Now Reading: Casa RC rebuilds a Bergamo apartment around its old corridor
- 01
Casa RC rebuilds a Bergamo apartment around its old corridor

Casa RC rebuilds a Bergamo apartment around its old corridor
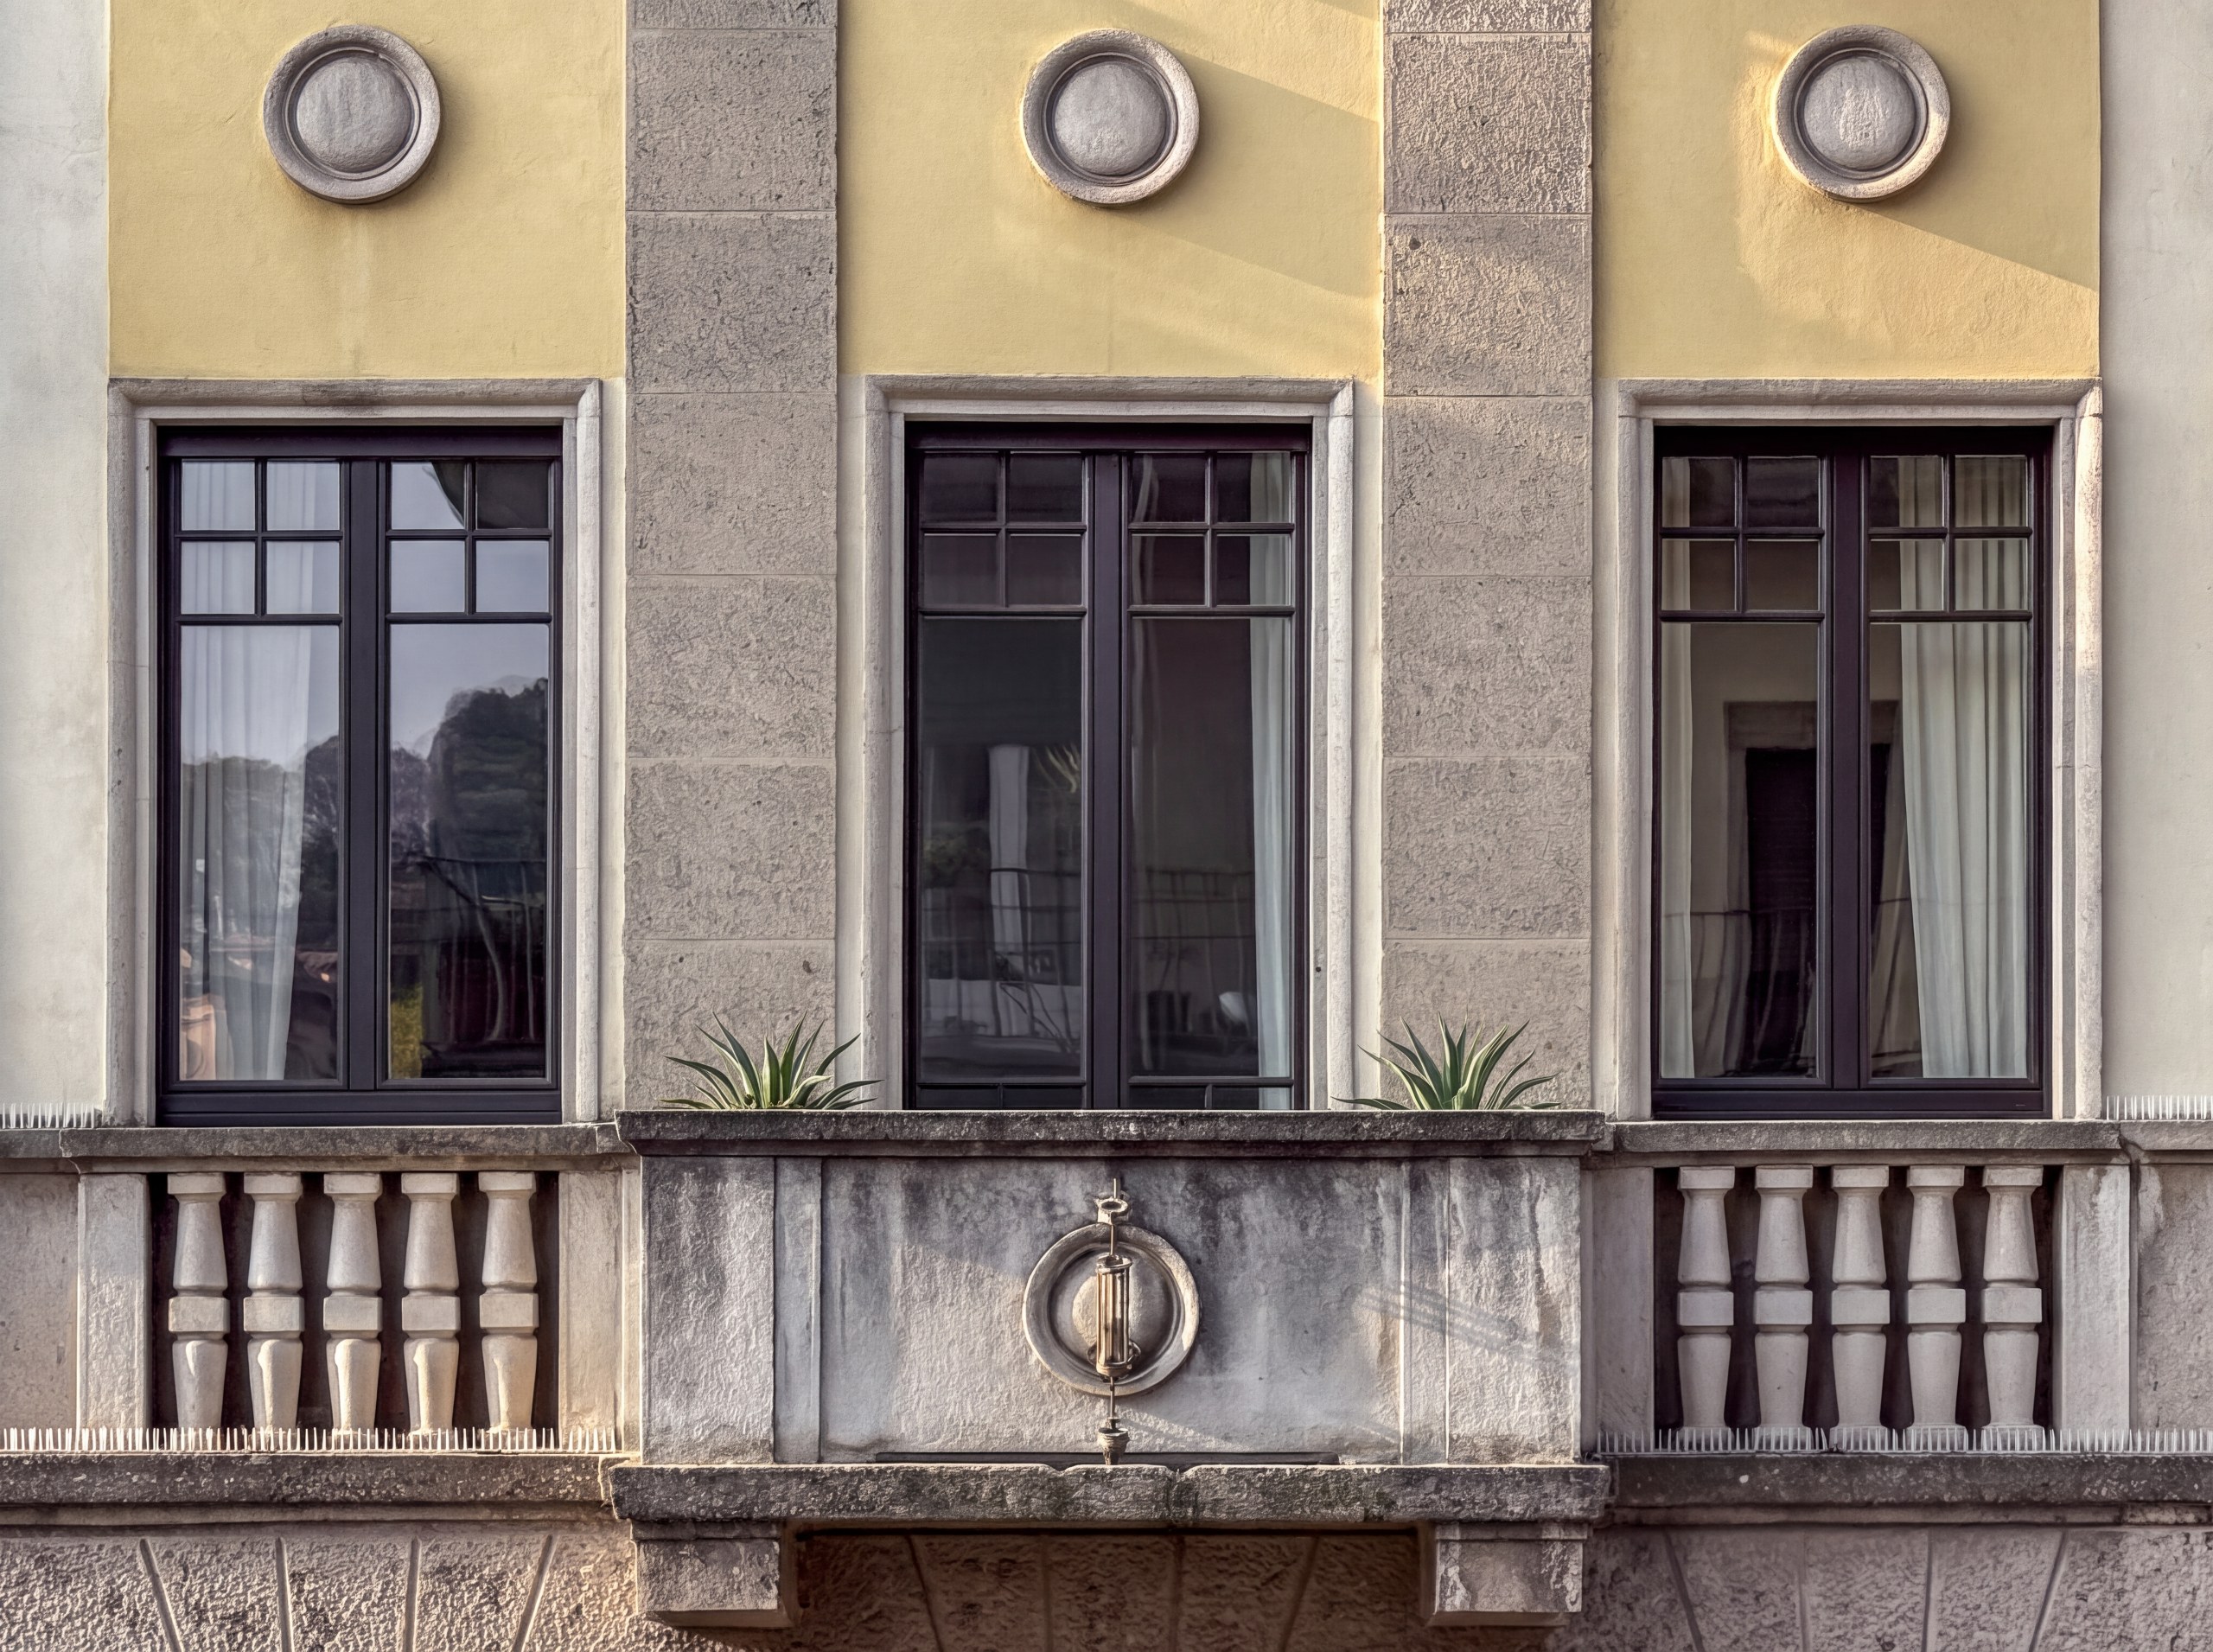
Casa RC sits at the foot of the Venetian walls in central Bergamo. The 150-square-metre apartment fills part of an early-20th-century building on the corner of Viale Vittorio Emanuele II and Via Antonio Locatelli. CN10Architetti renovated it between 2024 and 2025.
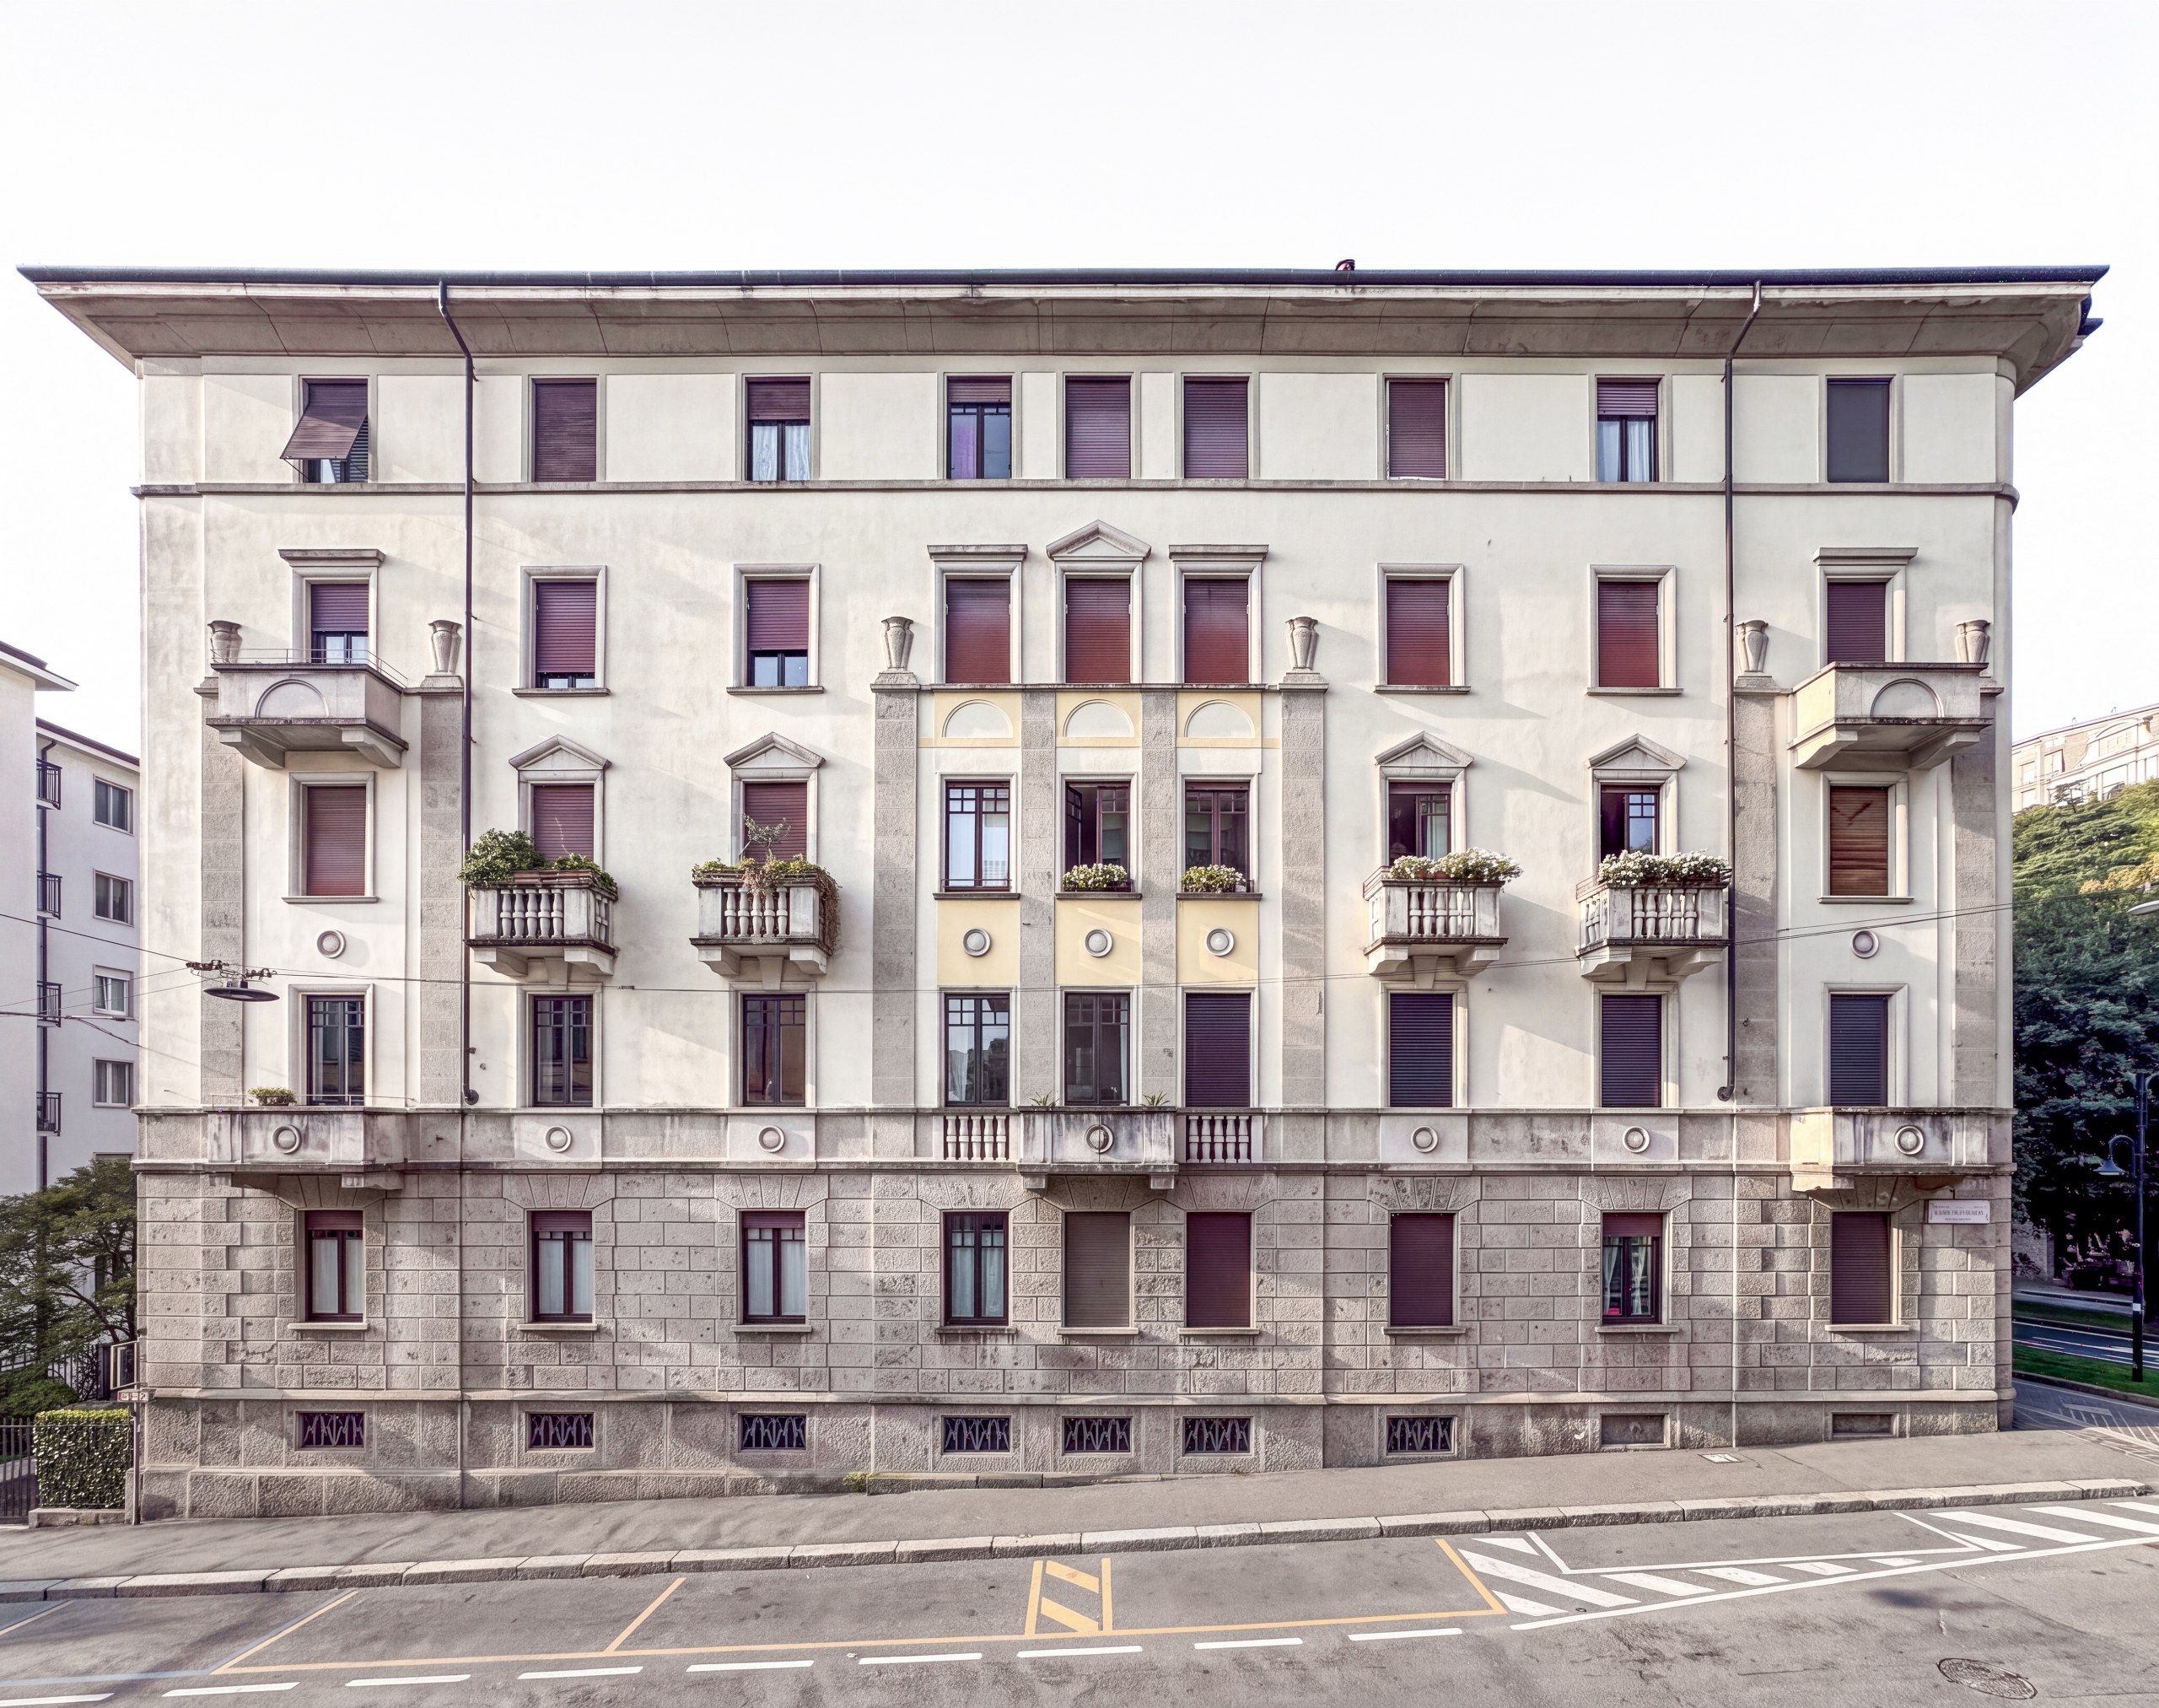
Pilasters, large windows, balconies, cornices and concrete ornament shape the facade. The building belongs to the Lombard Novecento movement, and the project set out to keep that original character. So the rooms change, but the traces of their history stay in place.
A corridor at the centre
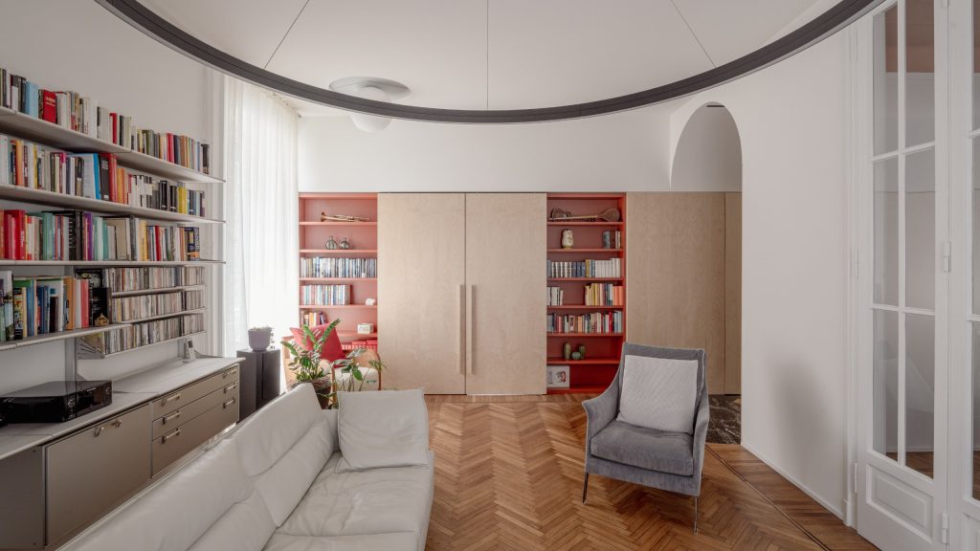
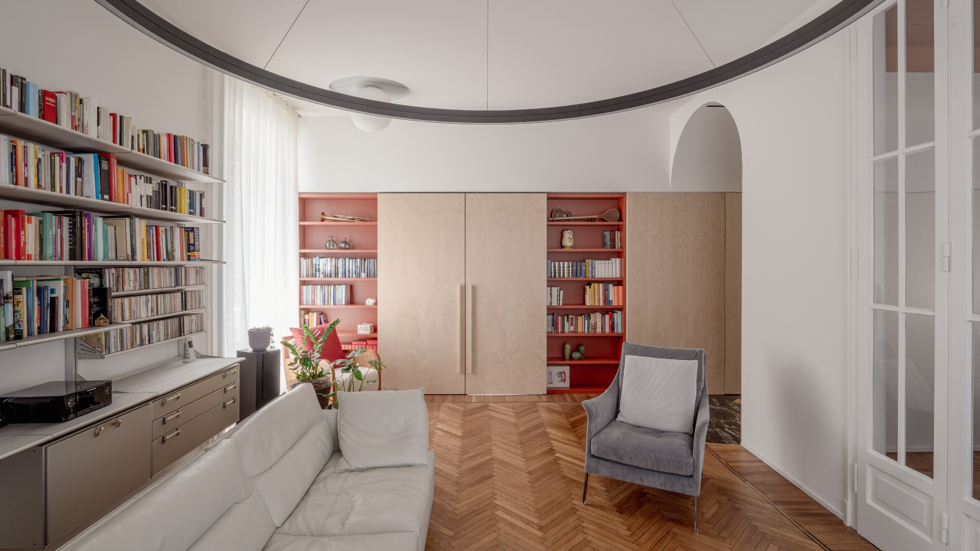
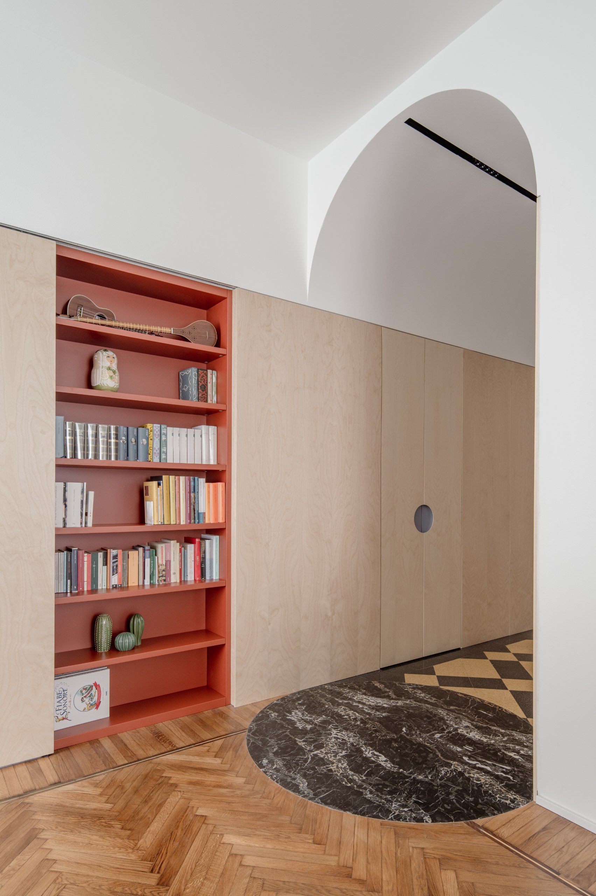
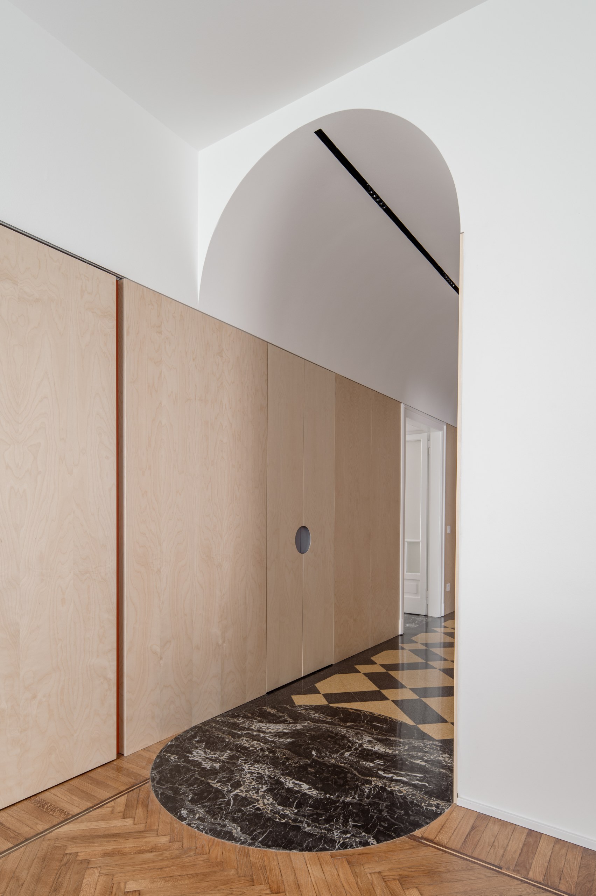
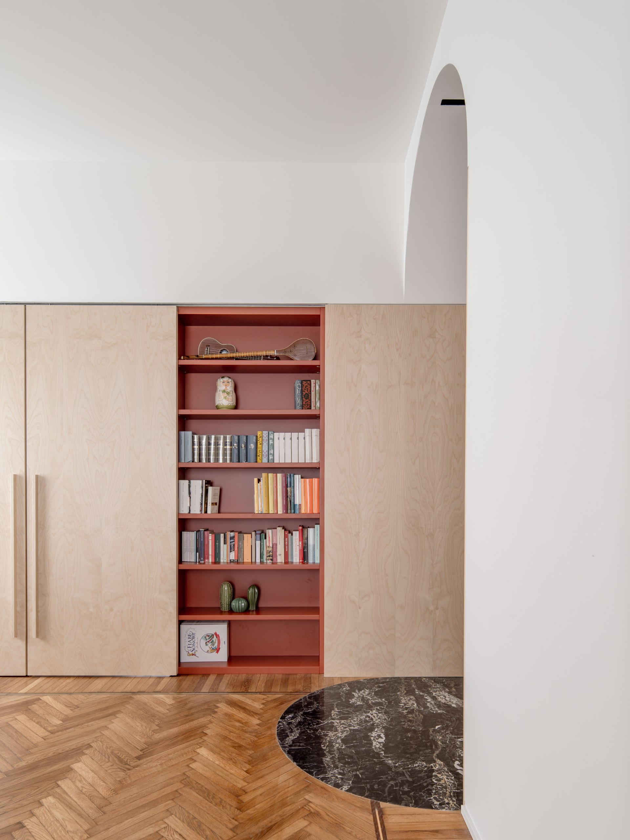
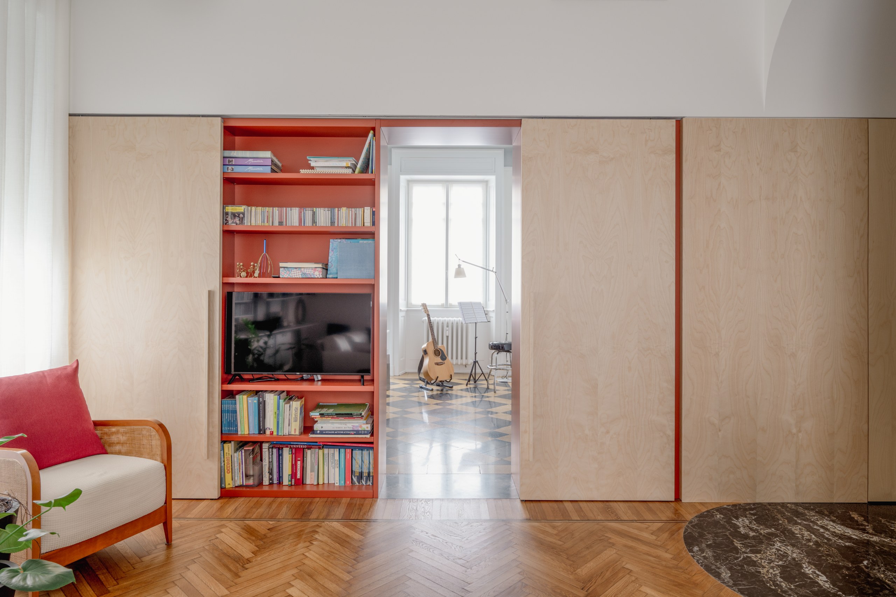
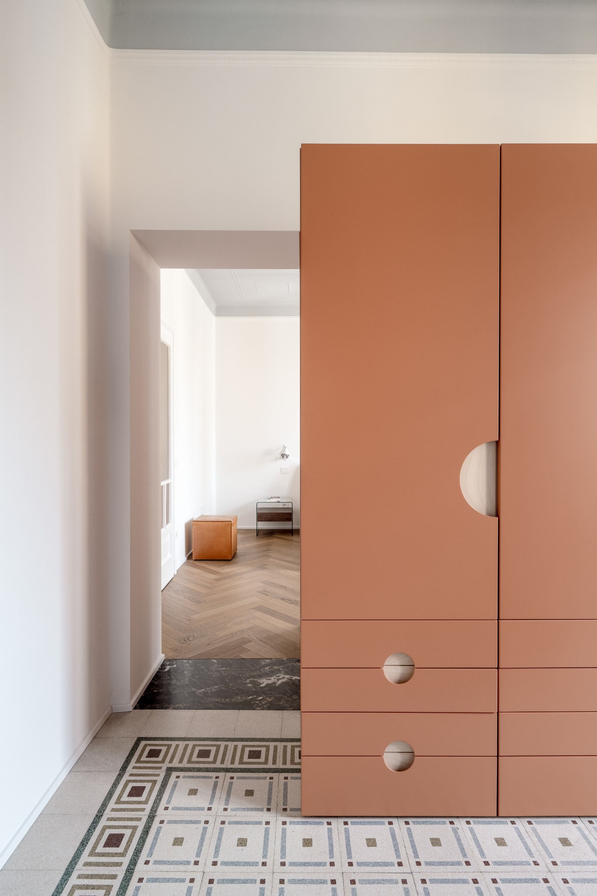
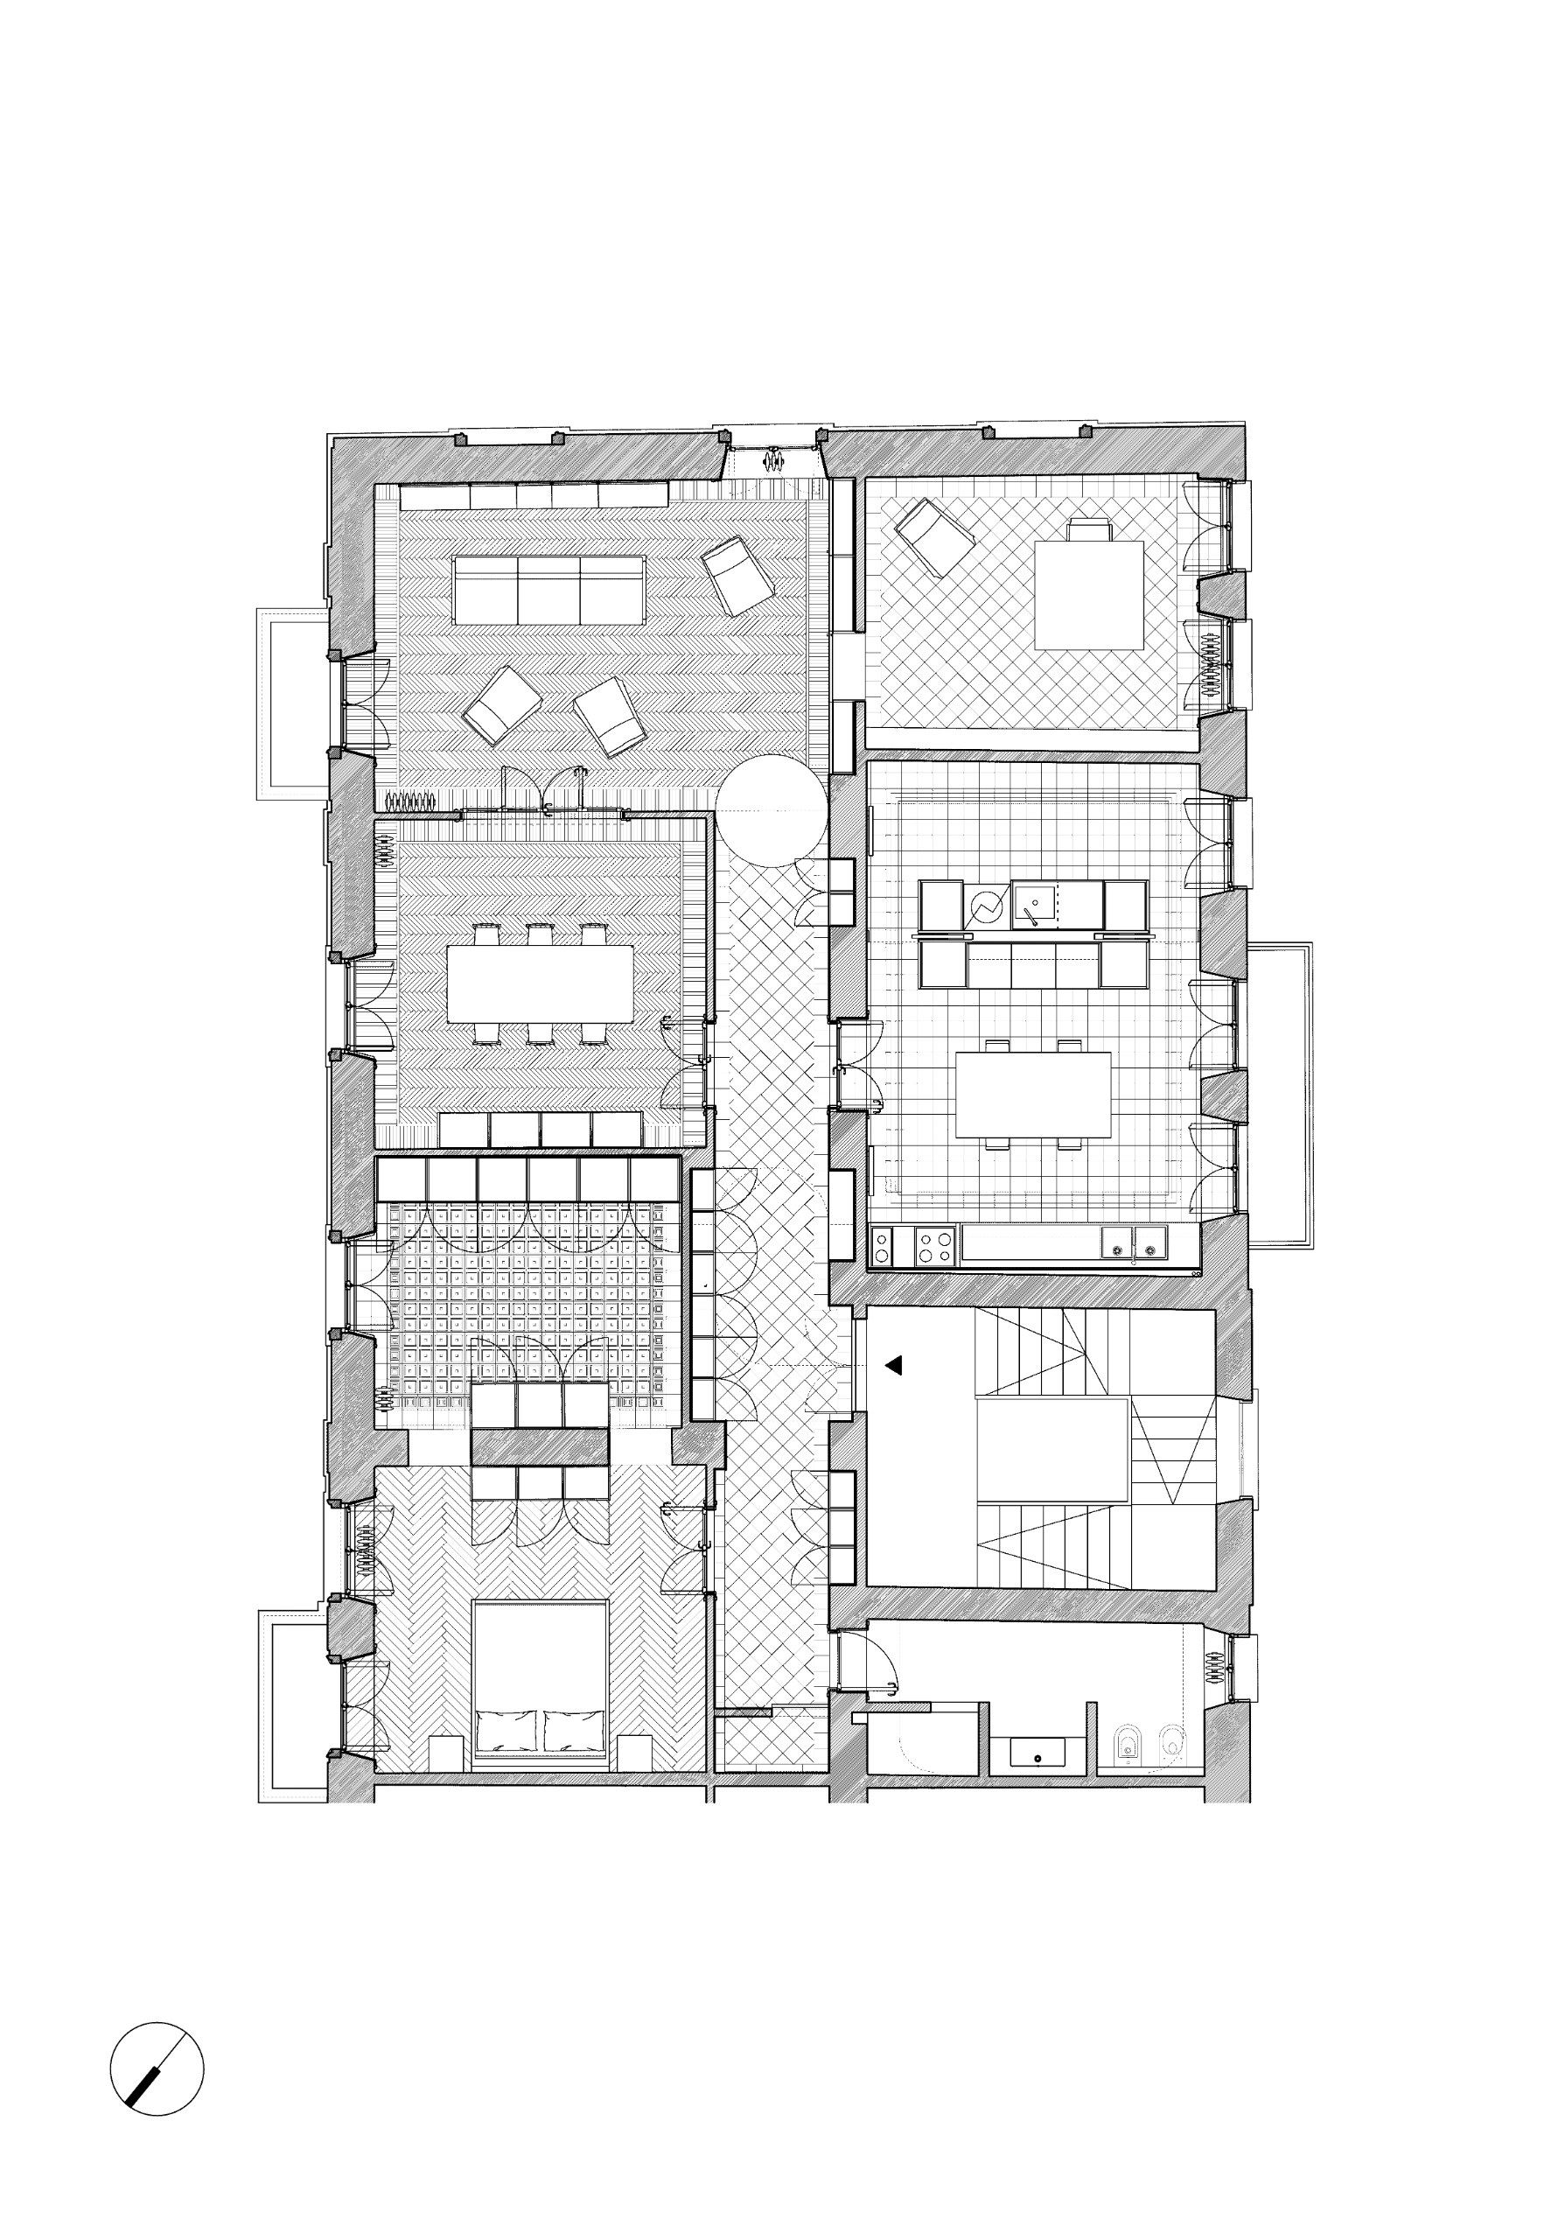
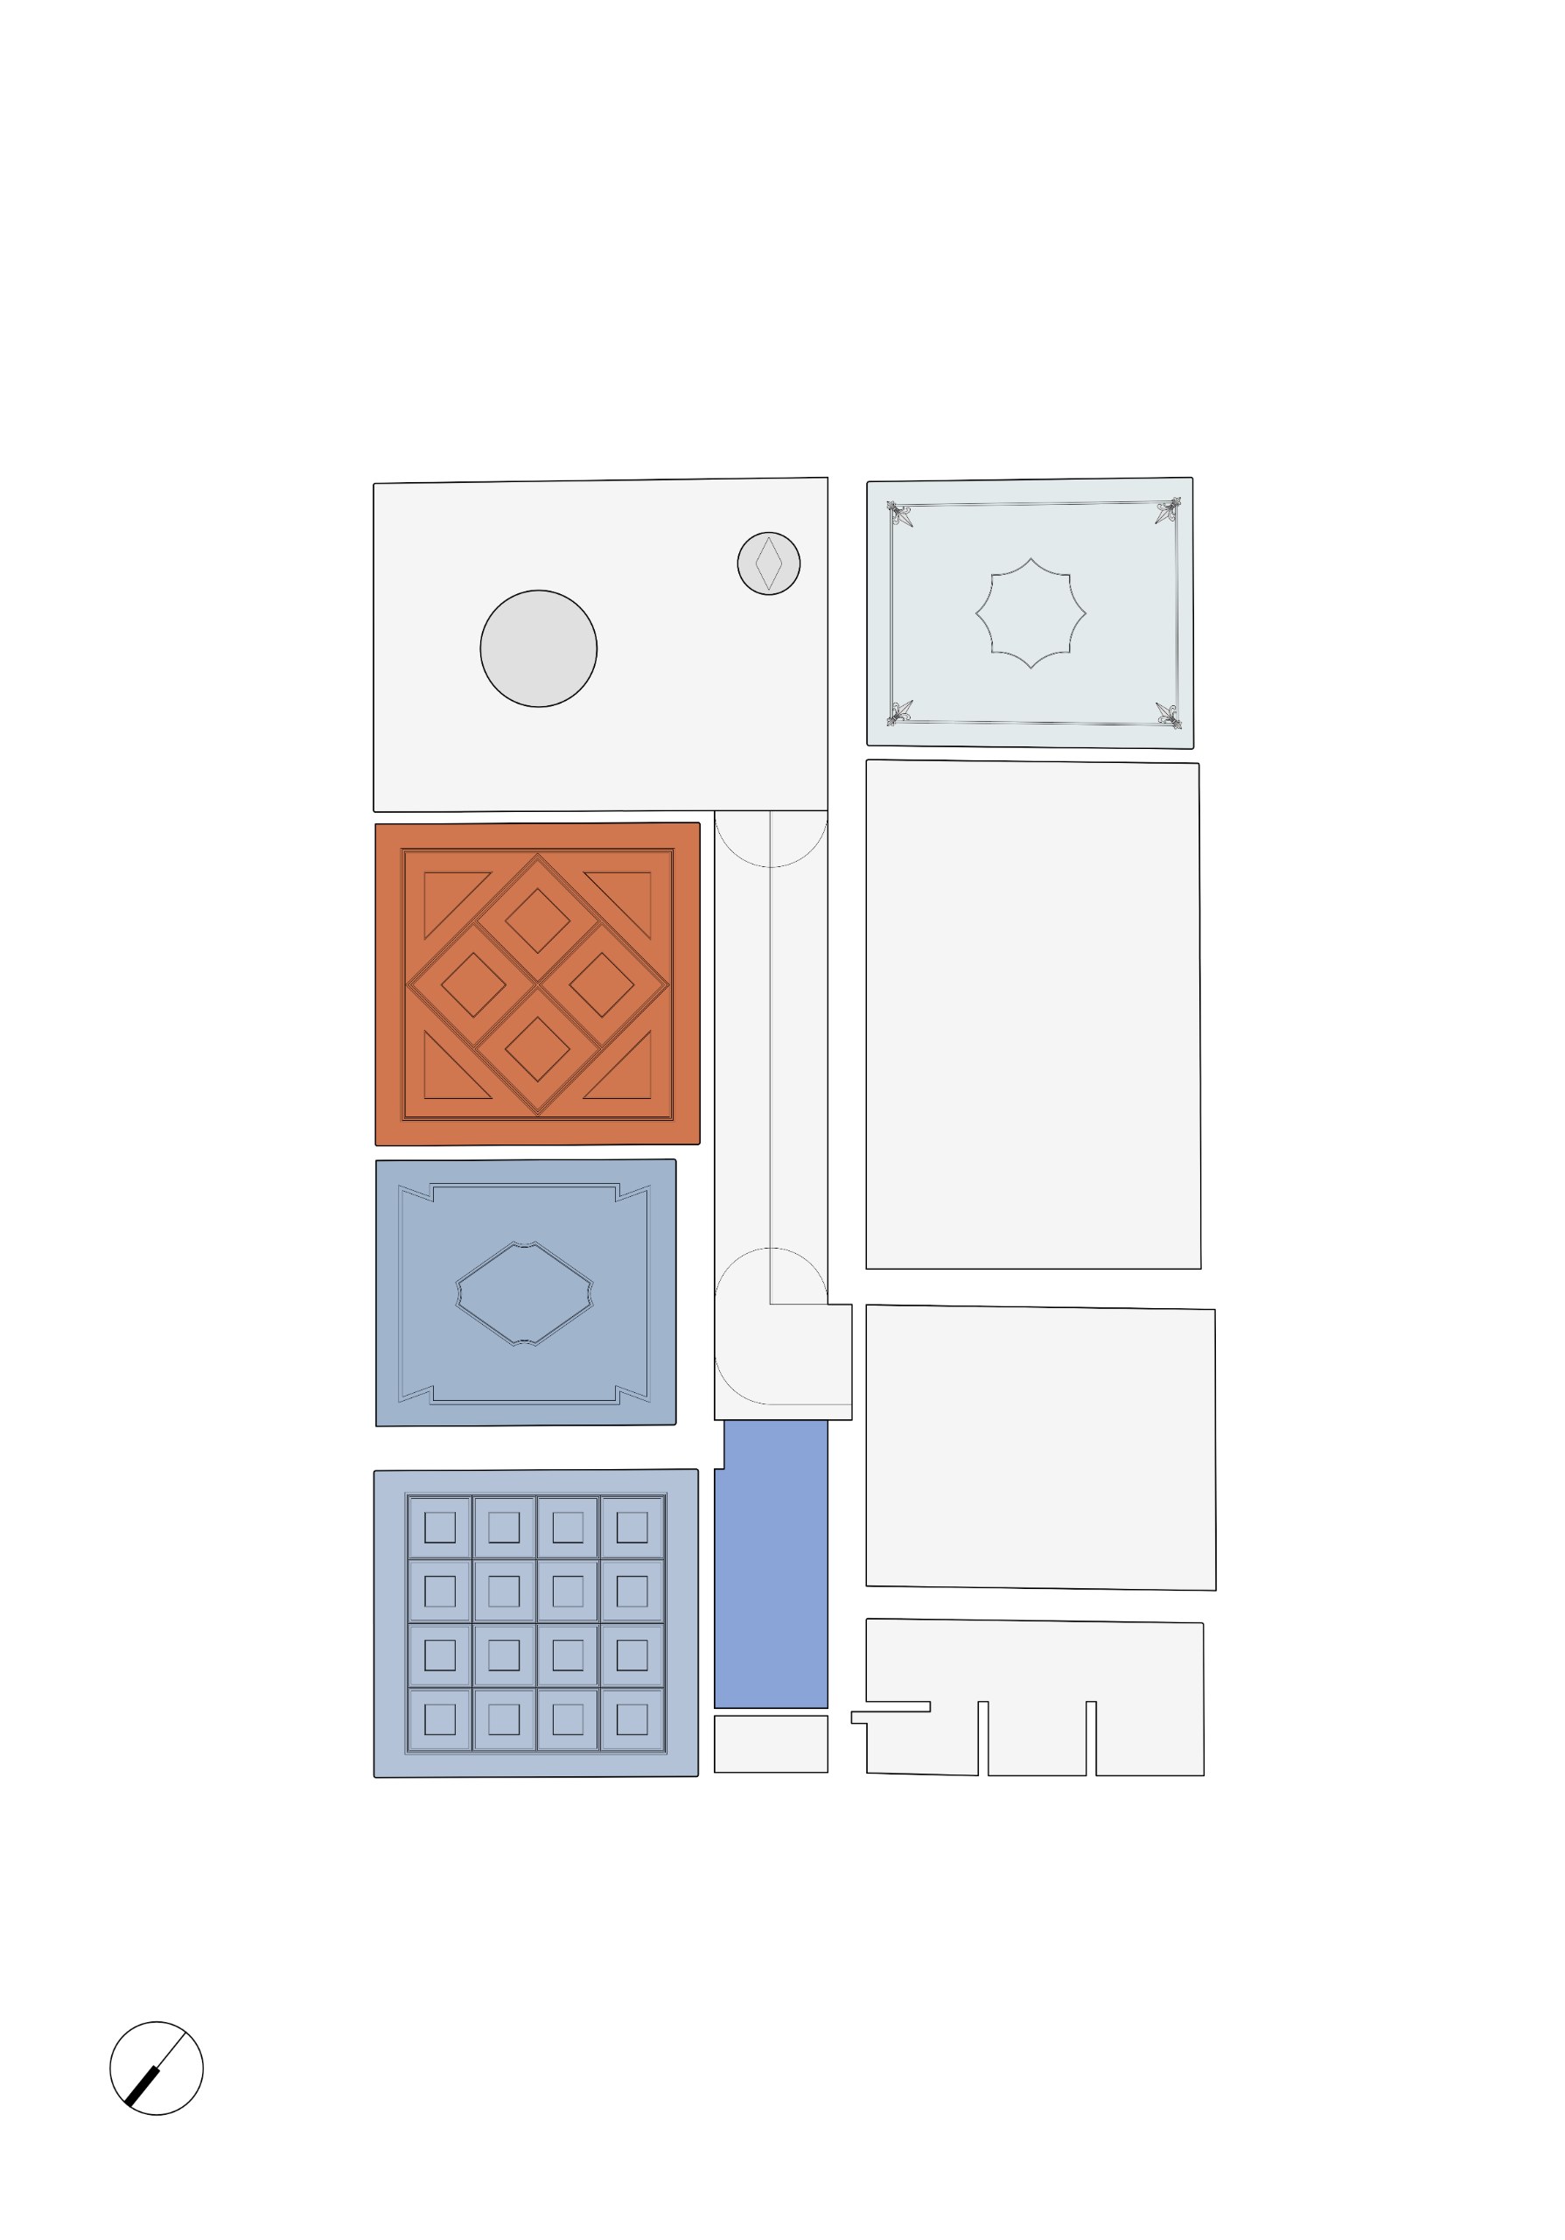
The corridor is where the design begins. Instead of removing it, the architects kept it as the main space of Casa RC and arranged the new layout around it. Birch panels now line its walls, while a vaulted ceiling recalls early-20th-century interiors.
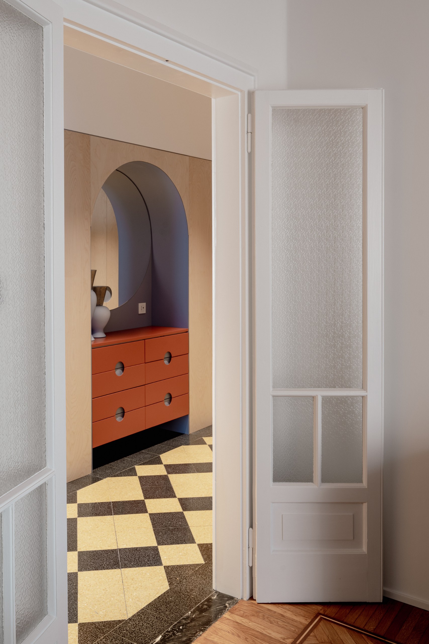
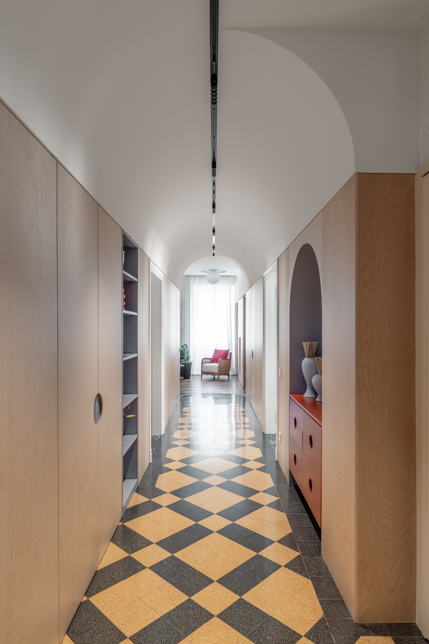
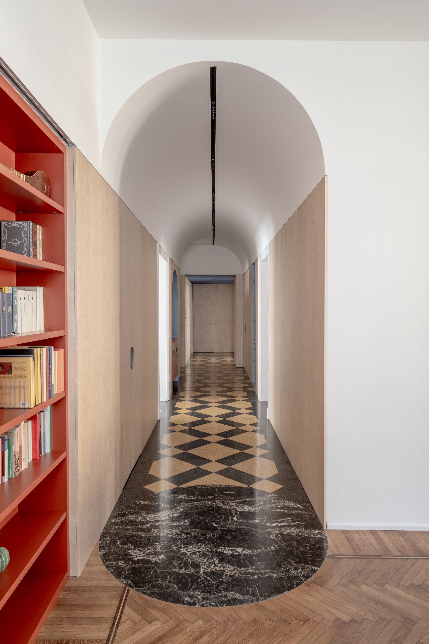
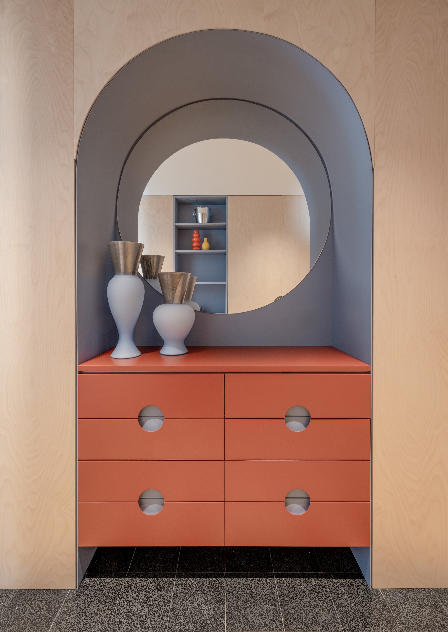
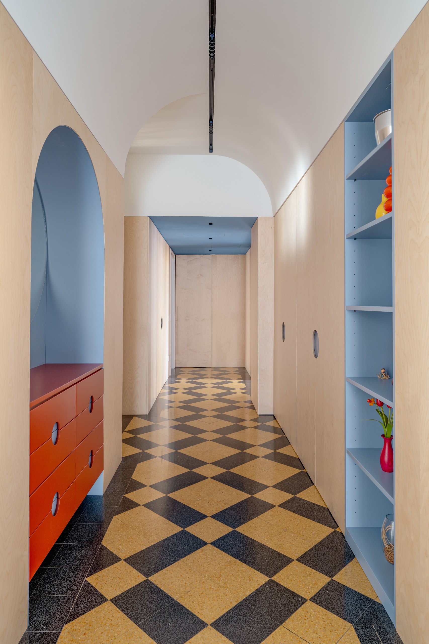
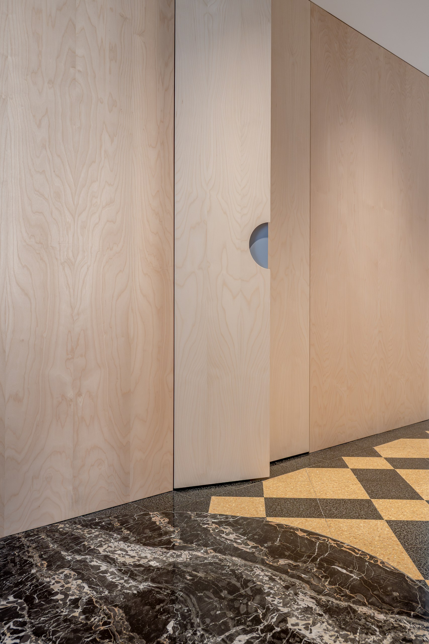
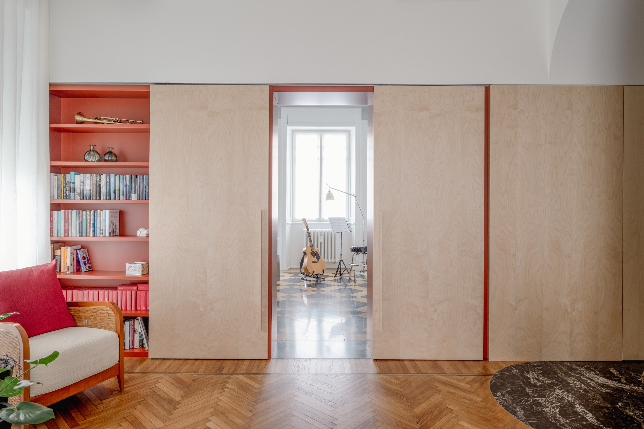
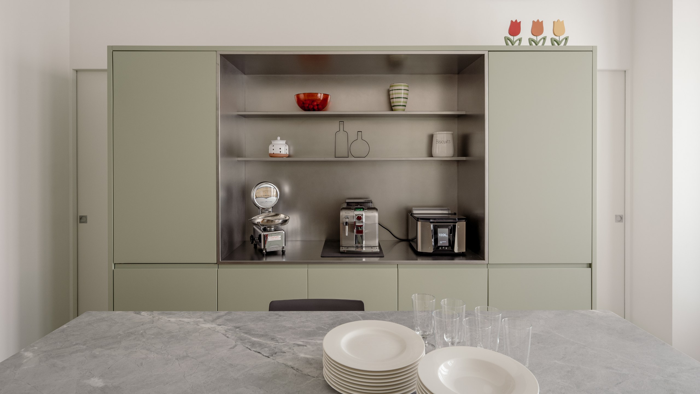
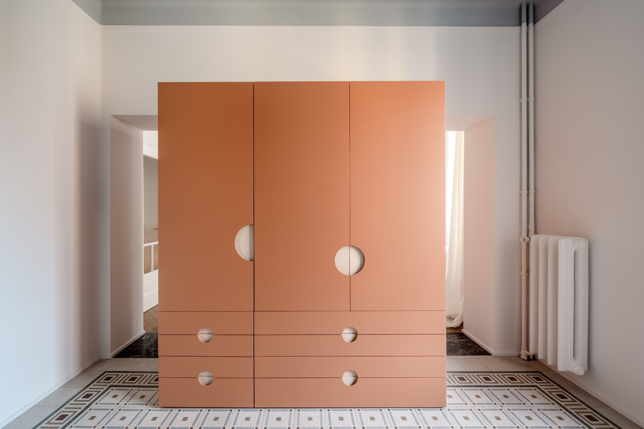
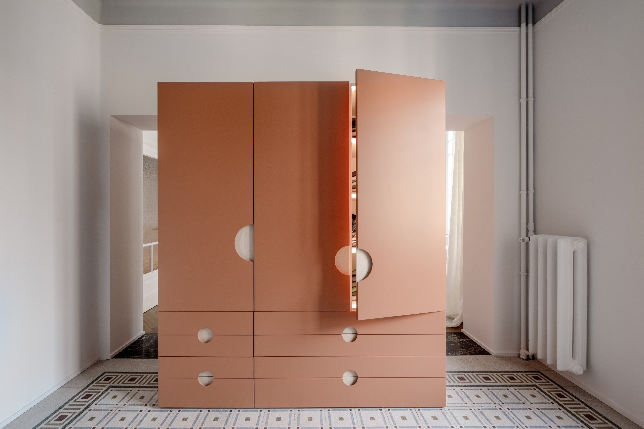
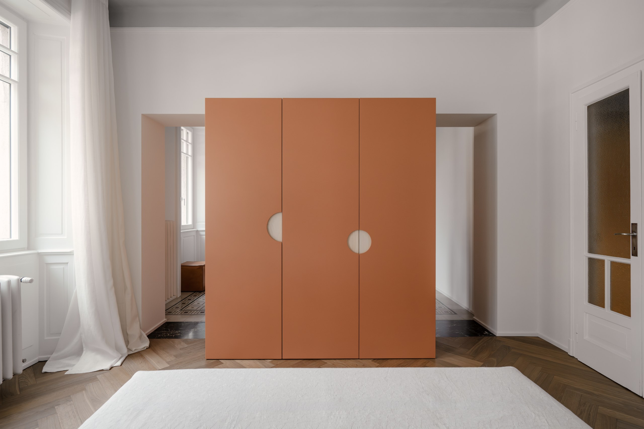
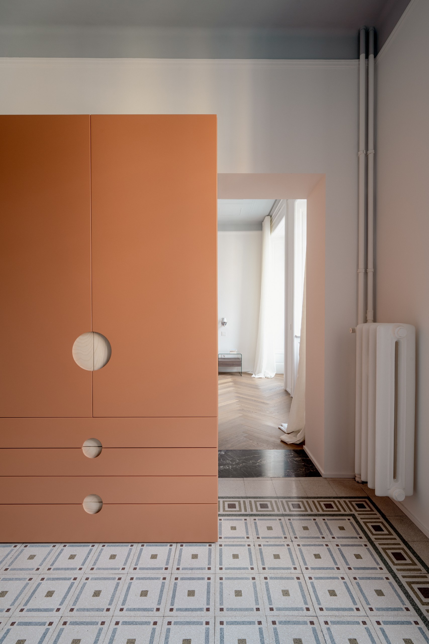
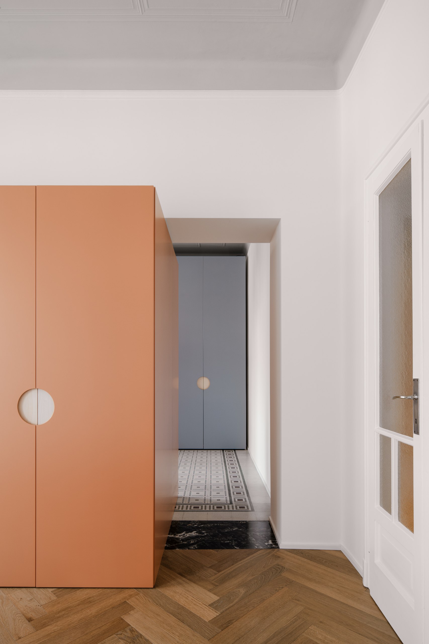
New openings and fitted furniture blocks also tie the main rooms to the service spaces. One unit stands between the bedroom and the walk-in wardrobe. Another sits between the kitchen and the laundry.
What stayed
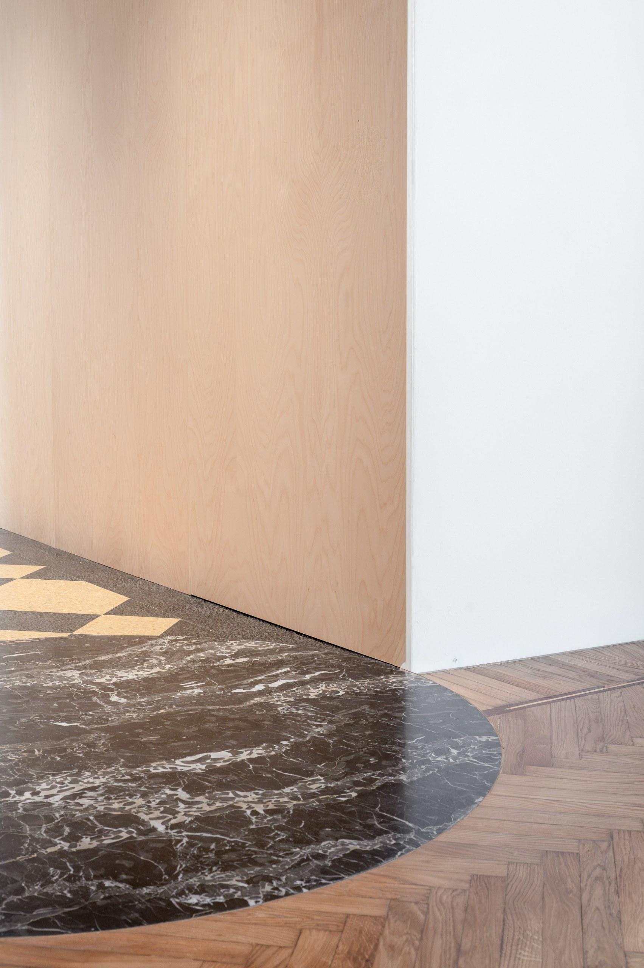
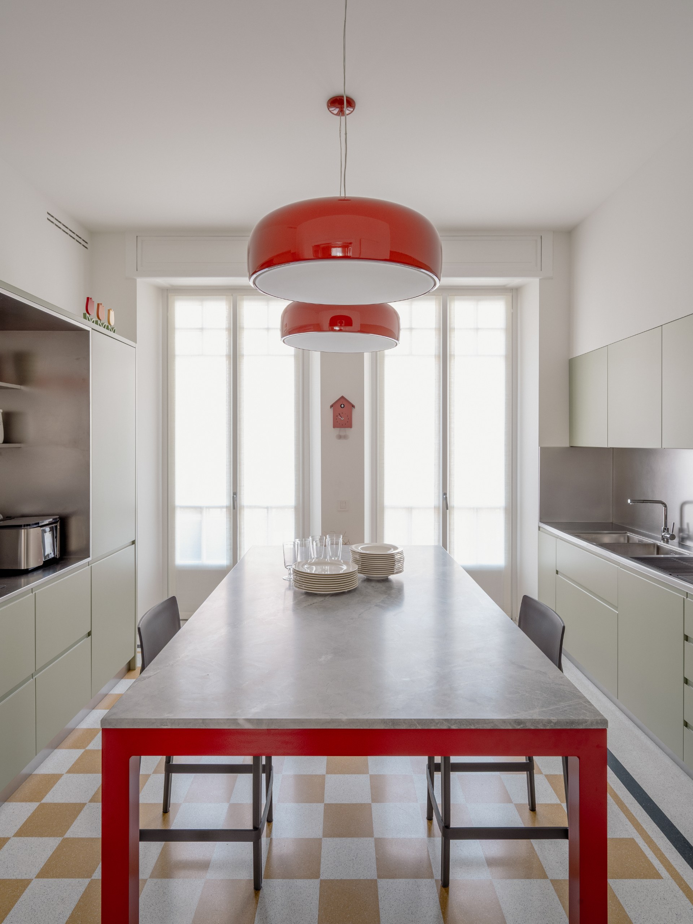
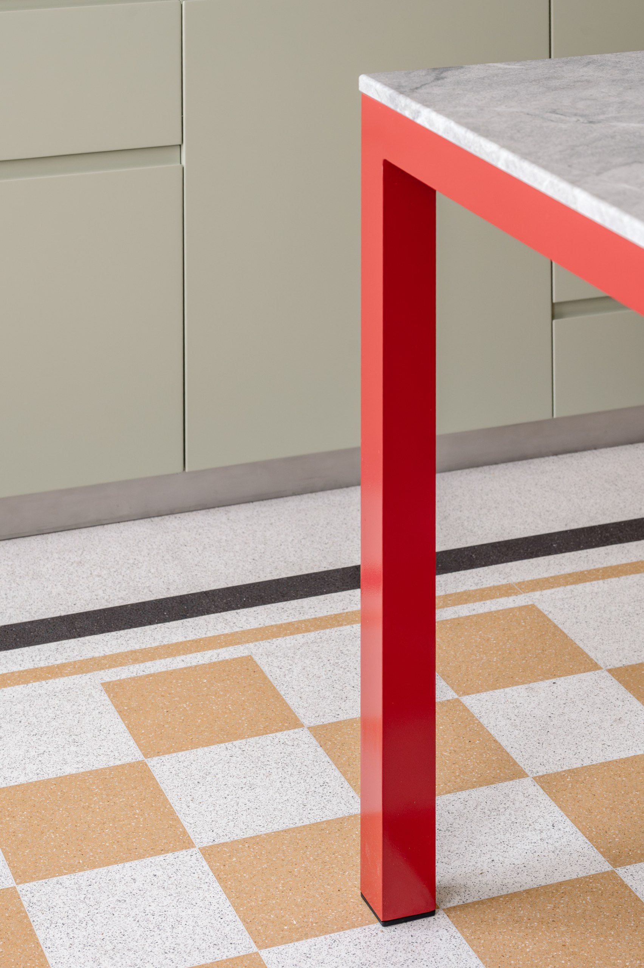
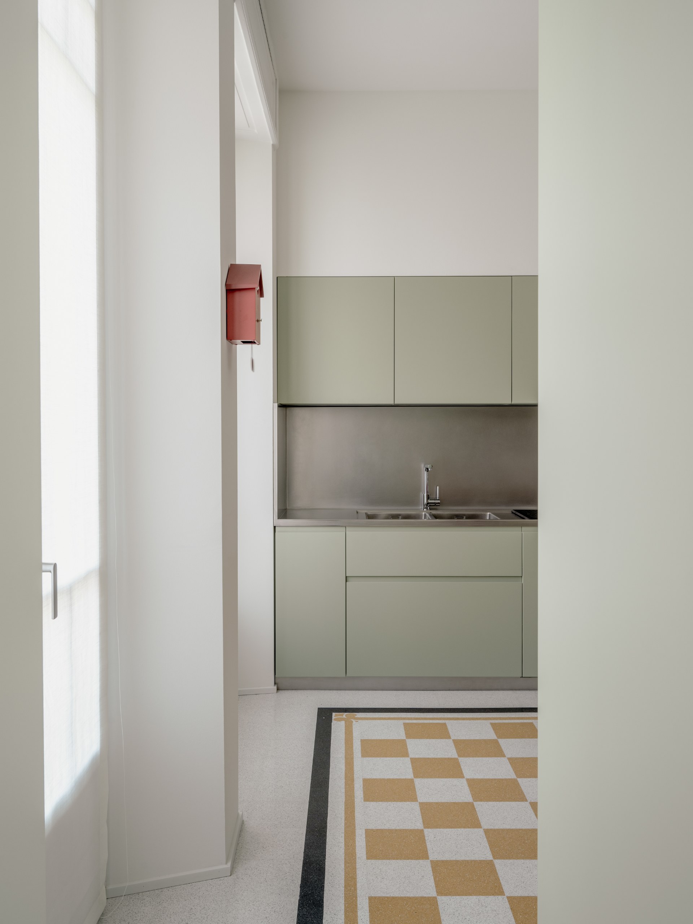
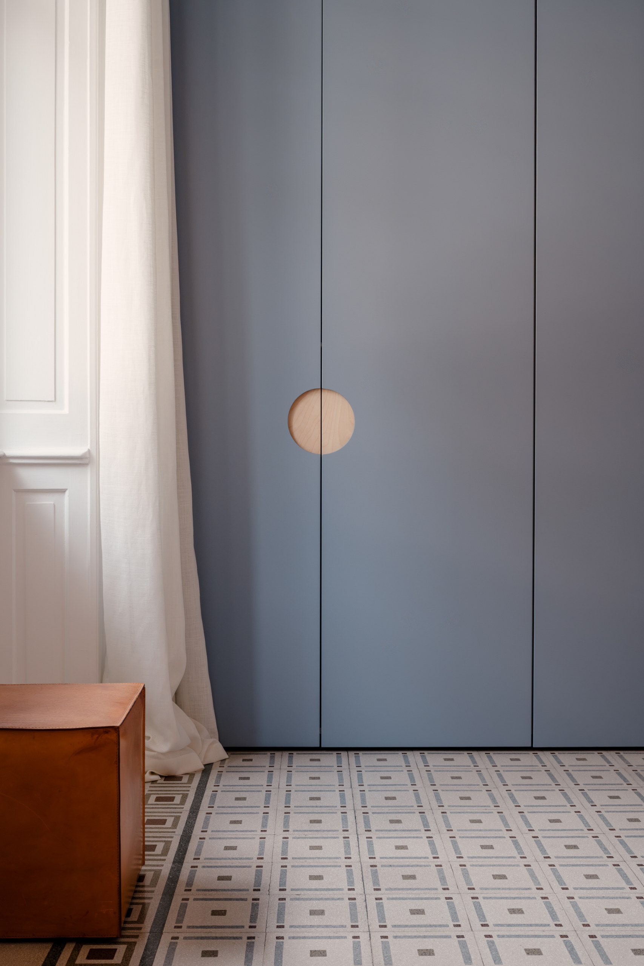
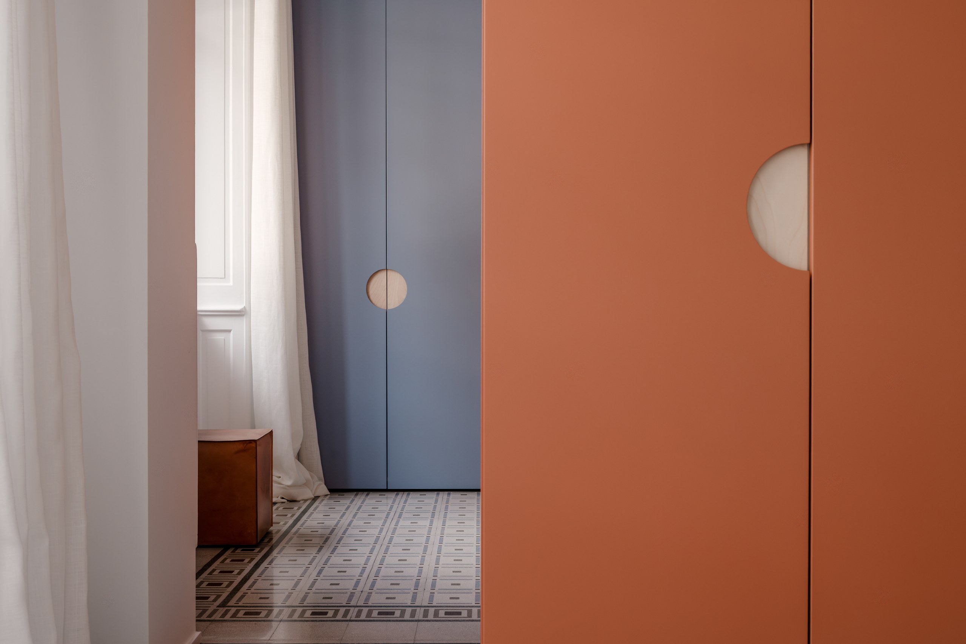
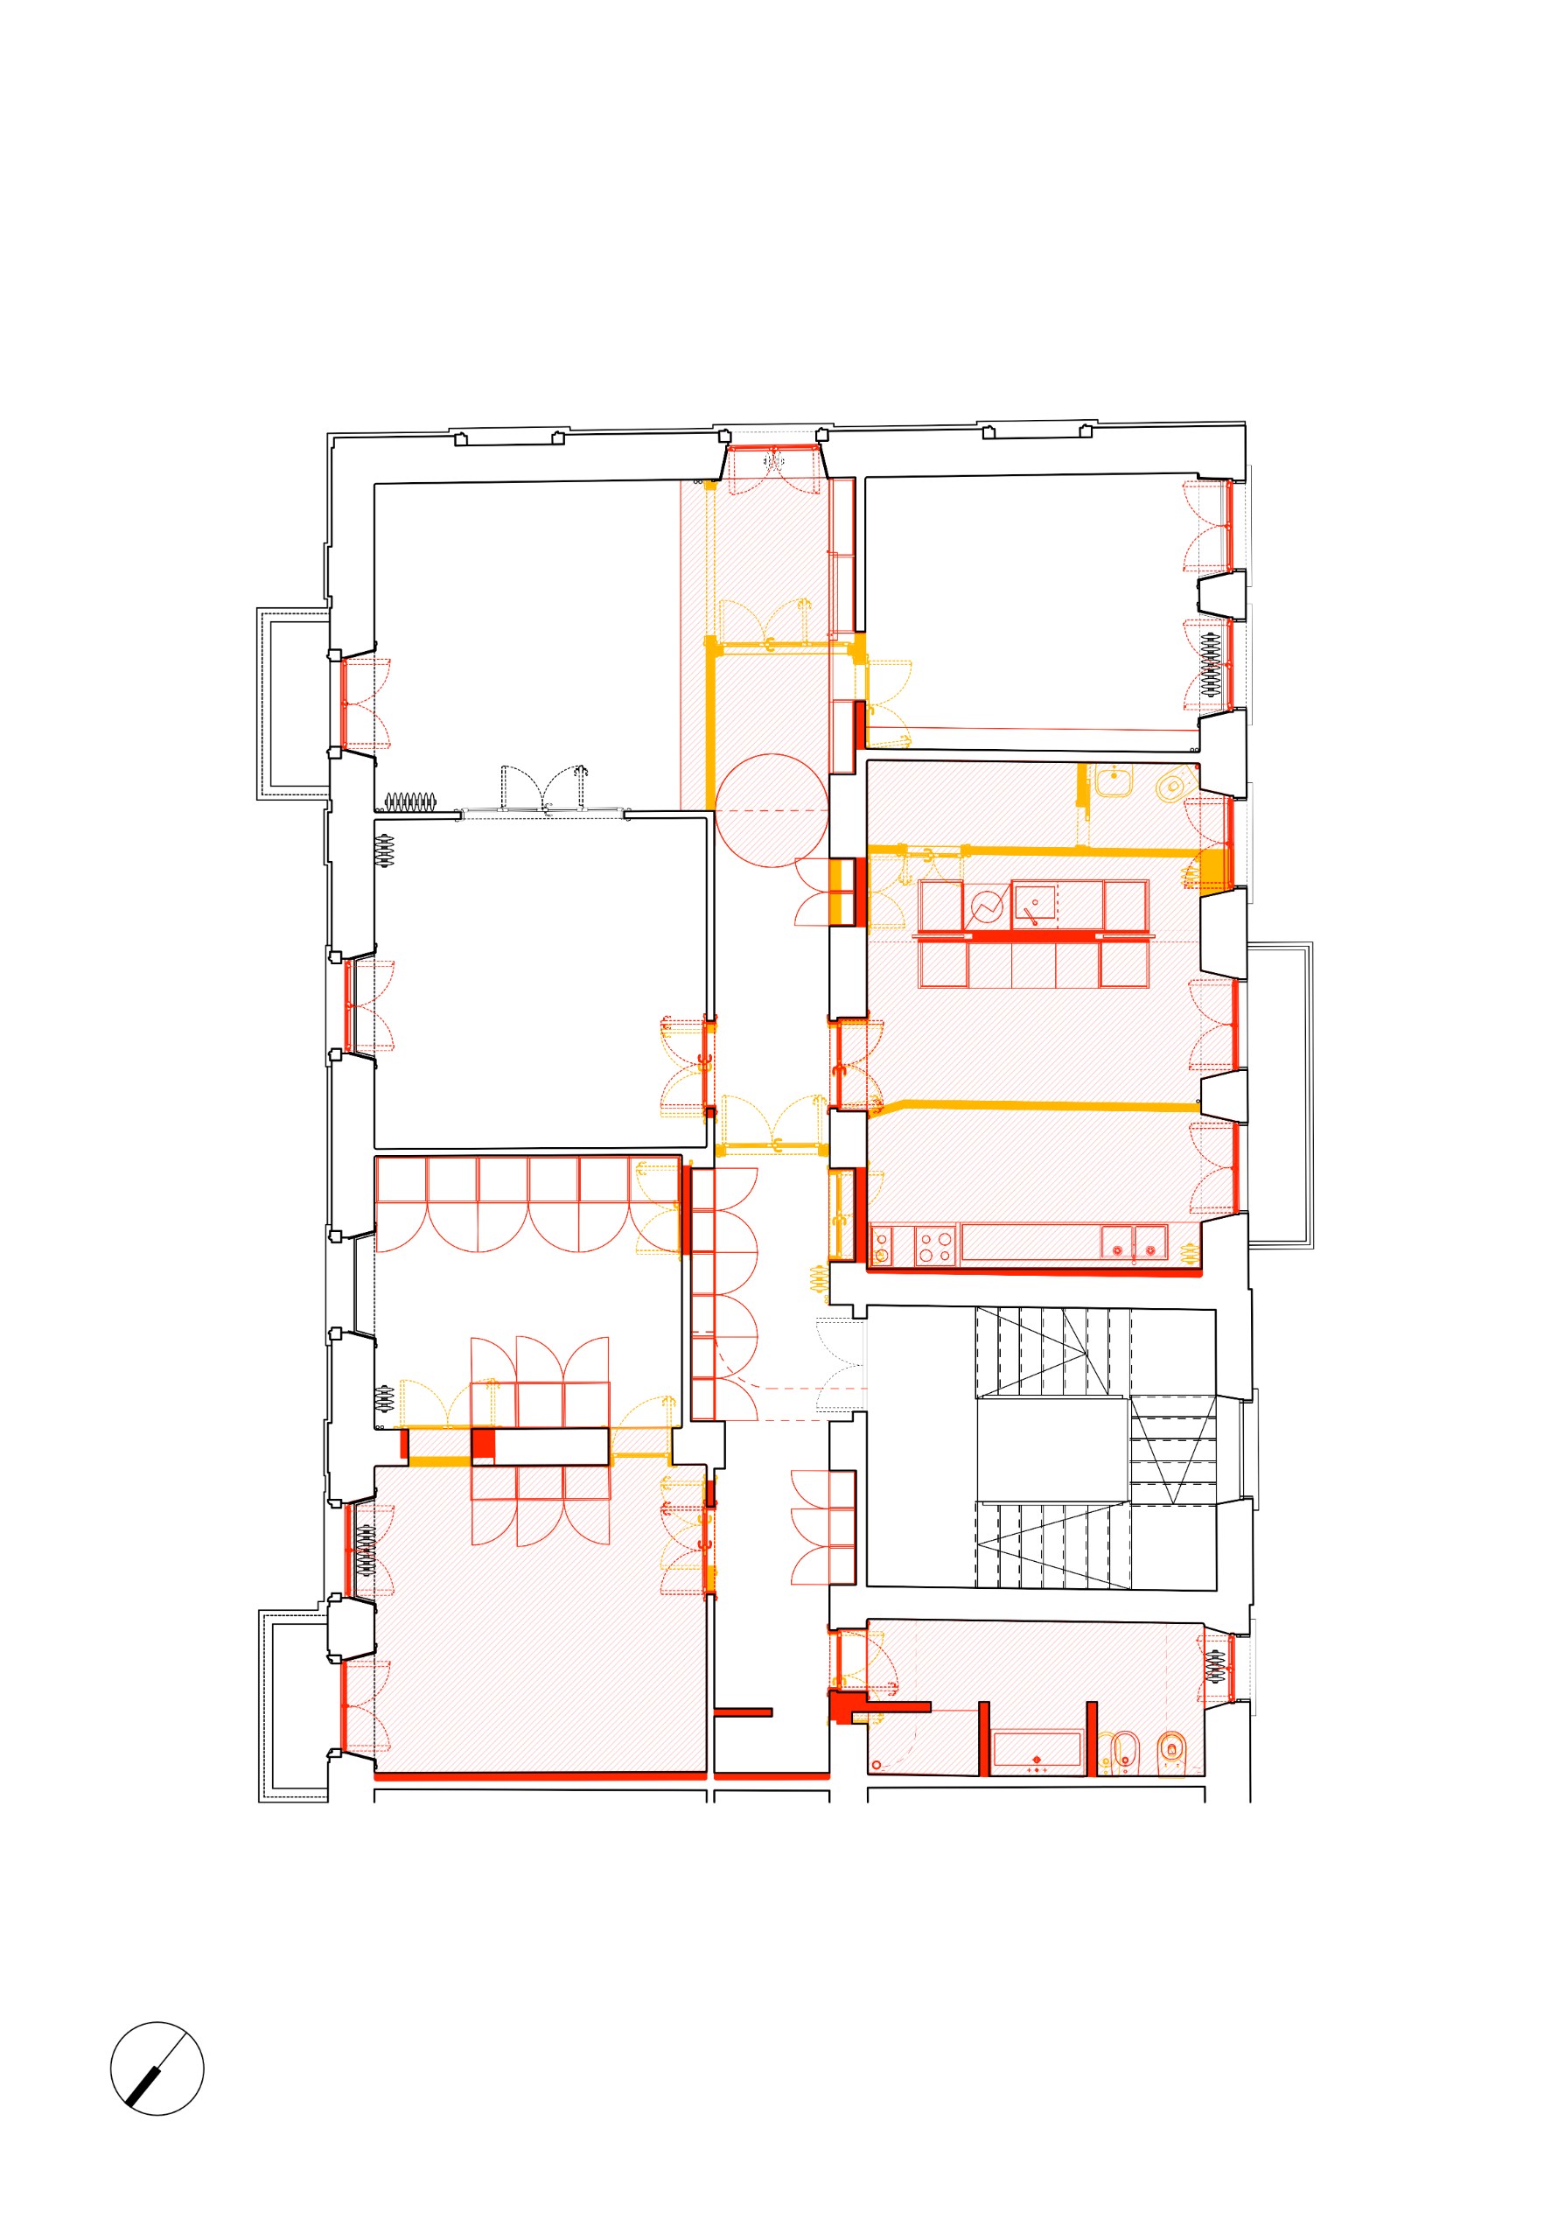
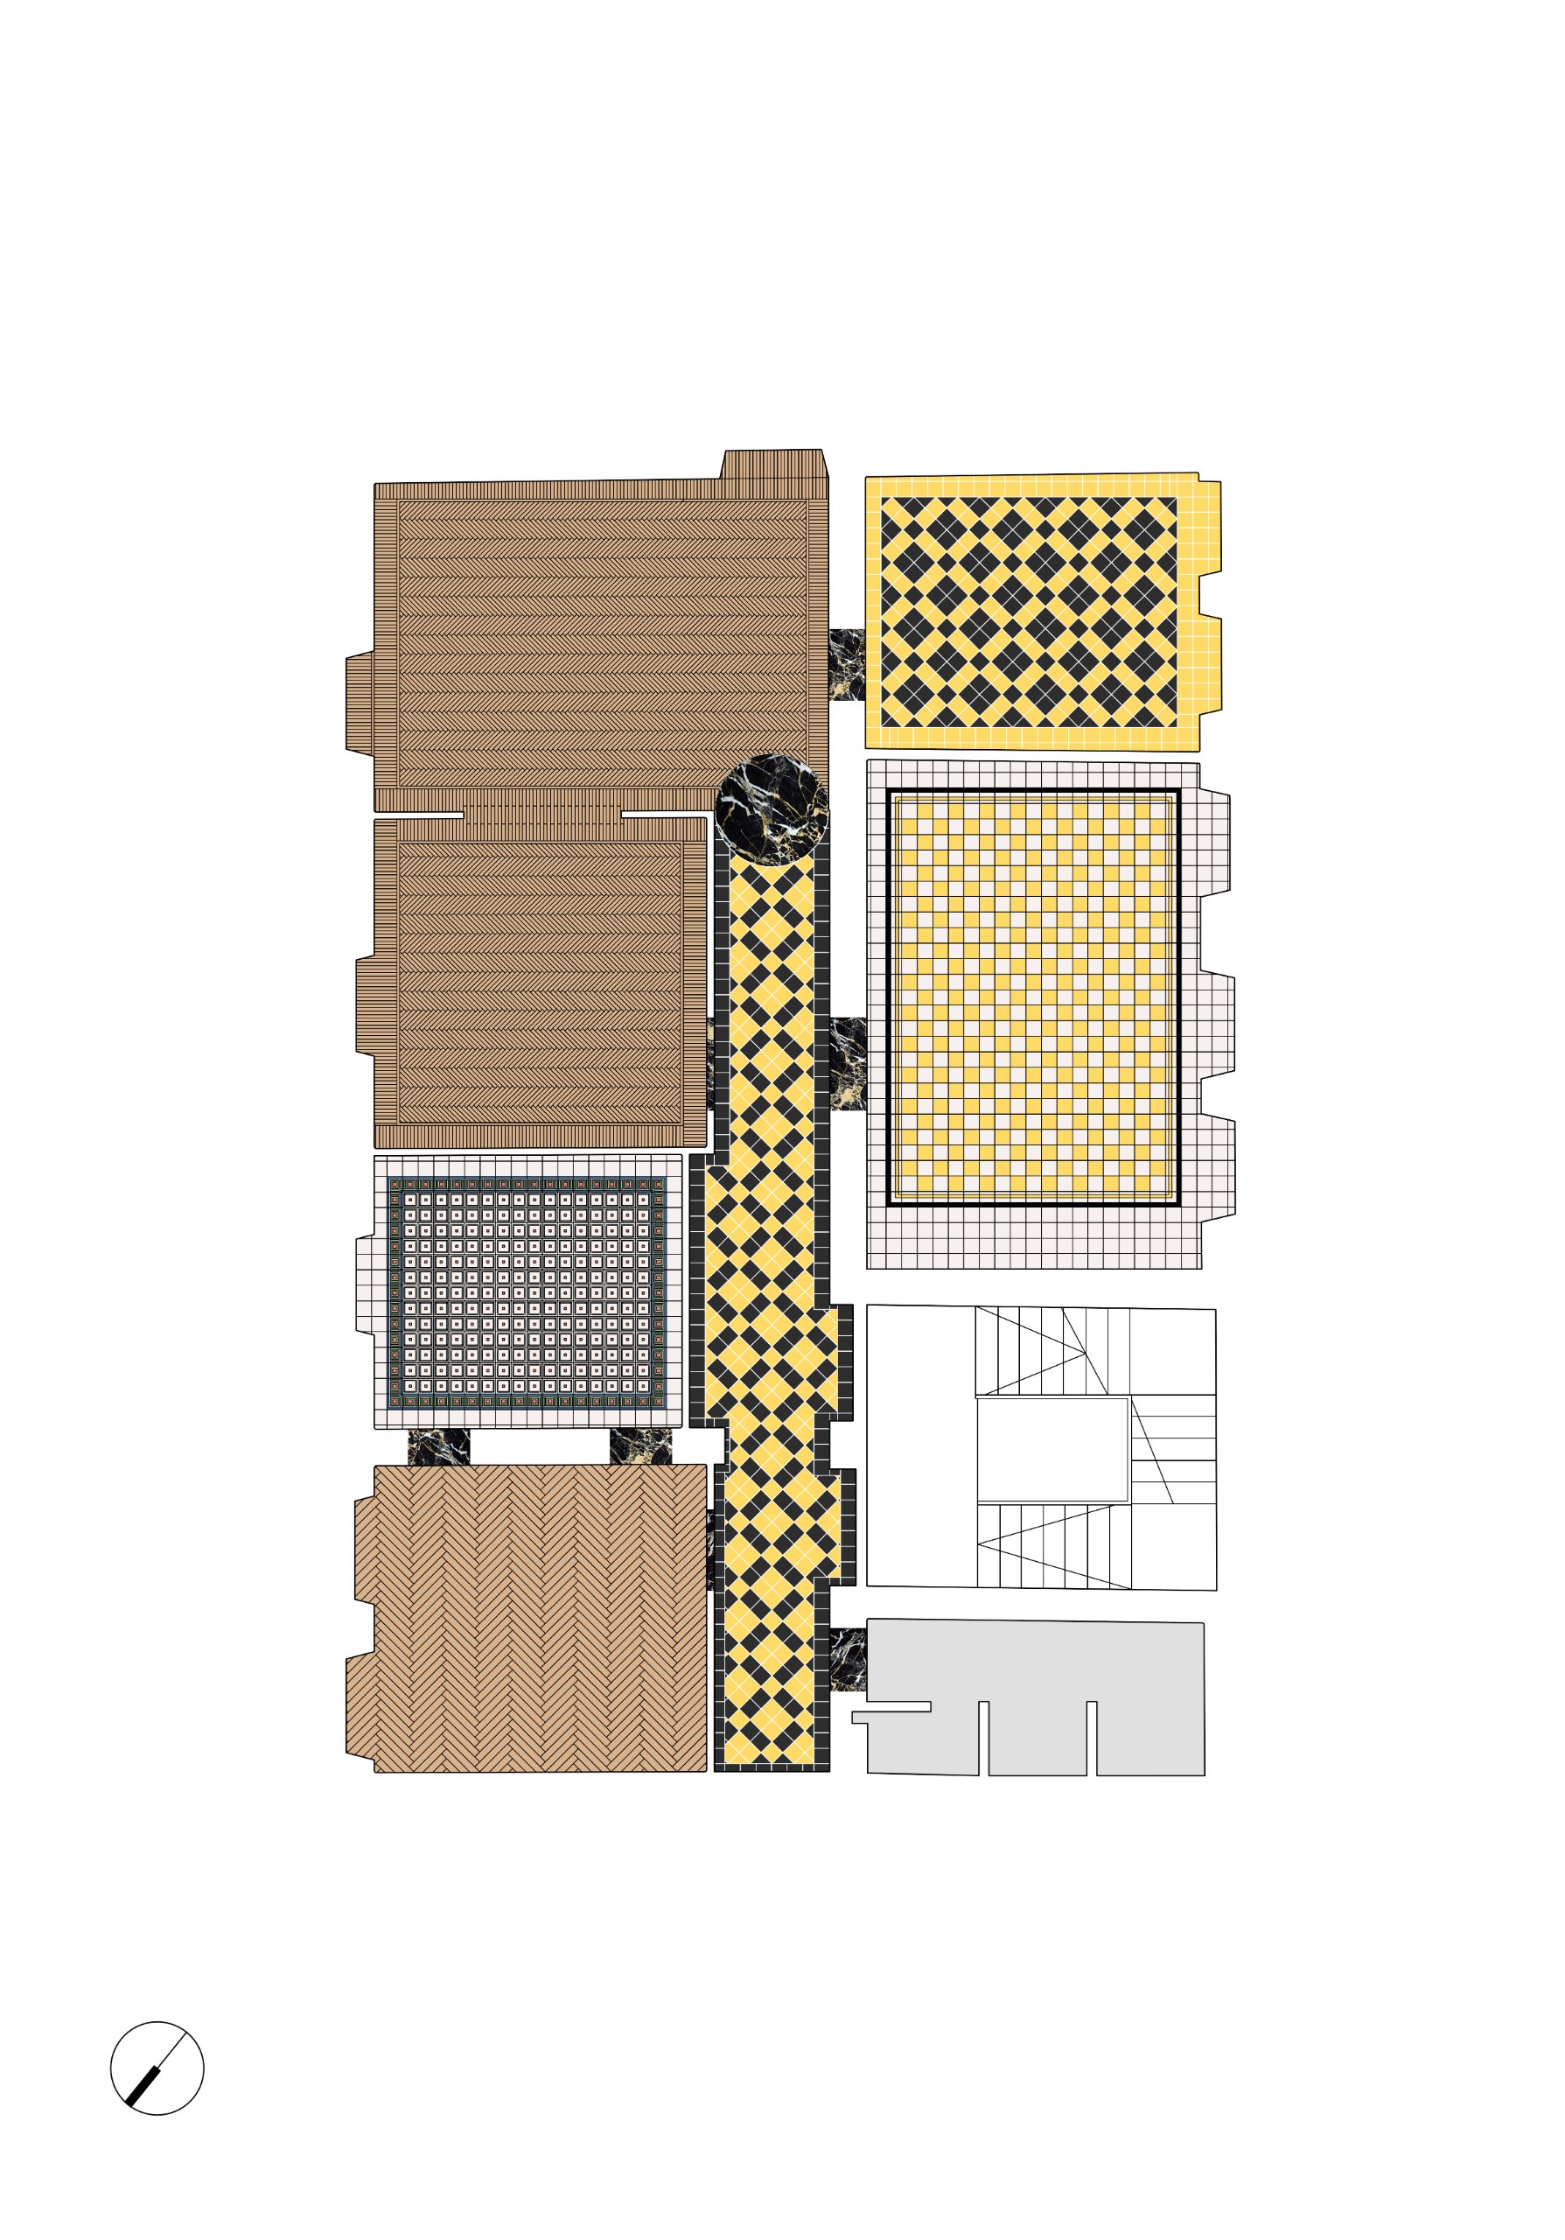
Preservation covers the objects of daily life too. The original wood and glass interior doors were restored, along with the cast-iron radiators. The existing timber floors stayed, and new parquet fills in where needed. In the kitchen, the original cementine tiles sit beside the new work.
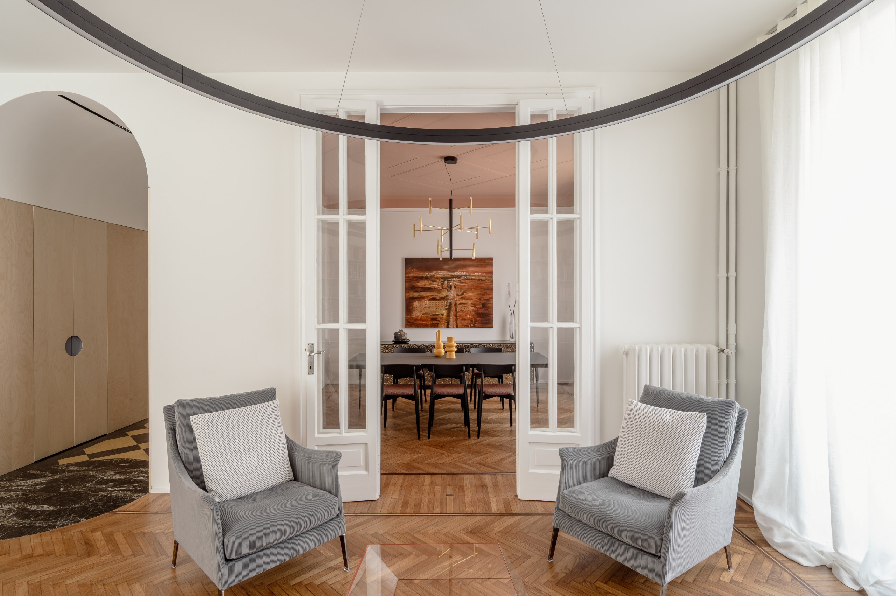
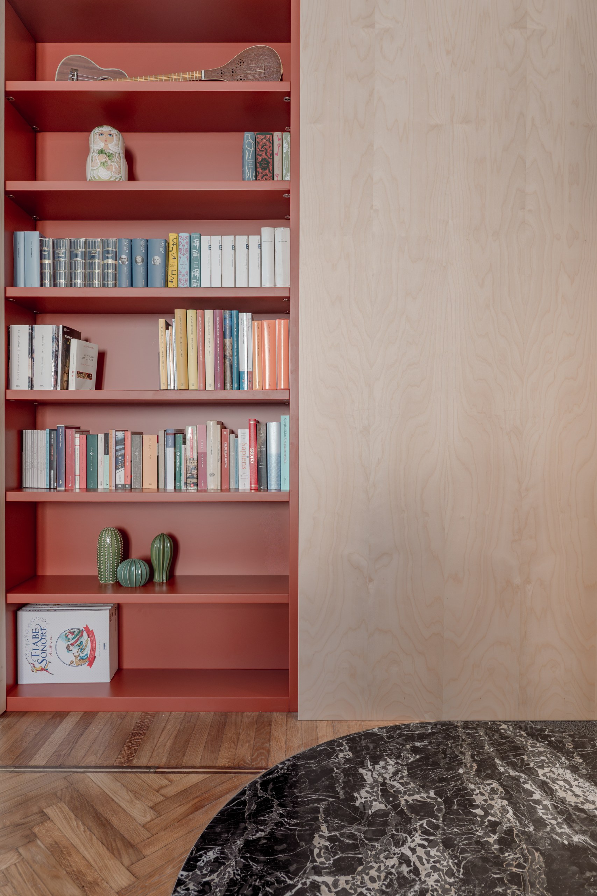
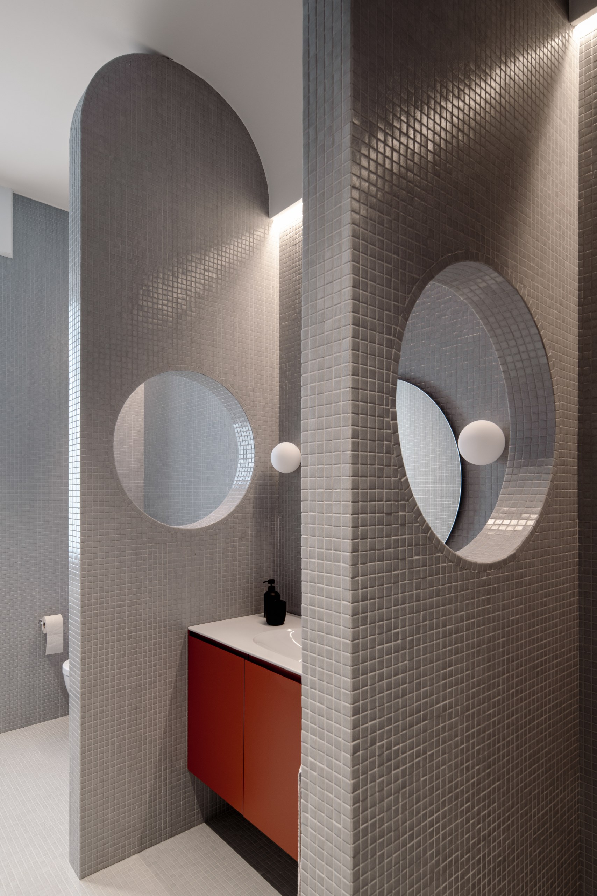
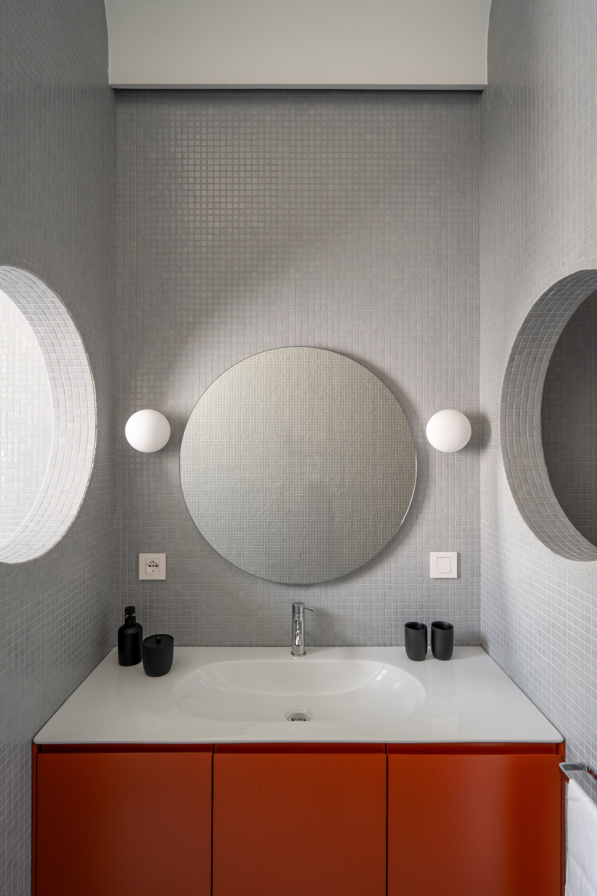
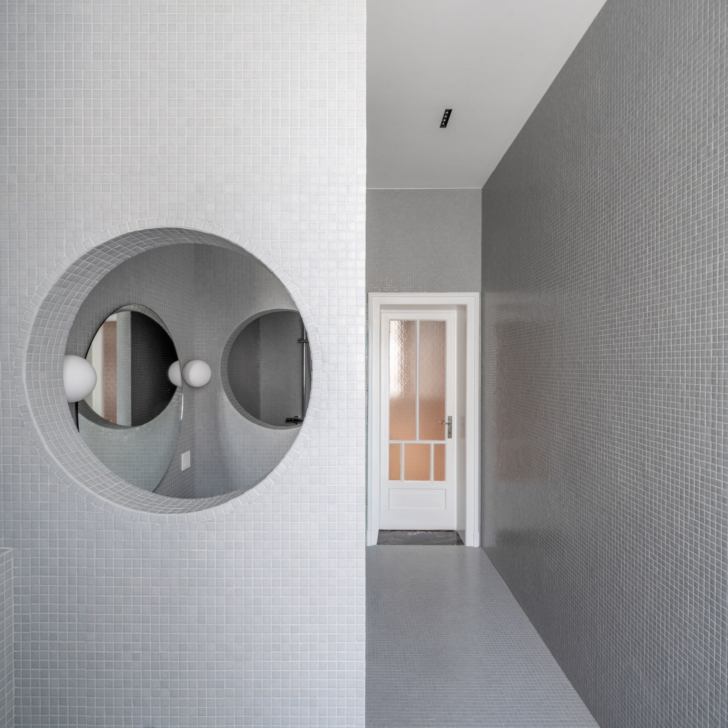
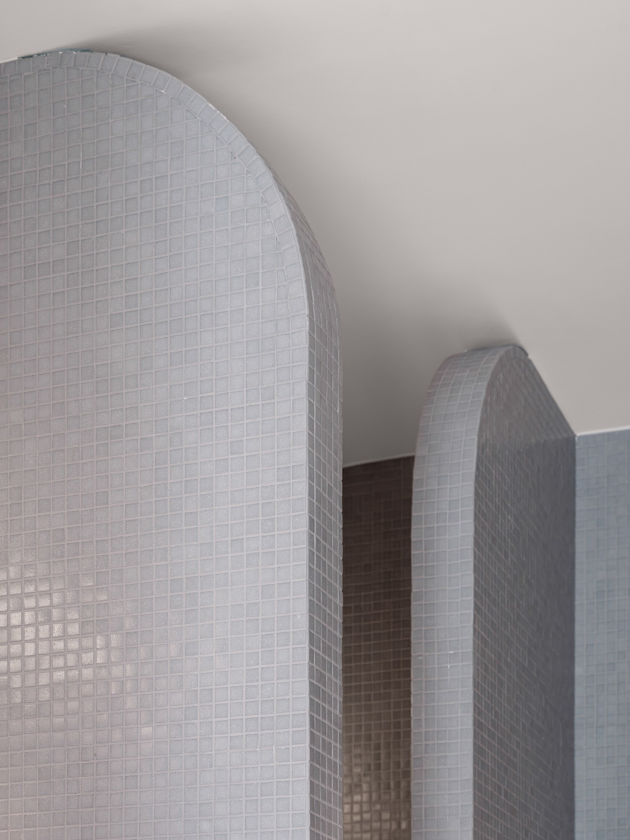
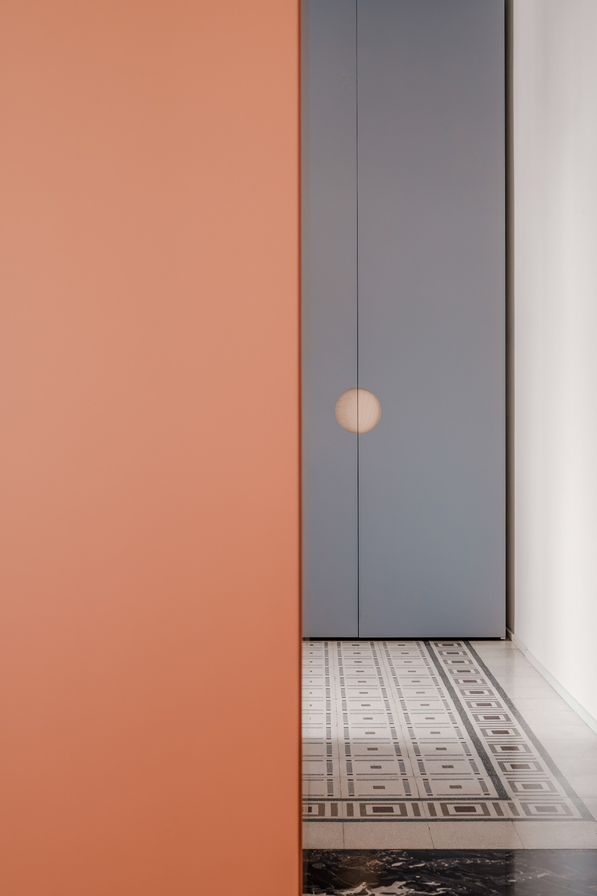
Only two new materials enter the flat. First, Portoro marble marks the thresholds and forms a large circle on the floor where the corridor meets the living room. Second, pearl-grey glass mosaic lines the bathroom.
Colour
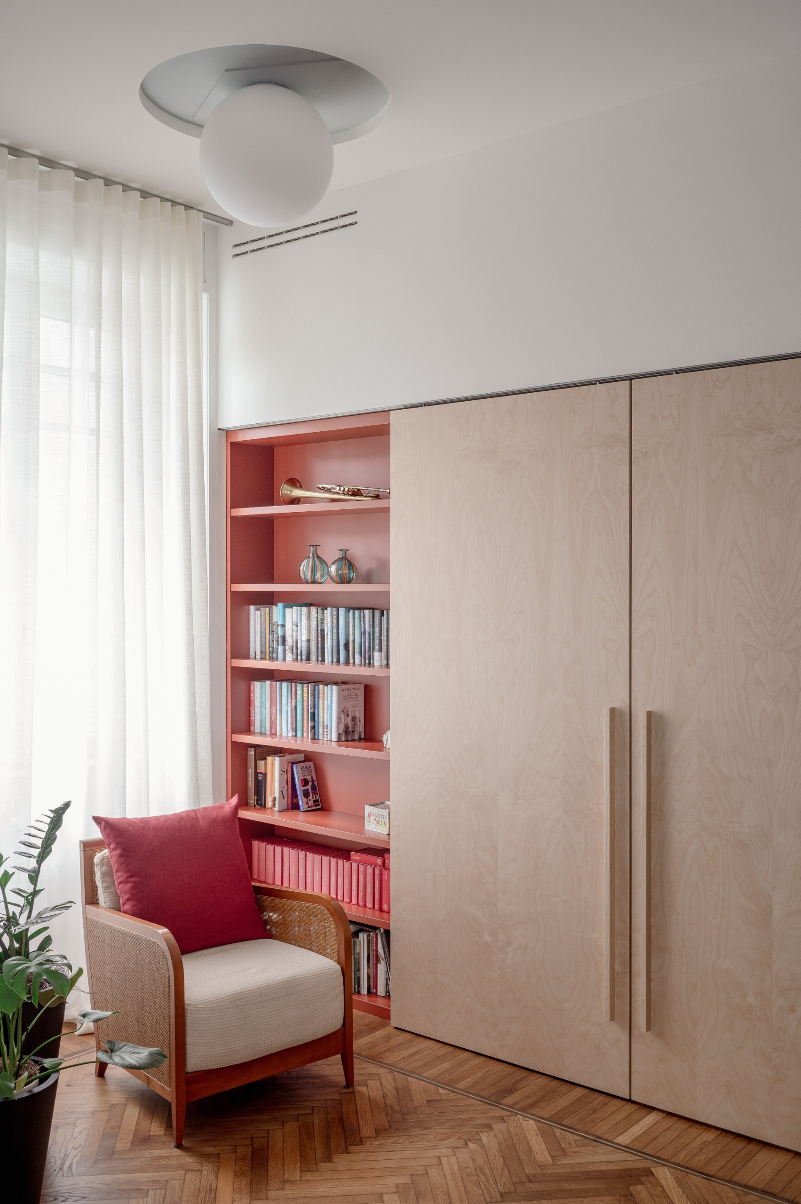
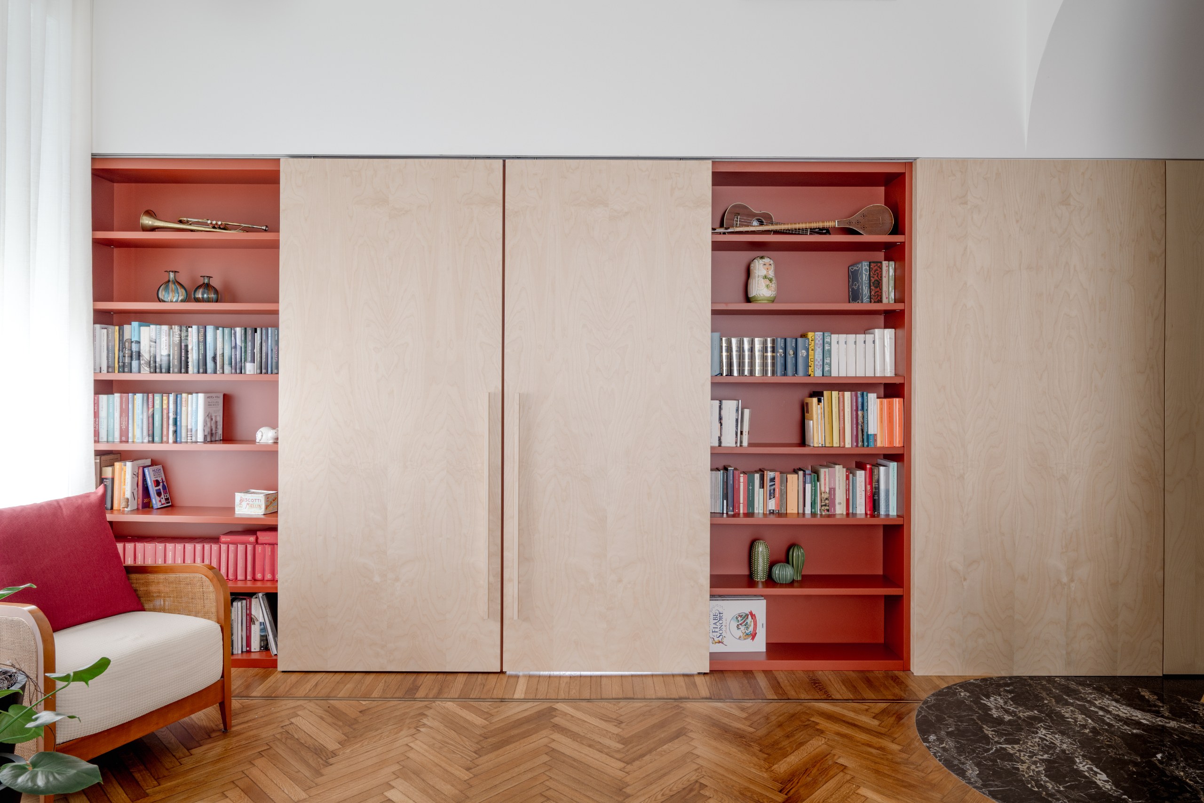
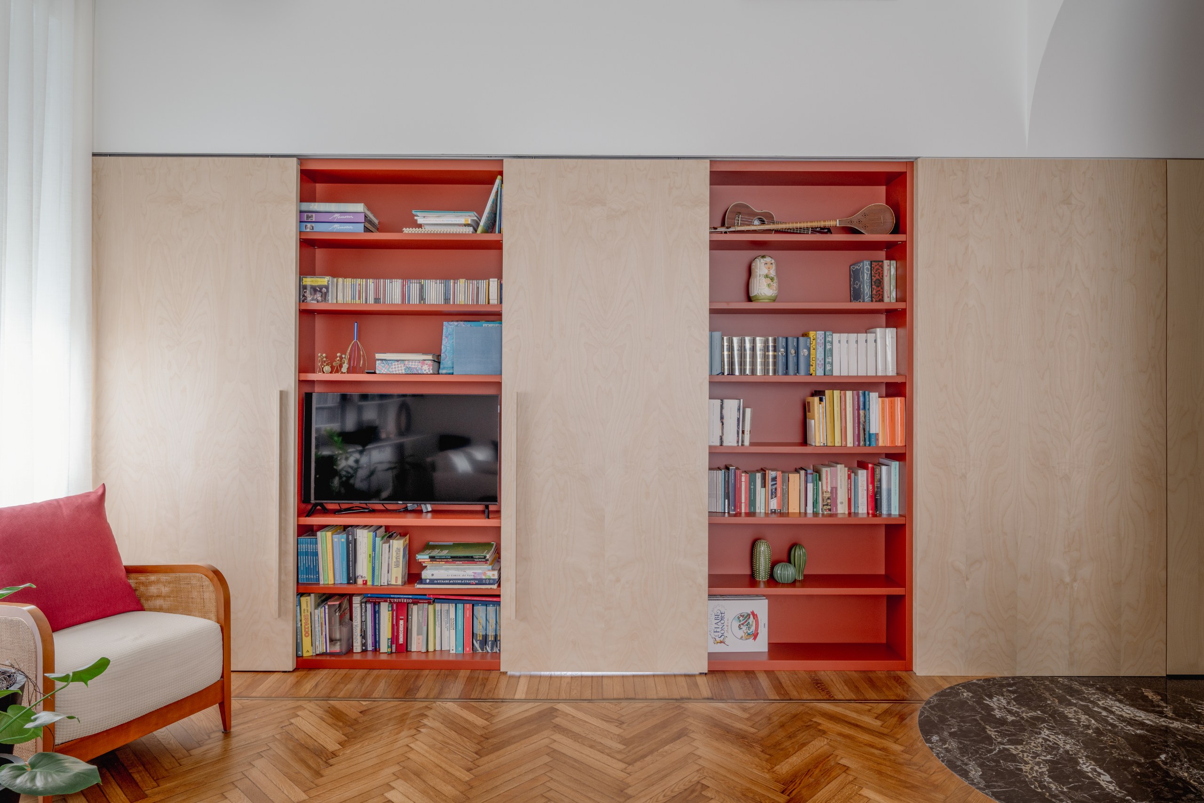
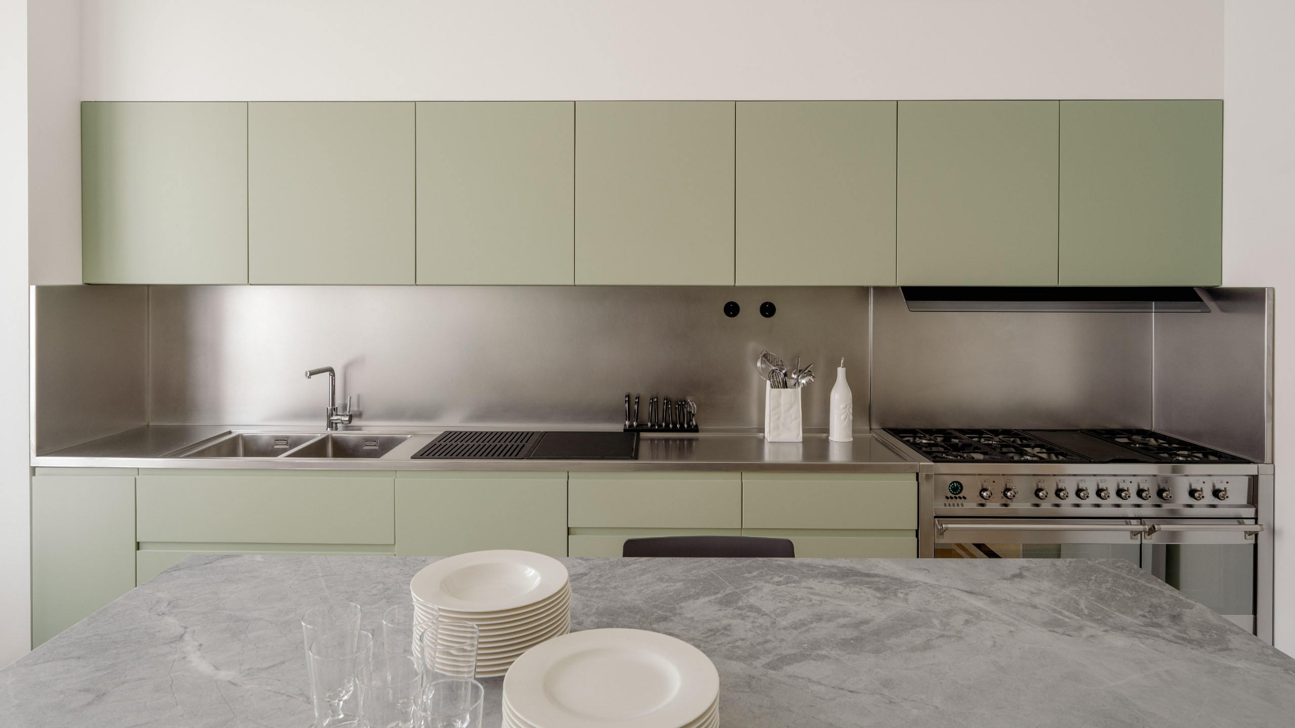
Colour joins old and new surfaces. Brick red, powder blue, salmon, blue and sage green meet the white, yellow, black and grey already in the home. As a result, the palette carries across walls, materials and furniture.
Light and furniture
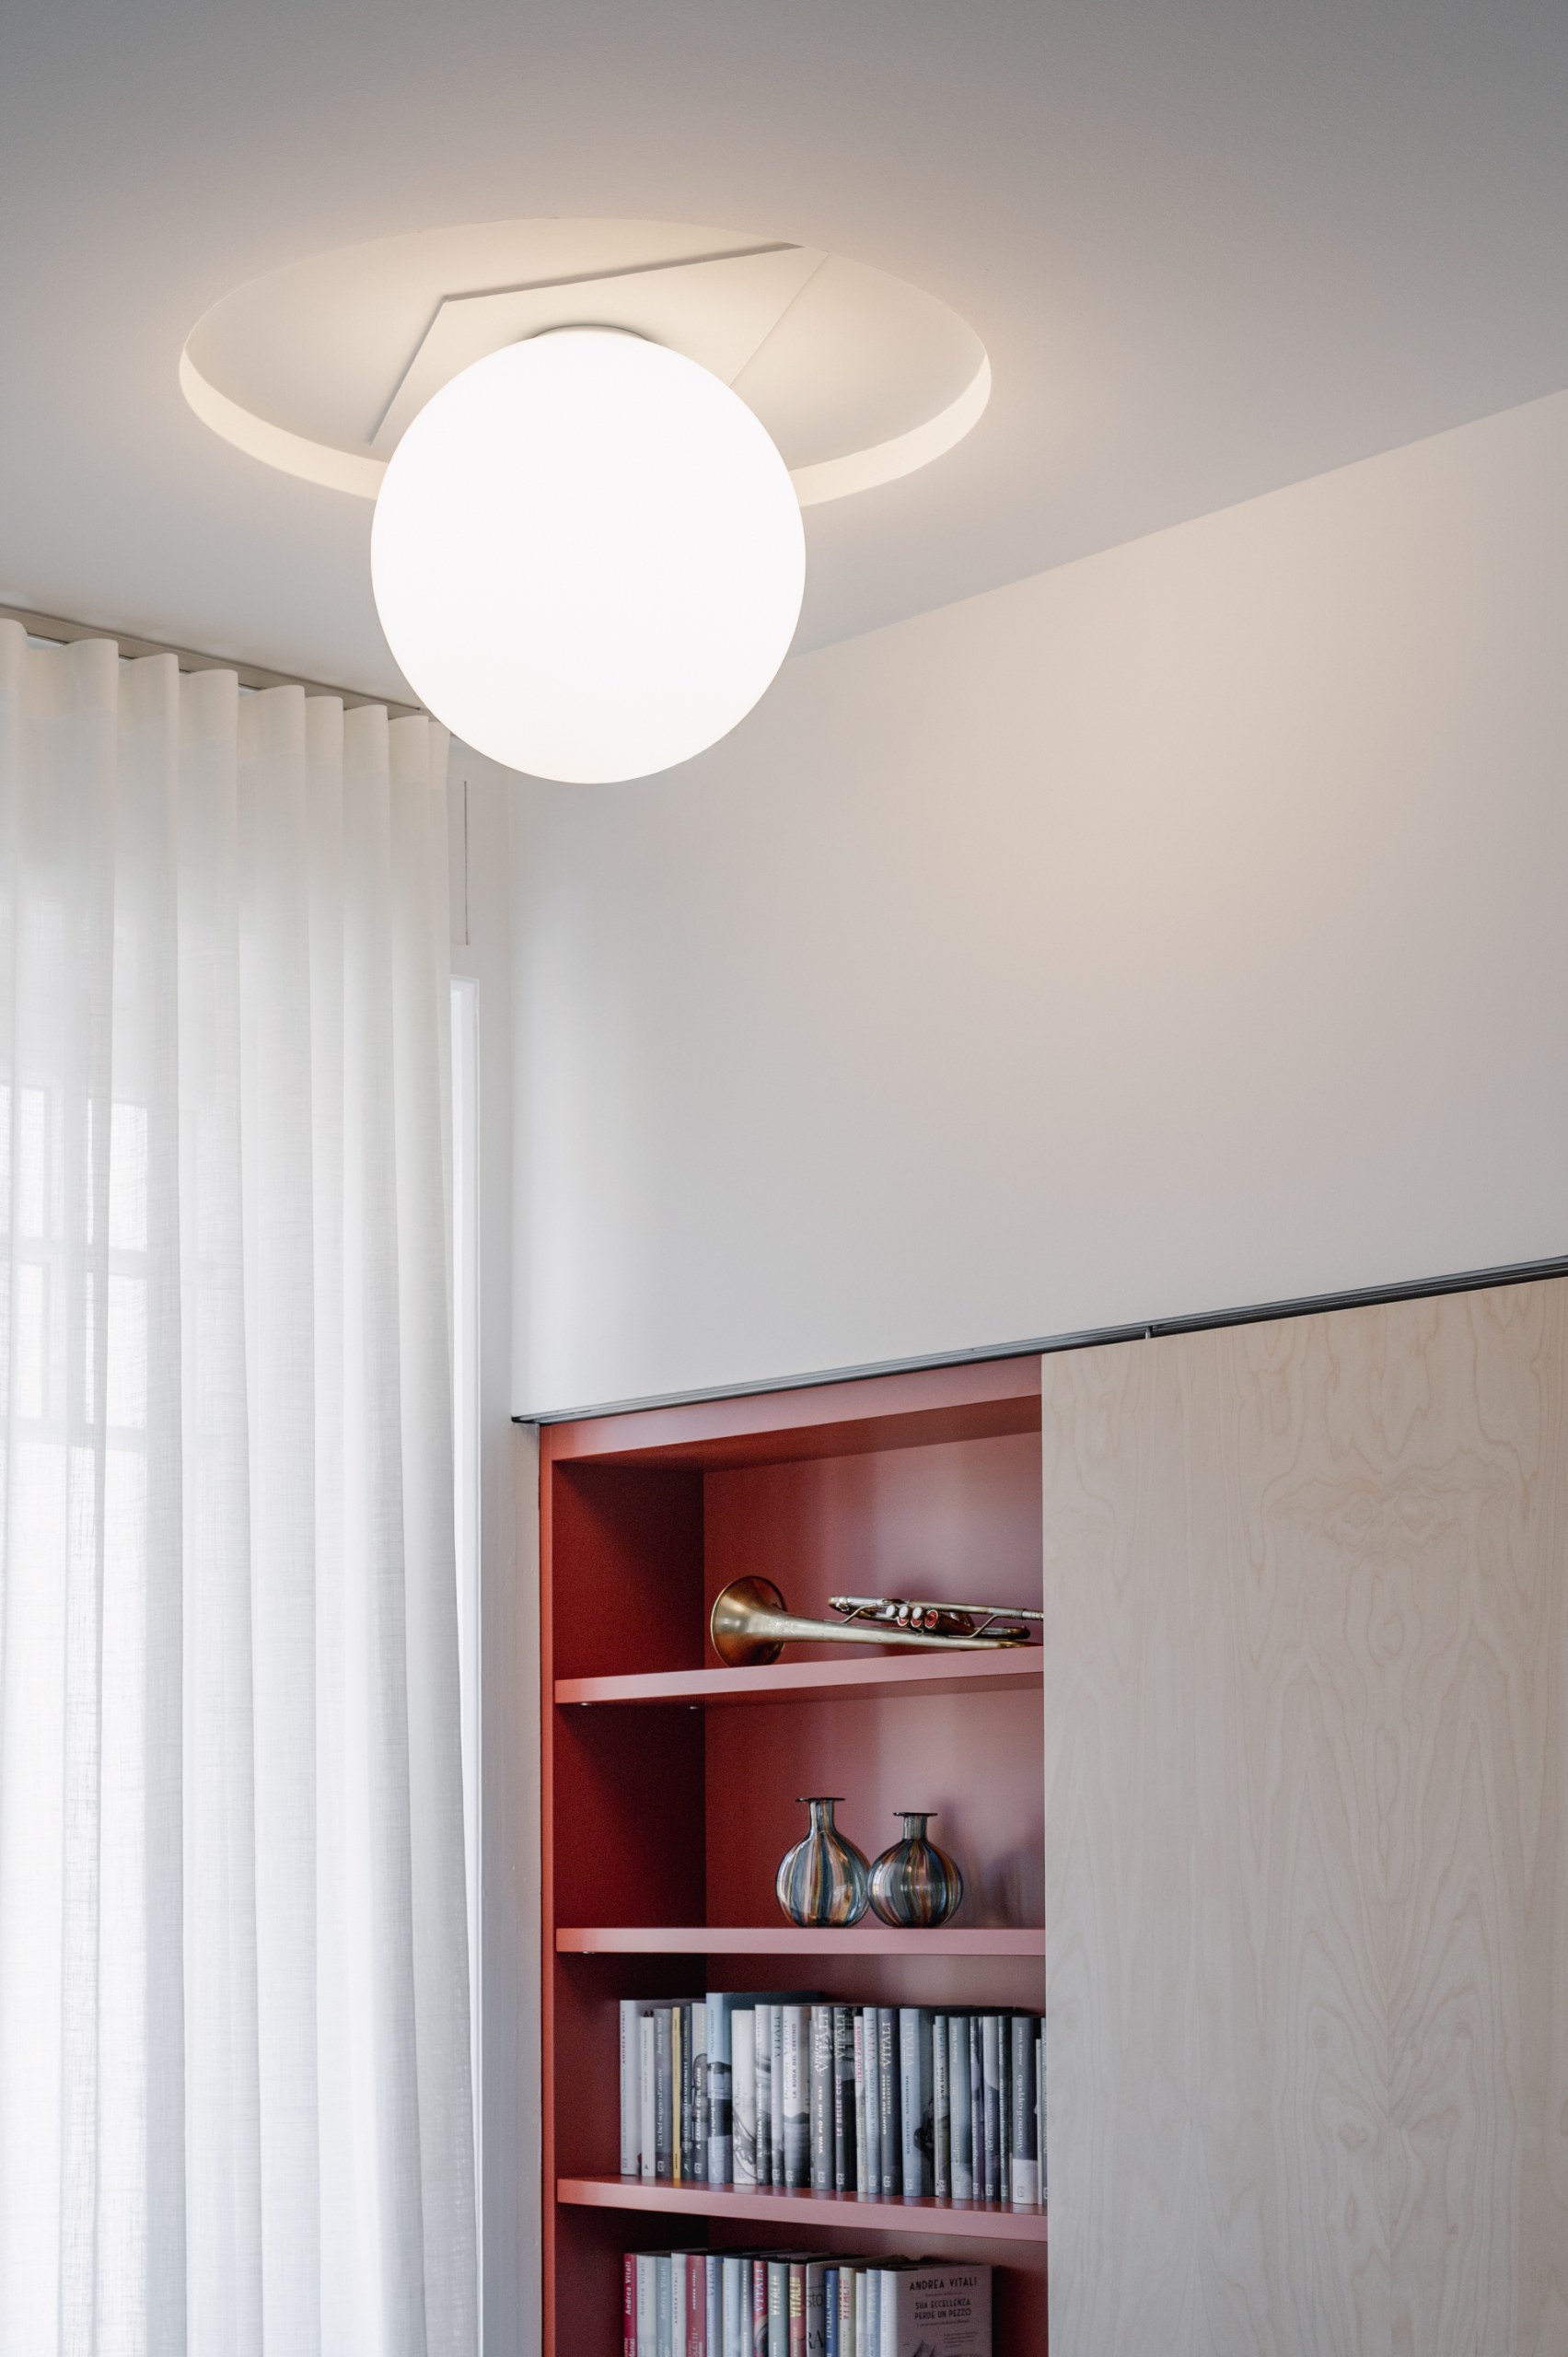
Lighting gives each room its own identity. In the kitchen, two red Smithfield lamps by Flos add a strong note of colour. Dioscuri fixtures by the same brand light the bathroom and other rooms.
In the living and dining rooms, two pieces by Linea Light take over. The large Tour_D ring makes the stronger visual mark. Meanwhile, the Perla P12 chandelier hangs over the space for shared meals.
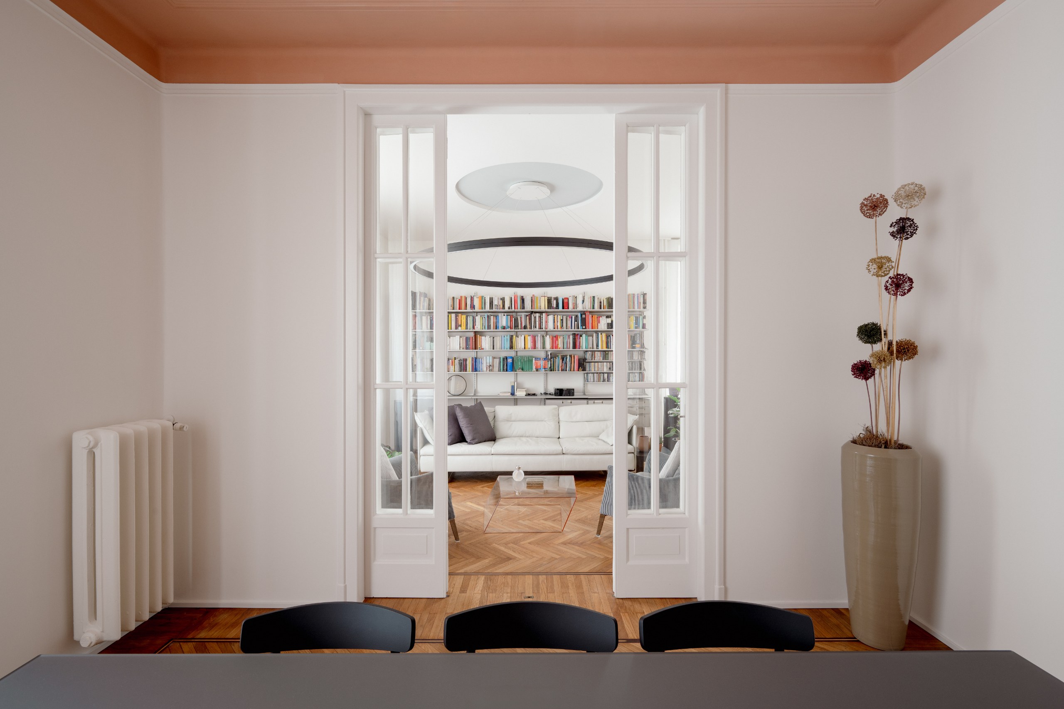
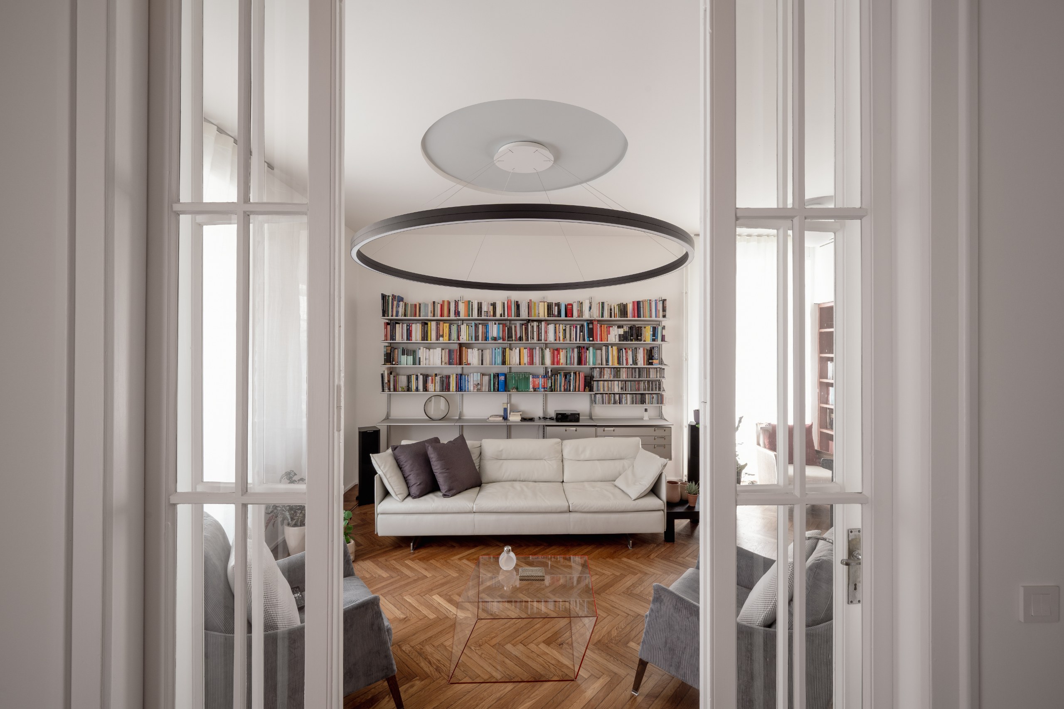
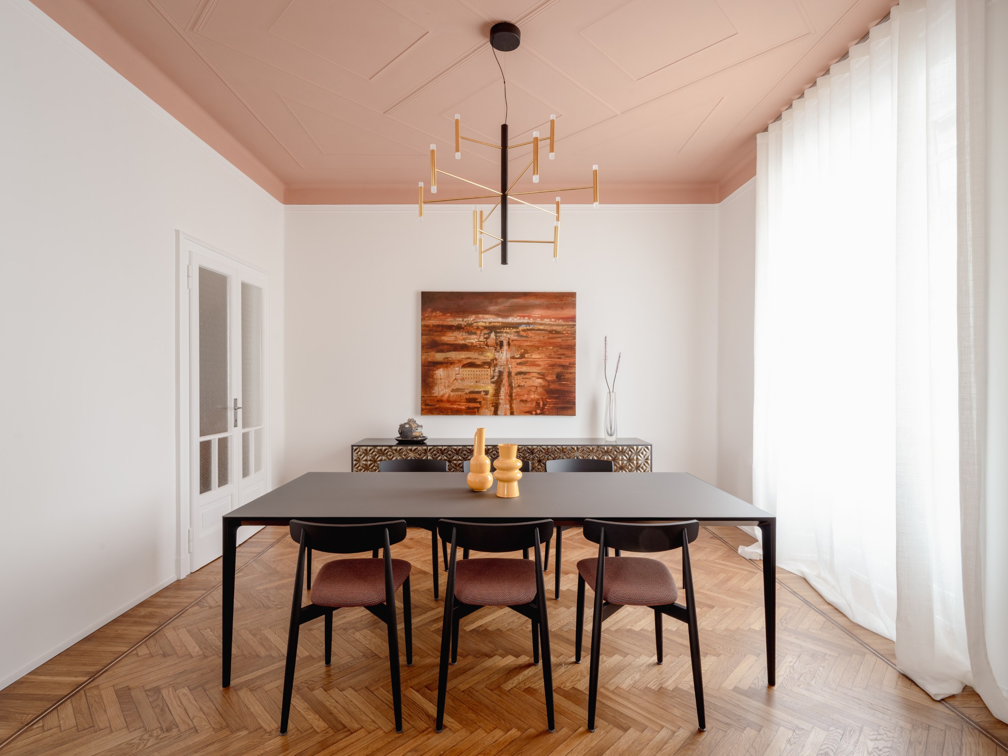
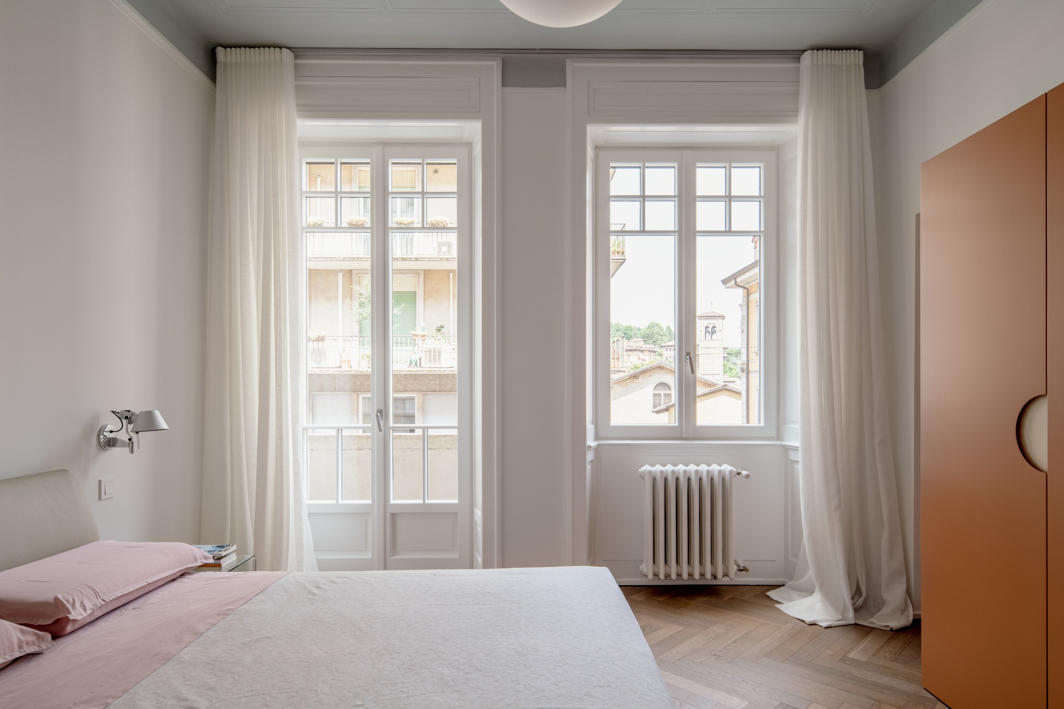
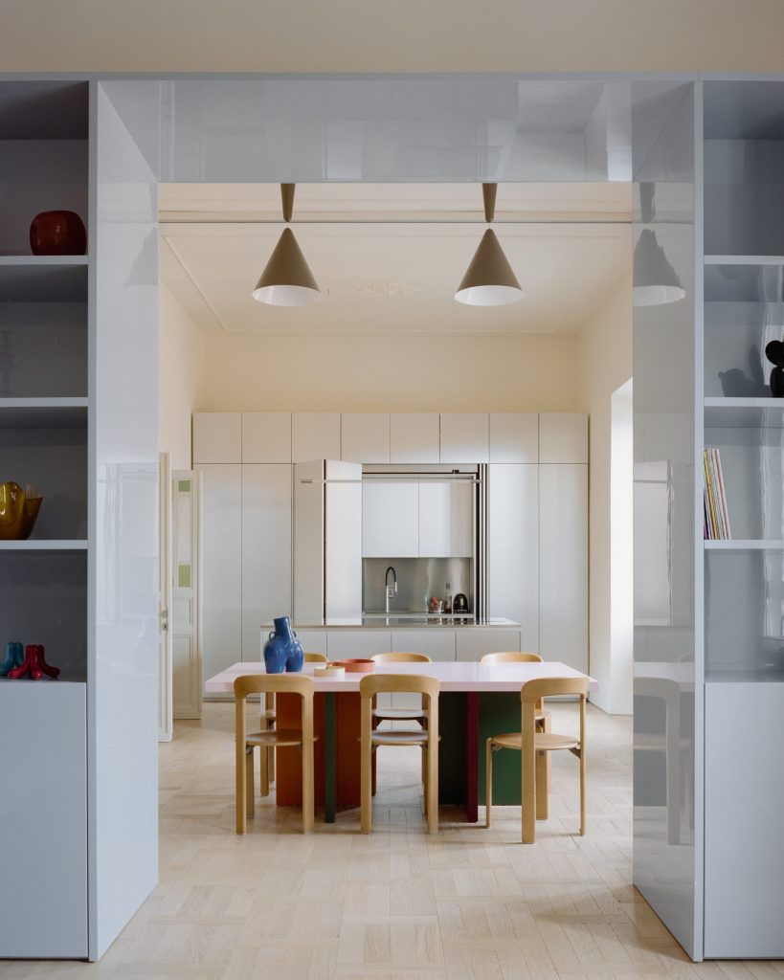
The dining room holds the Long Island table by Rimadesio, Claretta chairs by Miniforms and the Echo sideboard by FIAM. In the bedroom stands the Eosonno bed by Poltrona Frau. These pieces sit alongside the custom furniture and the colour scheme of Casa RC.
Drawings
Project Credits
Project: Casa RC
Location: Bergamo, Italy
Size: 150 m²
Year: 2024–2025
Client: Private
Architecture and works direction: CN10Architetti / @cn10architetti
Contractor: CoGeMa srl
Custom furniture: ESSEPI
Photography: Giacomo Albo / @giacomoalbo
Related Posts

Previous Post
Next Post
Previous Post
Next Post
- Casa RC rebuilds a Bergamo apartment around its old corridor

- Gunz & Künzle builds the Cantonal School Wattwil around a terraced timber atrium

- Mathieu Paradis turns surplus scaffolding into Contrepoids and Grue

- On a mum farm in Marugame, tutiru opens a café and flower store in a steel warehouse
- A reading room hangs from the roof of a former prison watchtower in Hefei

- A room scaled to Anselm Kiefer’s Black Flakes in Künzelsau