Now Reading: An old alley reconnects Marchena Archaeological Museum
- 01
An old alley reconnects Marchena Archaeological Museum

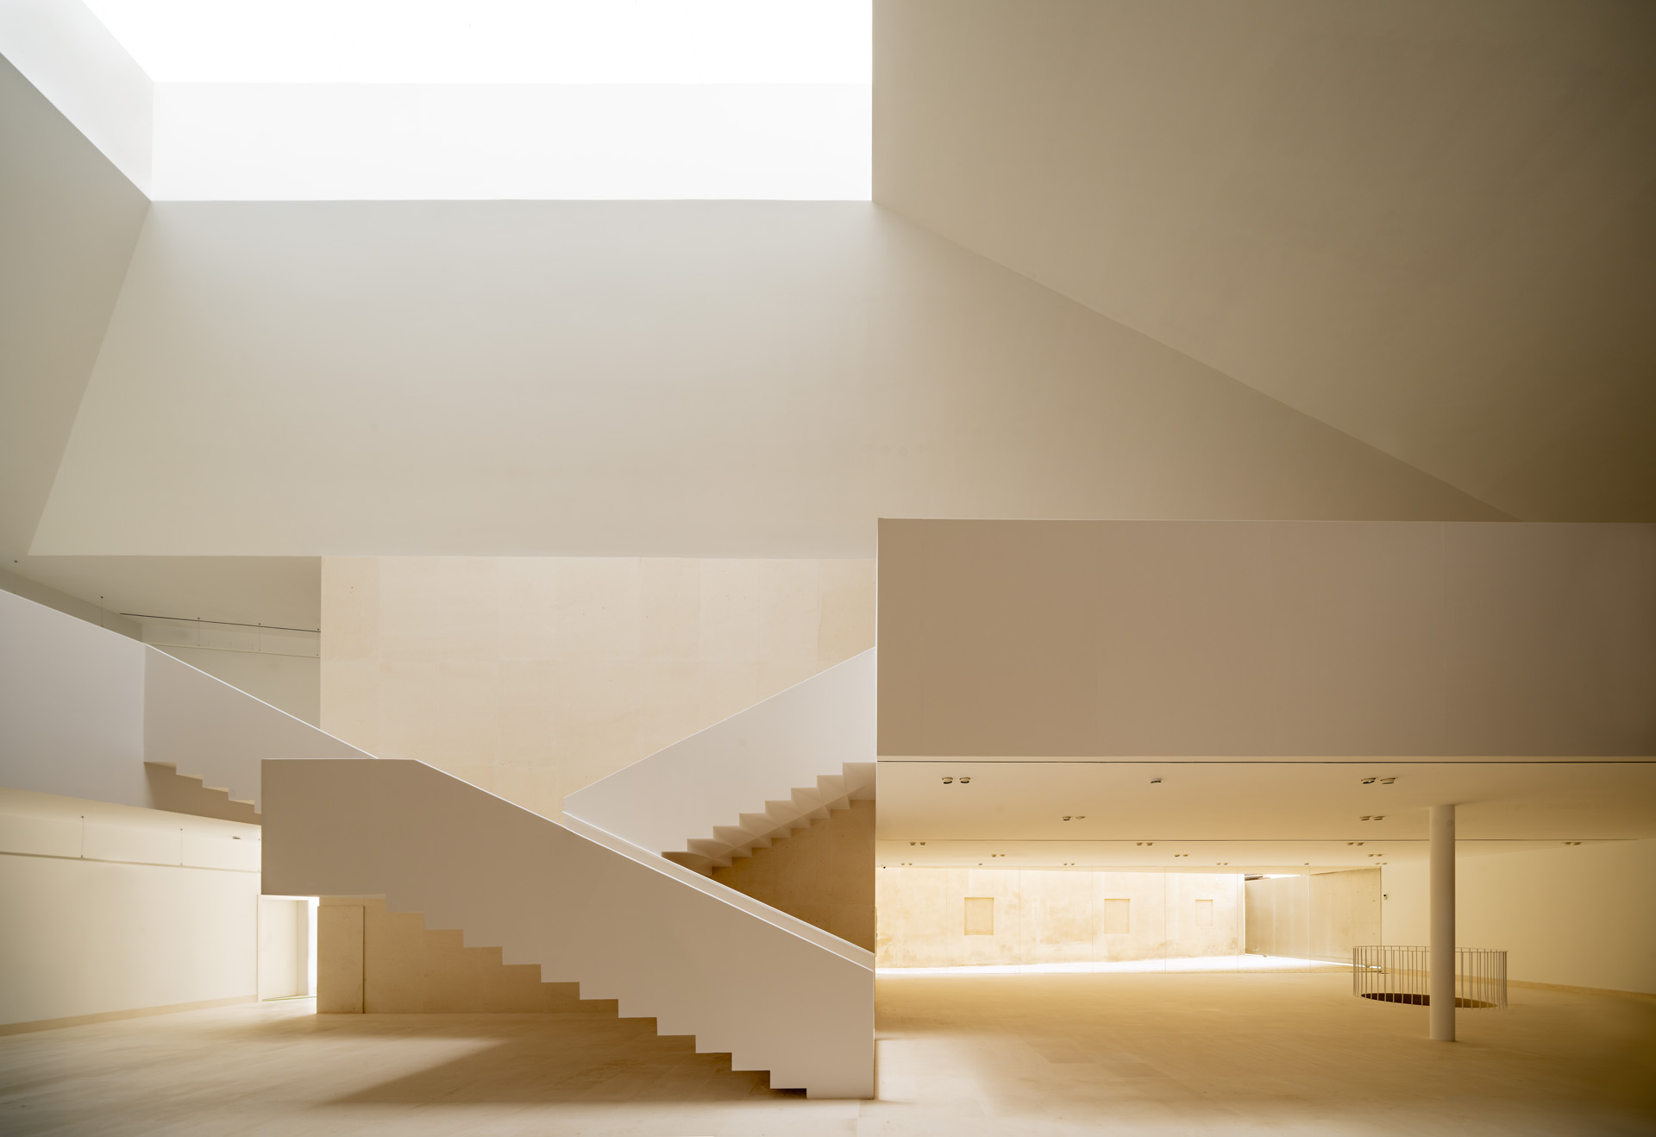

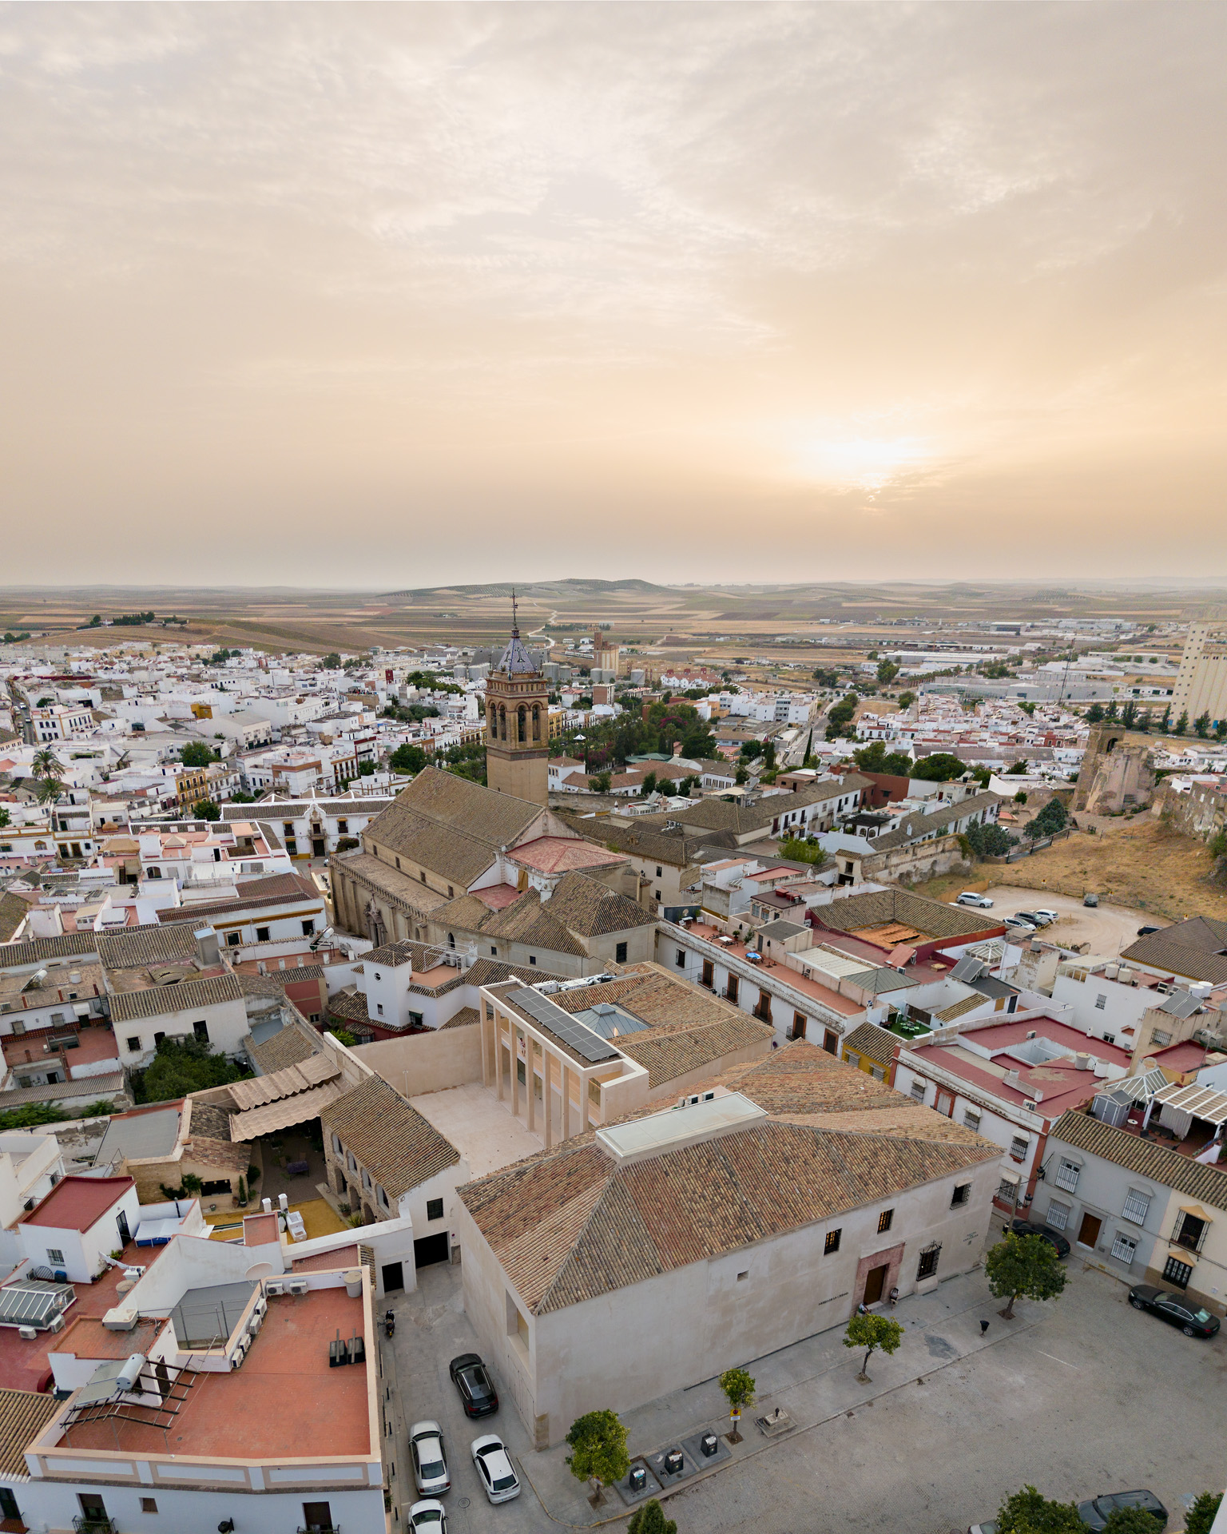
Pablo Millán brings a former prison and an adjoining mansion together as Marchena Archaeological Museum, recovering an old alleyway and a sequence of courtyards to reconnect the complex with the historic town.
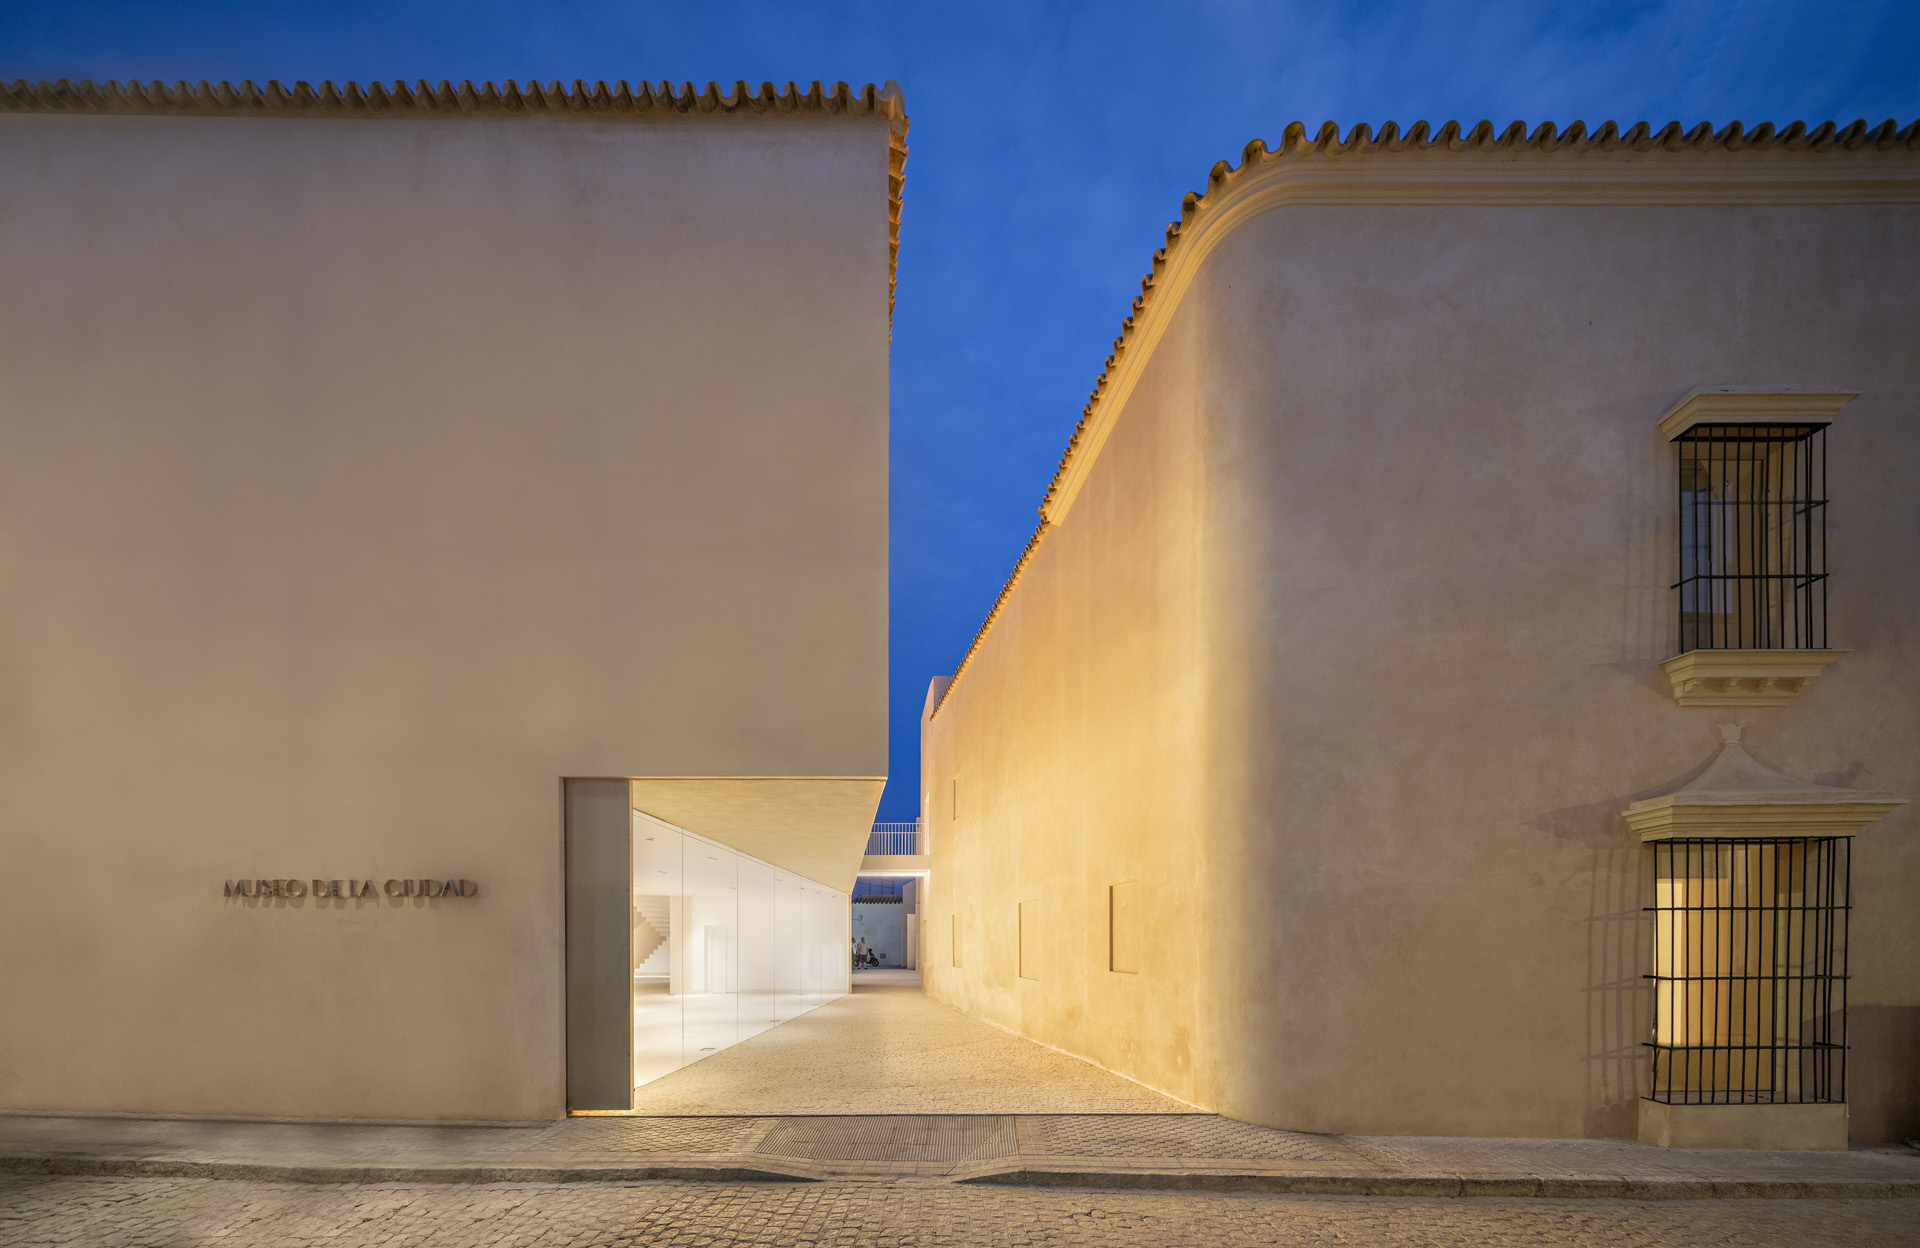
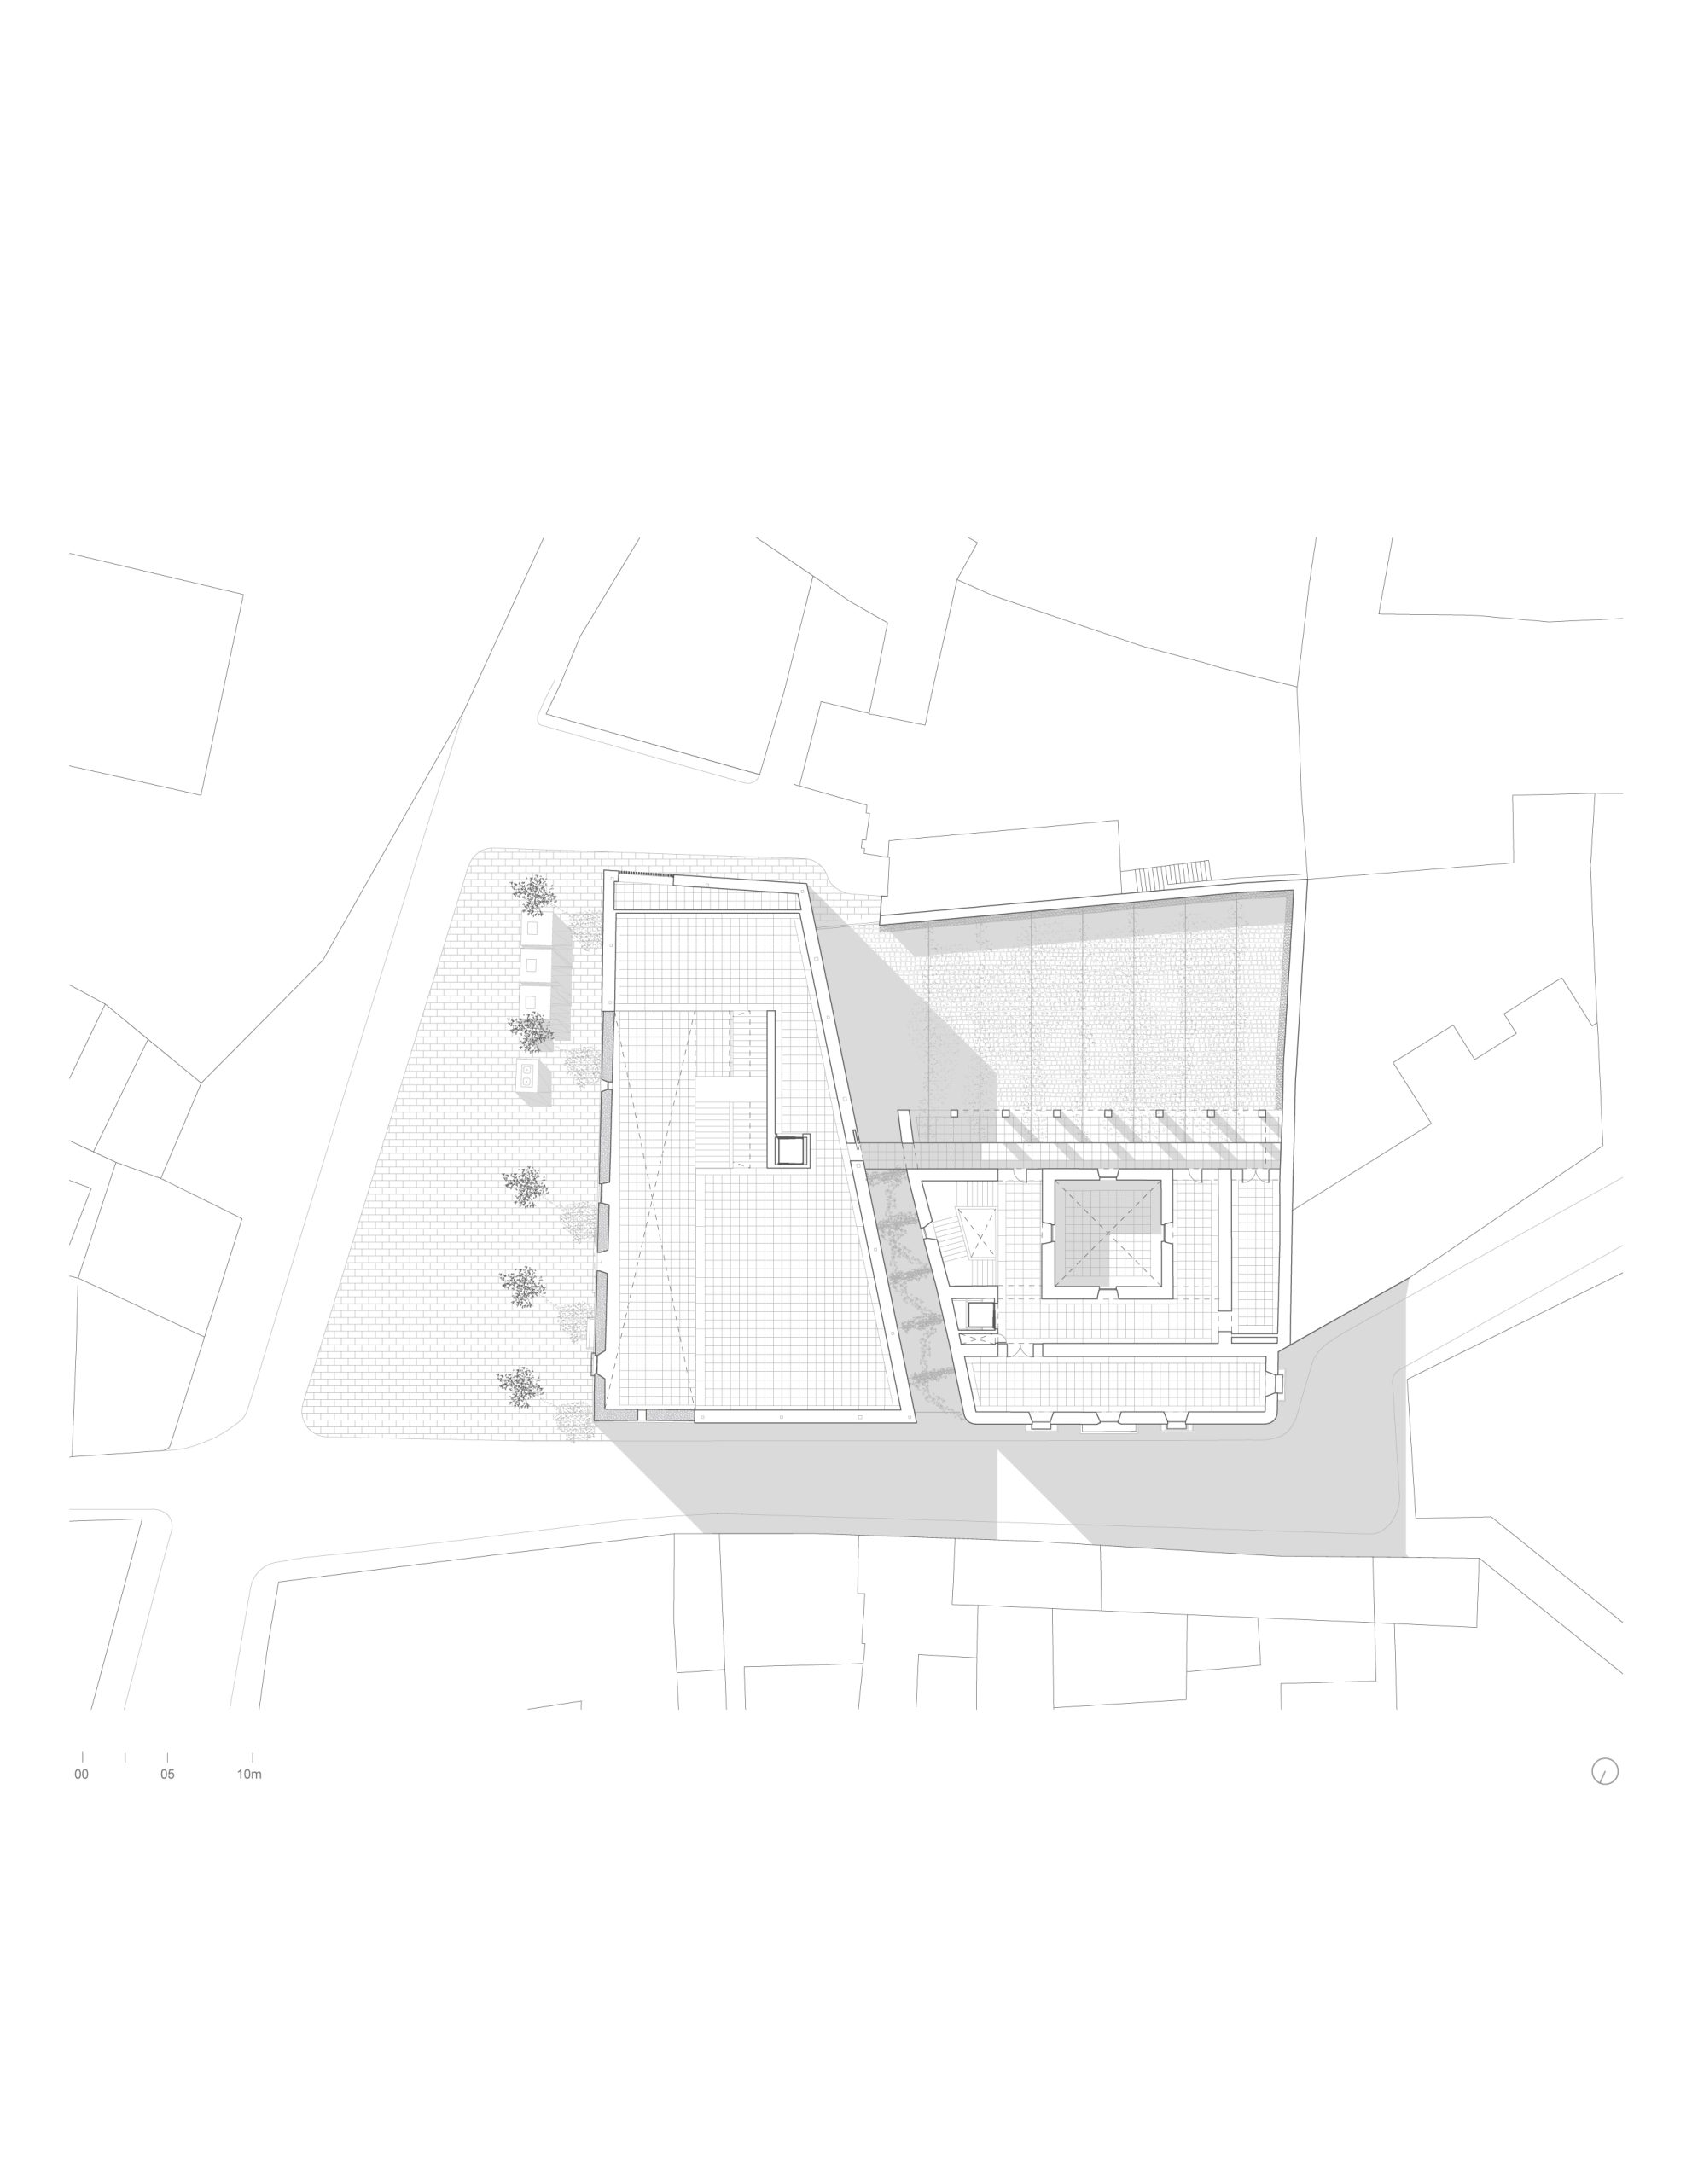
Between two solid walls, a narrow passage opens towards the square. This recovered alley is a central part of Pablo Millán’s conversion of Marchena’s former prison into an archaeological museum. Alongside the restored buildings, the space between them becomes a route through which the museum can engage with the town.
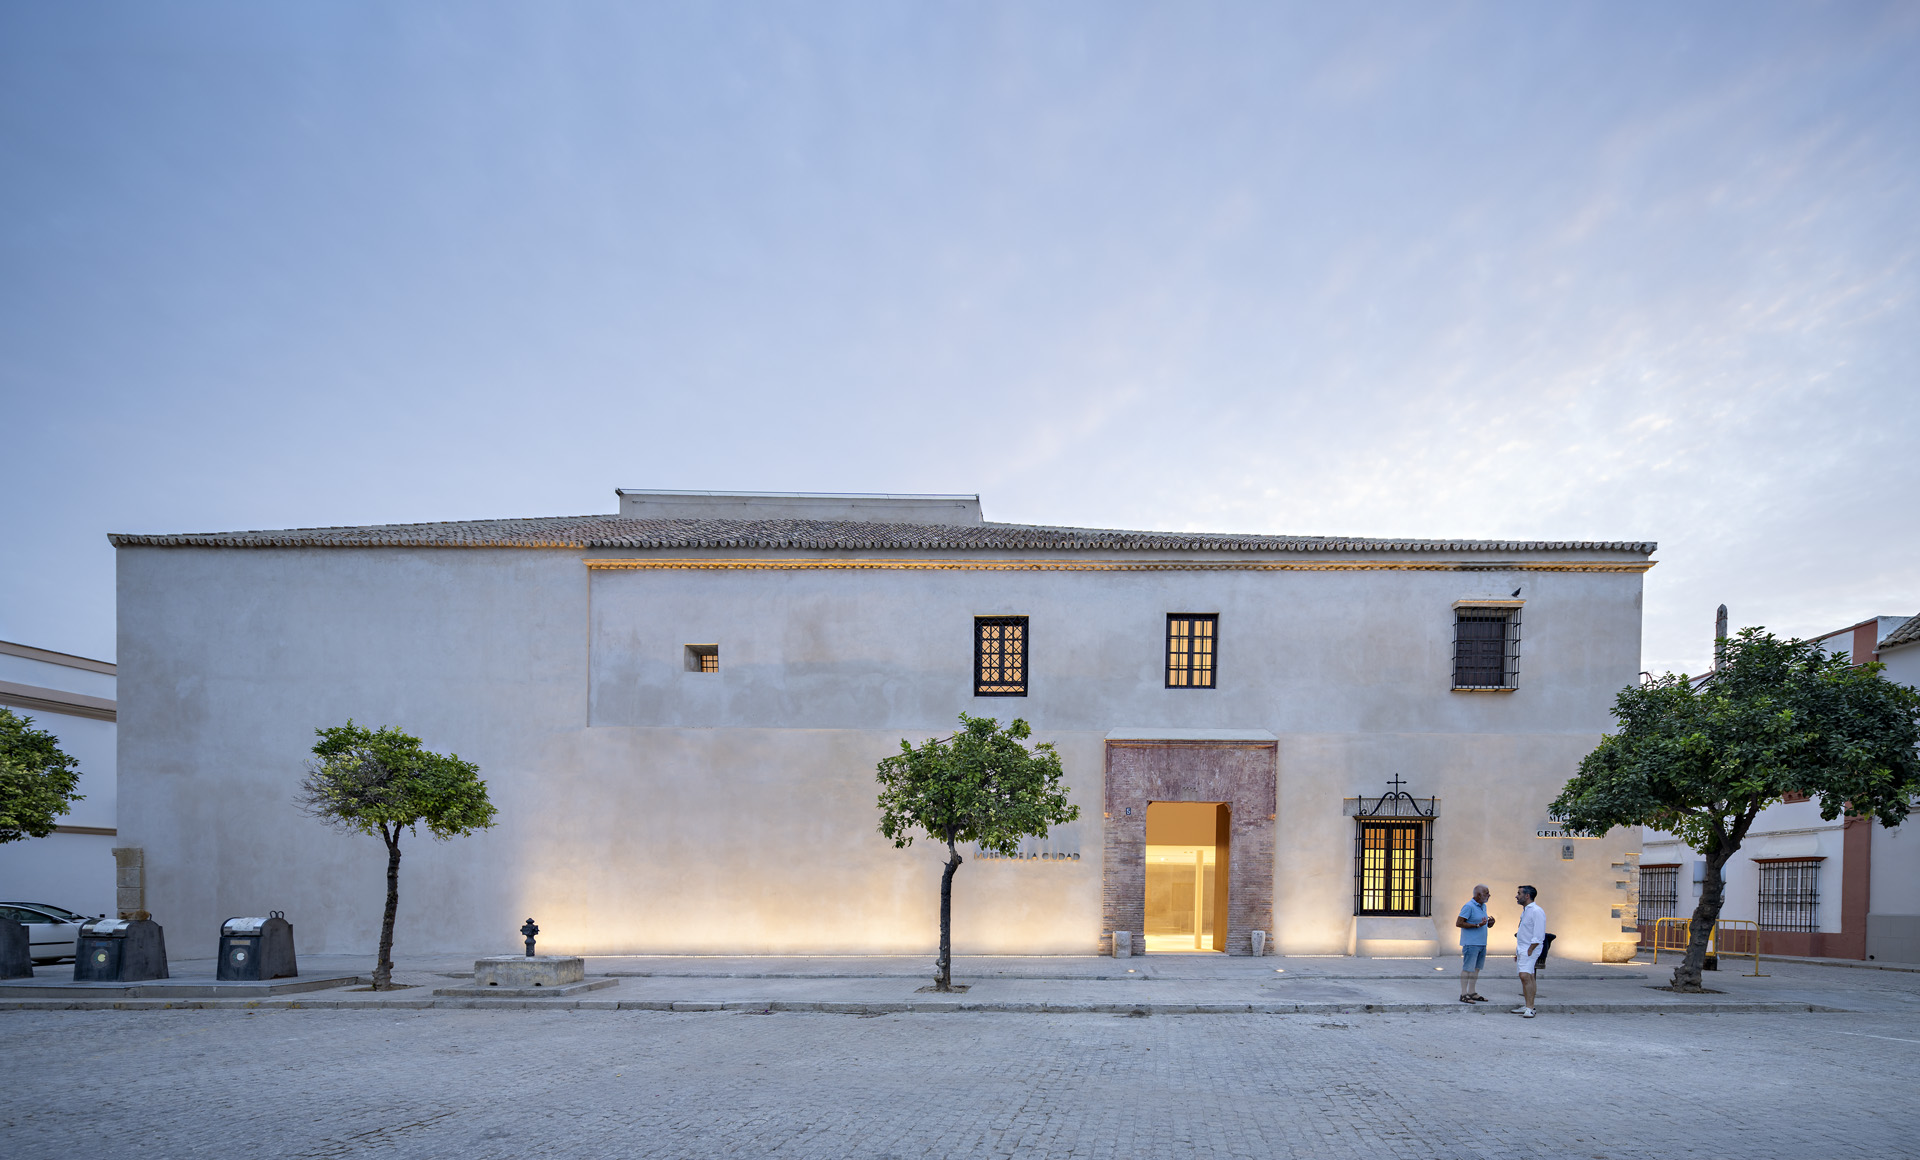
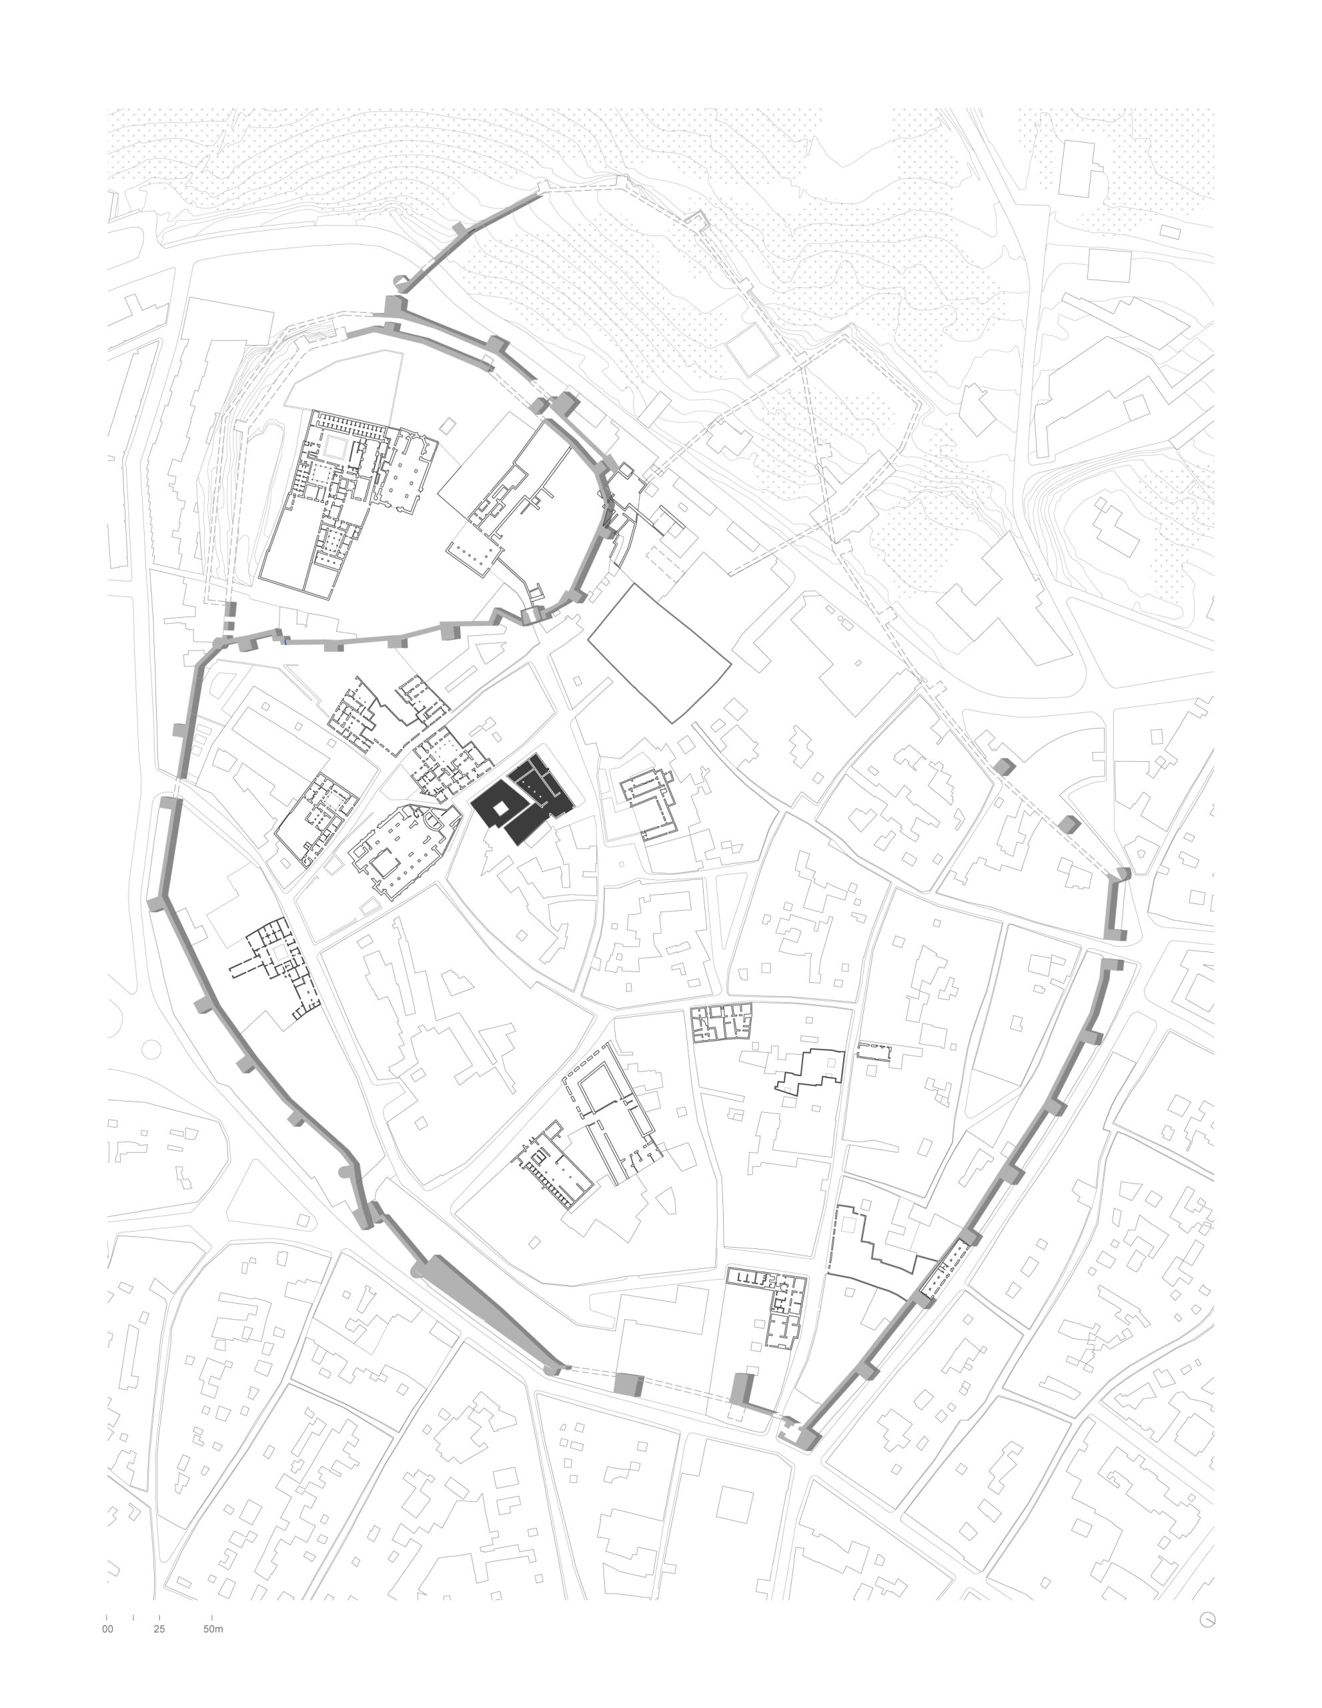
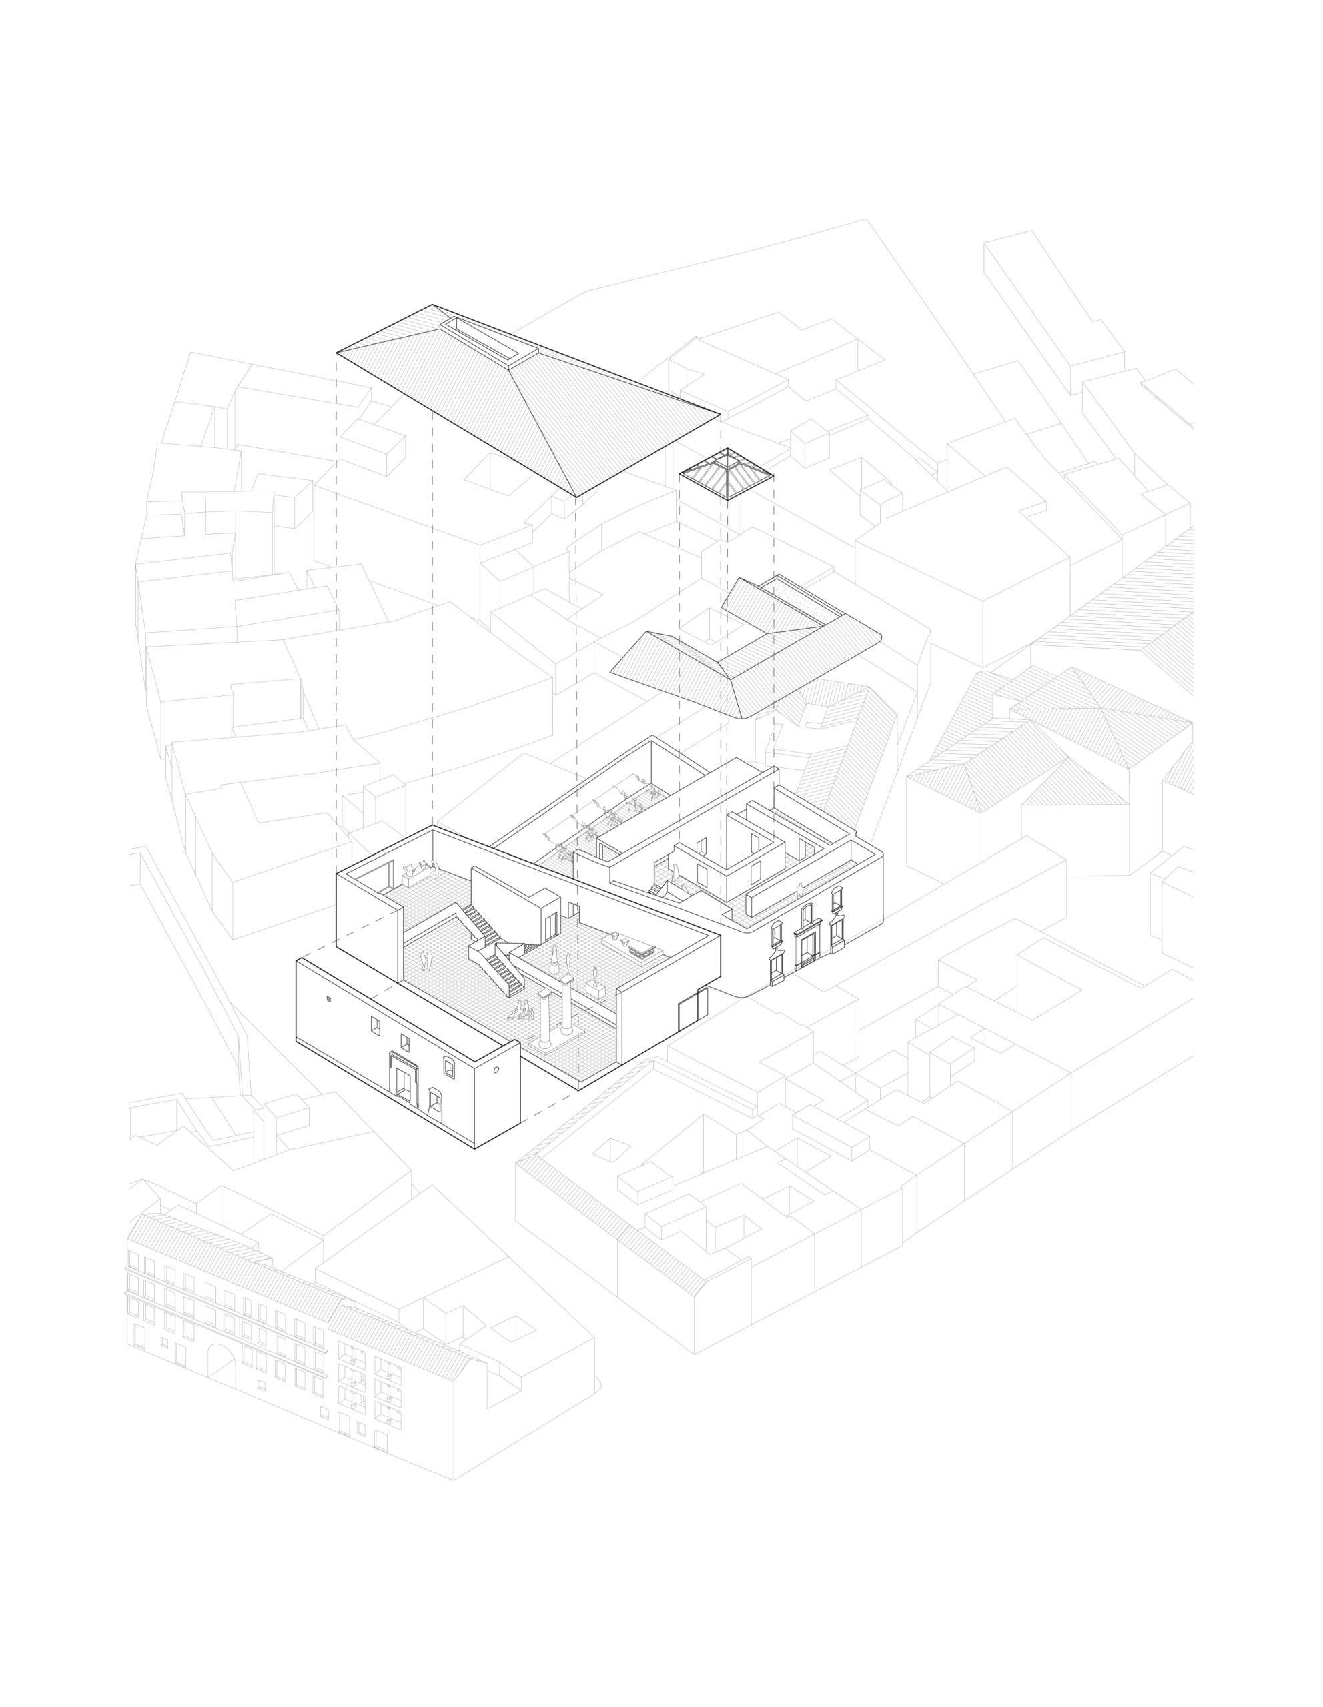
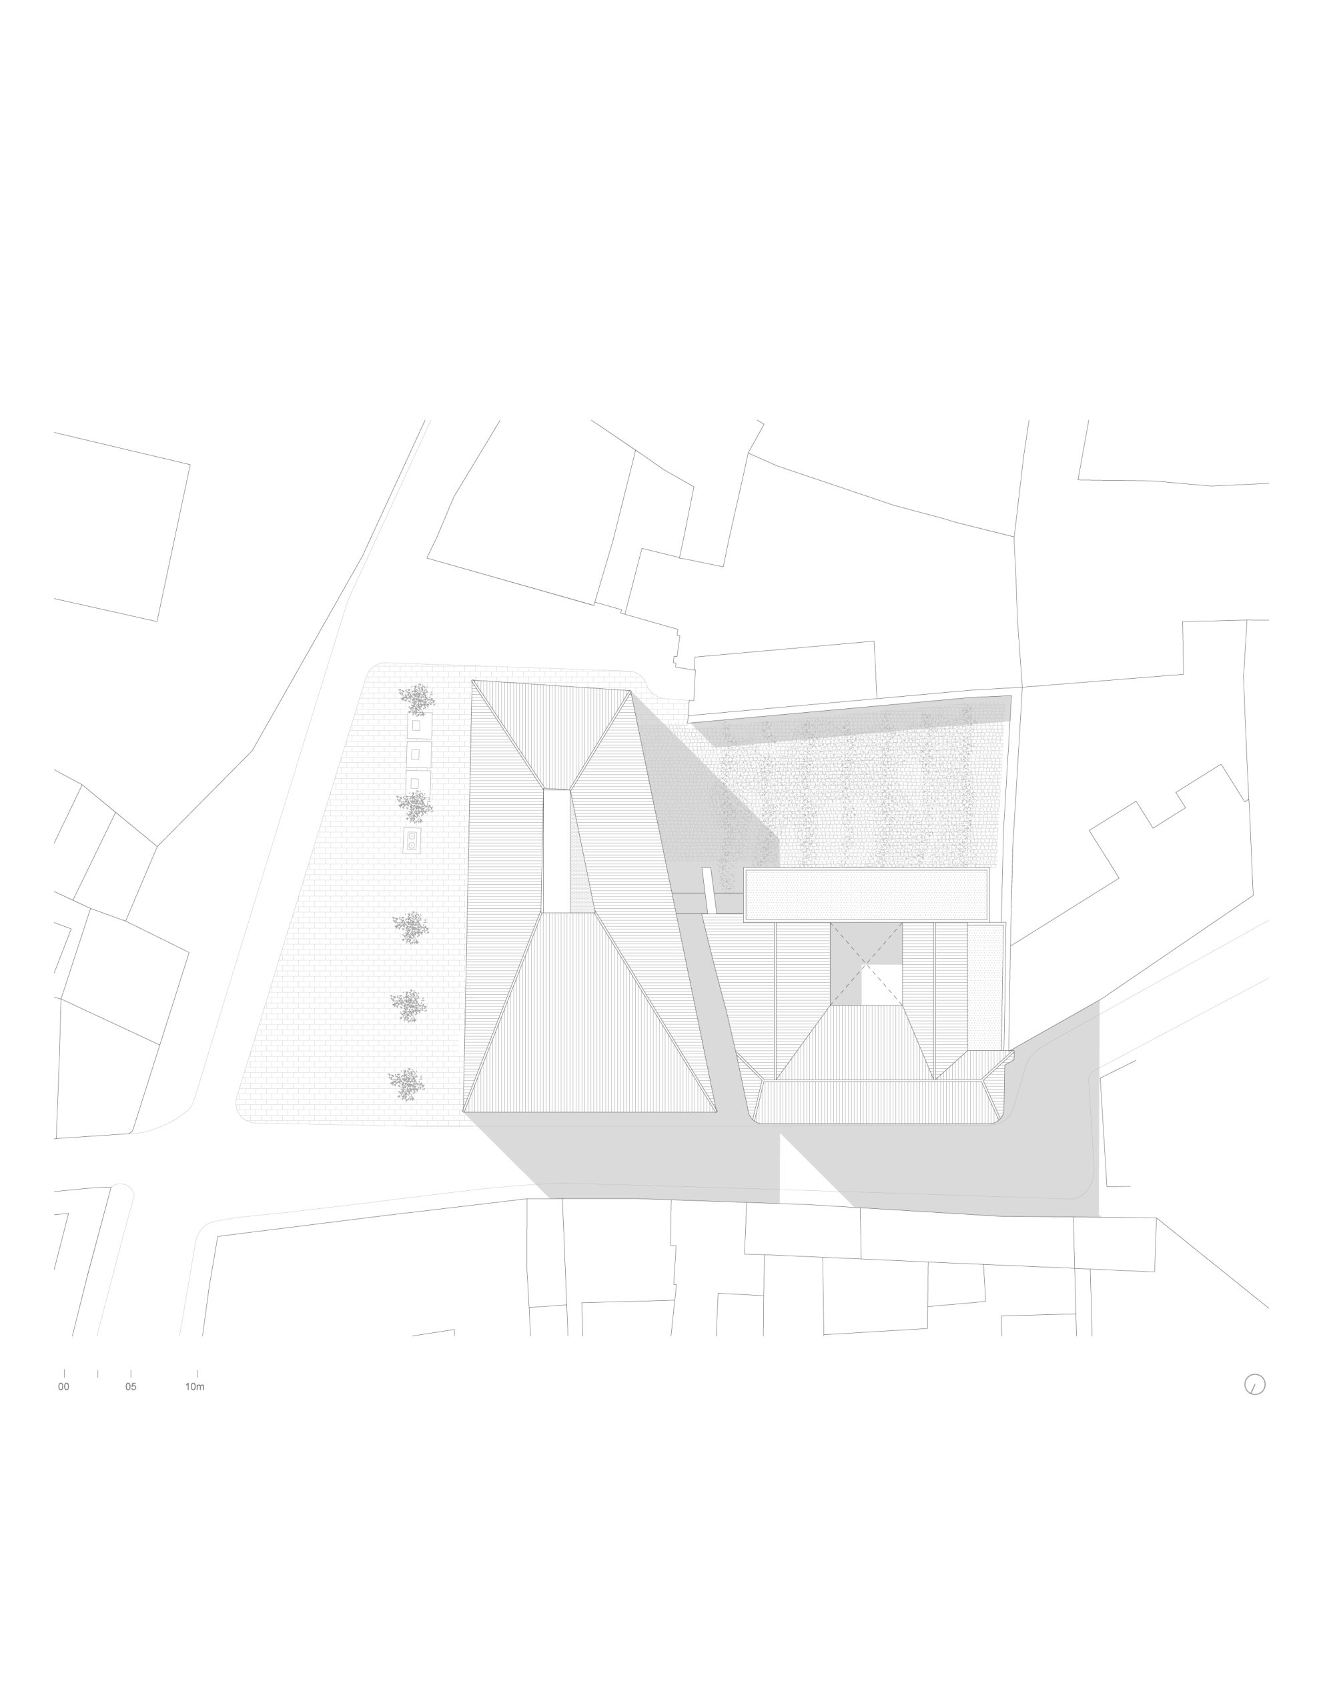
The project treats the prison, the neighbouring mansion and their intermediate space as one architectural ensemble. Its new galleries and circulation sit within a fabric shaped by centuries of alteration, with contemporary additions kept distinct from surviving masonry and restored historic elements.
A historic shell with room for change
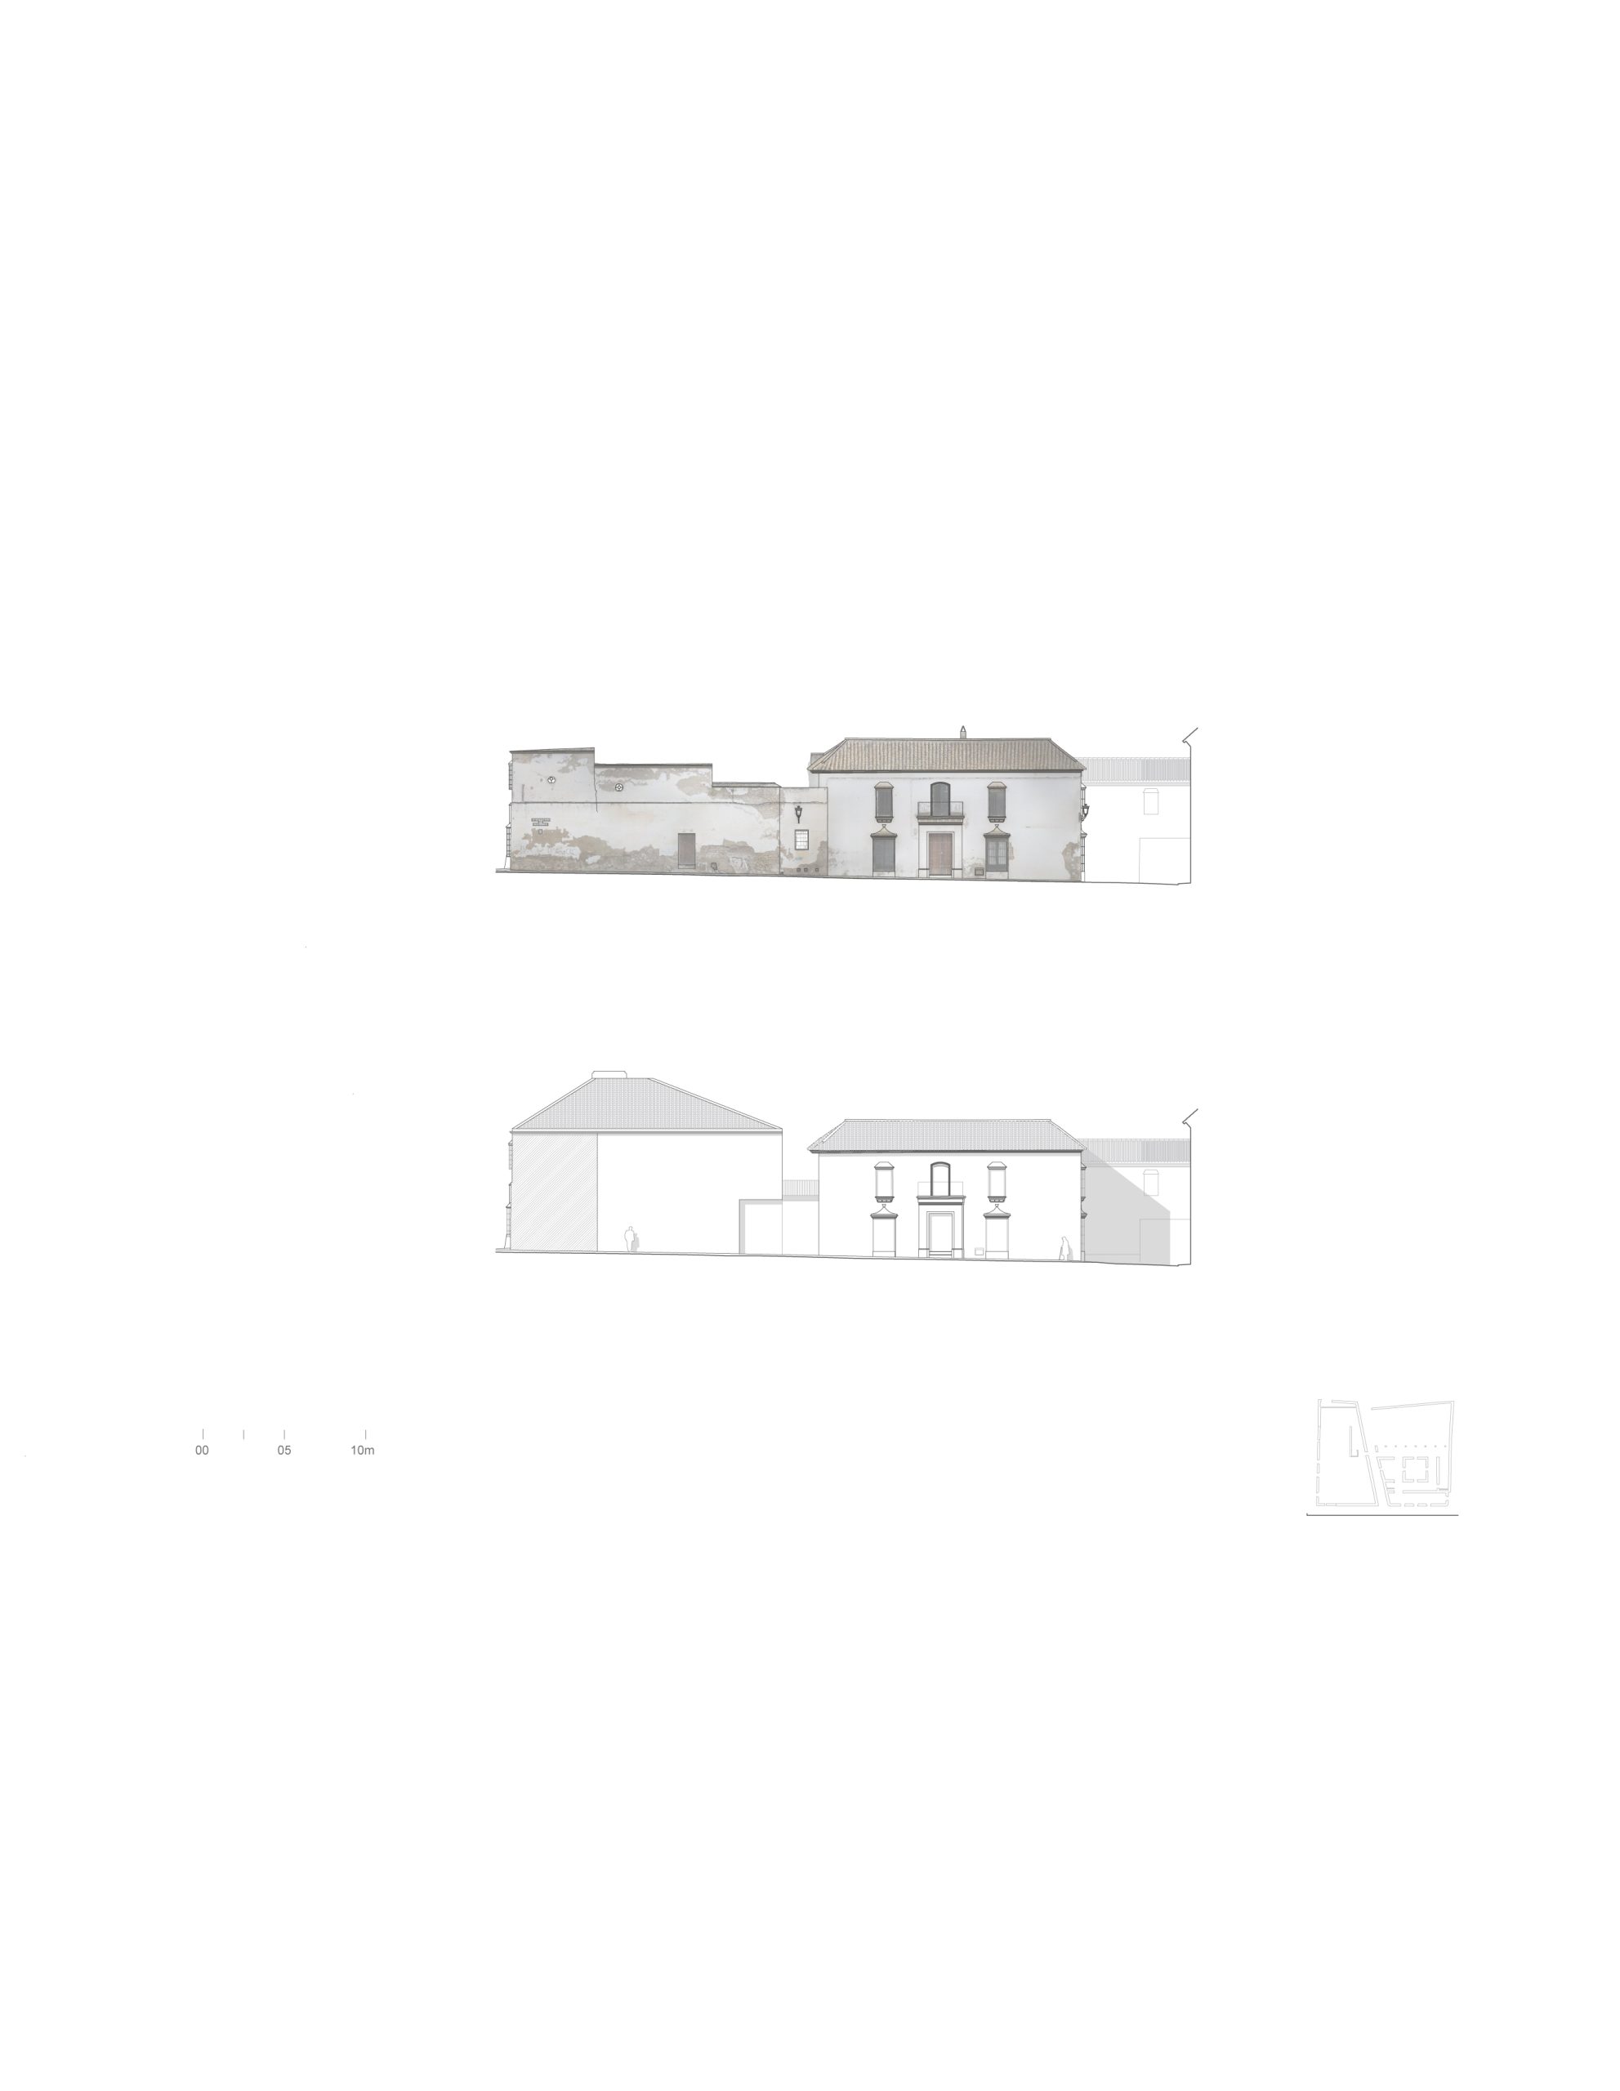
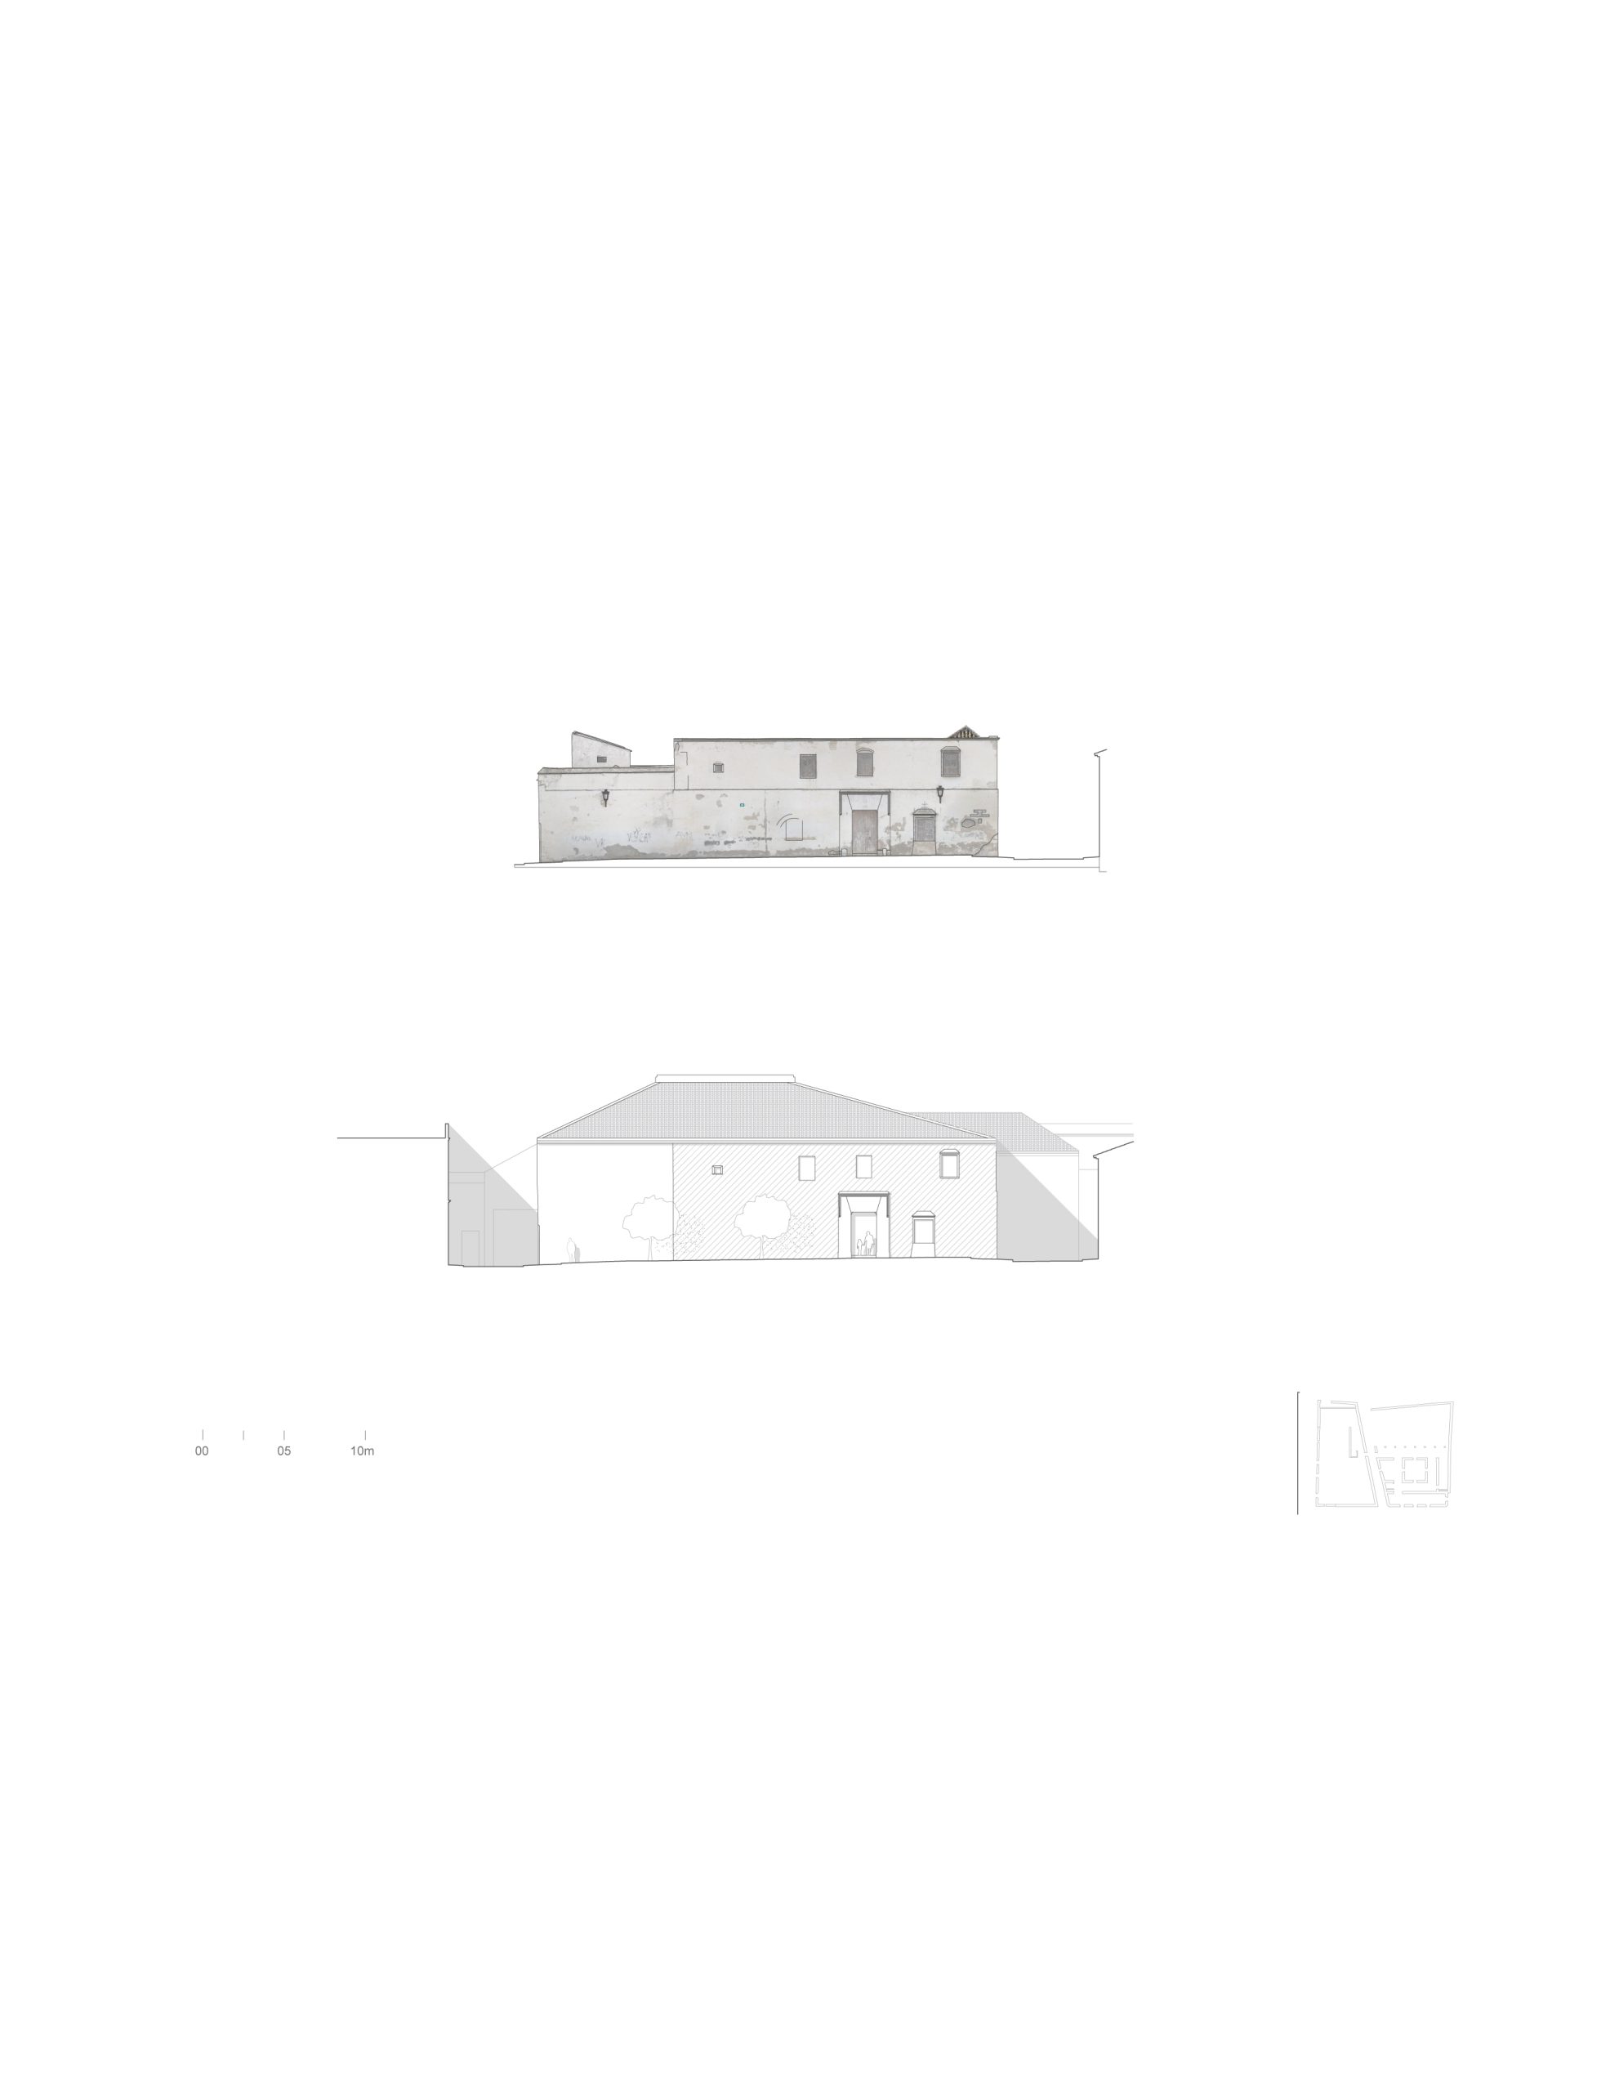
Built between the late sixteenth and early seventeenth centuries, the prison belongs to the period in which Marchena developed as a ducal town under the House of Arcos. Brick, rammed earth and masonry tied its austere civic architecture to the construction traditions of the surrounding streets.
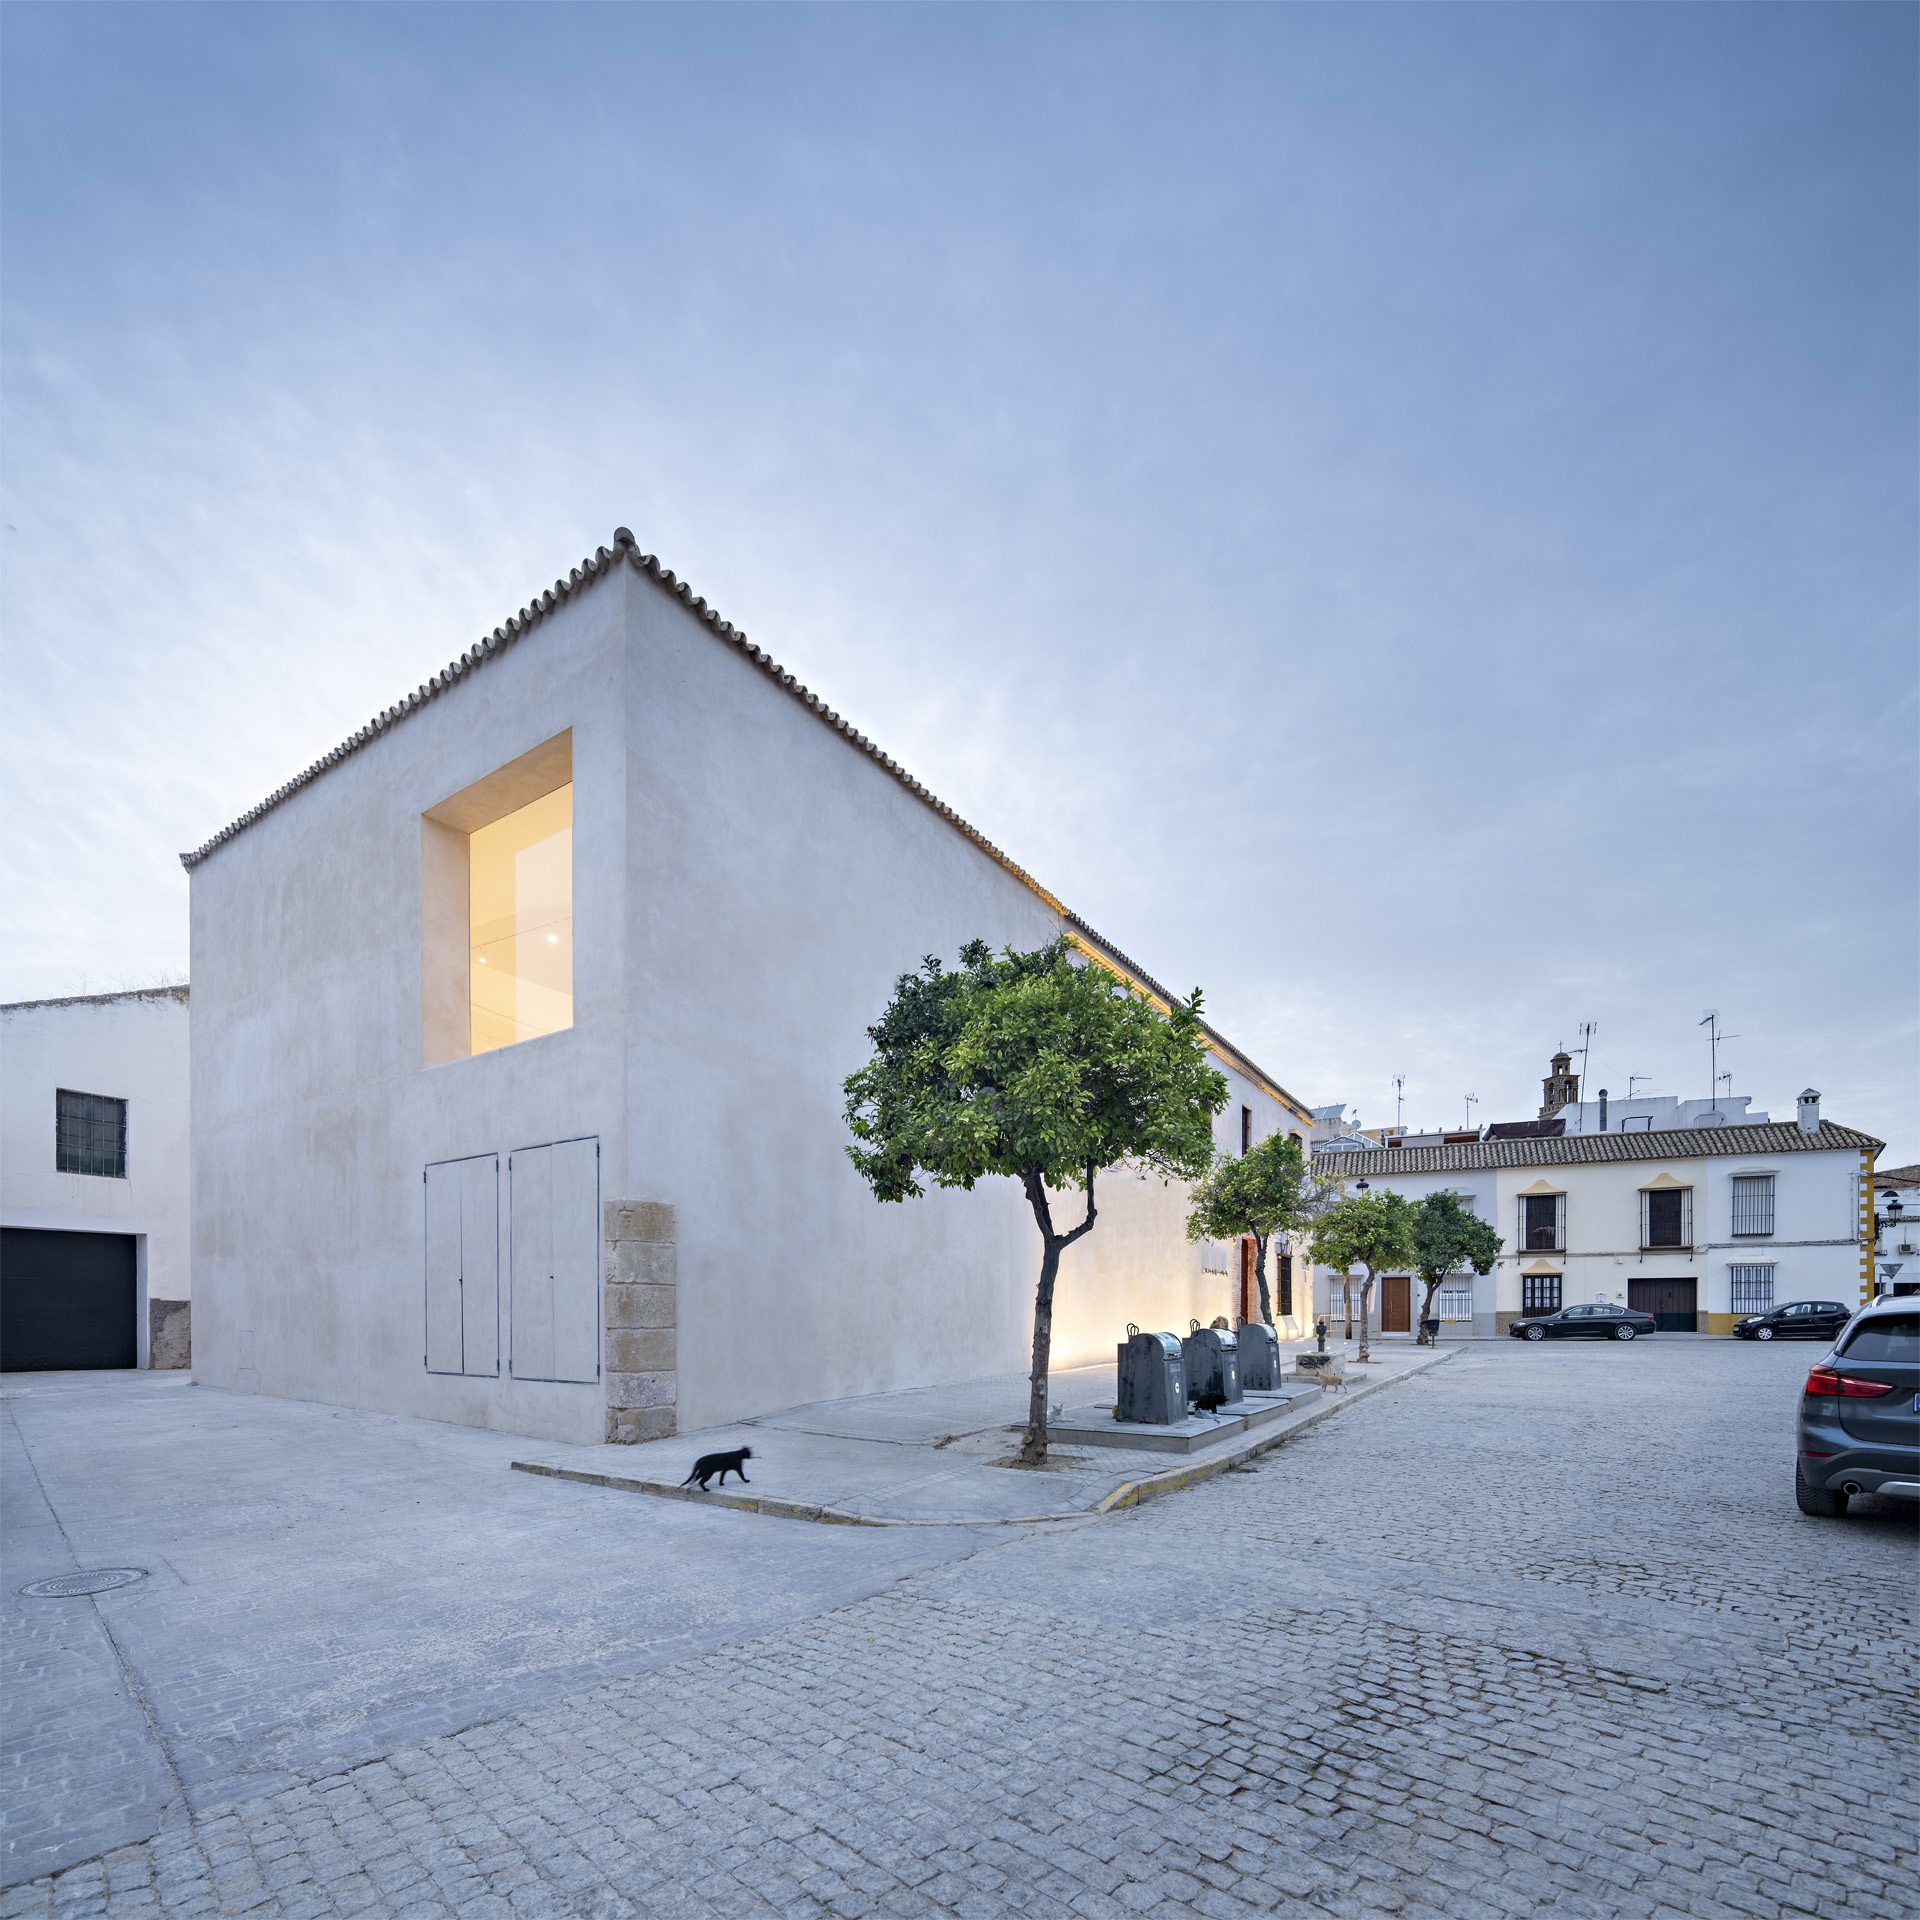
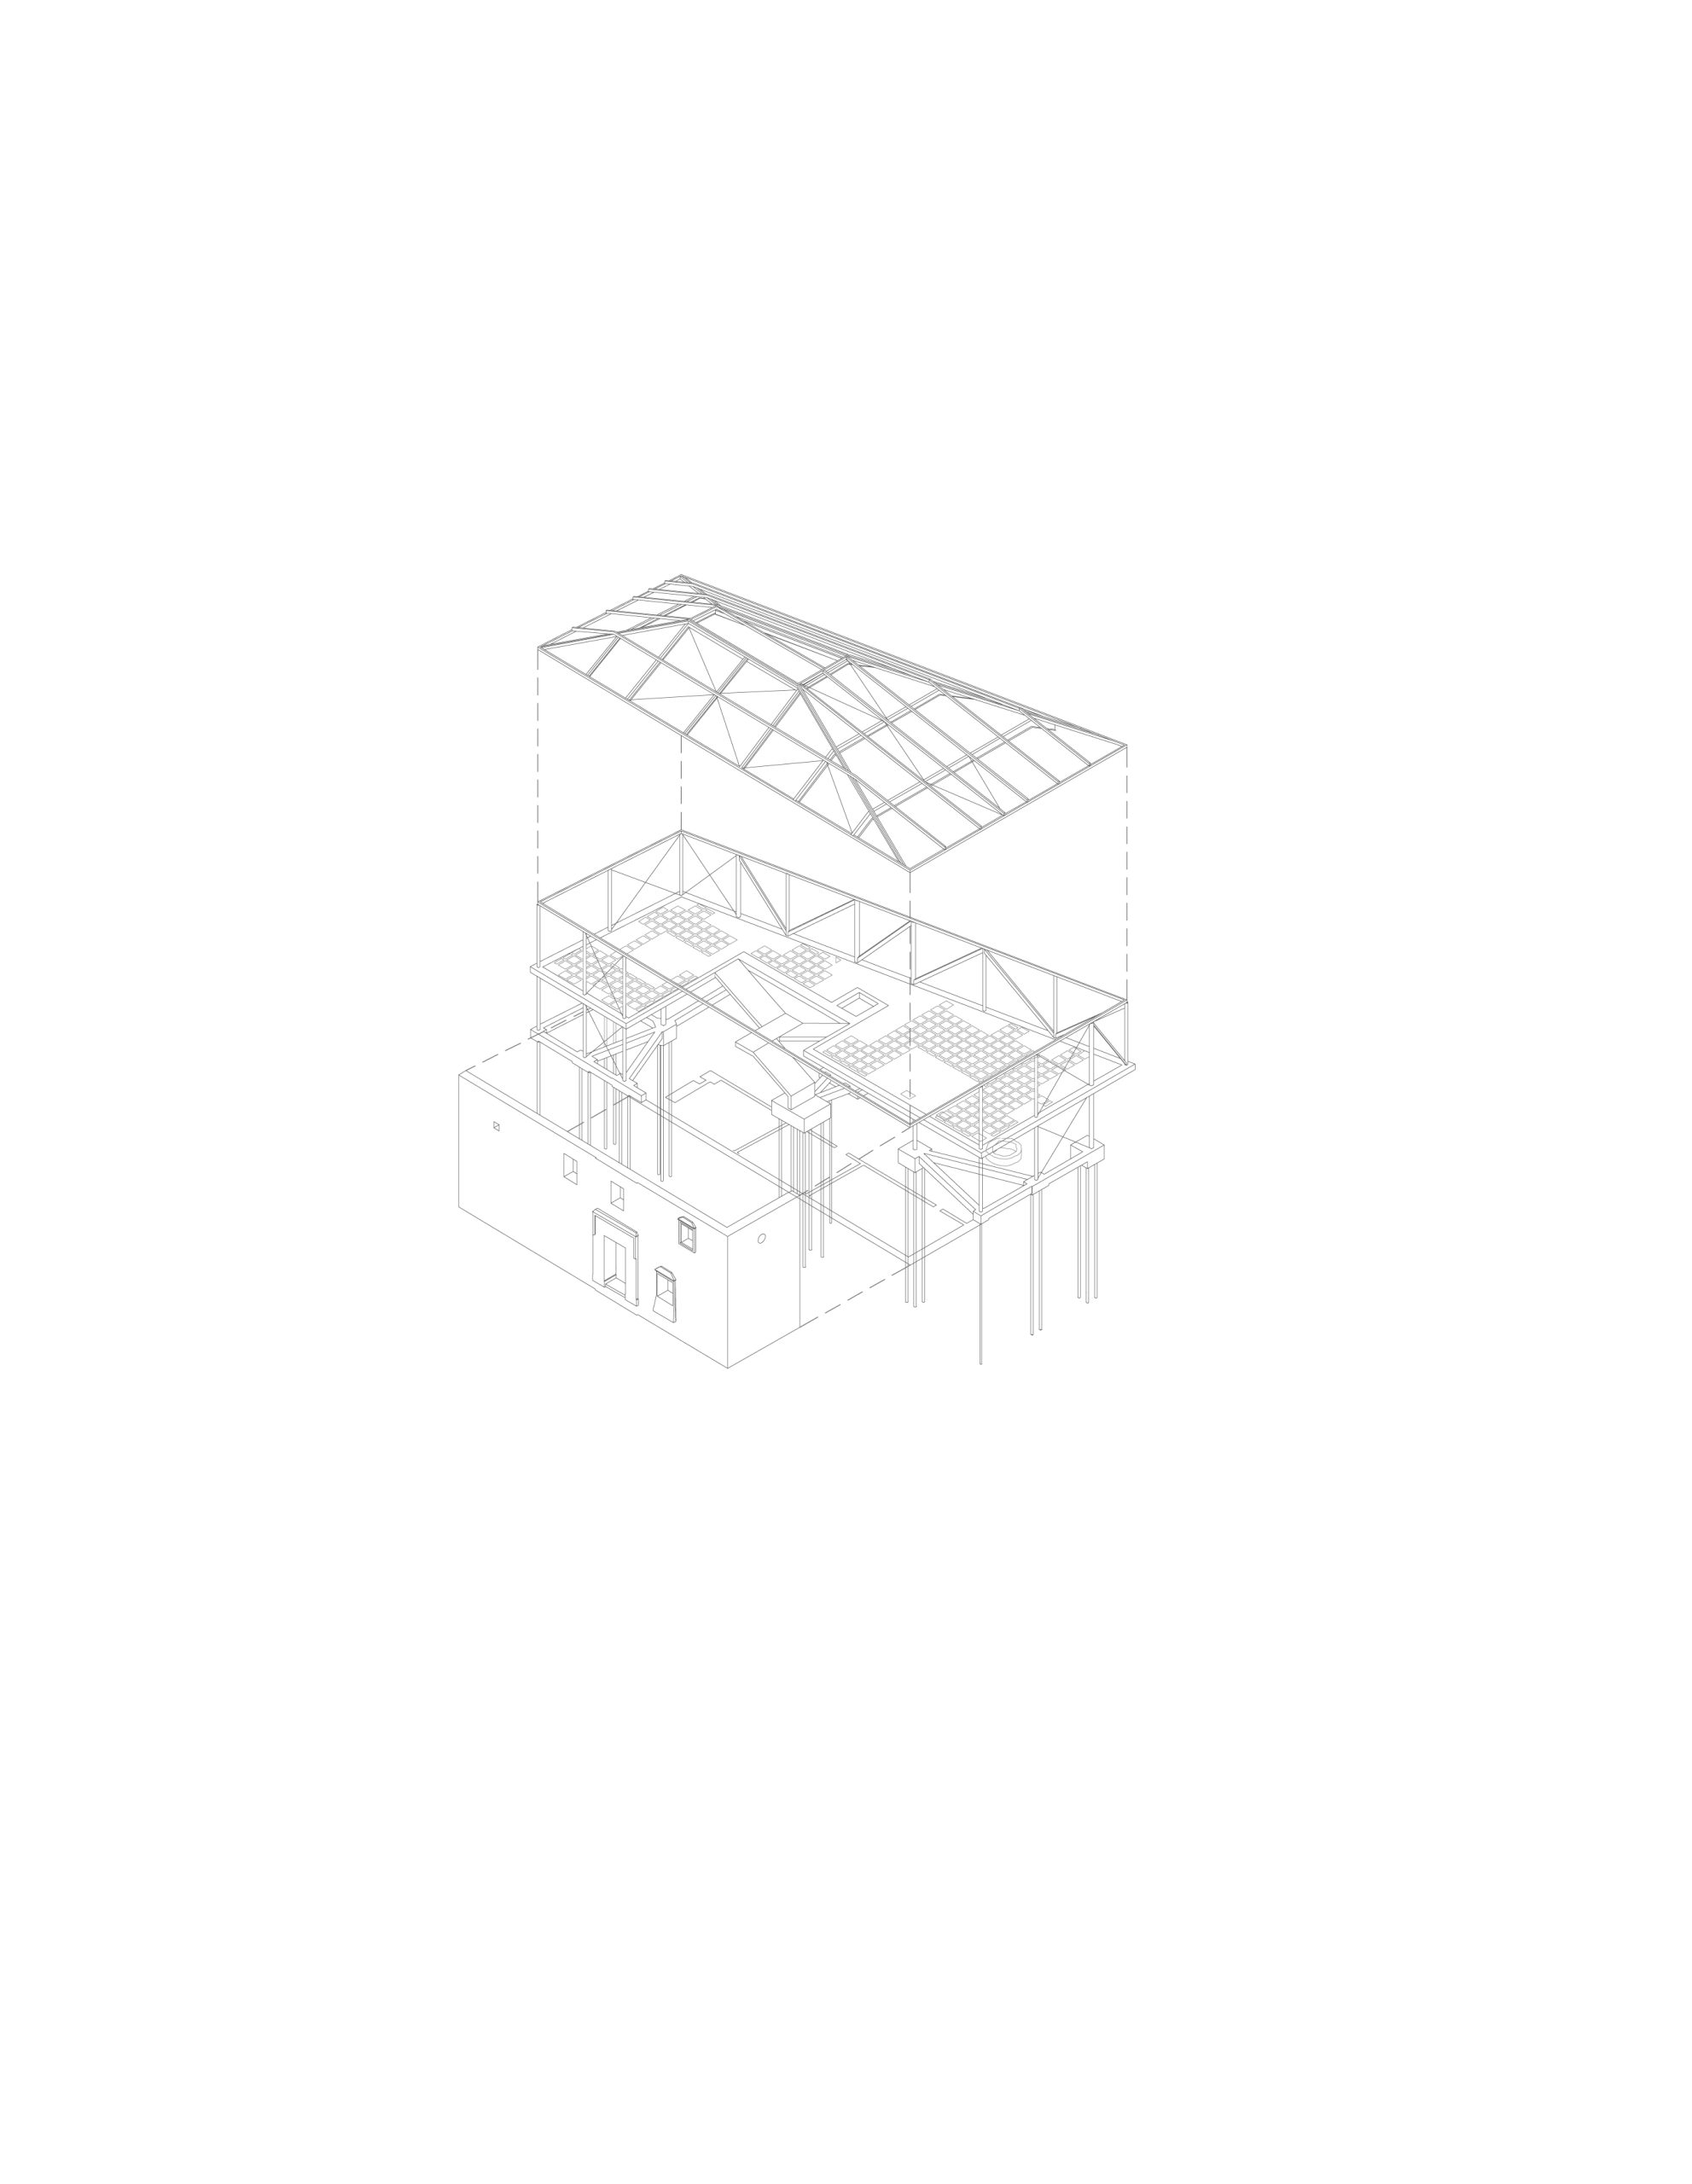
Twentieth-century industrial uses substantially altered the building. Its interior was stripped out, leaving the historic envelope without much of its original spatial organisation. Millán’s project takes that incomplete condition as its starting point, retaining the surviving walls while establishing a new interior.
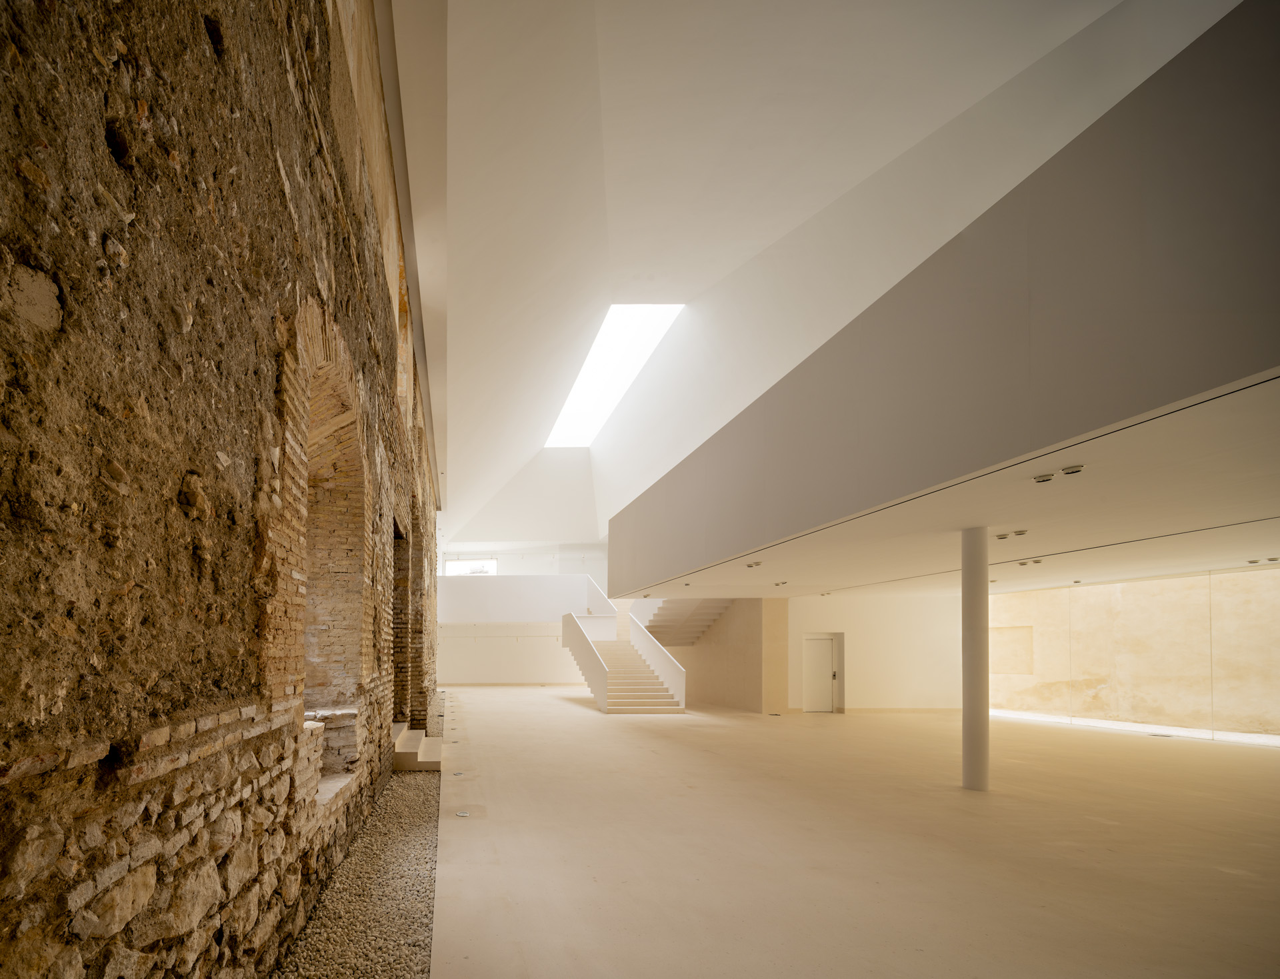
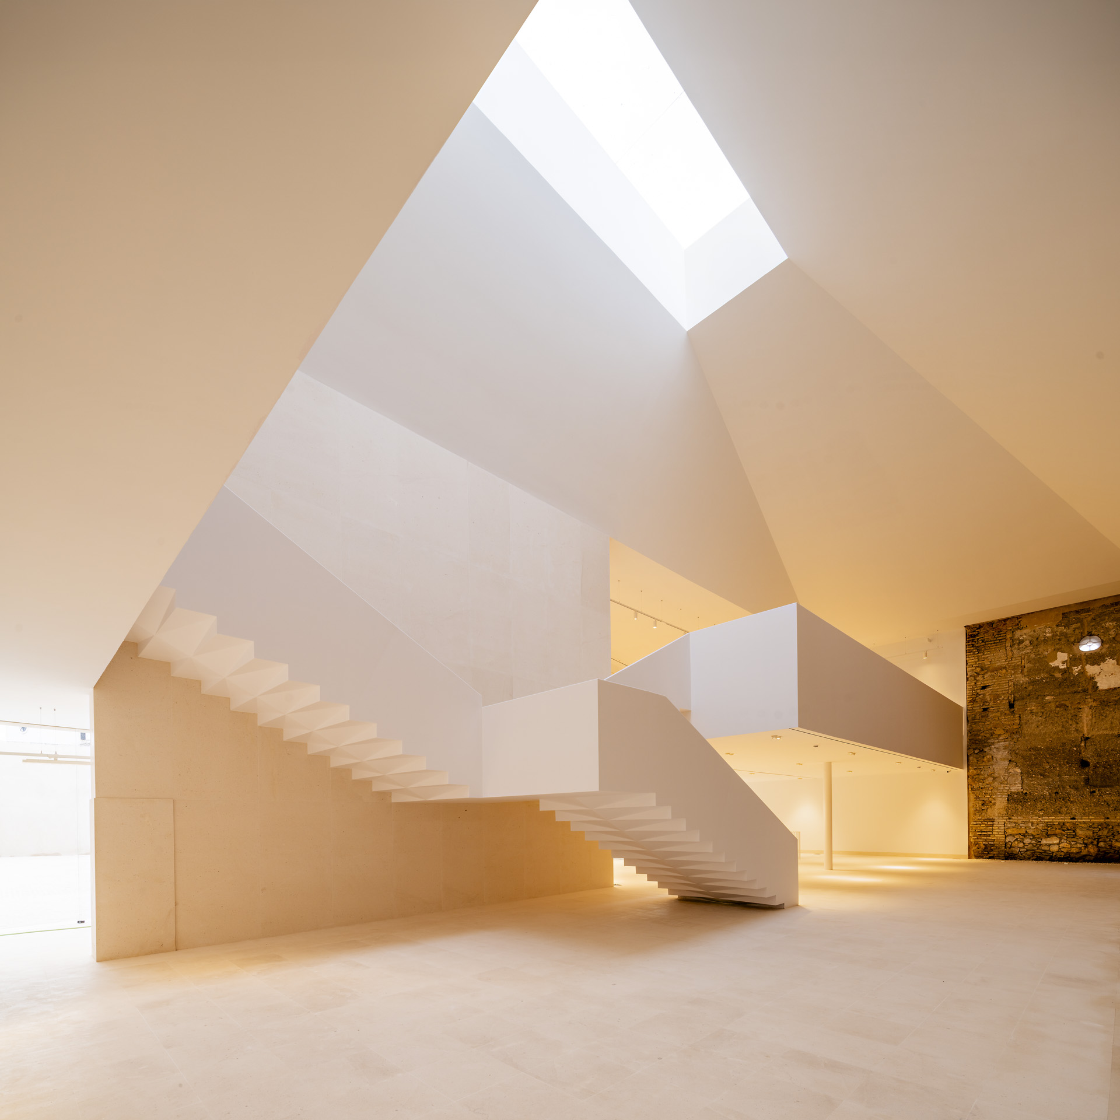
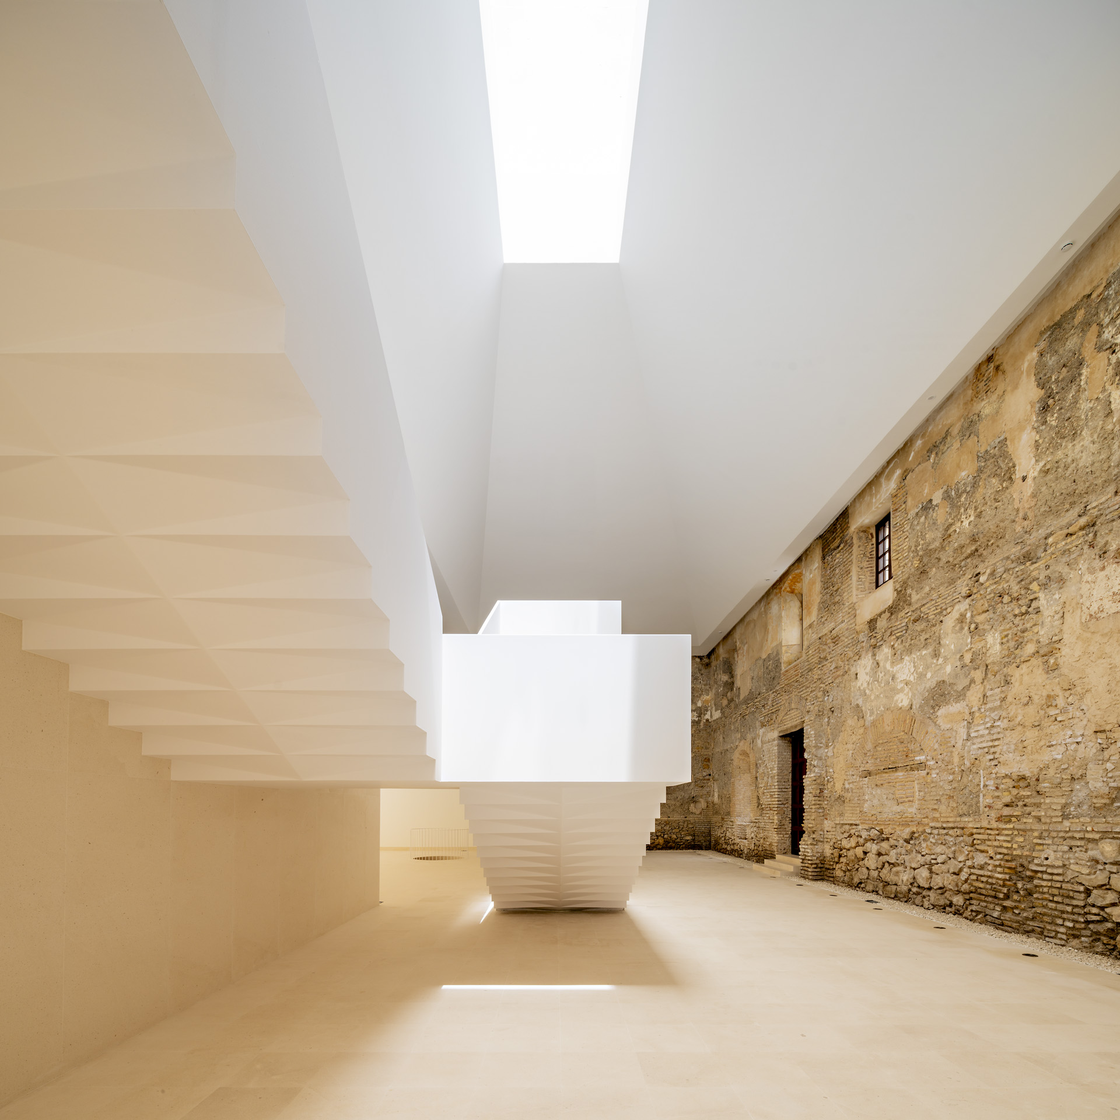
The former prison is intended to house the museum’s account of the town’s Early Modern period. A continuous gallery space allows the historic envelope to remain legible around the exhibition. Areas of exposed masonry retain their irregular texture alongside the smooth surfaces and precise edges of the new work.
The courtyard as an organising space
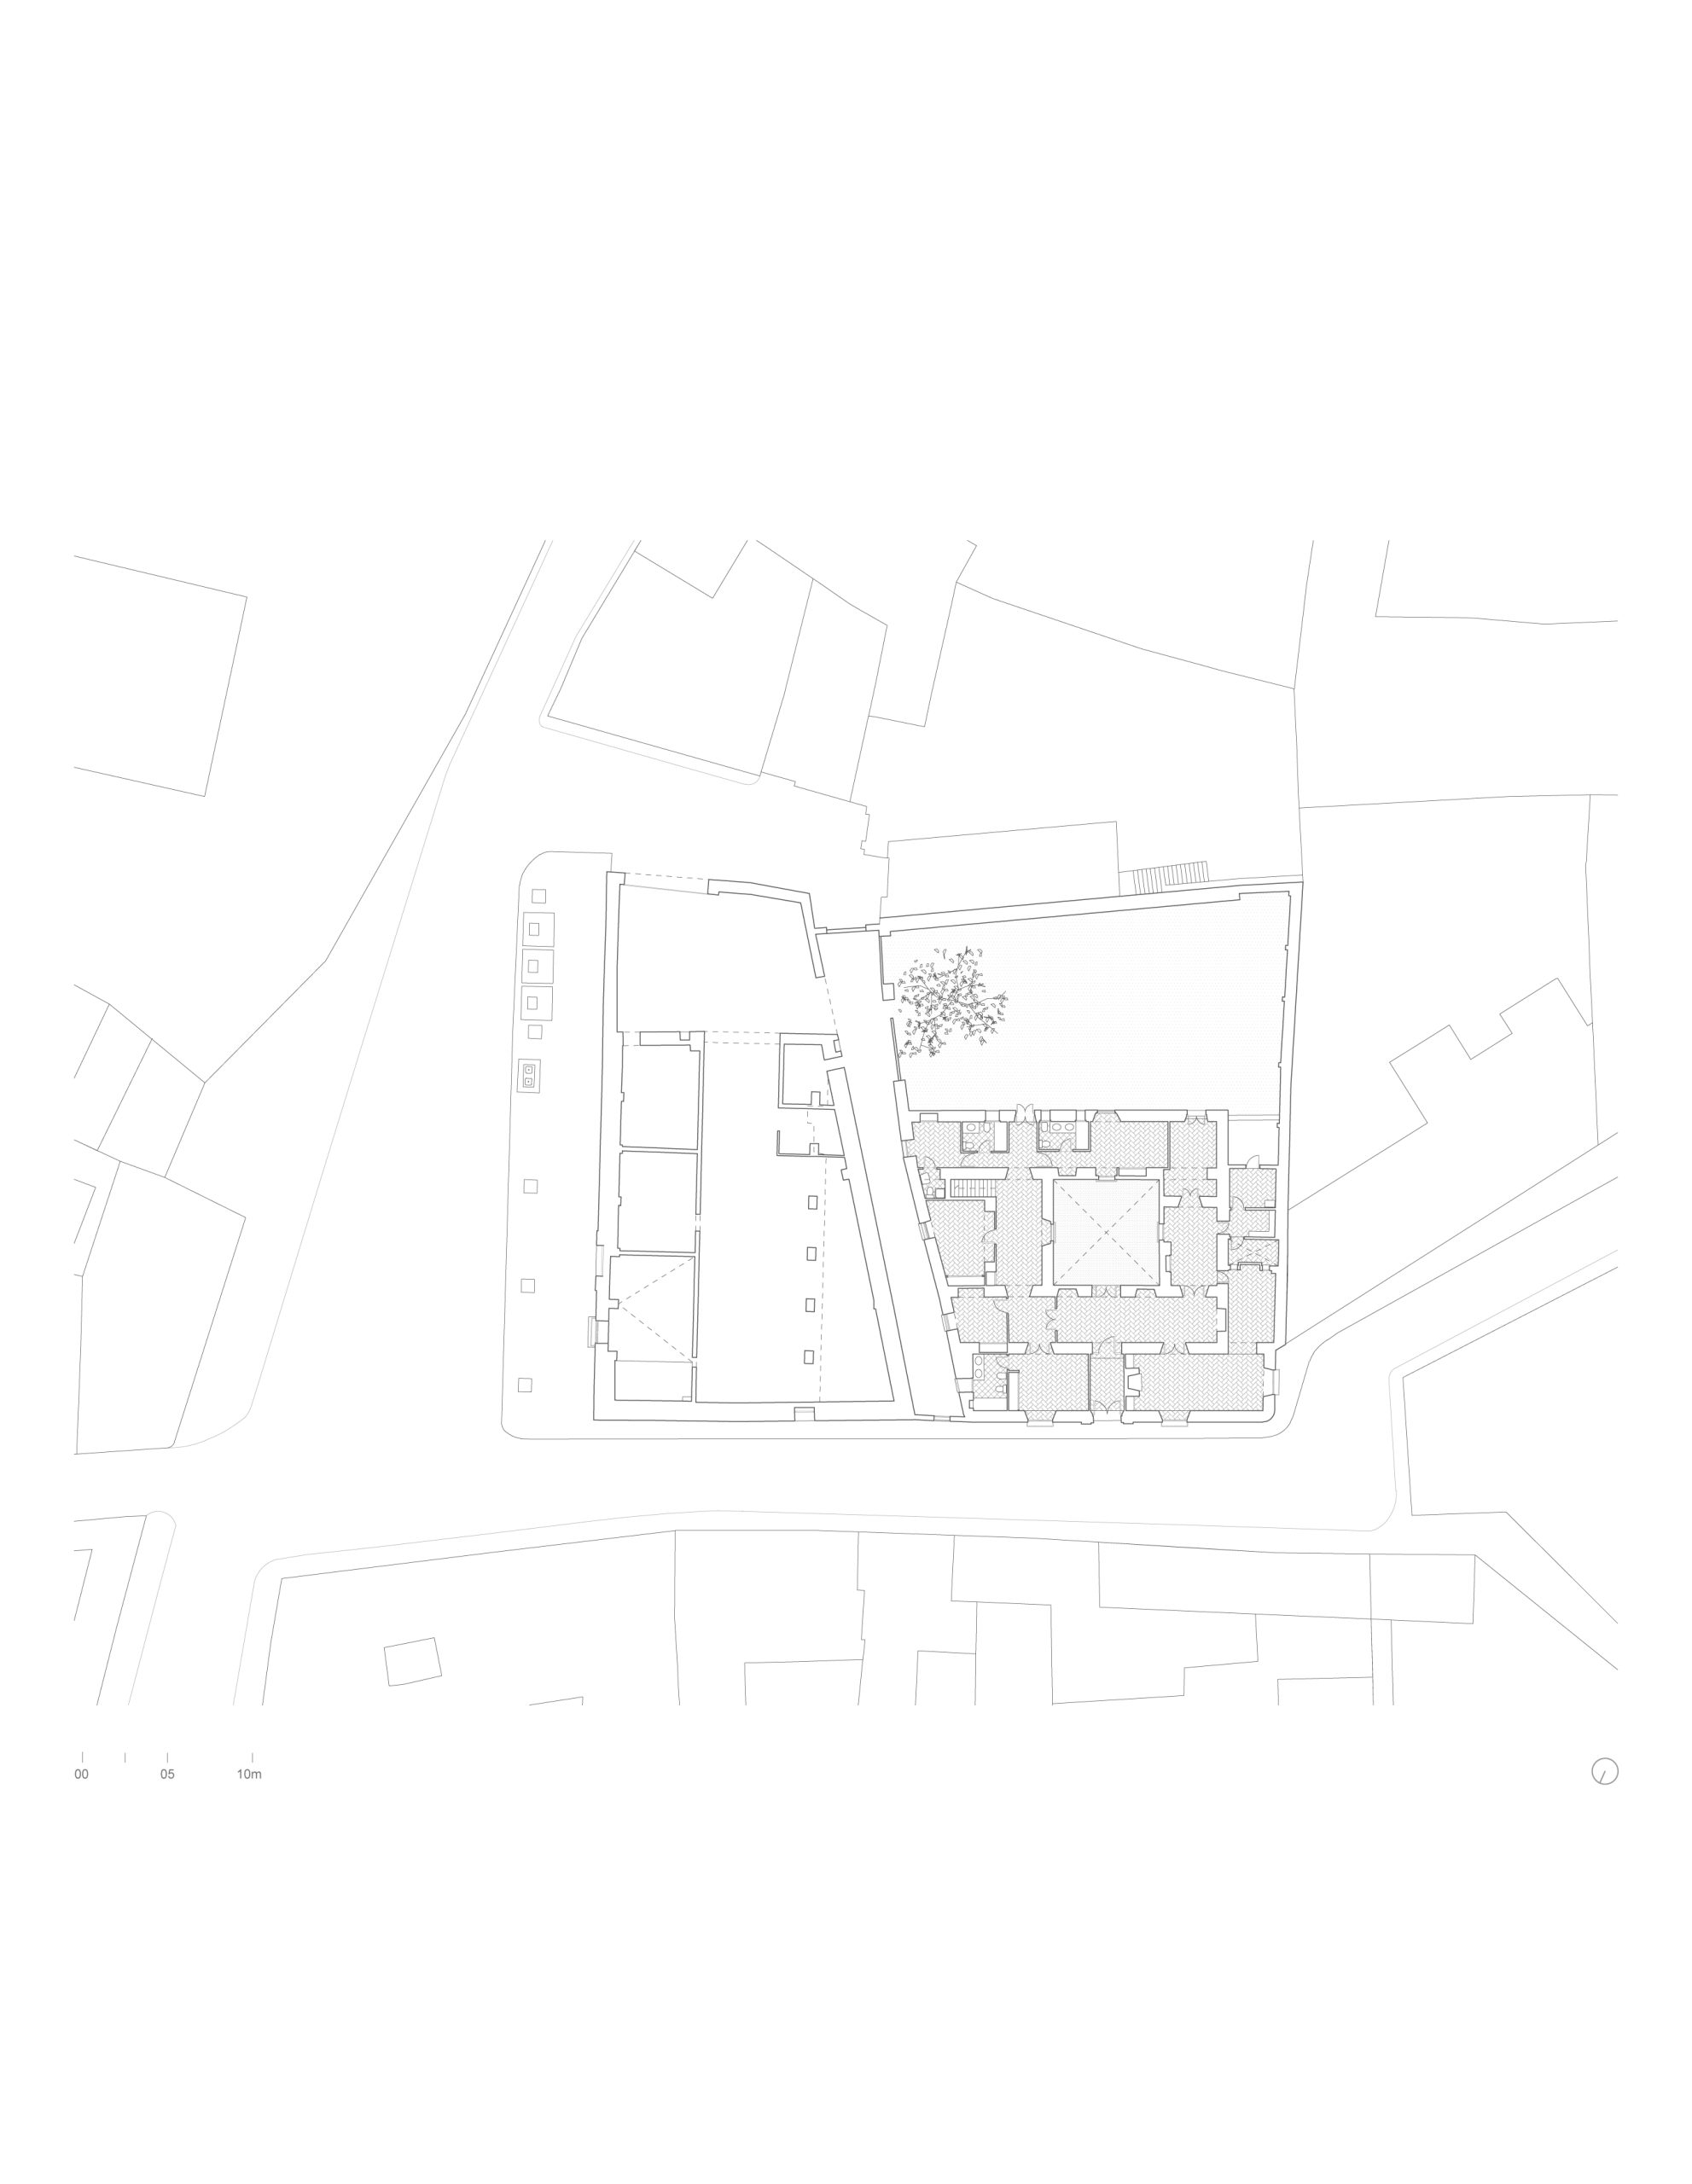
The adjoining mansion had also undergone extensive changes. Selective removal of later additions recovered its essential courtyard structure, allowing this interior void to organise entrances, movement and connections between the museum’s different parts.
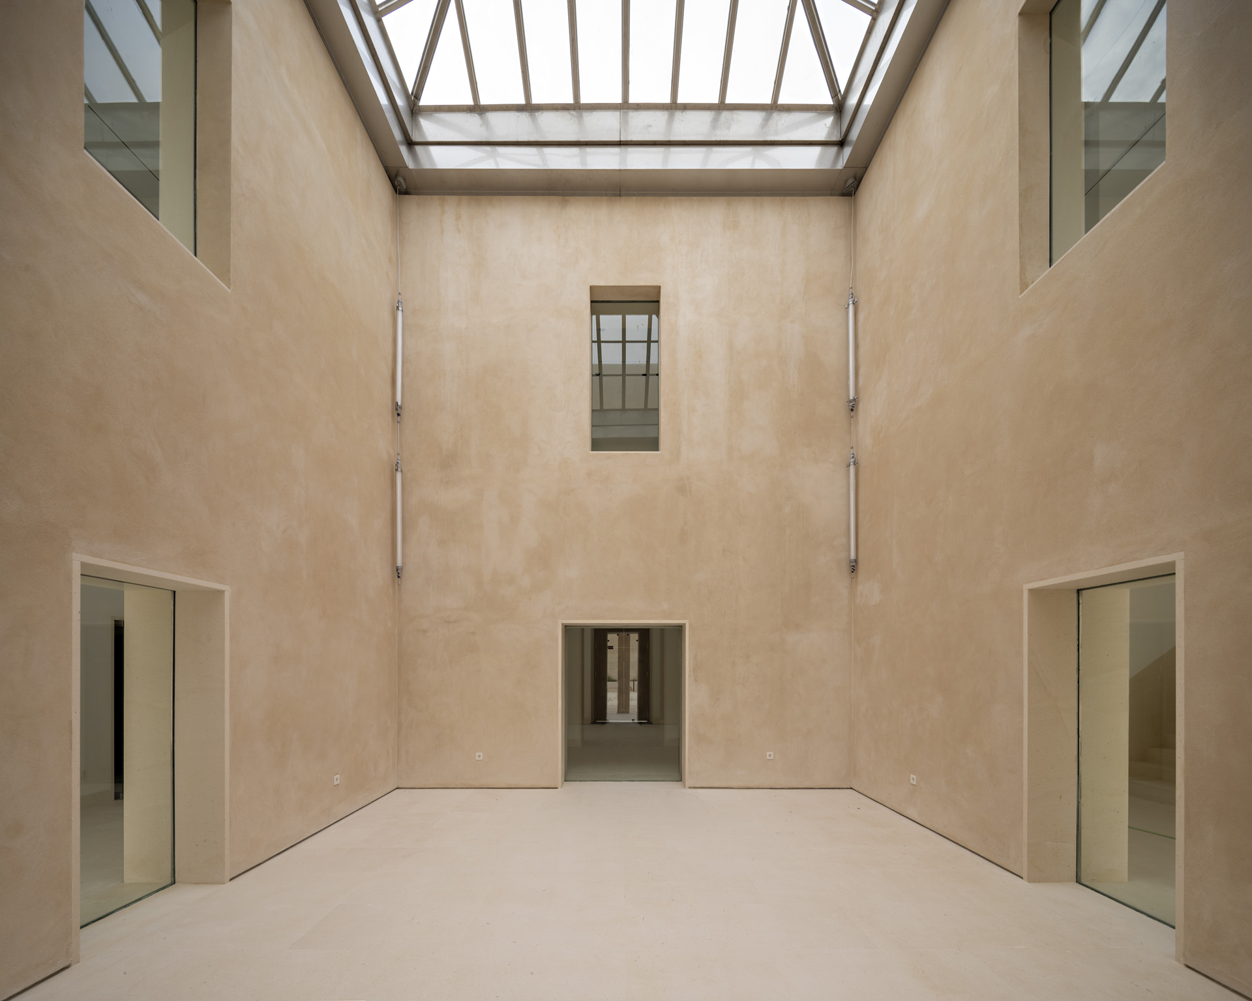
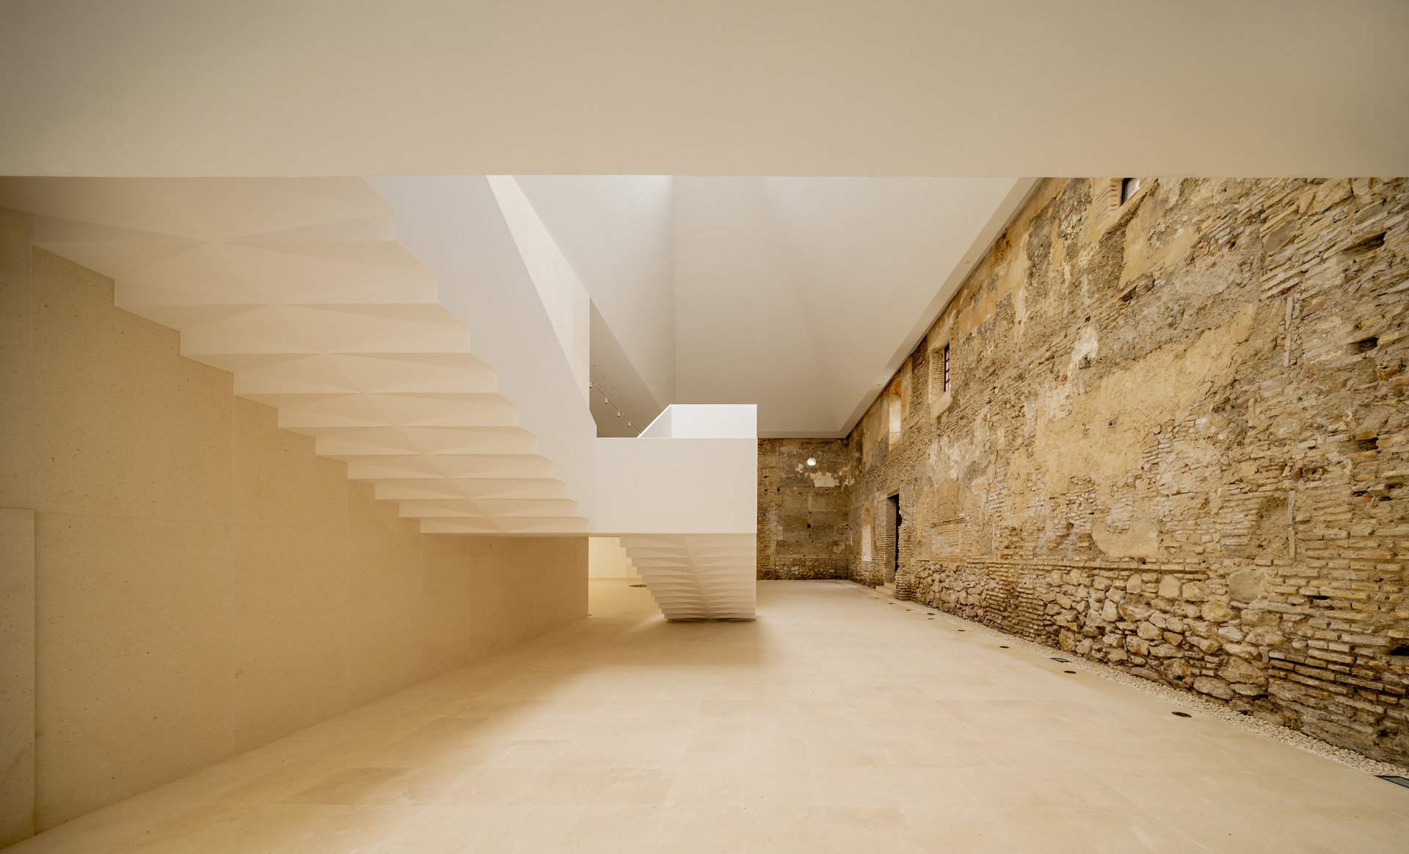
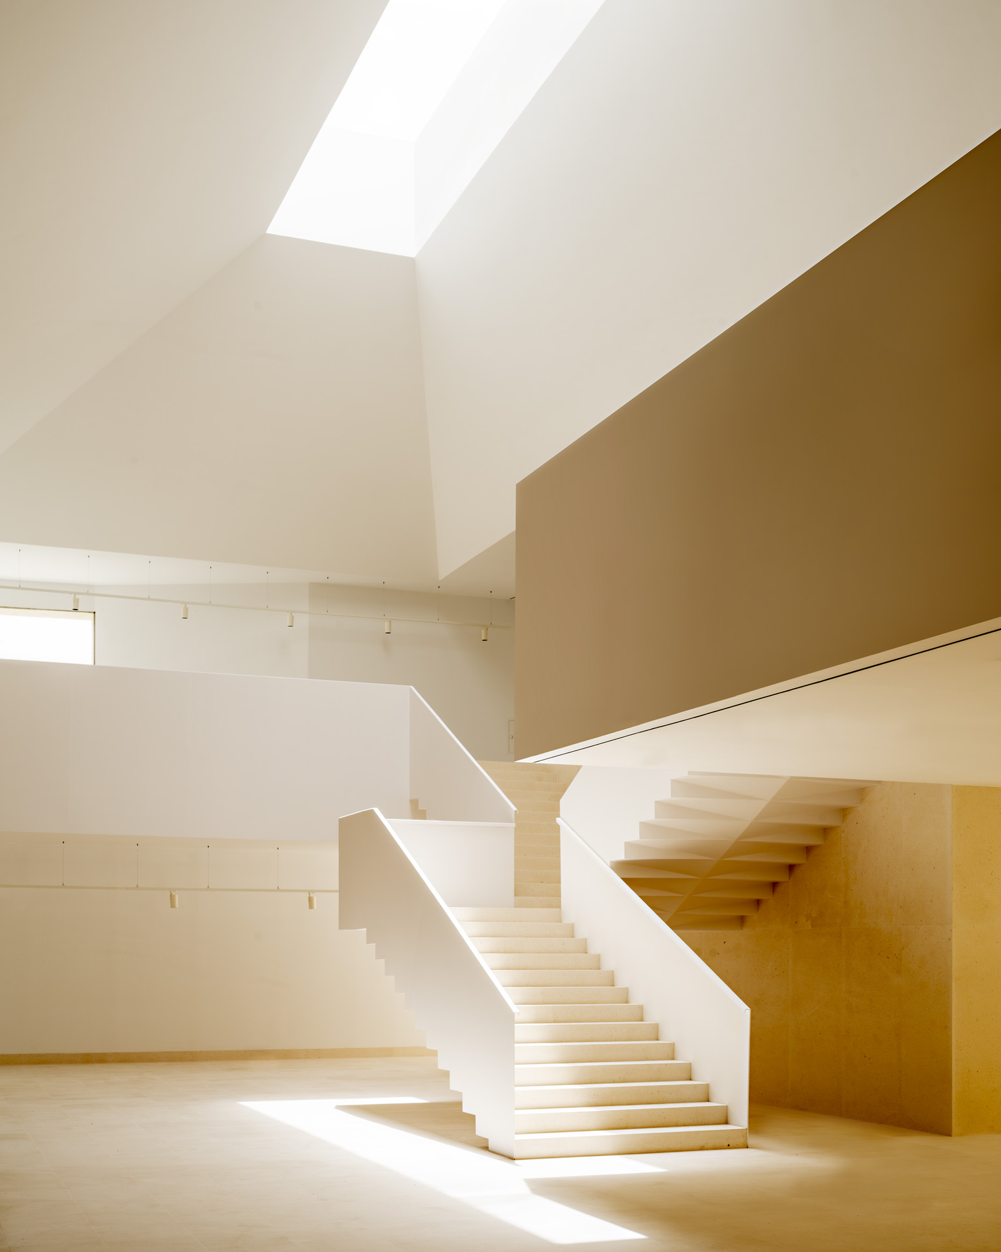
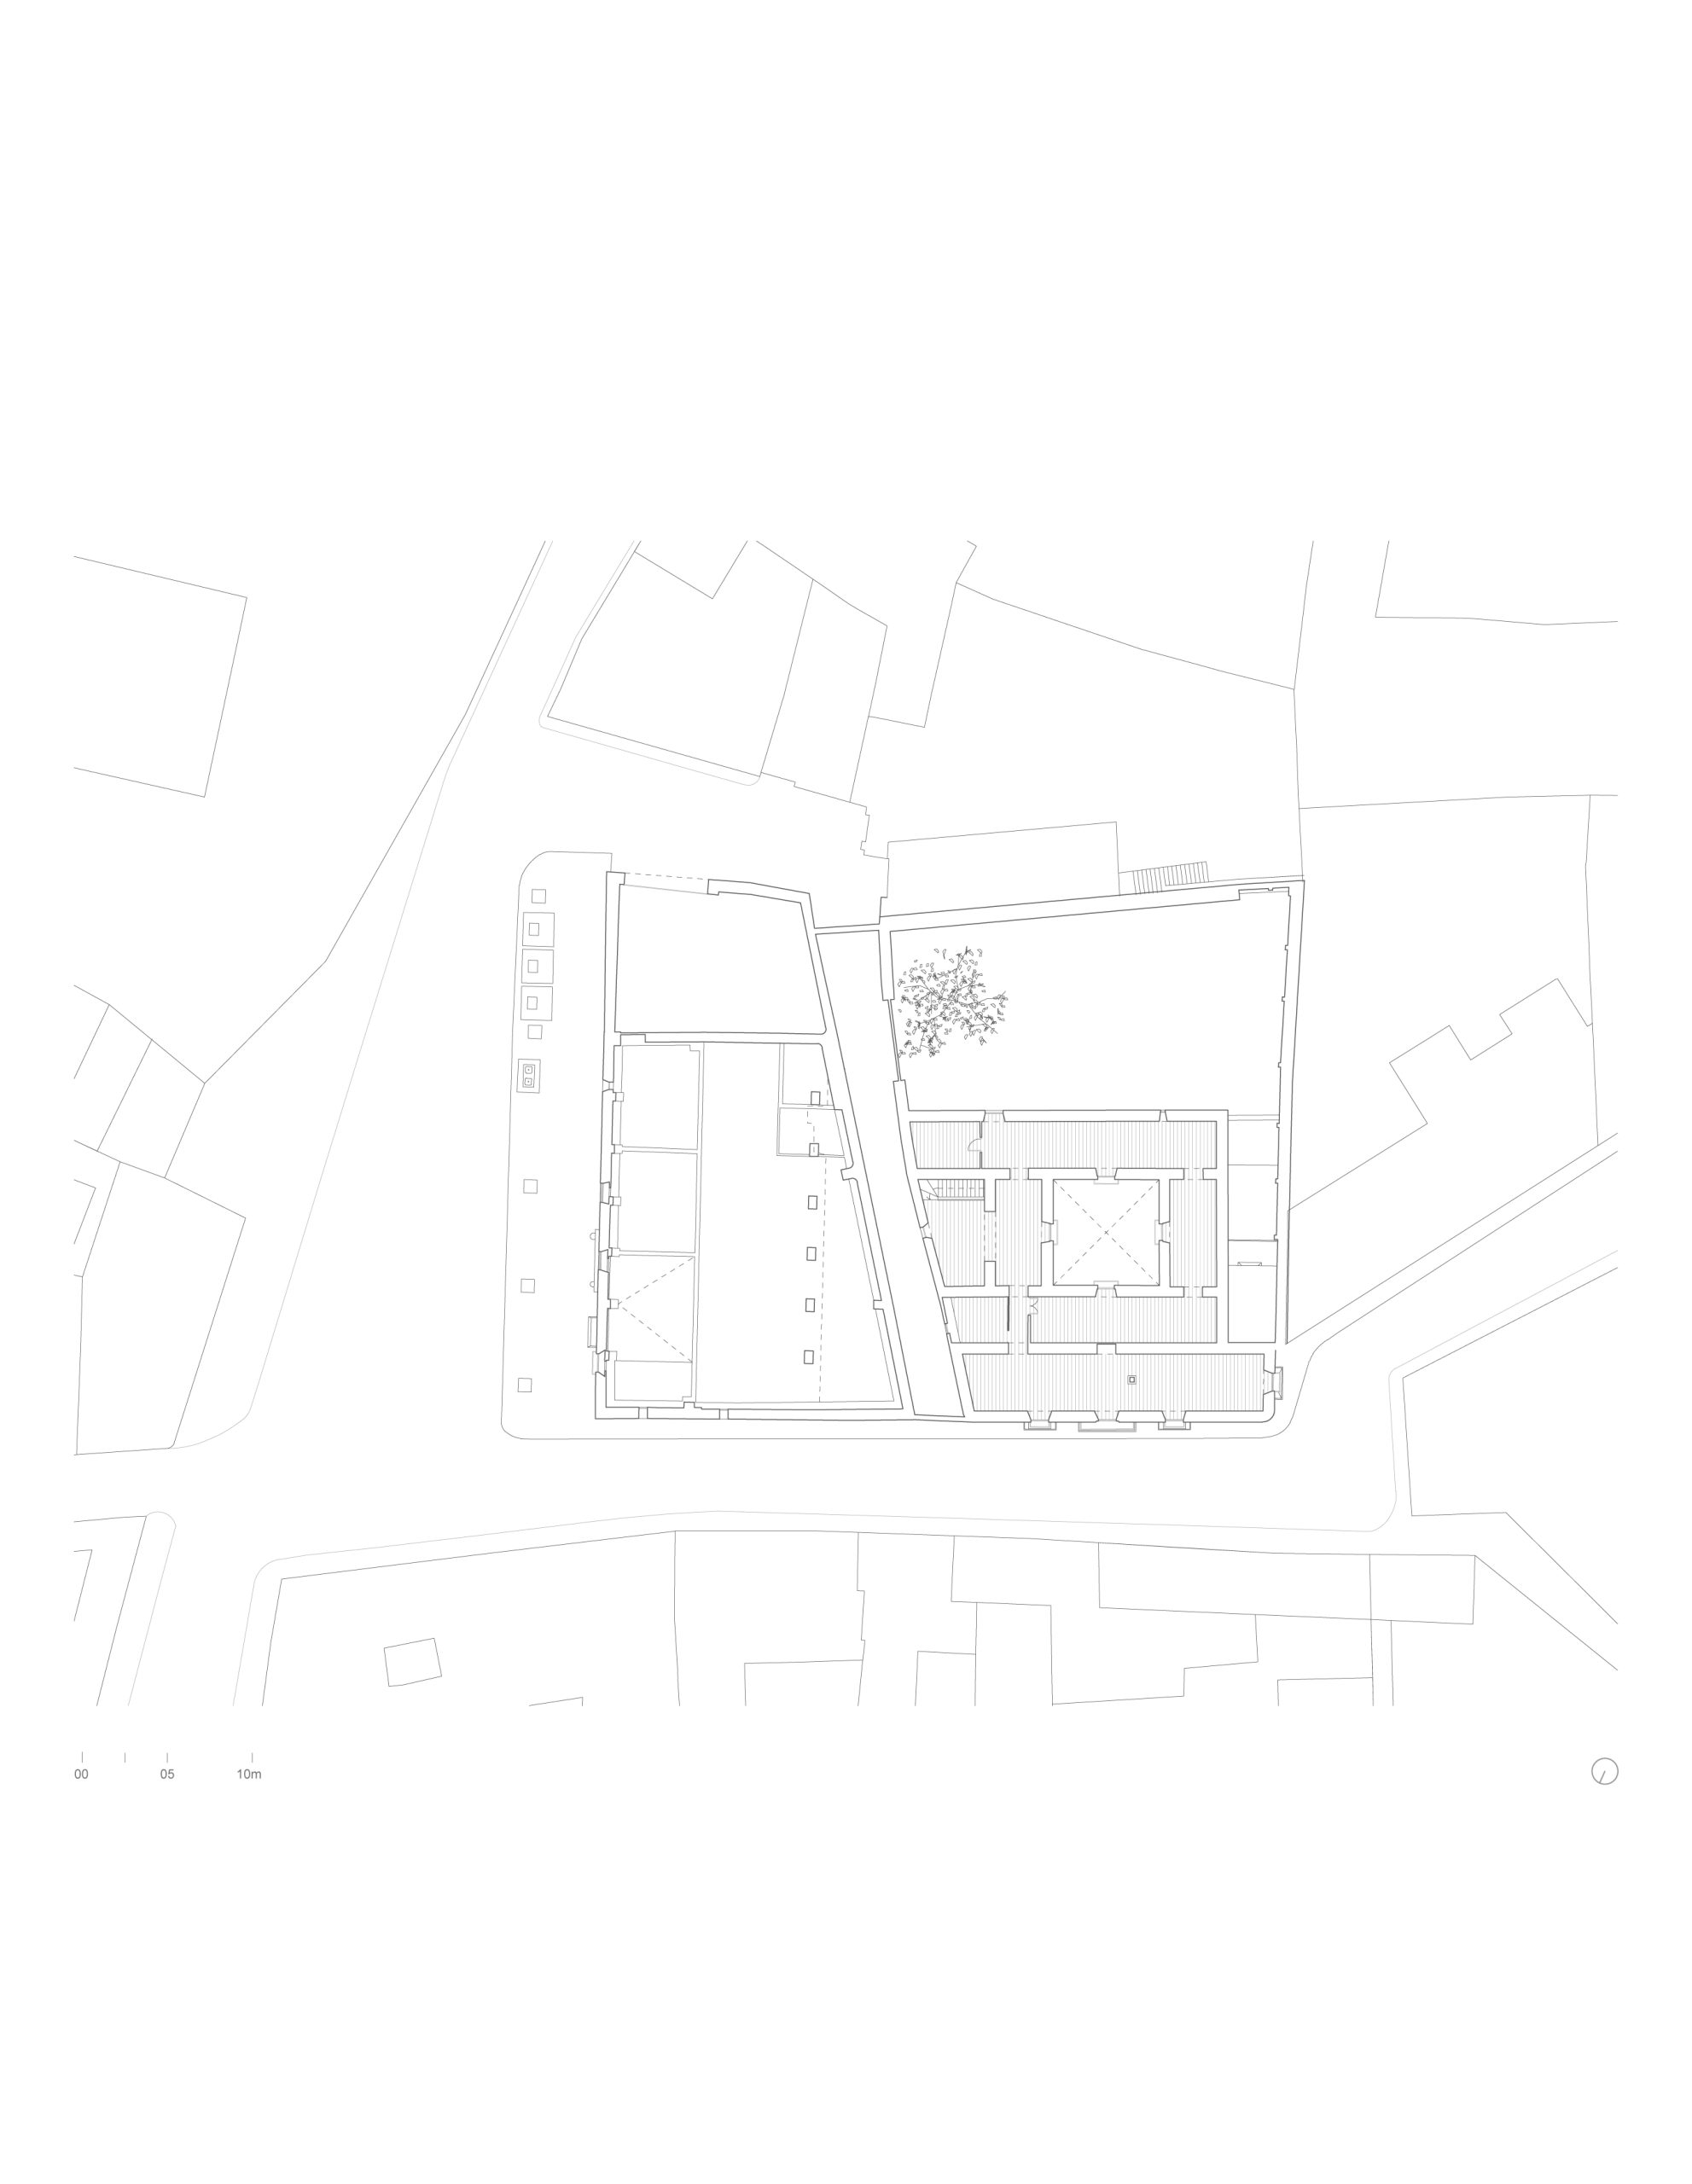
In the completed spaces, rooflights draw daylight into the depth of the complex. Light falls across pale walls and stair flights, while openings frame views towards older fabric. The arrangement gives the circulation a clear spatial presence without requiring the historic interiors to be reconstructed as they once were.
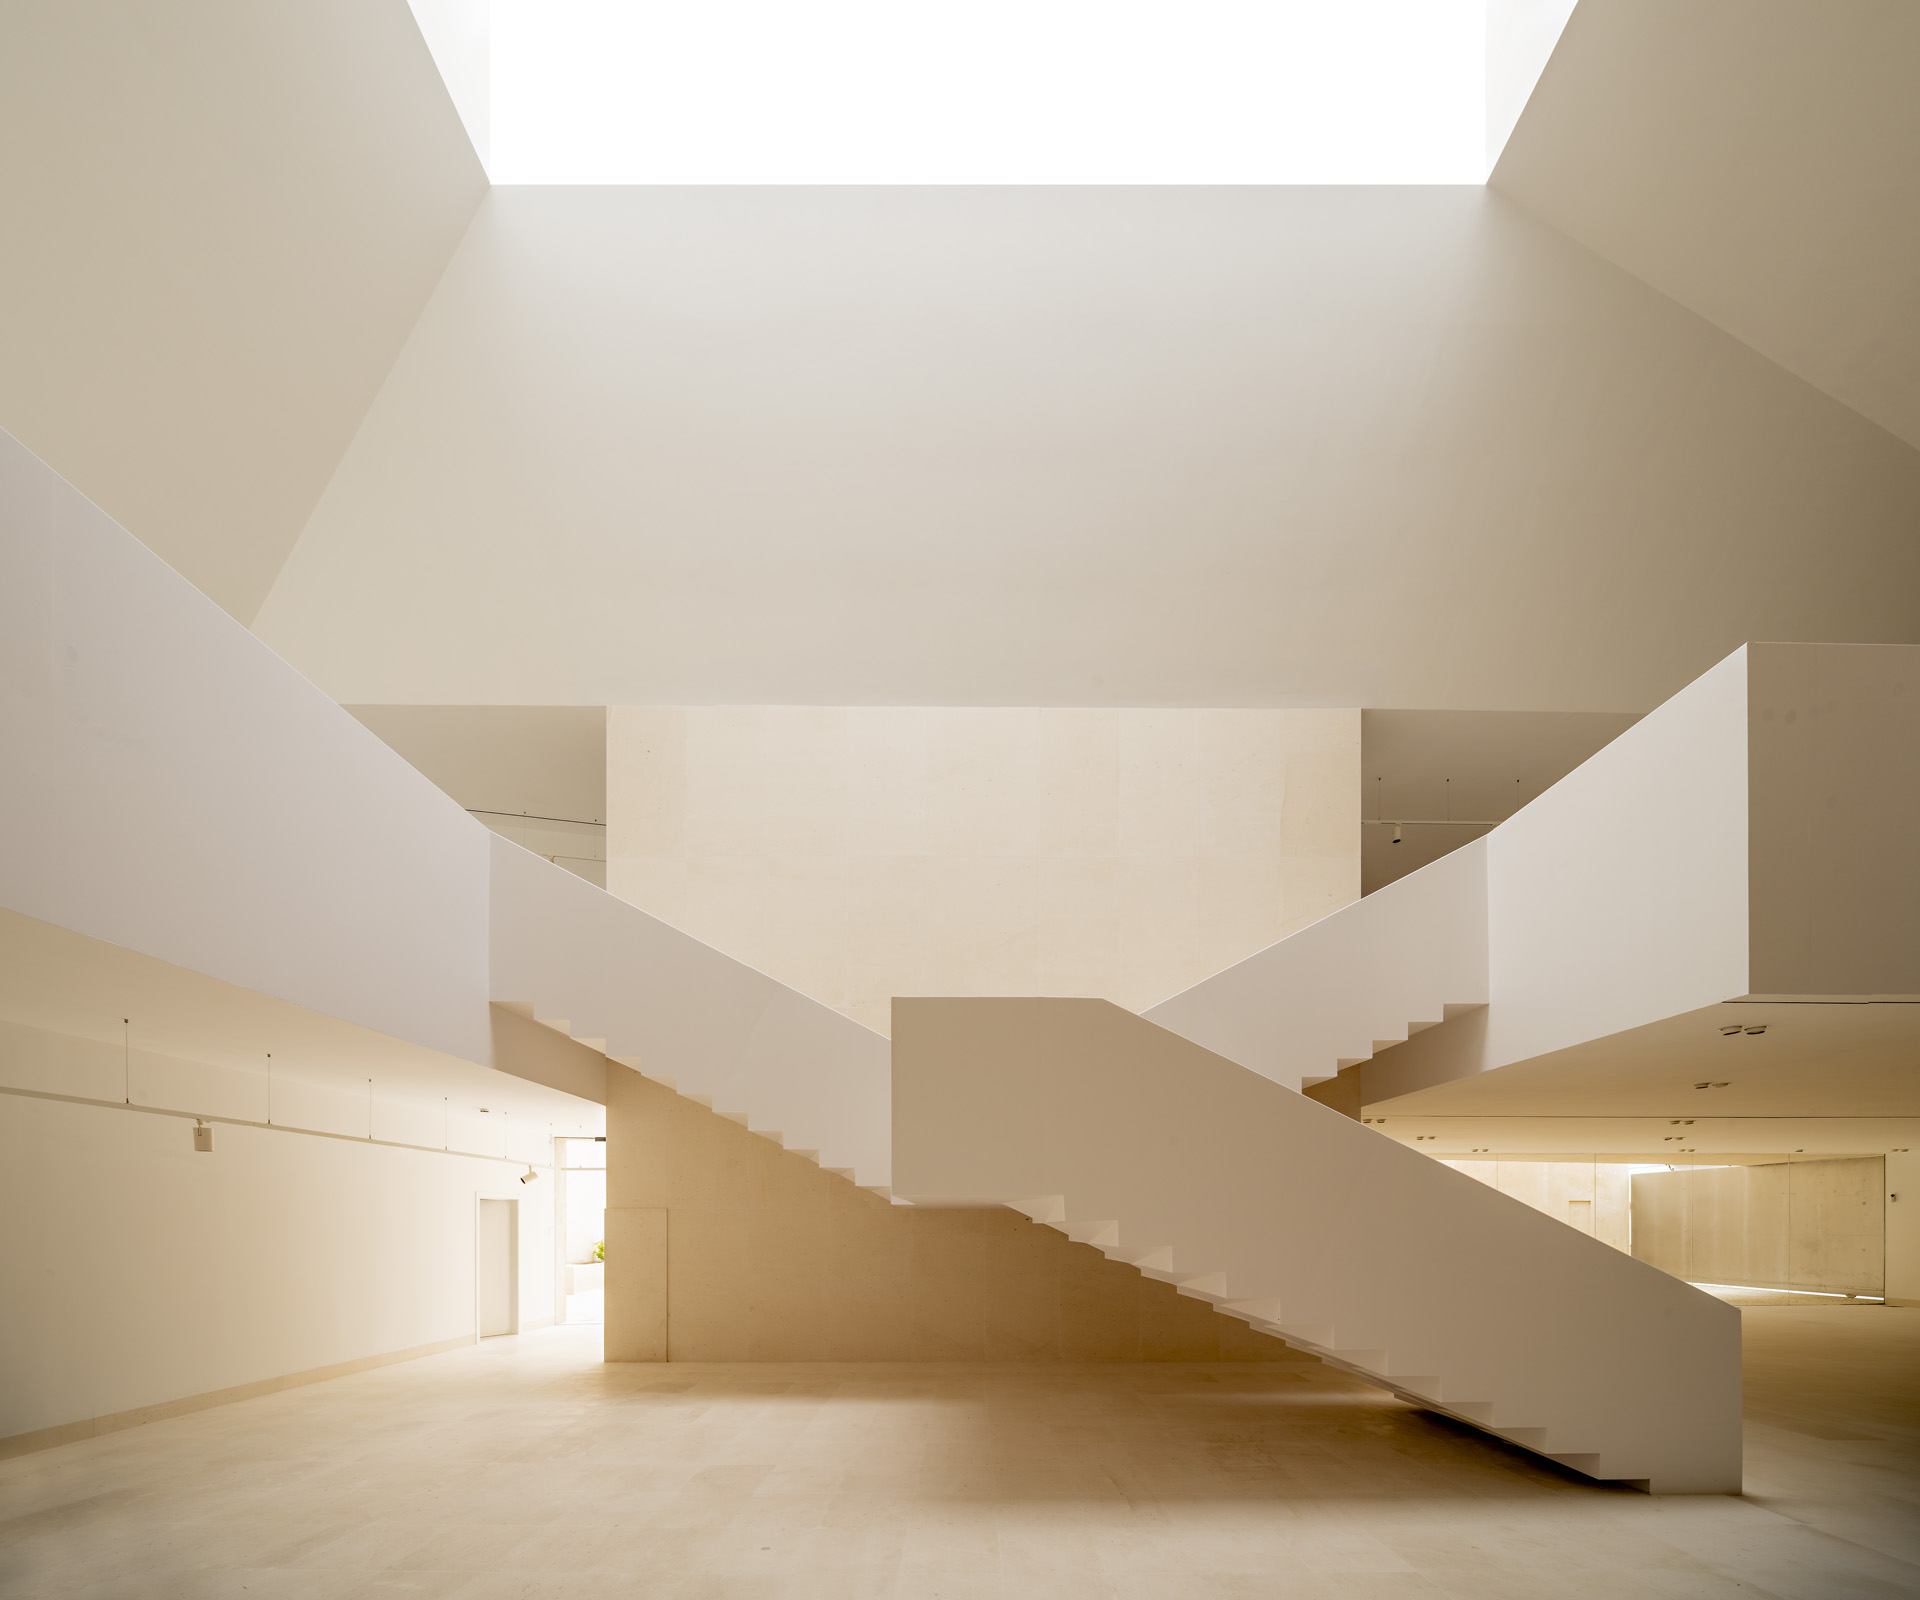
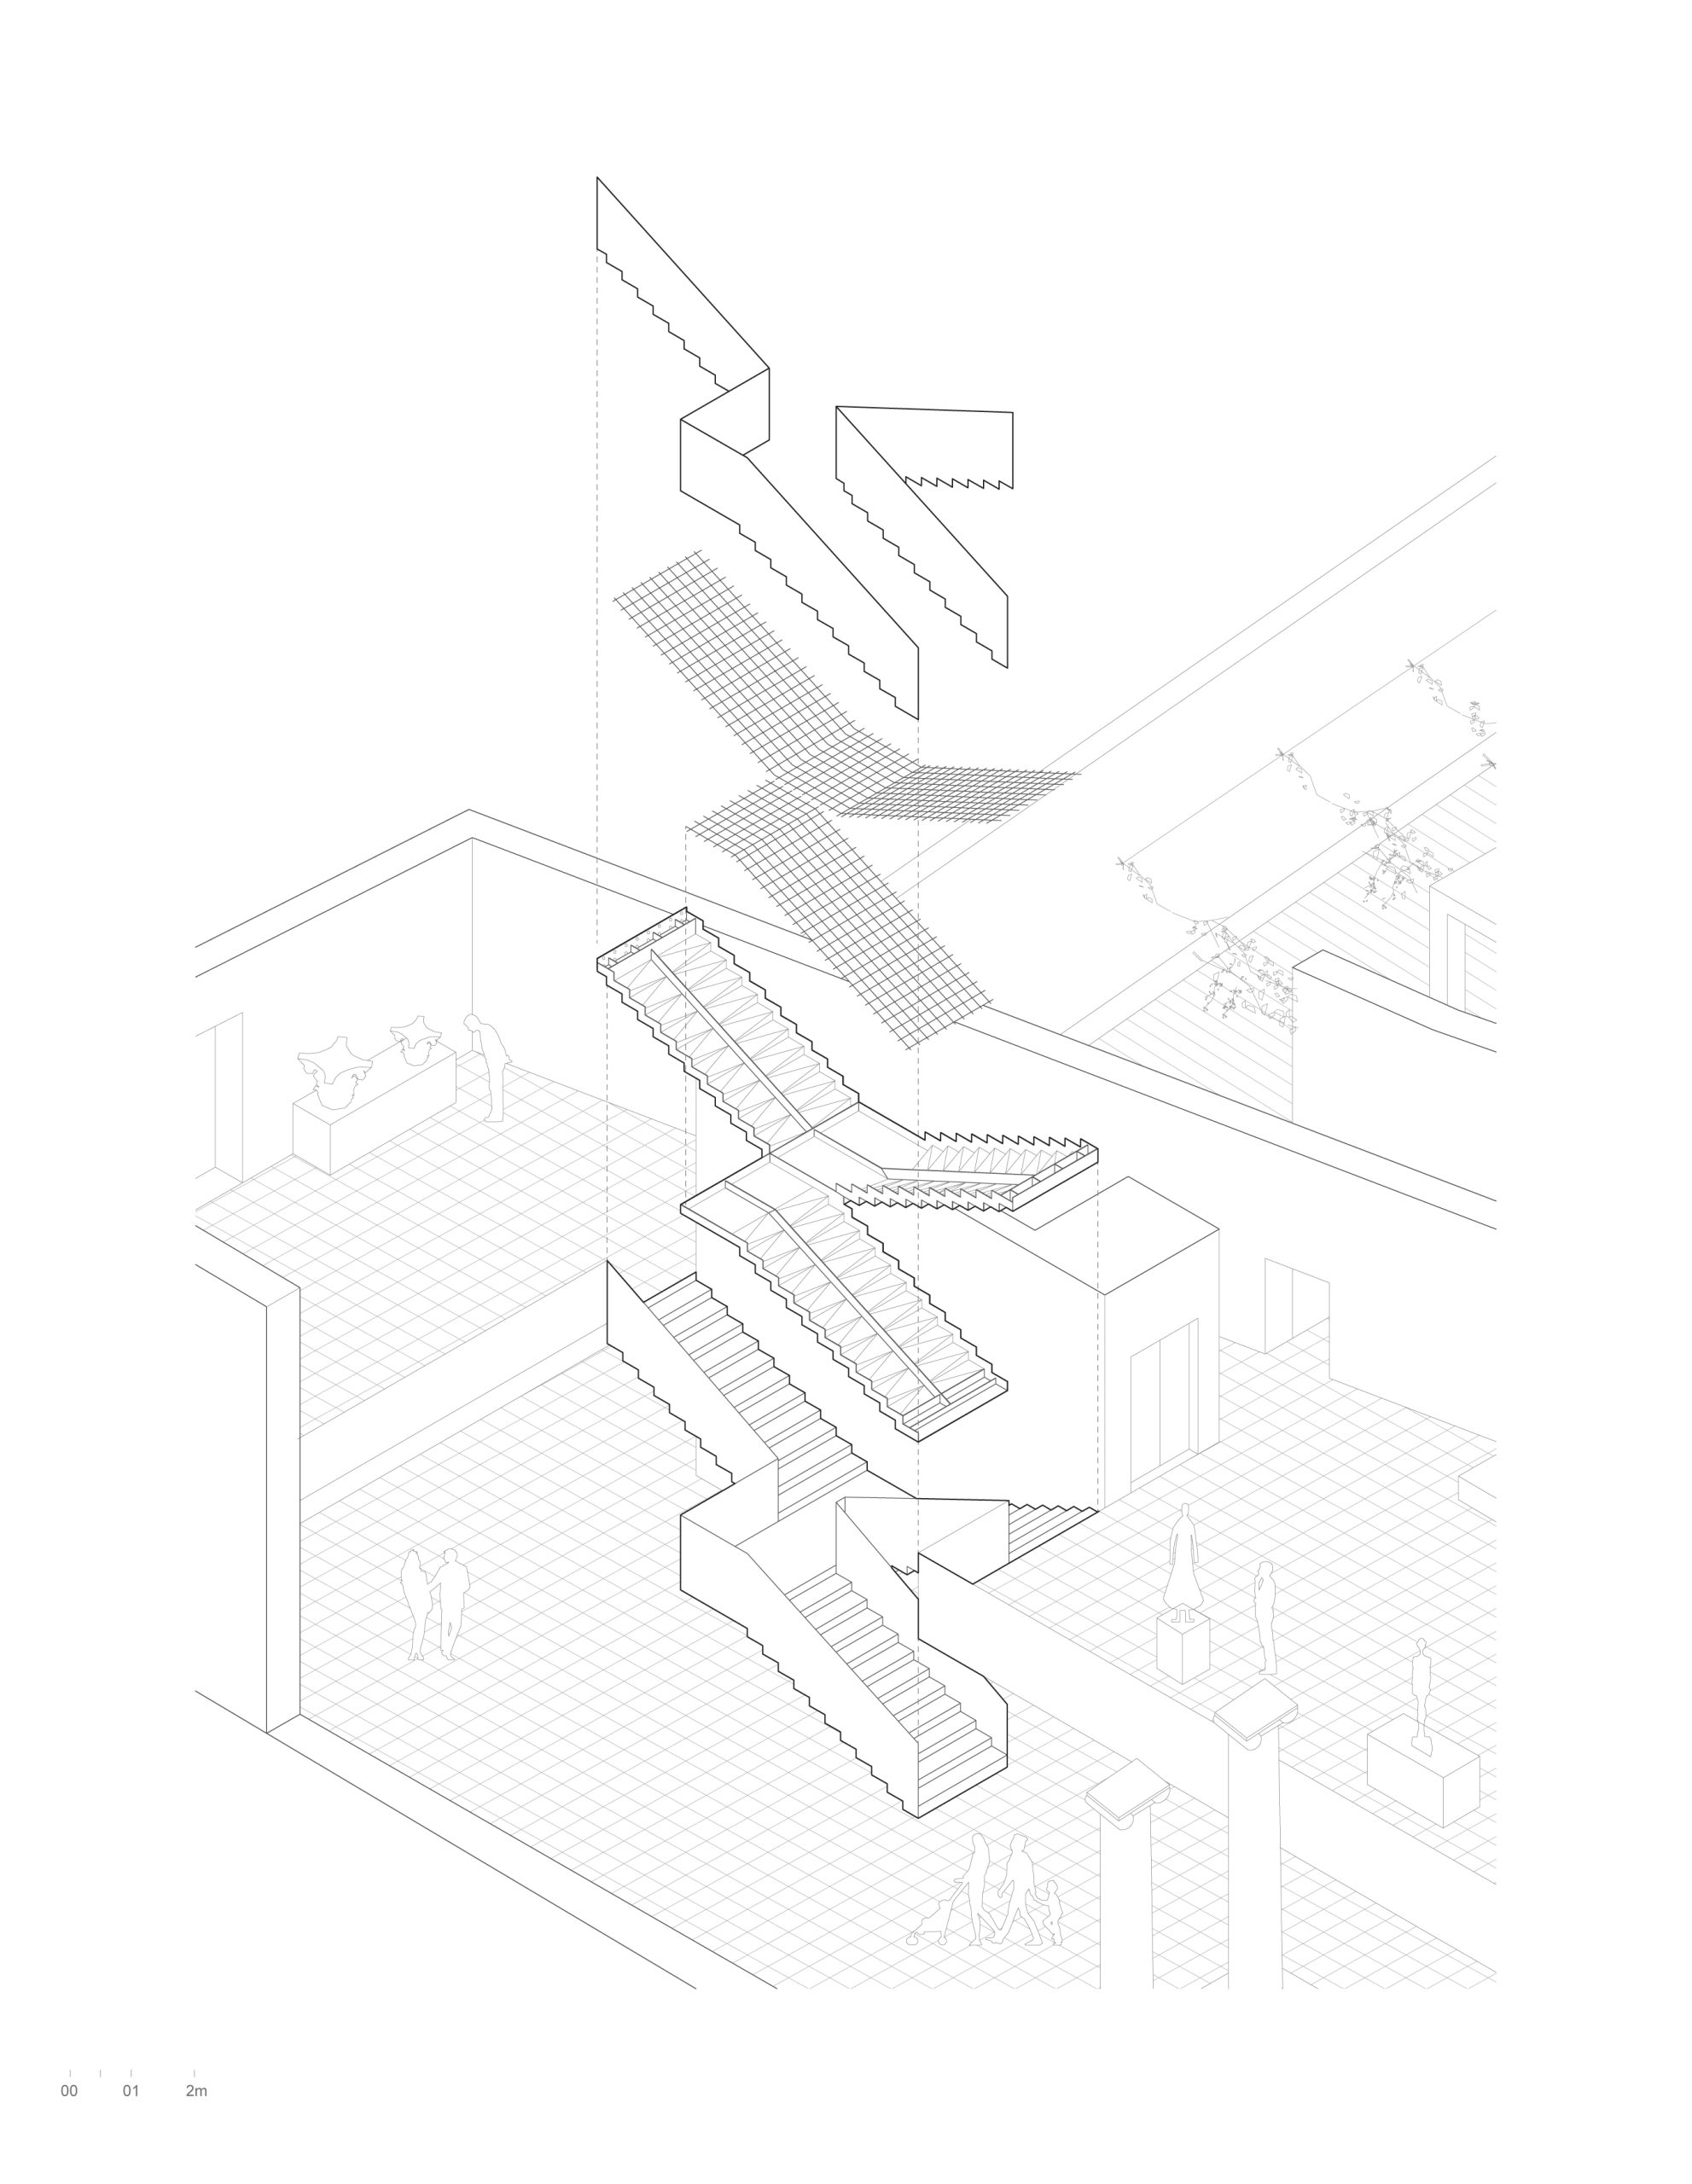
The courtyard and atrium introduce pauses along the route. From these shared spaces, visitors can read the relationship between floors and move between the two buildings. The project’s new connections extend the sequence from the surrounding public space into the museum.
A passage returned to the town
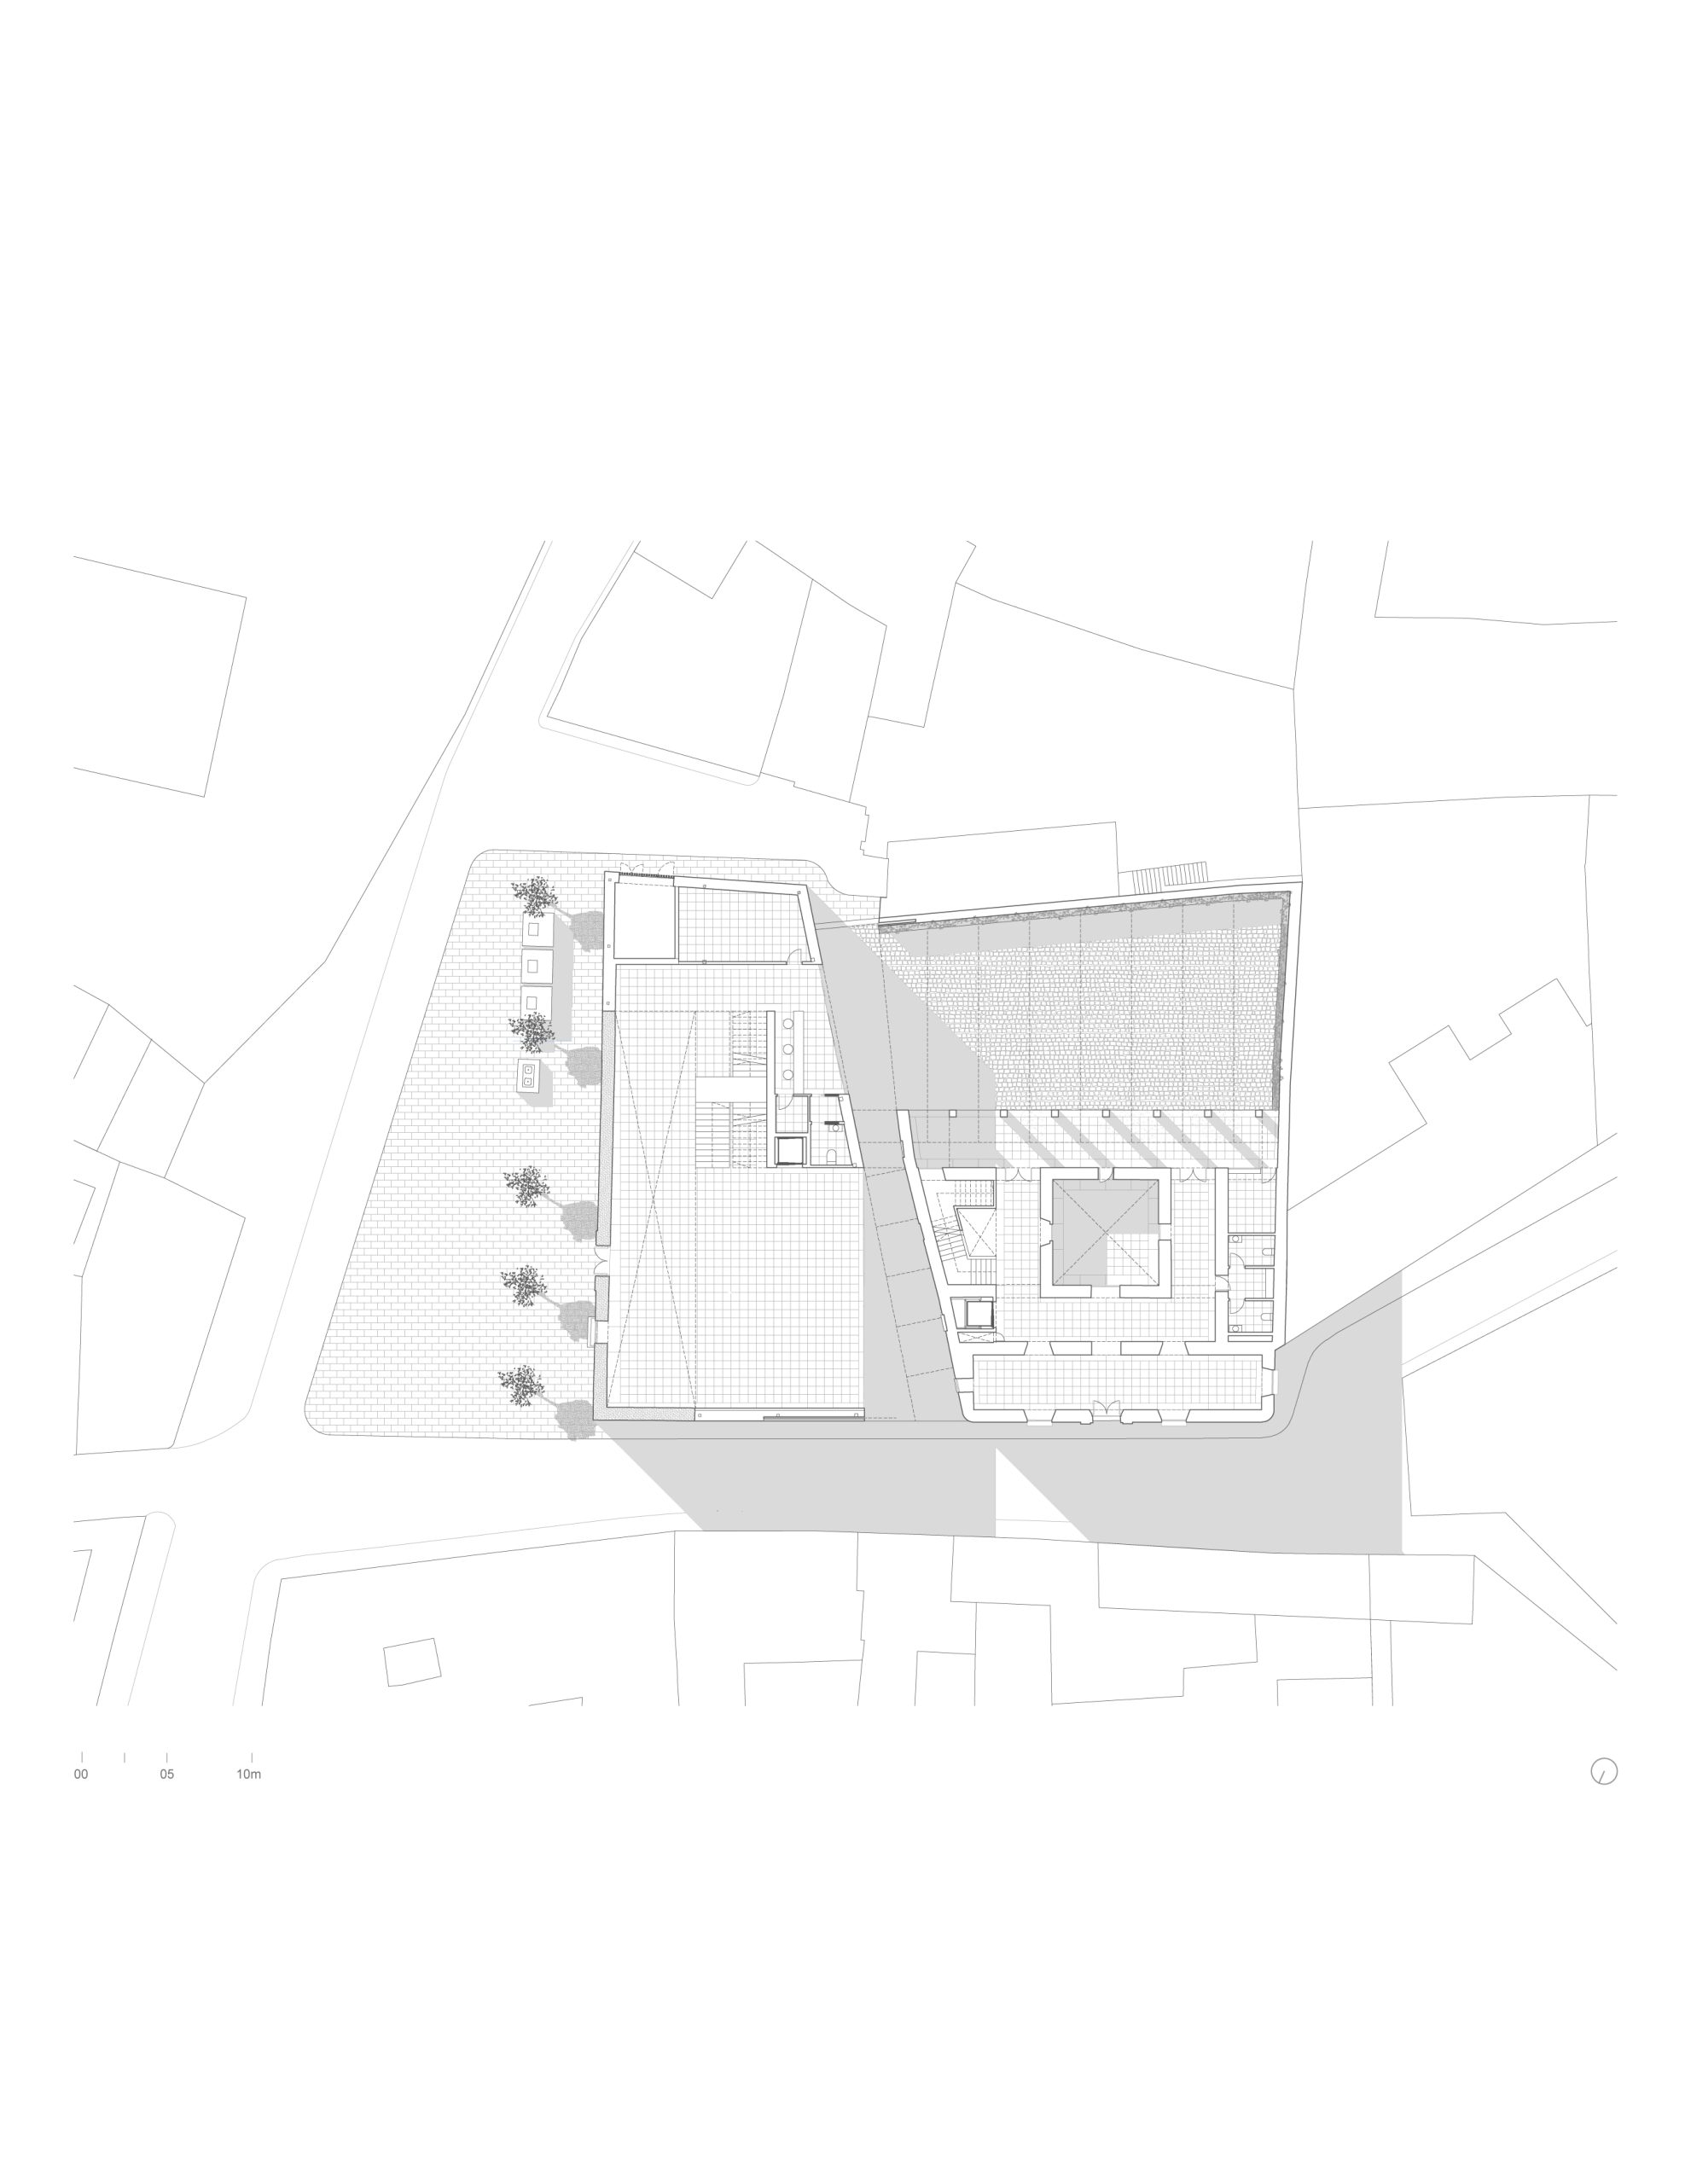
Recovering the former alleyway changes how the buildings relate to one another. The gap becomes a connecting space, bringing the museum’s circulation into contact with the square and nearby streets. The restored façades remain part of the townscape while the route between them makes the depth of the complex accessible.
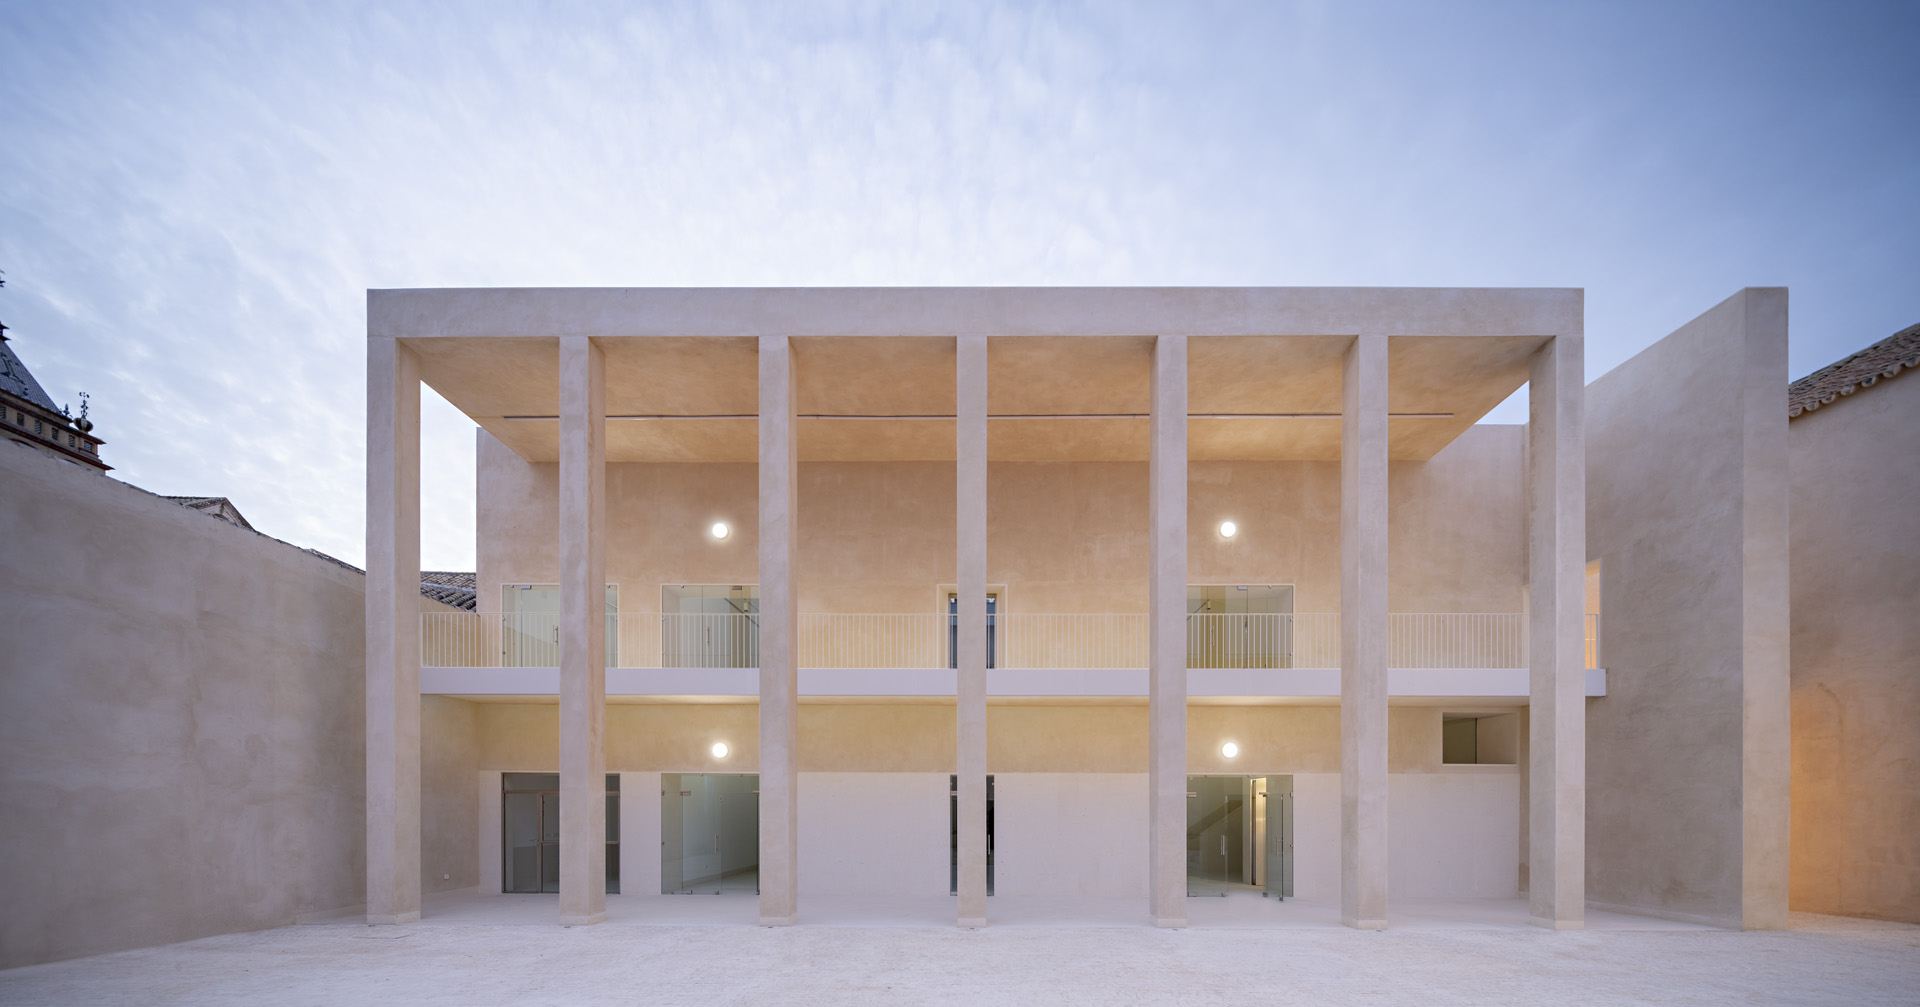
A further courtyard is edged by a two-storey colonnade. Its regular bays and restrained surfaces establish a recognisably contemporary element within the enclosure of older walls. The open space gives the museum a room outdoors, connecting the scale of its interiors to the surrounding urban fabric.
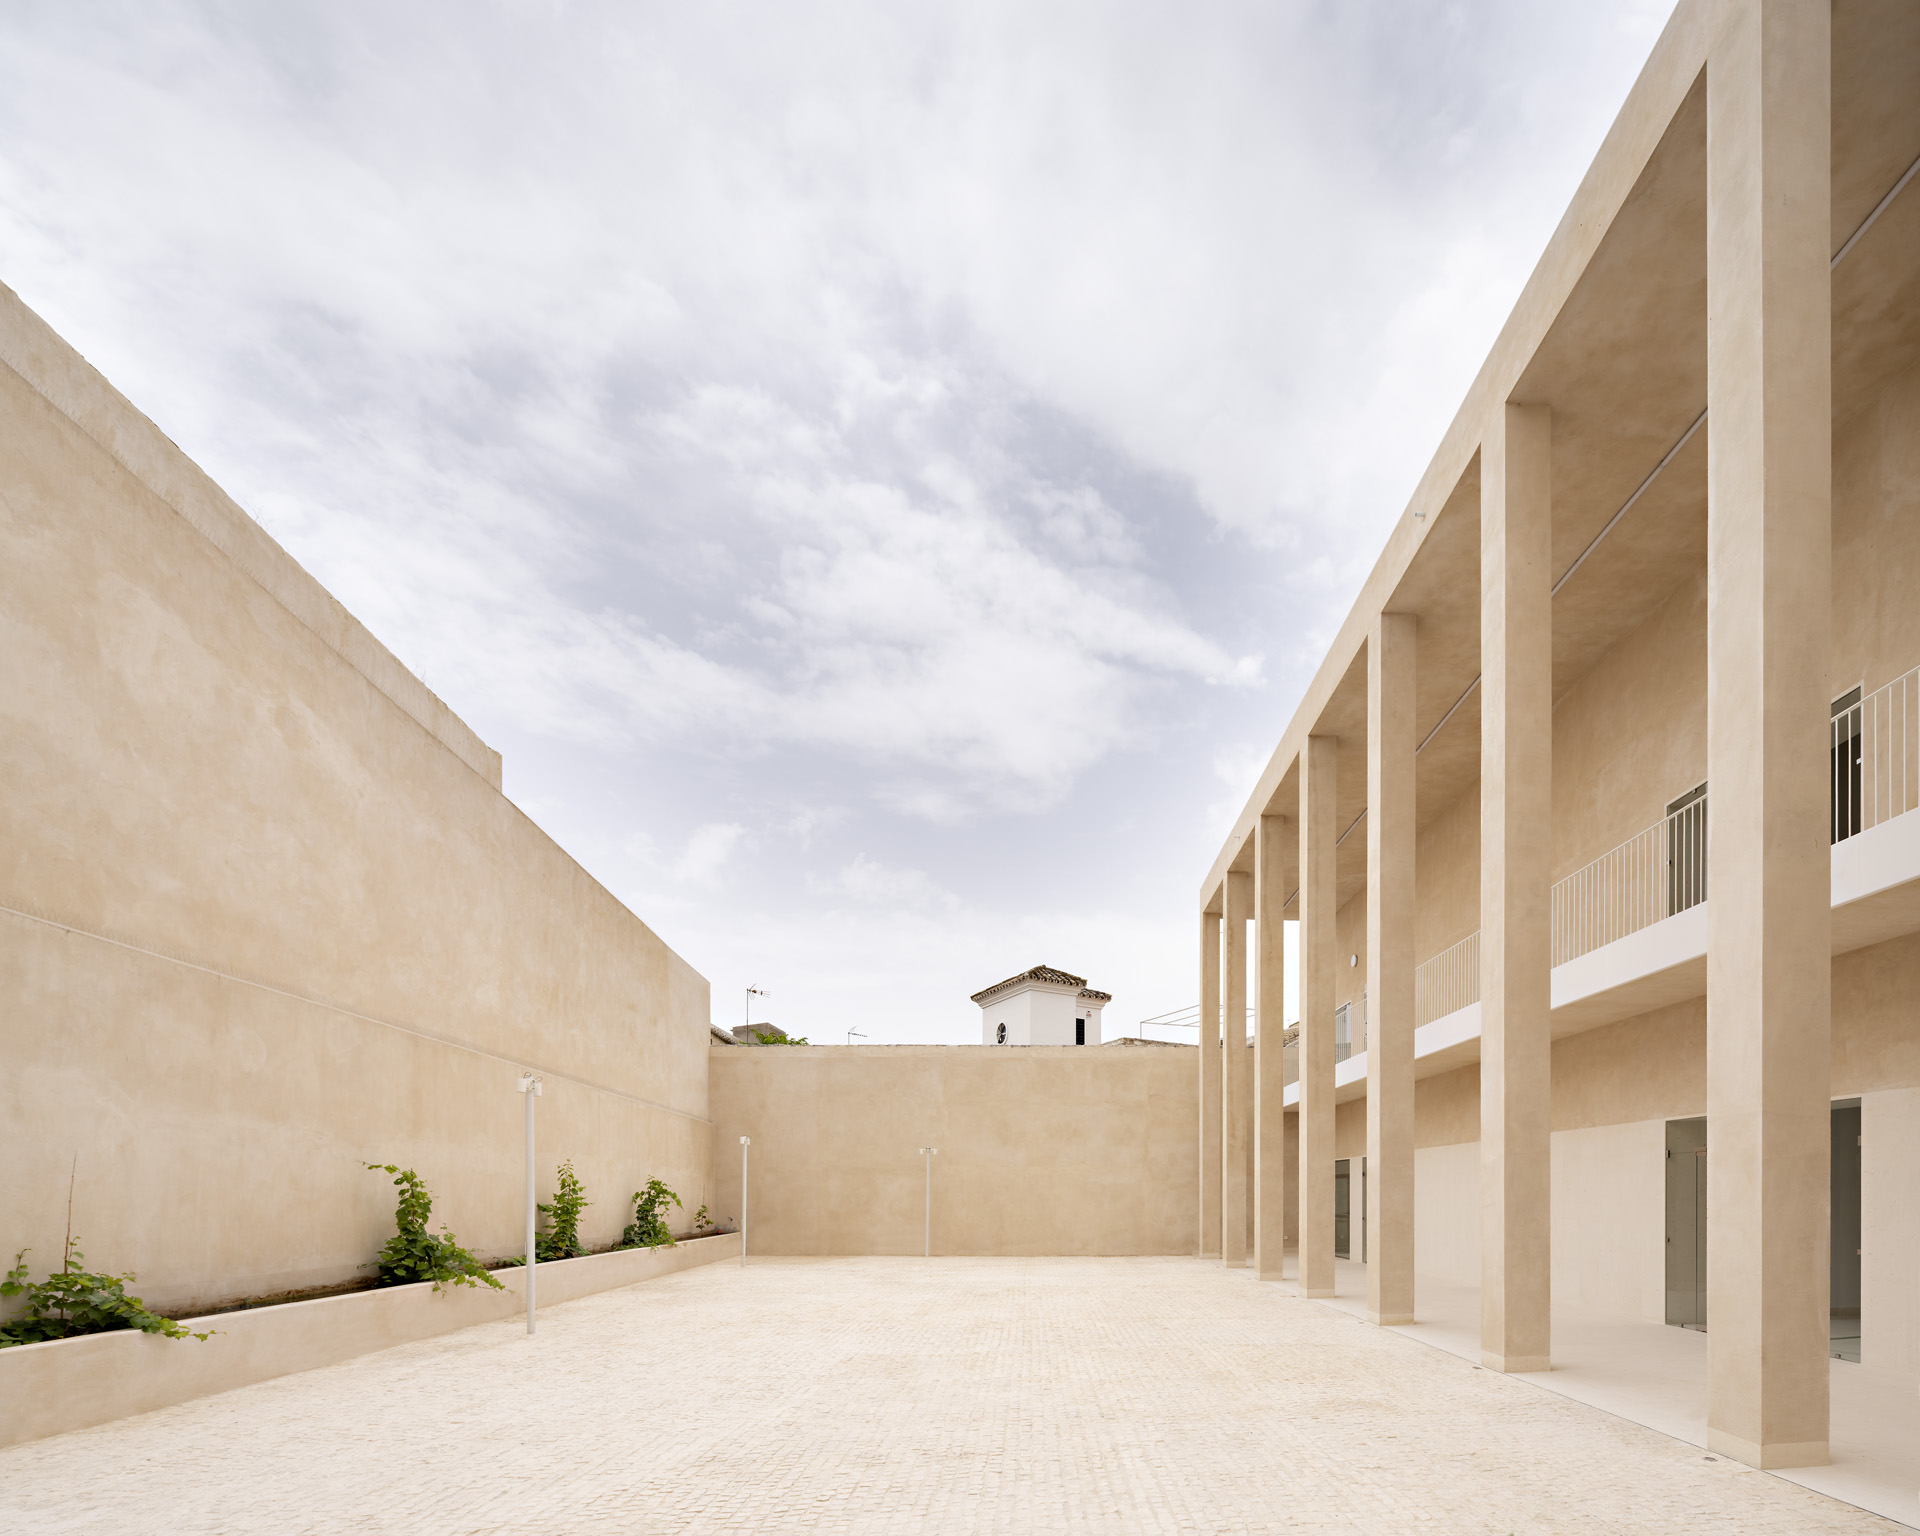
Together, the alley, courtyards and galleries form a sequence of spaces with different degrees of enclosure. The project’s public character emerges through these relationships, rather than through a single entrance or an isolated new volume.
Keeping the layers distinct
Millán describes an approach in which existing, recovered and new elements remain distinguishable. The intervention avoids recreating a lost historical image. Instead, the inherited fabric provides a framework within which the museum can develop a new use.
Passive ventilation, the thermal inertia of materials and construction methods that reinterpret local traditions form part of the environmental strategy. Lime render continues a regional building practice, integrating the treatment of the envelope with the project’s restrained material palette. These measures connect the building’s material continuity to the requirements of a contemporary public institution.
The museum’s architecture therefore carries part of the story it is intended to tell. Surviving walls, recovered spaces and new routes allow the history of the complex to remain visible as people move through it.
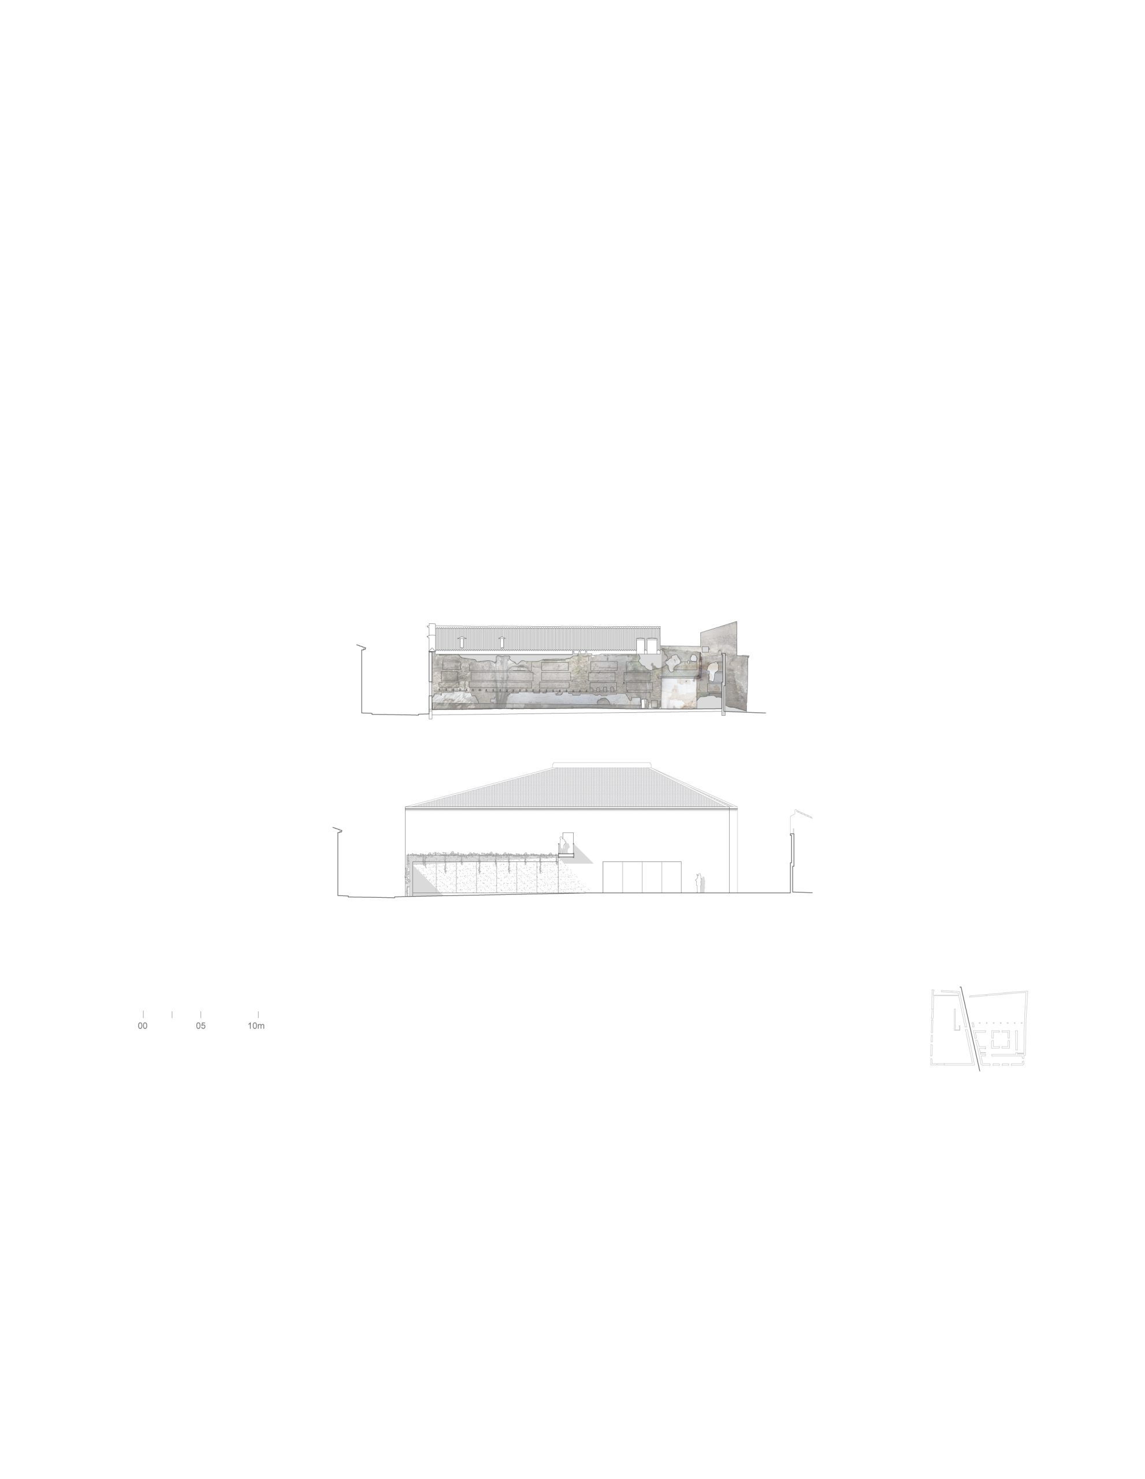
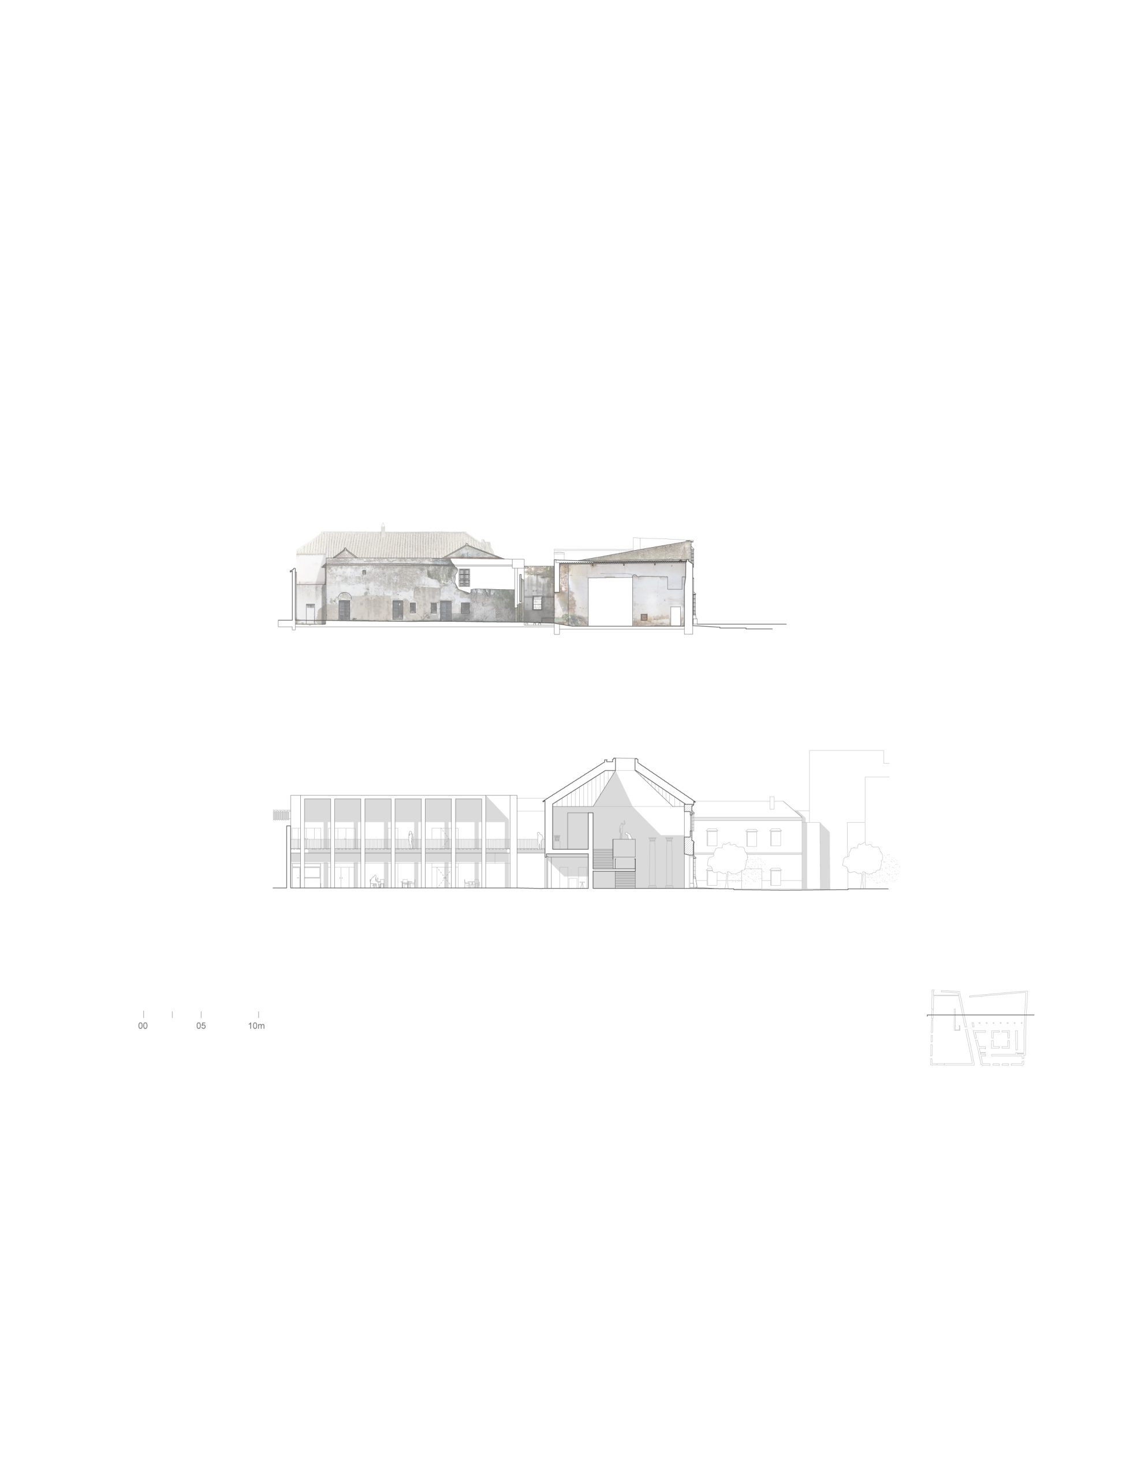
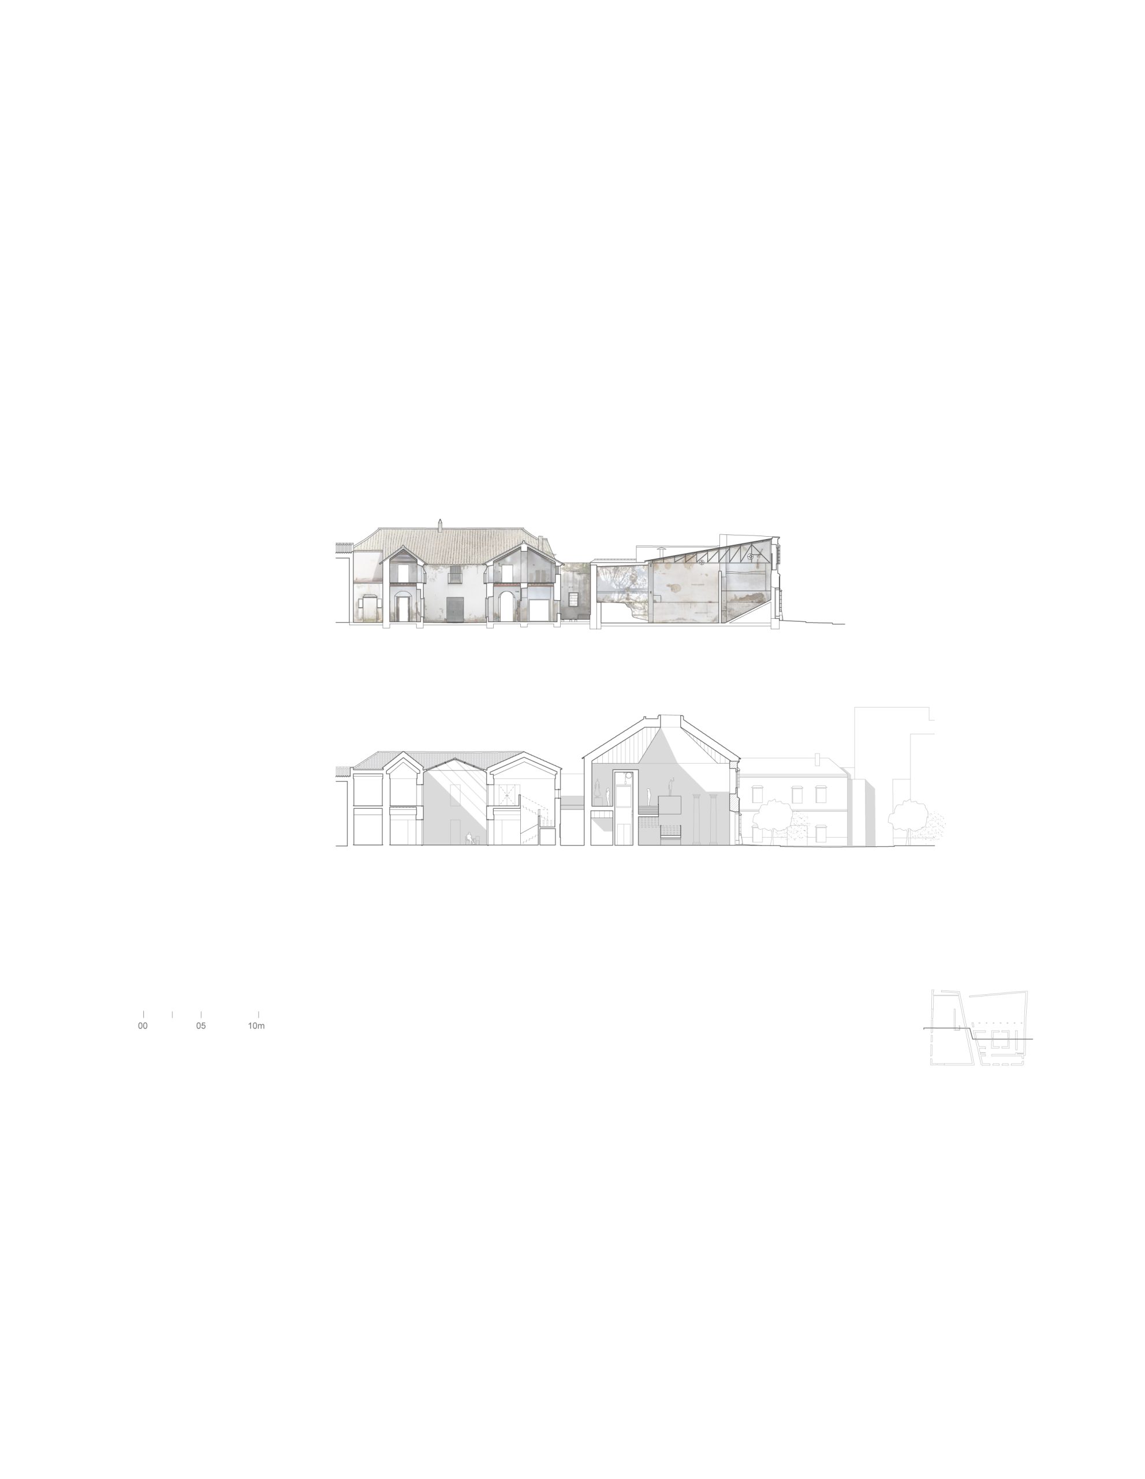
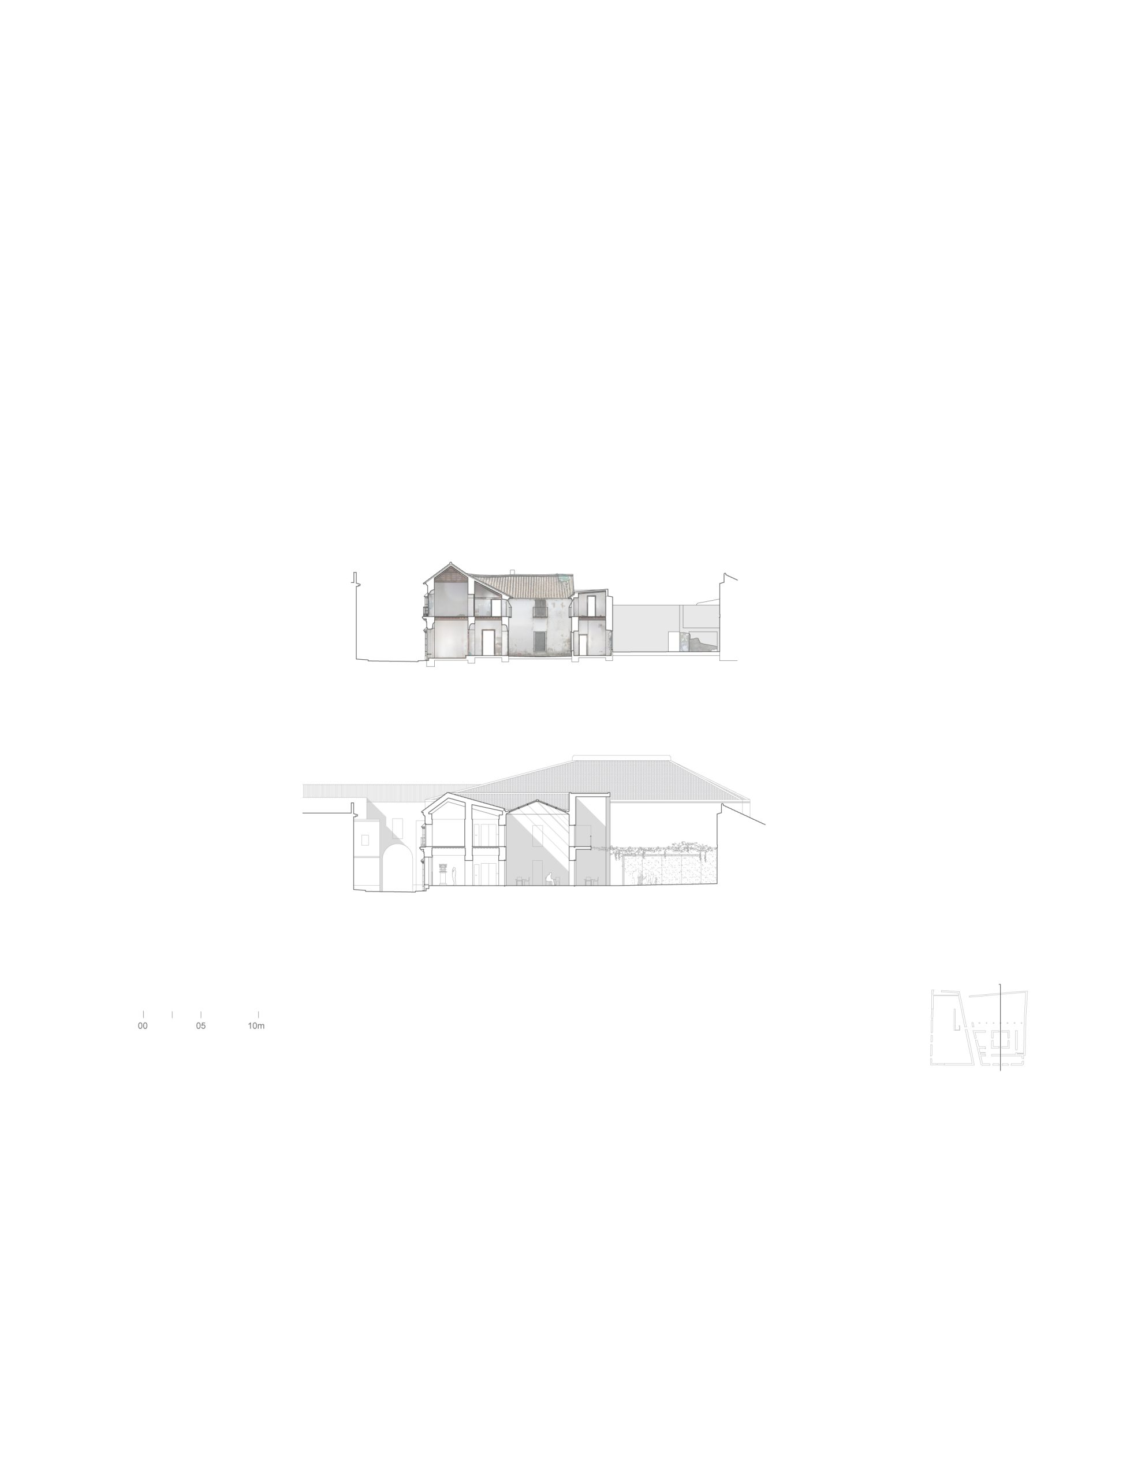
Plans and sections

Project Credits
Project: Marchena Archaeological Museum
Architect: Pablo Millán / @pablom_millan
Location: Plaza Miguel de Cervantes, Marchena, Seville, Spain
Design: 2021
Construction: 2024–2026
Materials: Existing brick, rammed earth and masonry; lime render
Photography: Javier Callejas Sevilla / @javiercallejas_