Now Reading: Split levels climb through Can Migris by ARQUITECTURA-G
- 01
Split levels climb through Can Migris by ARQUITECTURA-G

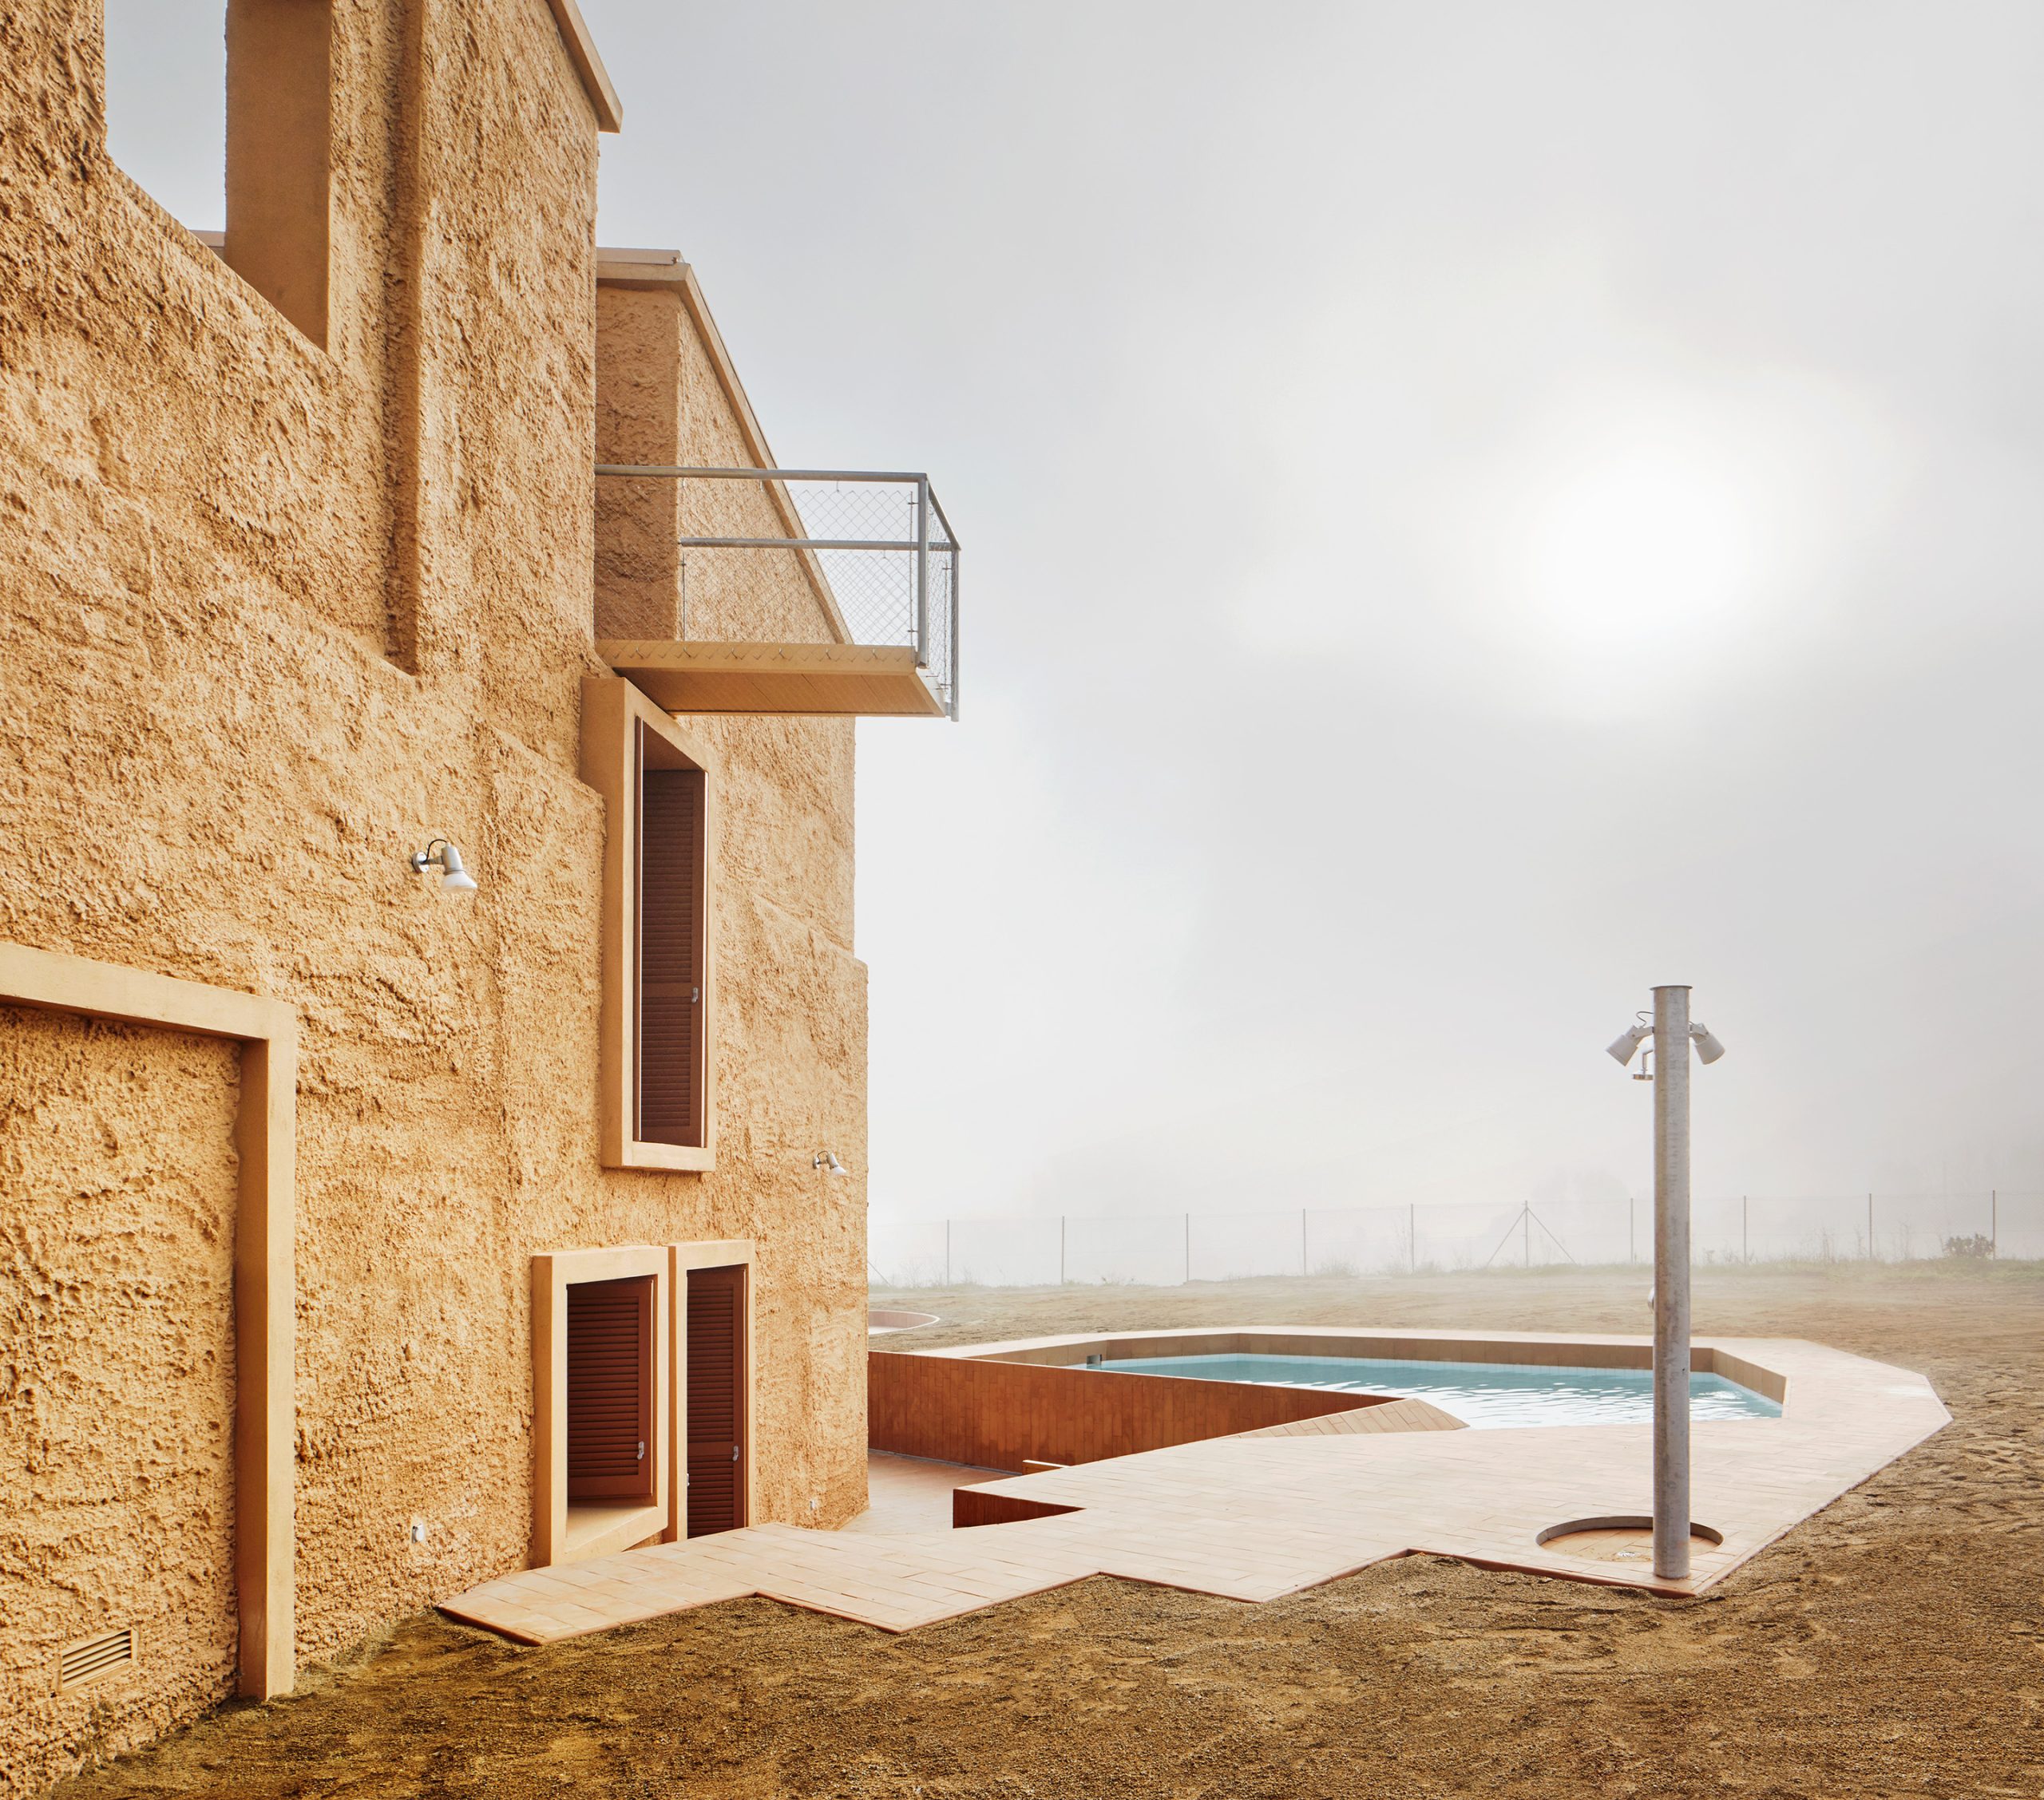

ARQUITECTURA-G arranged Can Migris as a sequence of staggered platforms around a central load-bearing core. The 200-square-metre house occupies a former agricultural building outside Santa Margarida de Montbui, in Spain’s Barcelona province. Completed in 2016, the conversion preserves the building’s original volume and the positions of its facade openings, while reorganising the interior through changes in level.
The house stands on a flat, elongated agricultural plot of 7,000 square metres. Before the conversion, the structure was in ruins, with a fibre-cement roof. Planning regulations classified it as a farmhouse despite its modest construction. This designation fixed the outline and openings within which the architects had to work.
An excavated threshold
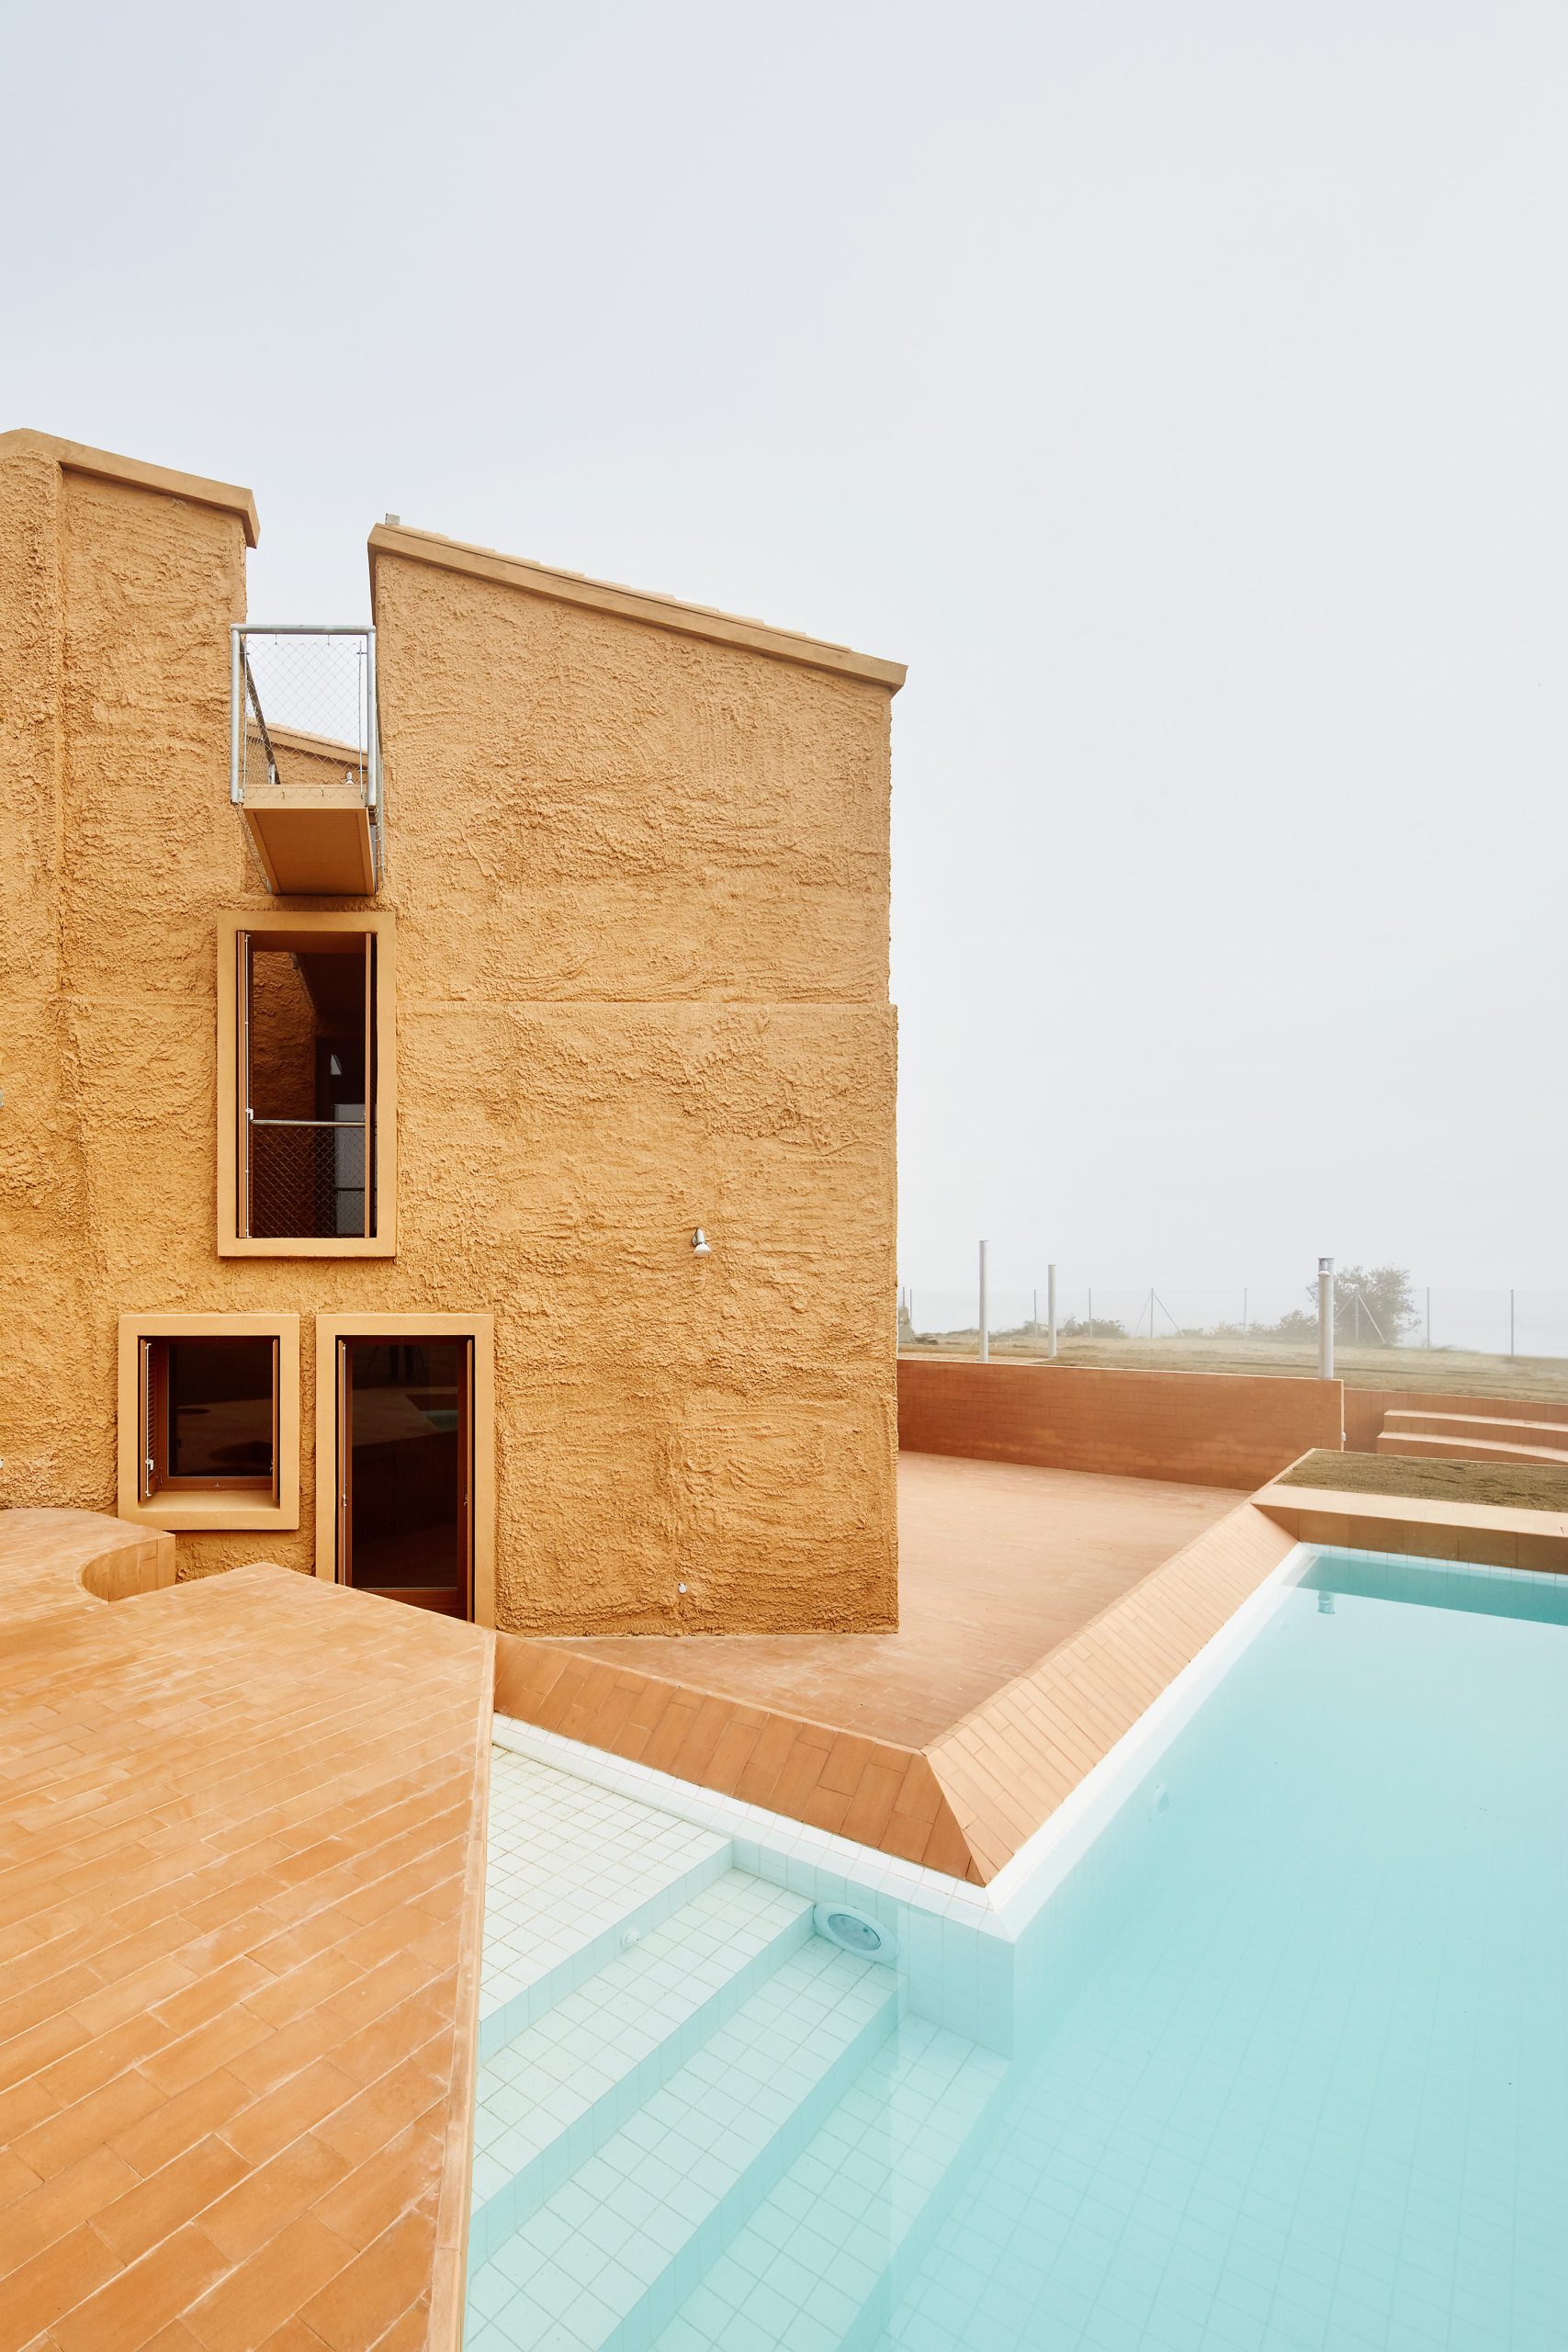
The existing building met the surrounding fields directly. Turning it into a home called for a more sheltered area immediately outside, somewhere between the enclosed rooms and the open plain. The architects excavated the ground by one metre to establish a terrace at the main entrance.
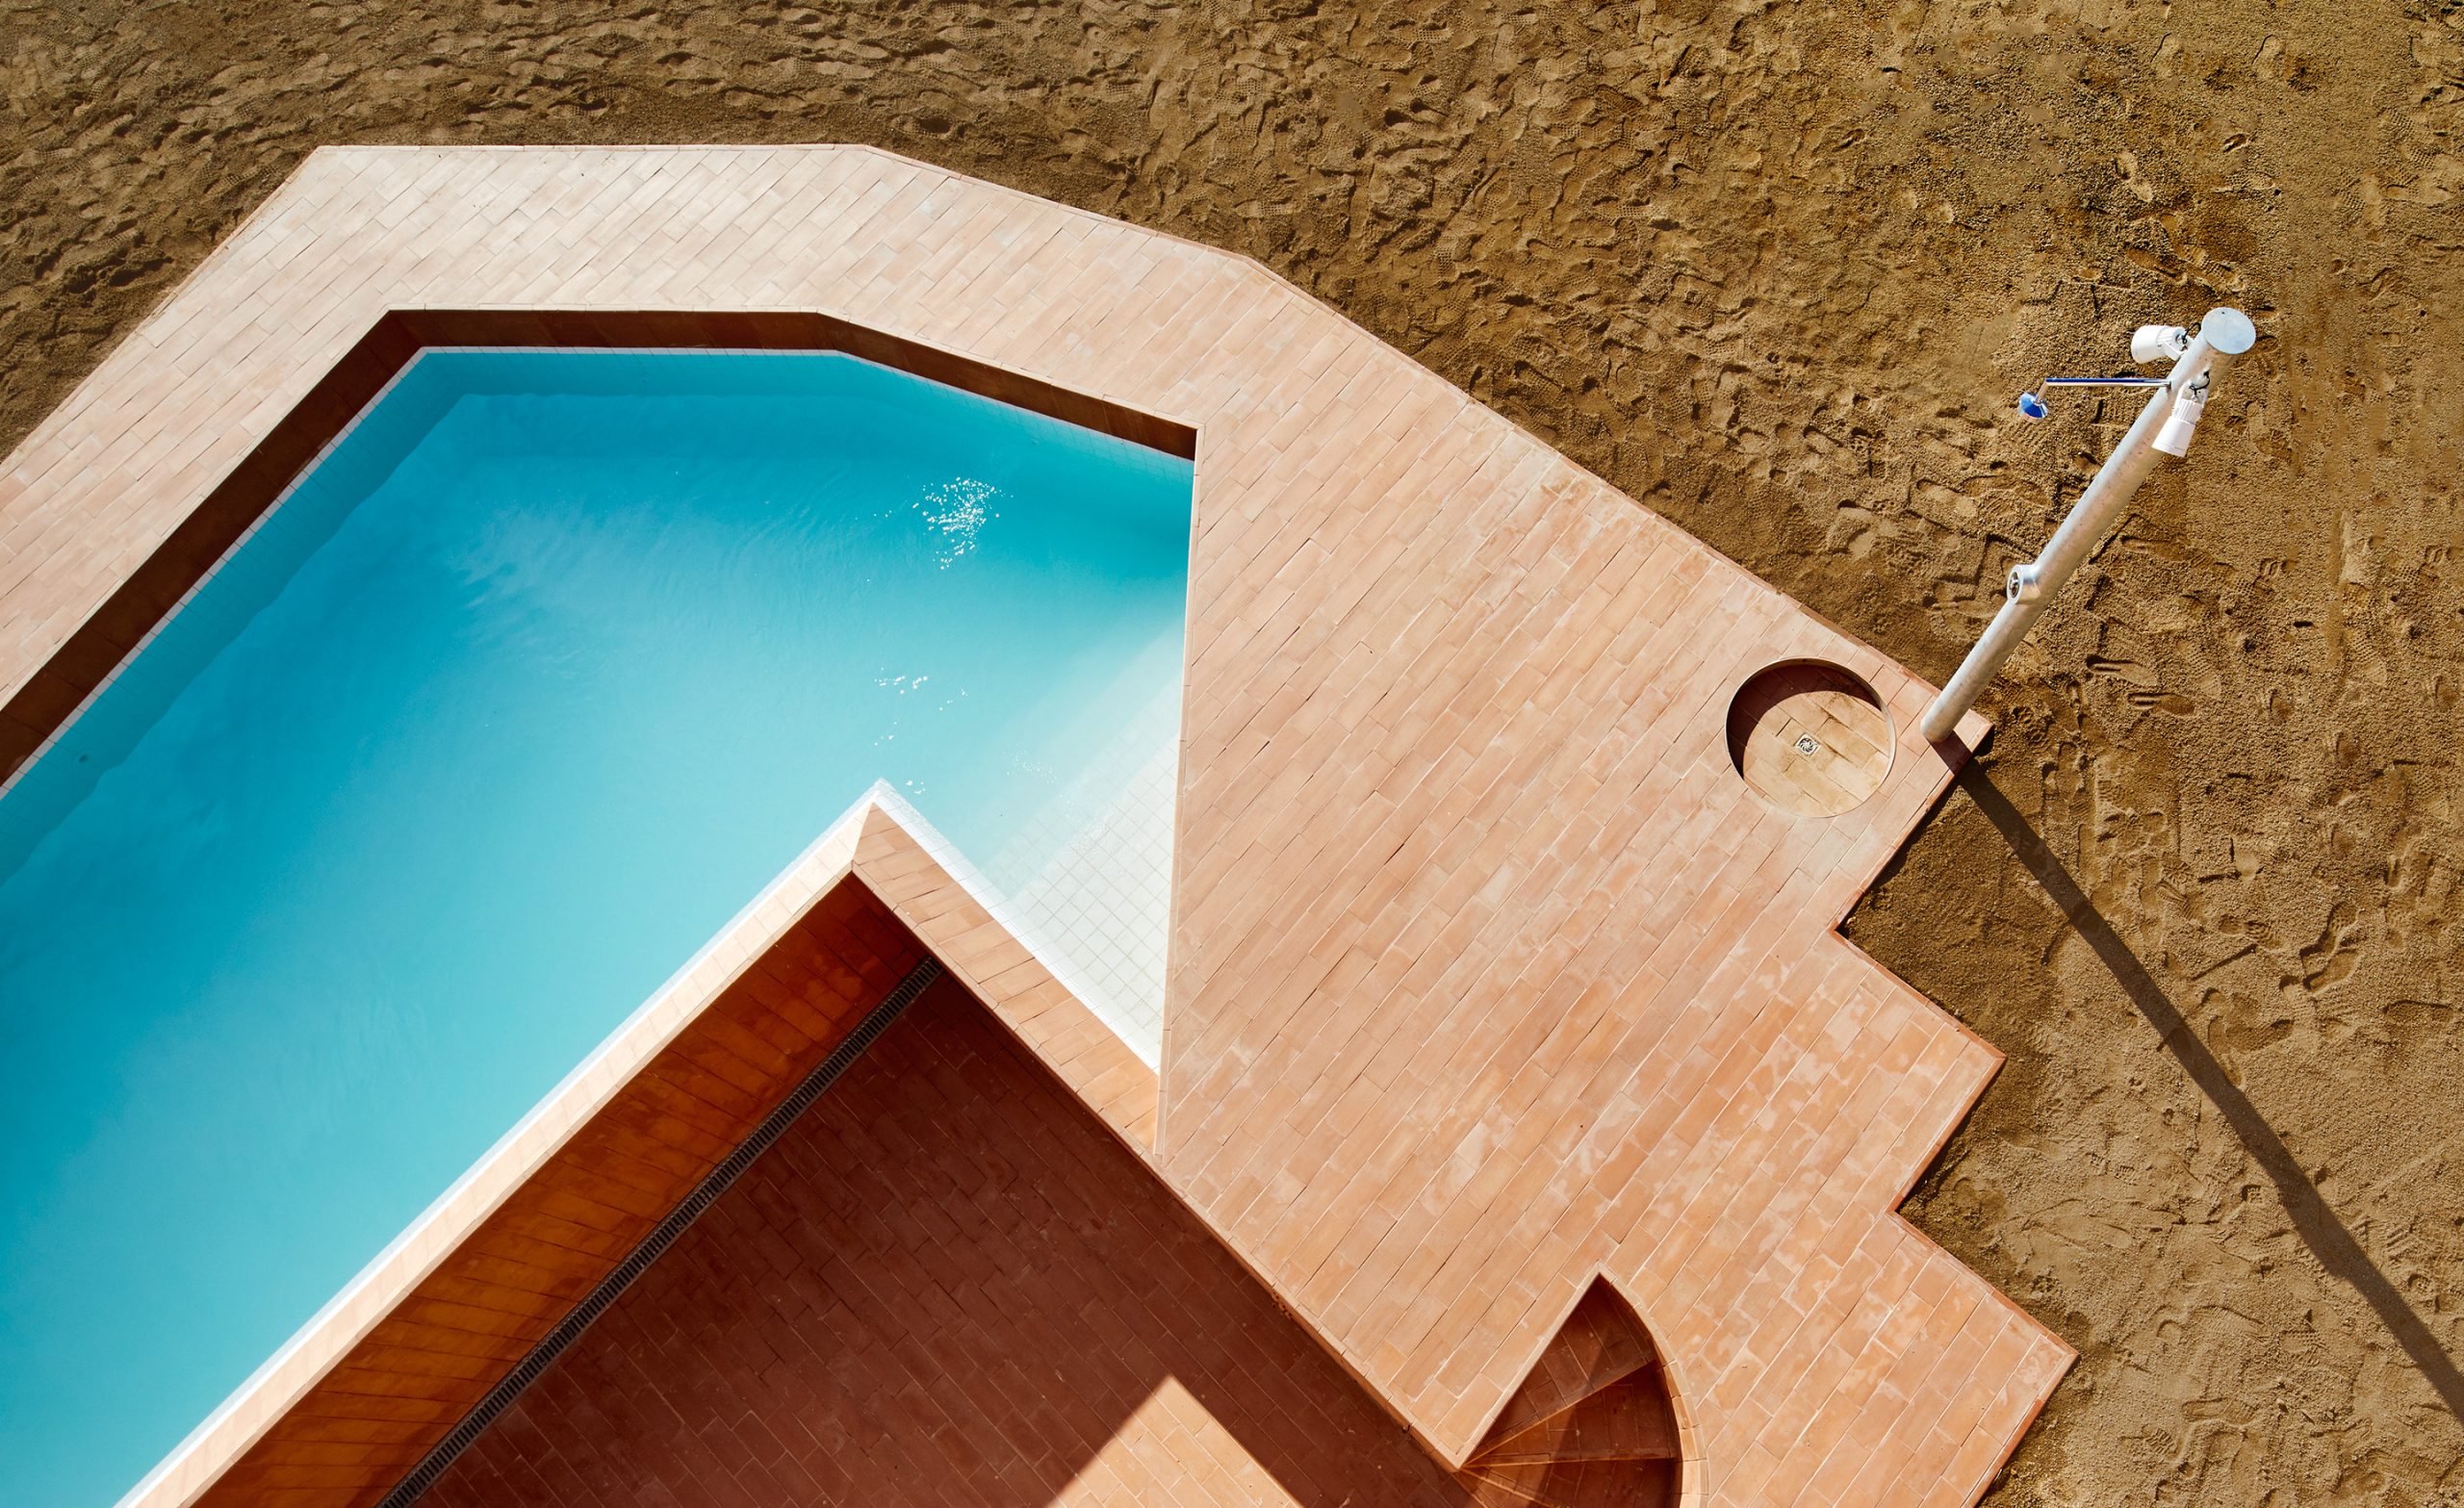
This lowered outdoor space gives Can Migris a protected threshold without changing its overall volume. It also connects the entrance with the other external areas. Photographs show the terrace extending beside an angular pool, its earthy surfaces set against the blue water and the rough walls of the house.
A core that carries the house
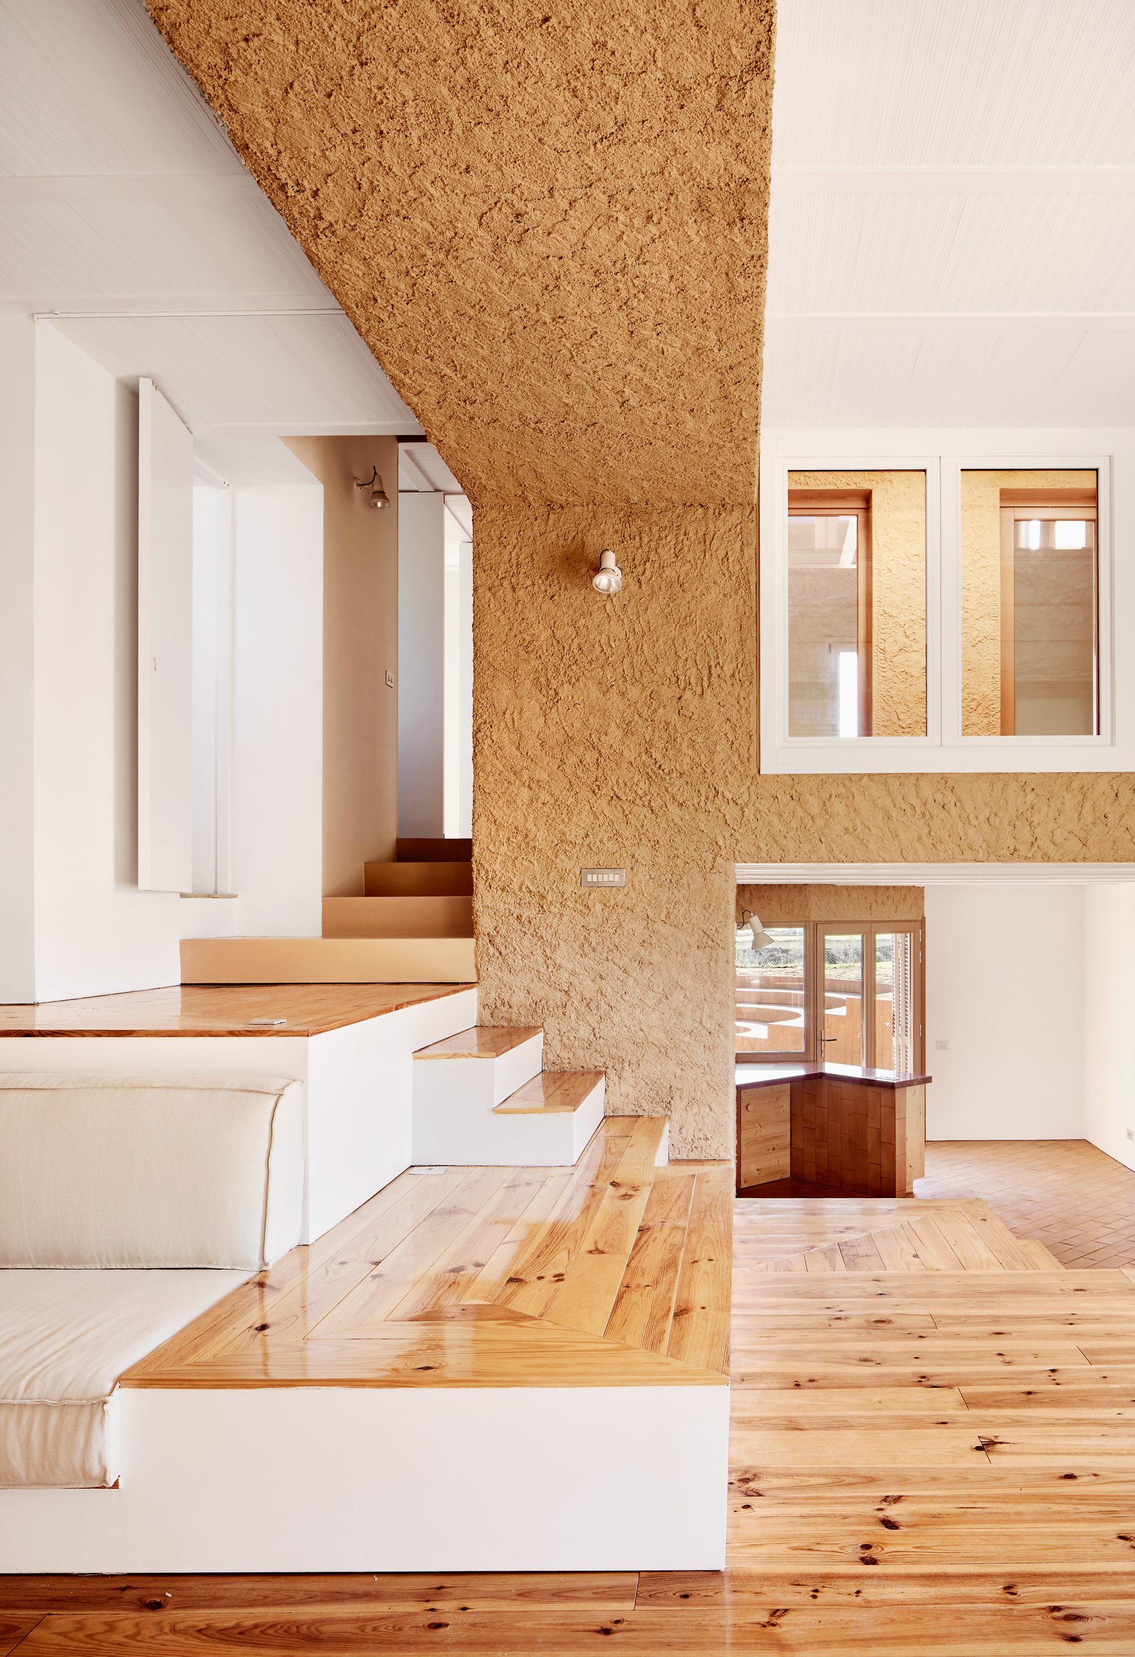
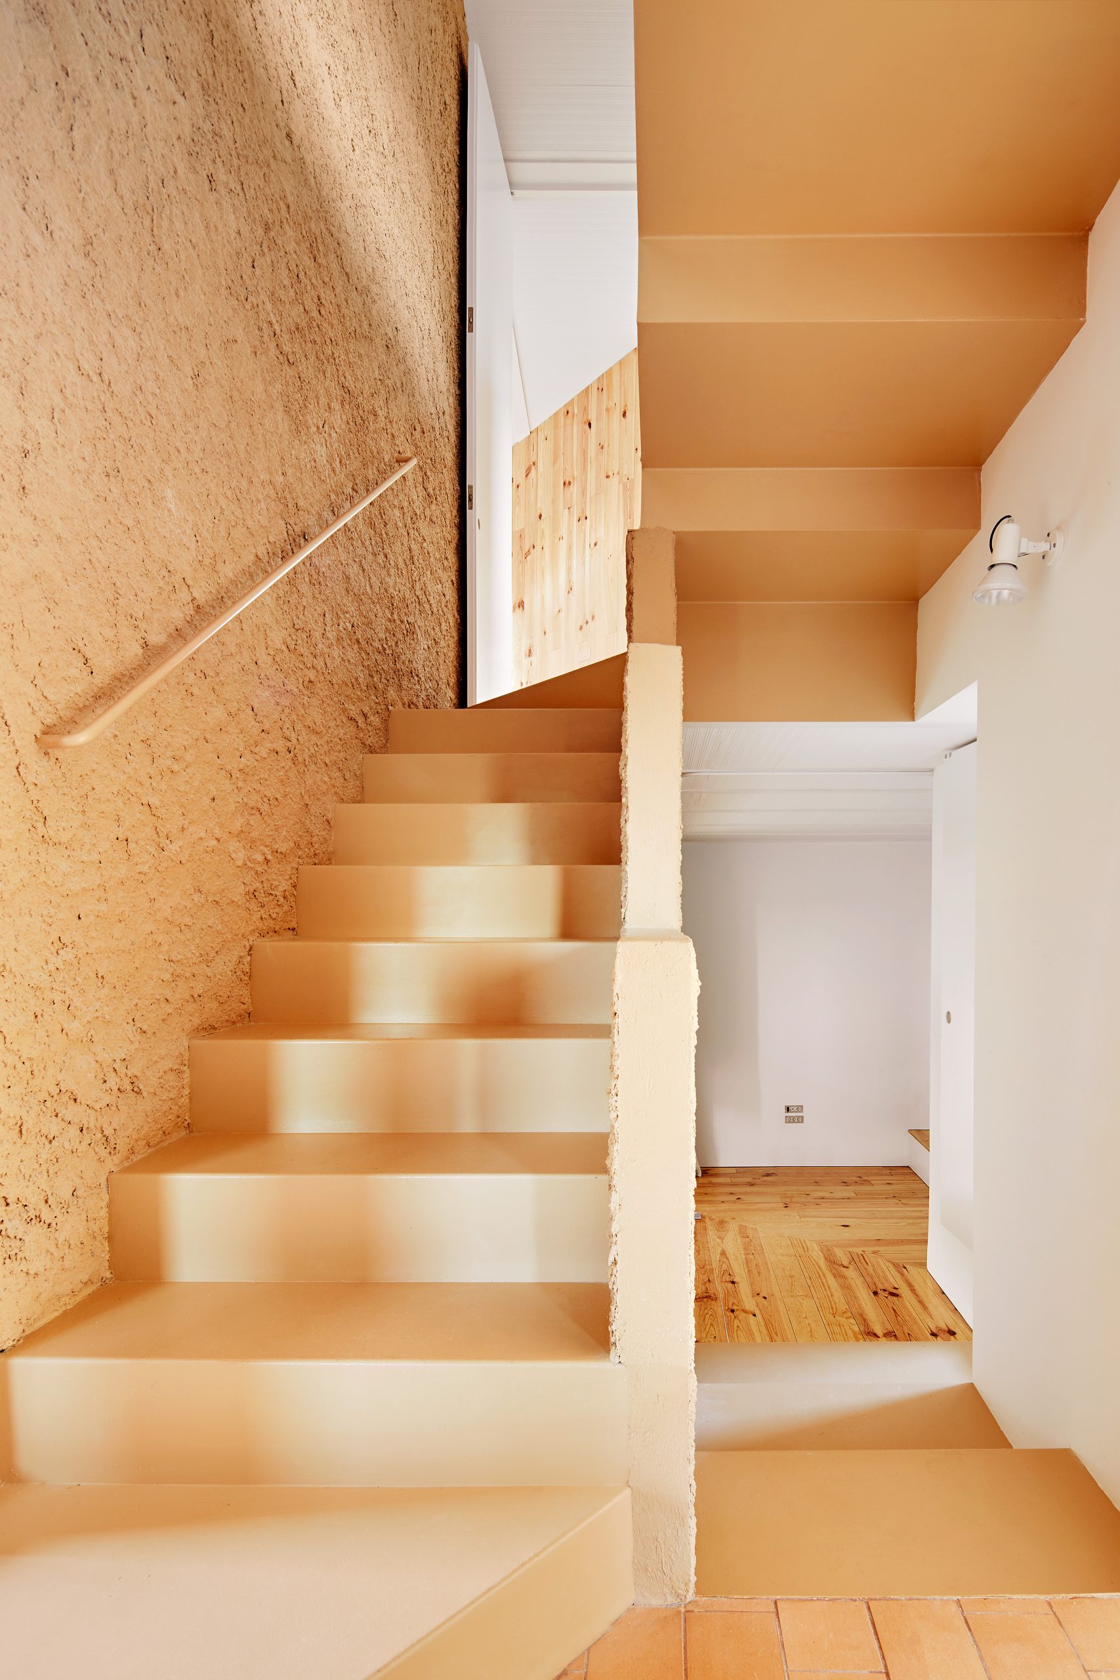
Inside, the central core acts as a large pillar. It accommodates services and stairs while linking the rooms arranged around it. Rather than dividing the house into uniform storeys, the architects placed its living spaces on platforms at different heights.
Keeping the support near the centre reduces the spans of the steel floor structures. As a result, these elements can remain thin. Their slender edges make the relationship between the substantial core and the lighter platforms legible throughout the interior.
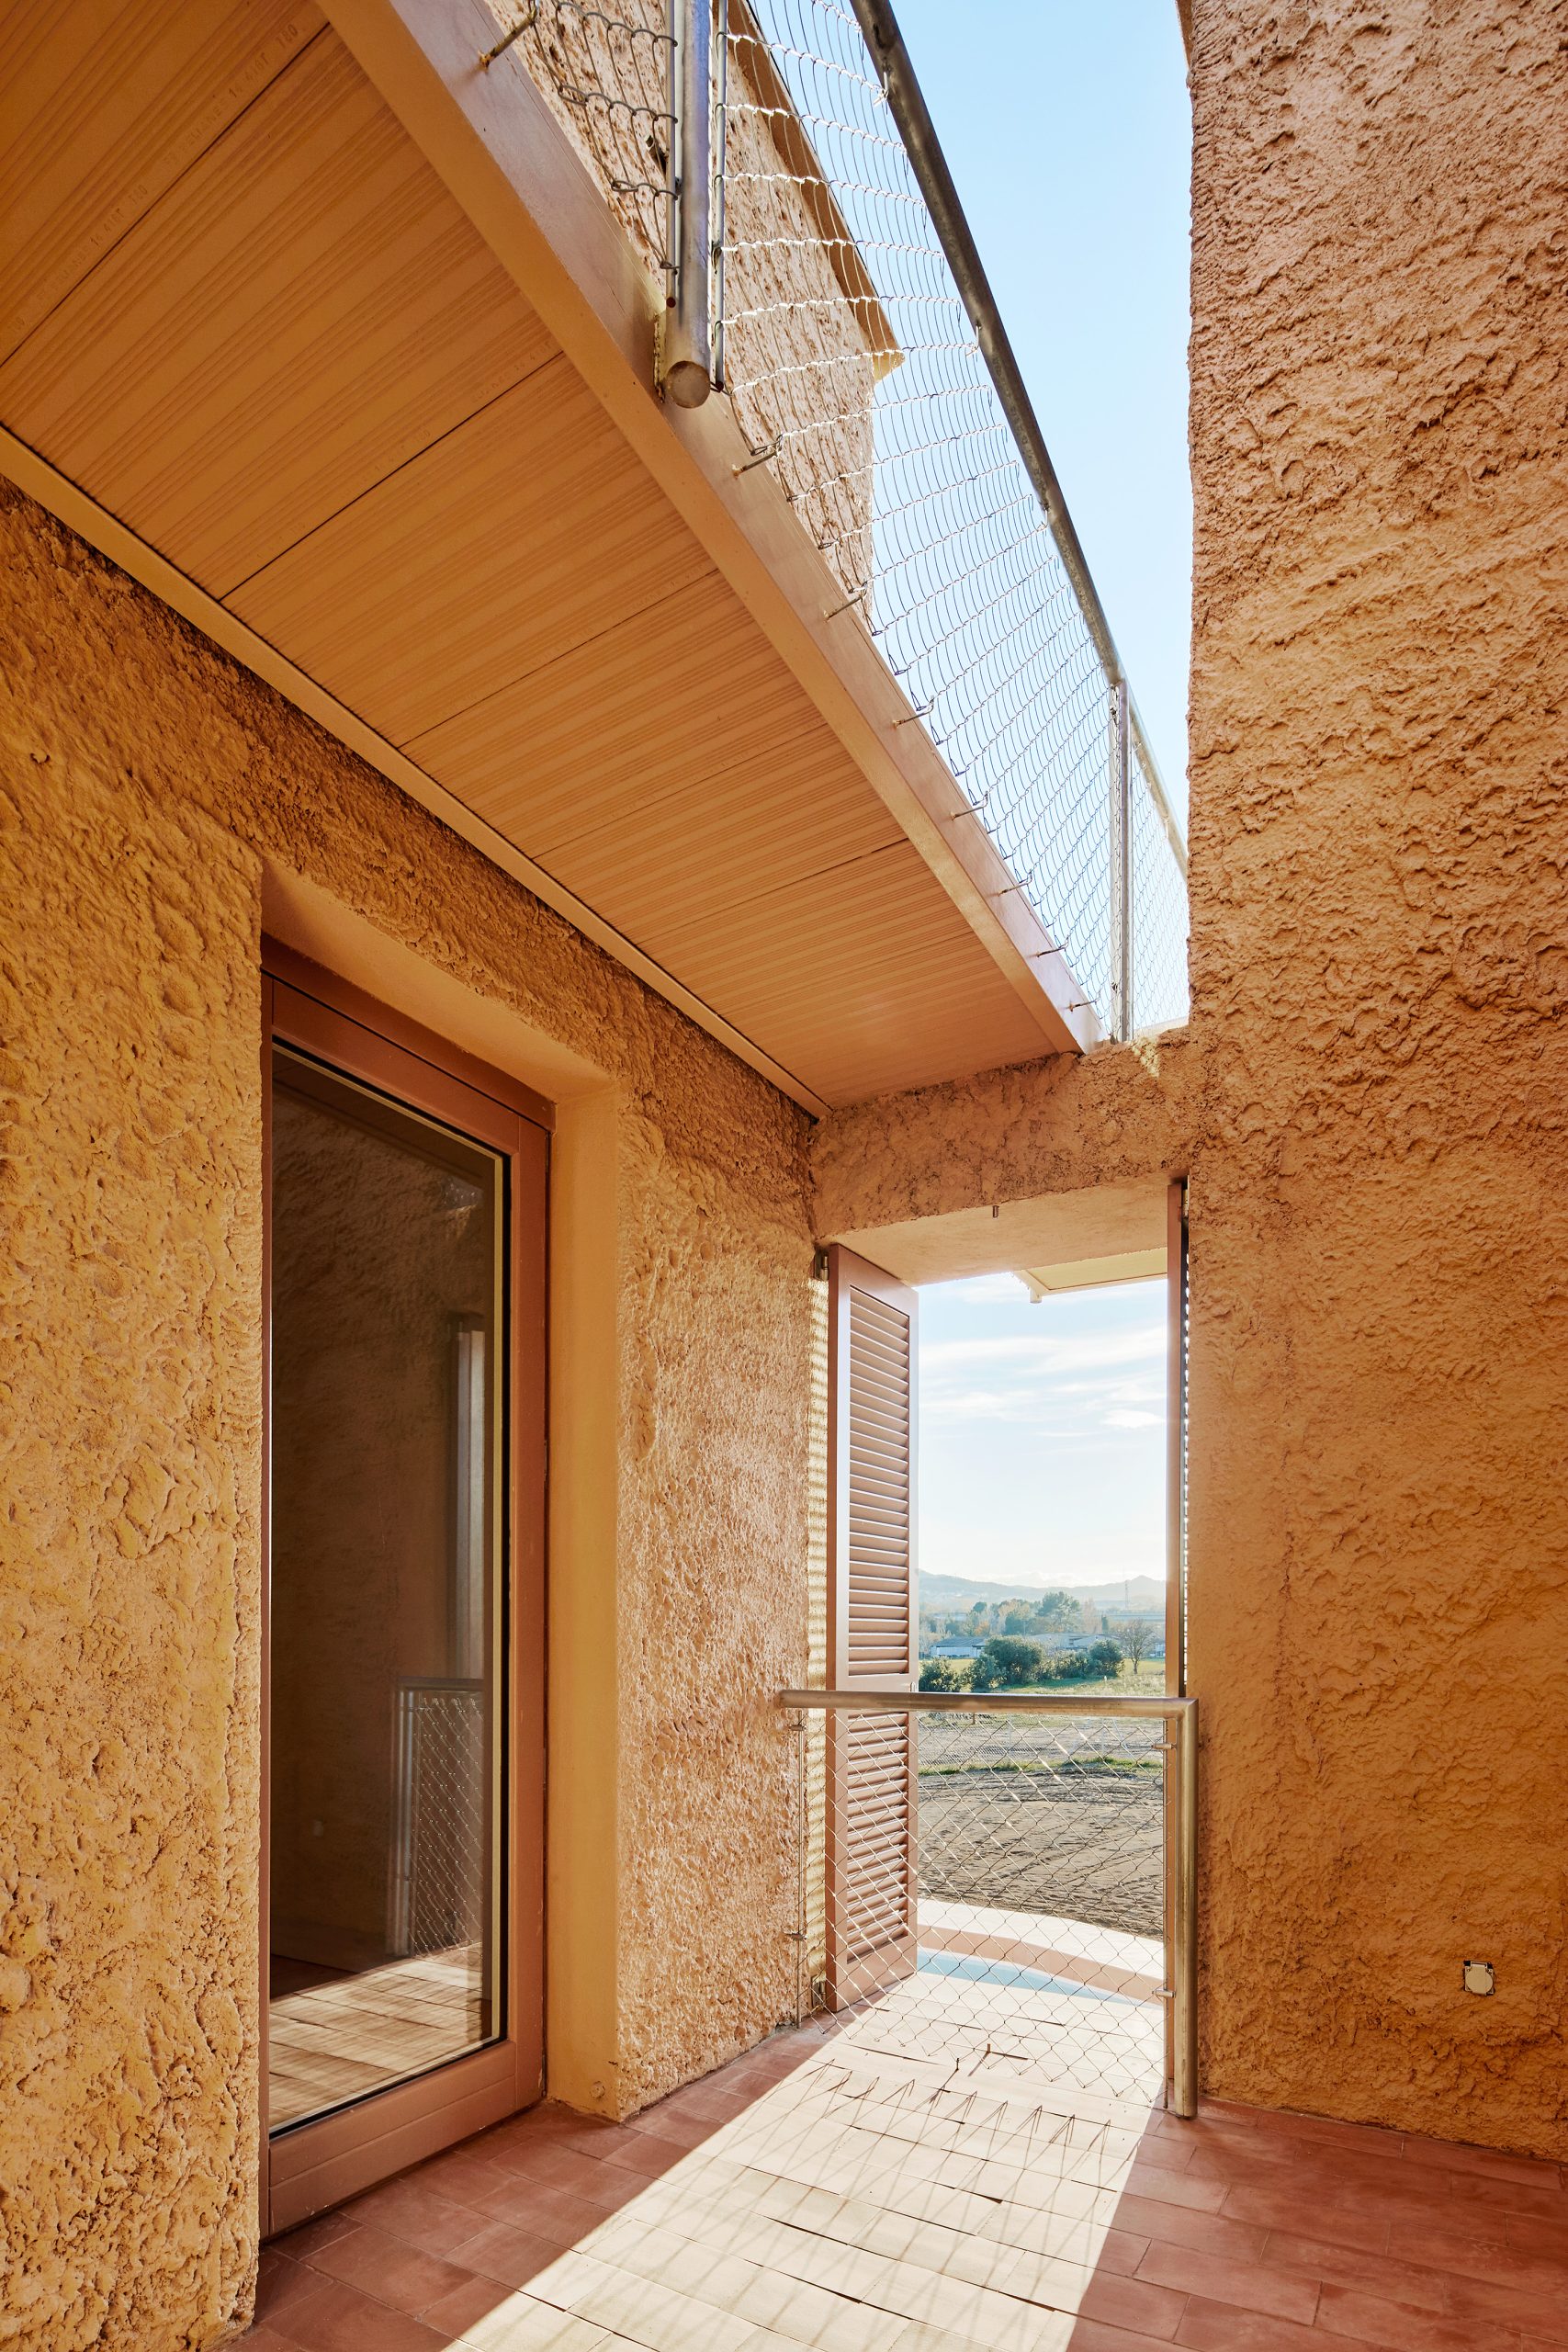
The material choices reinforce that distinction. Rough, heavy surfaces mark the main load-bearing elements, while lighter construction defines the secondary elements and internal partitions. Smooth white finishes sit alongside textured walls, with timber floors and joinery adding another register to the warm palette.
From common rooms to the fields
The route through Can Migris rises from the shared living areas towards the bedrooms. Short flights of stairs connect the mezzanines, making the changes in level part of everyday movement through the house. Views between adjacent platforms reveal how closely the rooms are organised around their common support.
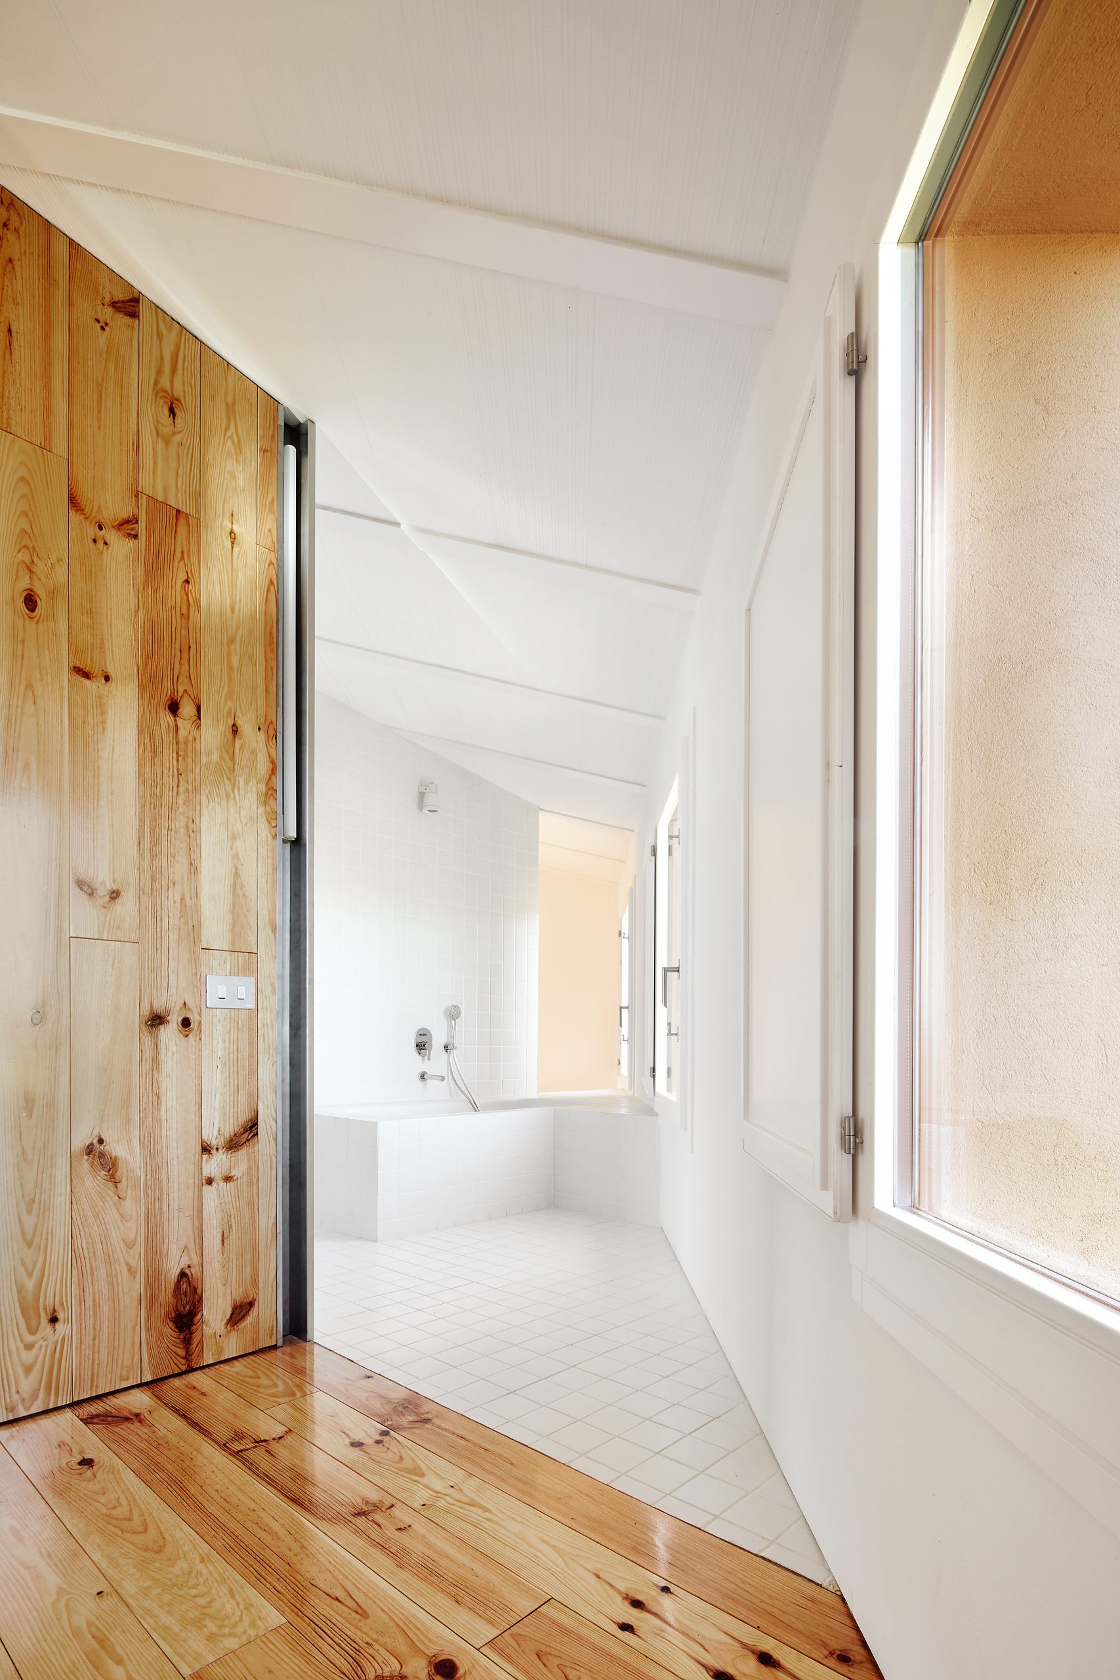
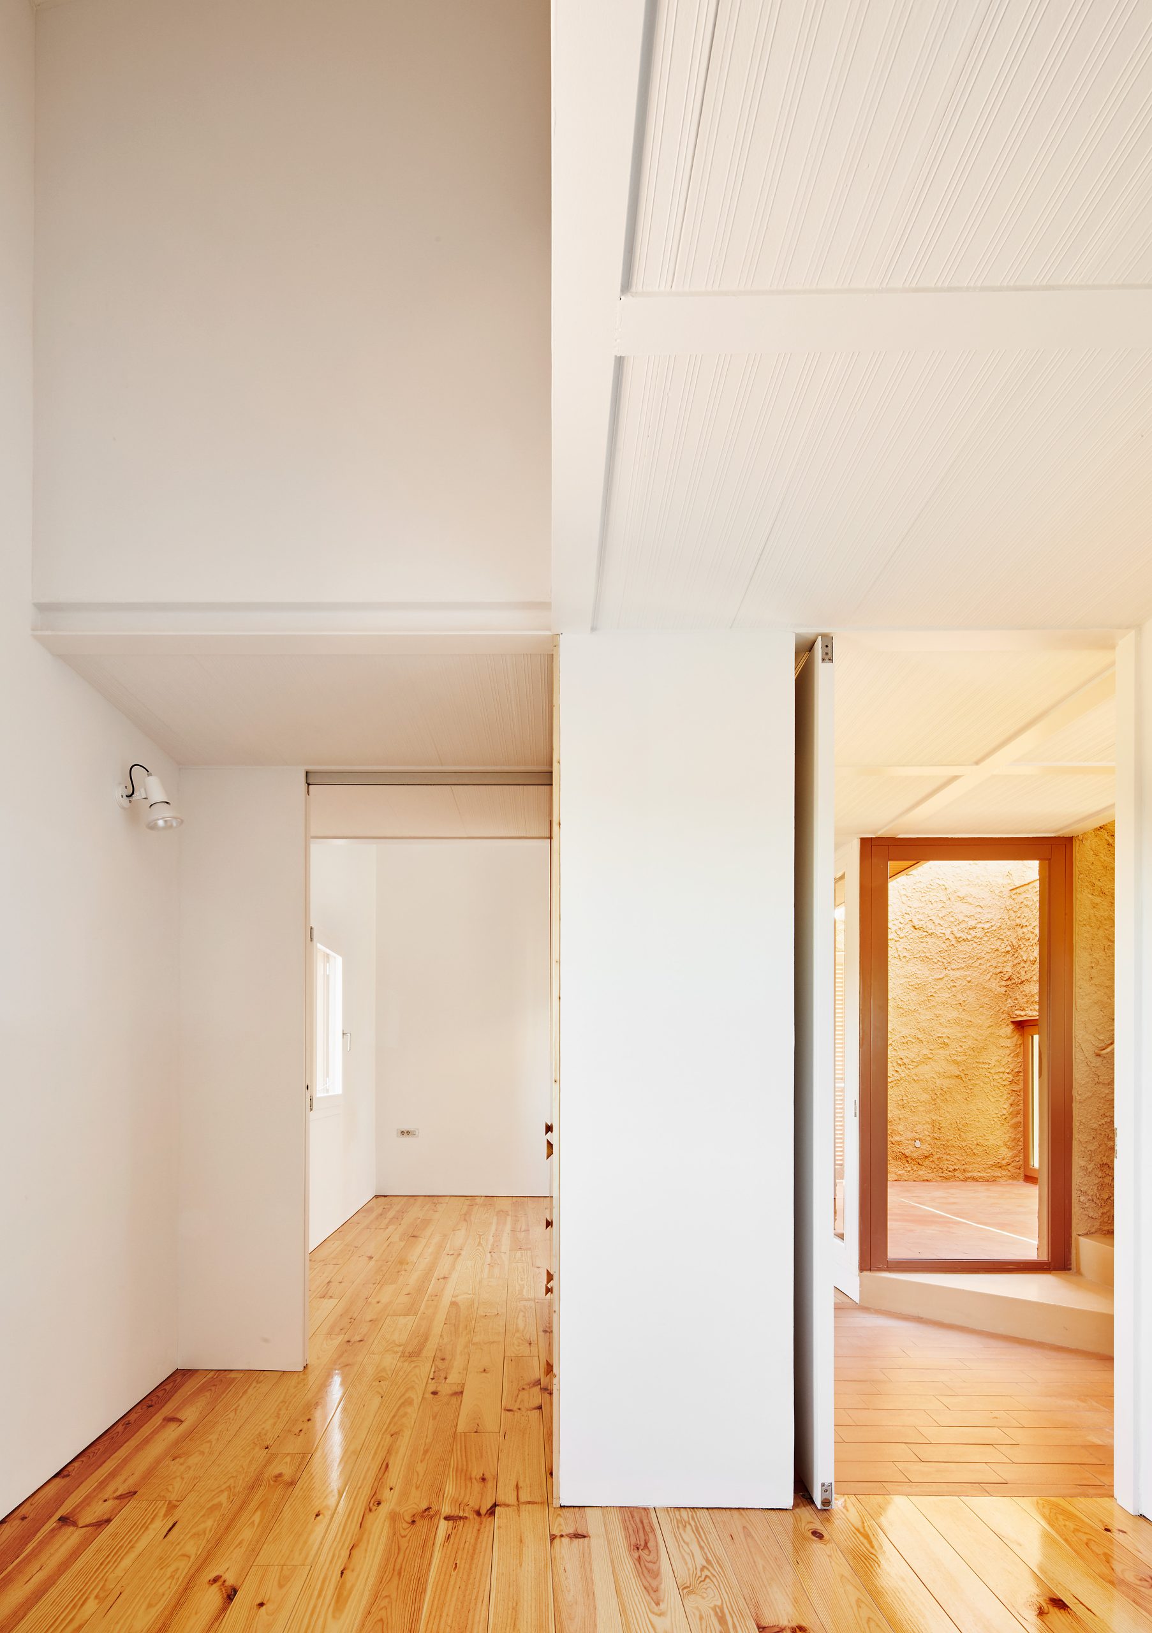
At the top, the sequence ends at a balcony projecting towards the cereal fields. The earthy colours connect the house visually with its setting, while the alternating levels give the preserved envelope a different internal scale. The conversion’s main changes lie in this vertical arrangement and in the excavated ground immediately outside.
Project Credits
Project: Can Migris
Architecture: ARQUITECTURA-G / @arquitecturag
Location: Santa Margarida. de Montbui, Barcelona, Spain
Refurbished area: 200 m² – Site area: 7,000 m²
Design: 2015 – Completion: 2016
Photography: © José Hevia