
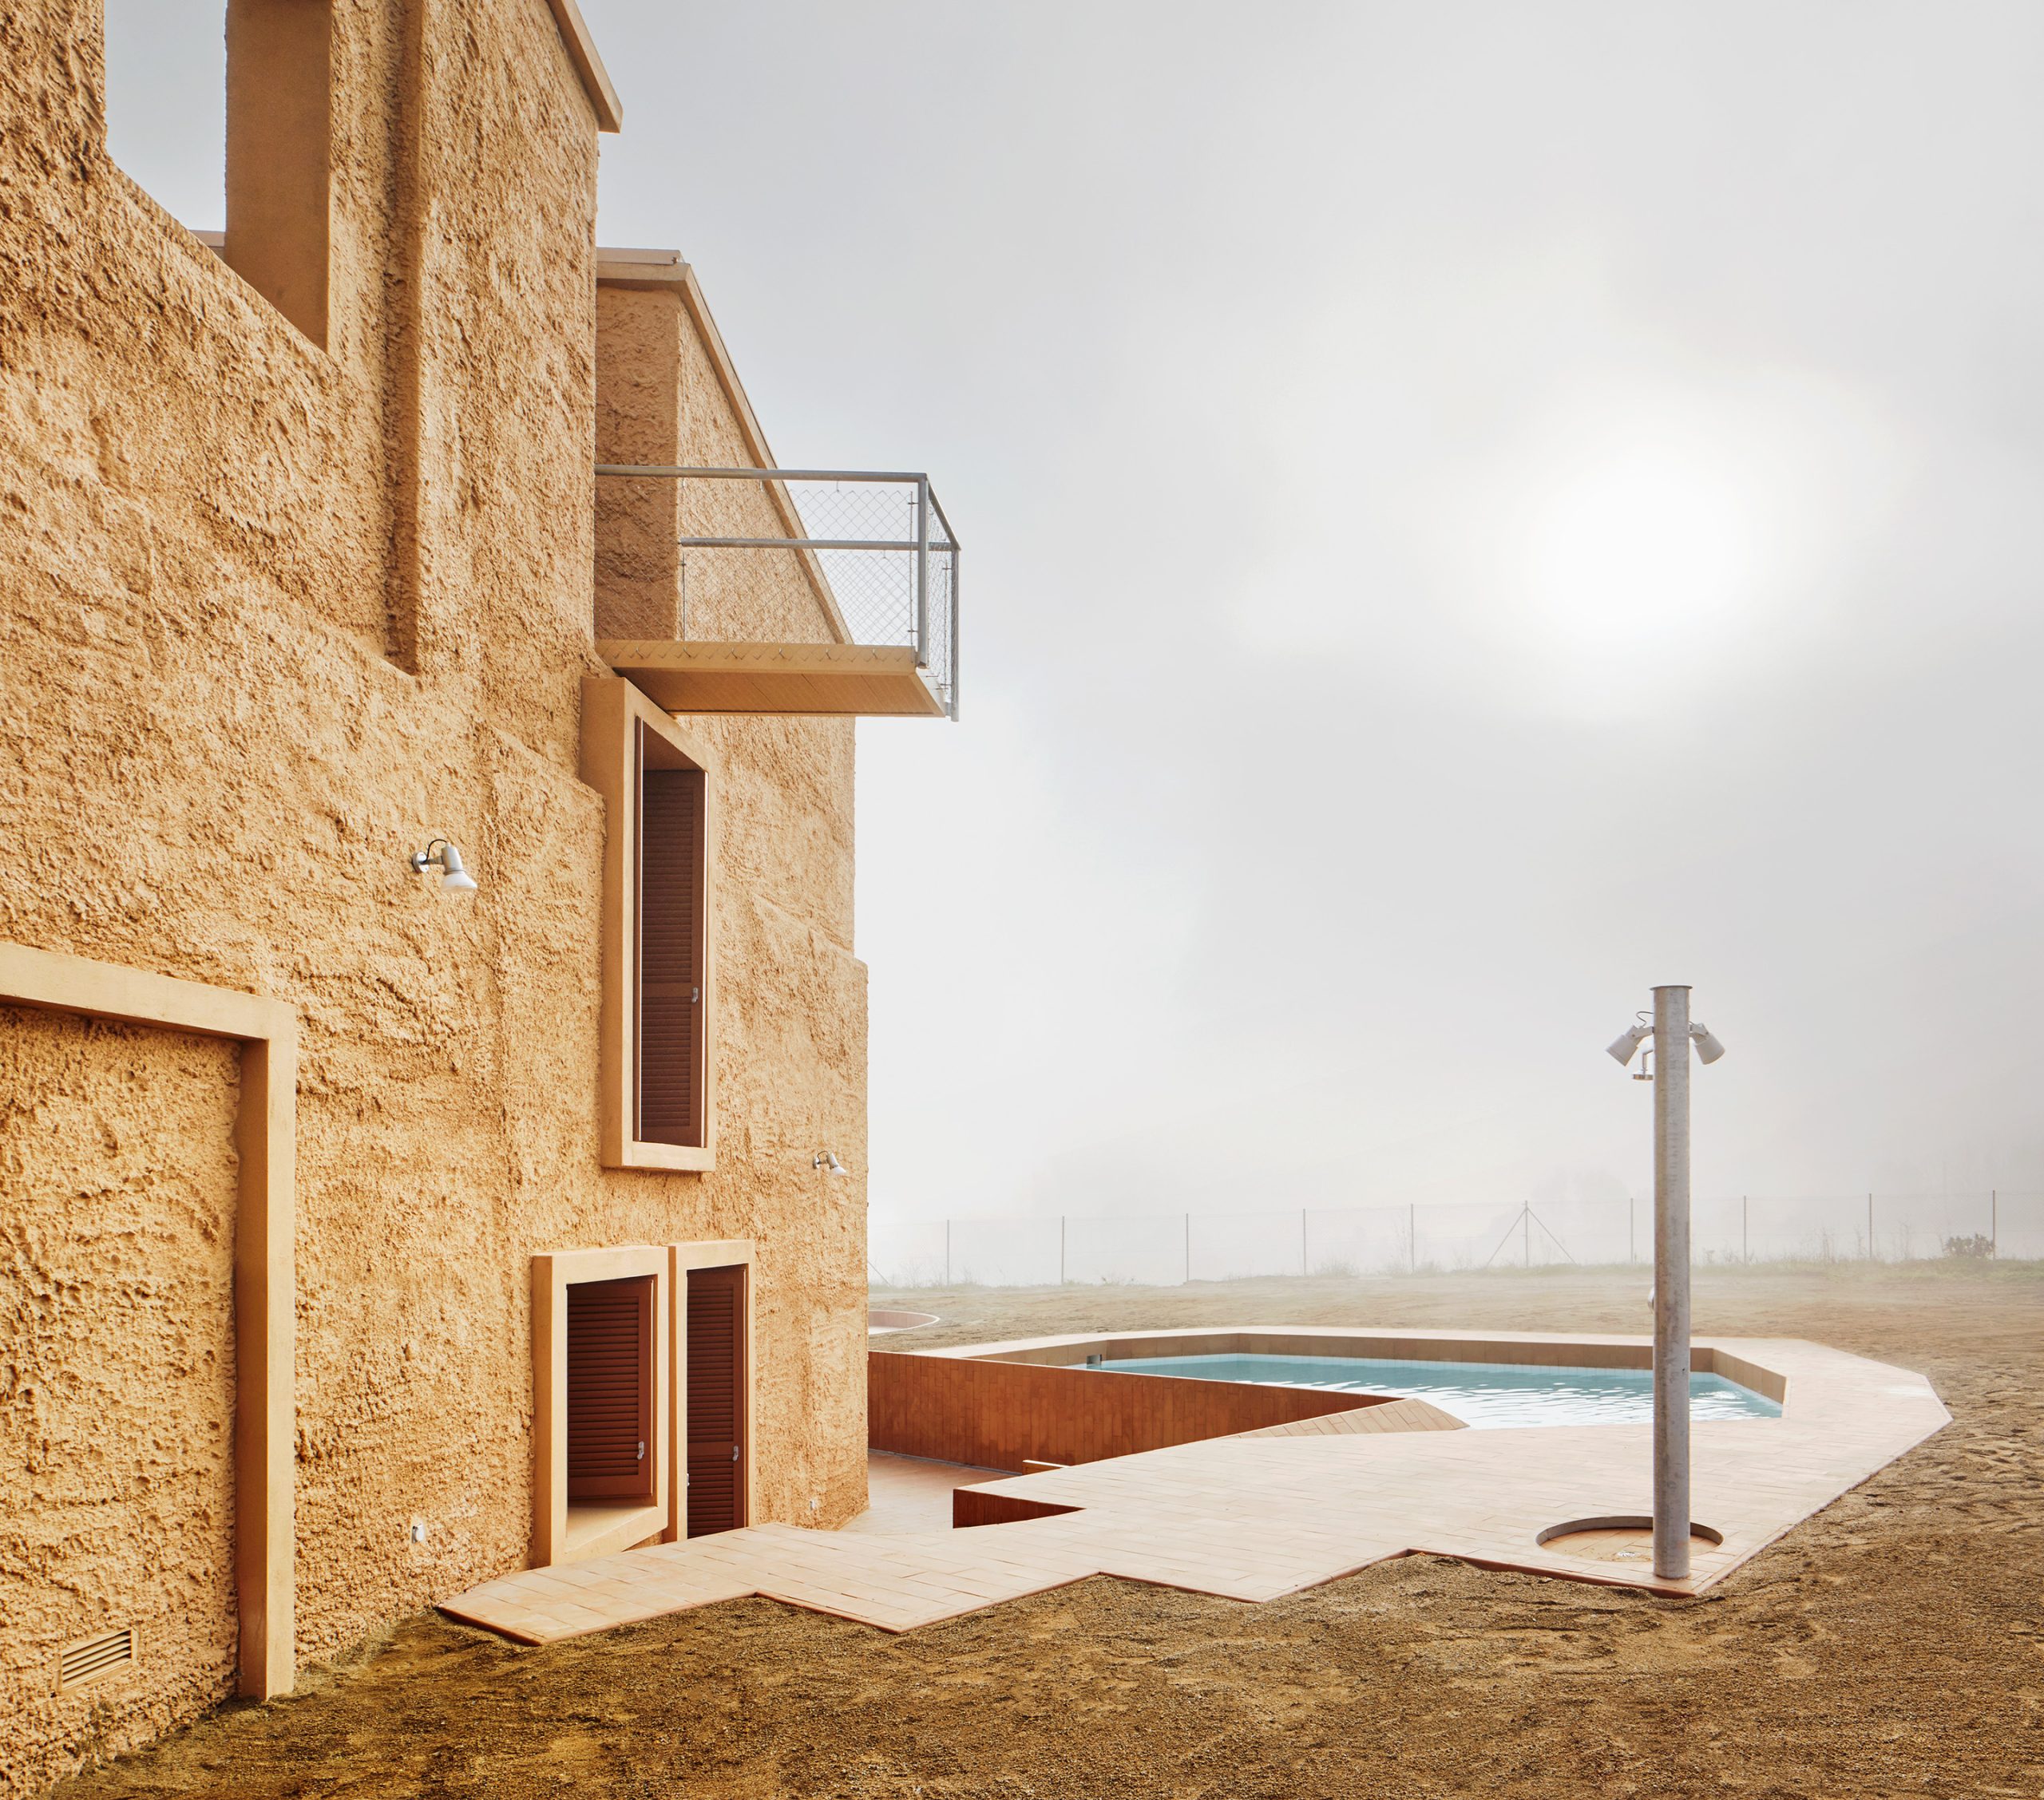
ARQUITECTURA-G arranges Can Migris around a central core, with staggered floors and an excavated terrace beside the fields of Santa Margarida de Montbui.

ARQUITECTURA-G arranges Can Migris around a central core, with staggered floors and an excavated terrace beside the fields of Santa Margarida de Montbui.
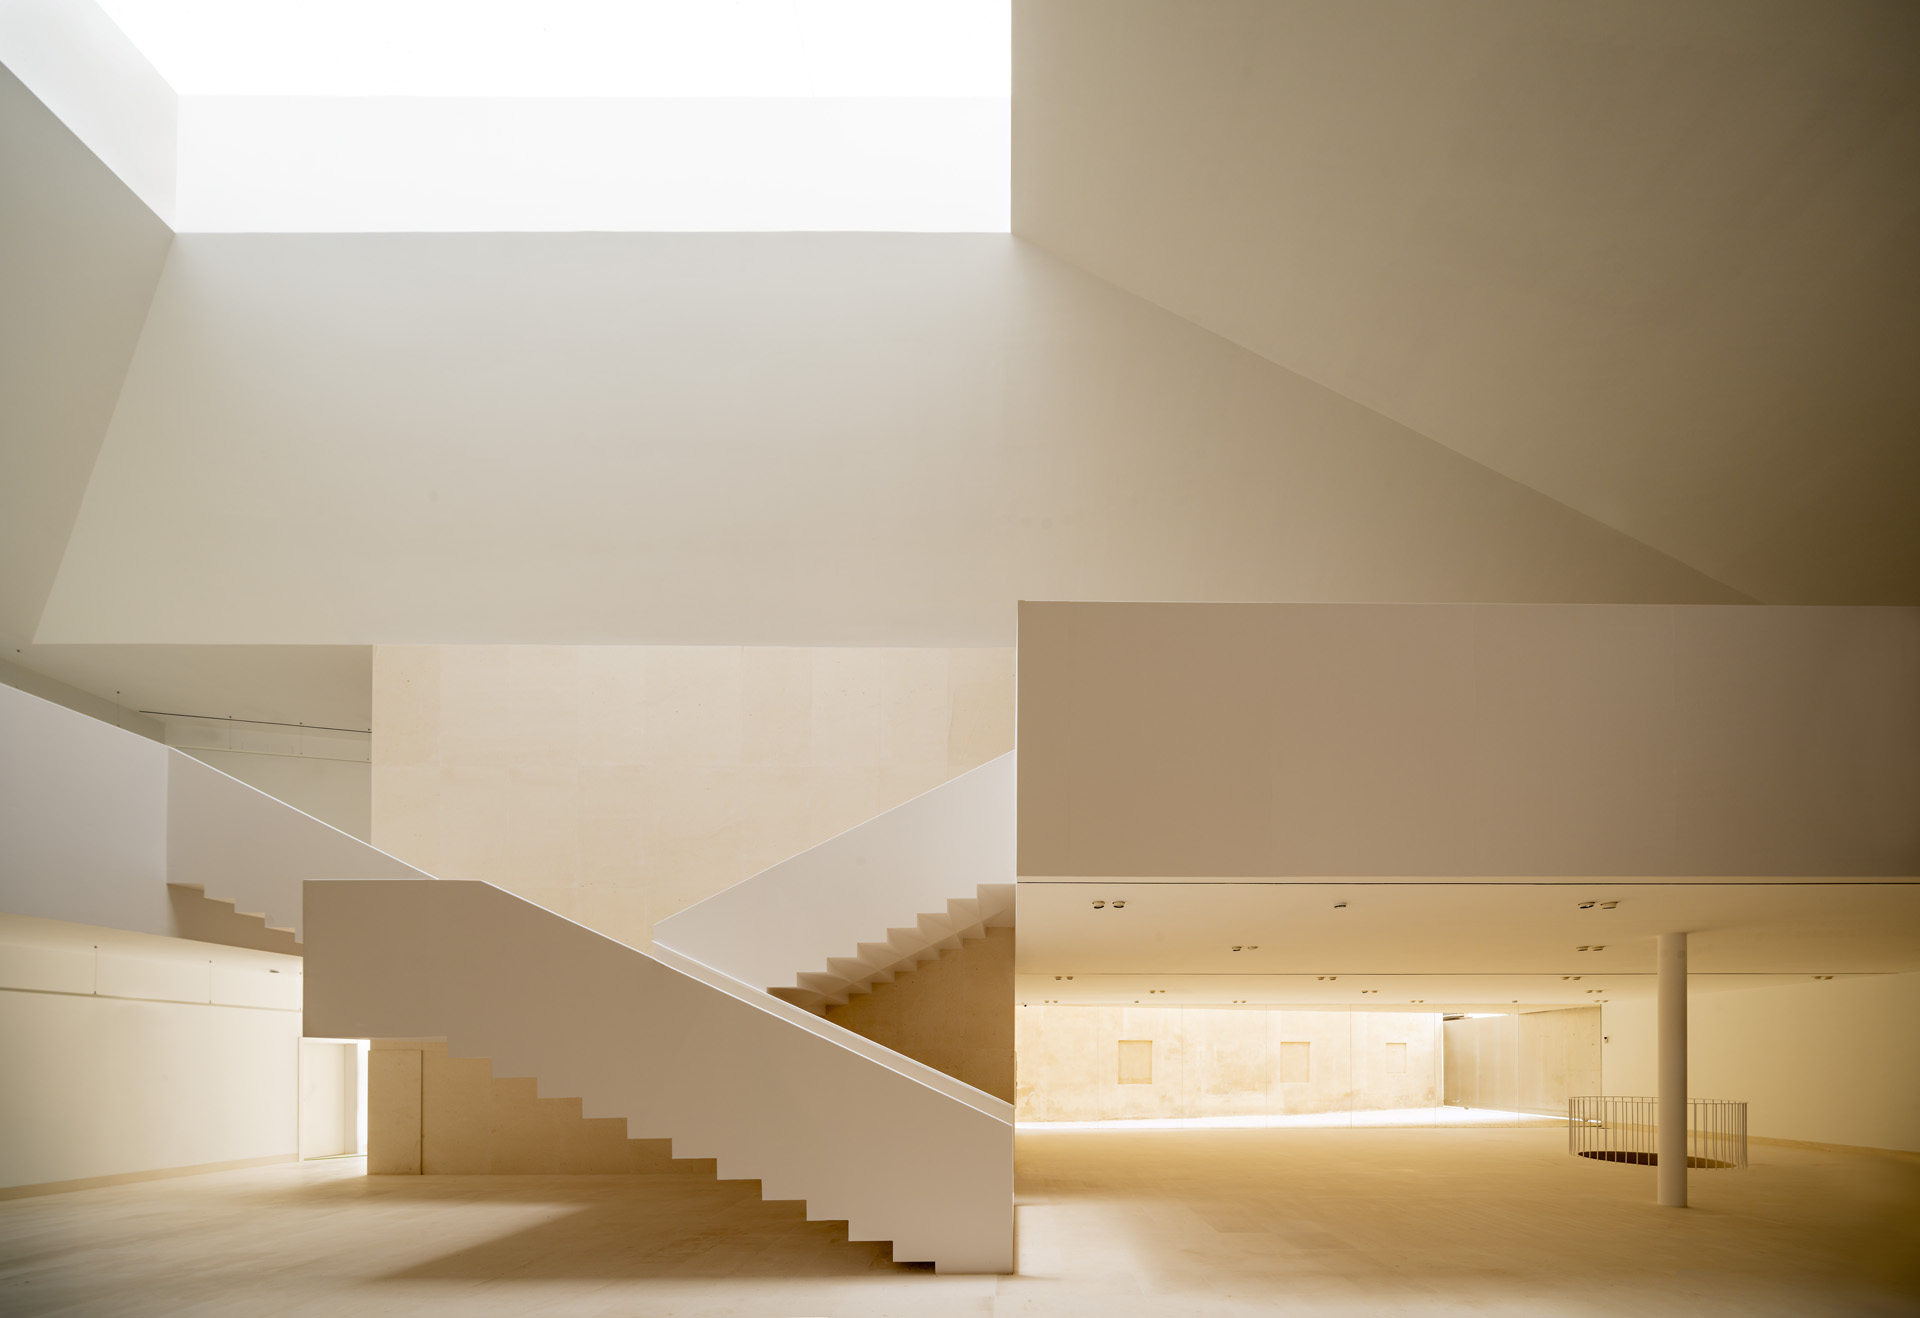
Pablo Millán links a former prison, an adjoining mansion and a recovered alleyway to create Marchena Archaeological Museum within the town’s historic fabric.
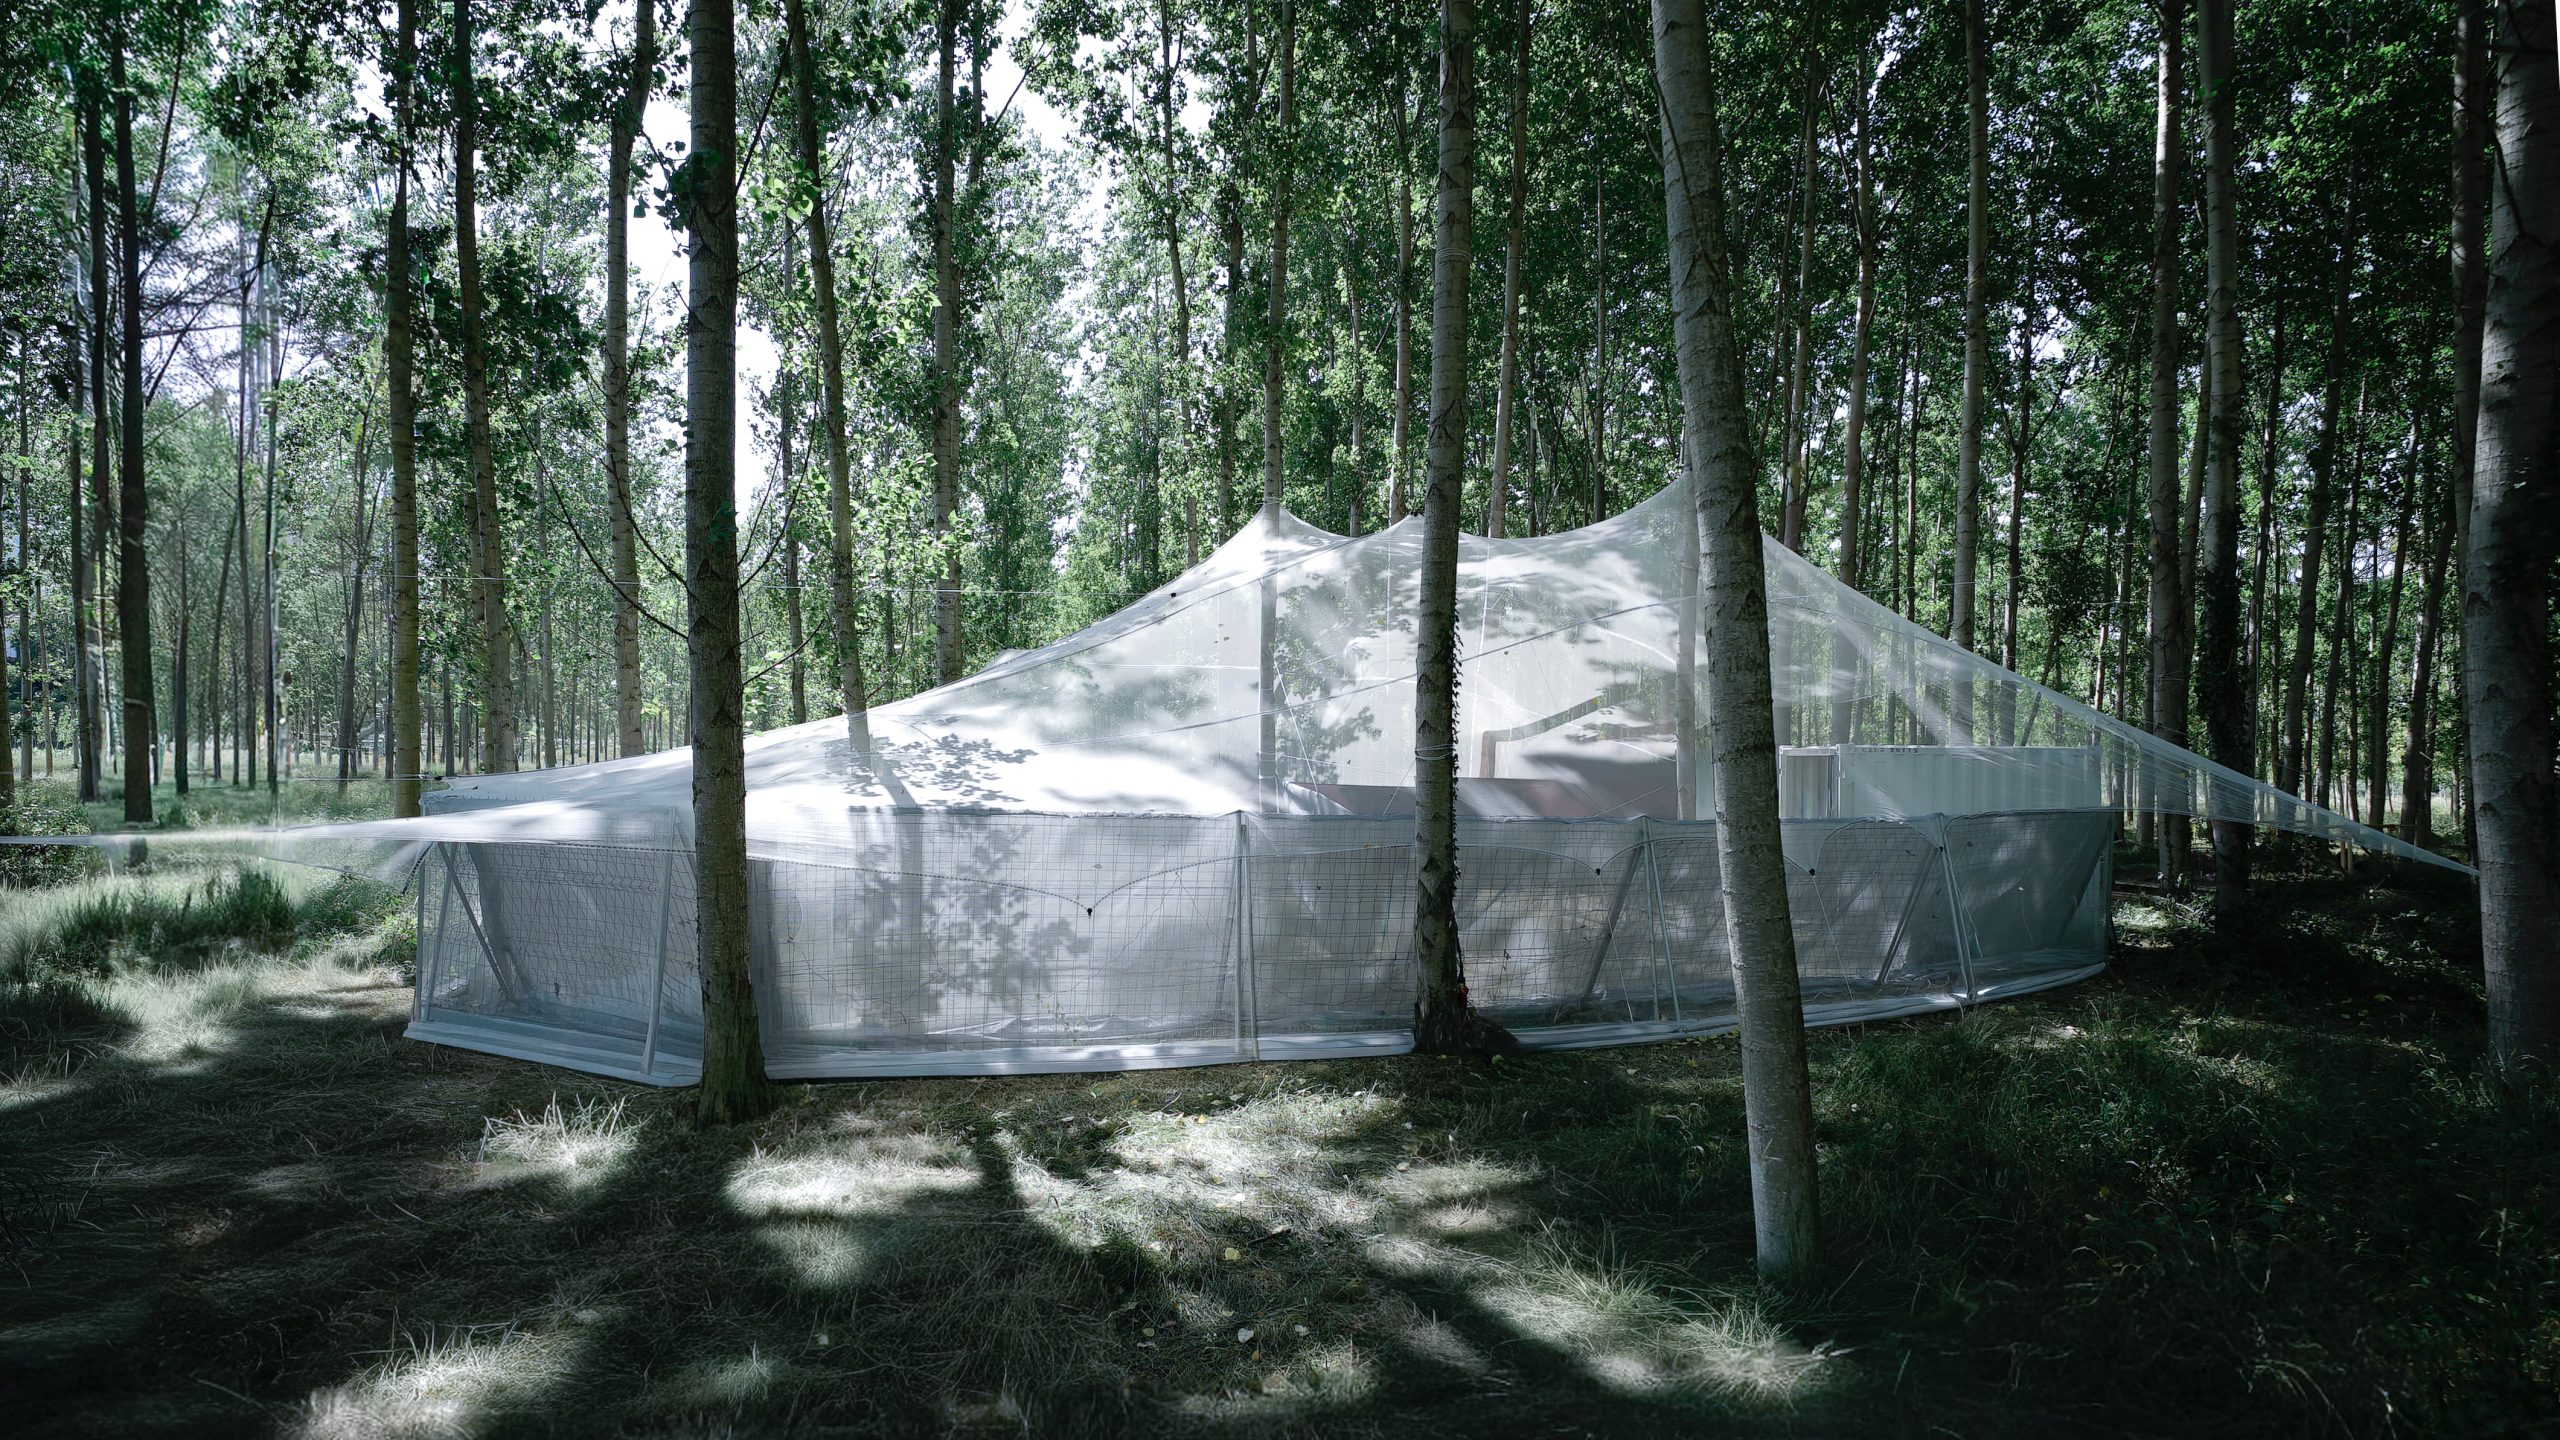
torresbagó suspends a 20-metre mesh canopy among poplar trees, shaping a light-filled backstage space for Festival Rizomes in Girona.
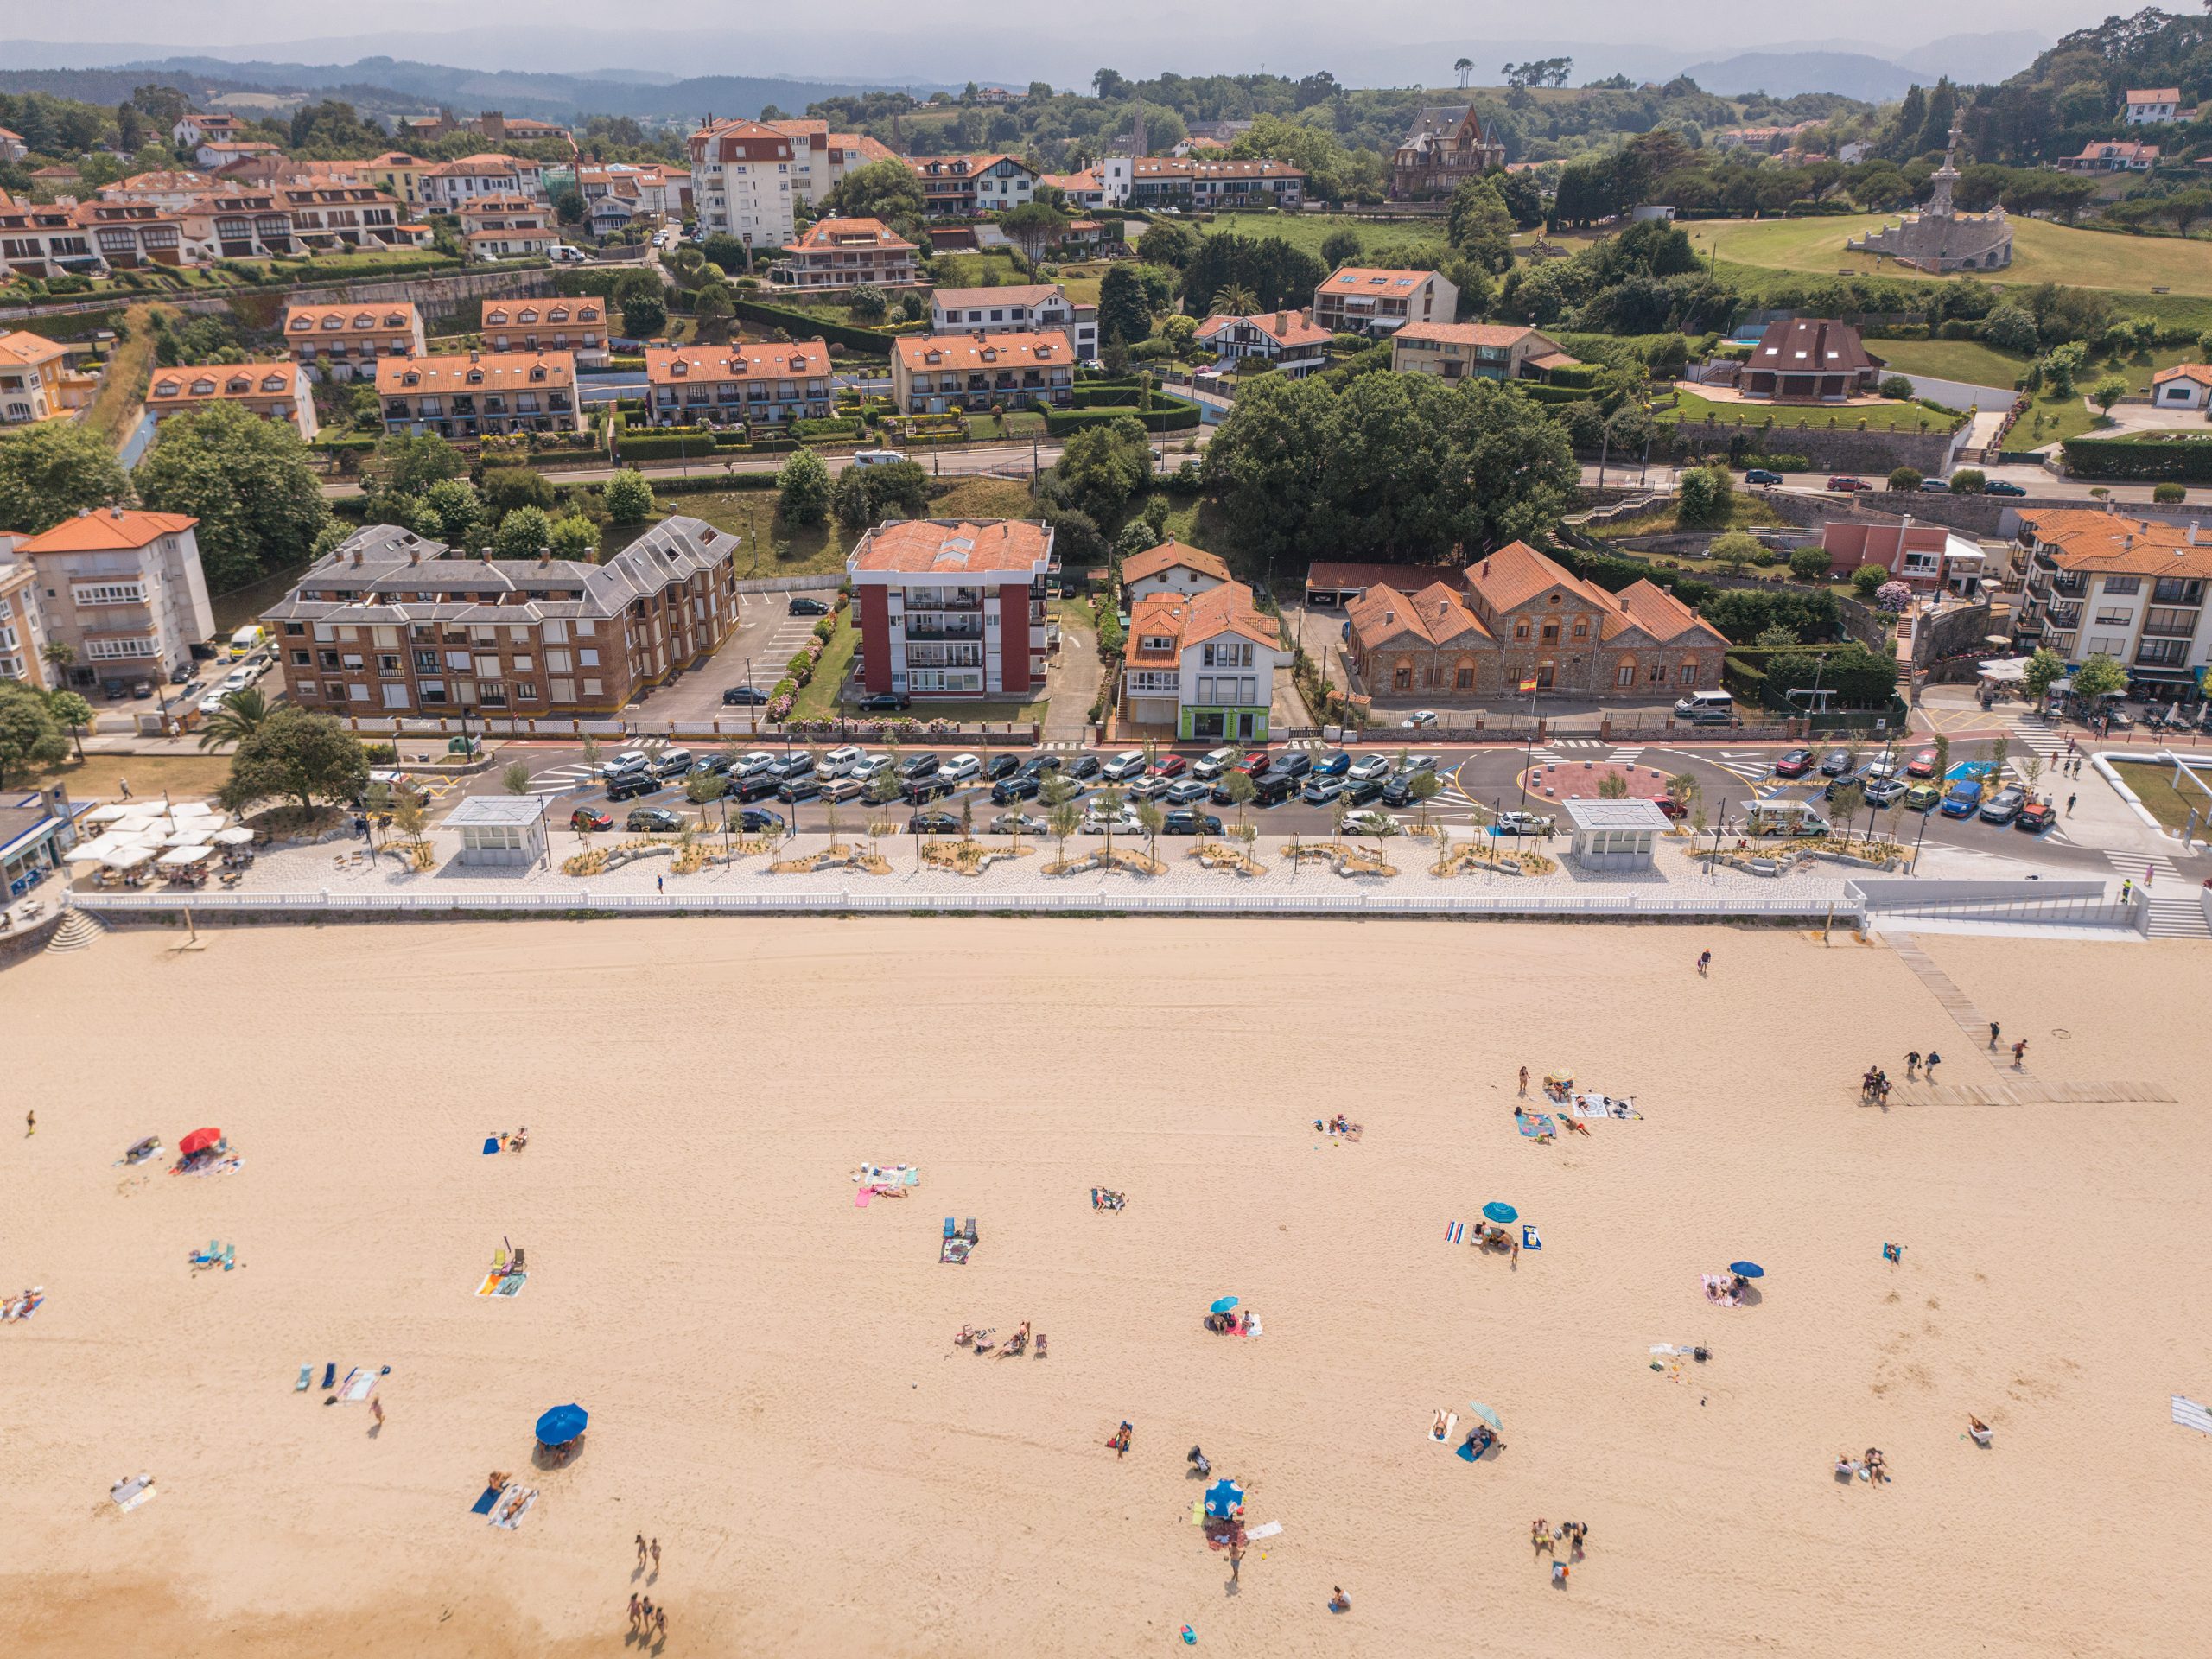
A new 5,400-square-metre promenade in Comillas embraces shifting sand, dune-inspired planting and reclaimed limestone along Spain’s Cantabrian coast.
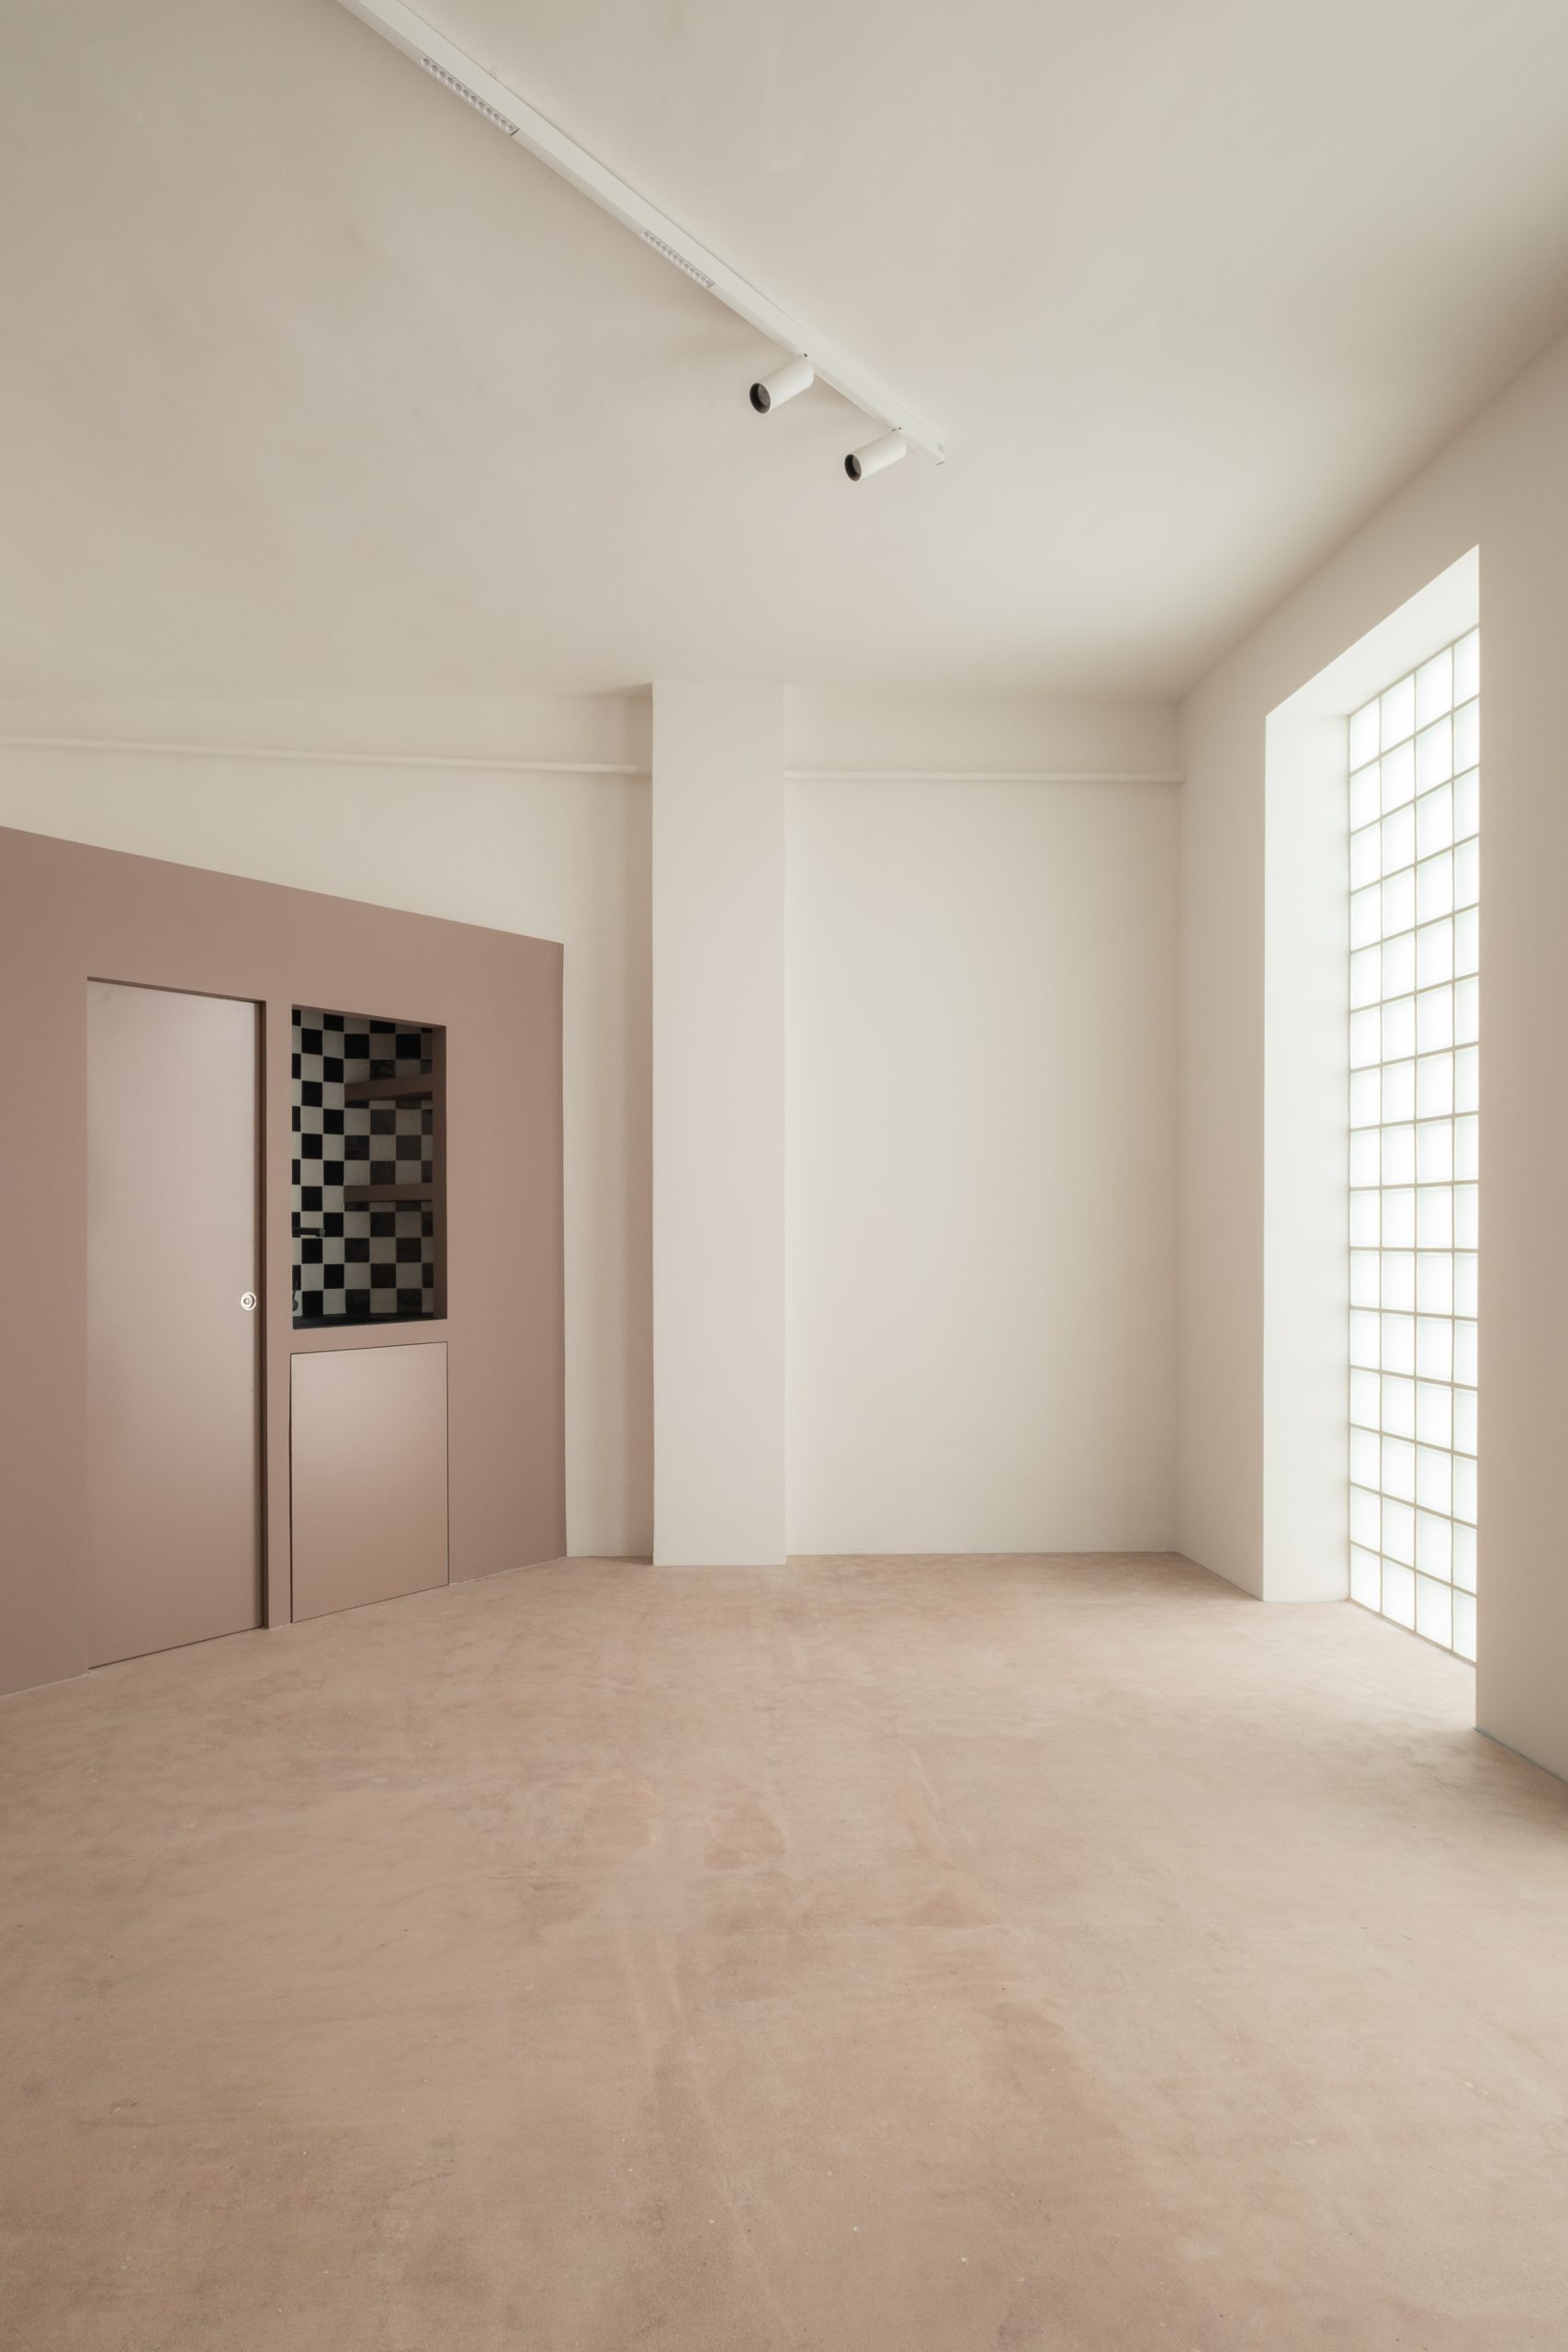
In Madrid, ba-rro arranges a home and workshop around a filtered glass-block facade, a layered entrance and a central courtyard.
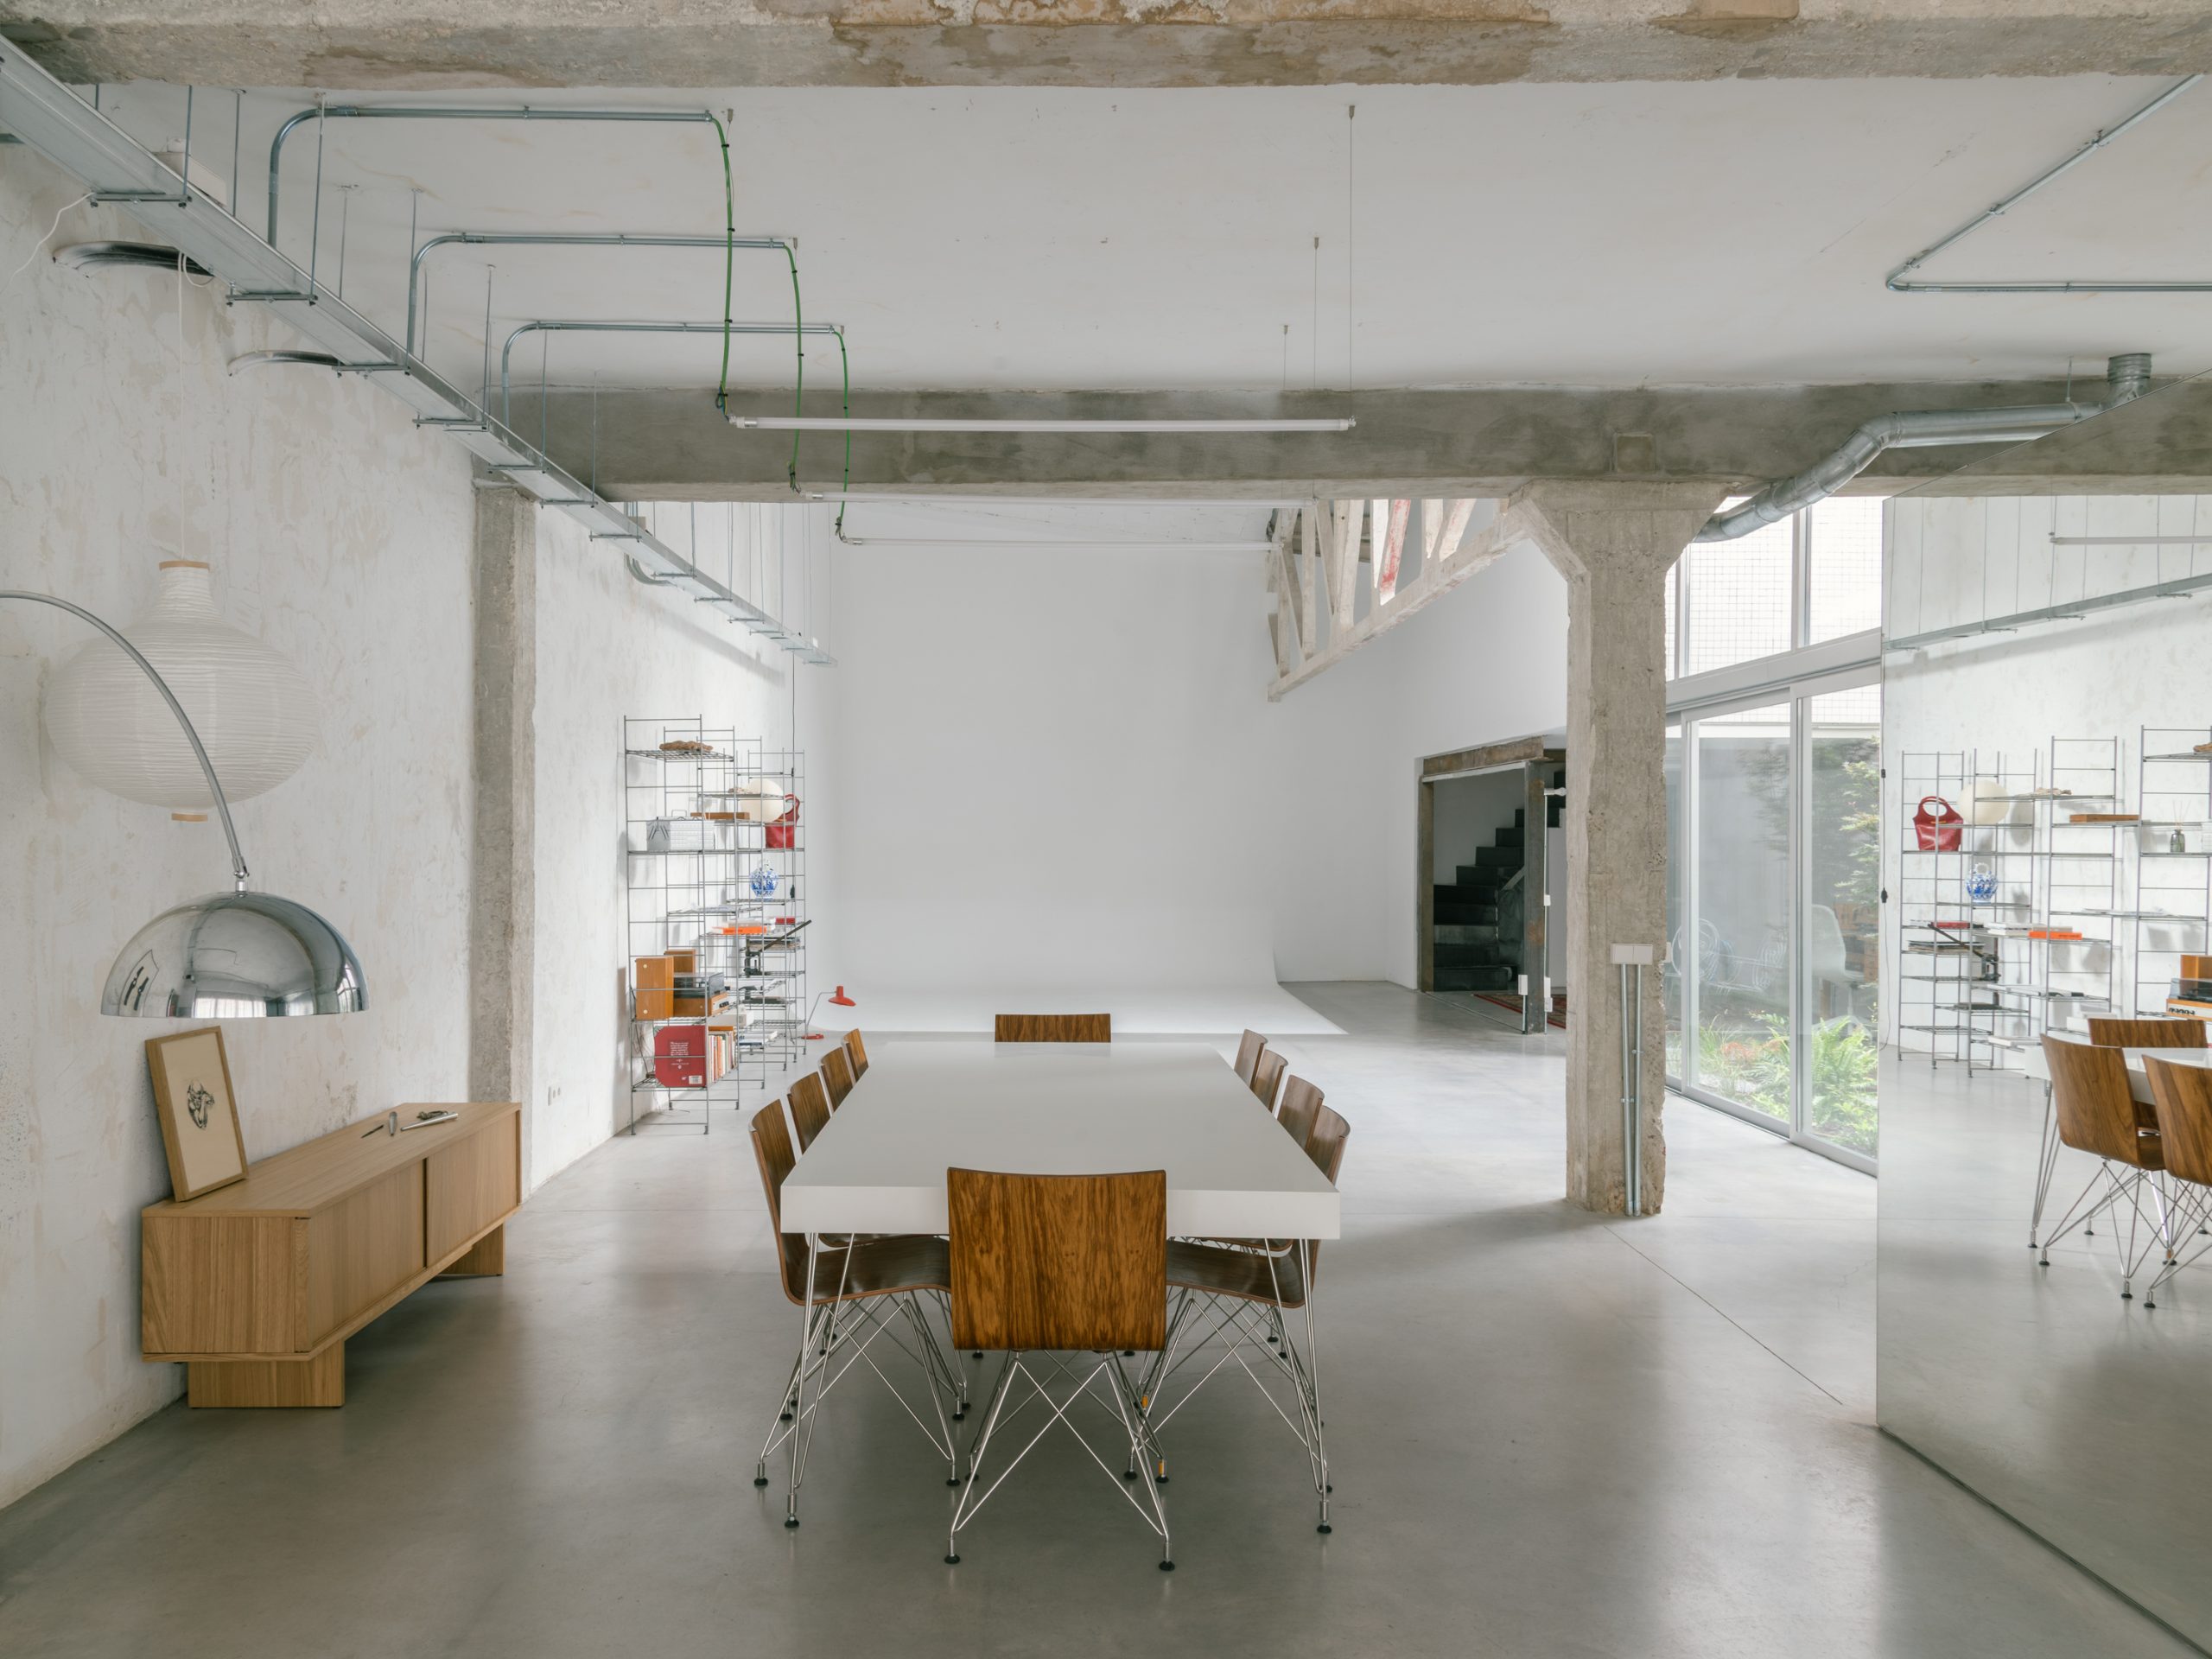
Ba-rro transforms an industrial space in Madrid with a mirrored volume, pivoting metal wall and cast-in-situ concrete, creating a home around a compact courtyard.
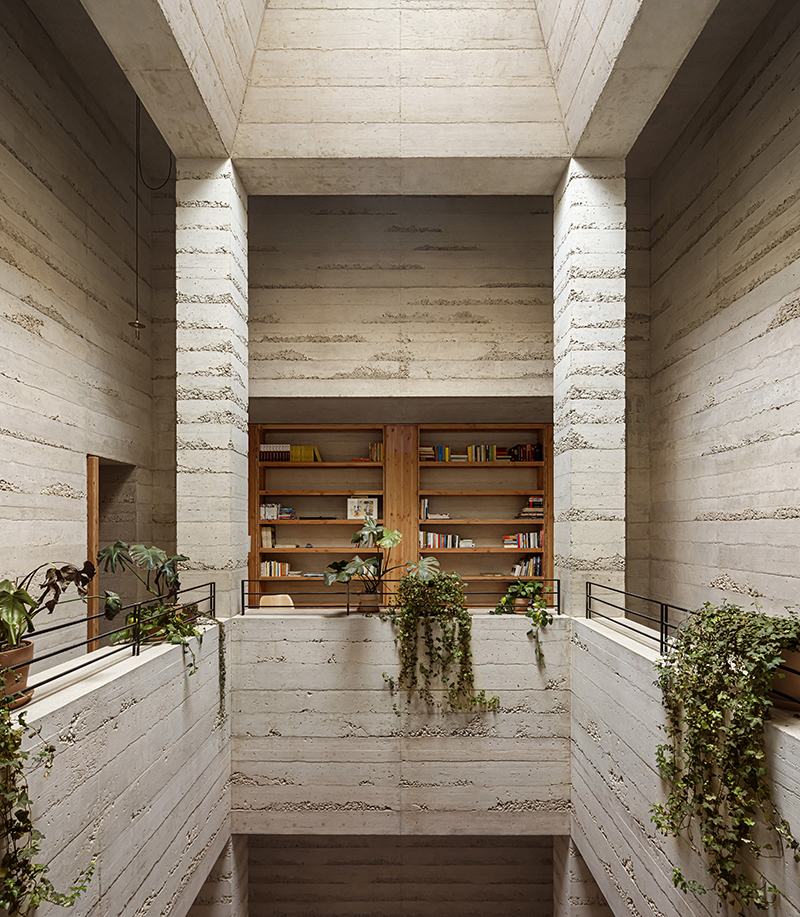
HARQUITECTES organises House 1736 around a daylit atrium and upper cloister, using thick low-cement concrete walls and timber ceilings to shape an urban home in Barcelona.
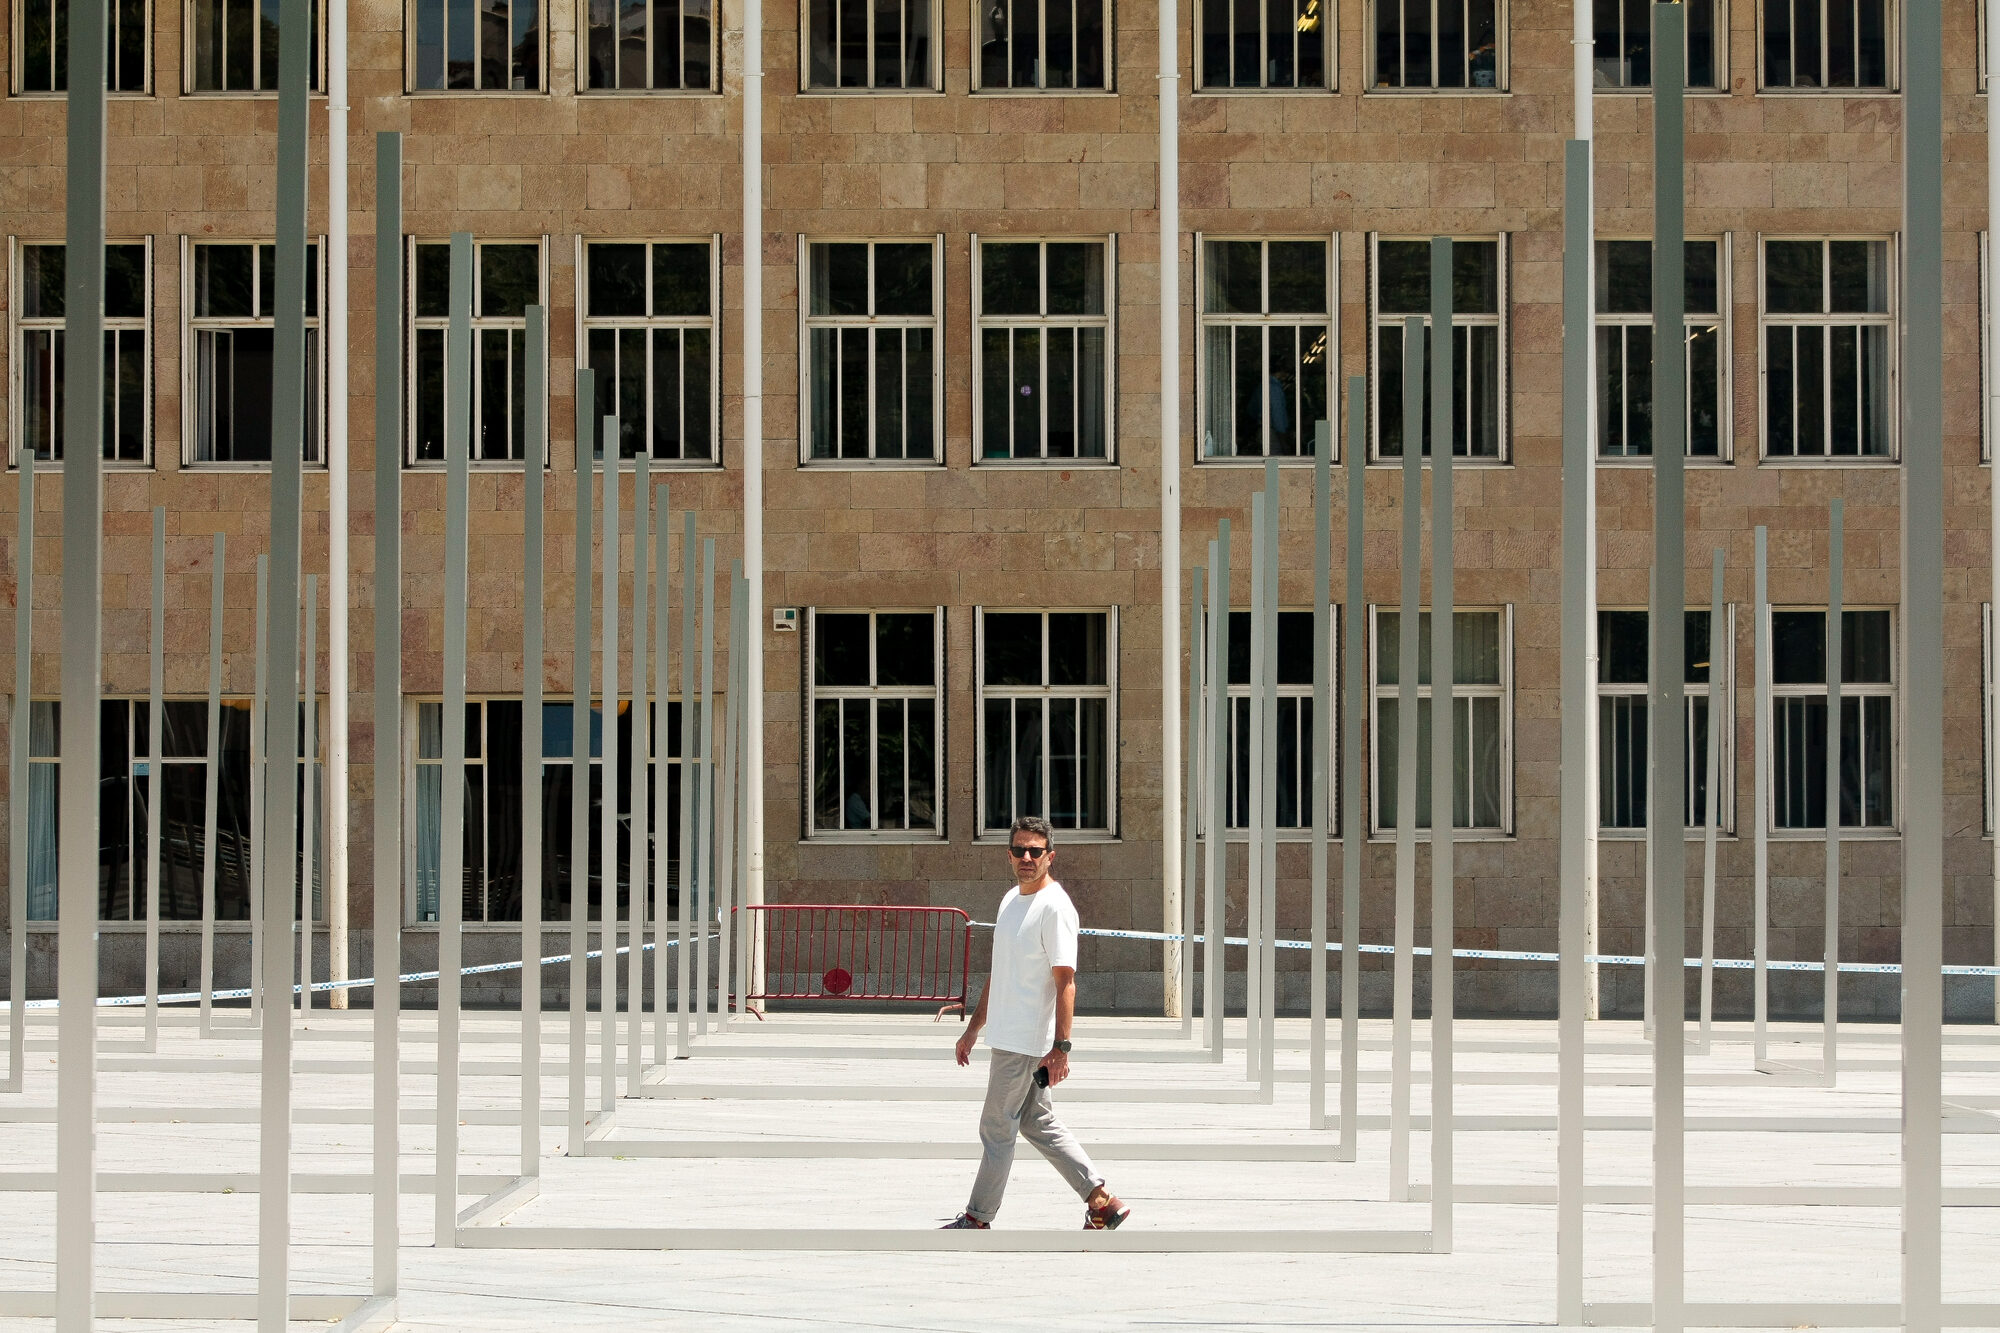
Resonancia extends Logroño City Hall into public space through a lightweight aluminum lattice that creates new paths and places to gather.
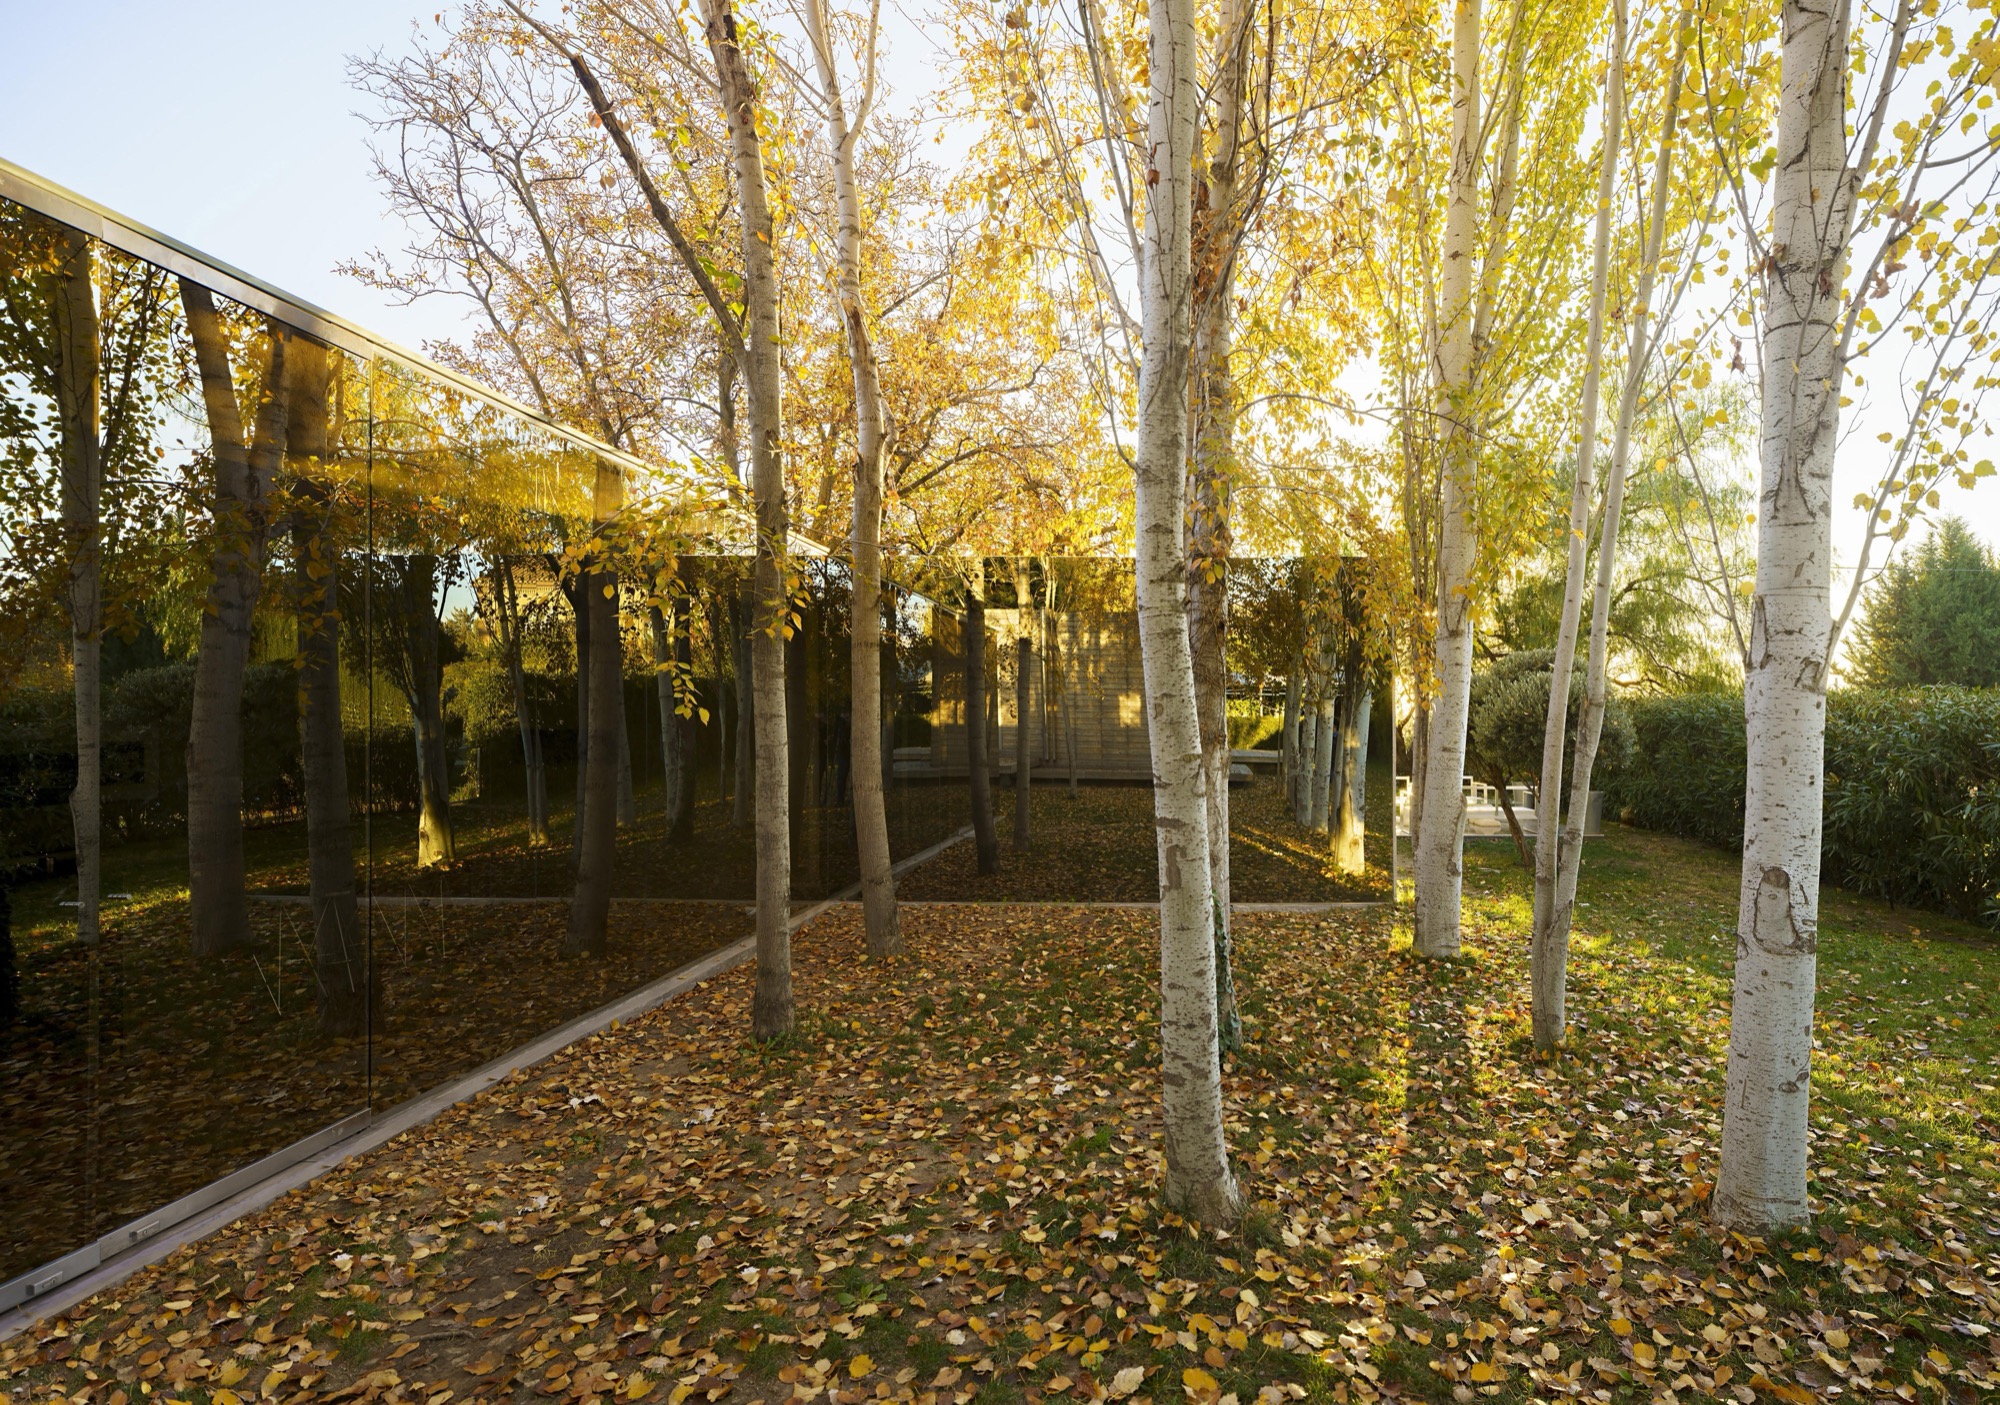
Martín Martín arquitectos presents four completed projects in Granada, Spain, exploring how architecture can emerge from landscape, heritage, memory and the specific conditions of place.
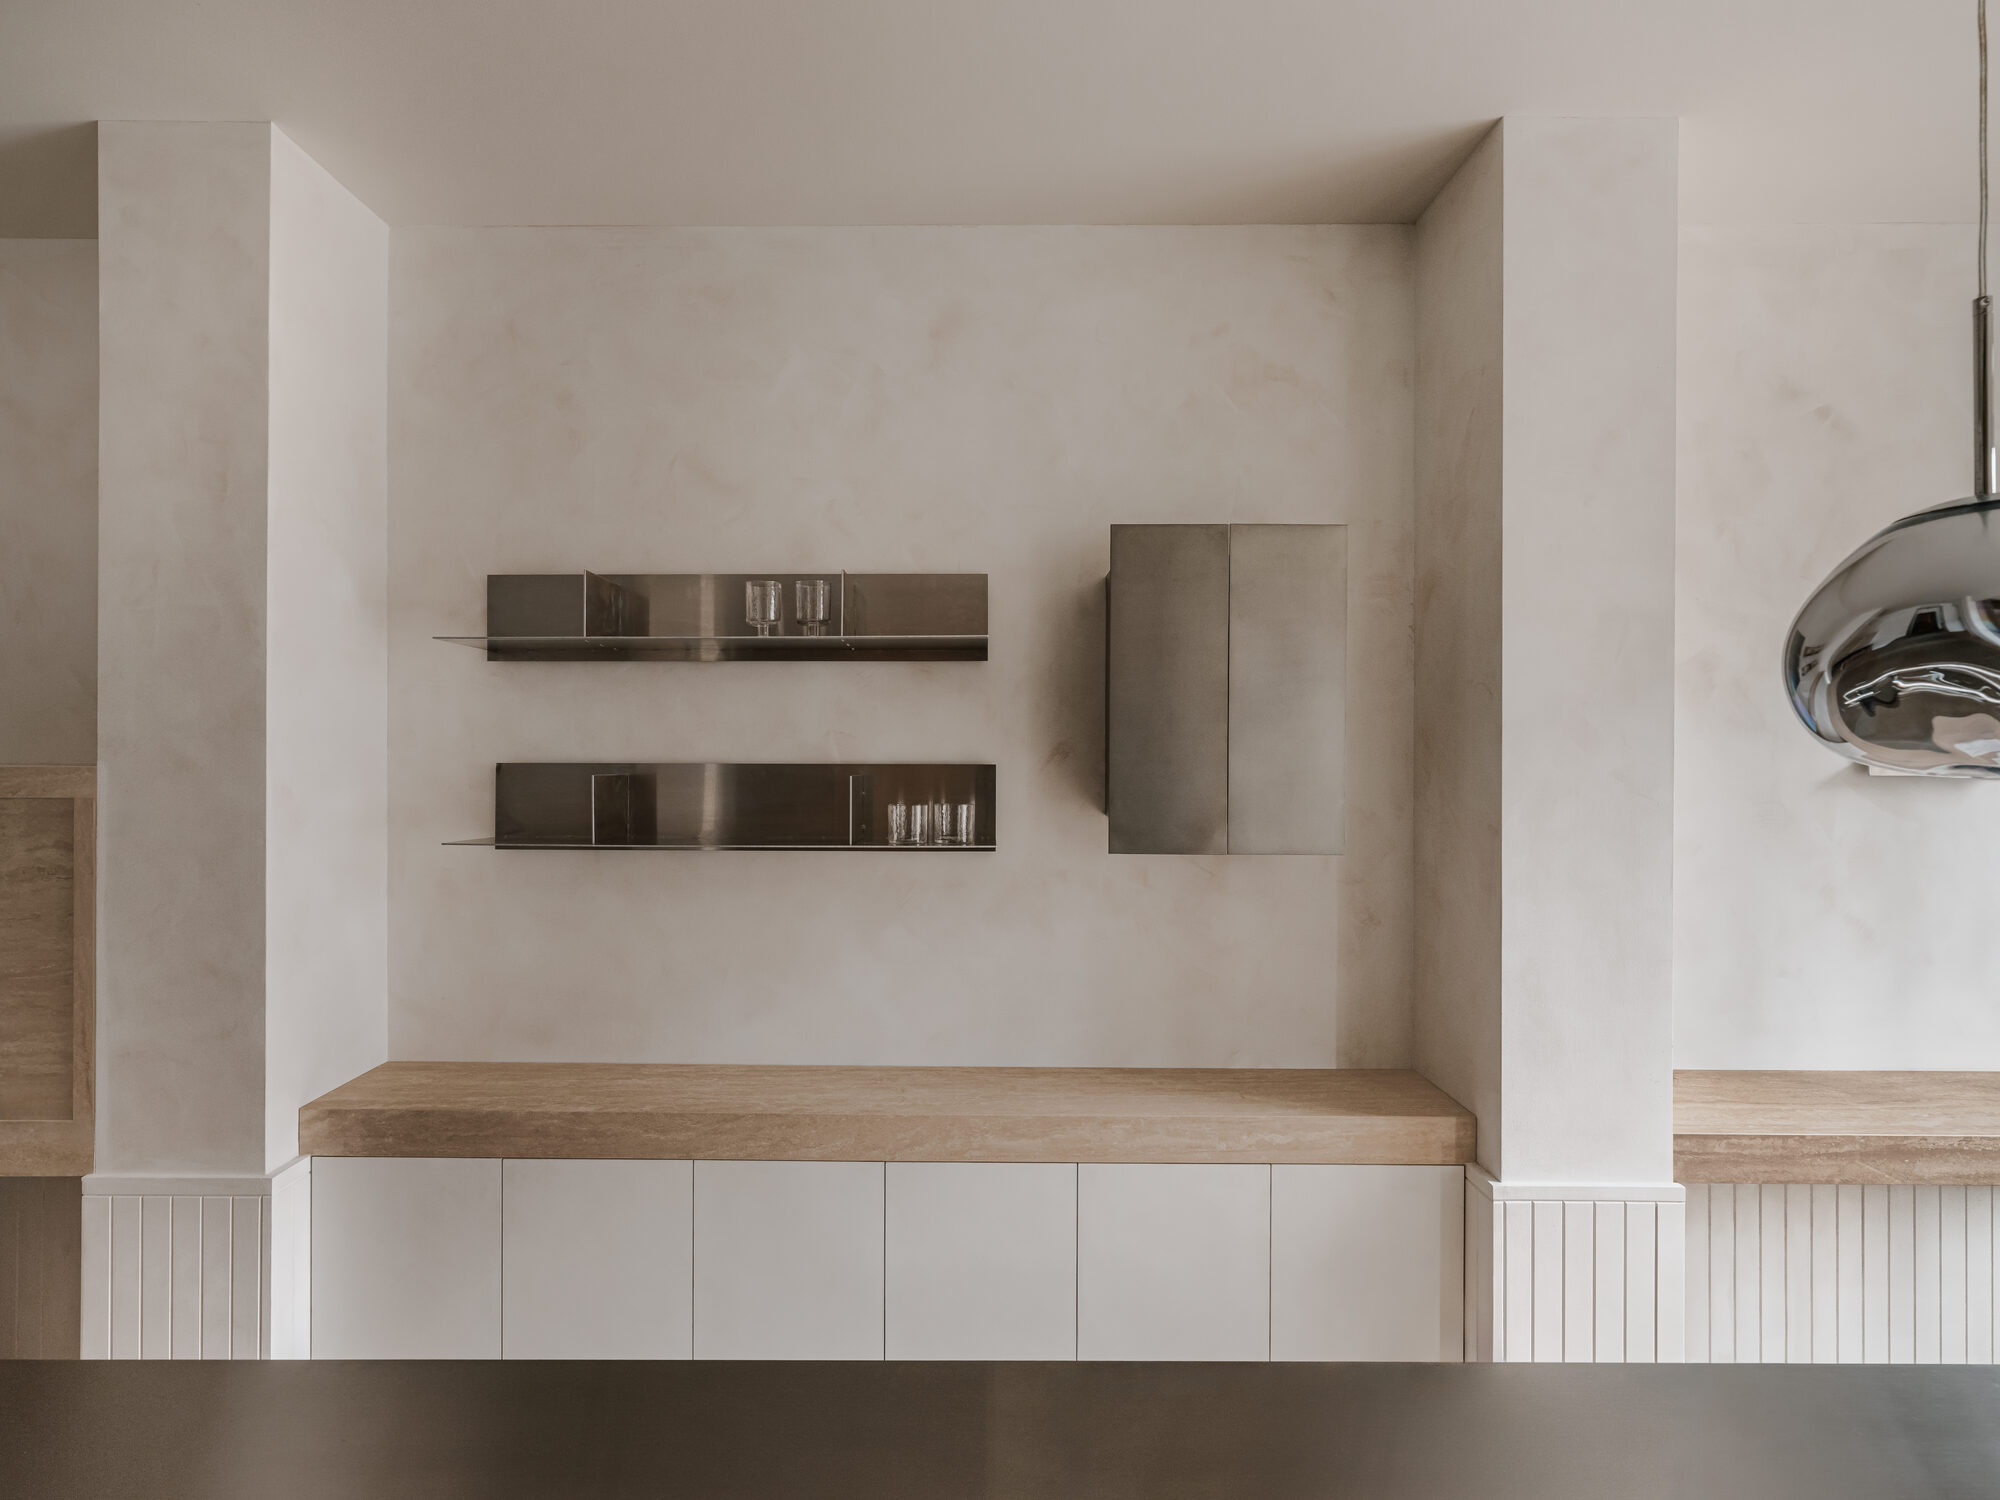
Located on Barcelona’s Avinguda Diagonal, this Mediterranean apartment combines oak, travertine and stainless steel within a refined renovation that balances spatial clarity, natural materials and contemporary living.


