Now Reading: HARQUITECTES carves light and air through the centre of House 1736 in Barcelona
- 01
HARQUITECTES carves light and air through the centre of House 1736 in Barcelona

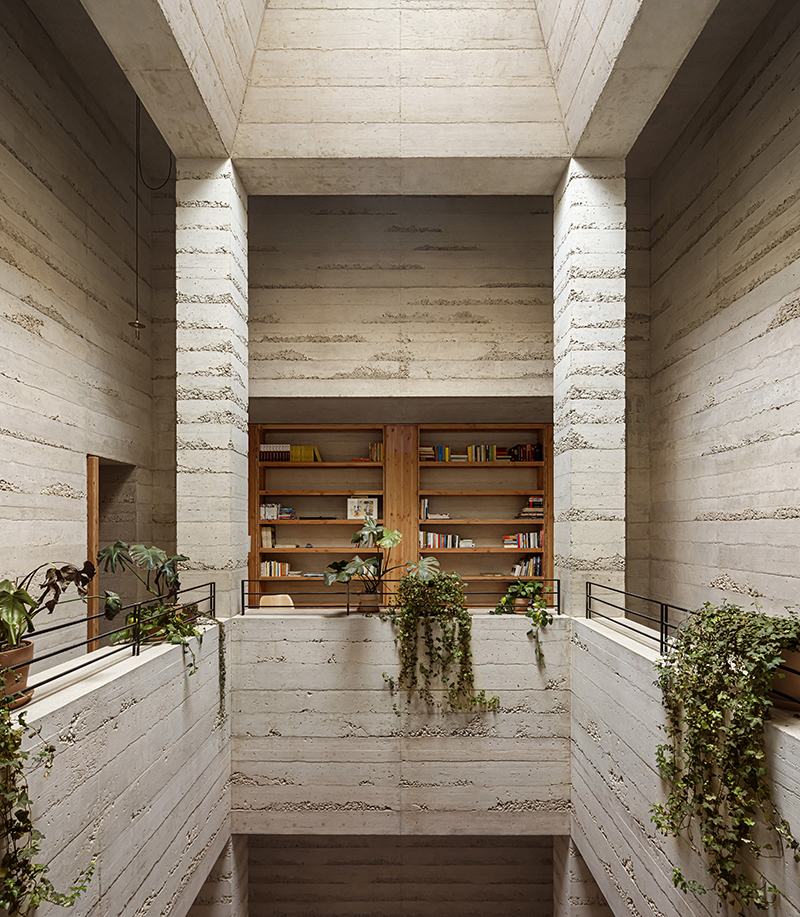

In Barcelona, HARQUITECTES turns the deepest and potentially darkest part of a dense urban plot into the house’s defining room: a tall, daylit atrium that draws air, light and collective life through three levels.
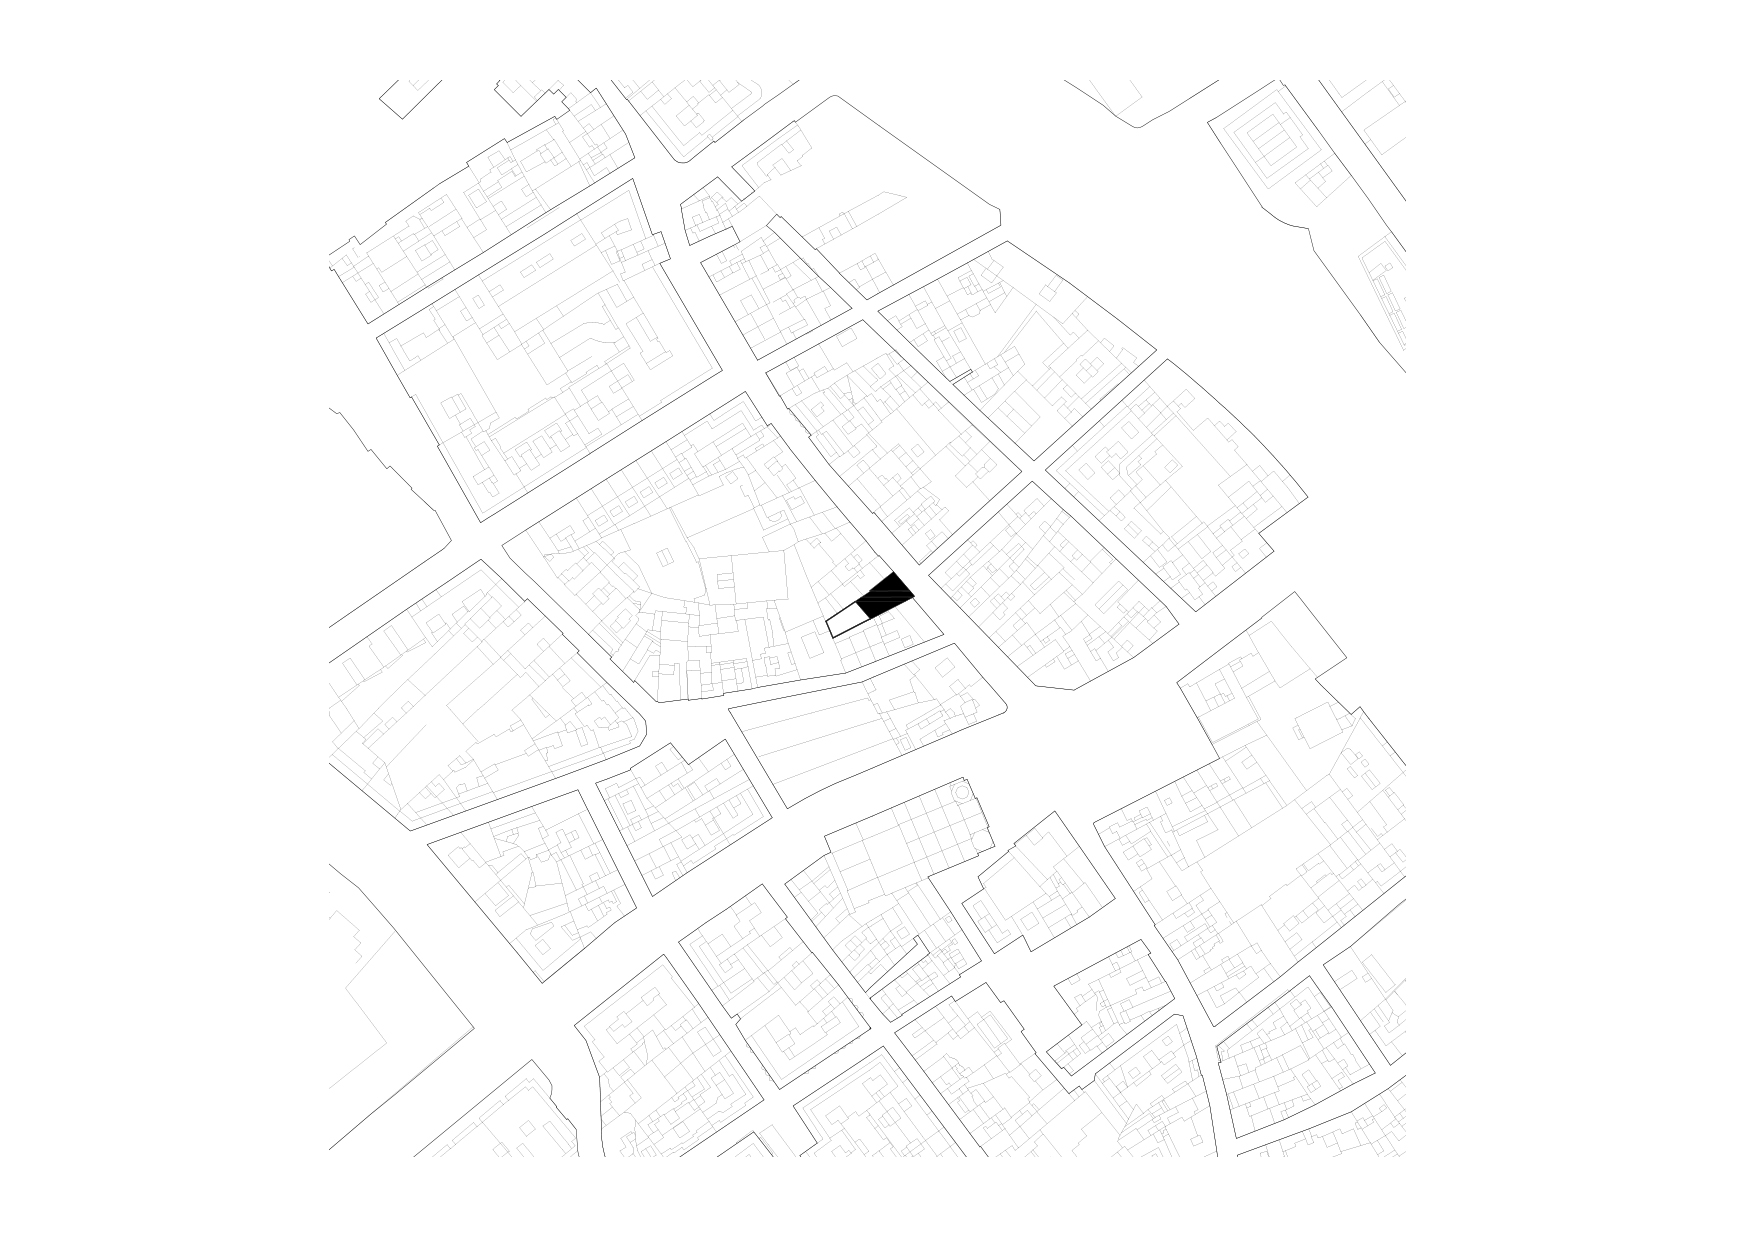
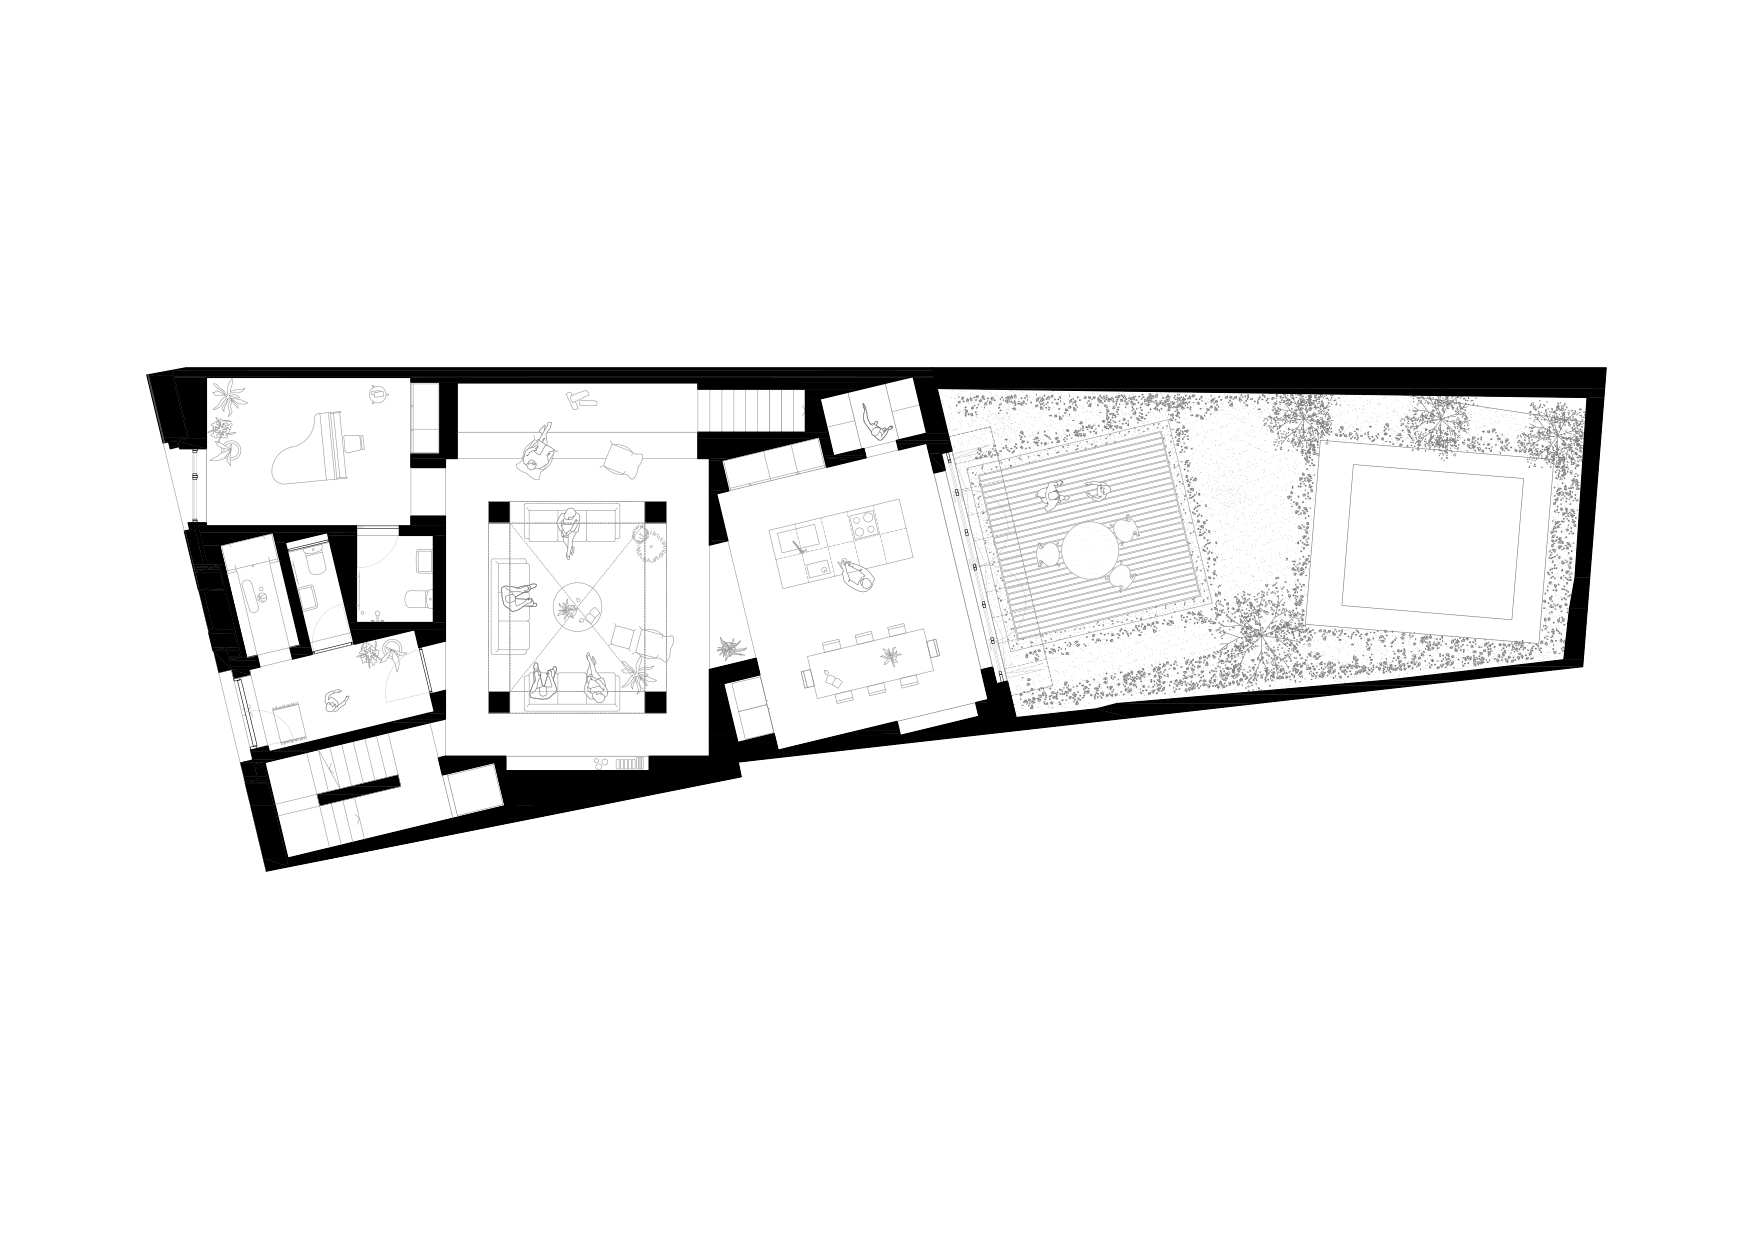
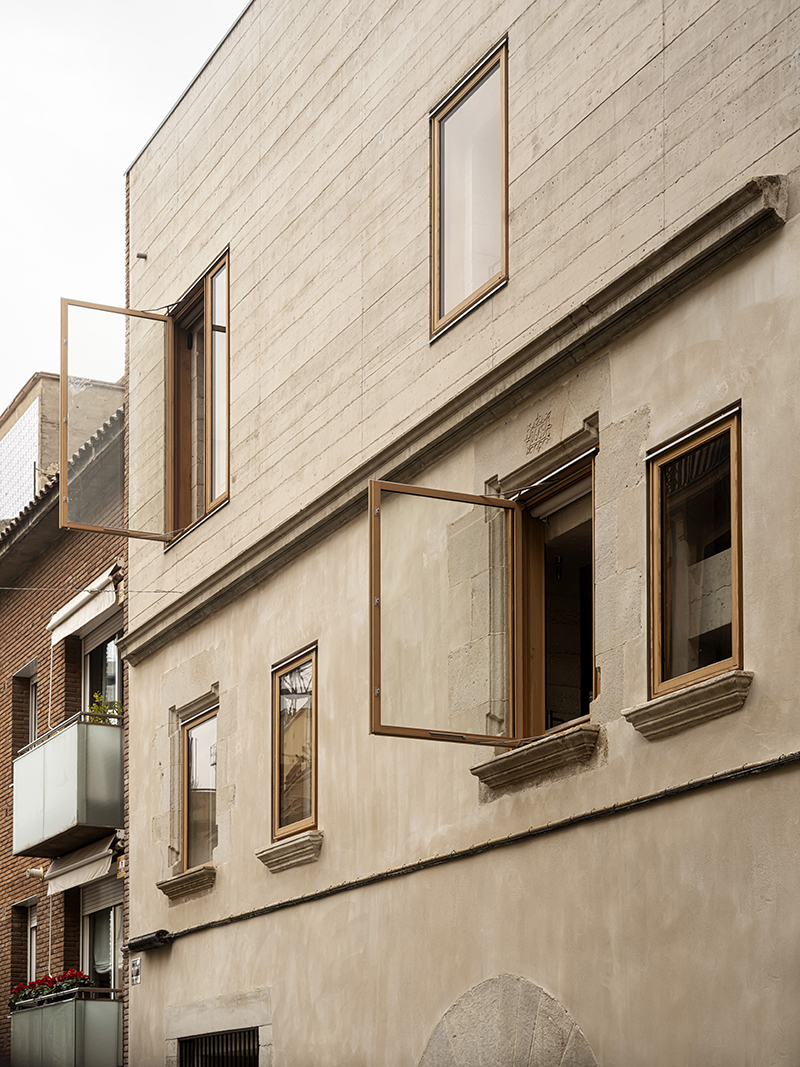
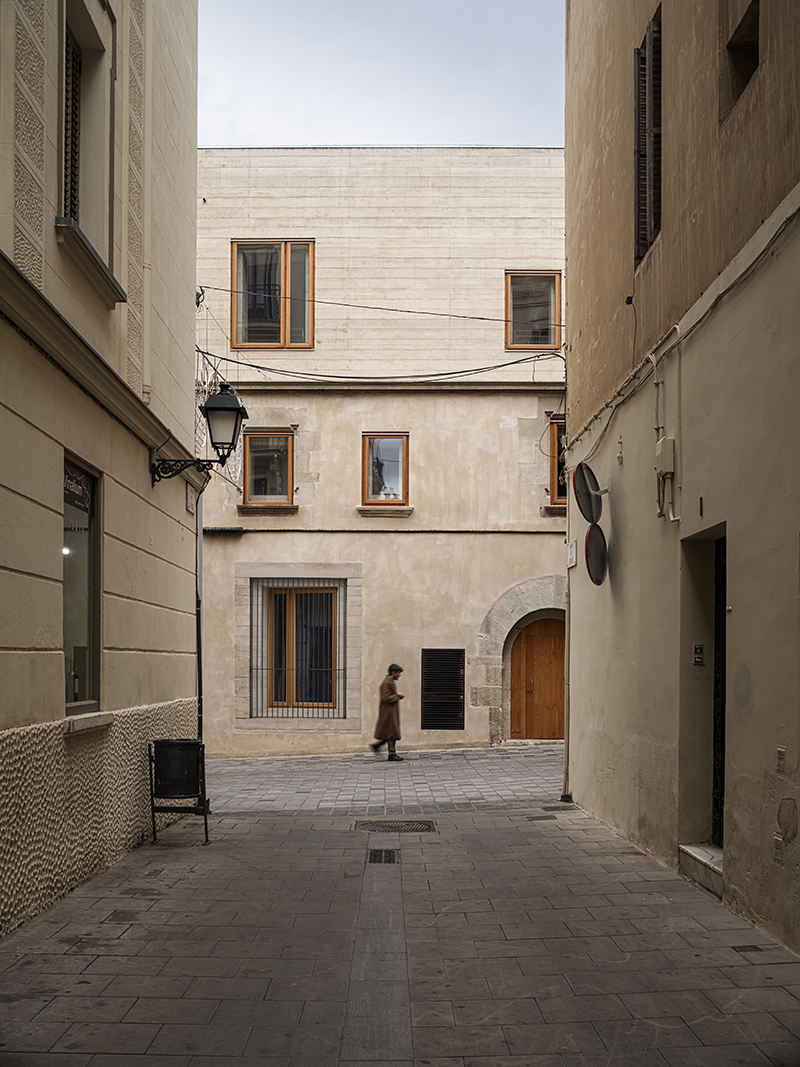
House 1736 occupies a wide, elongated site in Barcelona, surrounded by the pressure of neighbouring buildings. The project retains the protected street facade of the previous construction while rebuilding behind it as a 631-square-metre home for a family of five or six. Rather than treating the plot’s considerable depth as a liability, HARQUITECTES makes its centre the project’s primary spatial and environmental device.
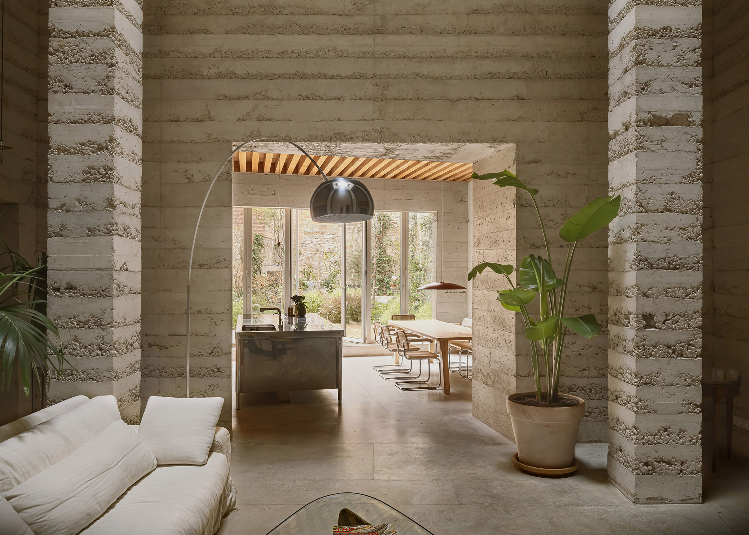
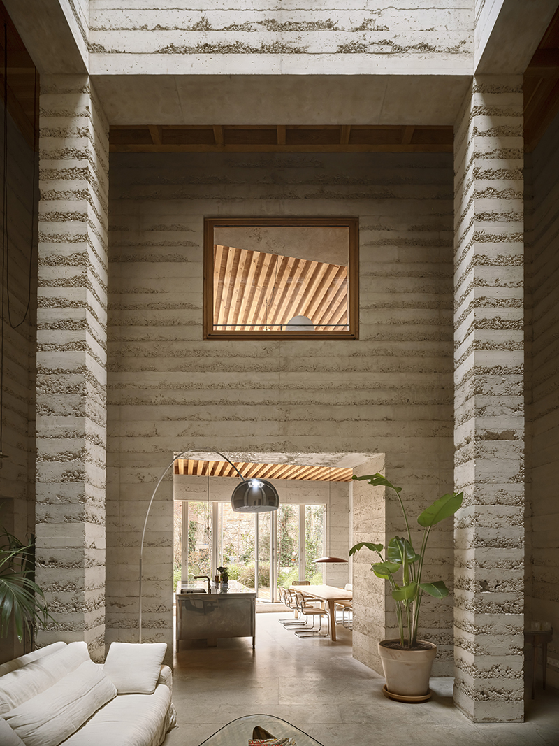
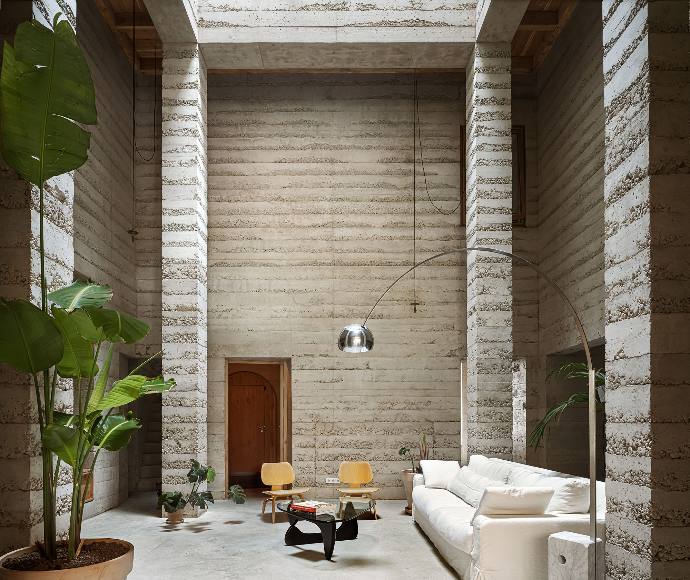
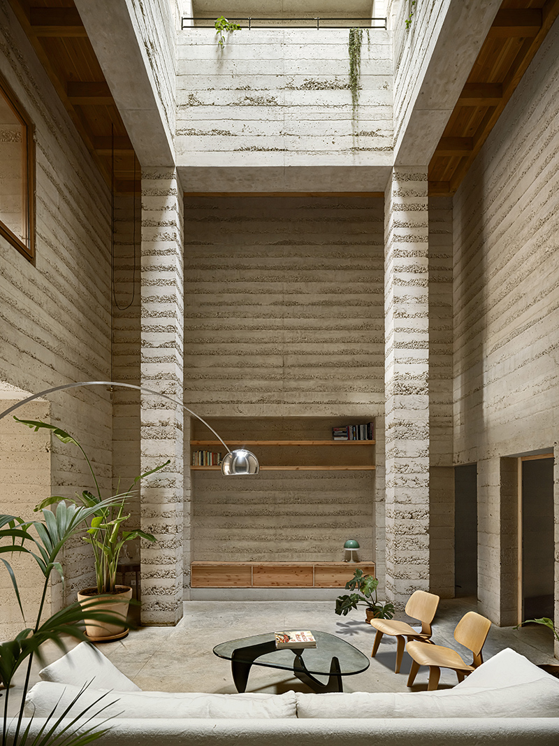
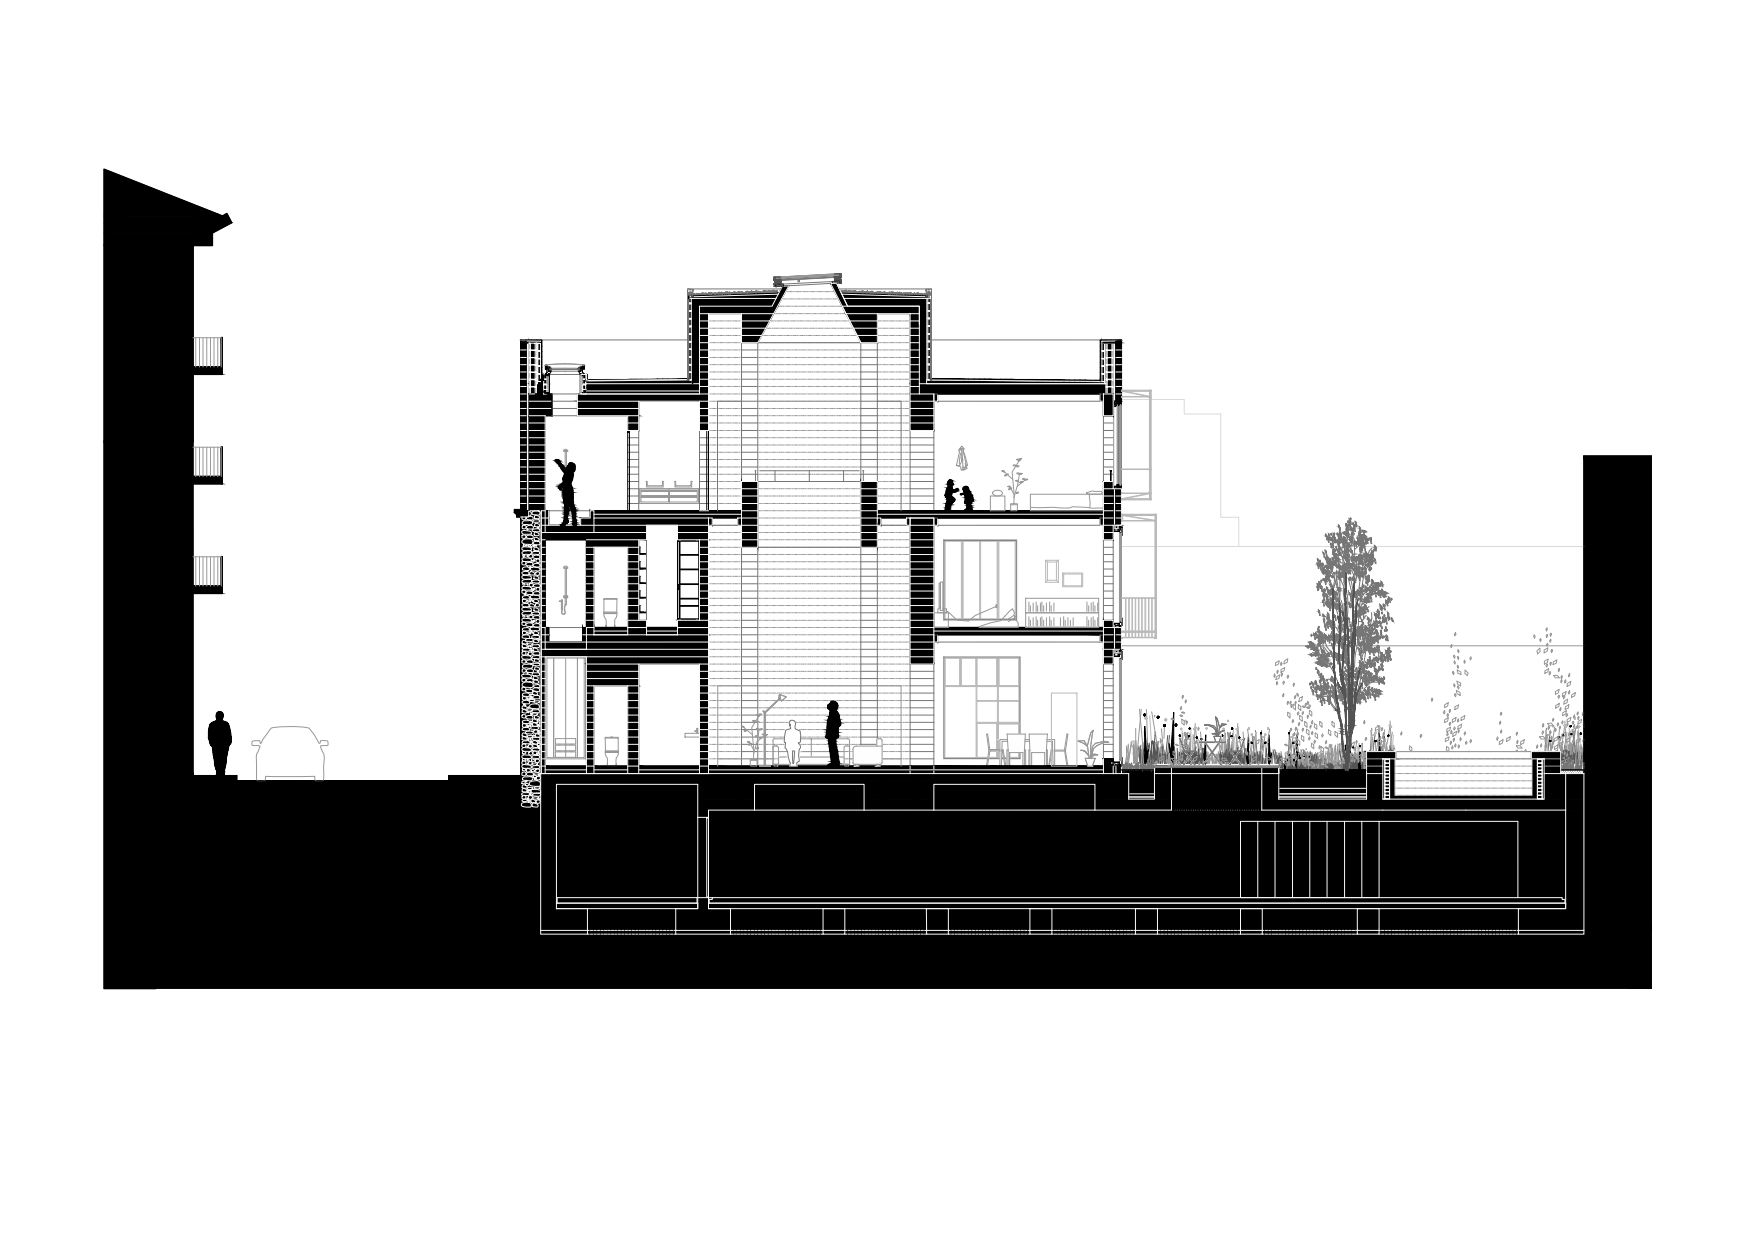
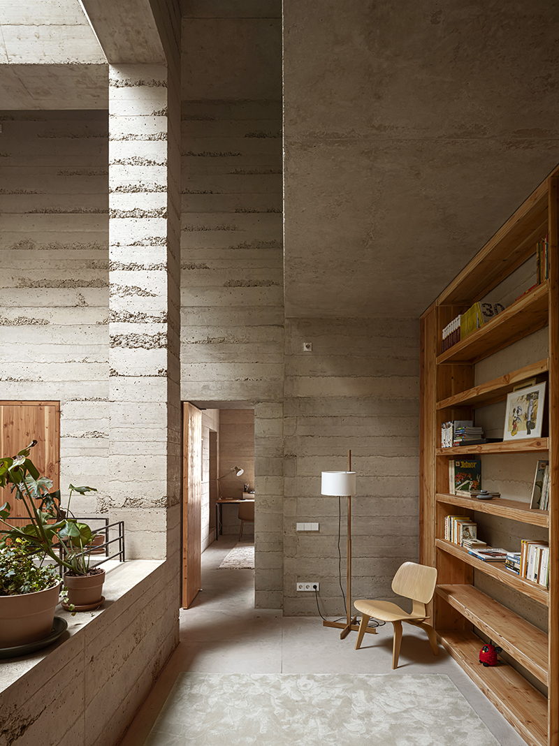
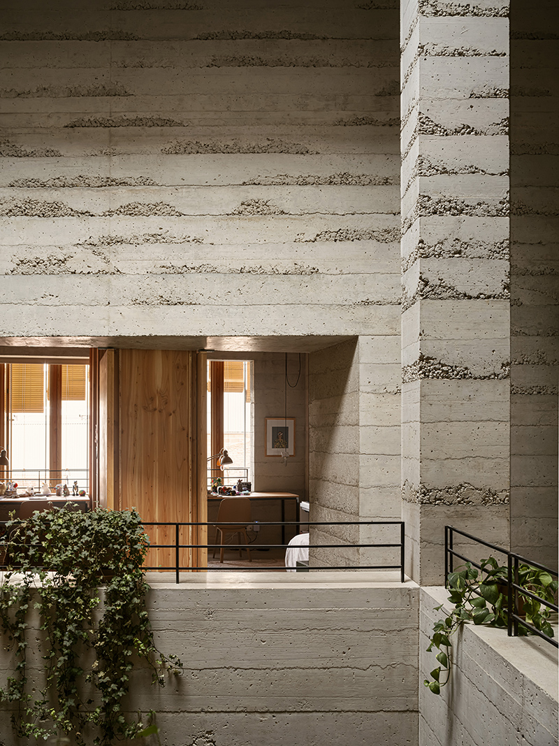
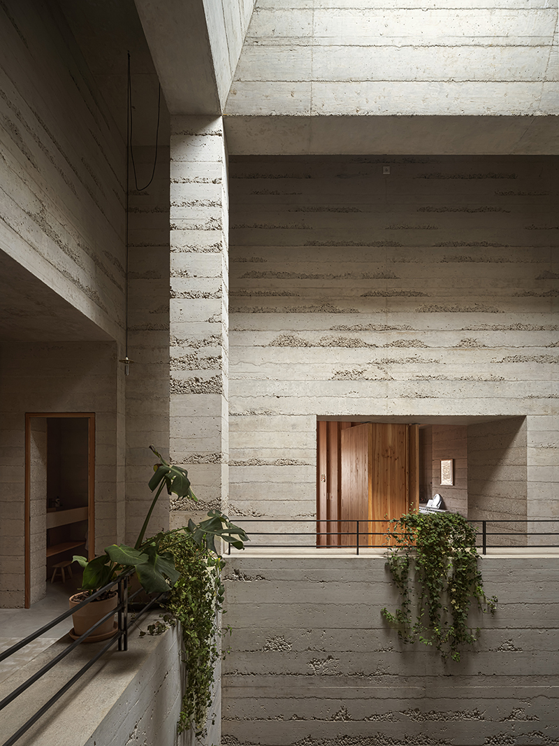
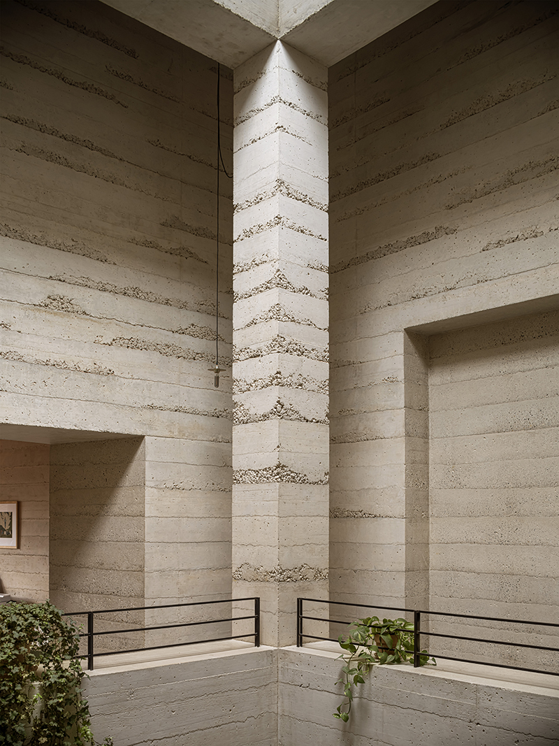
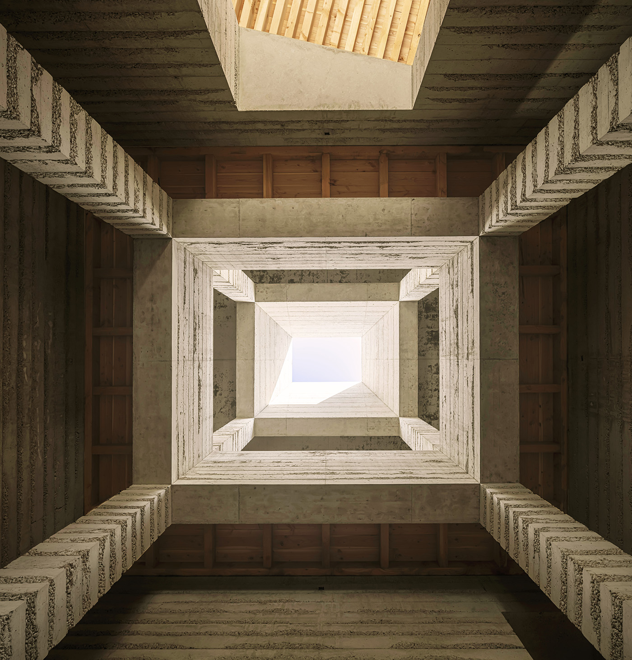
The architects recover the logic of traditional Mediterranean patios and atriums, hollowing out the middle of the house so that the most enclosed point becomes its most open. A large zenithal opening brings daylight deep into the plan and encourages warm air to rise and escape, giving the central volume an atmosphere closer to an exterior room than a conventional domestic interior.
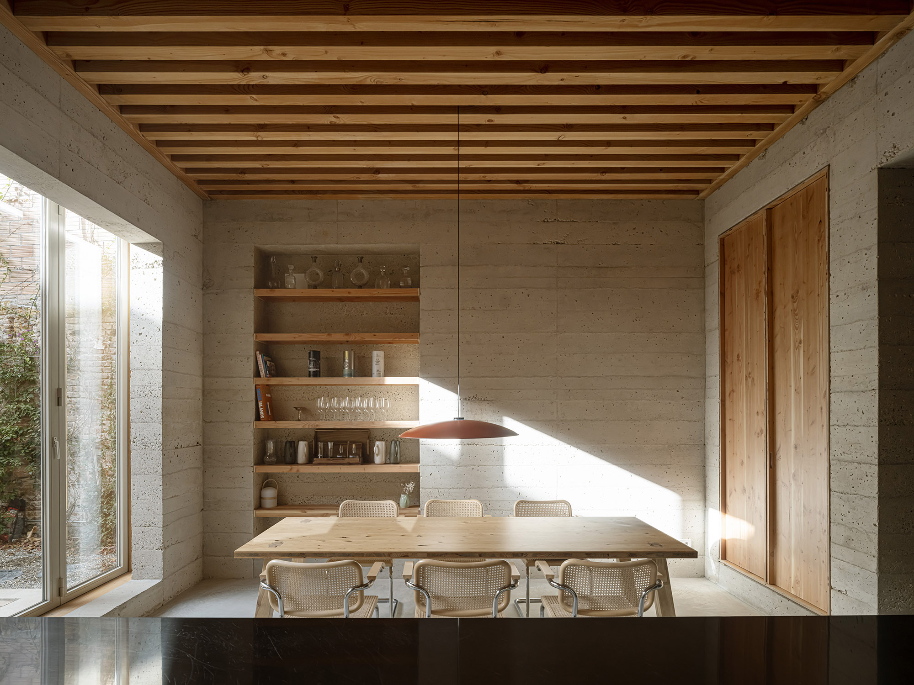
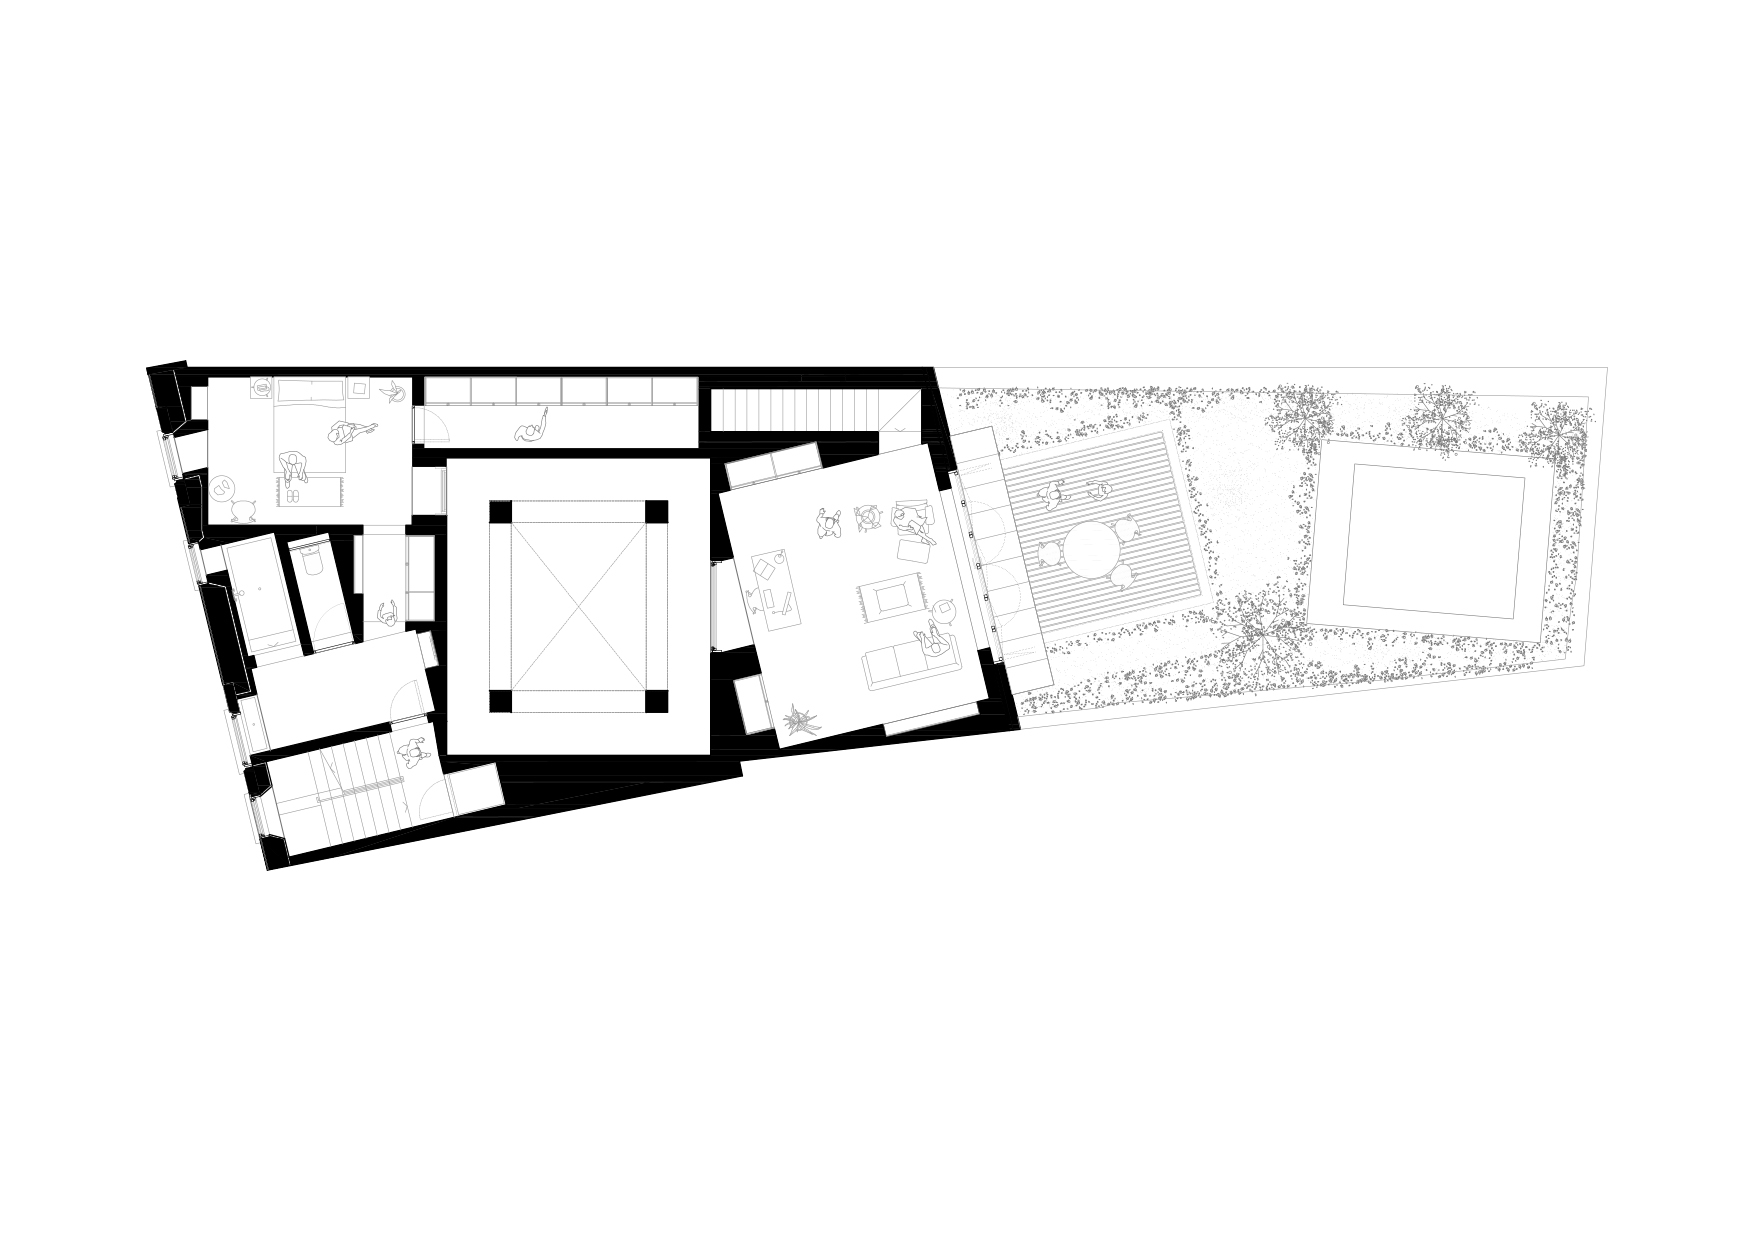
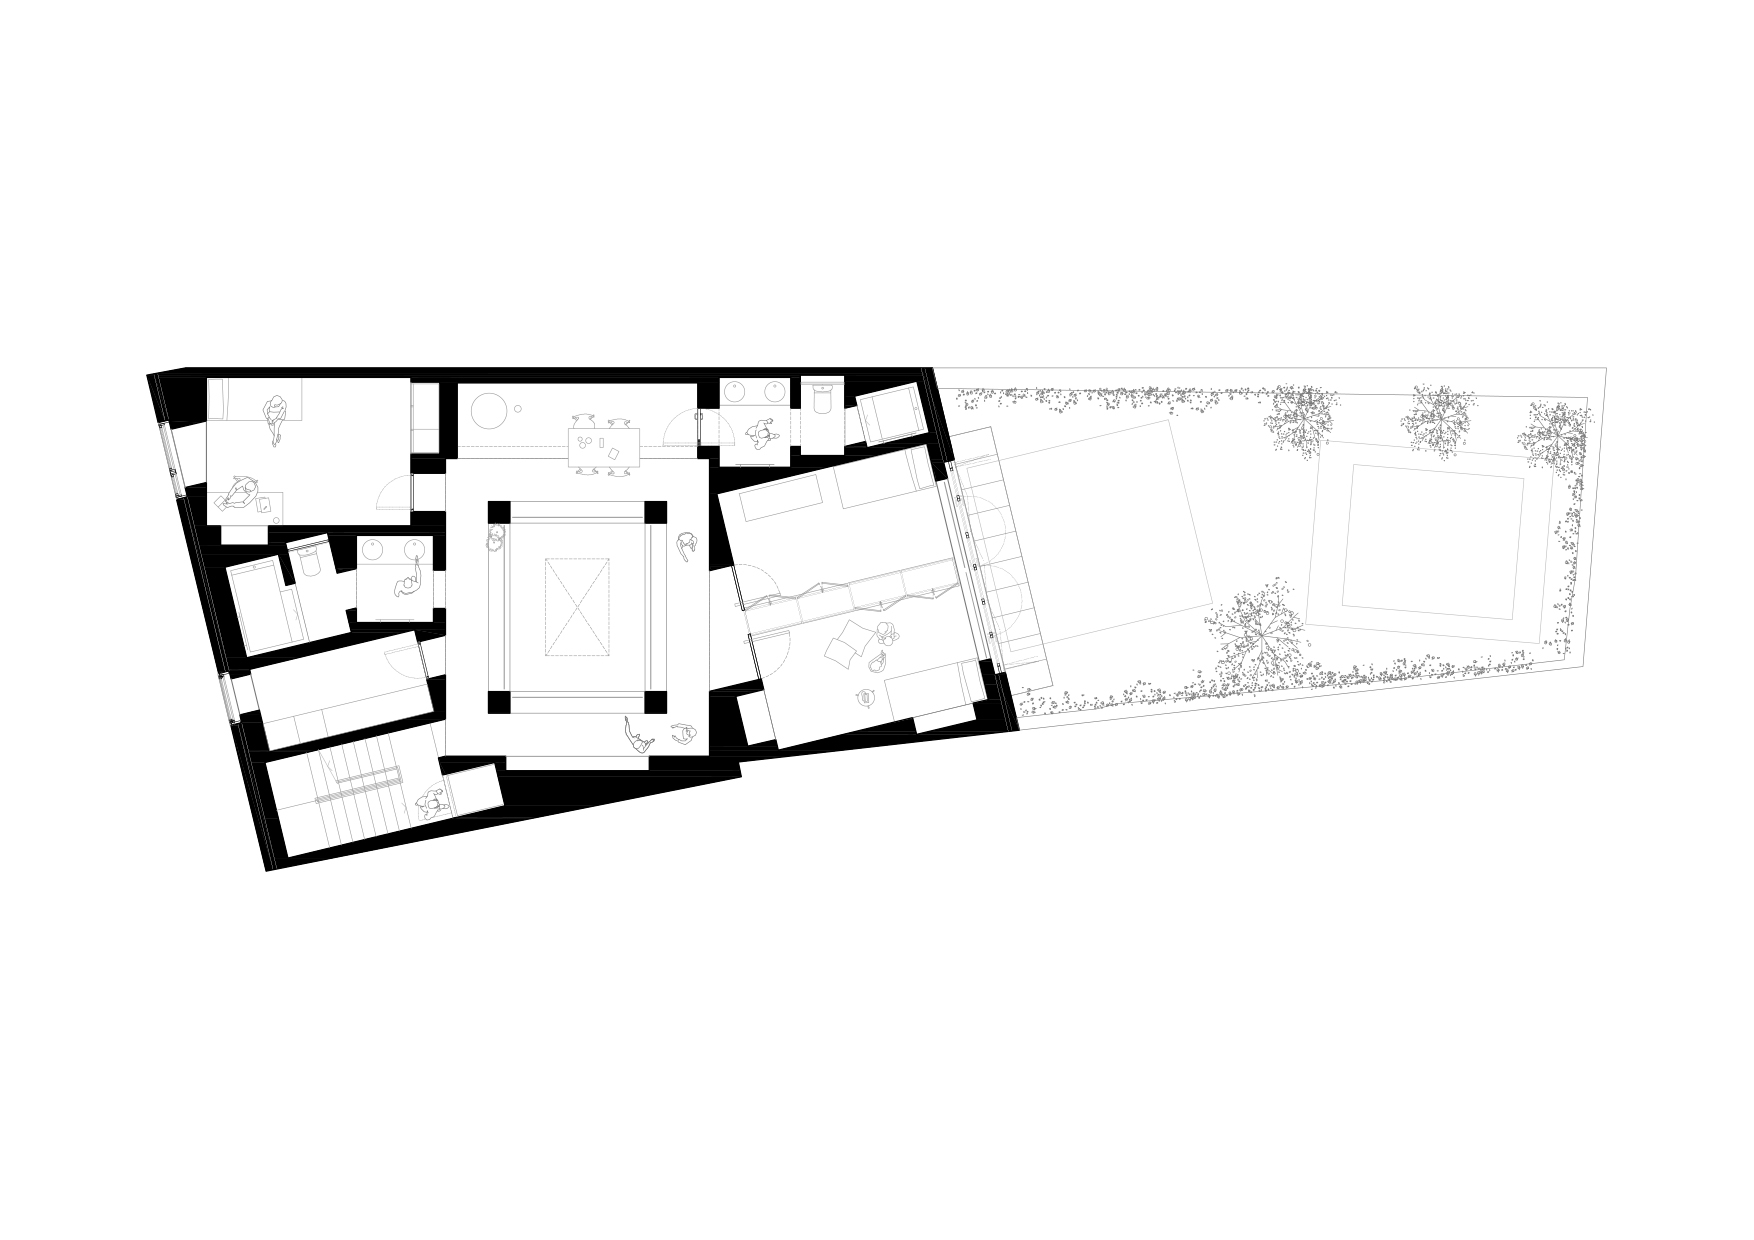
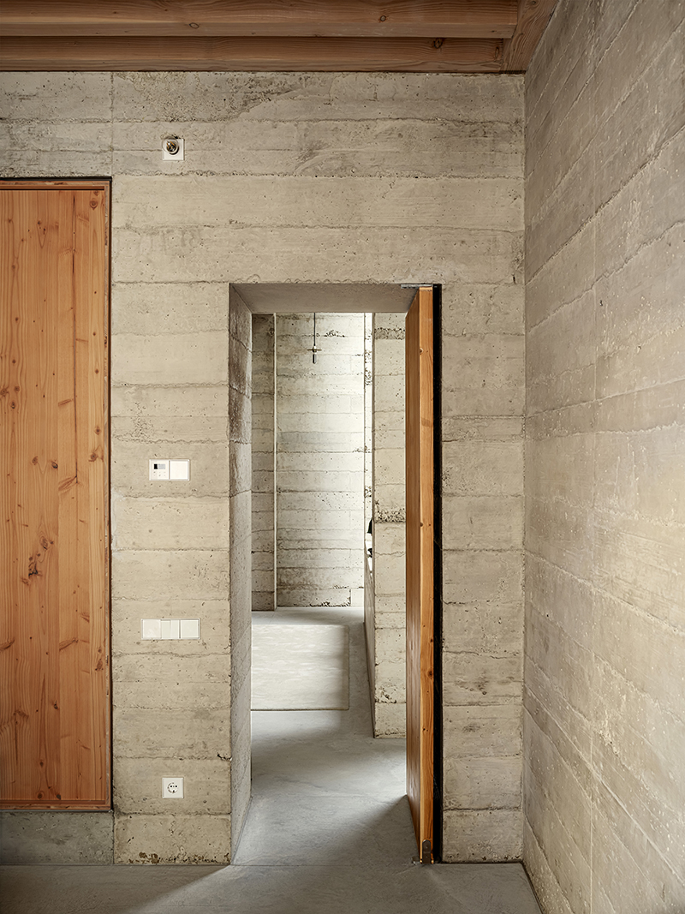
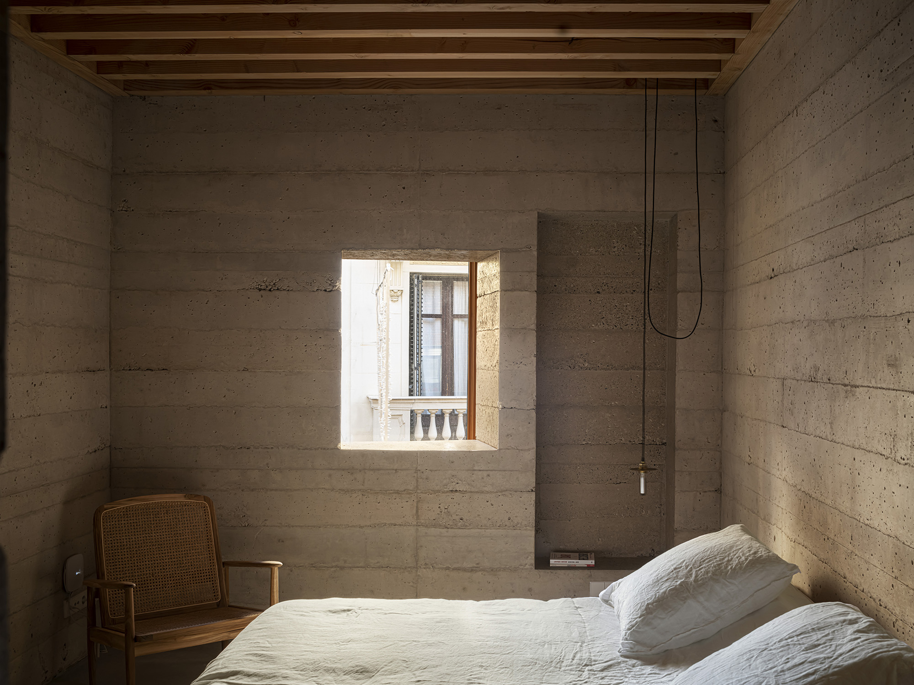
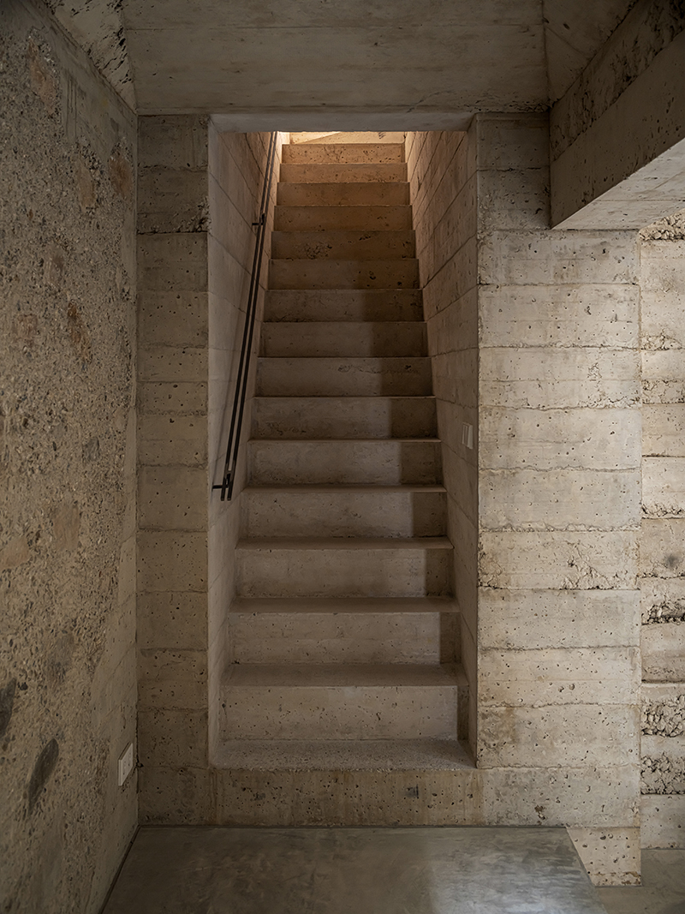
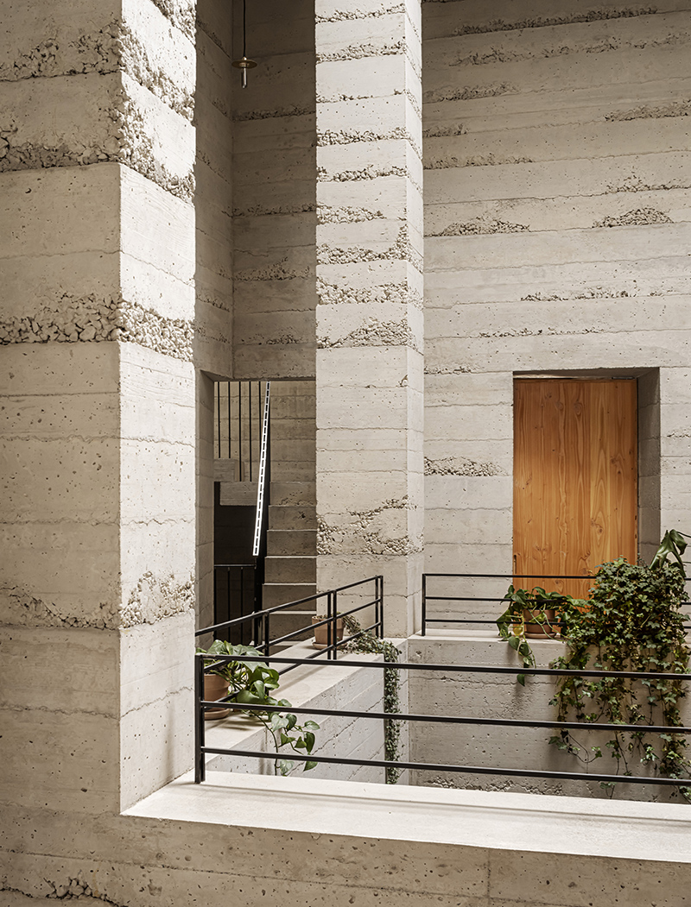
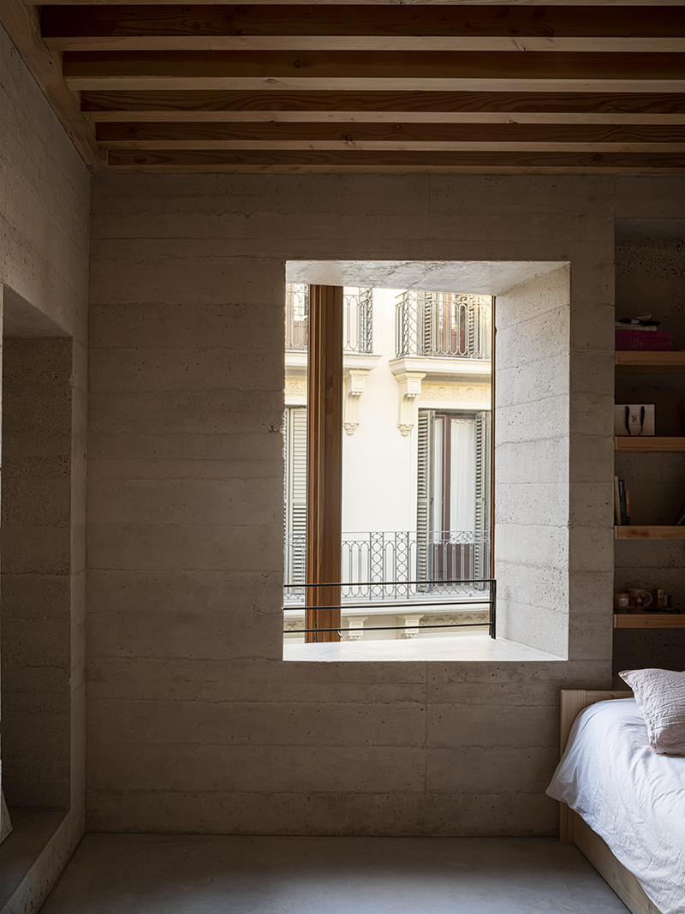
Around this void, each floor is organised as four larger, taller principal rooms accompanied by smaller secondary spaces. This hierarchy absorbs the irregular geometry of the site: the main rooms remain regular and orthogonal, while the residual programme is embedded within the thickness of the walls, producing an architecture that HARQUITECTES describes as almost excavated.
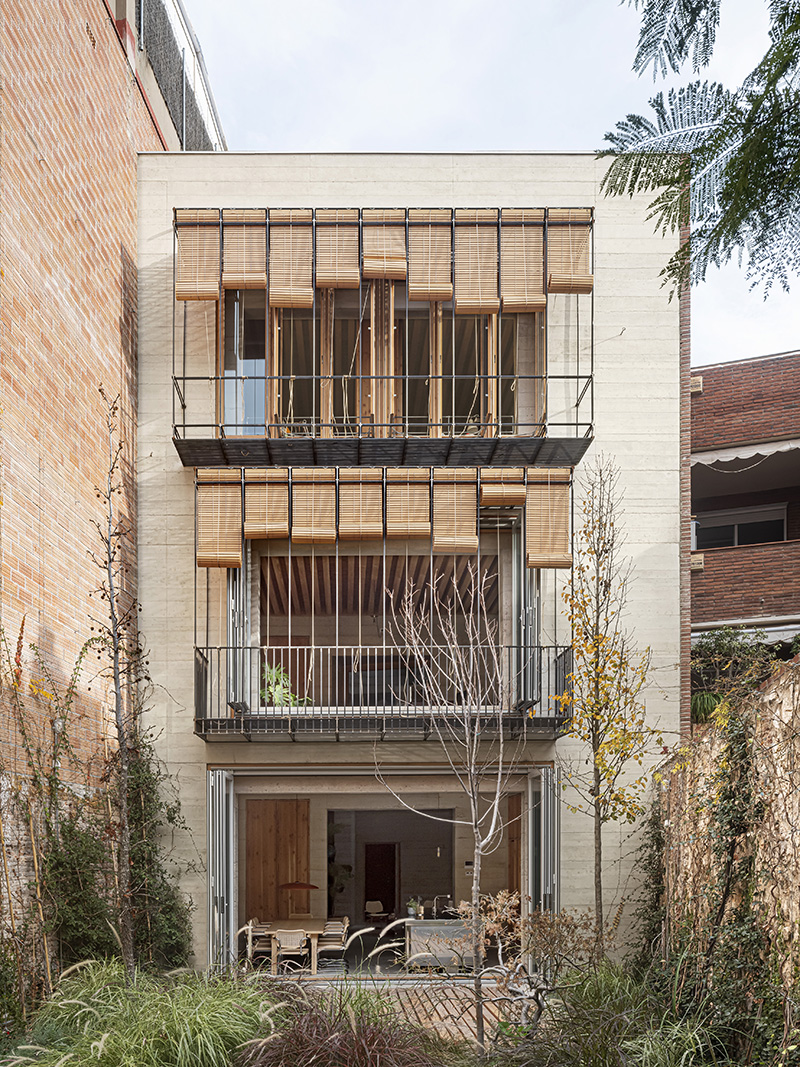
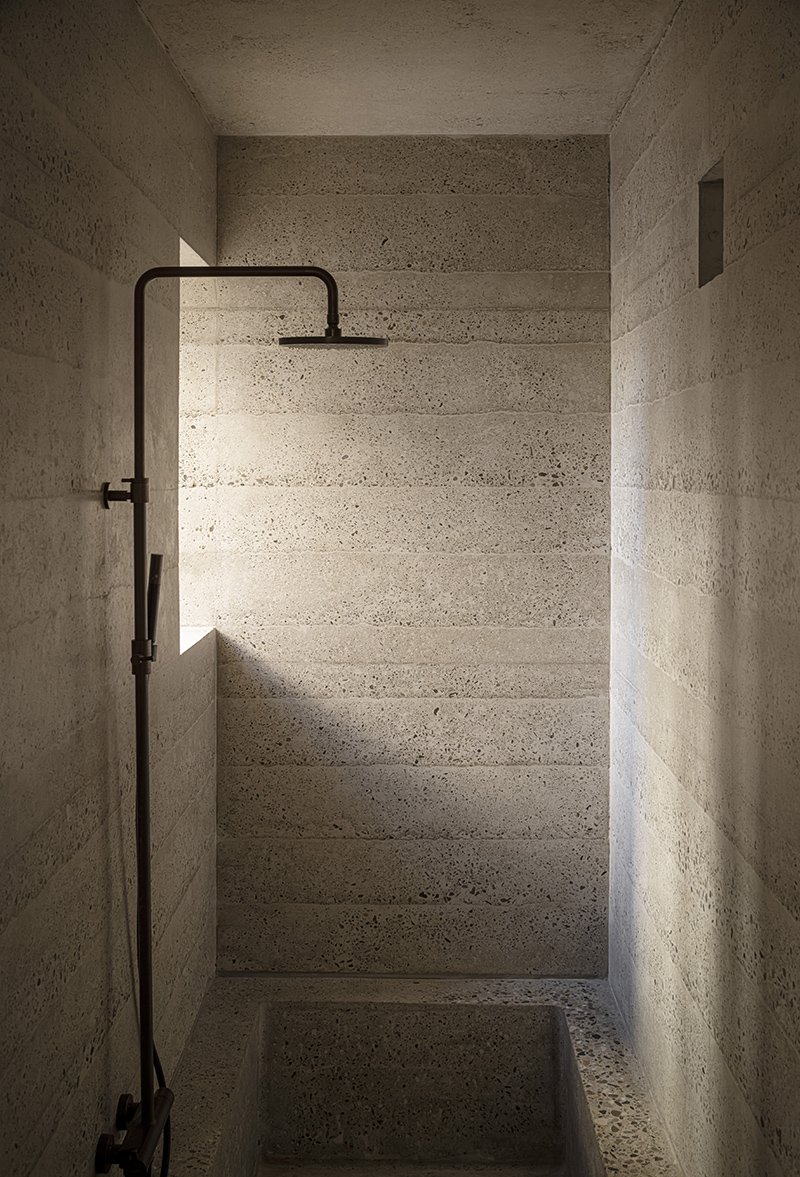
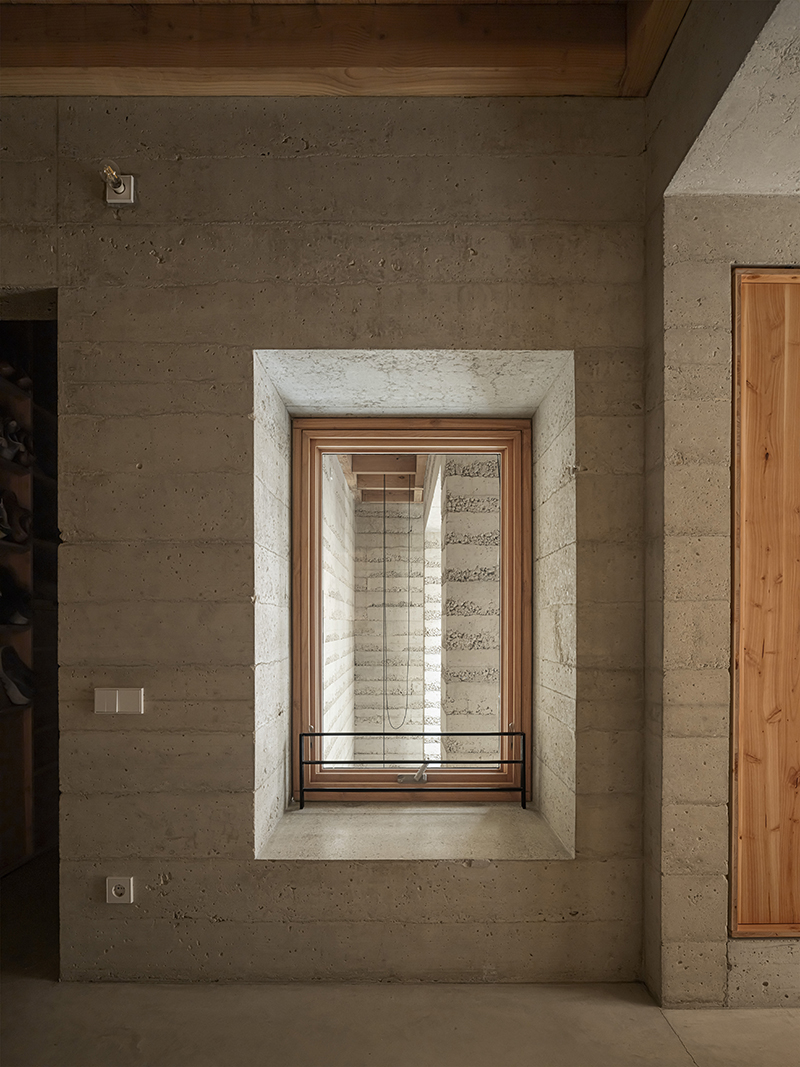
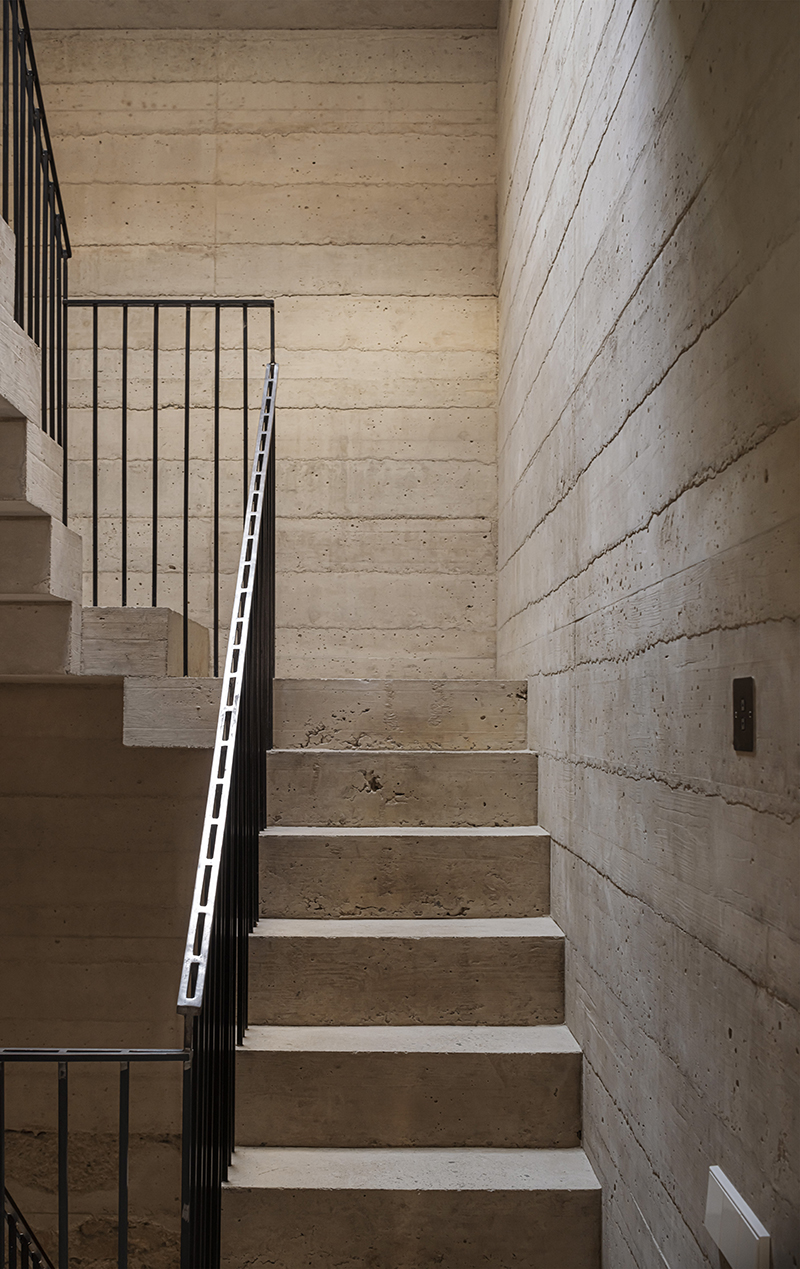
The massive walls are cast in place using what the architects call “poor” concrete, a low-cement mixture of selected sands and gravels compacted with a technique comparable to rammed earth. Their mass gives the house thermal inertia, while the material’s porosity helps moderate temperature, humidity and acoustics. Timber ceilings mark the principal rooms, contrasting with the more mineral character of the smaller spaces carved into the walls.
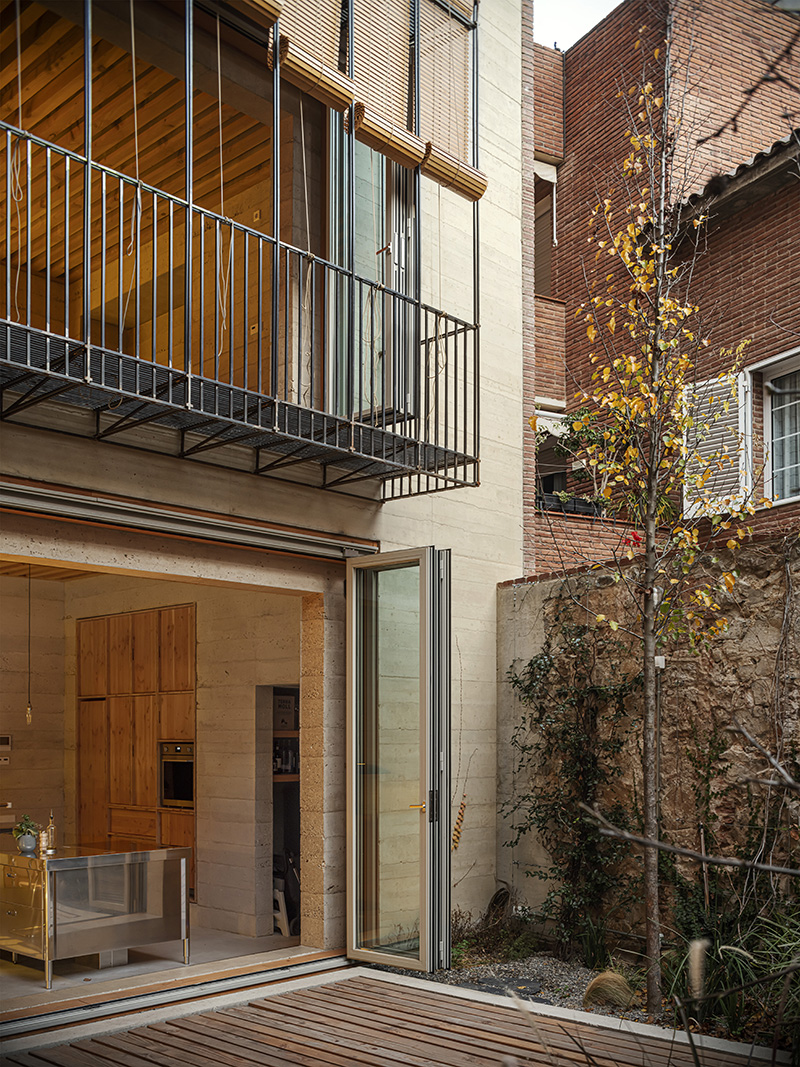
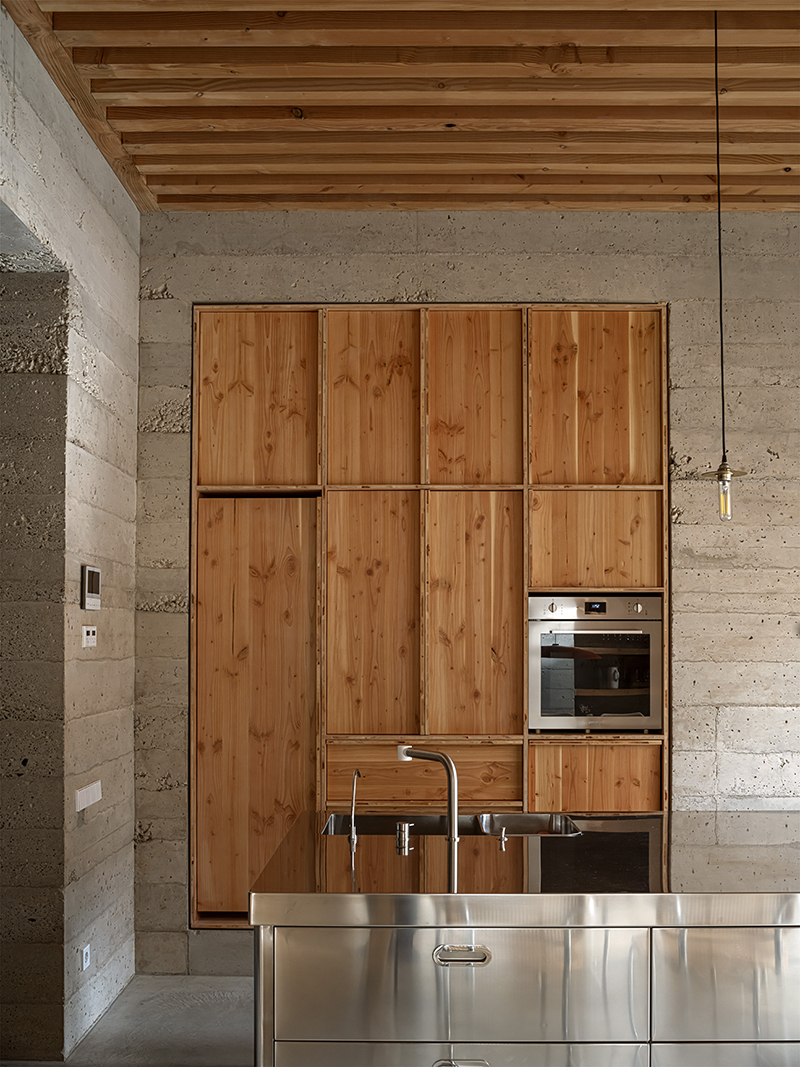
The central room changes character vertically. Across the ground and first floors it operates as an atrium, with four columns framing a virtual living room around the courtyard opening. On the second floor, the same vertical system becomes a cloister: occupation shifts to the perimeter, enlarging circulation and creating a shared extension to the surrounding bedrooms.
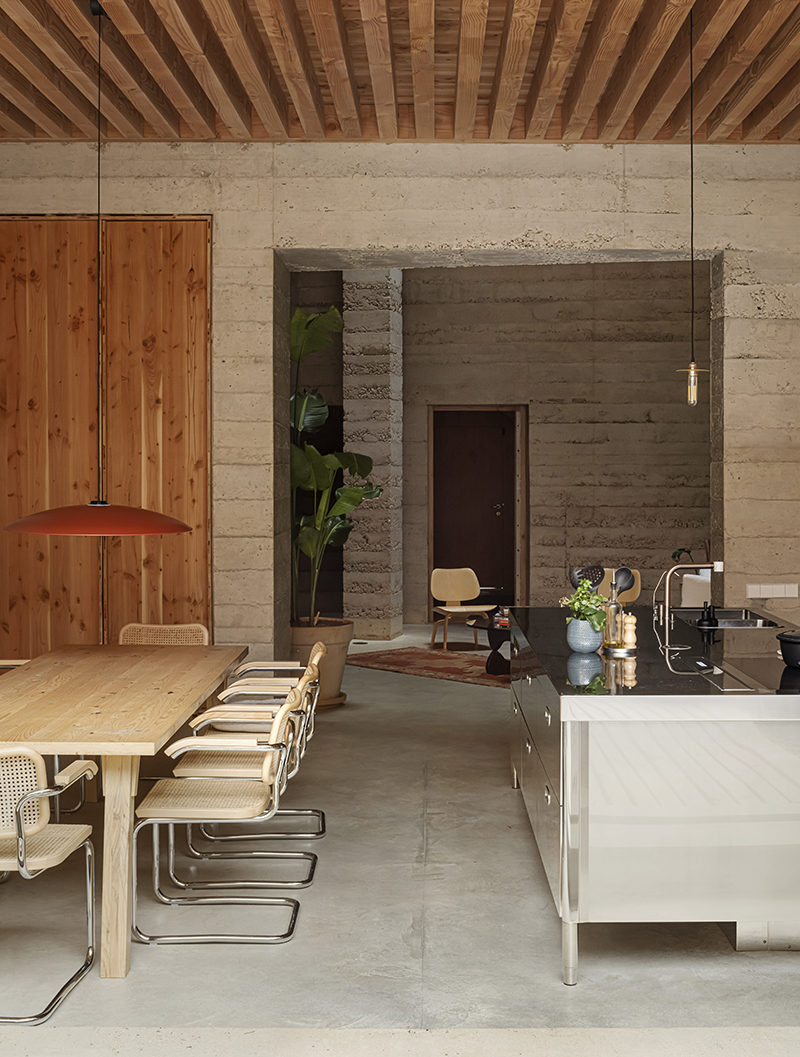
Light, air stratification and gravity are treated as architectural materials. The result reconnects a contemporary urban dwelling with Barcelona’s courtyard traditions, not through historical imitation but through their climatic intelligence: a dense house whose centre is deliberately emptied so the whole building can breathe.
Project Credits
Project: House 1736
Location: Barcelona, Spain
Built Area: 631 m²
Project: 2018–2019
Construction: 2020–2023
Architect: HARQUITECTES (David Lorente, Josep Ricart, Xavier Ros, Roger Tudó)
Collaborators: Miquel Arias, Maya Torres, Maria Ferré, Albert Ferraz
Structural Engineering: DSM arquitectes
Building Services: M7 Enginyers
Technical Architect: Carles Bou
Photography: Adrià Goula