Now Reading: m²ft architects fills HUT-SPOT pavilion with woodland prunings
- 01
m²ft architects fills HUT-SPOT pavilion with woodland prunings


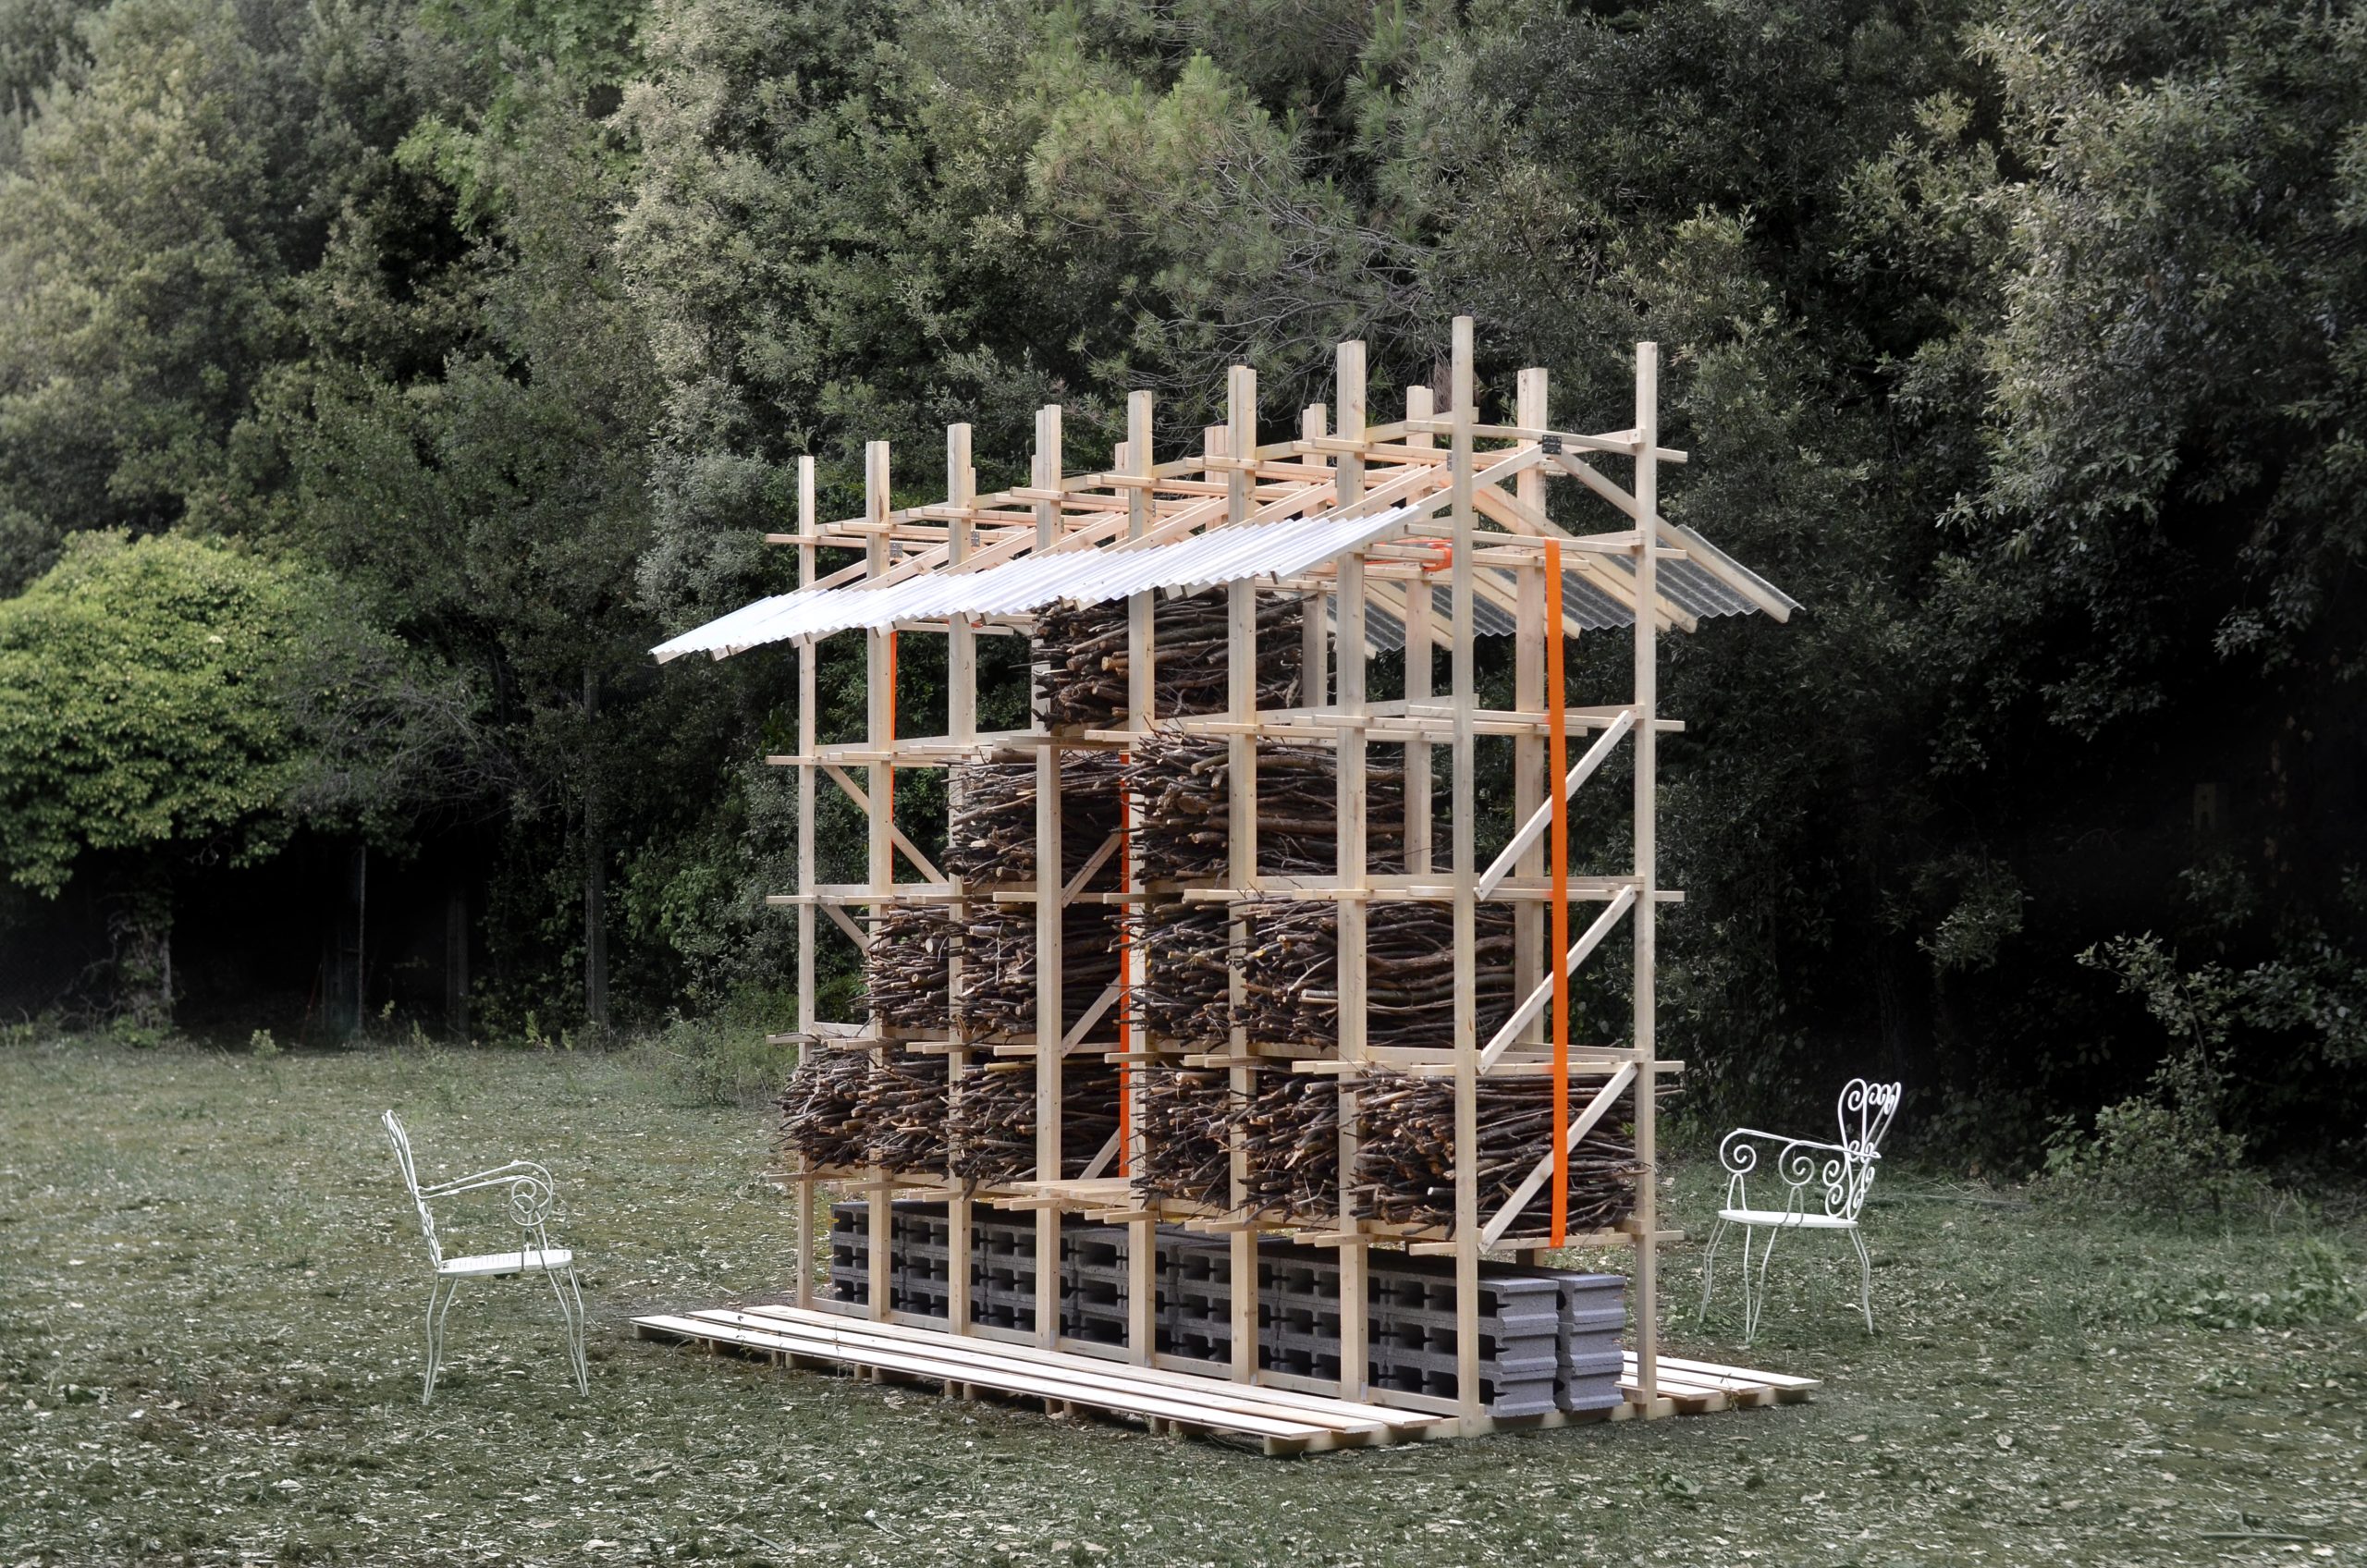
Italian studio m²ft architects has filled a timber grid with woodland prunings to create HUT-SPOT, a small pavilion designed to shelter people and wildlife in Cesena, Italy.
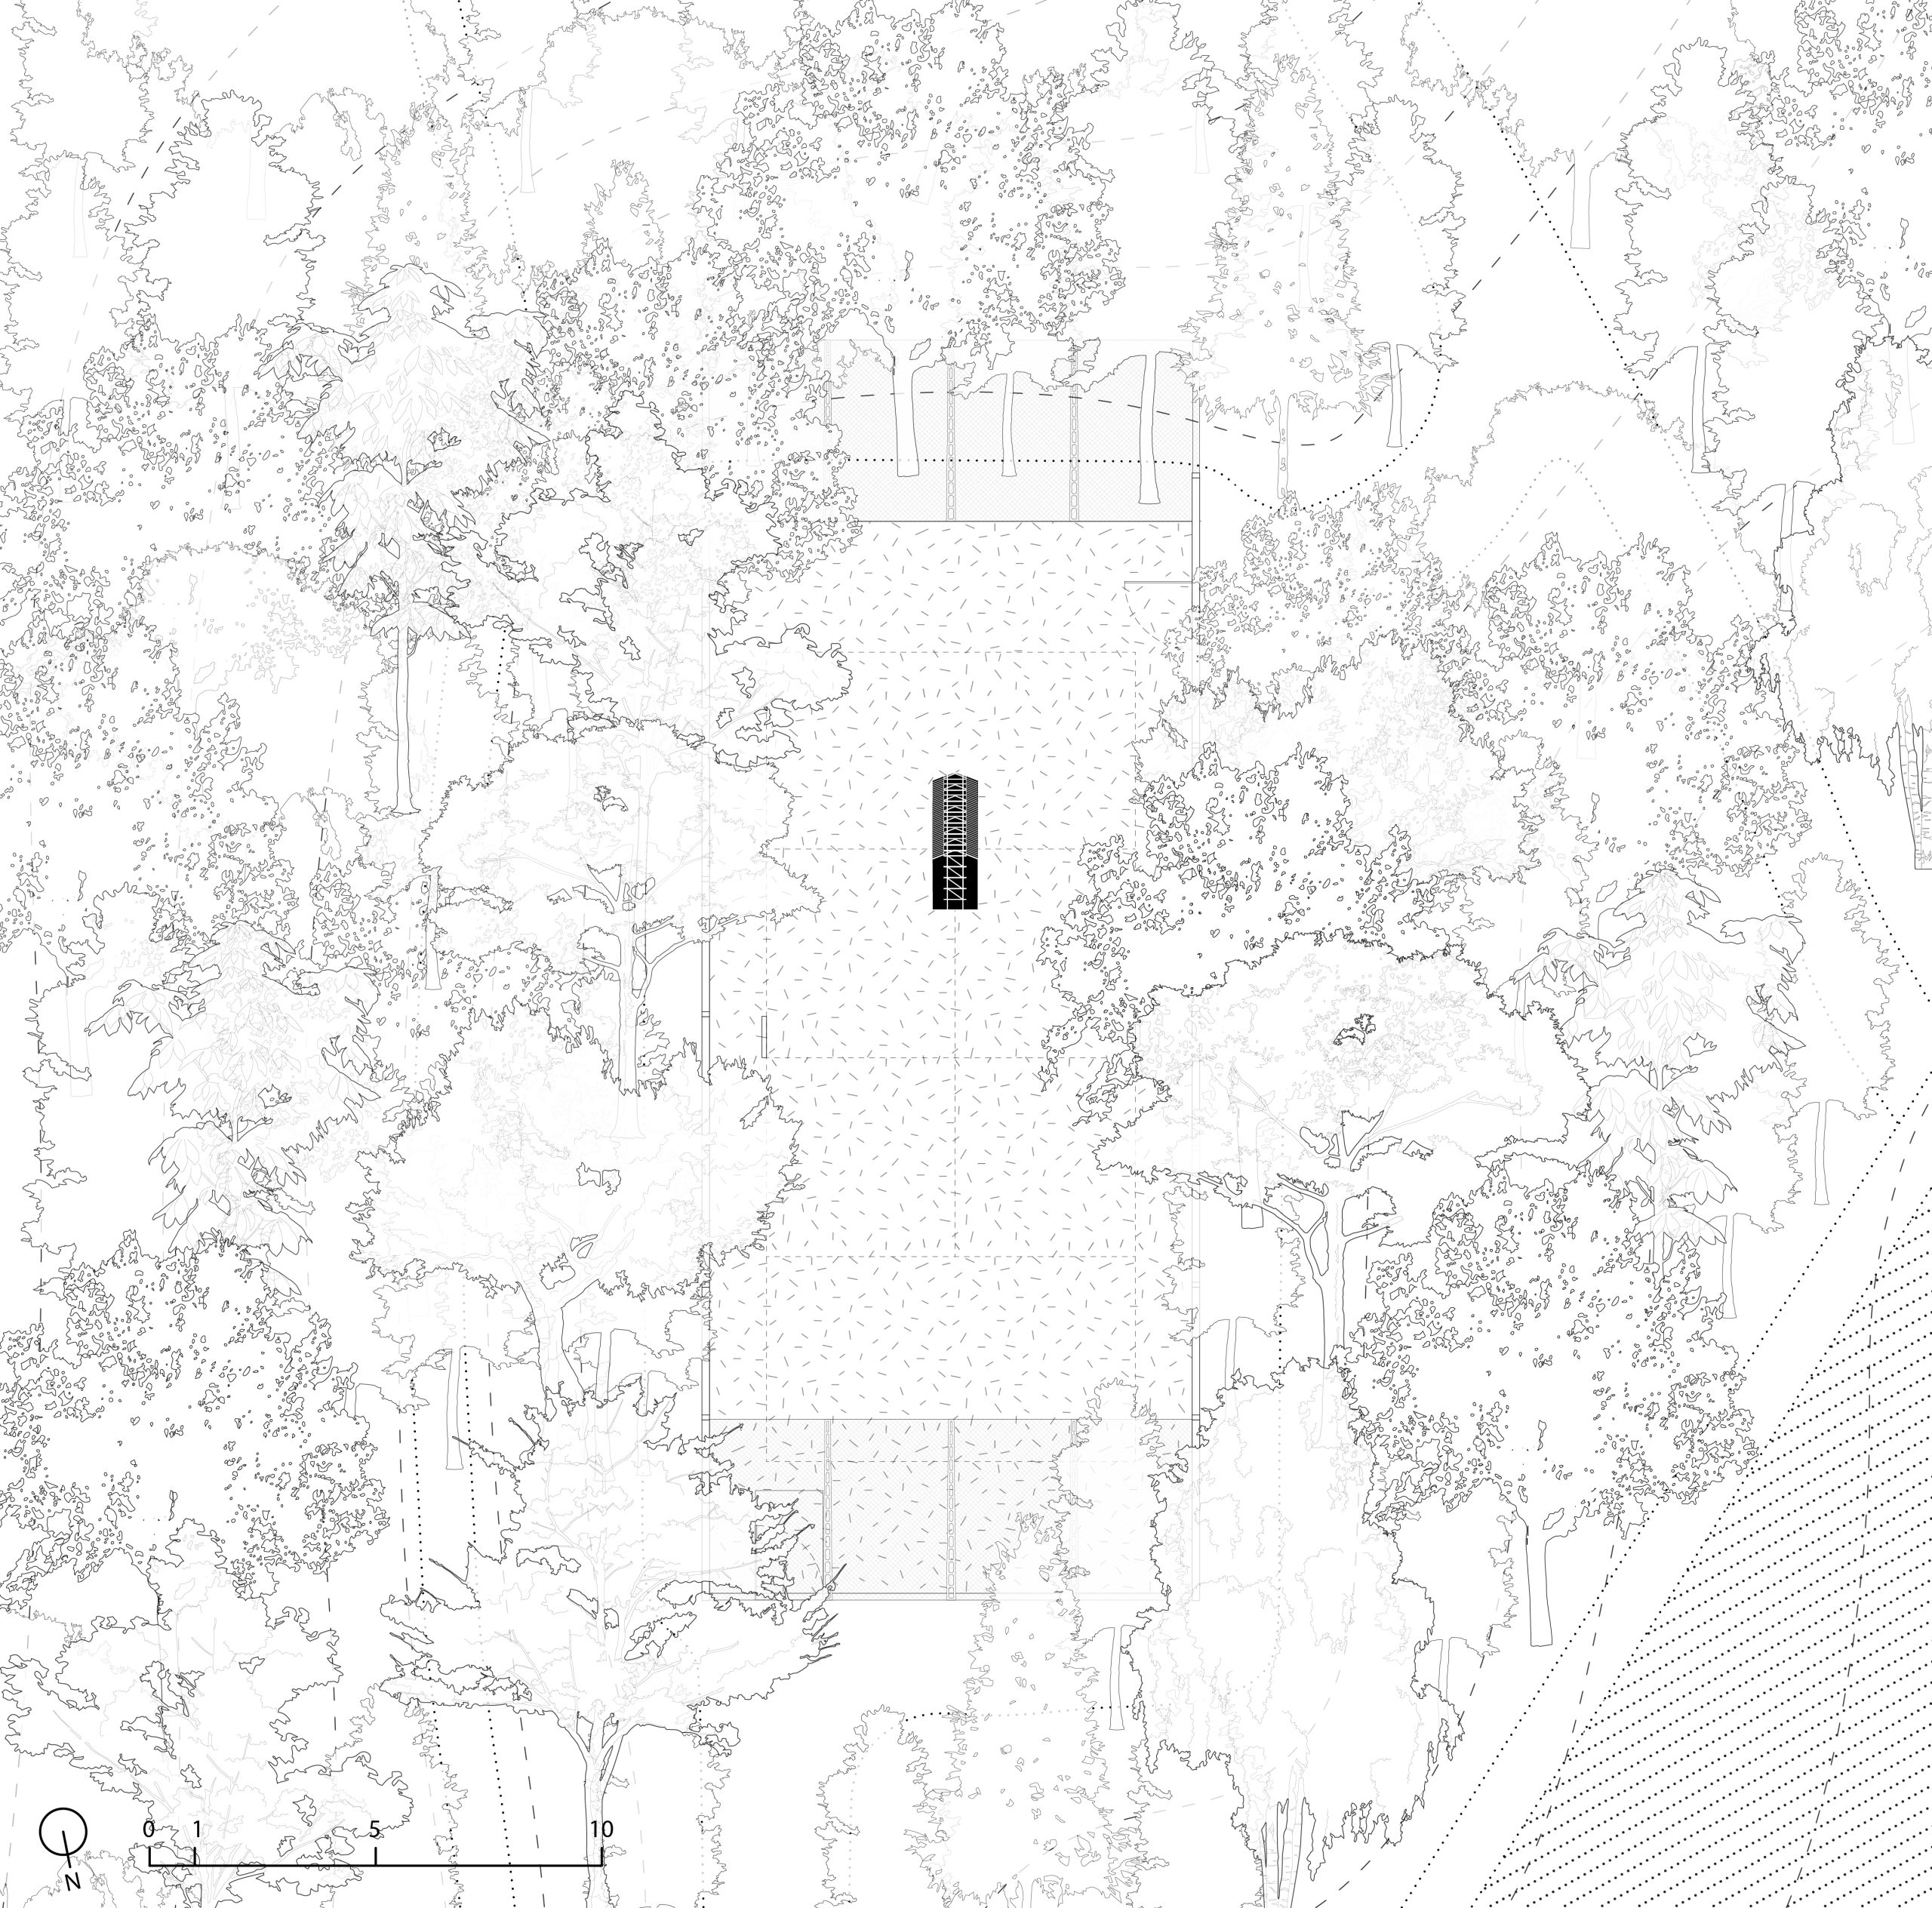
The seven-square-metre structure occupies a former tennis court in the Romagna hills, where surrounding vegetation is gradually reclaiming an asphalt clearing abandoned for decades. Completed in 2026, it places a sheltered seat within layers of dry branches collected from the neighbouring woodland. Architects Flavio Martella and Maria Vittoria Tesei developed the pavilion as a meeting point between a built landscape and the ecological processes changing it. Its location on the disused court keeps this relationship visible: a geometric framework stands against the irregular growth of the trees beyond.
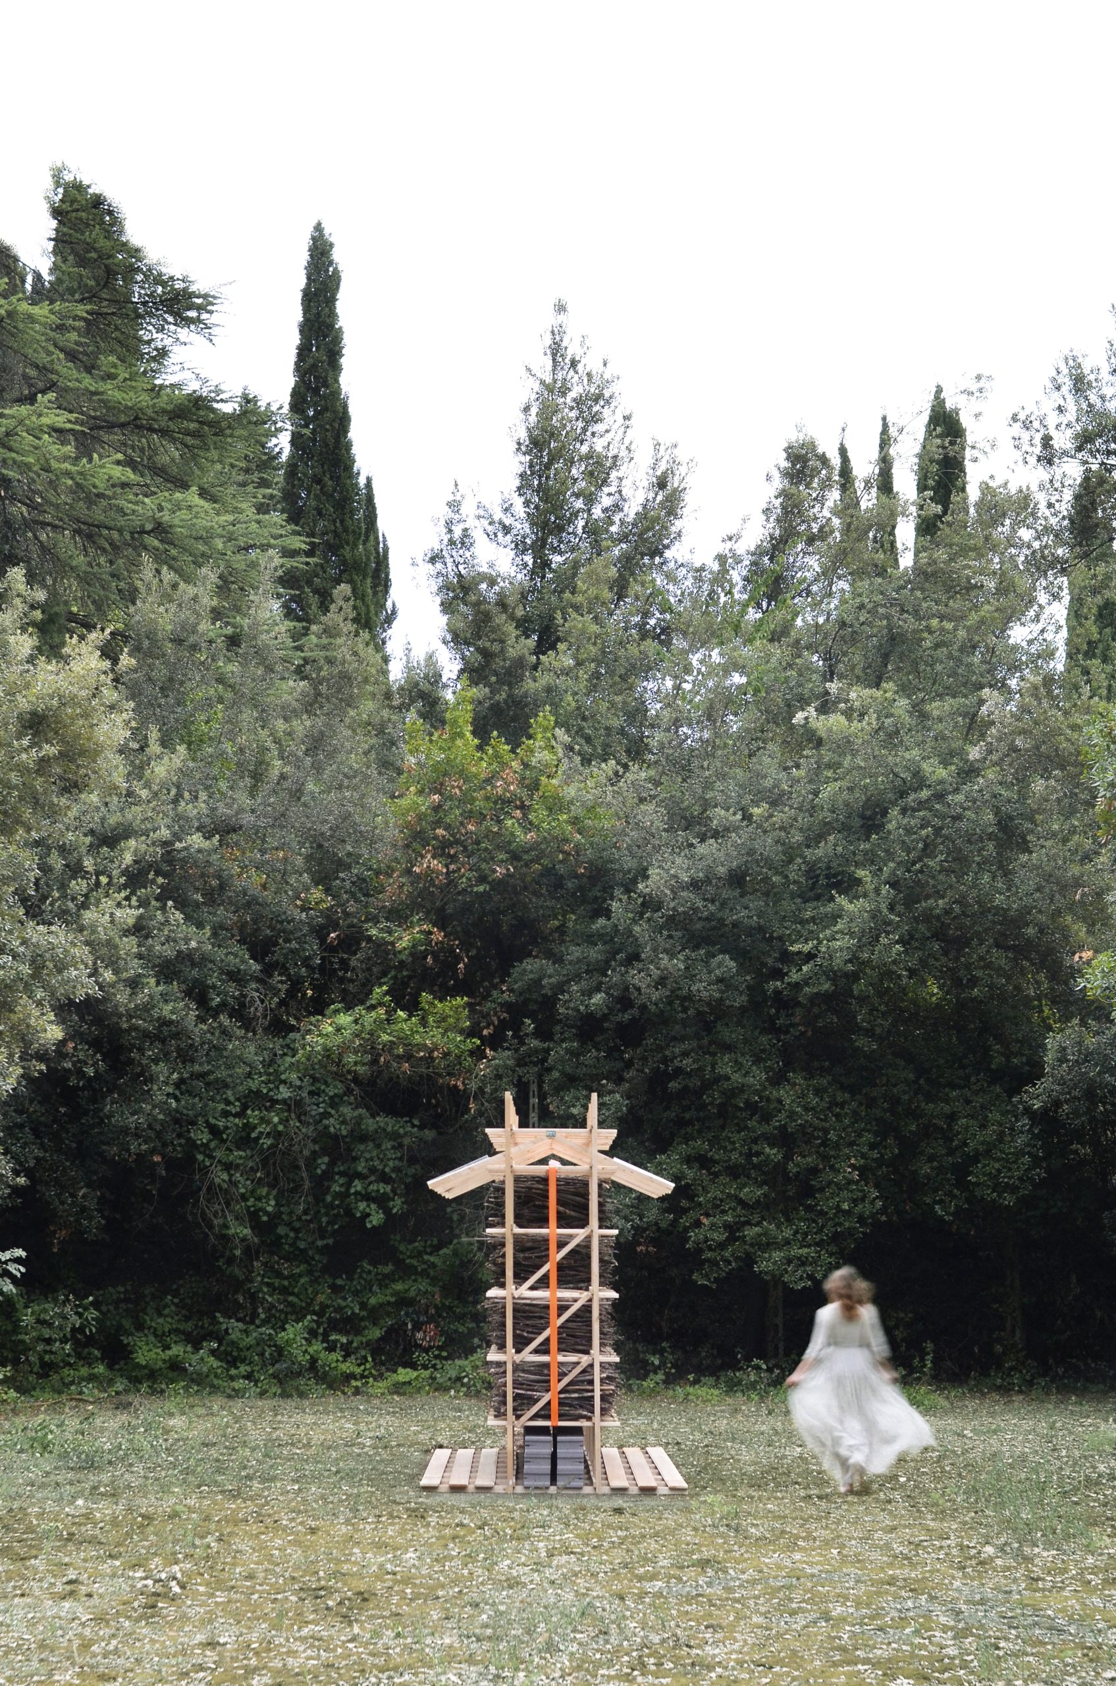

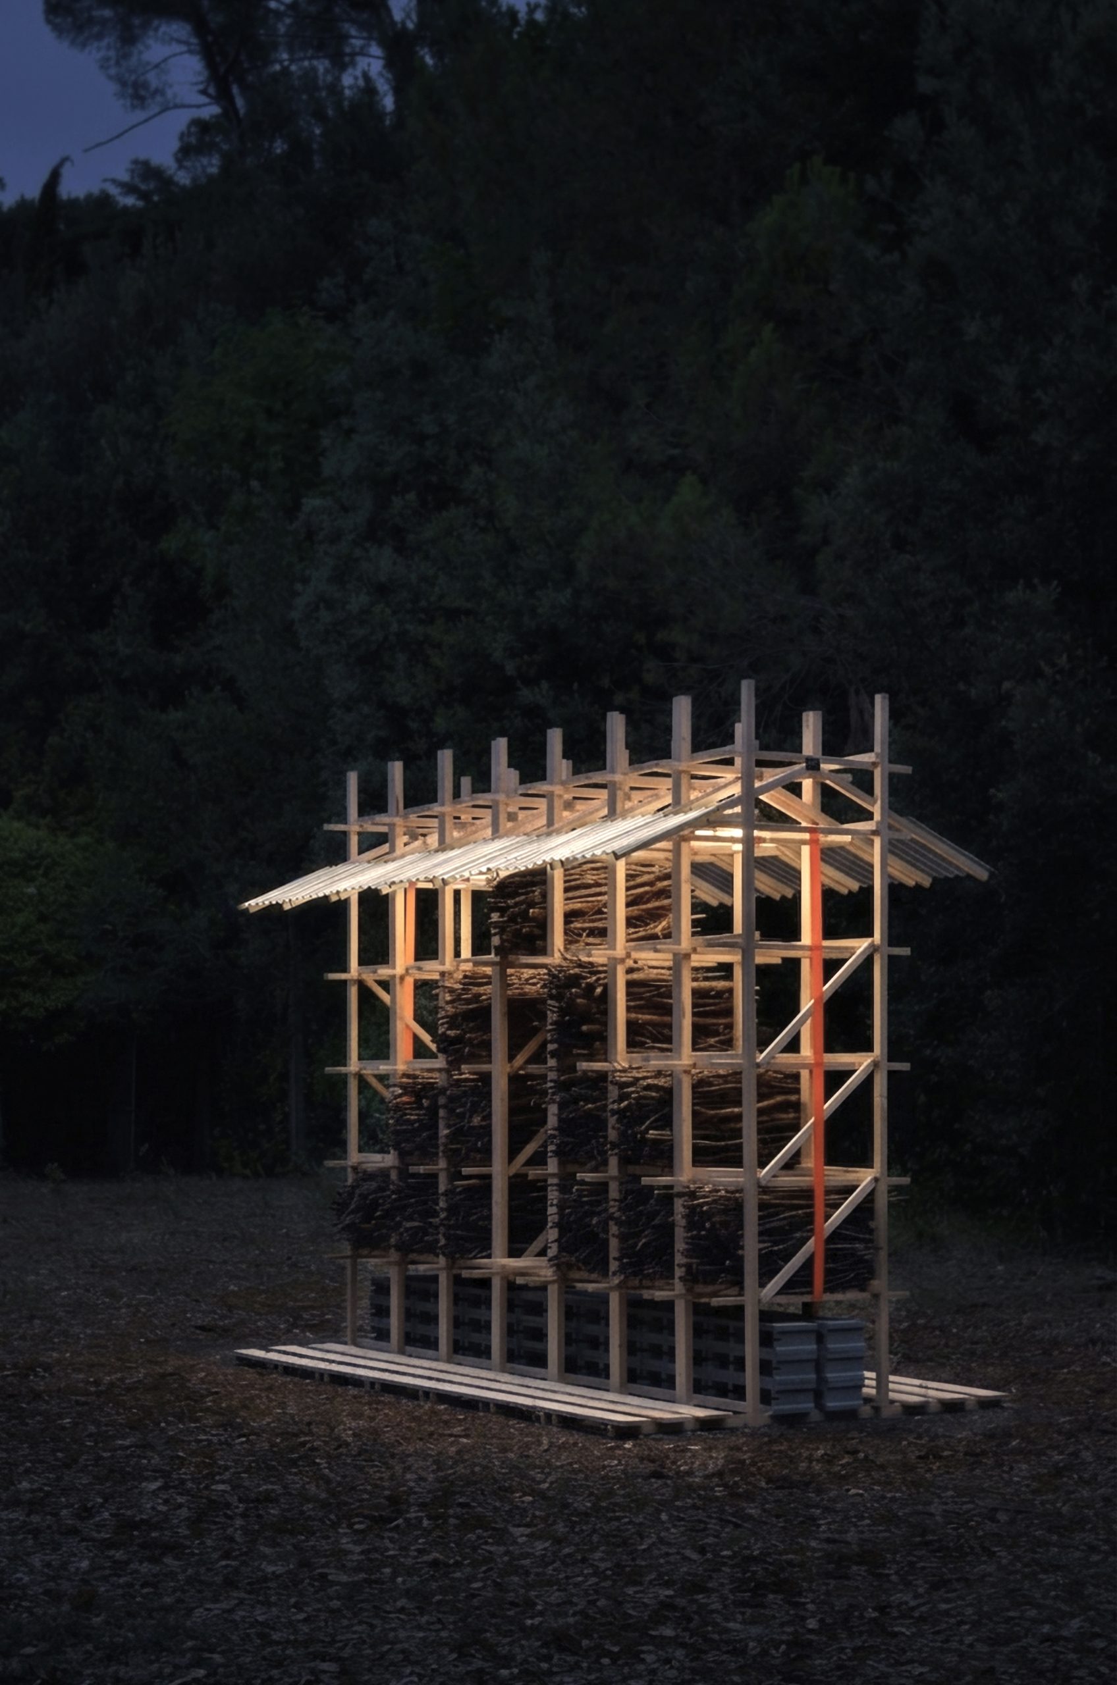
HUT-SPOT stacks branches within a timber grid
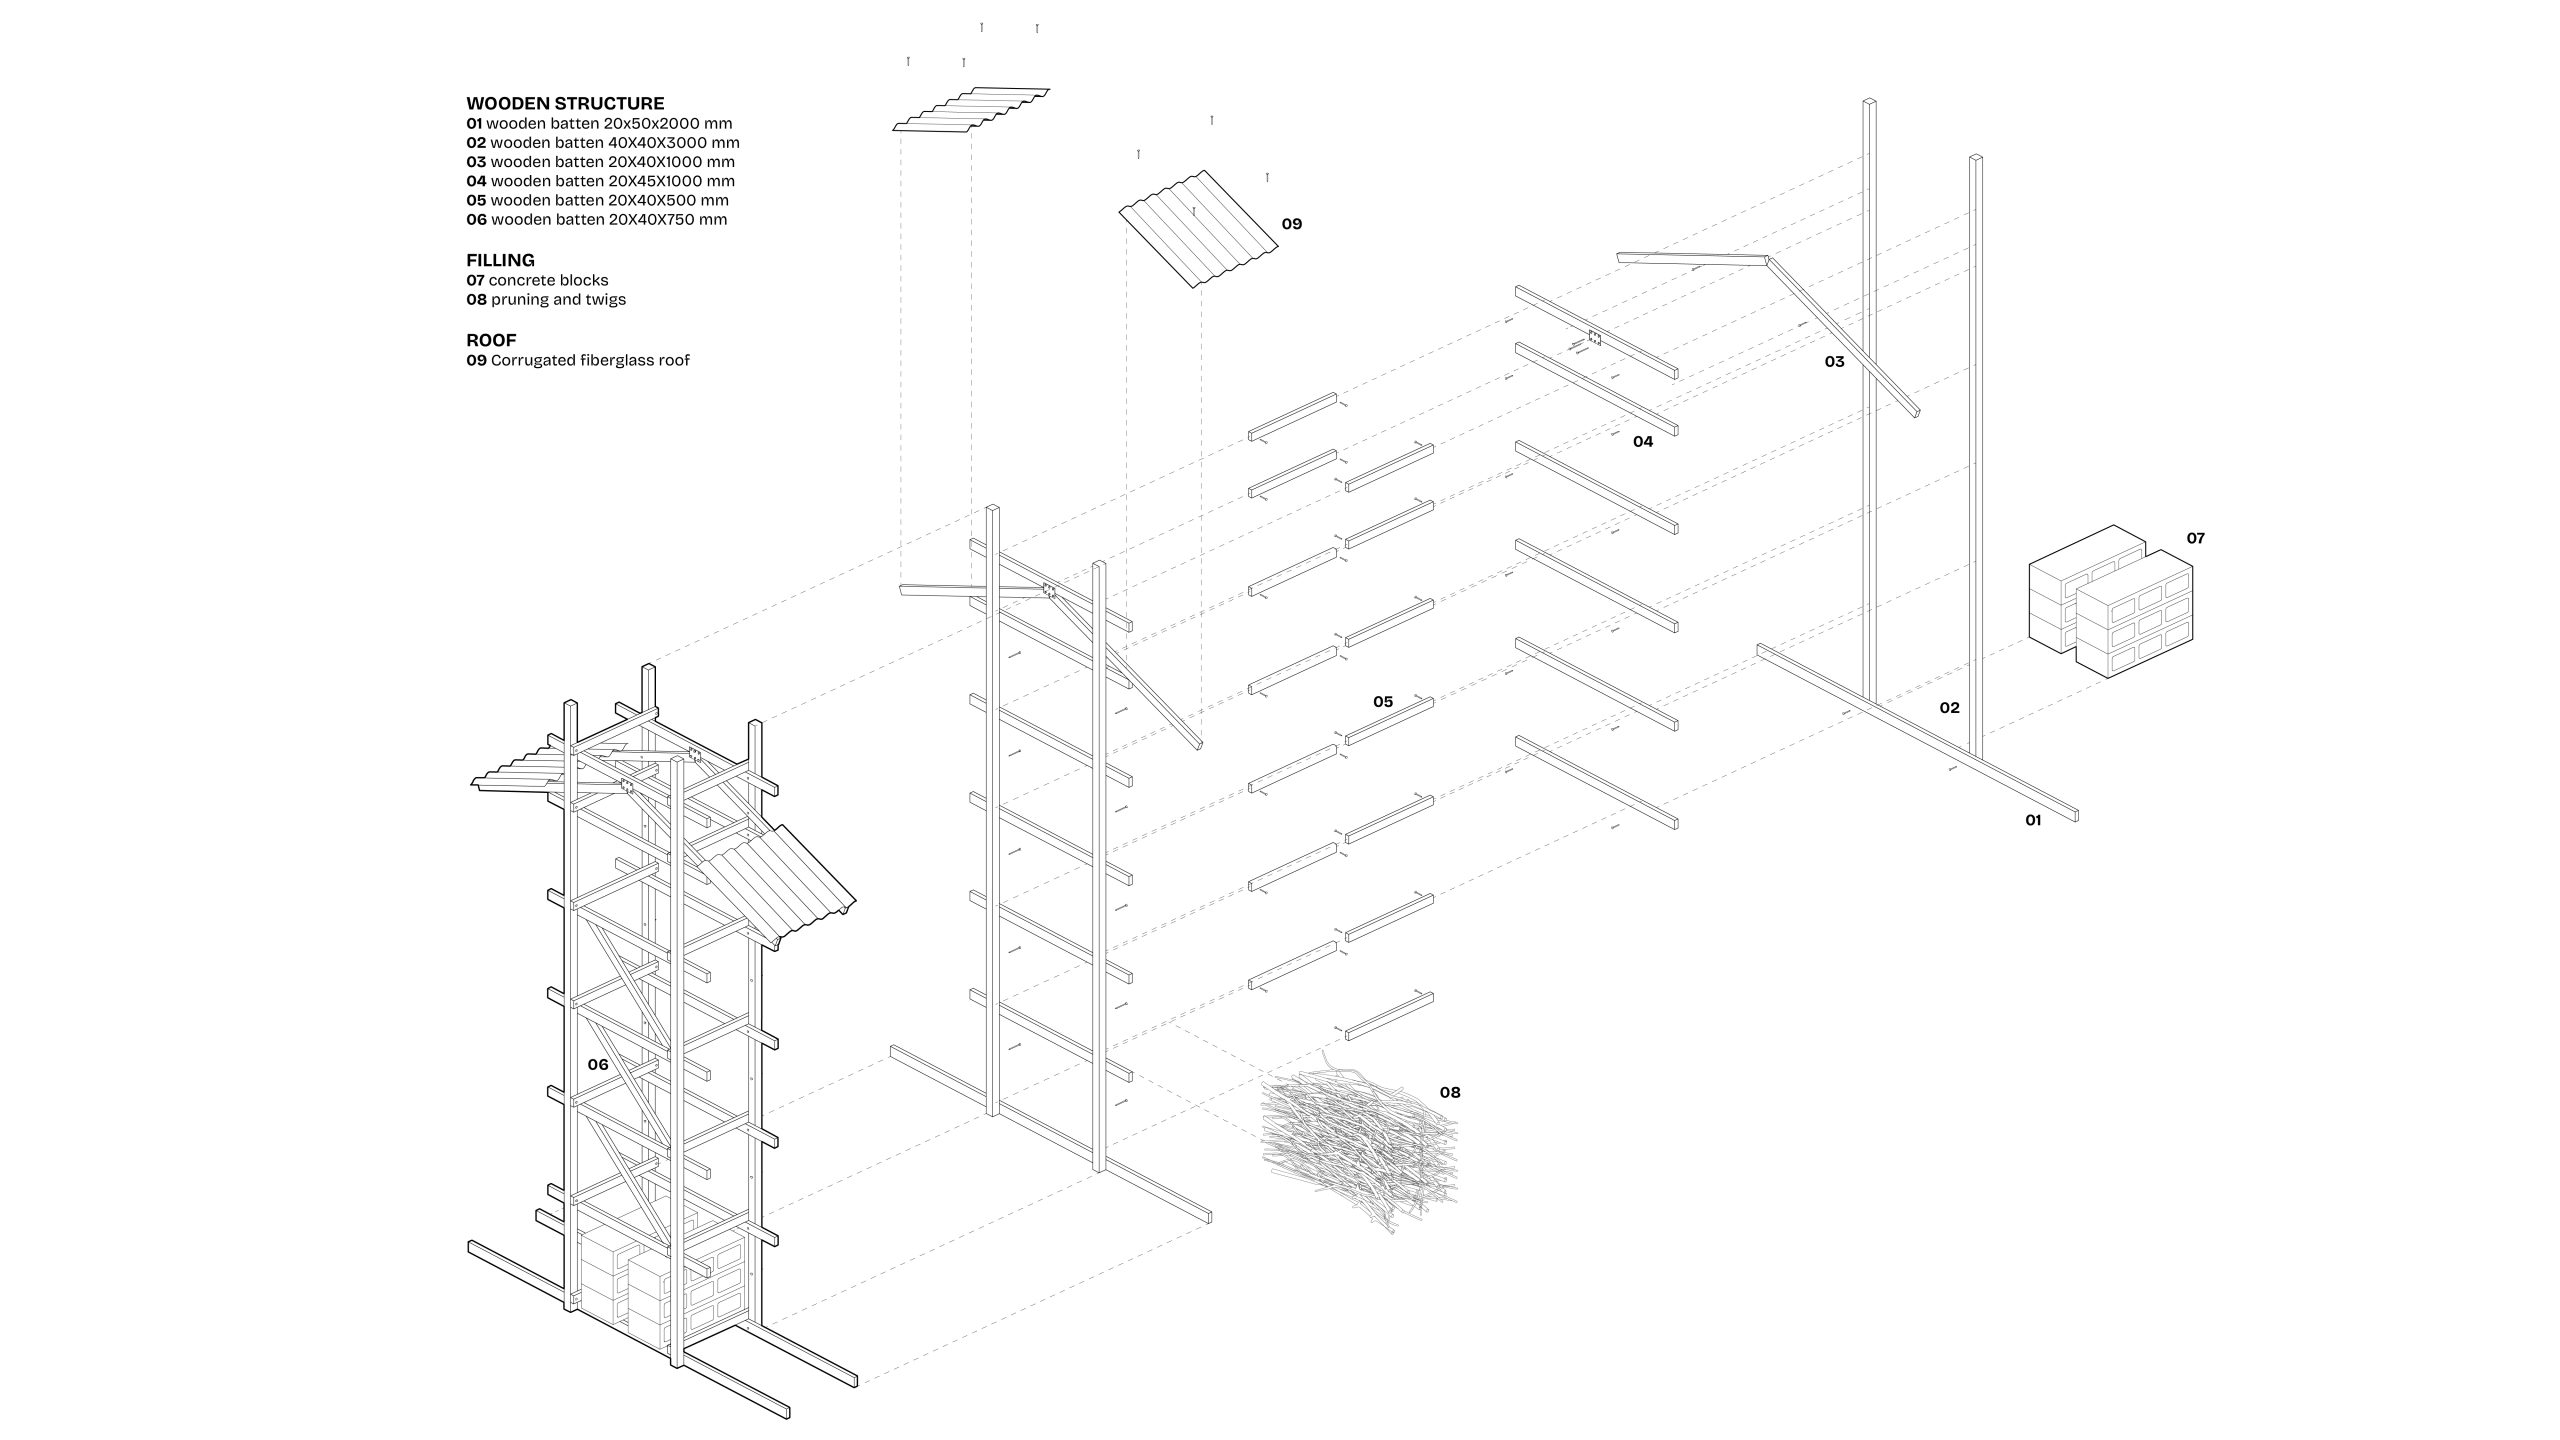
A regular lattice holds the branches in a stepped arrangement that recalls a ziggurat. The pale timber members establish a clear outline, while the dark, uneven ends of the prunings give the infill a dense and textured surface. Orange nylon straps introduce a bright line through the open frame.
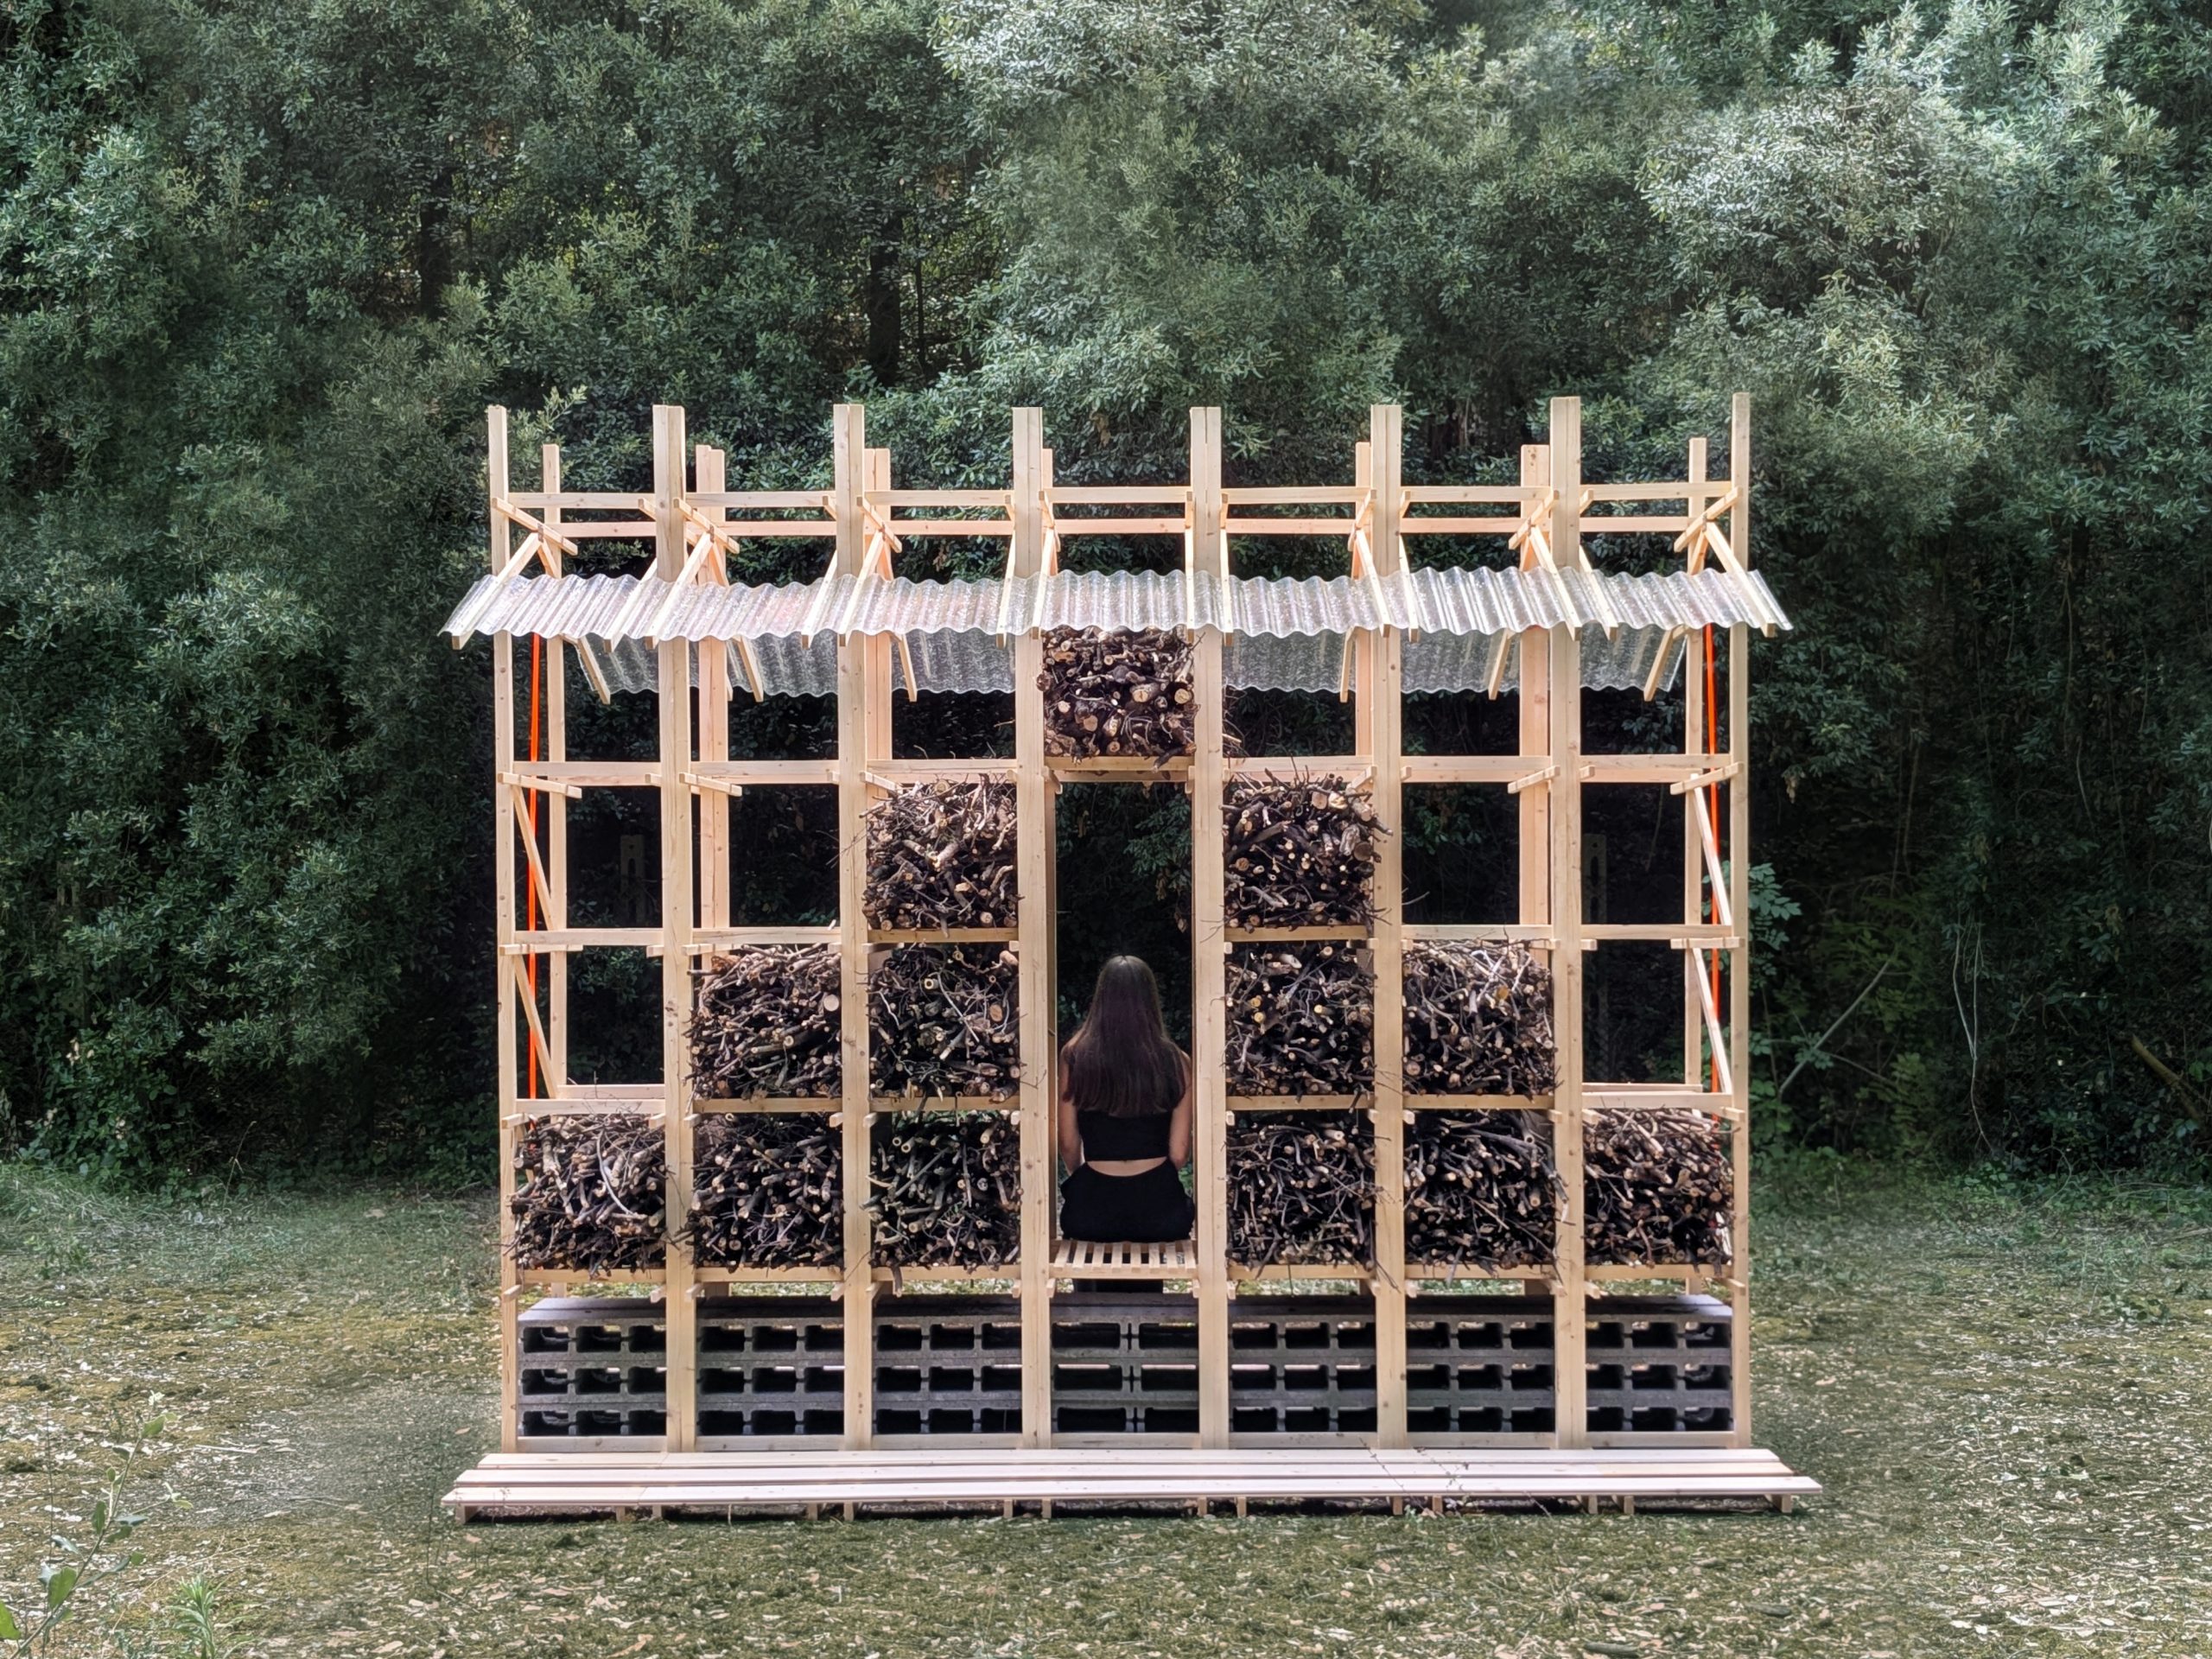
The construction combines woodland material with concrete, fibreglass and nylon. Rather than concealing these differences, the design makes them legible. The modular grid orders the branches without smoothing out their shapes, retaining something of the undergrowth from which they came.
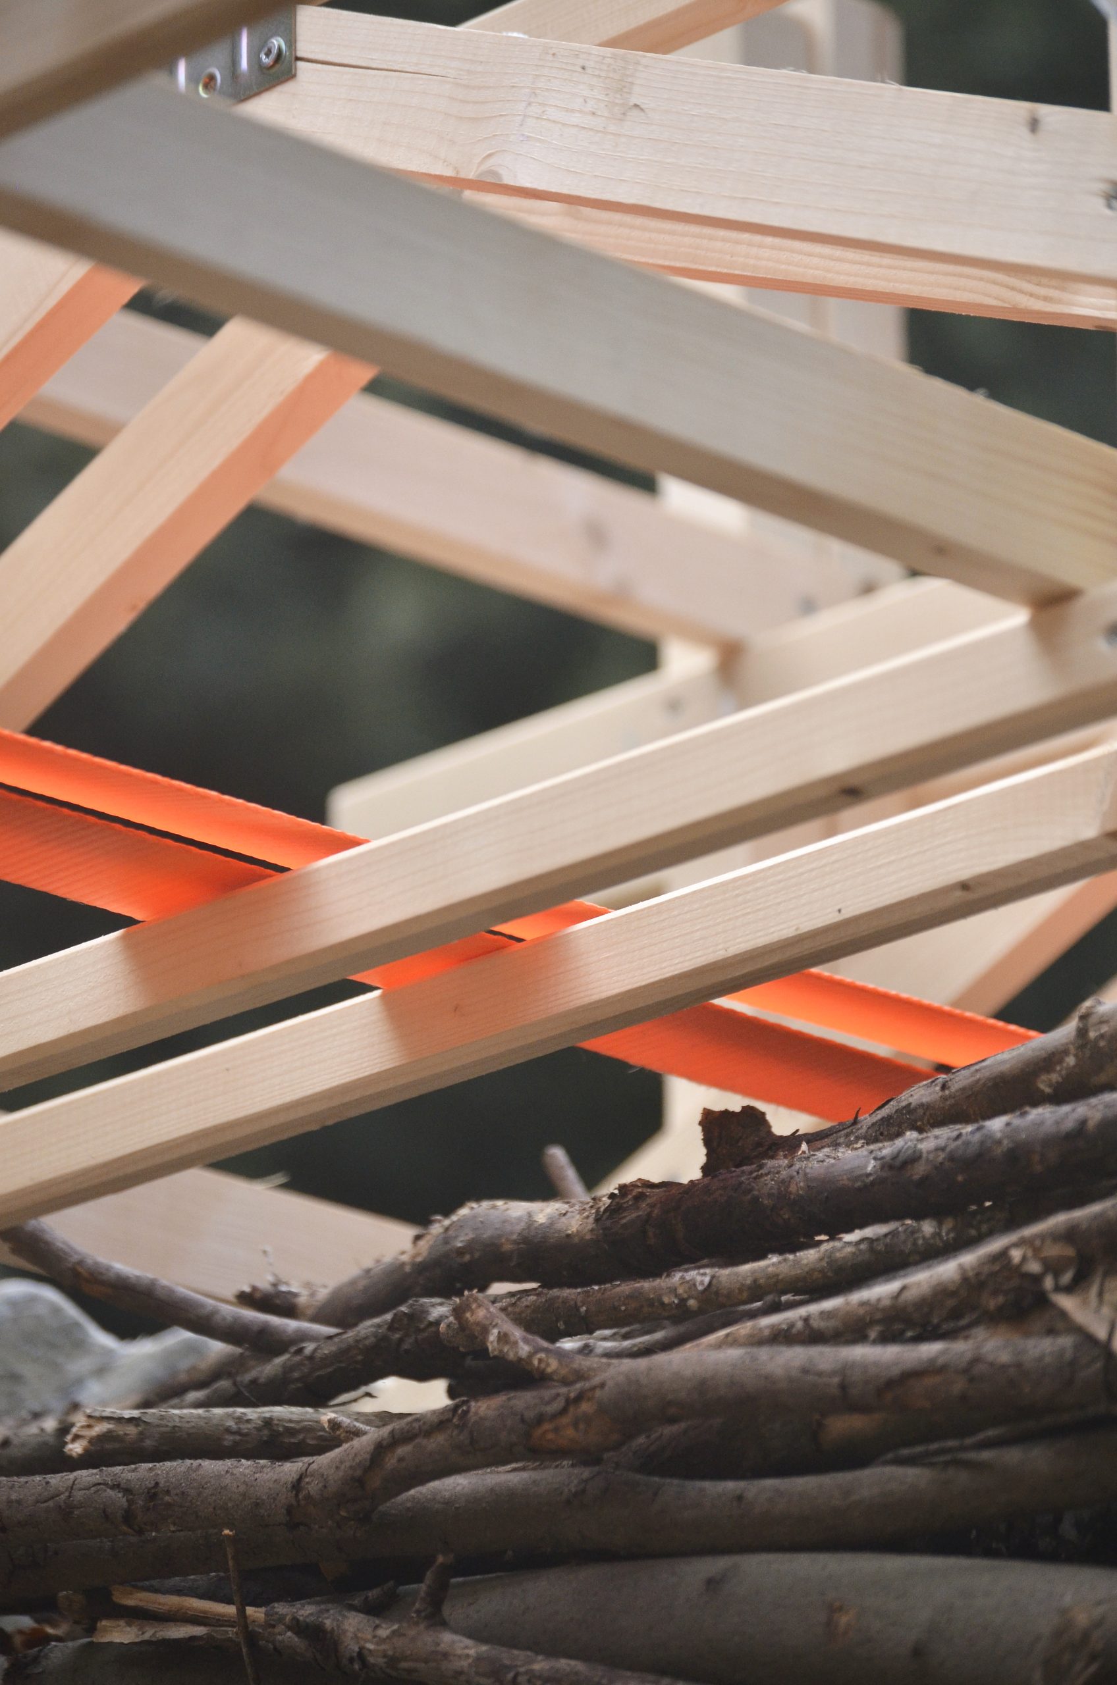
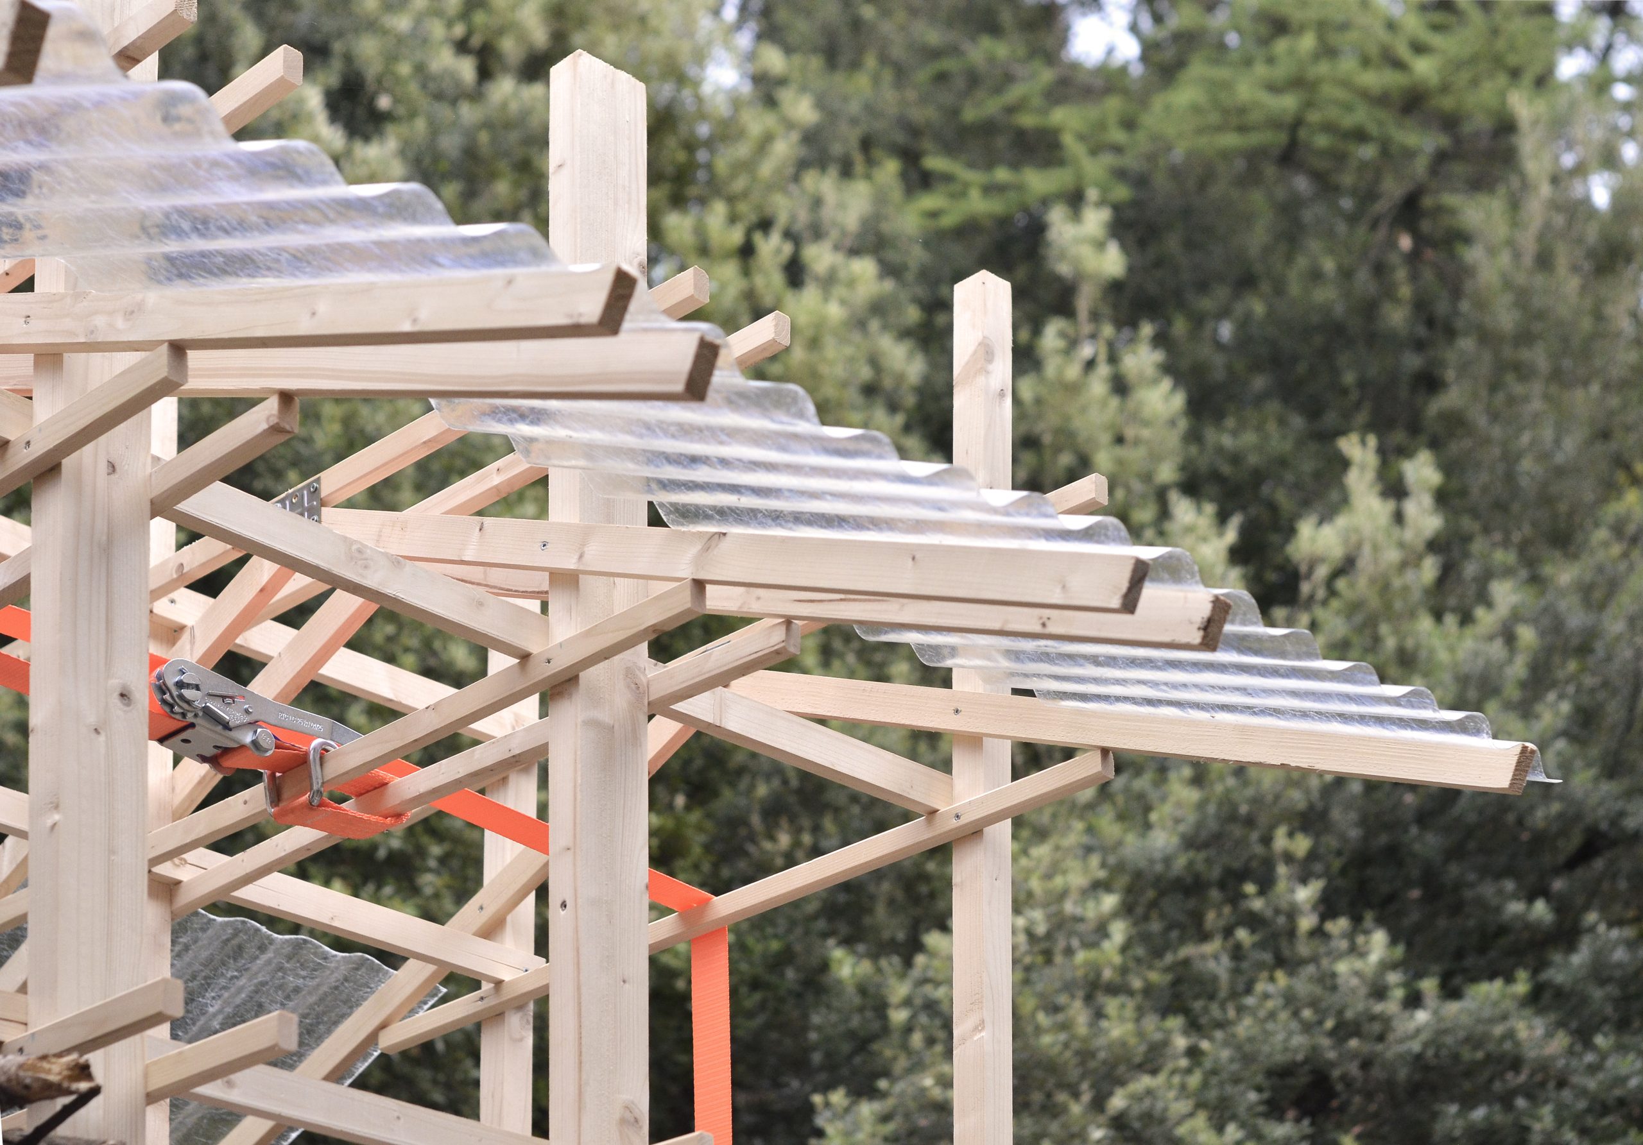
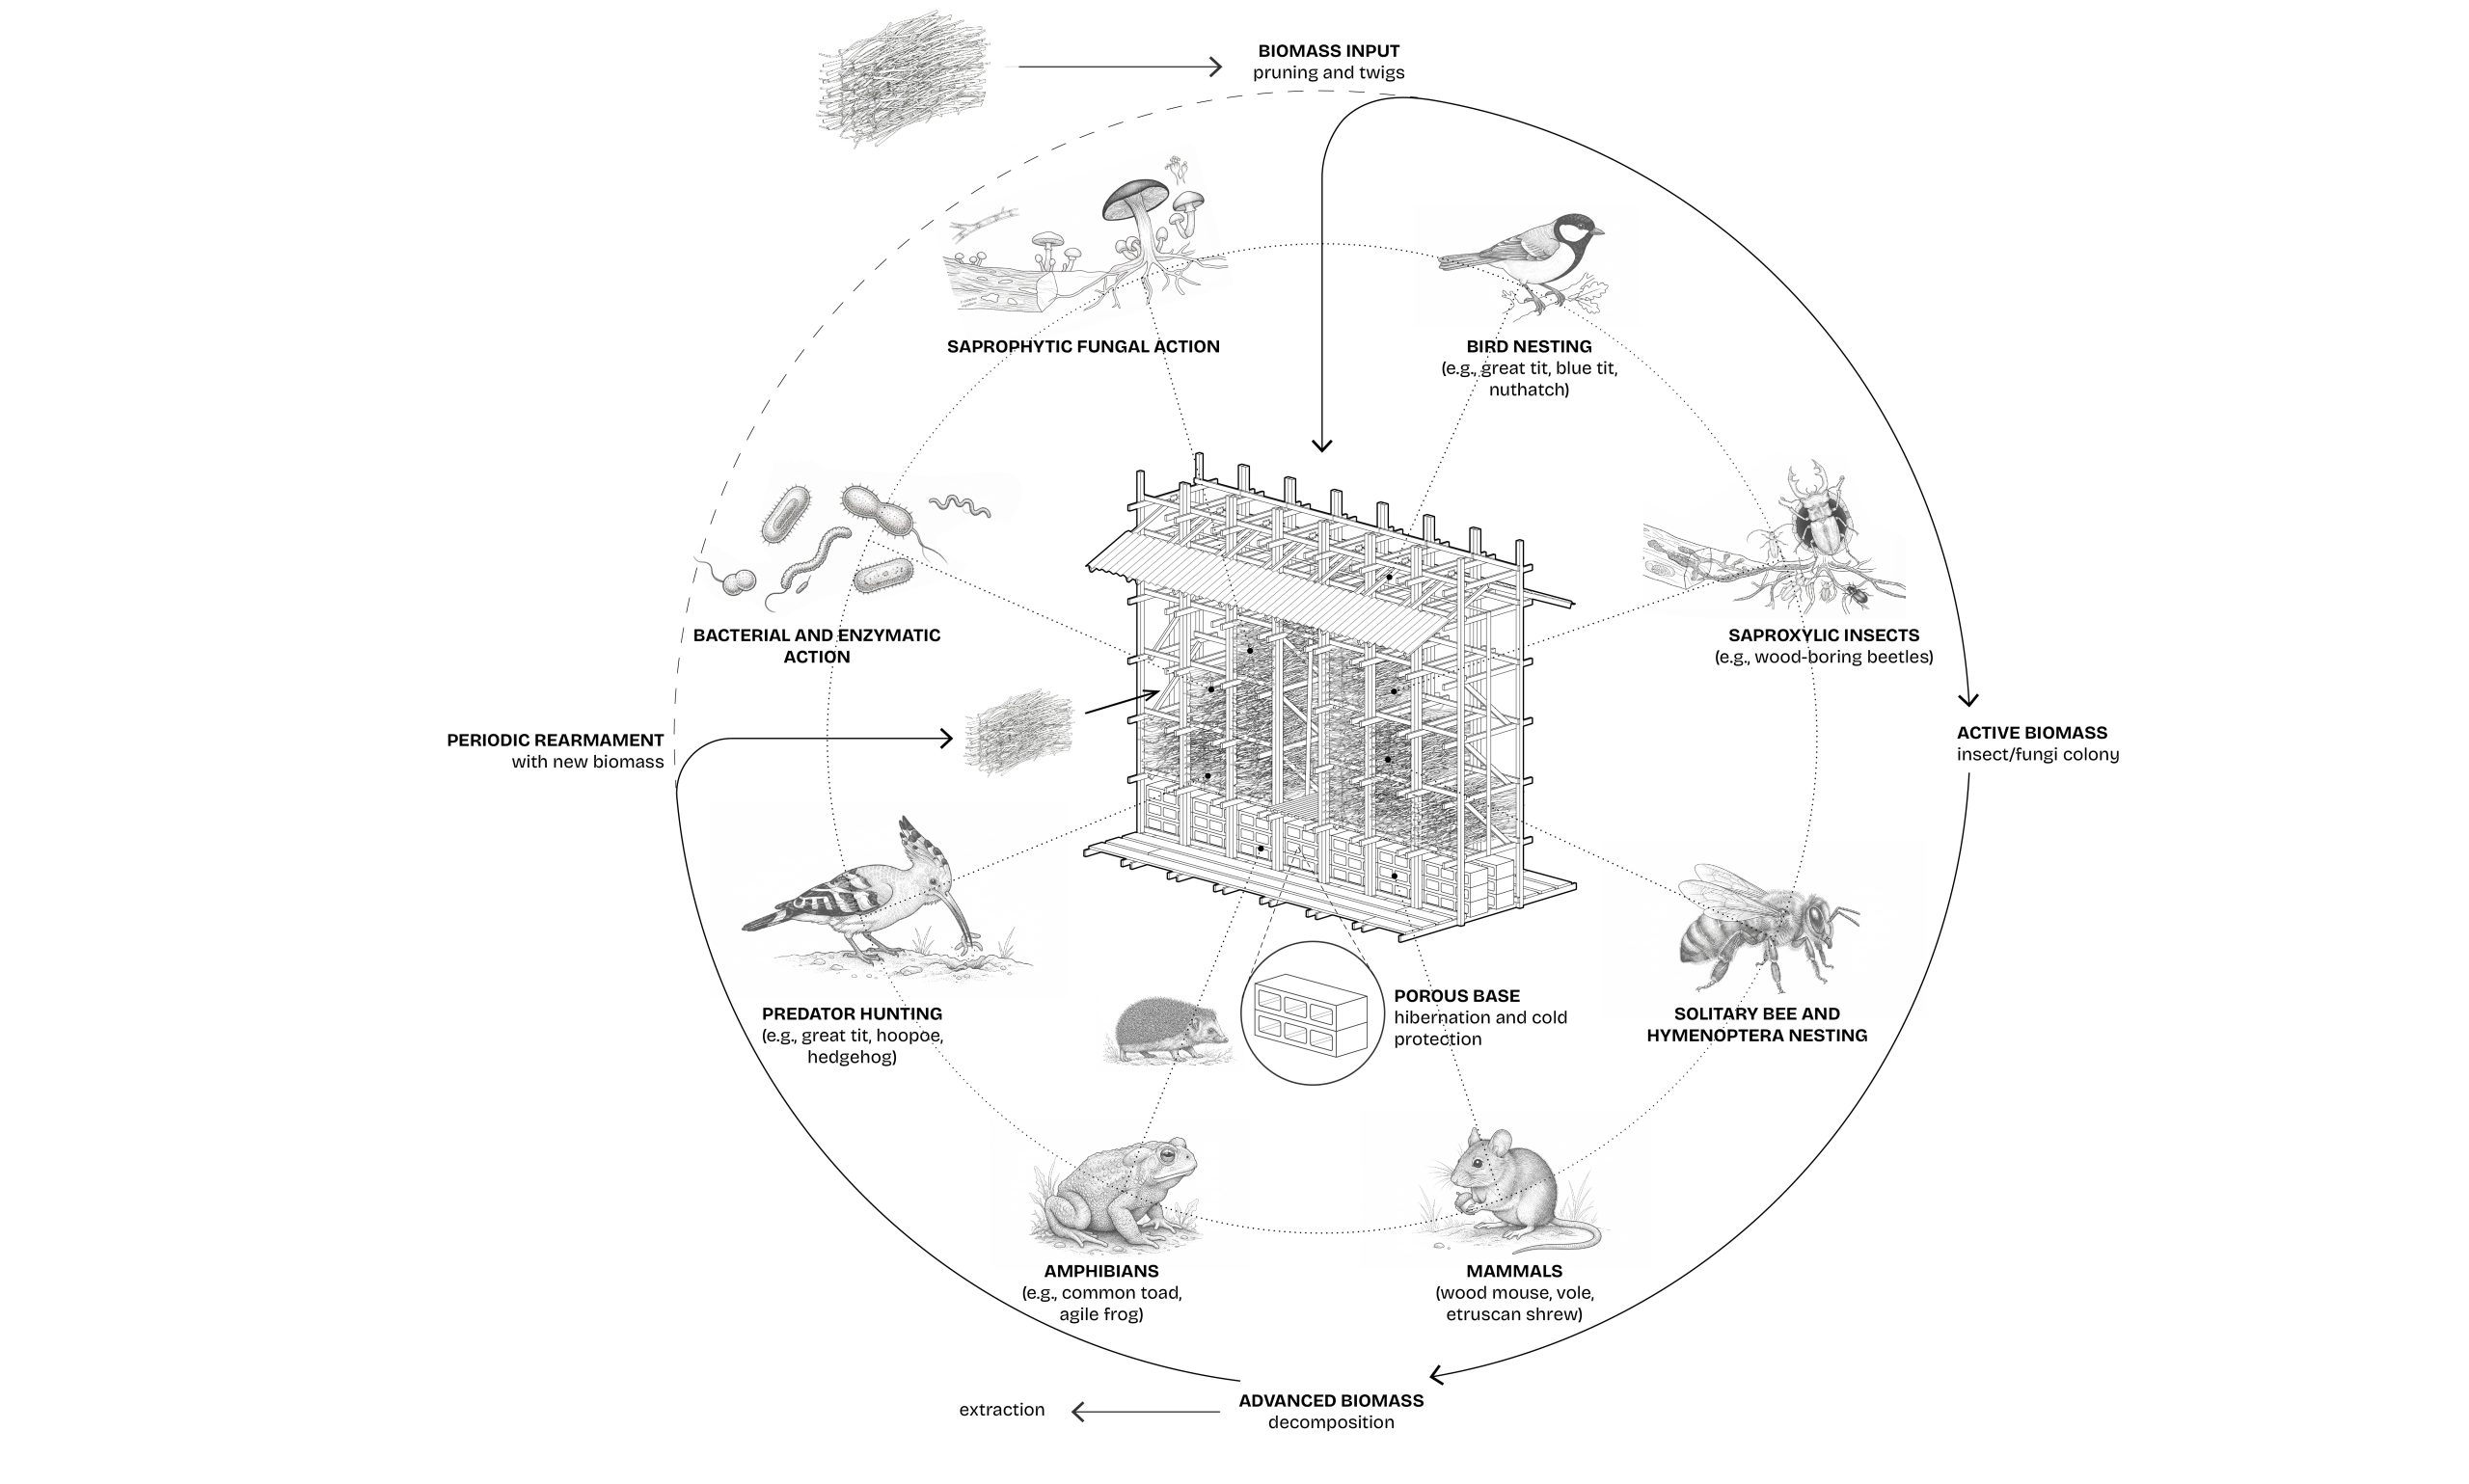
The collected wood also remains part of a material cycle. It can settle, weather and decompose within the frame, so the pavilion changes over time instead of depending on an unchanging finish. This gradual transformation is central to the architects’ proposal.
A shared refuge for people and wildlife
HUT-SPOT takes its name from both a hut and a hotspot. The first suggests a basic shelter; the second refers to ecological diversity and connectivity. Together, they describe a small place where different forms of life might find refuge.
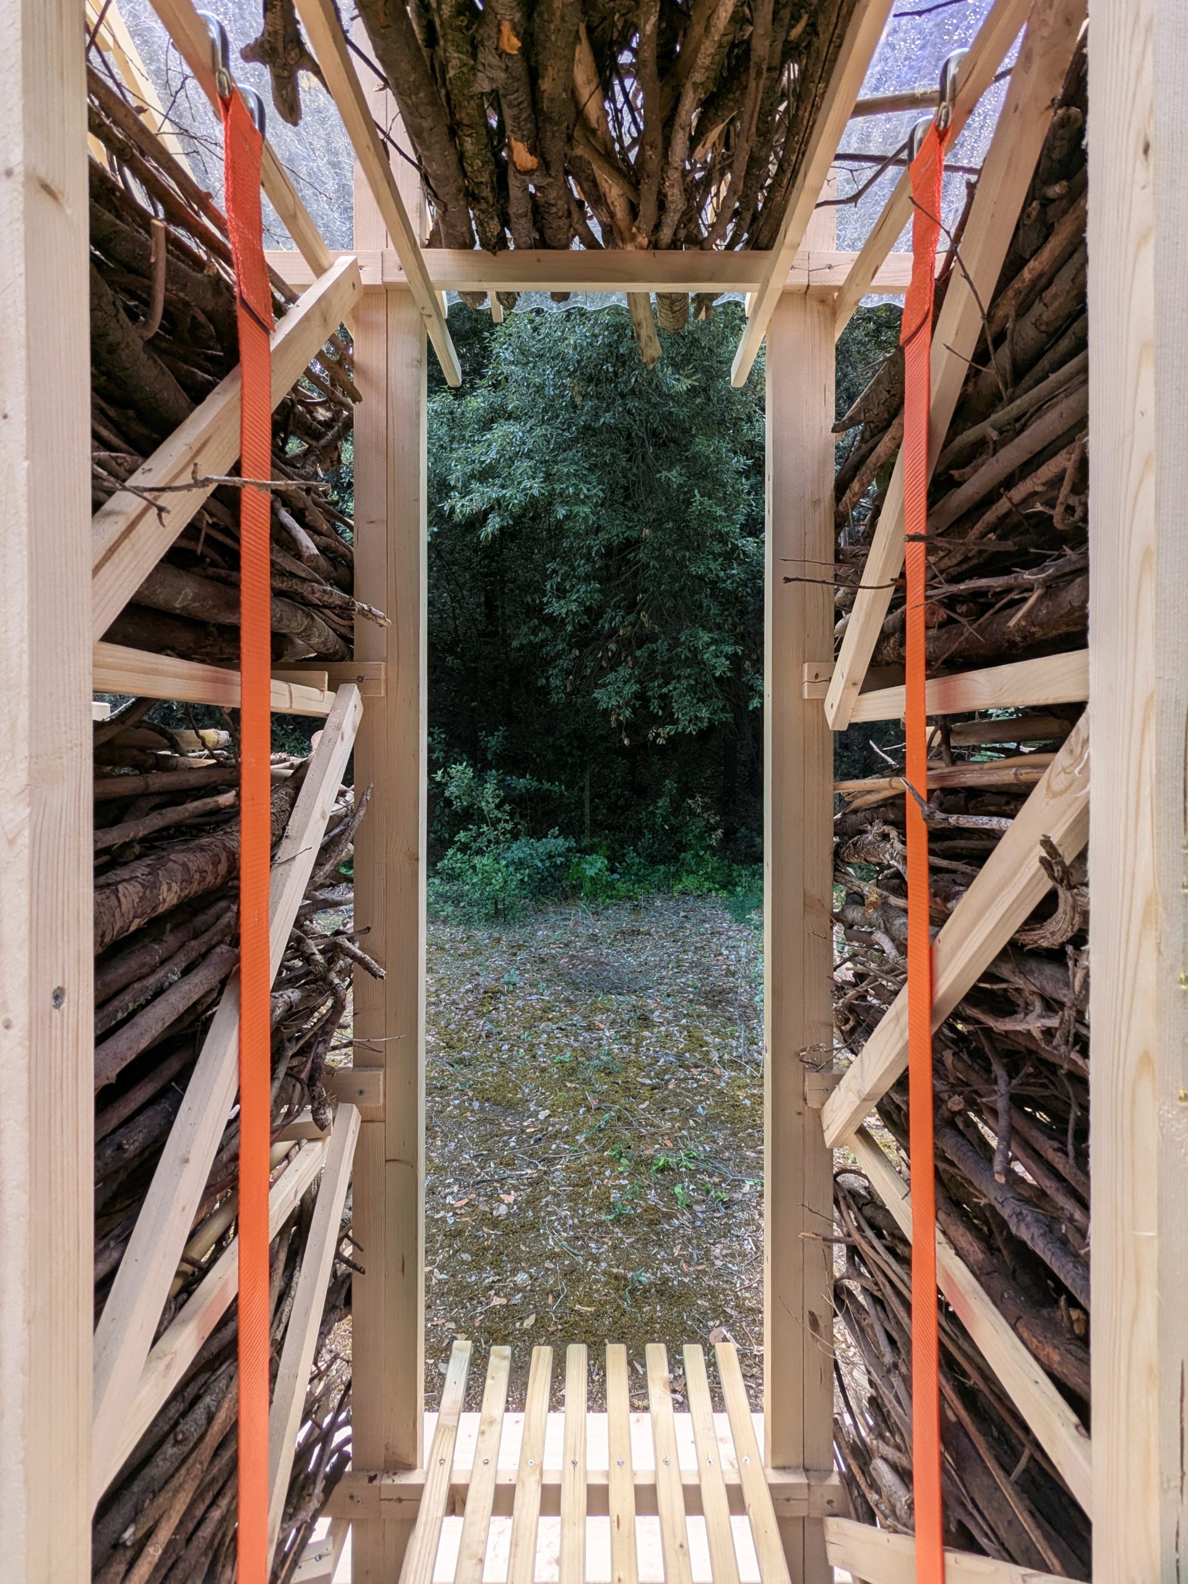
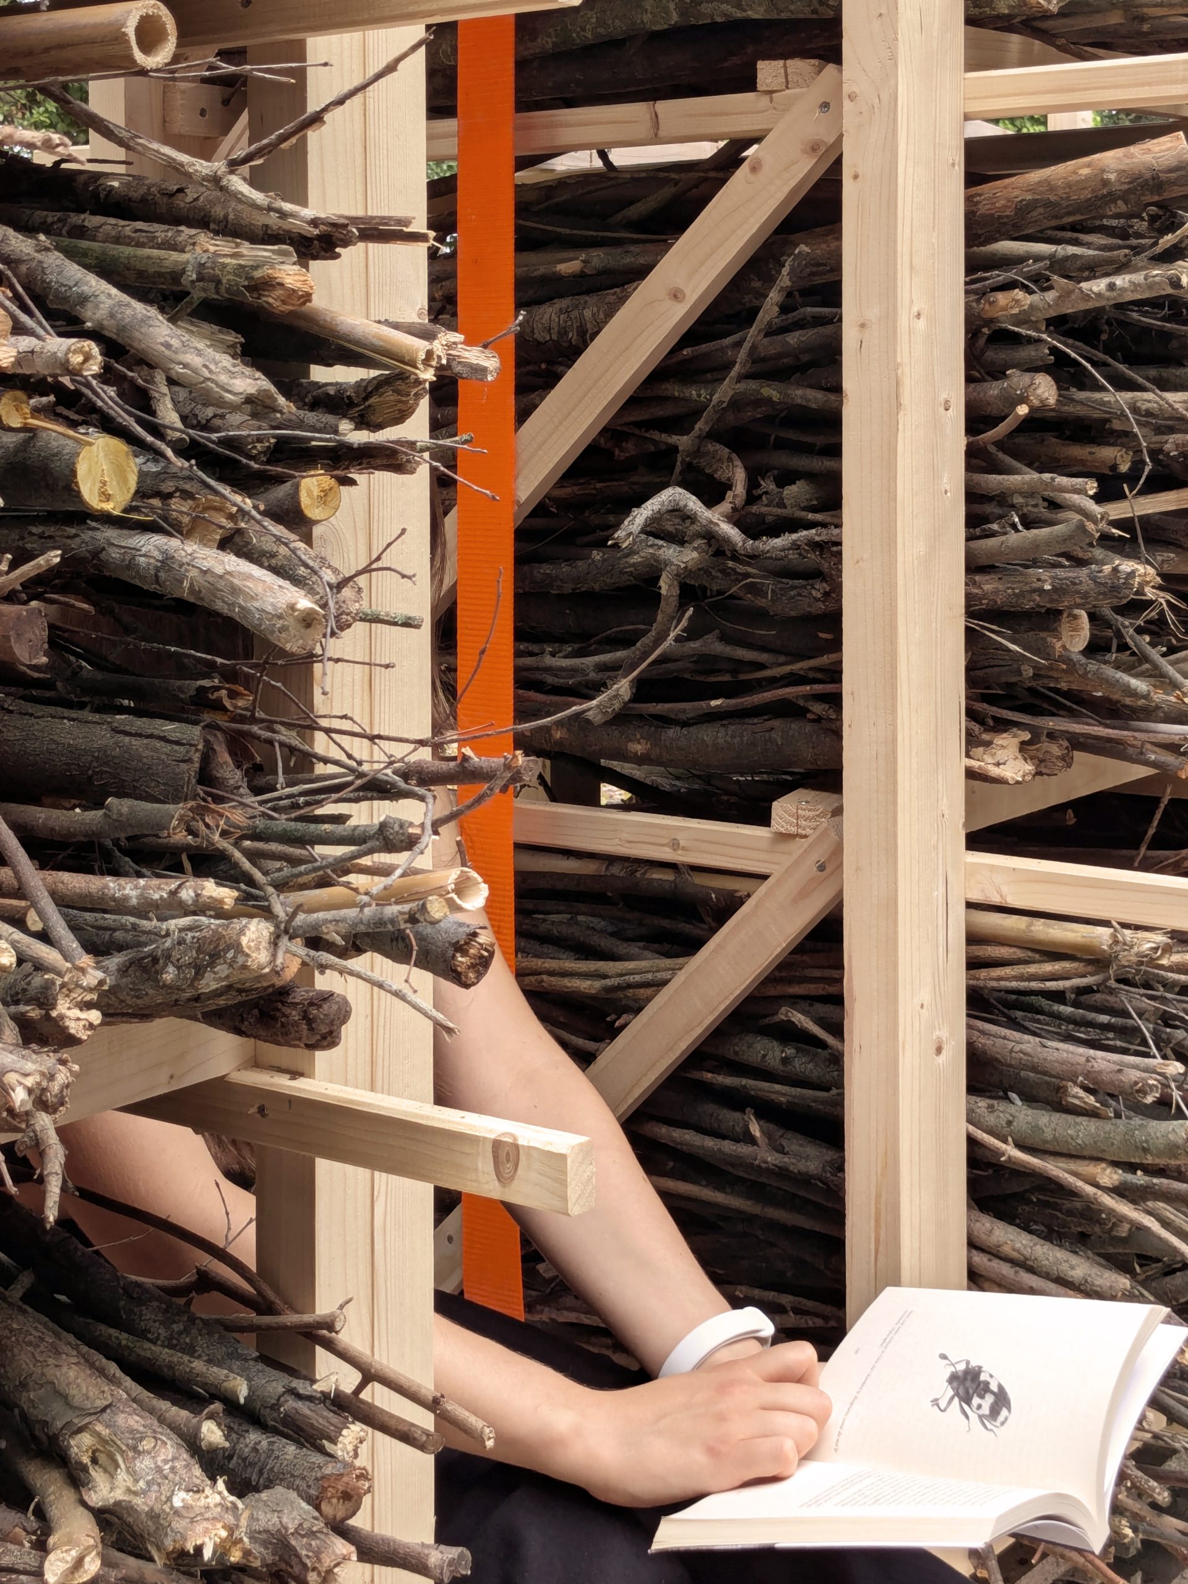
A central seat invites visitors to pause among the stacked branches. From this position, the pavilion offers a close view of its material and the surrounding landscape. Human occupation becomes one use within a structure intended to accommodate other species as well.
According to the architects, fungi and bacteria can break down the wood, supporting saproxylic insects associated with dead and decaying timber. The cavities are also intended to offer shelter to solitary bees. In turn, this activity could attract birds, small mammals and amphibians around the porous base.
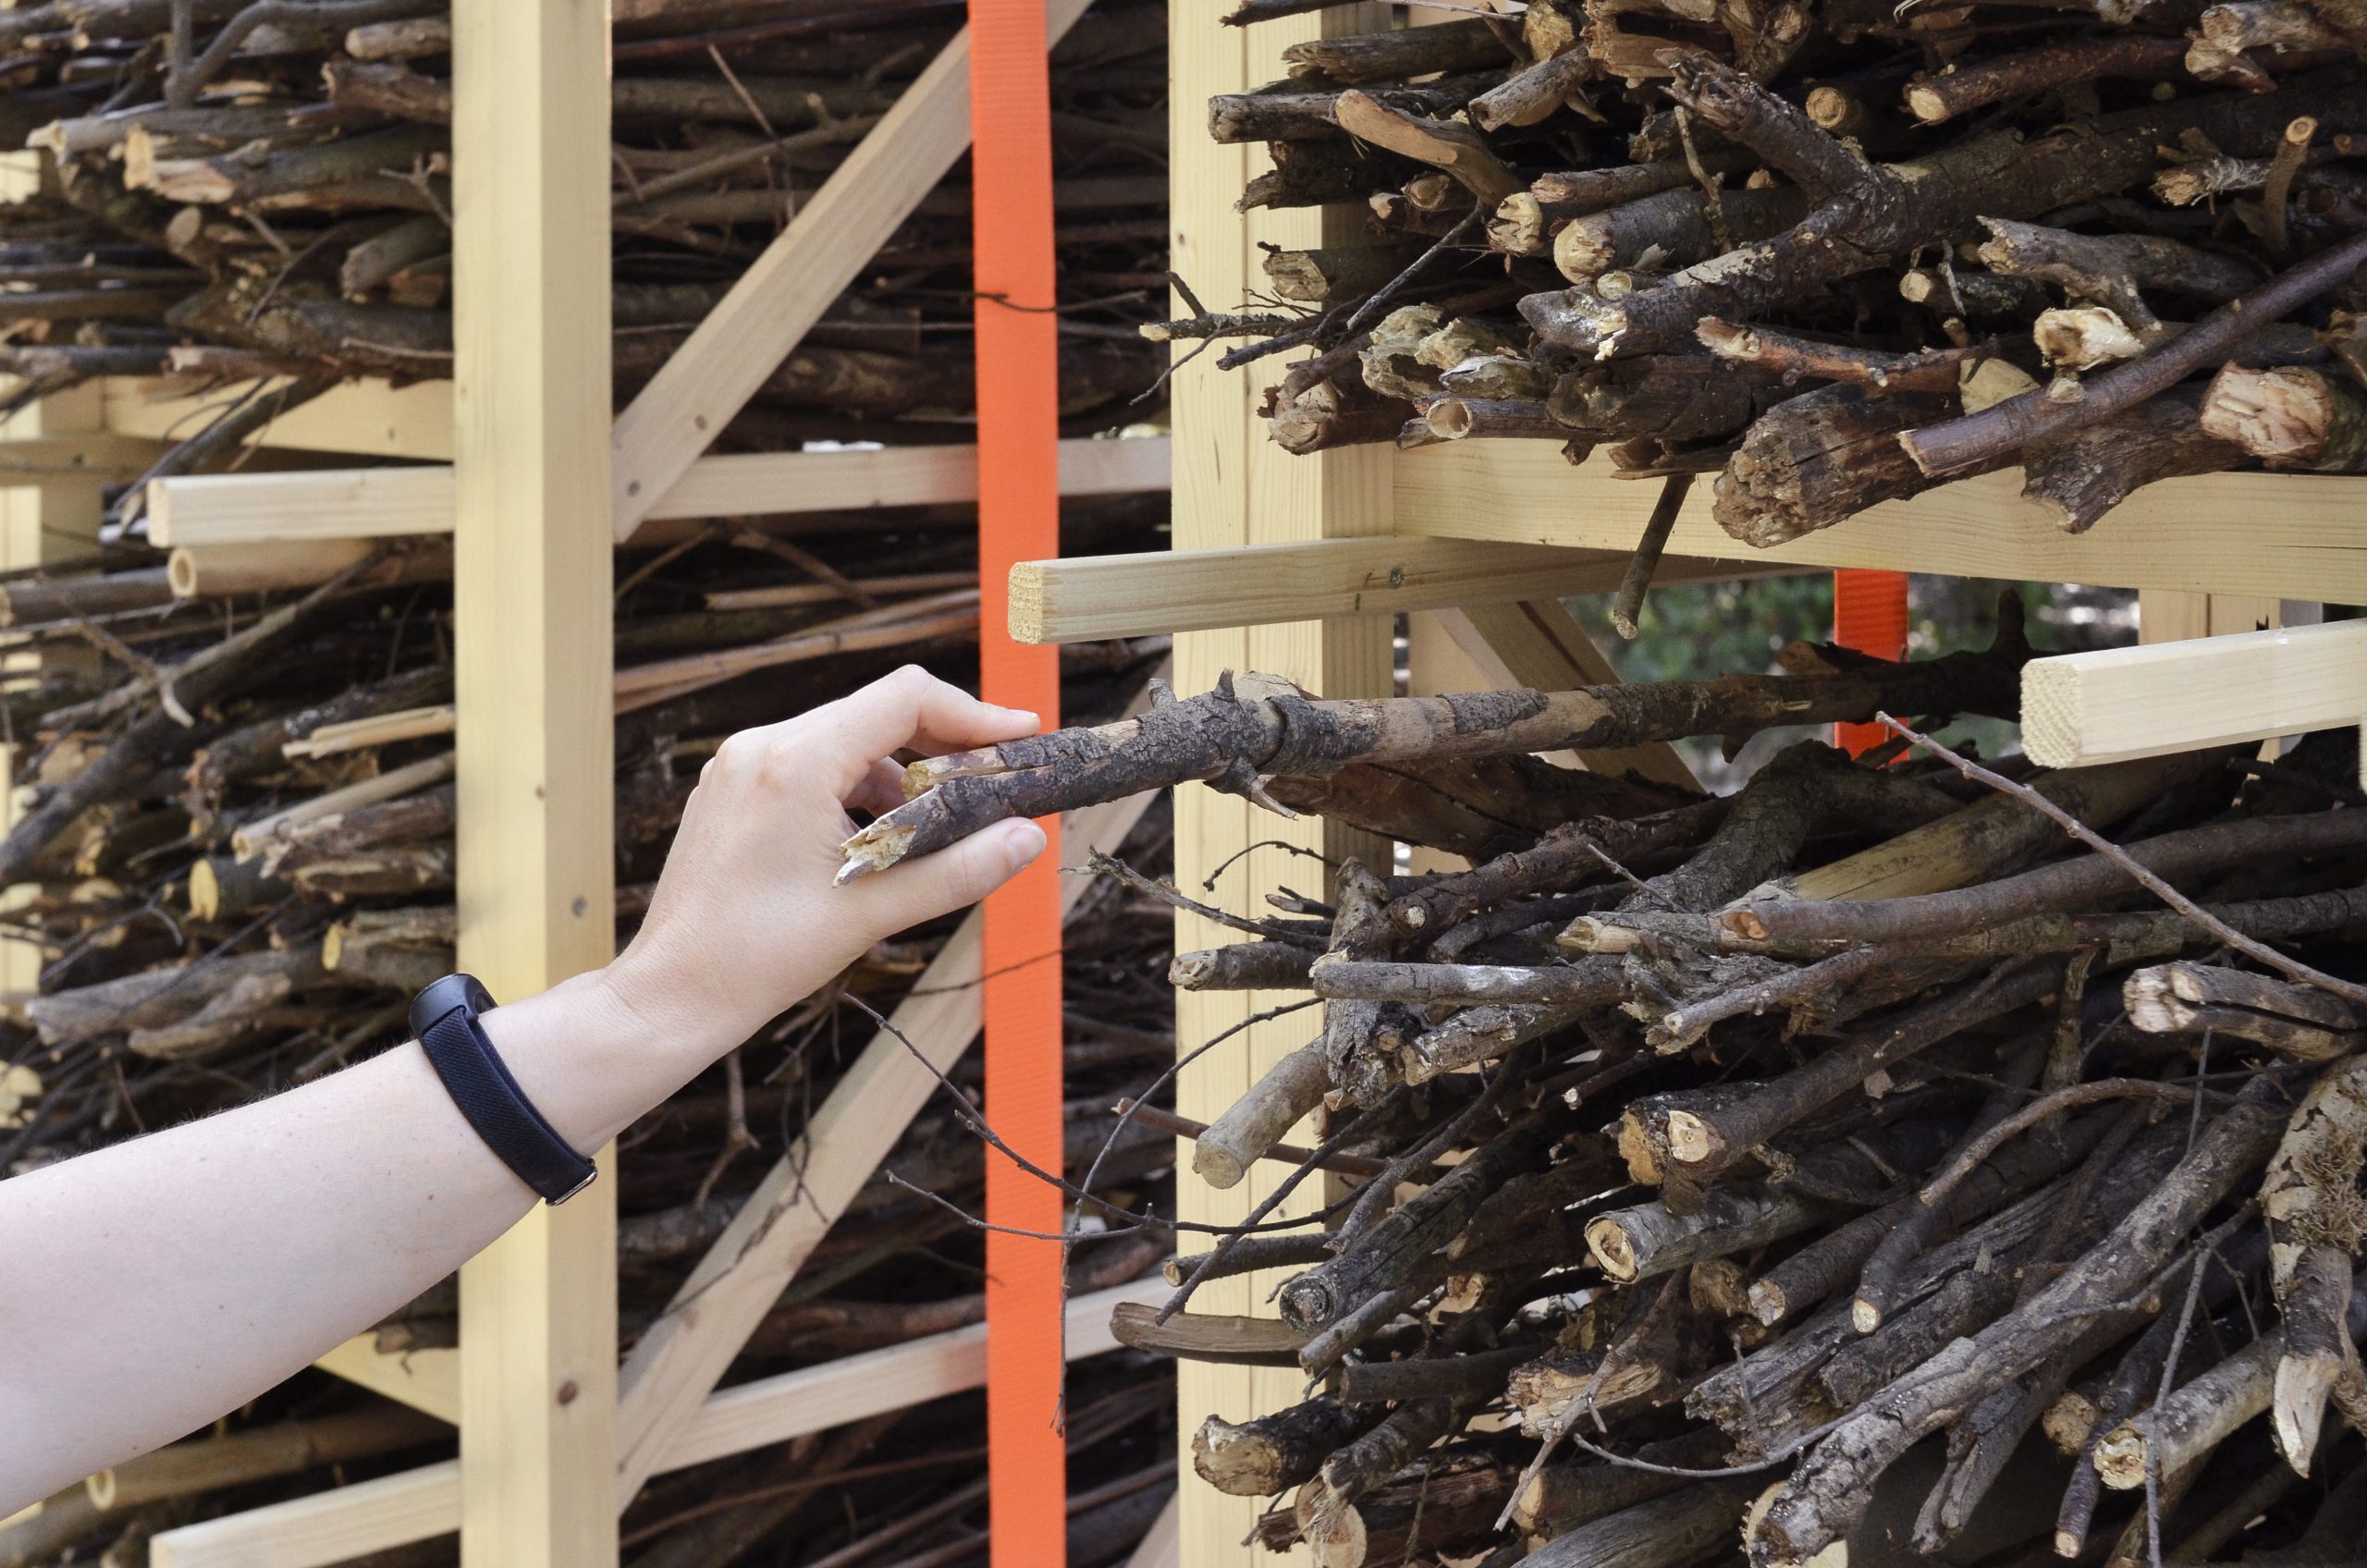
The project presents these microhabitats as a modest response to habitat fragmentation. Its scope is deliberately small: it provides opportunities for shelter and ecological activity within a specific site, rather than claiming to resolve the wider loss of connected habitats.
A pavilion designed to change
The contrast between control and change runs through HUT-SPOT. Its square framework imposes an order on gathered material, yet that material remains open to natural processes. Branches shift, organisms occupy hollows and the surrounding vegetation continues to grow.
The studio sees the modular pavilion as a prototype that could also be adapted to urban settings. In Cesena, its role is to provide a place to sit and observe an environment in transition, while giving the woodland’s discarded branches another use within that same landscape.
Drawings
Project Credits
Project: HUT-SPOT
Design firm: m²ft architects / @m2ft.architects
Architects: Flavio Martella, Maria Vittoria Tesei
Location: Cesena, Italy
Year: 2026
Area: 7 m²
Photography: Flavio Martella