Now Reading: TAKIZME turns Japanese tea rituals into an interior of pause and purification
- 01
TAKIZME turns Japanese tea rituals into an interior of pause and purification

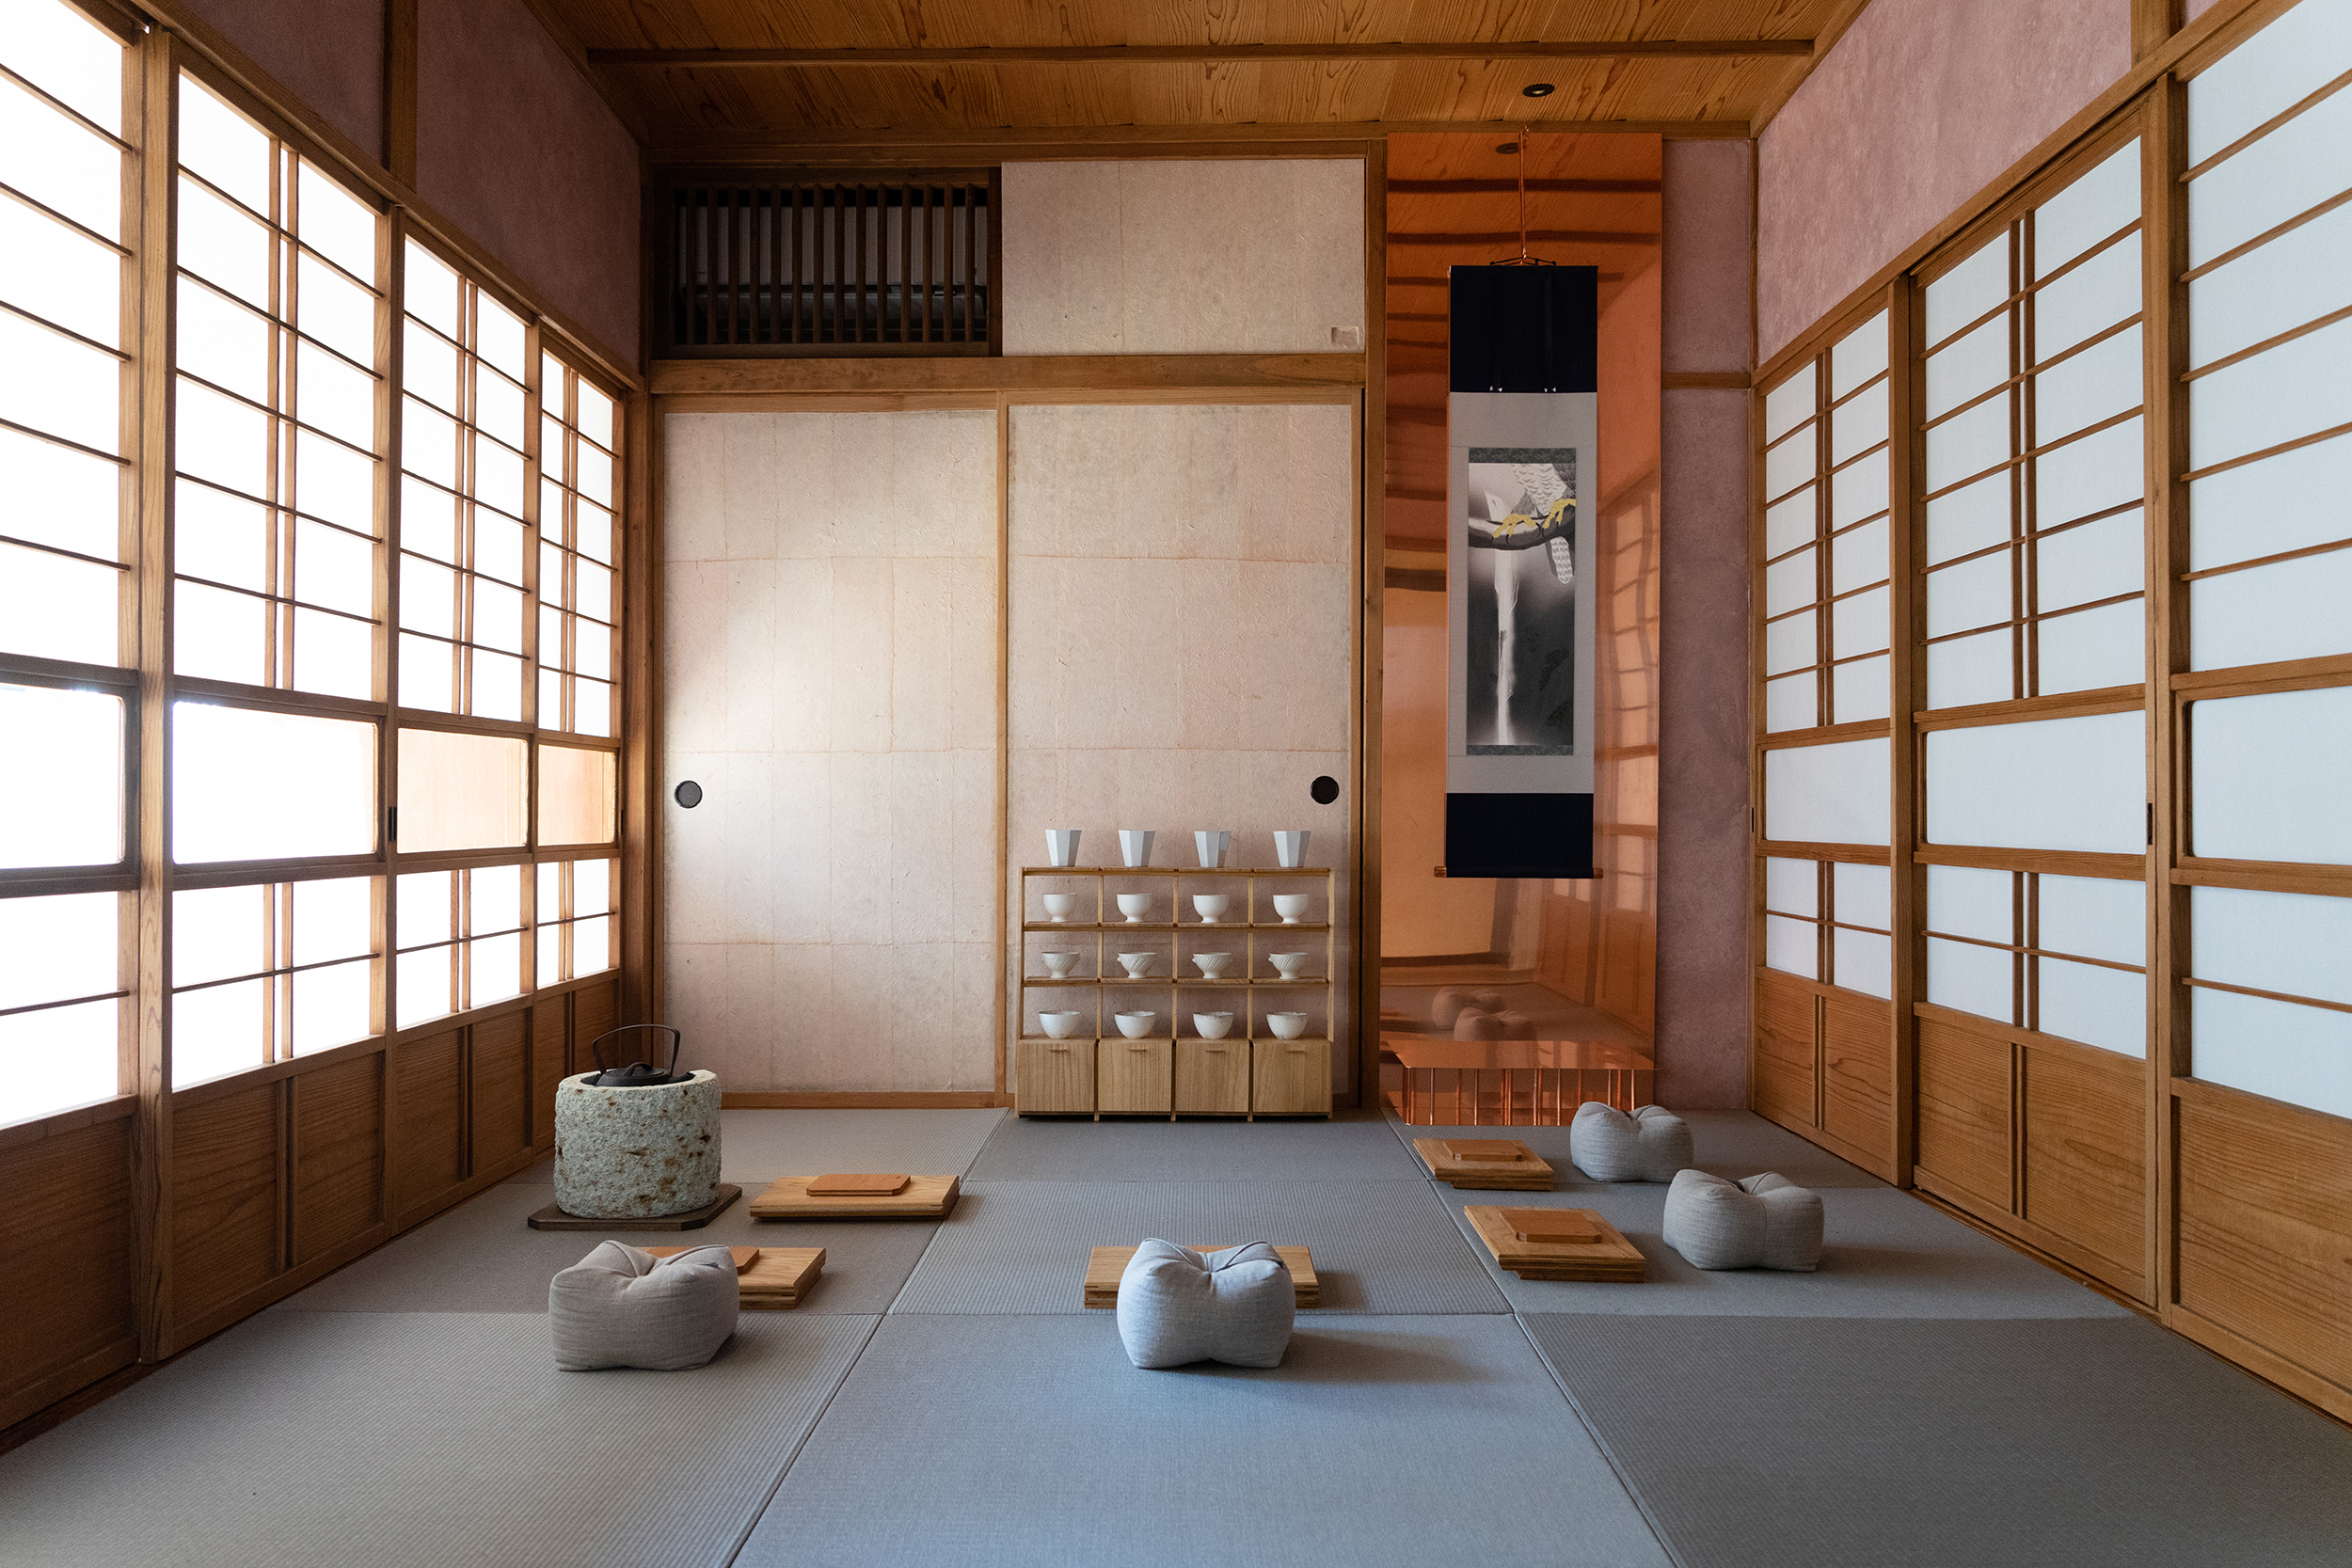

In a compact renovated house in Shinagawa, TAKIZME turns Japanese tea into an interior sequence of purification, pause and preparation, bringing spatial design and purpose-made furniture together around the deliberate rituals of making tea.
Opened in 2021, the 30-square-metre tea salon occupies an old house in a residential neighbourhood of Tokyo. The project was developed for Japanese tea brand TAKIZME, whose approach combines tea culture with mindfulness. Rather than reconstructing a conventional tea room, the interior translates that idea into a contemporary environment in which arrival, washing, sitting and preparing tea become distinct moments.
Spatial designer Malyco Mizumura organised the salon around two ideas embedded in its name. TAKI evokes a waterfall and the act of purification, while ZME suggests a pause or place of rest. Existing elements of the house were retained where possible and combined with tactile interventions including tatami, washi, timber, garden stones and a copper-lined tokonoma, allowing the small interior to shift between domestic familiarity and a more contemplative atmosphere.
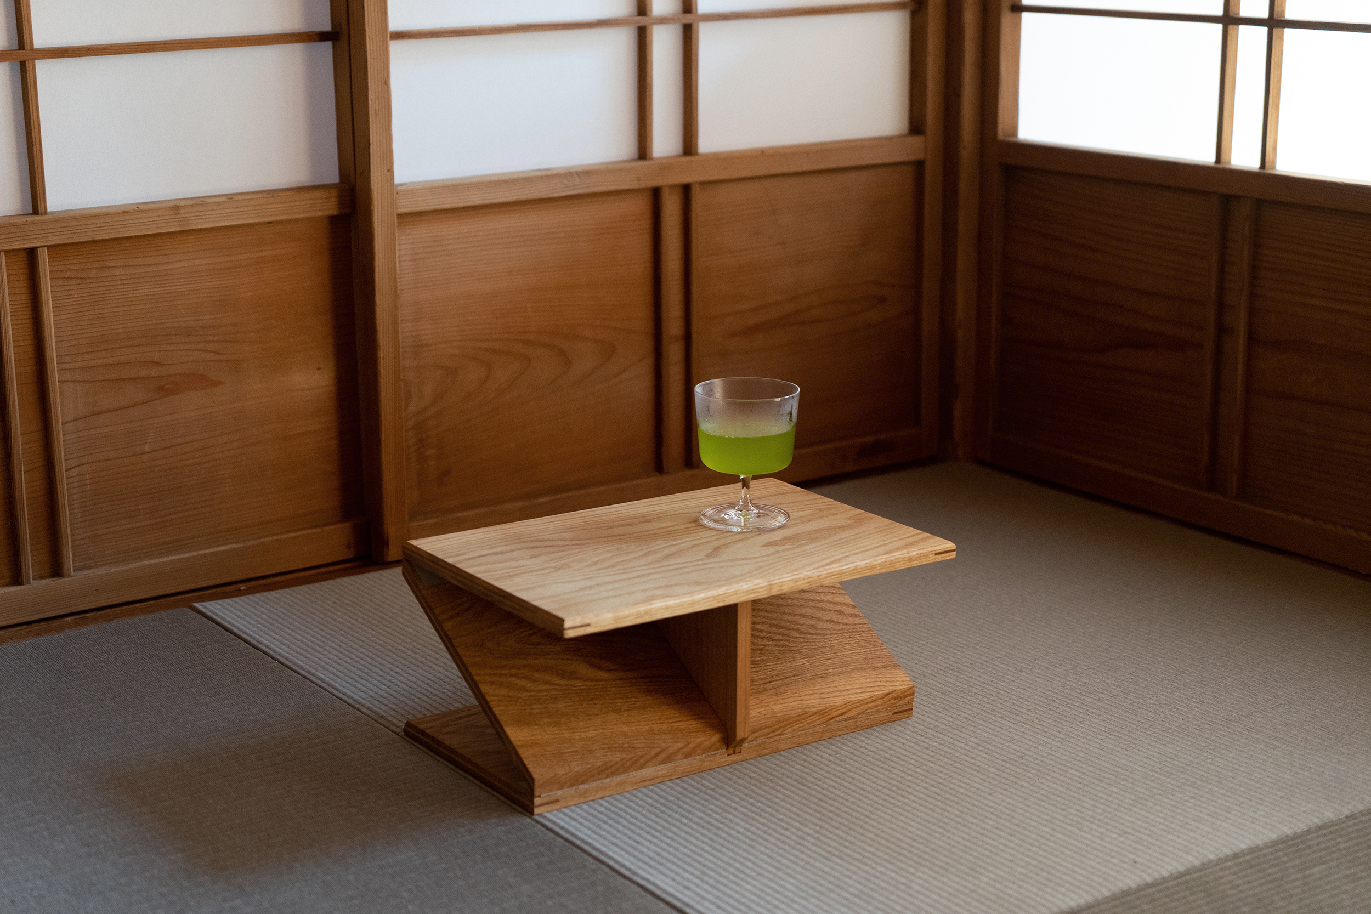
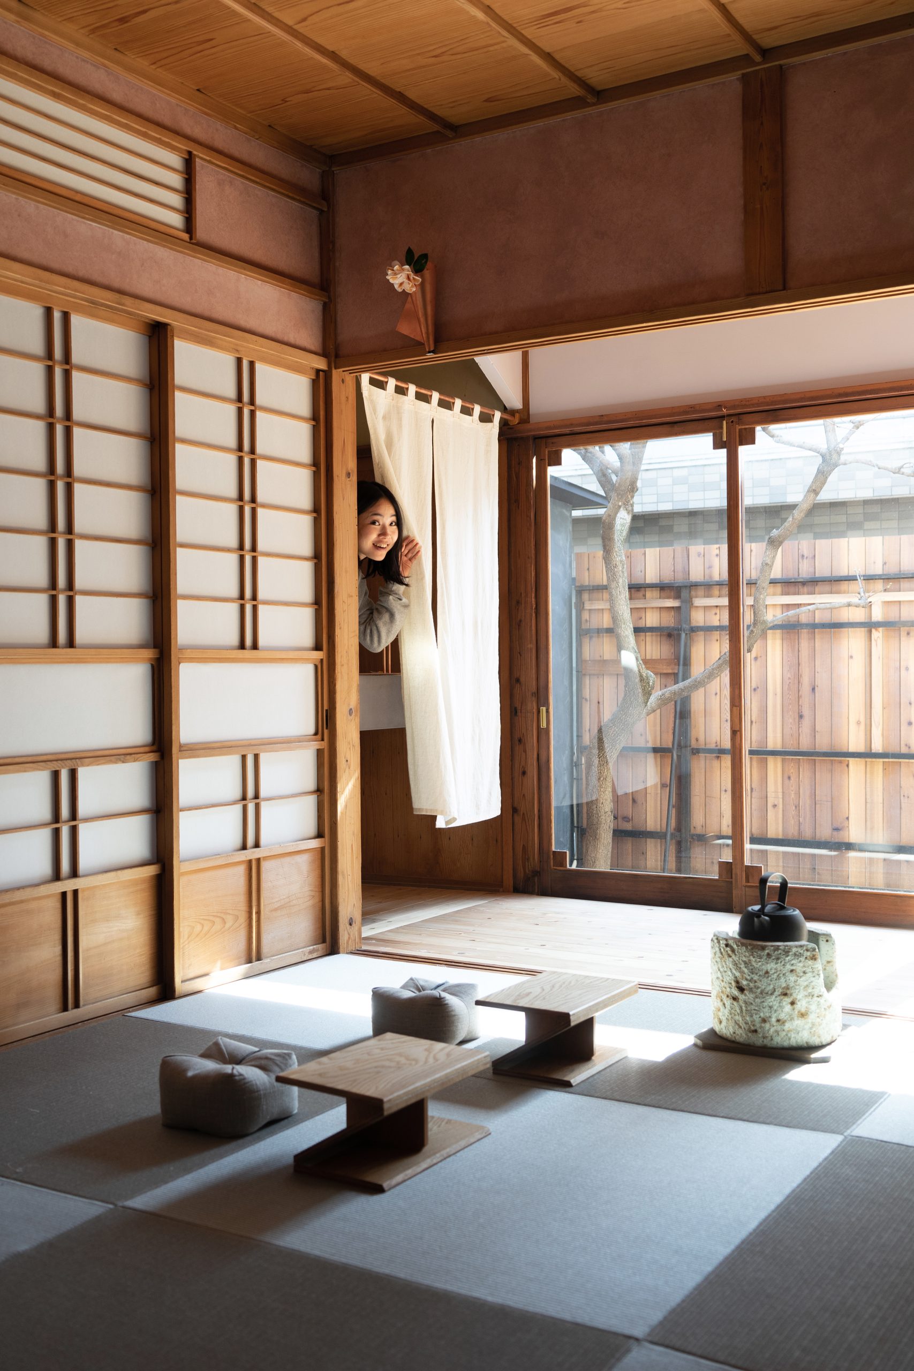
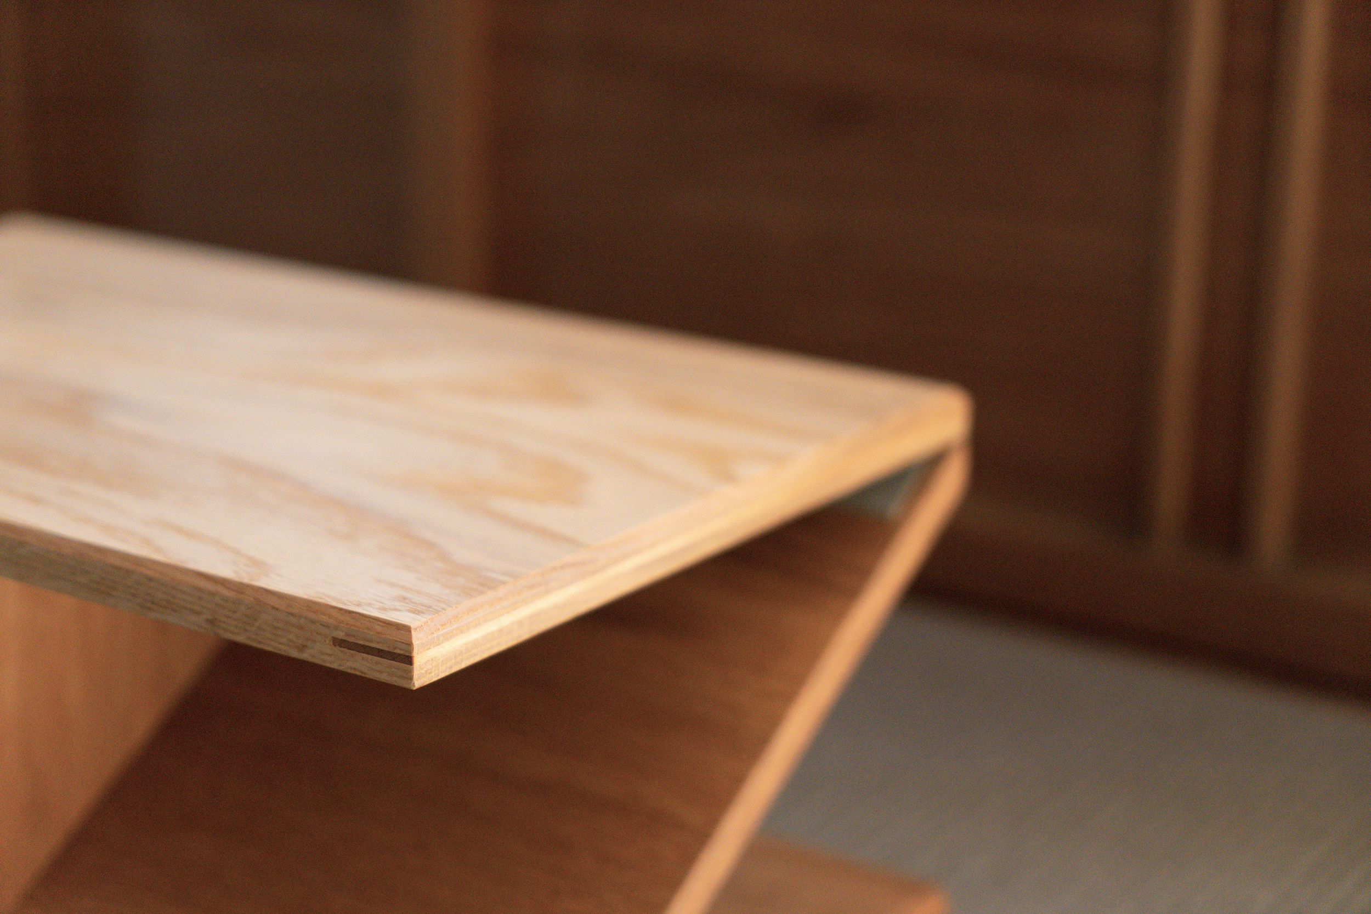
The furniture designed by Ryota Yokozeki Studio extends this choreography. A folding low table is stored with the formality of a yukata laid out in a ryokan. Guests assemble it themselves before tea, making the transformation of the object part of the transition into the ritual. When folded, the table occupies little space, allowing the salon to remain flexible between gatherings.
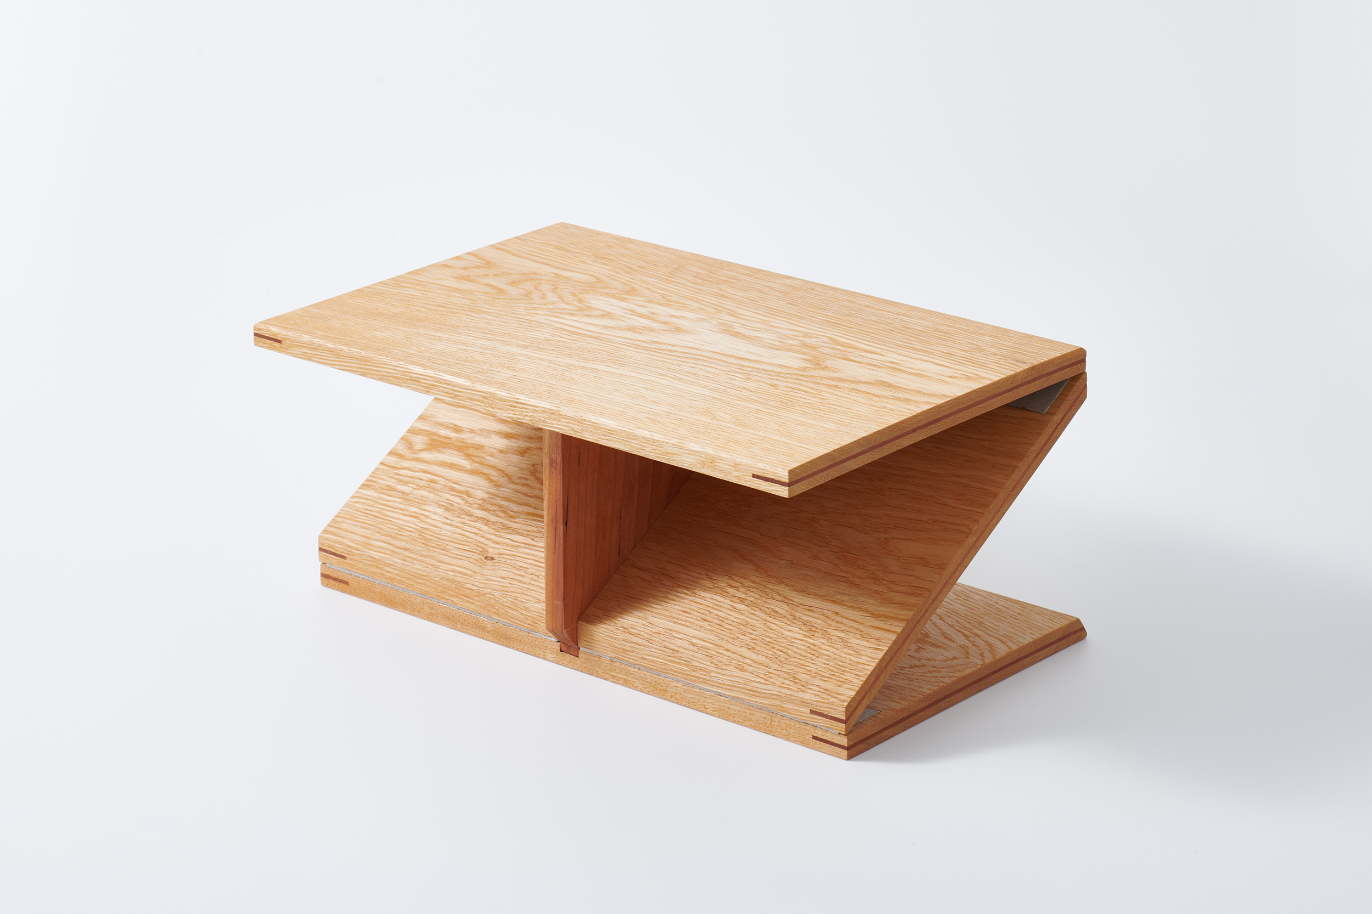
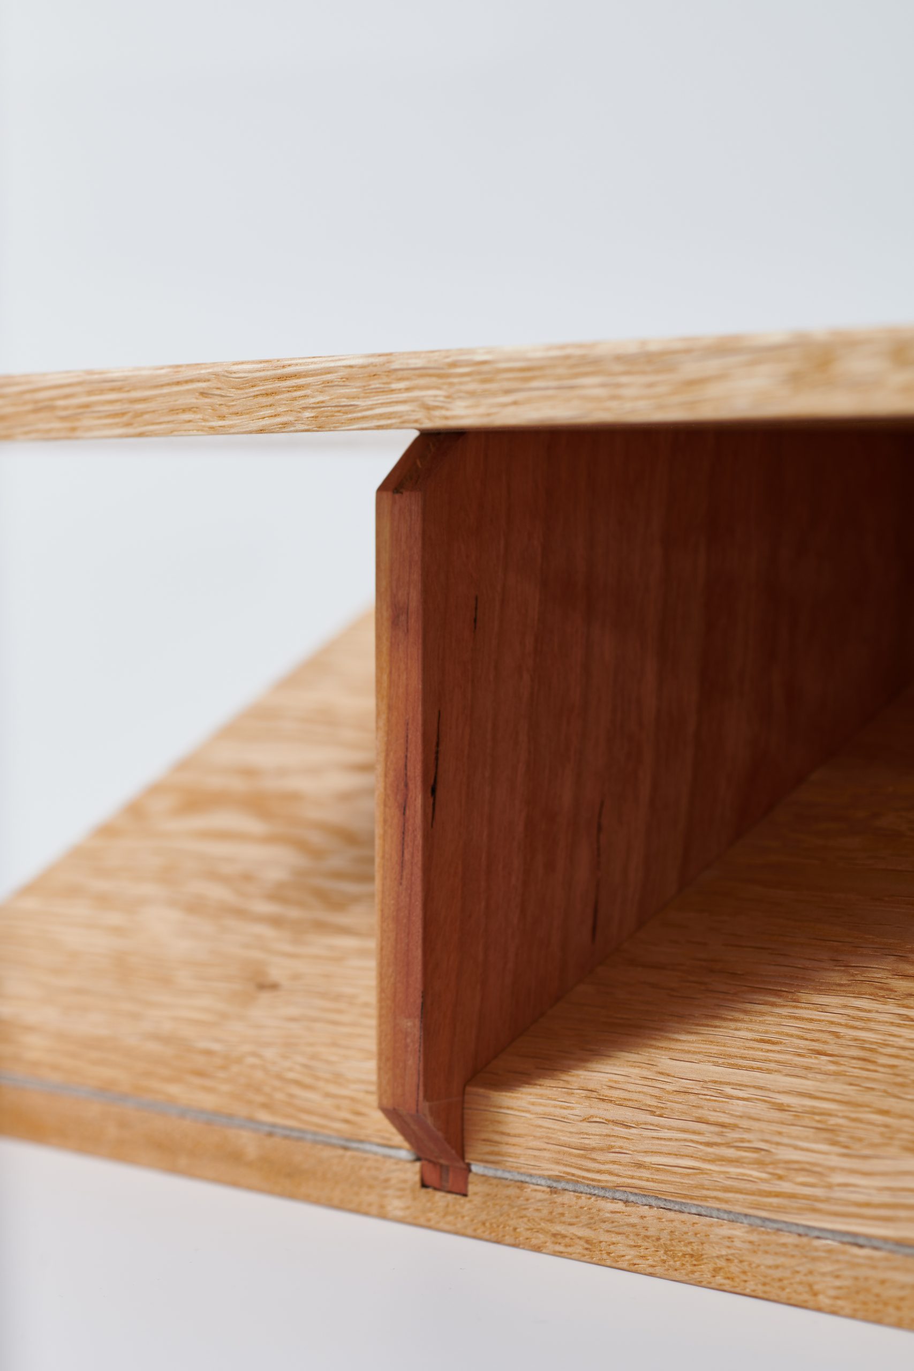
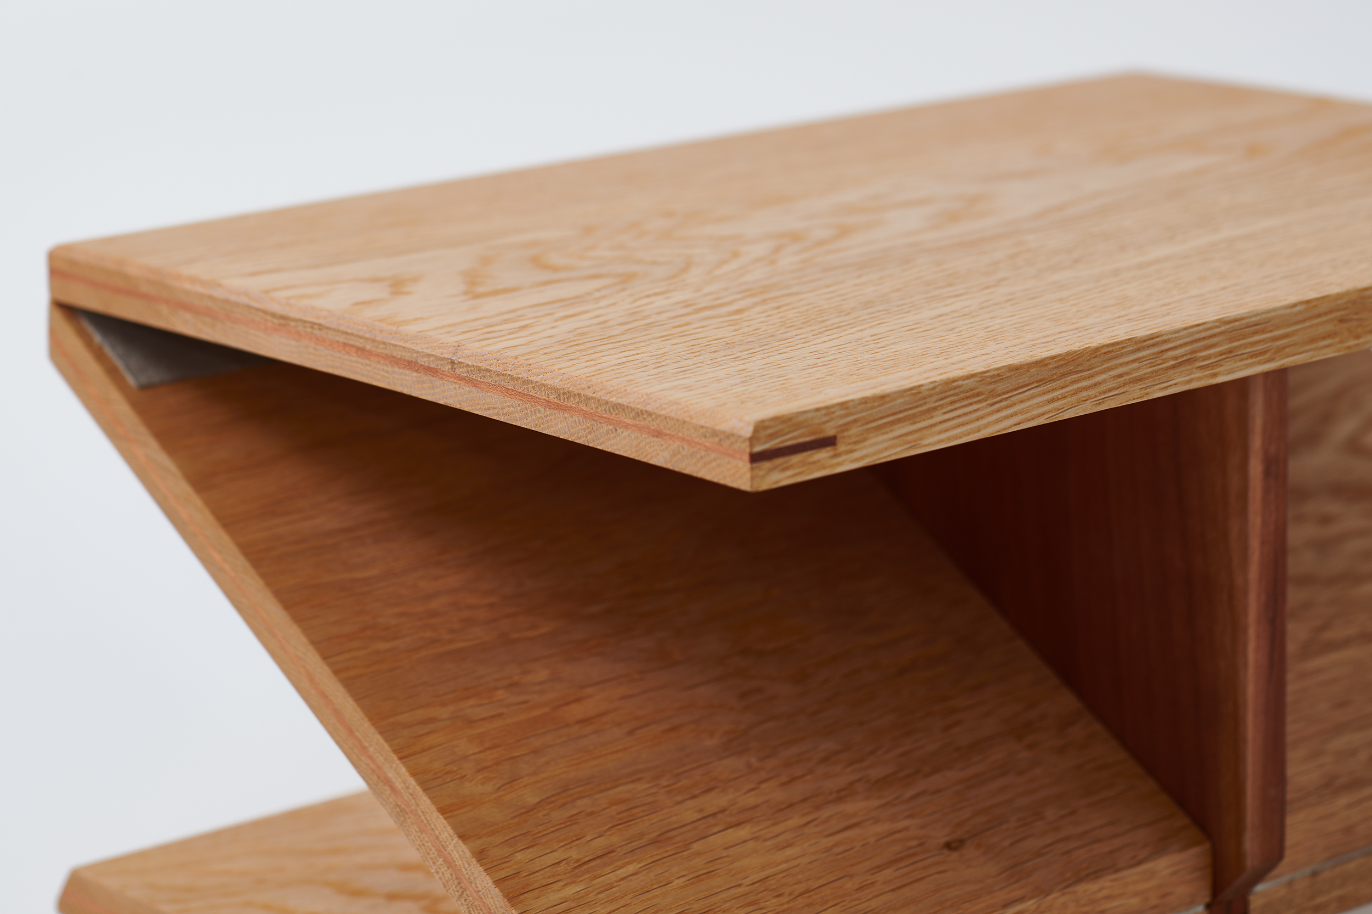
Other pieces are similarly tied to use. The tea-ware shelf gives individual cups their own visual presence while using gaps in its timber structure to keep the composition light. Its construction refers to traditional Japanese woodwork, while small seiza cushions make floor sitting more accessible. A traditional furo is reinterpreted in heat-resistant Oya stone, giving the tea preparation area a concentrated material weight.
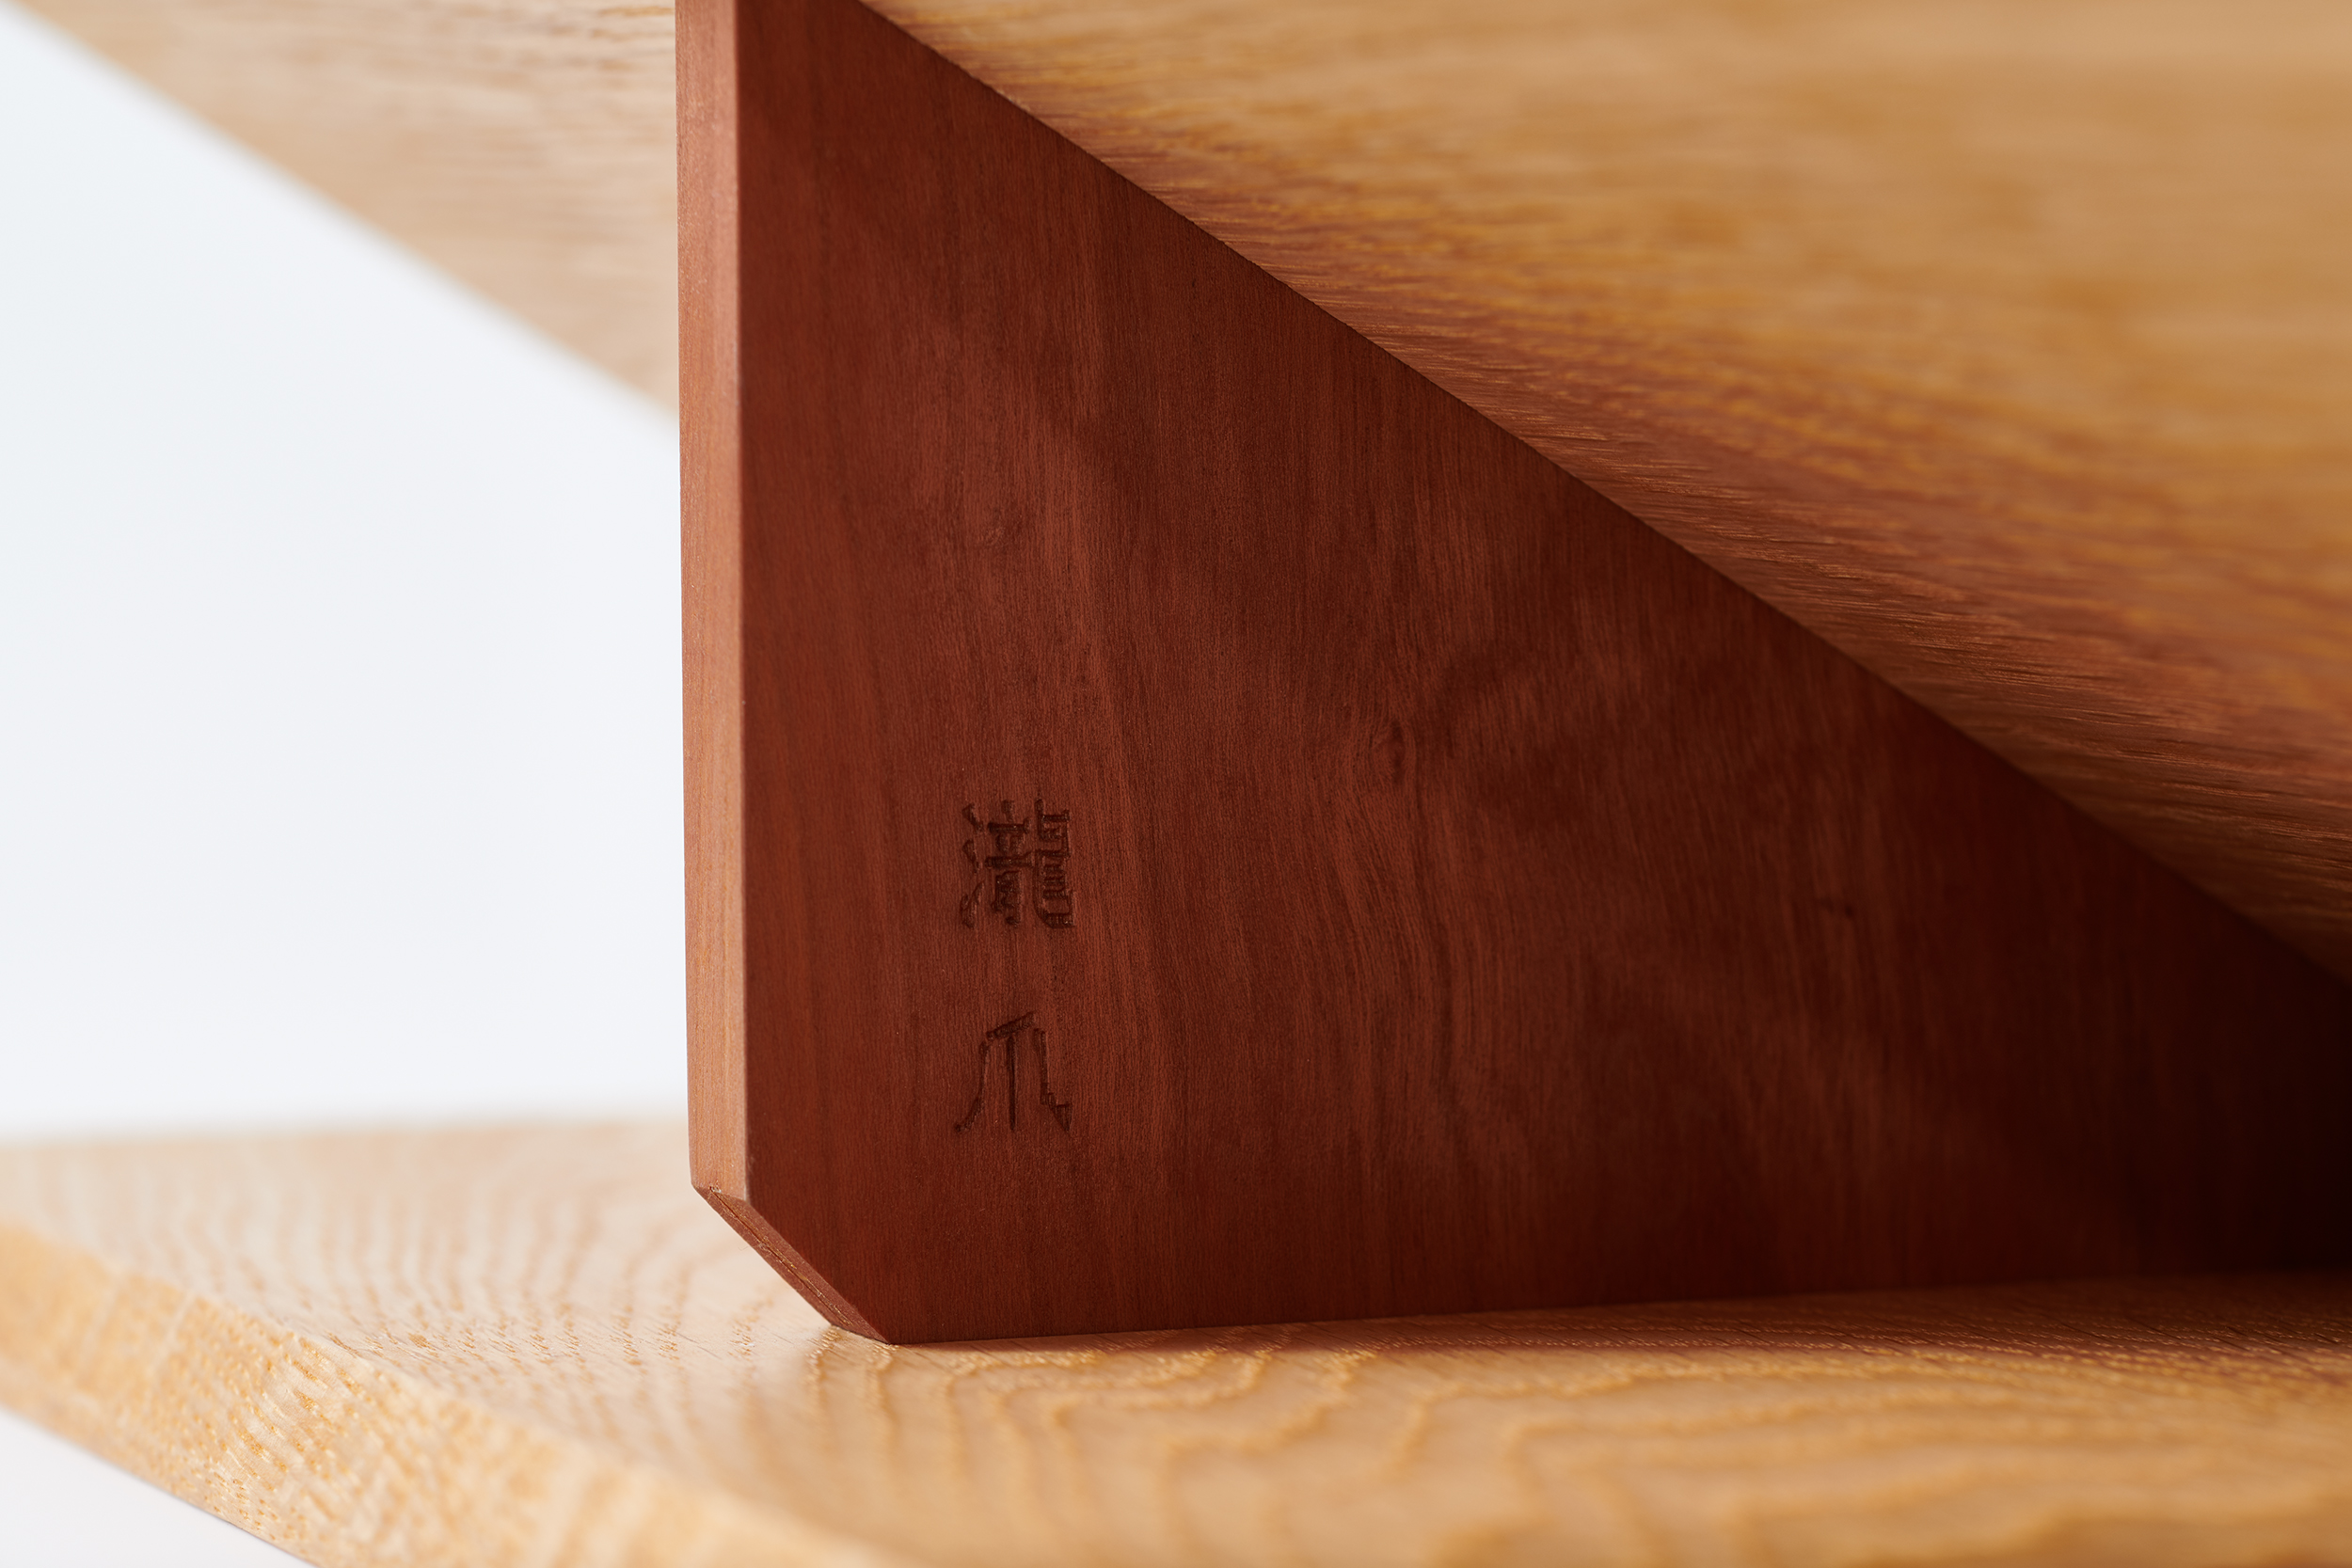
Reuse connects these new objects to the history of the family behind the brand. Cypress from a chest belonging to the Takizume family’s grandparents was repurposed for the furo underlay and tray, preserving the aged grain within the new salon. Across both space and furniture, the project relies less on decorative references to tradition than on material memory and repeated actions.
The result is an interior in which furniture does not simply occupy the architecture. It regulates how the room is approached and used: unfold, assemble, sit, select a vessel, prepare tea and pause. Within TAKIZME’s modest footprint, those small acts become the architecture of the experience.
Project Credits
Project: TAKIZME Tea Salon
Location: 1-28-7 Higashi-Shinagawa, Shinagawa, Tokyo, Japan
Completion: 2021
Area: 30 m²
Client: TAKIZME
Product / Furniture Design: Ryota Yokozeki Studio, Ryota Yokozeki
Assistant Product Designer: Haruka Imai
Spatial Design & Concept Making: Malyco Mizumura
Art Direction: Ryosuke Uehara
Assistant Art Direction / Graphic Design: Sarune Chan
Logo & Graphic Design: KIGI
Construction: hitoRemo Co., Ltd., Masanori Sato
Photography: Yuriko Kono