Now Reading: Under a mesh canopy at Festival Rizomes
- 01
Under a mesh canopy at Festival Rizomes

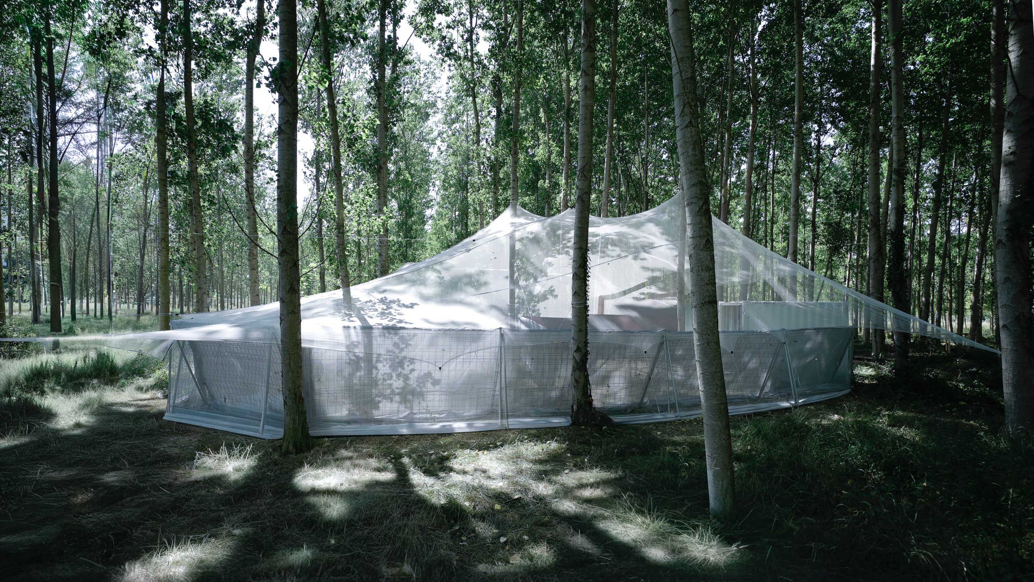

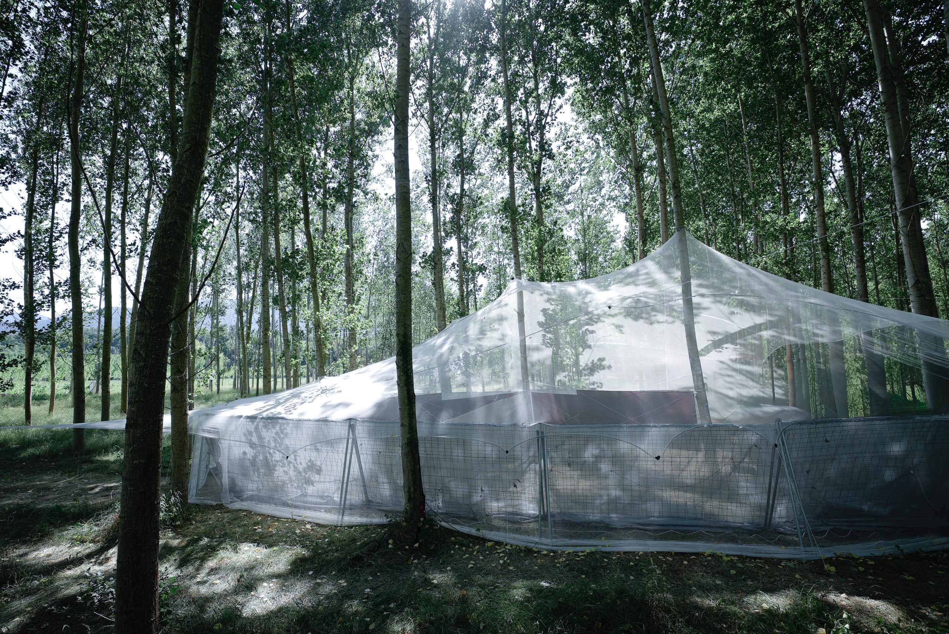
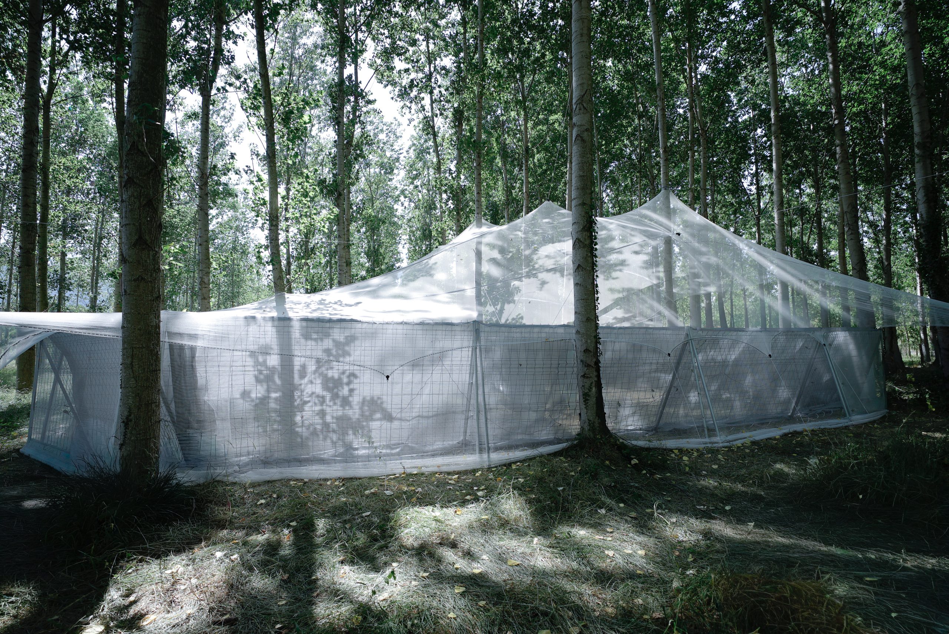
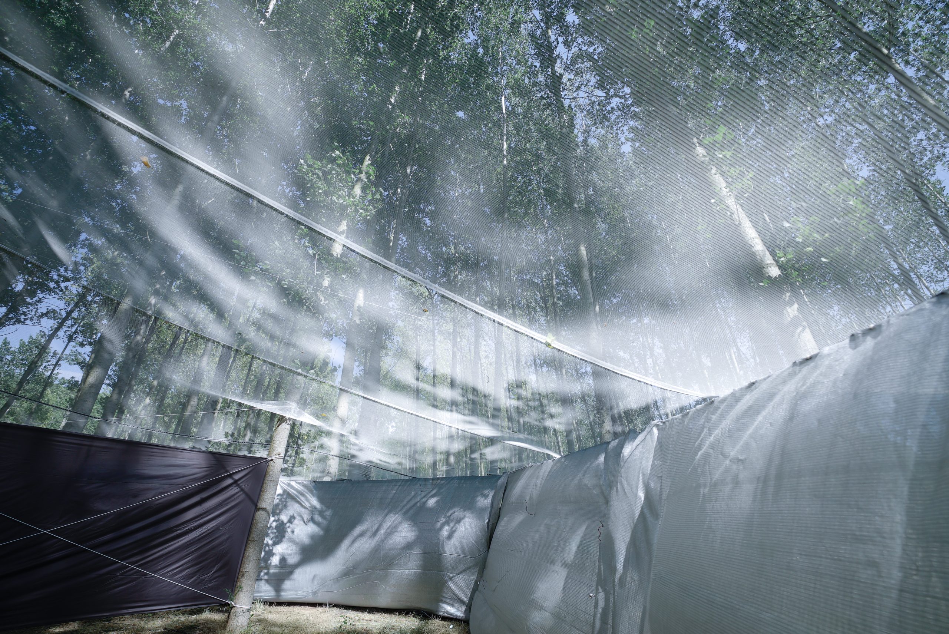
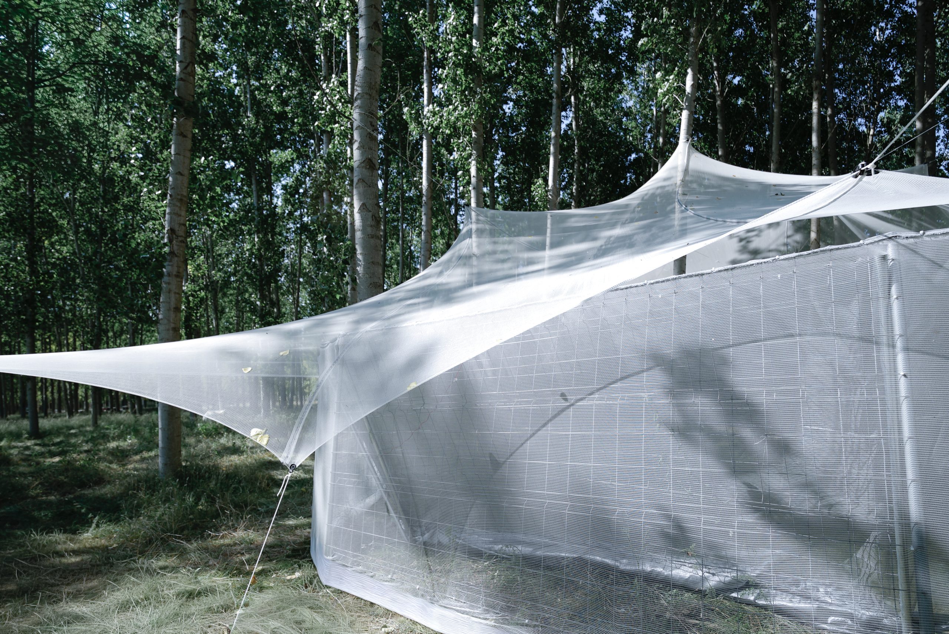
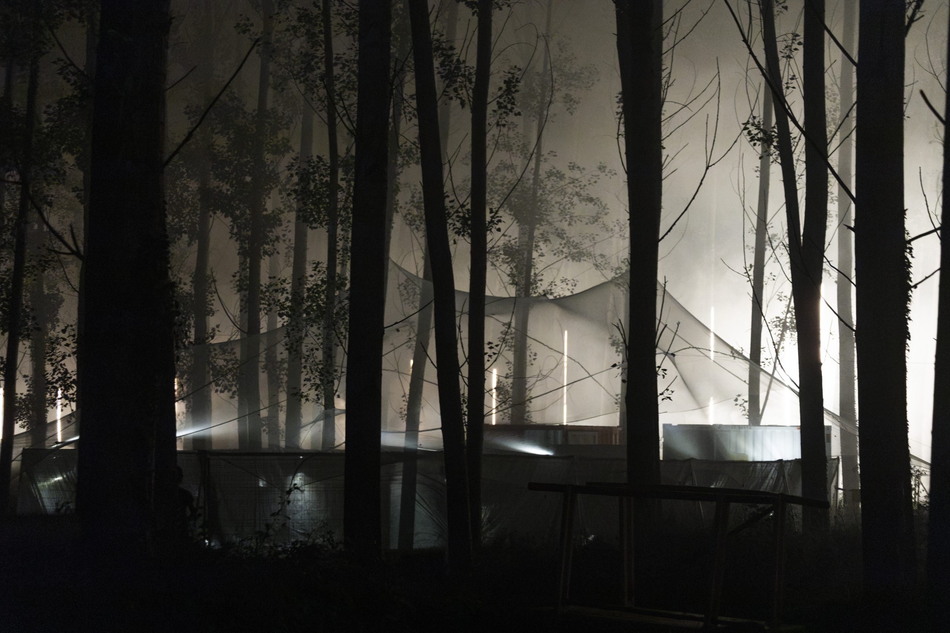
torresbagó creates a temporary backstage for Festival Rizomes in a poplar plantation in La Cellera de Ter, Girona. A 20-metre-square canopy of scaffolding mesh hangs among the trees on tensioned cables, gathering and modulating the light without becoming a conventional roof.
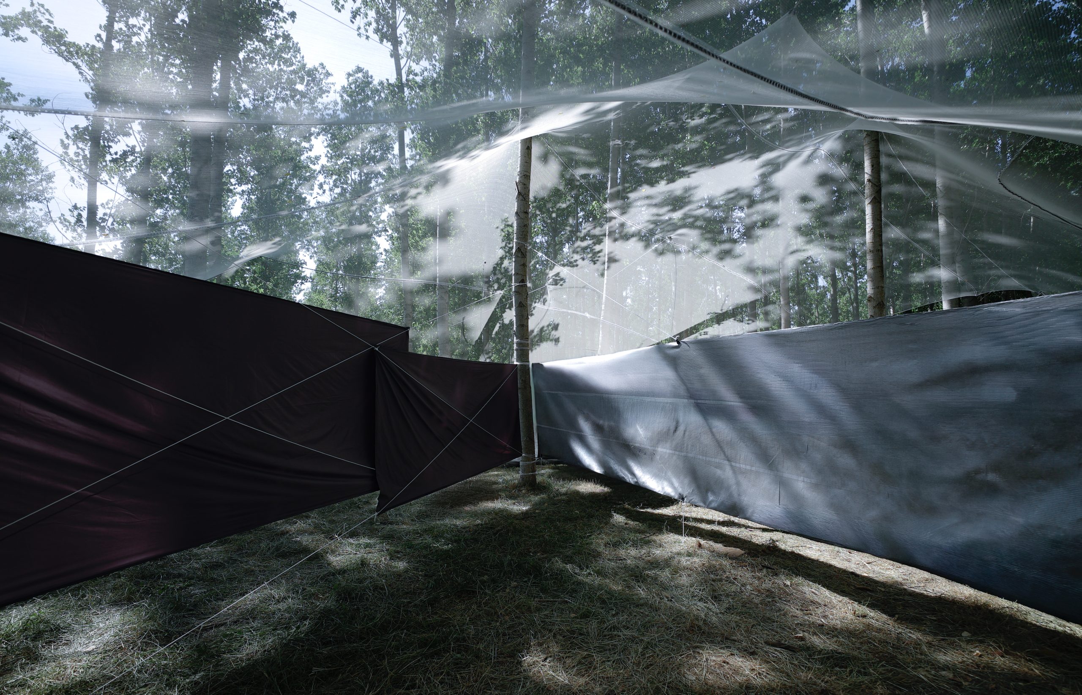
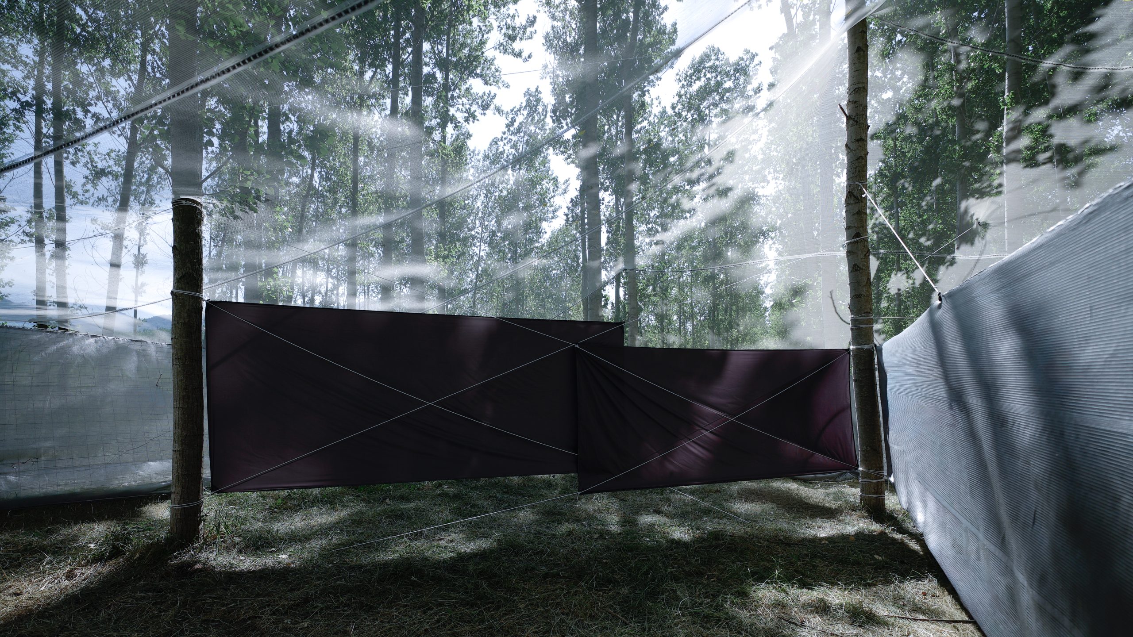
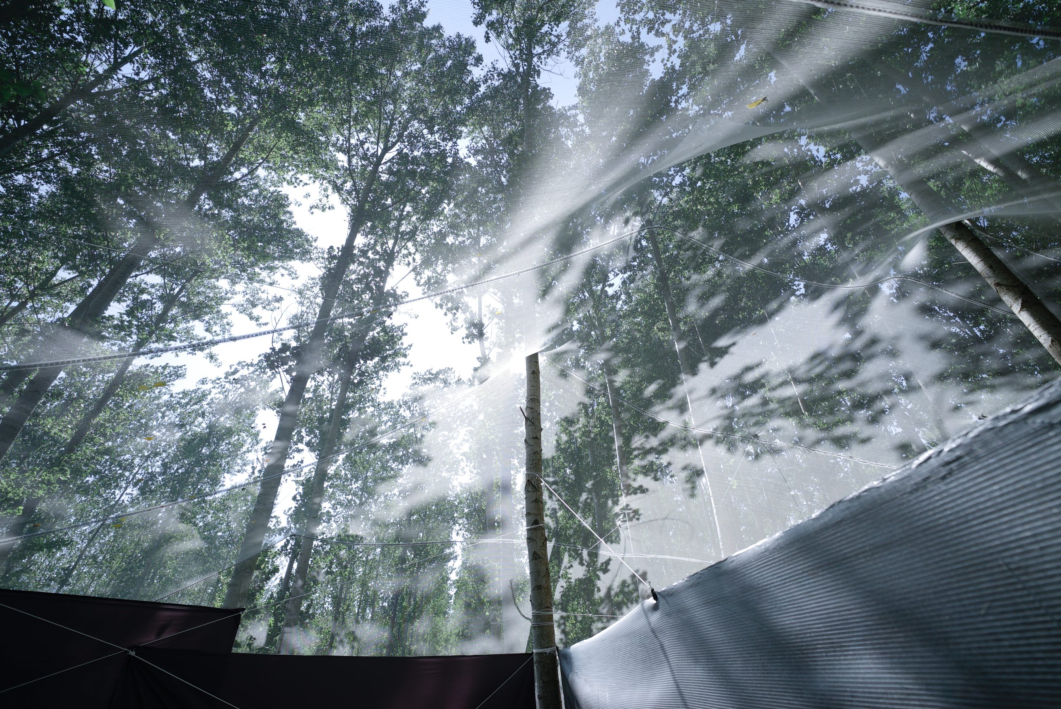
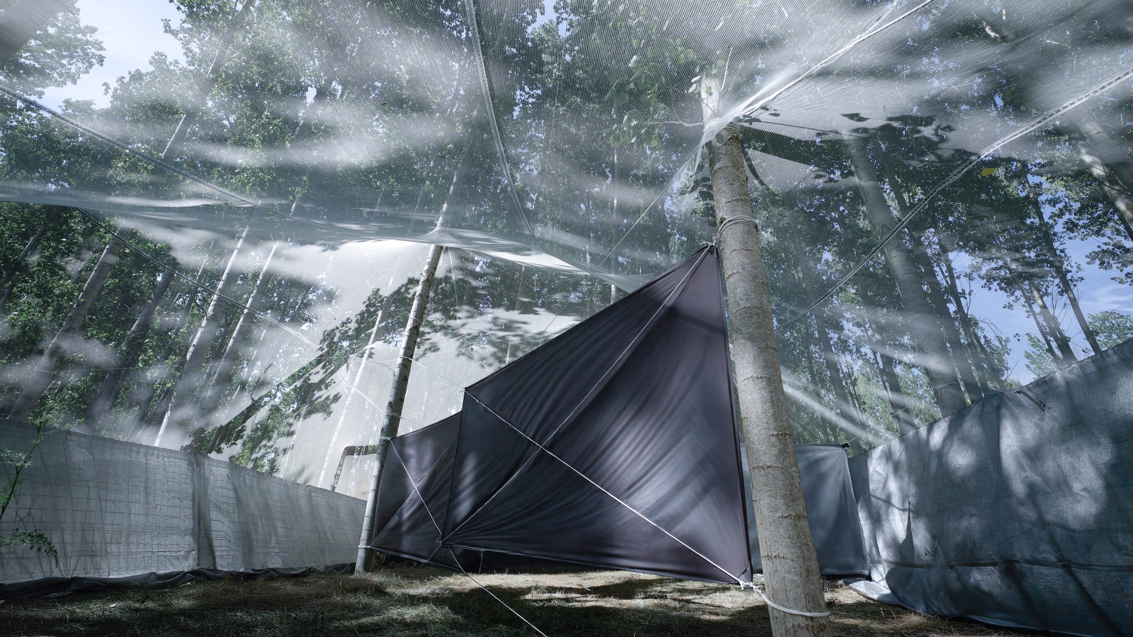
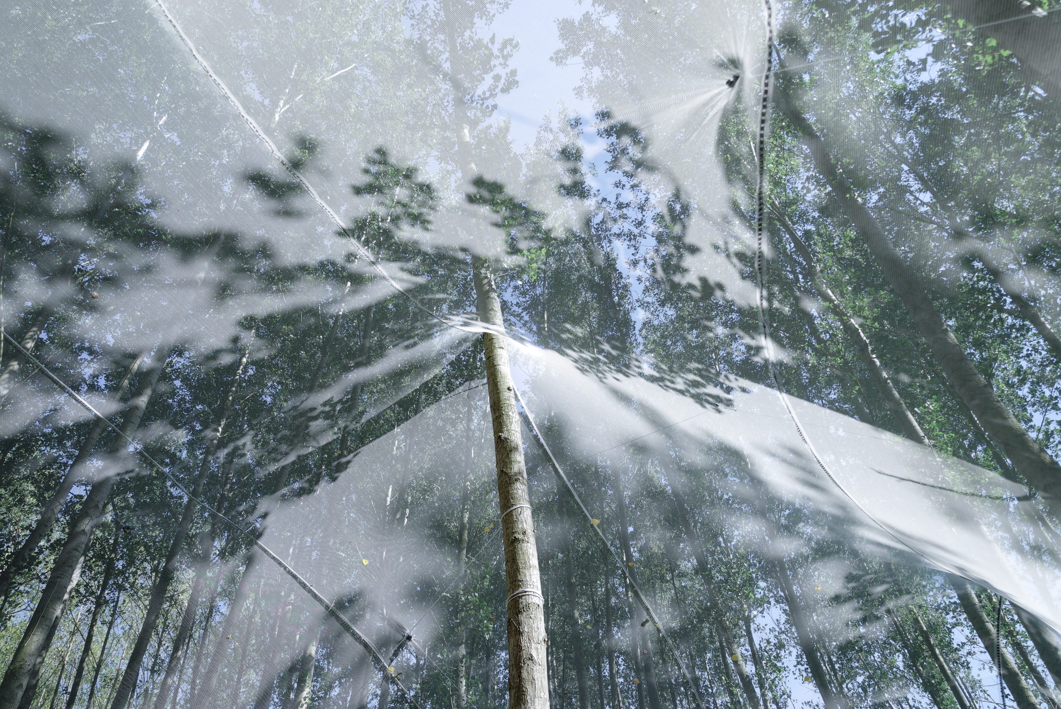
Roof as a Screen is conceived as a threshold between artists, festival staff and the landscape around them. The canopy sits apart from its perimeter, separated by a continuous void. Its slightly variable surface shifts with the movement of the treetops, sometimes reading as a tangible plane and at other times dissolving into the plantation.
A canopy that changes with the trees
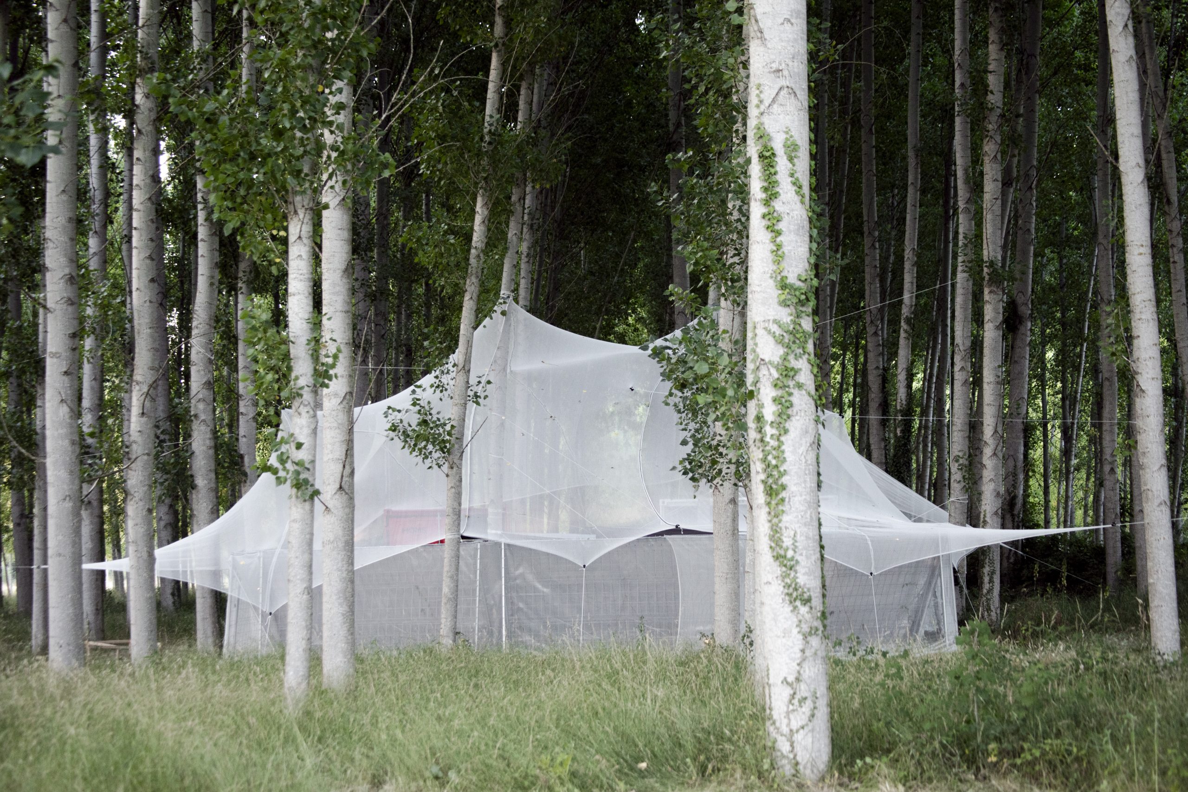
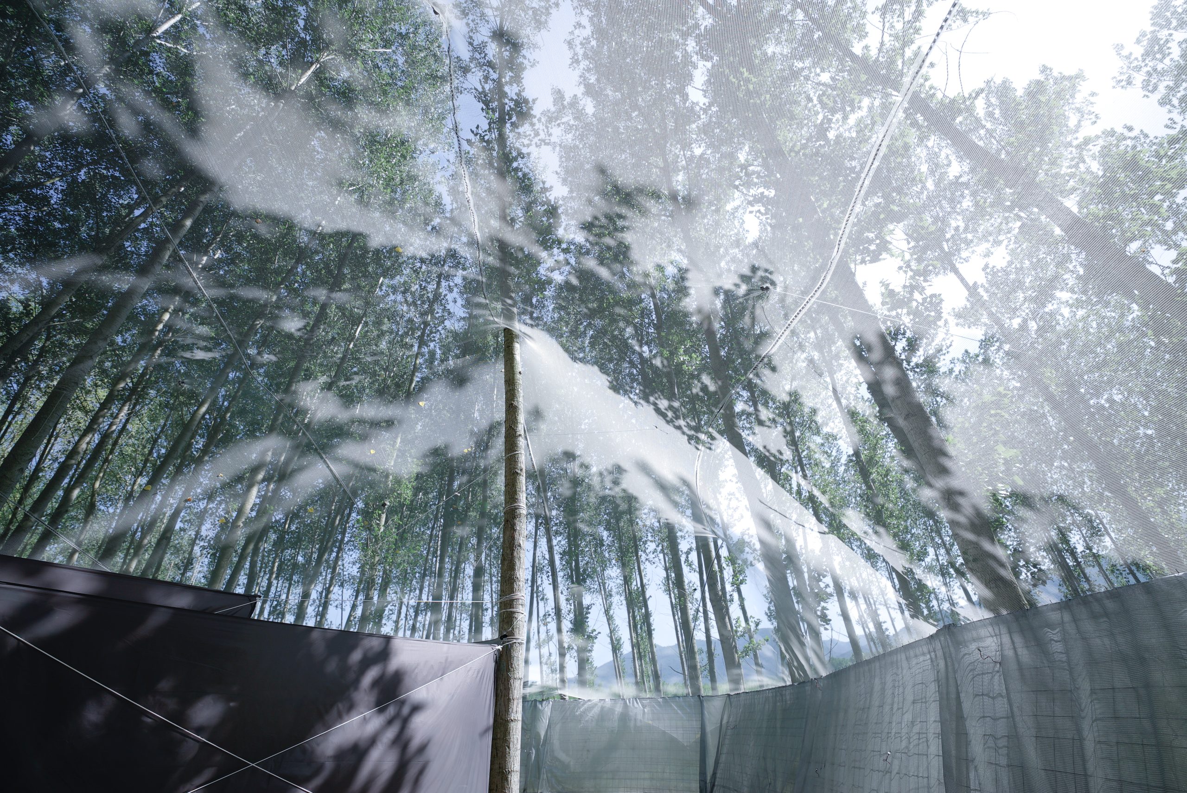
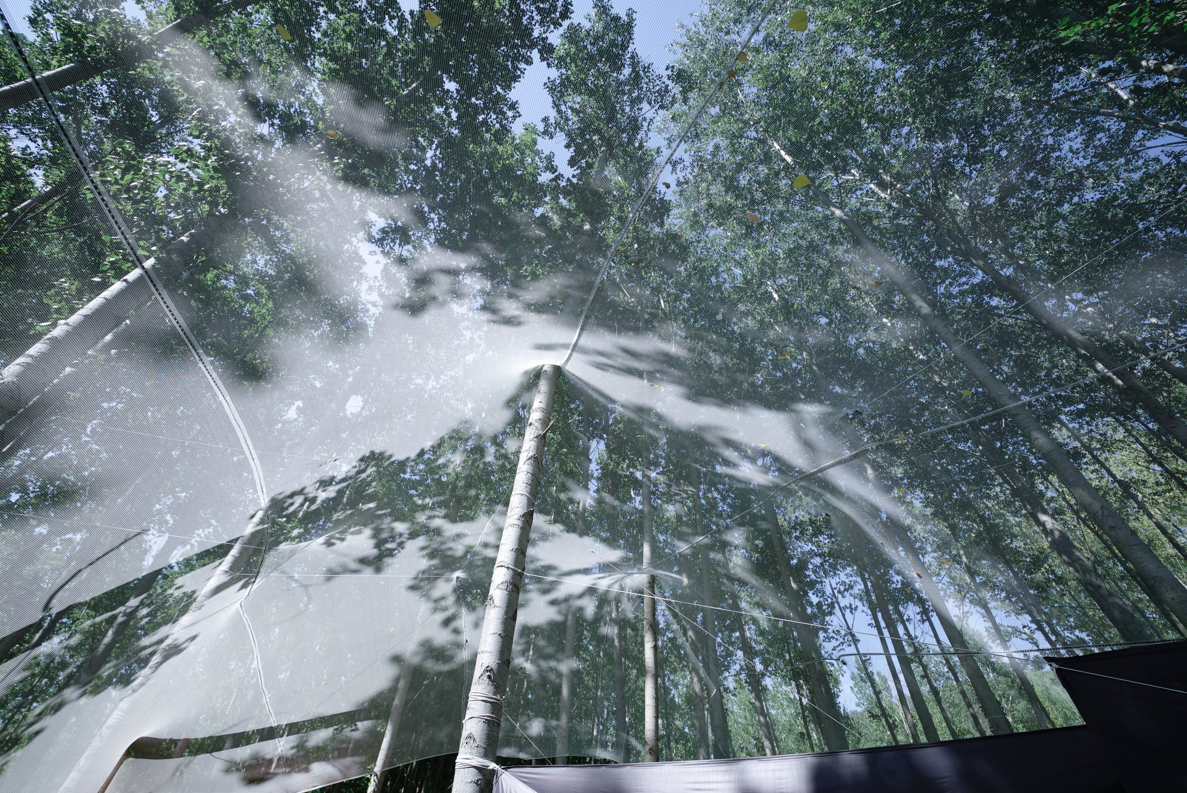
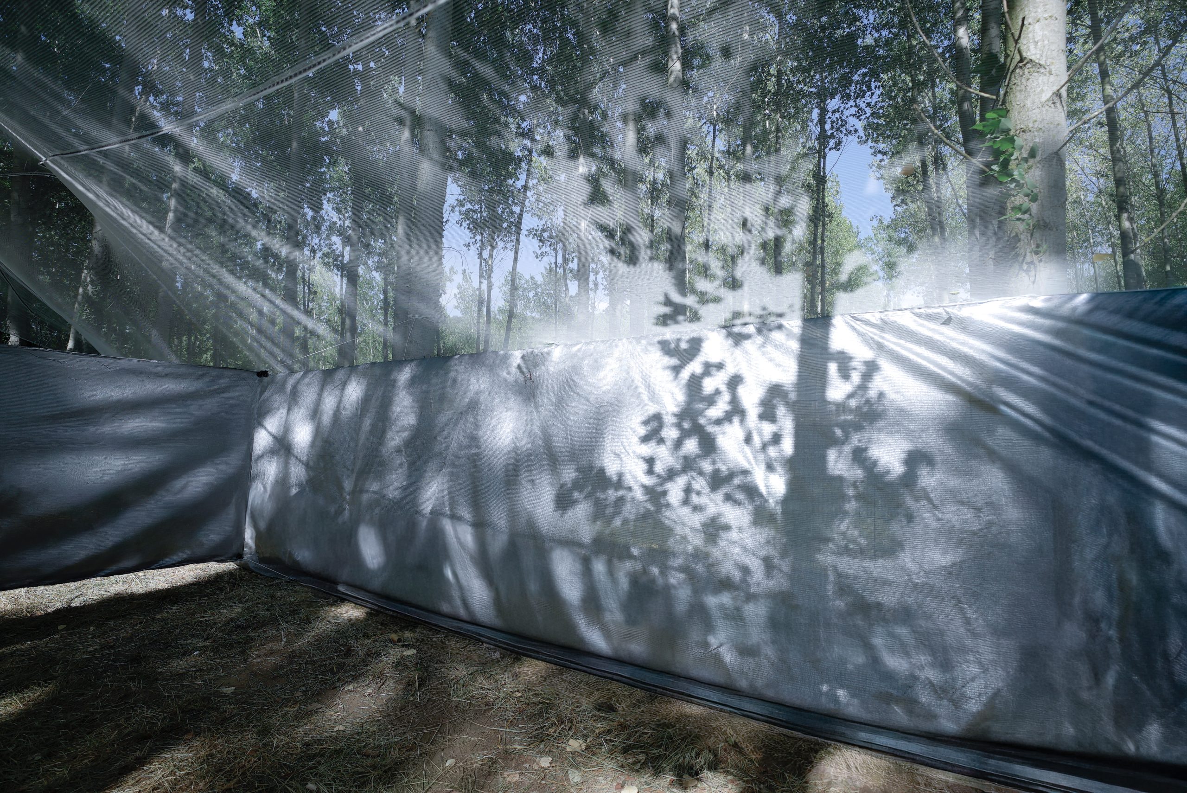
The installation uses scaffolding mesh as a translucent screen rather than a sealed covering. Suspended on steel cables and tensioning elements, the 20-by-20-metre surface catches daylight and casts shifting shadows across the backstage area. Its lightness allows the poplar canopy to remain present above and around the structure.
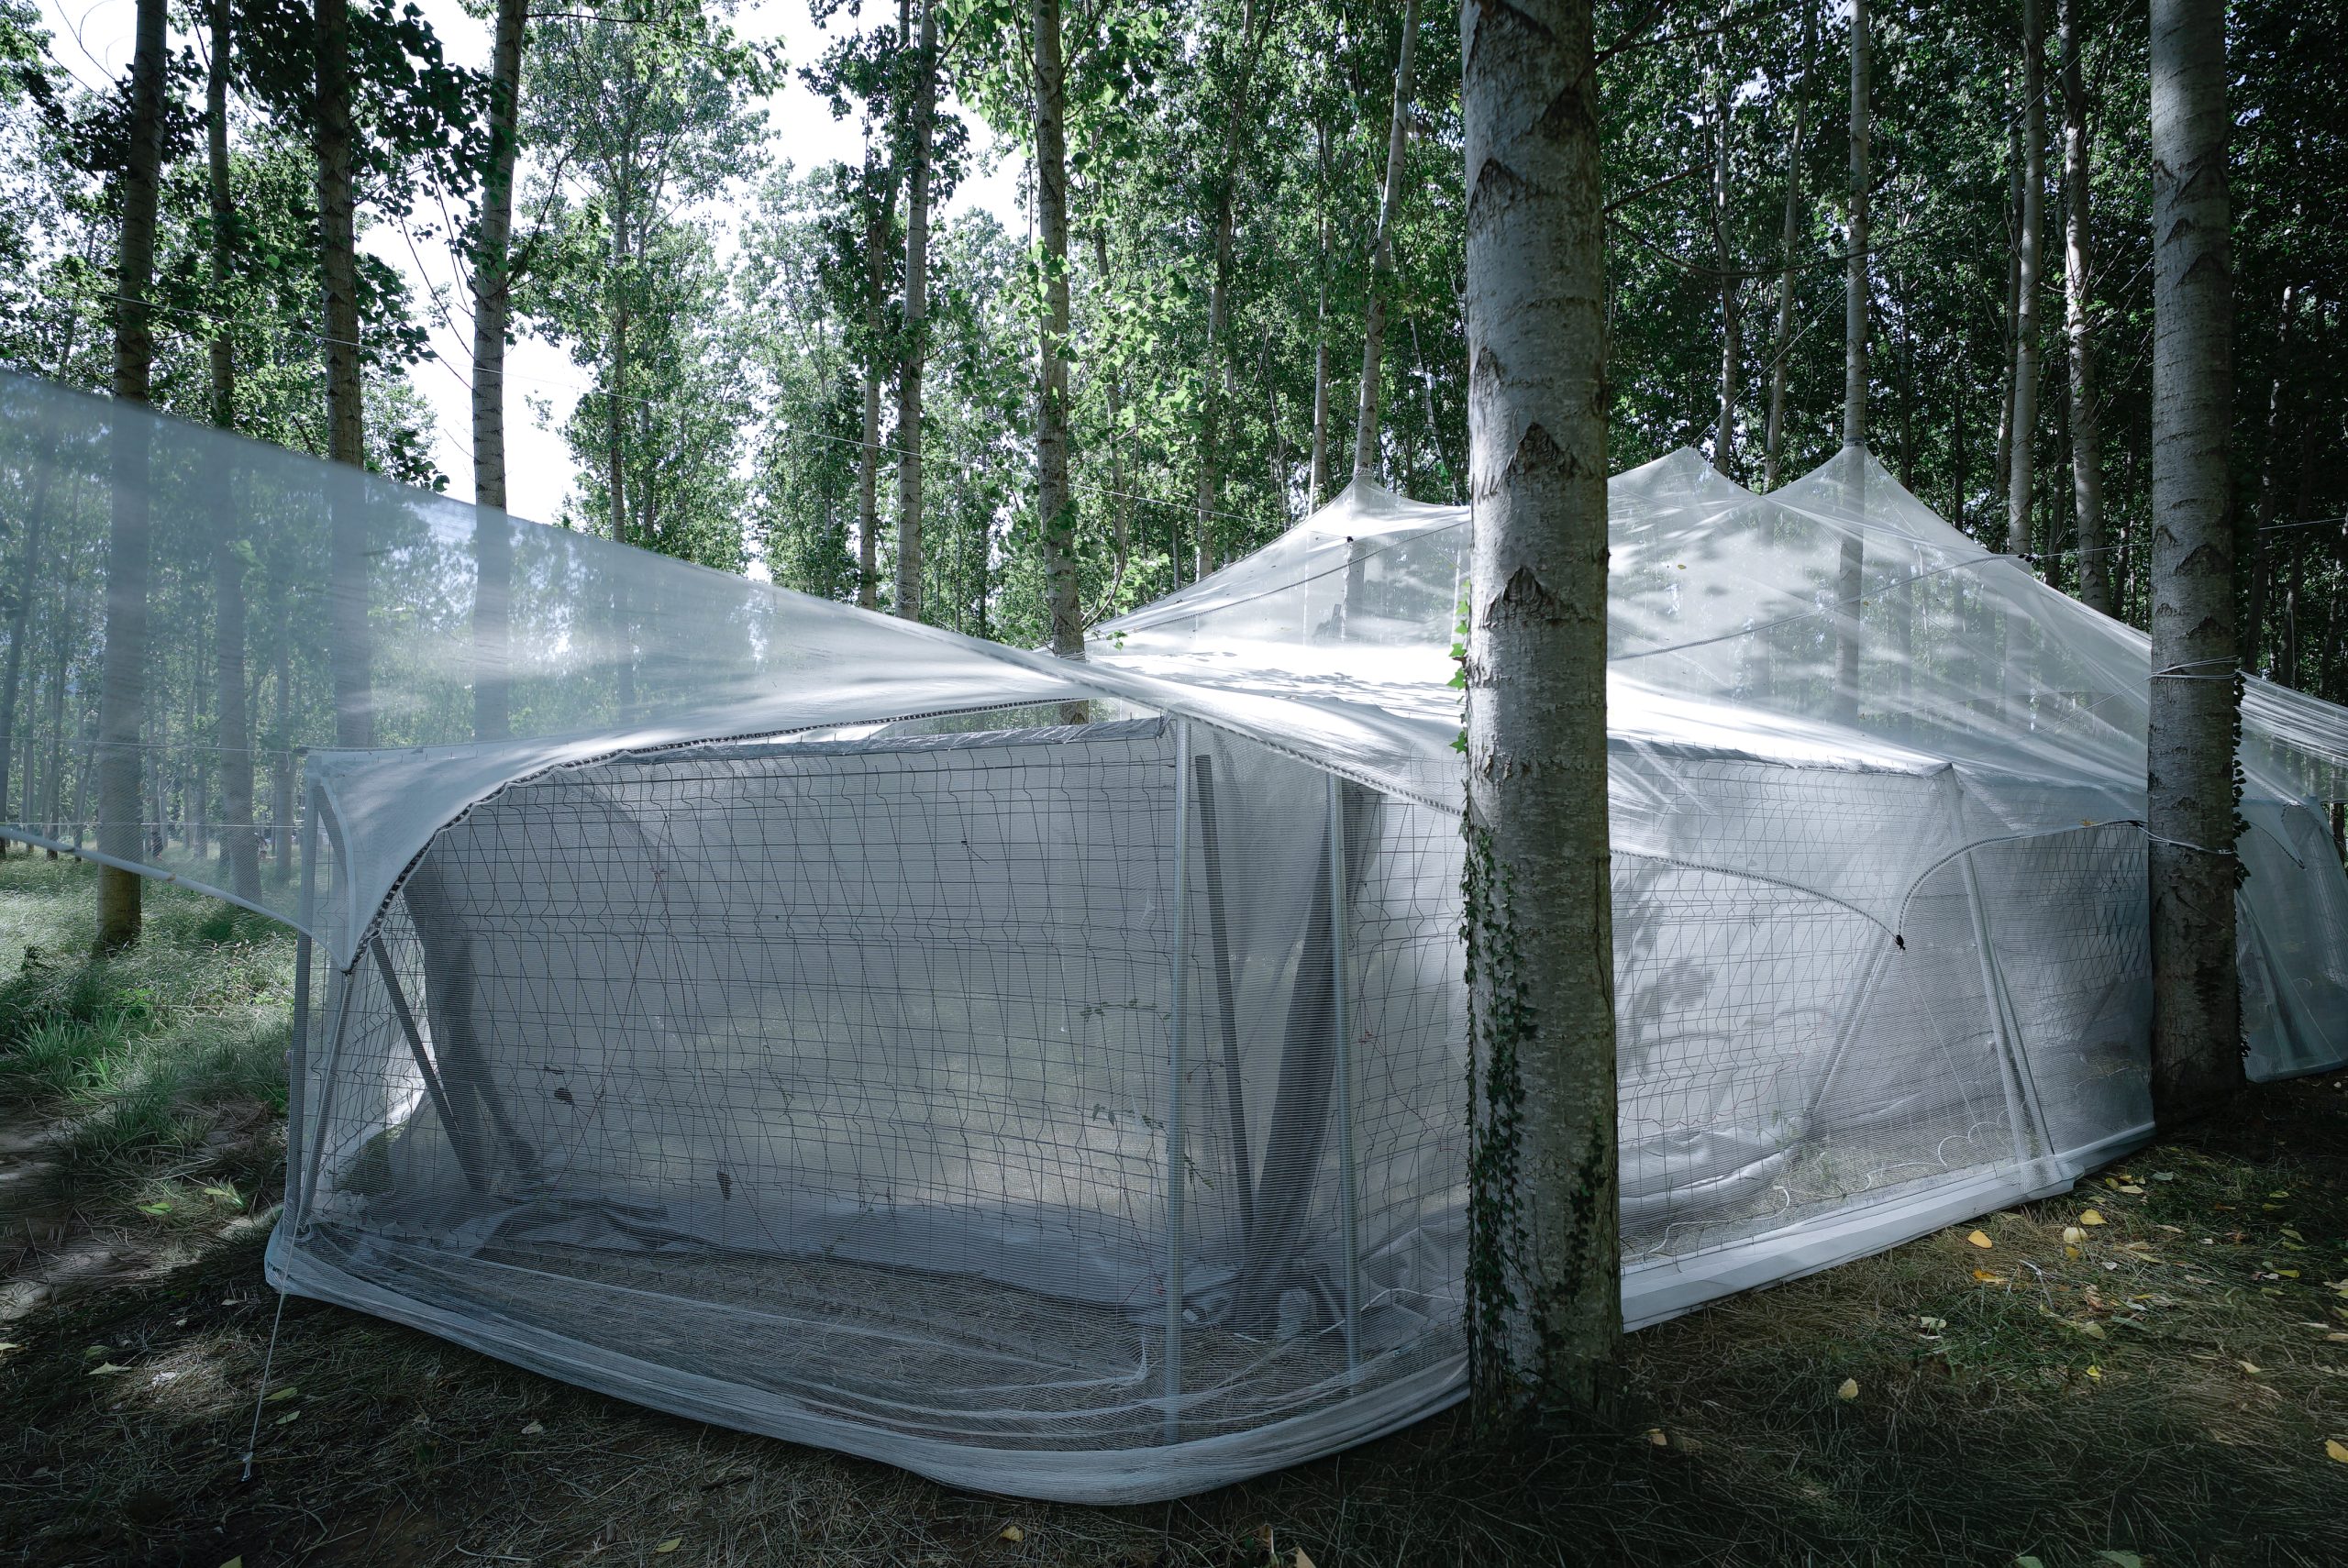
A perimeter of self-supporting metal fences, clad in silver-coloured fabric, defines the space without closing it off. The fabric recalls the optical effect of poplar leaves, while the fences rise to a maximum height of seven metres and extend for approximately 50 linear metres. They reinforce the sense of enclosure but stop short of touching the roof.
A backstage open to its setting
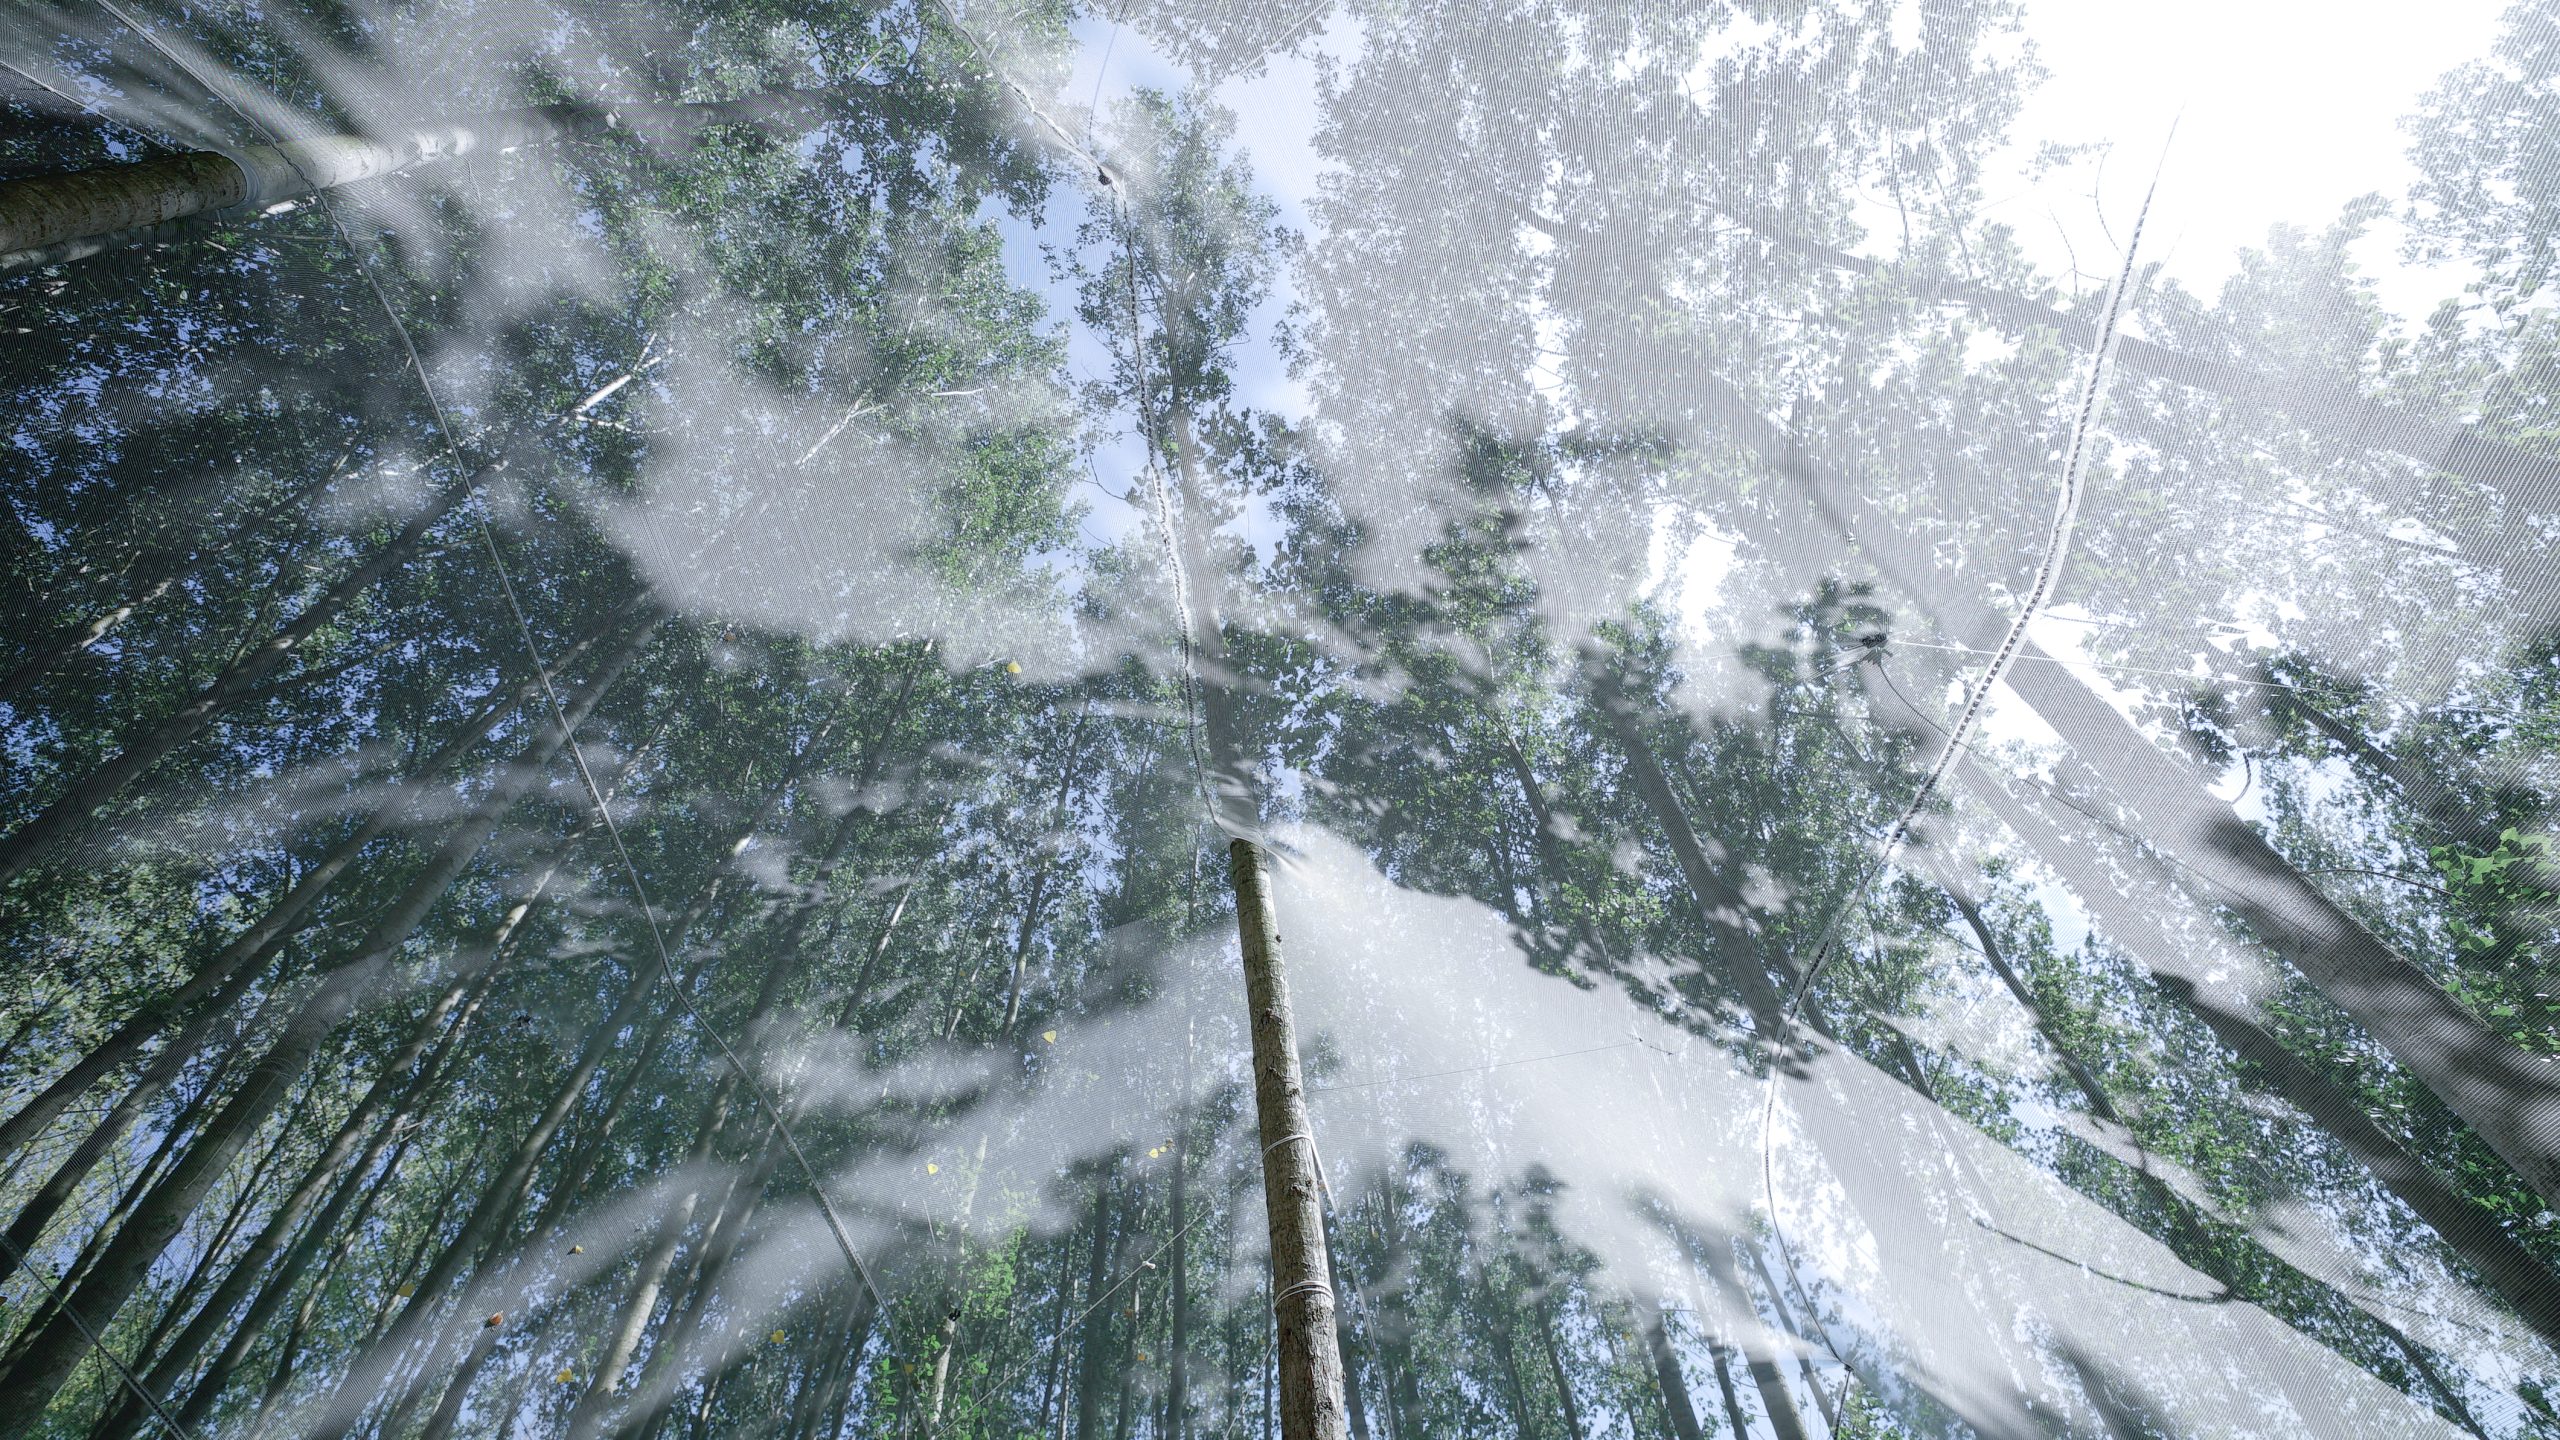
Rather than separating the working area from the plantation, the installation keeps a continuous relationship with the forest. Light, shadow, wind and time remain visible across the mesh and fabric. The backstage becomes a place to pause between festival activity and the trees, with its atmosphere changing throughout the day.
As a temporary structure, Roof as a Screen works through perception and duration. Its surfaces collect the movement of leaves and changing light, allowing architecture and landscape to merge without either becoming a fixed backdrop. The project gives the festival’s backstage a distinct spatial identity while keeping it porous to its surroundings.
Project Credits
Project: Roof as a Screen — Translucent Mesh Pavilion
Authors: torresbagó / @torresbago__
Location: La Cellera de Ter, Girona, Spain
Date: June 2026
Programme: Backstage for artists
Type: Temporary installation
Materials: Scaffolding mesh, metal fences, fabric, steel cables and tensioning system
Dimensions: Canopy 20 × 20 m; perimeter approx. 50 linear metres; maximum height 7 m
Photography: Alícia Manau, Nereis Ferrer