Now Reading: A circular courtyard anchors Balzar’s Riyadh museum
- 01
A circular courtyard anchors Balzar’s Riyadh museum


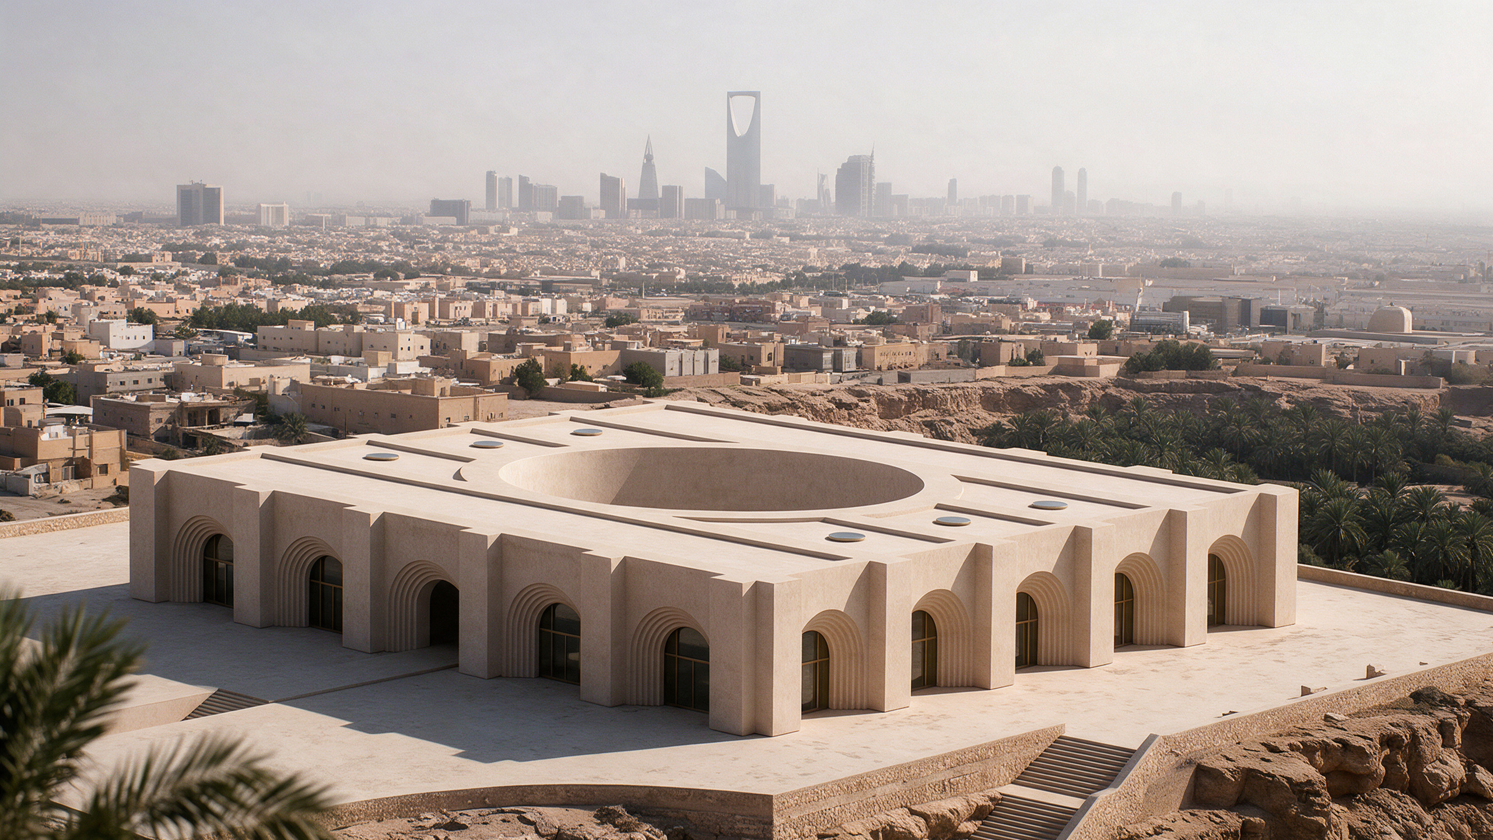
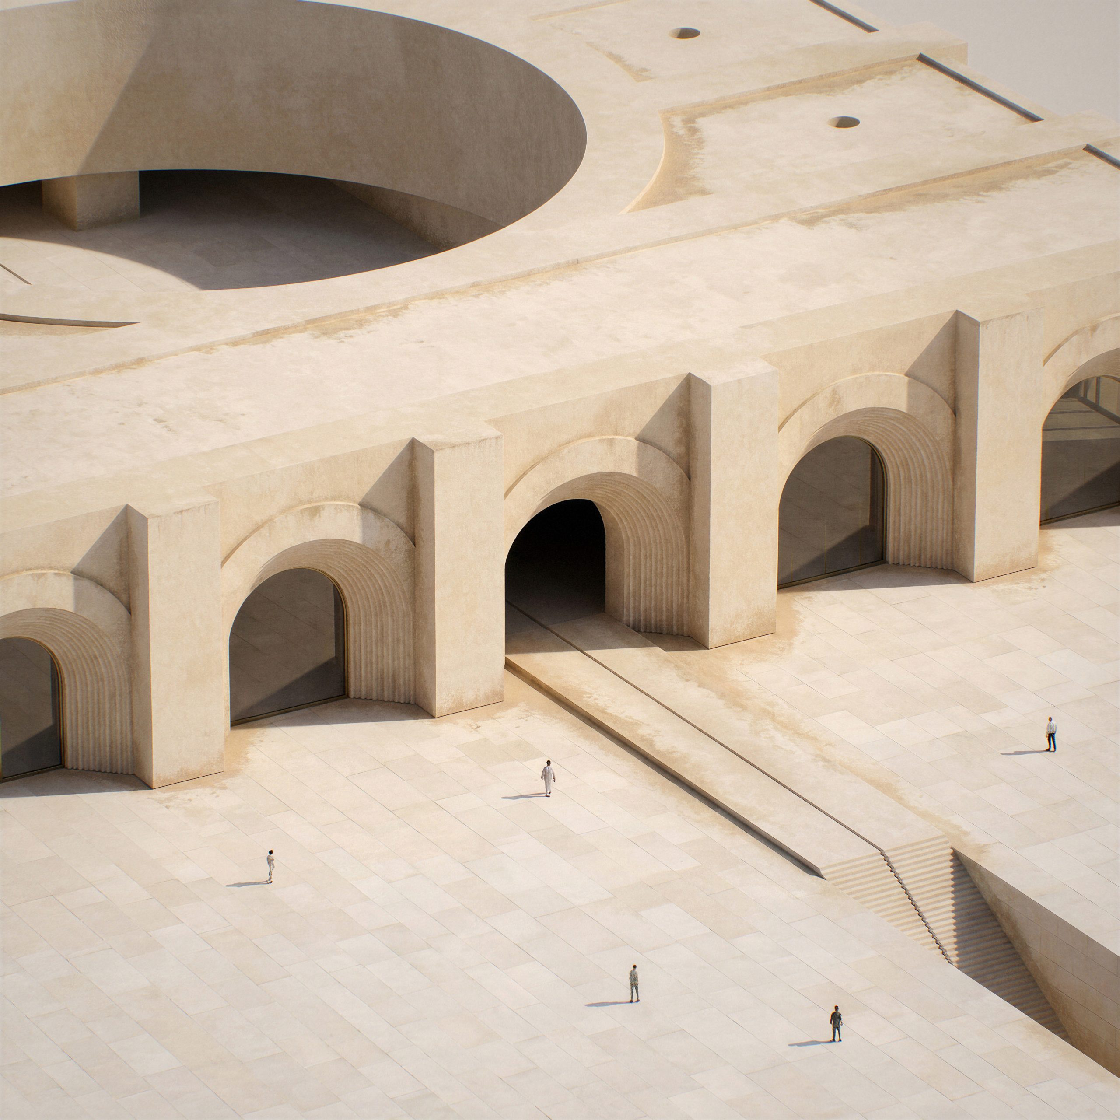
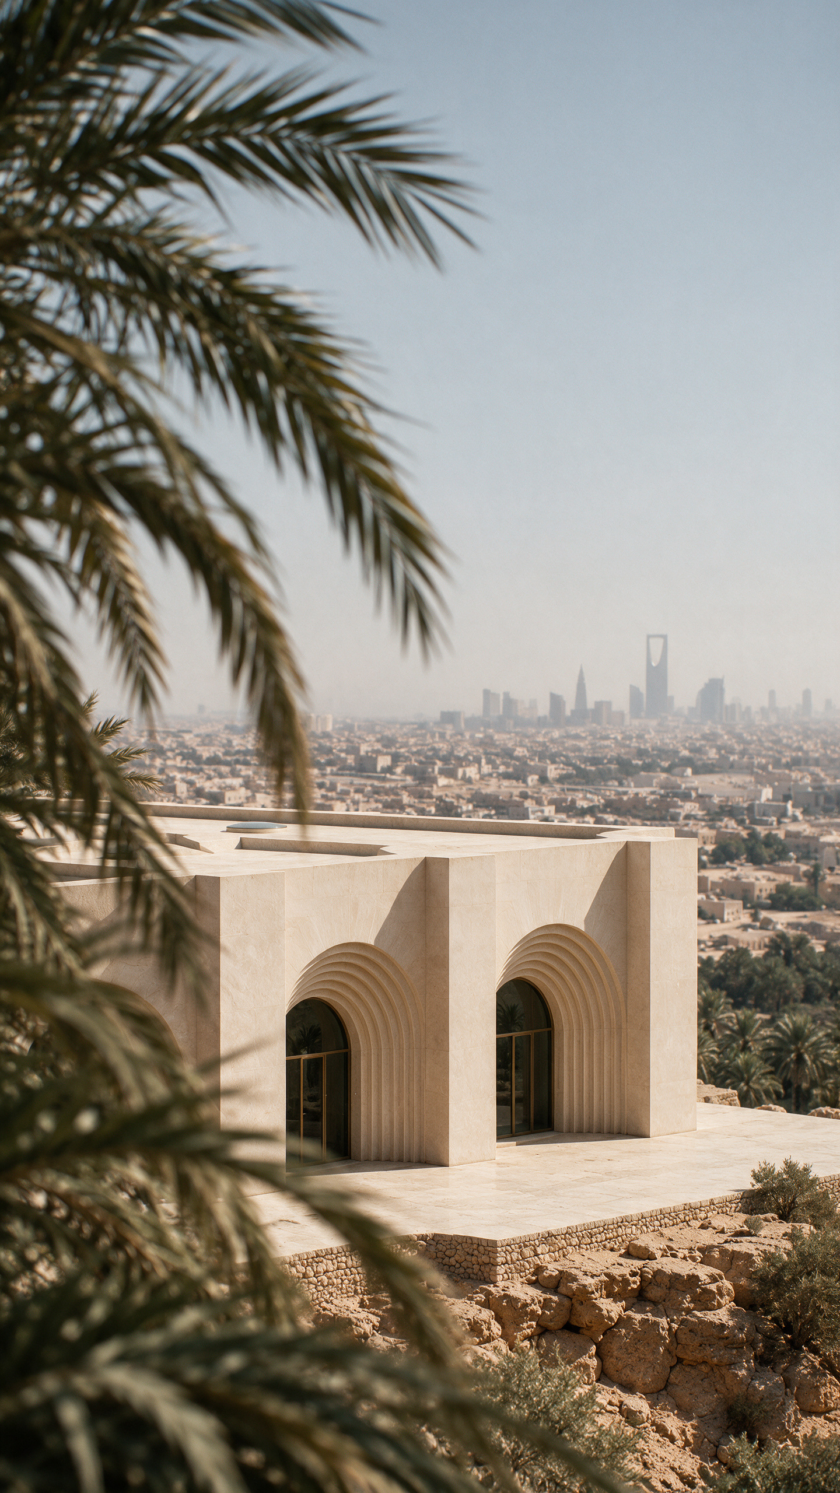
Balzar Architects design the Museum of Contemporary Art in Riyadh as a measured response to an environment where sunlight is abundant and intense. Set above a palm grove on a rocky edge, the pale-stone building gathers its galleries around a circular court, tempering daylight through shade, water and the depth of its walls.
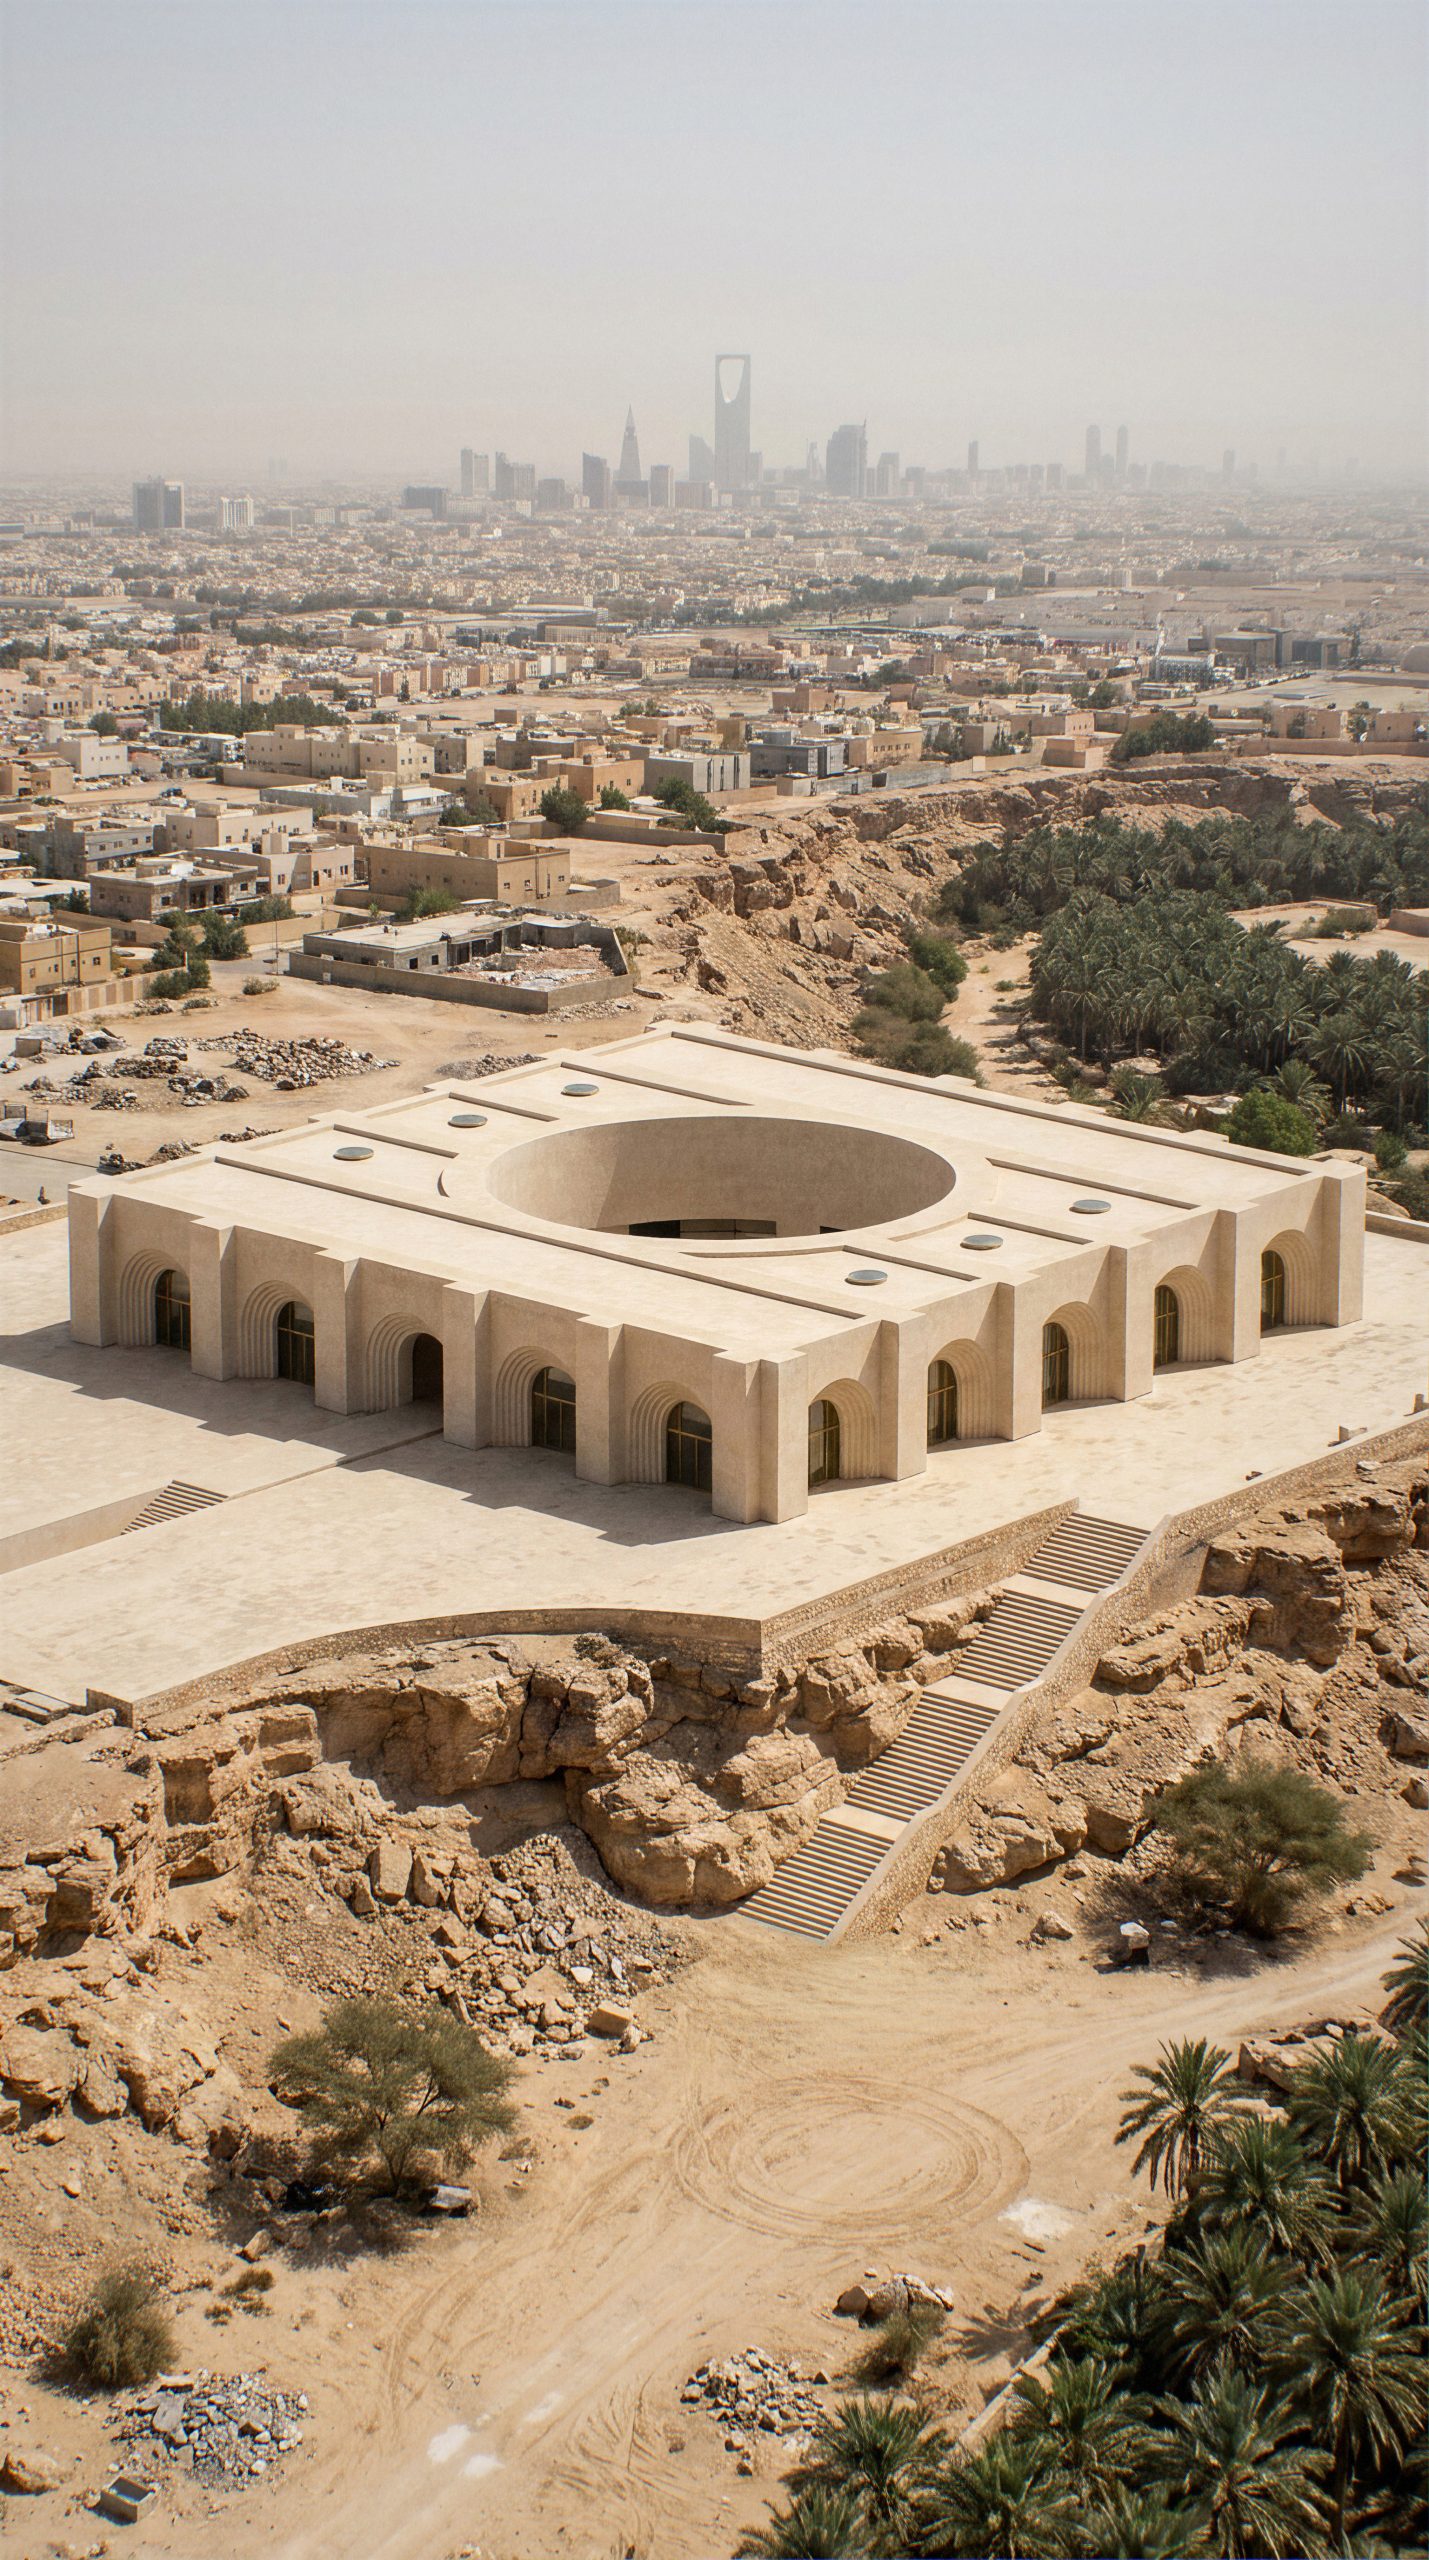
The project begins with a reversal: the museum’s task is not to bring more light inside, but to reduce it. Direct midday sun can exceed 100,000 lux, while artworks are viewed under only a few hundred. Between the brightness of the landscape and the controlled conditions of the galleries, the building creates a gradual adjustment for the visitor’s eye.
A sequence of shaded thresholds
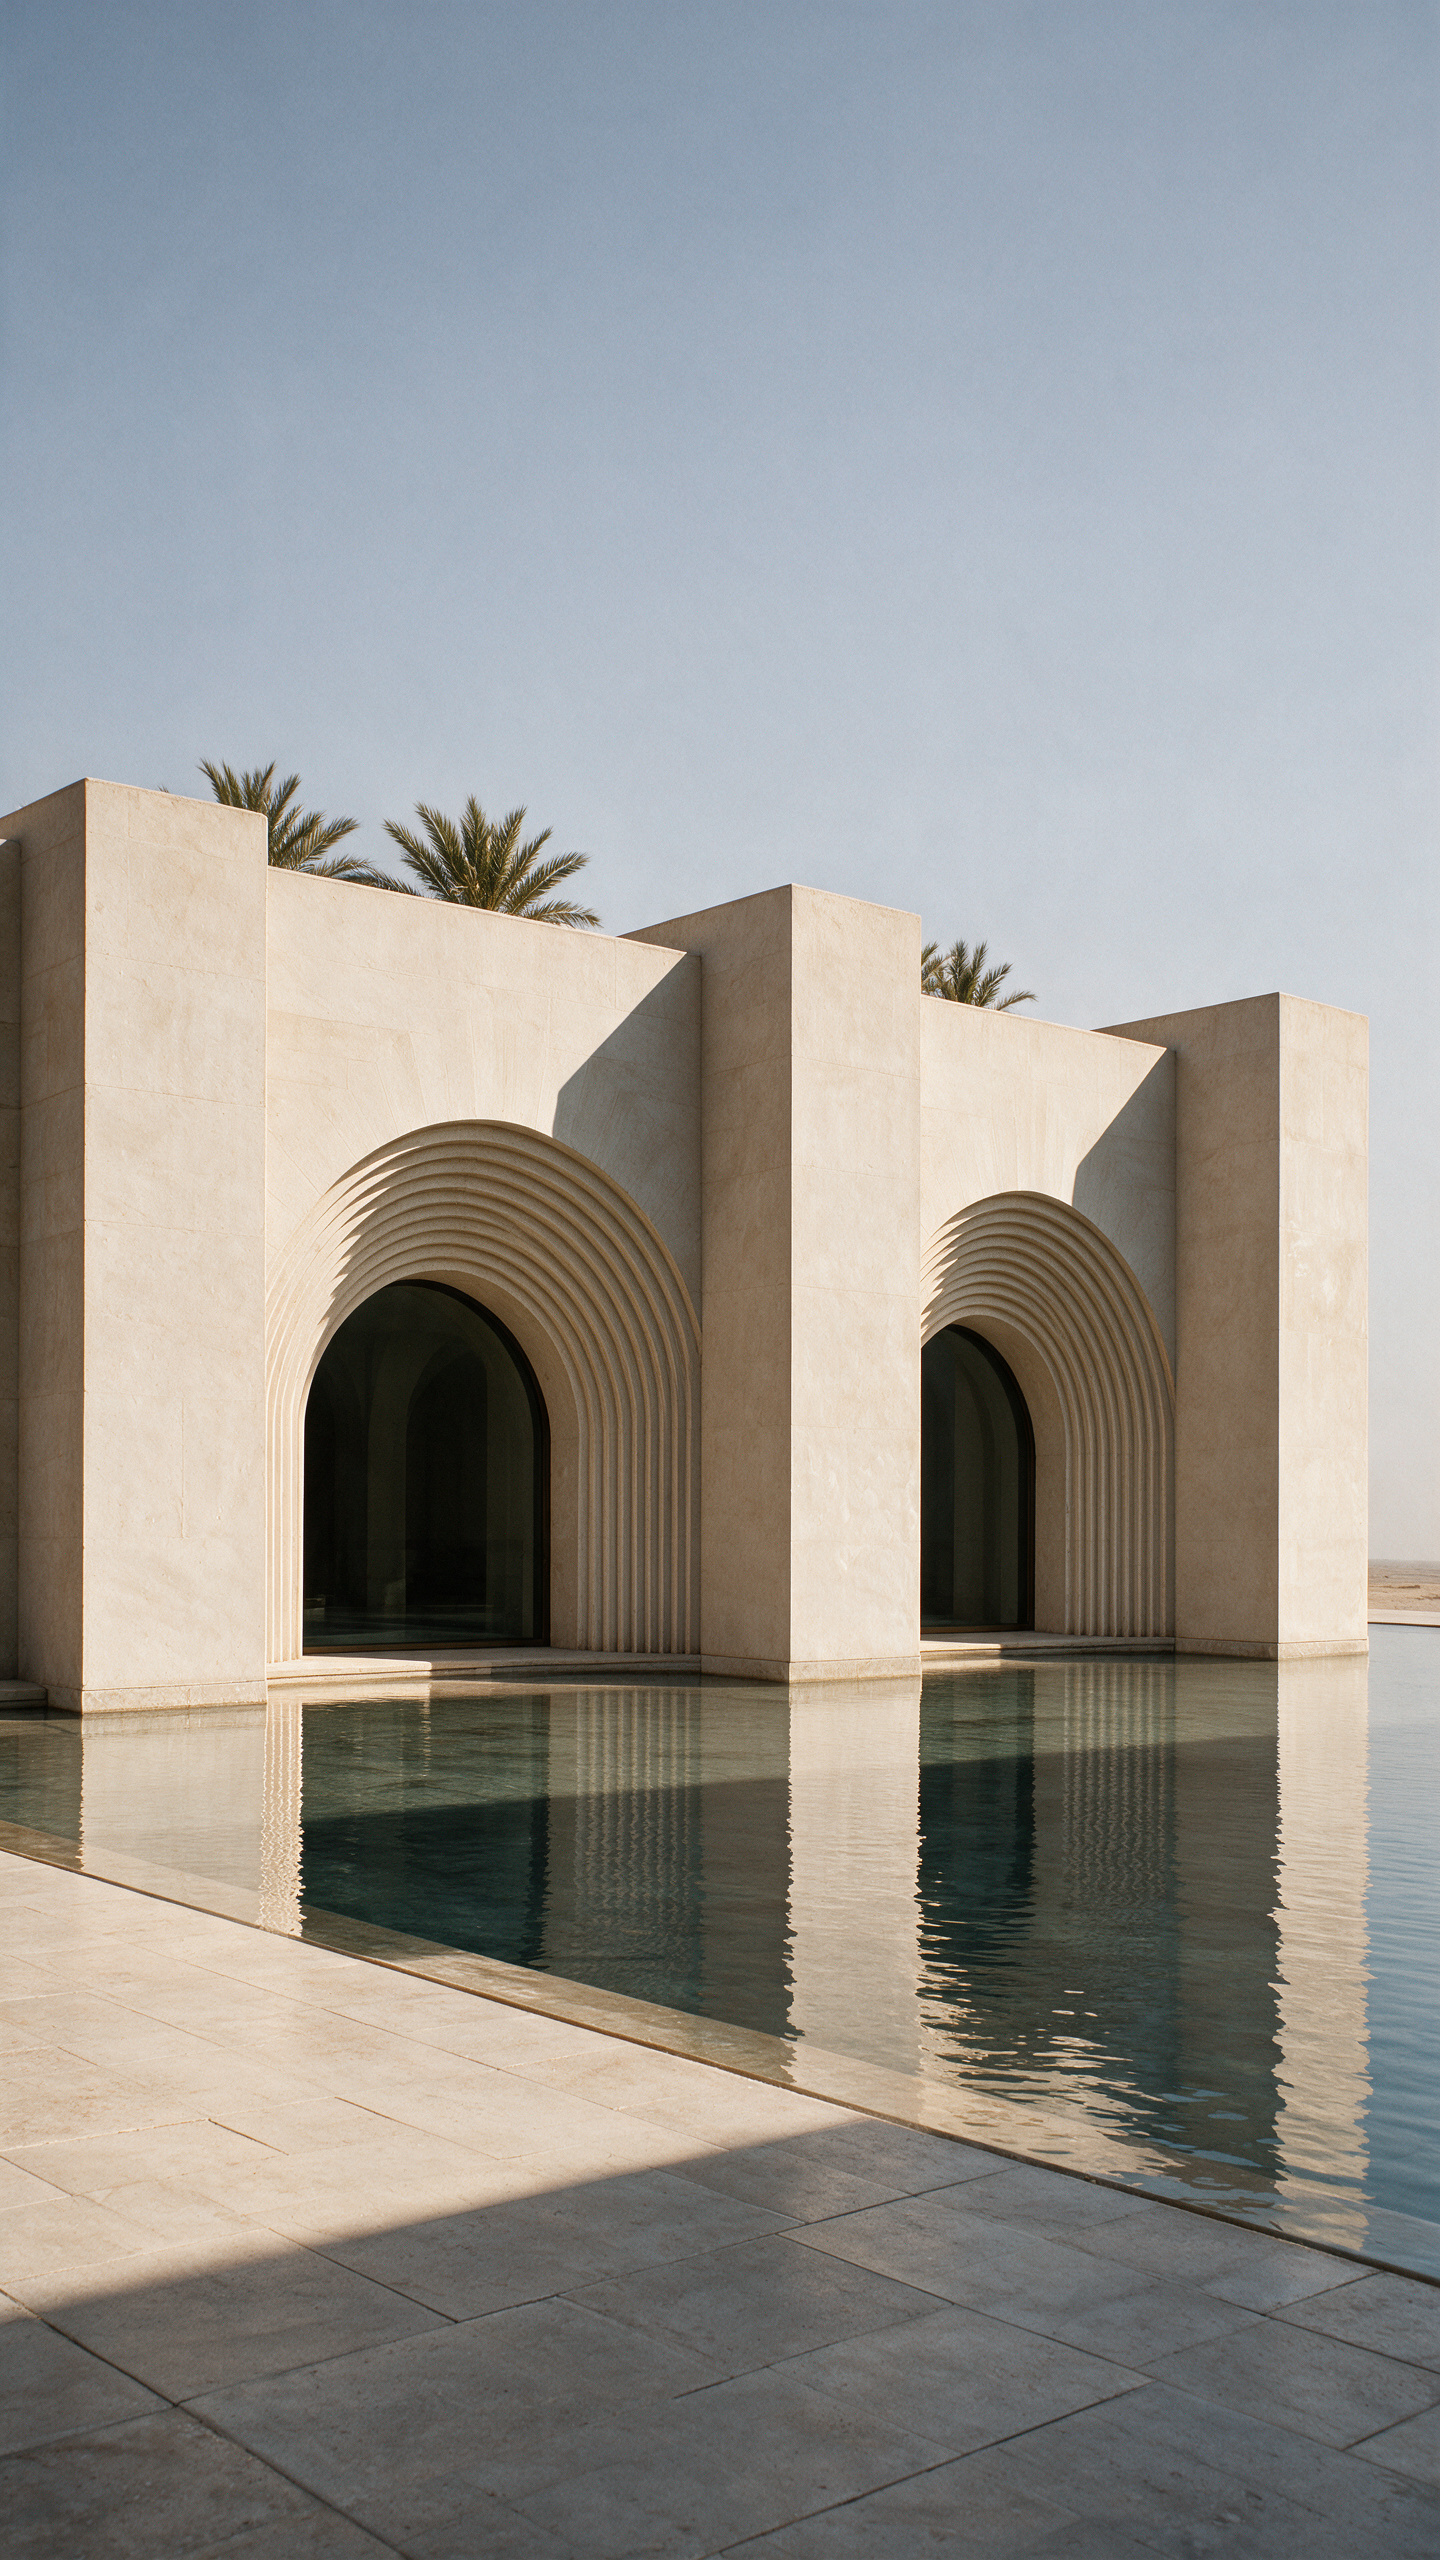
A stair rises between two stone walls towards the entrance, with a narrow water channel following its central axis. The channel continues across the forecourt, while a reflecting pool runs along the façade. Palm shade, water, deep arches and vaulted galleries form successive transitions, each lowering the intensity of light before visitors reach the exhibition rooms.
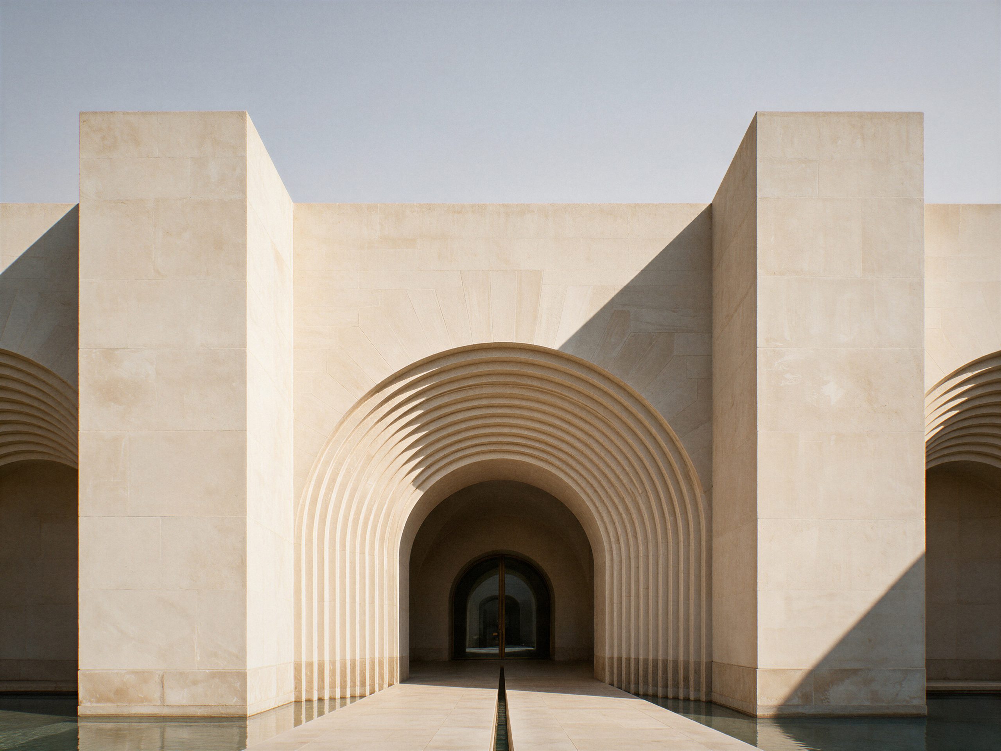
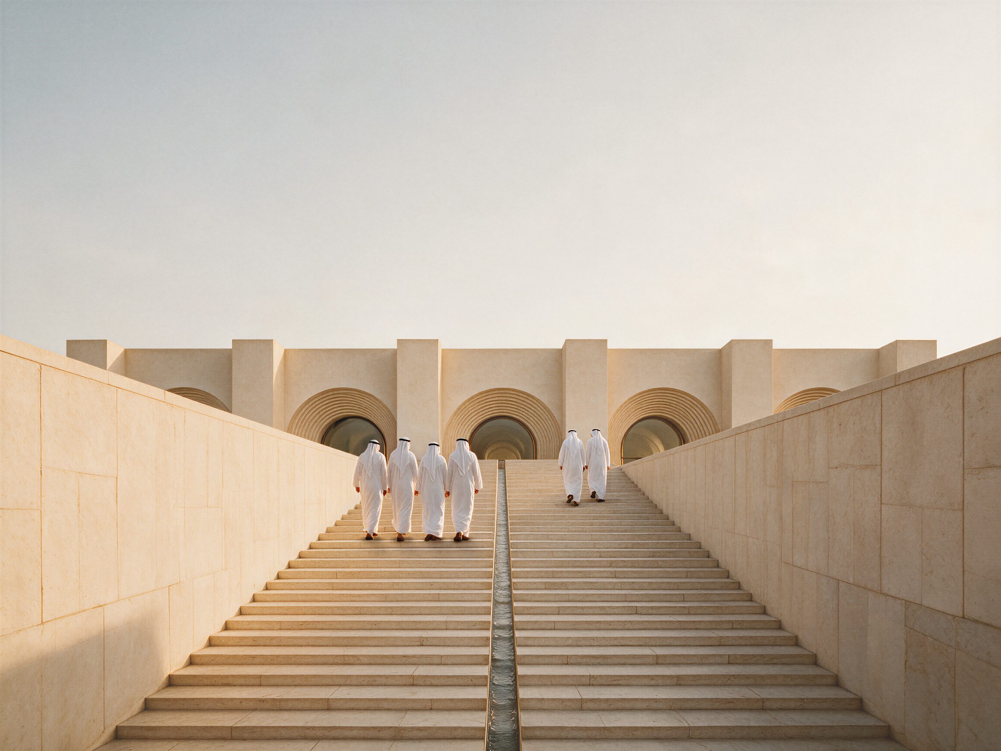
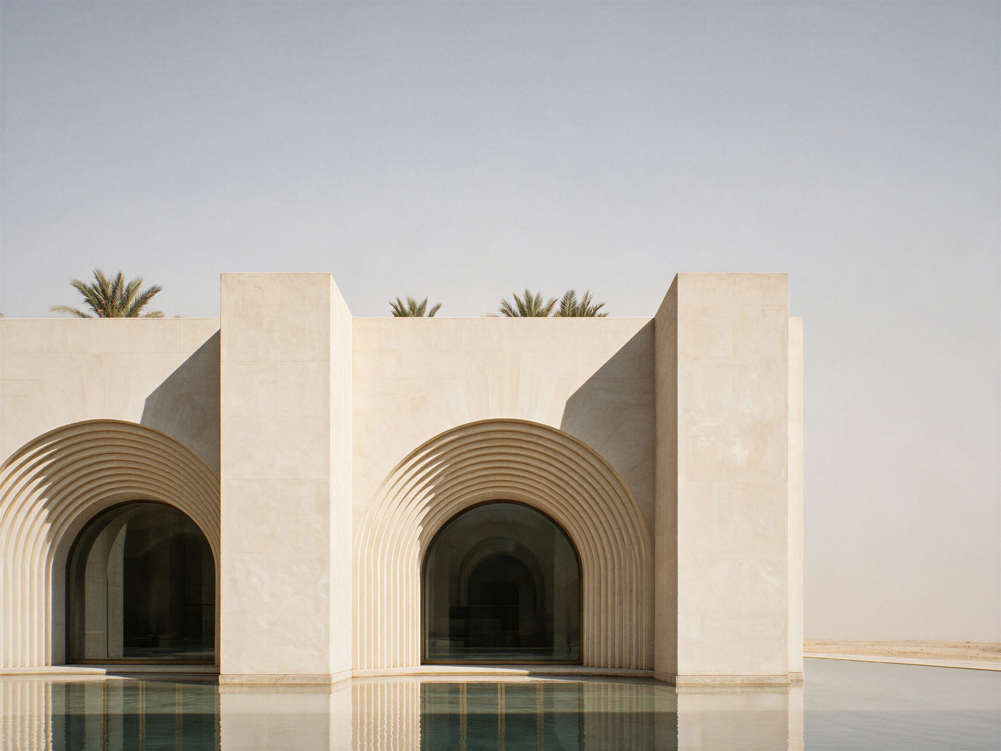
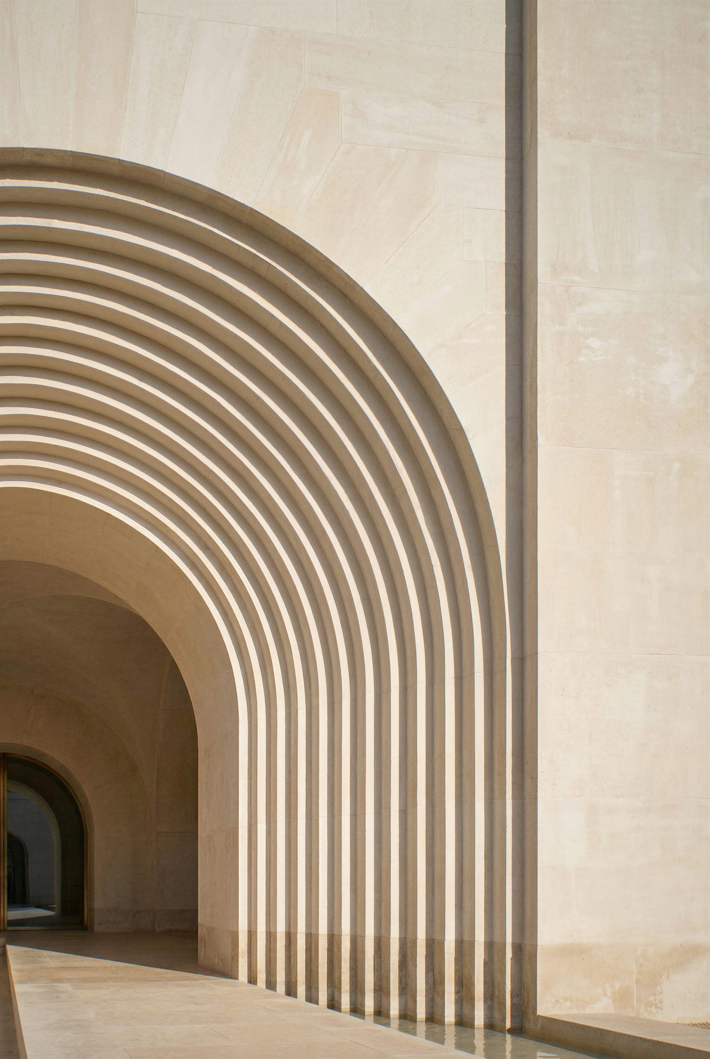
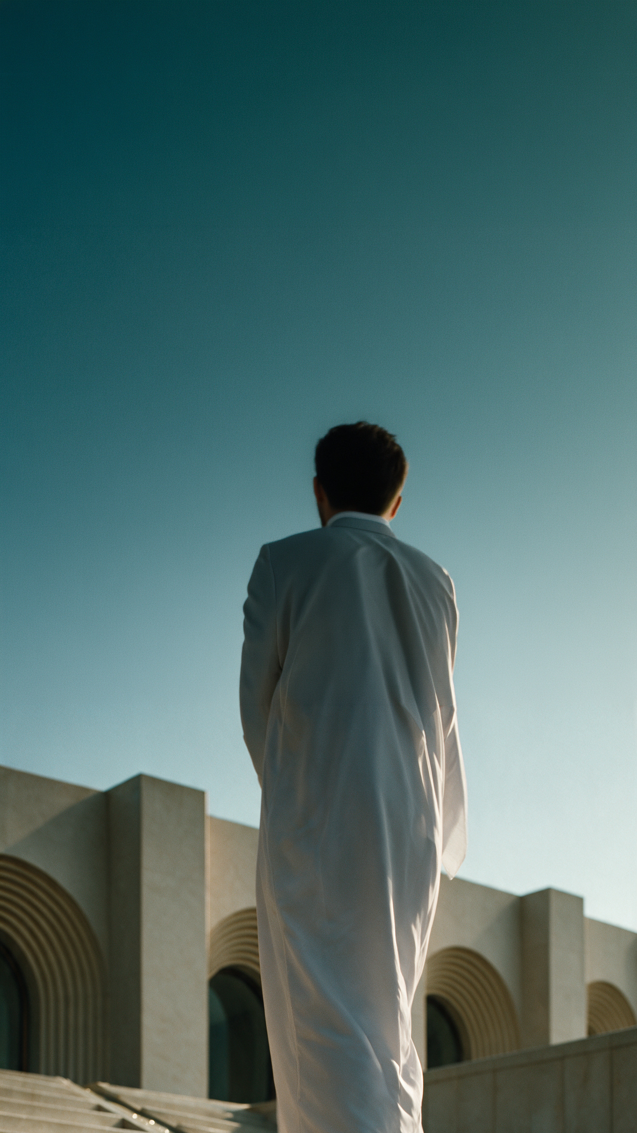
The glass is set deep within the reveals rather than flush with the outer face, keeping panes out of direct sun. At the entrance, concentric stepped rings expose the thickness of the wall. Their role is both spatial and atmospheric: they make the passage through the façade legible, while the changing sun draws moving shadows across the pale stone.
A public building gathered around a court
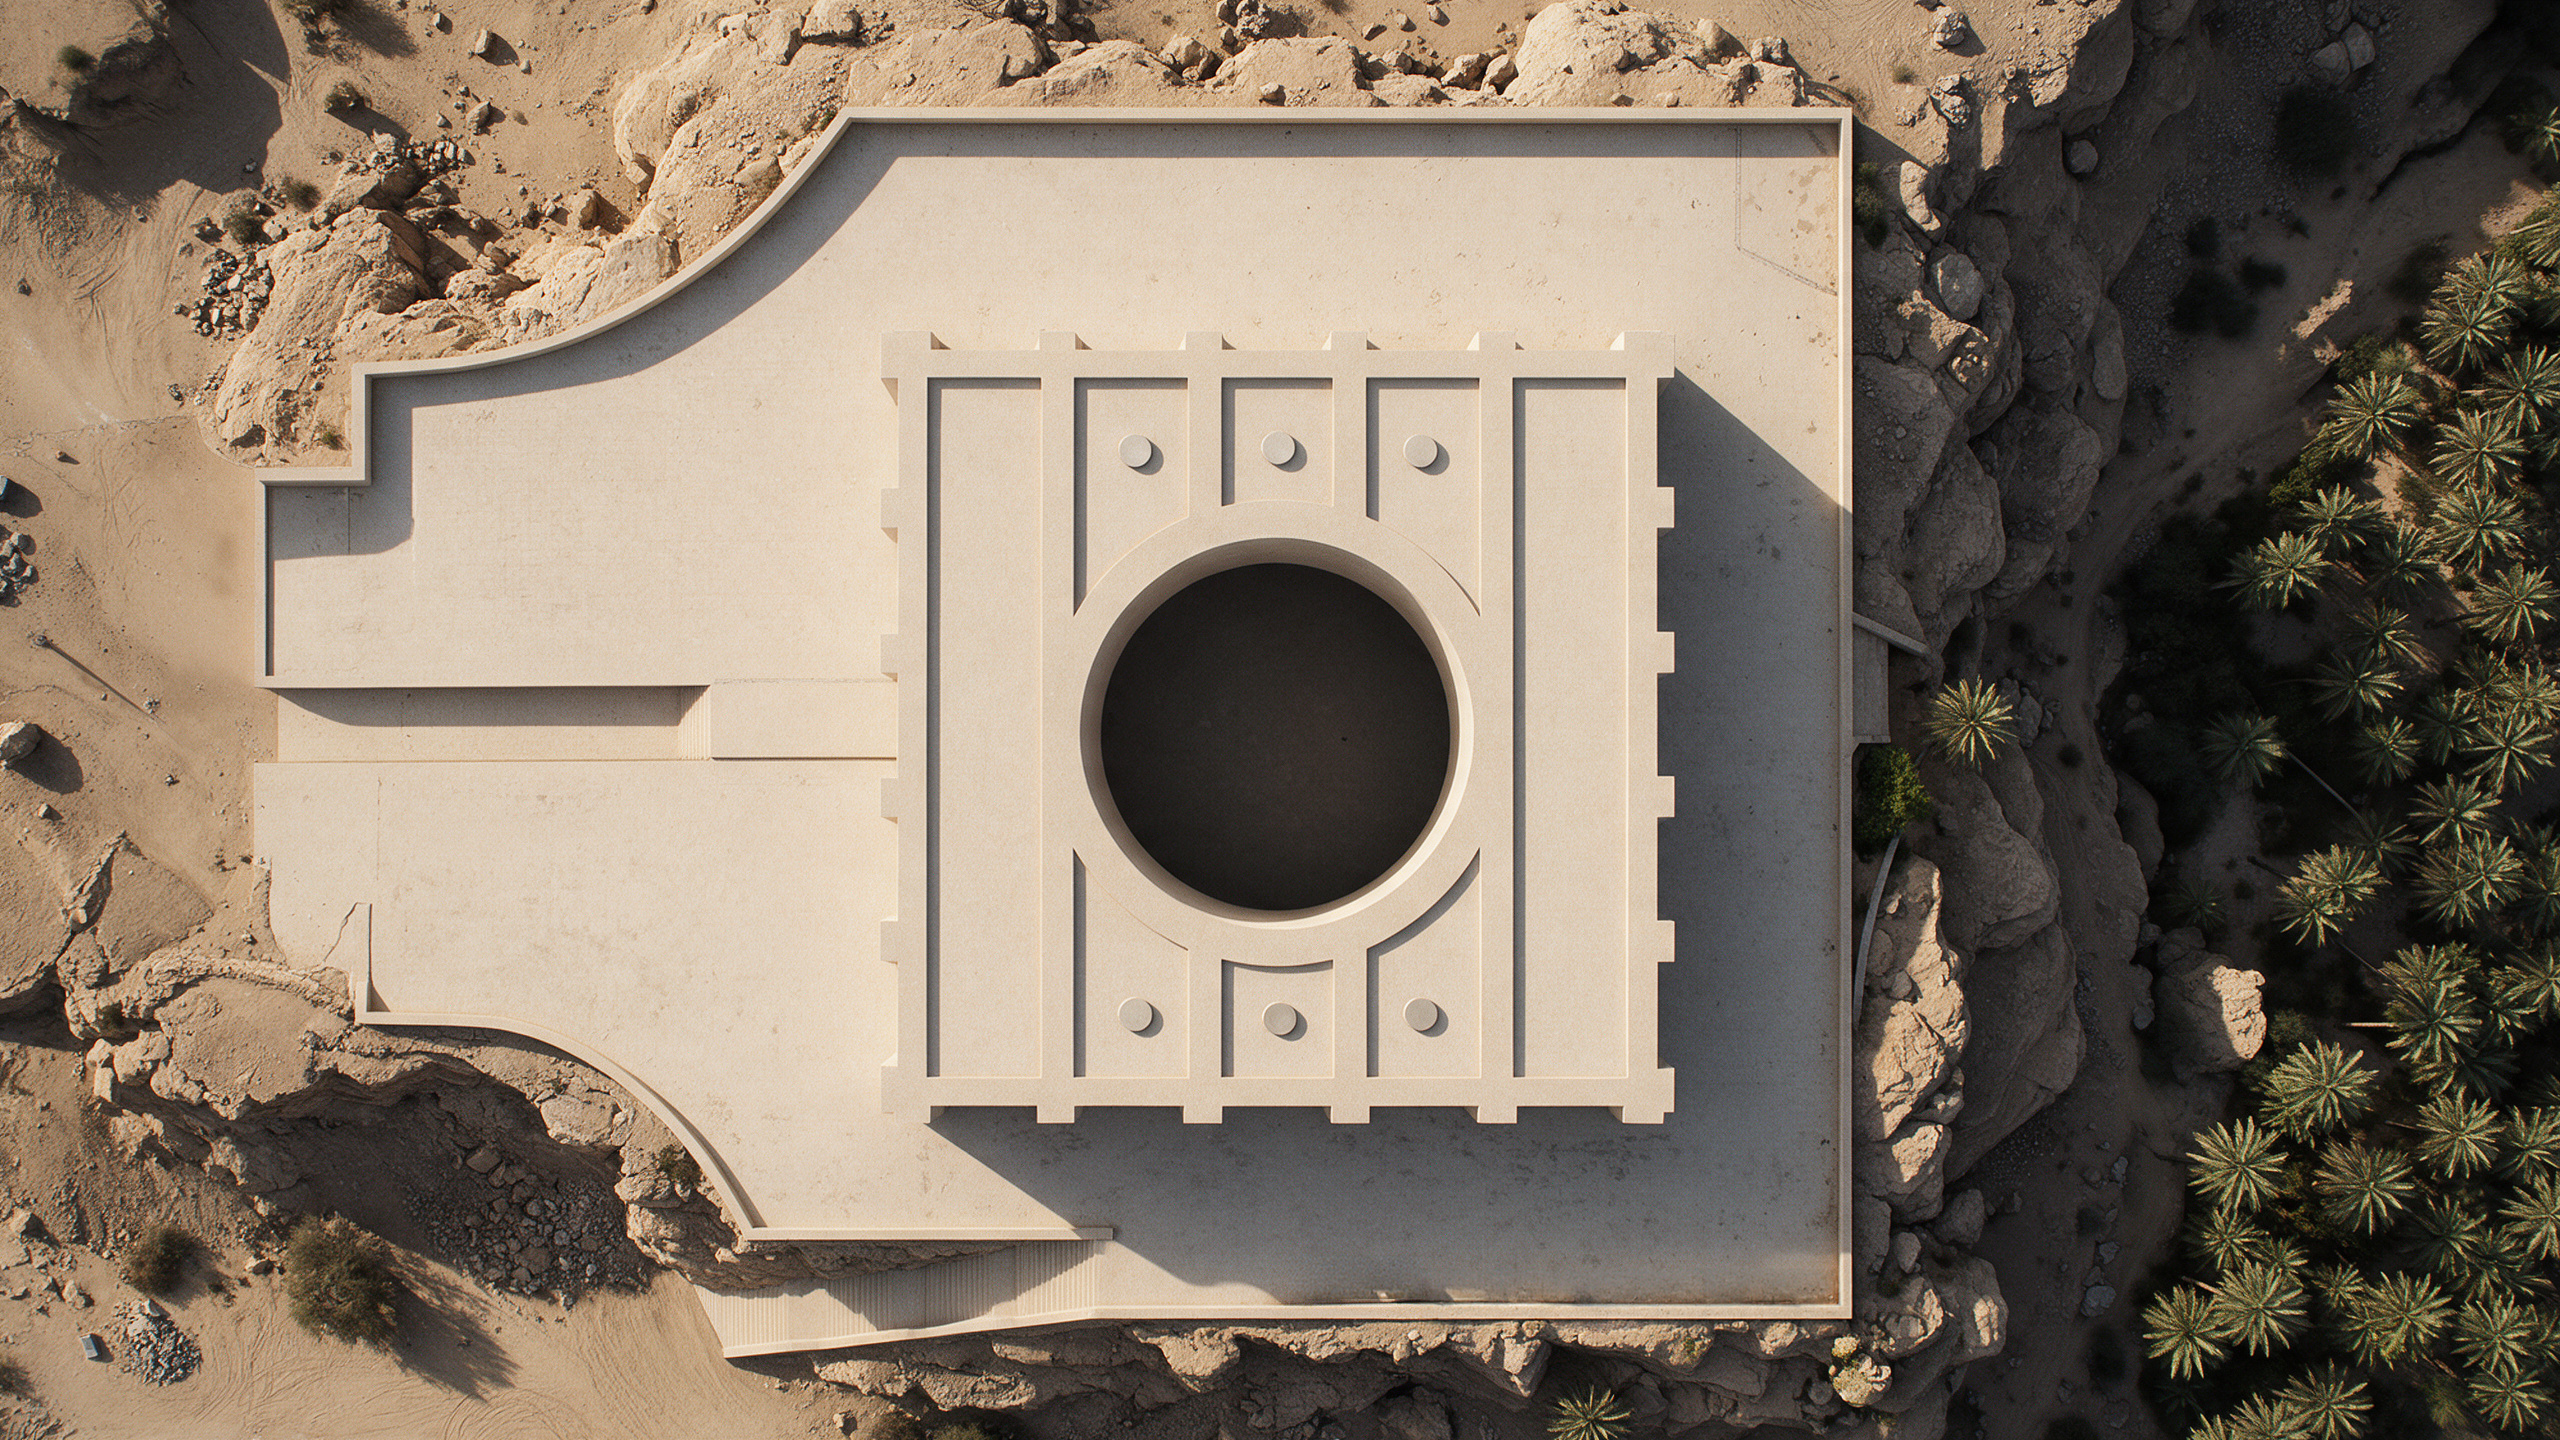
Square in plan, the museum is organised around a circular courtyard open to the sky. It is the one place where daylight enters directly, framed by the surrounding walls and aligned with a channel of water. The contrast between the court and the galleries gives the visitor a clear point of orientation within the building.
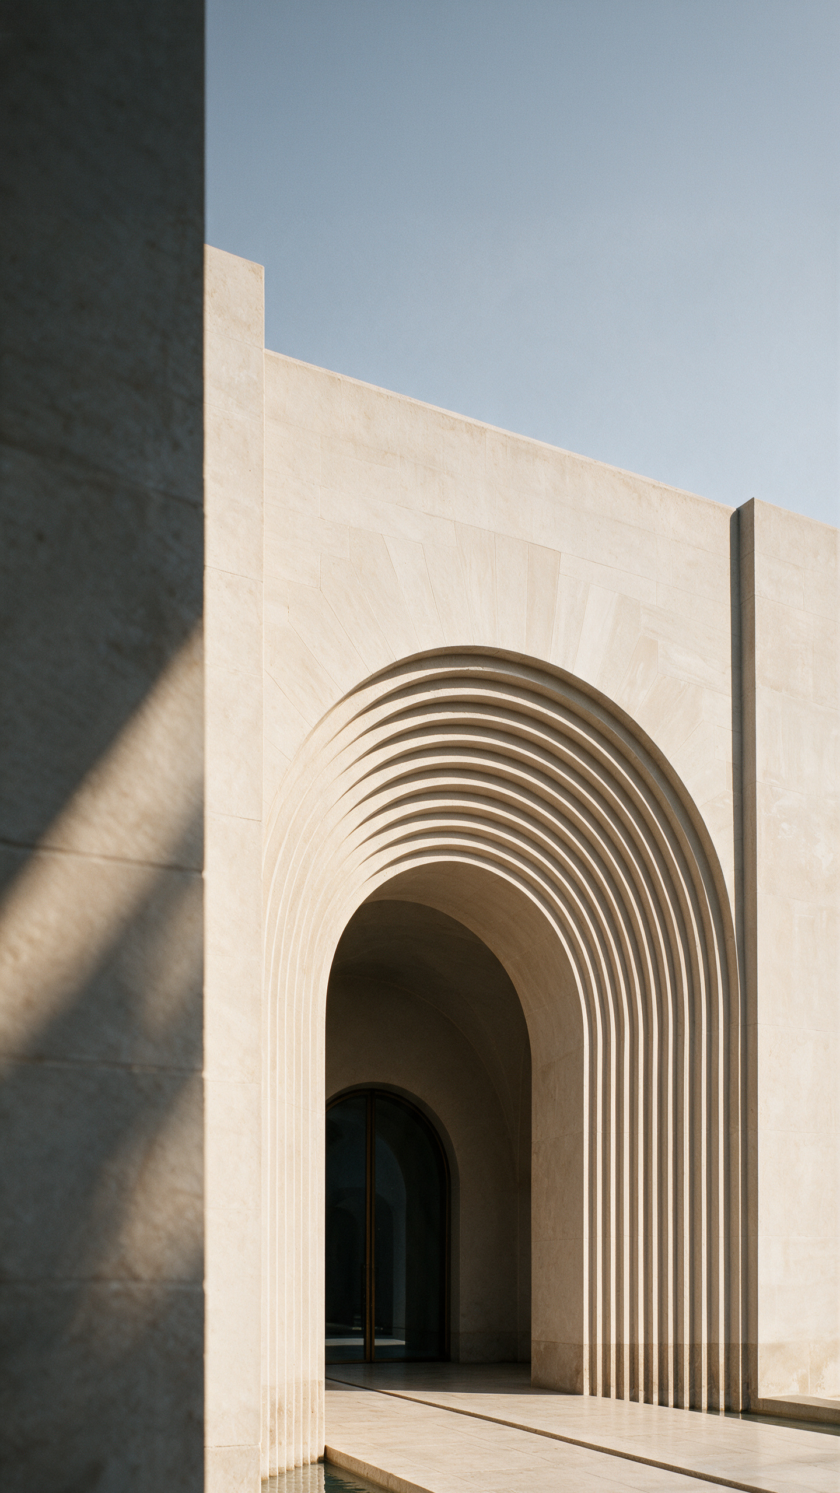
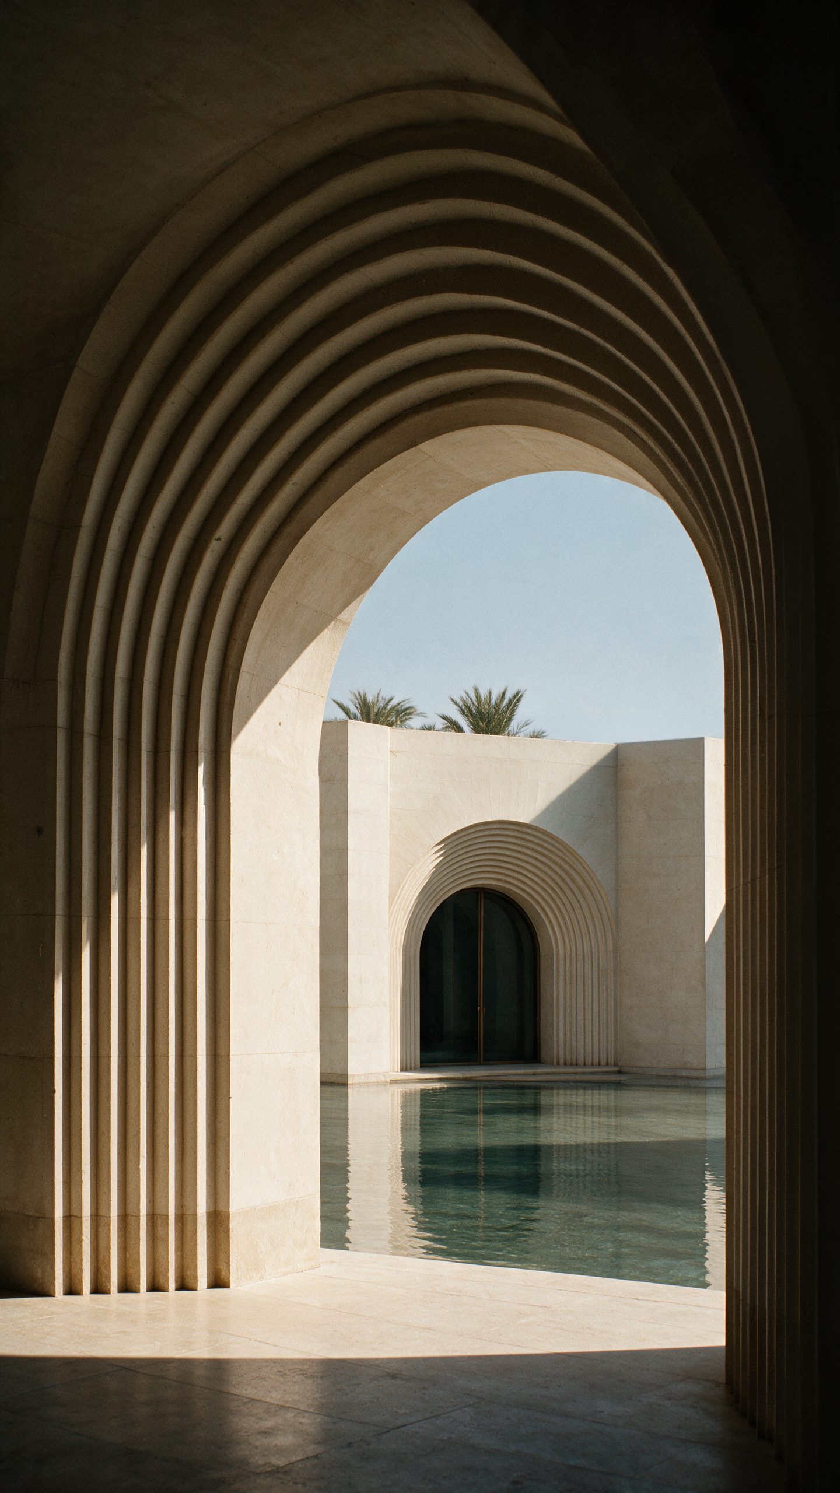
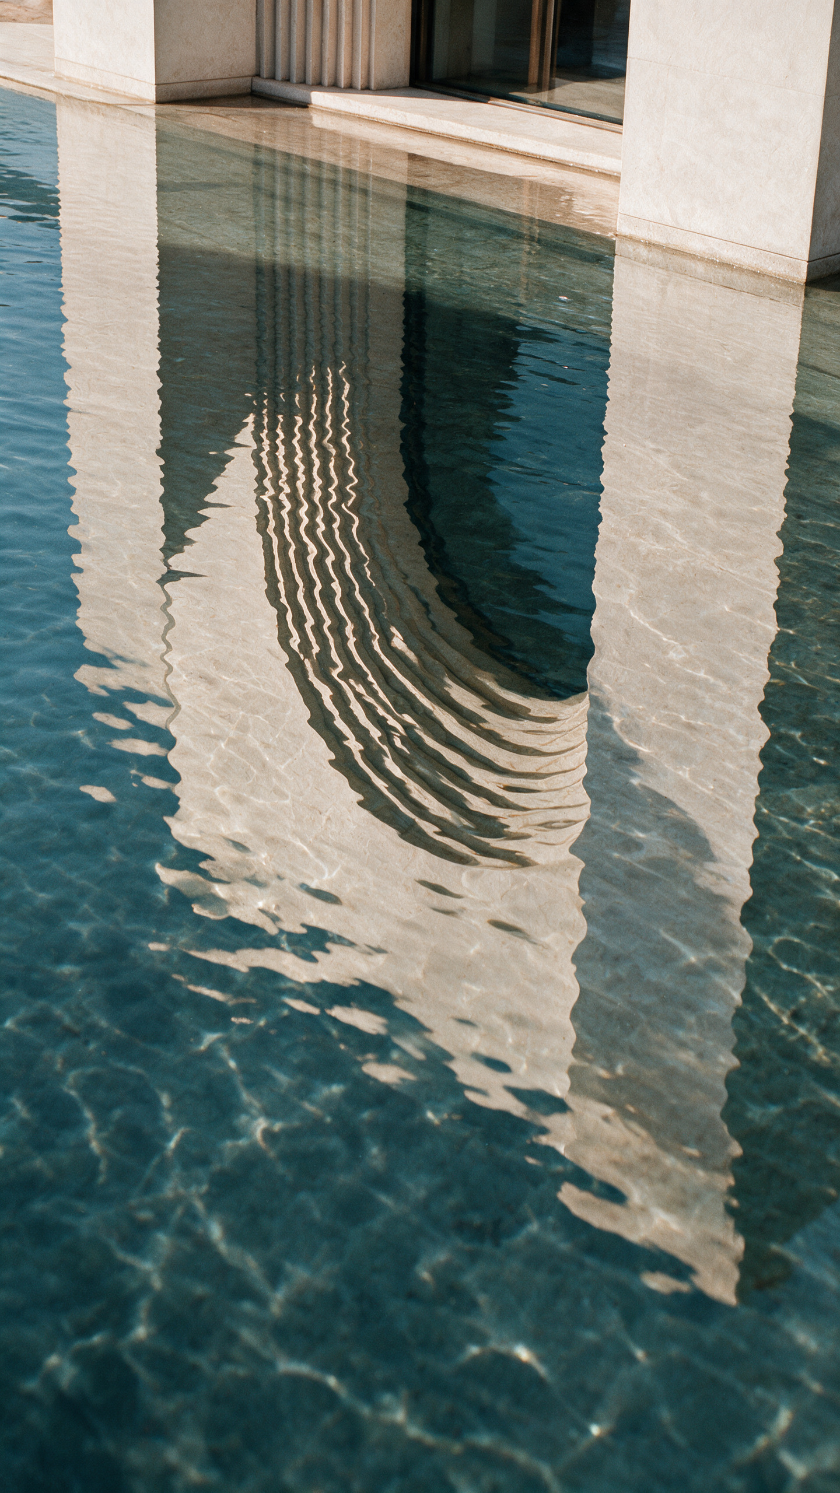
Tall piers divide the exterior into equal bays, with entrances set between them as deep arches. The walls also hold the heat of the day away from the galleries, releasing it slowly after dark. Mass, measure and symmetry give the institution a calm public presence without relying on an oversized gesture.
For Balzar Architects, symmetry is a way to make the building immediately understandable and to support an unhurried approach. The museum draws on a regional practice of building with depth: thick walls, shaded passages and water placed for its cooling presence and sound. Rather than quoting a single historic precedent, it translates these elements into a contemporary setting for art.
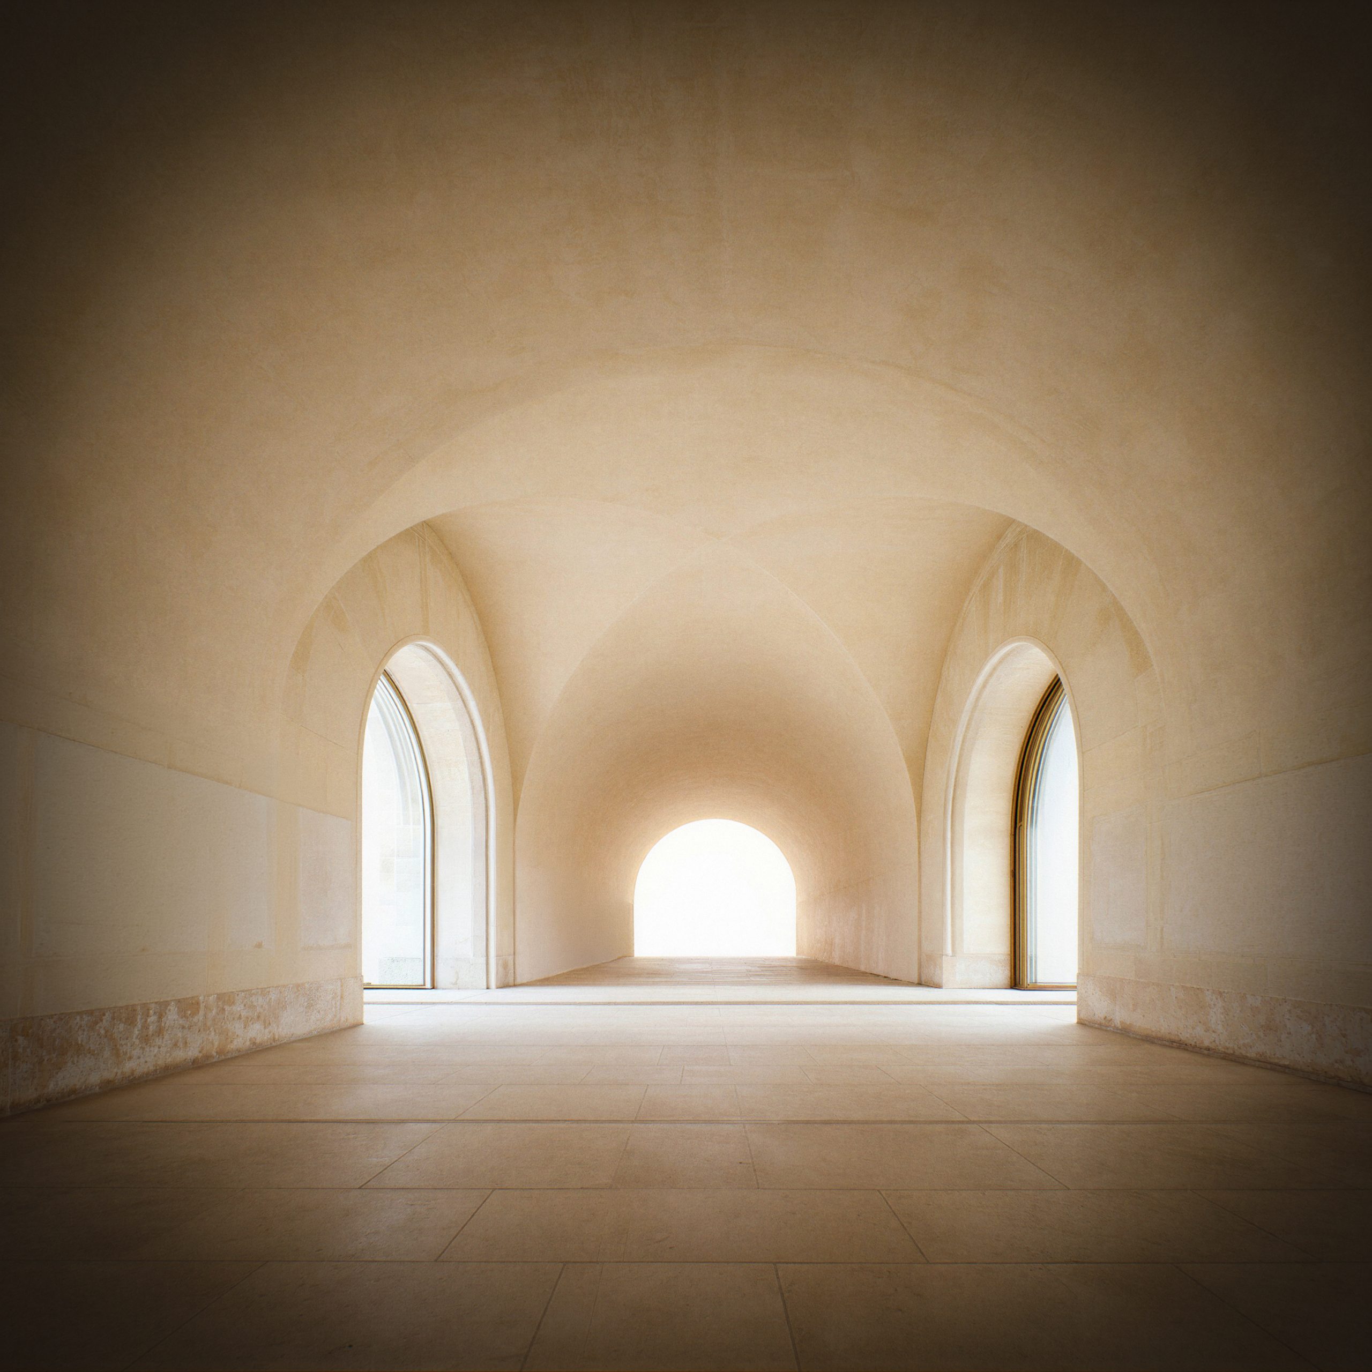
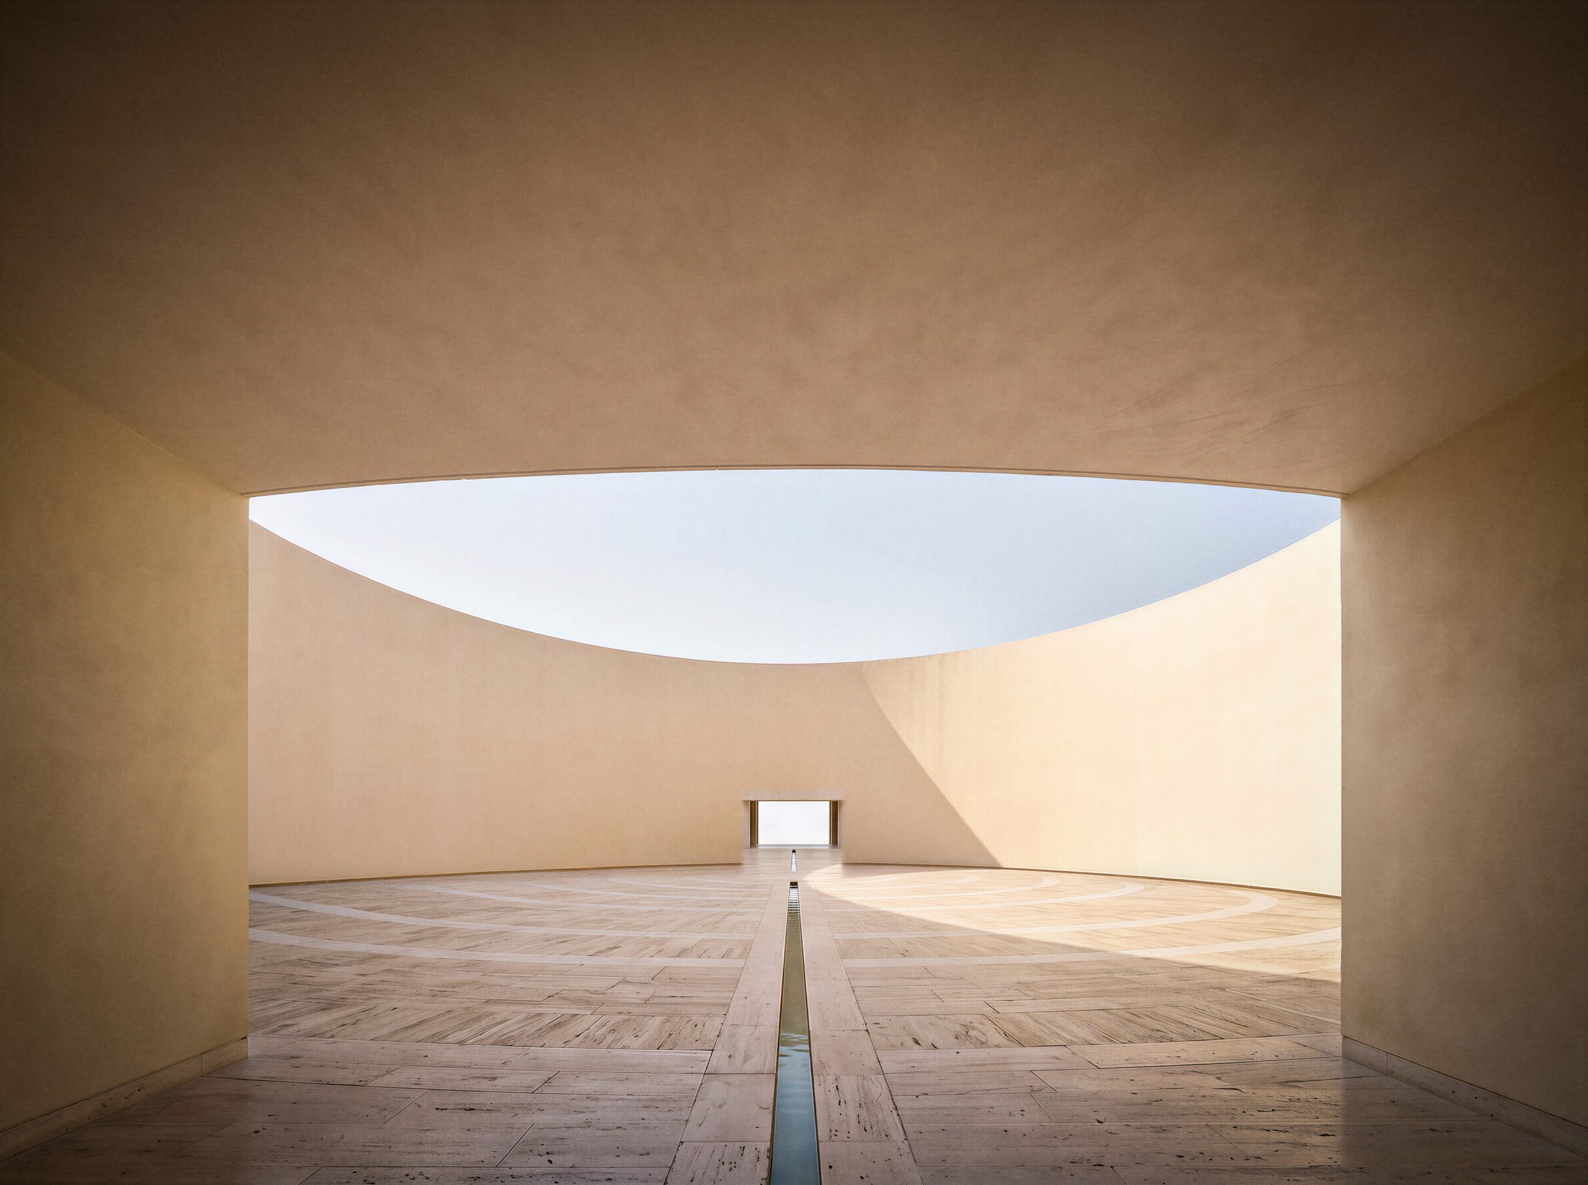
Inside, vaulted galleries continue the movement from the bright landscape towards controlled exhibition light. The sequence links the city on the horizon to the palm grove, the forecourt and the central court, making arrival part of the museum experience.
Project Credits
Project: Museum of Contemporary Art, Riyadh
Architecture: Balzar Architects
Location: Riyadh, Saudi Arabia
Programme: Museum of contemporary art
Images: Balzar Architects