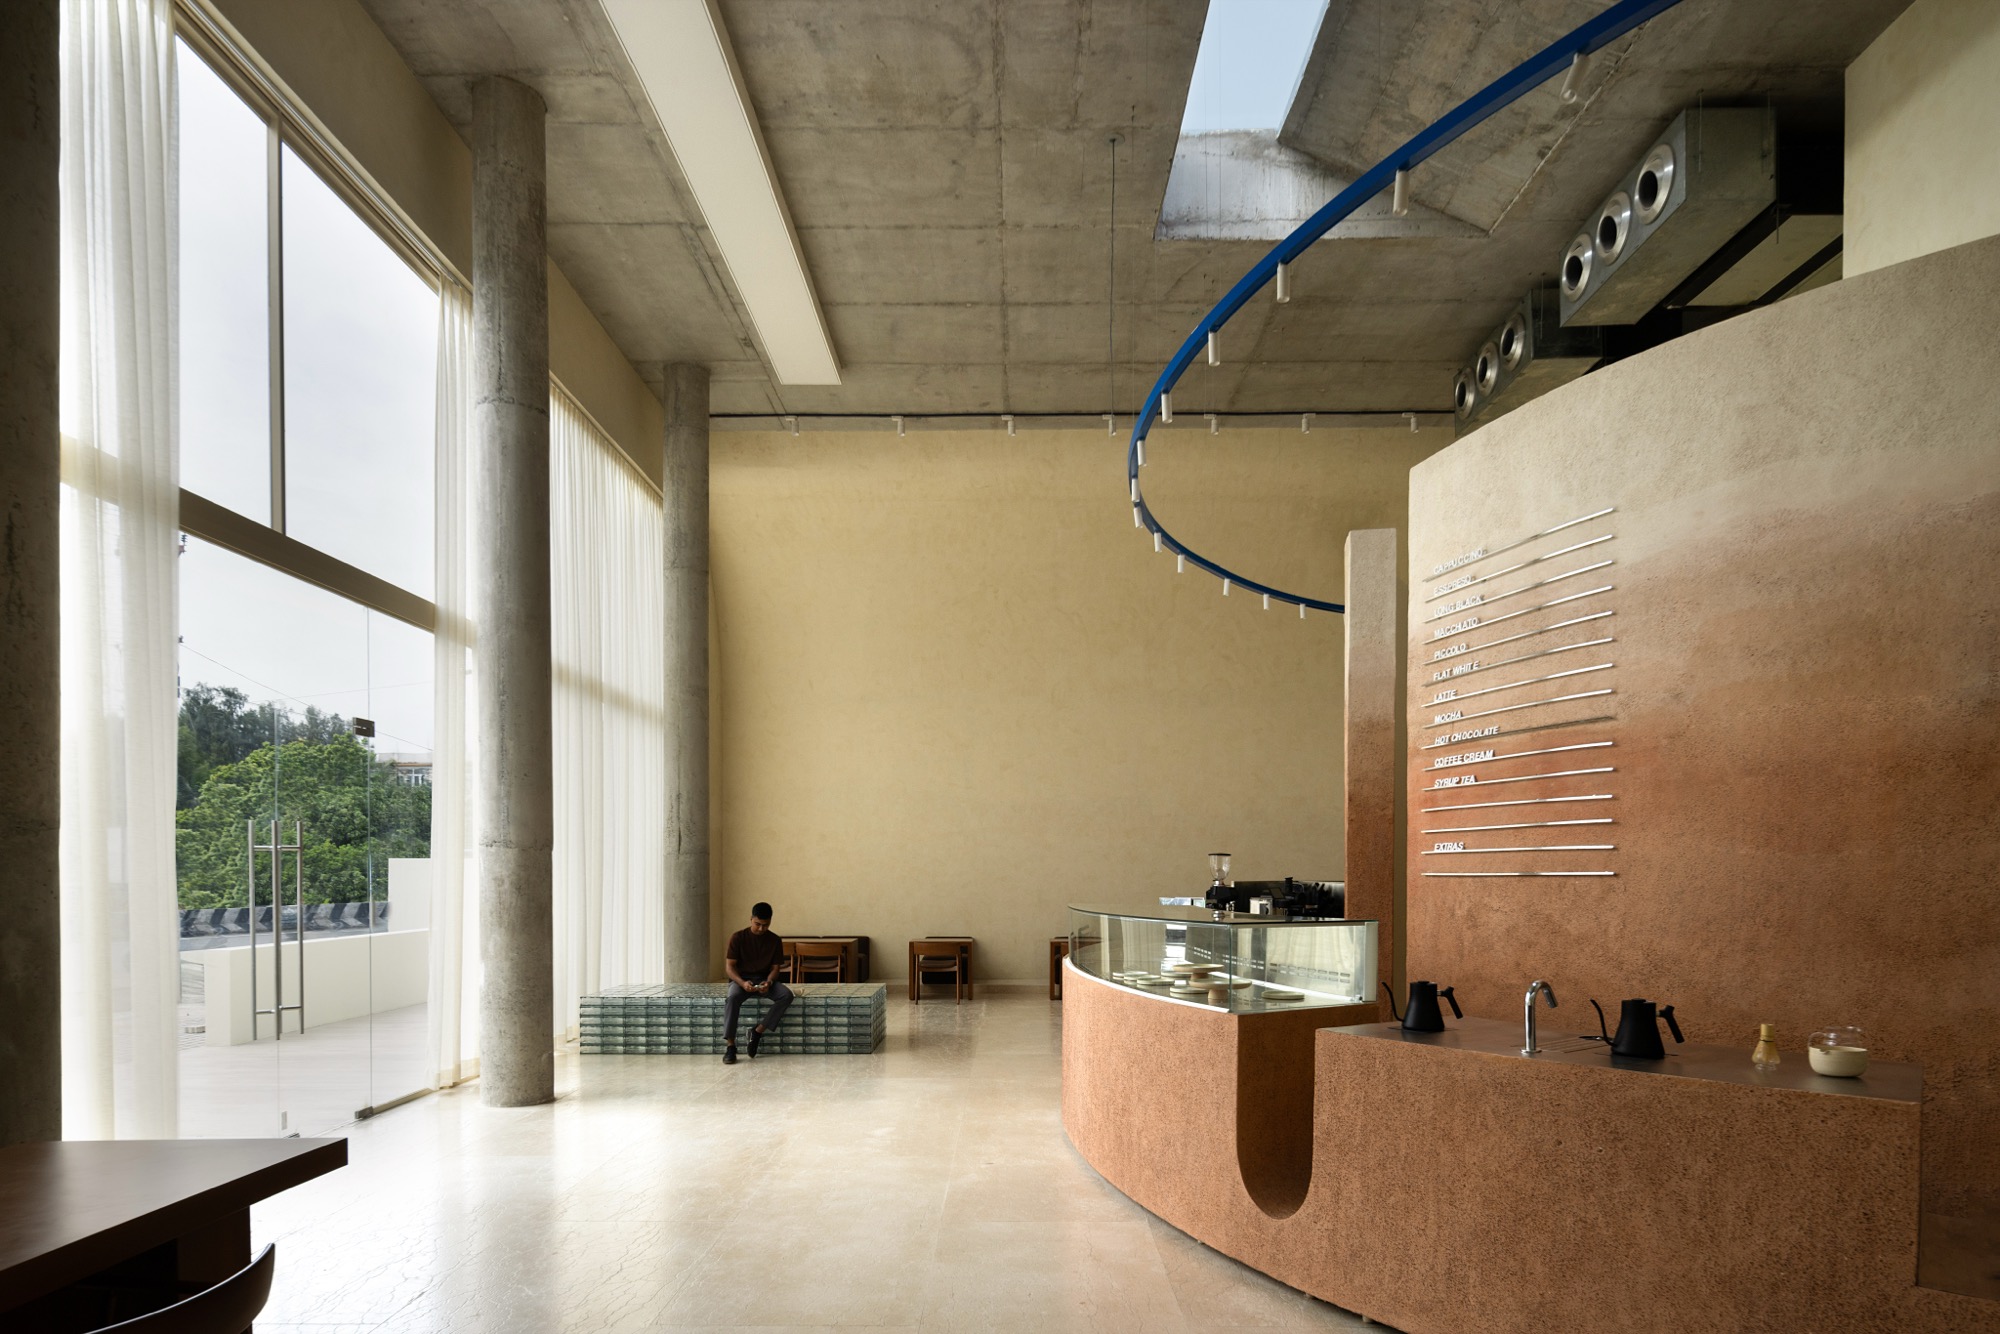
Eventide Coffee in Chennai is conceived as a calm coastal café where light, curved spatial forms and beach inspired materials shape a quiet architectural experience.

Eventide Coffee in Chennai is conceived as a calm coastal café where light, curved spatial forms and beach inspired materials shape a quiet architectural experience.
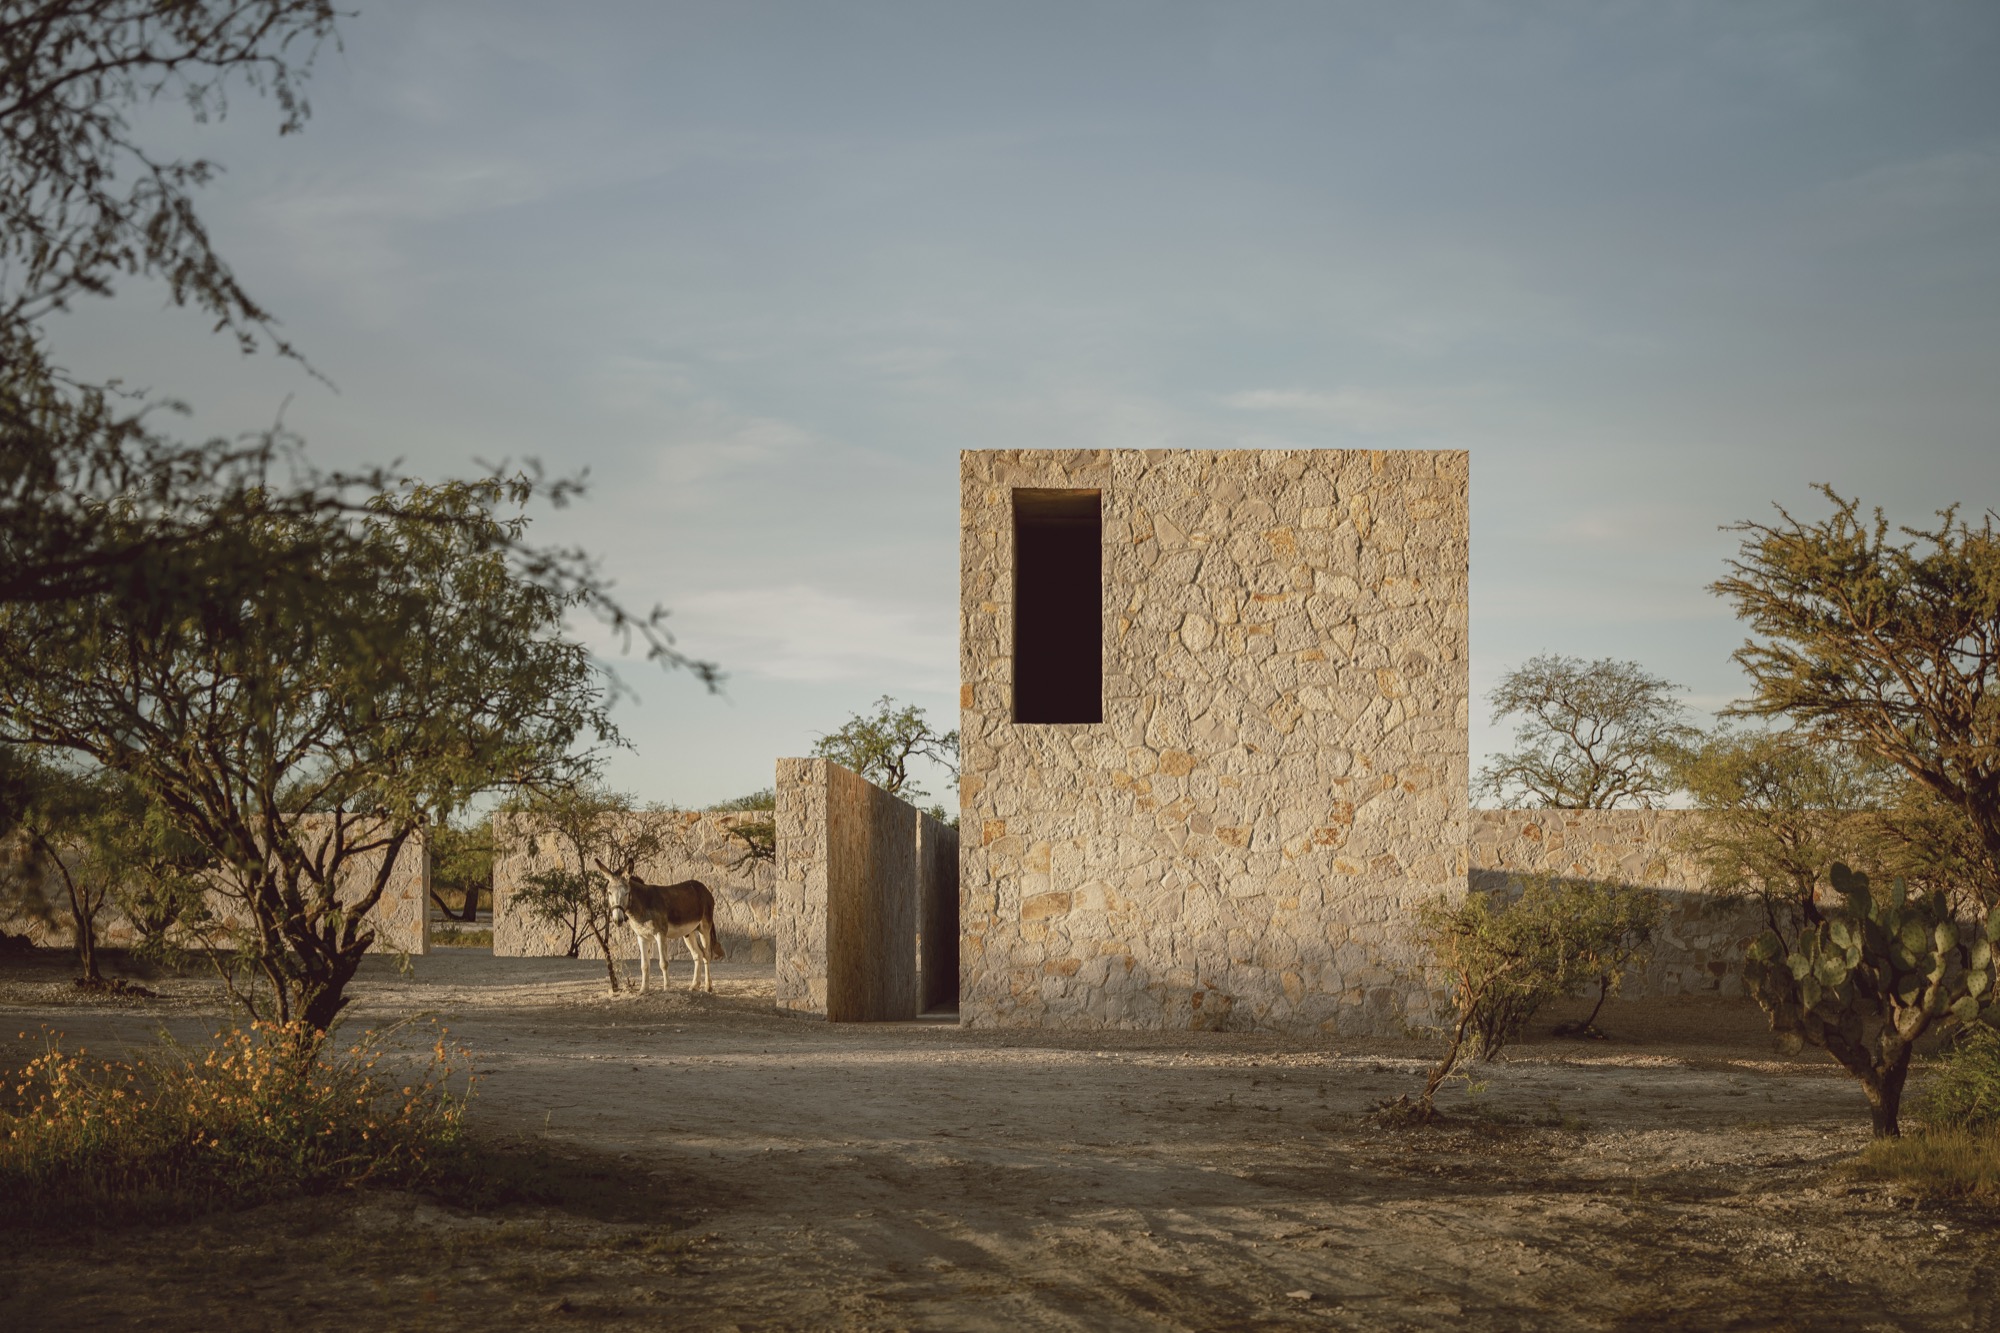
HW Studio creates a cruciform house in Mineral de Pozos, where stone walls, gardens and open-air paths frame the surrounding mountain landscape.
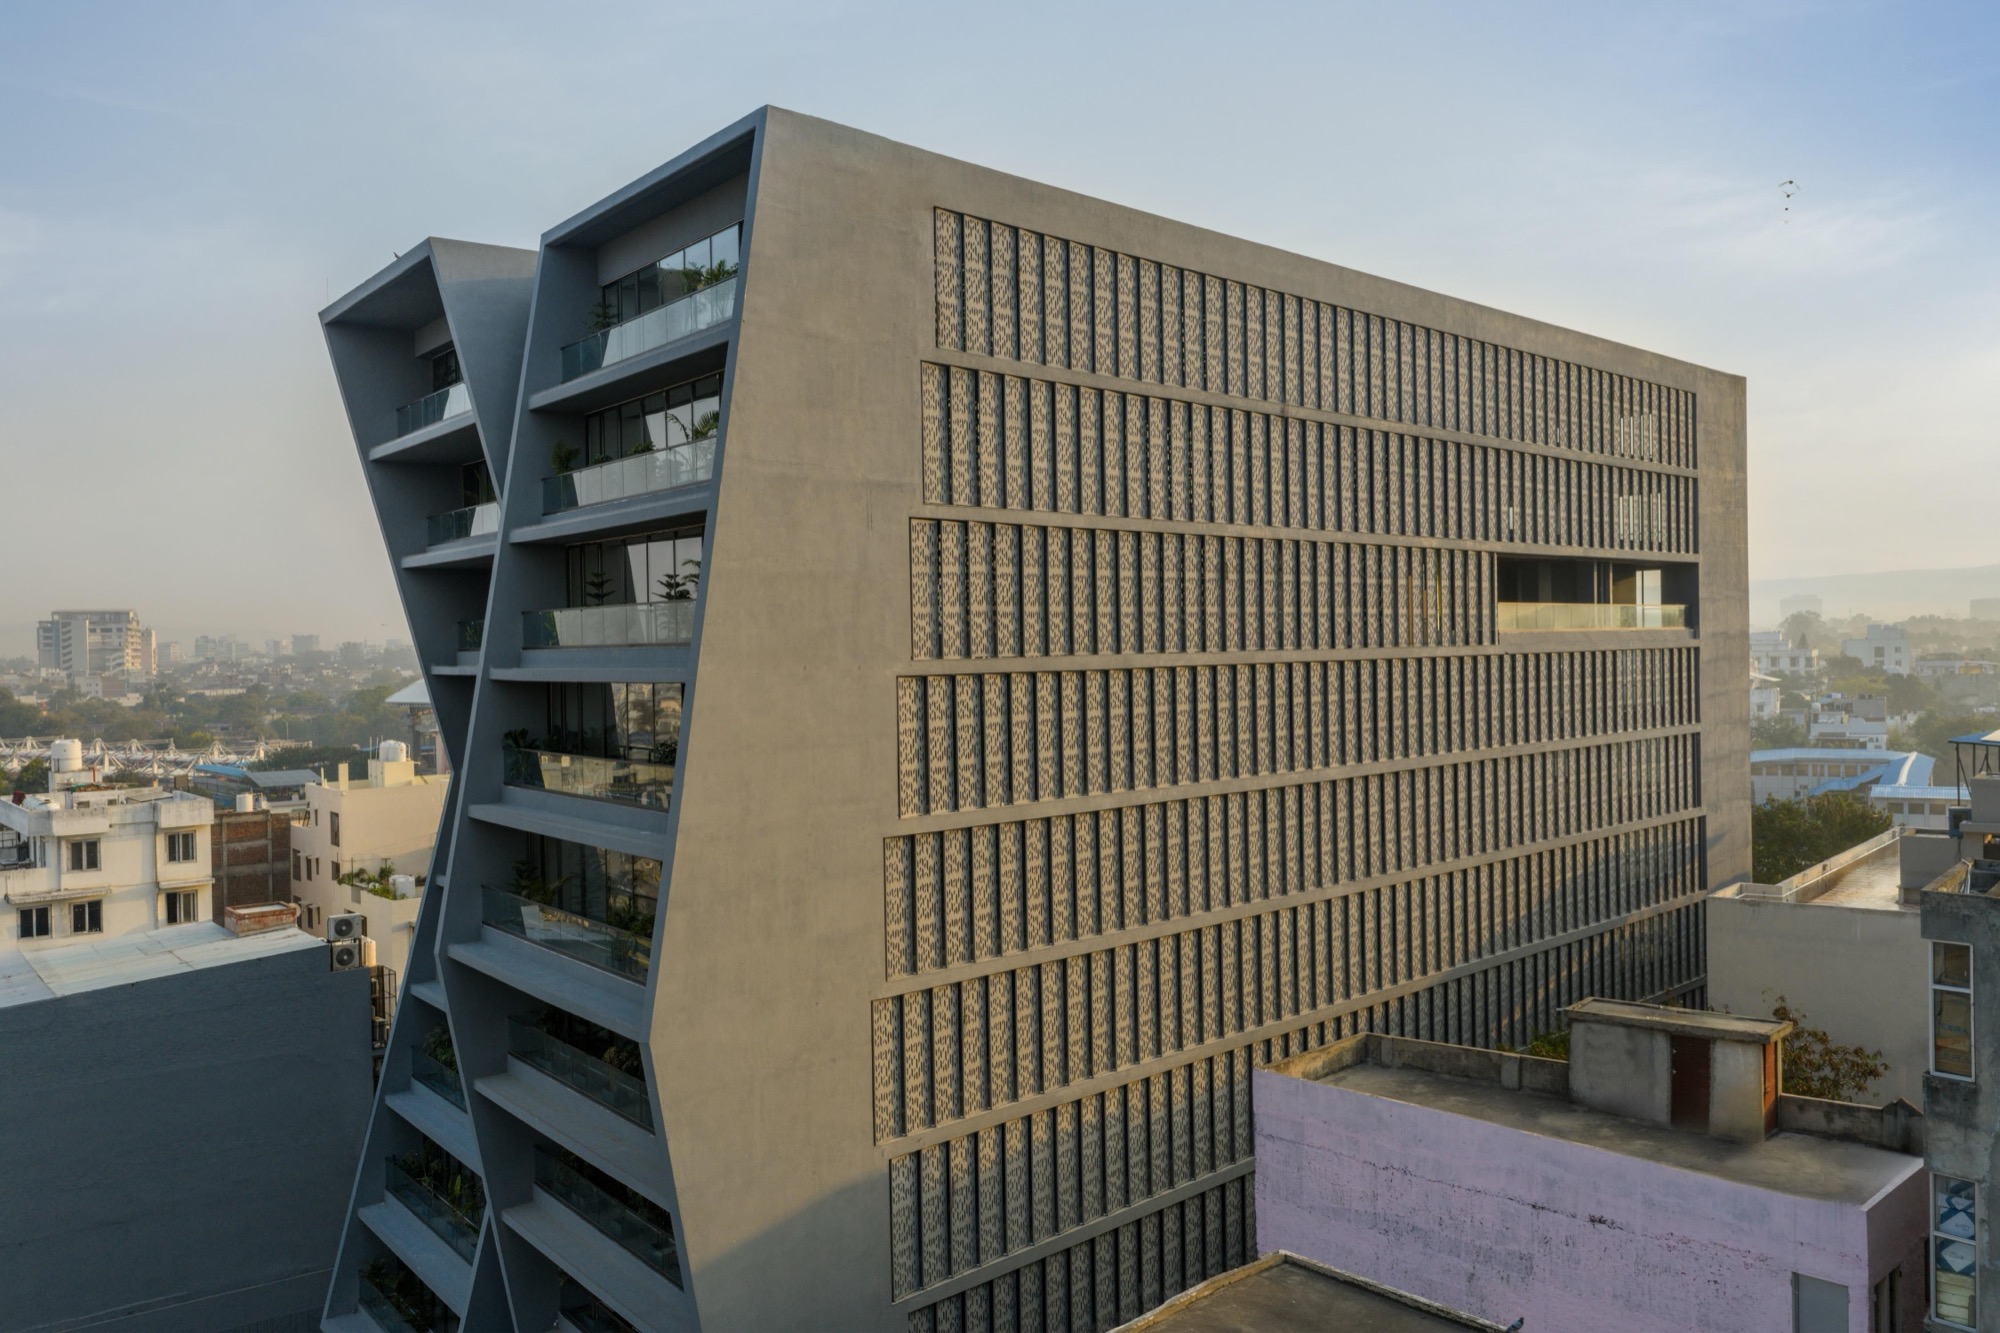
Located along a busy arterial road in Jaipur, this contemporary office building introduces a new architectural identity within an area dominated by older commercial developments. The design reinterprets Rajasthan’s traditional jaali screens through perforated foam concrete panels that provide shading, thermal insulation and visual privacy. Combined with inclined volumes, planted buffer zones and outdoor terraces, the building integrates passive climate strategies suited to Jaipur’s hot environment. Sustainable construction methods including fly ash brick masonry, rainwater harvesting and rooftop solar panels further reduce the project’s environmental footprint while creating flexible and contemporary workspaces.
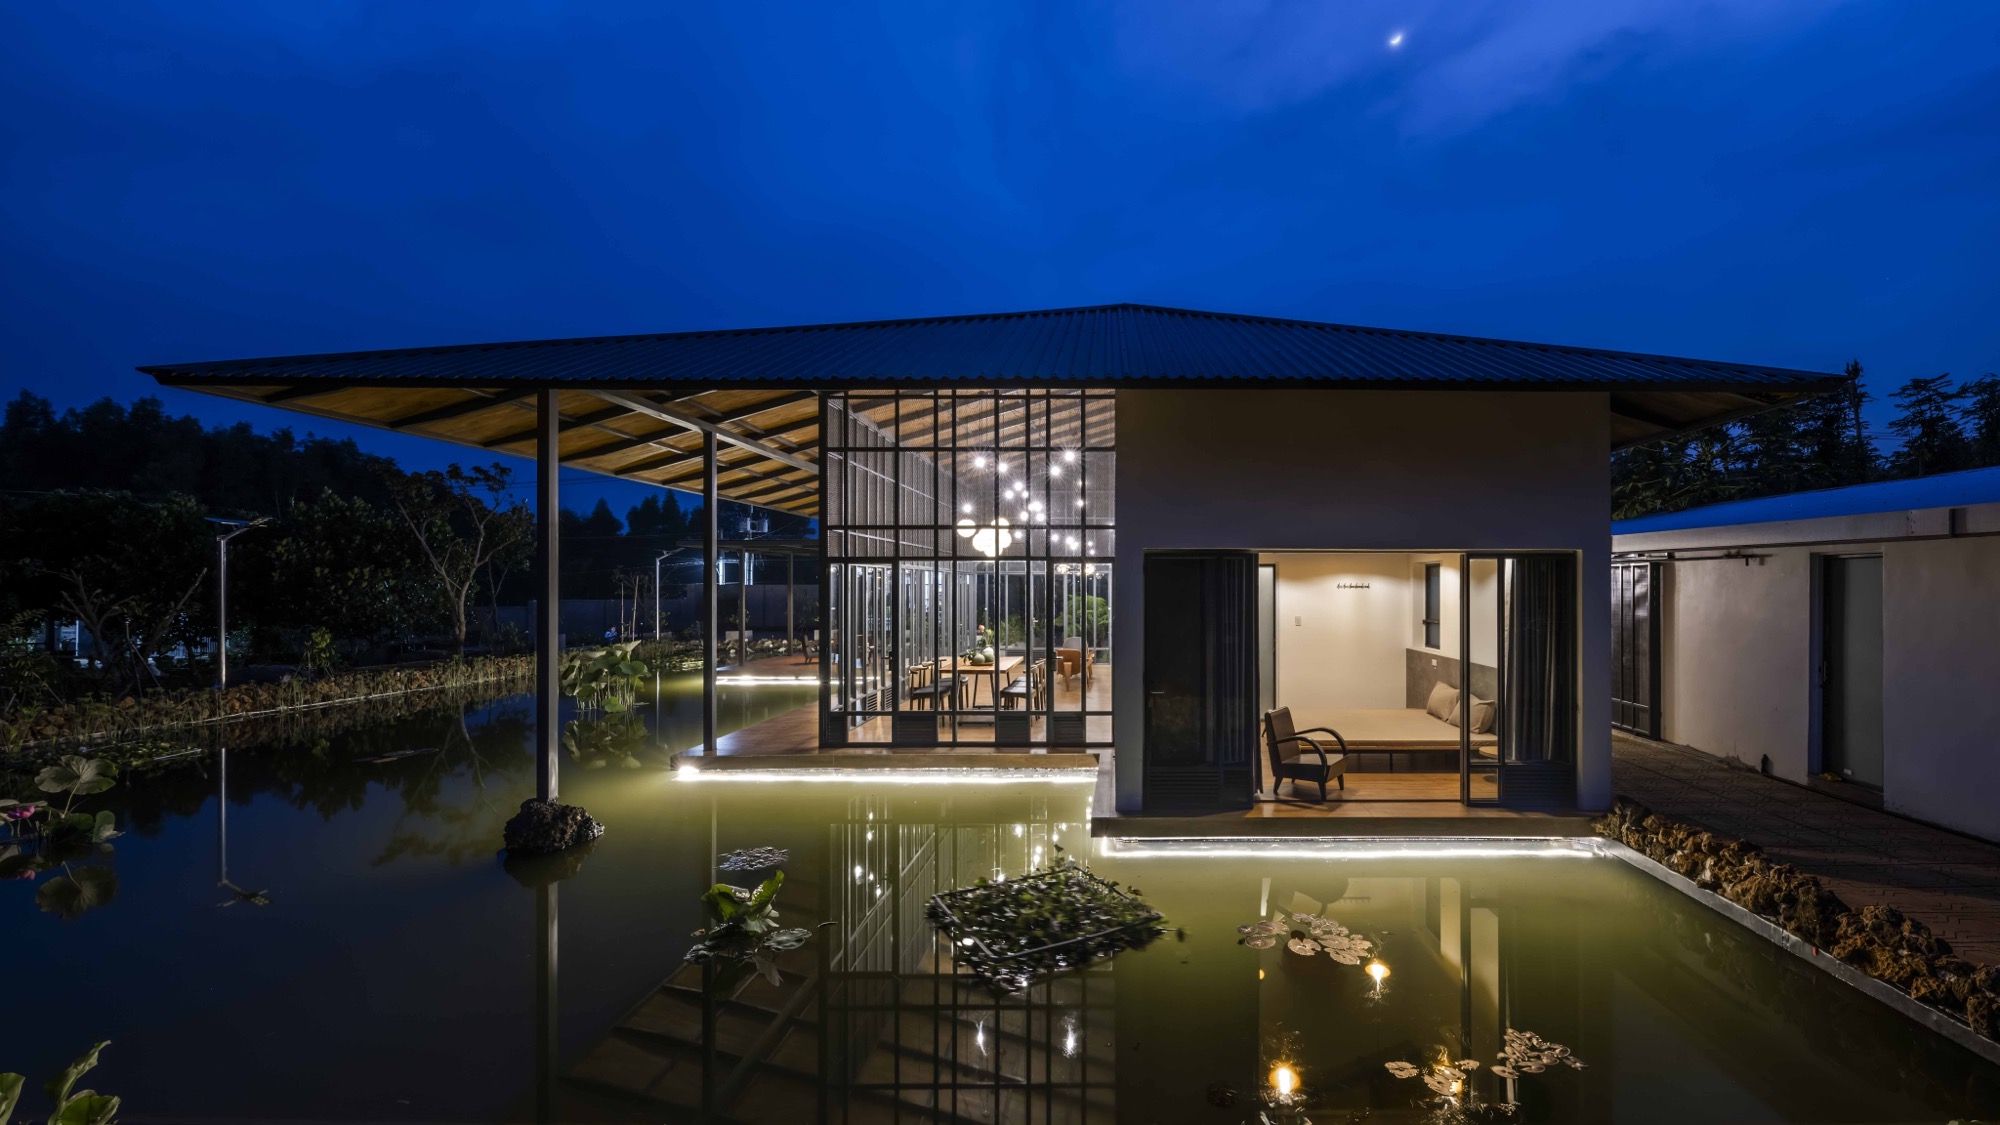
Located in Dong Nai, The Second Farmstay is a semi prefabricated rural house that integrates orchards, water infrastructure and passive climate design into a contemporary farmstay model.
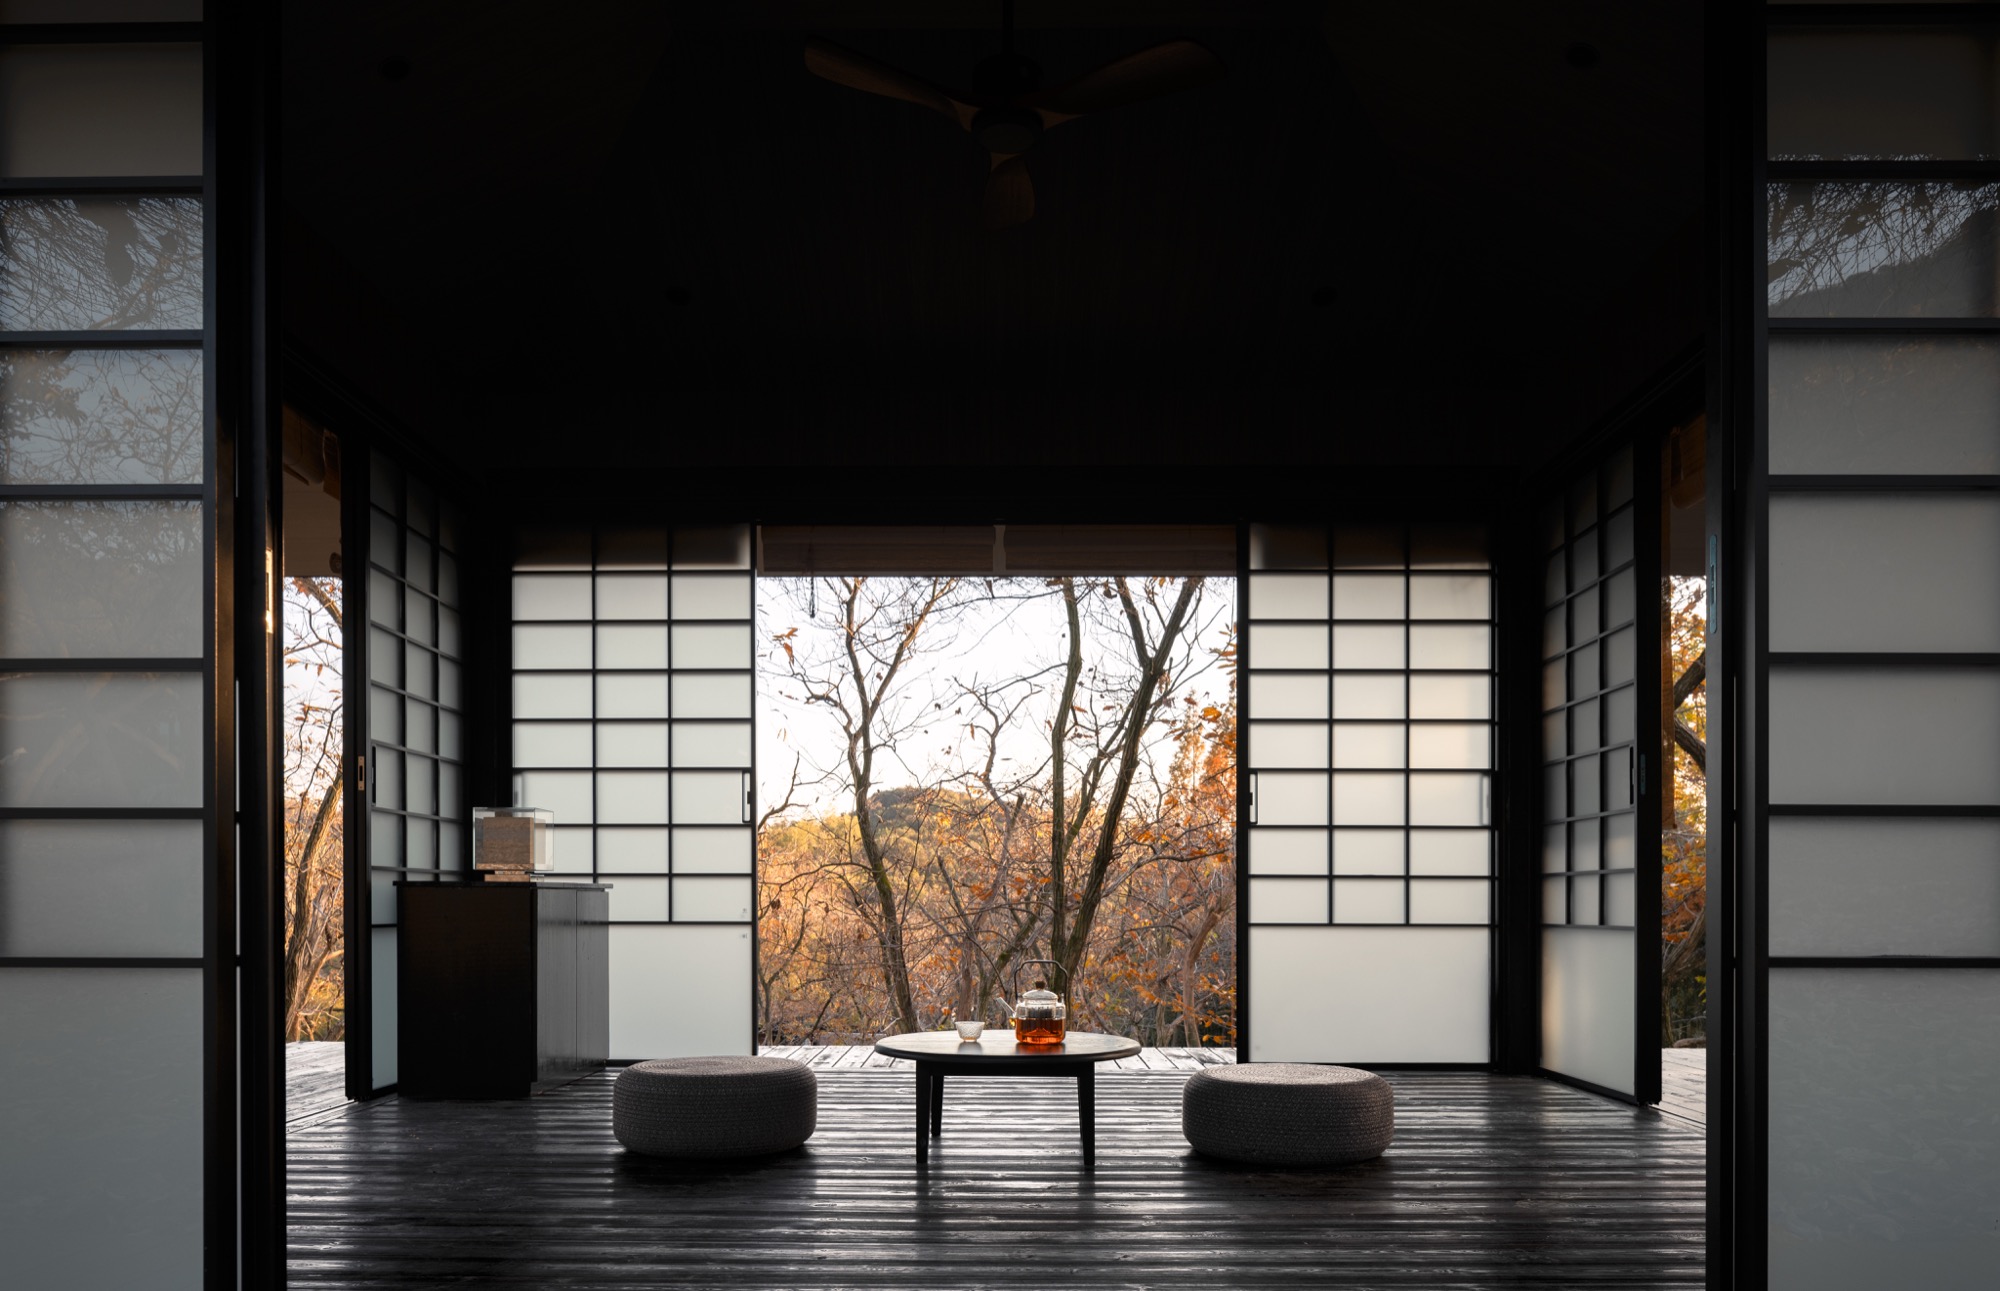
A rural revitalisation project in Moganshan that transforms an abandoned agricultural structure into a contemplative forest retreat
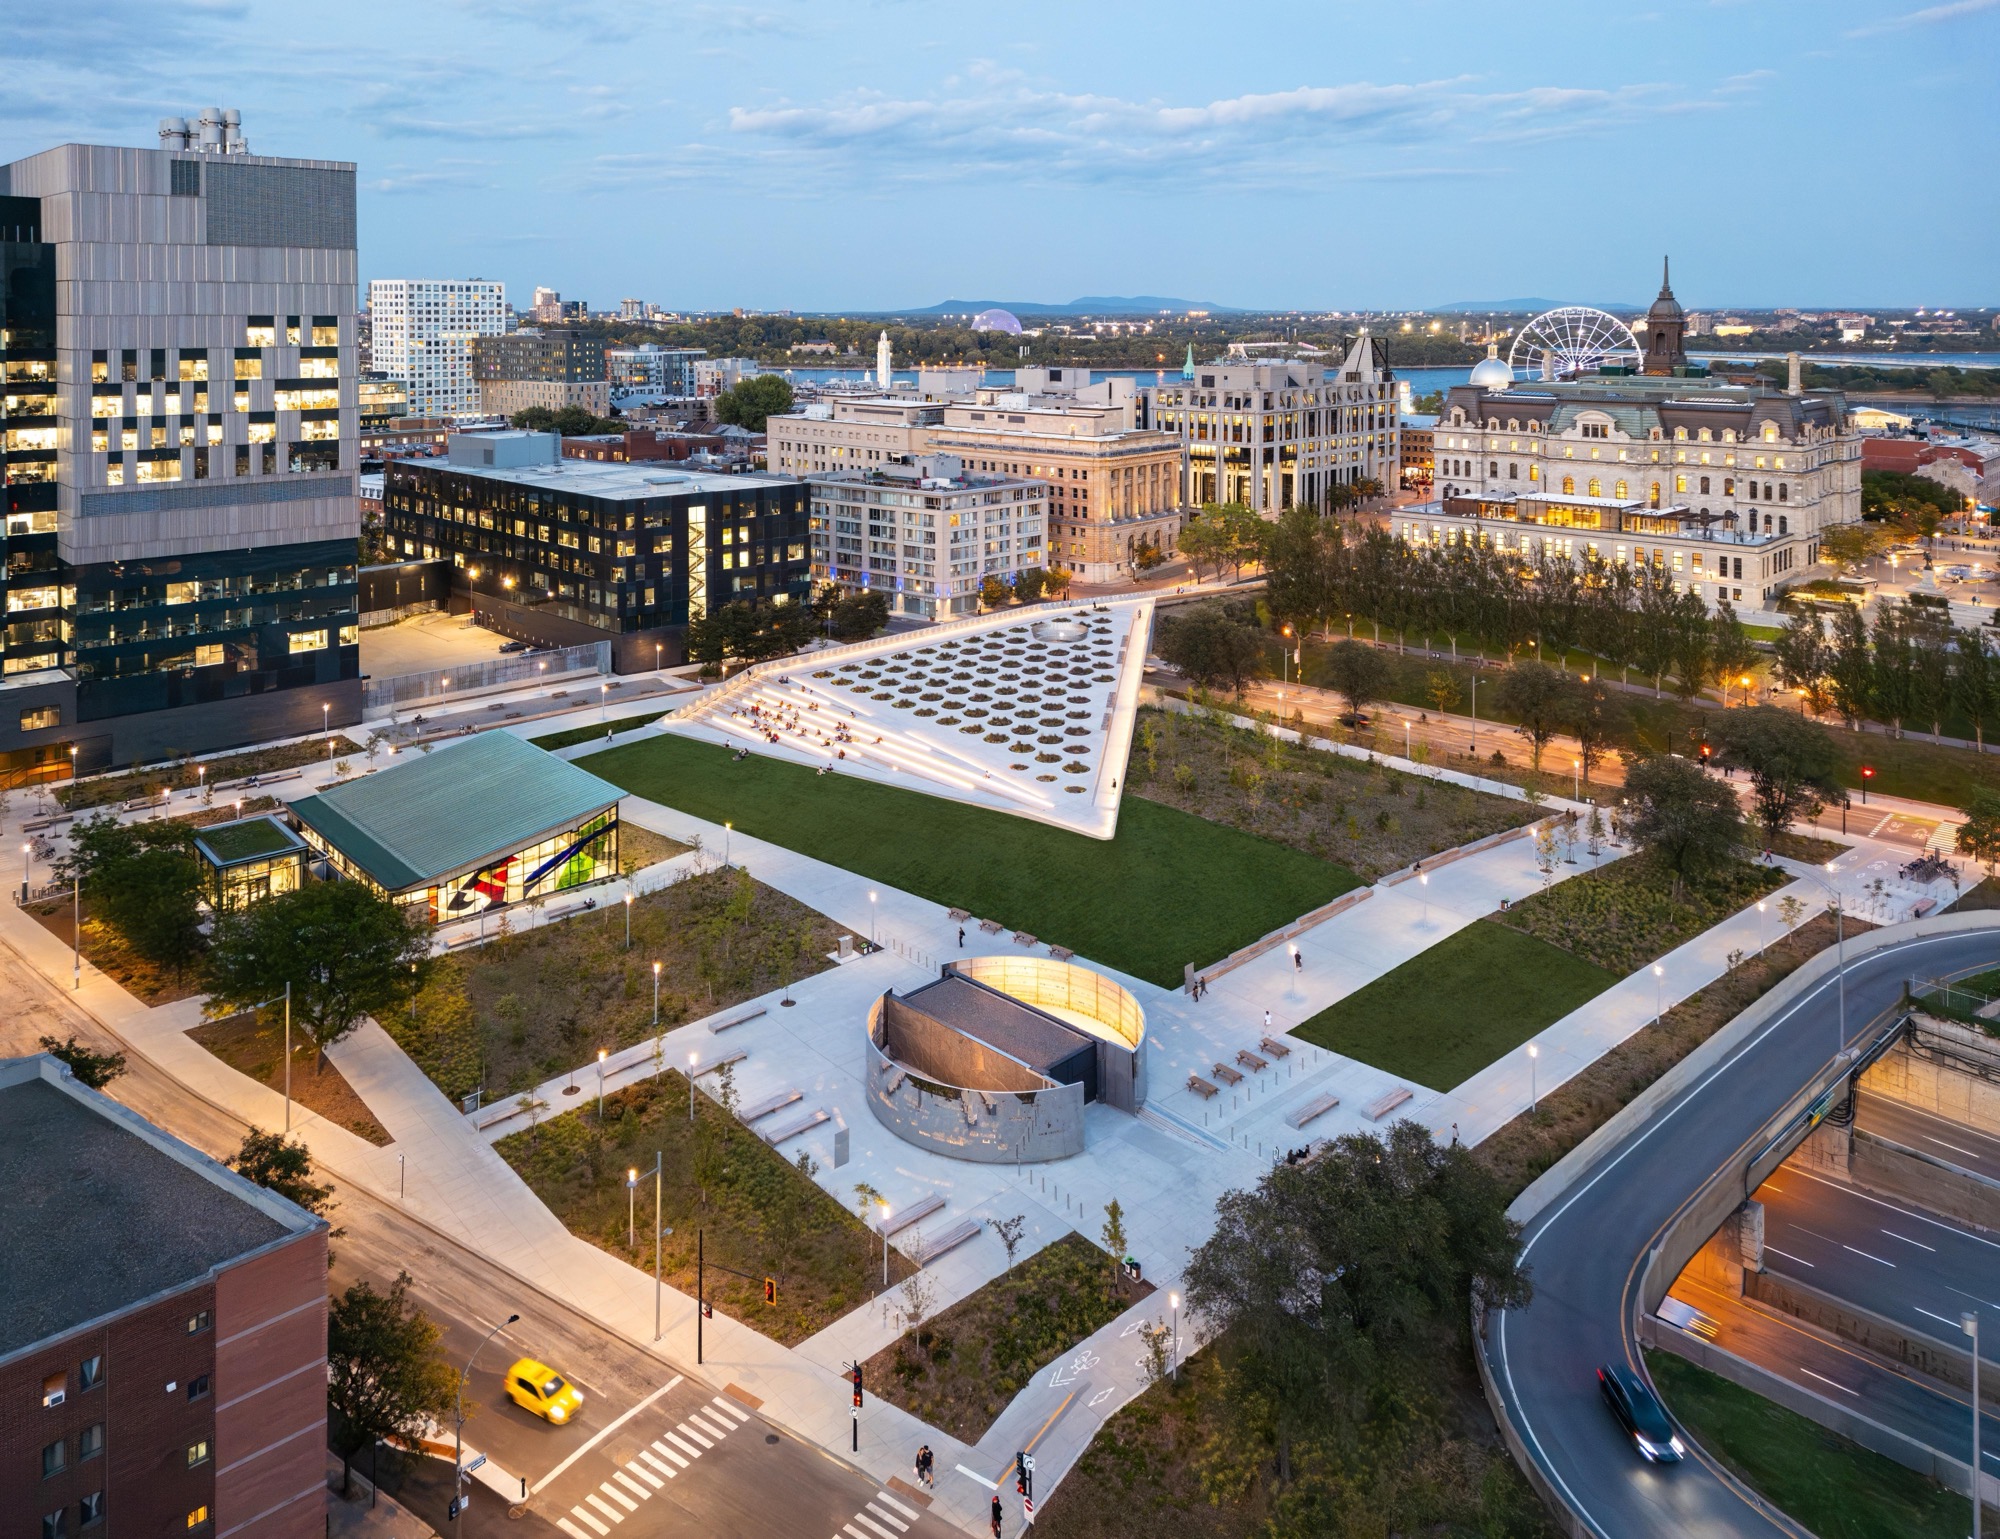
Place des Montréalaises by Lemay transforms a former expressway into a civic plaza honouring women while reconnecting Old Montreal and downtown.
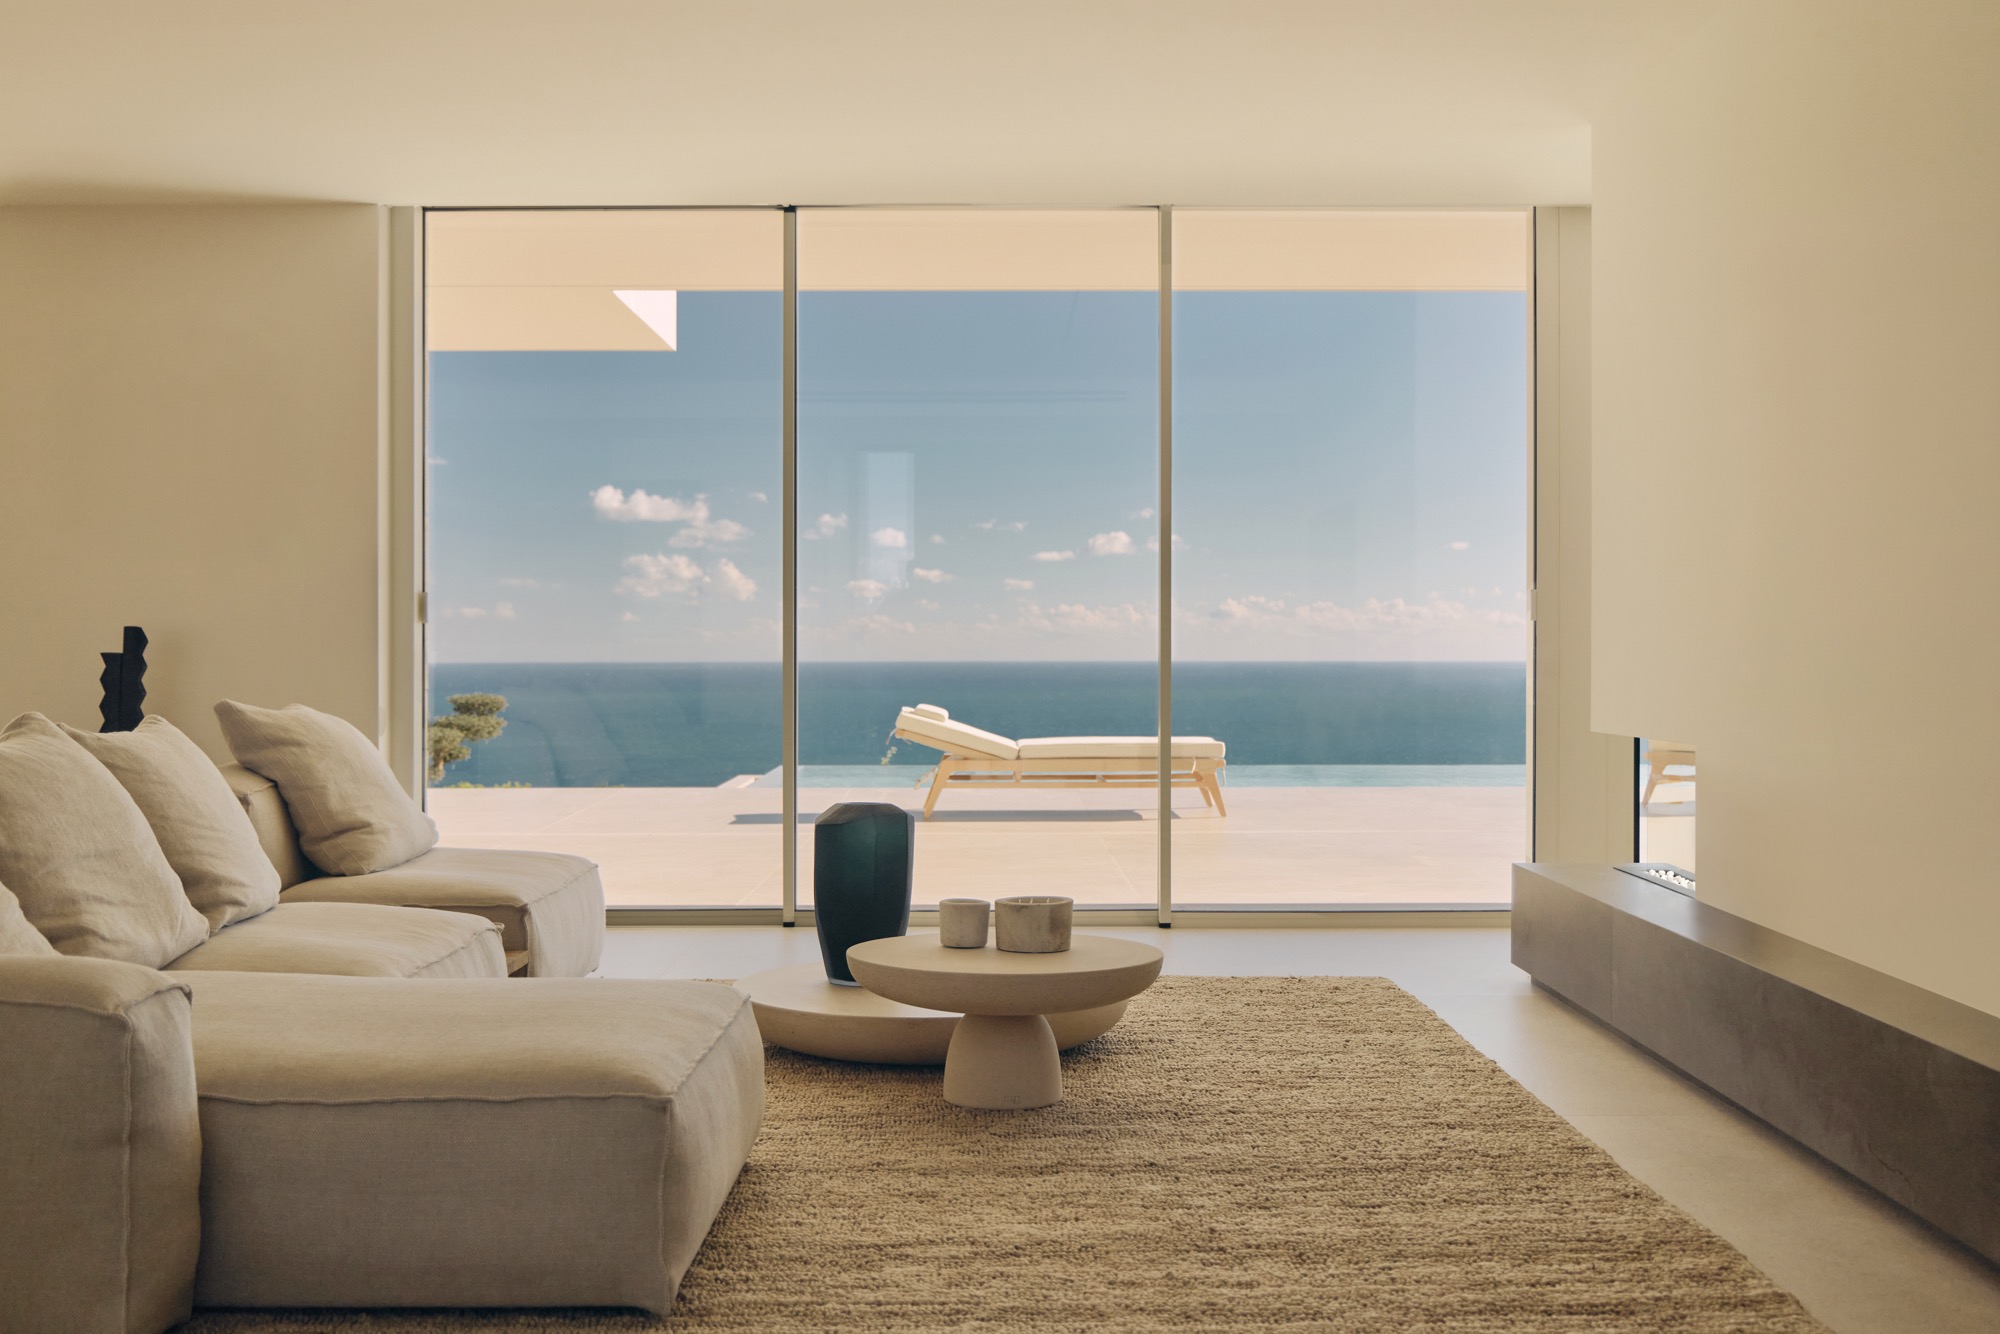
Casa L5 in Poble Nou de Benitatxell, Alicante, designed by Pasqual Giner with Auñón Cabrera, reimagines Mediterranean living through horizontal white volumes, natural stone plinths and panoramic sea views. The residence blurs the boundary between interior and landscape, using floor to ceiling glazing, an infinity pool and a restrained palette of stone, wood and continuous flooring to create a calm architectural dialogue with the surrounding coastline.
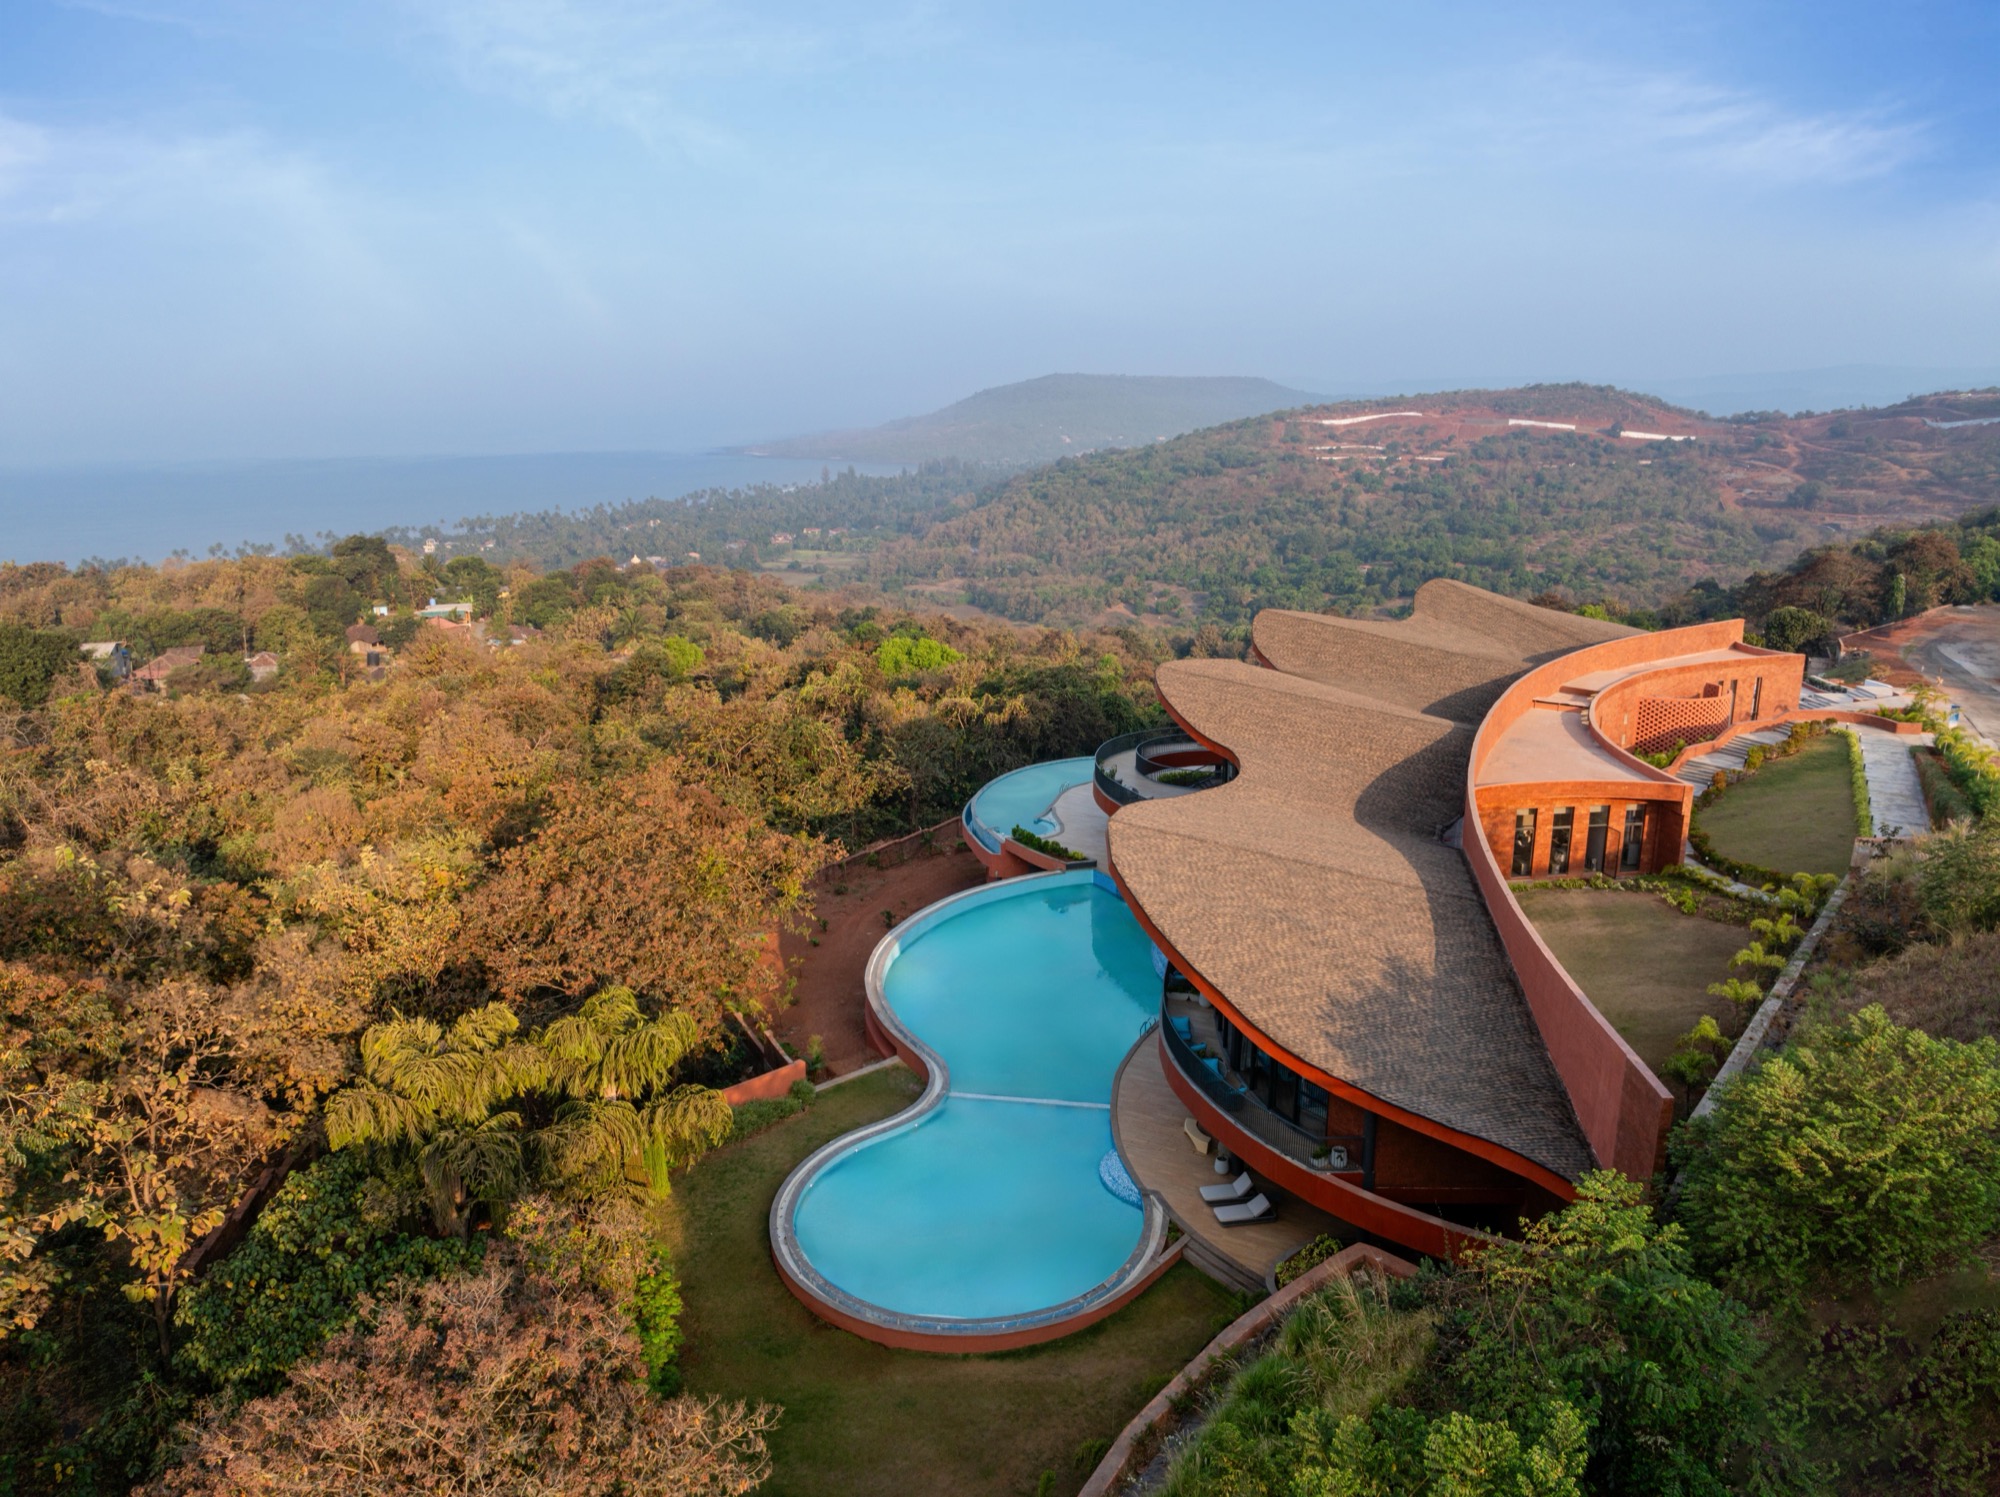
Crest Nine by Sanjay Puri Architects transforms a steep hillside in Anjarle into a curving community centre shaped by courtyards, ocean views and passive climate design.
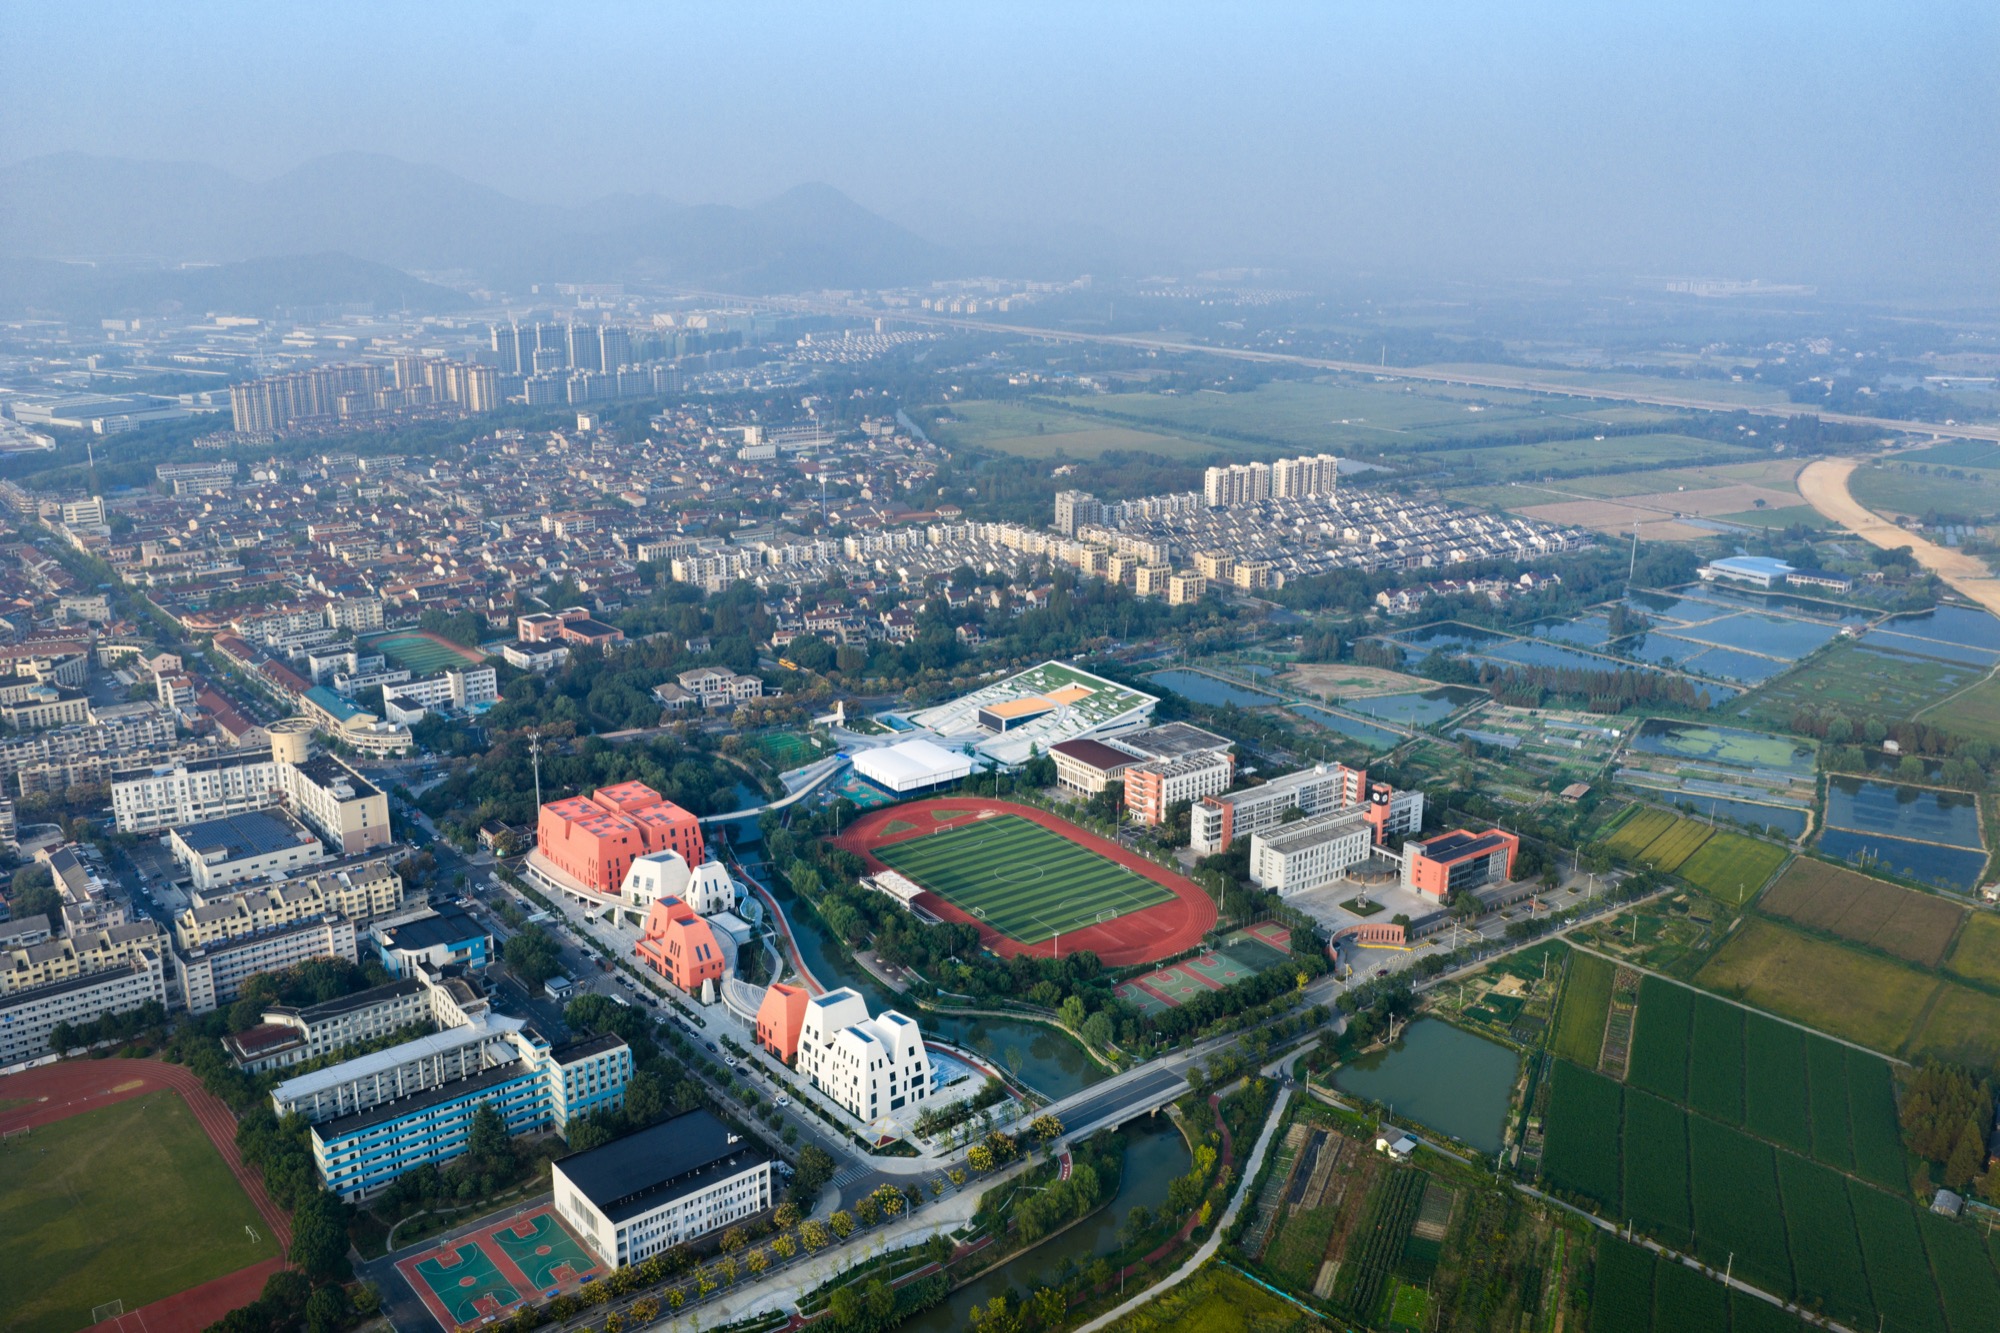
Abstract Landscape architecture shapes a cultural, sports and commercial complex in Daixi Town, creating a new civic landmark in Huzhou.
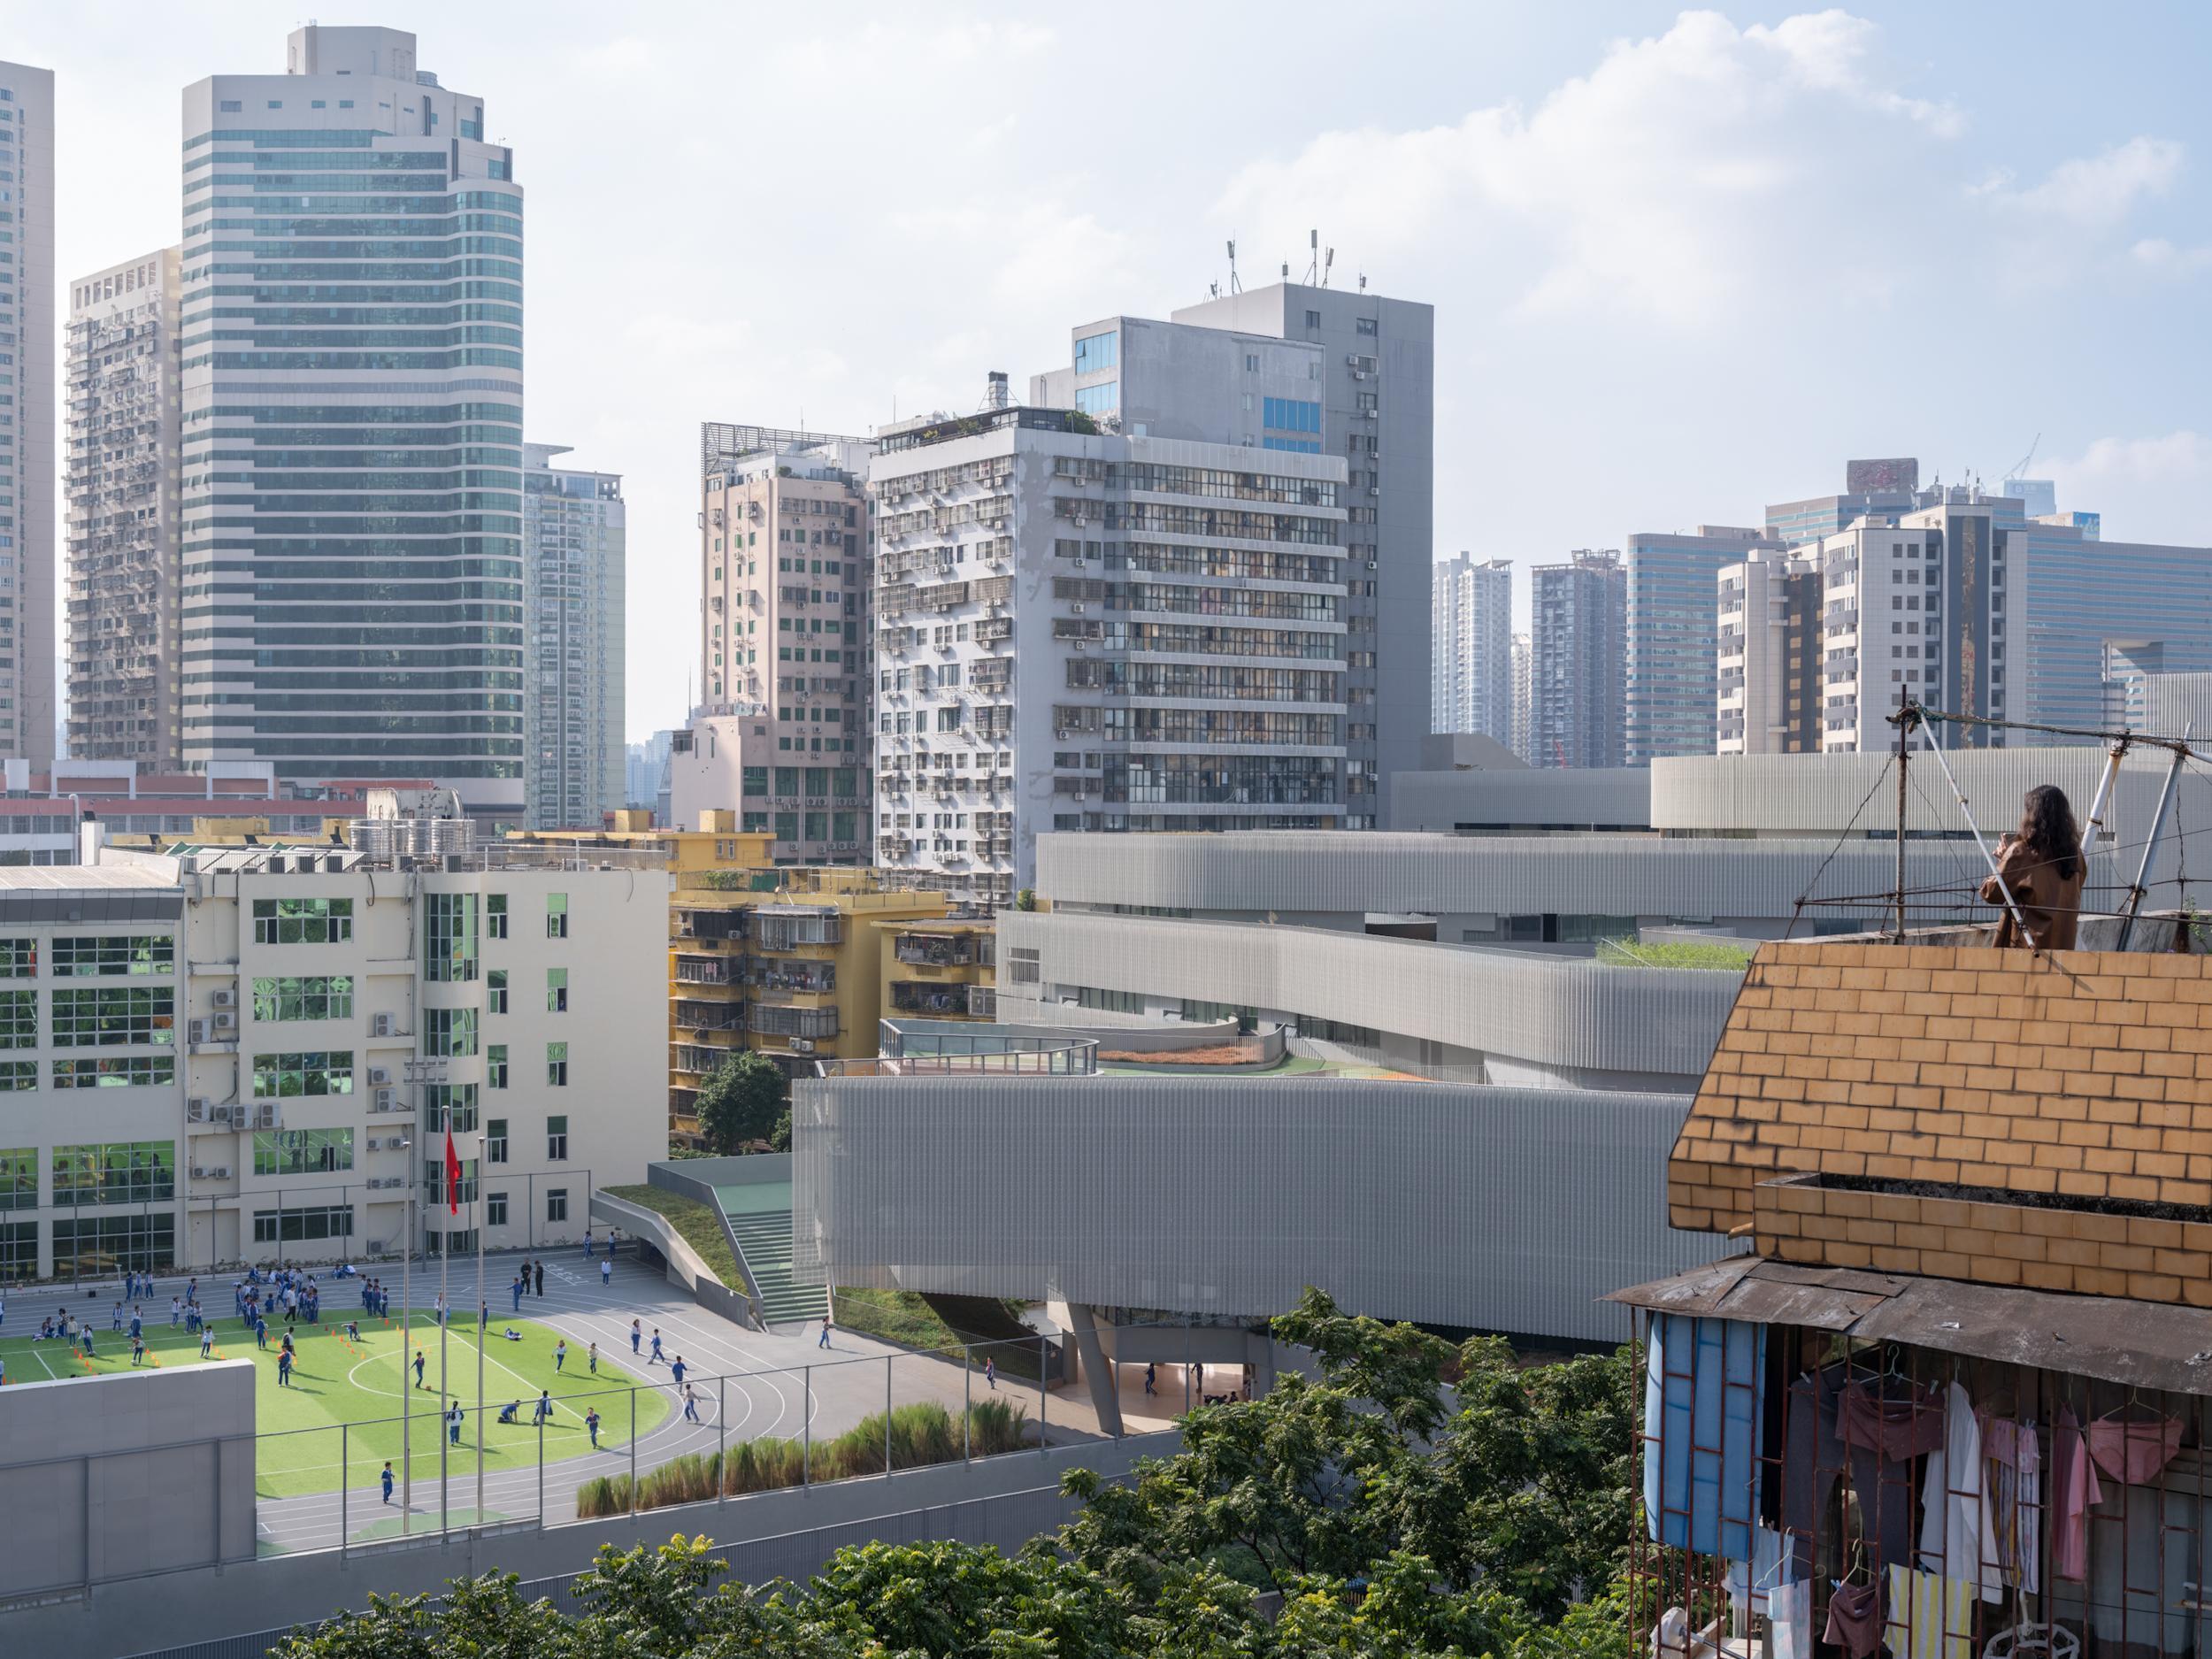
Cuizhu School in Shenzhen introduces a terraced architectural strategy that integrates courtyards, shaded platforms and roof gardens to create a climate responsive urban campus.