Now Reading: Terraced Cuizhu School creates porous urban campus in Shenzhen
- 01
Terraced Cuizhu School creates porous urban campus in Shenzhen

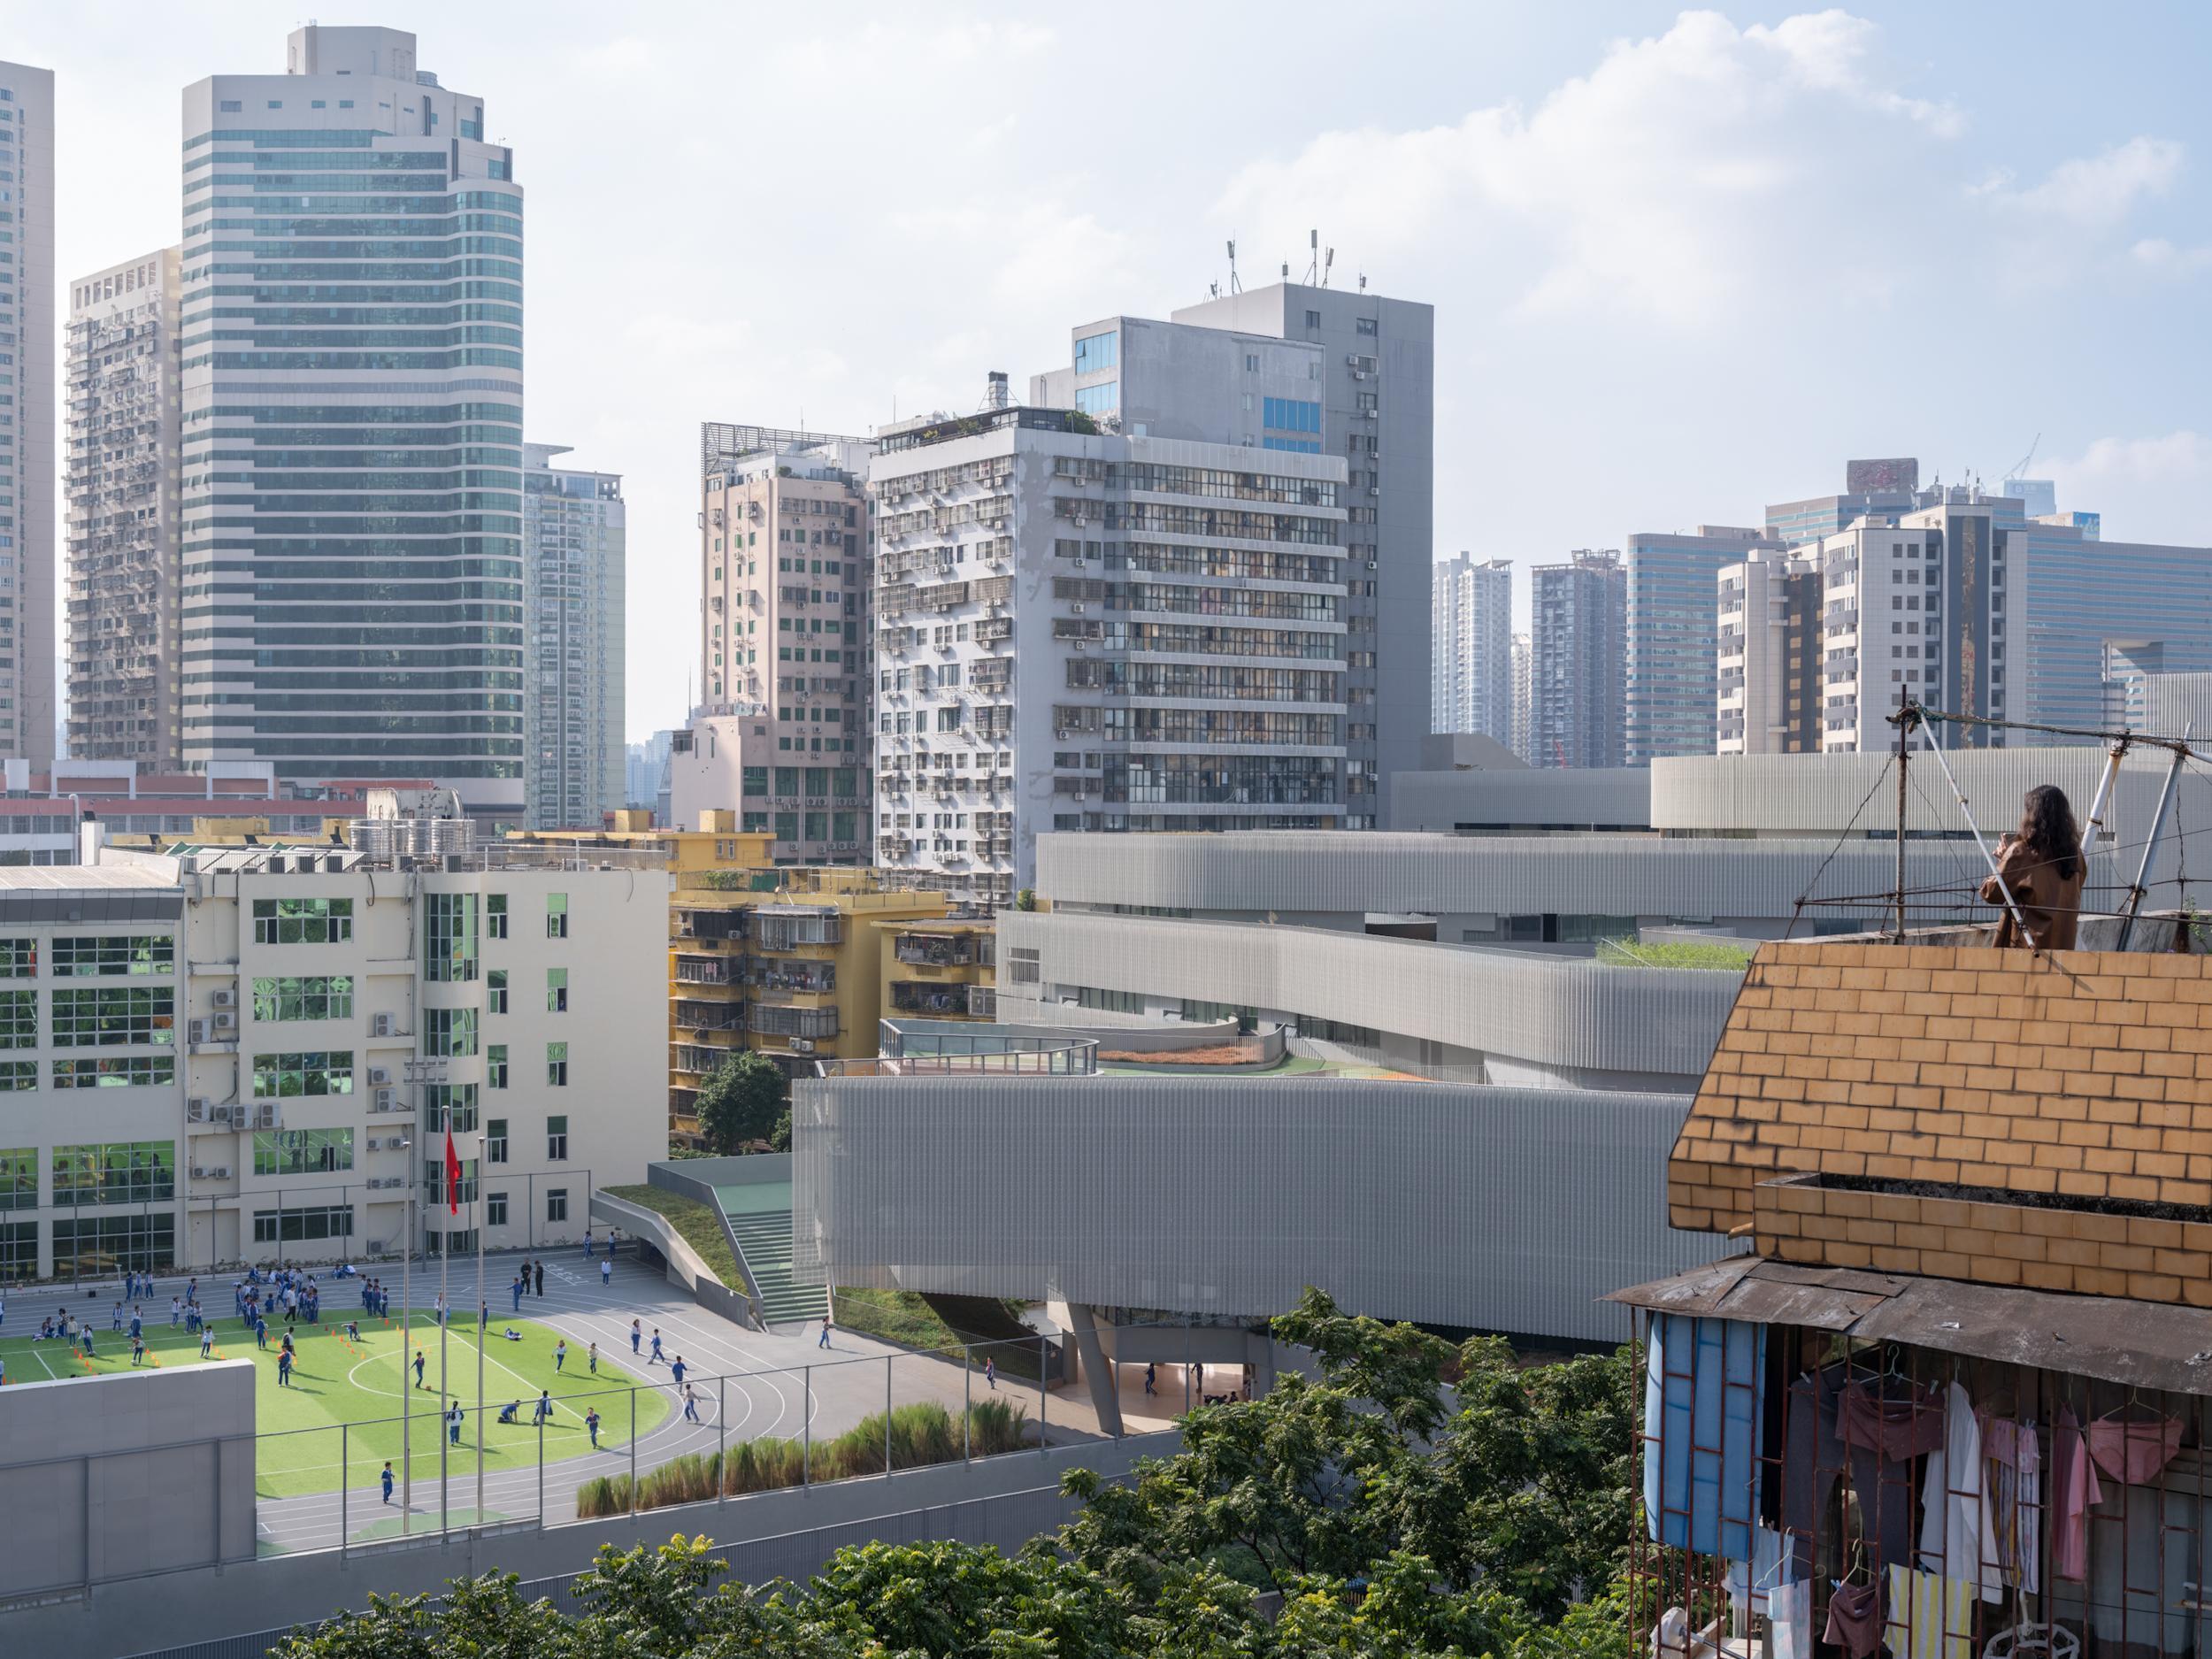

Situated within the dense urban fabric of Shenzhen’s historic district, Cuizhu School proposes a new architectural model for educational environments in subtropical megacities. The project responds to the pressures of density, climate and urban adjacency through a terraced architectural strategy that merges building, landscape and civic space. Rather than isolating the school as a closed institution, the design introduces a porous spatial system where classrooms, courtyards and outdoor platforms interact to extend the boundaries of learning.

Large public terraces support the classroom volumes, generating a layered environment where interior spaces open onto shaded exterior areas. These platforms operate as informal extensions of the classroom, allowing circulation, recreation and study to unfold within a climate responsive architectural framework. Six courtyards carved into the massing introduce daylight and ventilation deep into the building, transforming the interior into a sequence of open air rooms and shaded passages.

Above, a system of planted roof terraces introduces a green fifth elevation. Visible from the surrounding high rise buildings, the roofscape restores vegetation to the urban core while providing outdoor spaces for students and faculty. Together, these elements create a school that functions simultaneously as building, landscape and civic infrastructure.

The irregular project site sits at the intersection of two major urban thoroughfares. This condition required the building to assume a clear civic presence while maintaining permeability within the dense urban environment. The architectural mass responds by forming a strong urban edge along the northwest and northeast boundaries, establishing a defined public frontage that anchors the school within the surrounding neighborhood.


Within this defined perimeter, the project dissolves its density through a series of internal voids. Historical pedestrian paths that once crossed the area are conceptually reinterpreted as courtyards embedded within the architecture. These courtyards operate as environmental and social devices, drawing air, light and movement through the building while softening the scale of the urban block.
The terraced form of the school takes inspiration from the stepped landscapes of traditional rice paddies. Toward the southern edge of the site, the building gradually descends, transforming the mass into a cascading architectural terrain that aligns with the open athletic fields and surrounding urban landscape. This strategy not only improves solar access and ventilation but also establishes a dynamic visual dialogue between the school and the city.


The architectural composition deliberately intertwines landscape and built form, allowing the terrain to extend from ground level to rooftop. The terraced massing steps downward toward the south, ensuring that classrooms receive abundant natural light and cross ventilation while maintaining a strong relationship with the open spaces of the campus.
Strategically placed voids within the building generate entry courts and urban thresholds along the northwest edge, while also extending exterior spaces toward the south and west. These carved volumes break down the scale of the architecture, allowing the building to function as a sequence of interconnected spatial environments rather than a singular mass.

The exterior landscape reinforces this approach. Paths, planted terraces and shaded areas introduce multiple spatial conditions that encourage exploration and informal interaction. For students, the architecture becomes a layered environment where circulation, recreation and learning intersect within a continuous landscape.


The spatial organization of Cuizhu School is structured through a clear relationship between program, massing and civic space. Classroom blocks are arranged in linear bars that maintain functional clarity while responding to the geometry of the site. Regular classrooms, specialized teaching spaces and administrative areas are carefully positioned to maintain efficient adjacencies while shaping the overall architectural composition.

Where these programmatic bars intersect and shift, the edges of the massing are softened into curved forms that produce distinctive voids. These sculpted spaces are lifted to create elevated courtyards that serve as communal platforms for students and faculty. The raised courtyards act as both environmental devices and social spaces, encouraging gathering while allowing air and light to circulate through the building.
At the top of the terraced structure, a roof garden completes the spatial sequence. This elevated landscape not only provides additional recreational space but also forms a visible fifth façade. In the vertical city of Shenzhen, where towers overlook the campus from all sides, the roofscape becomes an essential architectural surface, transforming the school into a green landmark within the dense urban skyline.

Through the integration of landscape, massing and civic space, Cuizhu School demonstrates how educational architecture can evolve within high density environments. The project reframes the school not simply as a building for instruction, but as an urban landscape where architecture, climate and collective life intersect.


Project Credit
Project name: Cuizhu Foreign Language School
Location: Shenzhen, China
Project Area: 44030 sqm
Design firm: Studio Link-Arc
Photo: Tian Fangfang / @tianfangfang2019