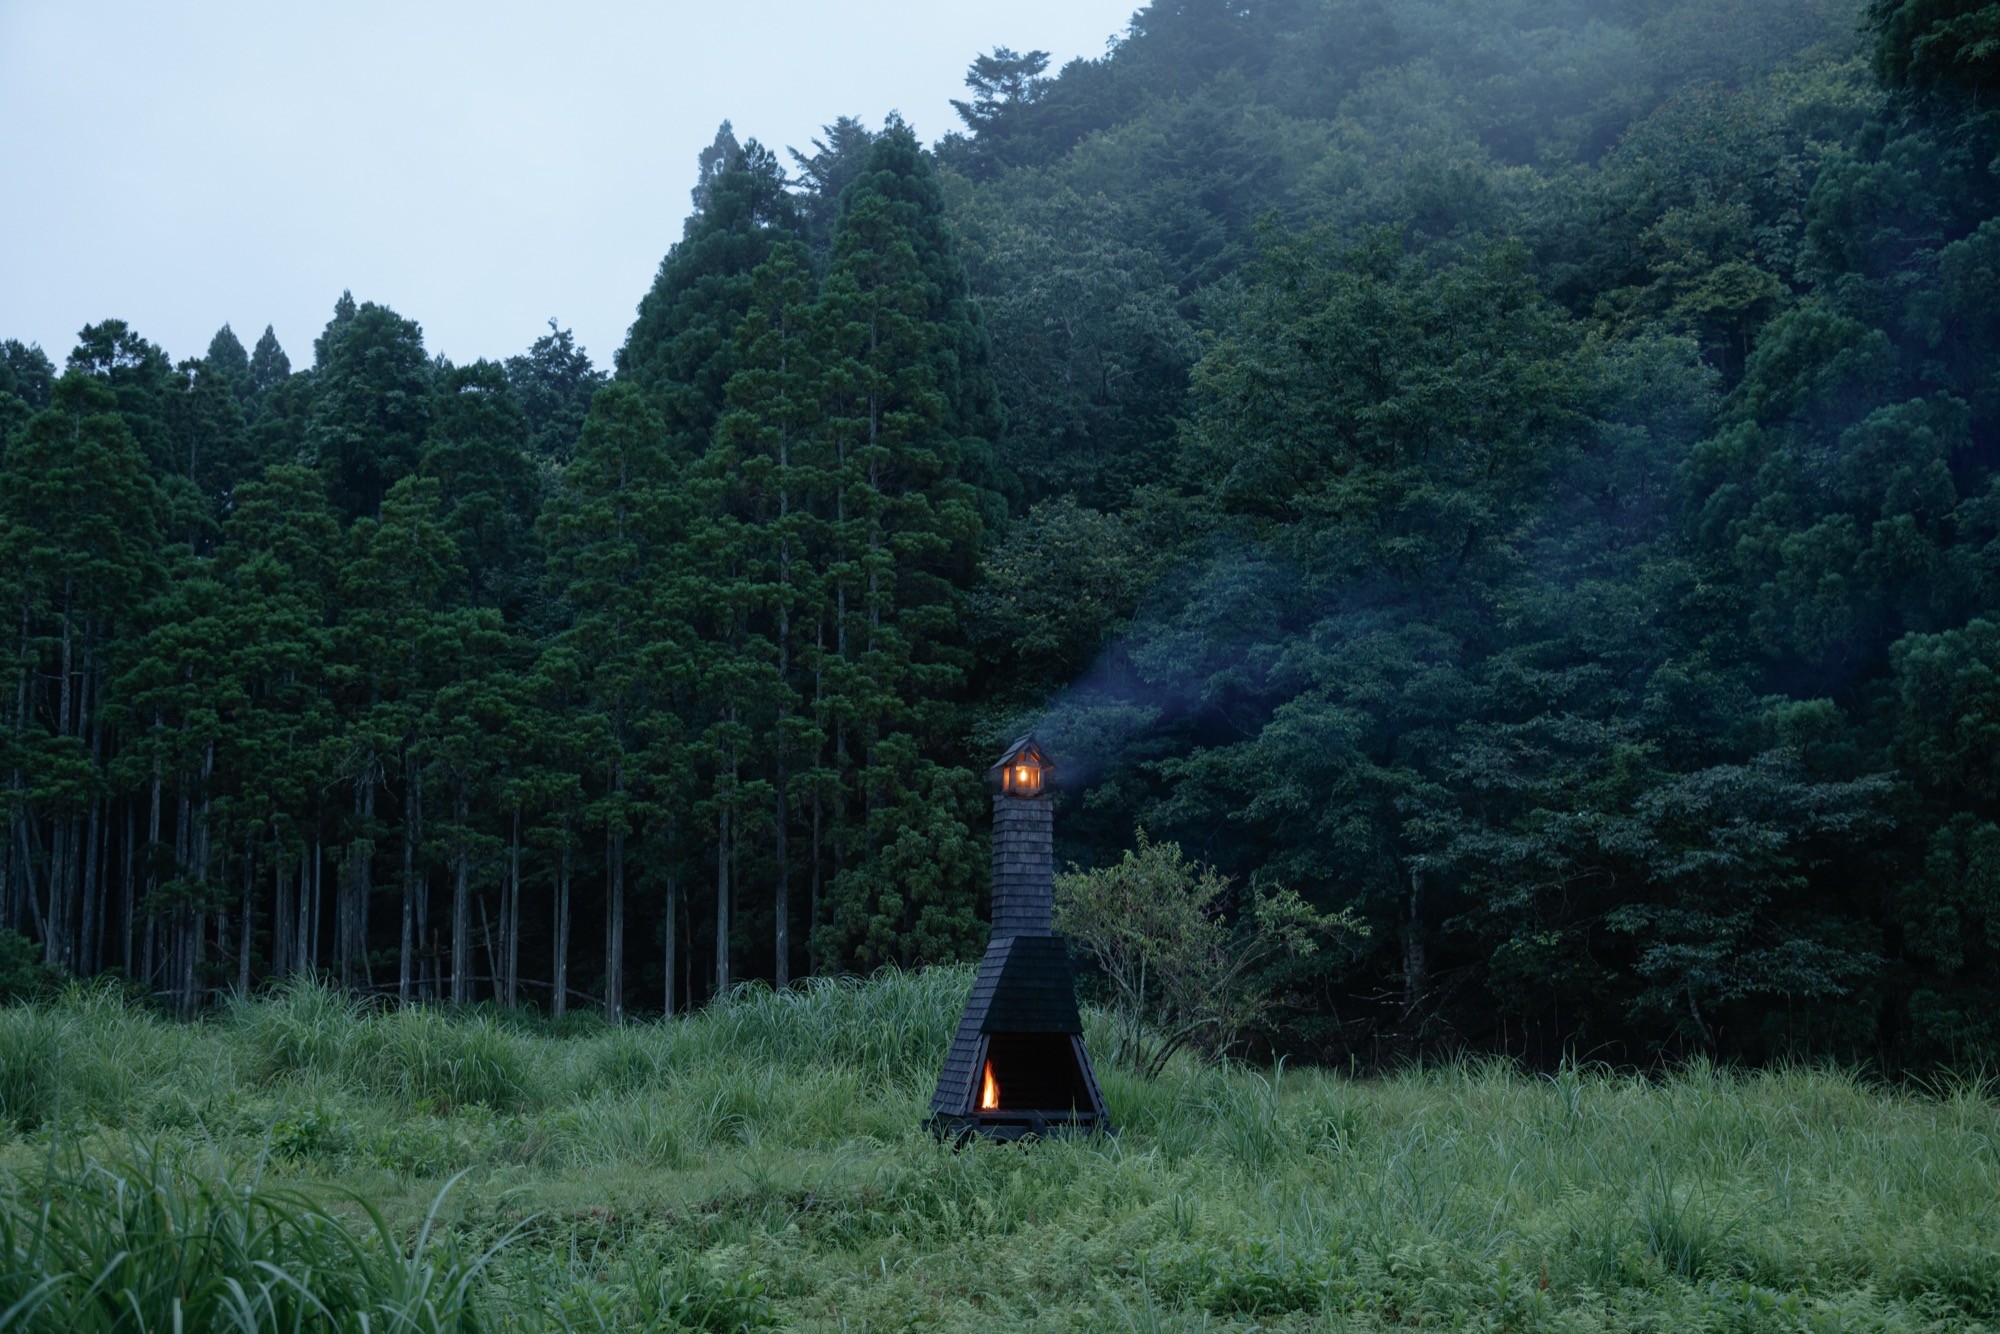
Designed by 2m26 and Onomiau for Villa Kujoyama, Yachō is a minimalist tea room in Kyoto that references Sen no Rikyū through tatami proportion, candlelit lanterns, a fire pit, and burnt cedar cladding.

Designed by 2m26 and Onomiau for Villa Kujoyama, Yachō is a minimalist tea room in Kyoto that references Sen no Rikyū through tatami proportion, candlelit lanterns, a fire pit, and burnt cedar cladding.
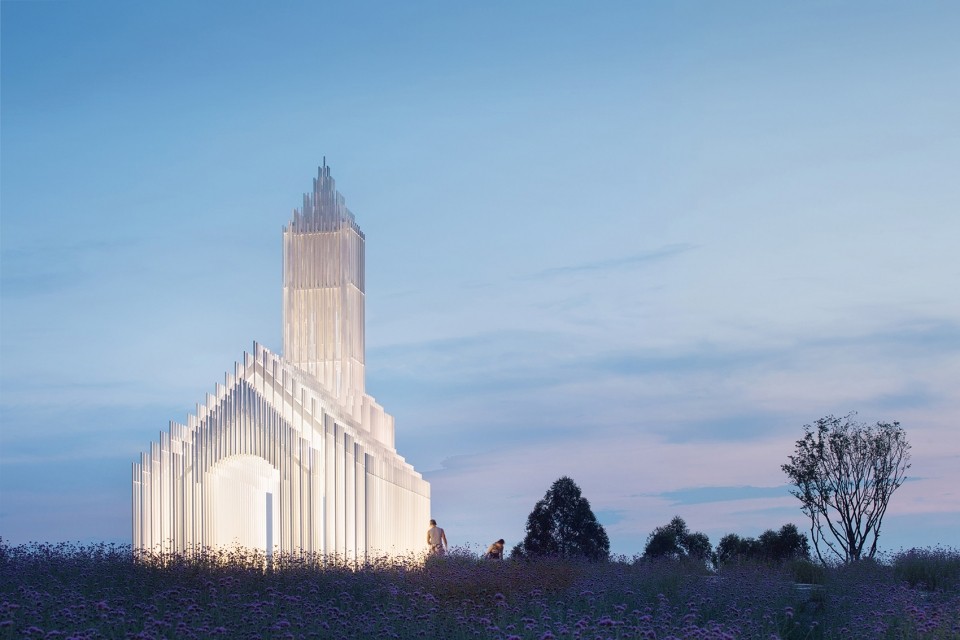
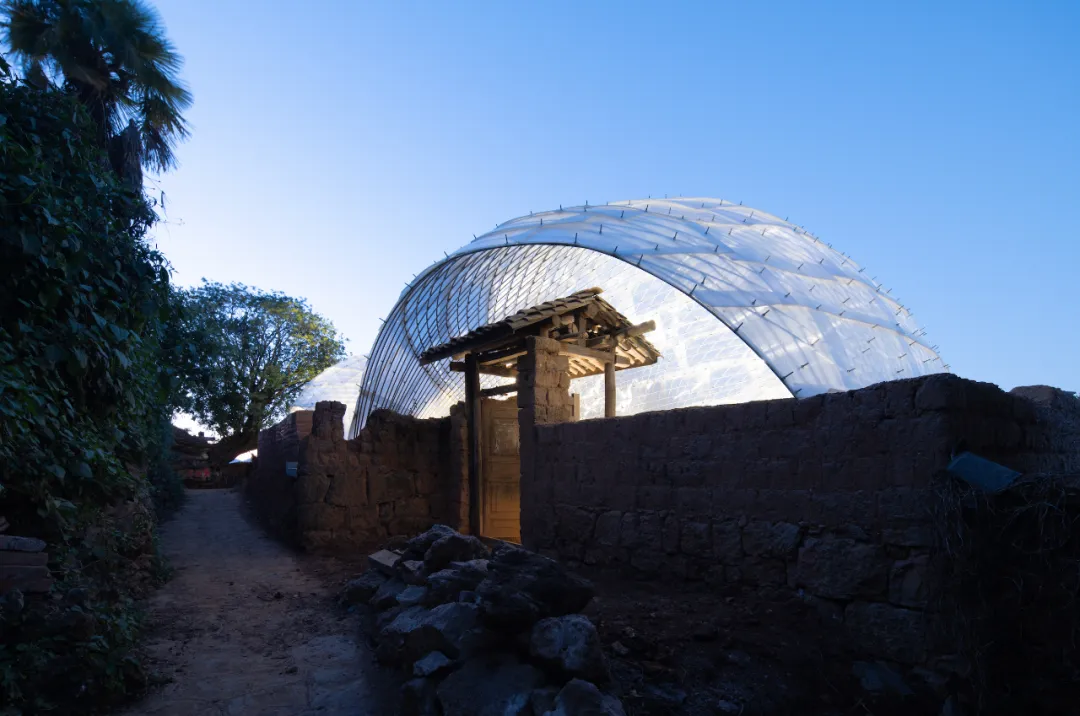
Designed for a Sino-French Agri-Tech Park in Chengdu, this contemporary white chapel channels Impressionist light and southern French landscapes through a refined steel grid and all-aluminum construction.
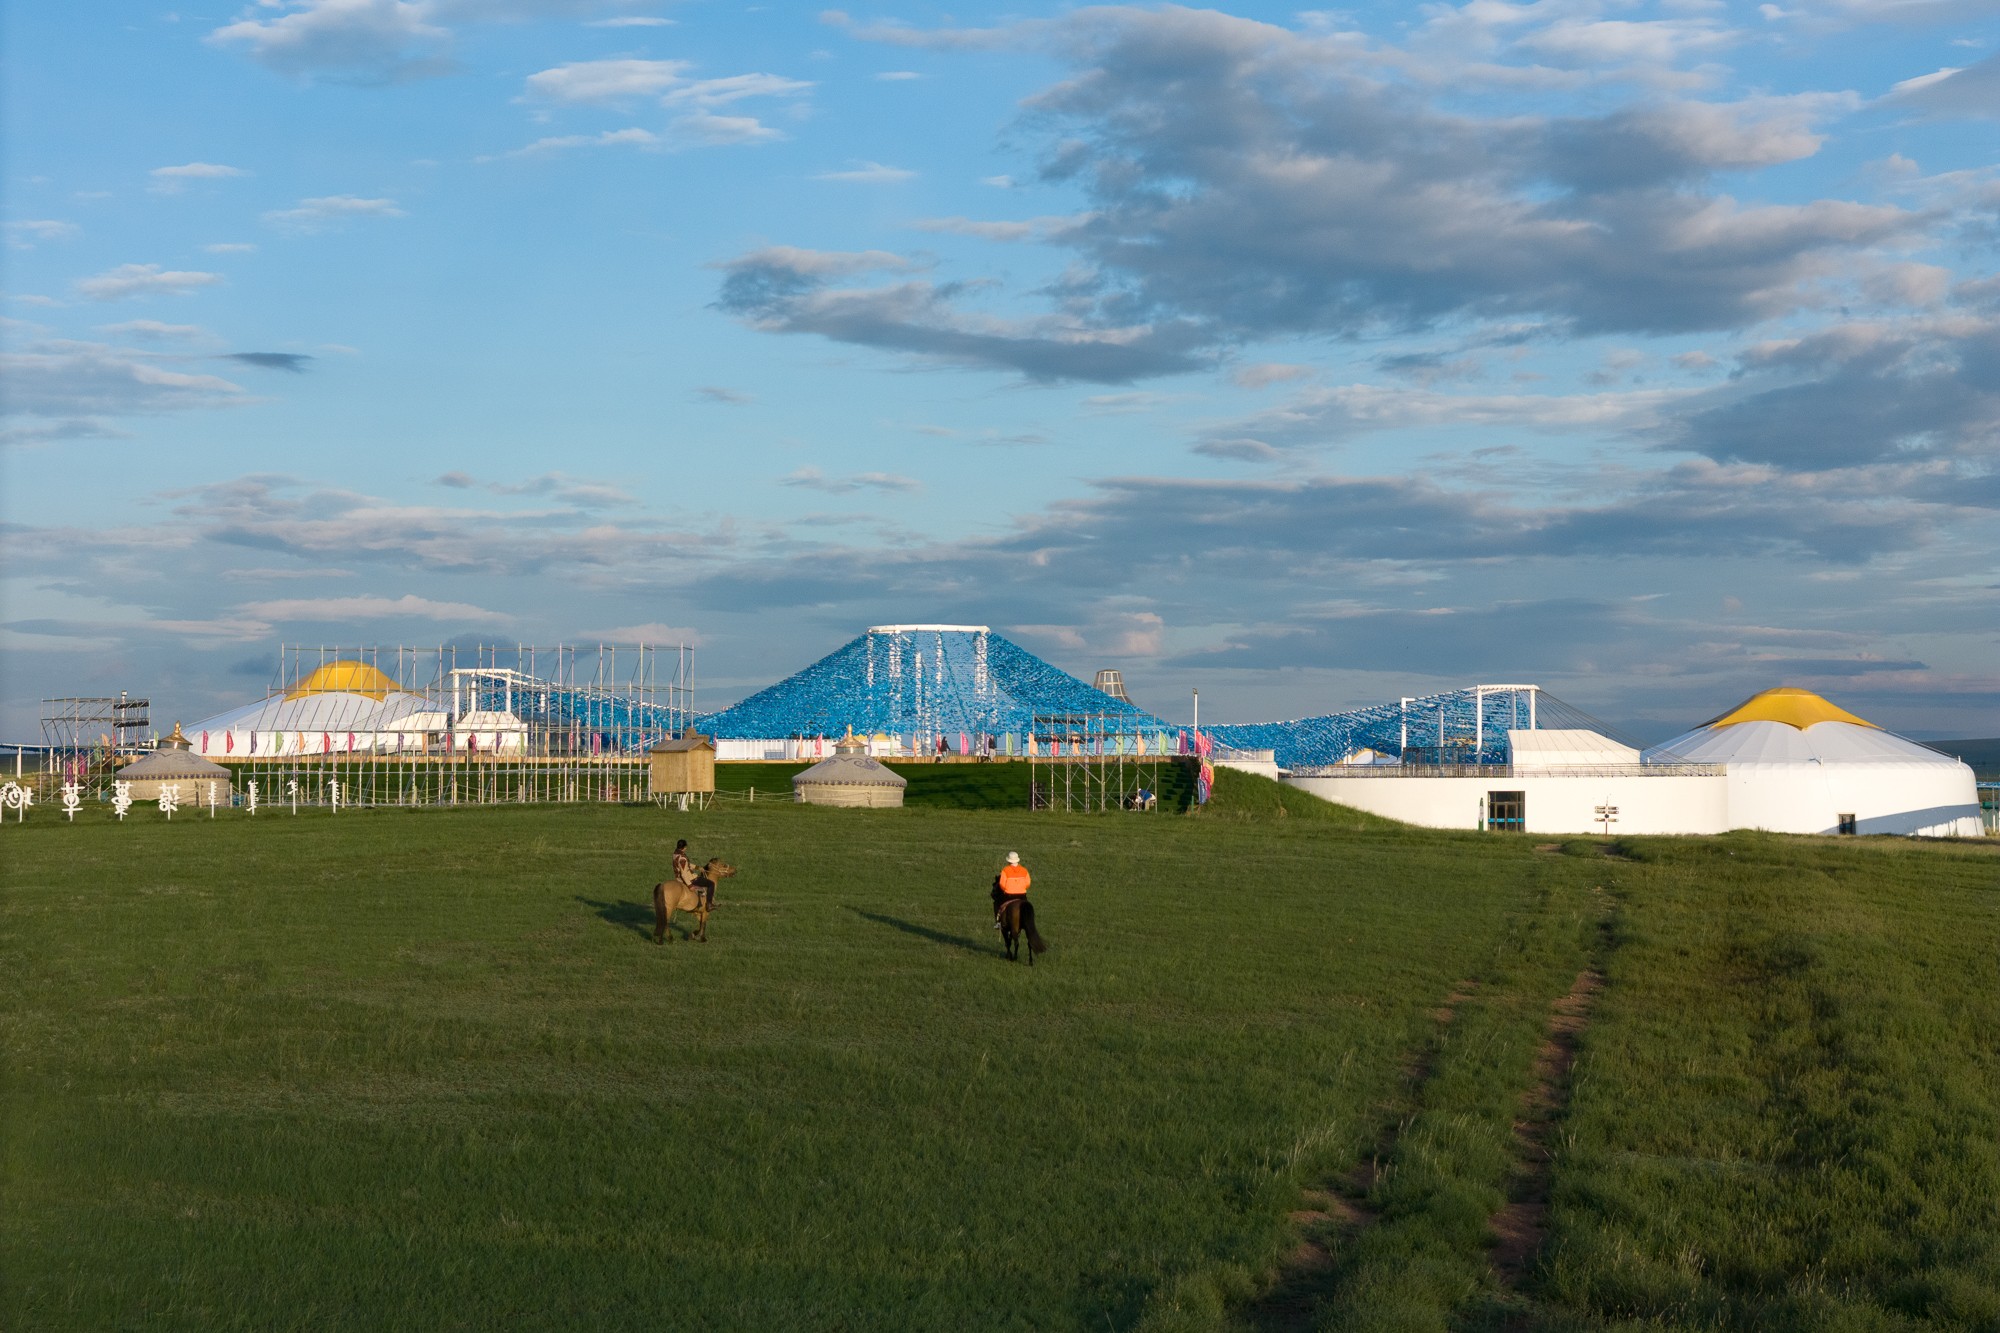
Rooted in the spatial intelligence of traditional nomadic life, this resort translates the logic of migration, seasonal rhythm, and light-footprint inhabitation into a contemporary landscape architecture. Its guiding idea, “Live

BUILDING TOMORROW THROUGH VISIONARY DESIGN The NY Architectural Design Awards returns in 2026 with a global call for visionary architects, designers, and creatives shaping the future of the built environment.
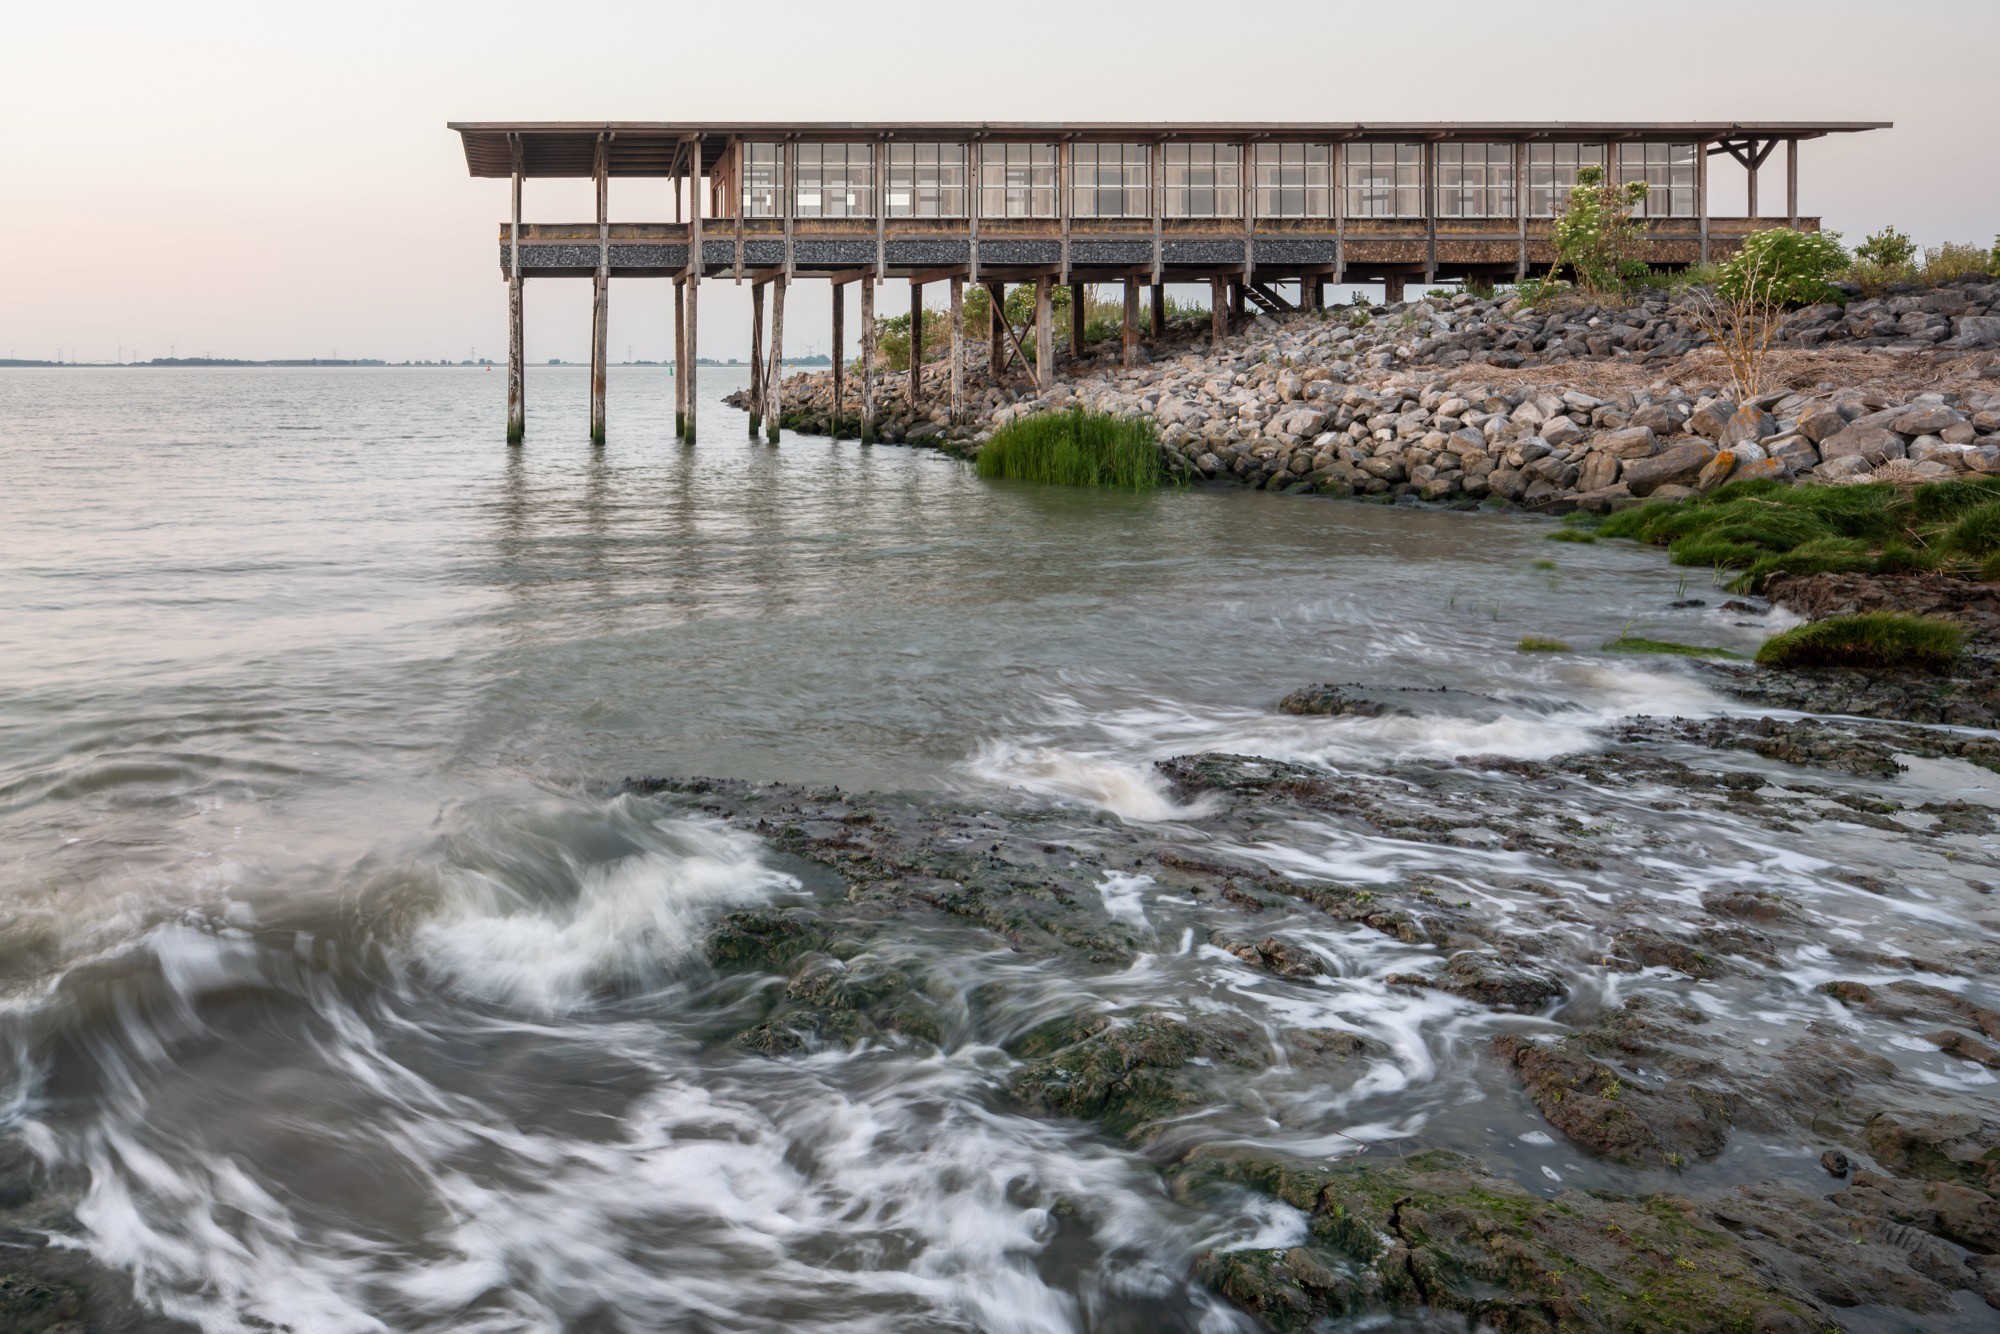
At the edge of Het Verdronken Land van Saeftinghe, where the former Hedwigepolder meets the shifting rhythms of the Western Scheldt, the Veldstation emerges as a small building with an
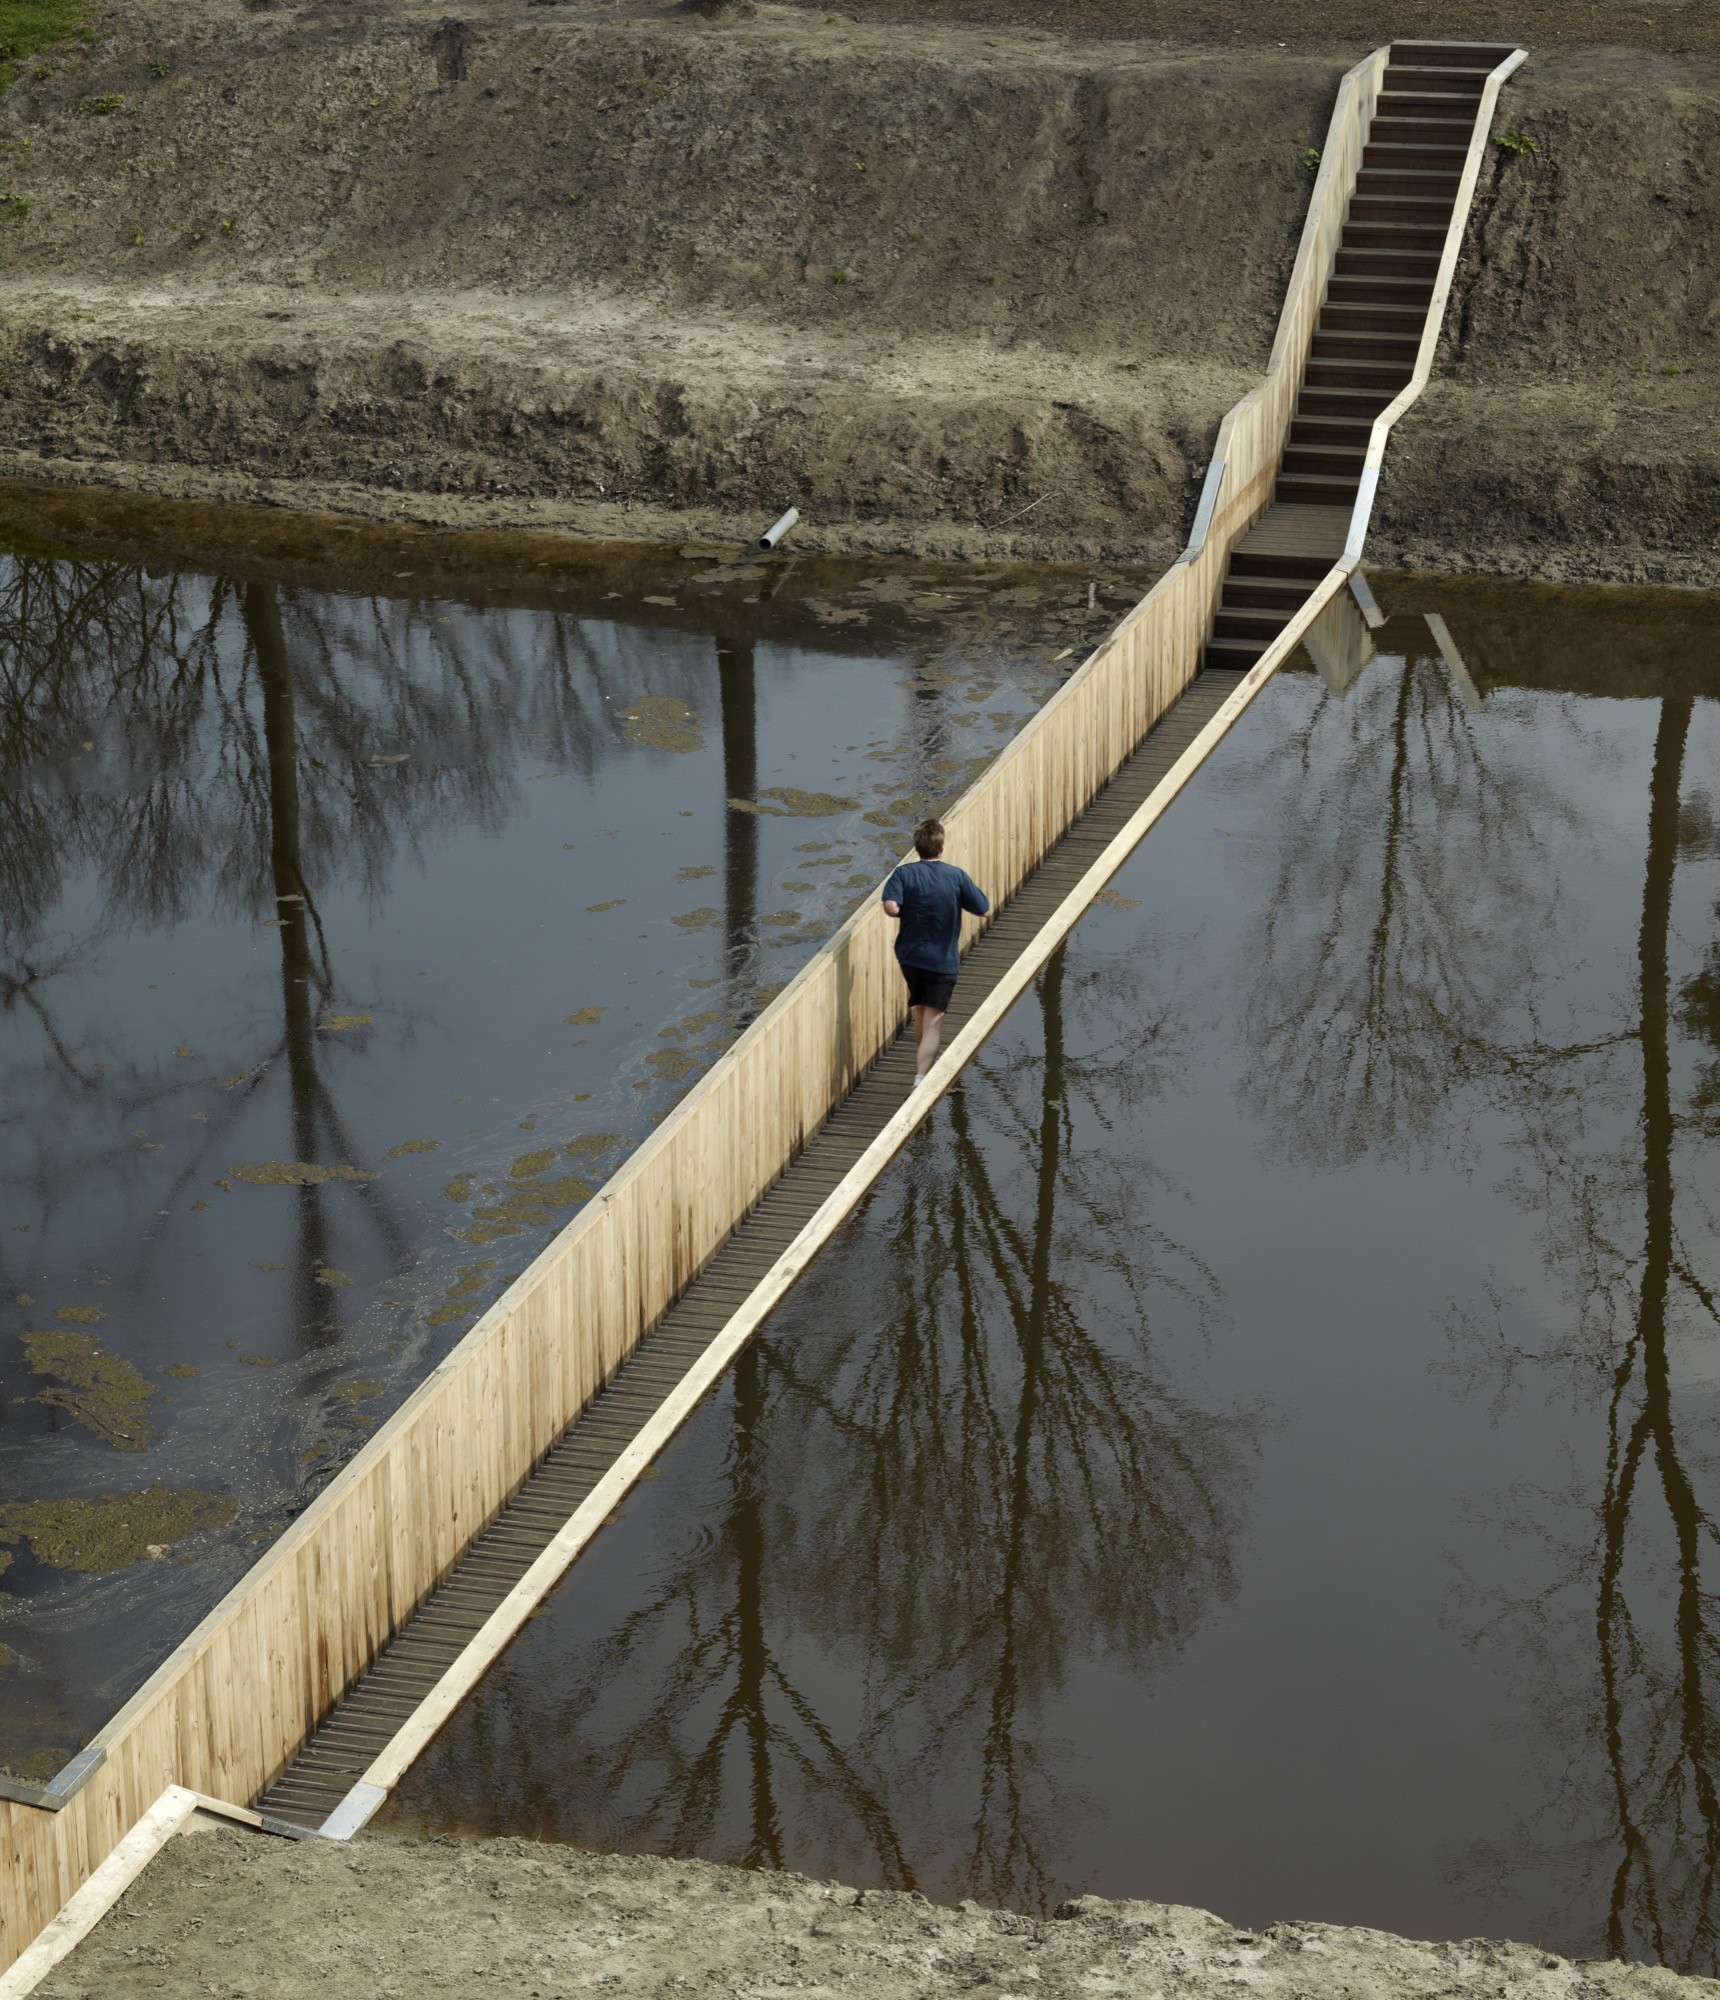
In the flat, water shaped landscapes of the Netherlands, defence has long been designed as much with geography as with walls. The West Brabant Water Line is one of the
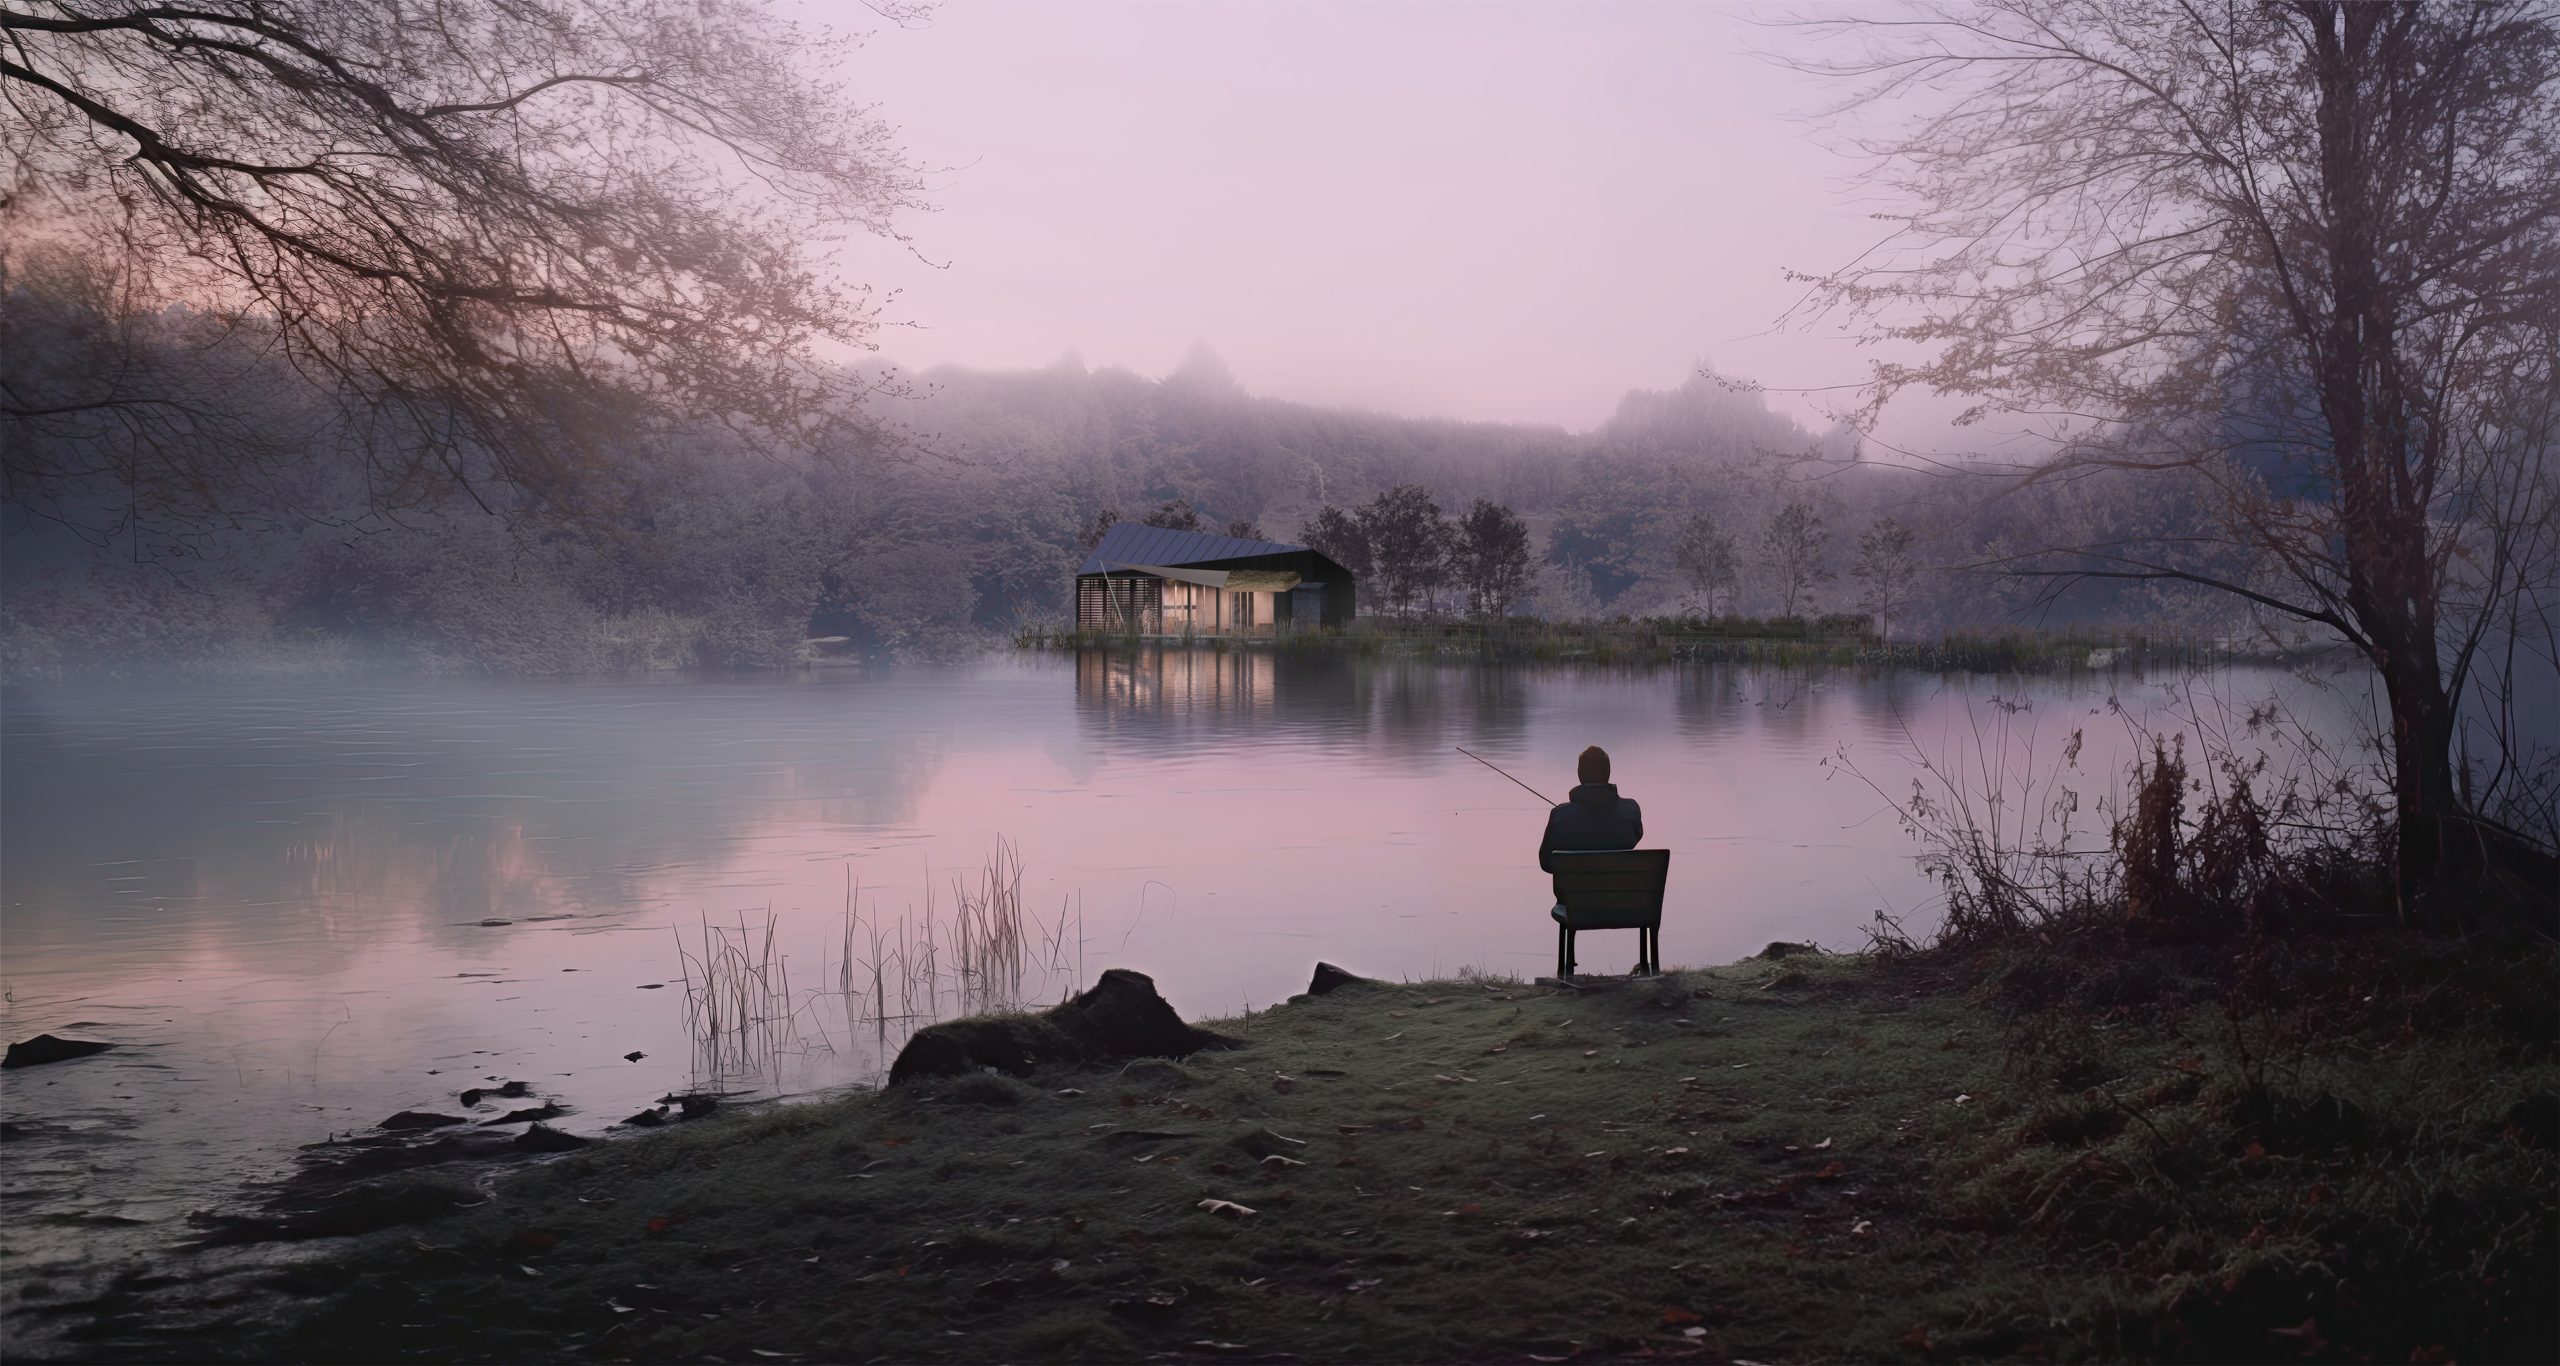
Pilsworth Lake lies on the edge of the Pennine moorland in South Lancashire, within a landscape first shaped by glacial melt at the end of the last ice age. Long
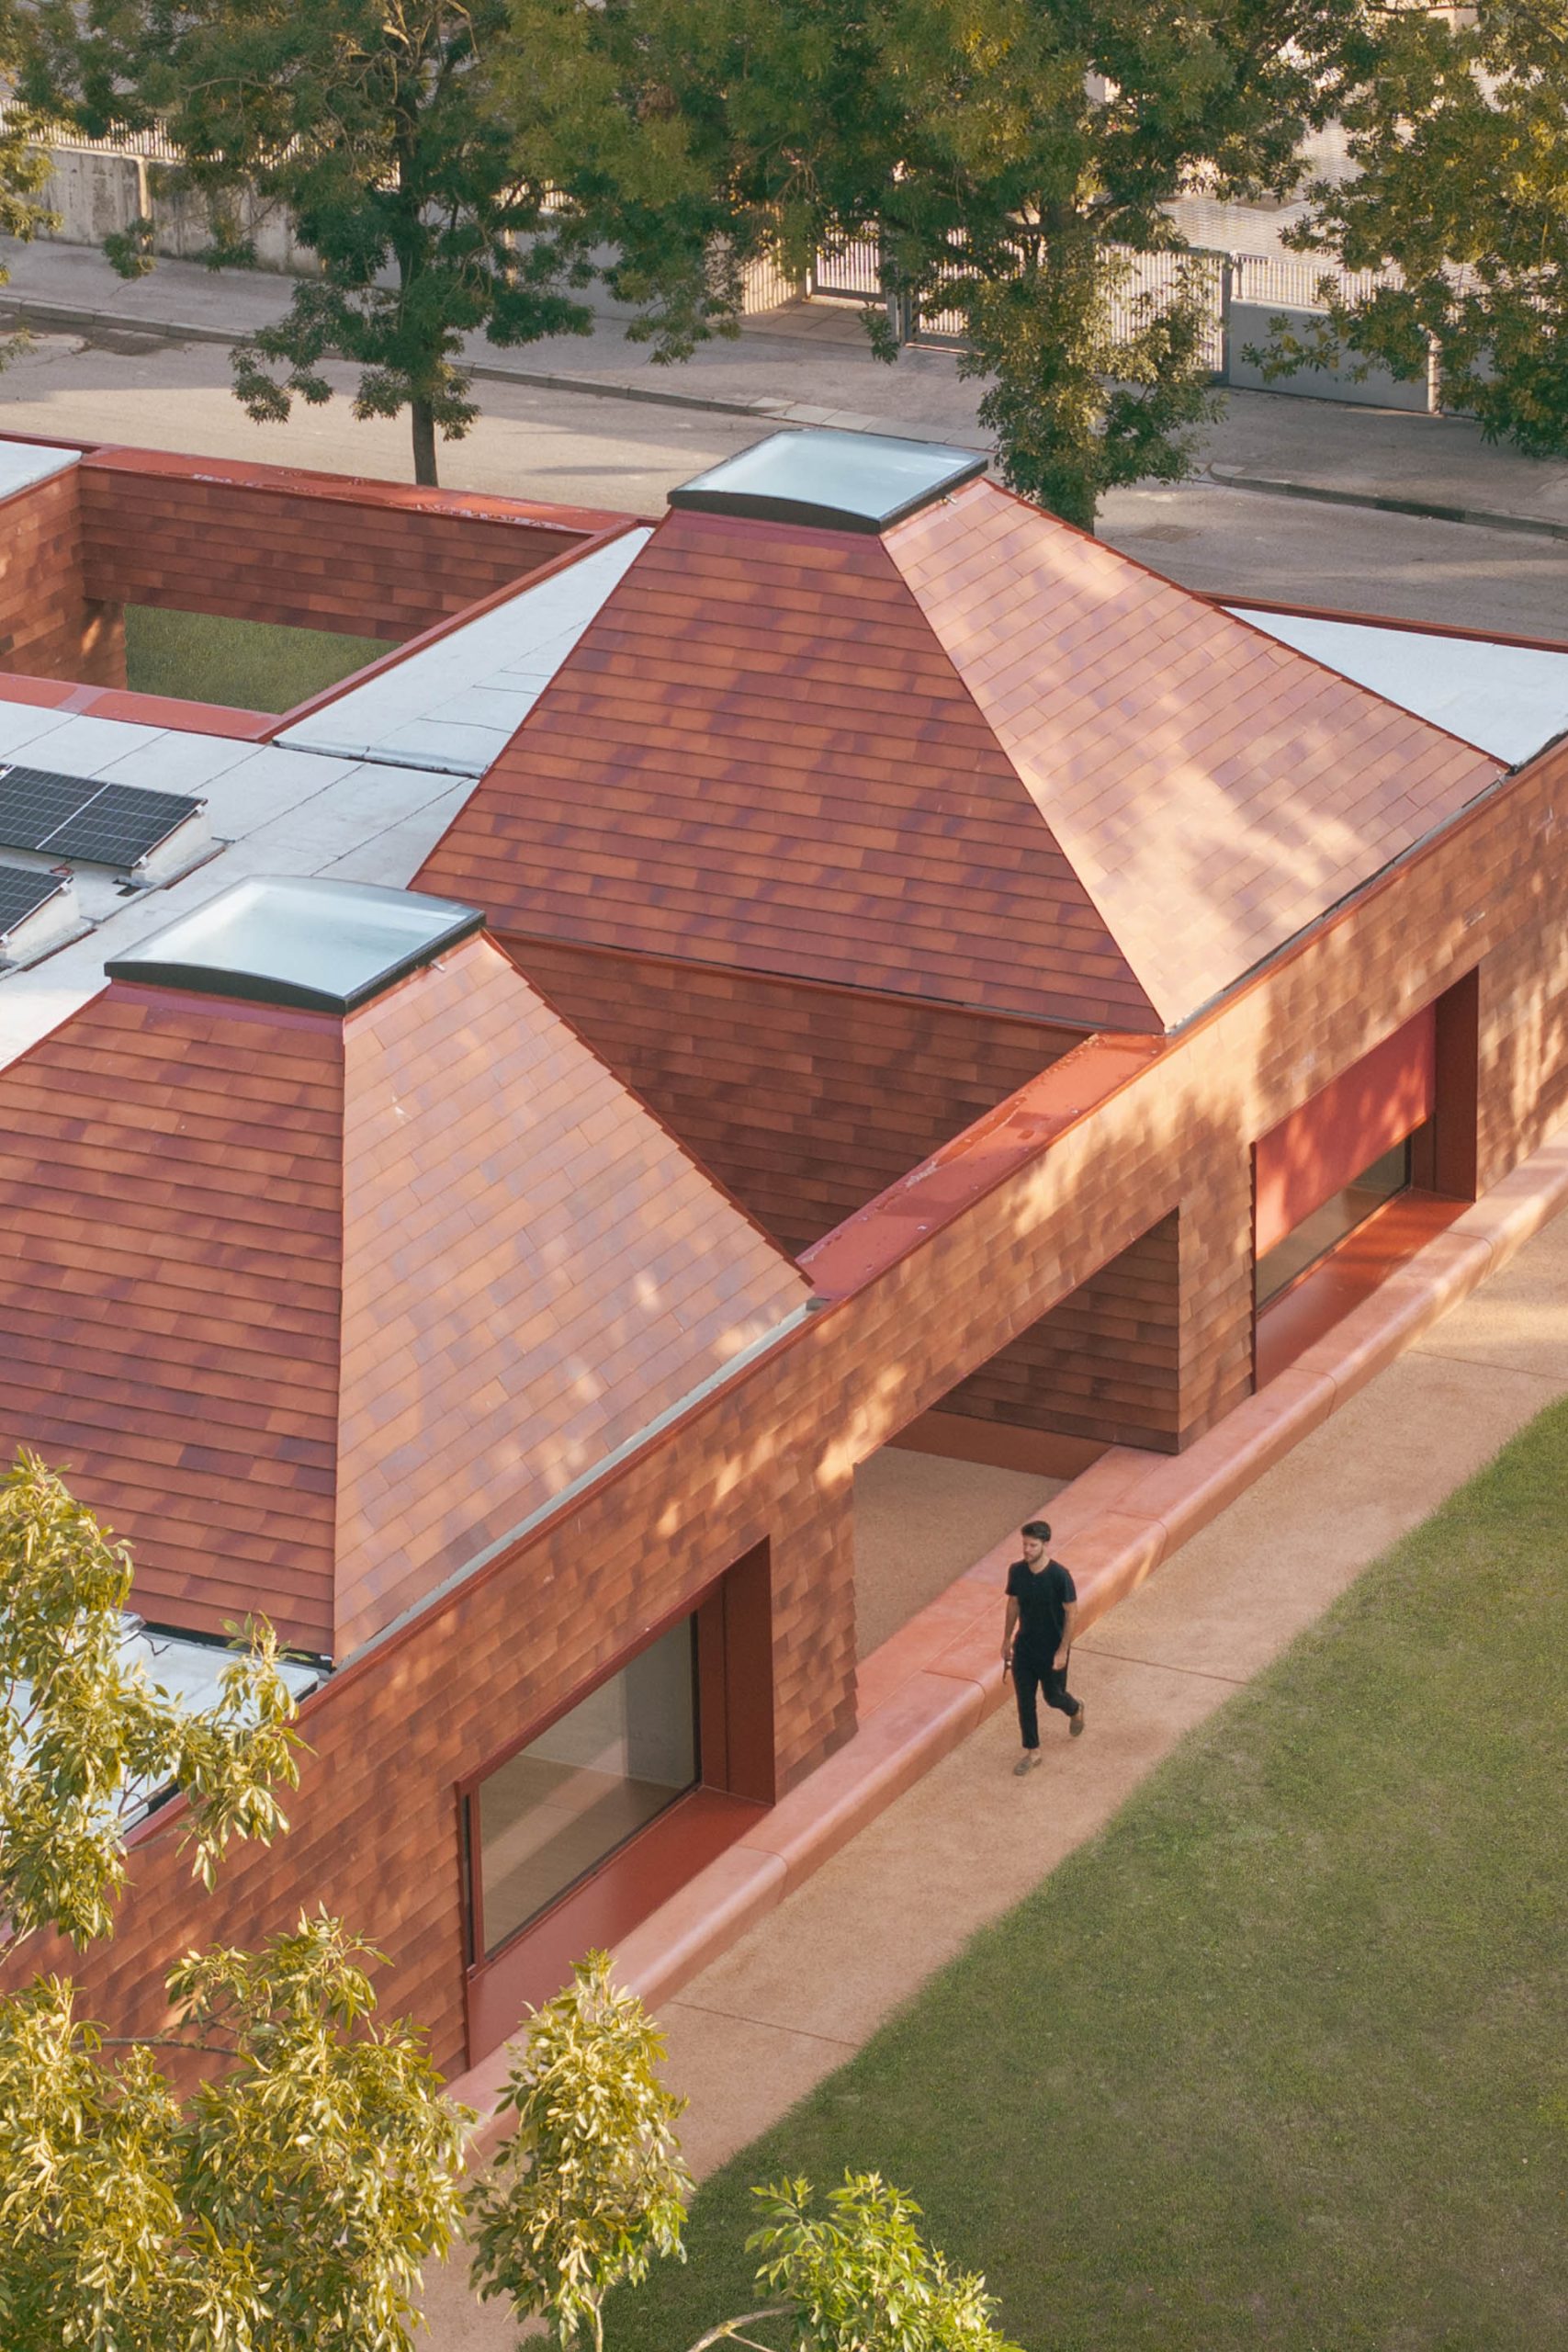
Kinder Rain is conceived as a primordial kindergarten shaped by the spirit of its place and by the emotional world of the child. It is a space that feels protected
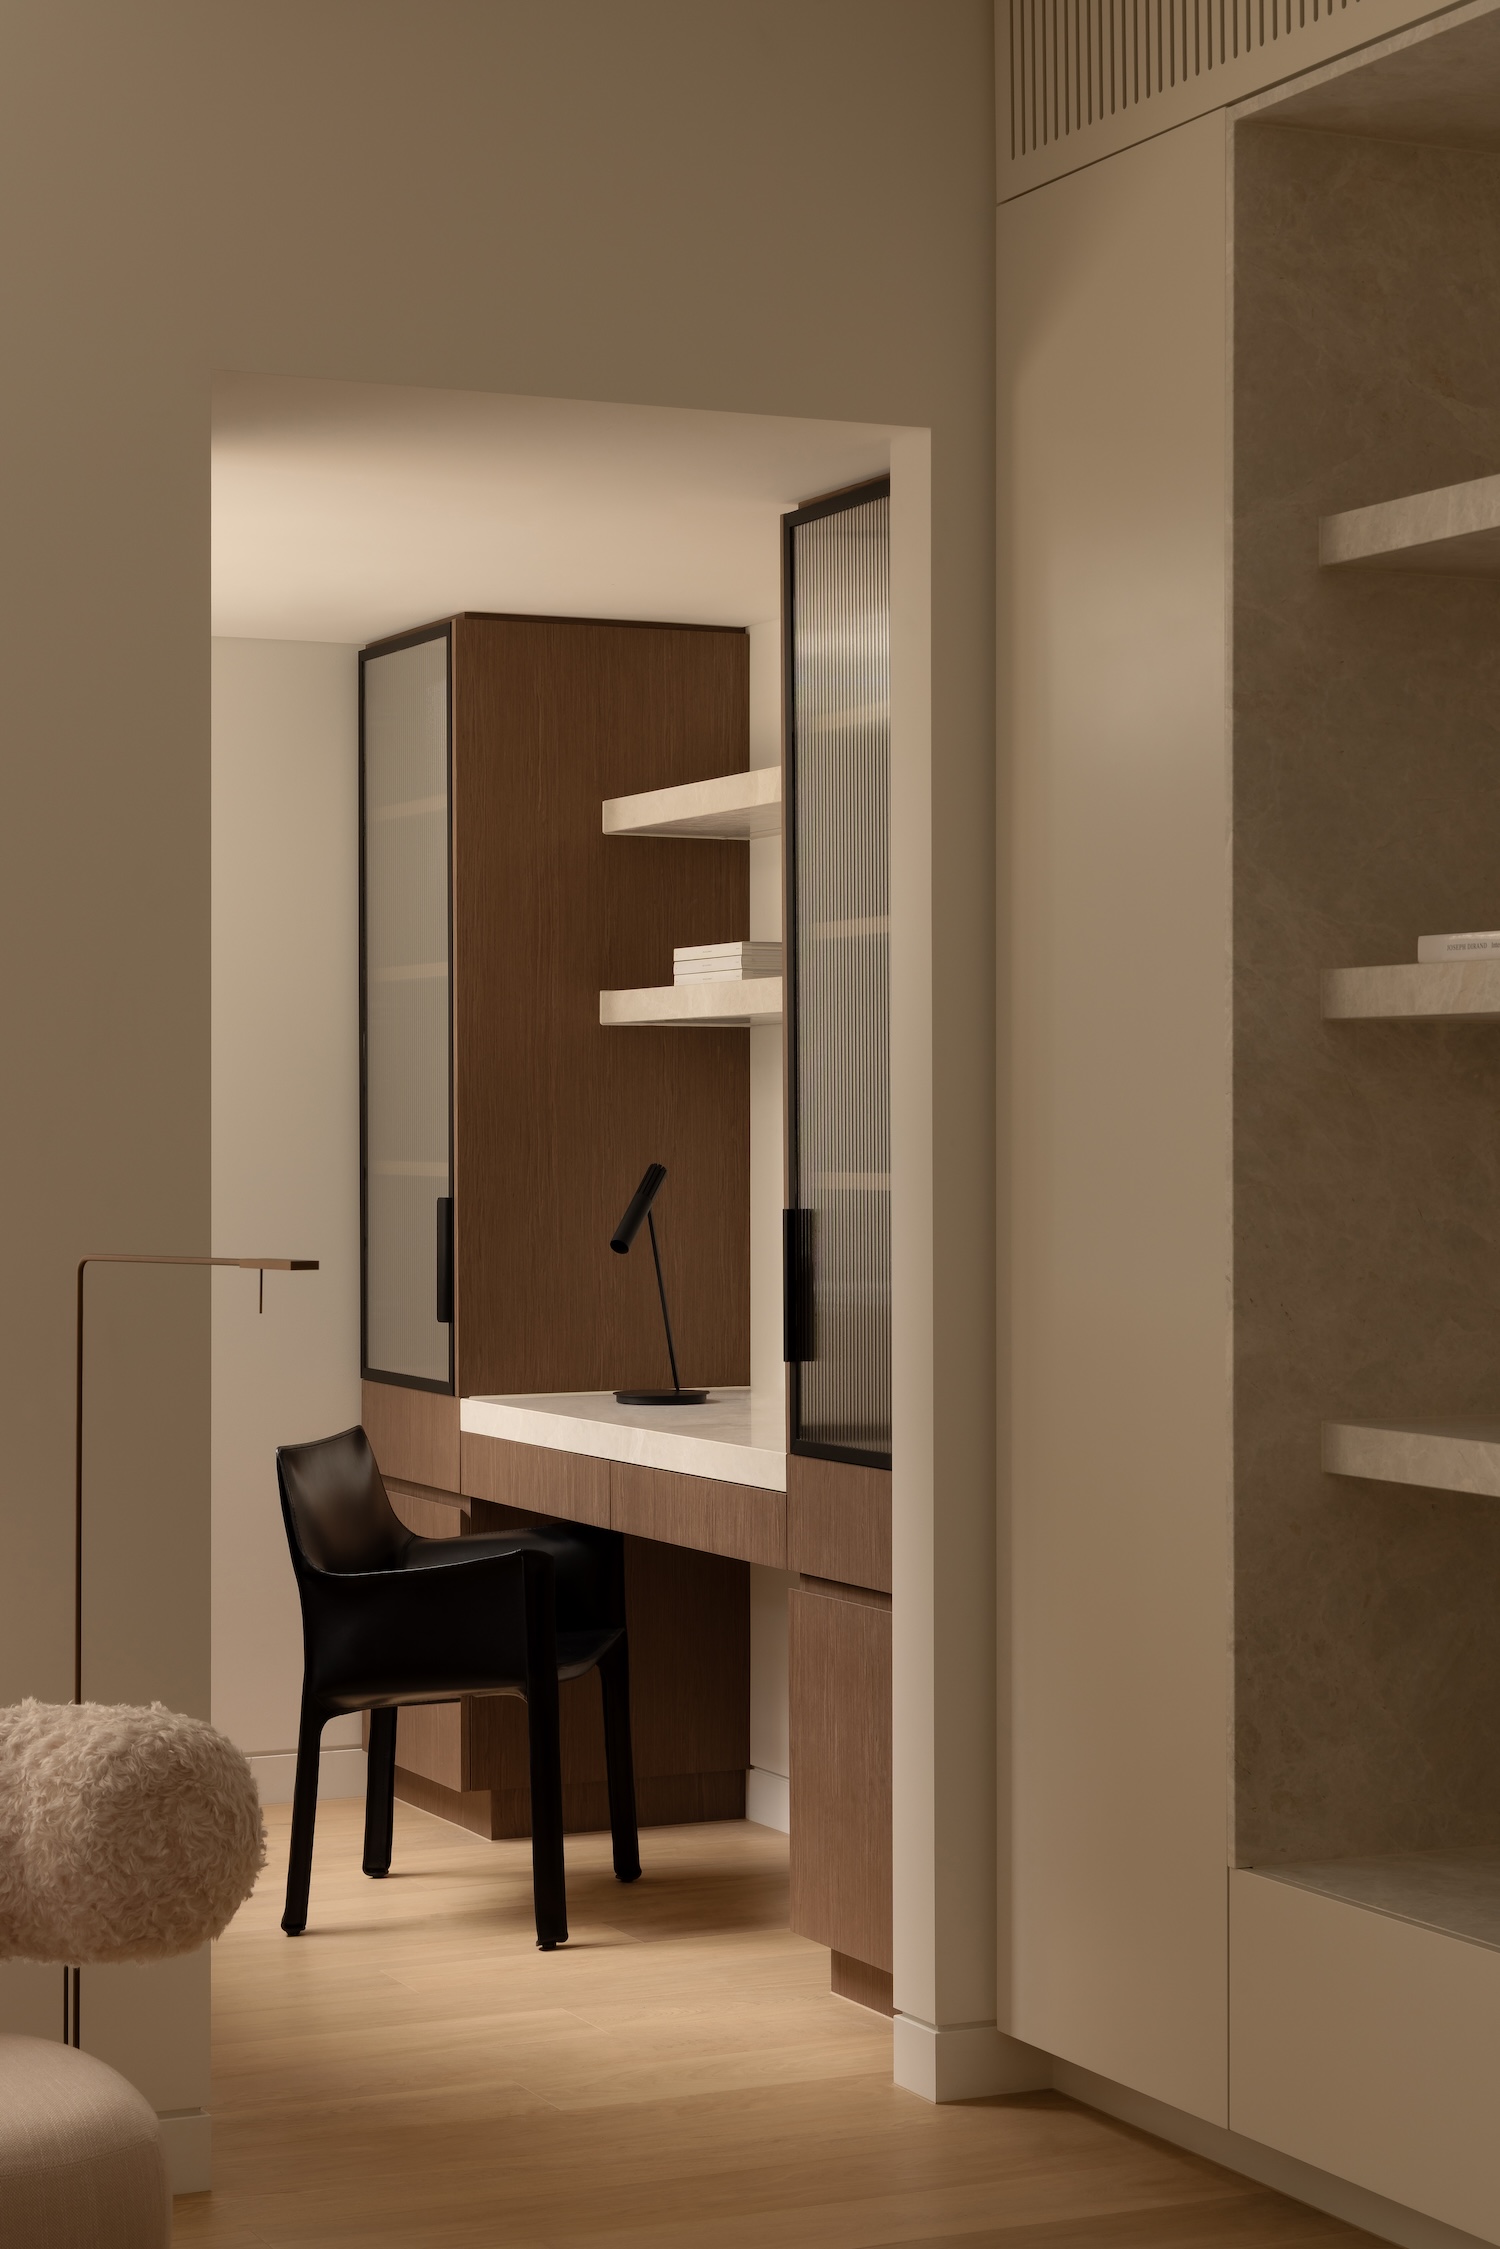
Half Courtyard House is a minimalist residence in South Yarra, Australia, designed by Telha Clarke. Set against the verdant backdrop of a local reserve on the traditional lands of the
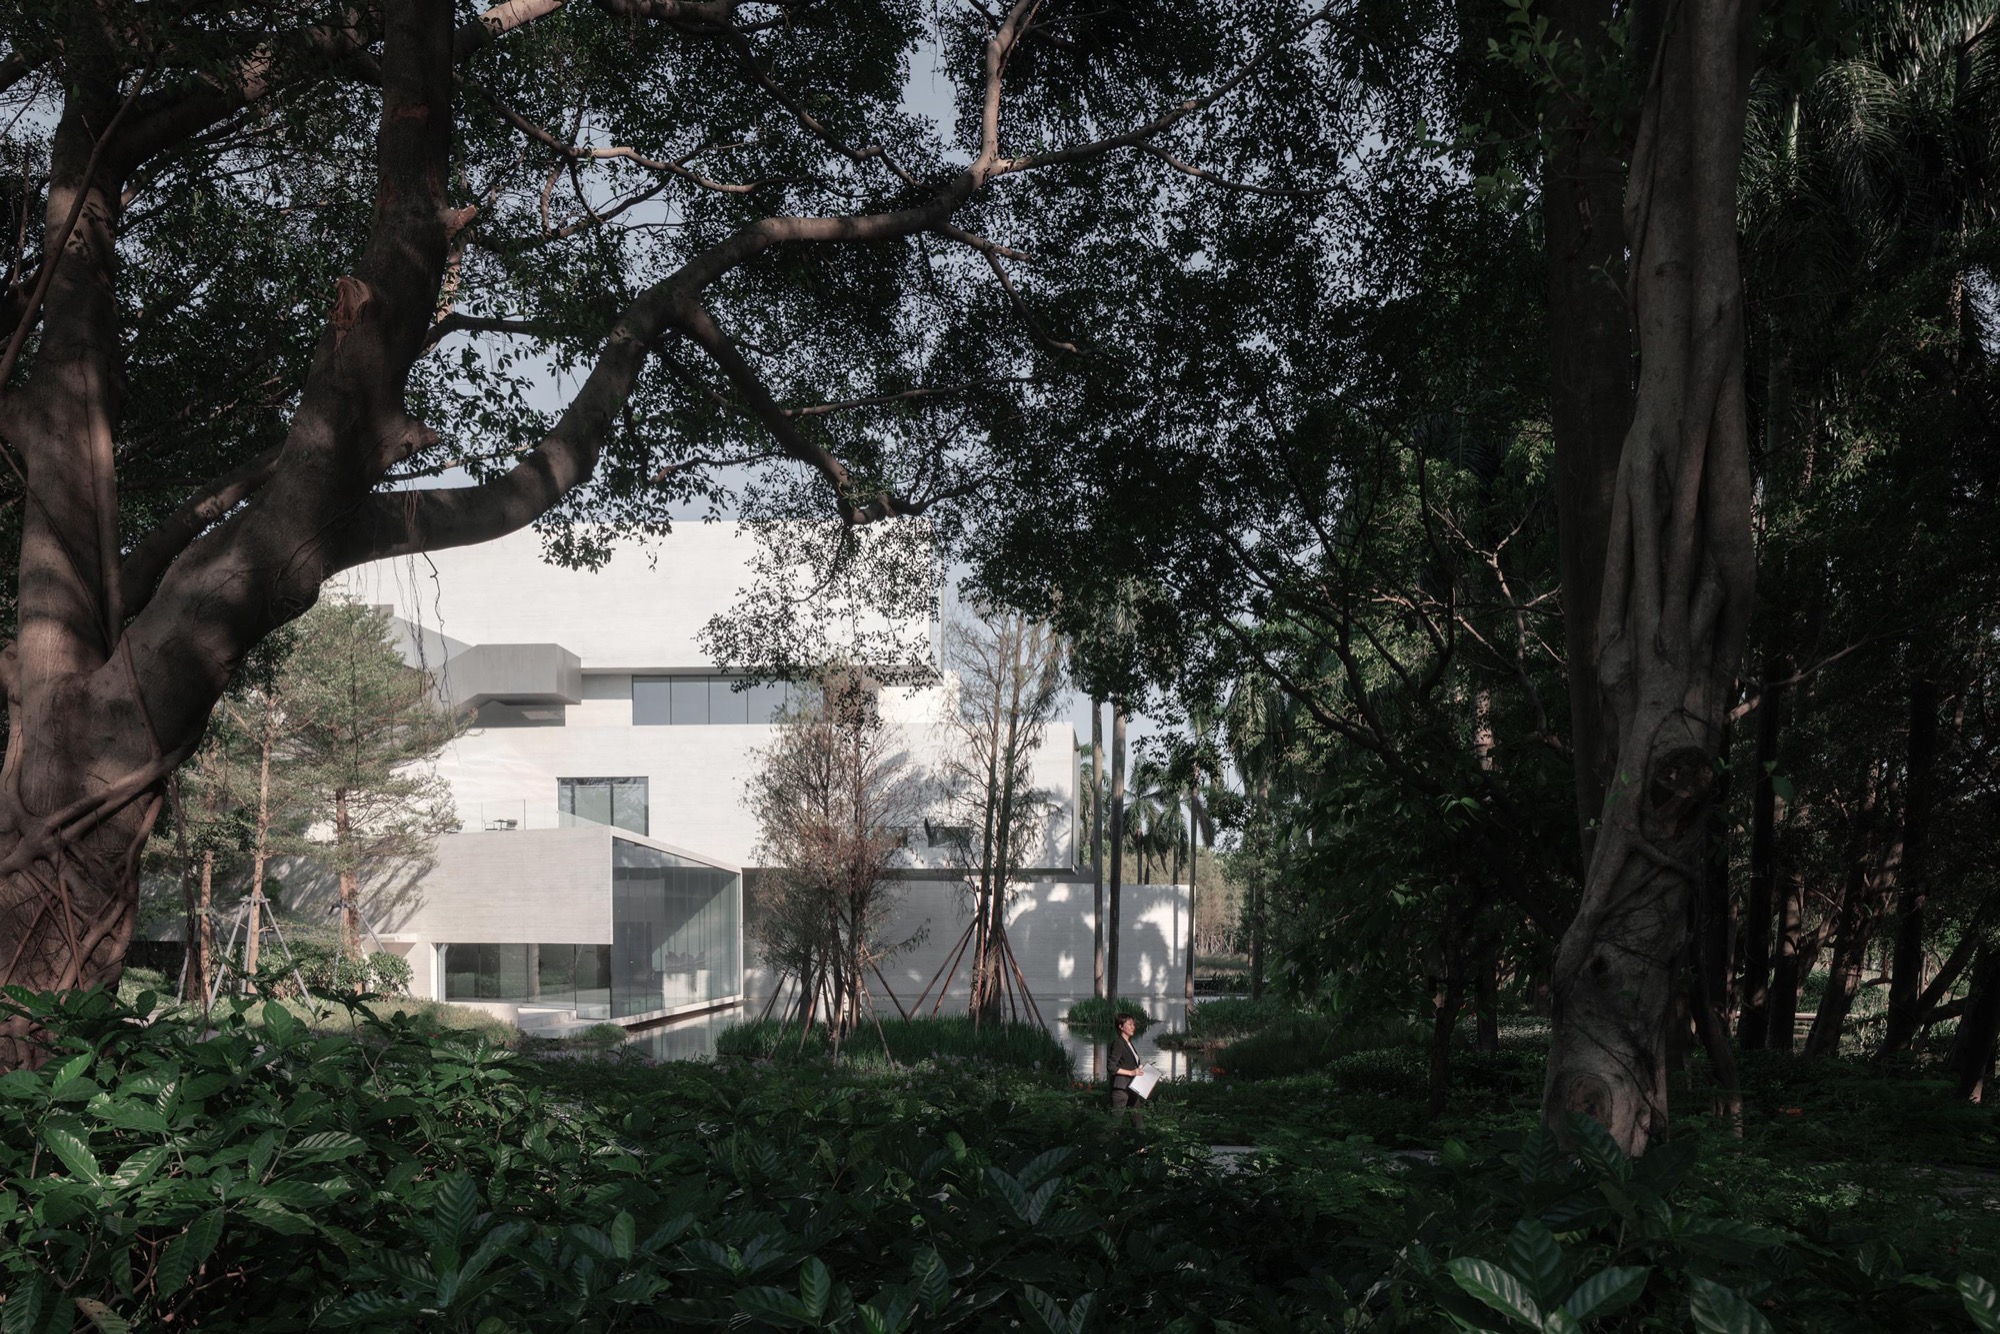
Set within Yunlu Wetland Park in Shunde, the Yunlu Wetland Museum sits beside an ecological island inhabited by twenty five thousand egrets. Conceived as an architectural instrument for observing the