Now Reading: A white chapel of light for Chengdu’s Sino-French Agri-Tech park
- 01
A white chapel of light for Chengdu’s Sino-French Agri-Tech park



A minimalist white chapel for Chengdu’s Sino-French Agri-Tech Park uses light as its primary material, referencing southern France and Impressionist atmospheres through an aluminum-driven structure.
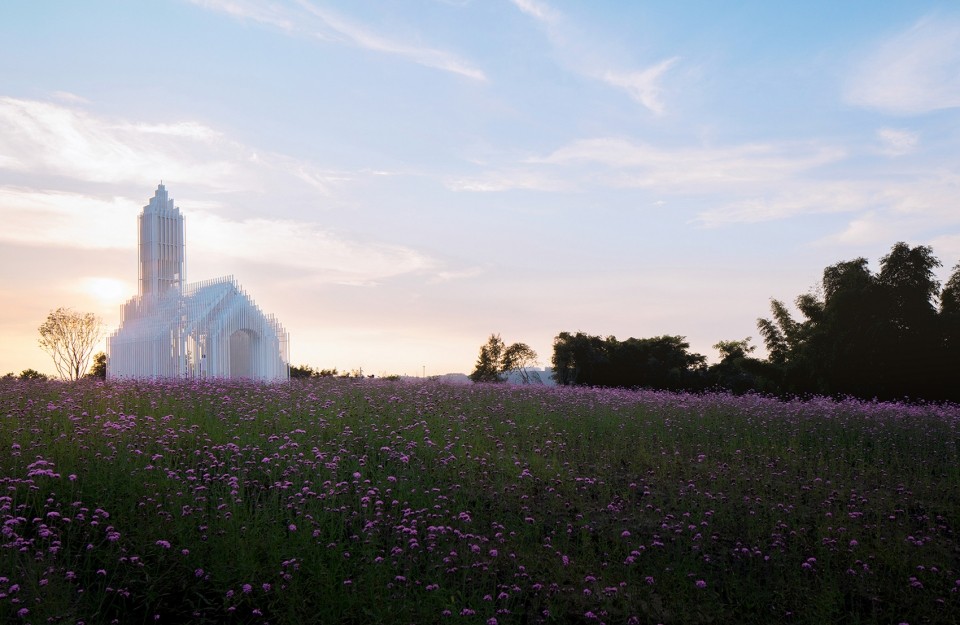
As Sino-French diplomatic ties continue to deepen, Chengdu is set to welcome a Sino-French Agricultural Science and Technology Park conceived as a platform for exchange. Rooted in southern Chinese cultural cues yet infused with references to French heritage, the masterplan introduces a striking focal point: a contemporary church that draws from the landscapes of southern France and the atmospheric logic of Impressionist painting.
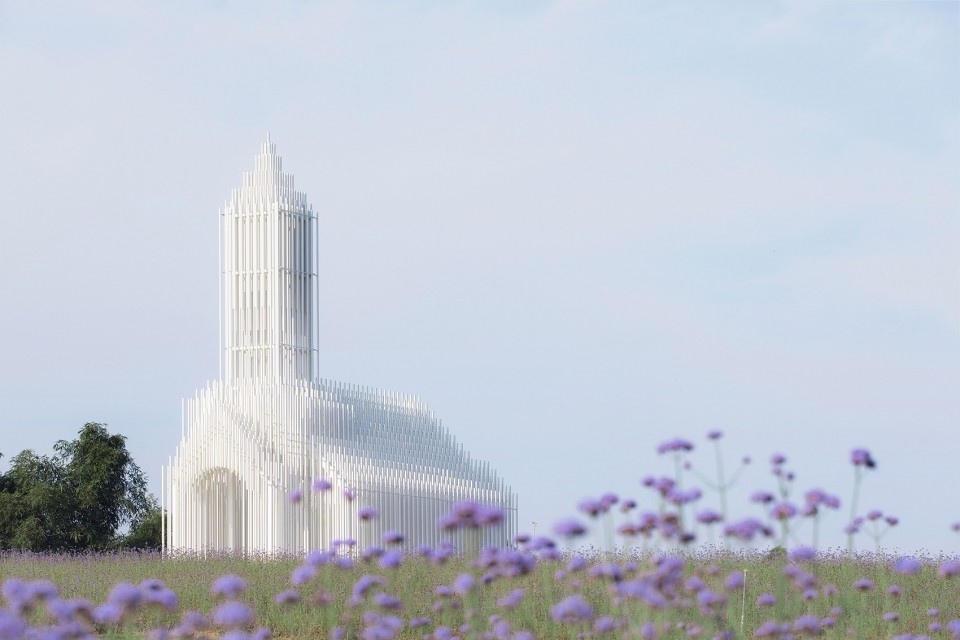
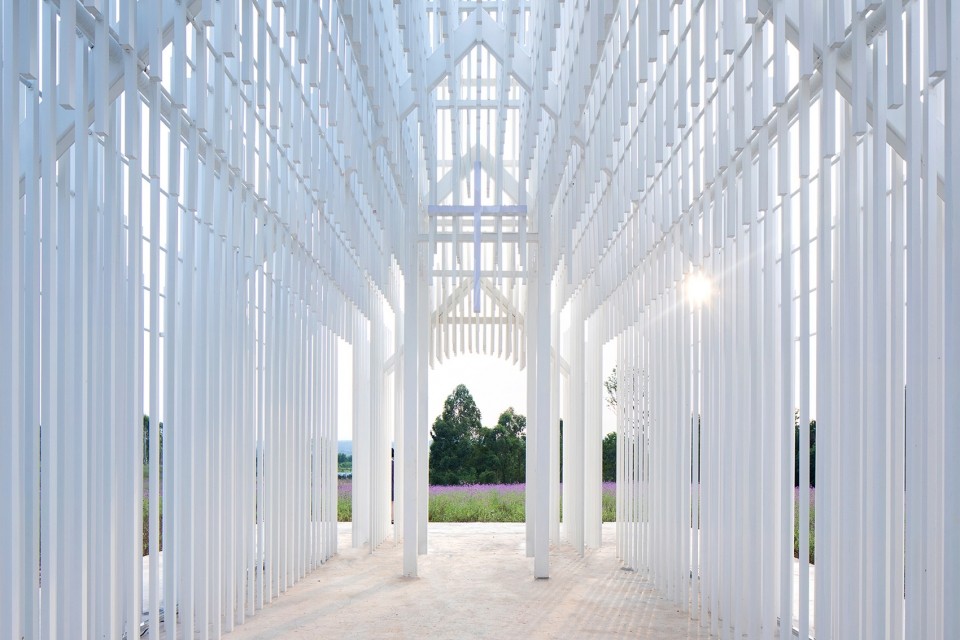
Rather than borrowing the familiar language of ecclesiastical architecture, the chapel takes cues from Impressionism’s emotional charge and its shift away from literal representation. The result is an intentionally restrained building where openness, stillness, and the choreography of light replace ornament and iconography. Sacredness here is not performed through historical form, but through perception.
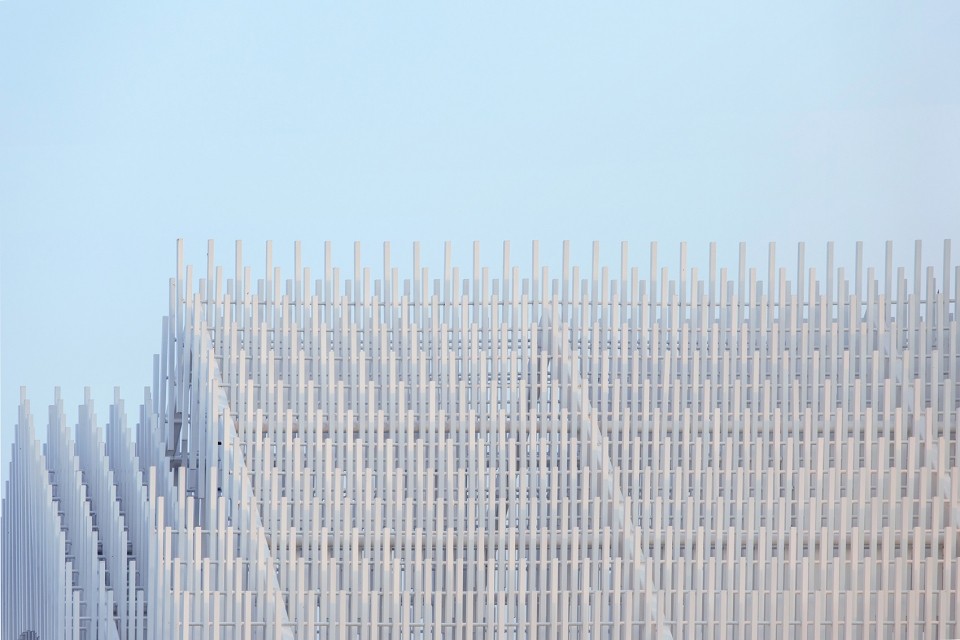
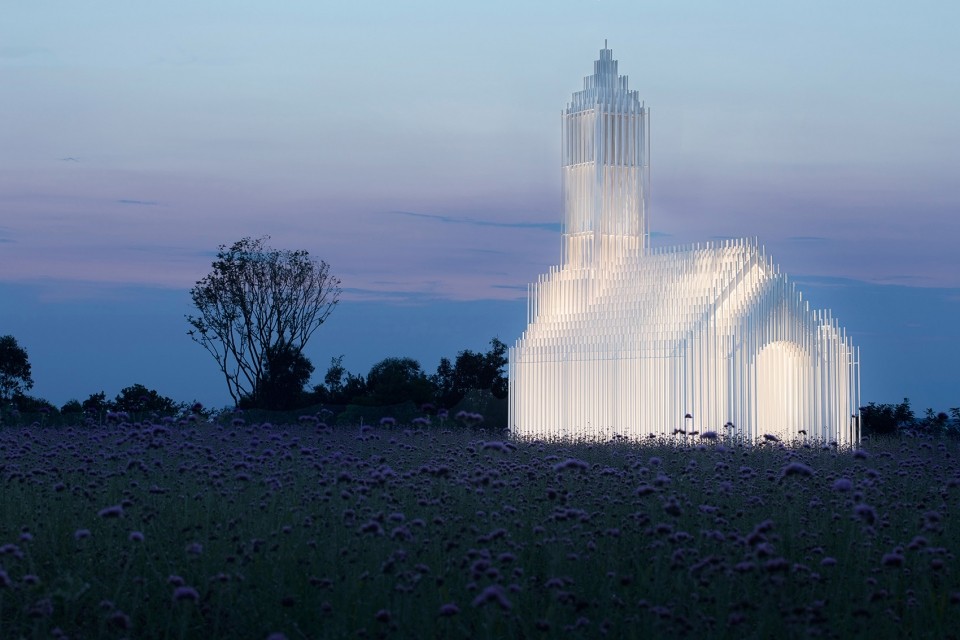
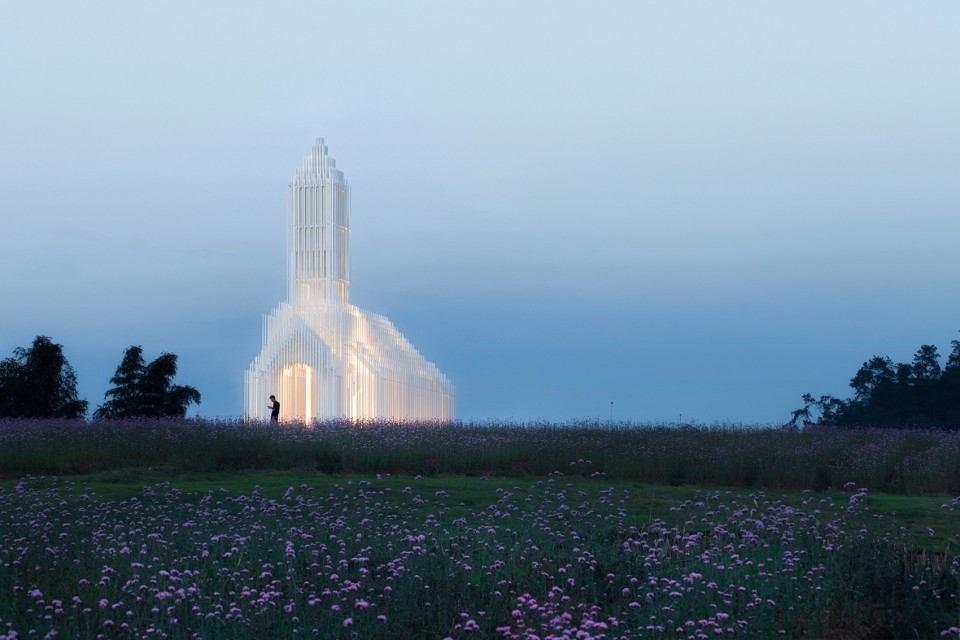
The church is conceived as a white, almost abstract presence, with daylight treated as its primary material. As the sun moves, shadows soften and sharpen across the surfaces, turning the building into a slow instrument for time. At dusk, the architecture is designed to concentrate the final light into a radiant, beam-like glow, echoing Christianity’s long association of light with purity, revelation, and the divine.
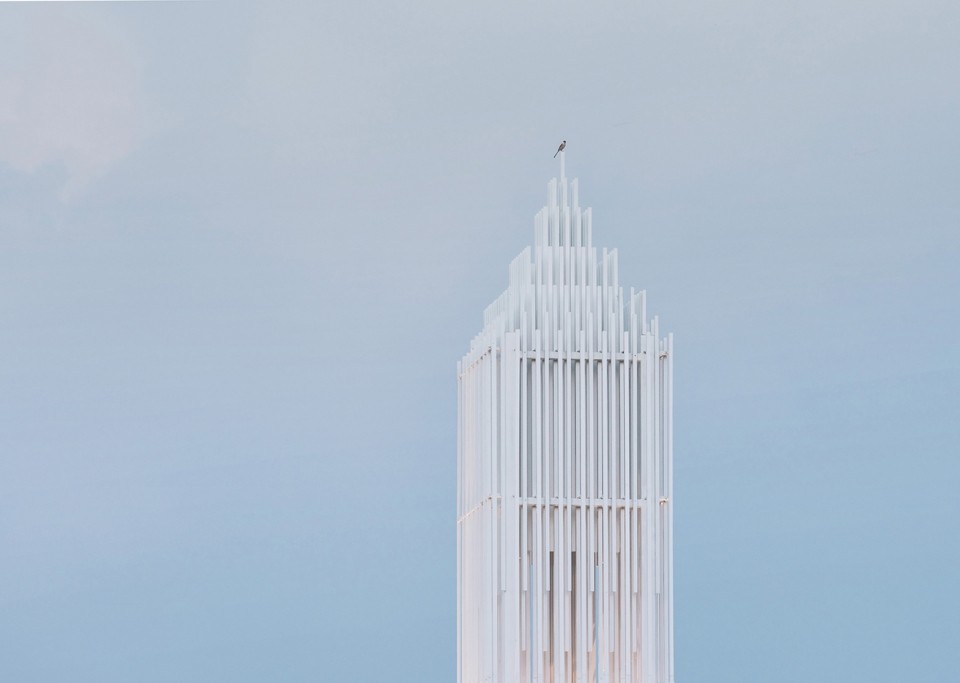
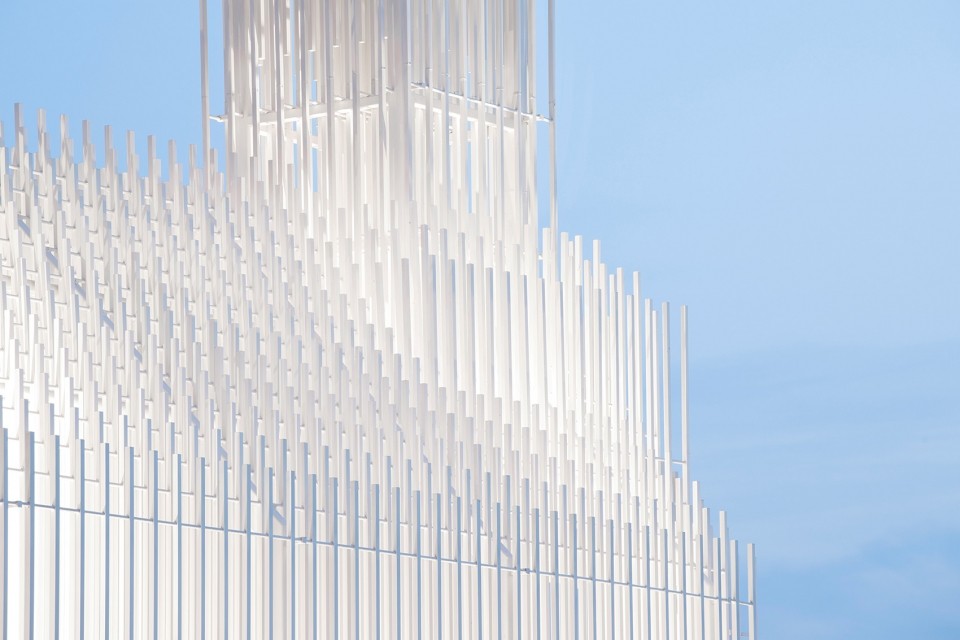
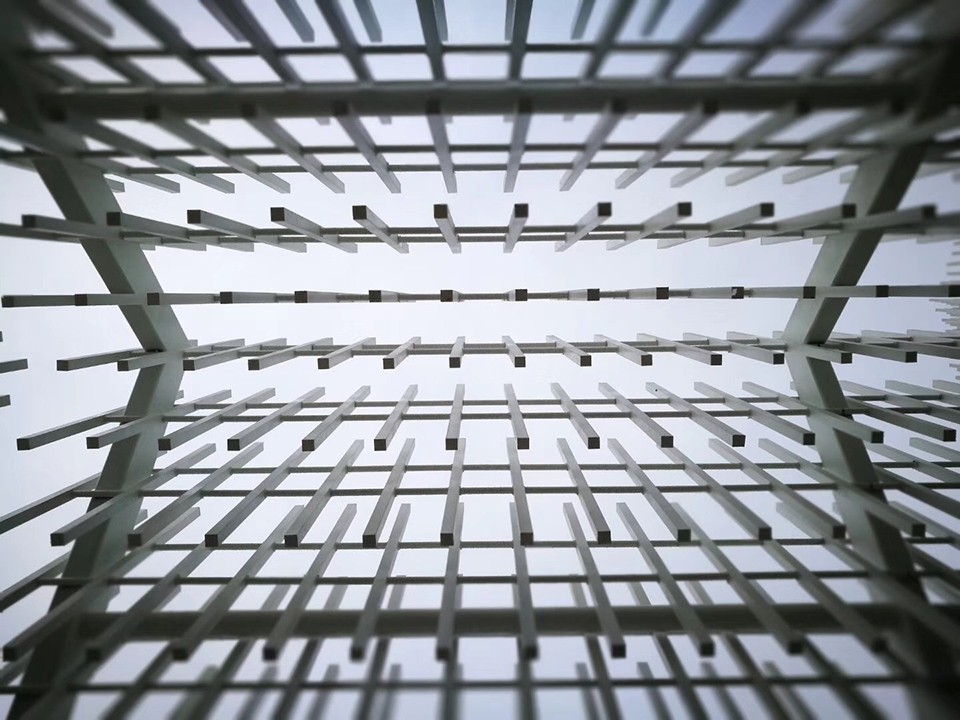
The project’s clarity is reinforced by a disciplined structural system. A thin-walled steel frame set out on a tight 240mm by 240mm grid supports the form, while aluminum square tubes operate as both structure and expression. Avoiding welding, the components are assembled with an emphasis on precision and legibility, giving the chapel a taut, almost drawn quality, as if its edges were sketched in air.
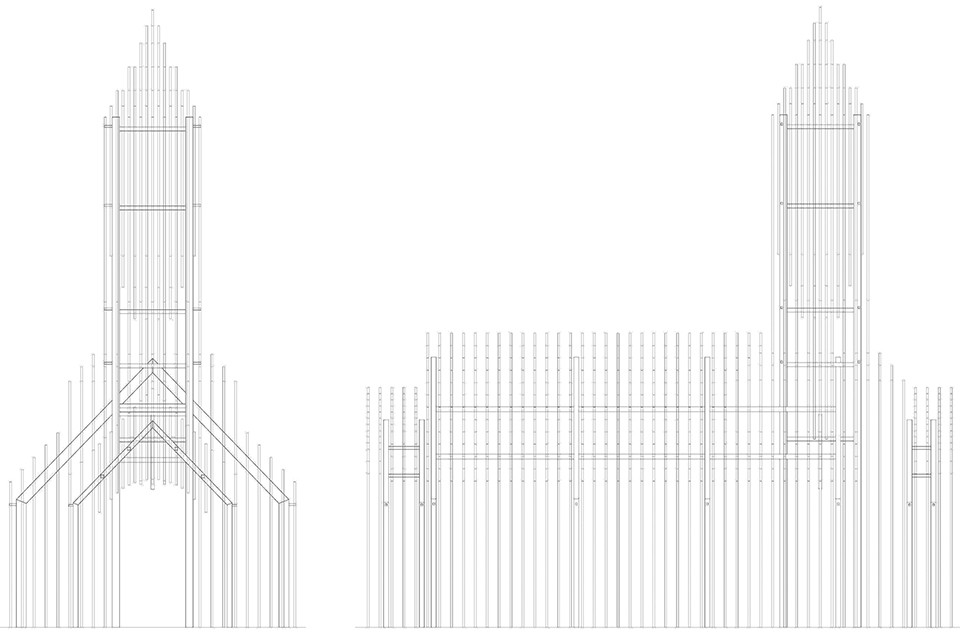
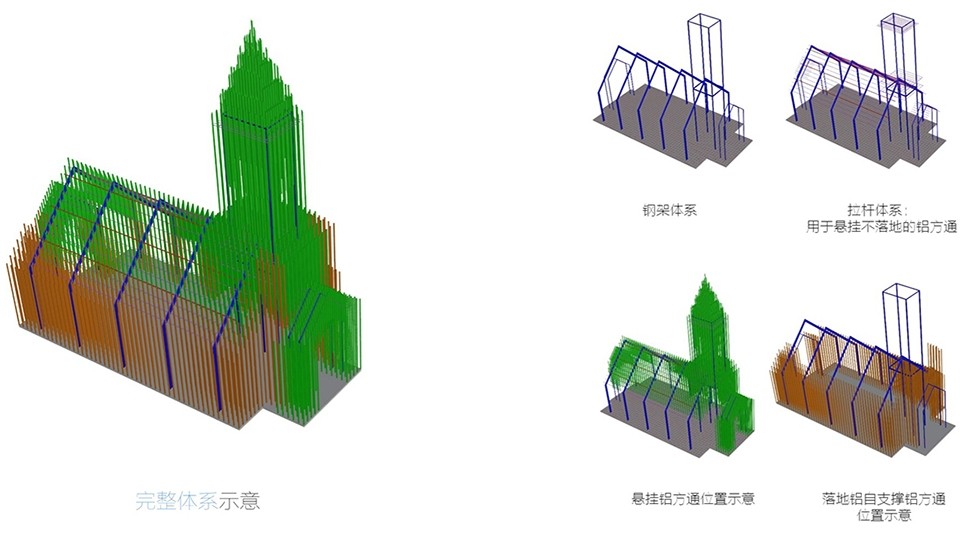
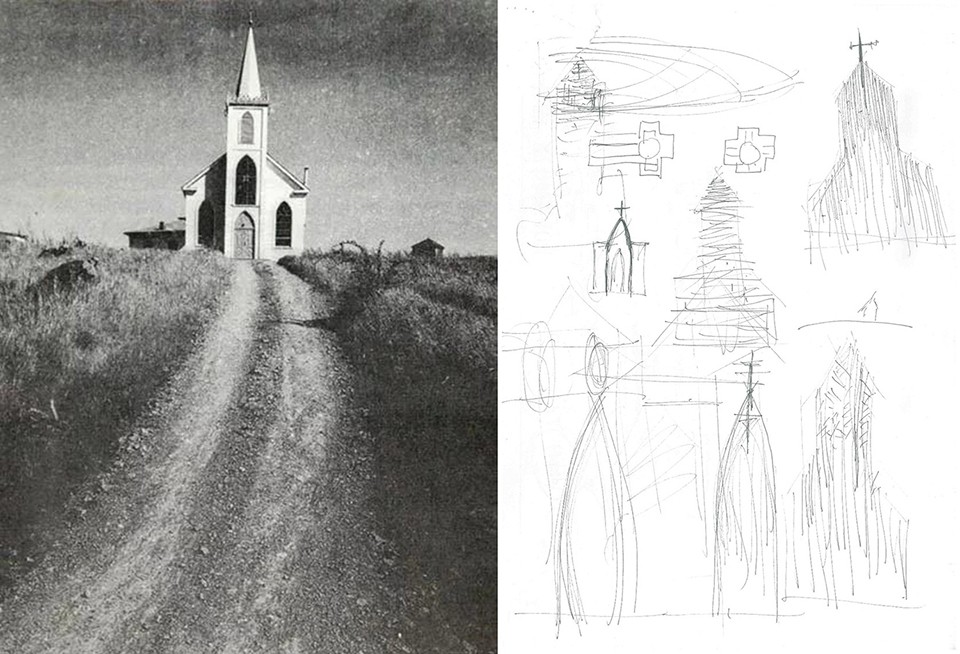


Inside, thin aluminum rods appear to suspend light itself. Structure and skin are closely integrated, softening the boundary between interior and exterior and amplifying the sense of a single continuous volume.
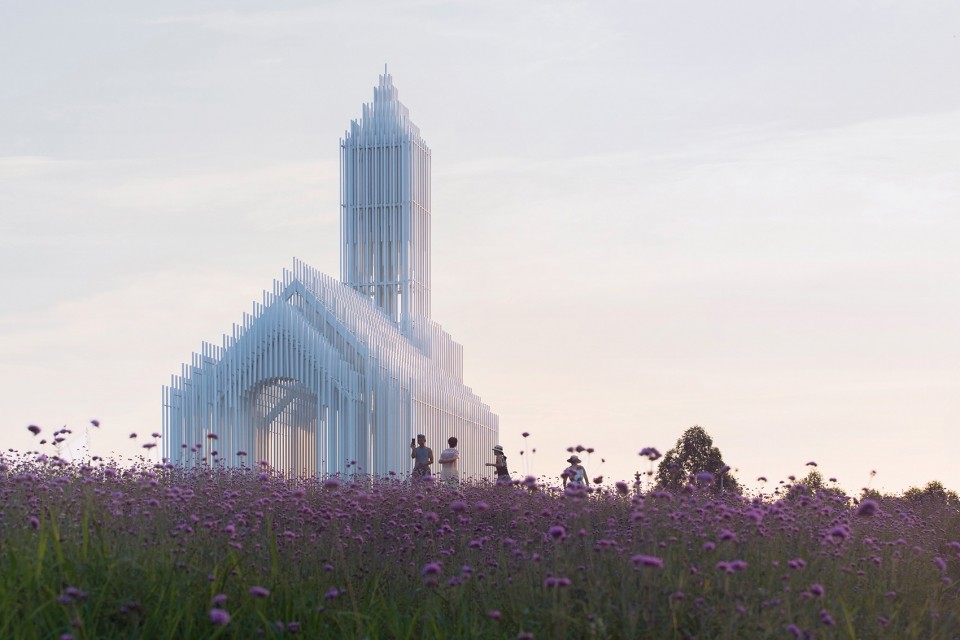
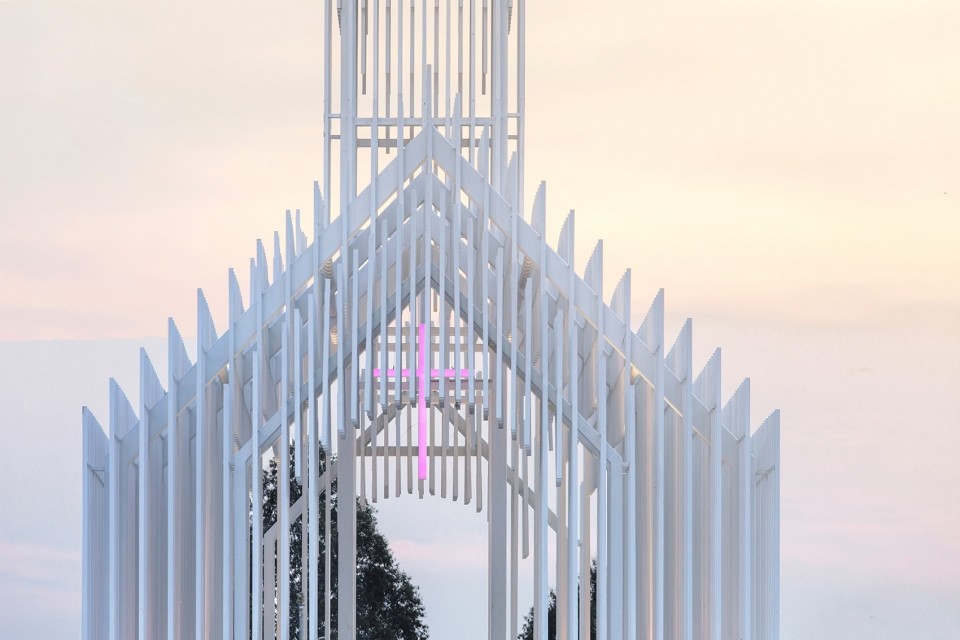
Material choice is also strategic. The exclusive use of aluminum supports fast, efficient construction within a compressed schedule, while foregrounding the project’s ecological and aesthetic agenda. Lightweight, luminous, and exacting, the metal reinforces the chapel’s ambition to feel less like a building and more like an inhabitable pause.
In the context of a new Sino-French cultural landscape in Chengdu, the chapel proposes a different kind of monument. It is an architectural poem written in light and silence, where structure becomes a frame for atmosphere and spirituality is translated into contemporary clarity.
Project Credit
Name: The Church
Location: China, Cheng Du
Design: Shanghai Dachuan Architects
Completed: 2018
Photo: Arch-Exist