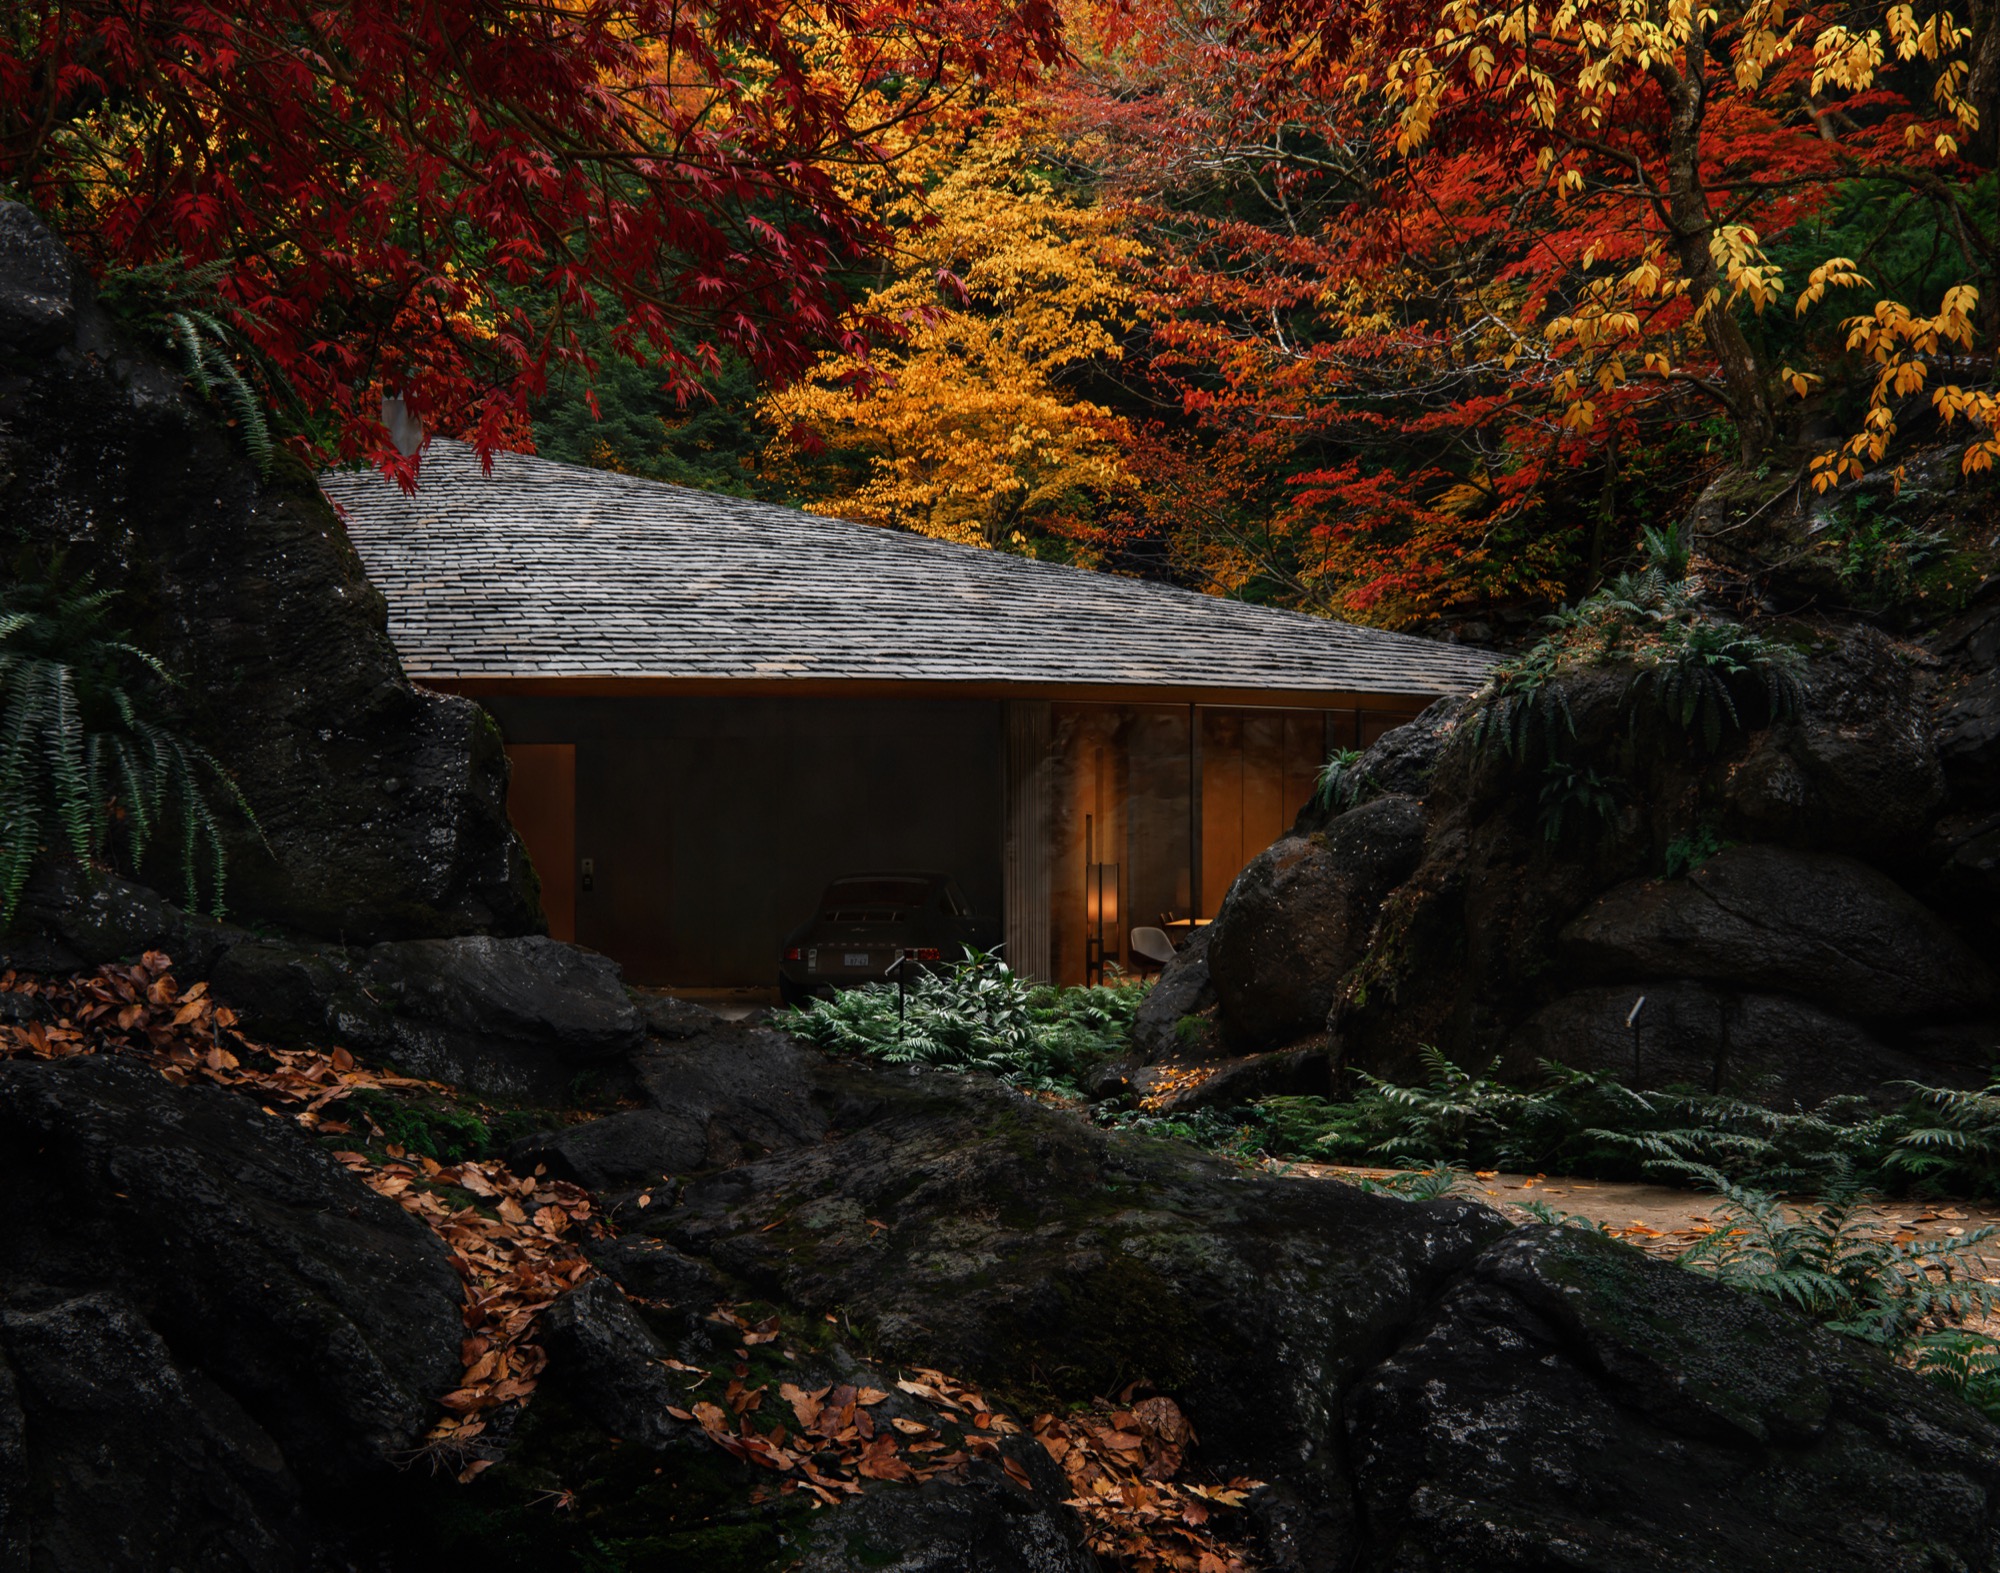
Designed by Milan-based UNFORMED DESIGN, NATURE WITHIN rethinks the relationship between architecture and landscape through a villa that dissolves into lava rock formations in Japan’s Kitakaruizawa forest.

All posts tagged in Japan2- Page
37Articles
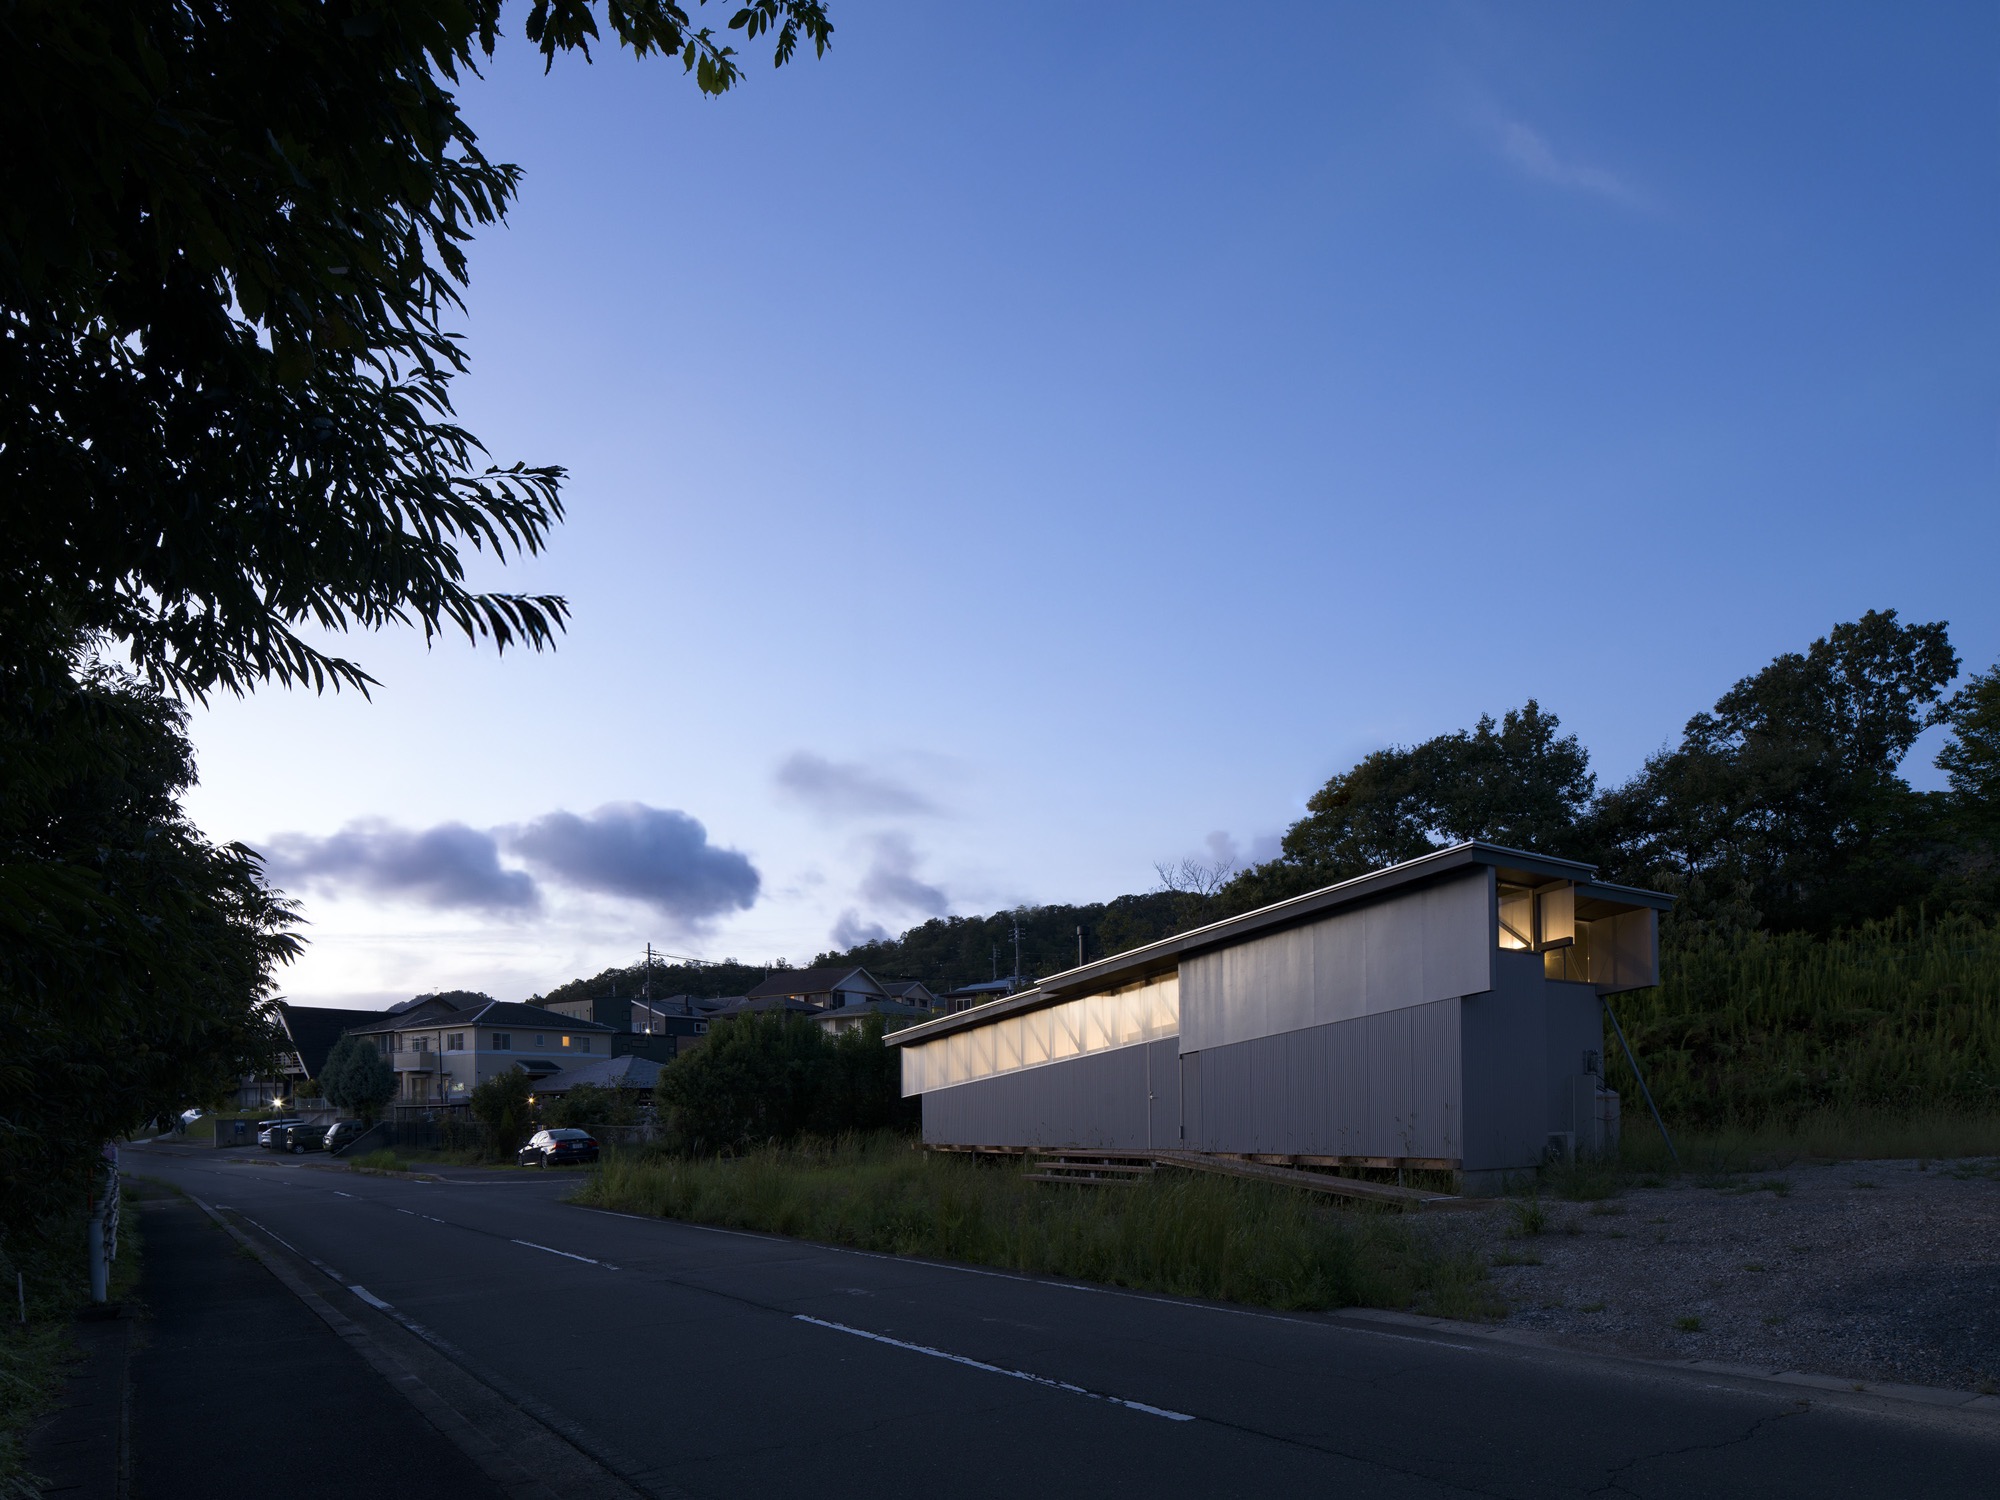
House in Tamba by MIDW in Kyoto explores how architecture can emerge from terrain through a restrained system of floor, walls, beams and roof, forming a continuous relationship between interior space and landscape.
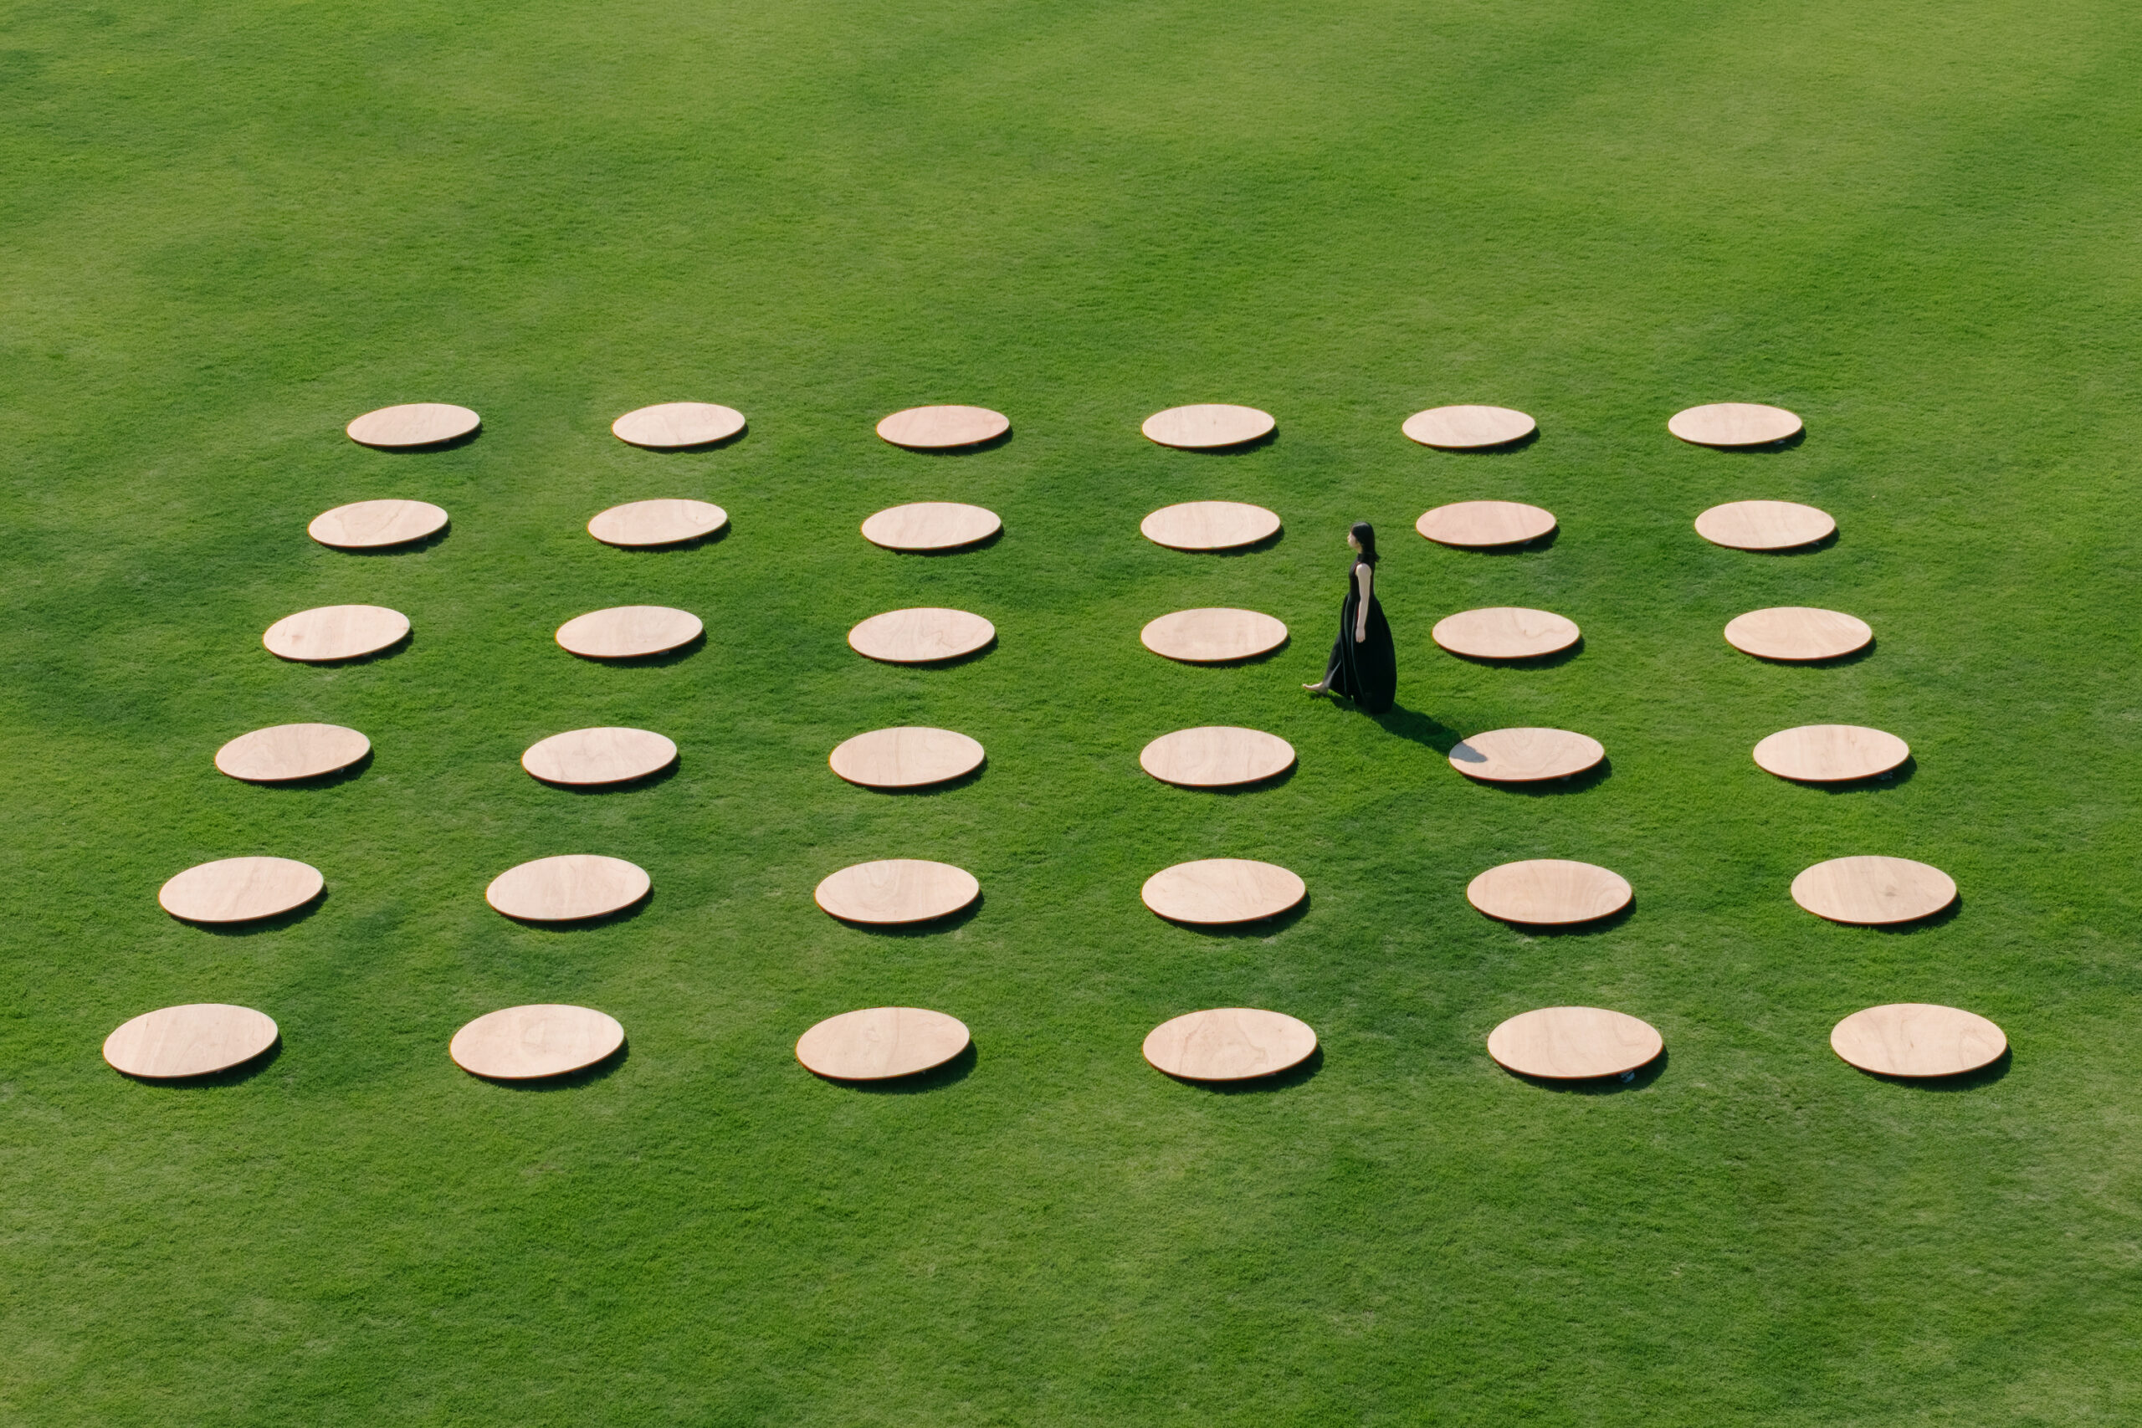
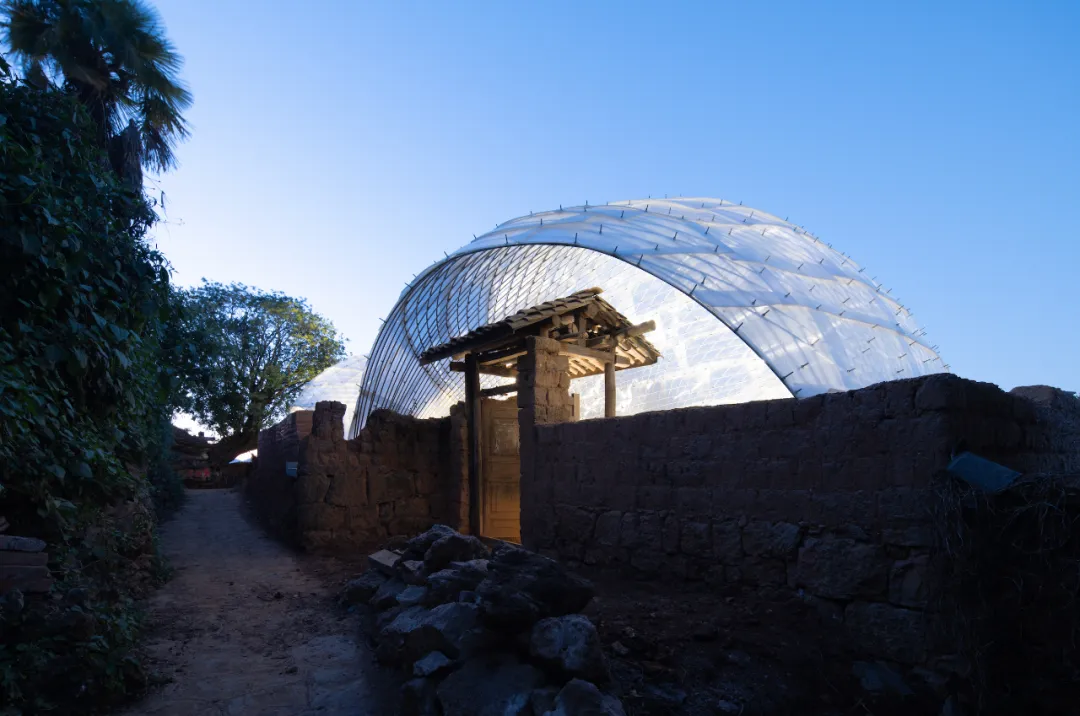
Moulding the Arc is conceived as a spatial meditation on the origins of human settlement. Drawing from prehistoric modes of living, the installation reflects on the moment when nomadic existence began to give way to collective inhabitation. It approaches this transition not through literal reconstruction, but through an abstract language of geometry, material, and relational space.
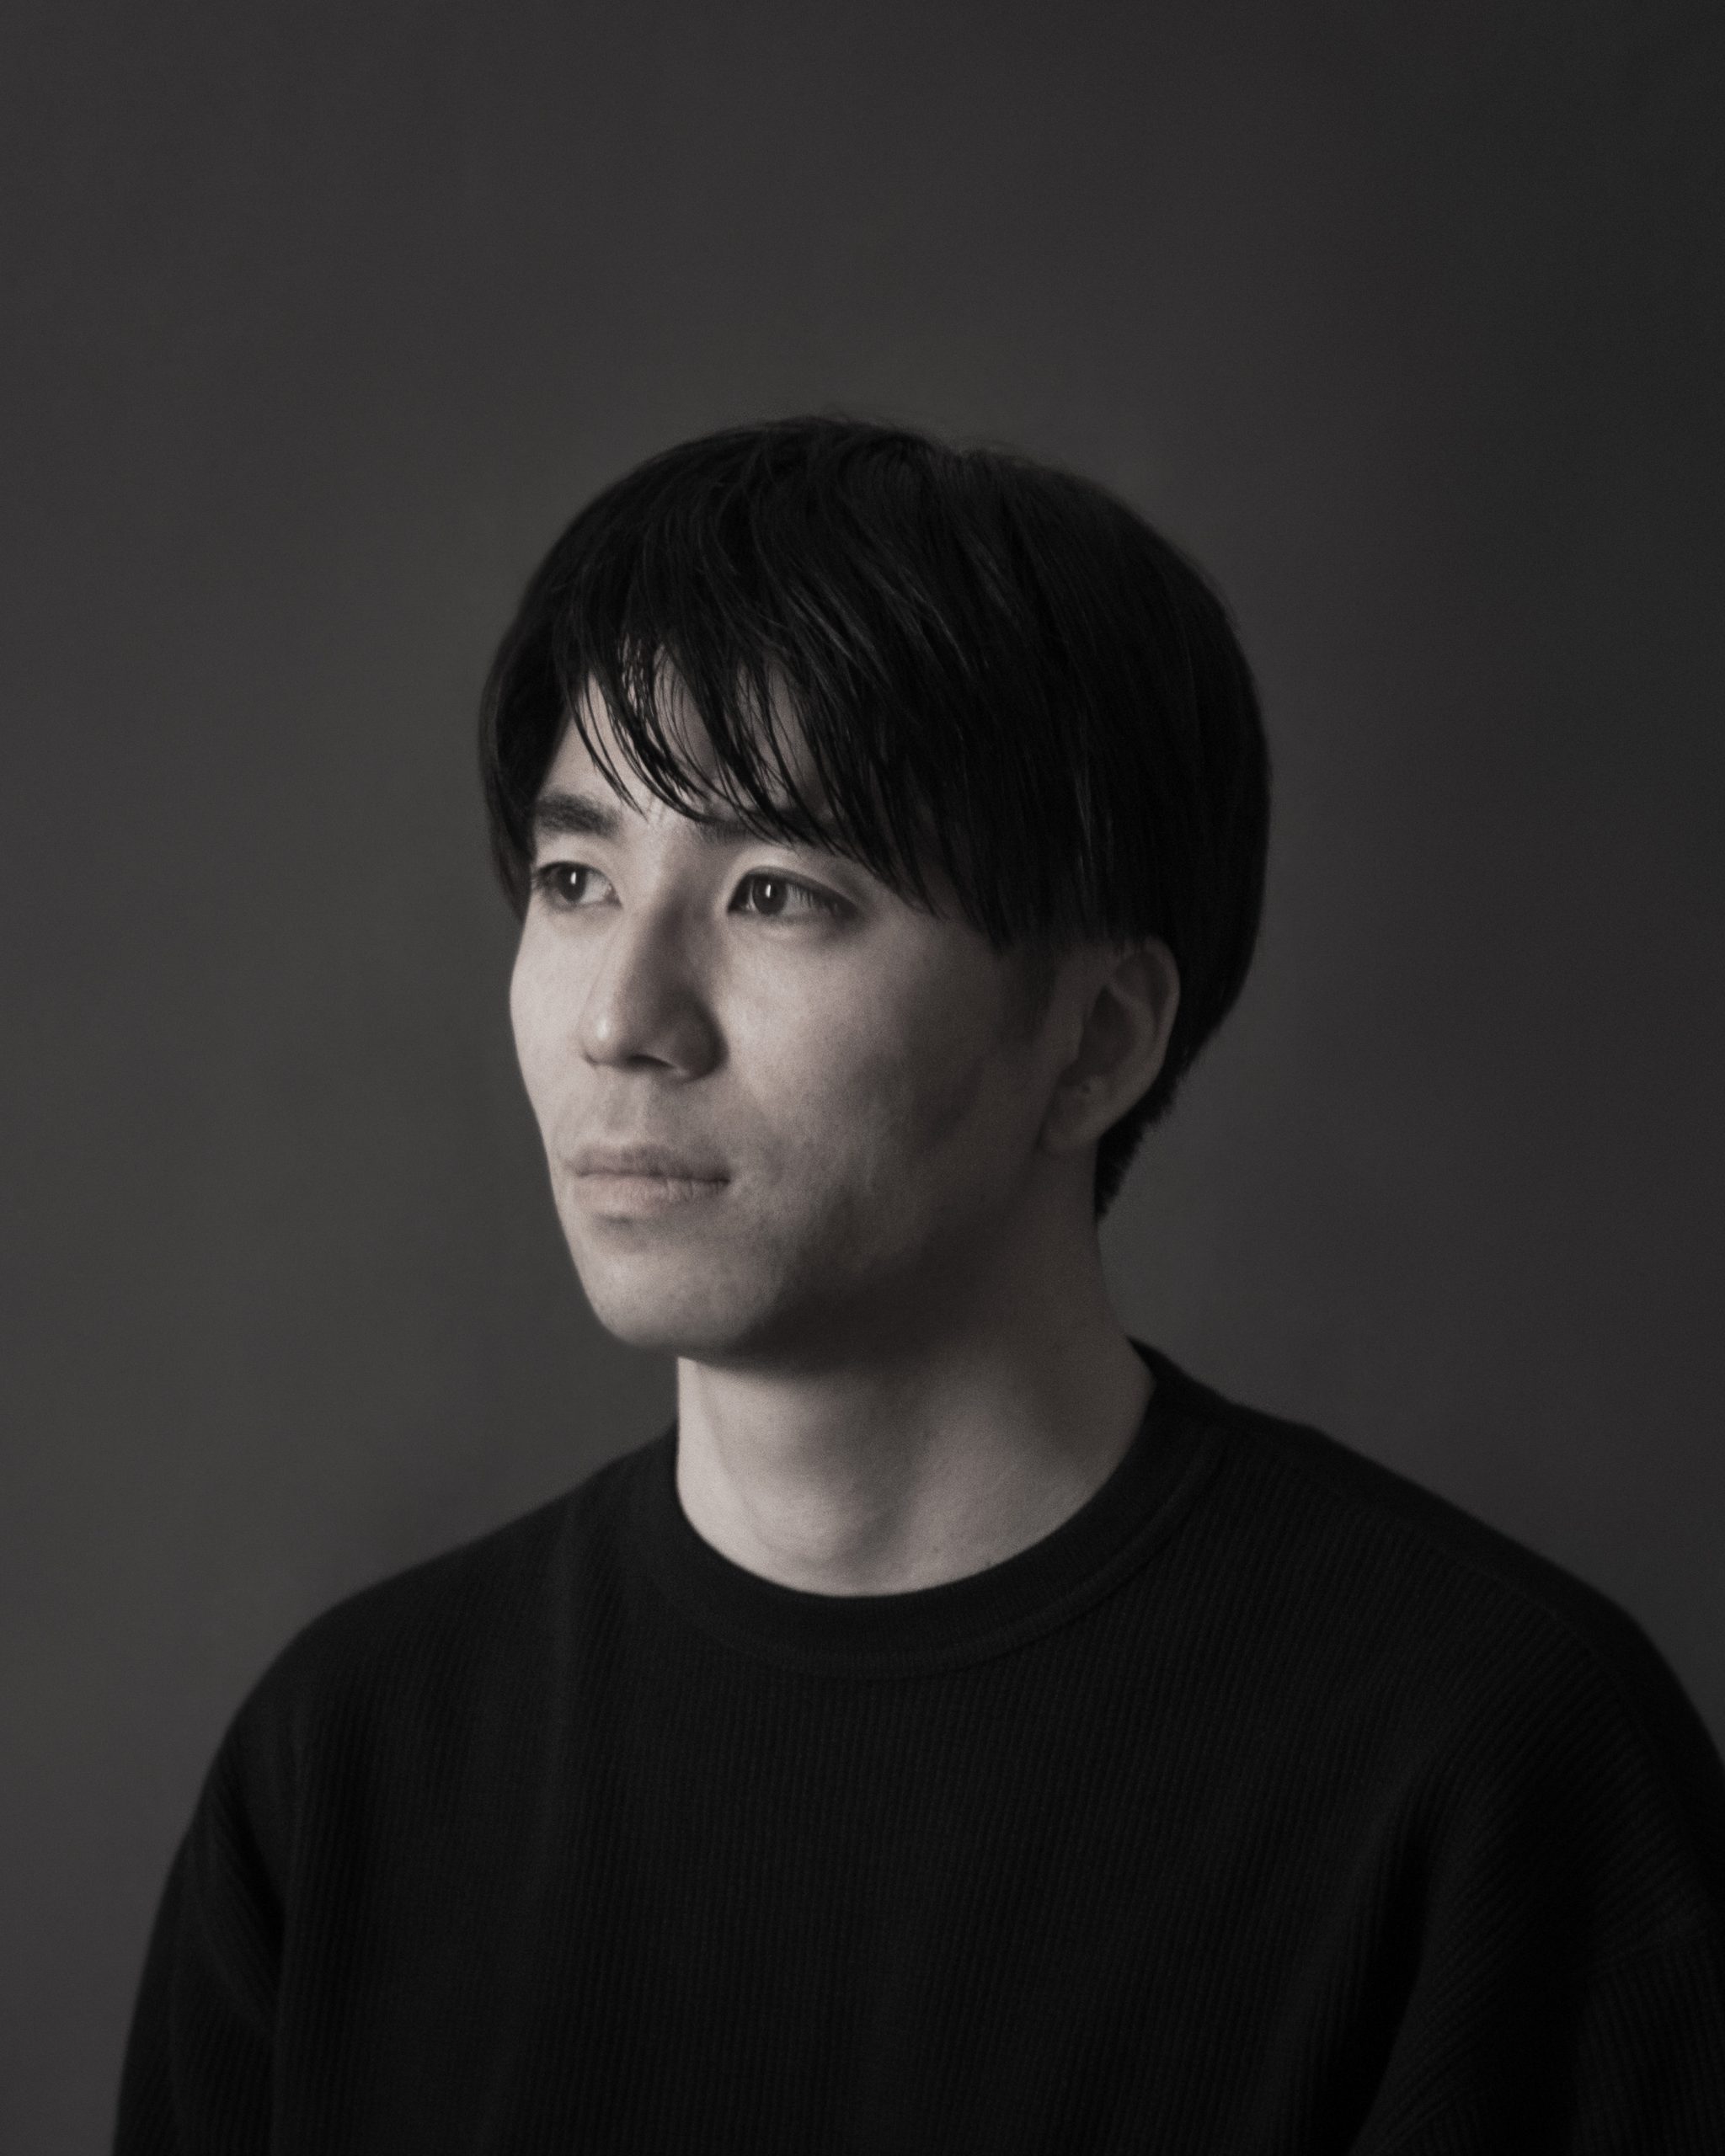
Japanese designer So Koizumi moves fluidly between furniture, objects, and spatial thinking. Through experiments with materials such as asphalt and steel, his work explores how form, history, and human presence intersect. In this conversation, Koizumi reflects on material memory, sculptural thinking, and the subtle ways small objects can shape spatial experience.
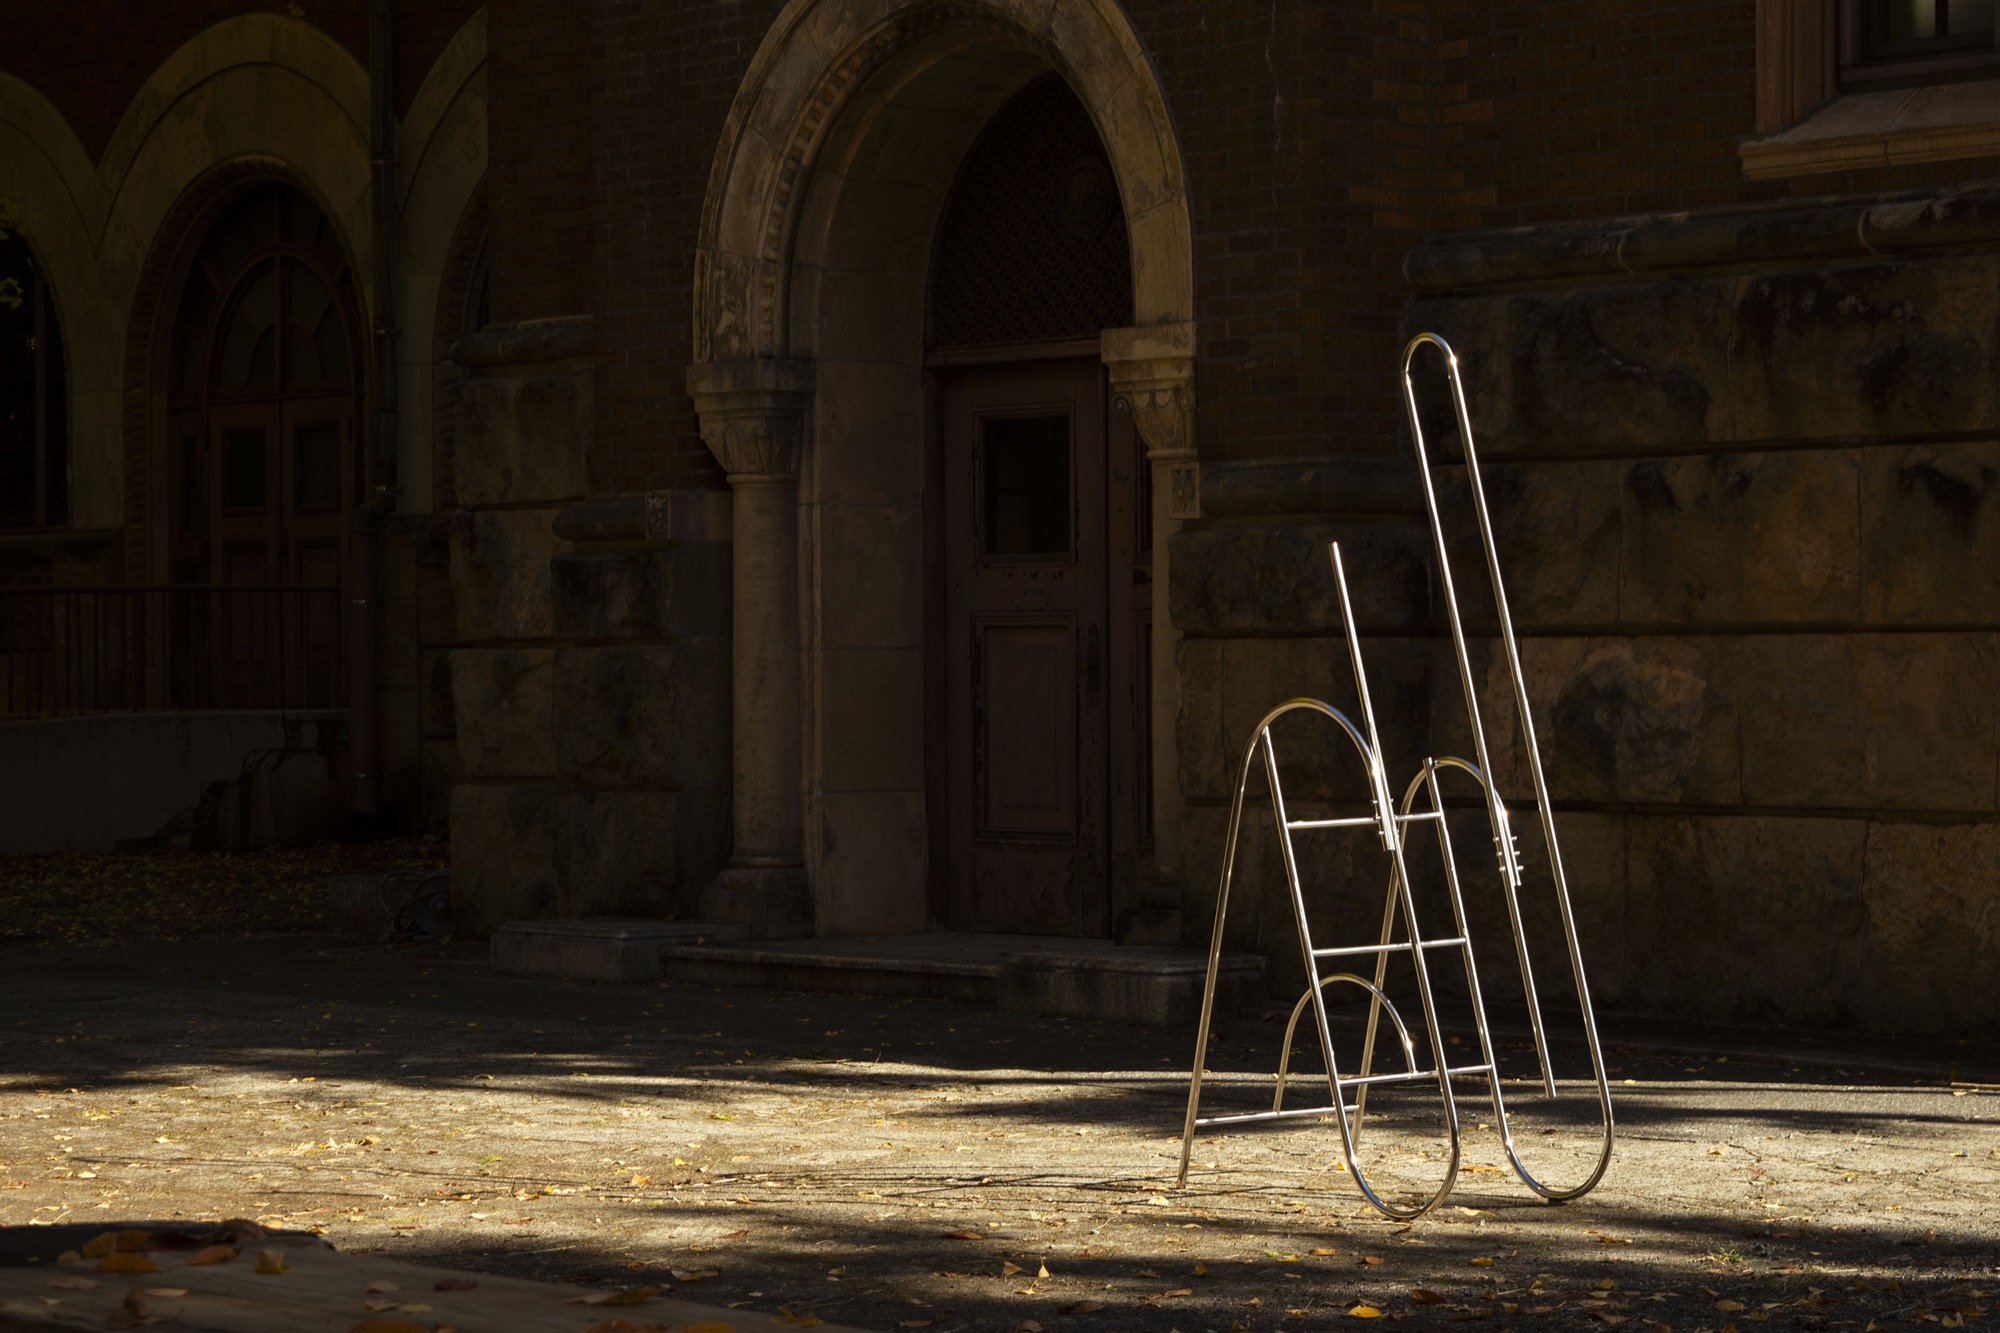
So Koizumi designs Resonique, a sculptural ladder inspired by brass instruments that merges polished steel curves with functional structure.
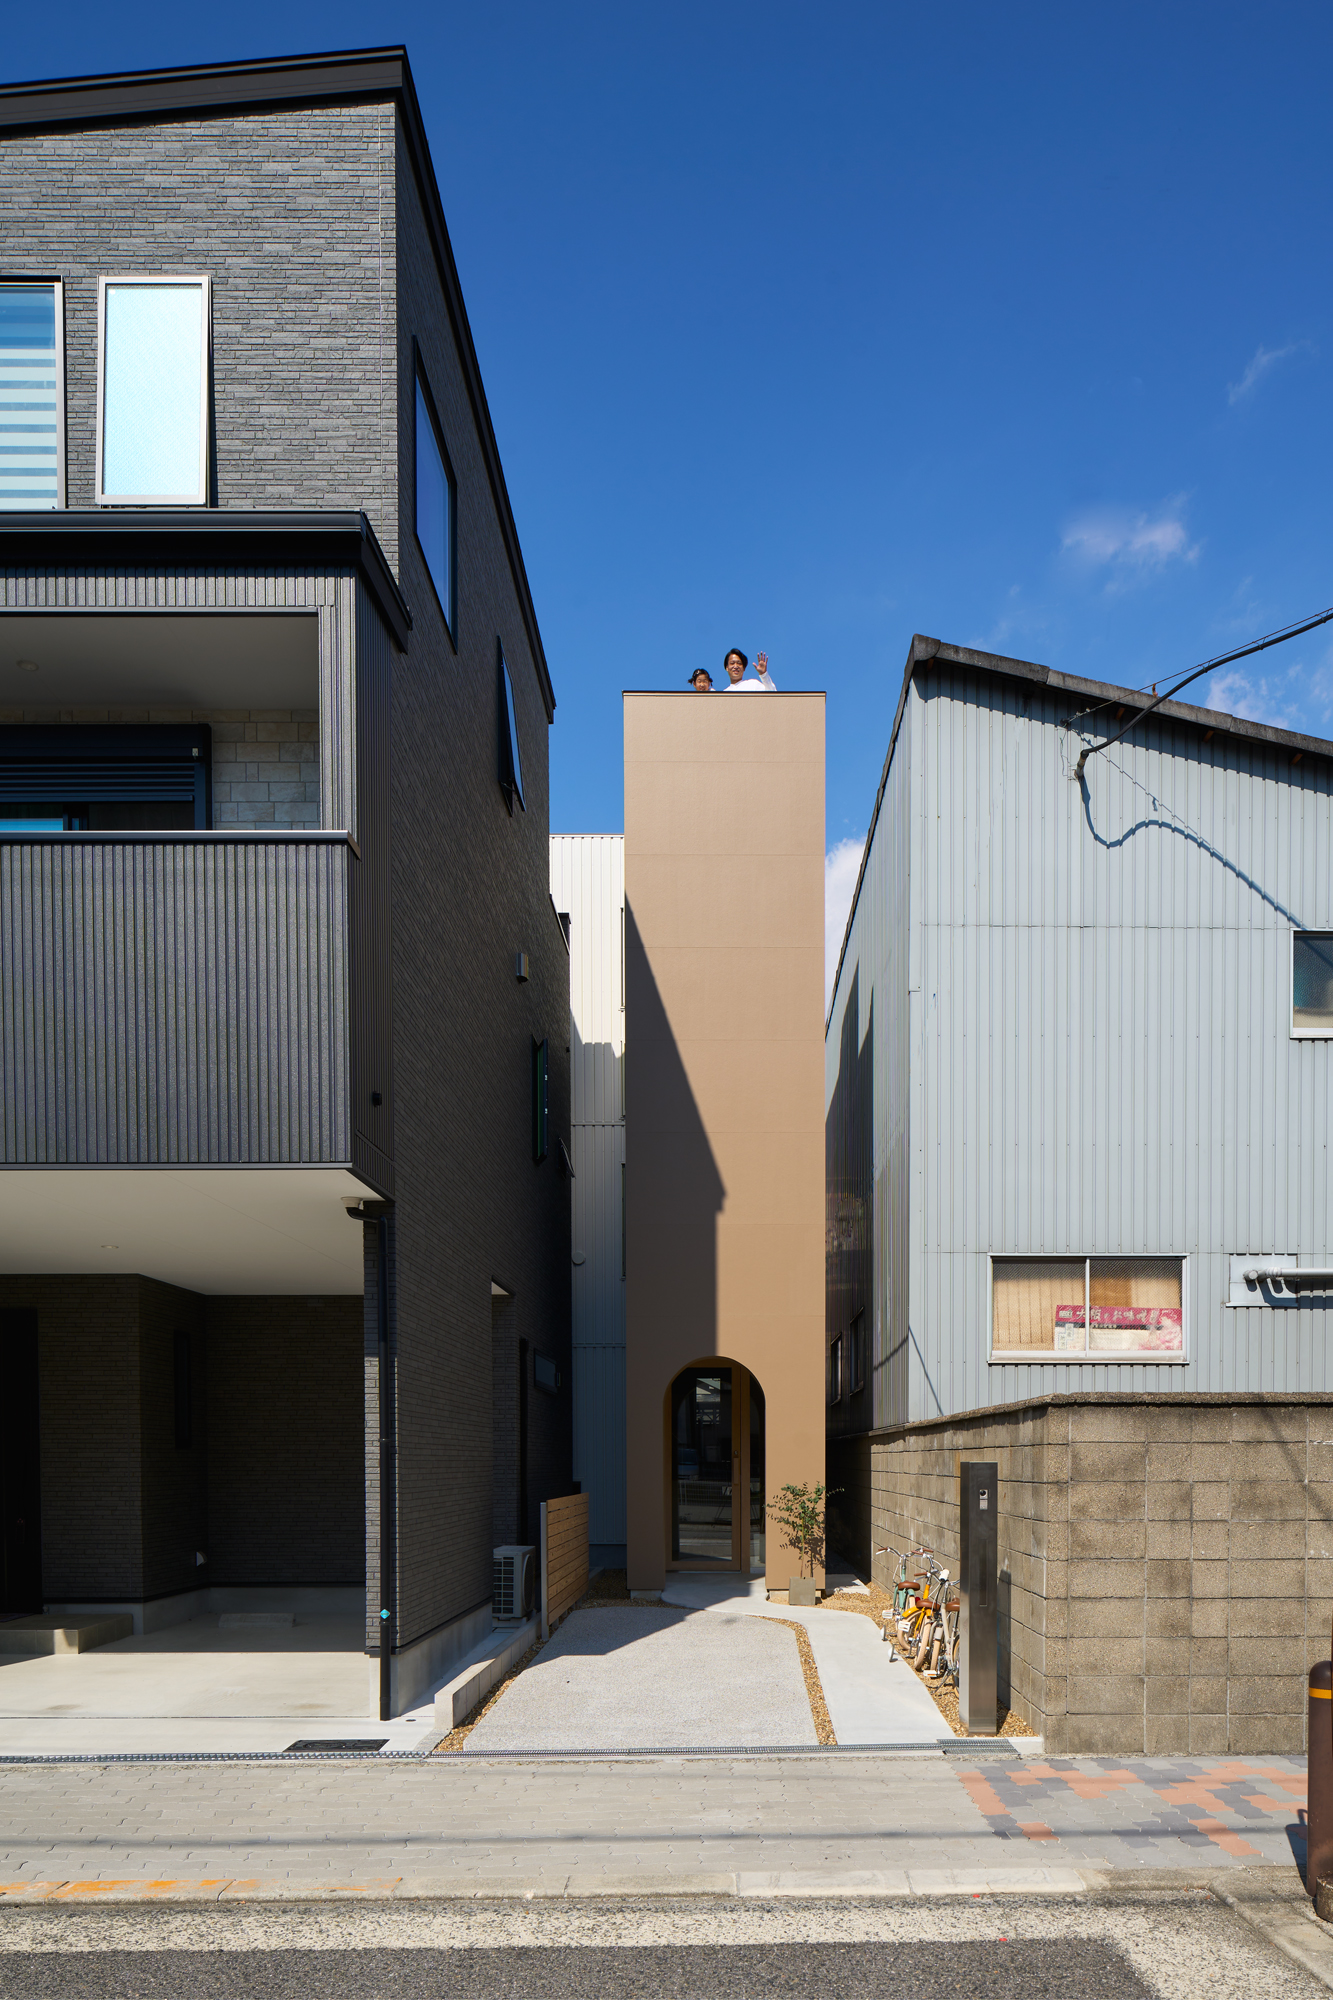
A compact family house in Osaka transforms a narrow flagpole lot into a layered interior landscape shaped by a central skylight and shifting floor levels.
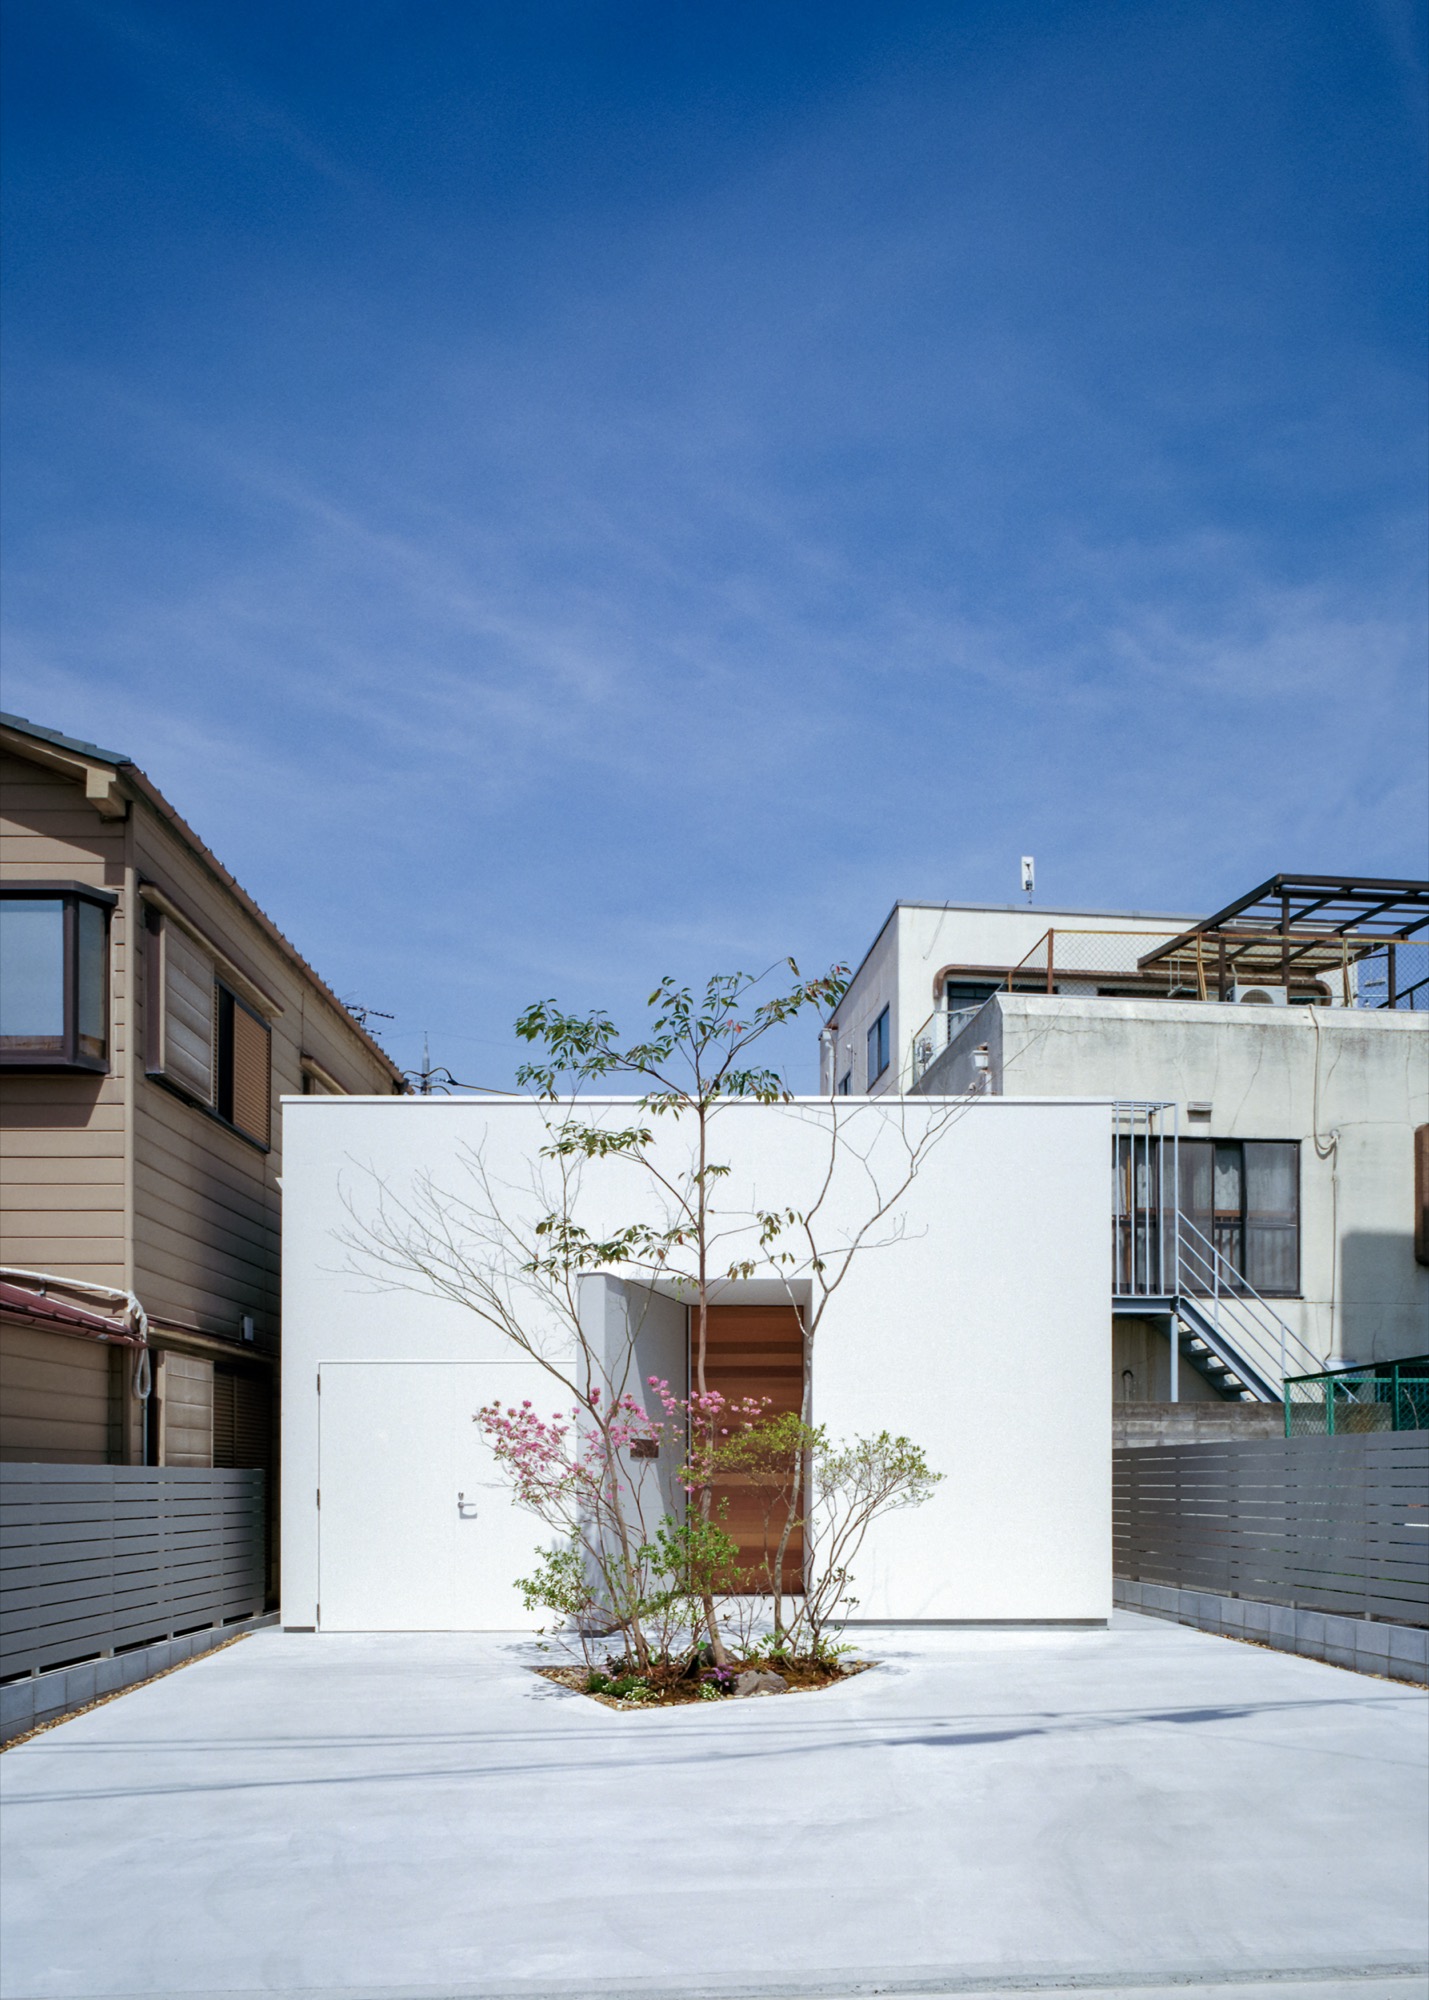
This narrow single storey house in Kashiwara, Japan, uses a central sunroom as an acoustic buffer against railway noise while creating a continuous living space for two residents.
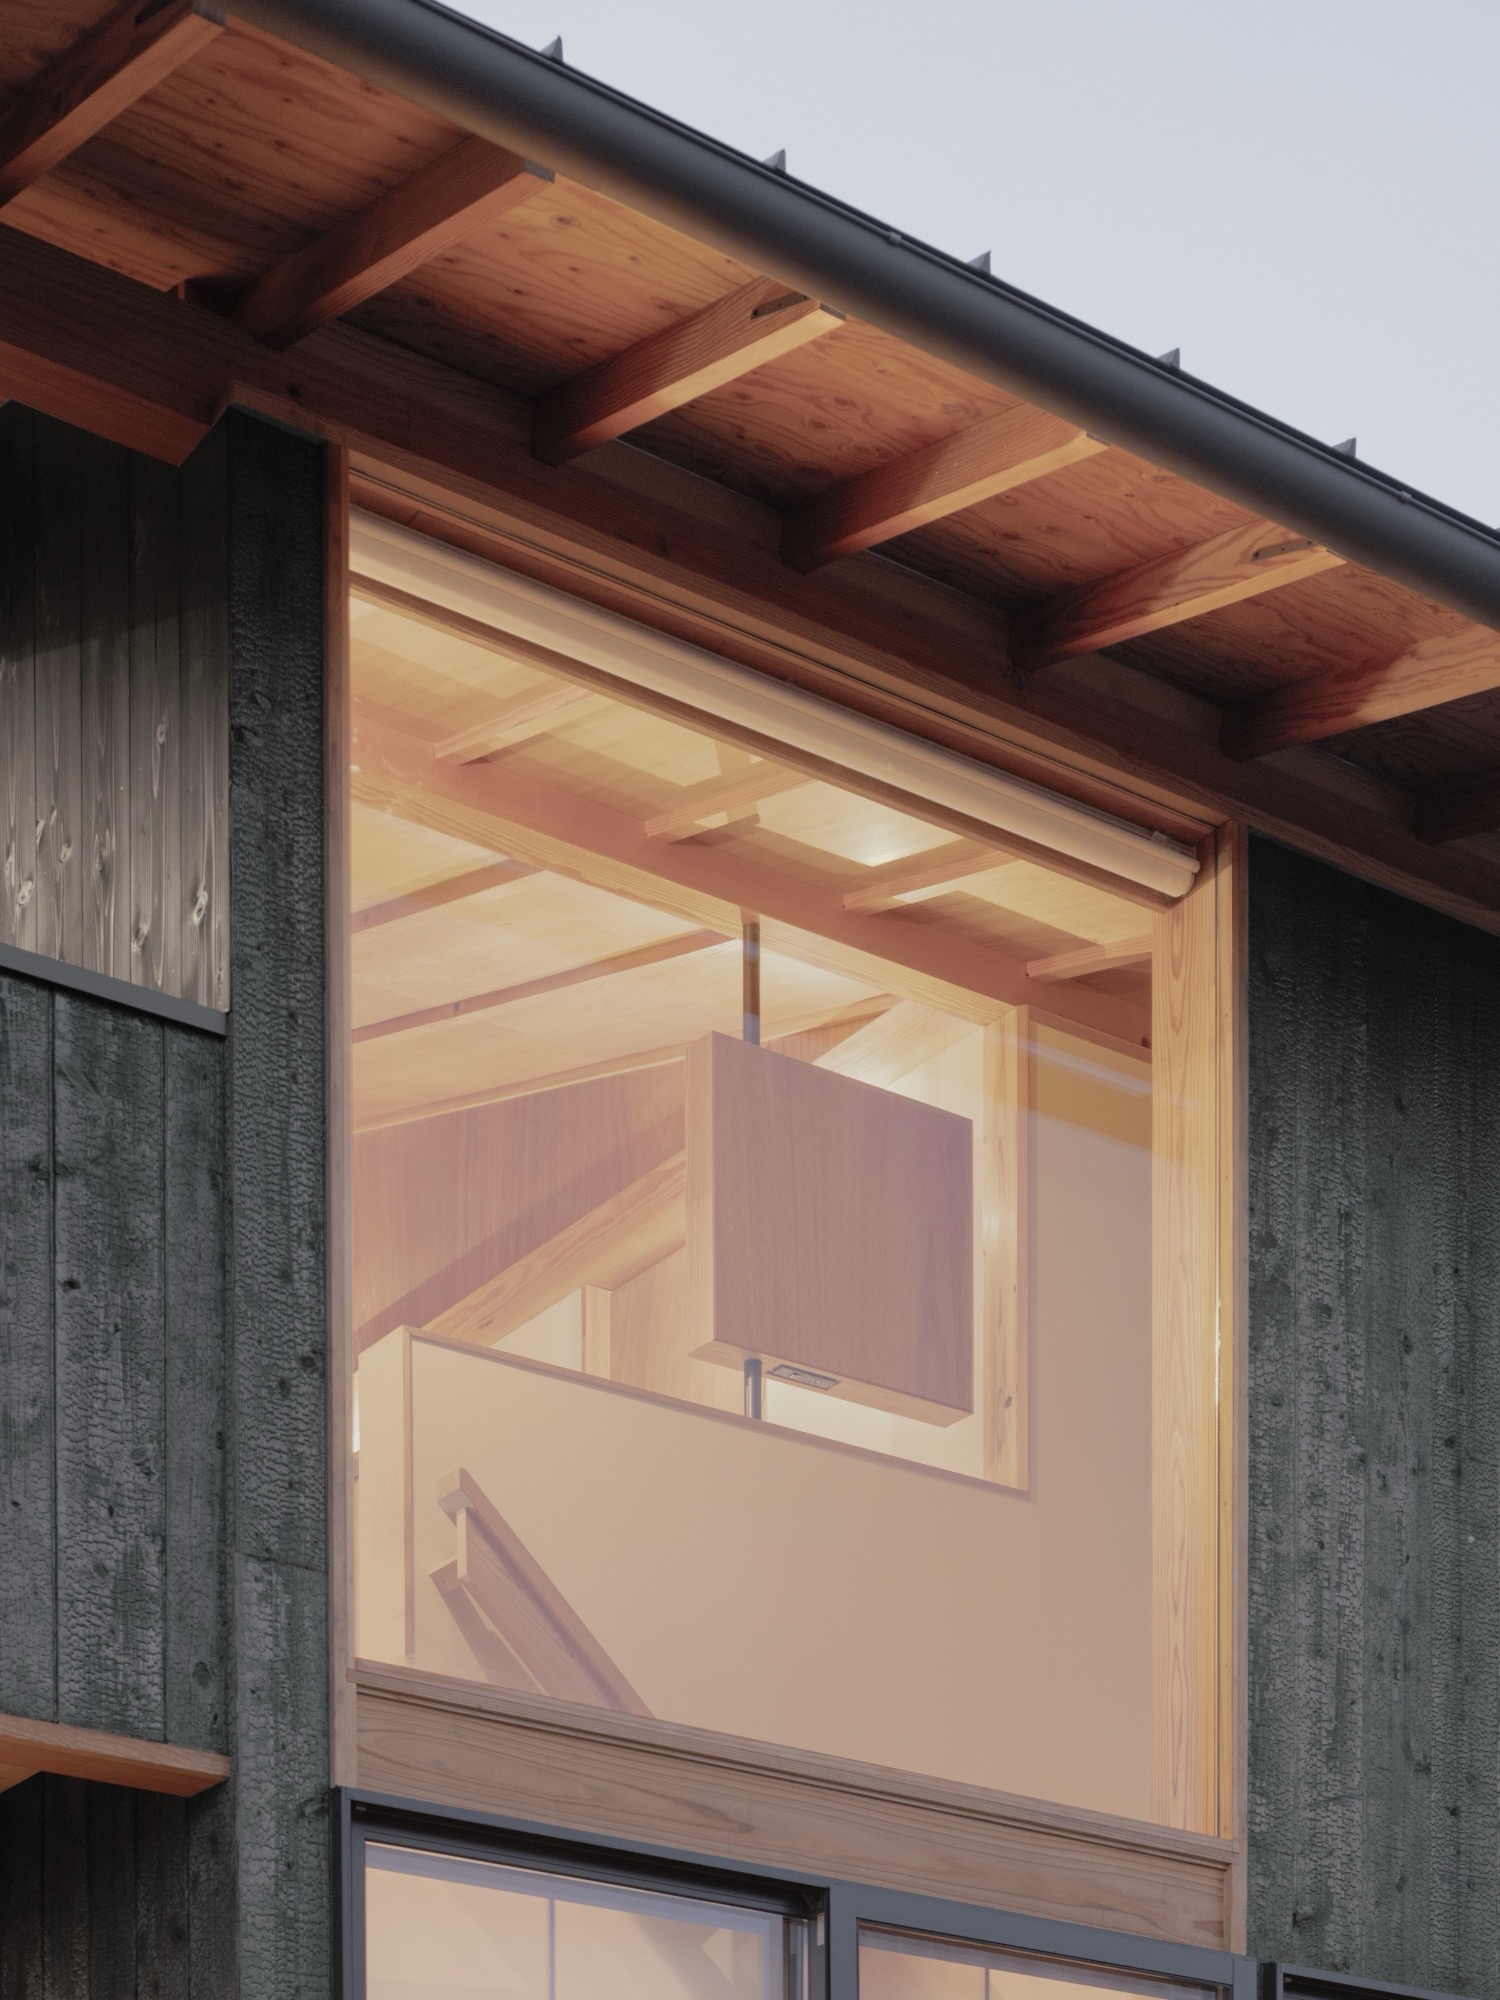
A contemporary Japanese house for a family of five reconsiders shinkabe construction, tatami spaces, and engawa living to create a modest and timeless domestic architecture.
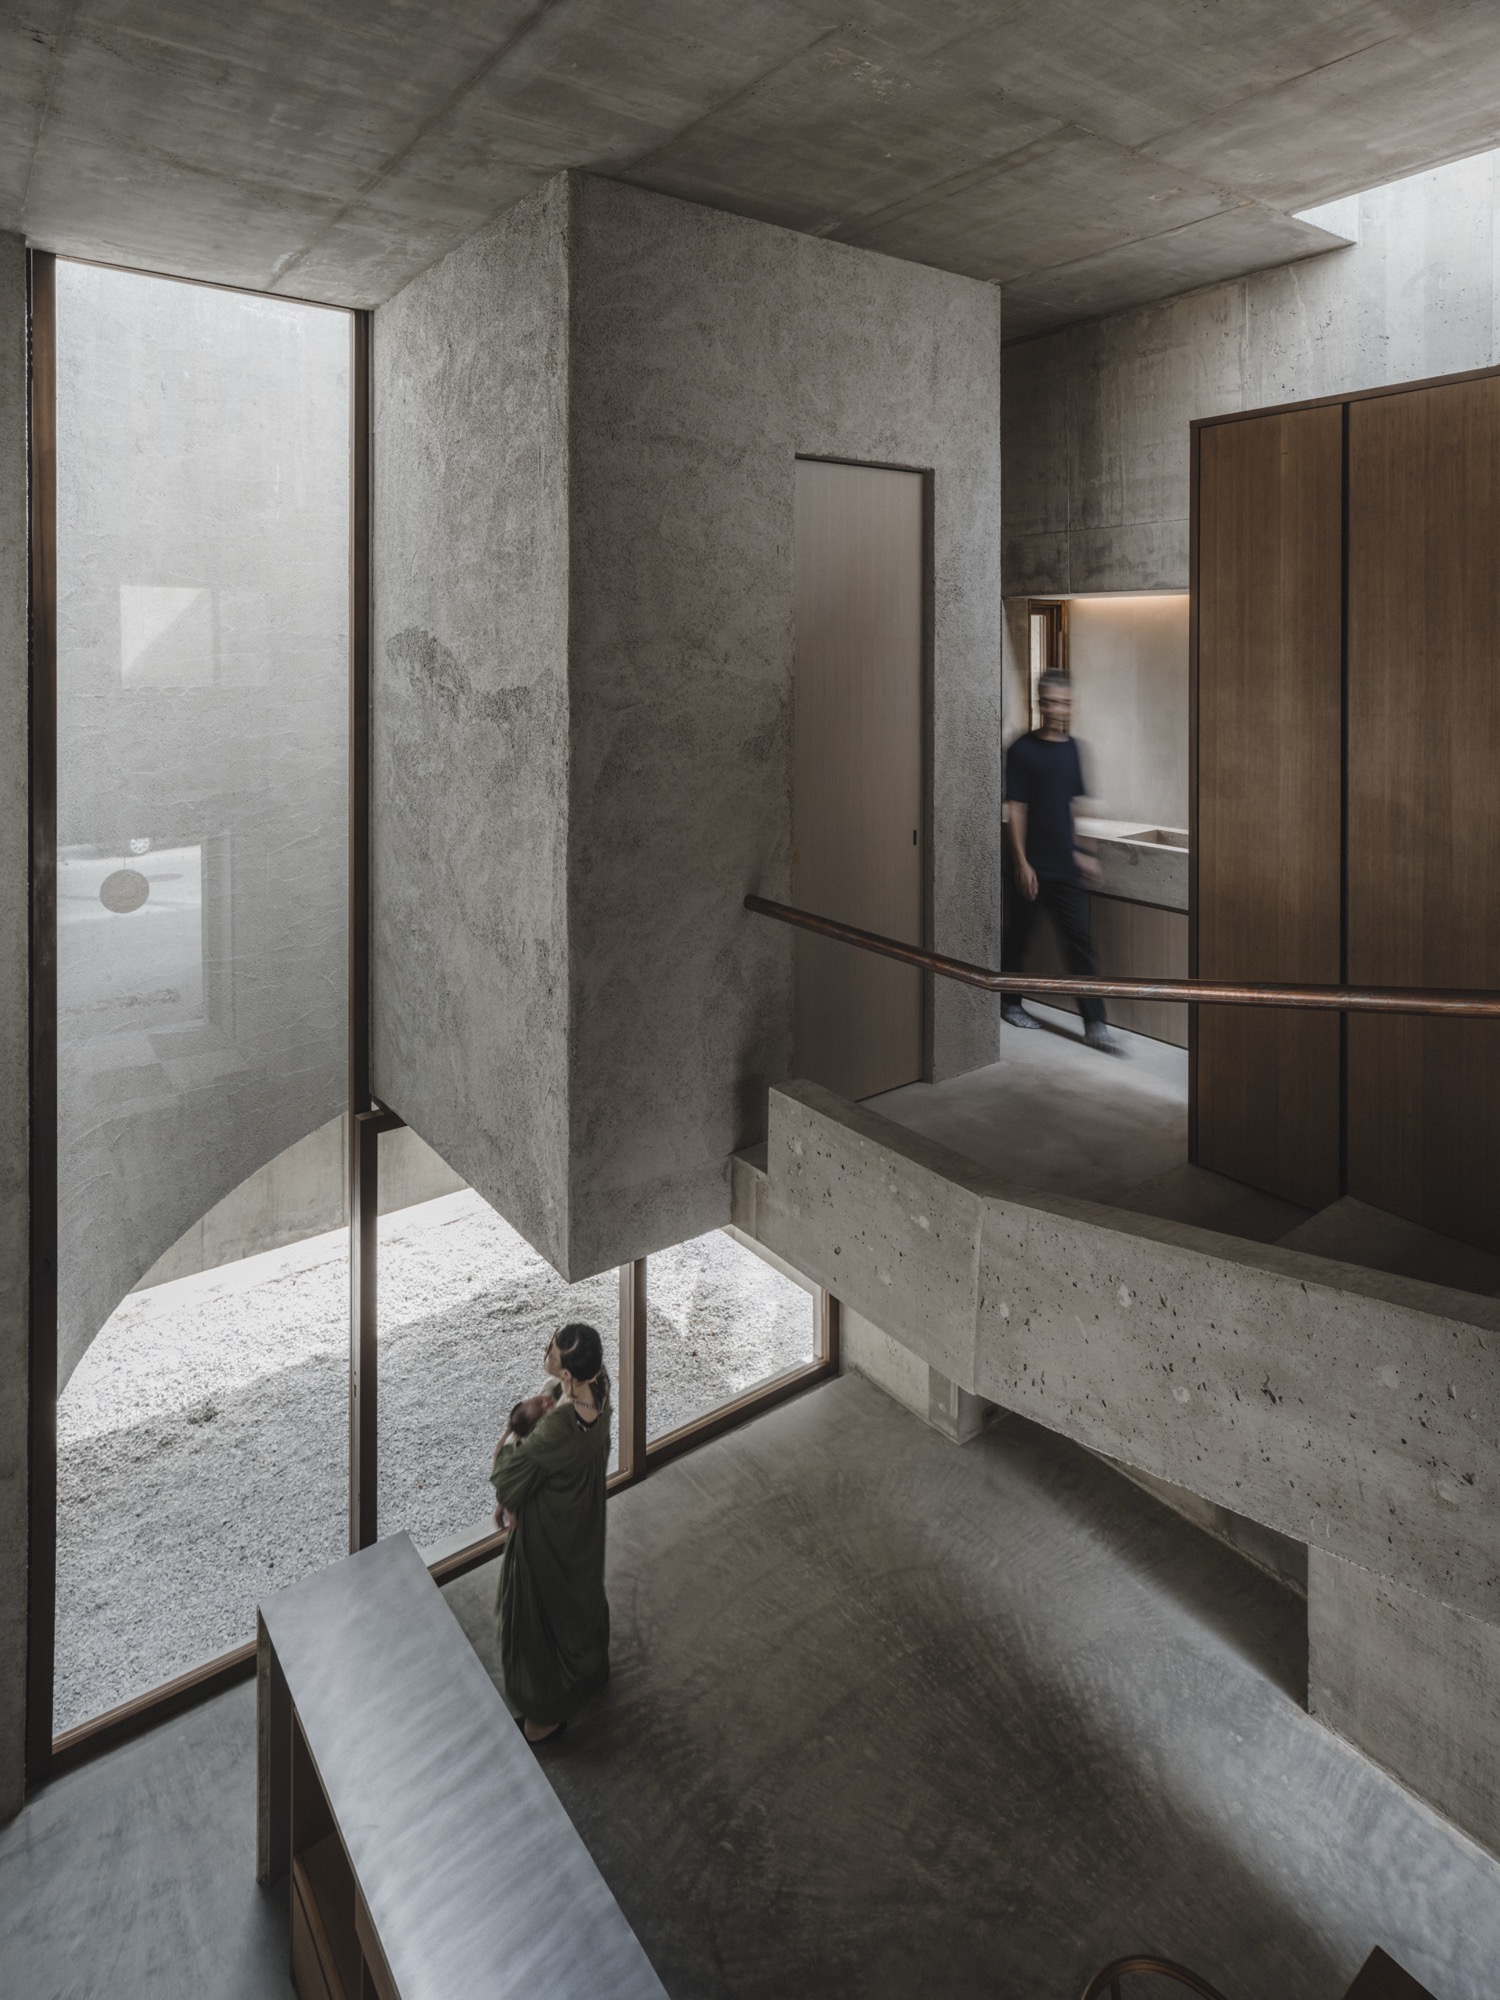
The Nishizaki House is a private residence for a family of three, situated on reclaimed land within a newly developed residential district in the southern part of Okinawa’s main island.
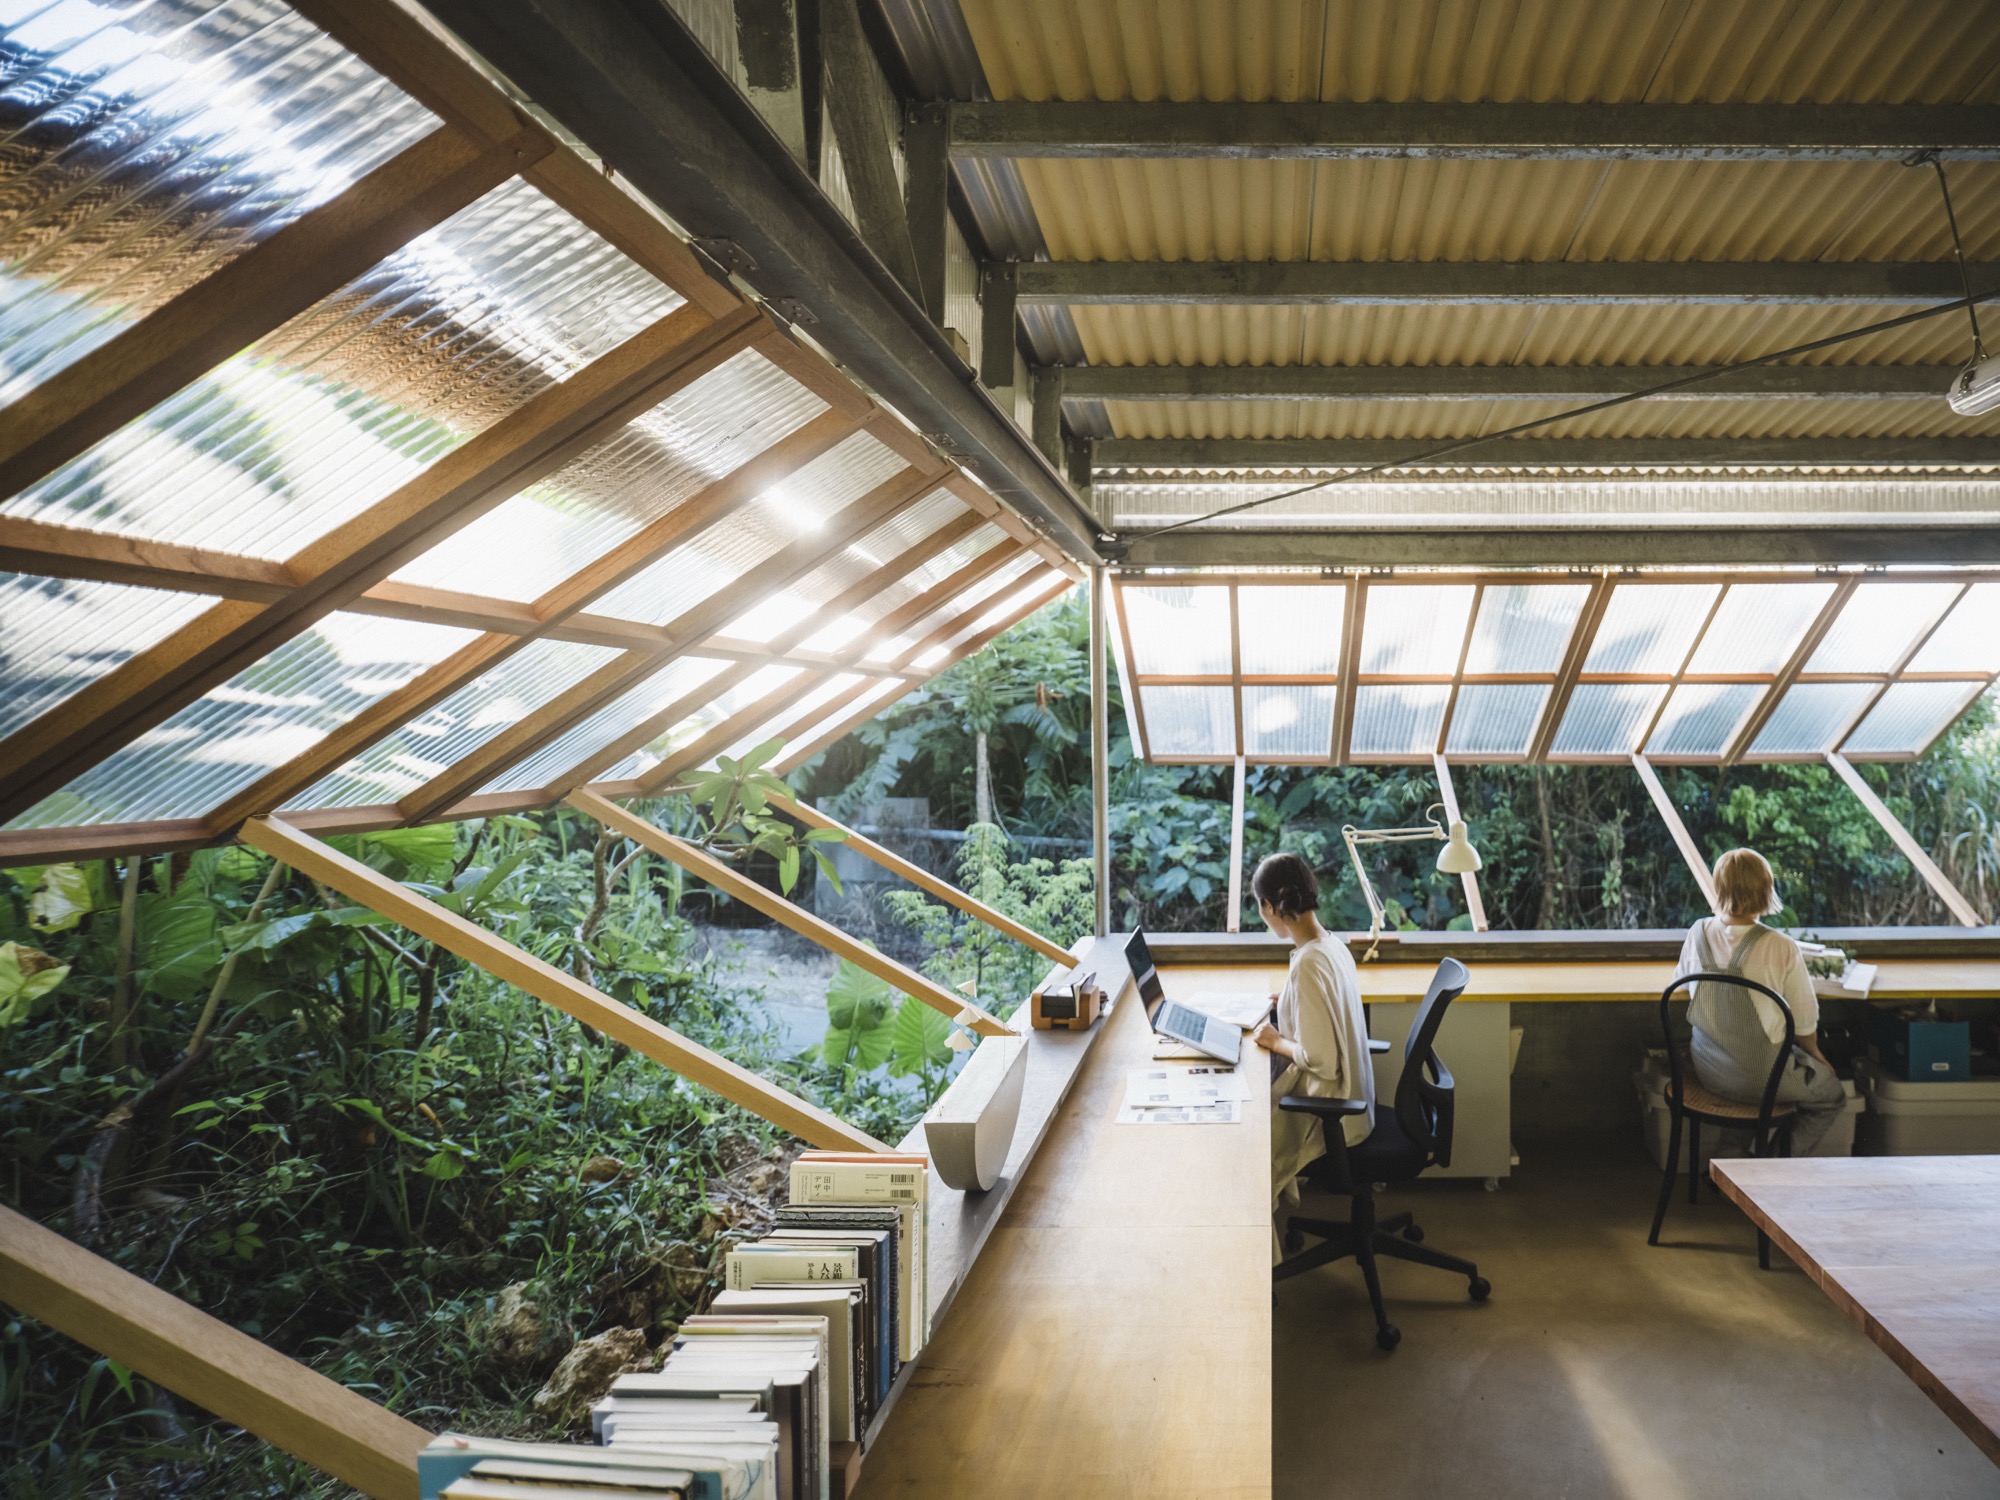
Studio in Gushichan is conceived as a hybrid building that brings an architectural office and a woodworking workshop into a single operational framework. Rather than separating design from fabrication, the