
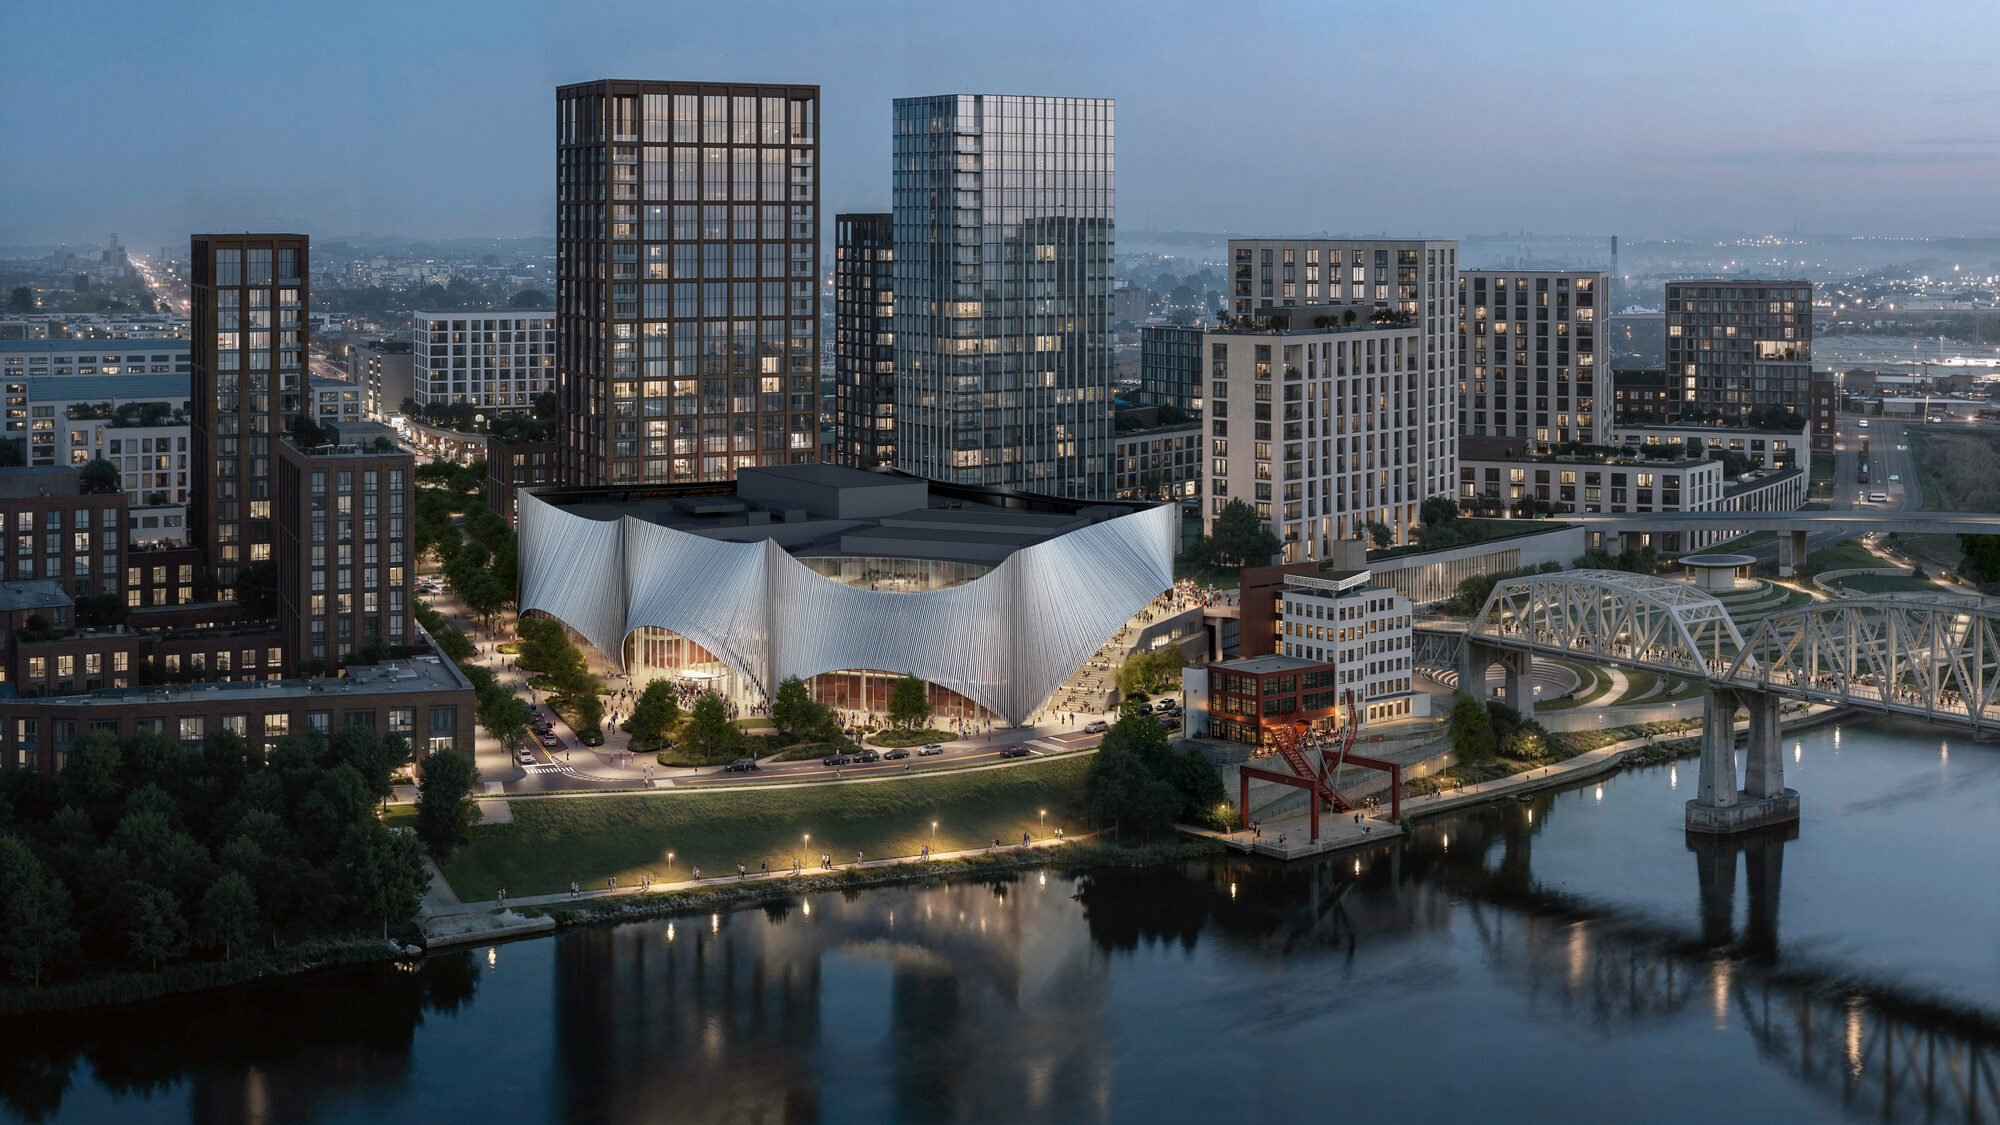
Tennessee Performing Arts Center in Nashville emerges as a new cultural landmark on the East Bank, bringing together four performance venues within a vibrant riverside setting.


Tennessee Performing Arts Center in Nashville emerges as a new cultural landmark on the East Bank, bringing together four performance venues within a vibrant riverside setting.
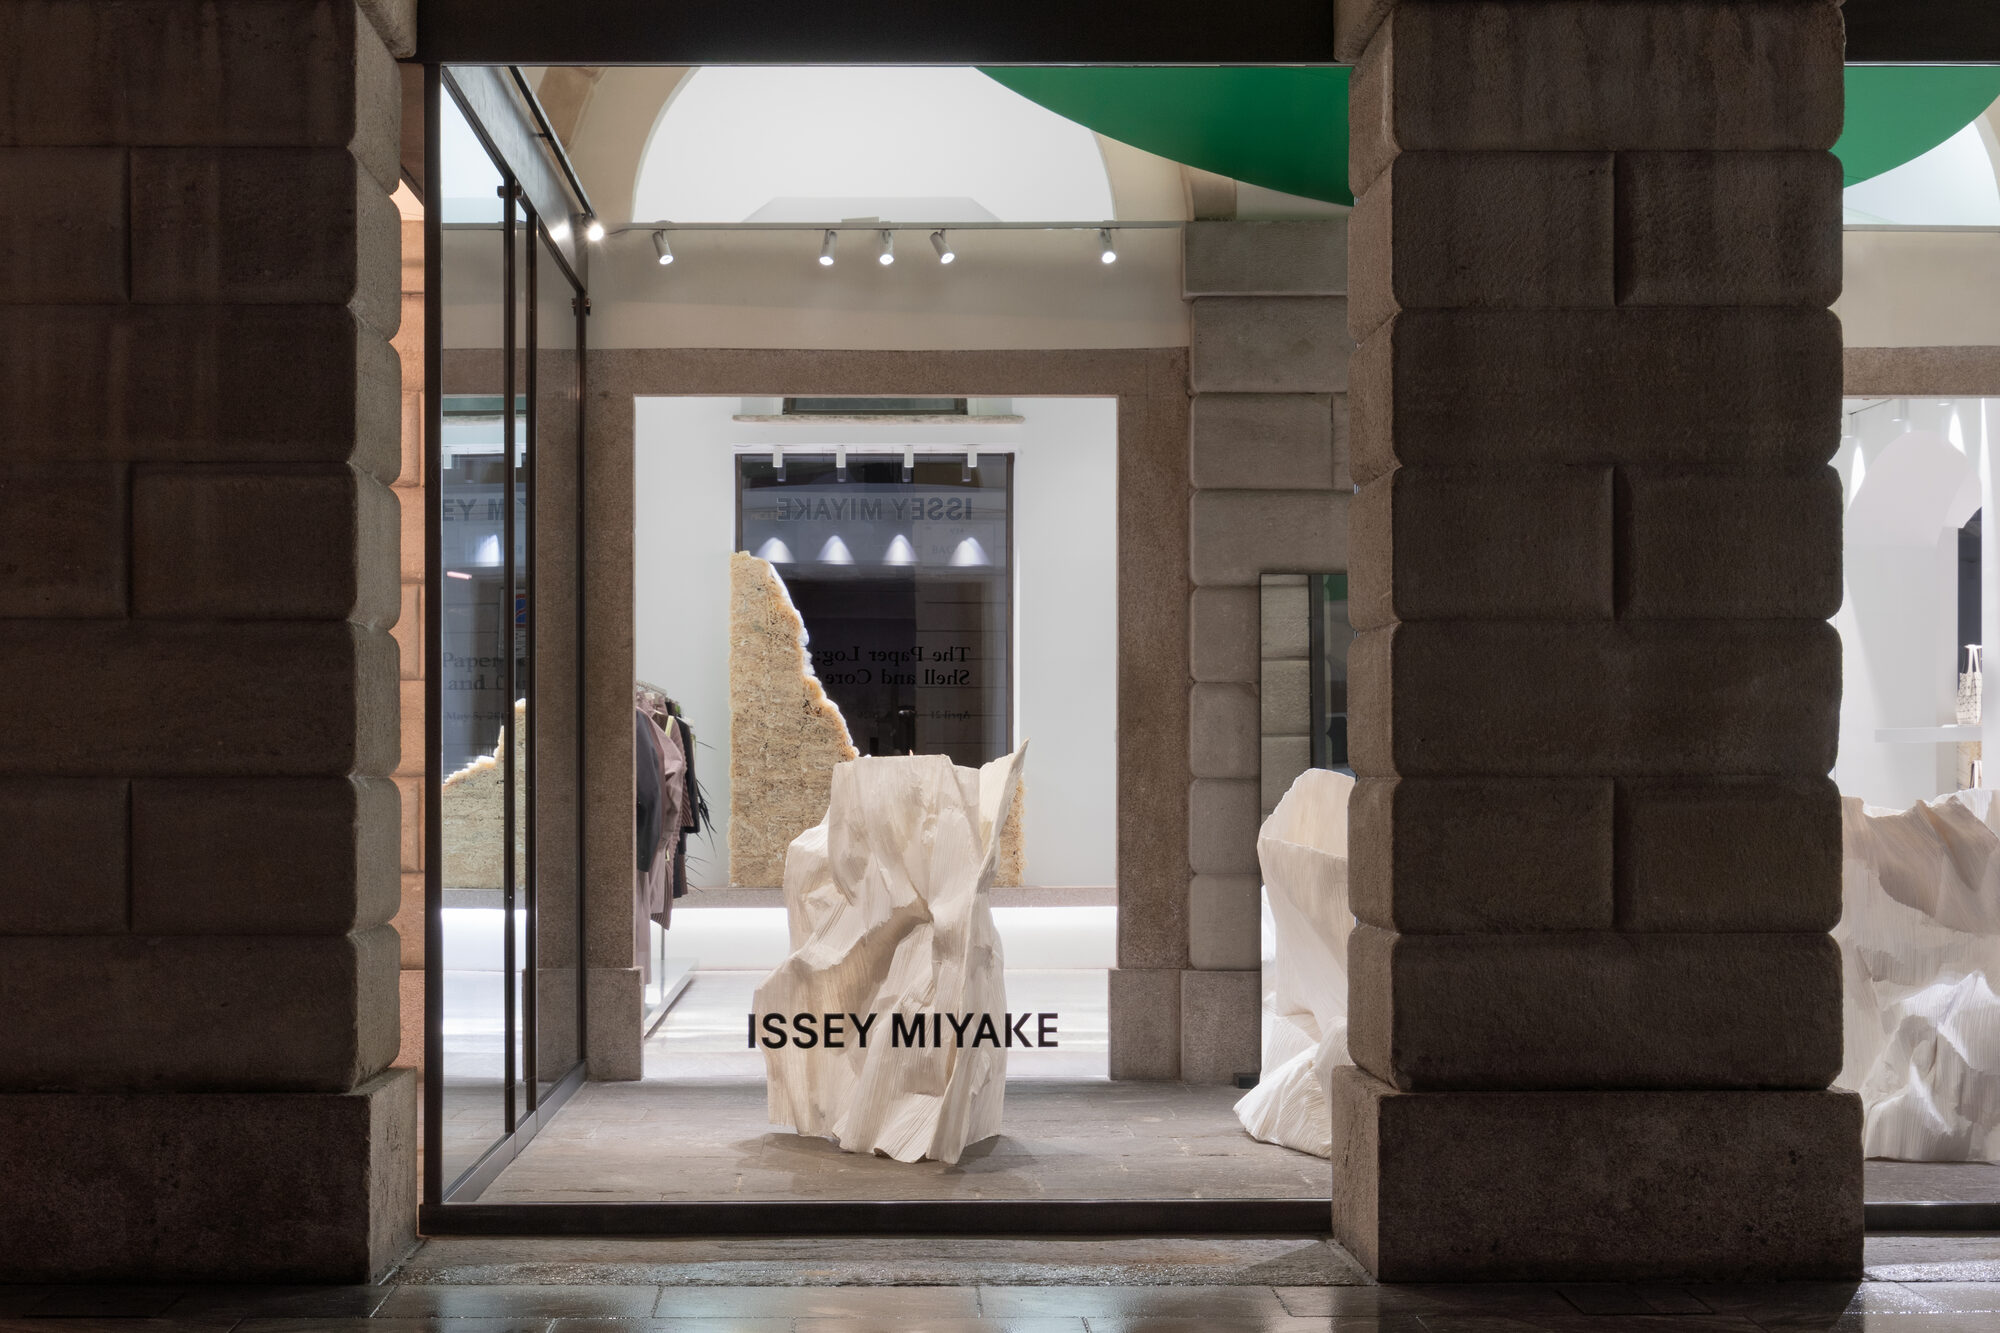
Issey Miyake presents The Paper Log in Milan, where Satoshi Kondo and Ensamble Studio transform pleated paper waste into sculptural objects and furniture.
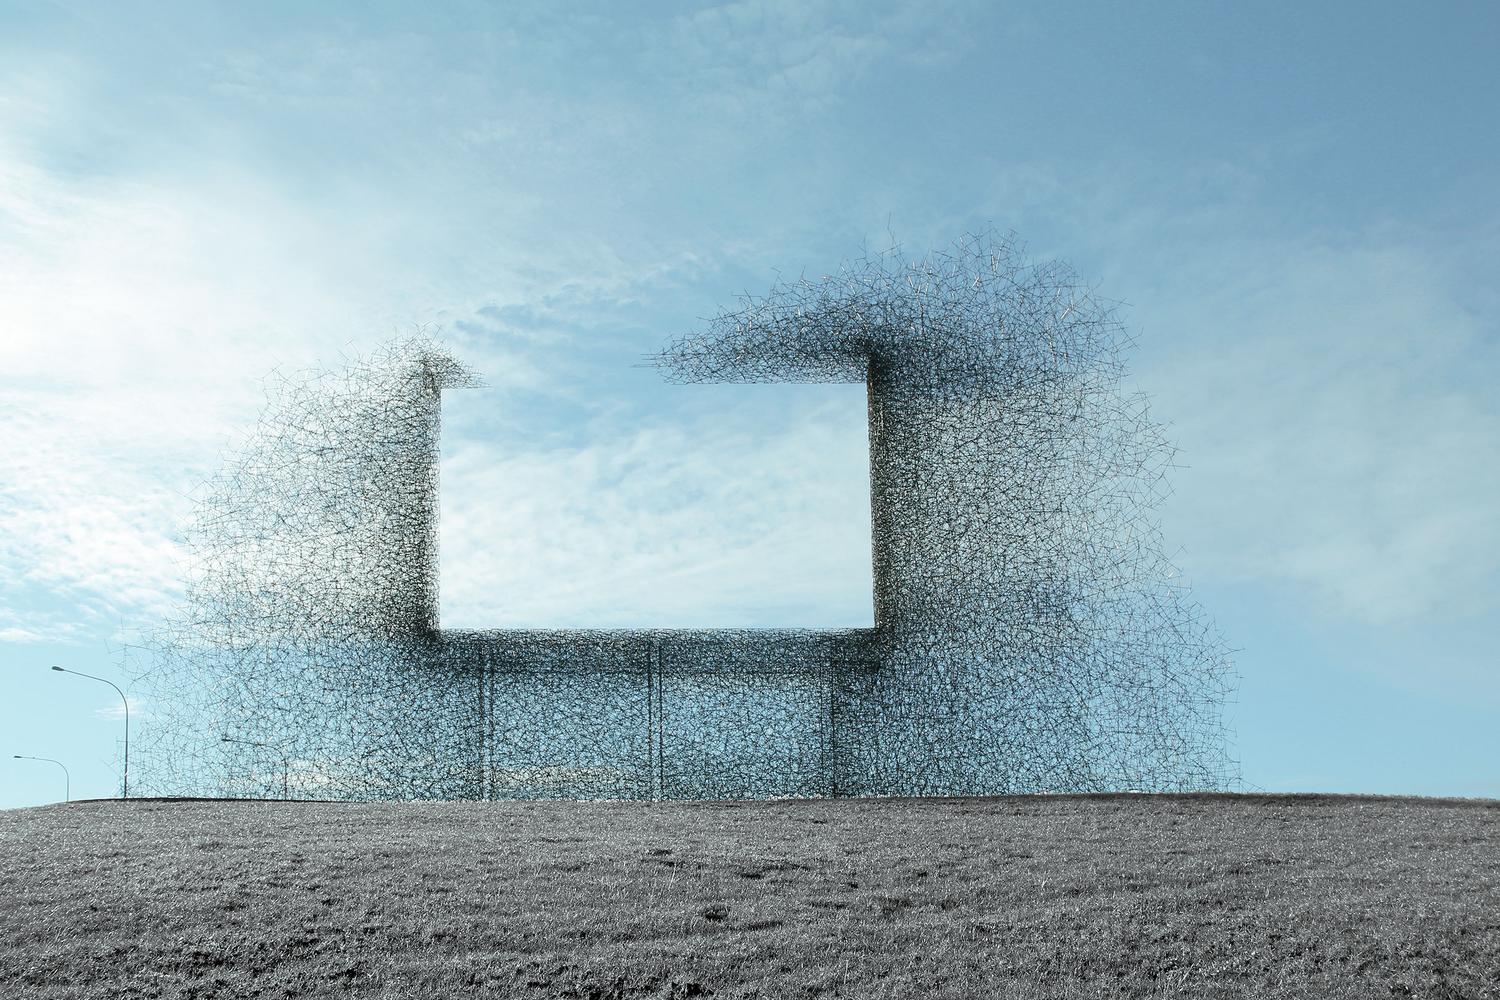
Annie Han and Daniel Mihalyo turn empty space into powerful art. A deep look at Non-Sign II and the poetics of negative space in contemporary installation.
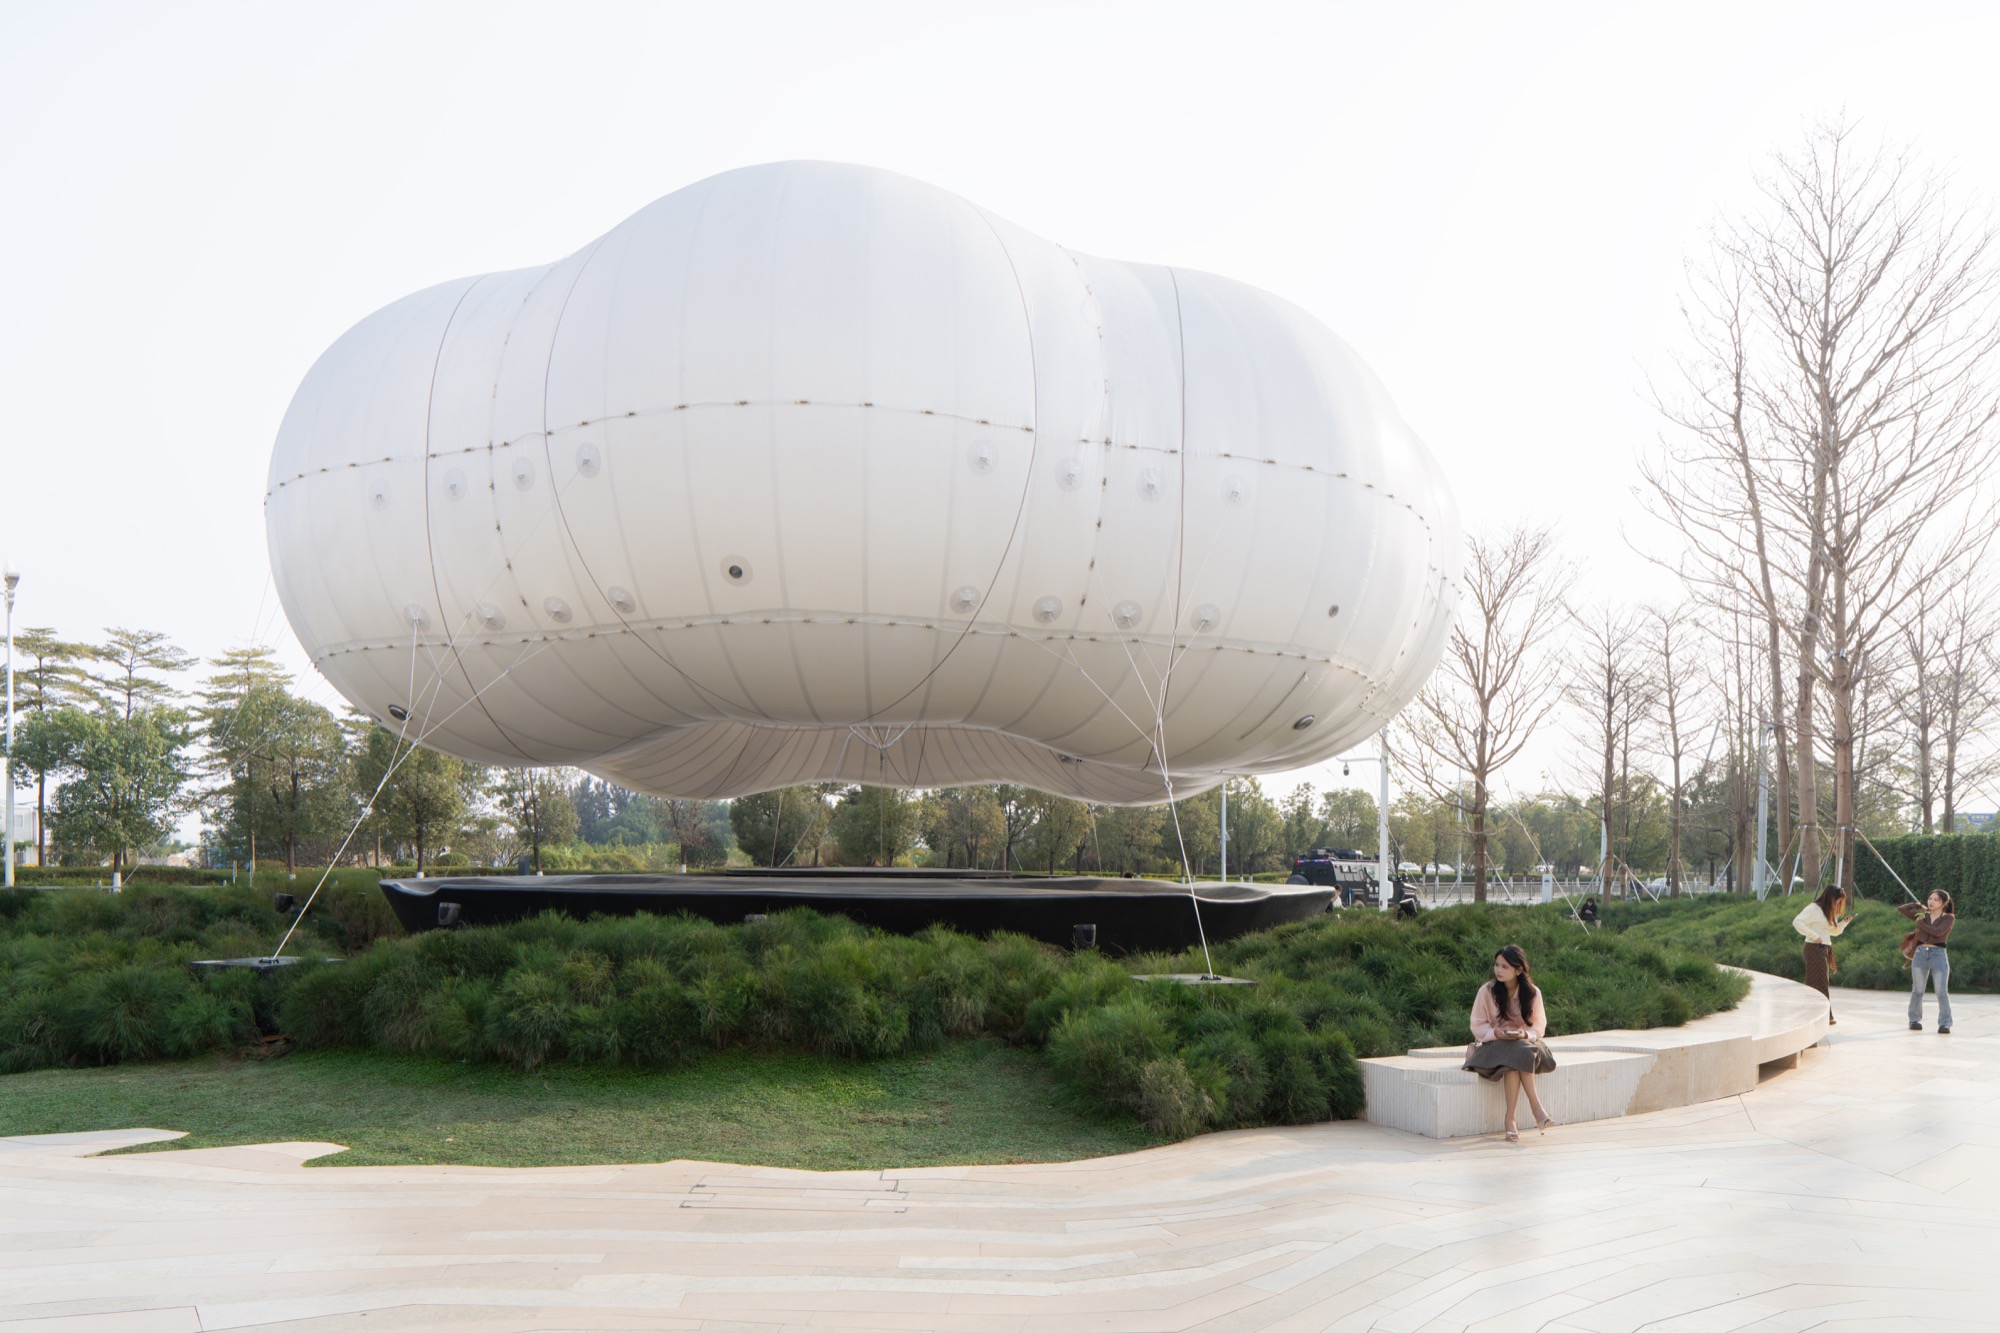
A floating cloud installation in Dongguan transforms a retail destination into an immersive experience through narrative design, light, and responsive membrane technology.
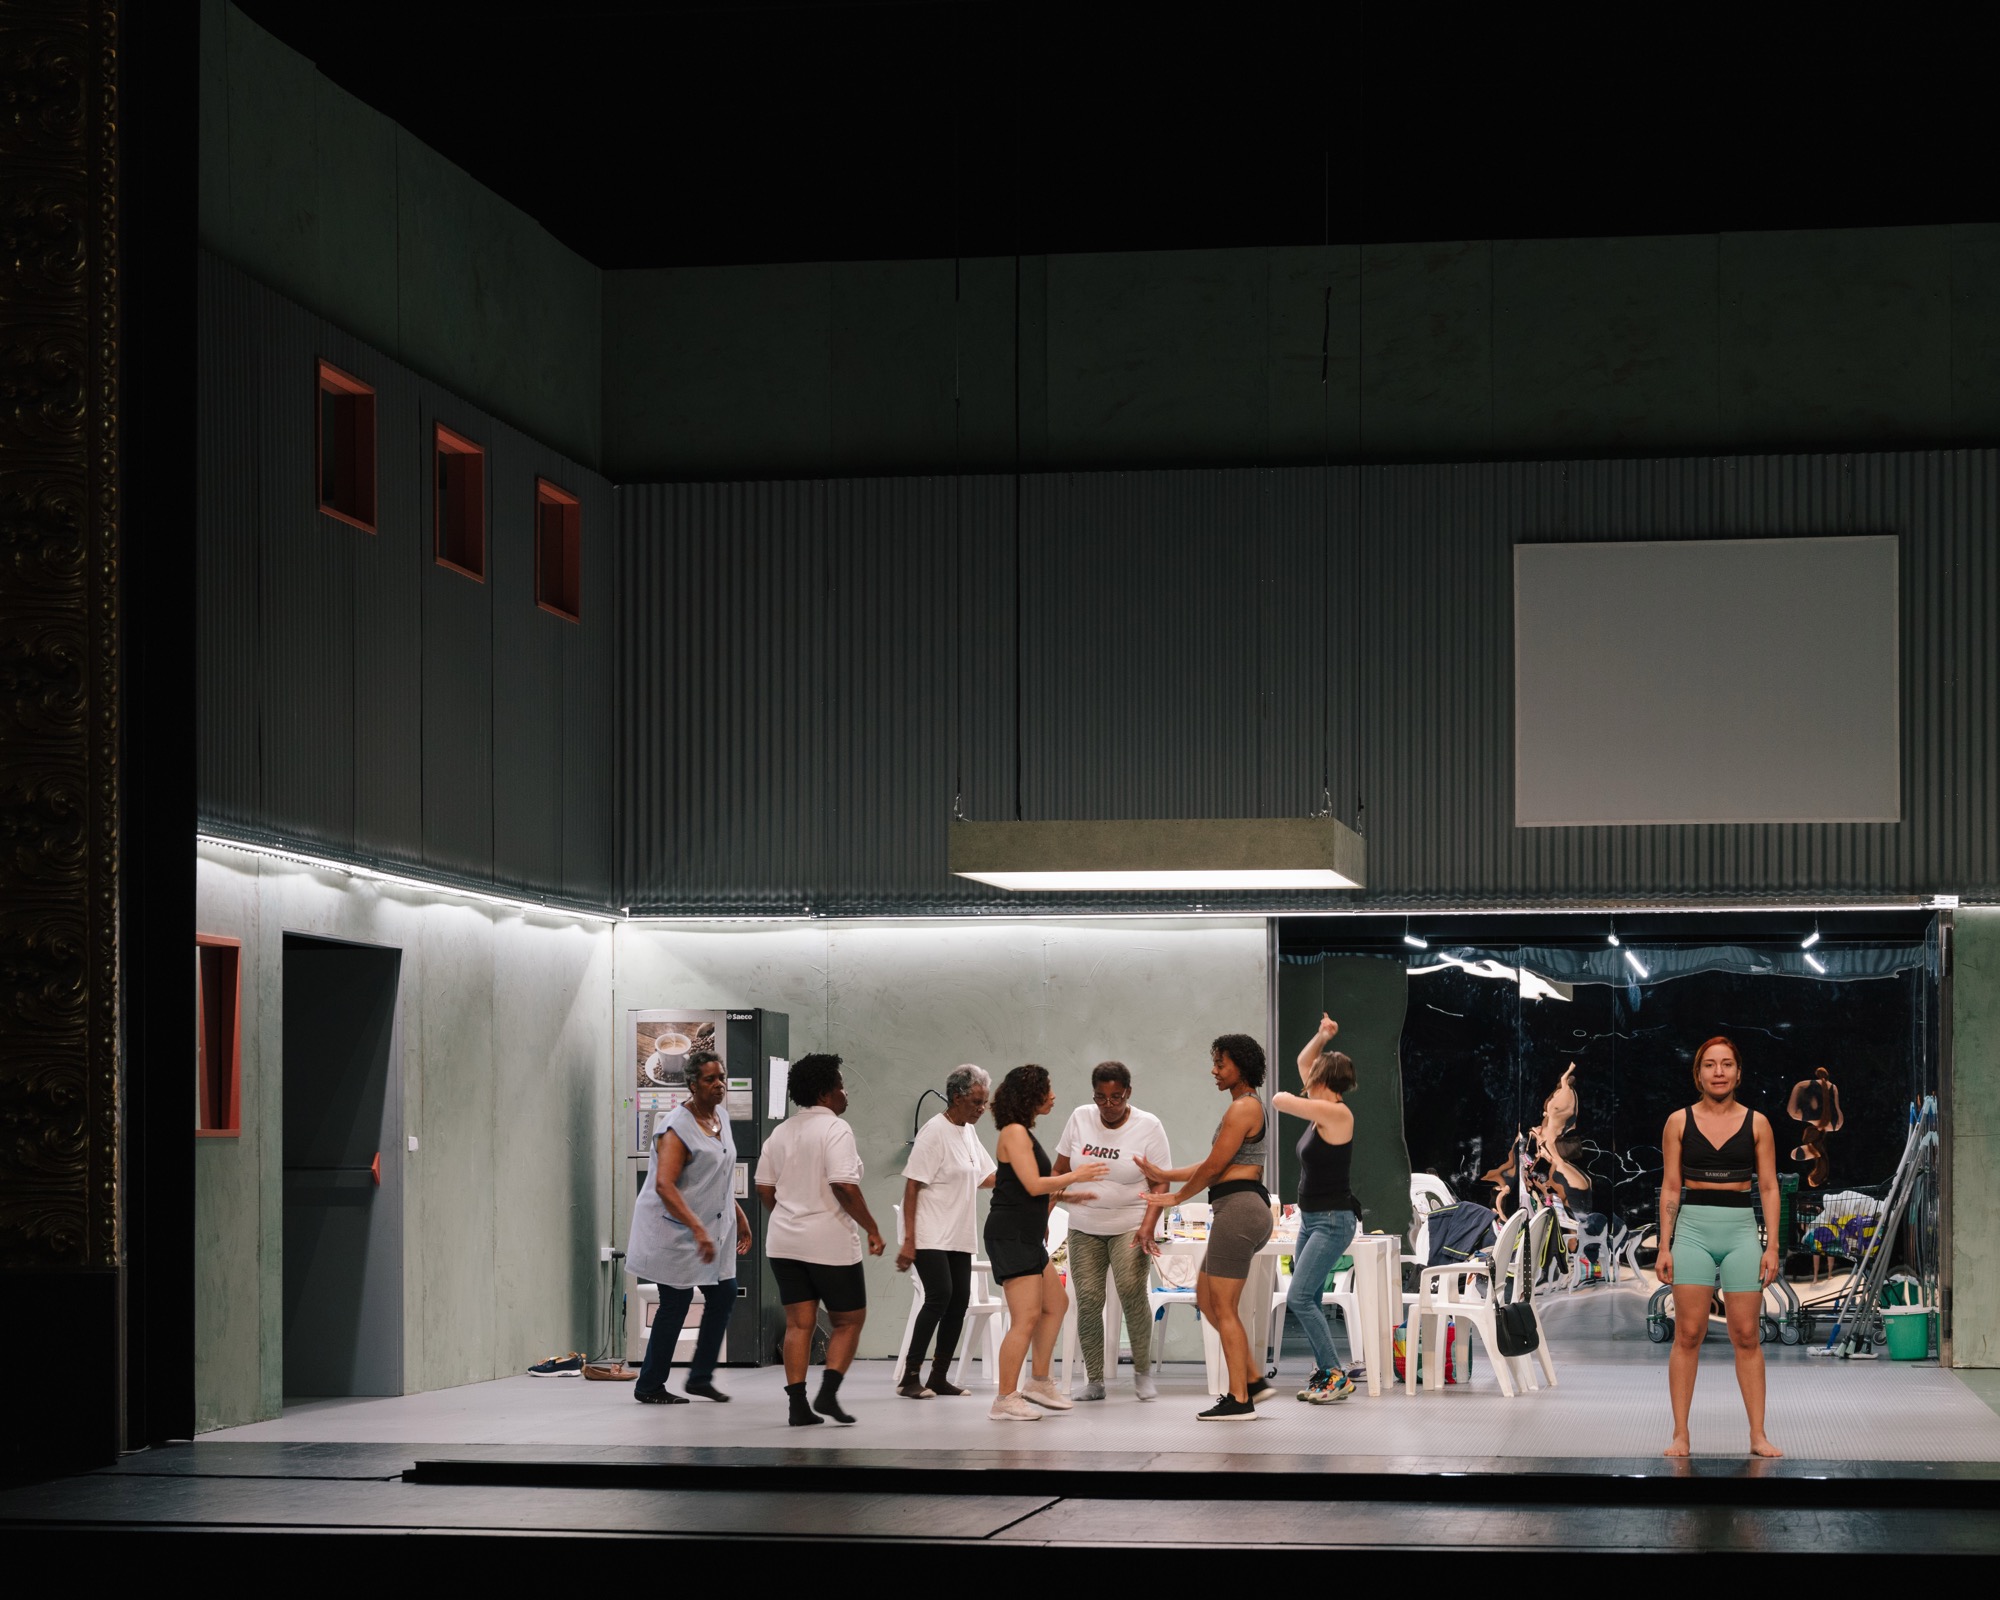
An itinerant stage by fala, Pêndulo explores the relationship between migrant workers, domestic space and wider social structures through a modular and transient architecture.
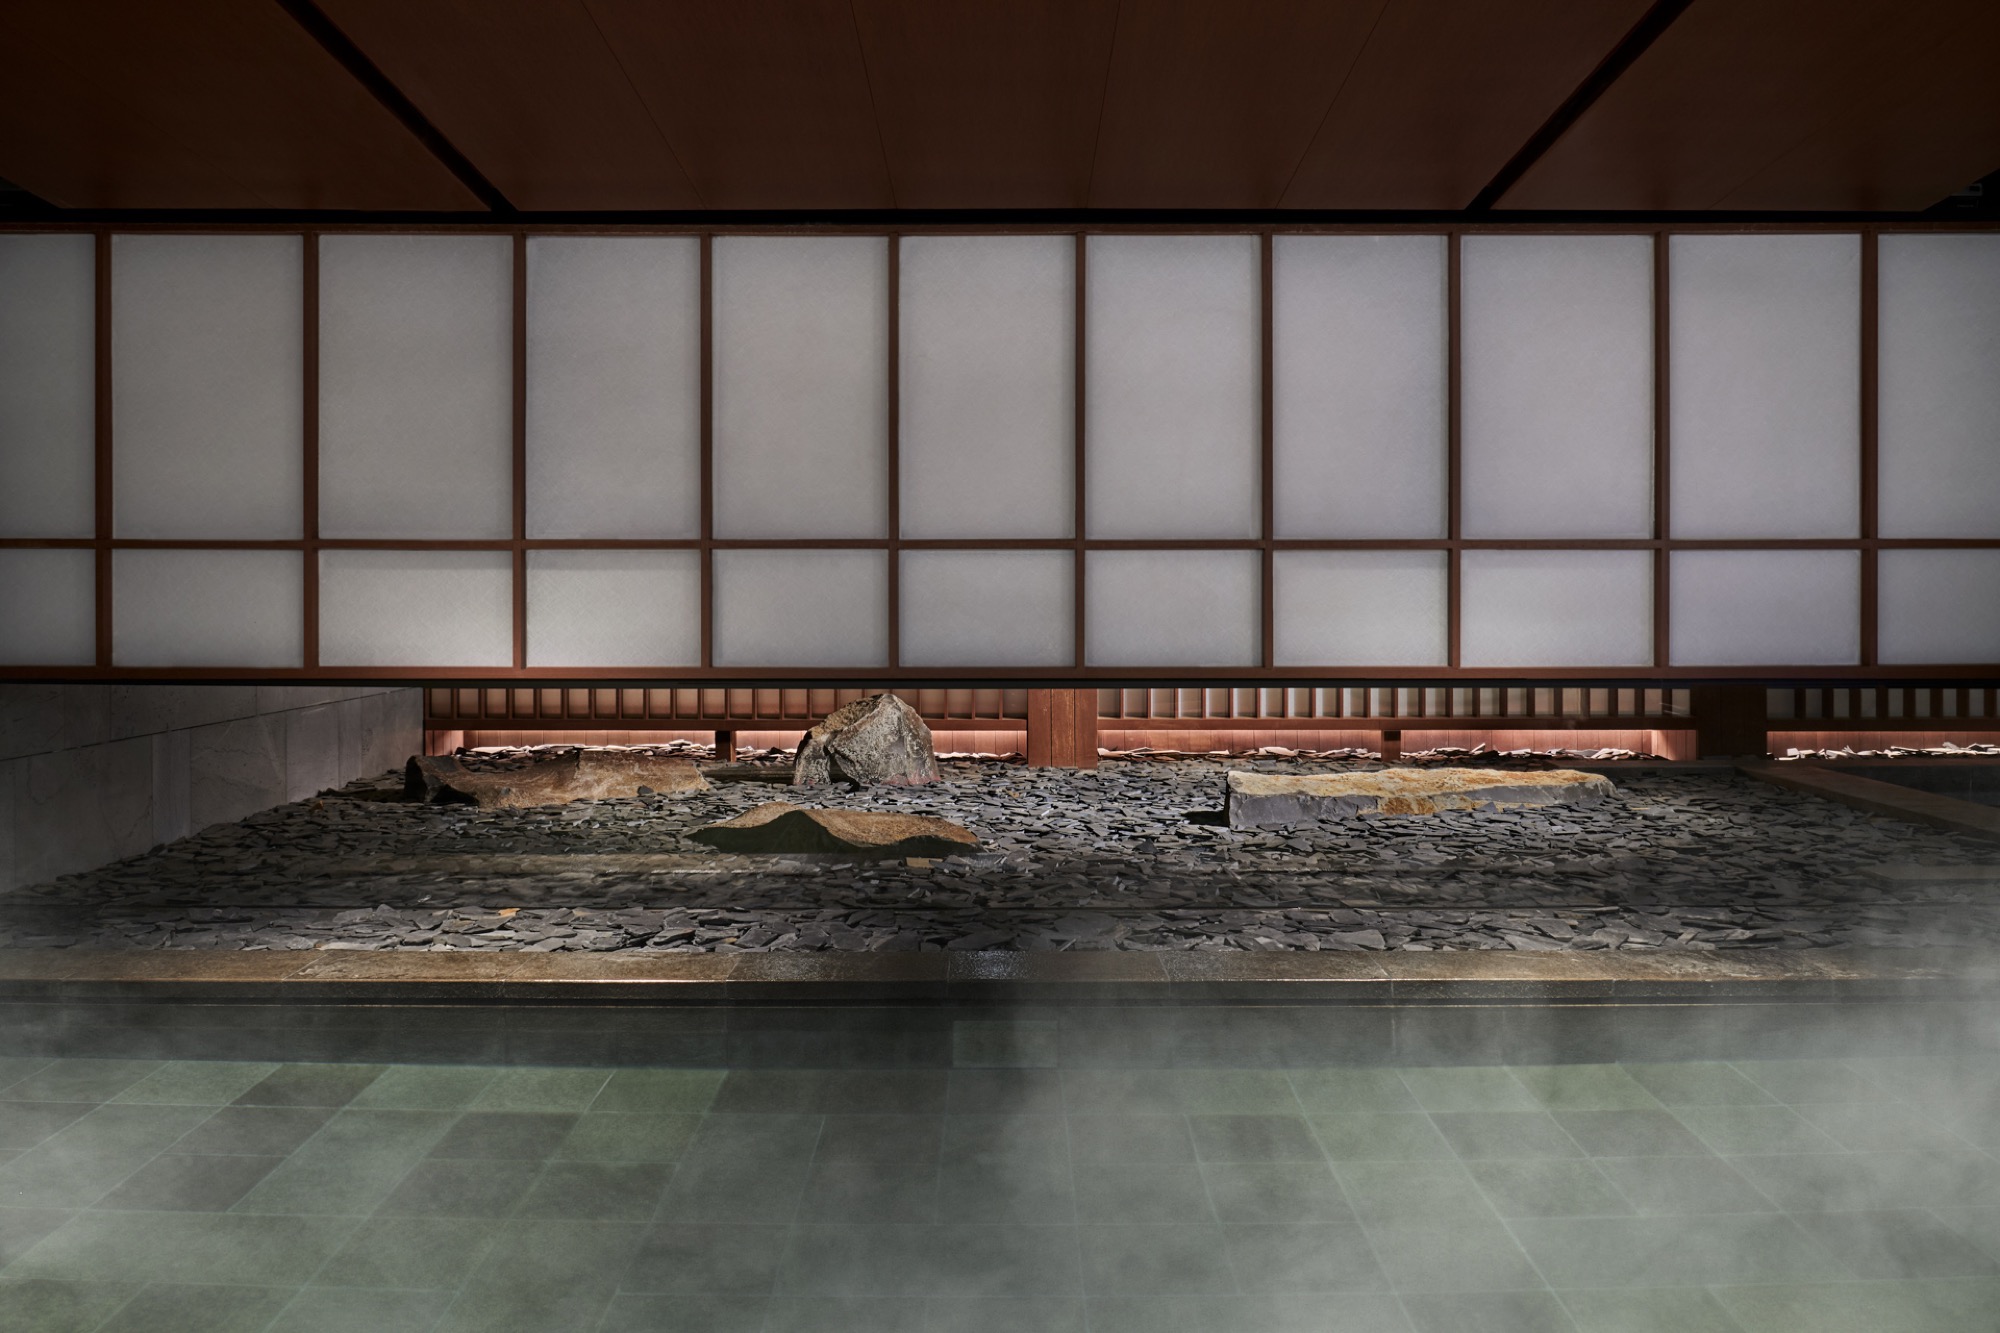
A pavilion-based interior in Hebei transforms a hotel lobby and hot spring into a spatial landscape shaped by mountain atmosphere, material depth, and light.
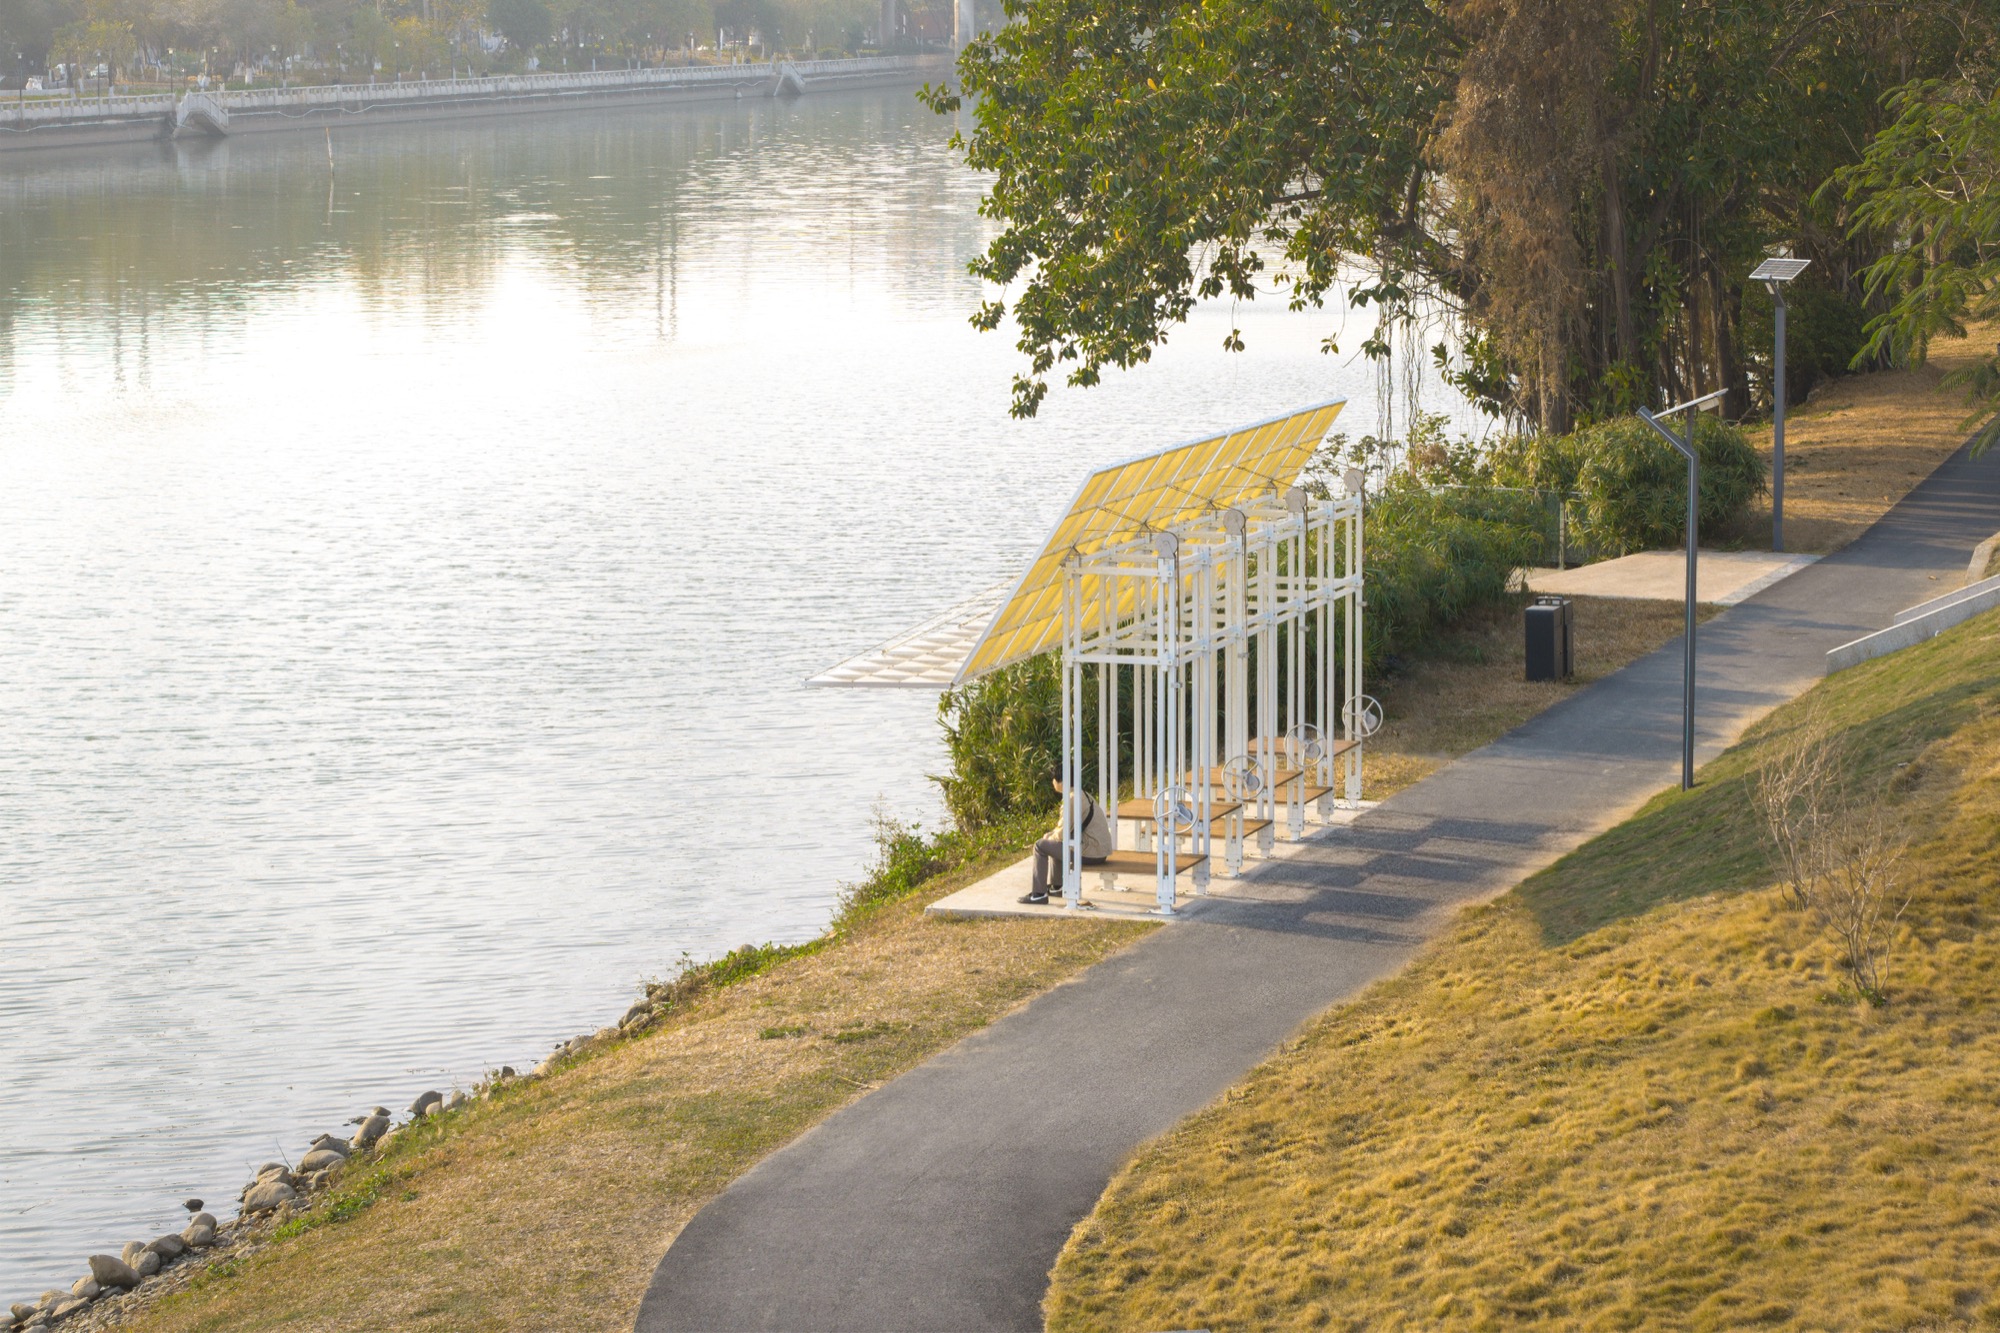
Ambit Narrative Design develops a manually operated modular shading system in Foshan that responds to climate while inviting public participation.
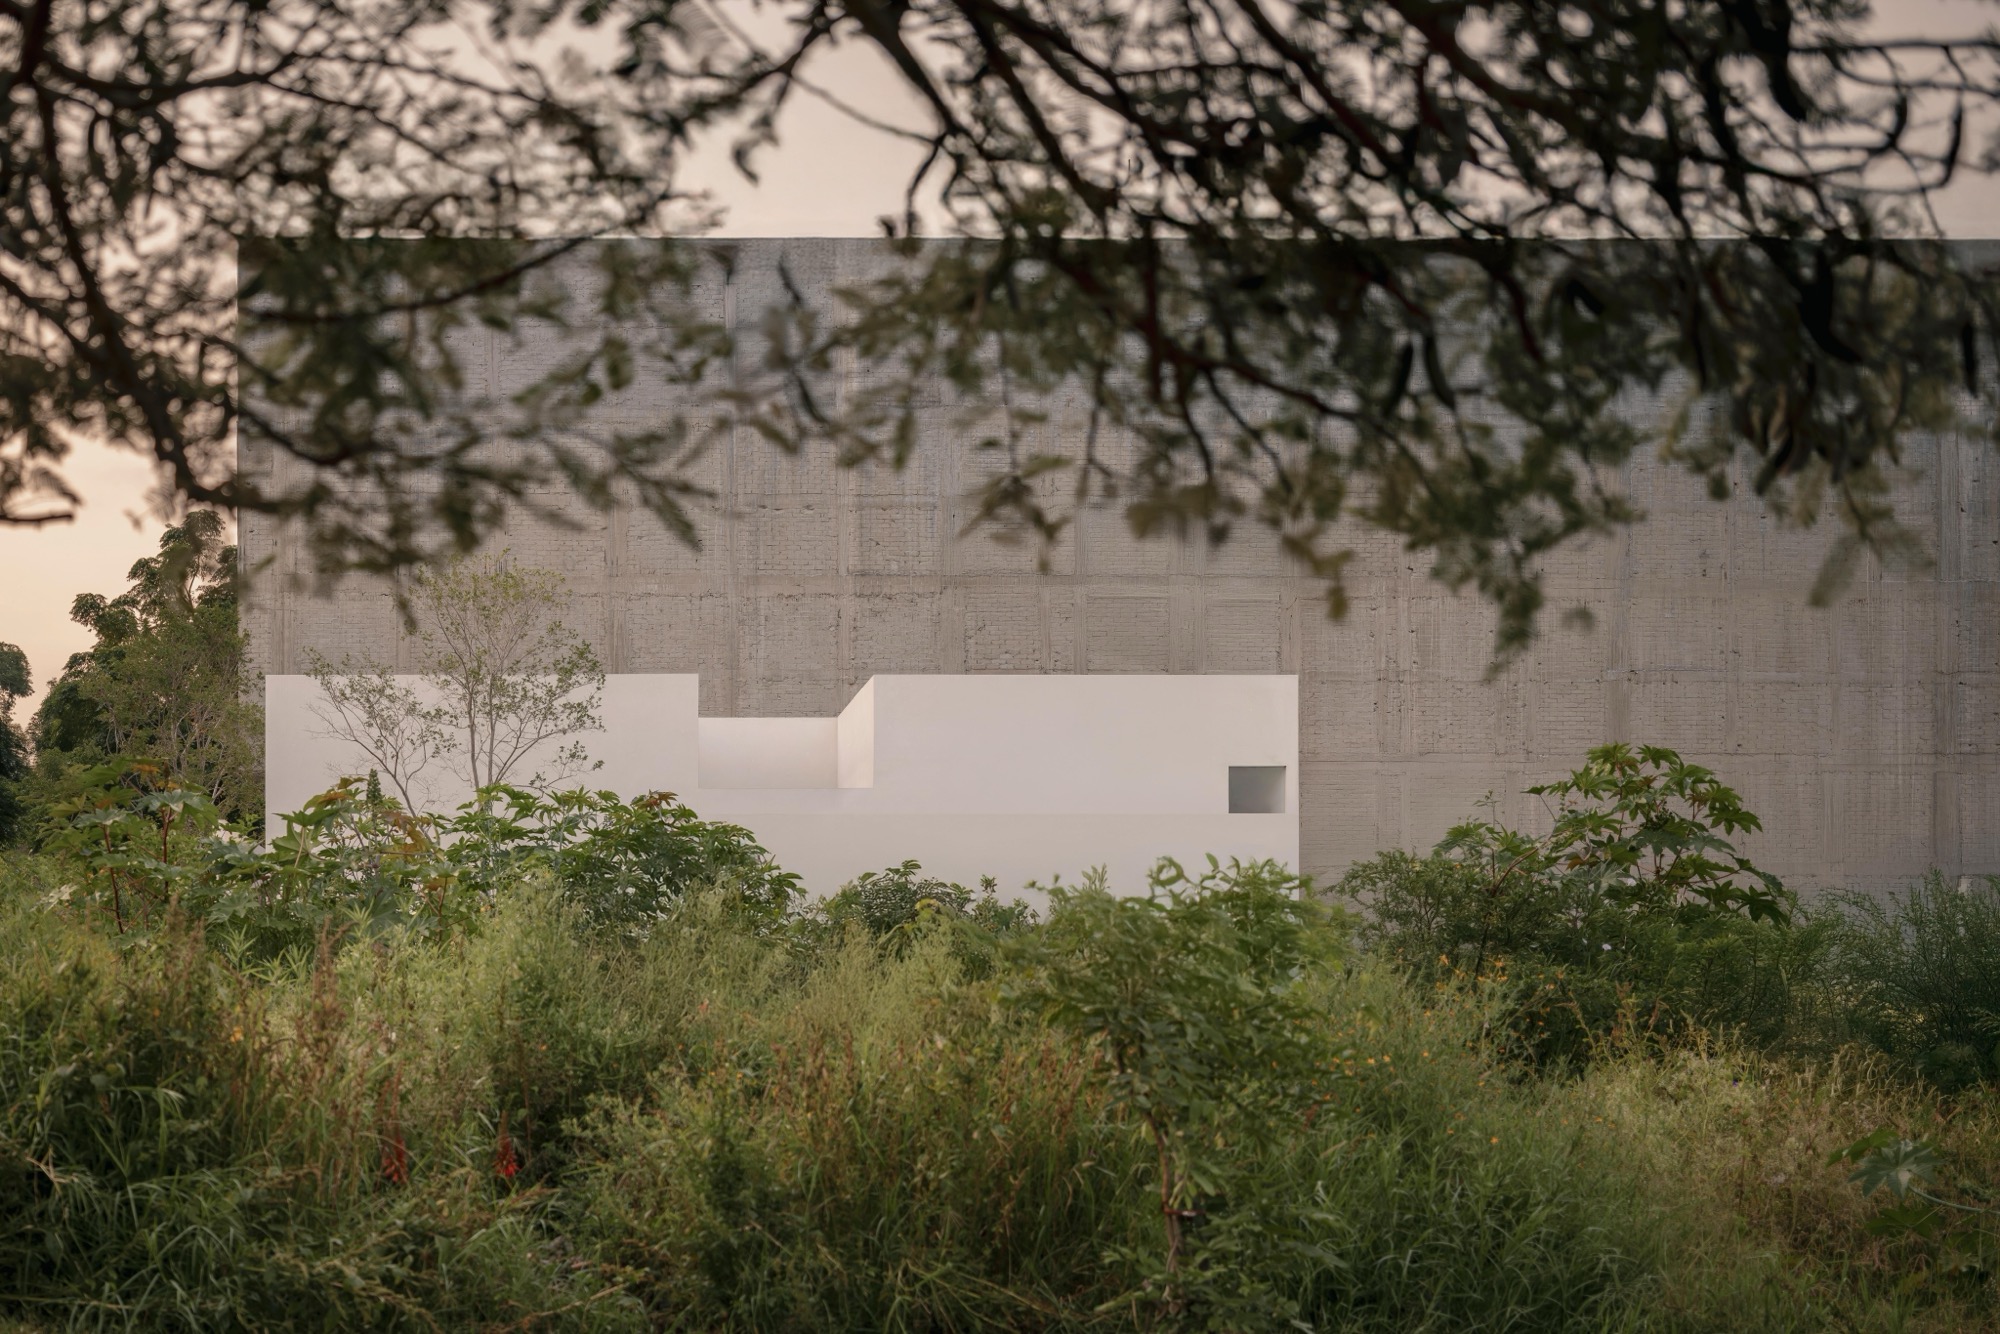
HW Studio designs a quiet house in Morelia where a central void and stone garden shape daily life through light, shadow, and stillness
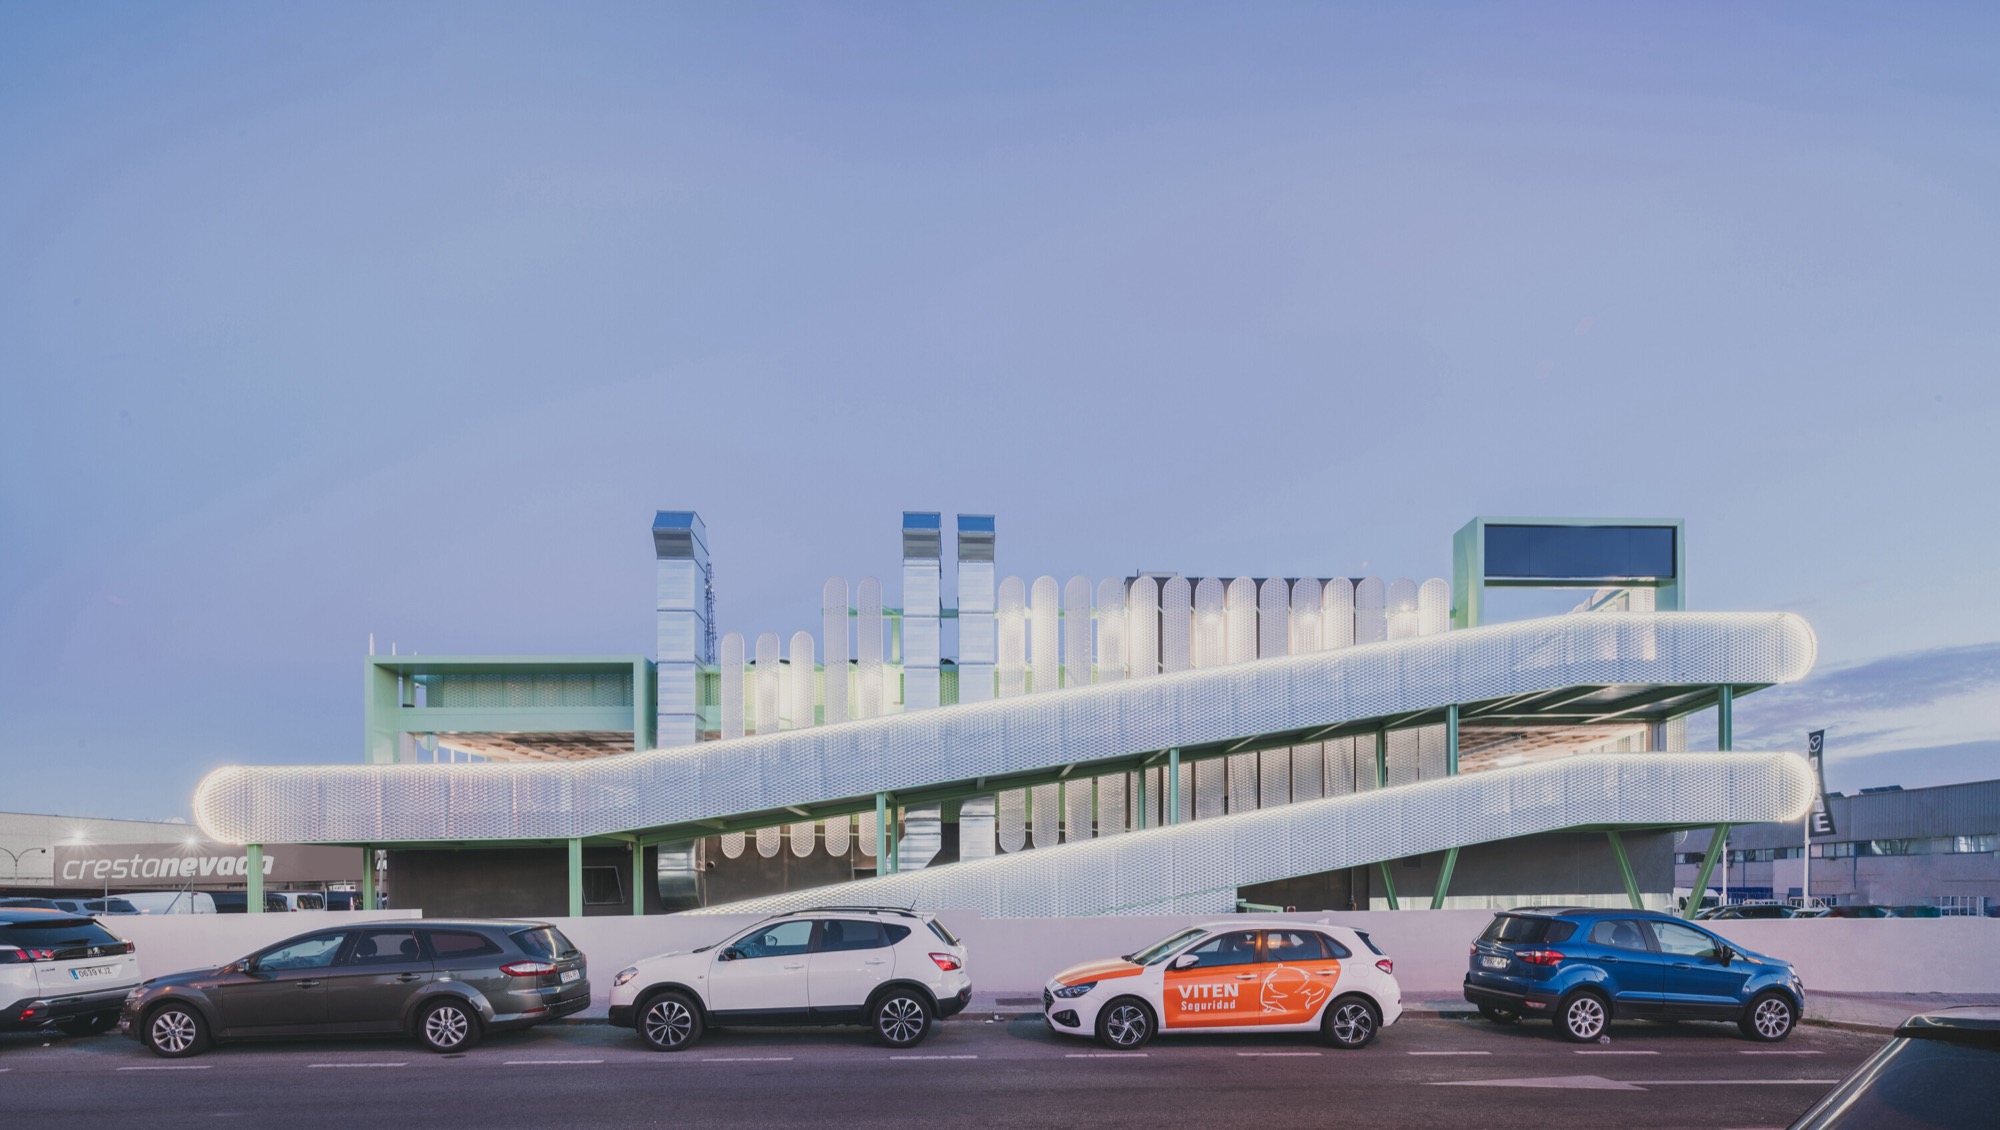
OOIIO reworks a disused factory in Madrid into a car showroom and workshop that combines adaptive reuse, passive cooling and a bold architectural identity.
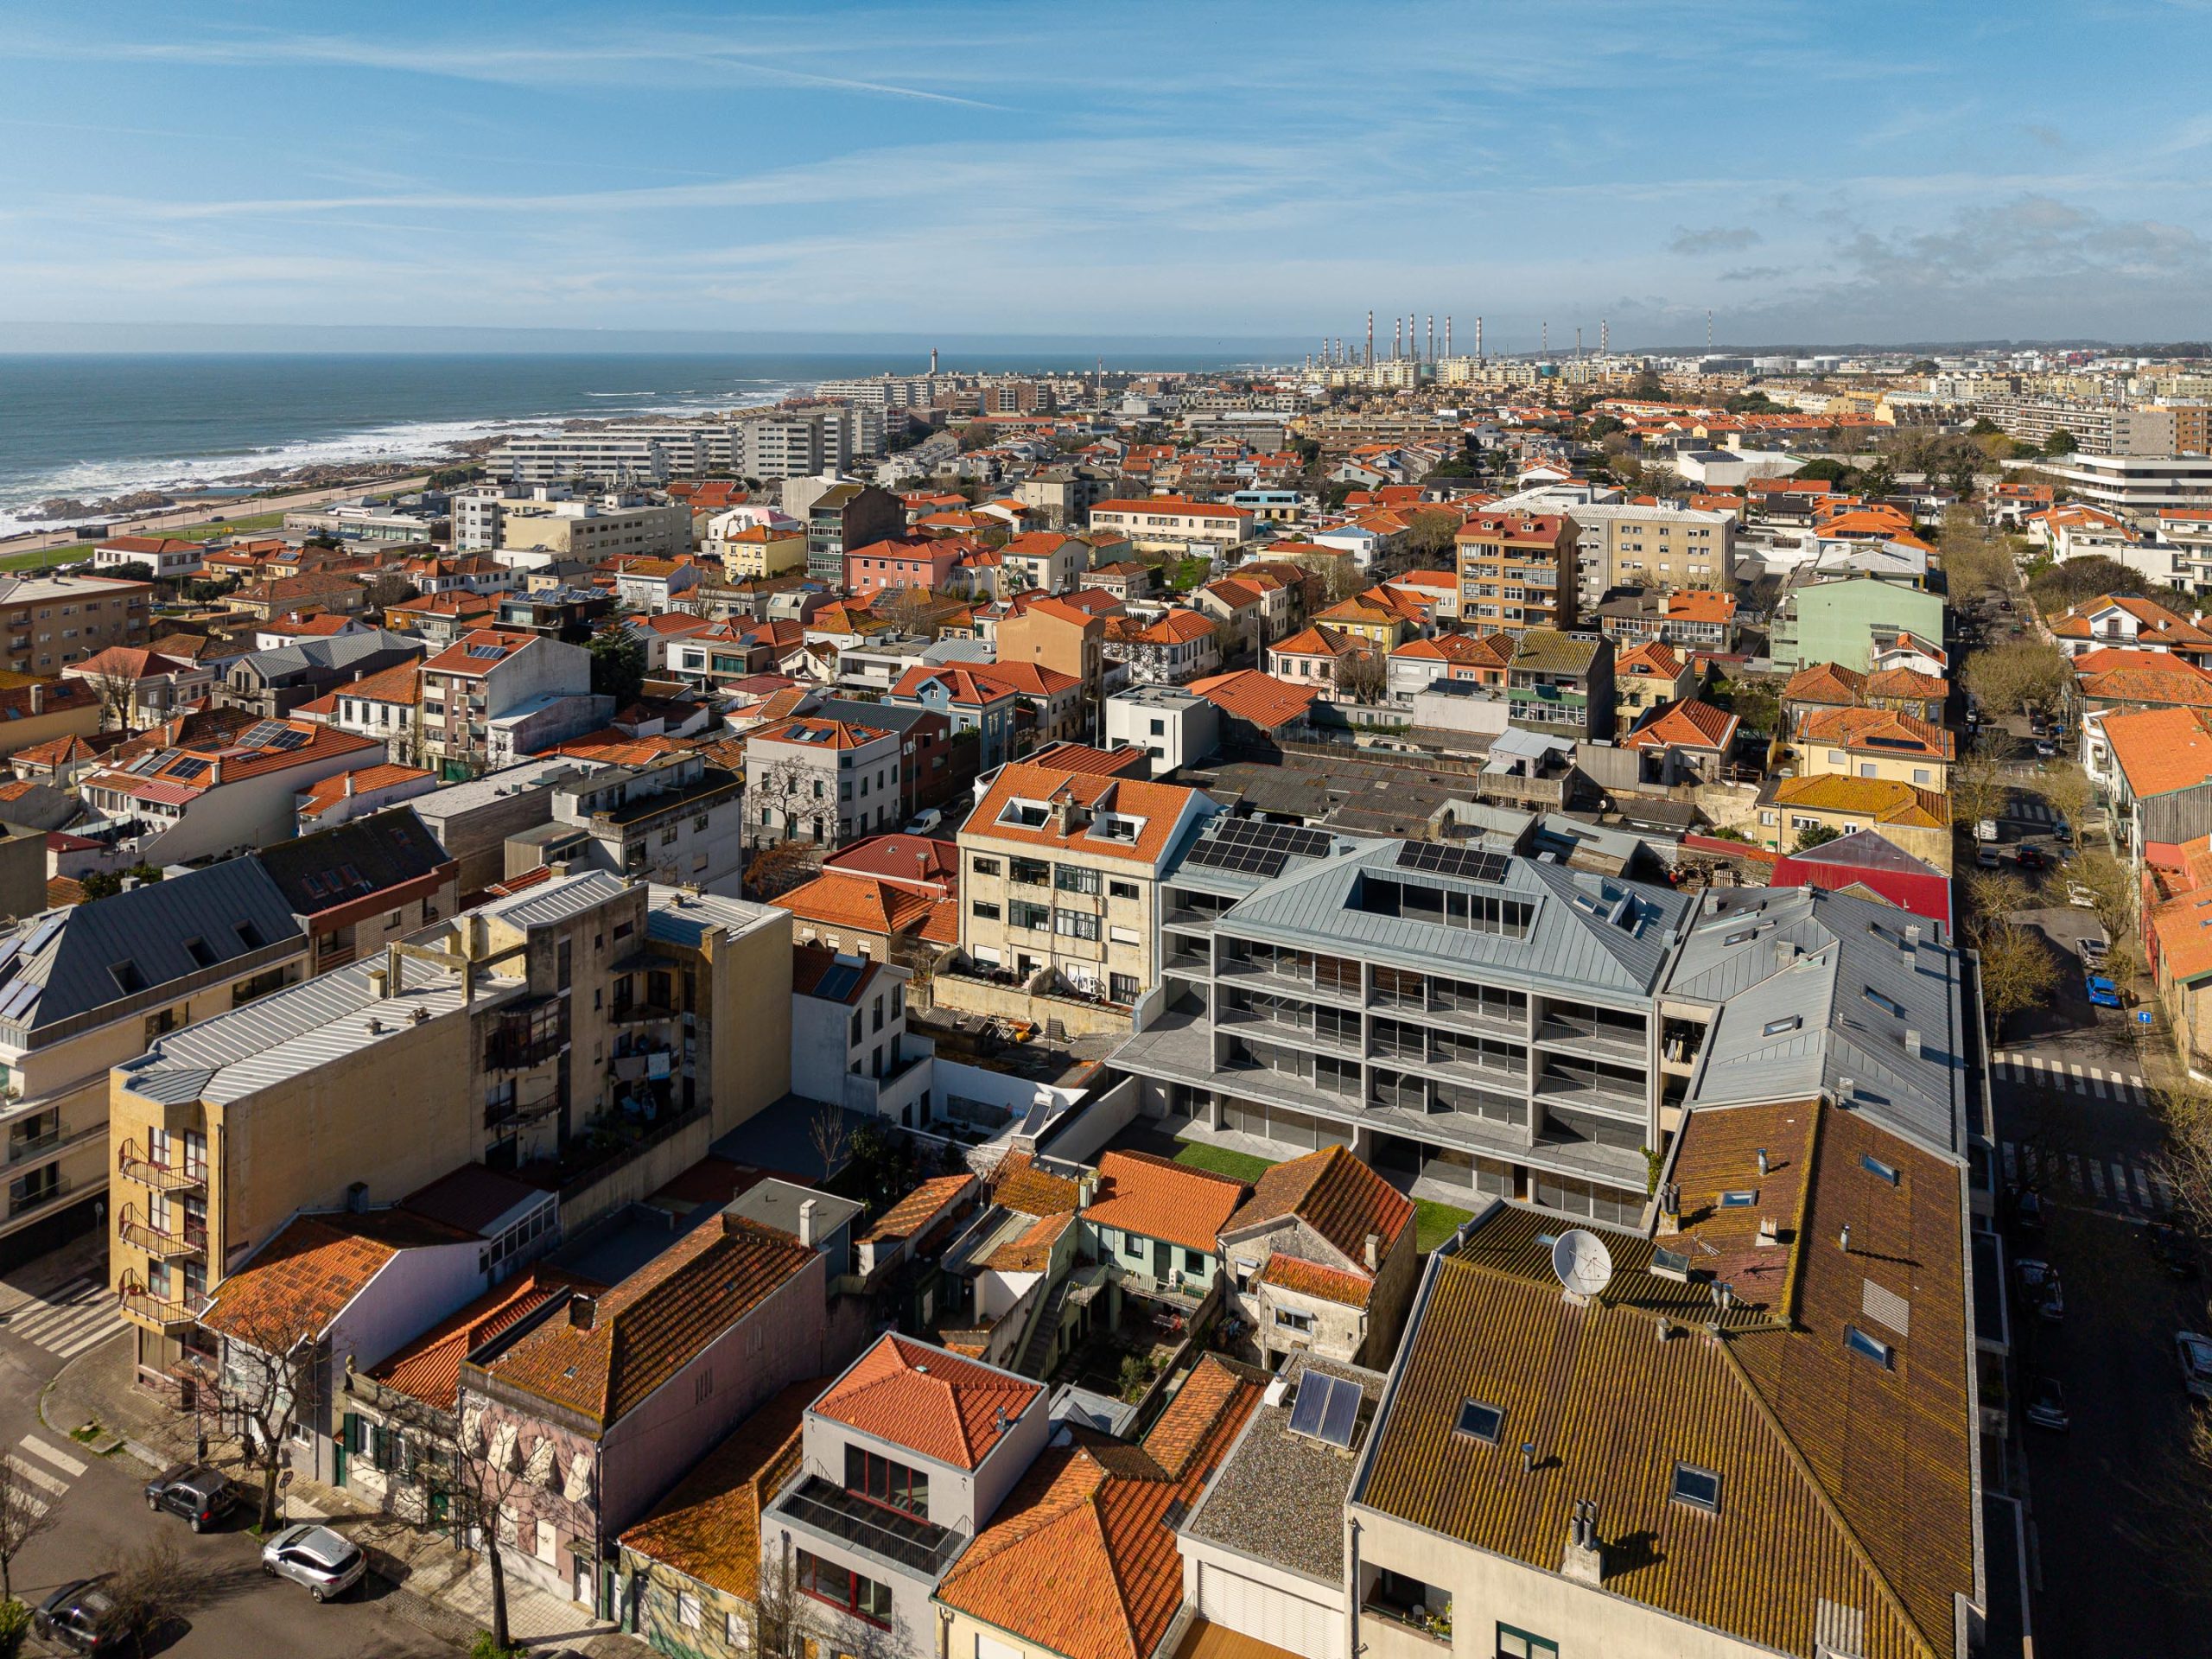
A modular concrete building in Leça da Palmeira balances efficiency, inward oriented living, and a restrained urban presence.


