Now Reading: Historic farmhouse and barn converted into restaurant through subtle architectural interventions
- 01
Historic farmhouse and barn converted into restaurant through subtle architectural interventions

Historic farmhouse and barn converted into restaurant through subtle architectural interventions

The project begins with a clear architectural intention: to preserve the character of the existing building while allowing it to accommodate a new contemporary programme. Rather than pursuing an extensive restoration, the design adopts a strategy of measured intervention, favouring subtle enhancements that maintain the authenticity of the historic fabric.


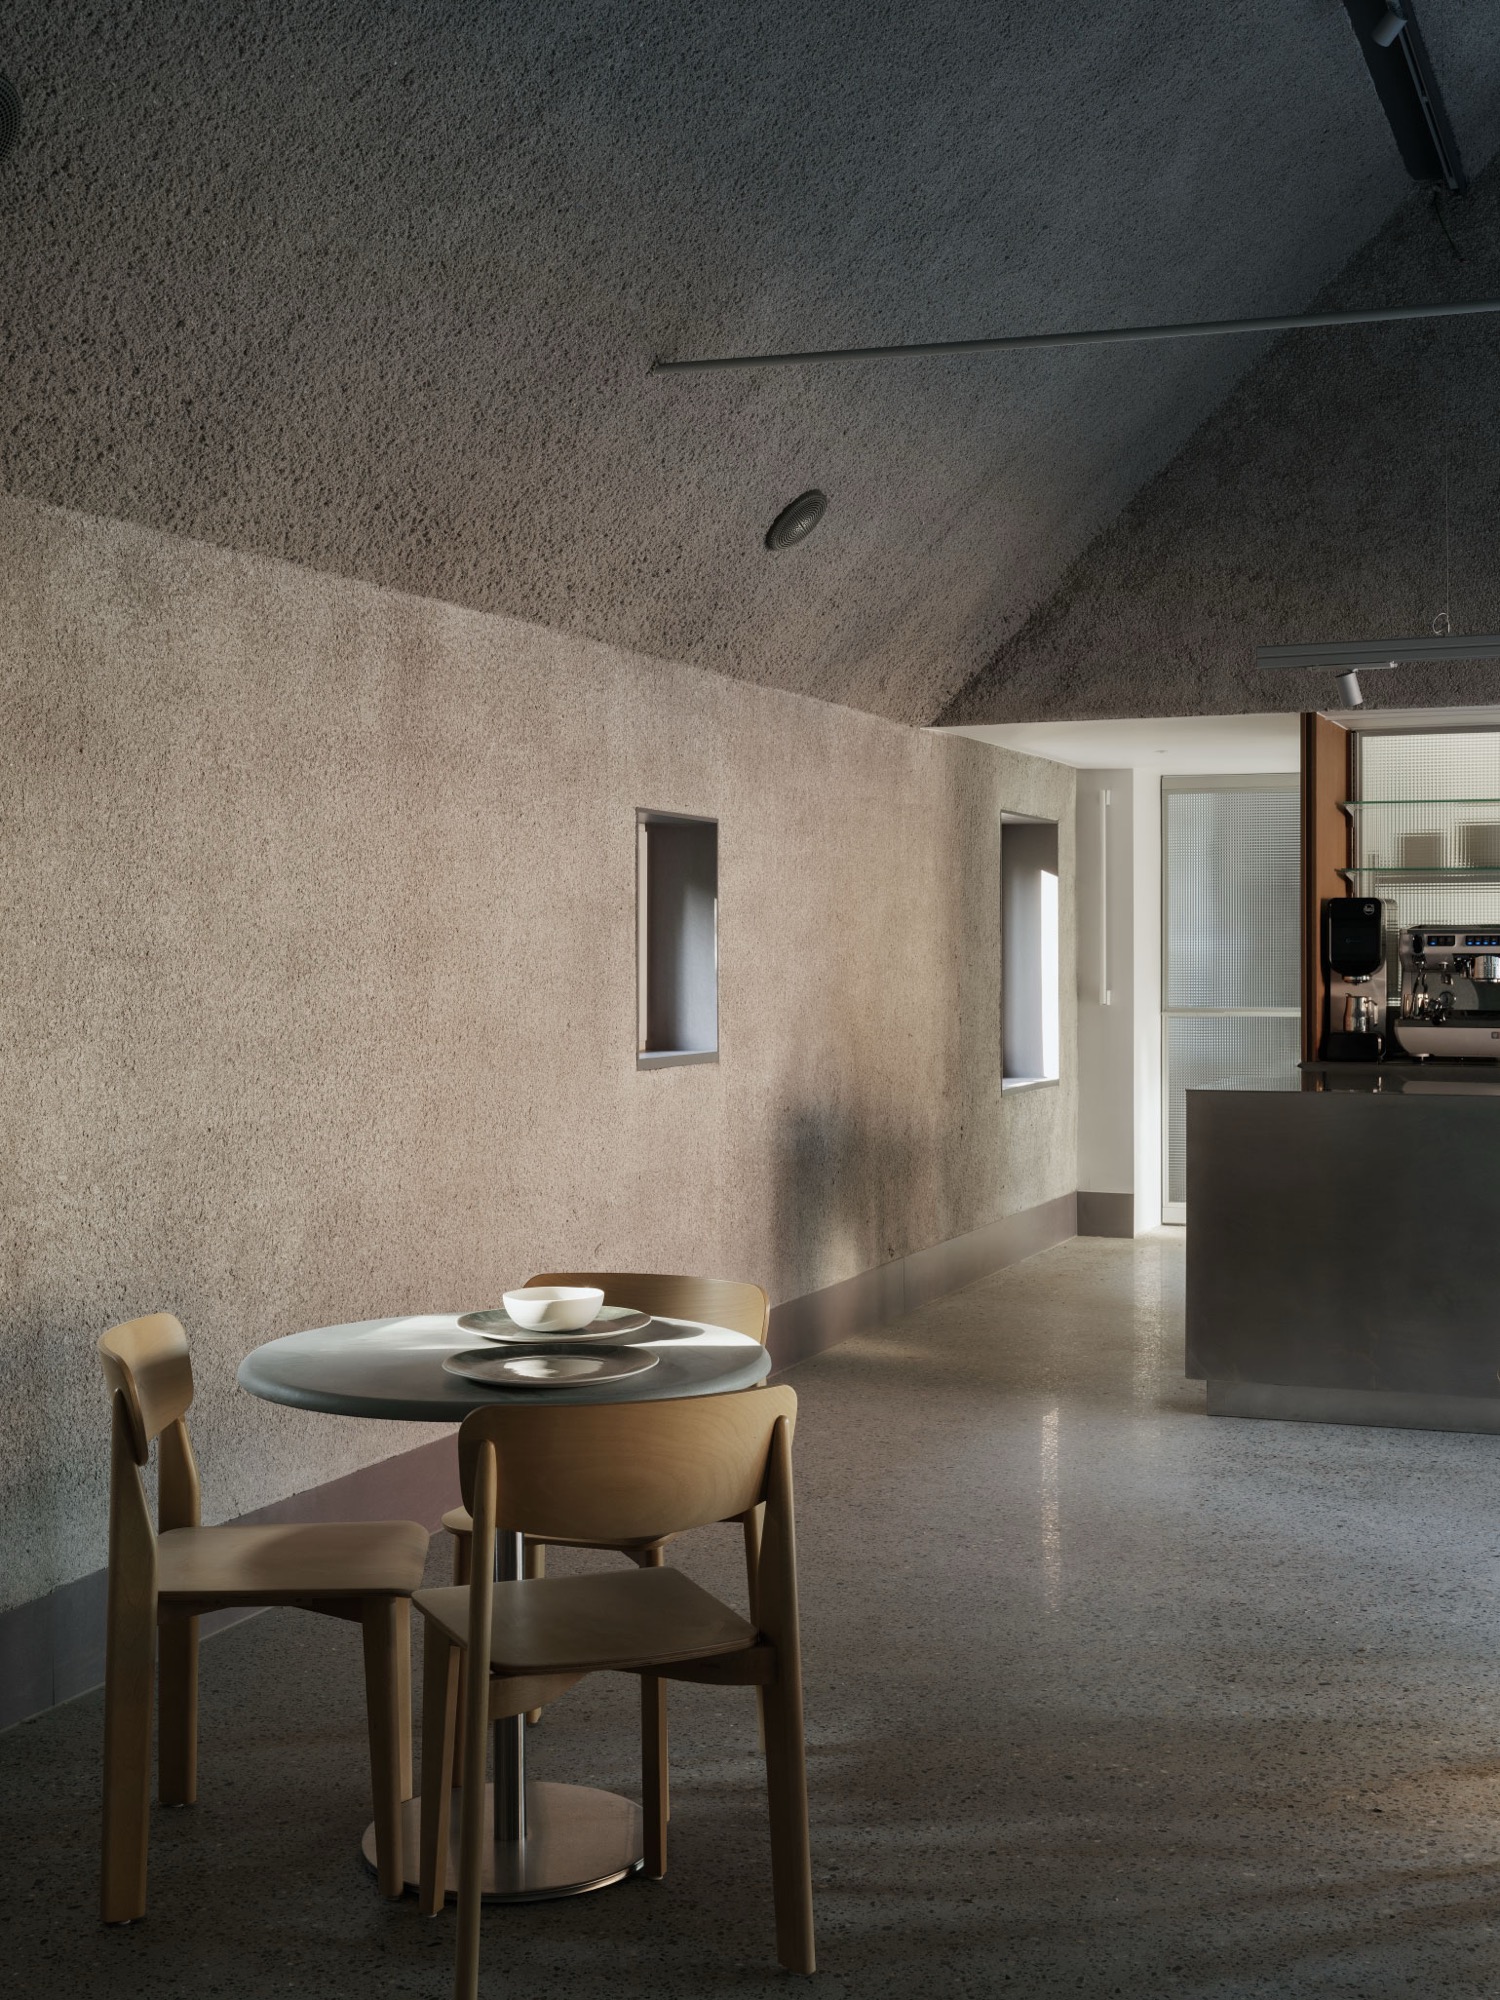
The original structure becomes the project’s primary framework. Its materiality, textures and accumulated patina are carefully retained, forming a legible foundation for new architectural gestures. Contemporary additions are introduced with restraint, establishing a dialogue between past and present where each layer remains clearly identifiable.


A key strategy of the project lies in the introduction of new openings within the façades, particularly in the former farmhouse and the adjoining barn. These carefully positioned apertures expand the relationship between interior and exterior while strengthening the building’s visual presence within its surroundings.


The openings allow the new restaurant programme to reveal itself gradually to passersby, transforming the formerly introverted structures into spaces that communicate with the street and landscape. At the same time, daylight penetrates deeper into the interior, creating a greater sense of spatial depth and improving orientation within the existing layout.


The project treats architecture and interior design as a single spatial system. The newly created façade openings establish visual axes that extend through the interior, helping organise the programme while reinforcing spatial continuity.
Selective architectural adjustments further clarify the building’s internal logic. The removal of certain interior walls opens up previously fragmented areas, allowing movement to unfold more naturally. Acoustic treatments and comfort related solutions are discreetly integrated into the architecture, ensuring the functionality required for a contemporary restaurant while maintaining a calm and coherent spatial atmosphere.


Environmental performance forms an integral part of the renovation strategy. The building is equipped with geothermal heating, reducing operational energy demand while providing a stable thermal environment.
Internal insulation is introduced to improve efficiency without altering the protected exterior façades, ensuring that the historical appearance remains intact. High performance glazing and carefully selected durable materials further support the project’s long term sustainability while maintaining the tactile qualities of the original architecture.


The result is a project that navigates the delicate balance between preservation and transformation. By relying on precise architectural gestures rather than extensive modification, the renovation respects the identity of the historic structures while allowing them to accommodate new contemporary uses.
Within this protected context, the building gains renewed spatial clarity, environmental performance and public presence. Historical character and present day functionality coexist naturally, ensuring that the architecture remains relevant, adaptable and alive for the future.


Project Credit
Location: Gaasbeek, Belgium
Completion: 2026
Design firm: i.s.m.architecten / @i.s.m.architecten
Design collaboration: ORIGIN Architecture & Engineering / @origin_eu
Photo: Luis Dìaz Dìaz / @luisdiazdiaz