Now Reading: Opposite Office squeezes a one-square-metre architecture studio into a tree in Weimar
-
01
Opposite Office squeezes a one-square-metre architecture studio into a tree in Weimar

Opposite Office squeezes a one-square-metre architecture studio into a tree in Weimar

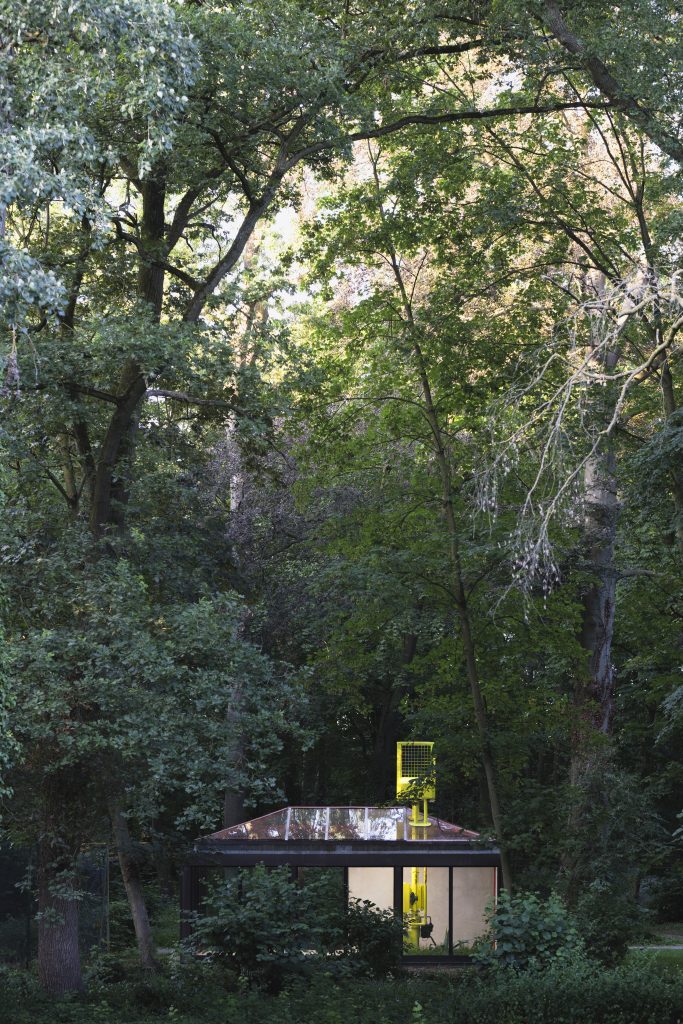
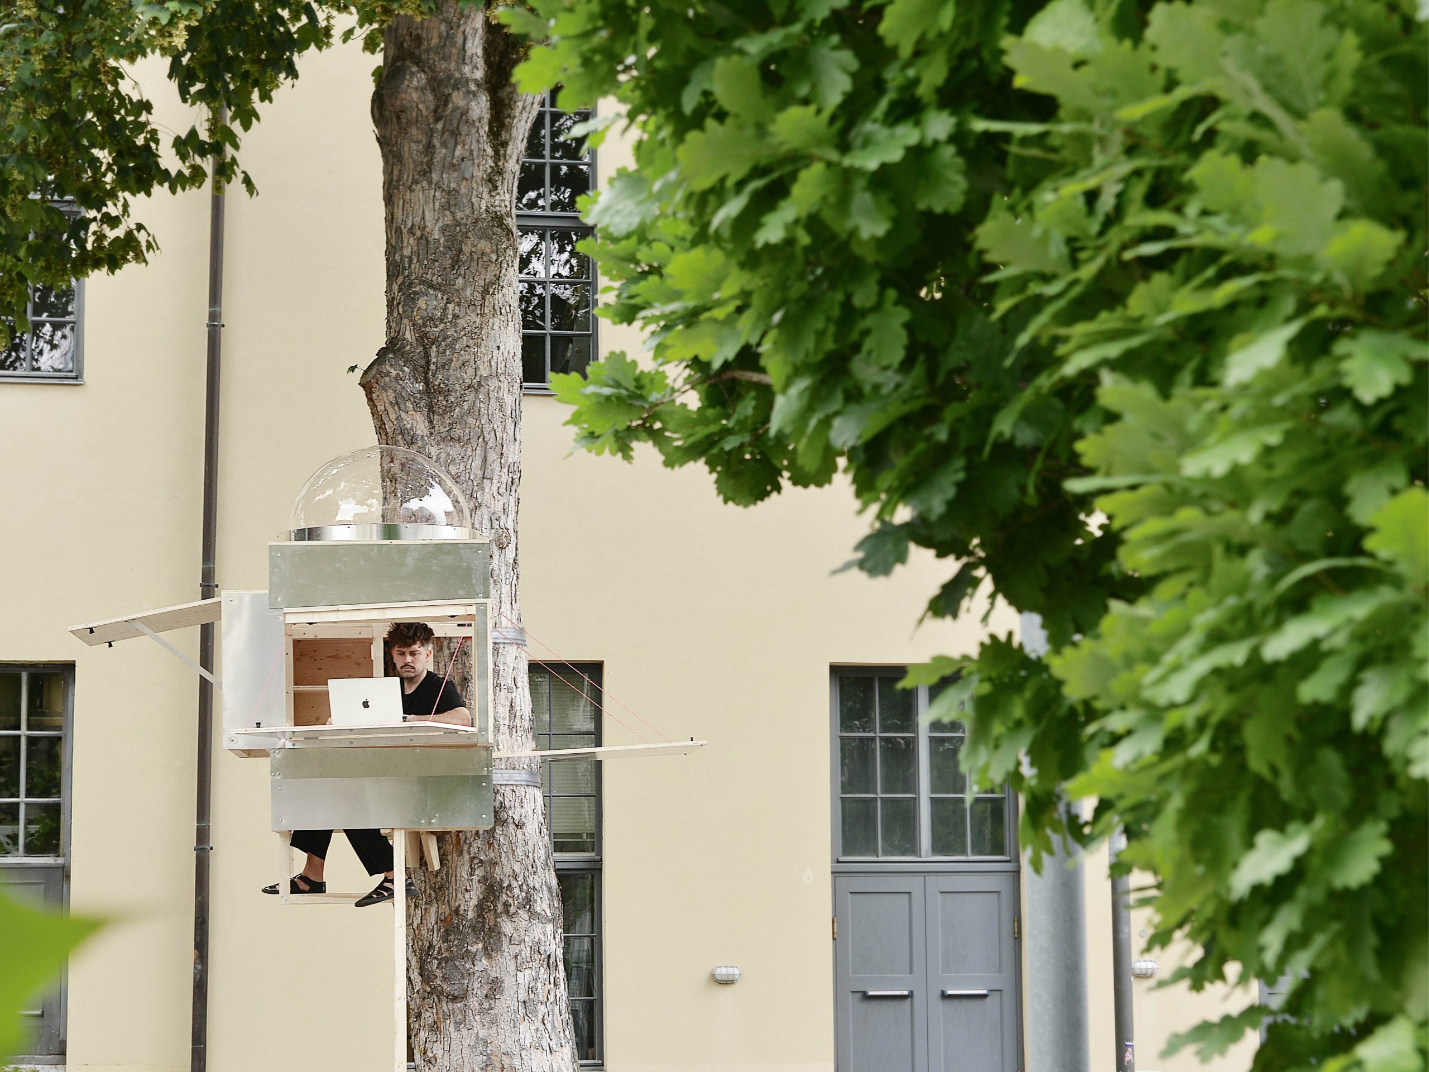
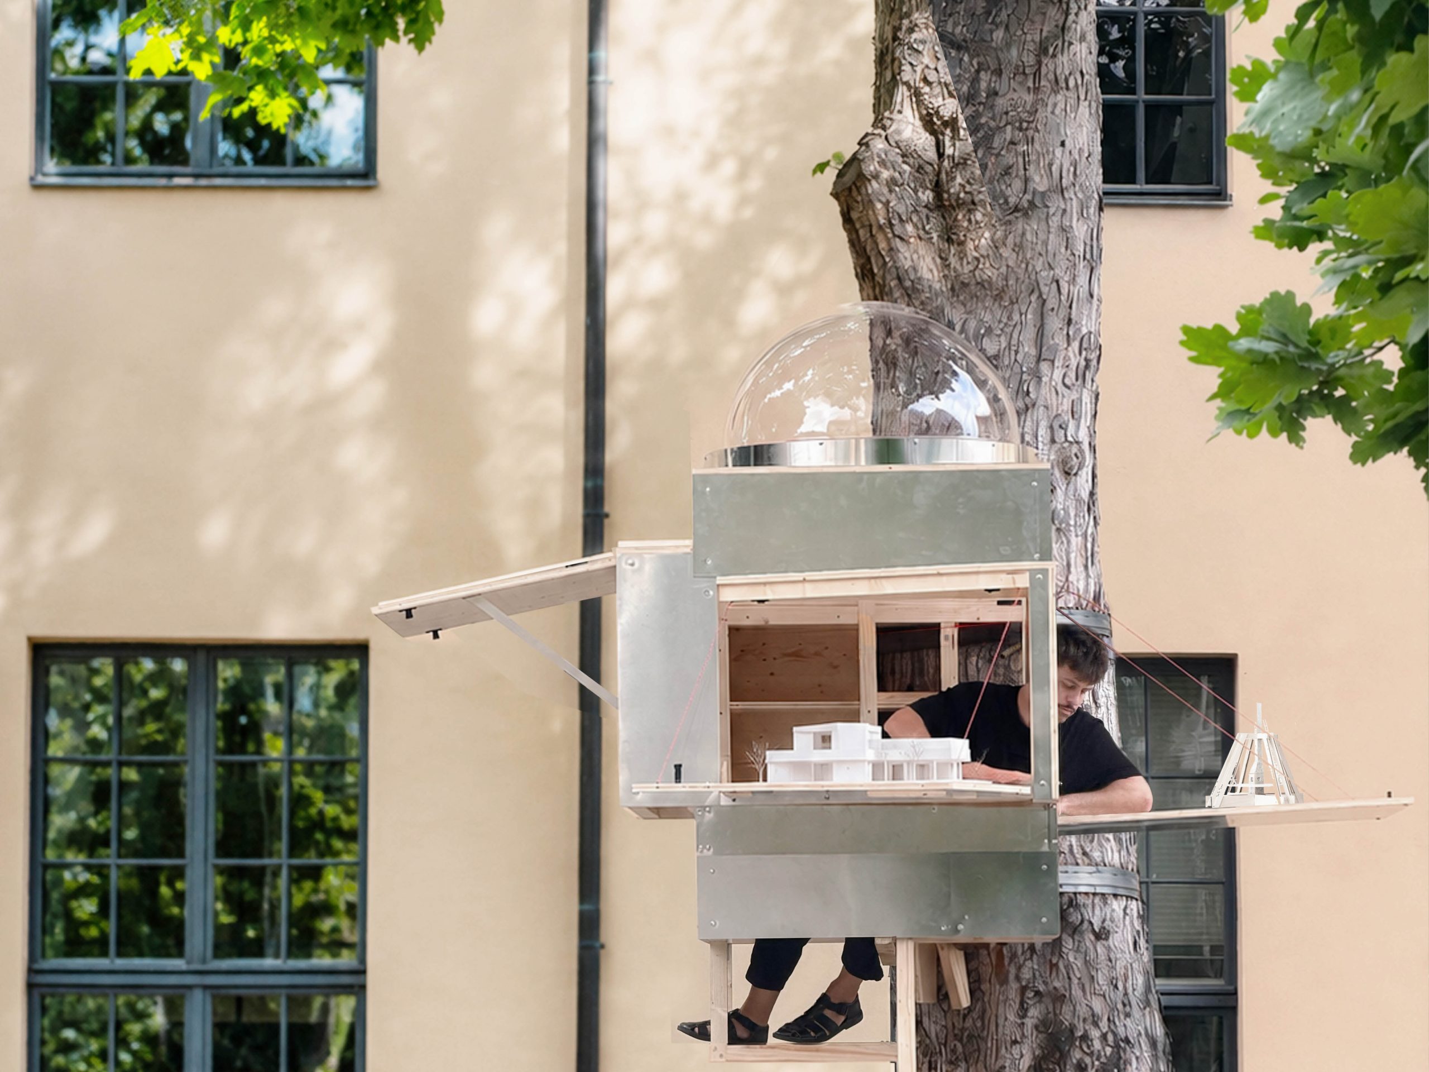
Munich architecture practice Opposite Office has opened a new workplace in a tree on the historic campus of Bauhaus-Universität Weimar. Measuring around one square metre, Baumhaus Office compresses the basic functions of an architecture studio into a structure designed for two to three people.
The project emerged partly in response to Munich’s high office rents and partly from the studio’s increasingly international way of working. Founded in Munich in 2017, Opposite Office develops projects across changing locations and argues that an internationally operating architecture practice does not necessarily need a large permanent headquarters.
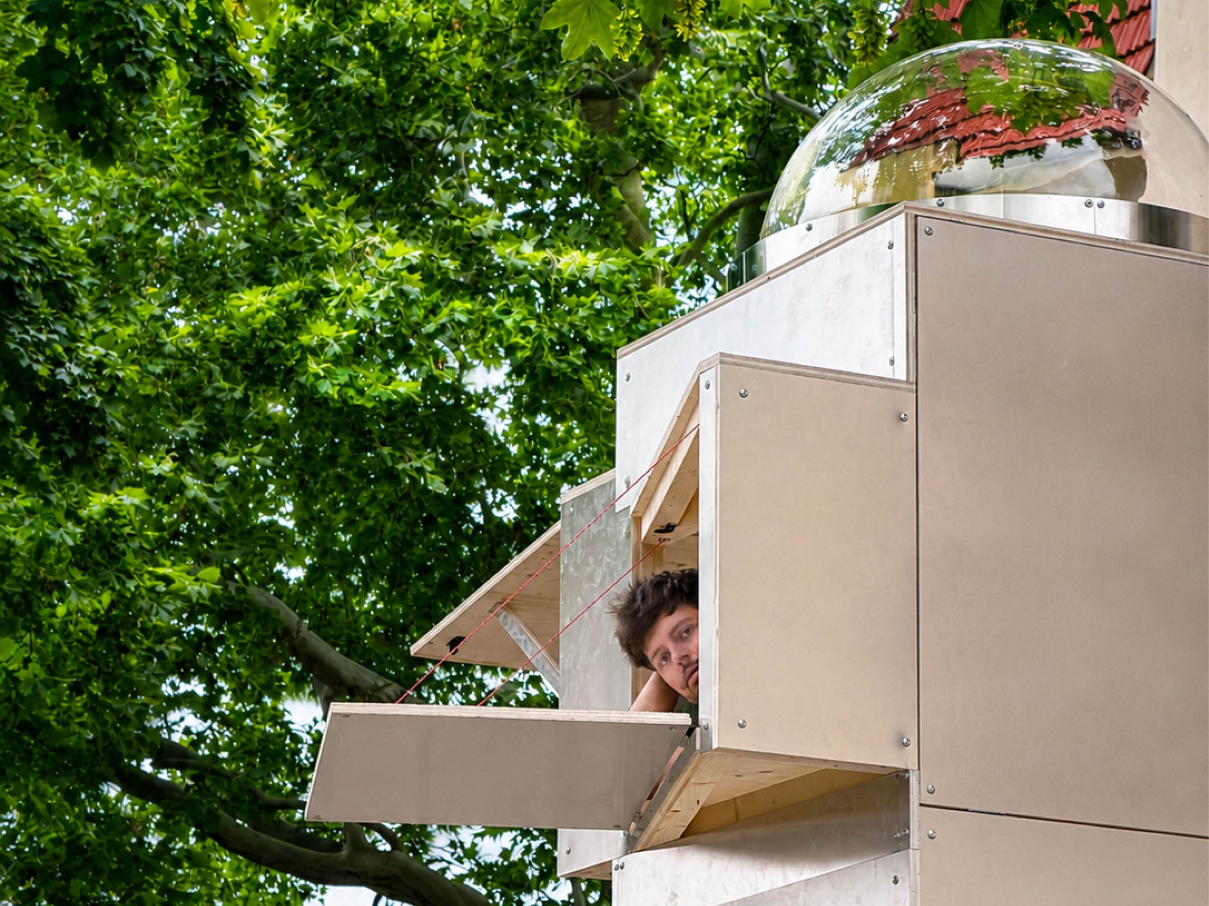
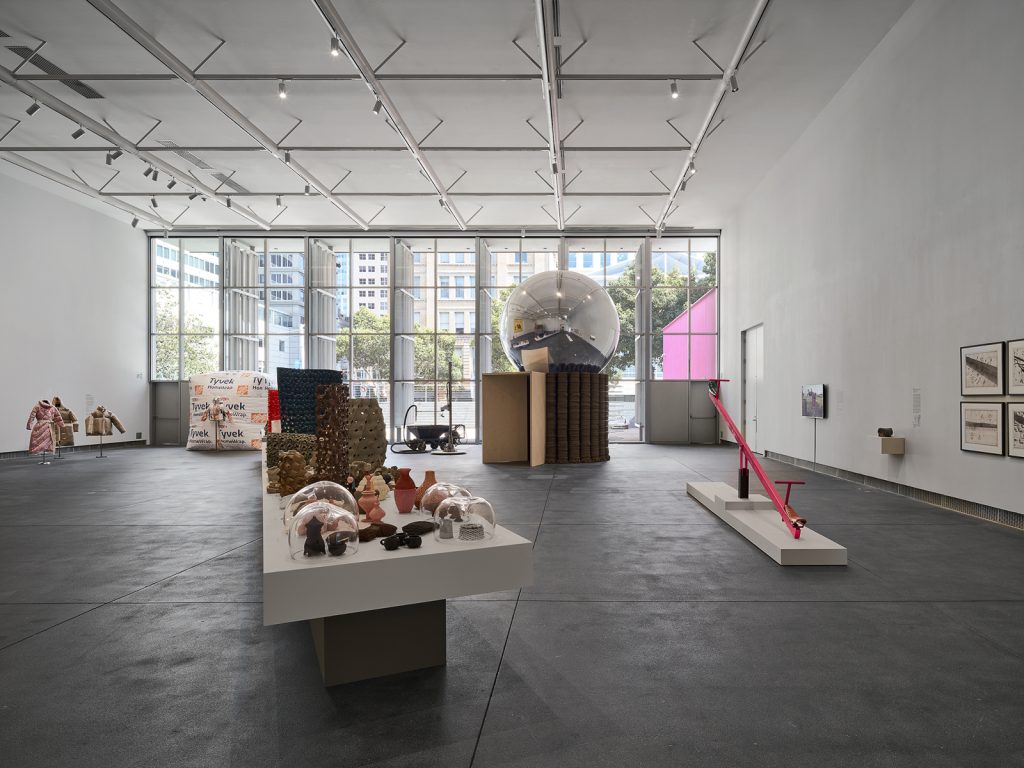
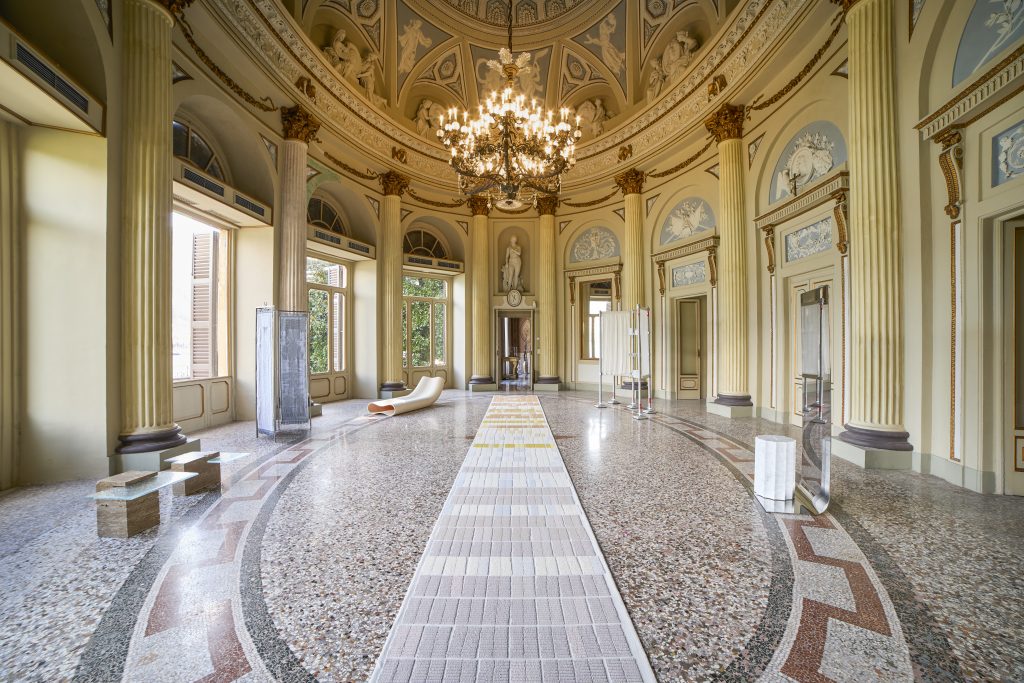
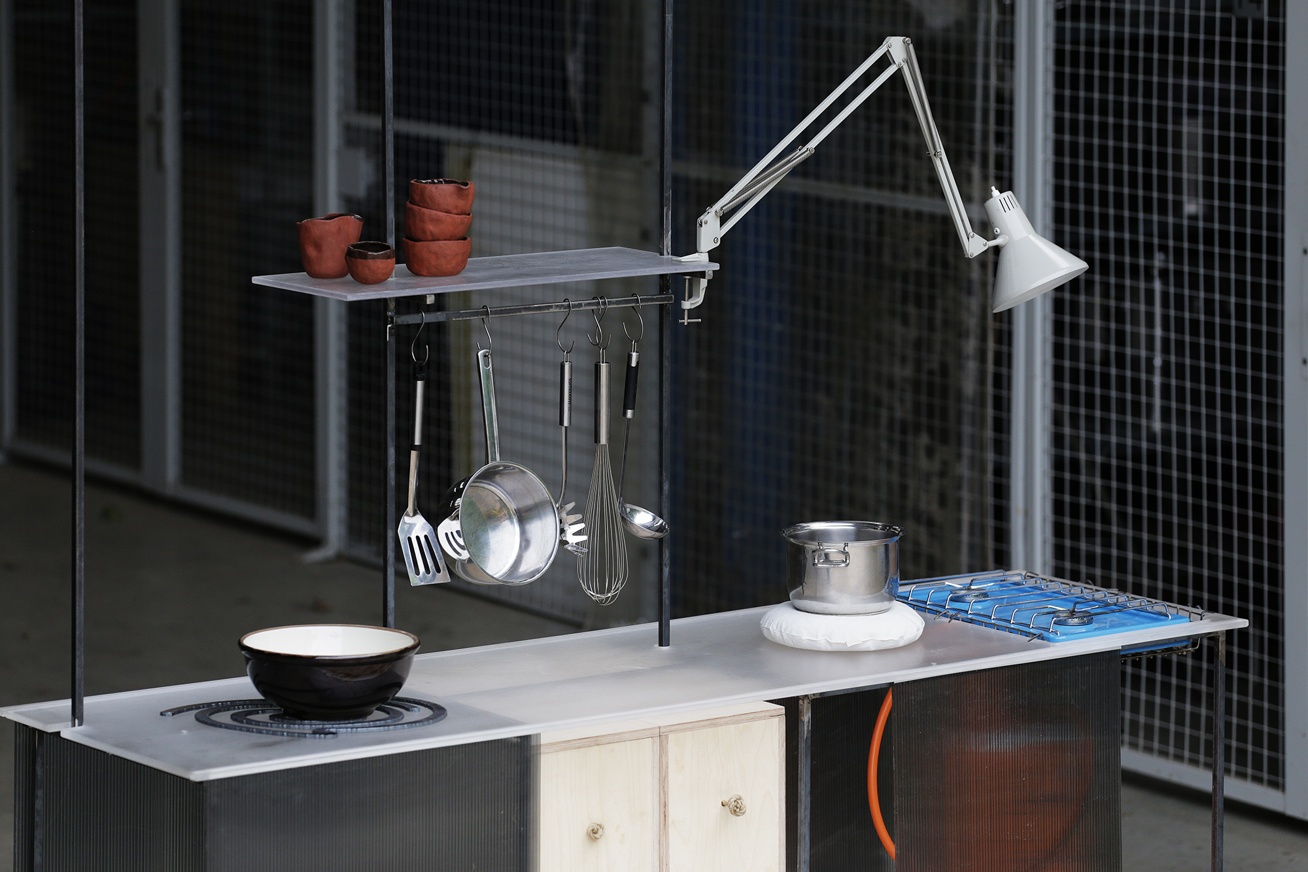
For its temporary base in Weimar, the university provided the practice with a tree on its campus while Opposite Office works on two local projects: the exhibition Fictional Infrastructures at M Books Gallery and Last Fellow II at ACC Galerie, developed in cooperation with Villa Massimo Rome. According to the press material, the tree is among the oldest in Weimar and is reportedly associated with Johann Wolfgang von Goethe.
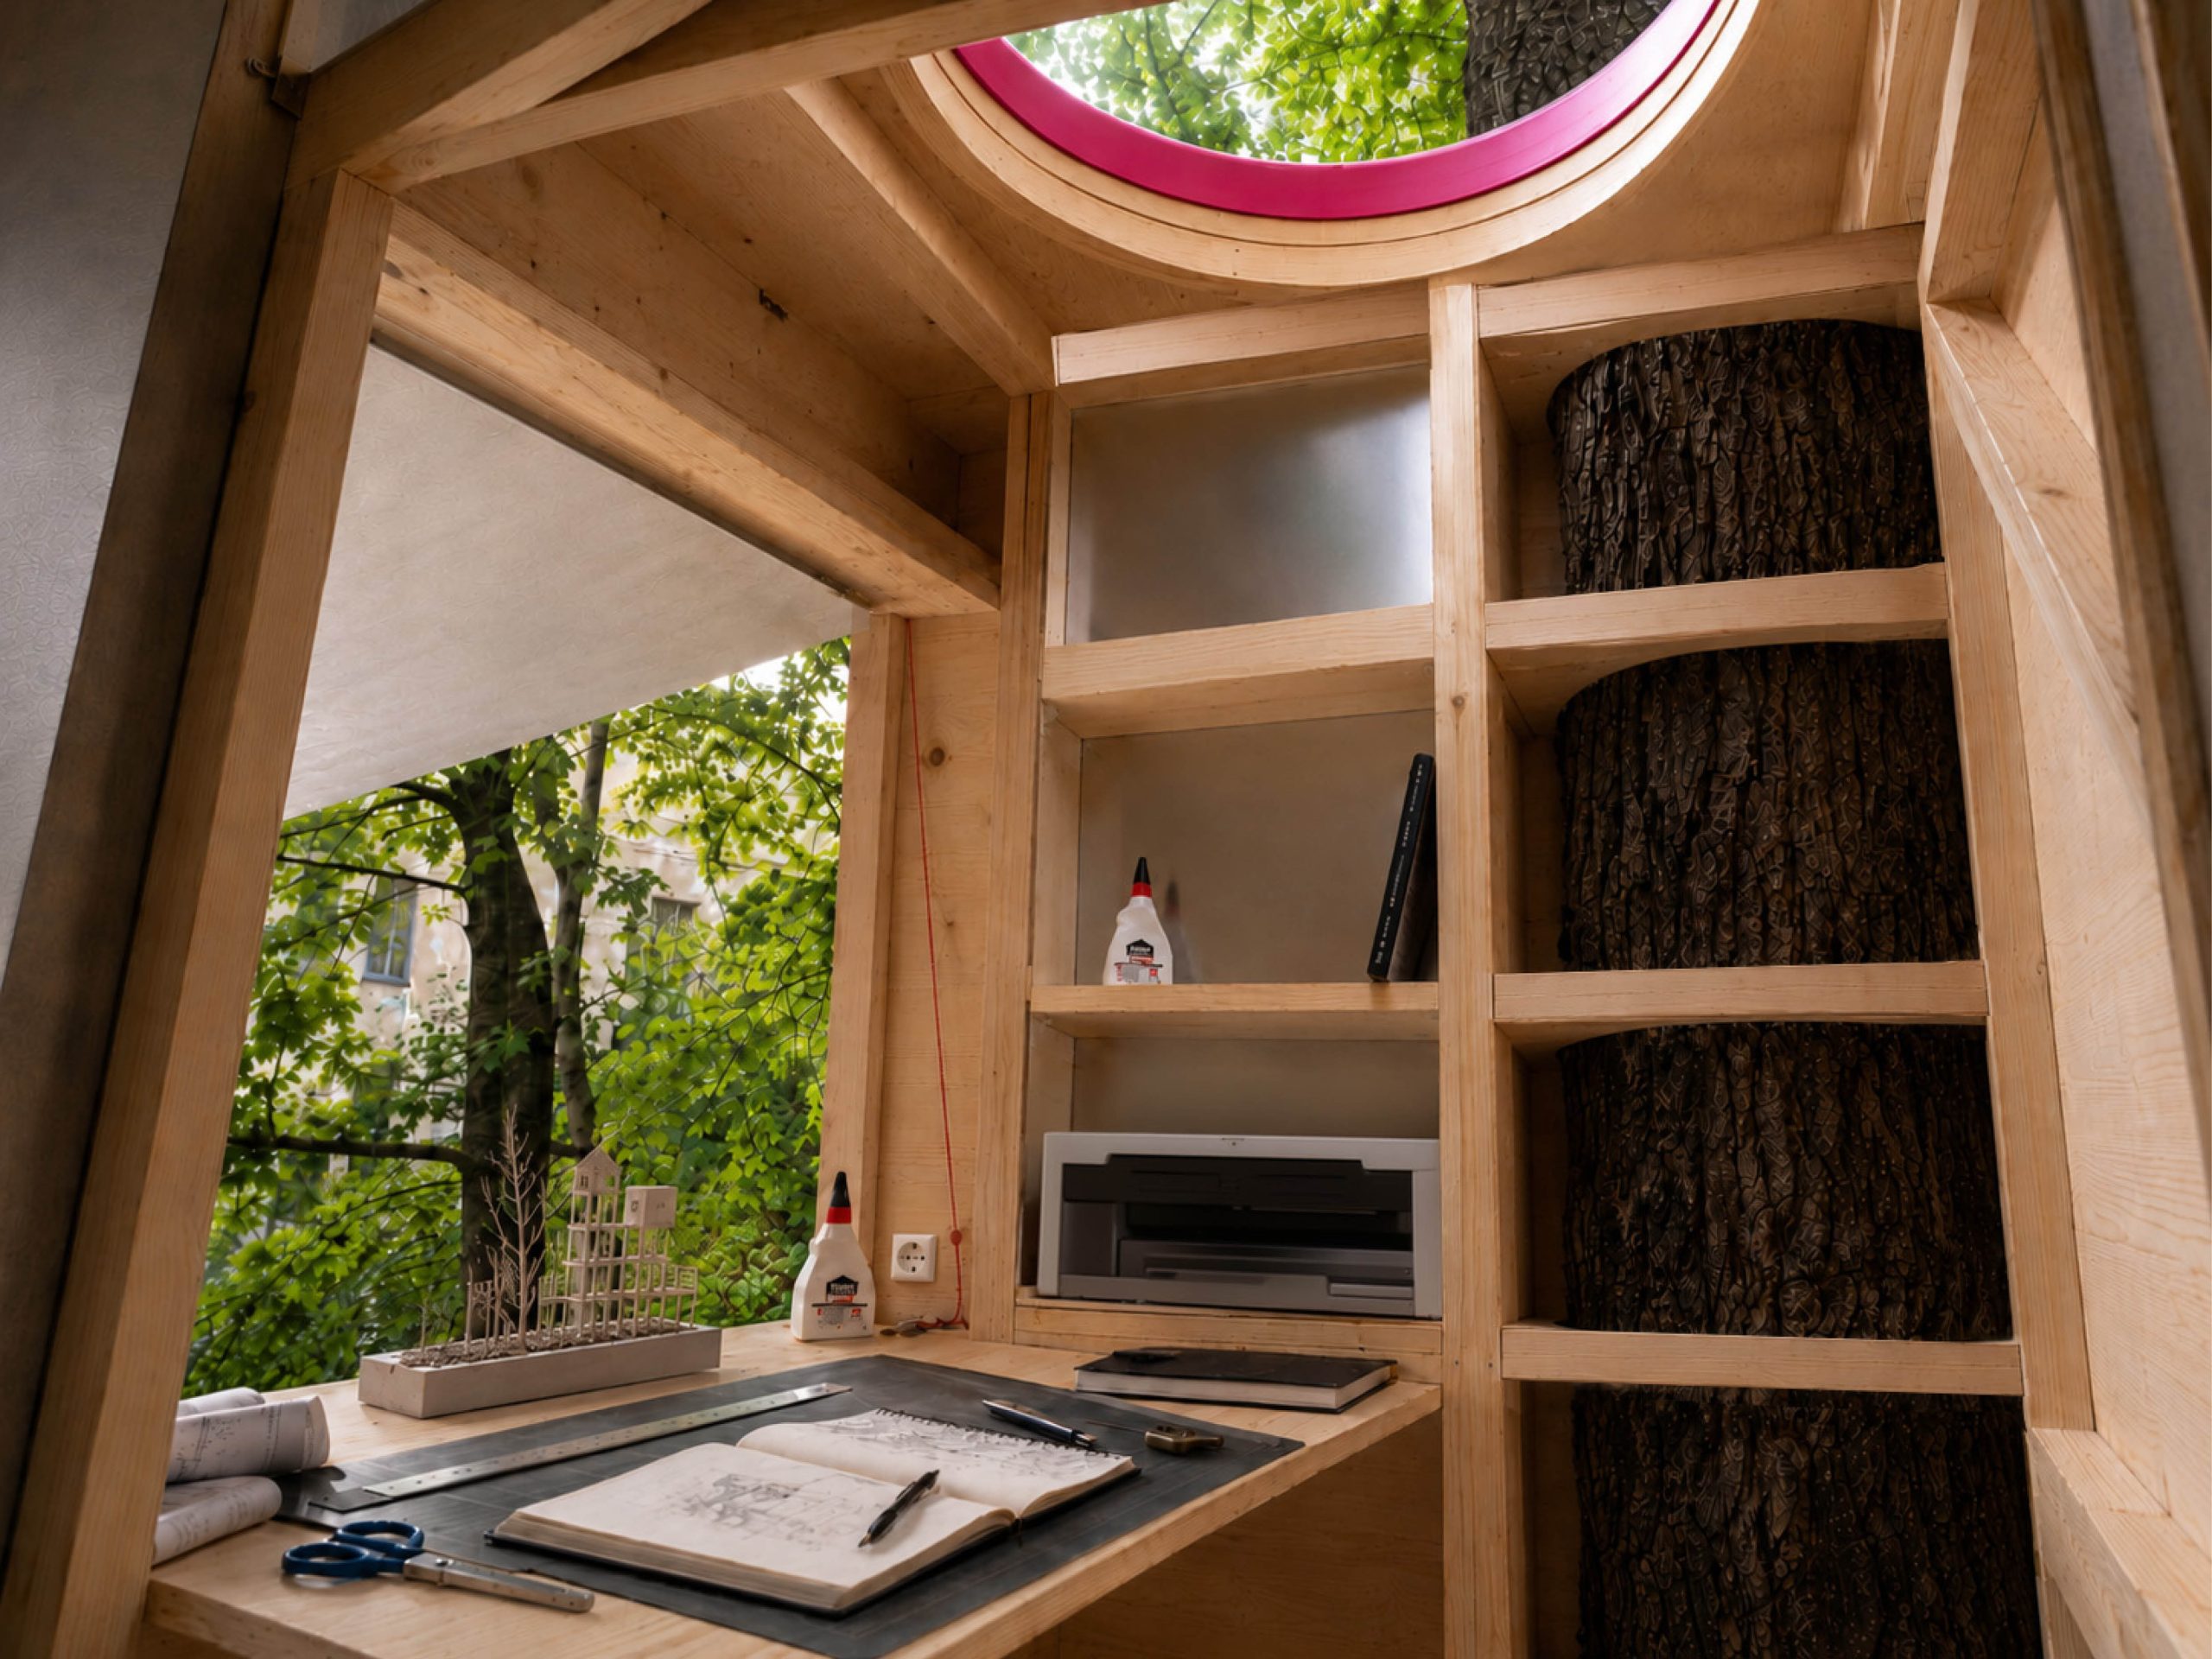
Despite its tiny footprint, the treehouse is conceived as a functioning workplace rather than a symbolic installation. A desk, workstations, model-making space and essential infrastructure are condensed into the smallest possible volume, turning the practical reduction of office space into an architectural proposition.
Its setting also connects the project to the tradition of experimental construction at Bauhaus-Universität Weimar. Opposite Office contrasts the rational and functional legacy associated with the Bauhaus with another intellectual tradition, Romanticism, in which nature is understood as a living counterpart and a space for imagination rather than simply a resource or object of study.
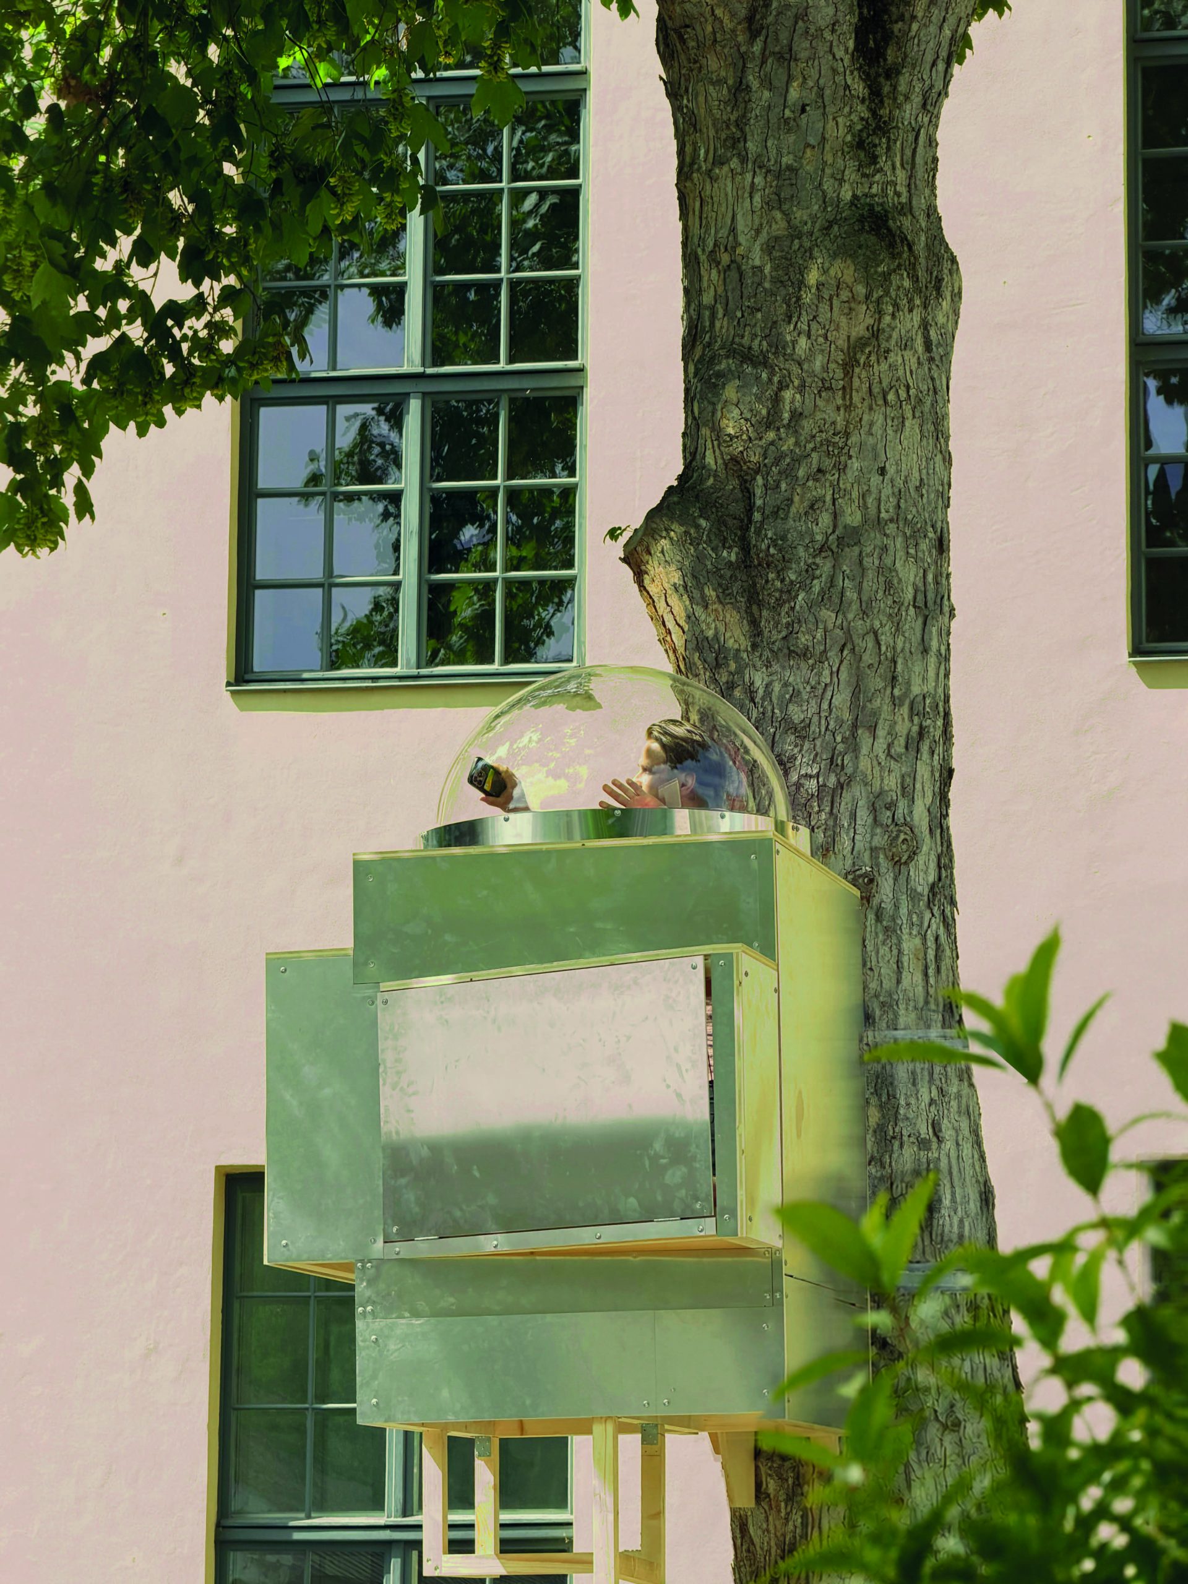
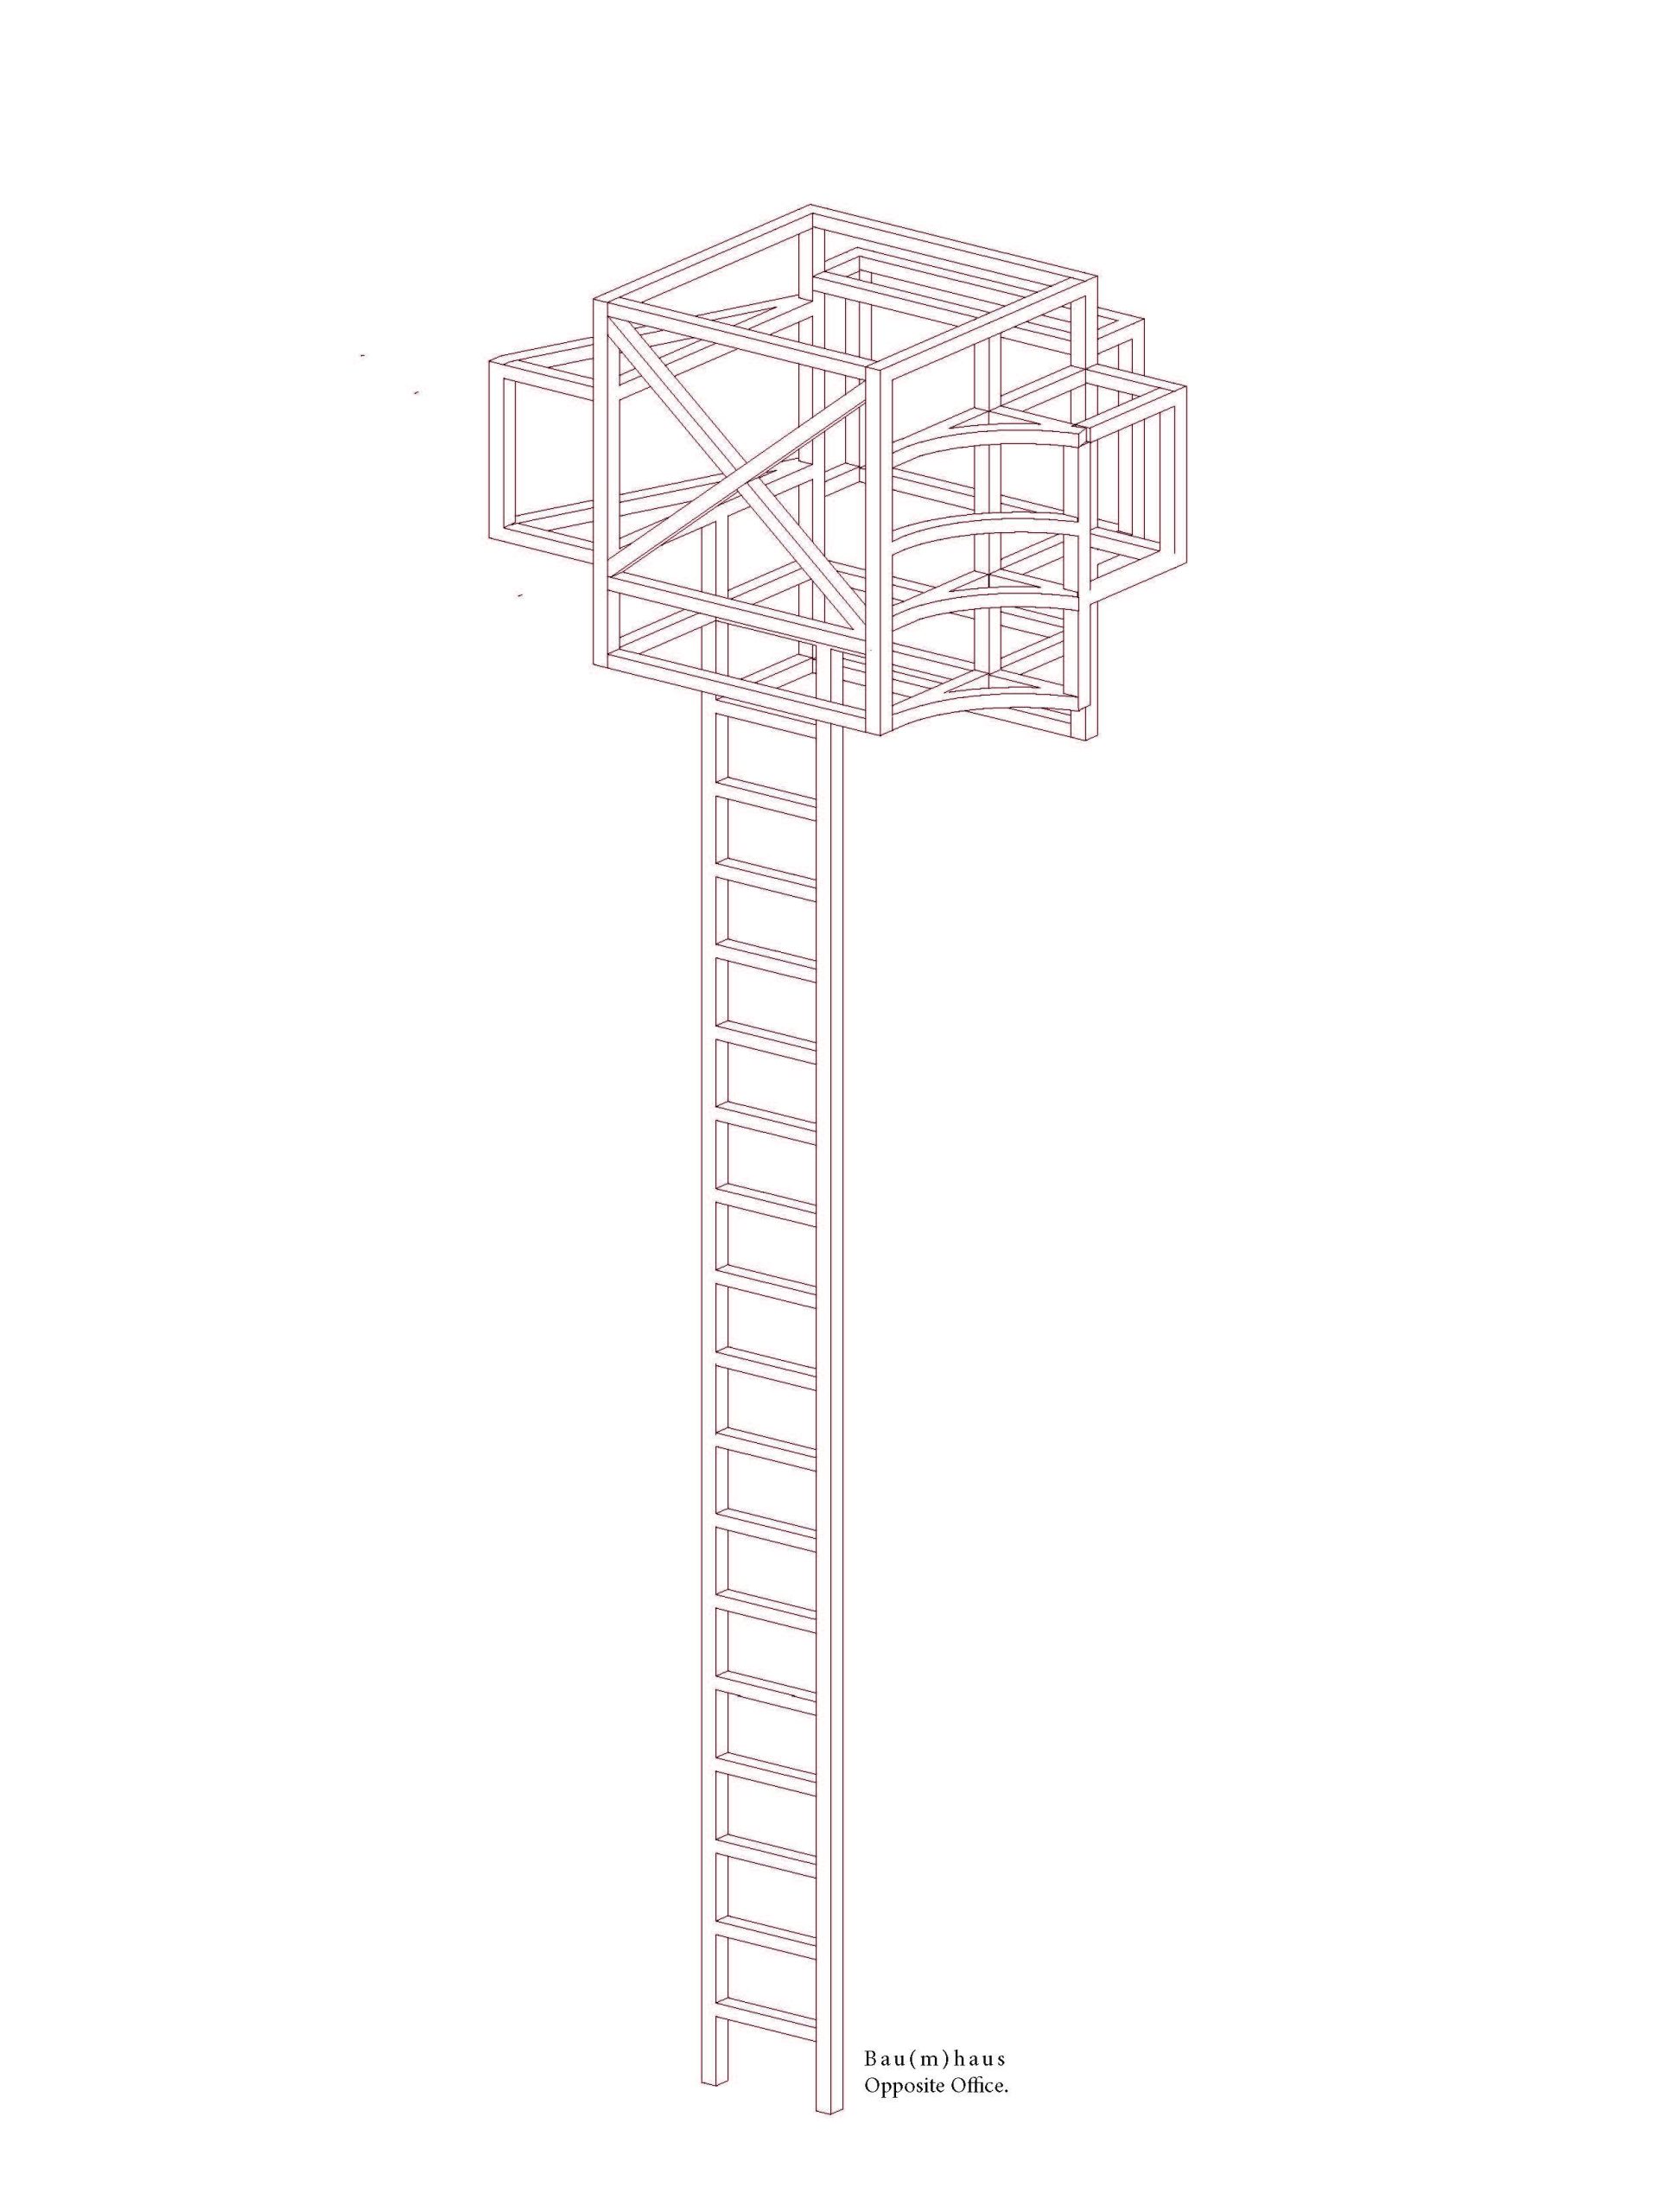
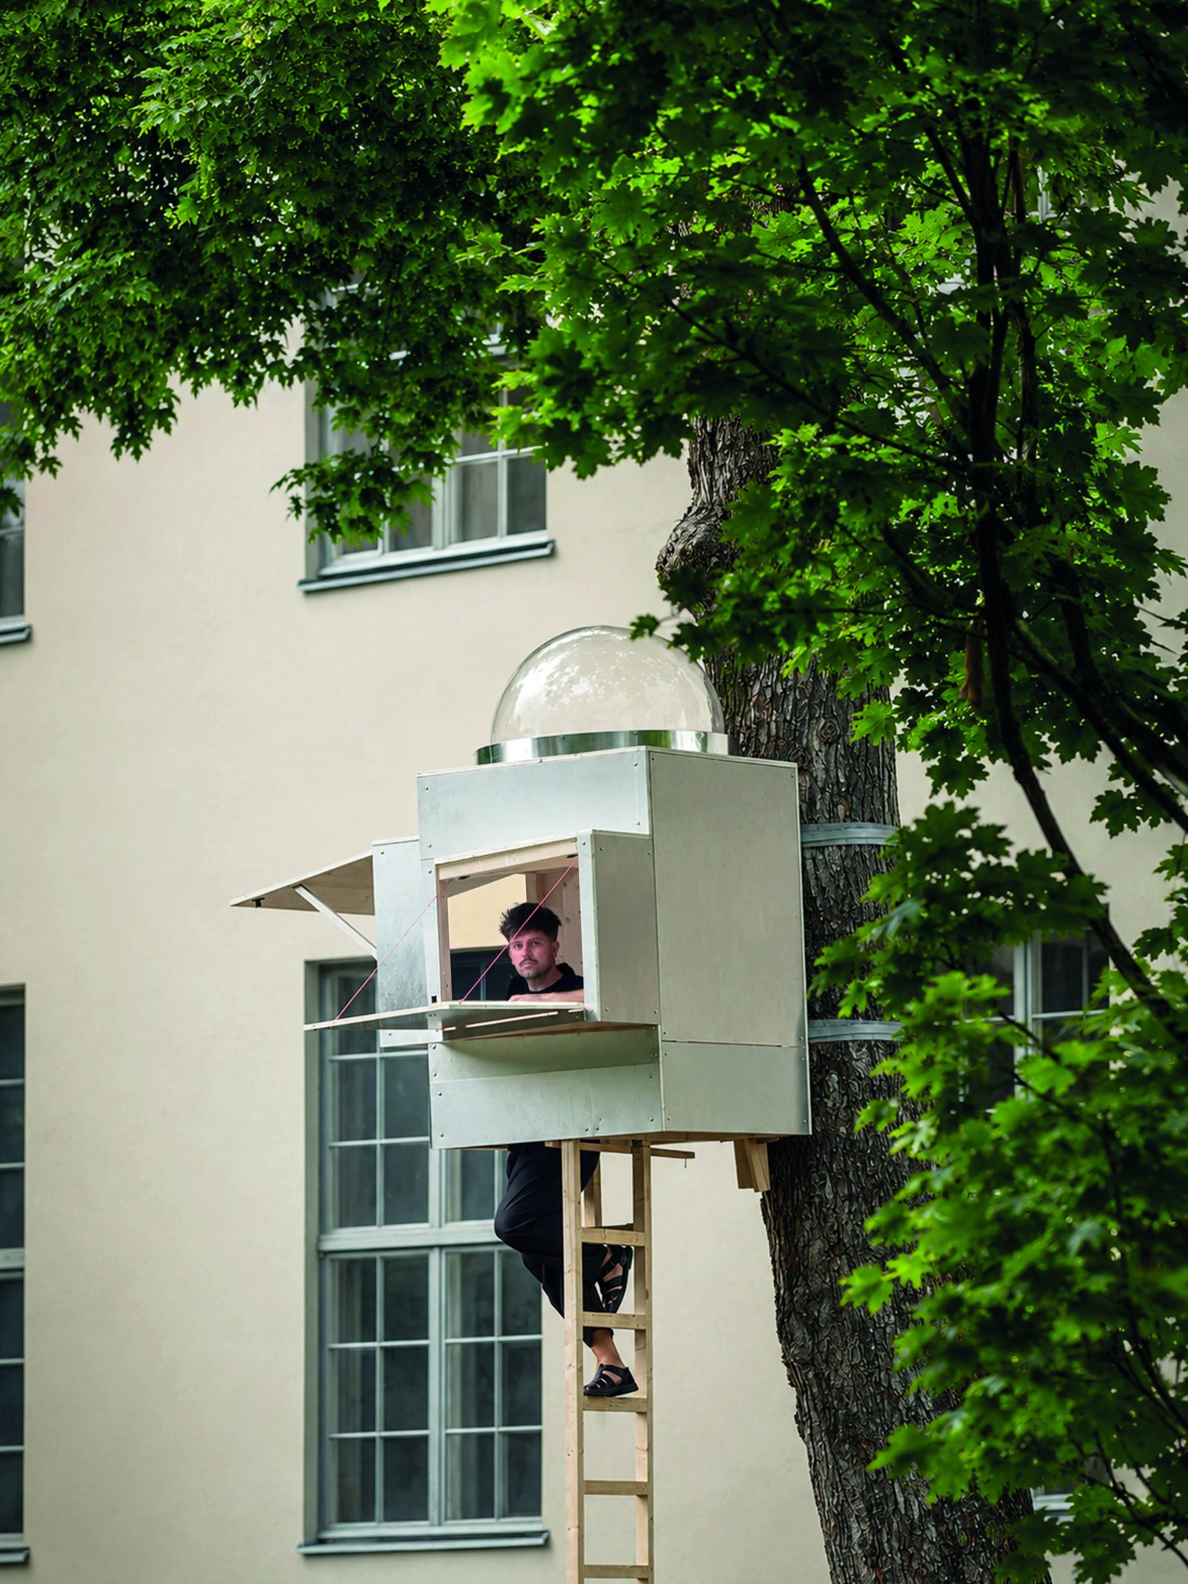
Inside, a skylight is directed not towards an open view of the sky but into the crown of the tree itself. The gesture makes the surrounding tree a central part of the workspace and turns the small structure into an instrument for observing a slower natural environment beyond the built campus.
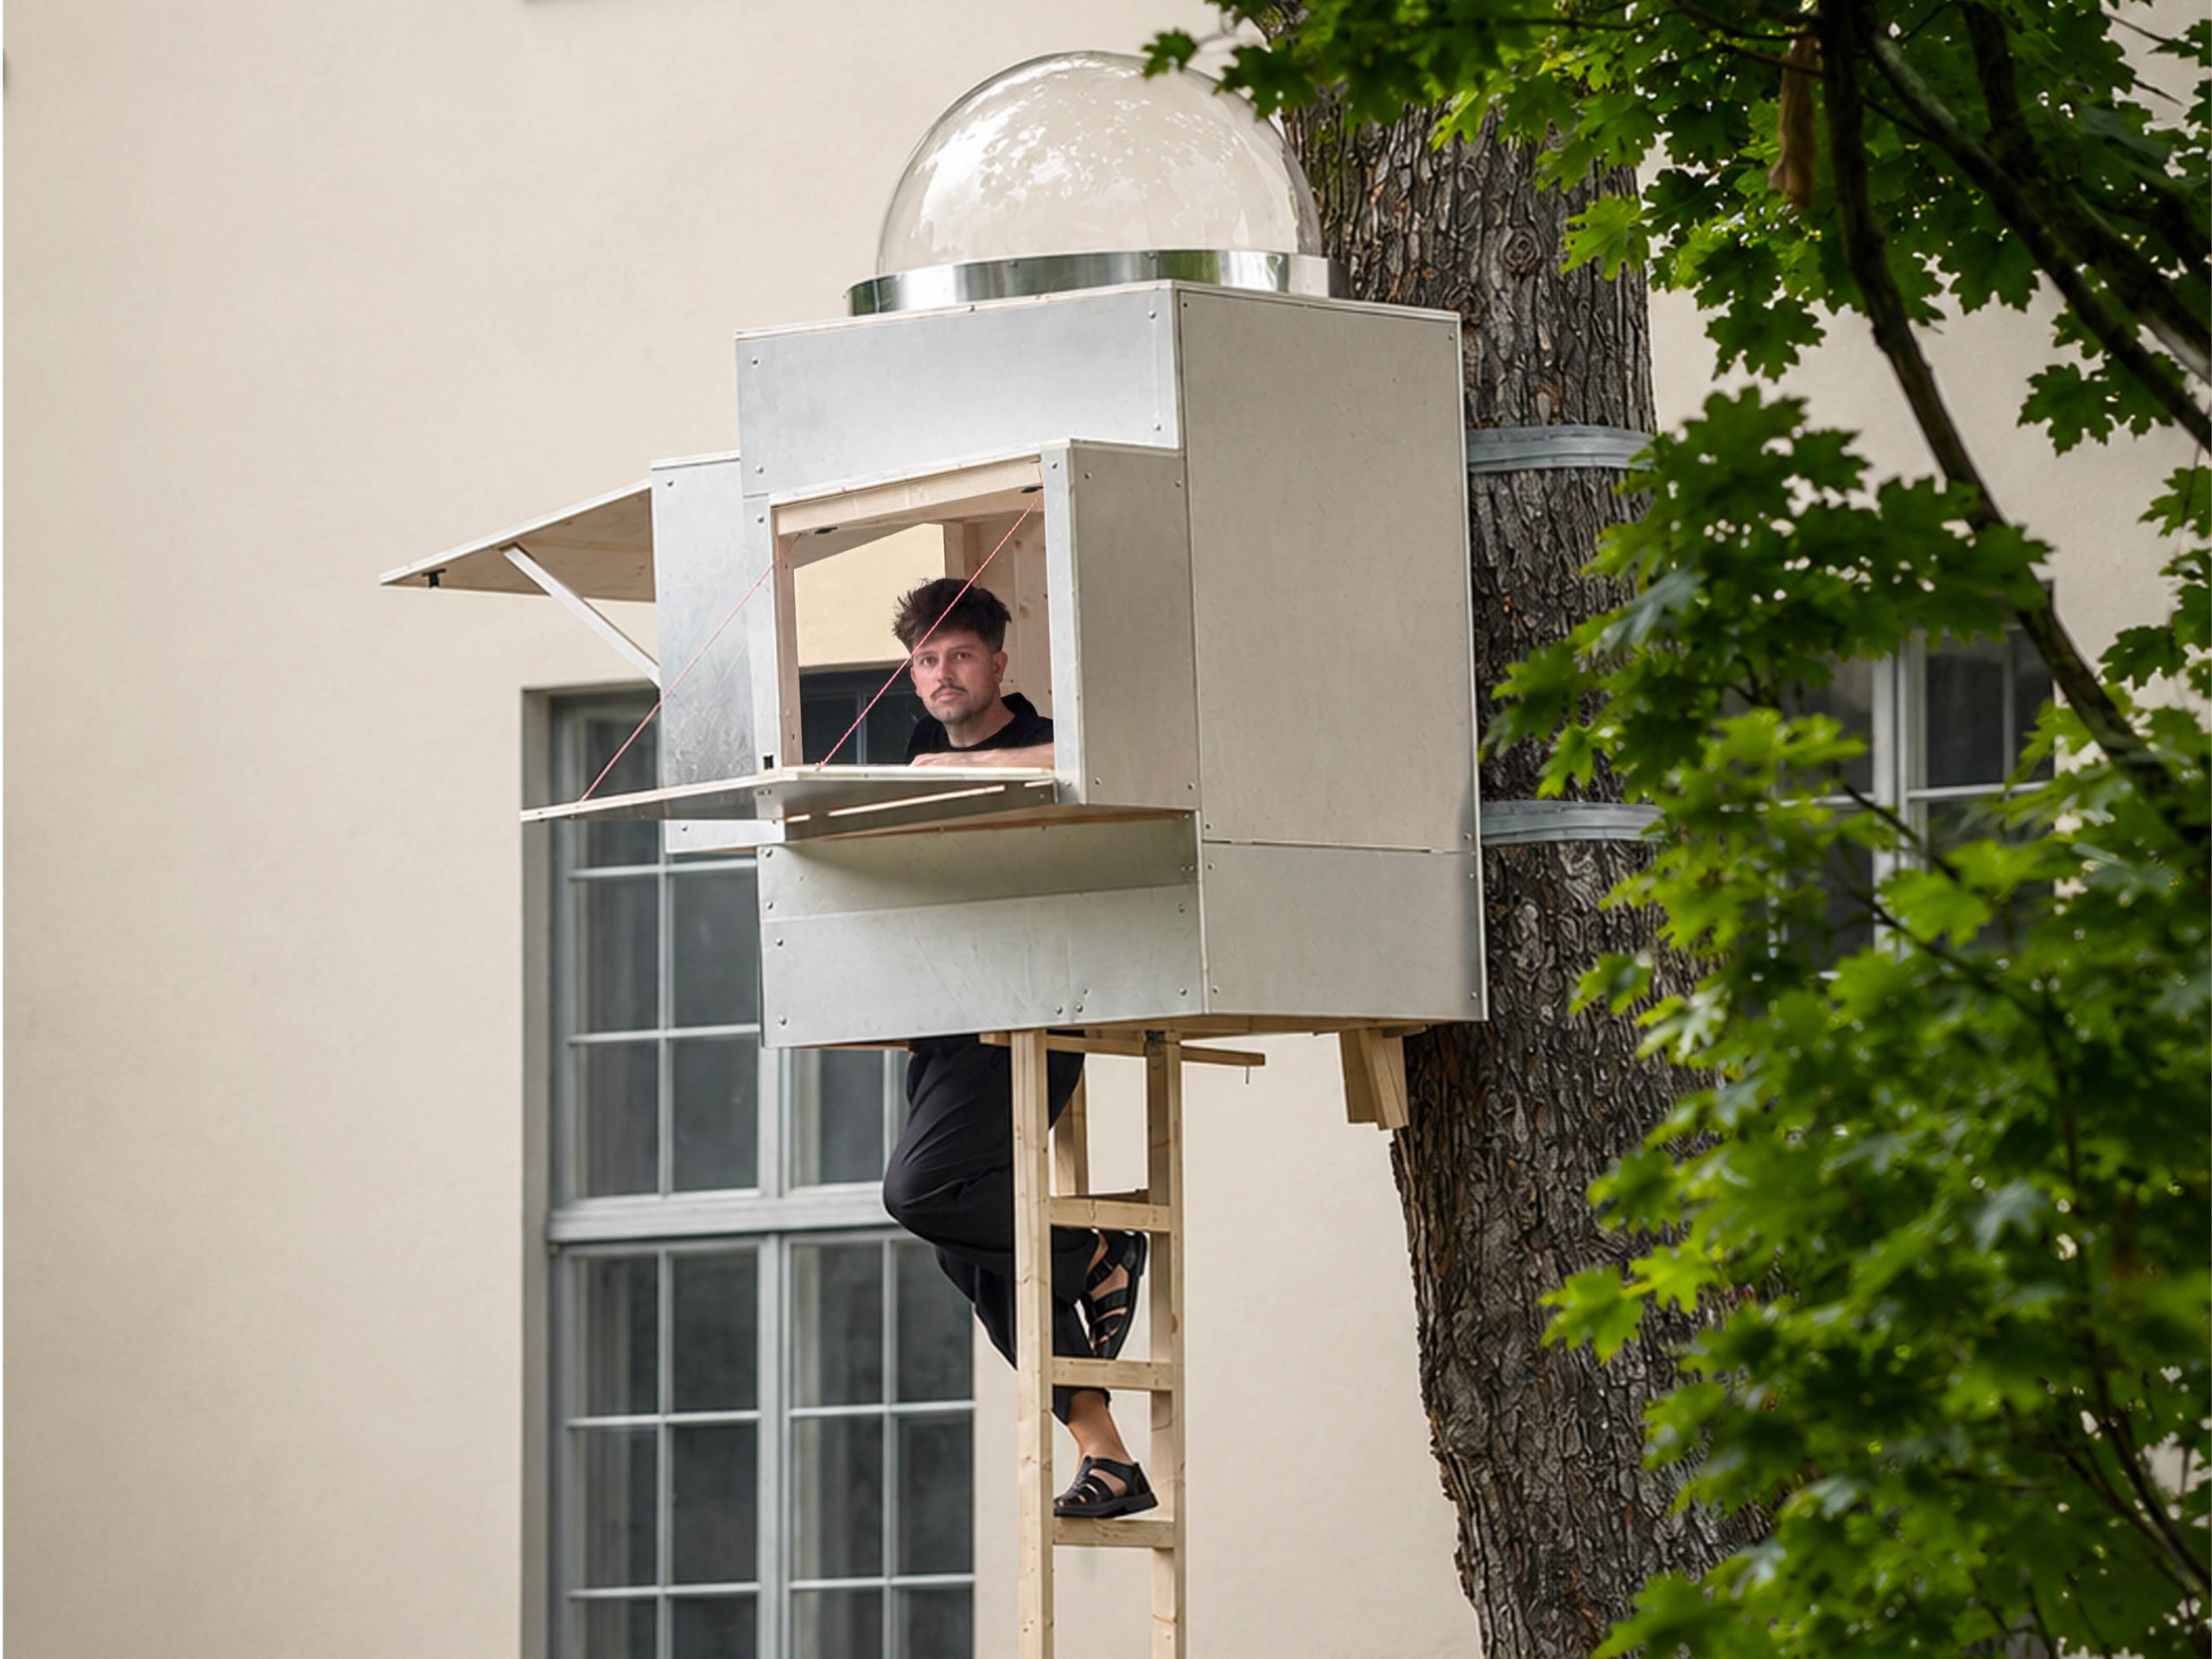
The studio also draws a parallel with Cosimo, the protagonist of Italo Calvino’s The Baron in the Trees, who chooses to live above the ground and view society from another position. Here, the reference is framed less as an escape than as a deliberate change of perspective on how and where architectural work can take place.
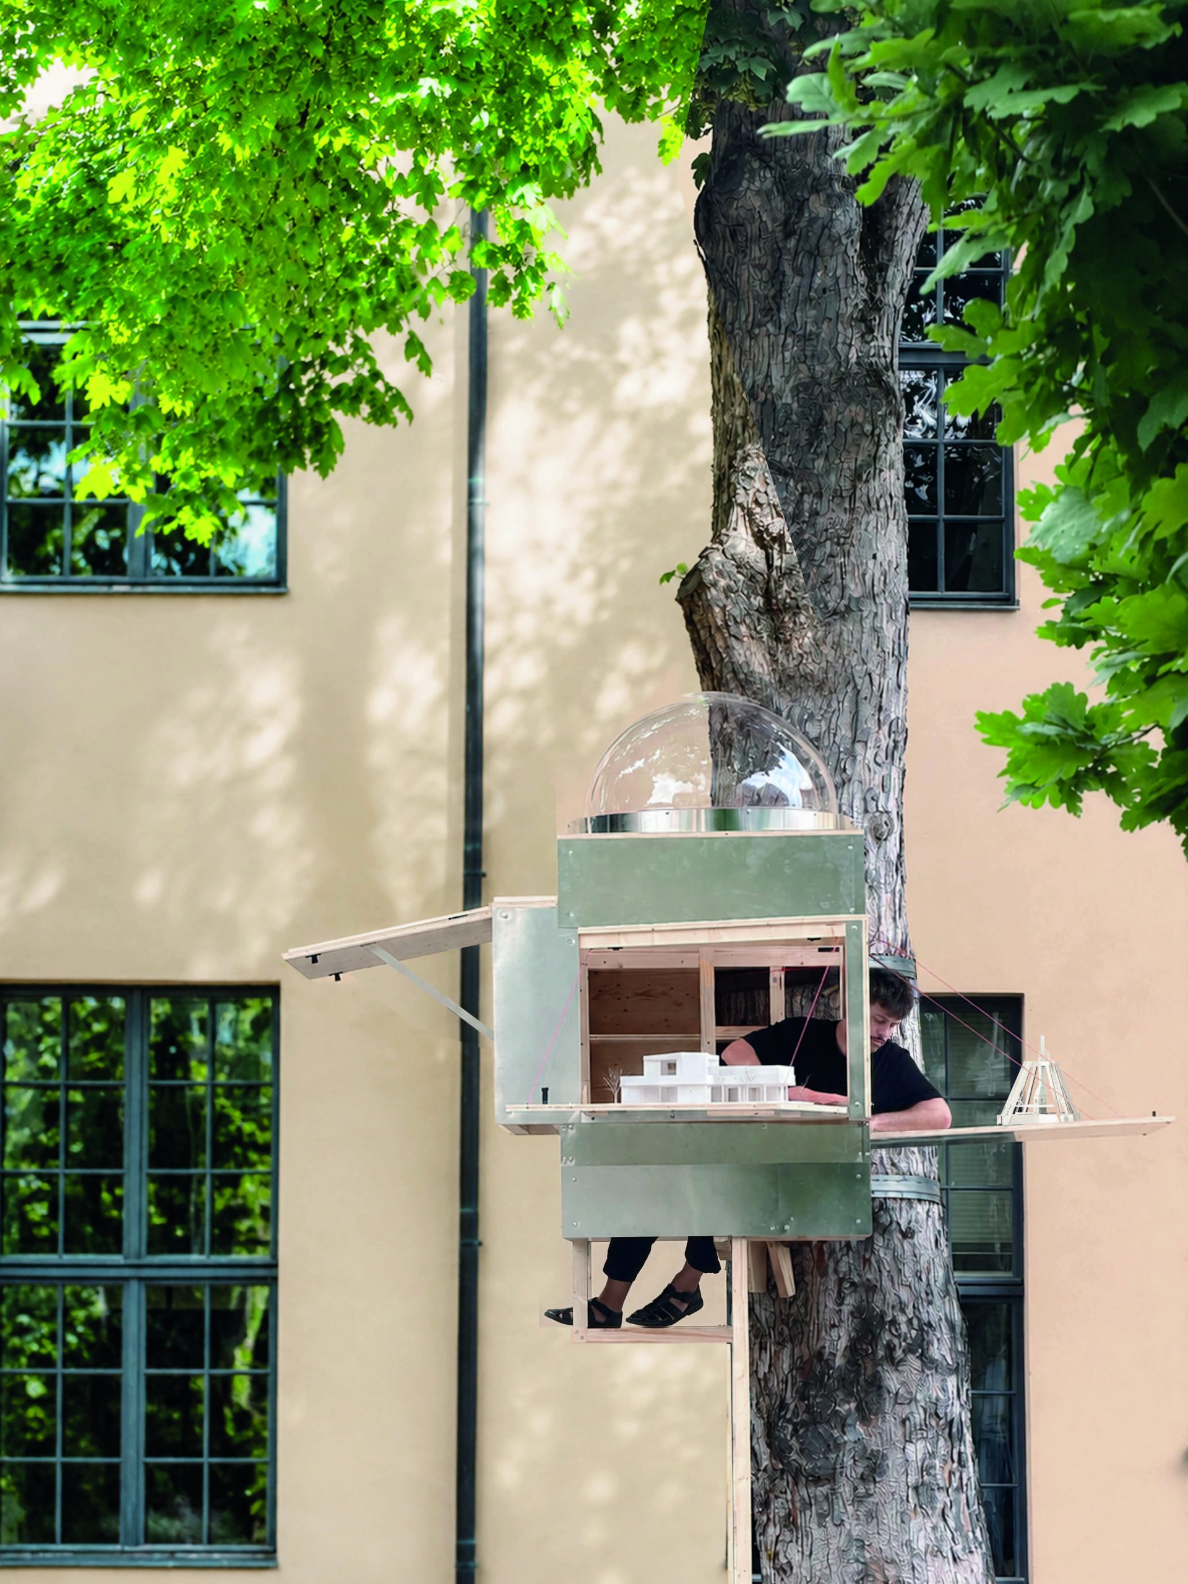
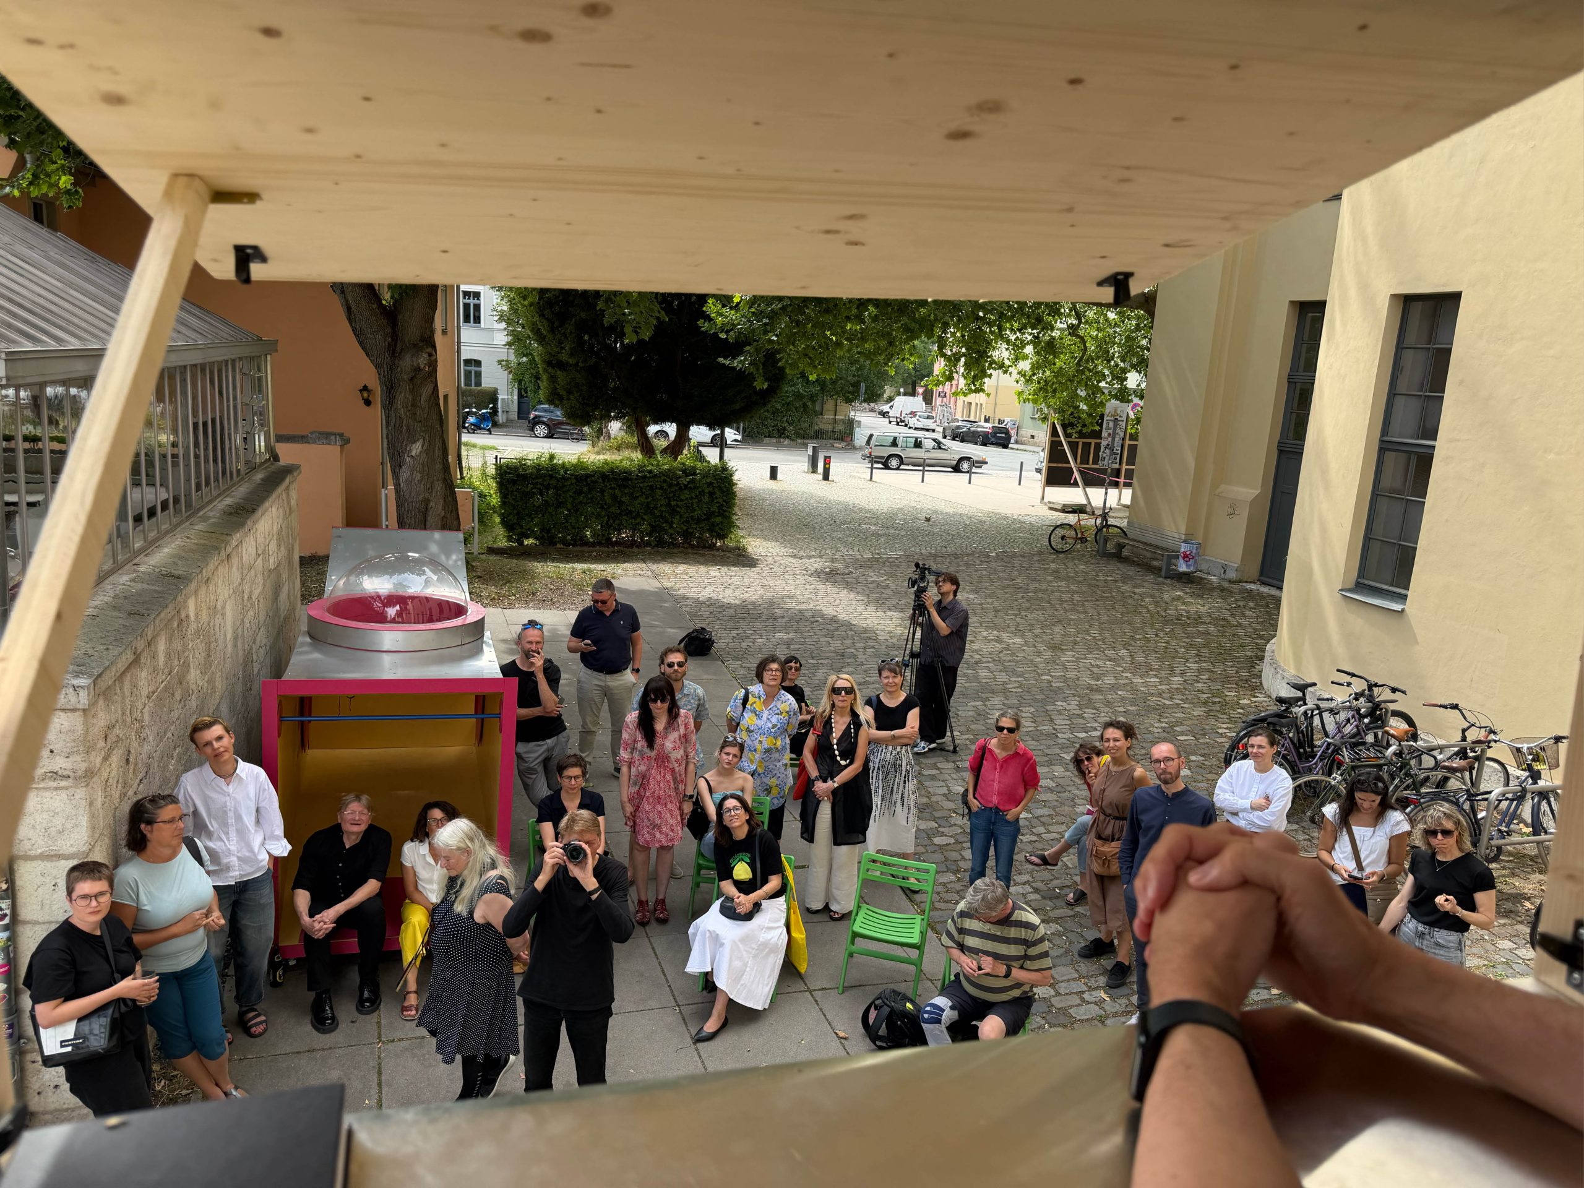
Baumhaus Office functions as a workplace, meeting point and starting point for Opposite Office’s projects in Weimar. The practice also describes it as deliberately open to visitors, clients and students, as well as more-than-human inhabitants. Its minimal size becomes a test of how much physical infrastructure an architecture studio actually requires.
Project Credits
Project: Baumhaus Office
Architecture: Opposite Office / @oppositeoffice
Structural engineering: Chair of Structural Design and Structural Engineering, Bauhaus-Universität Weimar
Carpentry: Noibau
President, Bauhaus-Universität Weimar: Peter Benz
Risk assessment: Bauhaus-Universität Weimar
Location: Weimar, Germany