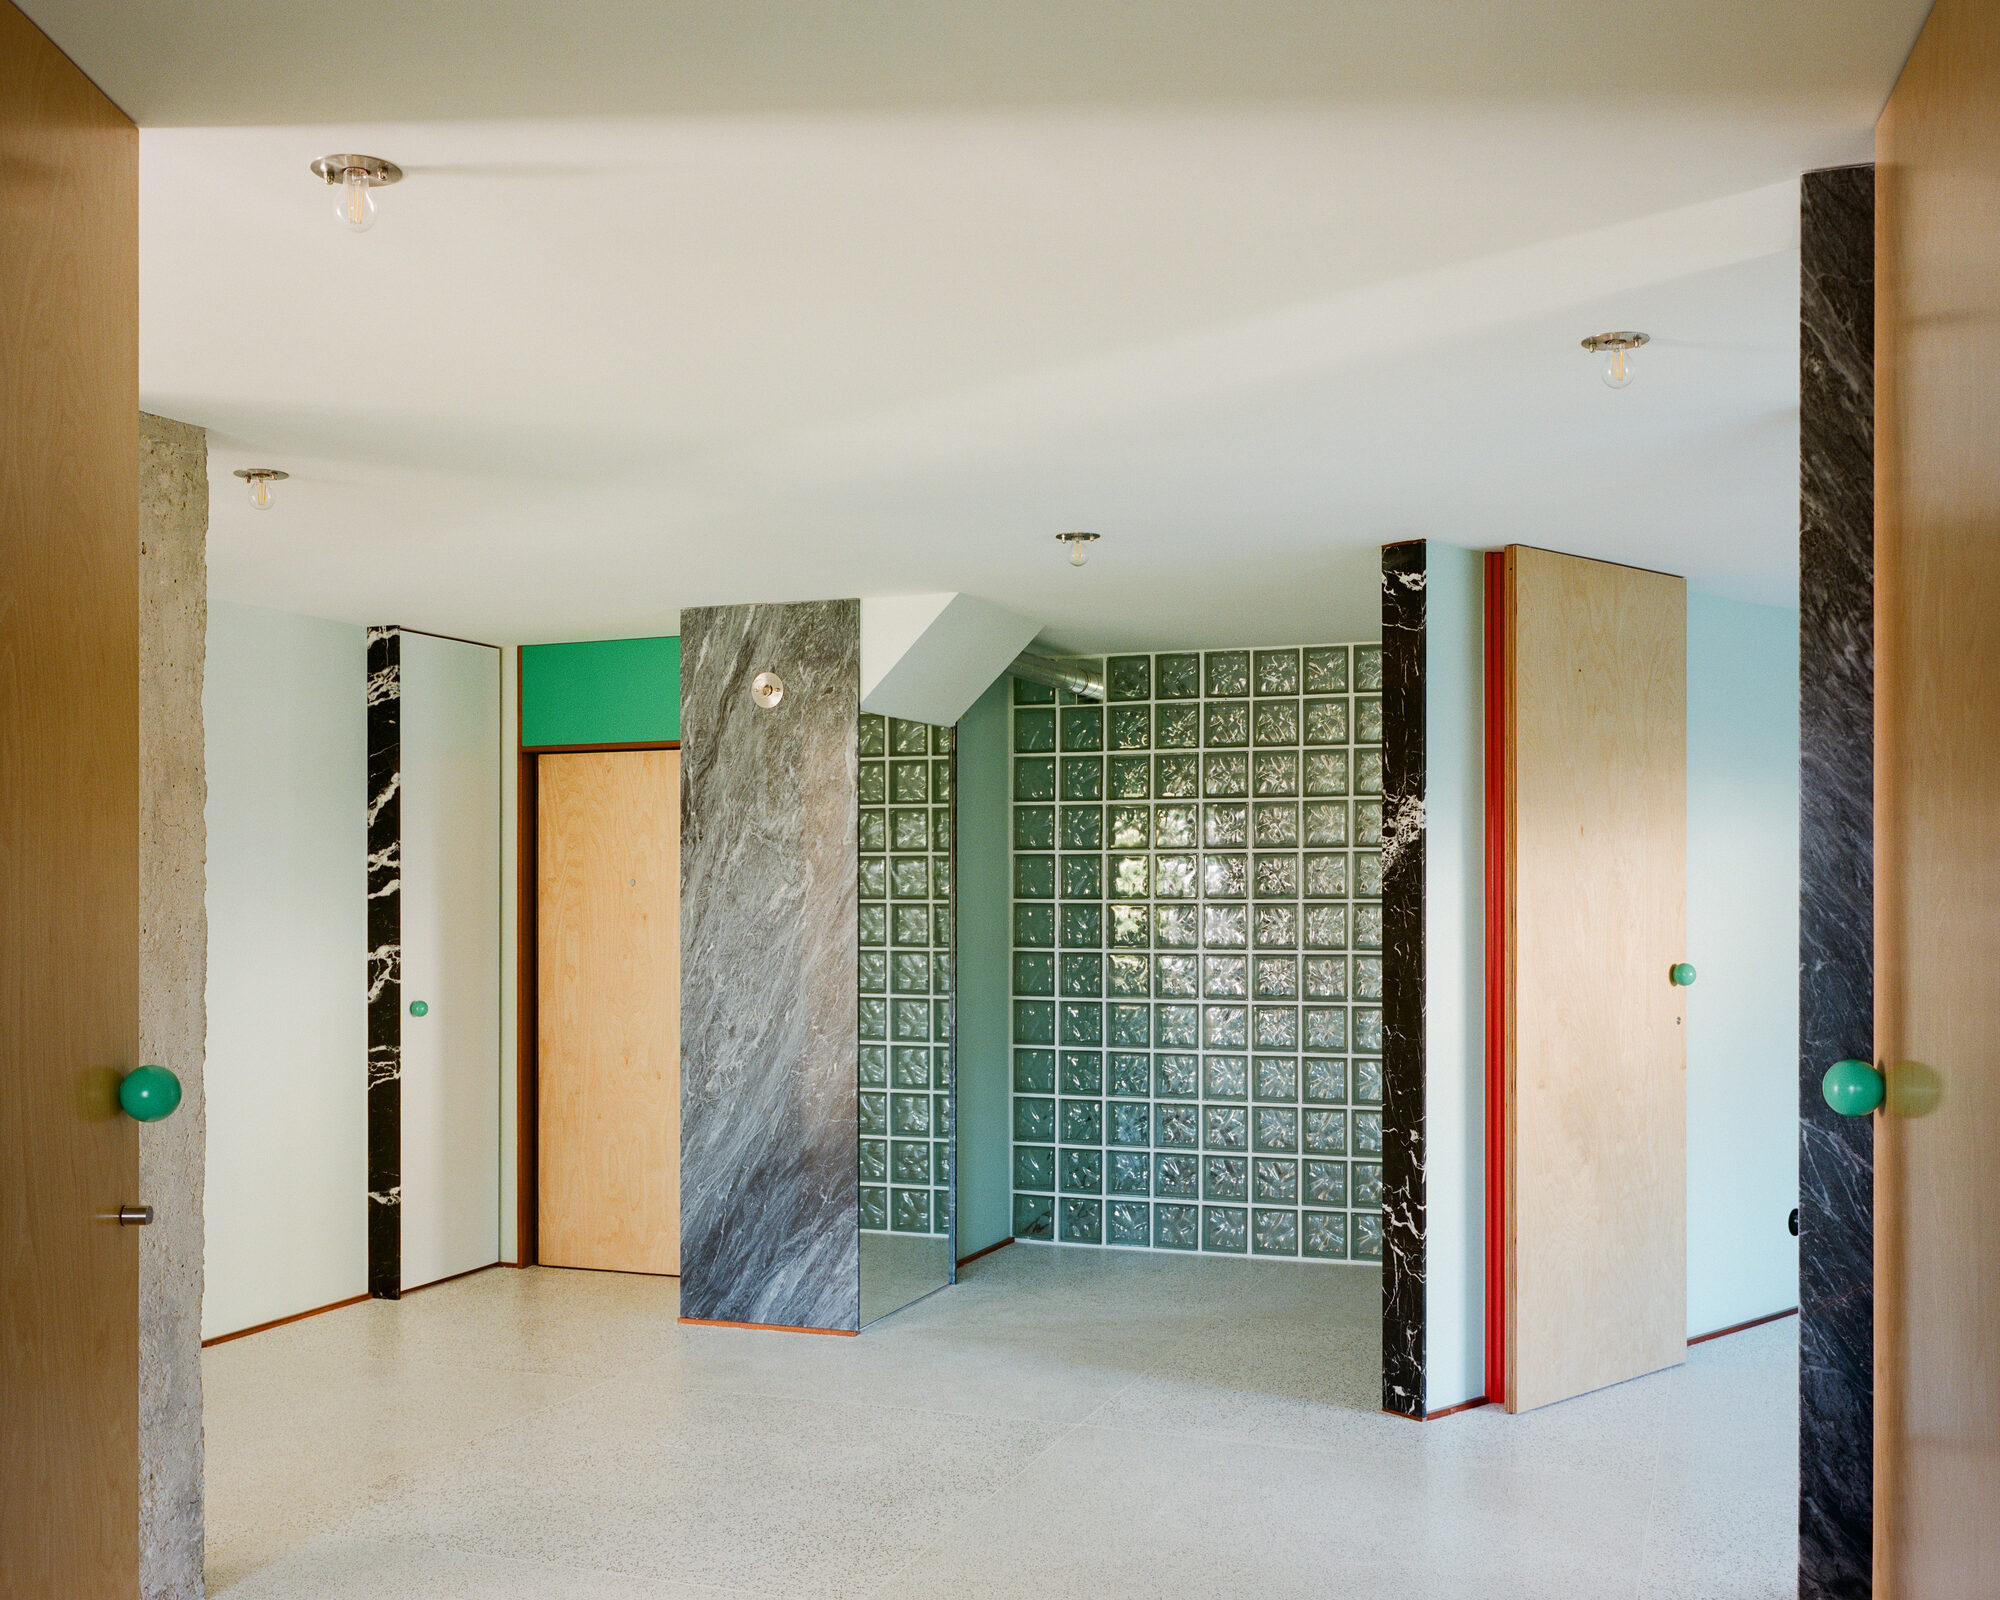
fala 215 reimagines a city-centre apartment through shifting geometries, multiple circulation paths, and a playful palette of colour and materials.

fala 215 reimagines a city-centre apartment through shifting geometries, multiple circulation paths, and a playful palette of colour and materials.

Manwu Jimu Guesthouse transforms a boutique hotel in Dali into a surreal architectural experience, where immersive interiors, mountain landscapes, and Magritte inspired design come together.
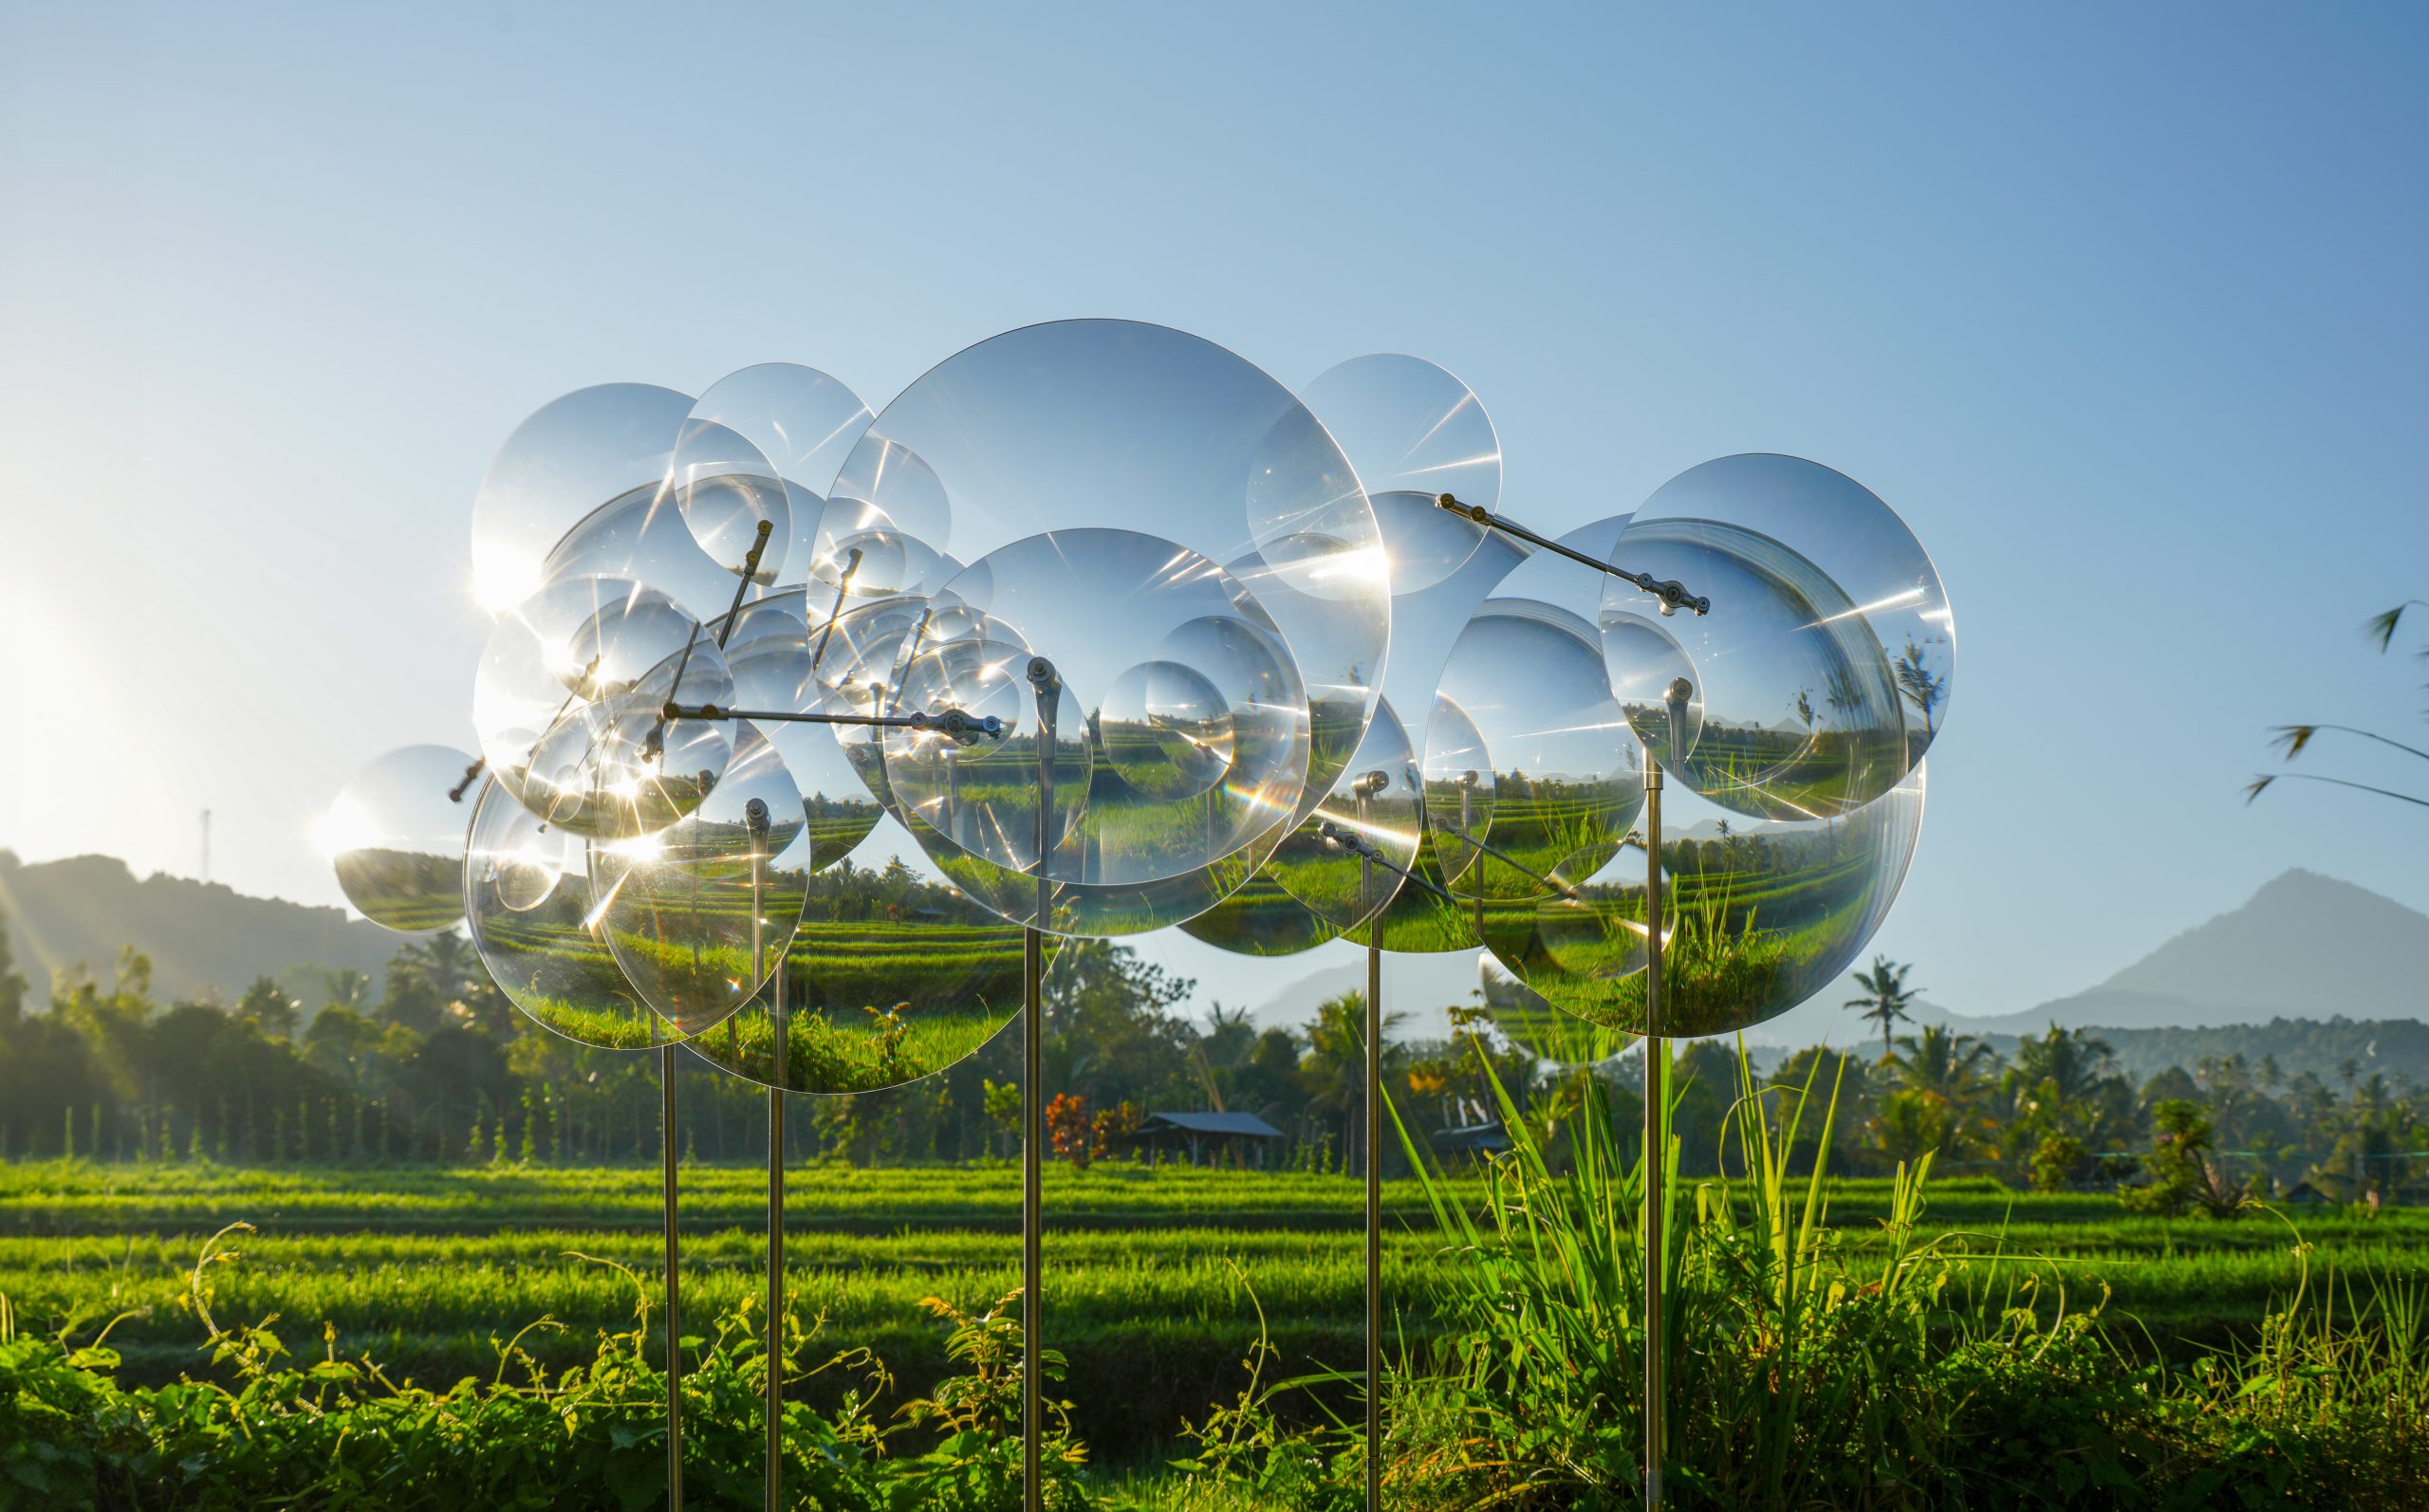
Vincent Leroy’s Eccentric Lenses uses wind-driven Fresnel lenses to fragment views of mountains, rice fields and vegetation in Munduk, Bali.
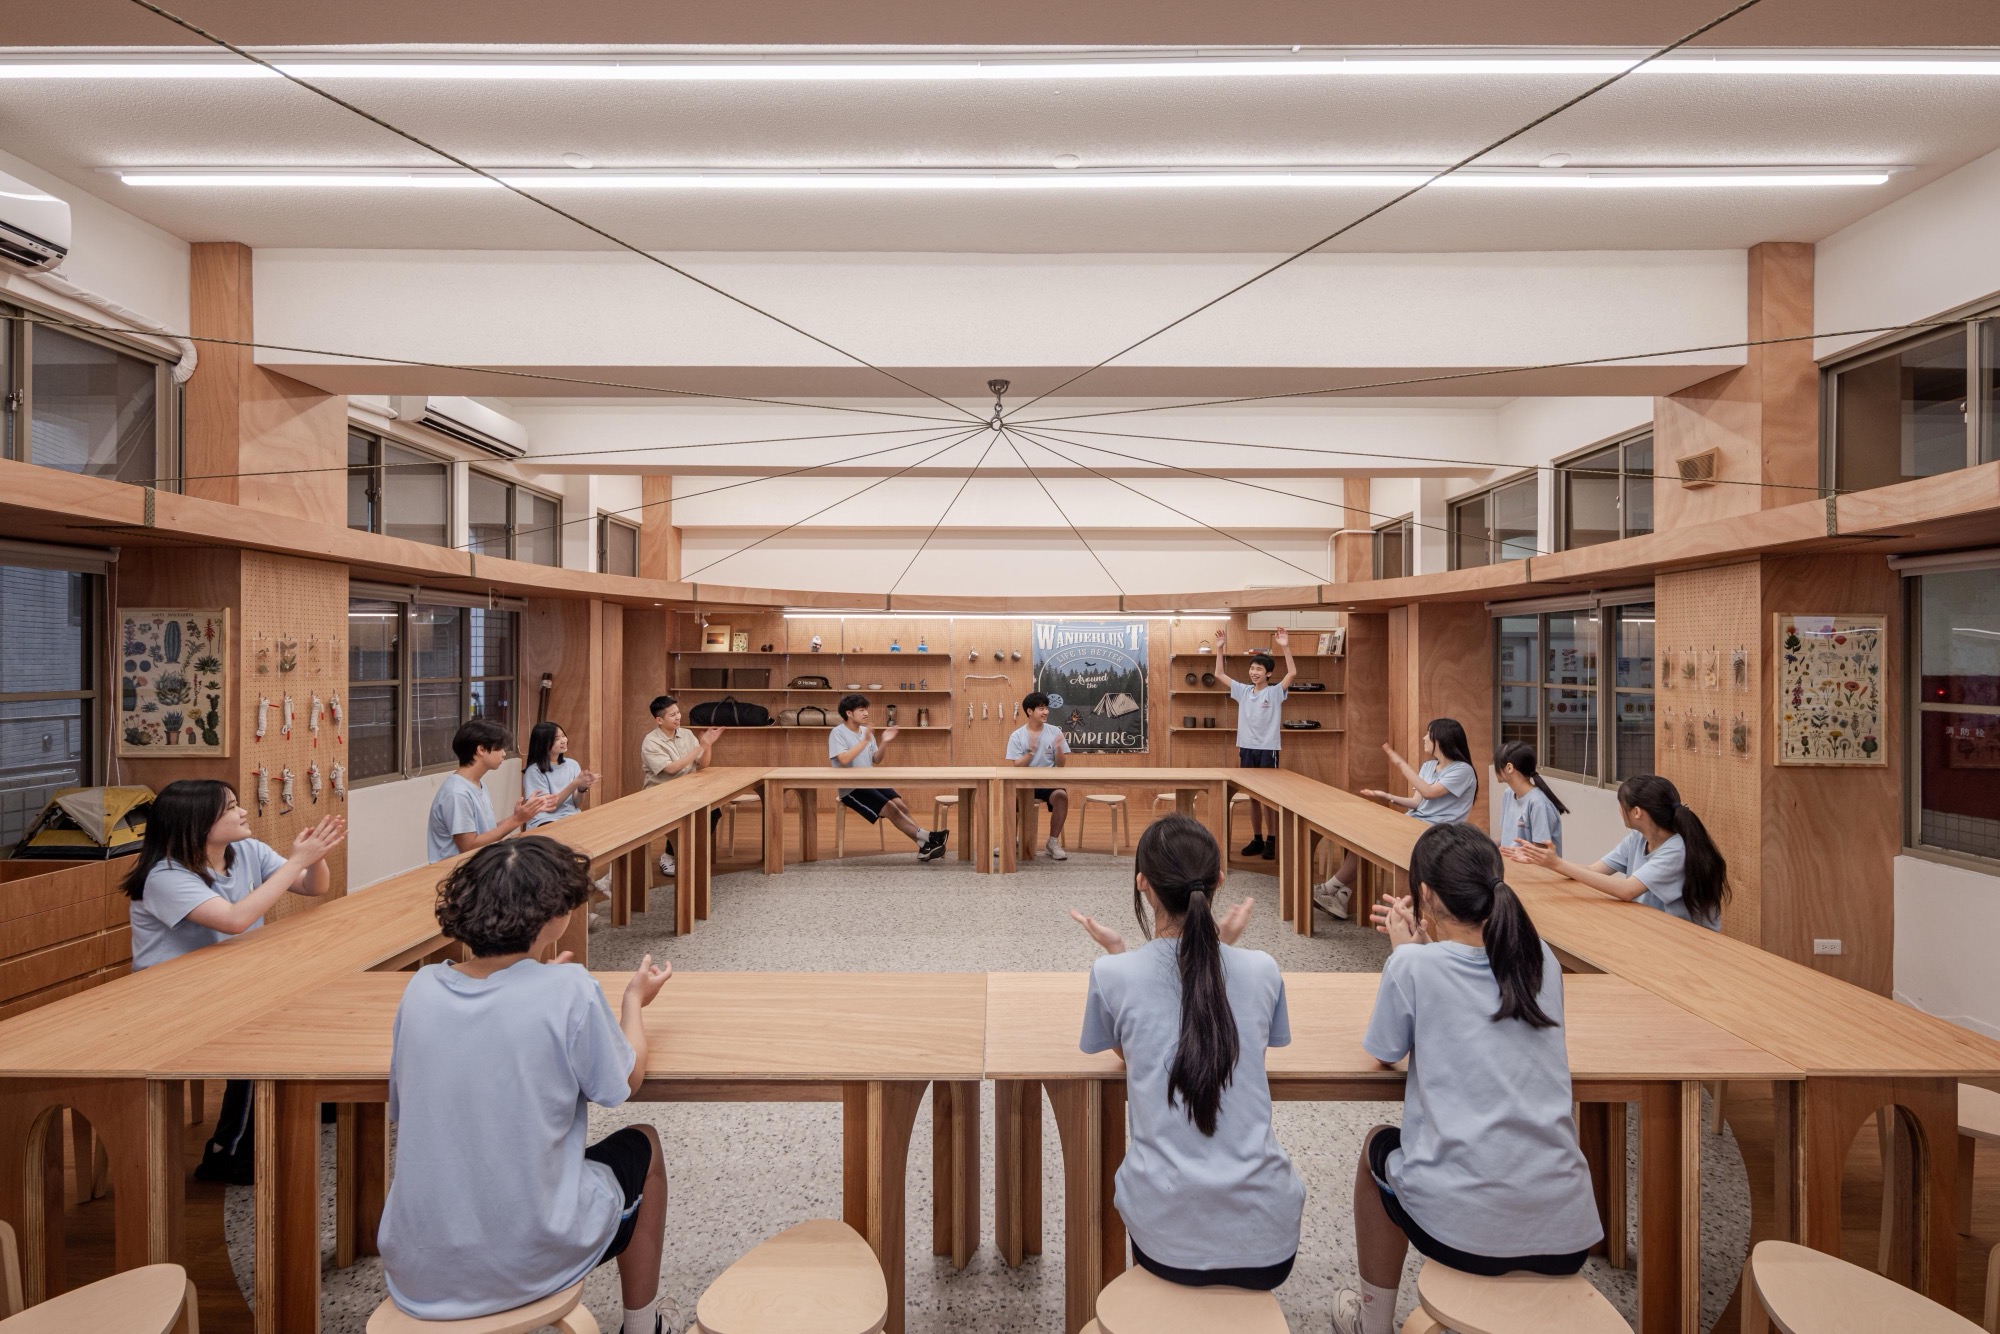
317studio’s Qingshan Forest has been named Jury Winner in the Educational Interiors category at the 14th Annual Architizer A+Awards. Located in New Taipei City, Taiwan, the project reimagines the classroom
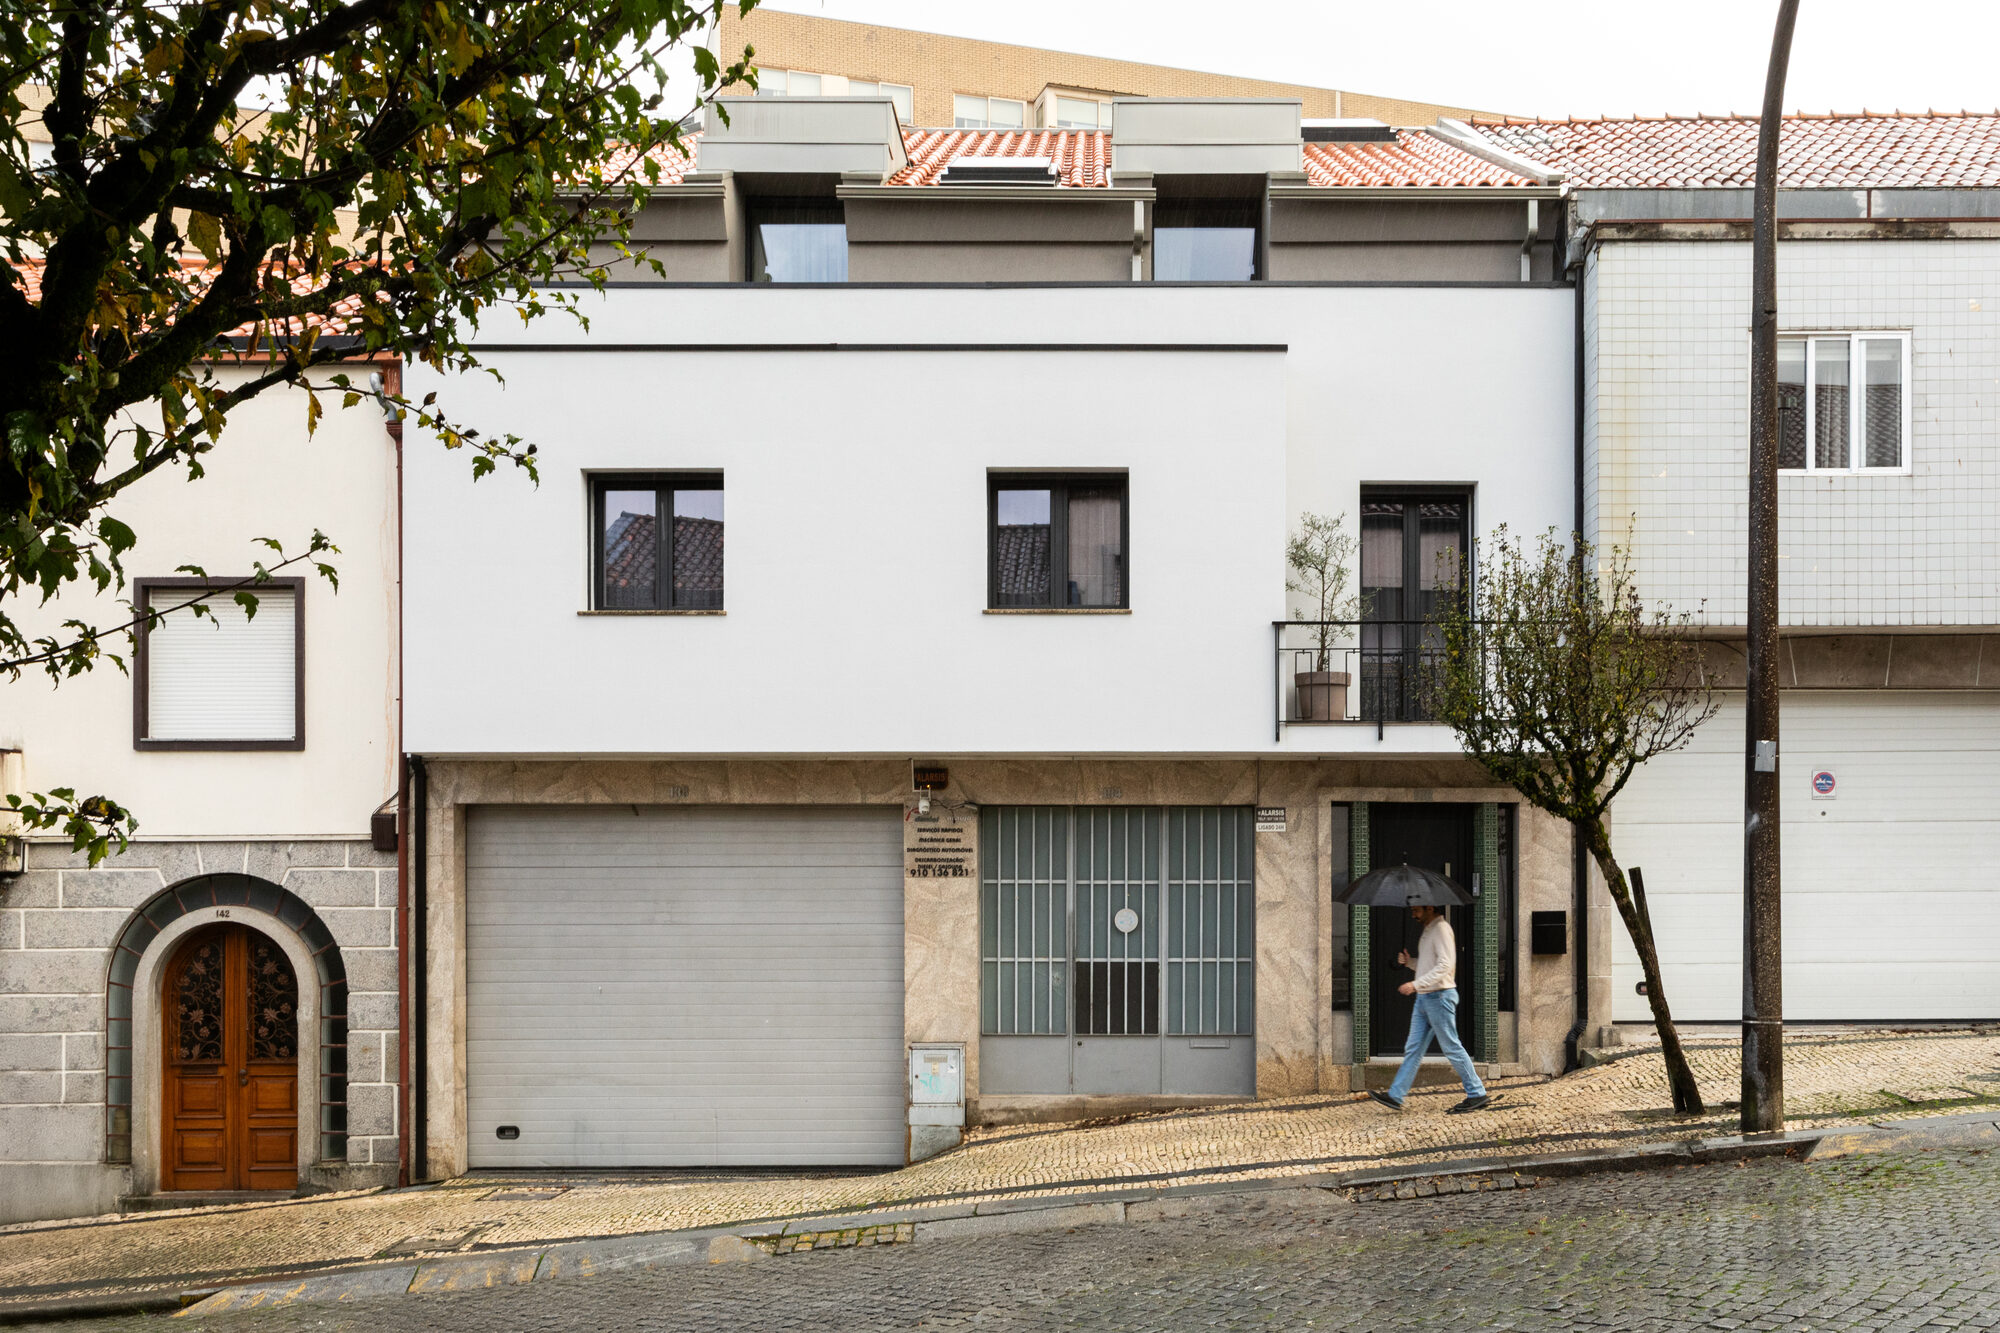
One Equals Two House adapts an existing residence in Braga into two independent homes, creating a careful balance between privacy, shared circulation, and multi generational living.
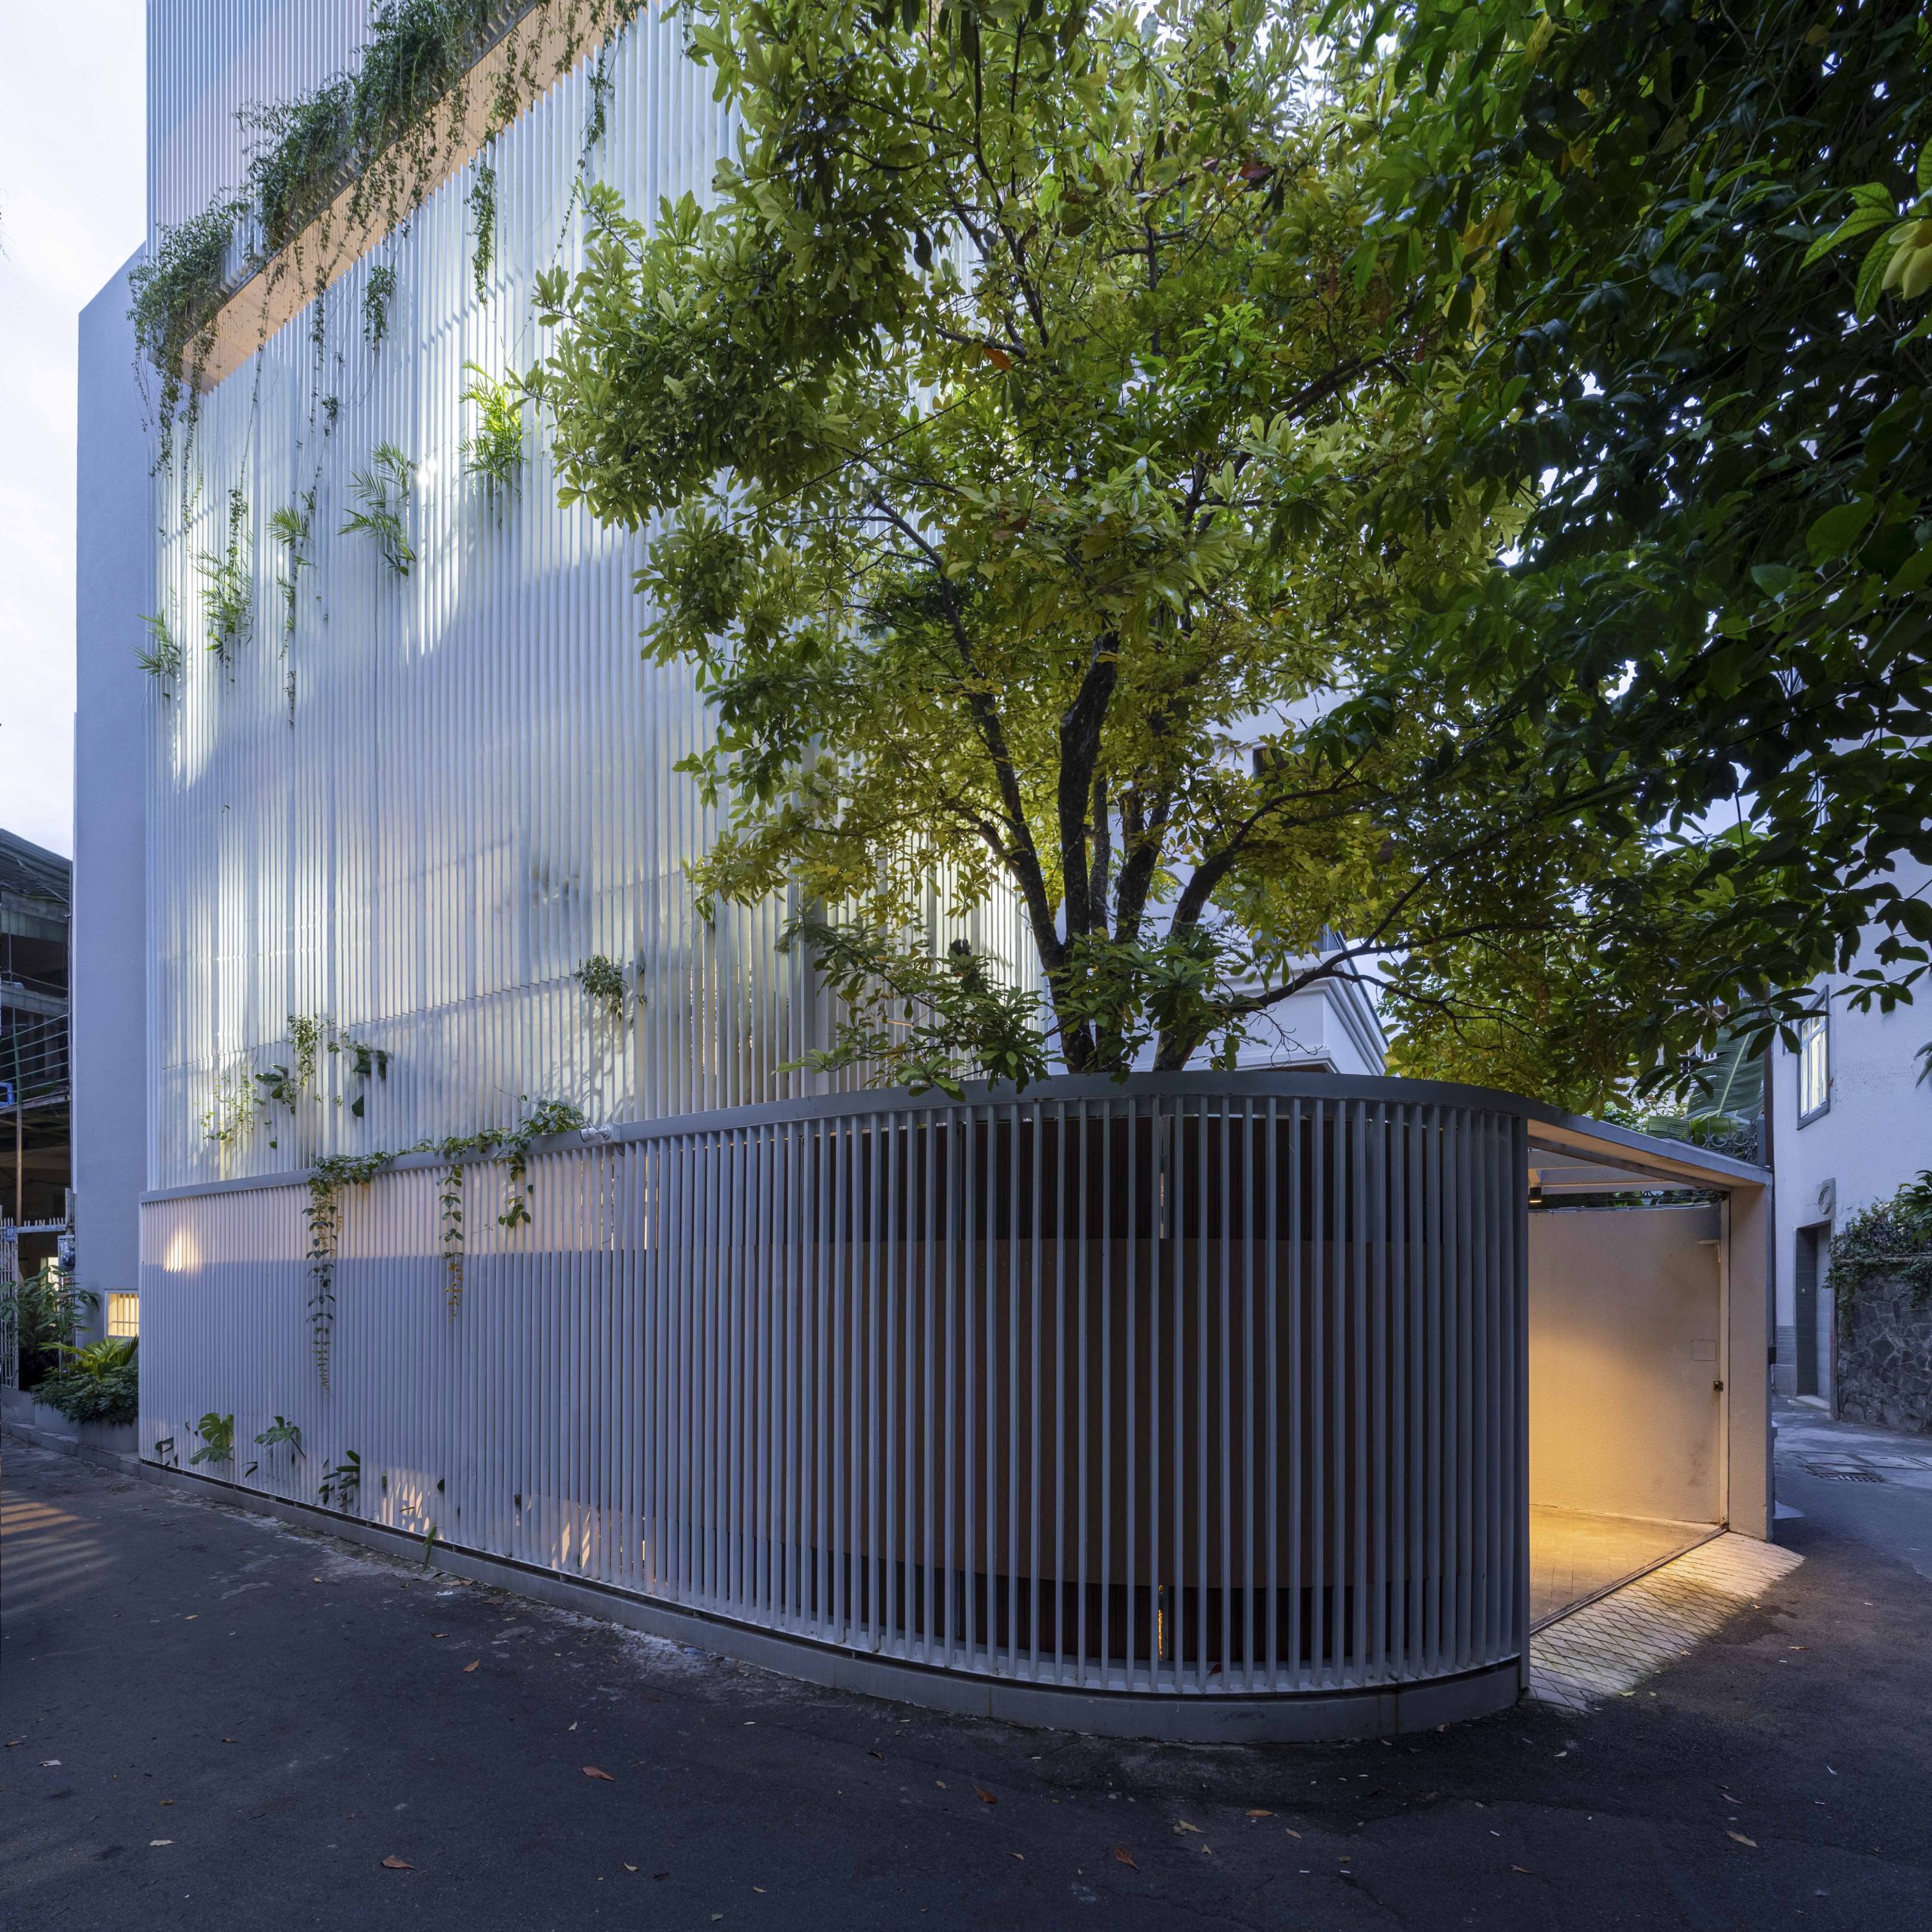
In Vũng Tàu, Túi Studio wraps flexible semi-open spaces in a white louvre screen, balancing family privacy with daylight, ventilation and planting.
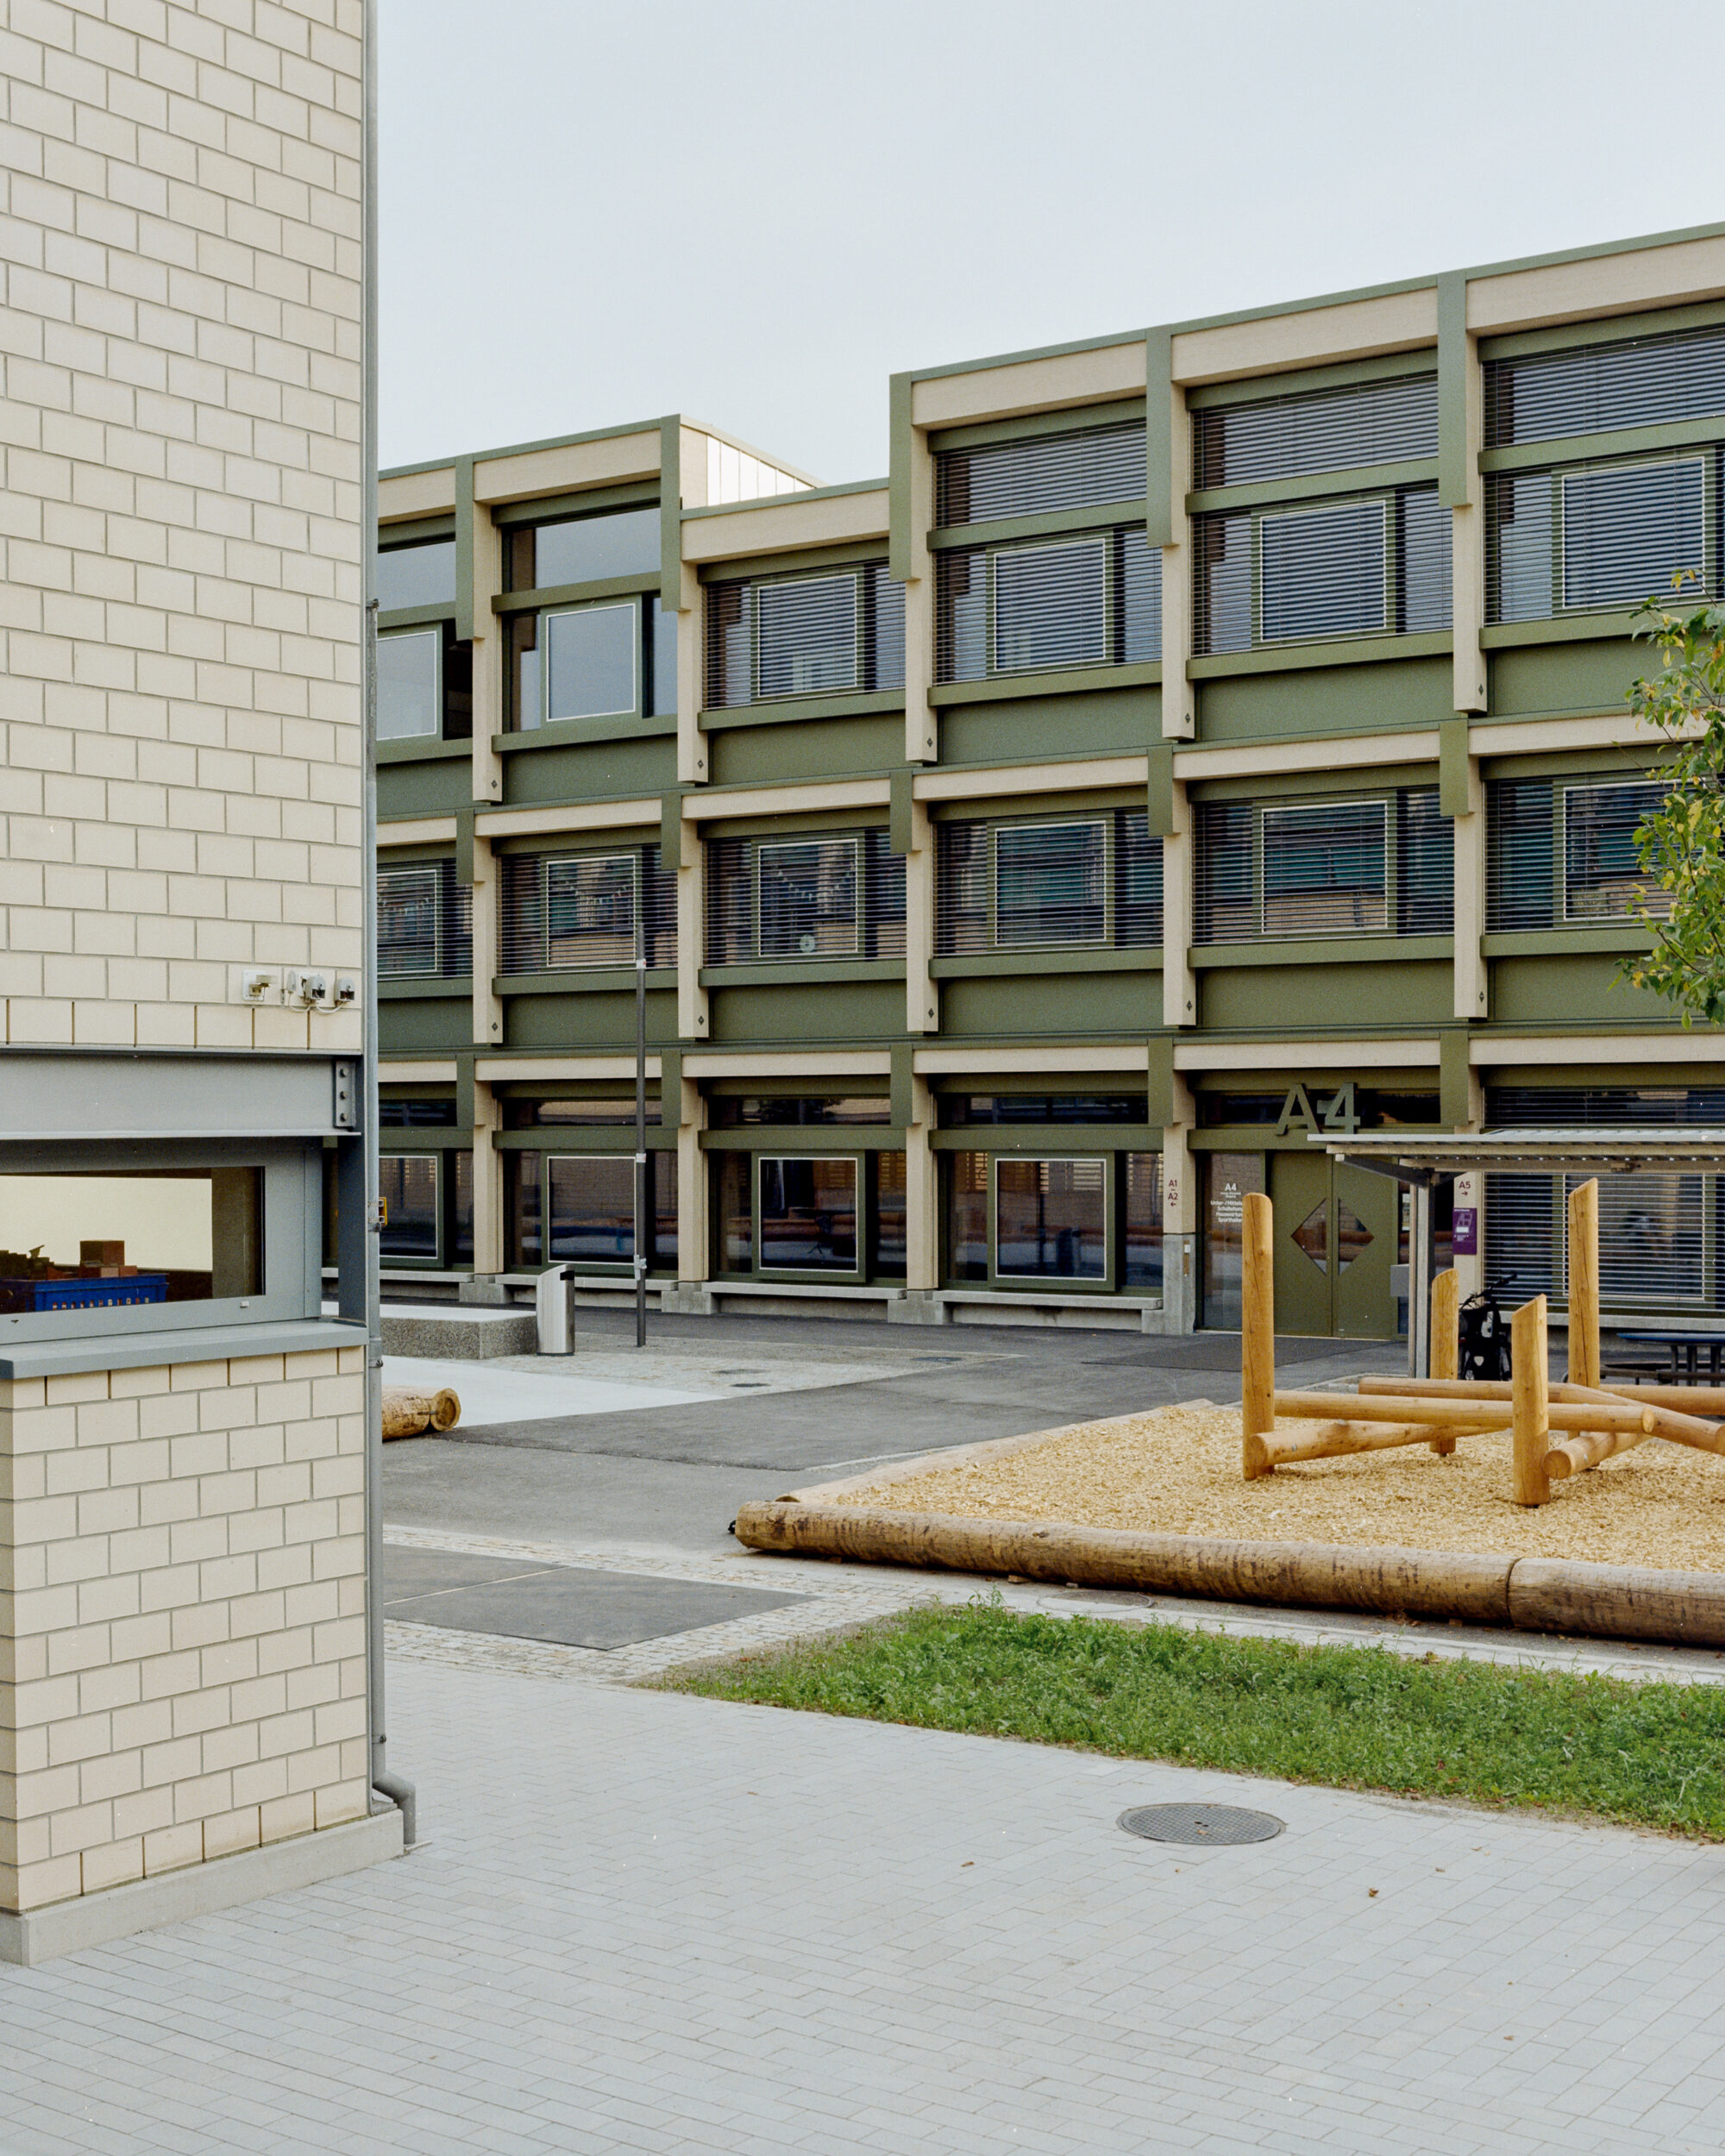
Primarschule Wiesental in Baar, Switzerland, brings classrooms, shared spaces and outdoor learning together around a central timber forum designed for flexibility, daylight and community.
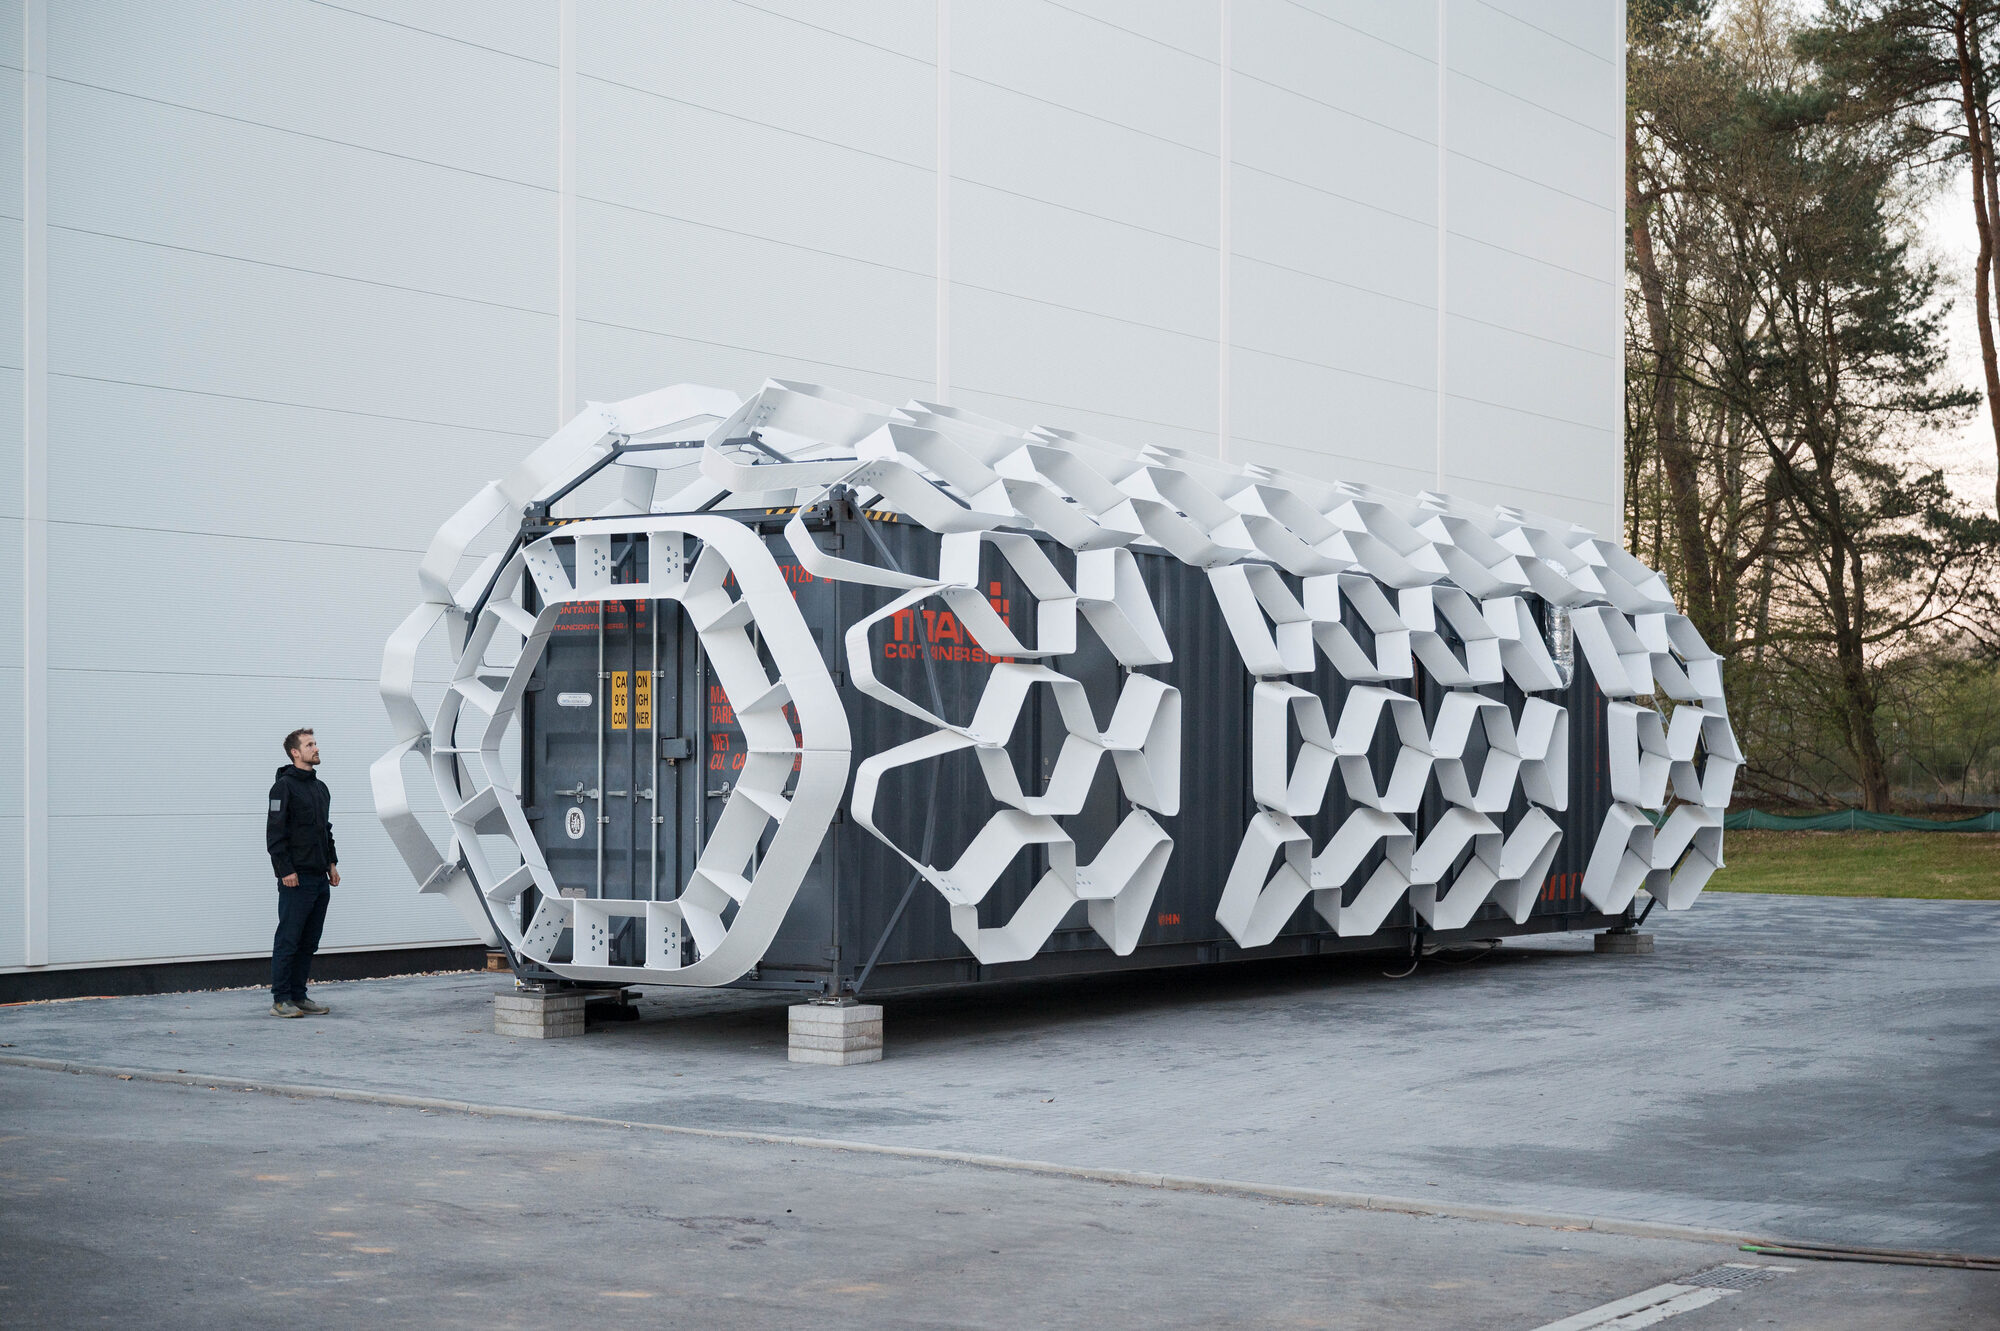
Designed as a training habitat for future lunar missions, FLEXHab supports medium and long duration analogue missions for crews of up to four astronauts. Developed for the European Space Agency
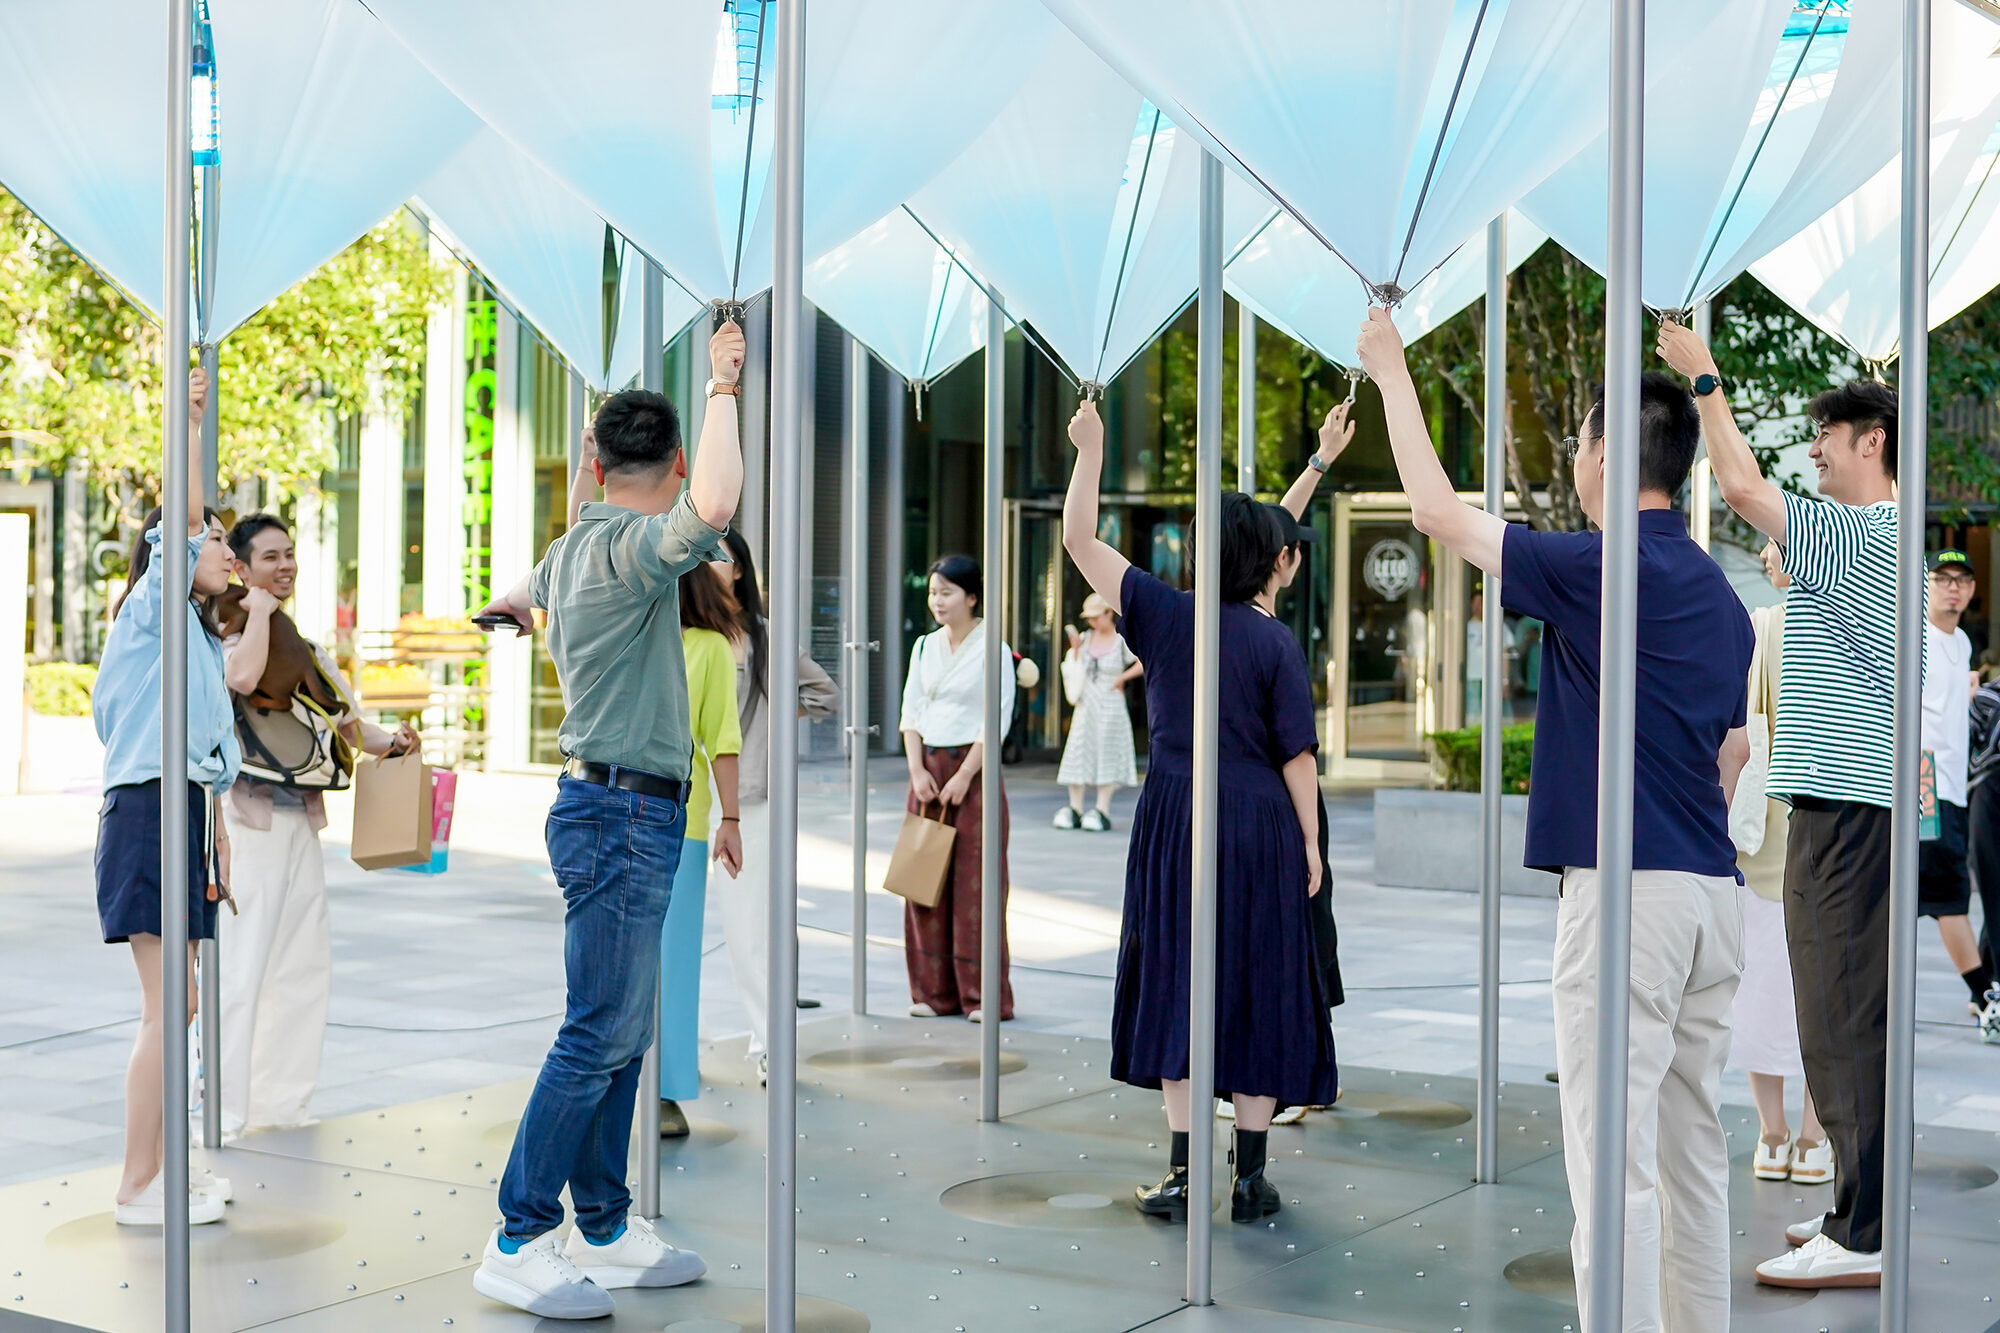
Climate change is often experienced through statistics, satellite images, and distant headlines. Yet glaciers remain physically and emotionally remote from everyday urban life. Developed by Dayuan Design in collaboration with
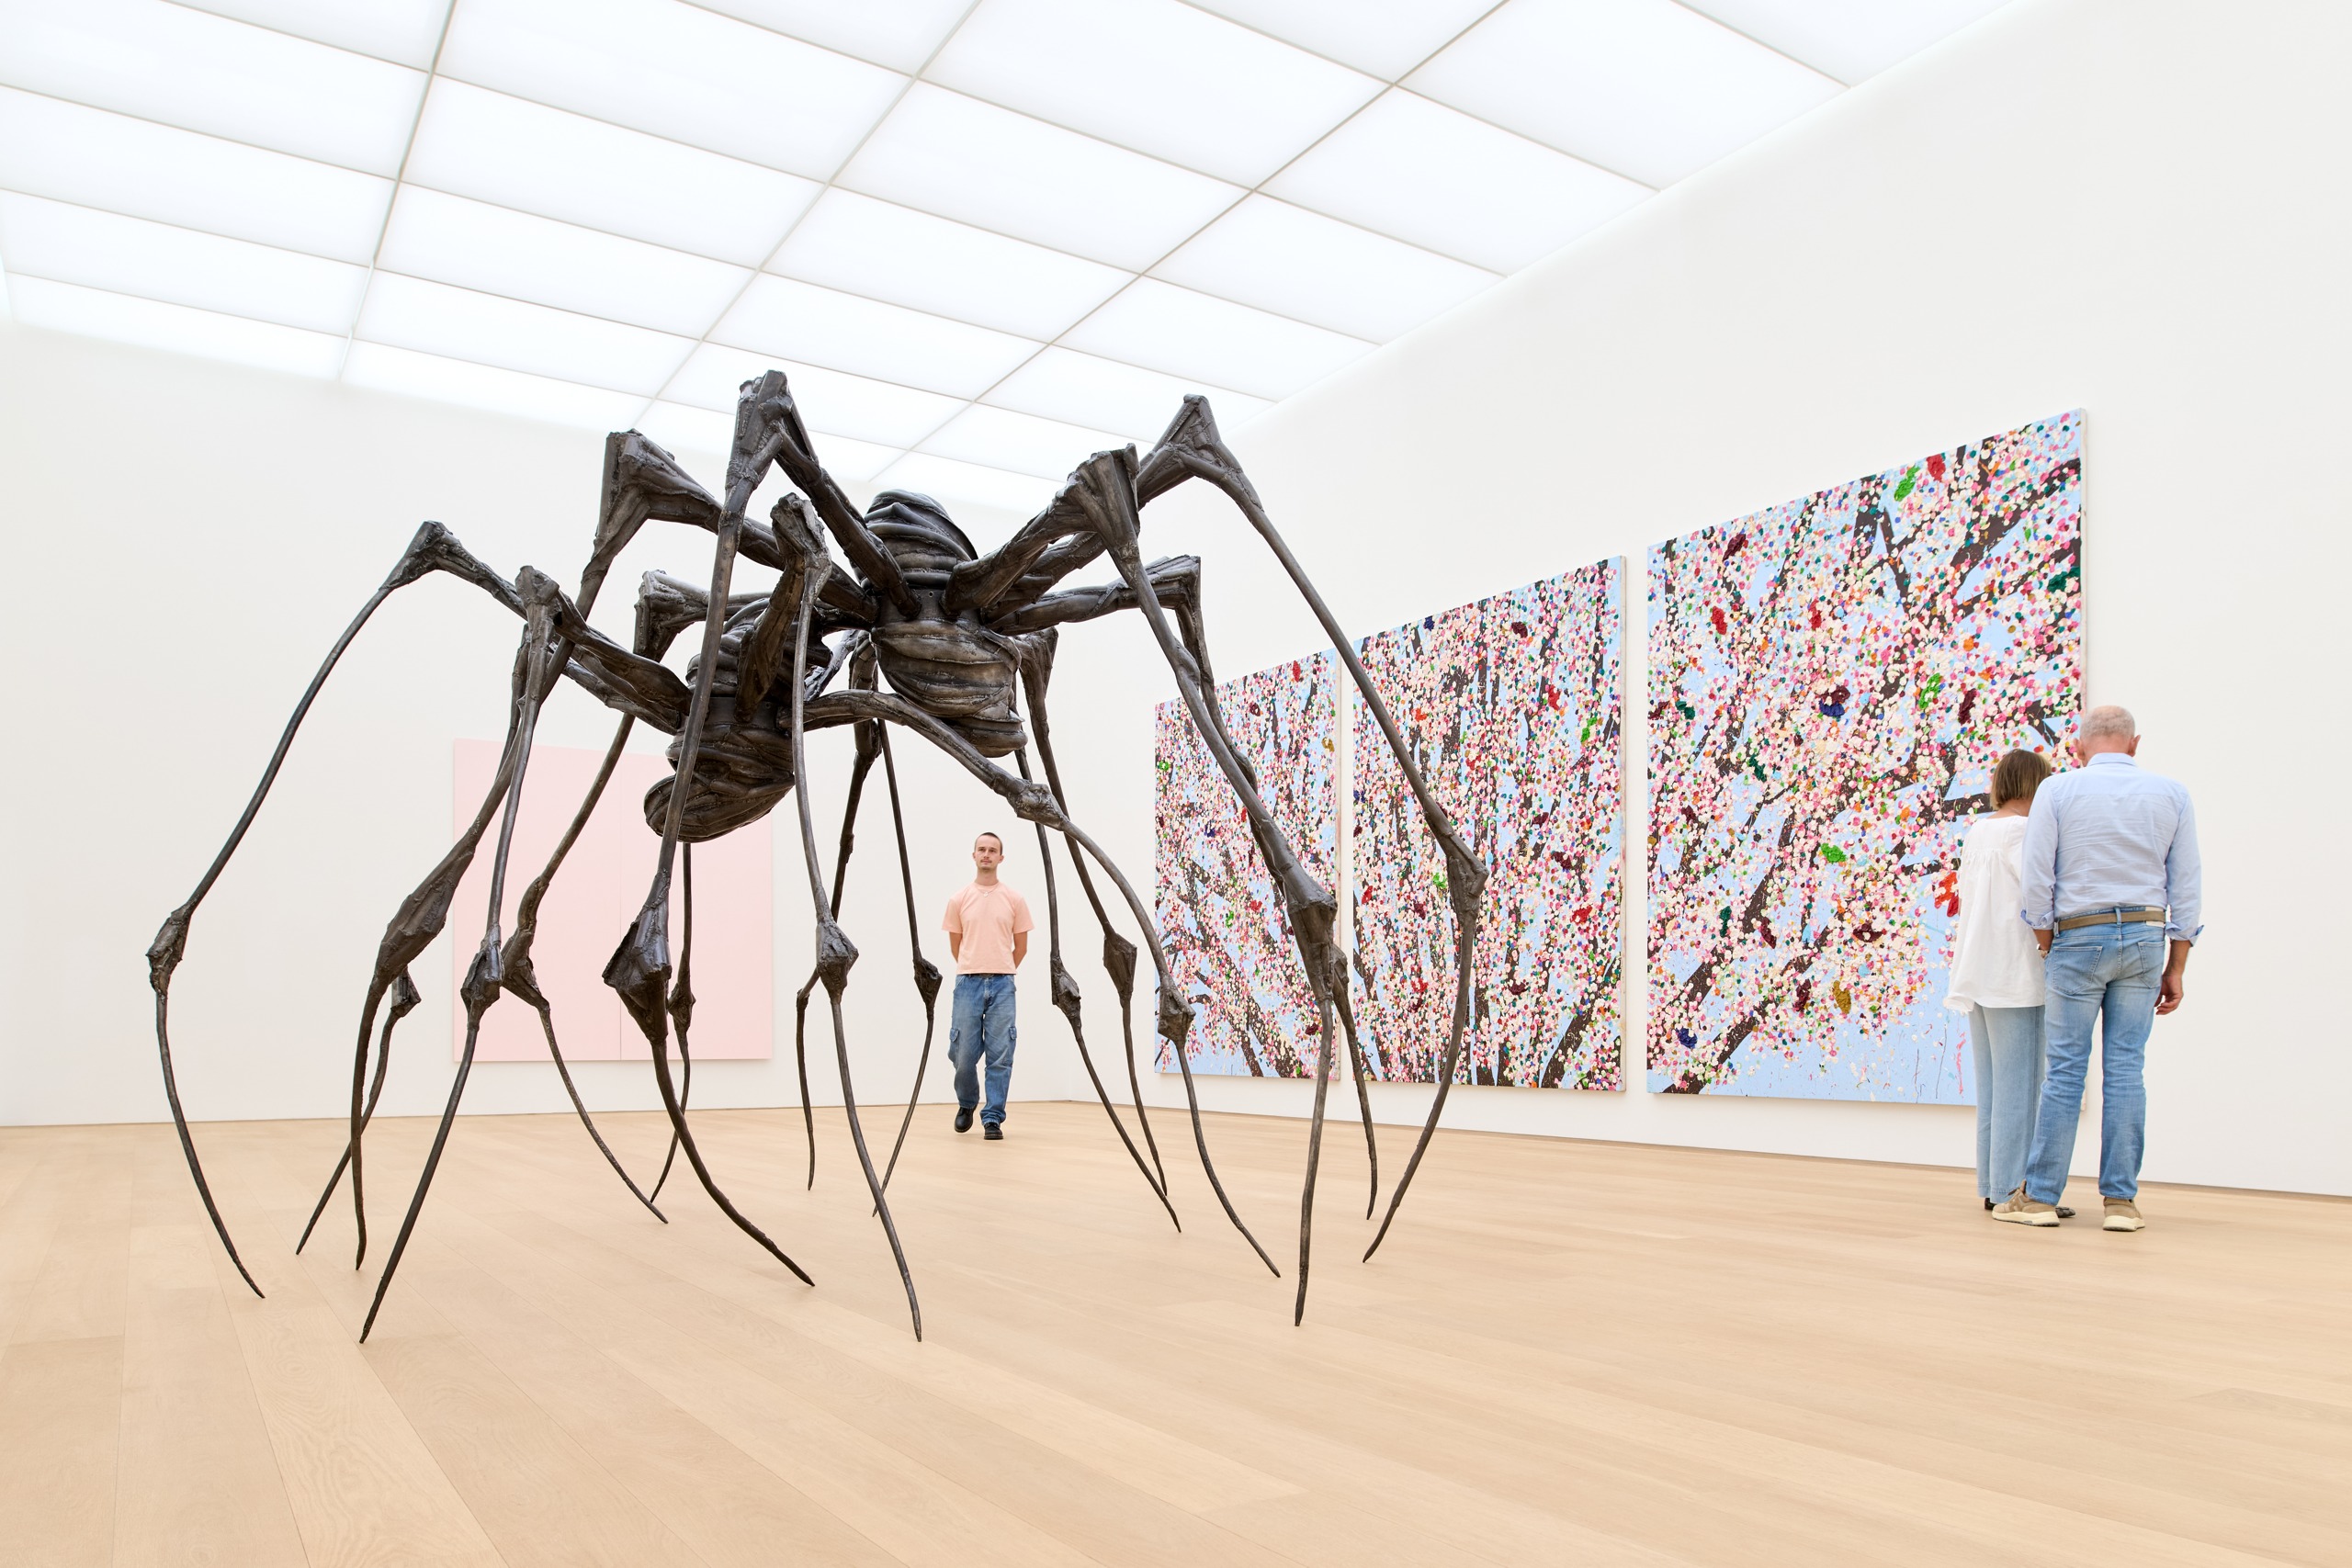
Celebrating the Icons of Art at Museum Voorlinden pairs modern masterpieces with contemporary works to examine how museums shape artistic reputation and the act of looking.