Now Reading: LIMIT Studio turns bifamily house in Braga into two connected homes
- 01
LIMIT Studio turns bifamily house in Braga into two connected homes

LIMIT Studio turns bifamily house in Braga into two connected homes

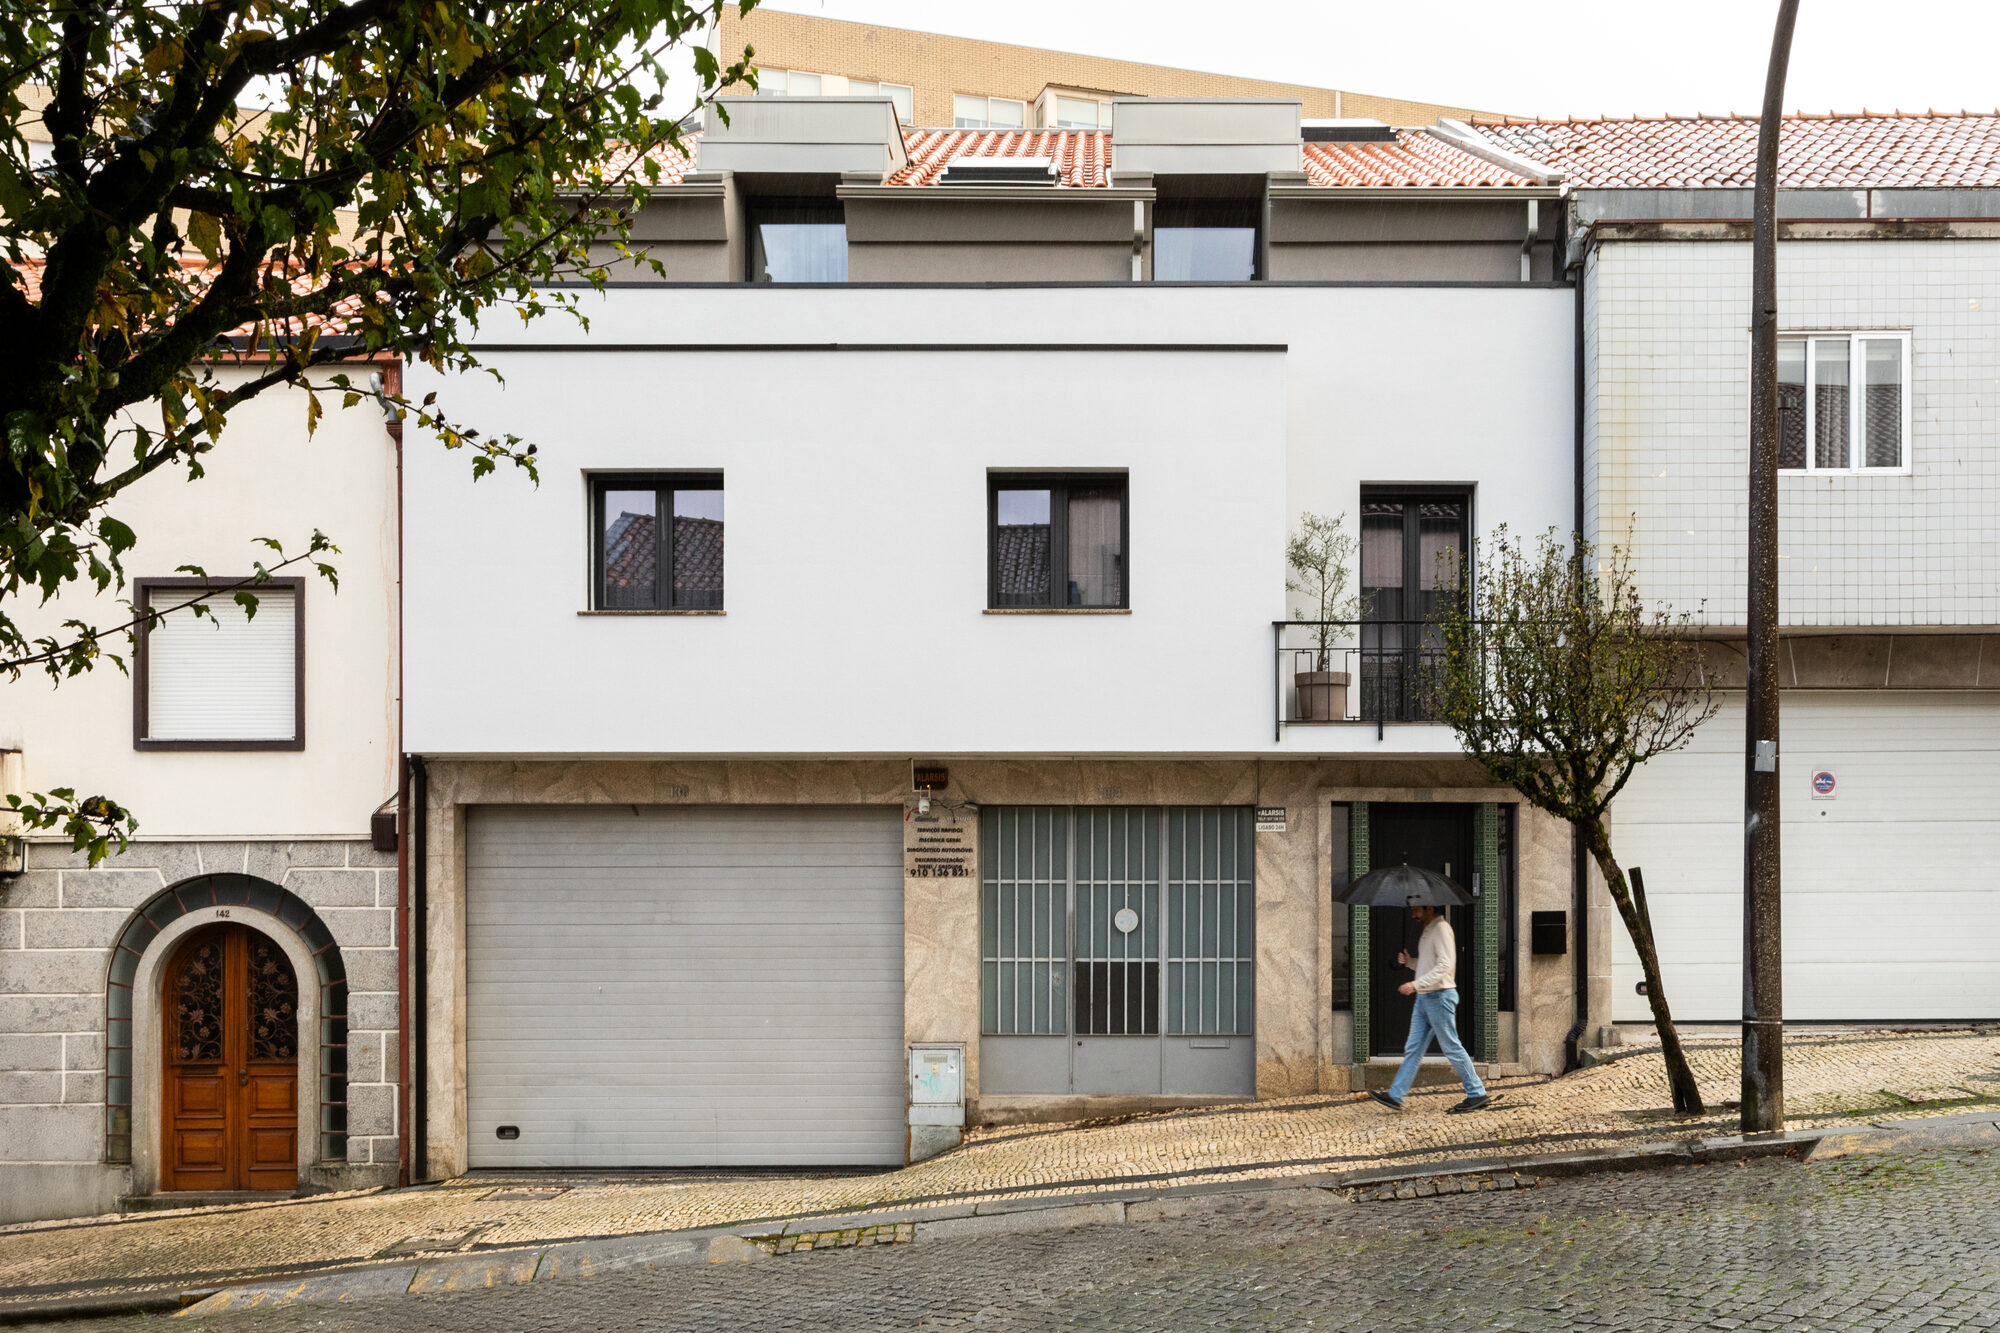
In the historic center of Braga, One Equals Two rethinks multi generational living through a careful transformation of an existing residence. Rather than expanding outward, the project responds to a simple yet demanding brief: creating two independent homes within a single building while preserving the closeness of family life.
The original property combined a mechanical workshop on the ground floor with a residence above. The intervention focused exclusively on the residential portion, where the challenge was to accommodate two households with separate daily routines while maintaining an immediate connection whenever desired.
The design preserves the existing main living floor with minimal alteration, allowing it to continue serving one branch of the family. The primary intervention takes place in the former attic, previously limited by low ceiling heights and a single opening toward the rear terrace.


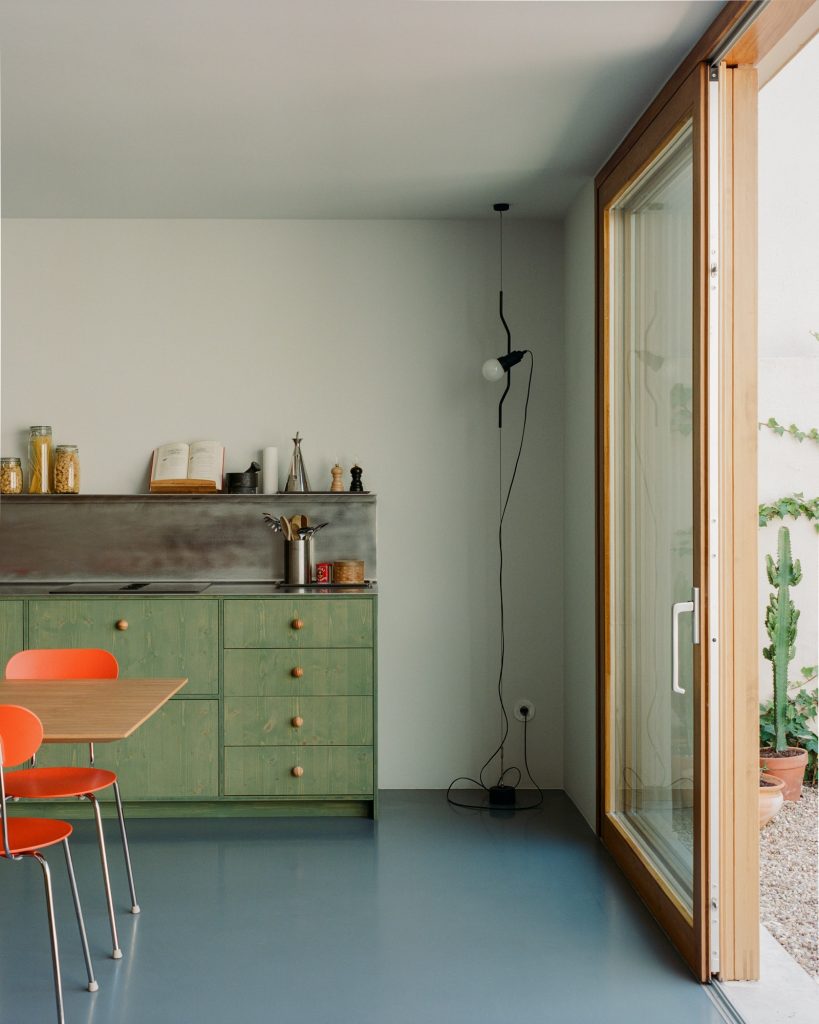
By reconstructing the roof, the architects transformed the underused attic into a fully independent two bedroom apartment with improved ceiling heights and new openings to both the east and west. The intervention brings daylight, ventilation, and spatial quality to a level that had previously been secondary.

Alongside the complete refurbishment of the interiors and façades, the project reorganizes the building’s circulation. Two separate staircases were replaced by a single shared access core serving both residences, simplifying movement while reinforcing the idea of one house accommodating two distinct homes.


Rather than dividing the building through physical separation alone, the project establishes a careful balance between autonomy and proximity. What was once a single dwelling has been thoughtfully reconfigured into two independent living environments, allowing different generations to share the same address without sacrificing privacy.


The result is a restrained architectural intervention that demonstrates how adaptive reuse can respond to changing family structures. Through measured alterations rather than extensive reconstruction, One Equals Two transforms an existing home into a flexible framework for contemporary multi generational living.
Project Credit:
Project Name: One Equals Two
Location: Braga, Portugal
Completion Year: 2025
Gross Buit Area: 289 m2
Design Firm: LIMIT Architecture Studio / @limit_architecture_studio
Photographer: Alexandra Brites