Now Reading: FGMF creates brutalist residential tower with cantilevered concrete volumes in São Paulo
- 01
FGMF creates brutalist residential tower with cantilevered concrete volumes in São Paulo

FGMF creates brutalist residential tower with cantilevered concrete volumes in São Paulo

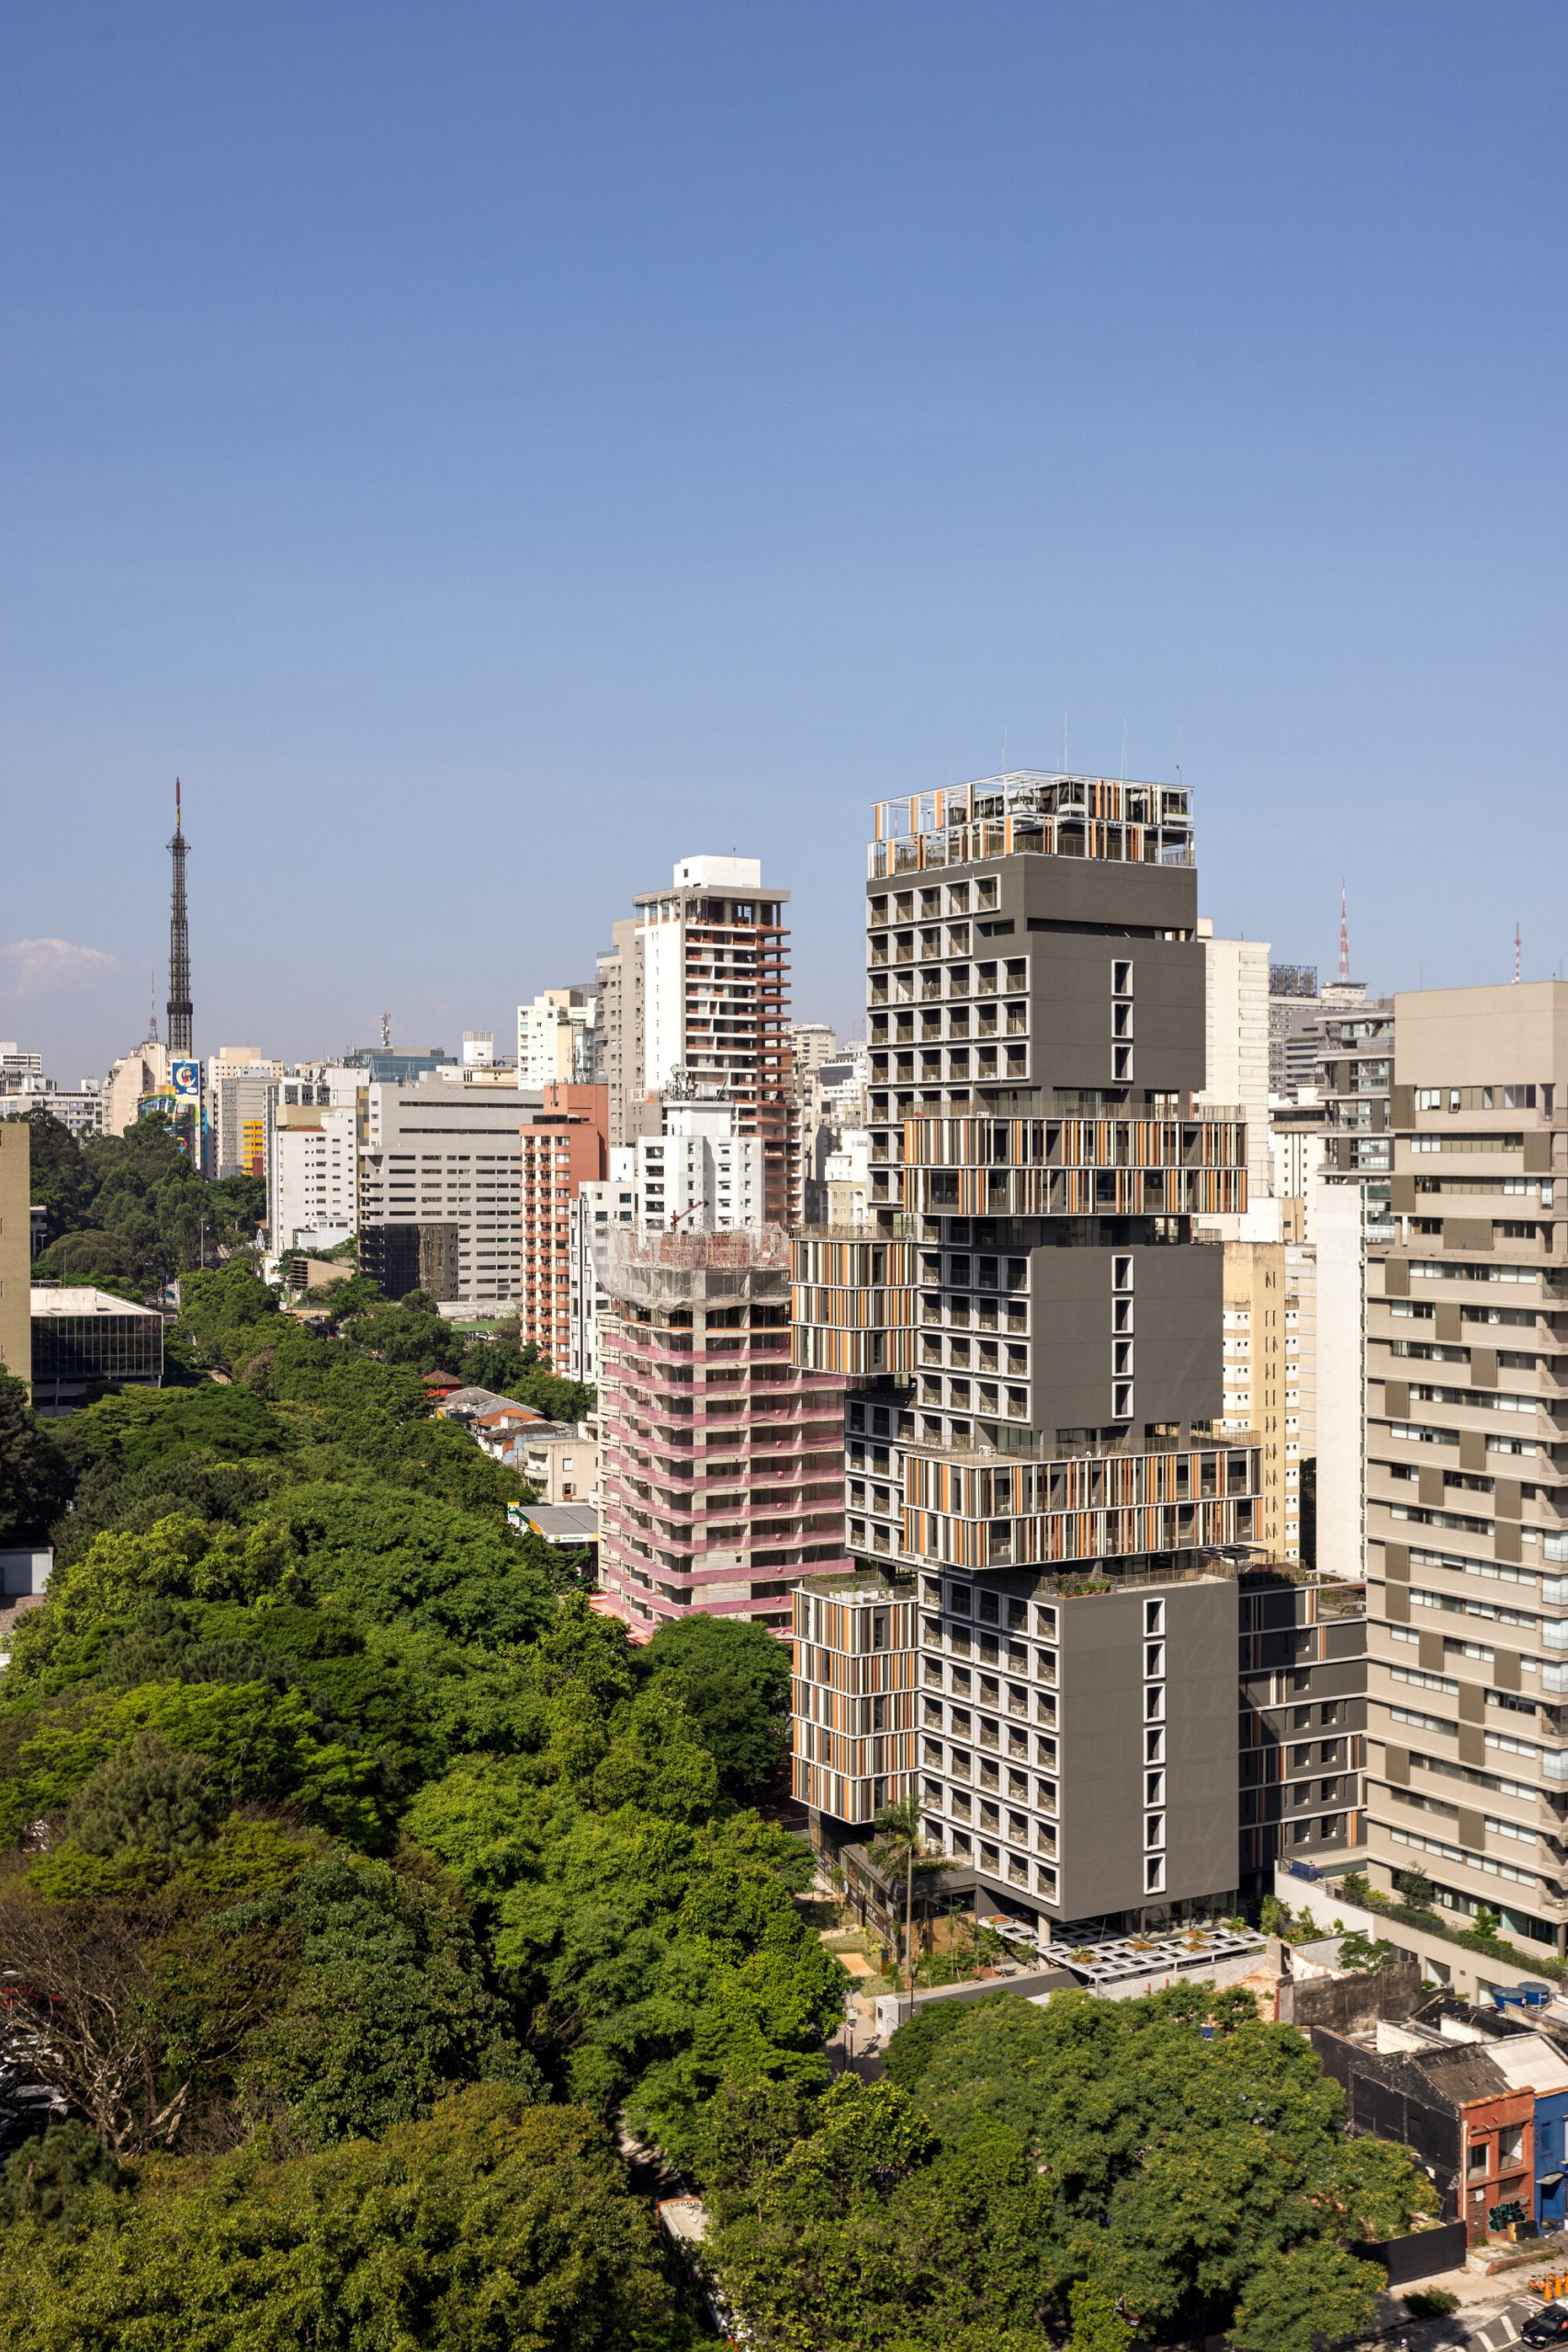
Set along Avenida Rebouças, one of São Paulo’s fastest-evolving urban corridors, ON Melo Alves by FGMF reinterprets the legacy of Brazilian Brutalism through a contemporary residential tower defined by exposed concrete, structural clarity, and an active relationship with the city.


Occupying a dual-frontage site between Rebouças Avenue and Melo Alves Street, the project rejects the conventional enclosed podium in favor of a permeable ground floor that extends the public realm. Commercial spaces, a covered plaza, and a pedestrian passage connecting both streets create a porous urban base that encourages movement, gathering, and everyday interaction.


Rising approximately 90 metres above the city, the tower expresses its structure with unapologetic honesty. Exposed reinforced concrete becomes both construction and architectural language, while a rigorous grid of openings and vertical brise-soleils gives rhythm and depth to the façade, revealing the organization of the spaces behind.


Rather than adopting the typical vertical slab, the building is articulated through three large cantilevered volumes projecting up to 7.5 metres. These horizontal blocks produce a distinctive silhouette within São Paulo’s skyline while responding to planning constraints by recovering buildable area and introducing greater spatial variety to the residential typology.


For FGMF, ON Melo Alves revisits Brutalism not as nostalgia, but as a contemporary architectural strategy. Through structural precision, expressive concrete, and an open dialogue with the public realm, the project proposes a dense urban building that reinforces the connection between architecture and the city.
Project Credit
Project name: On Melo Alves
Location: Avenida Rebouças, São Paulo, Brasil
Site area: 1587 m²
Building area: 13320m²
Project beginning – 2018
Construction completion – 2023
Design Firm: FGMF Arquitetos / @fgmf
Photographer: Fran Parente