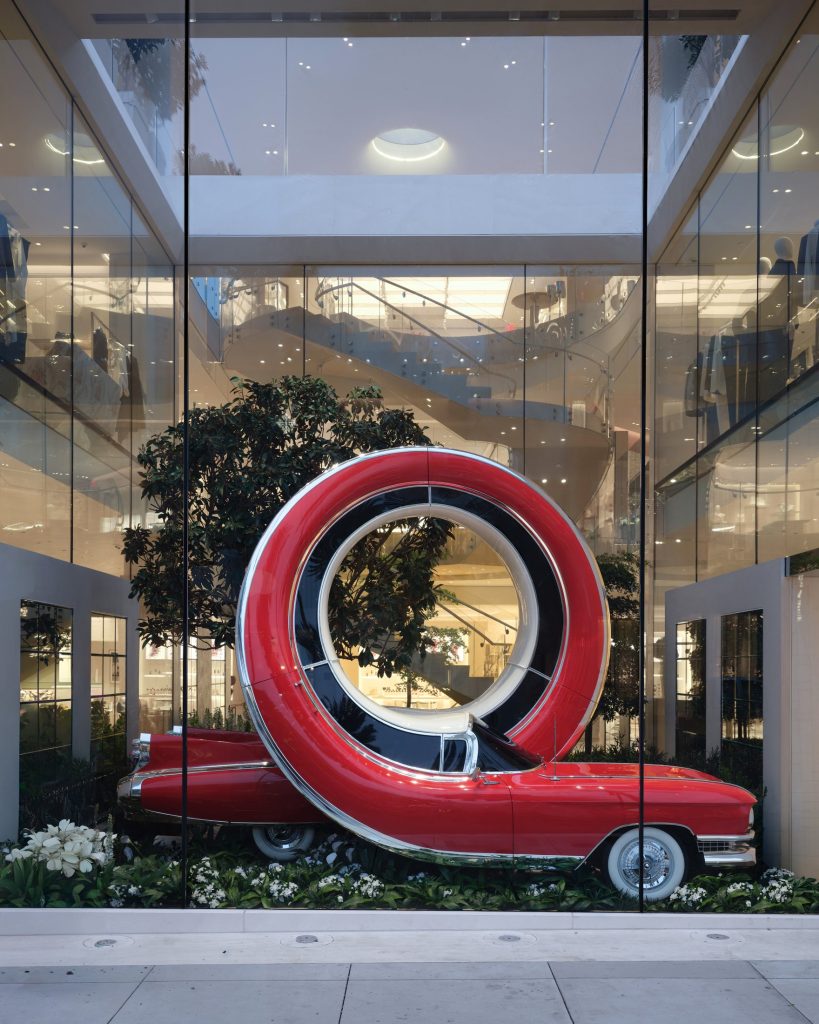
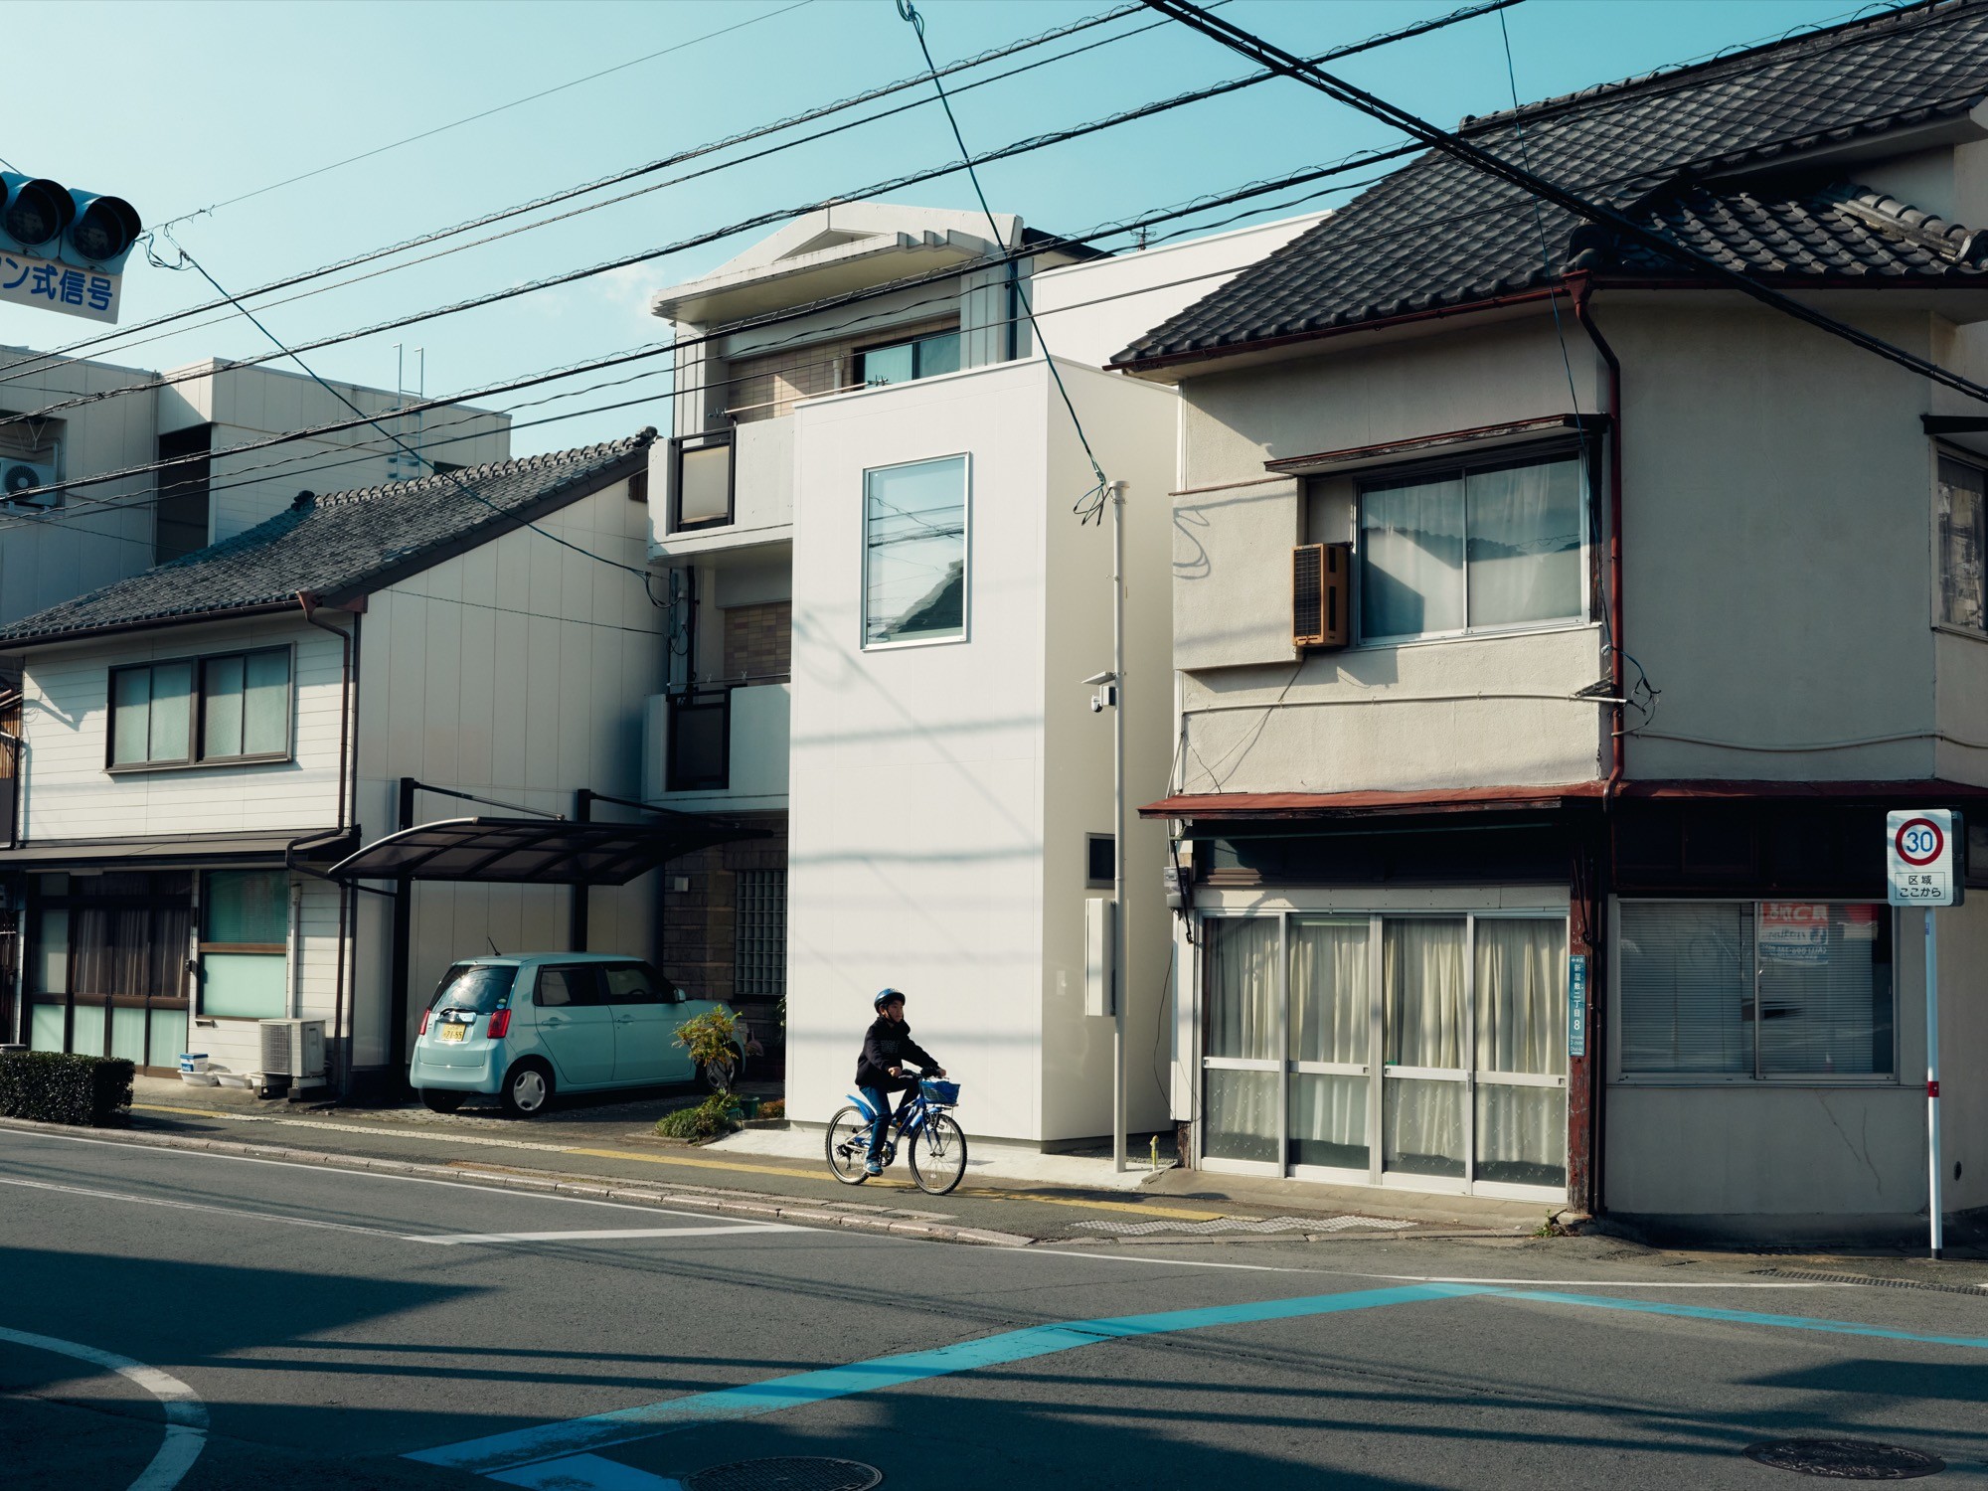
In a moment when architectural culture often gravitates toward novelty and visual complexity, this project chooses another kind of intensity: a quiet excitement rooted in everyday life. Set within a

In a moment when architectural culture often gravitates toward novelty and visual complexity, this project chooses another kind of intensity: a quiet excitement rooted in everyday life. Set within a
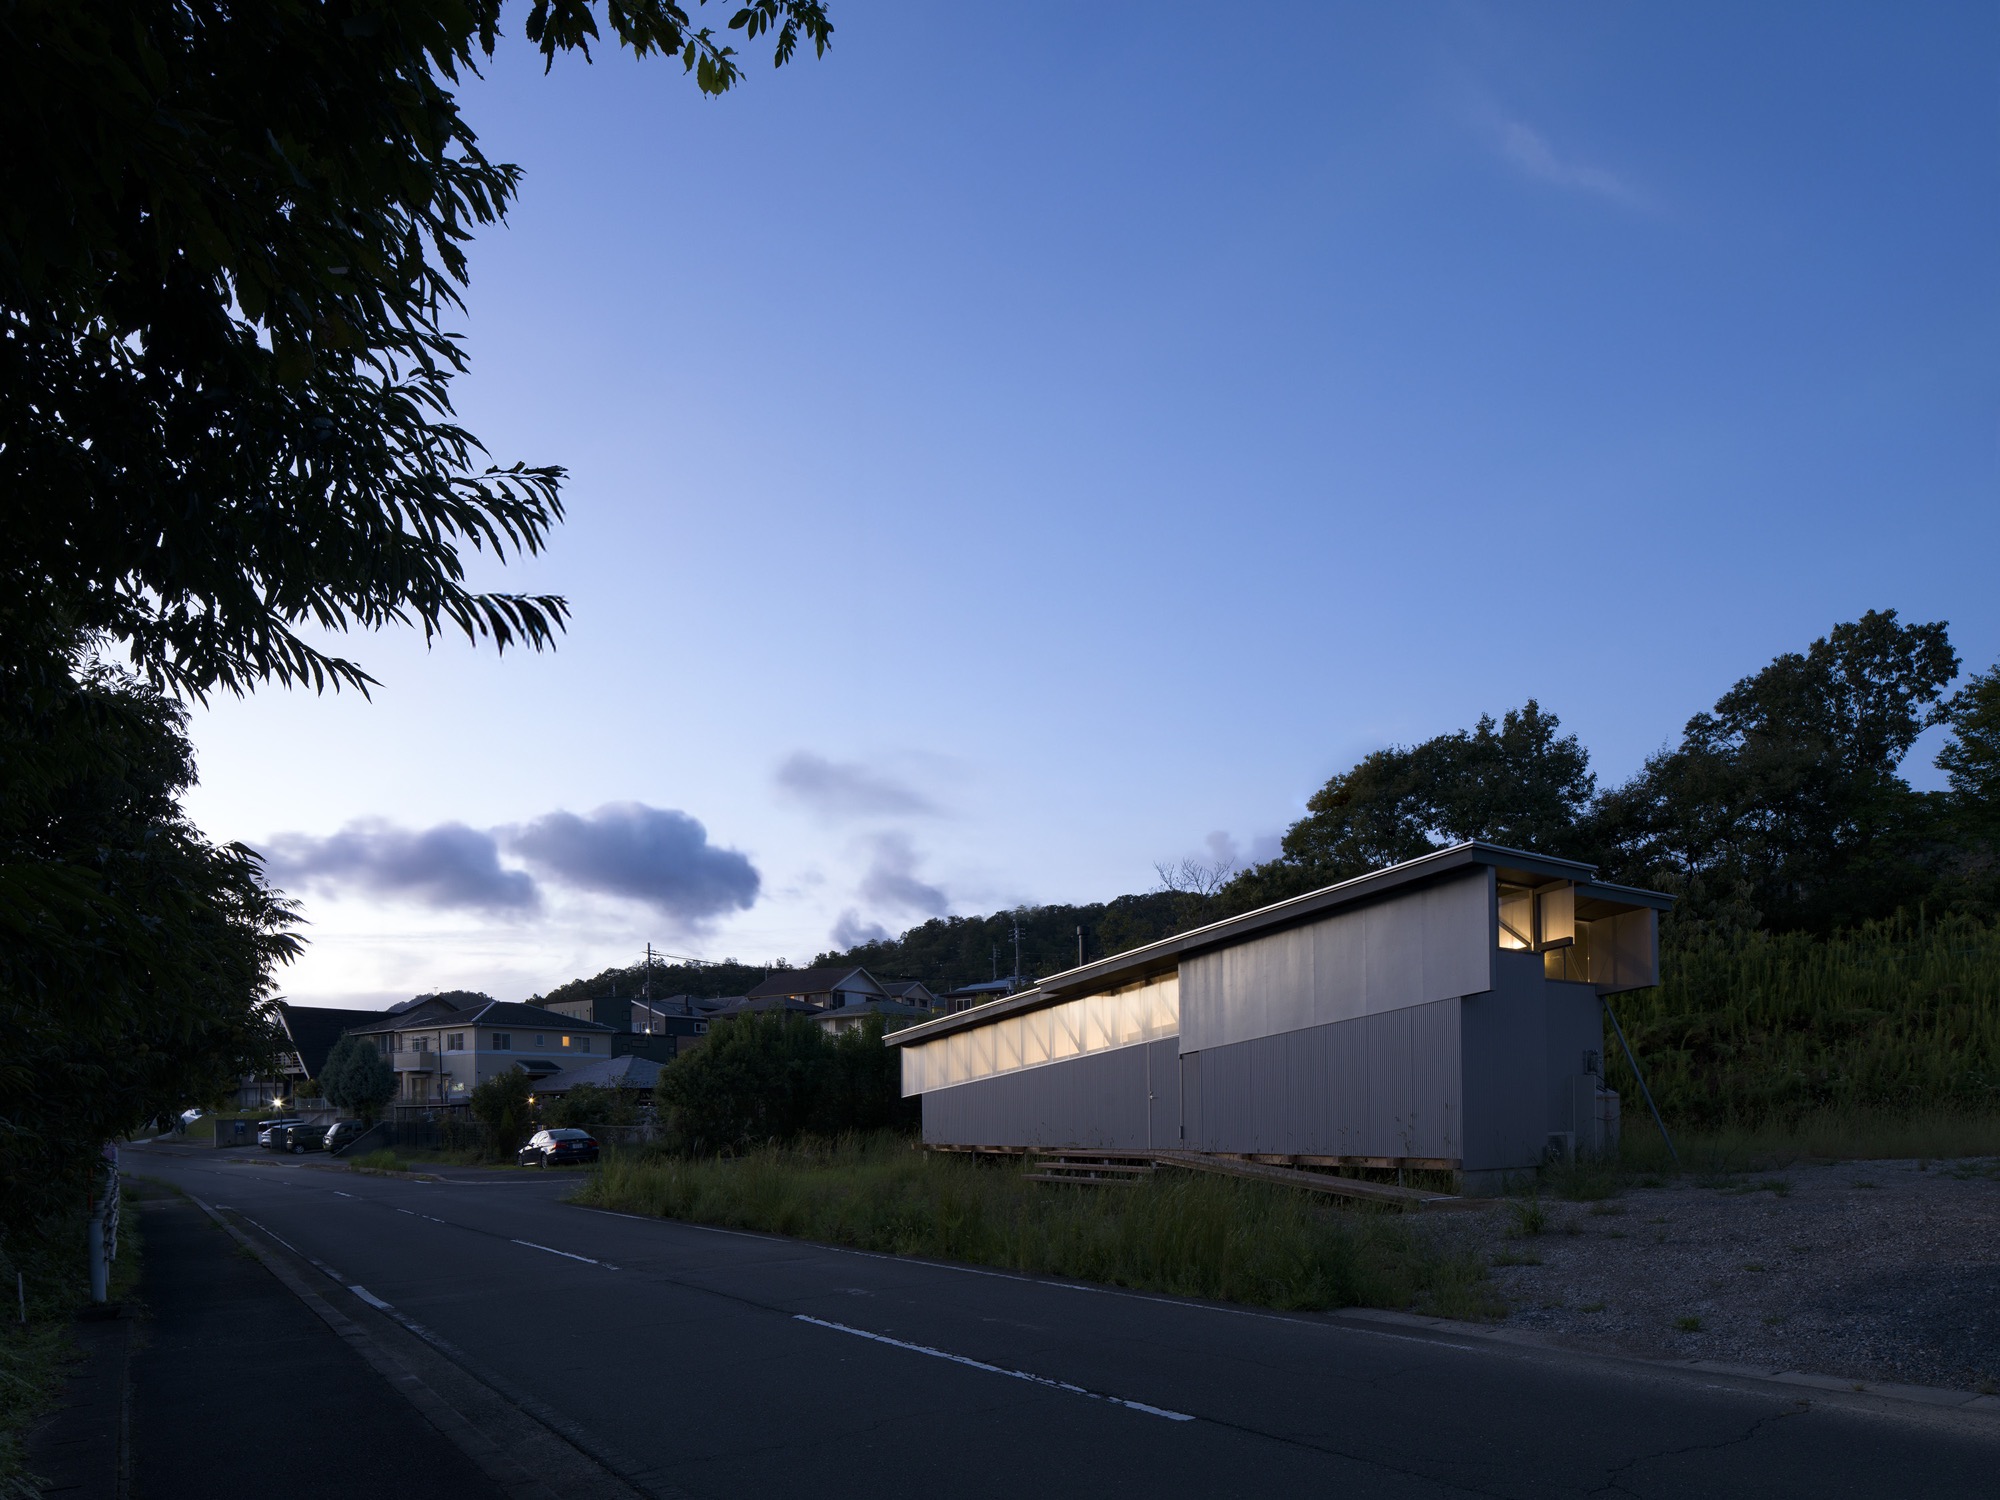
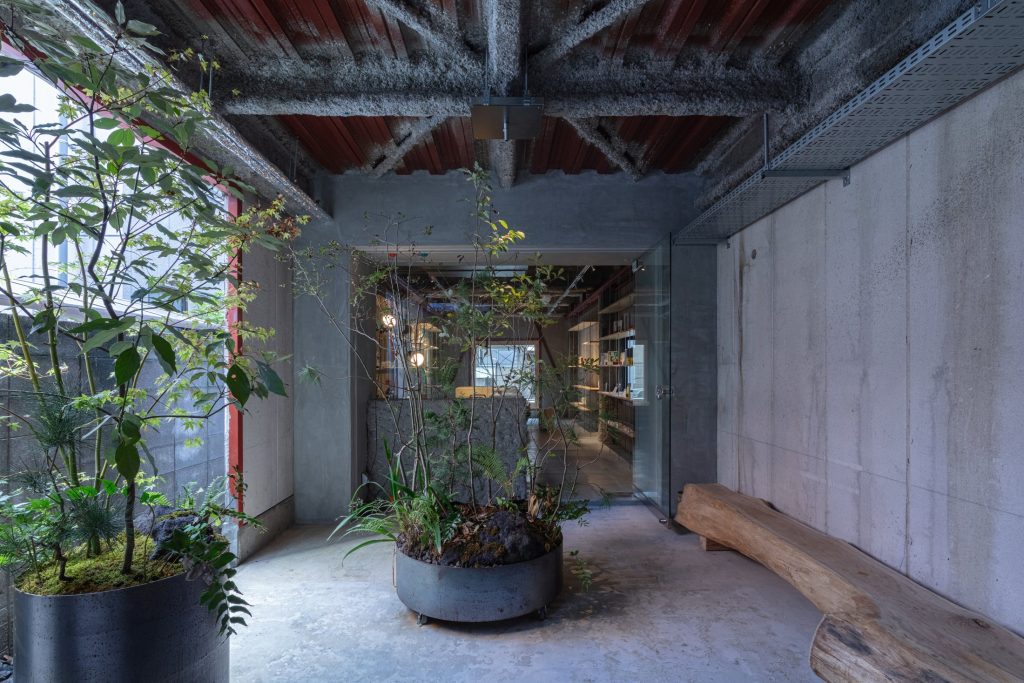
House in Tamba by MIDW in Kyoto explores how architecture can emerge from terrain through a restrained system of floor, walls, beams and roof, forming a continuous relationship between interior space and landscape.
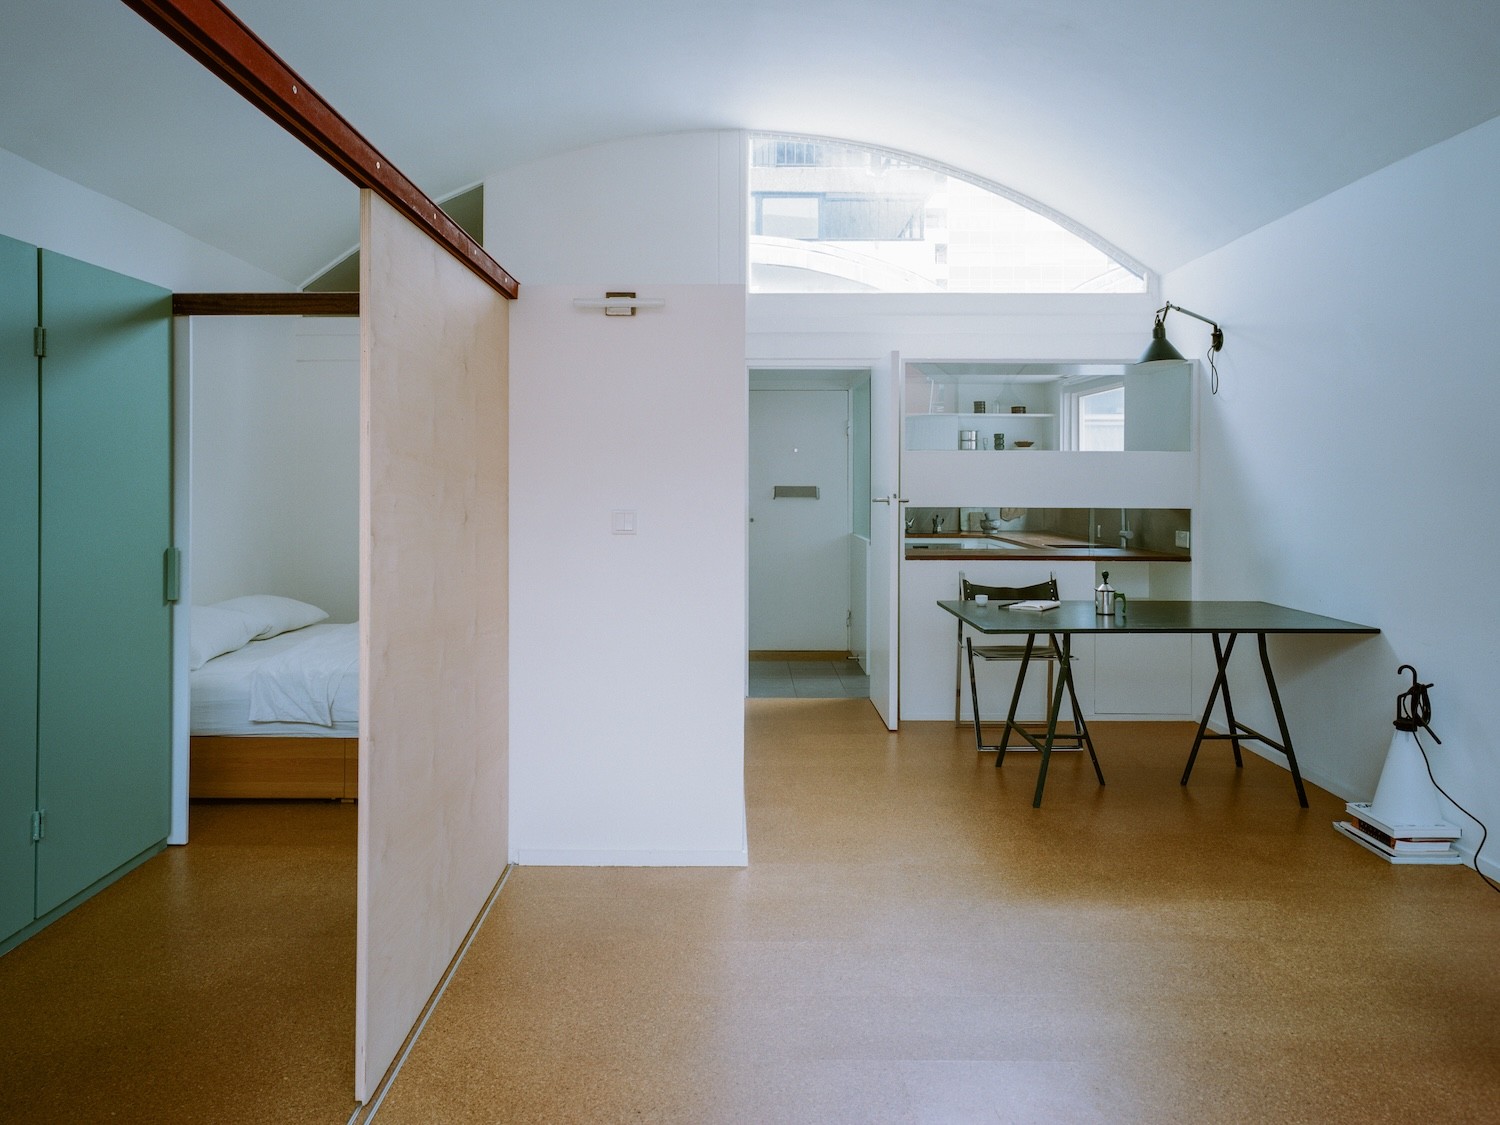
Crescent House at London’s Golden Lane Estate is a minimalist sustainable retrofit featuring cork flooring, honeycomb cardboard sliding partitions, Ecoboard kitchen cabinetry, and discreet thermal upgrades designed to preserve modernist character.
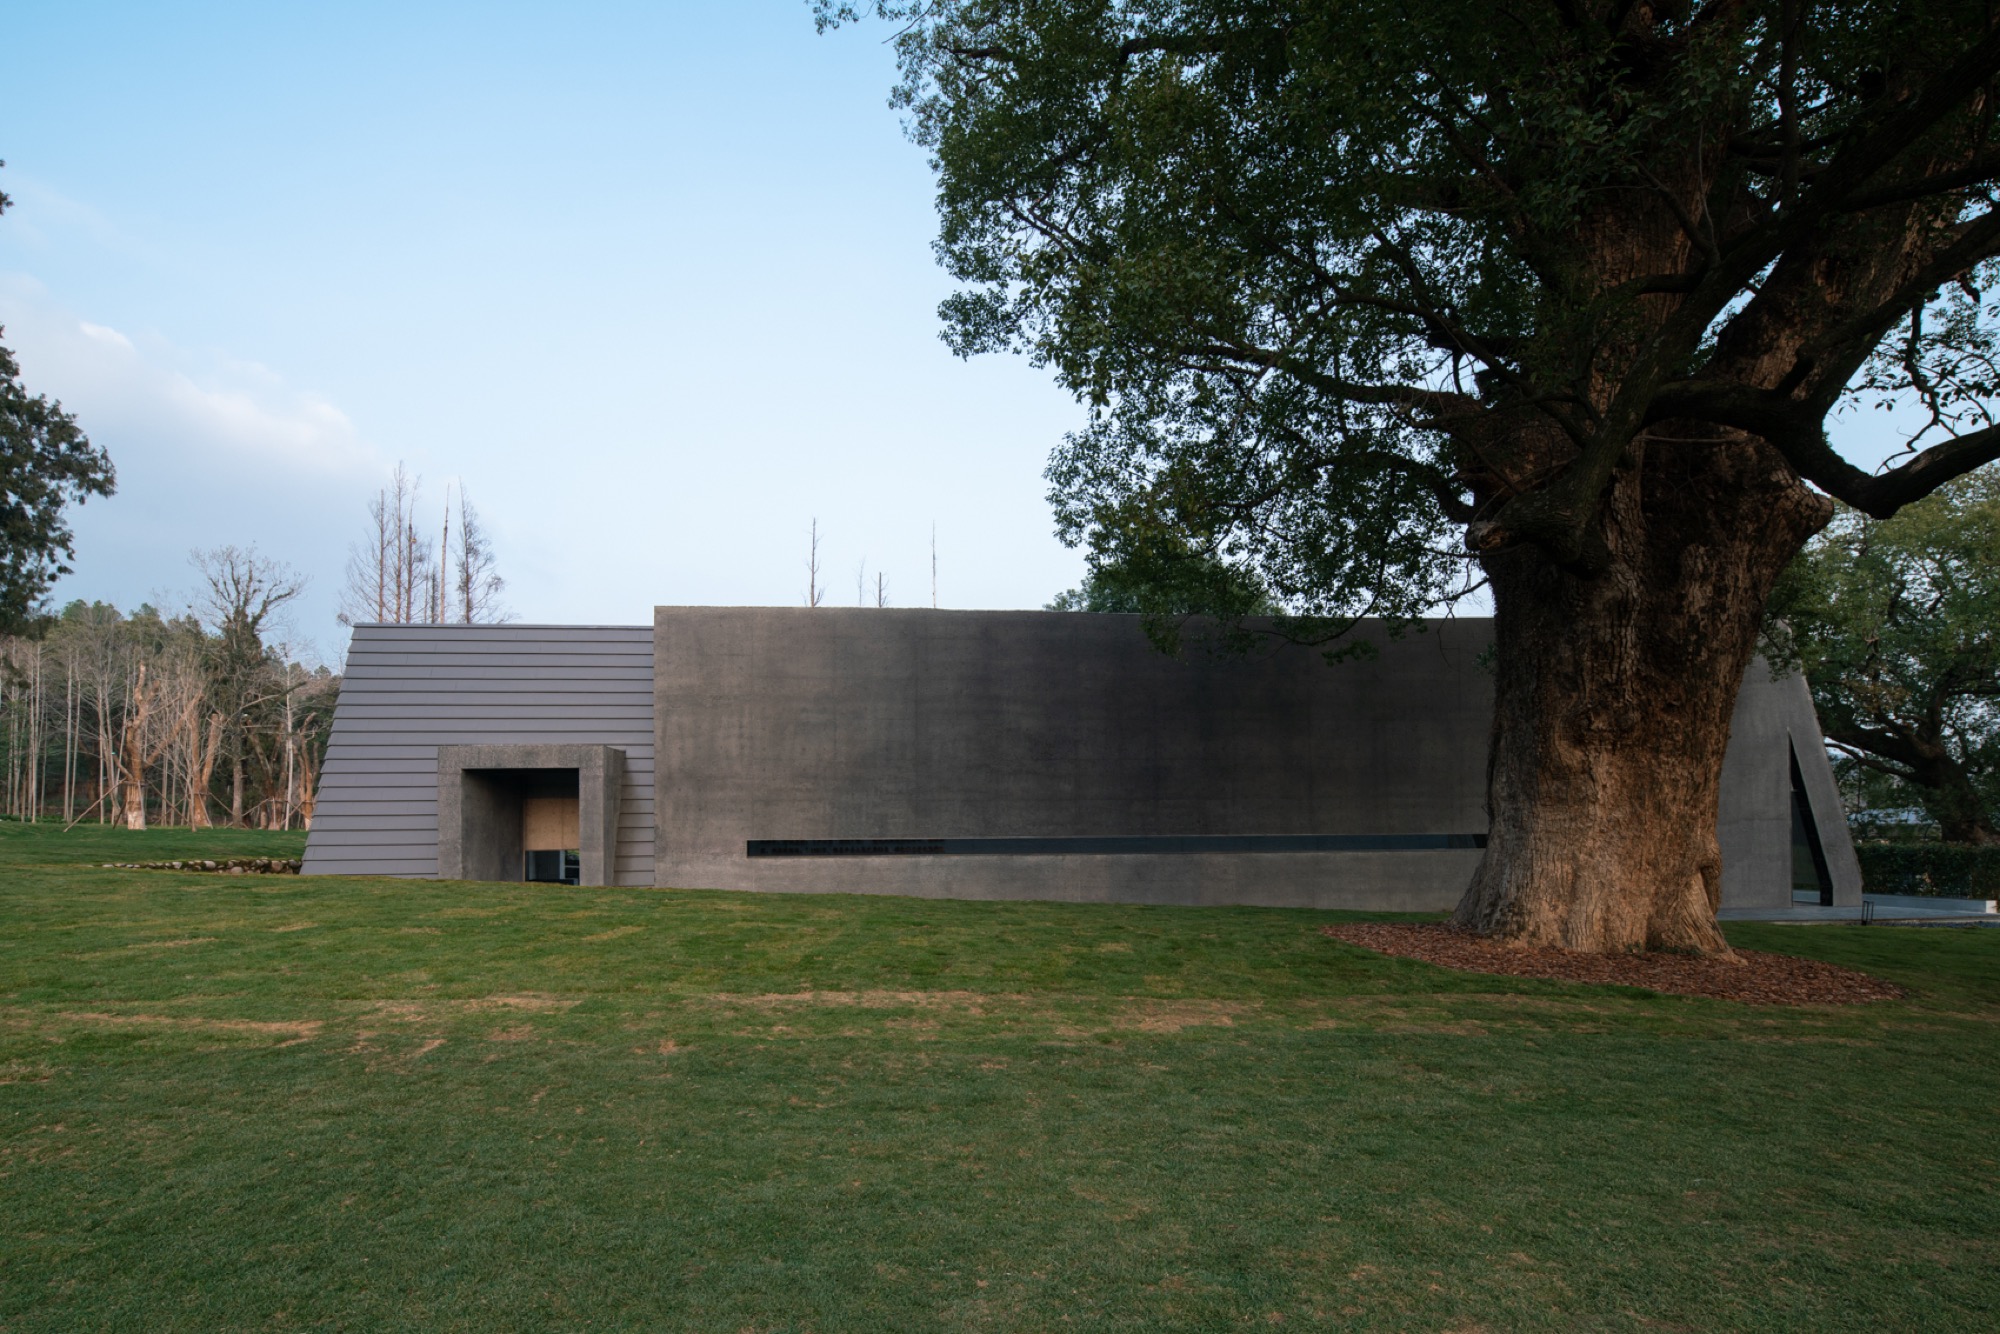
y.ad studio reinterprets the historic Ink Wash Pool site in China through a restrained architecture of exposed concrete, landscape, and quiet public space.
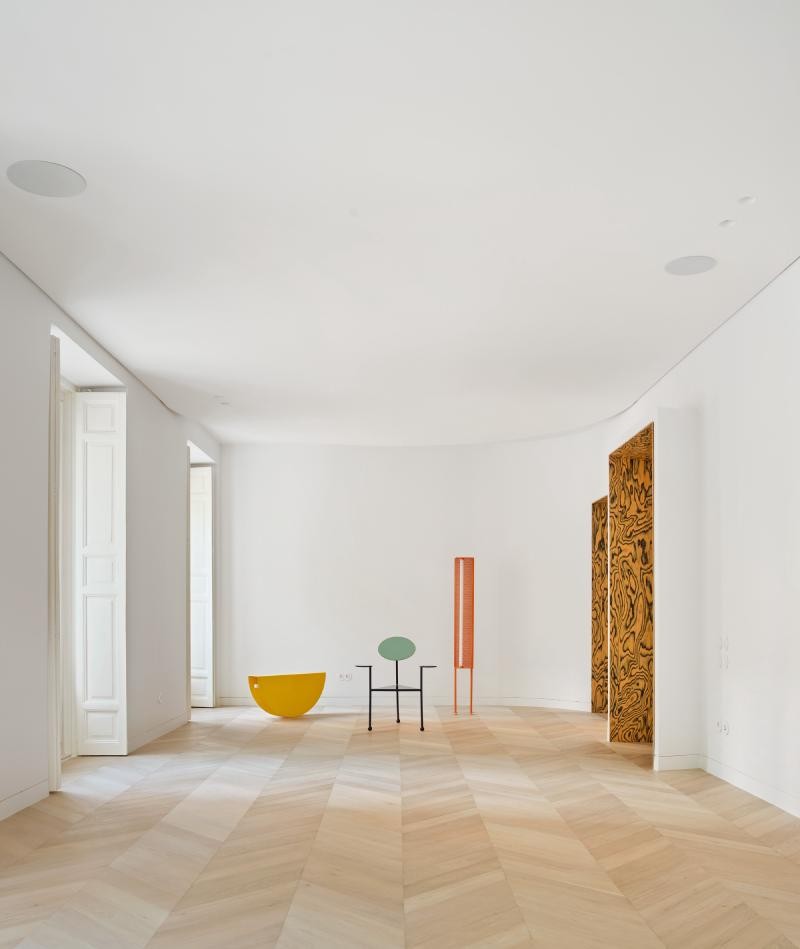
This Madrid apartment renovation reworks a late 18th century residential archetype with a library-led layout, courtyard-facing bedrooms, street-facing living spaces, curved joinery details, and Portuguese pink marble finishes in the kitchen and bathrooms.
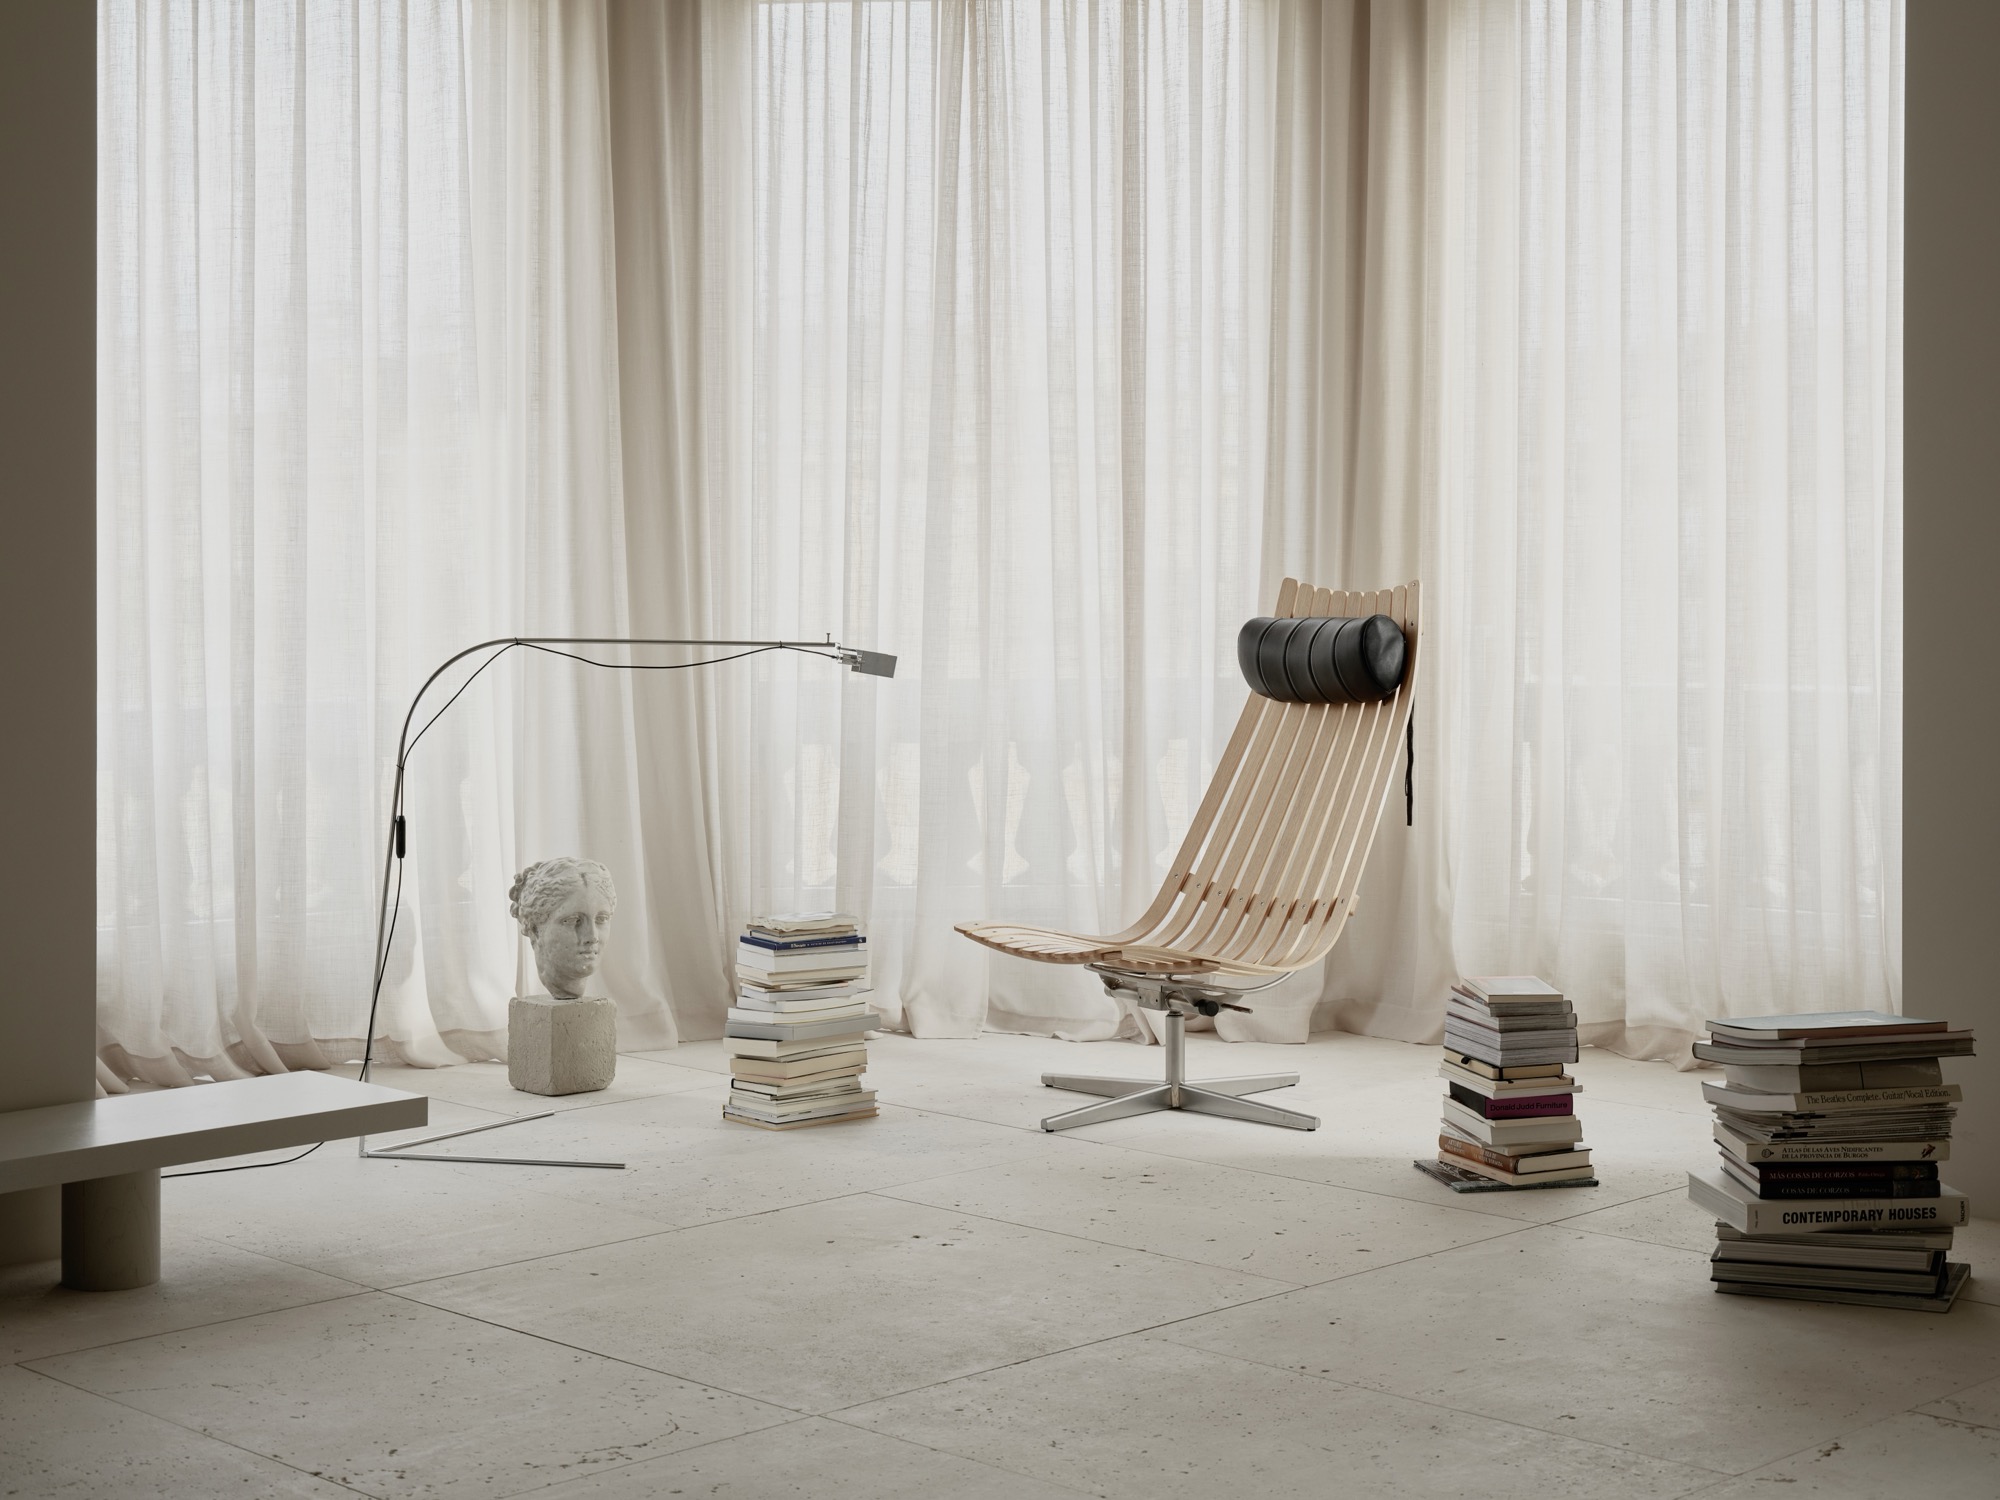
Ortega Diago transforms a seventh floor apartment in San Sebastián into Casa Kendo, a serene interior defined by filtered daylight, spatial clarity, and the continuous use of Campaspero stone.
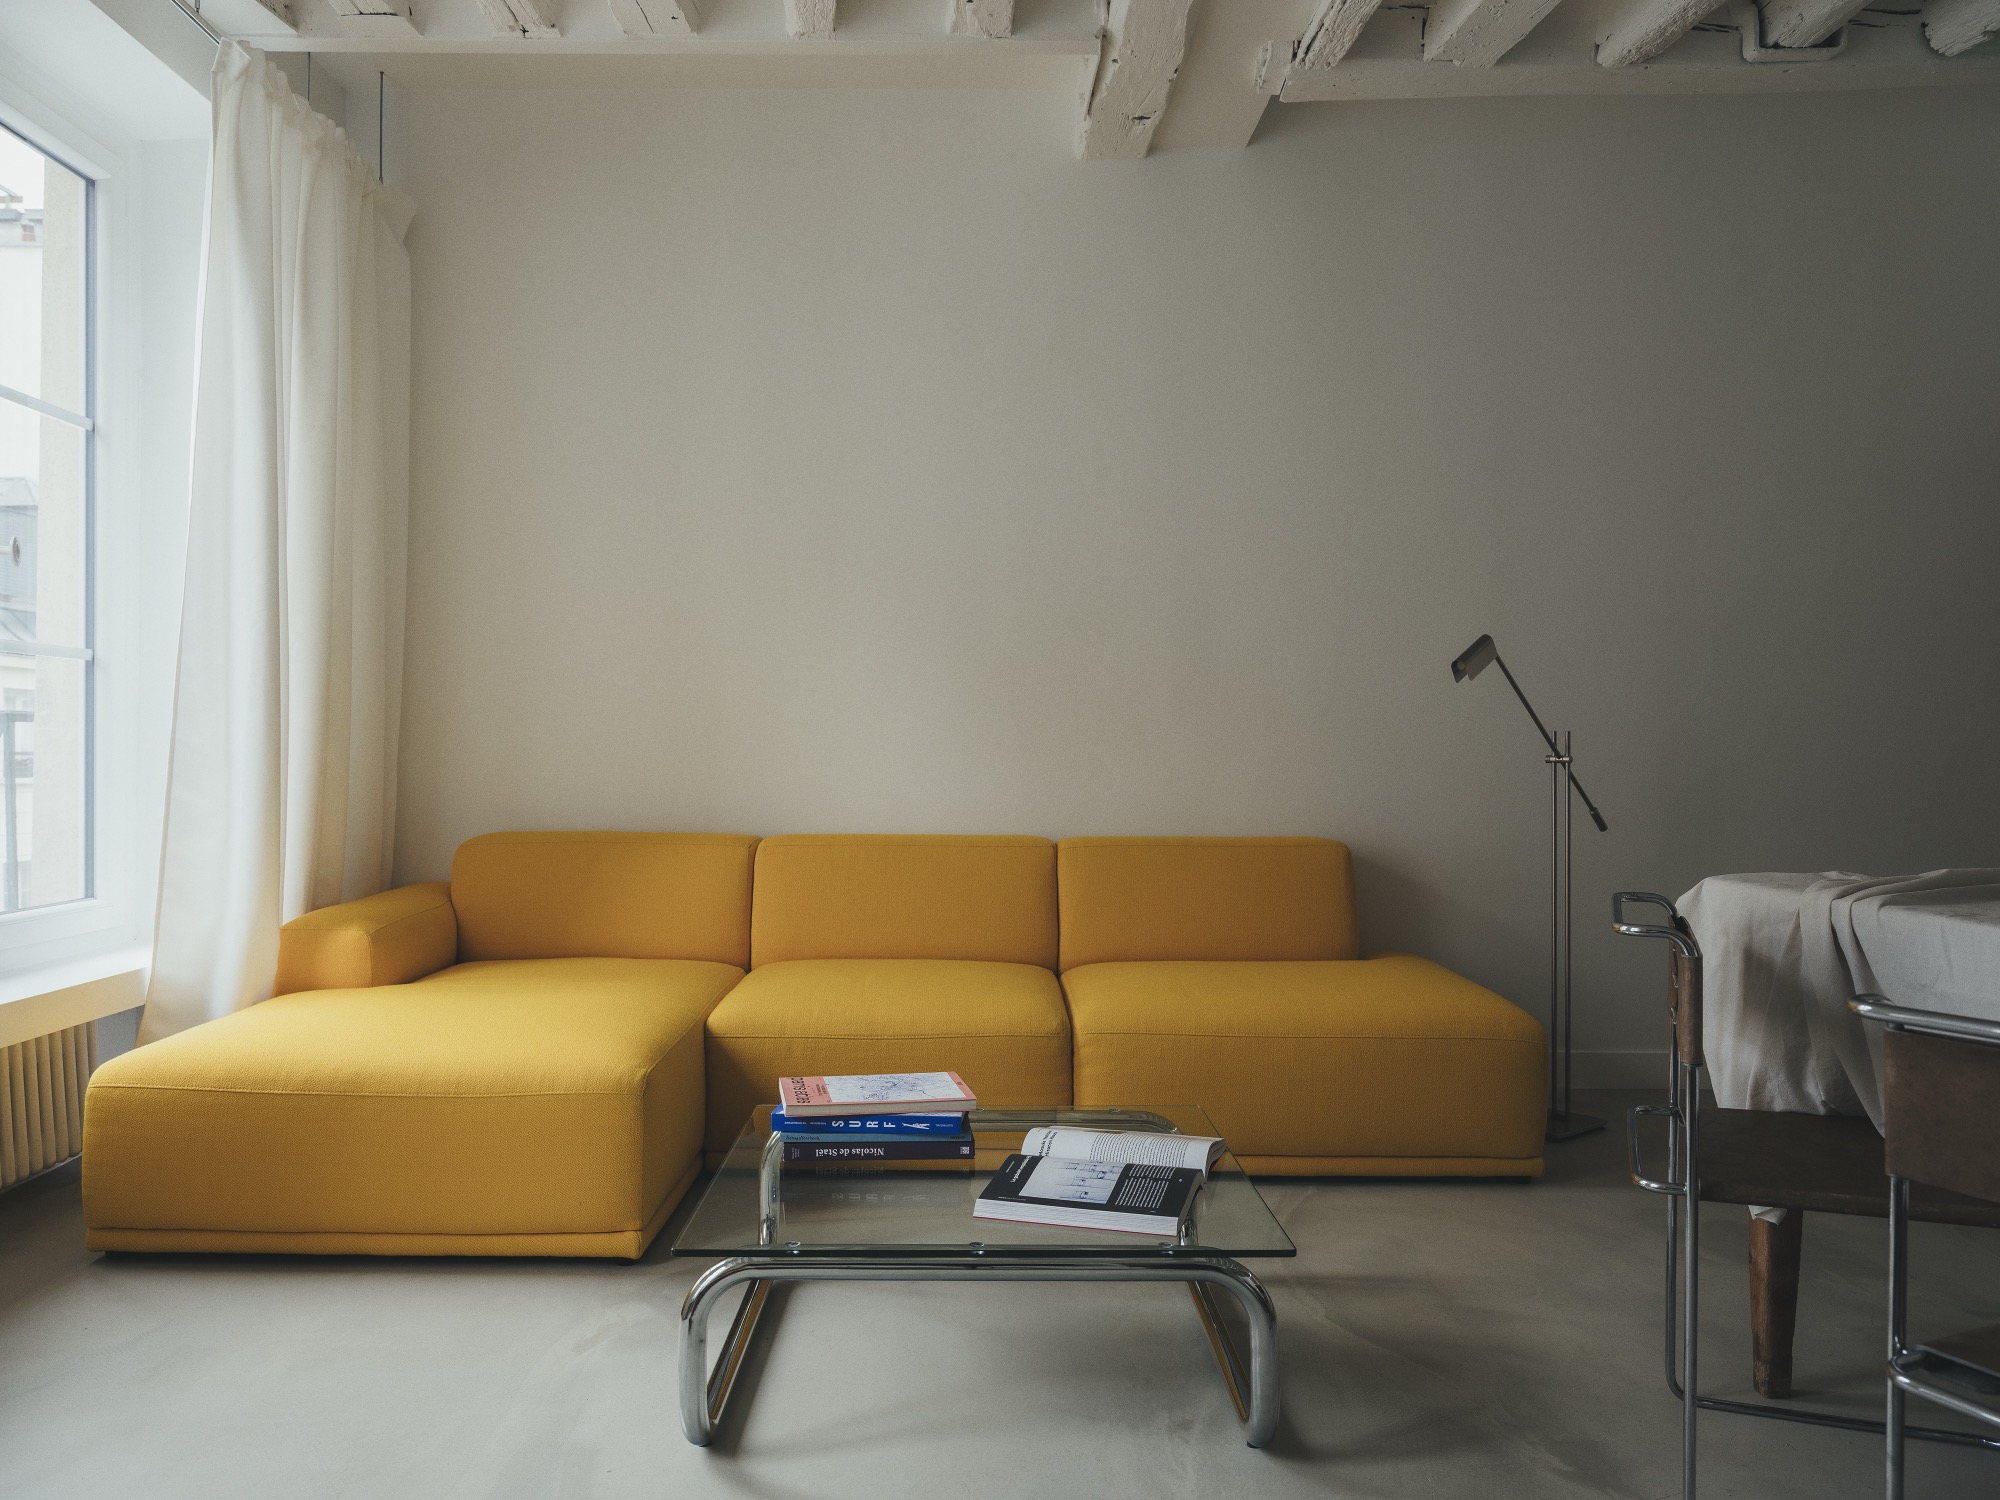
A 45 sqm apartment in Paris is reimagined through raw materials and a continuous loop layout, creating a calm and fluid interior within a dense urban setting.
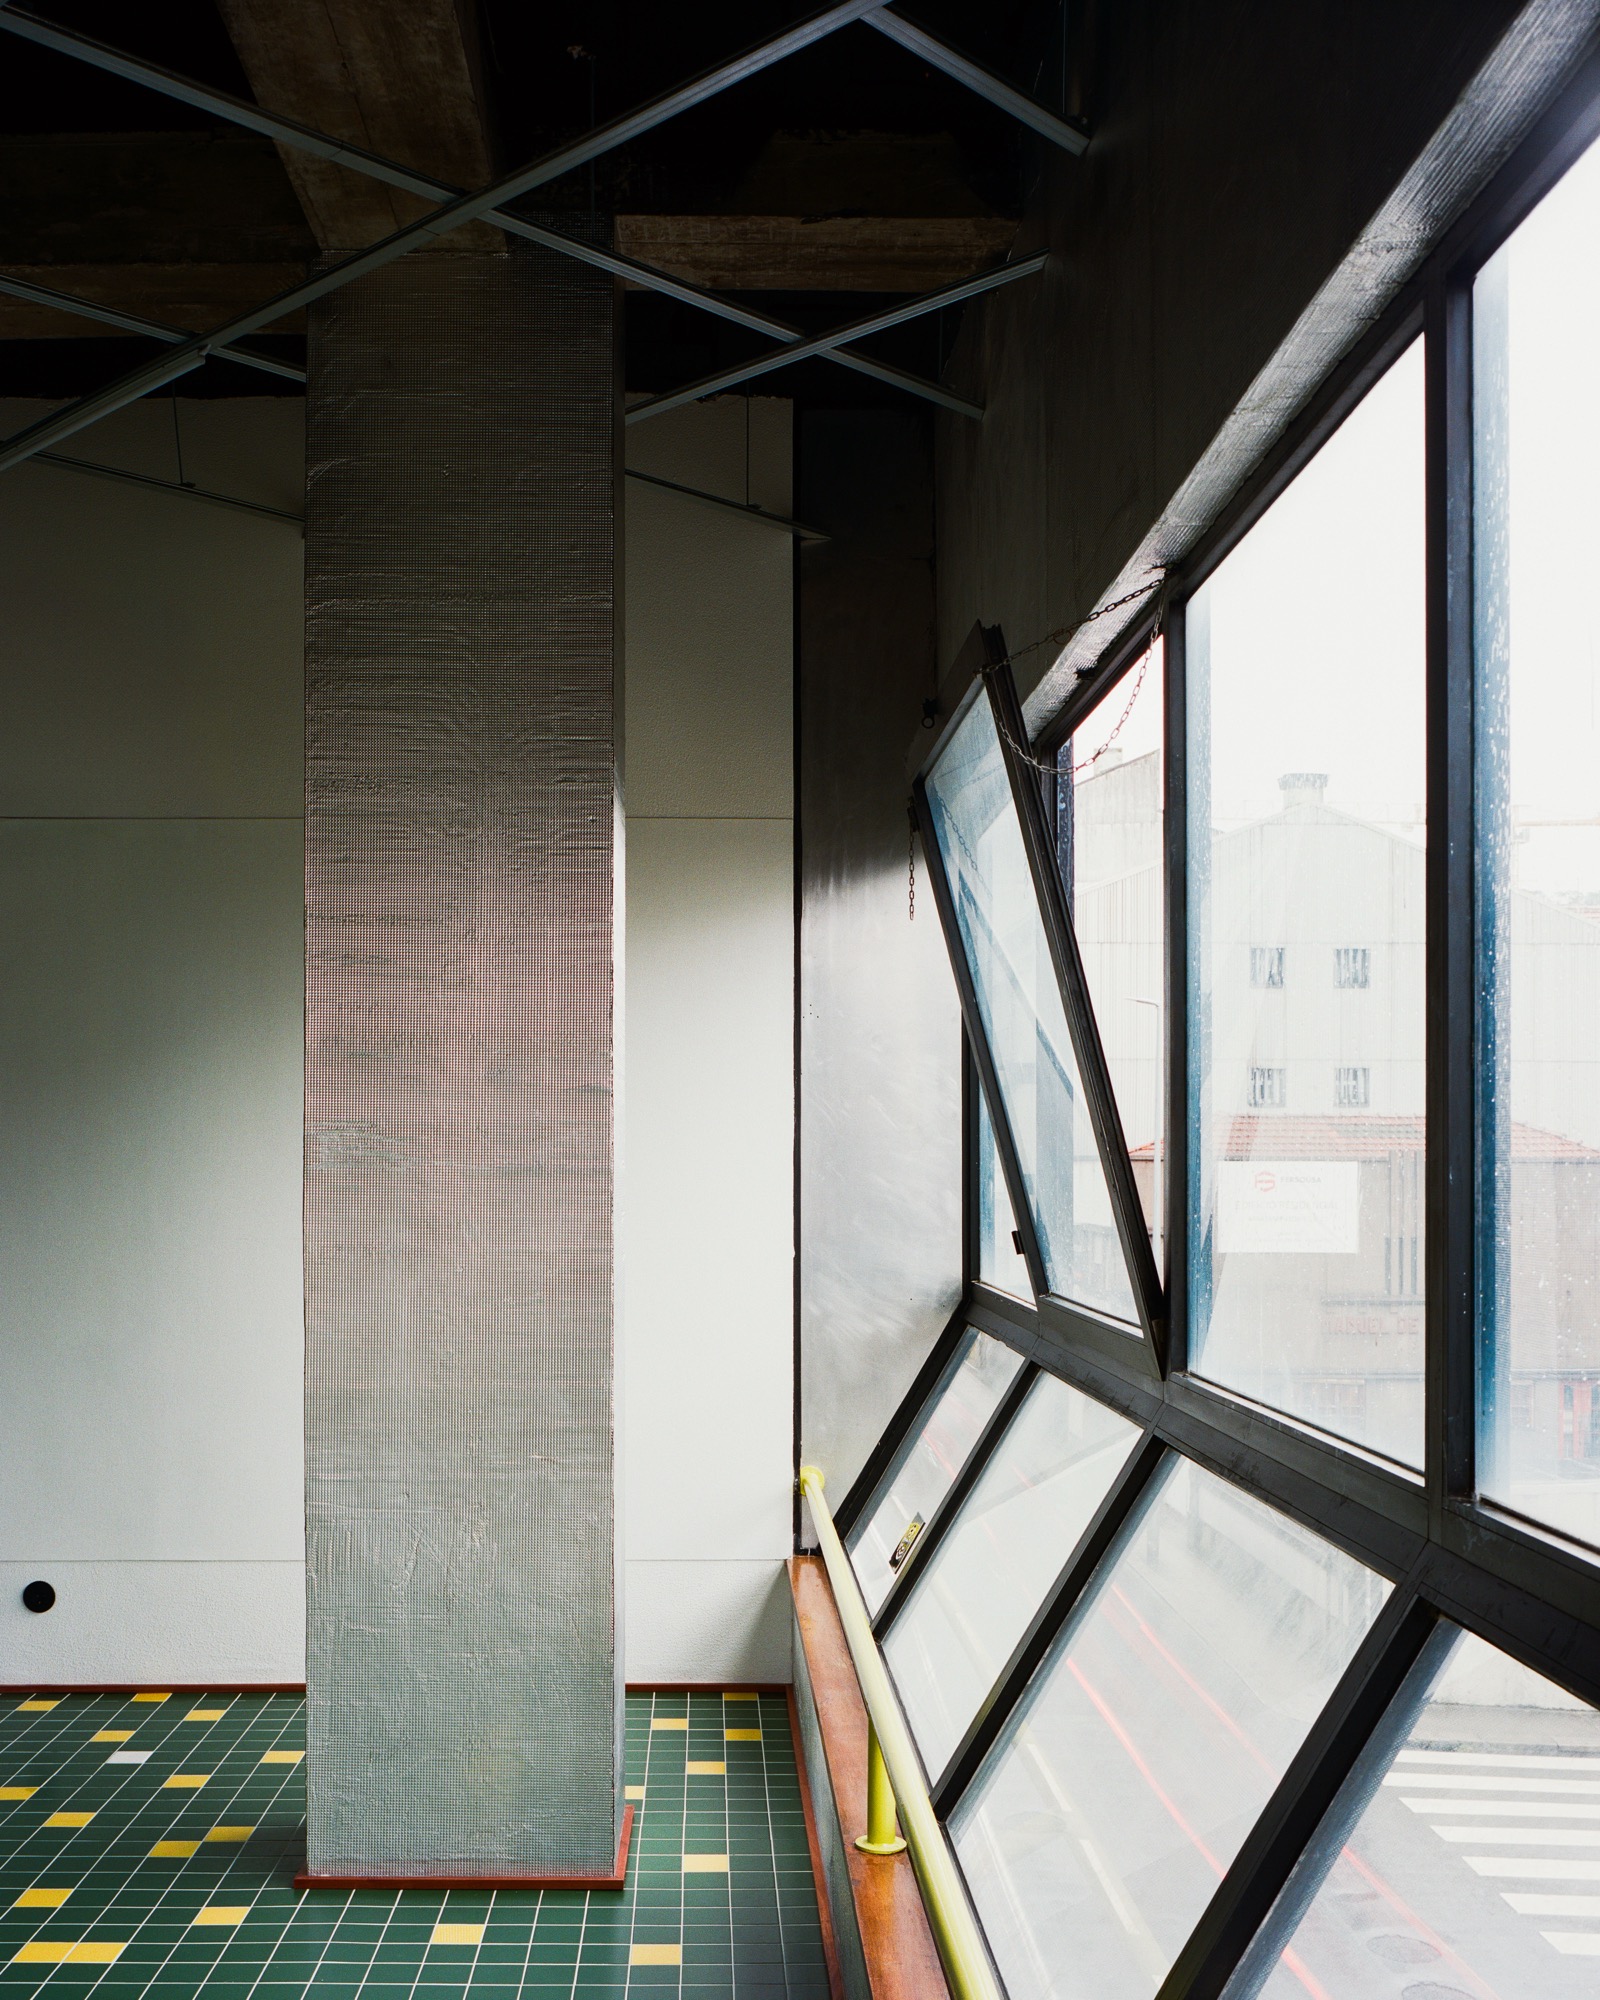
A landscape atelier transforms an anonymous interior into a cultivated workspace defined by green ceramic tiles, scattered yellow accents and a delicate metal ceiling structure. The restrained intervention creates a framework where architecture, vegetation and daily work coexist.
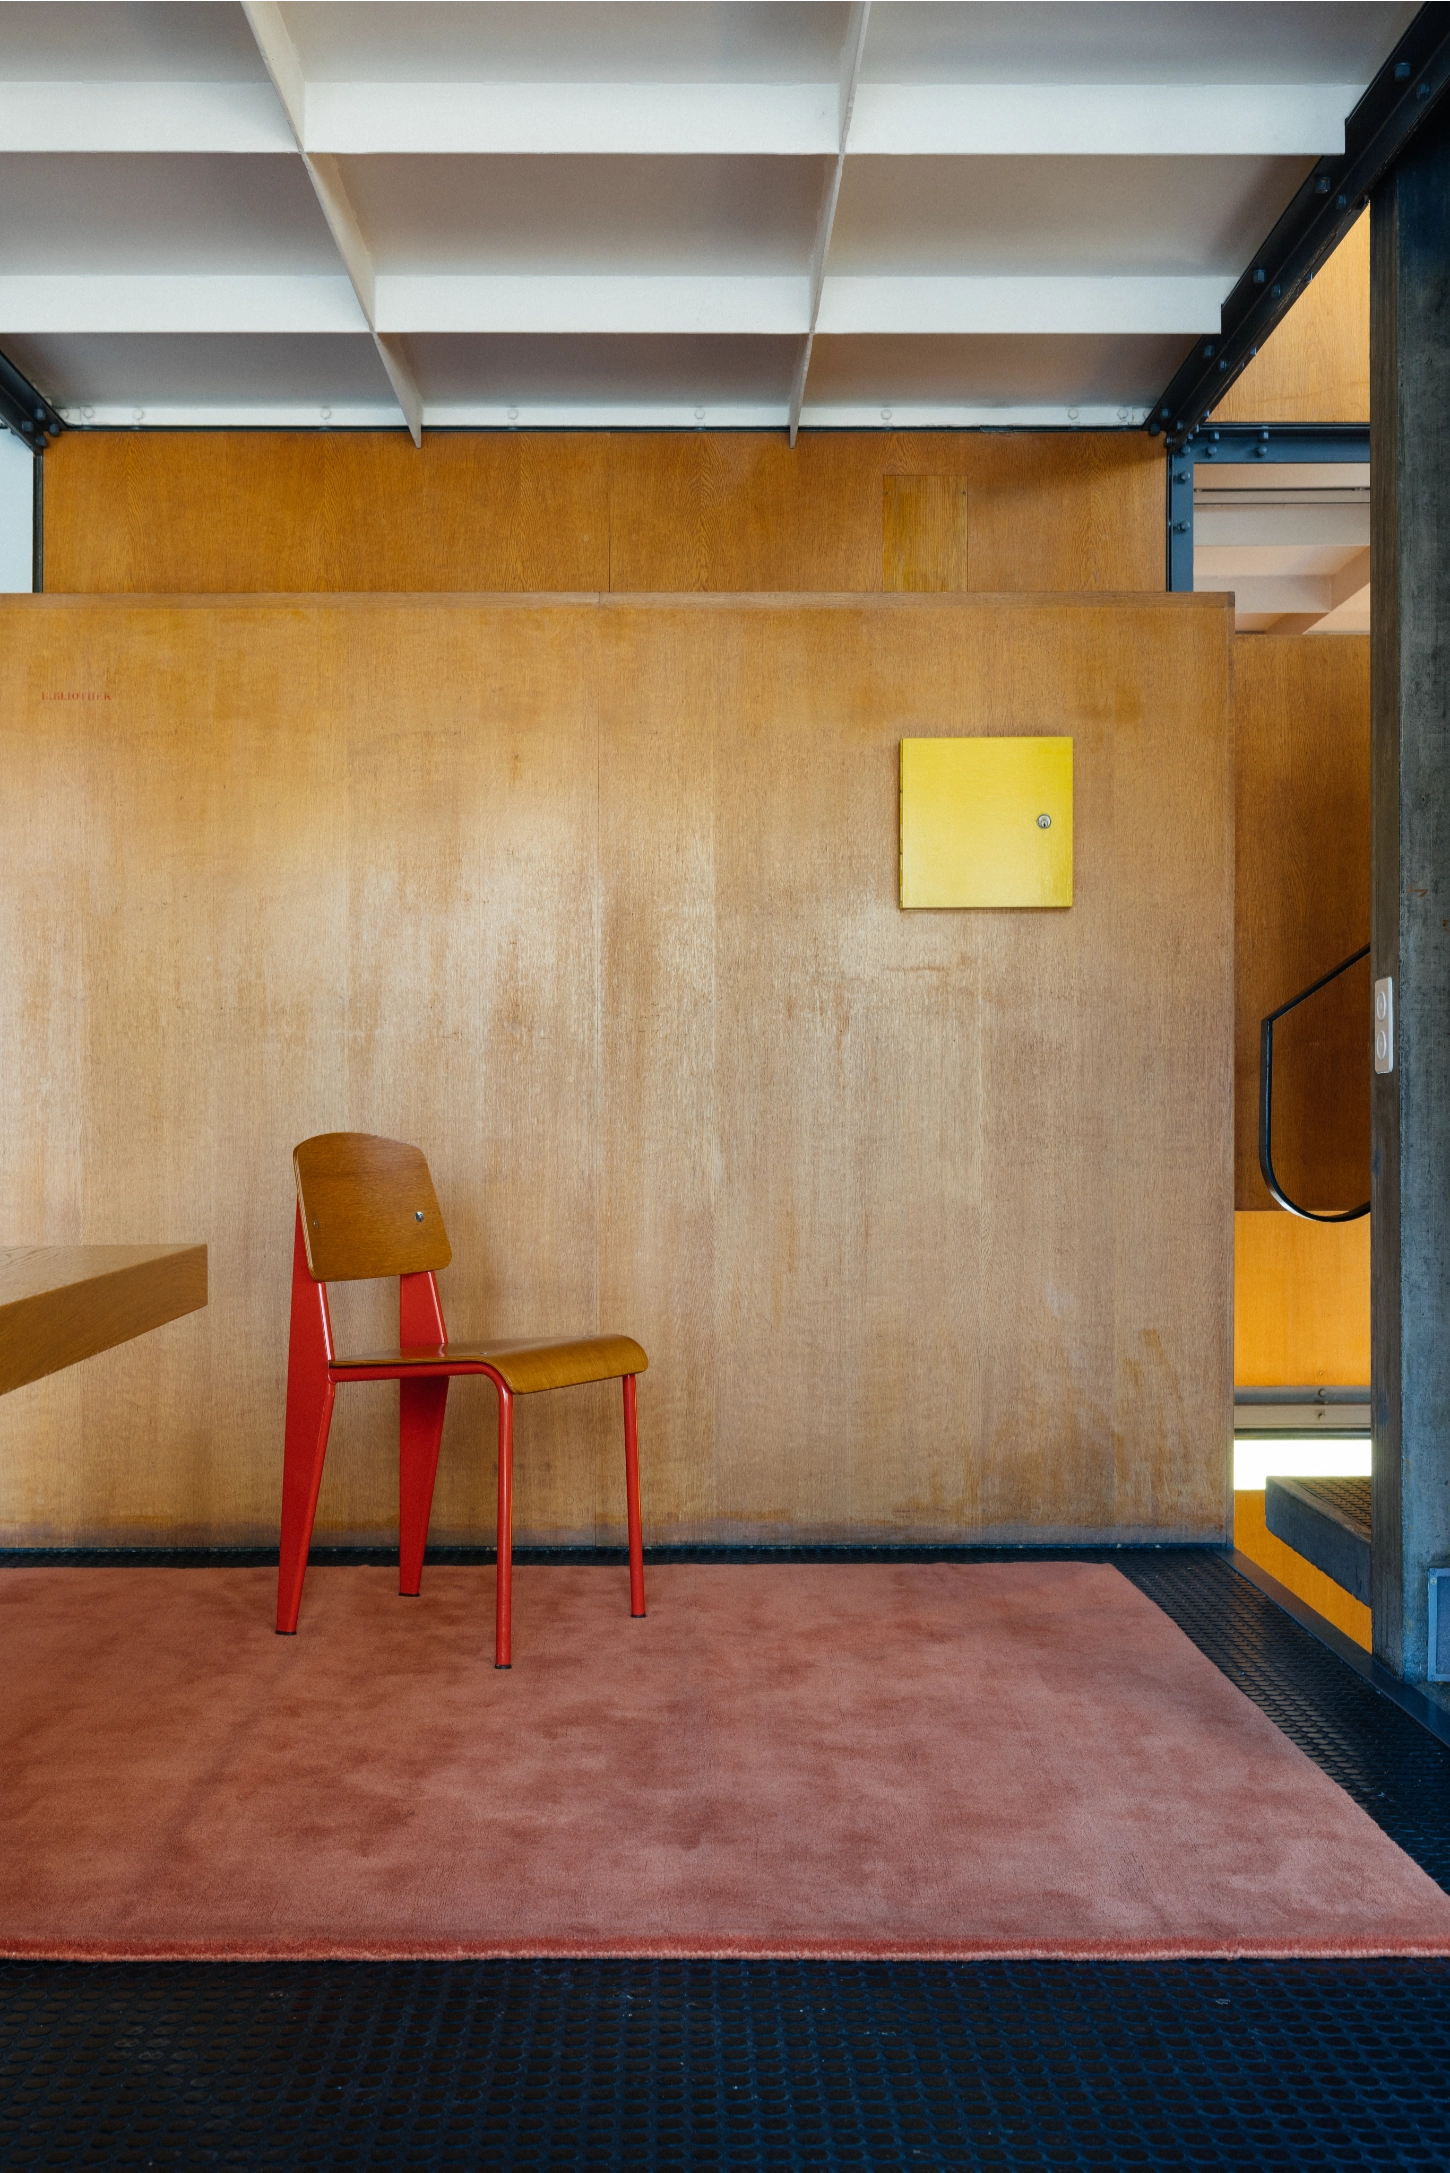
The series features four shades - Blue Foncé, Blue Clair, Ruby Red, and Red Ochre - each echoing the architect’s belief in color as a tool for harmony, emotion, and spatial balance.
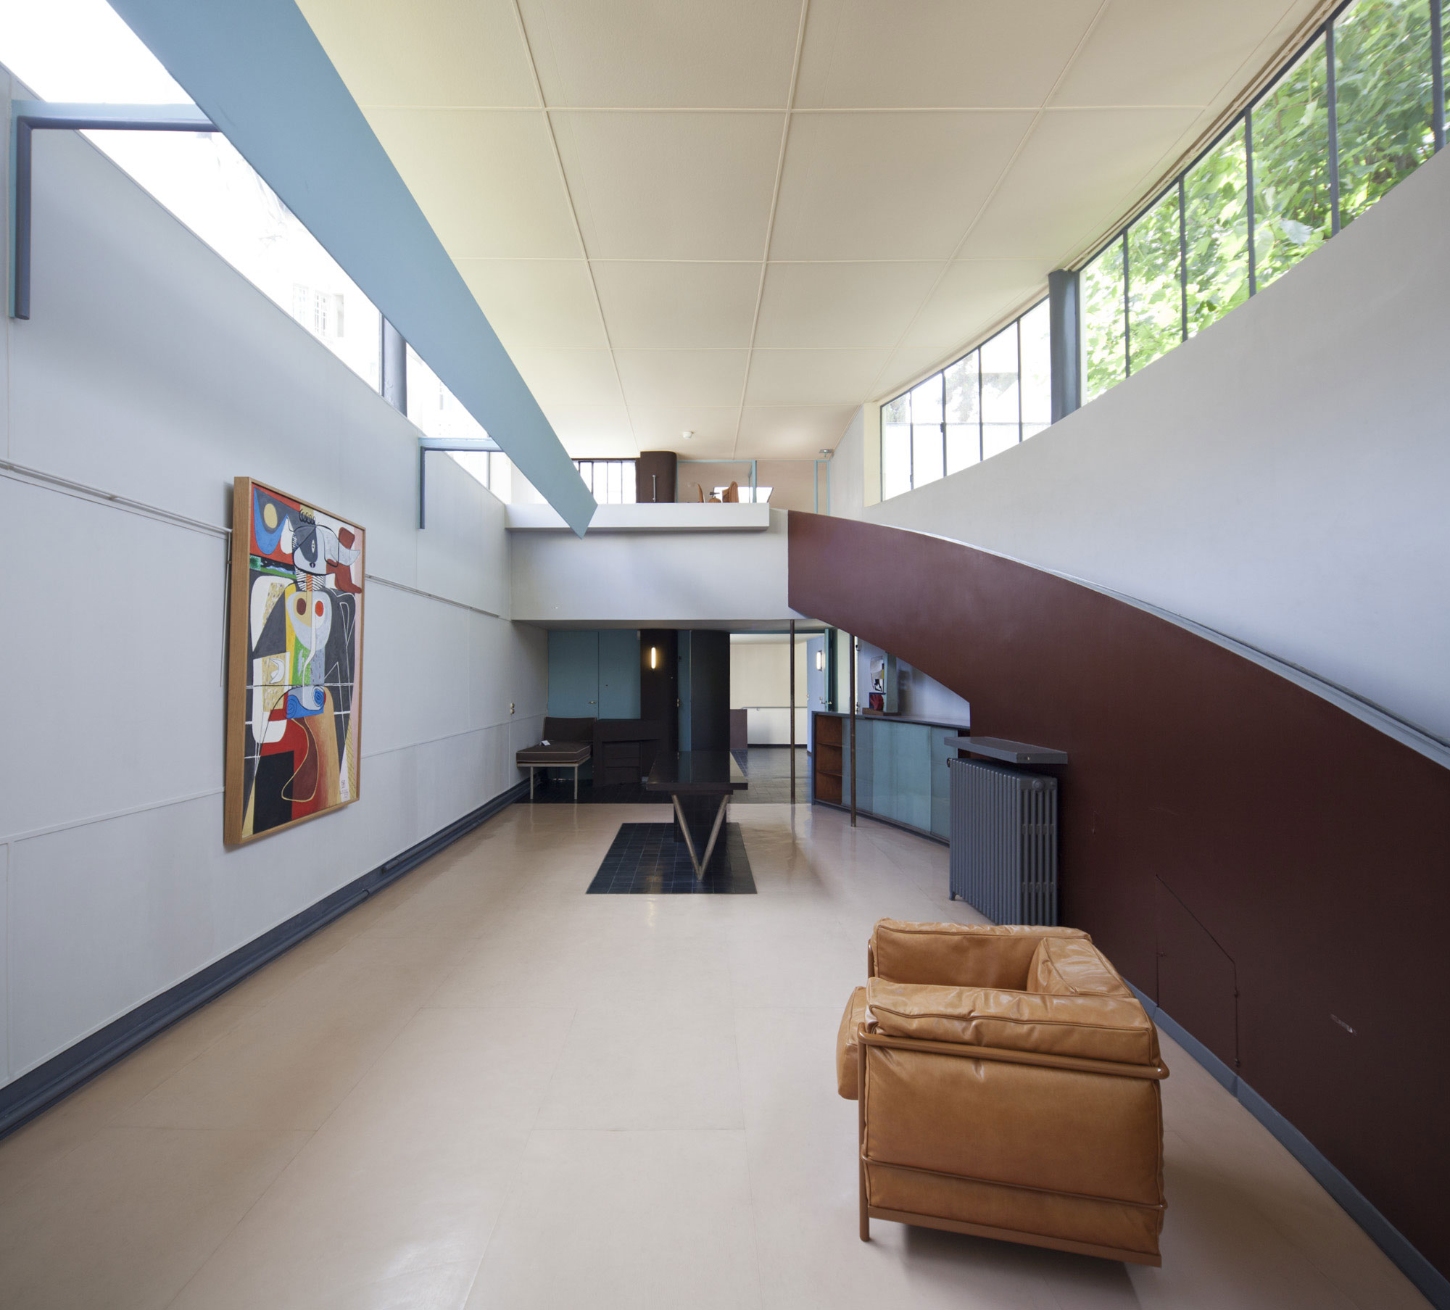
Two interconnected buildings, one open to the public, the other home to the Fondation Le Corbusier, together create an intimate dialogue between space, design, and legacy. Completed in 1925, this pair of semi-detached houses designed by Le Corbusier and his cousin Pierre Jeanneret stands as a manifesto of the modern movement - a declaration of intent that forever changed the trajectory of architecture.