Now Reading: A courtyard for three generations, on the site of a family workshop
- 01
A courtyard for three generations, on the site of a family workshop

A courtyard for three generations, on the site of a family workshop
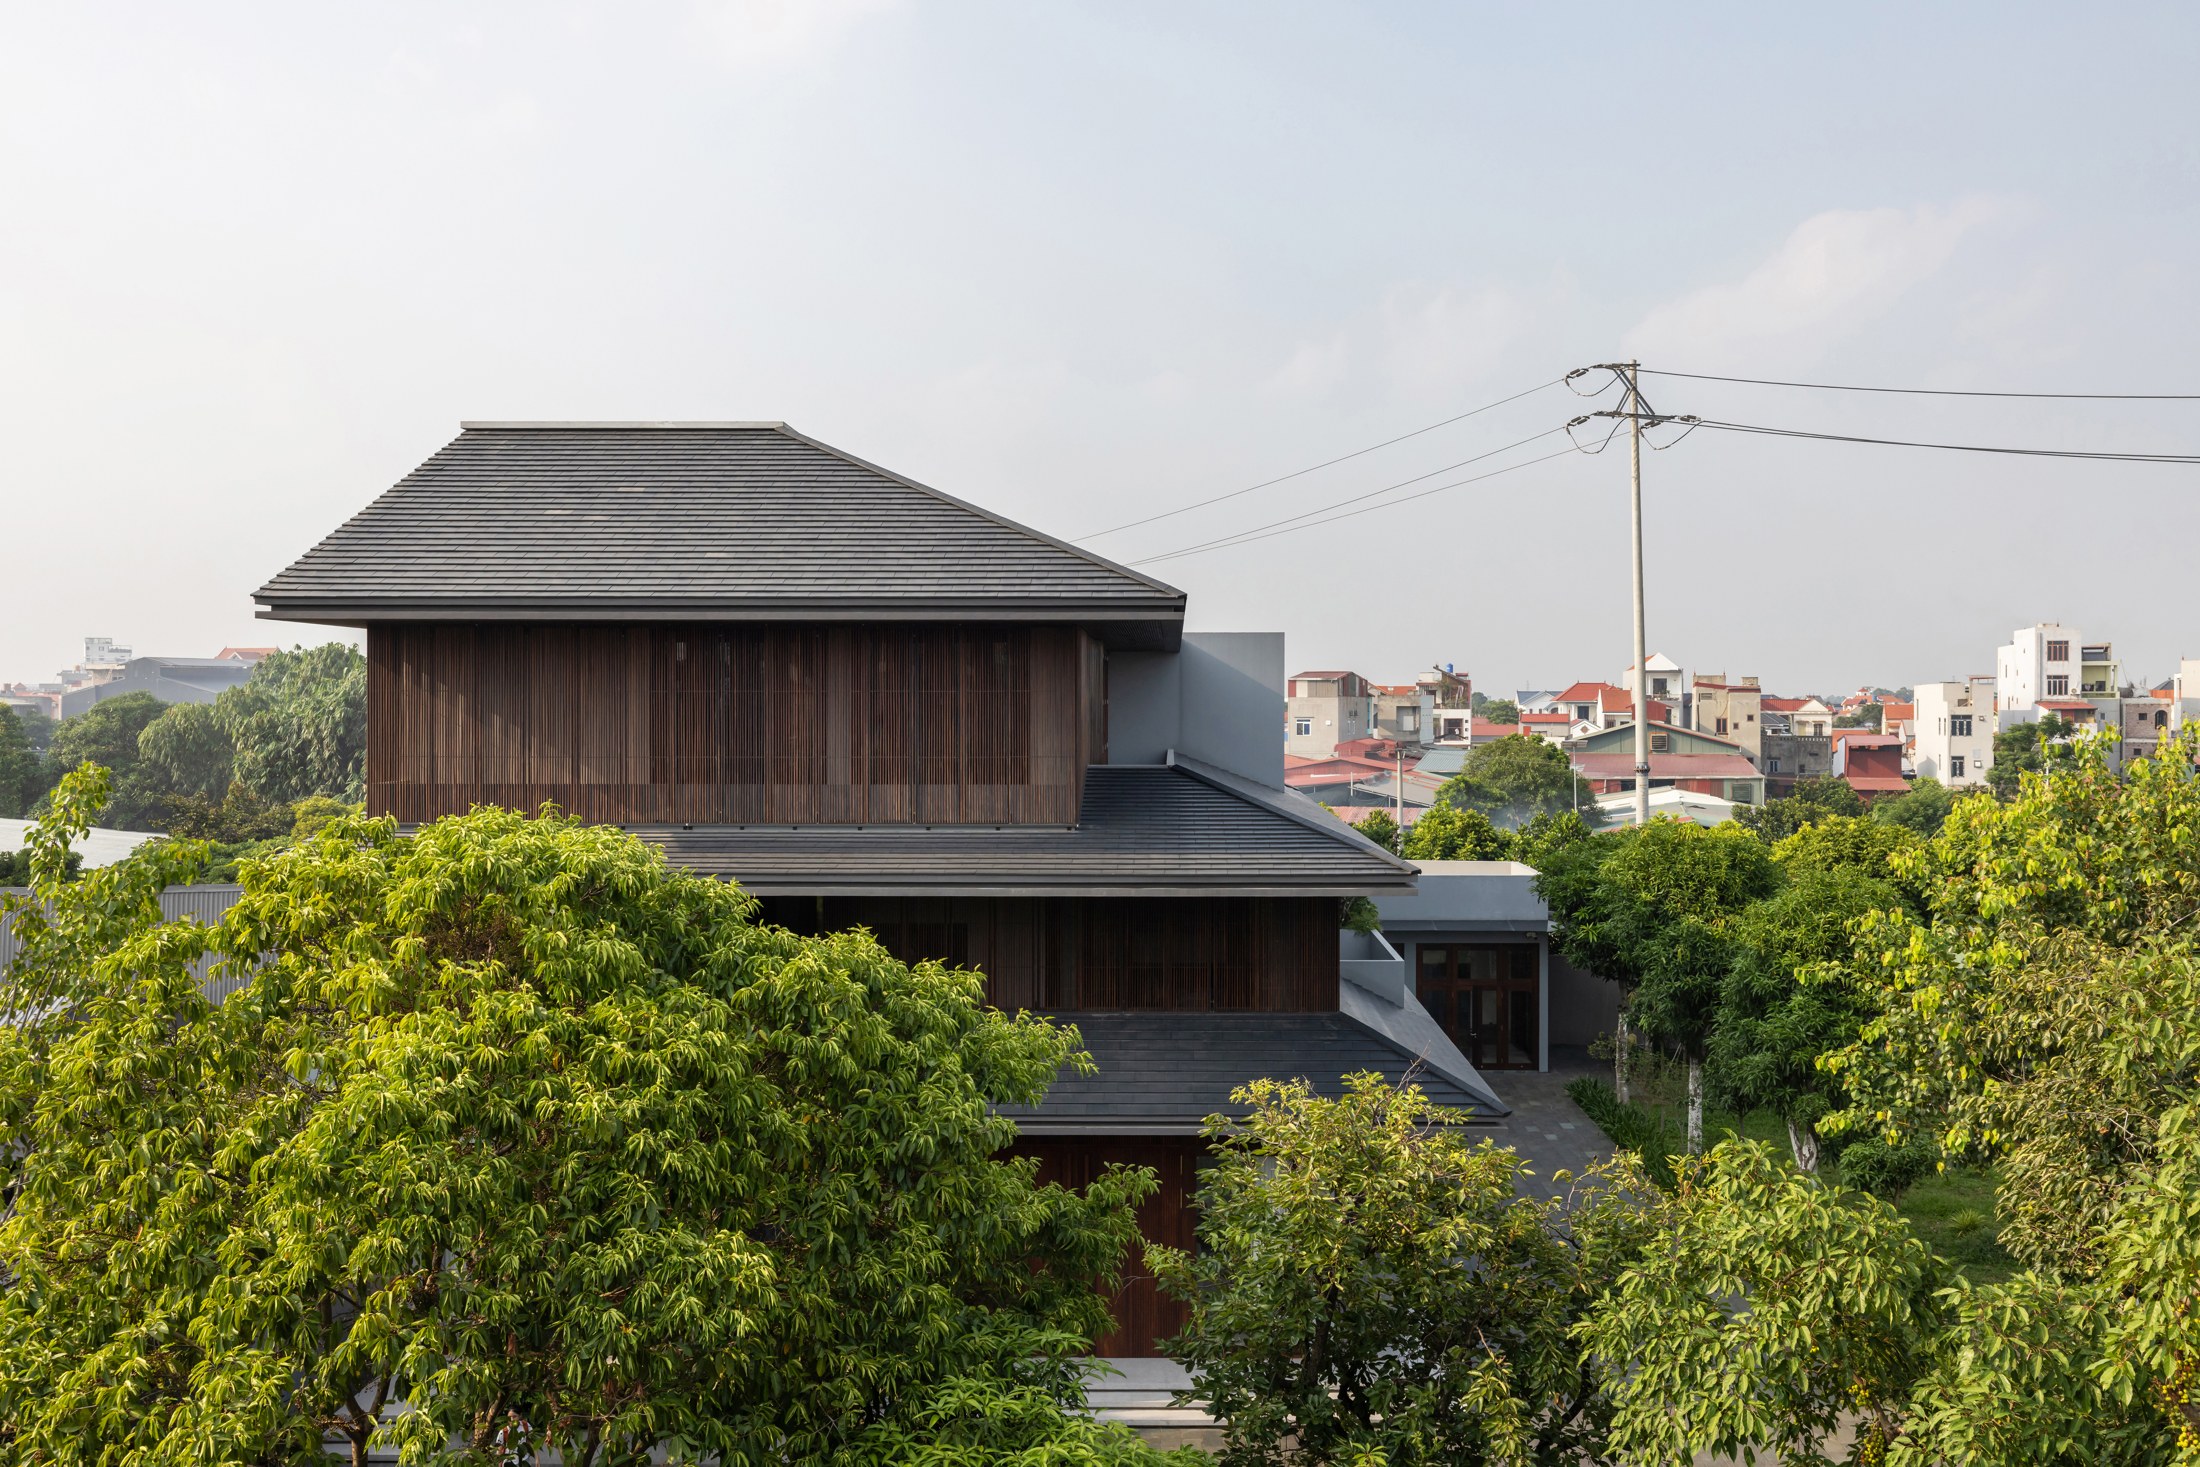
The courtyard at Hong Tien Garden Villa was initially imagined as a place for more planting. Once the family moved in, it acquired a fuller life: children played there, relatives gathered, and Tết brought ornamental plants and the preparation of bánh chưng. This open ground became the centre of a home for three generations, giving the family room to continue familiar routines on a site that had previously held its workshop.
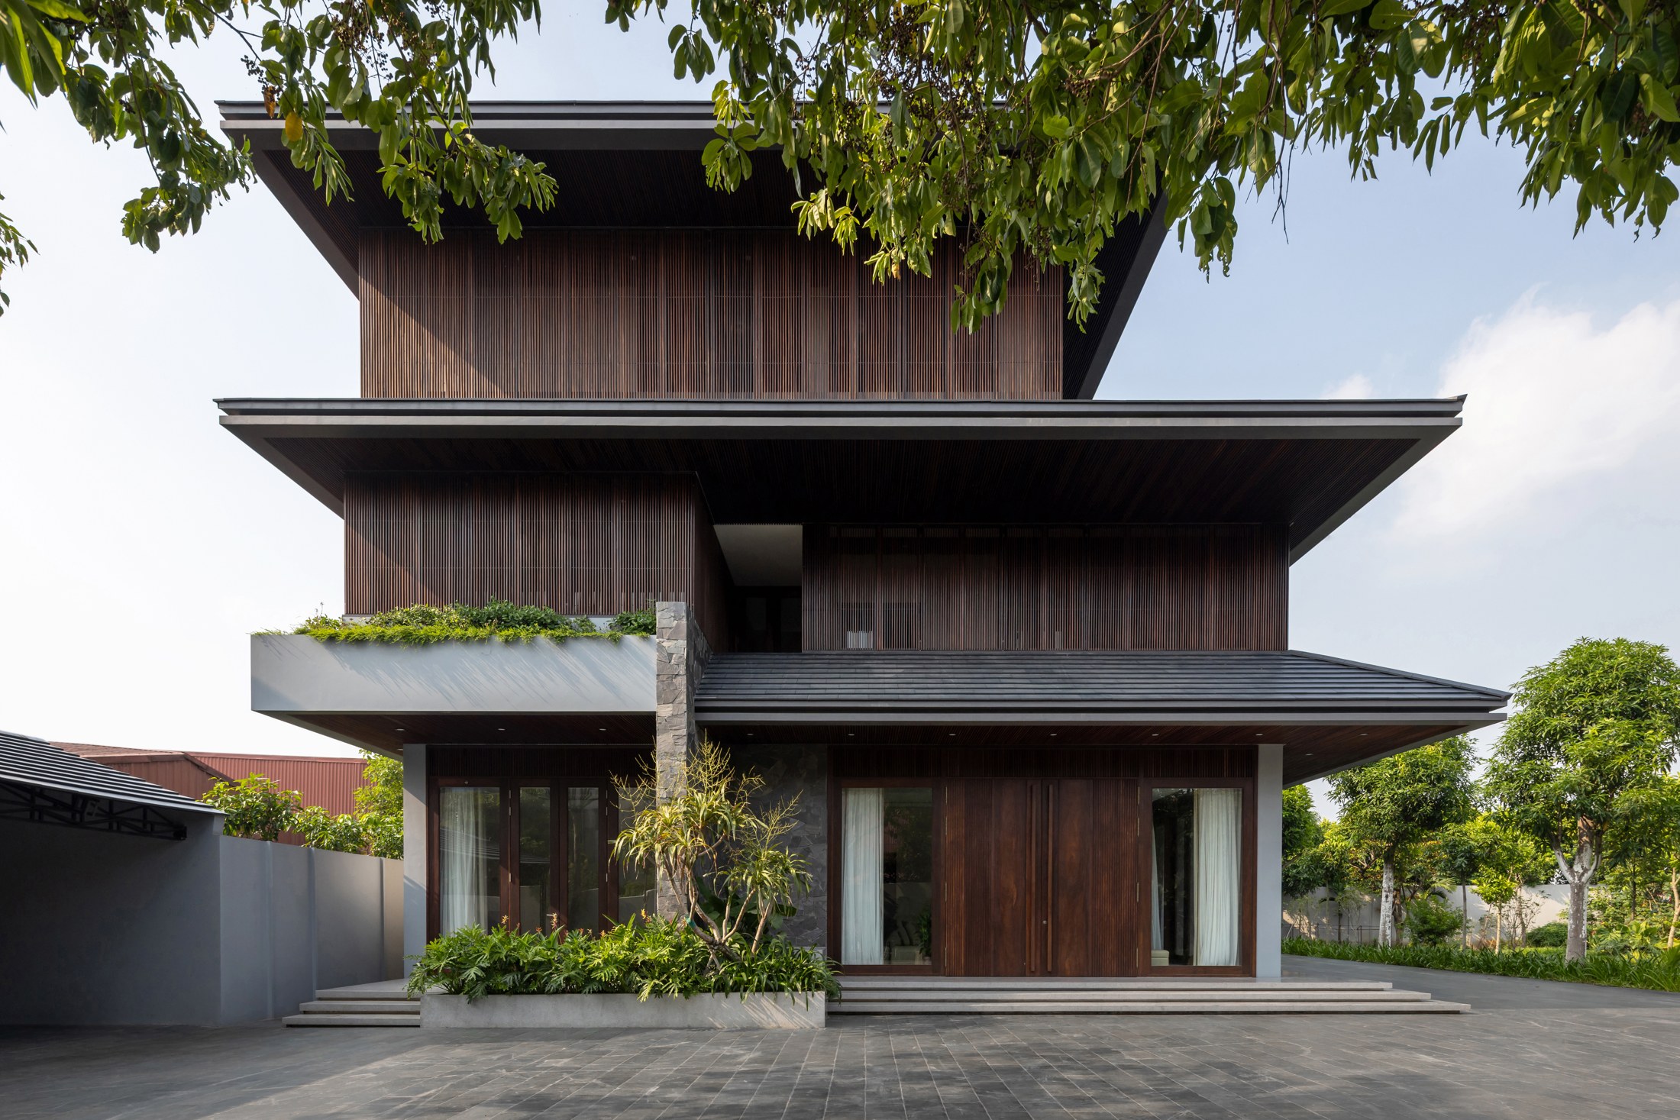
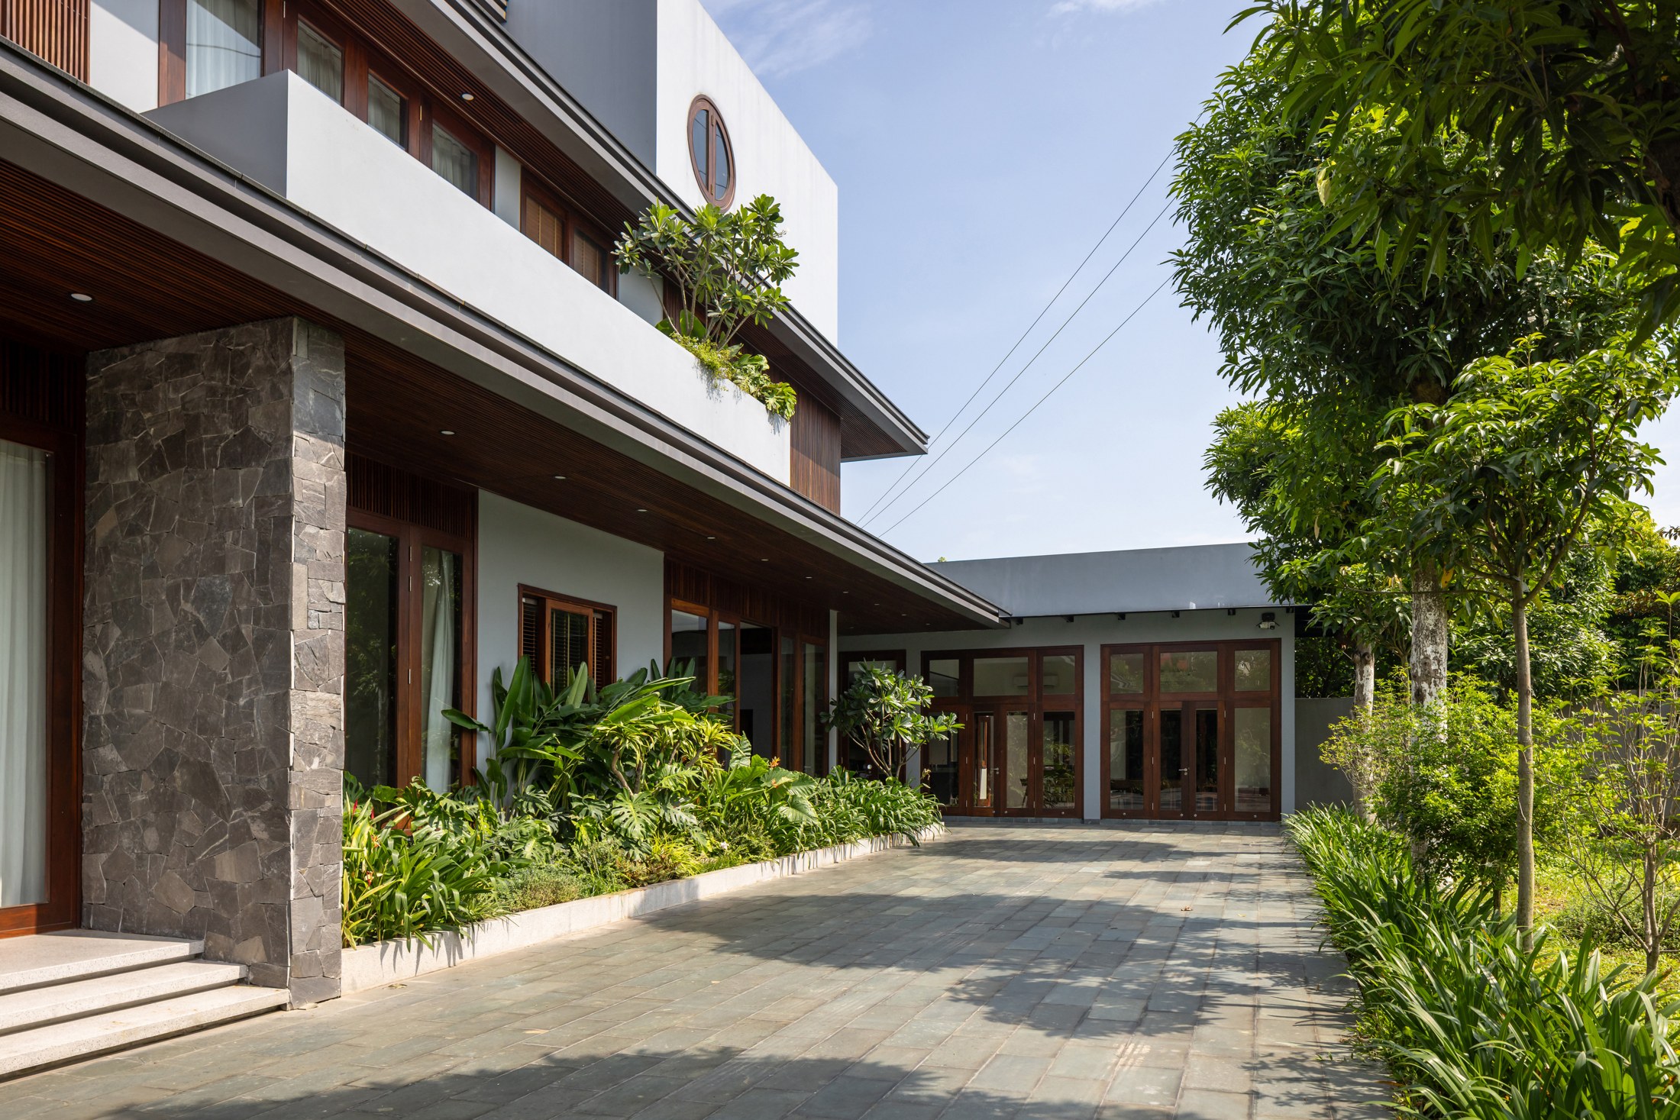
Designed by COTAM Studio in Hưng Yên, Vietnam, and completed in 2025, the house occupies a place already embedded in the family’s history. Neighbouring homes belong to relatives of the same lineage. The project changes the use of the land while keeping these relationships close, organising contemporary domestic spaces around patterns of gathering, cooking and retreat.
Room for the family to gather
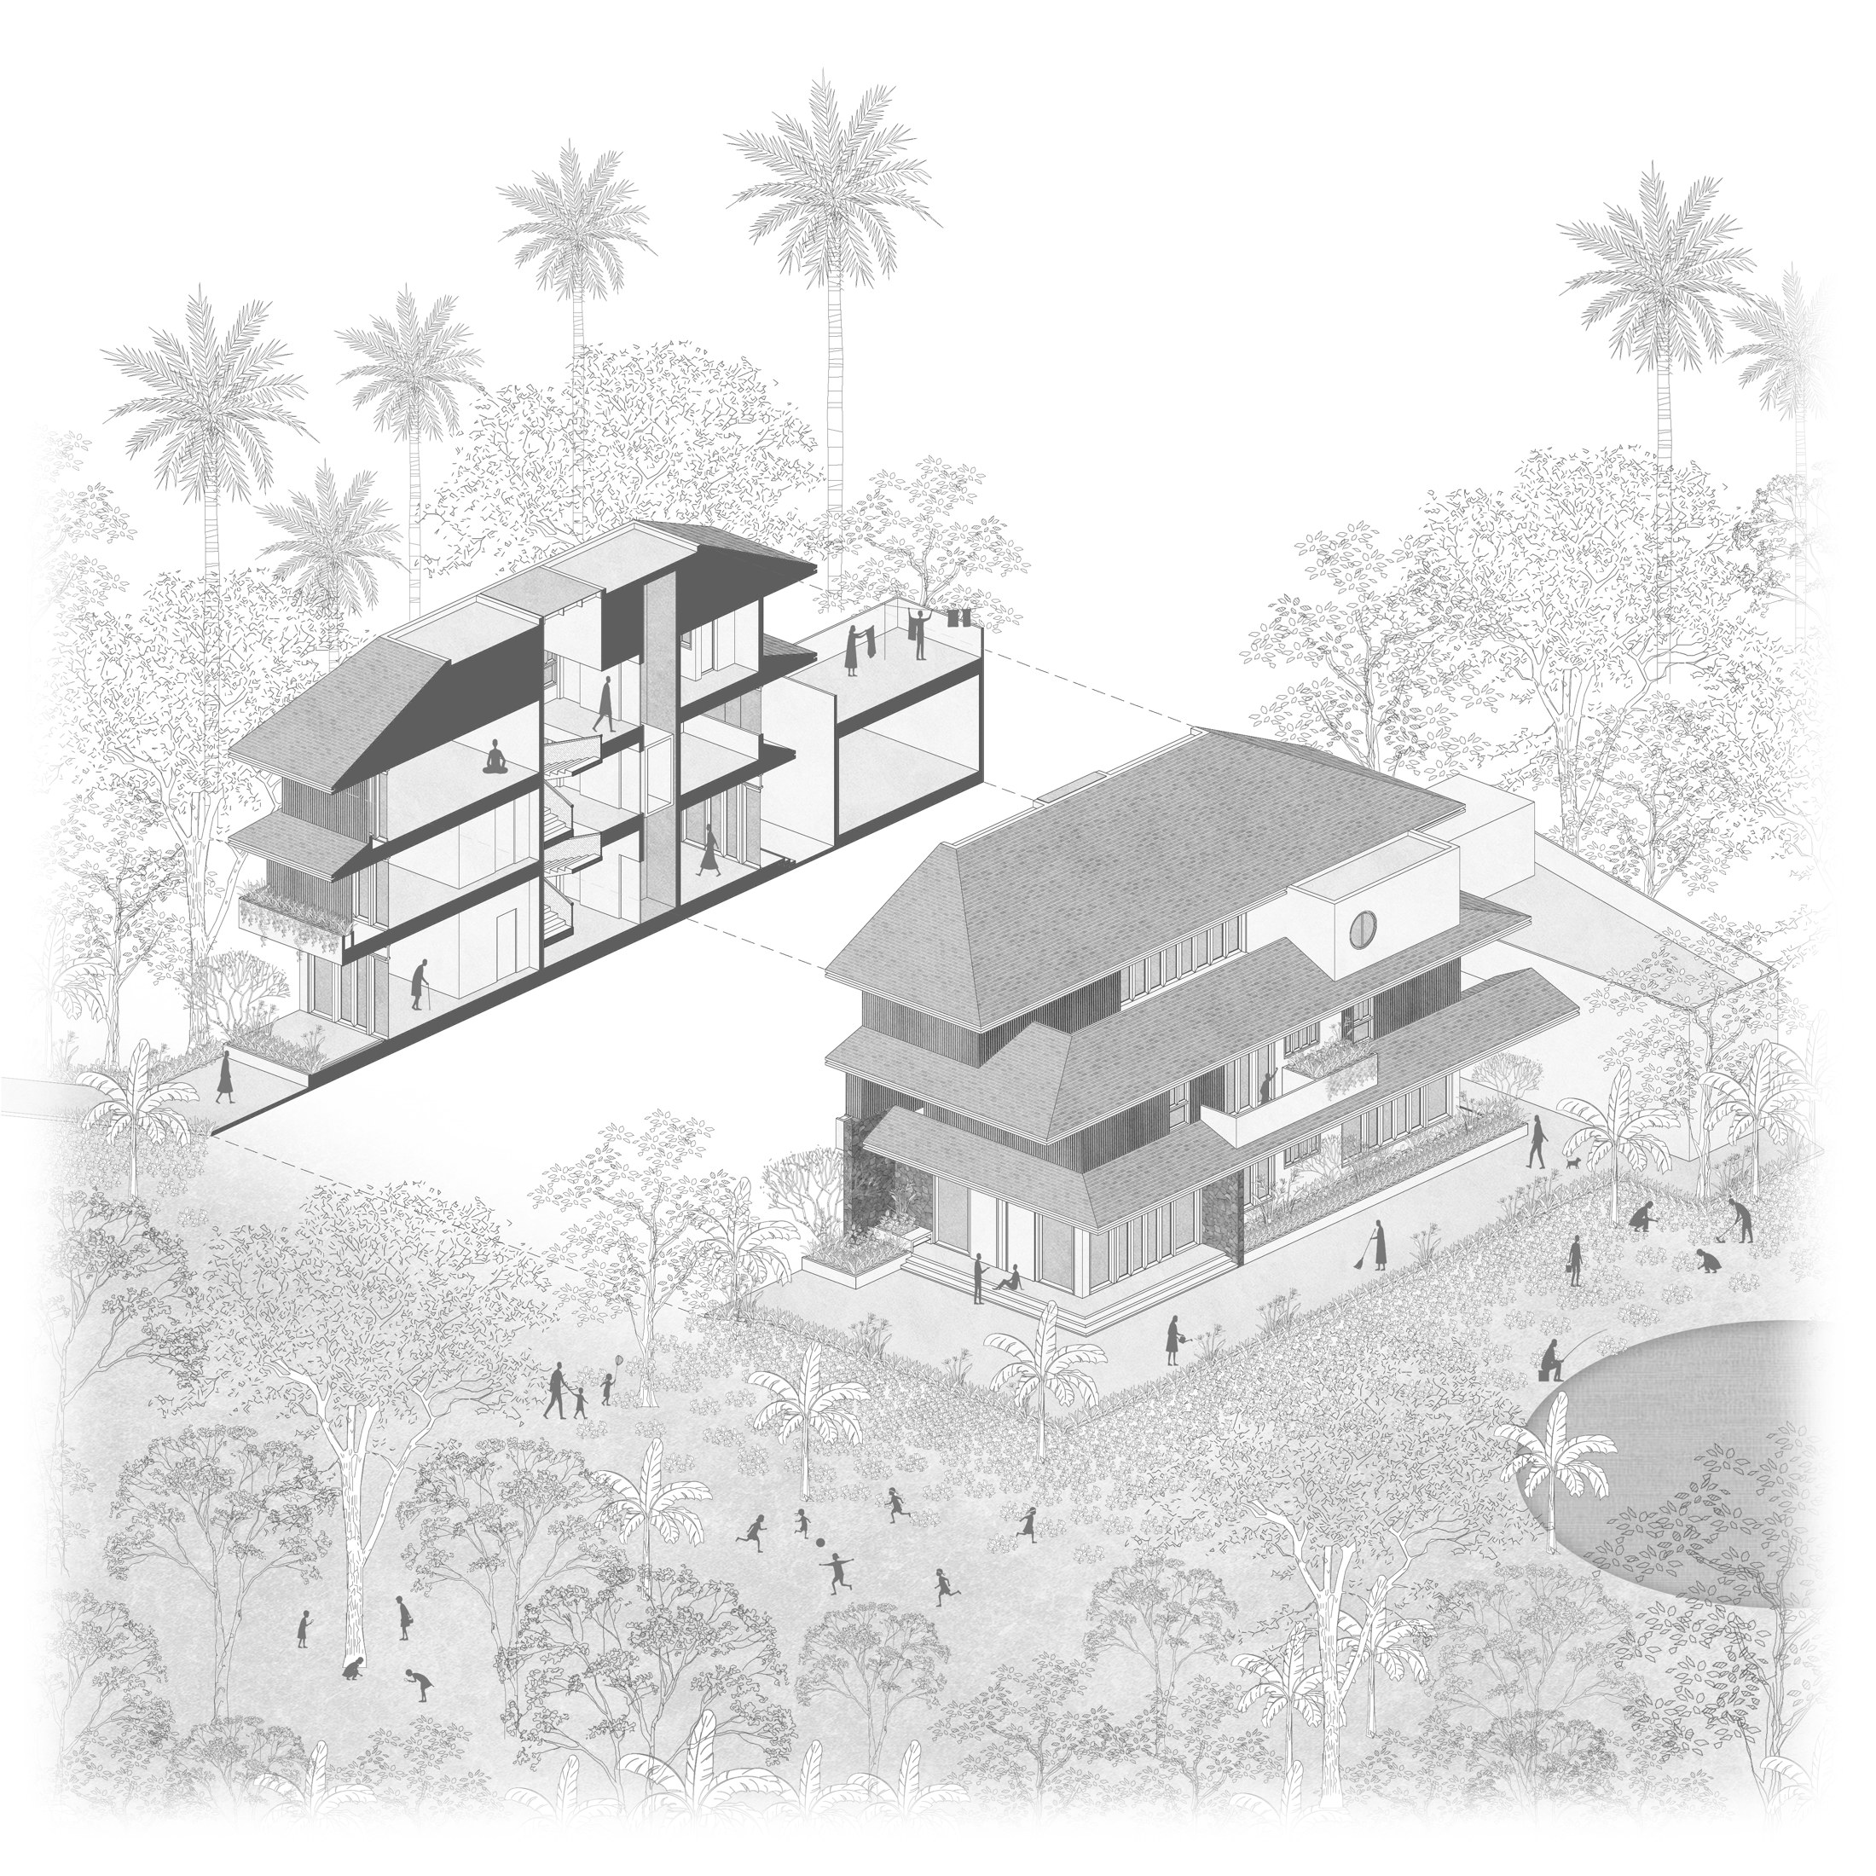
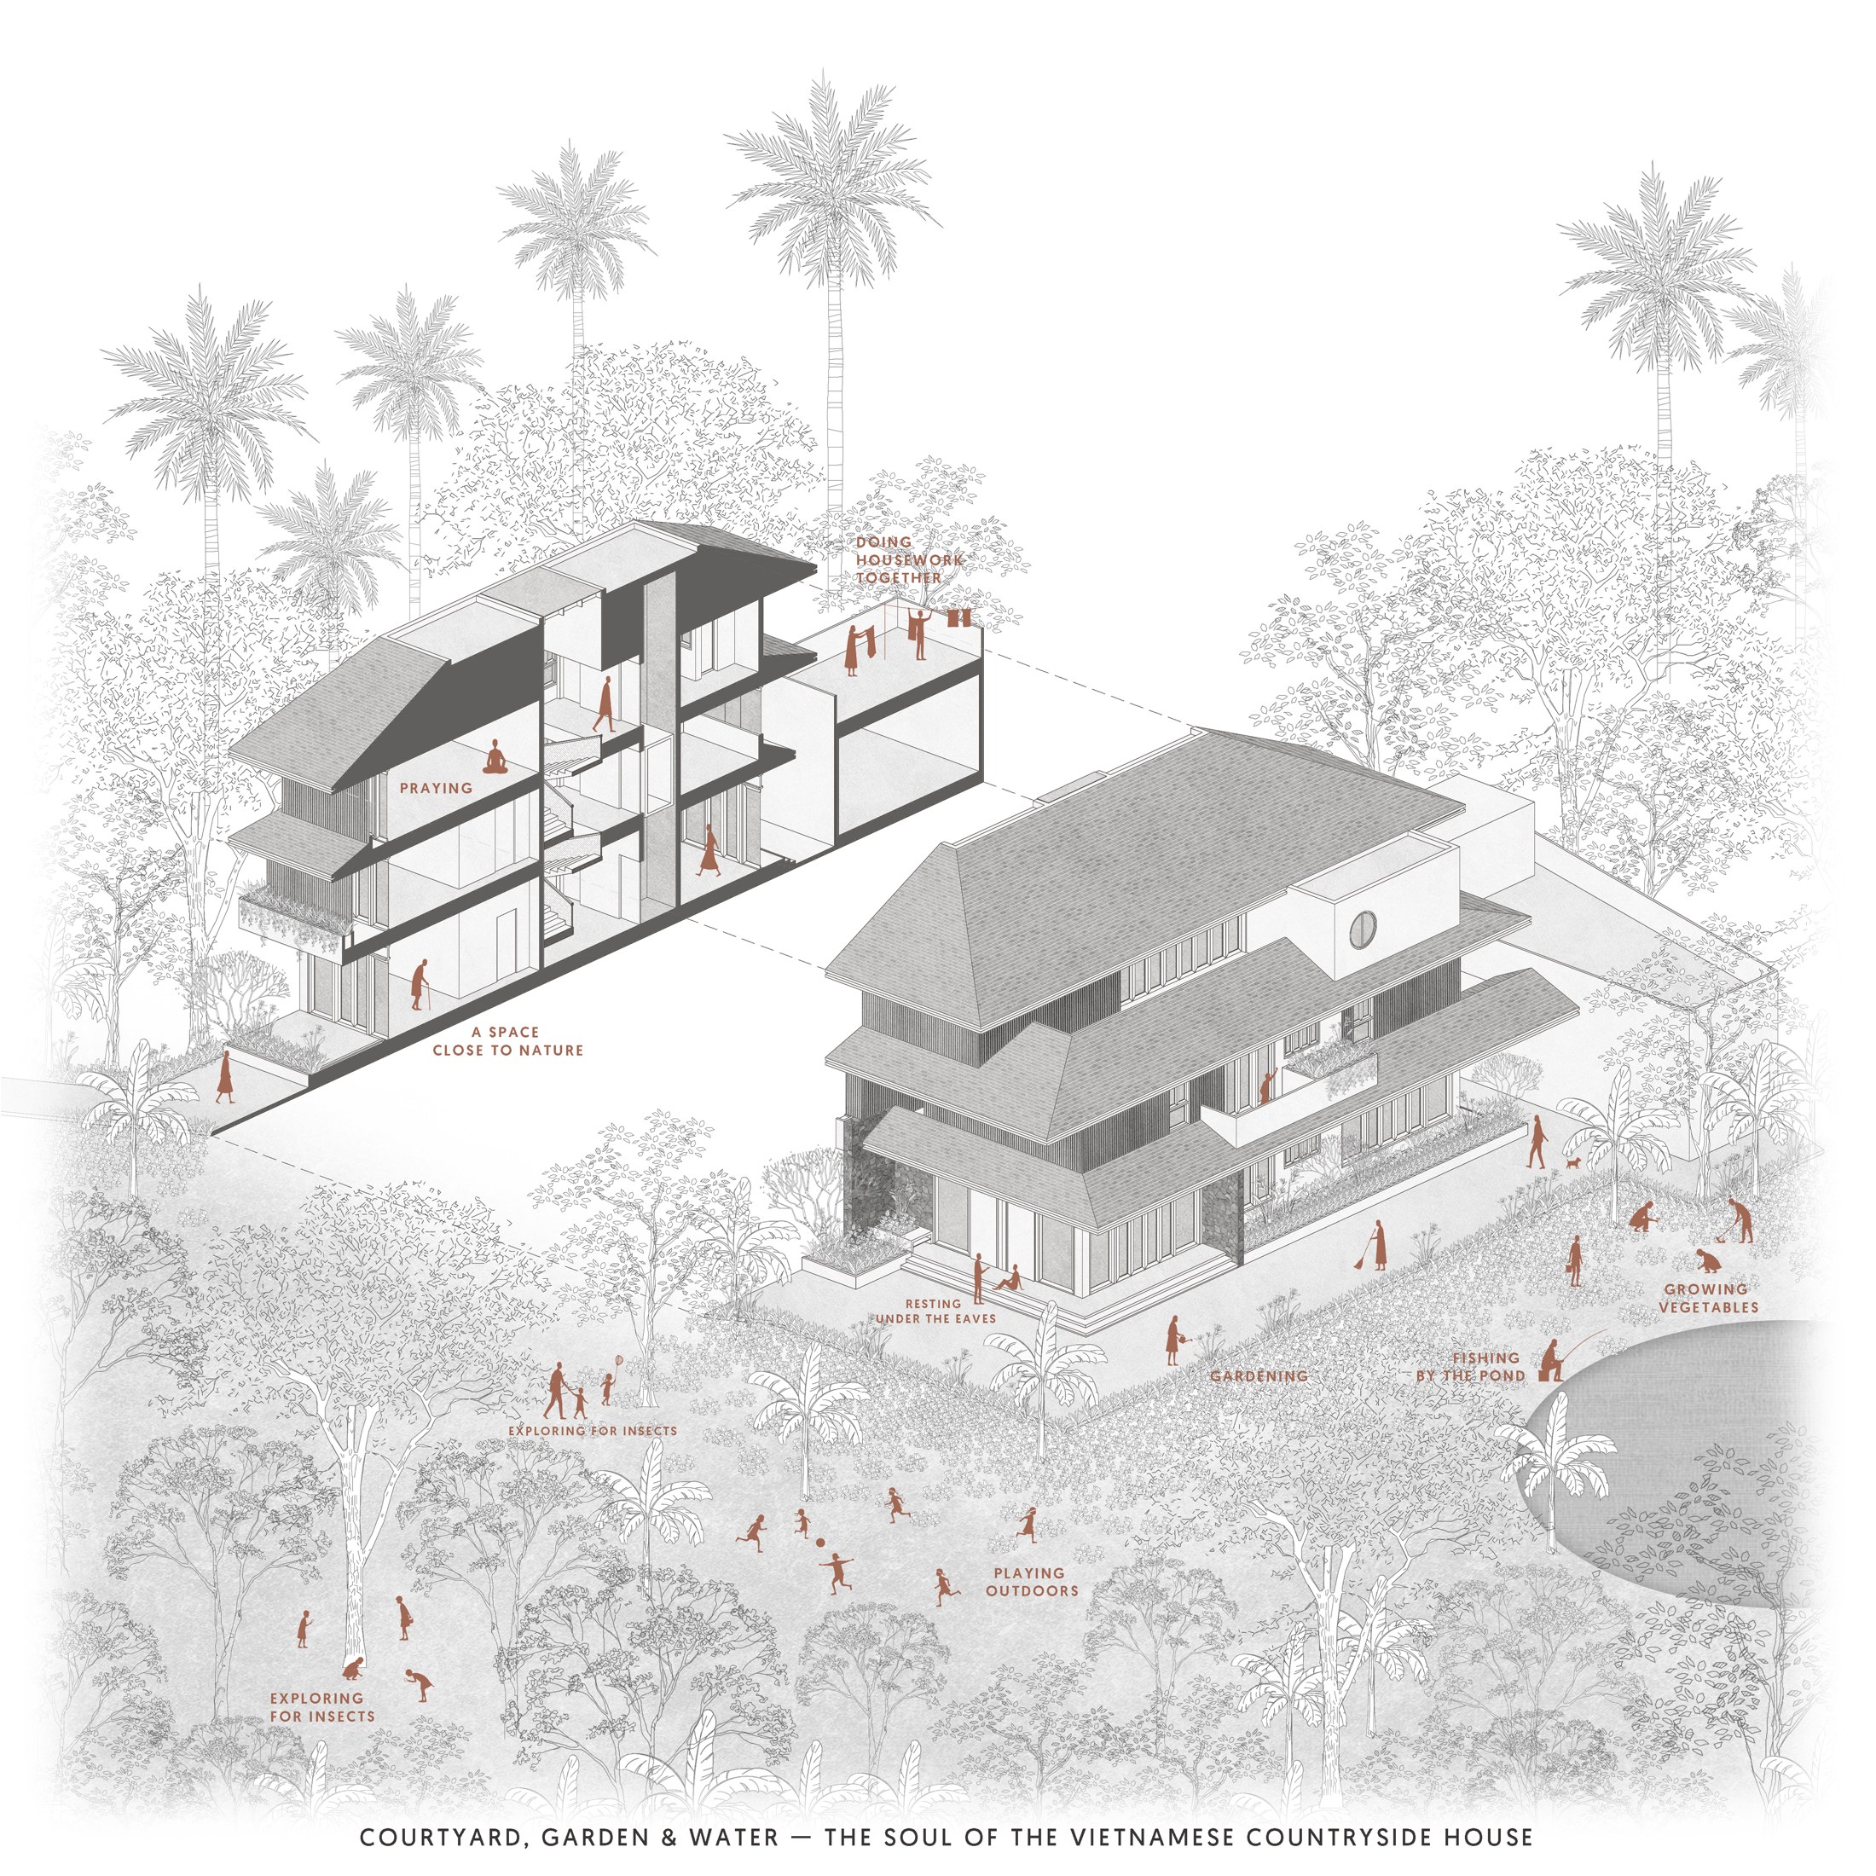
An open courtyard connects the main living areas and accommodates the changing scale of family life. Its usefulness lies in the space it leaves available. Everyday play and larger celebrations can occupy the same ground, with no need for a permanent arrangement that would favour one activity over another. During the Lunar New Year, the courtyard becomes part of the family’s preparations and shared rituals.
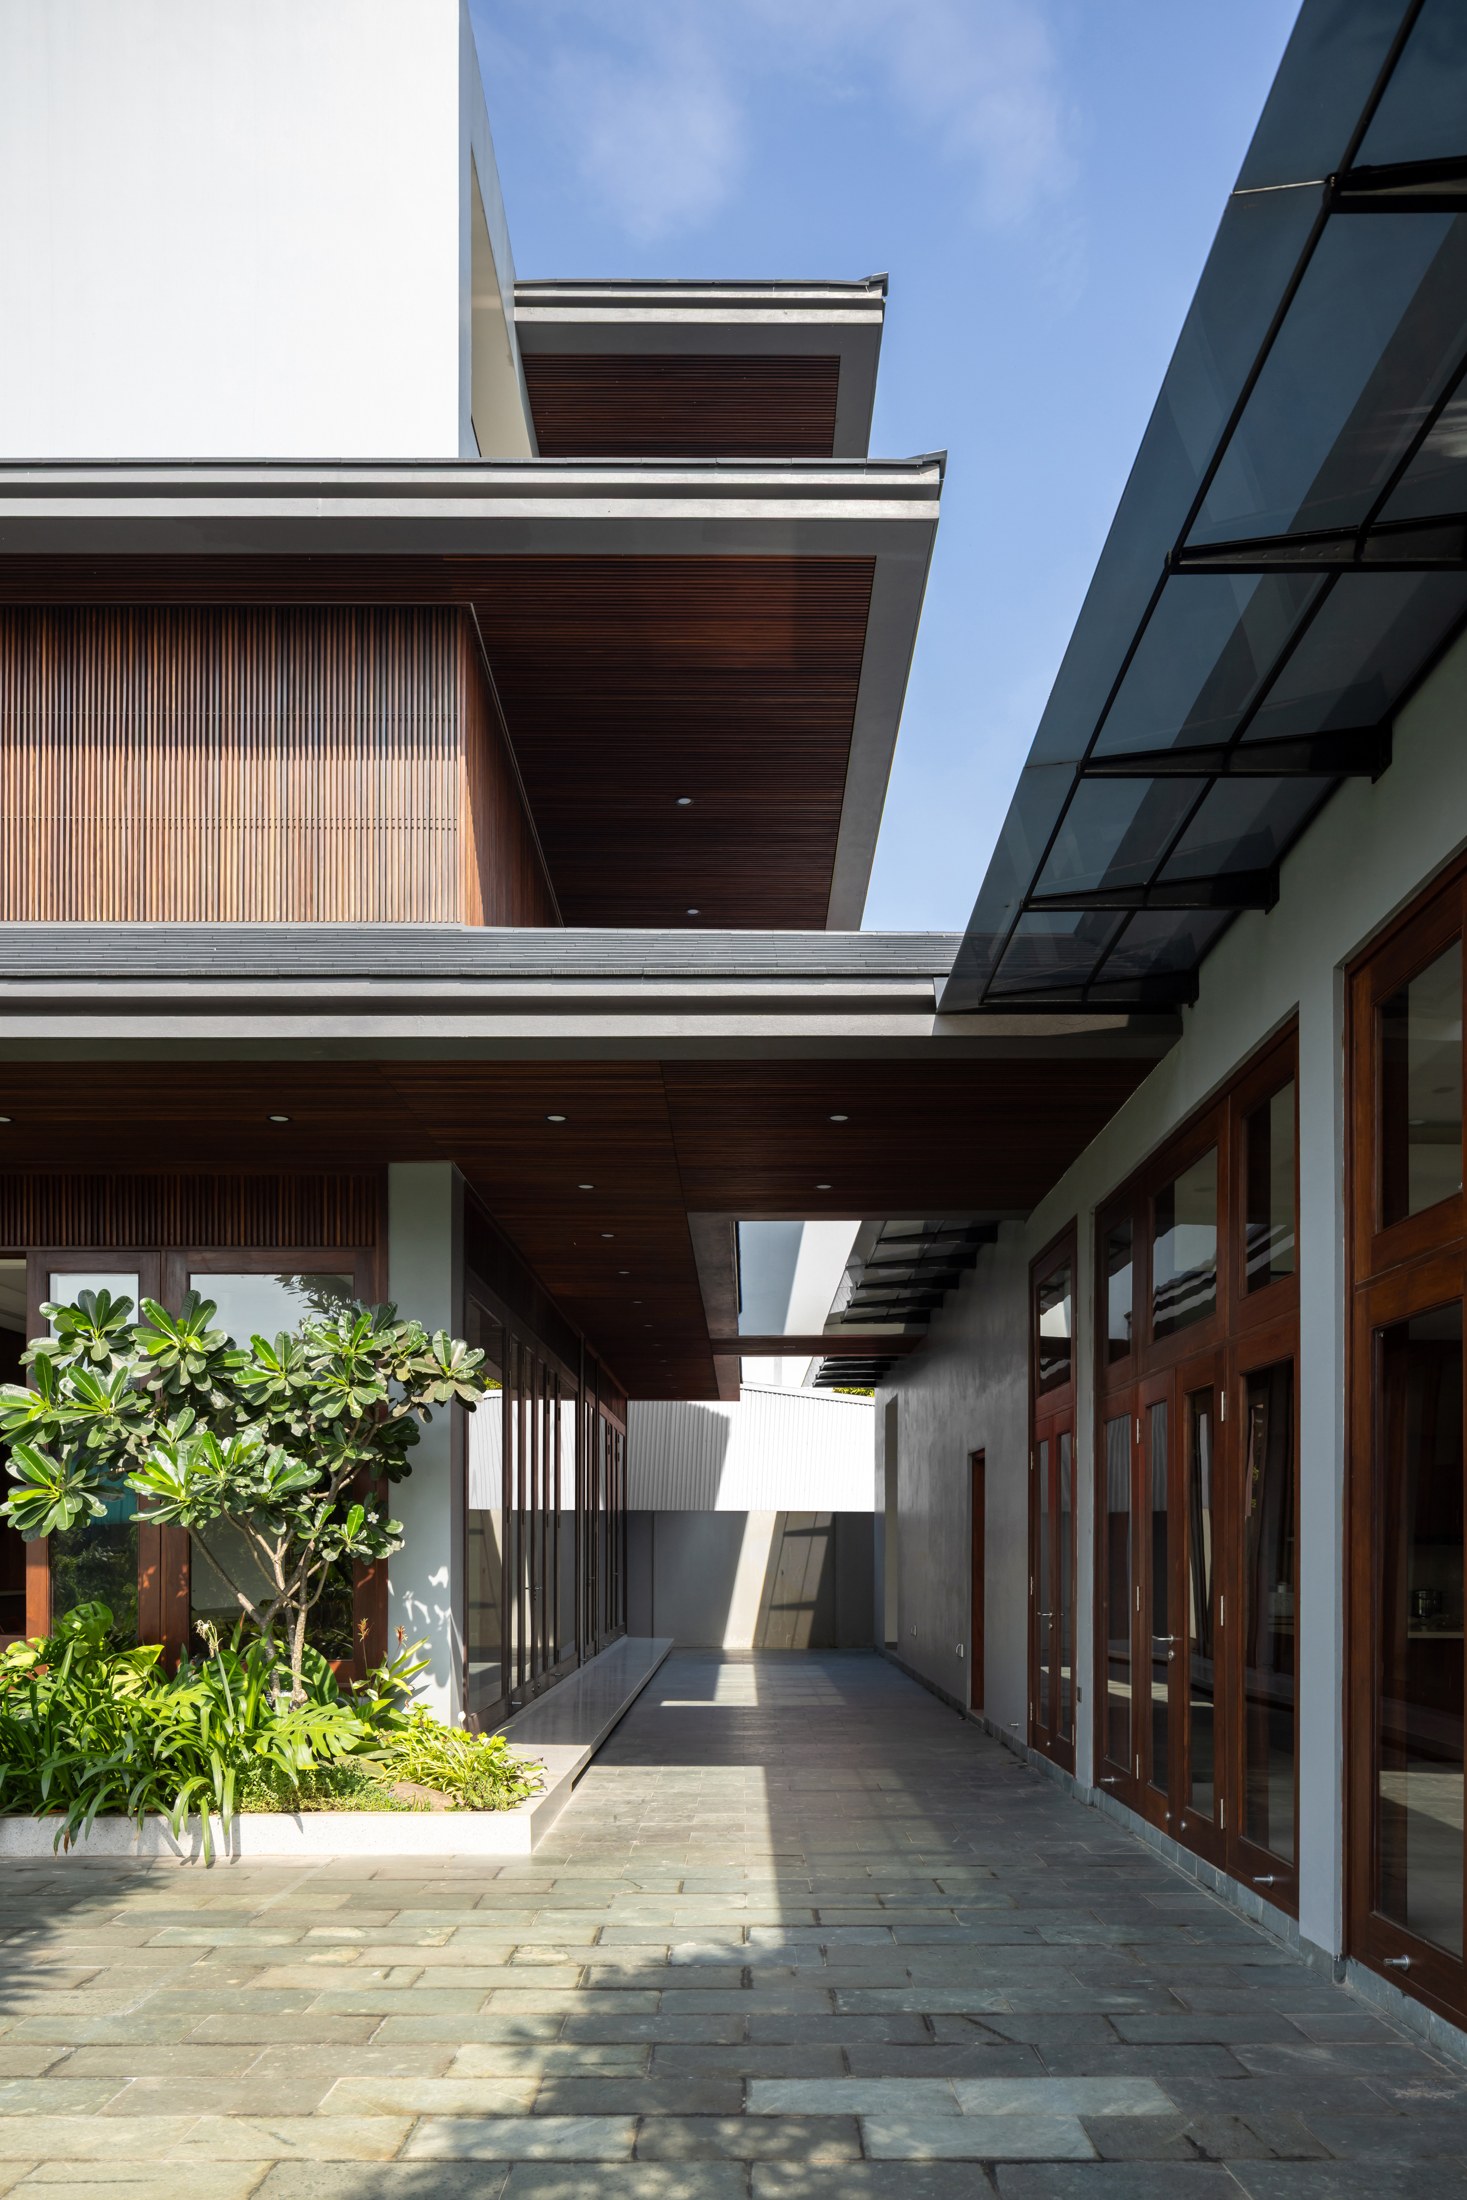
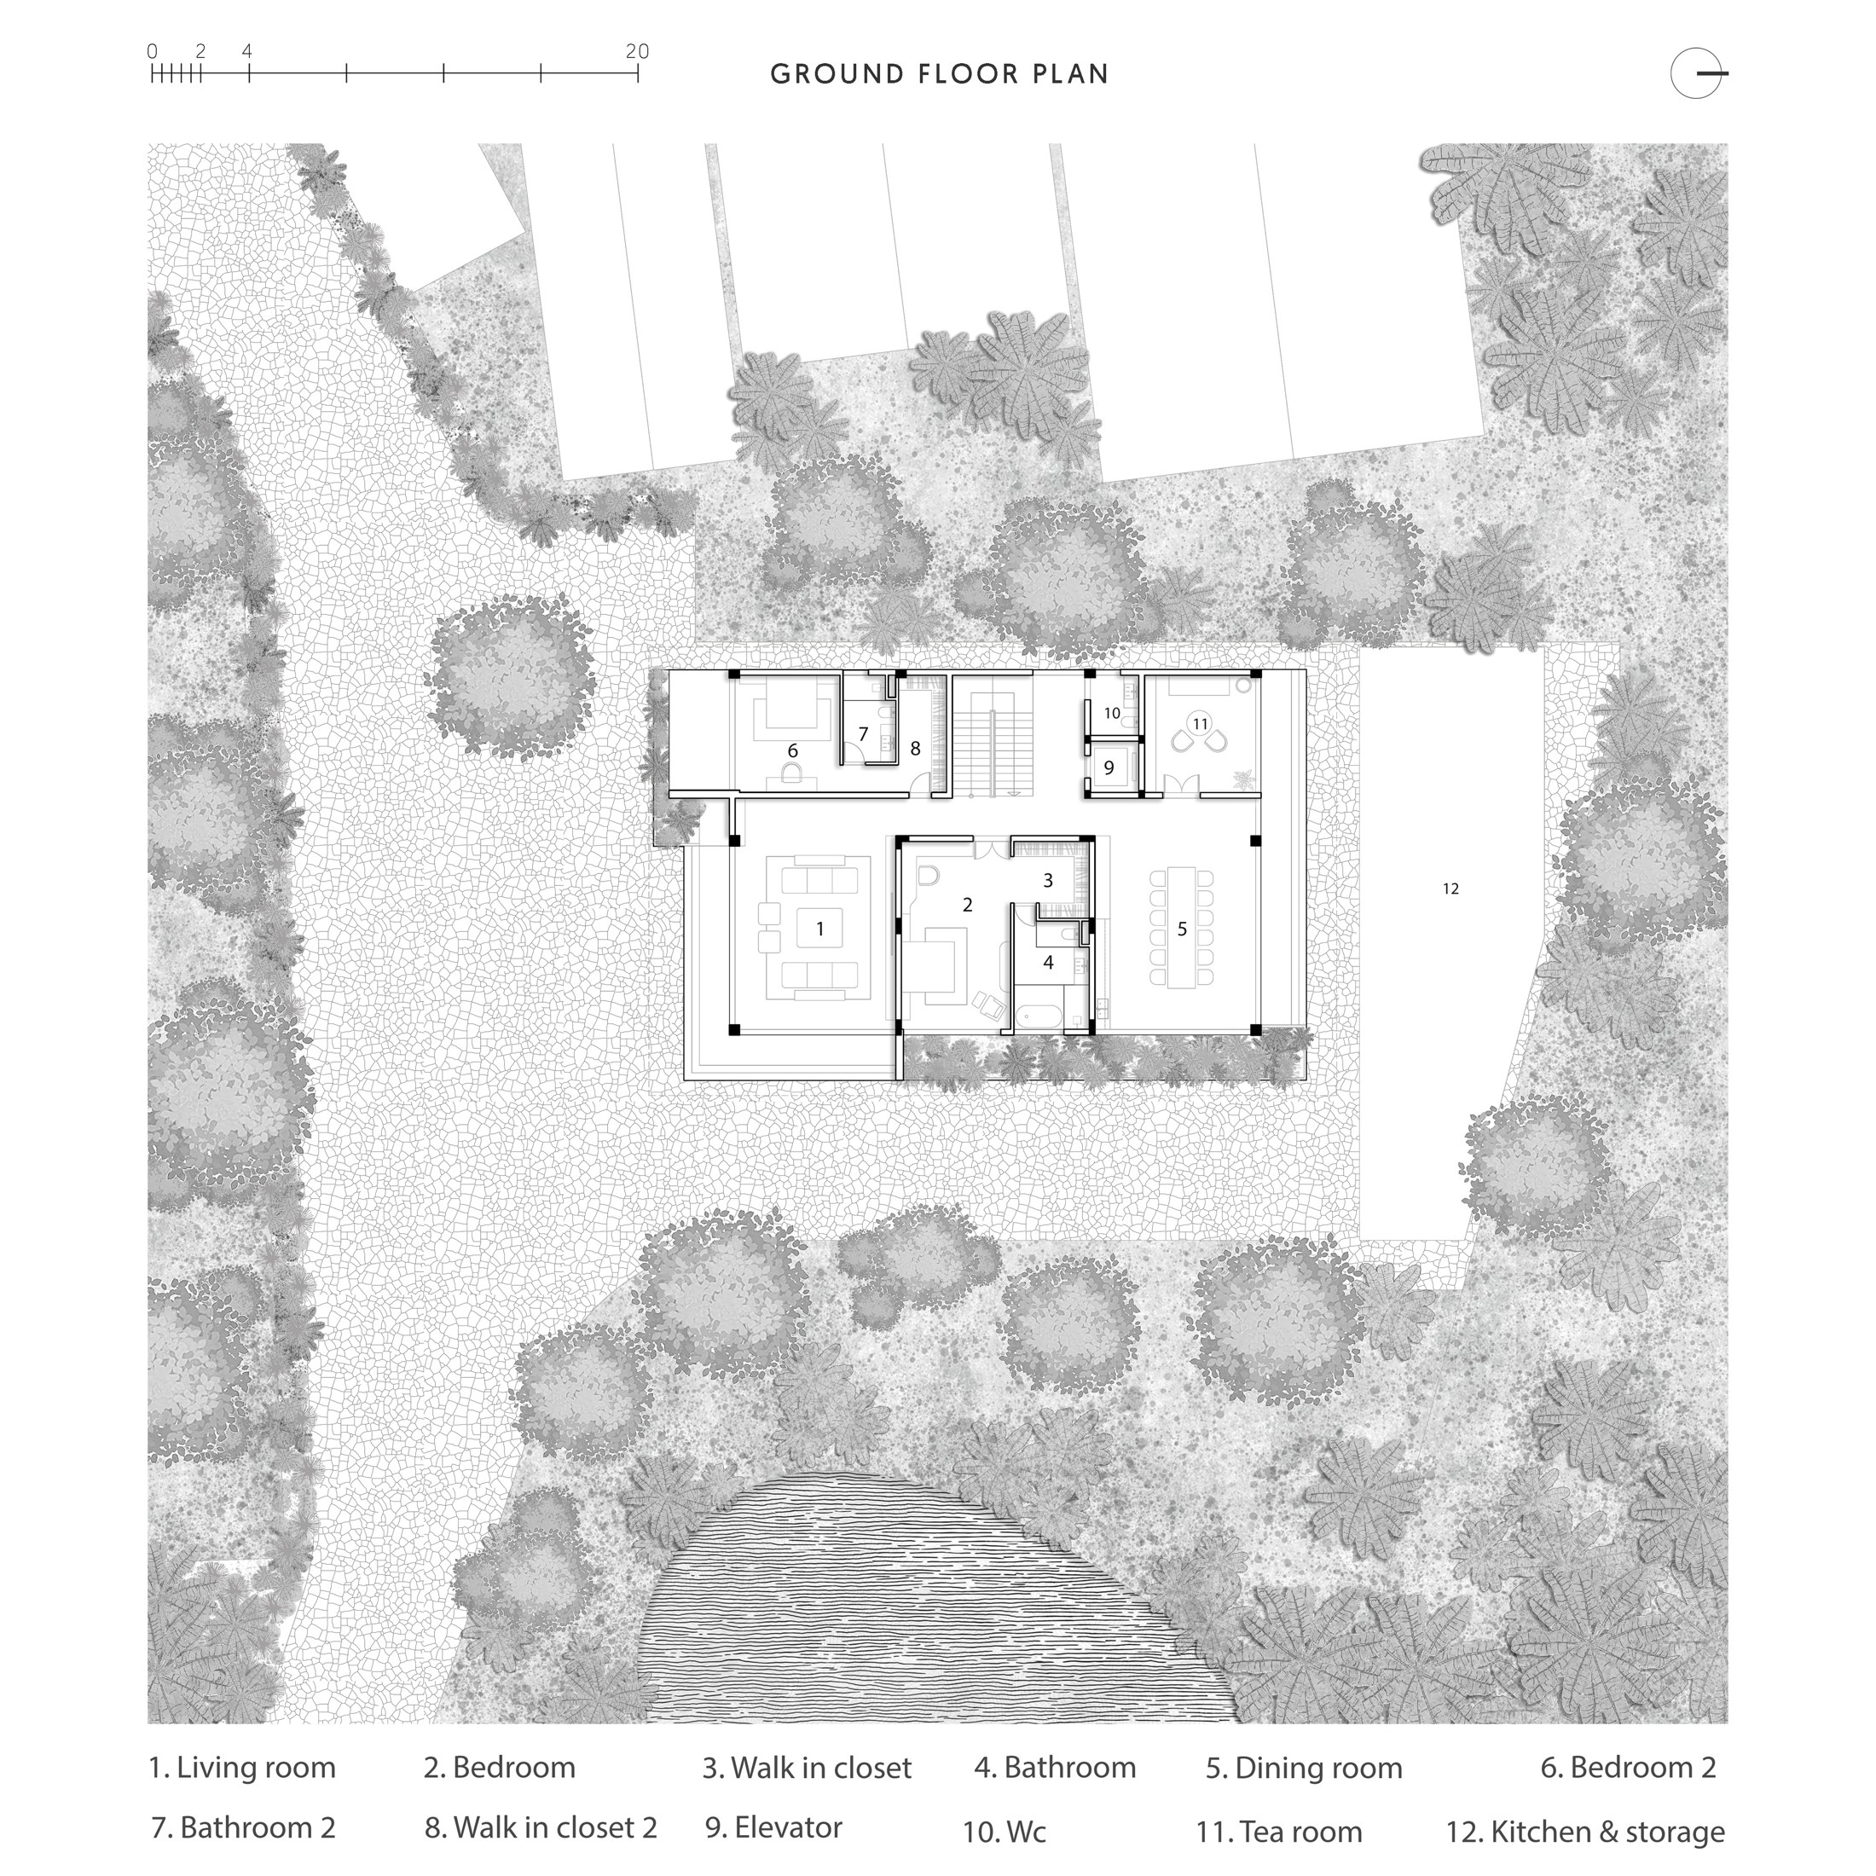
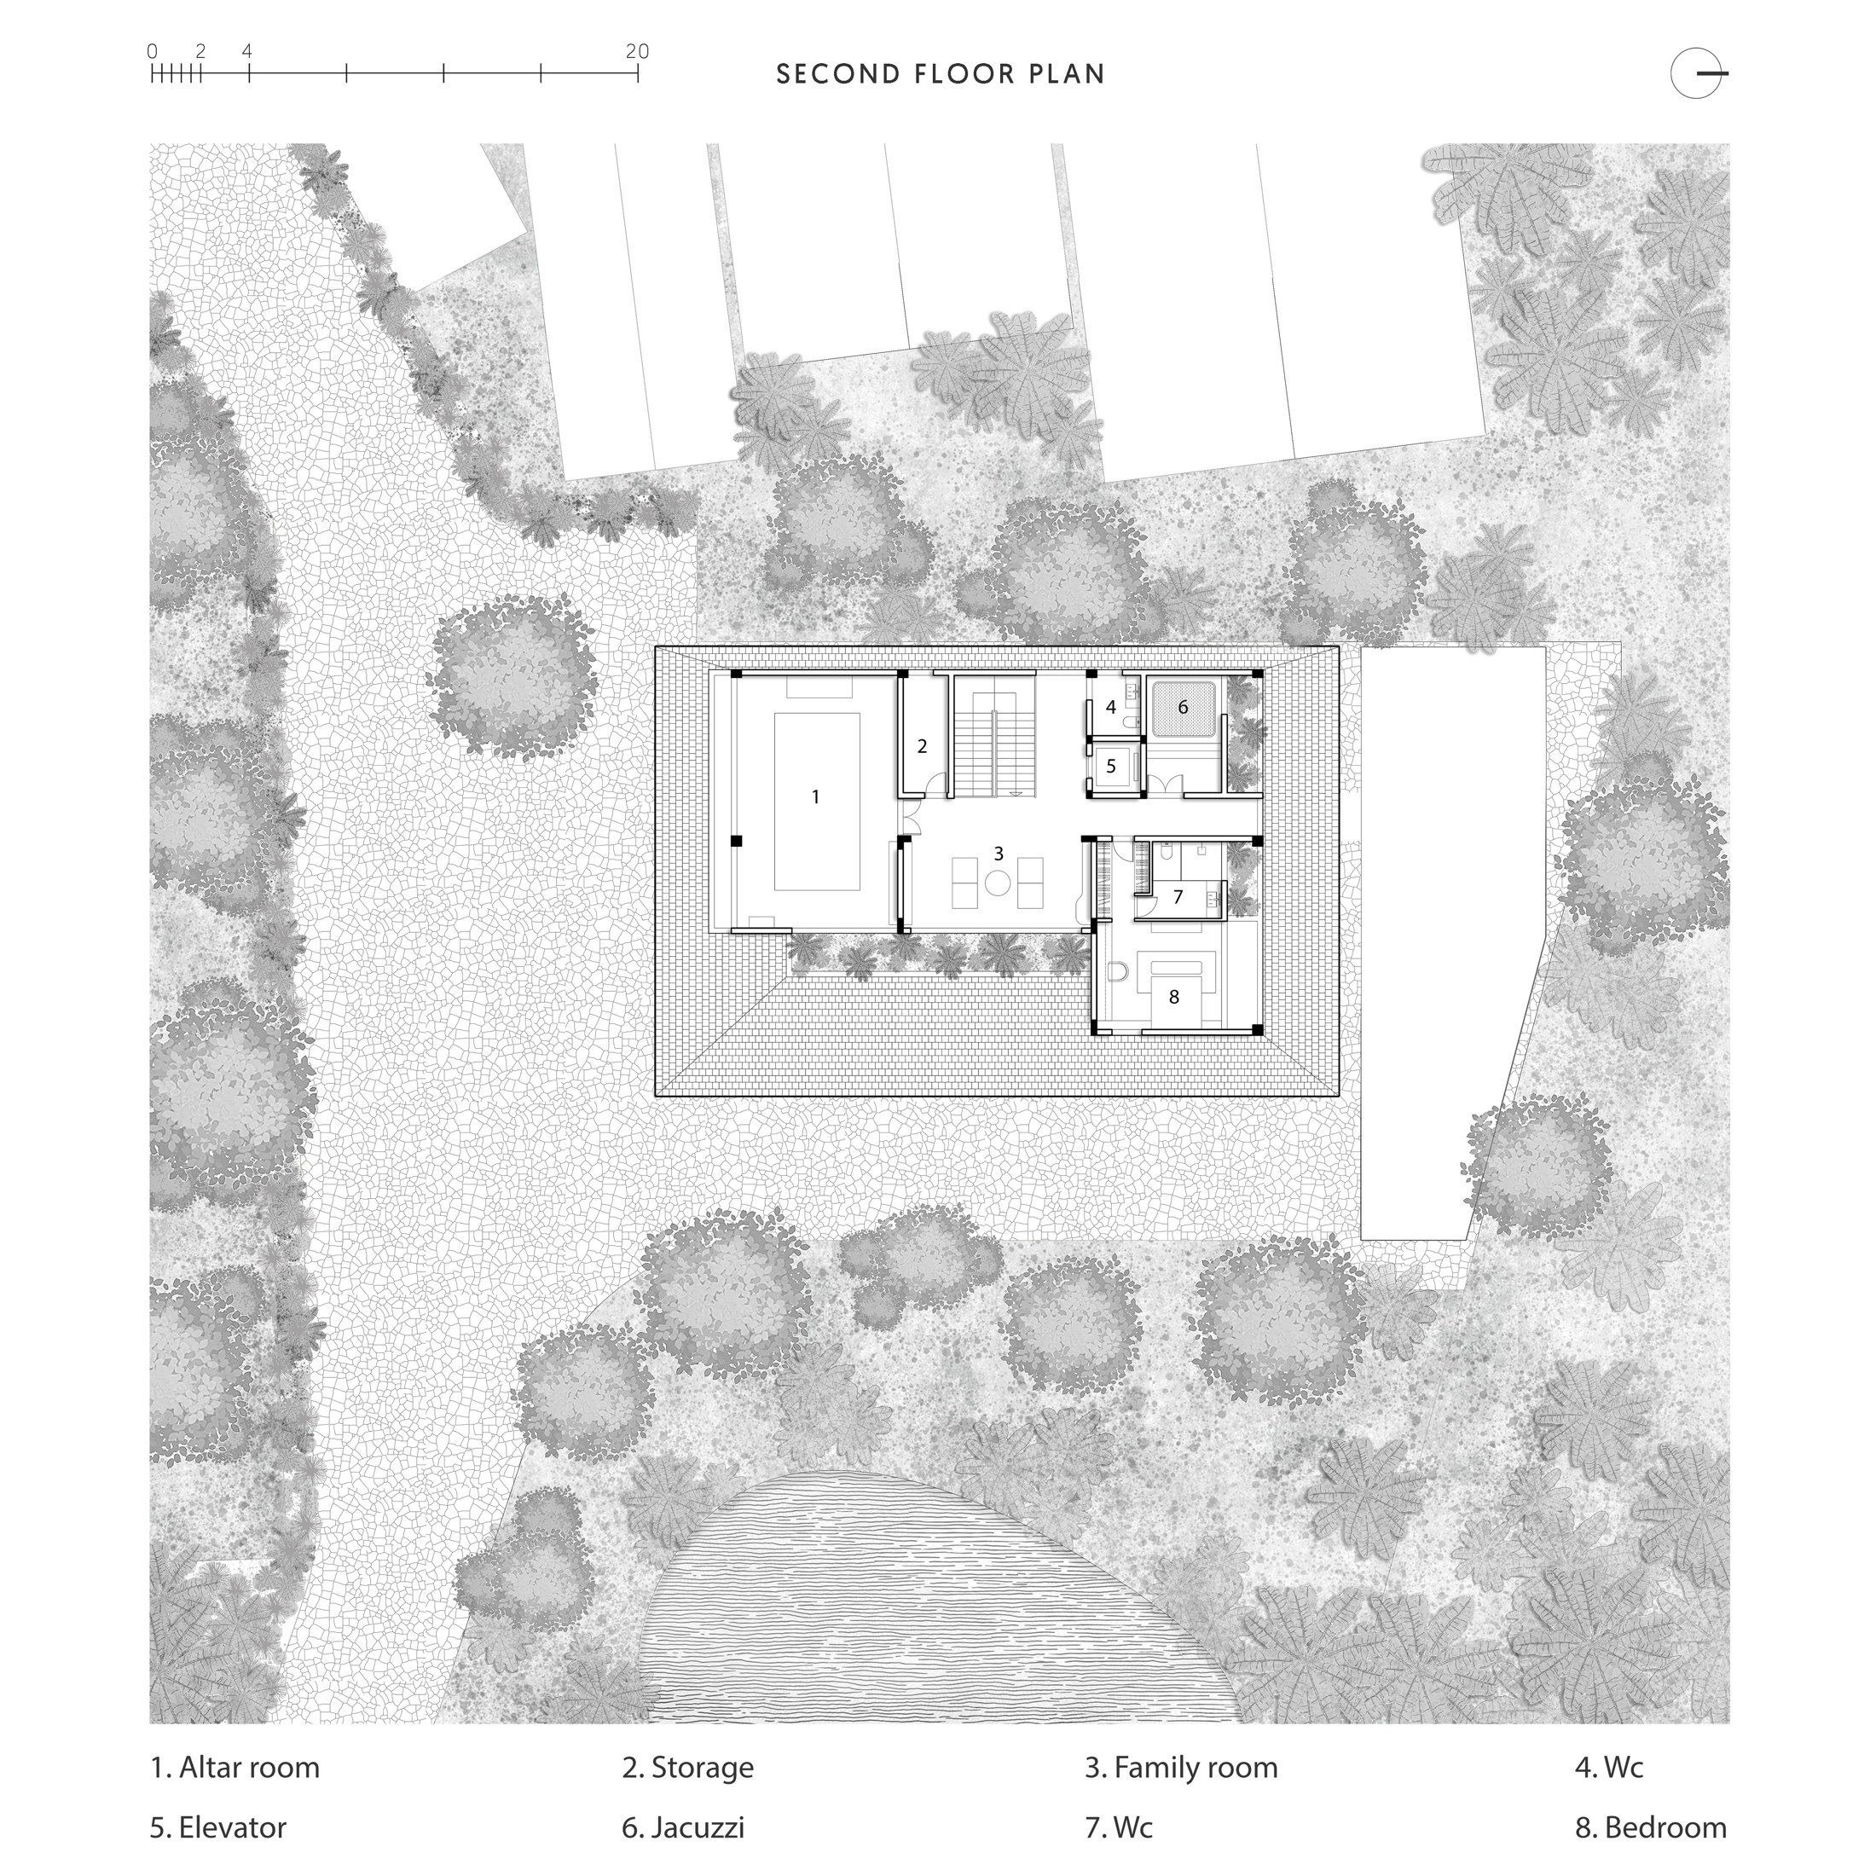
The plans show the principal house set beside an auxiliary building, with outdoor space linking the two. The kitchen is housed separately, recalling a familiar organisation of rural Vietnamese homes. Moving between cooking, eating and the main living spaces keeps the courtyard involved in the ordinary workings of the household.
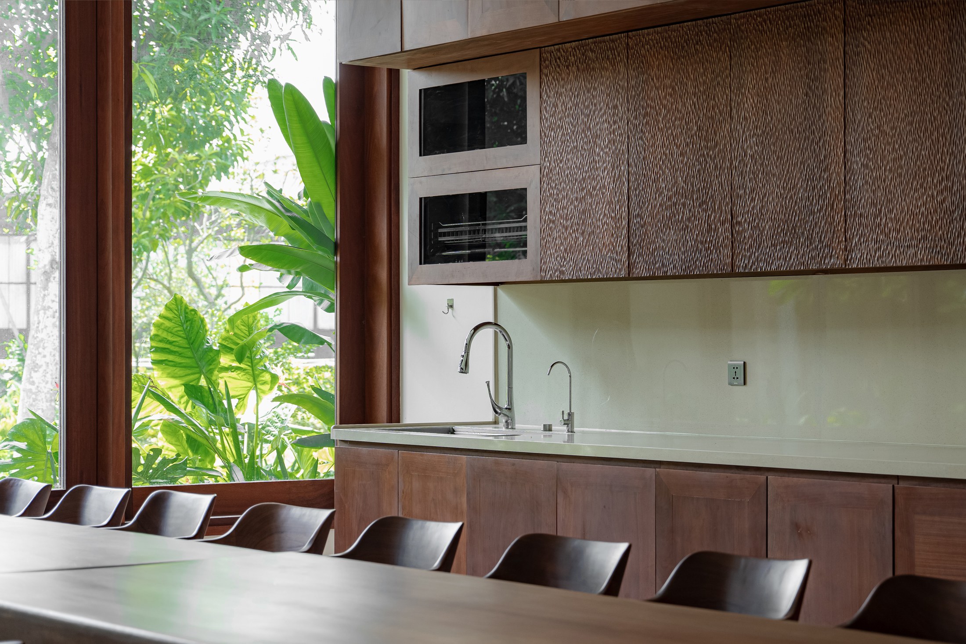
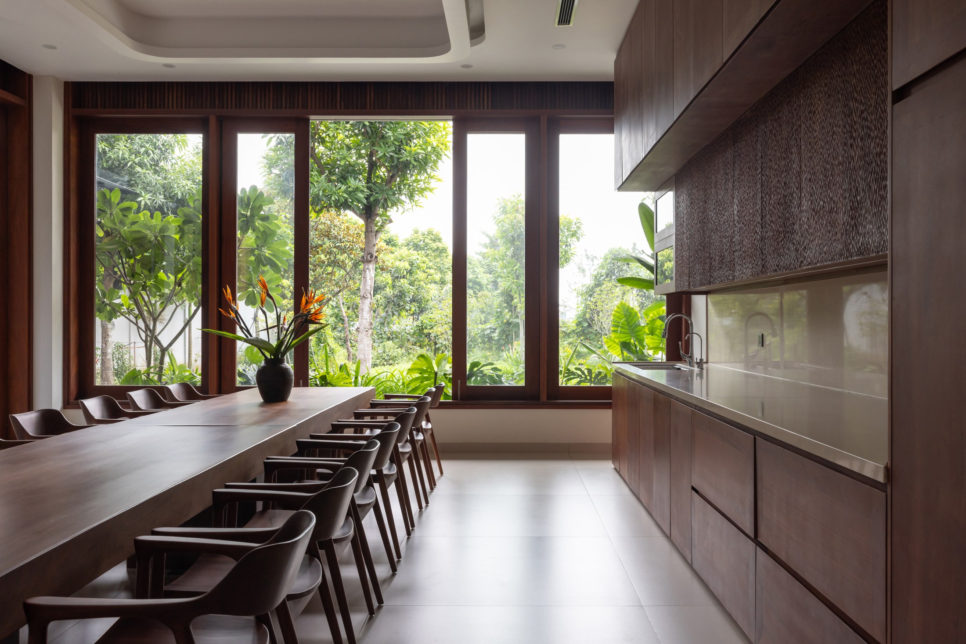
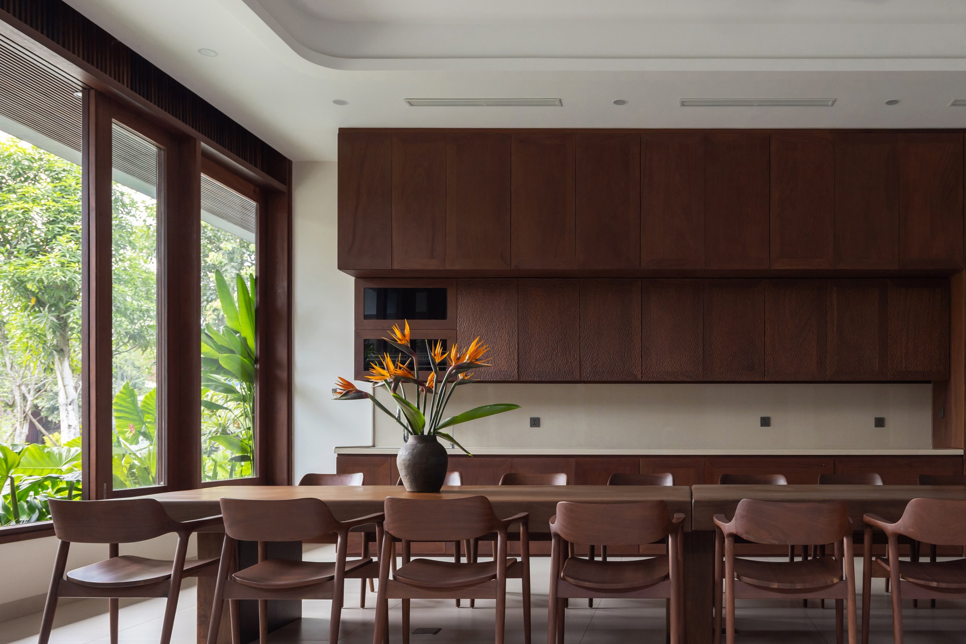
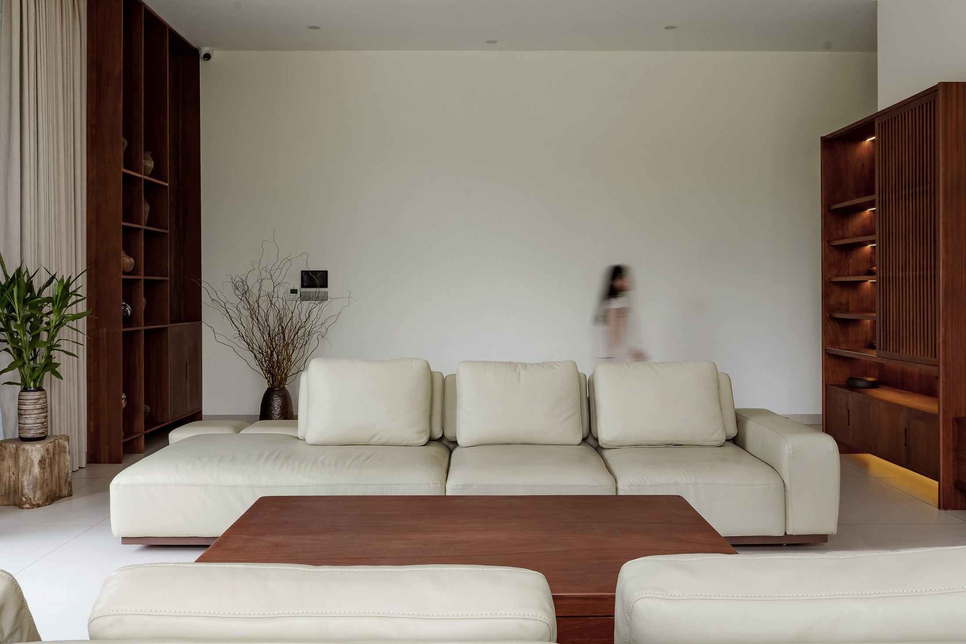
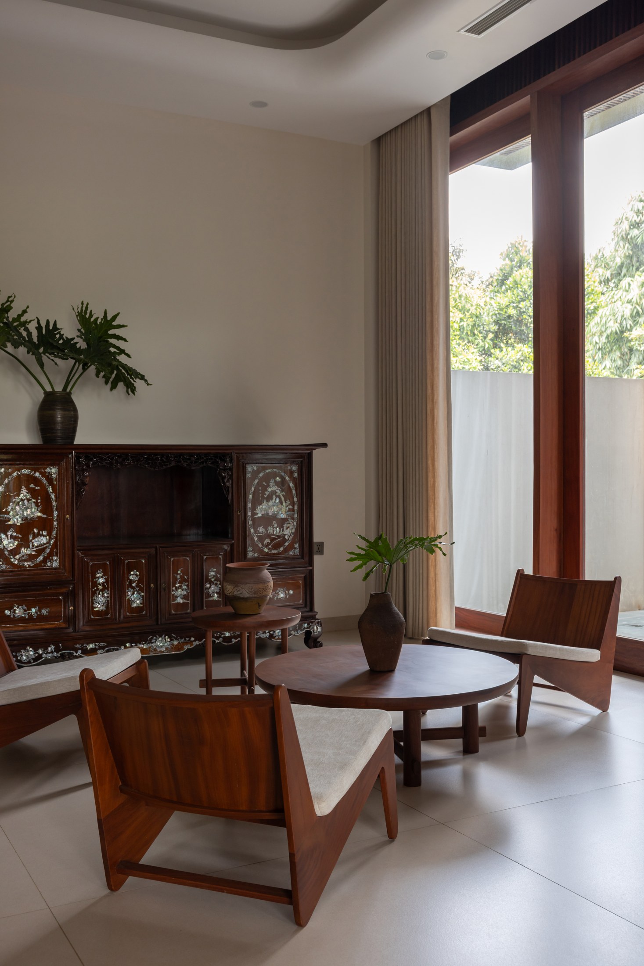
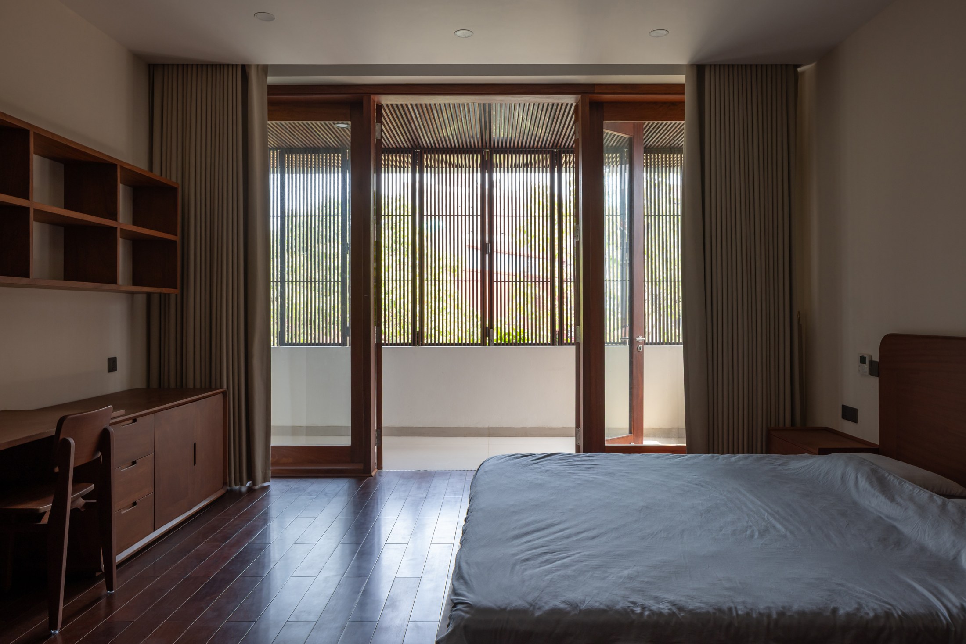
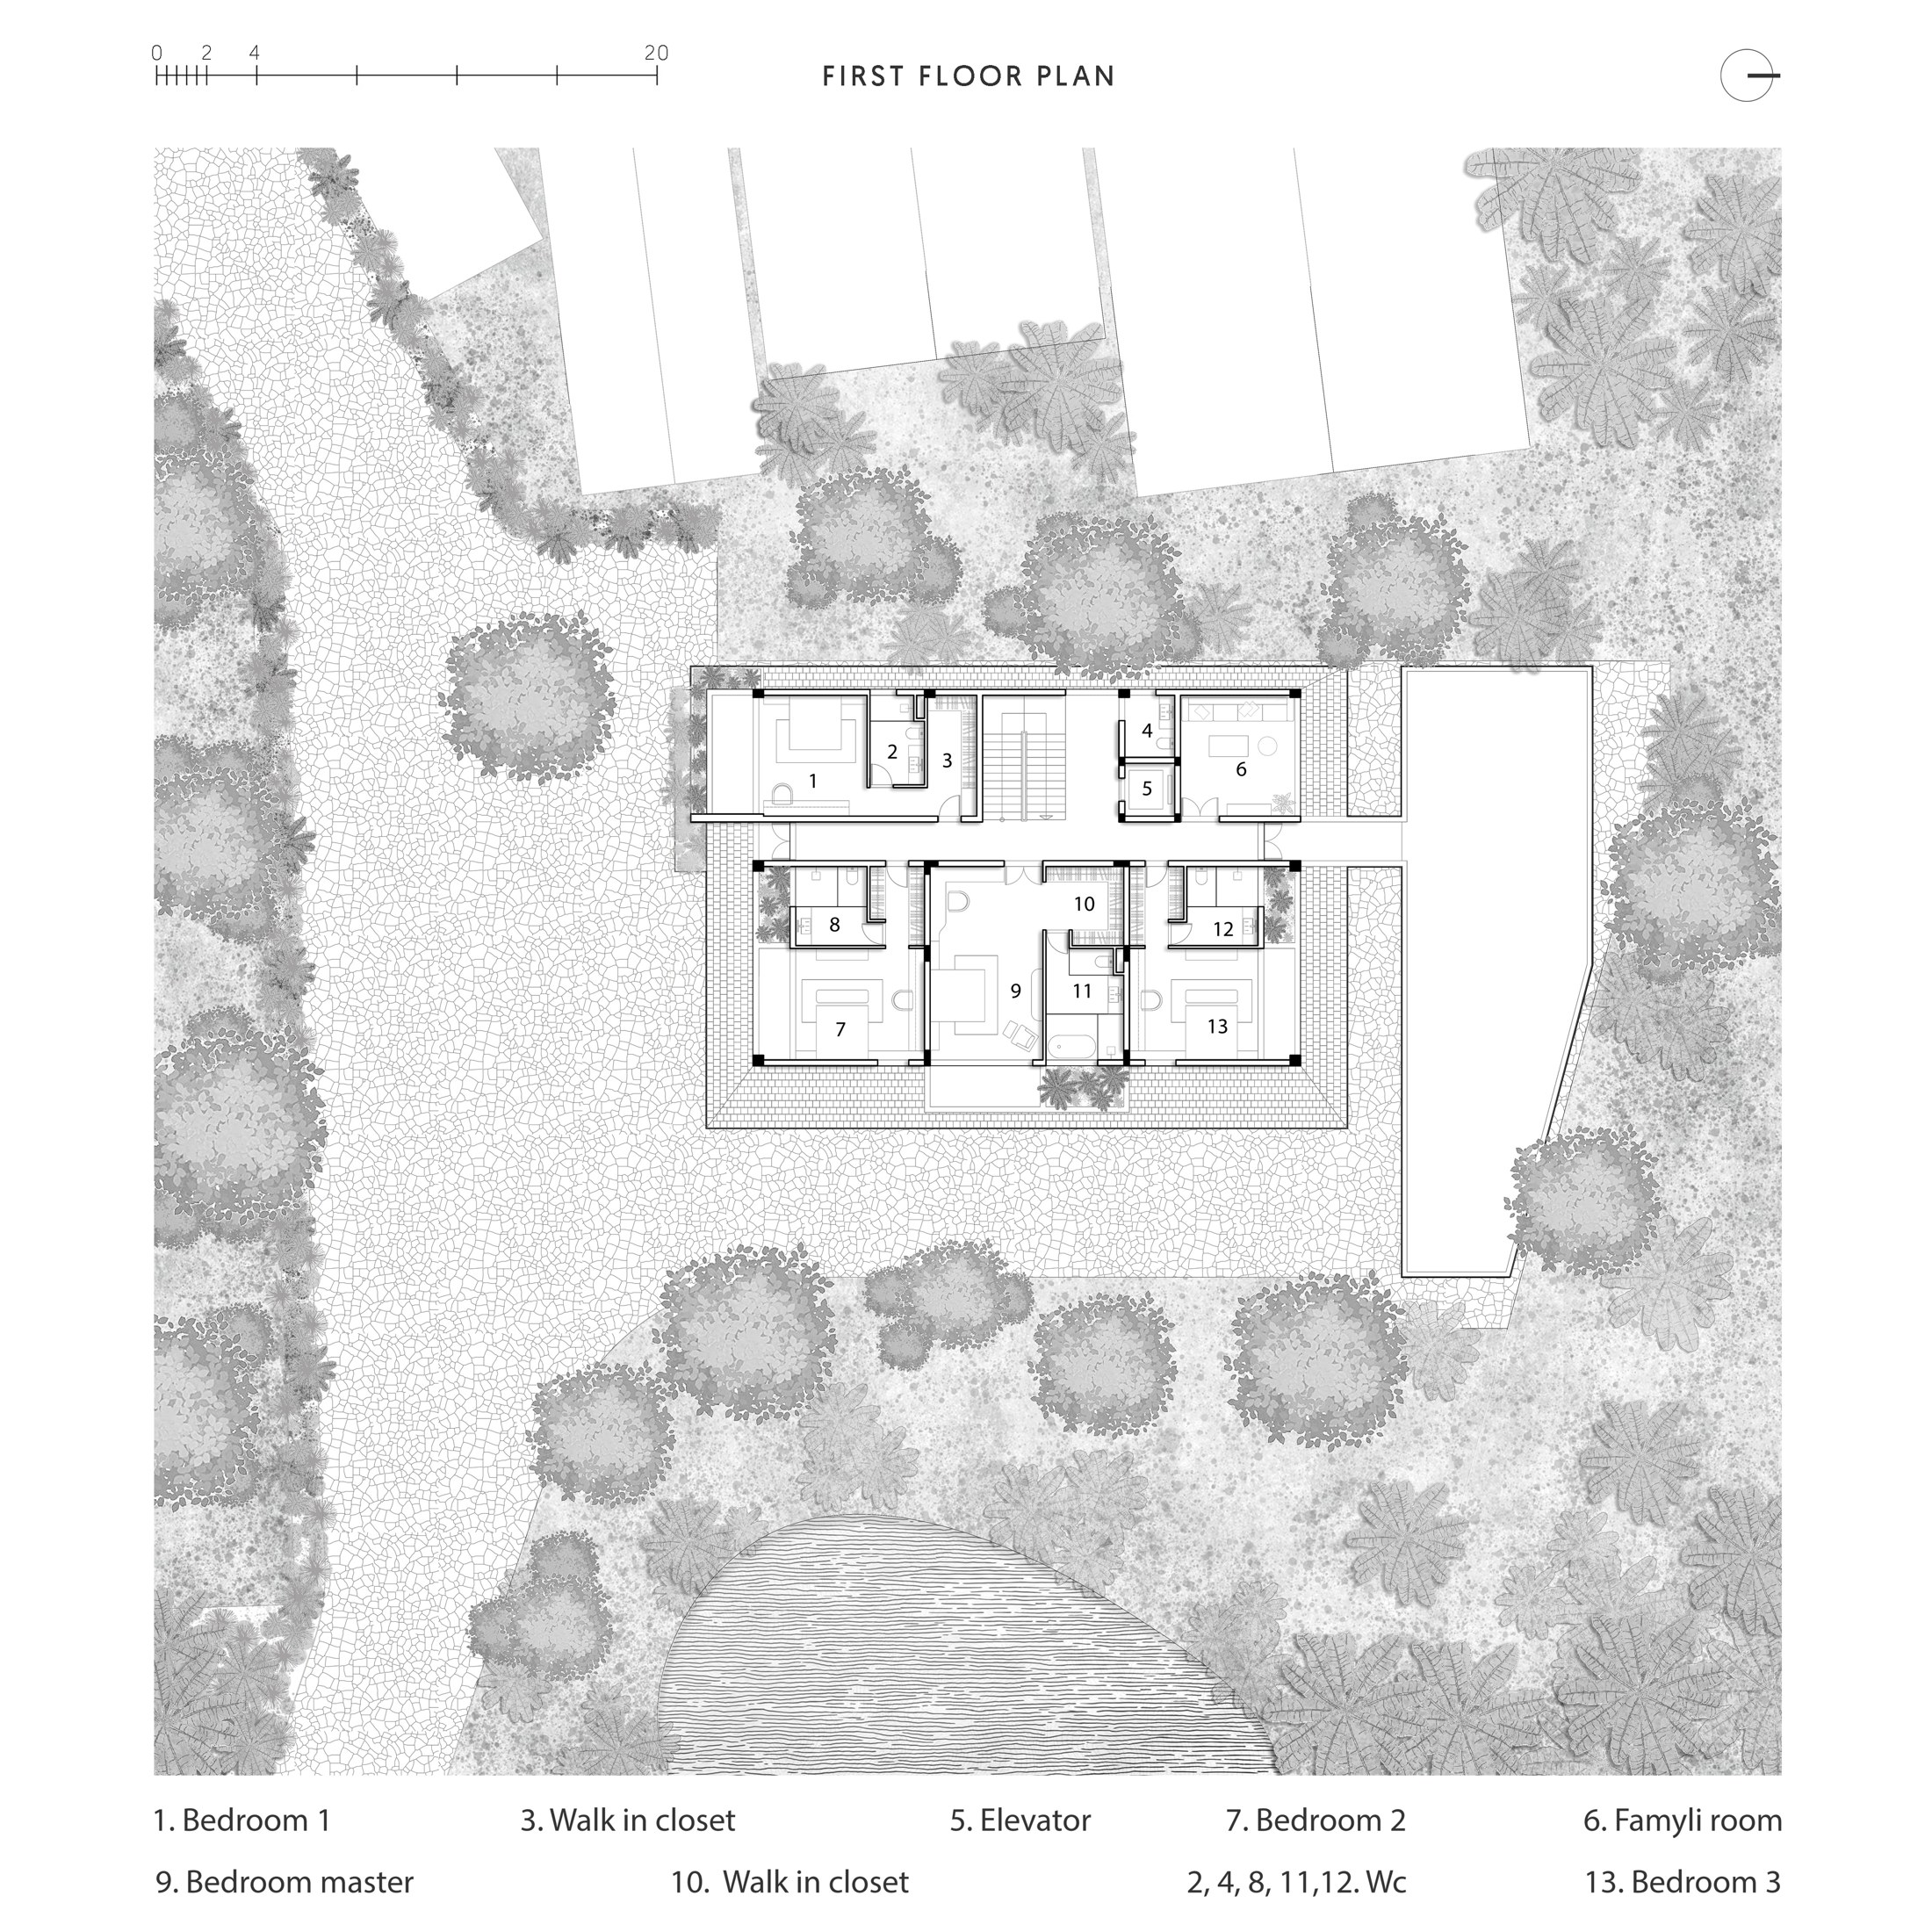
Inside, generous glazed openings connect the living and dining rooms with the planting outside. The long dining table provides a place for the extended family to sit together, while smaller seating areas allow more intimate conversations. Across the house, spaces for shared use sit alongside bedrooms and an altar room, accommodating different kinds of privacy and gathering.
The depth of a veranda
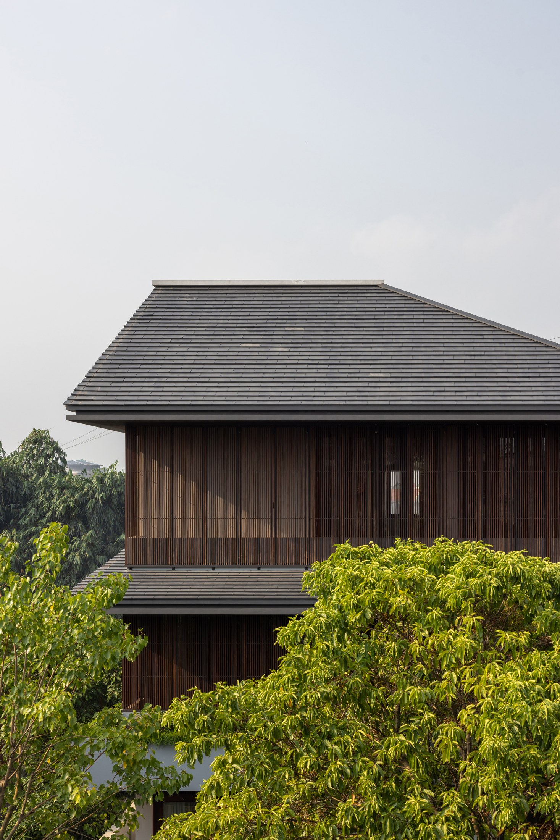
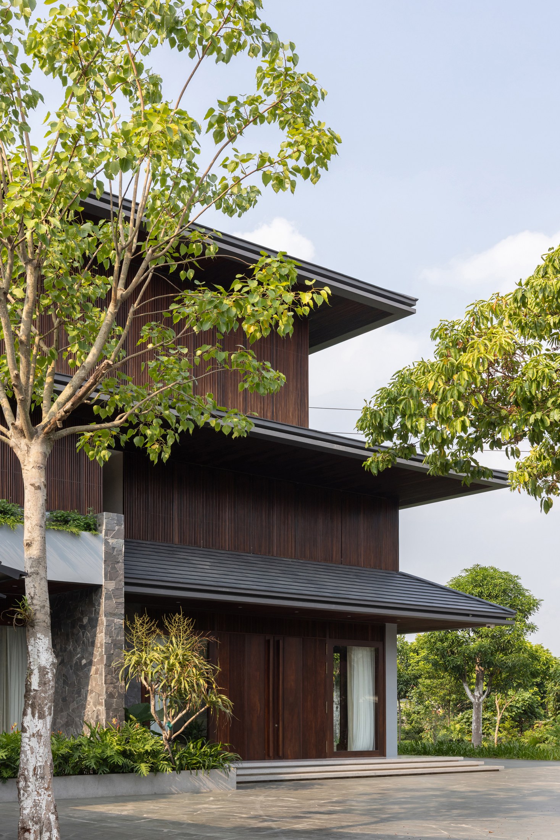
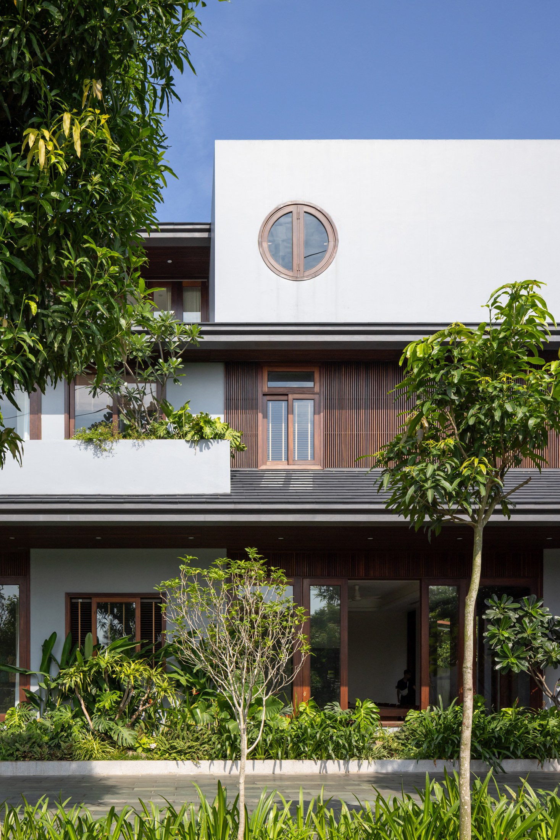
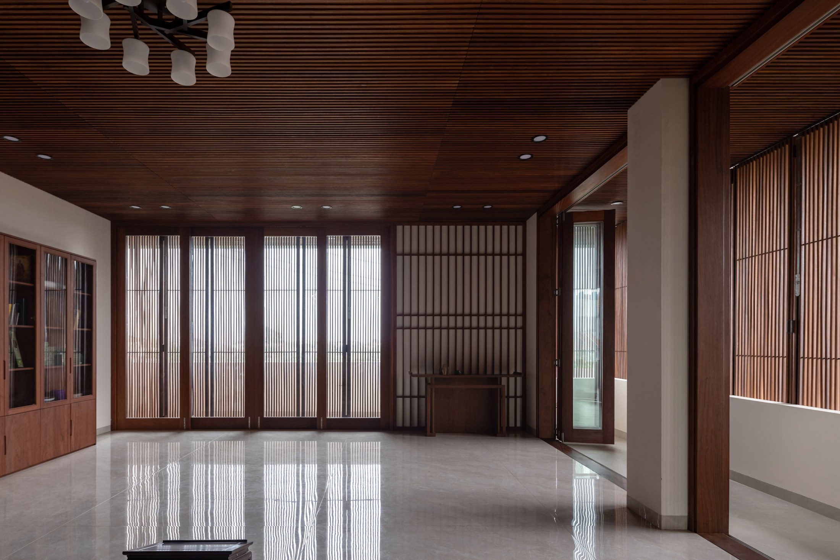
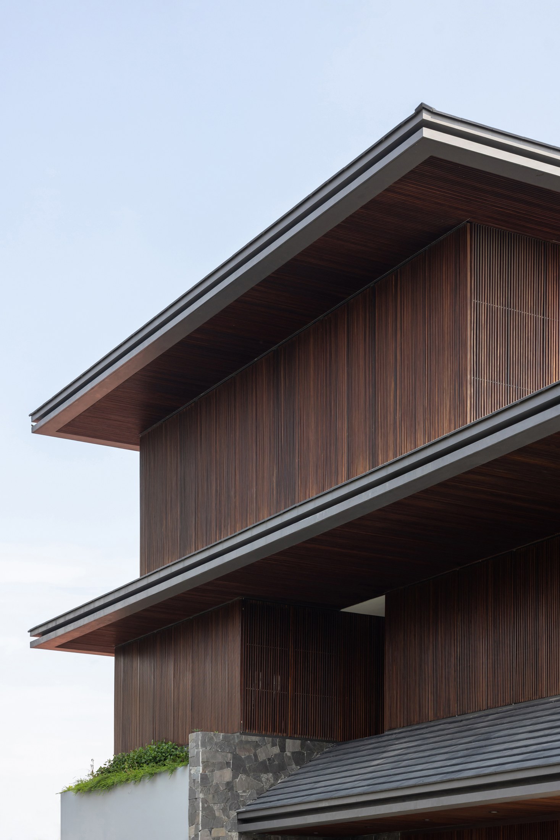
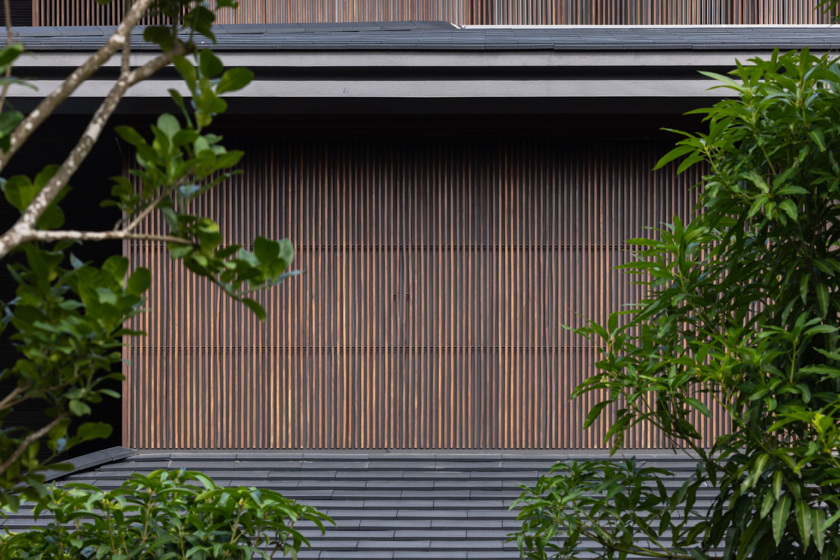
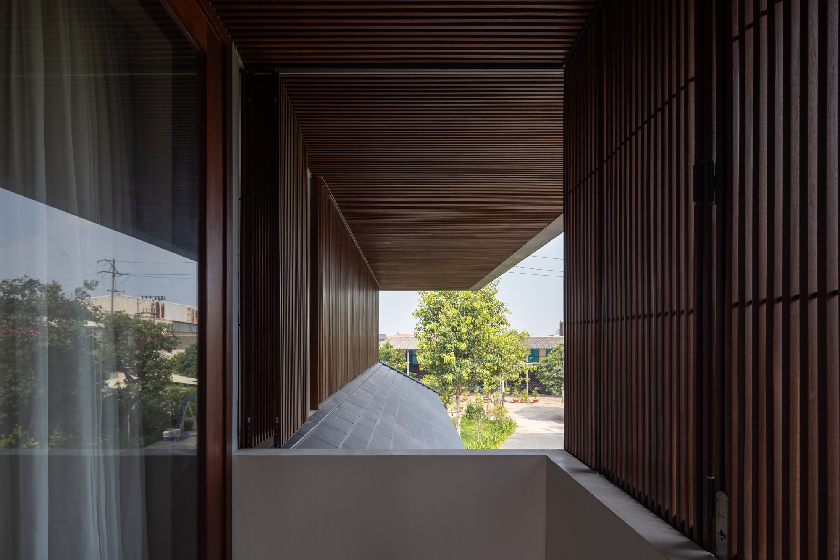
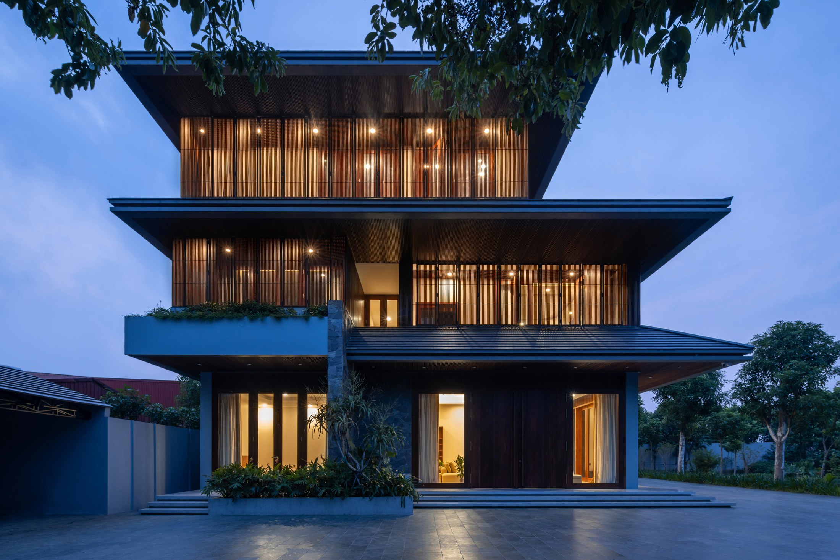
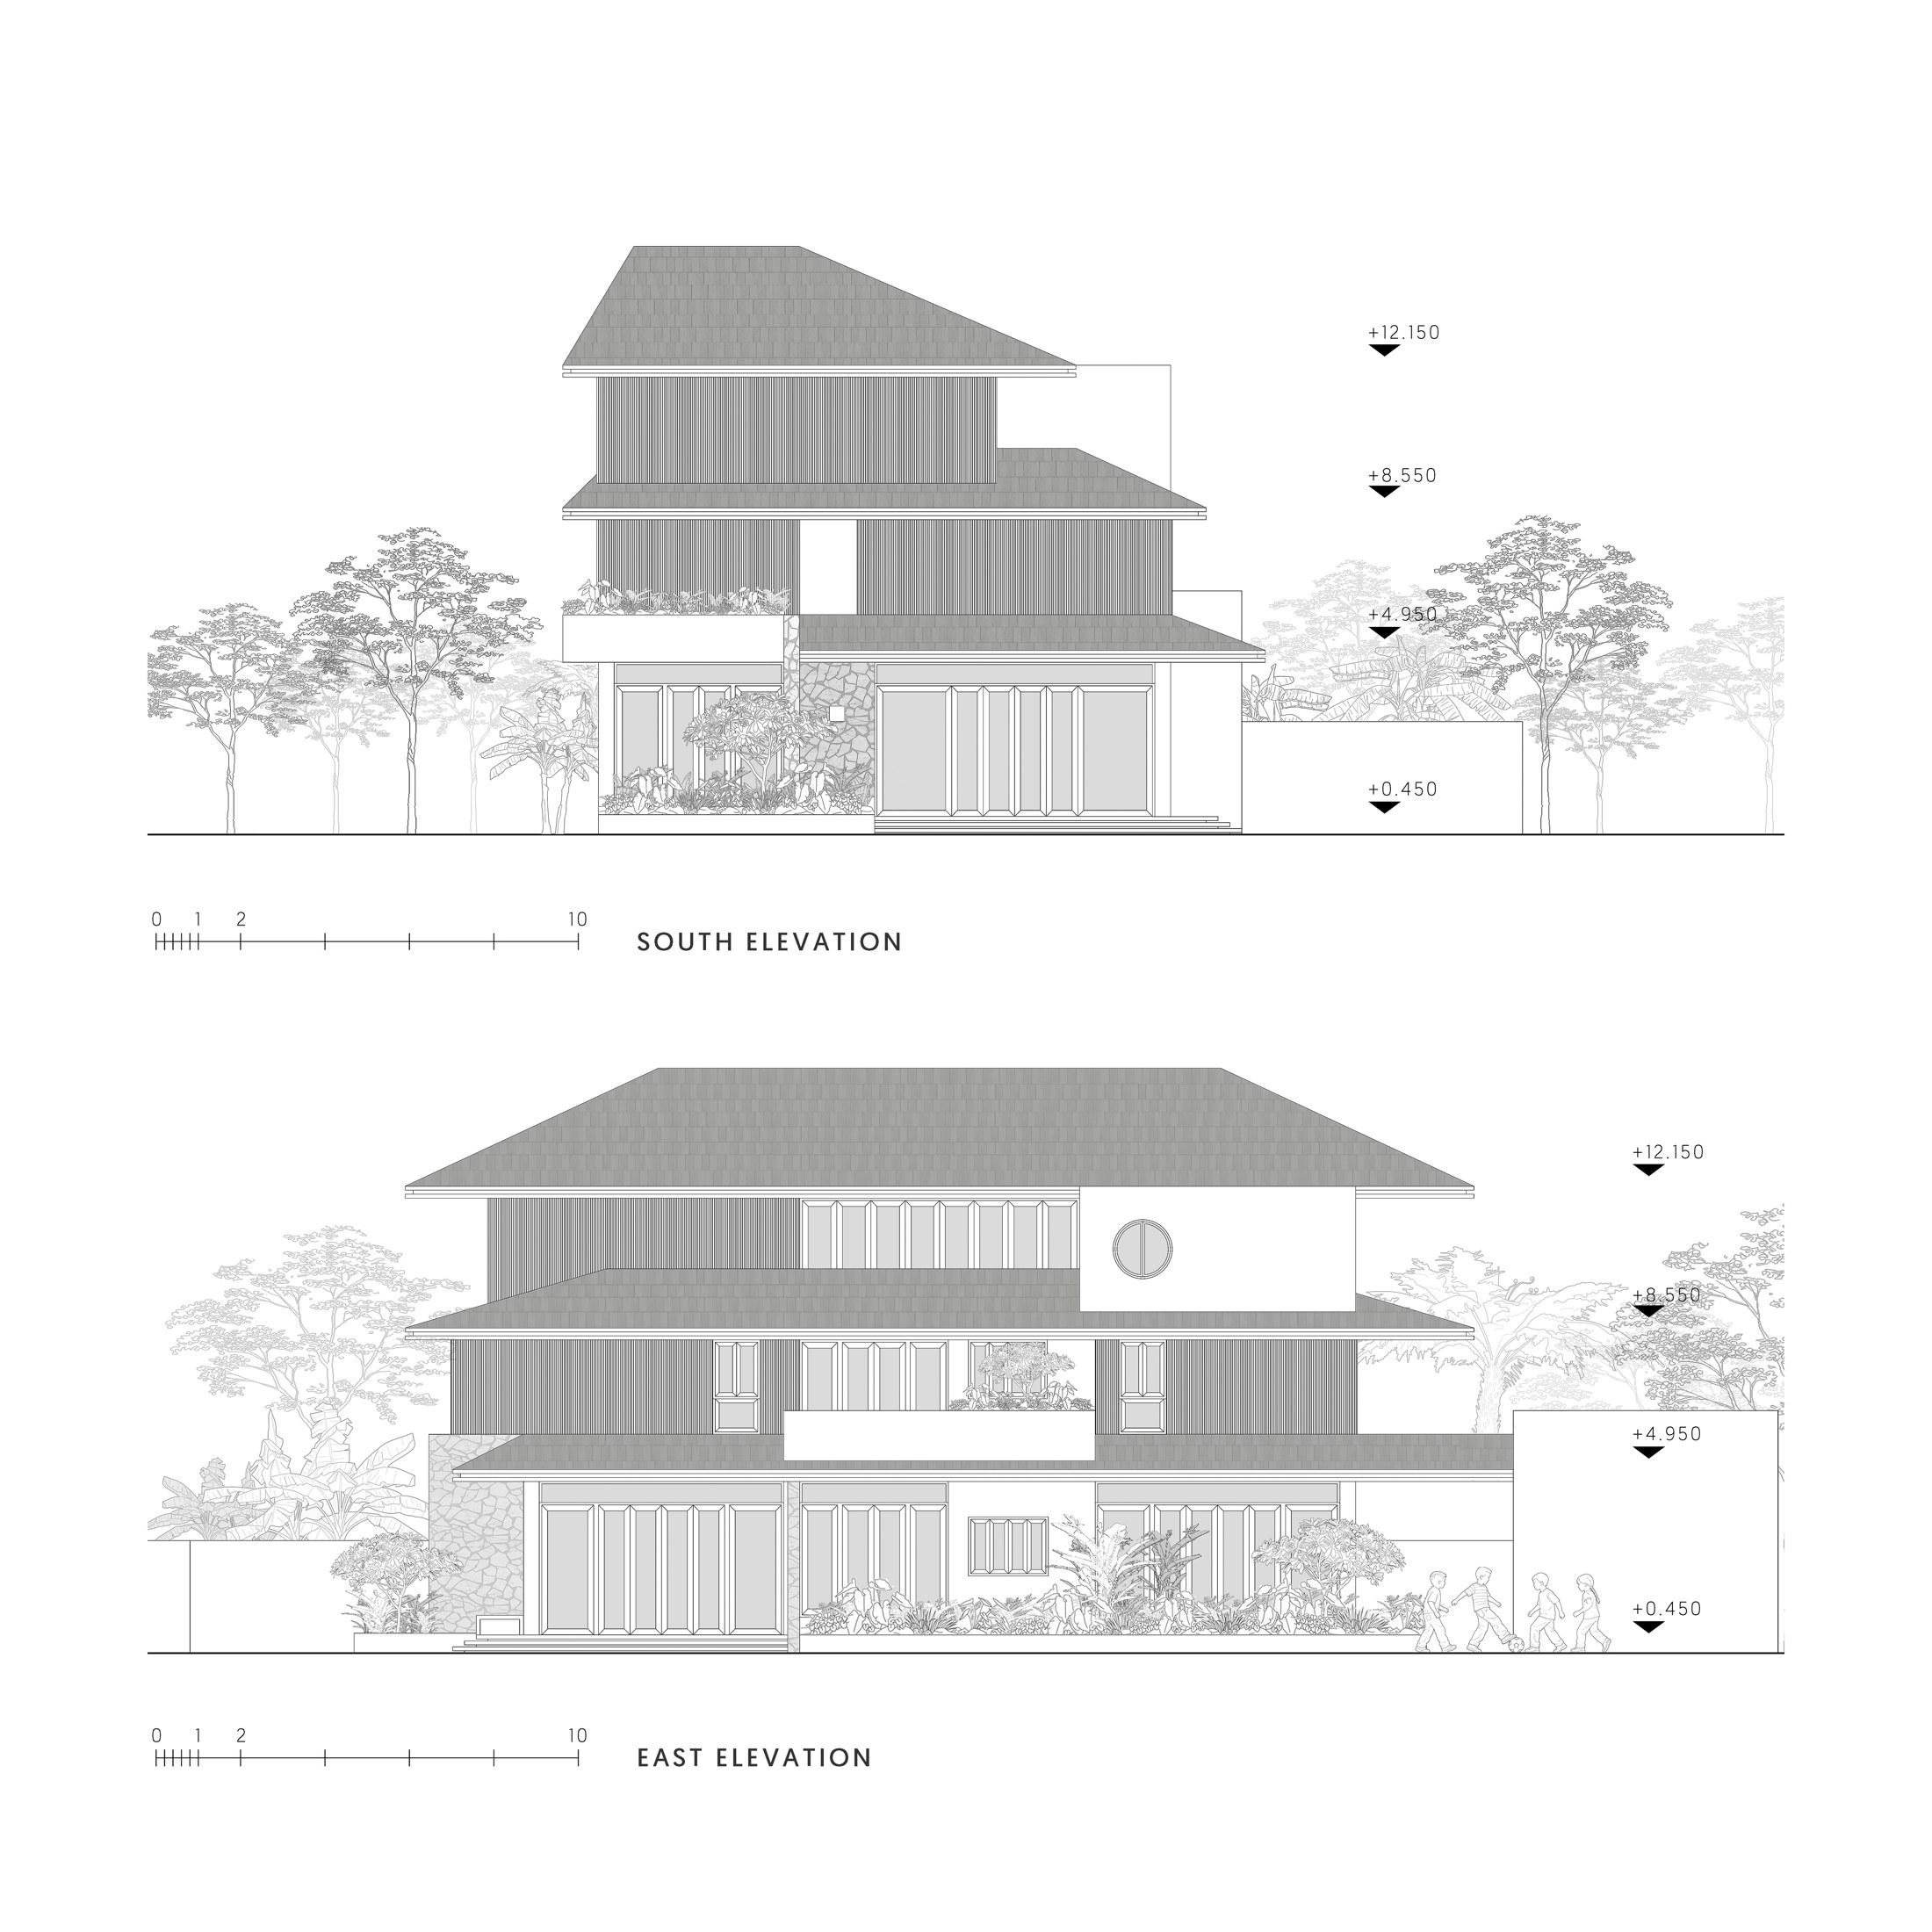
Verandas, deep roof overhangs and timber screens establish a sequence of sheltered edges around the rooms. From outside, these layers give the house its distinctive profile: broad horizontal roofs extend beyond the enclosing walls, while closely spaced vertical timber elements hold the upper elevations behind them. Planting rises against this framework and enters the views from the interiors.
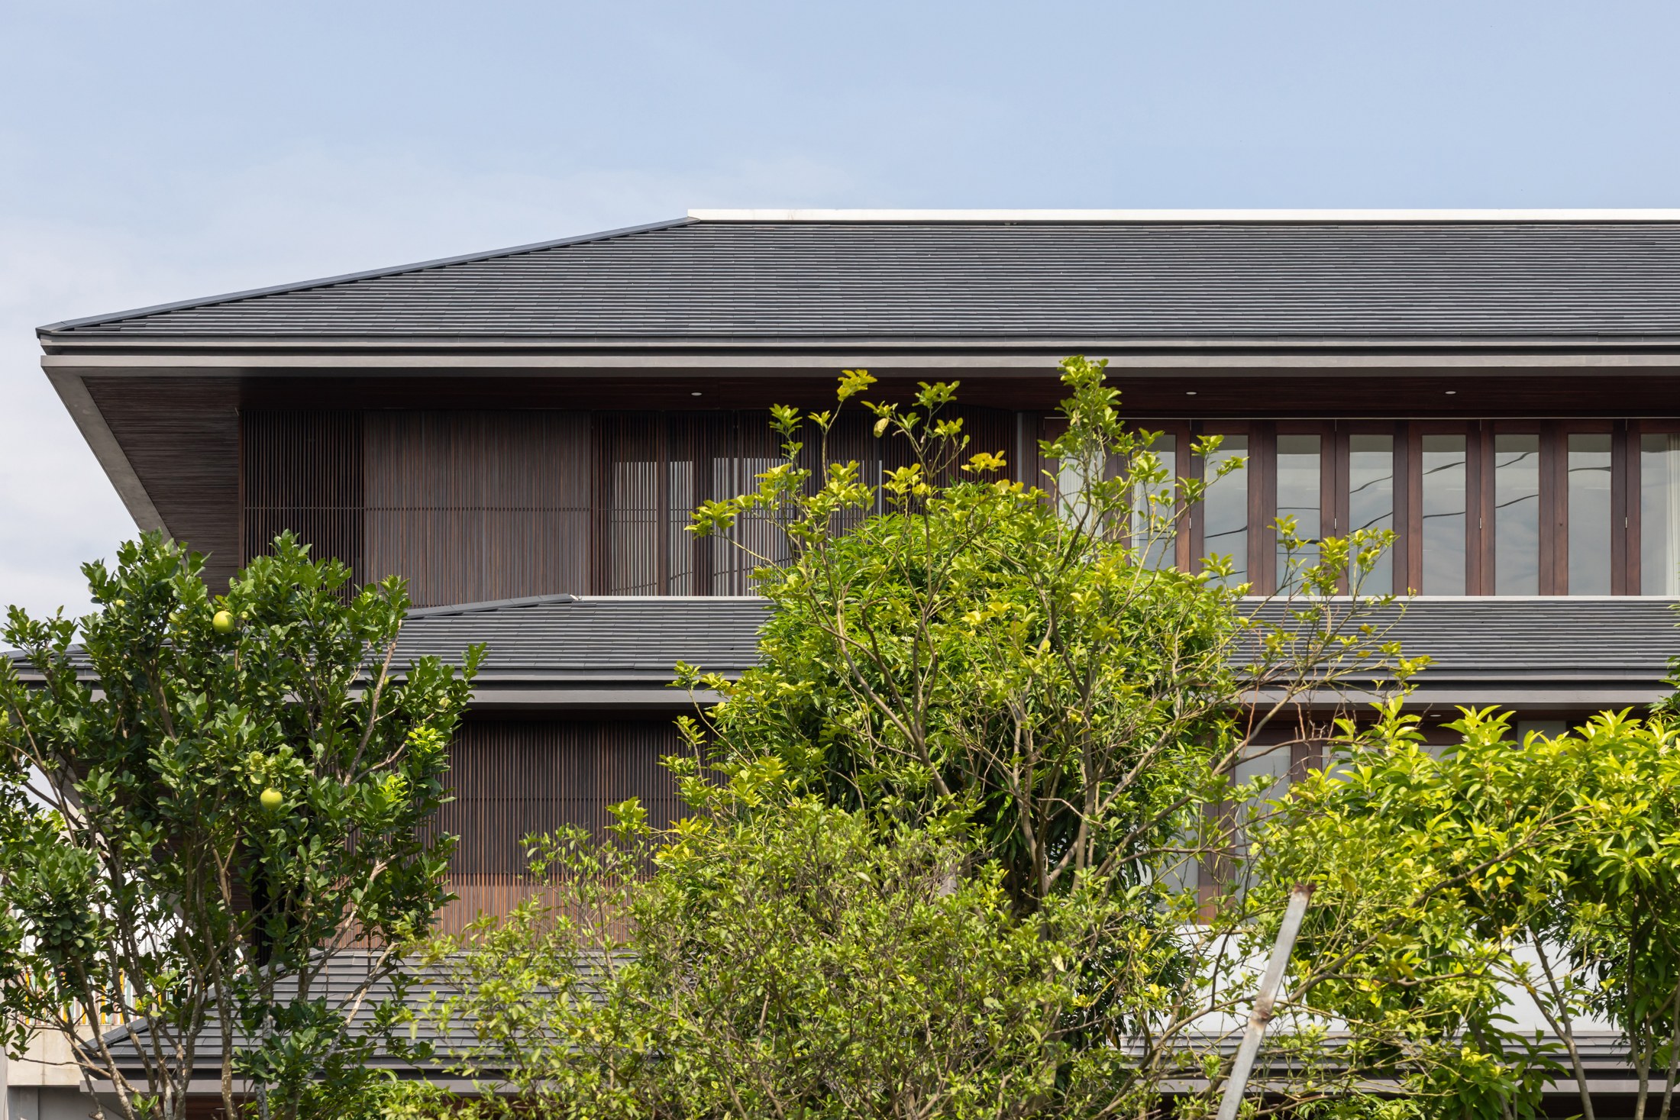
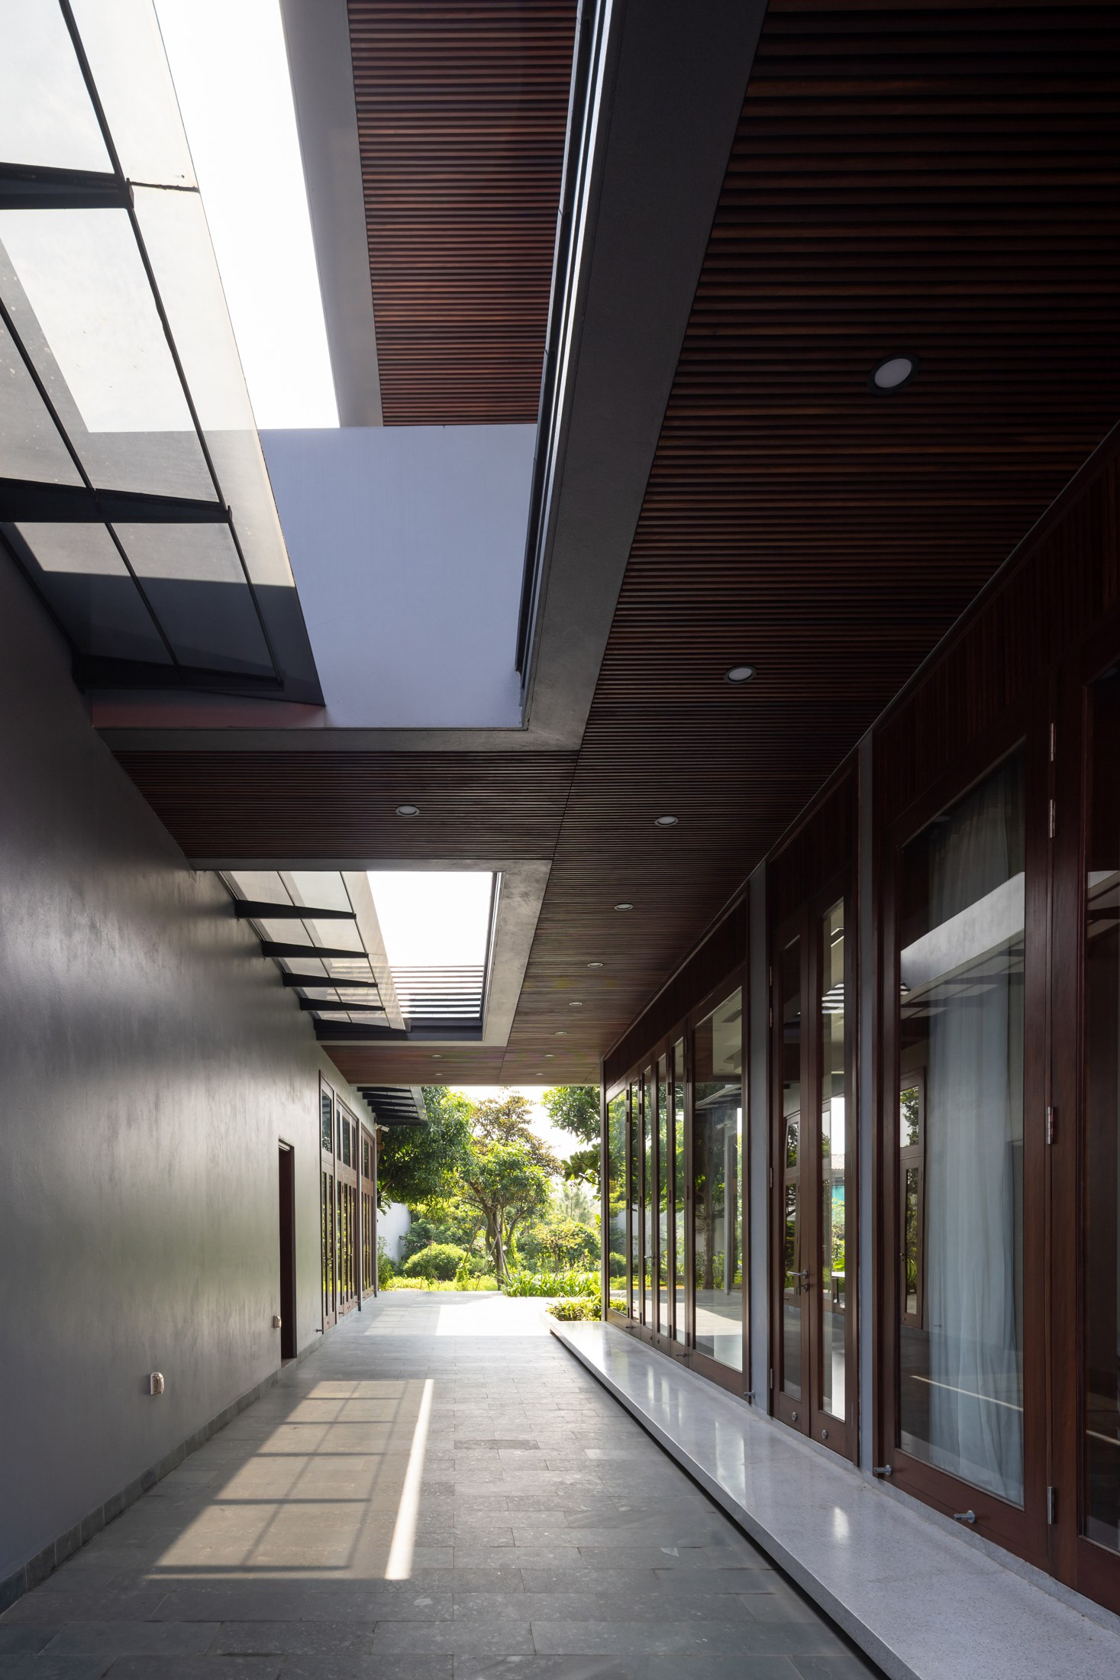
The transition from garden to room is deliberately gradual. Covered passages and recessed terraces provide places to pause between the openness of the courtyard and the enclosure of the house. These intermediate spaces are central to the design’s interpretation of Vietnamese domestic life, allowing family members to remain connected to outdoor activity while retaining a degree of separation.
Timber and the memory of home
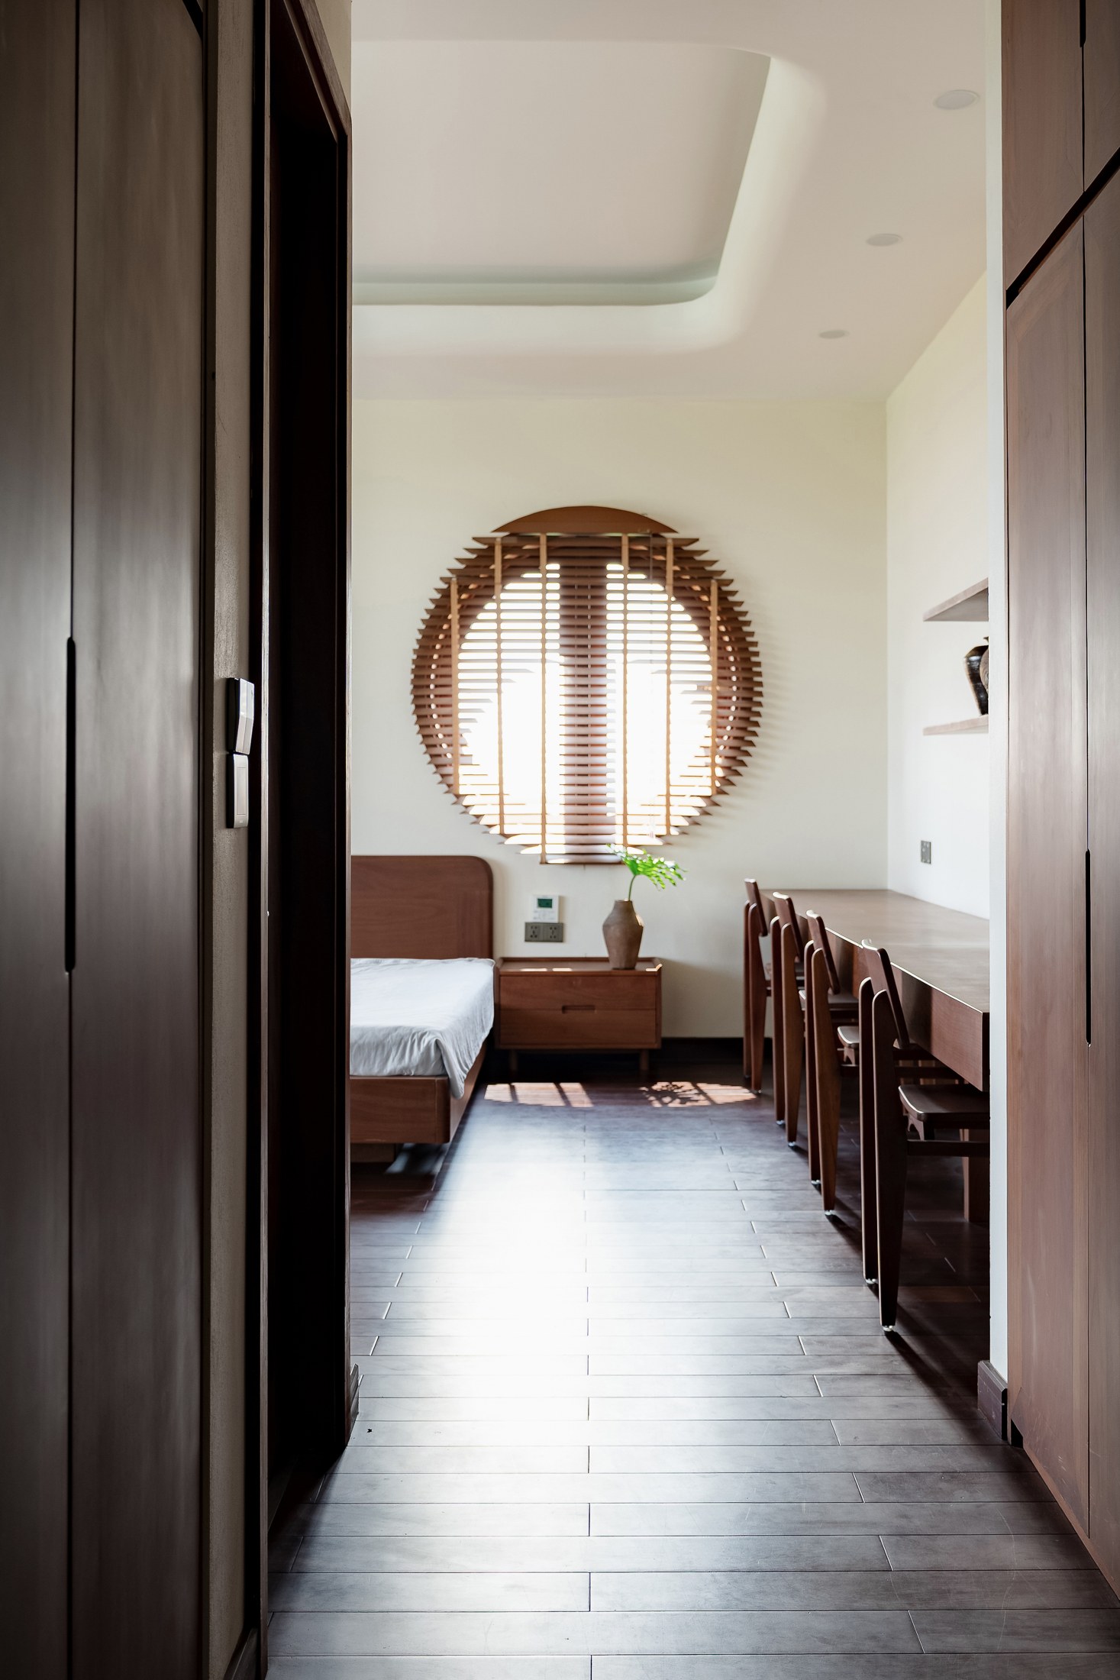
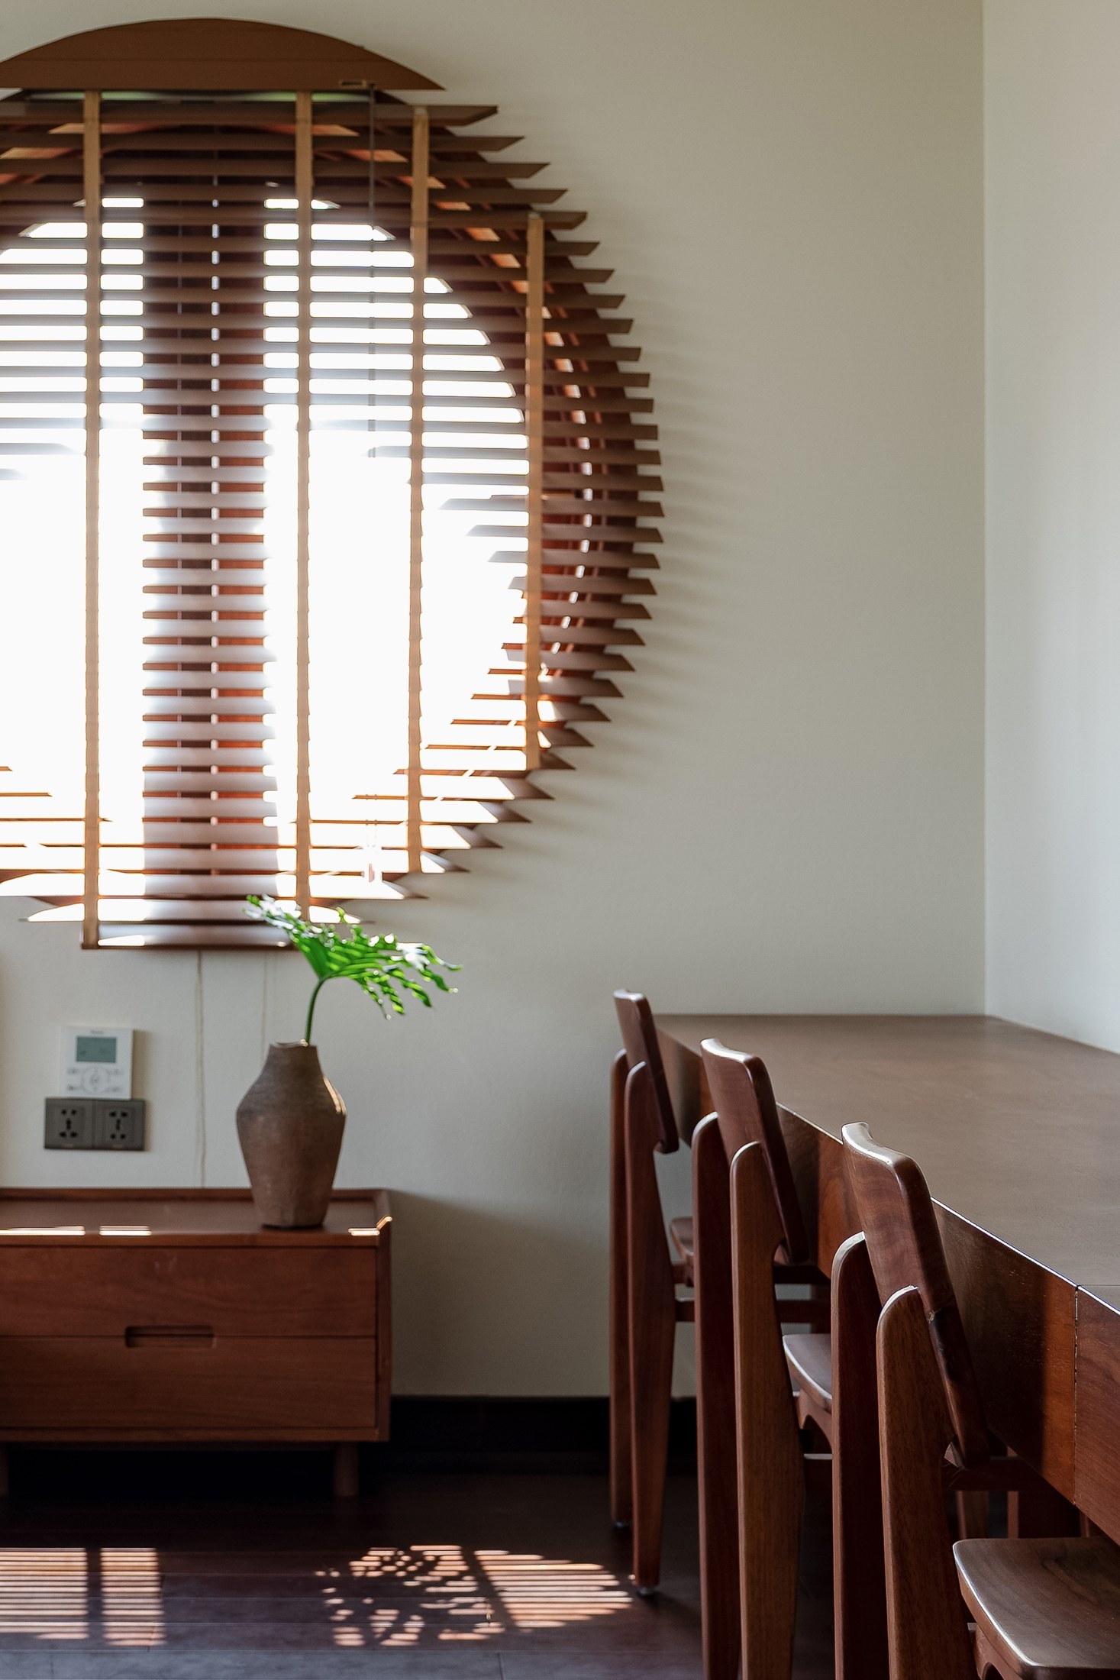
Concrete gives the composition a restrained, contemporary character. Natural lim wood introduces another association: the homeowner’s childhood memories and the timber architecture of traditional Vietnamese houses. Its use in the screens makes that connection part of the building’s everyday appearance, through the repeated grain, colour and shadow of the façade.
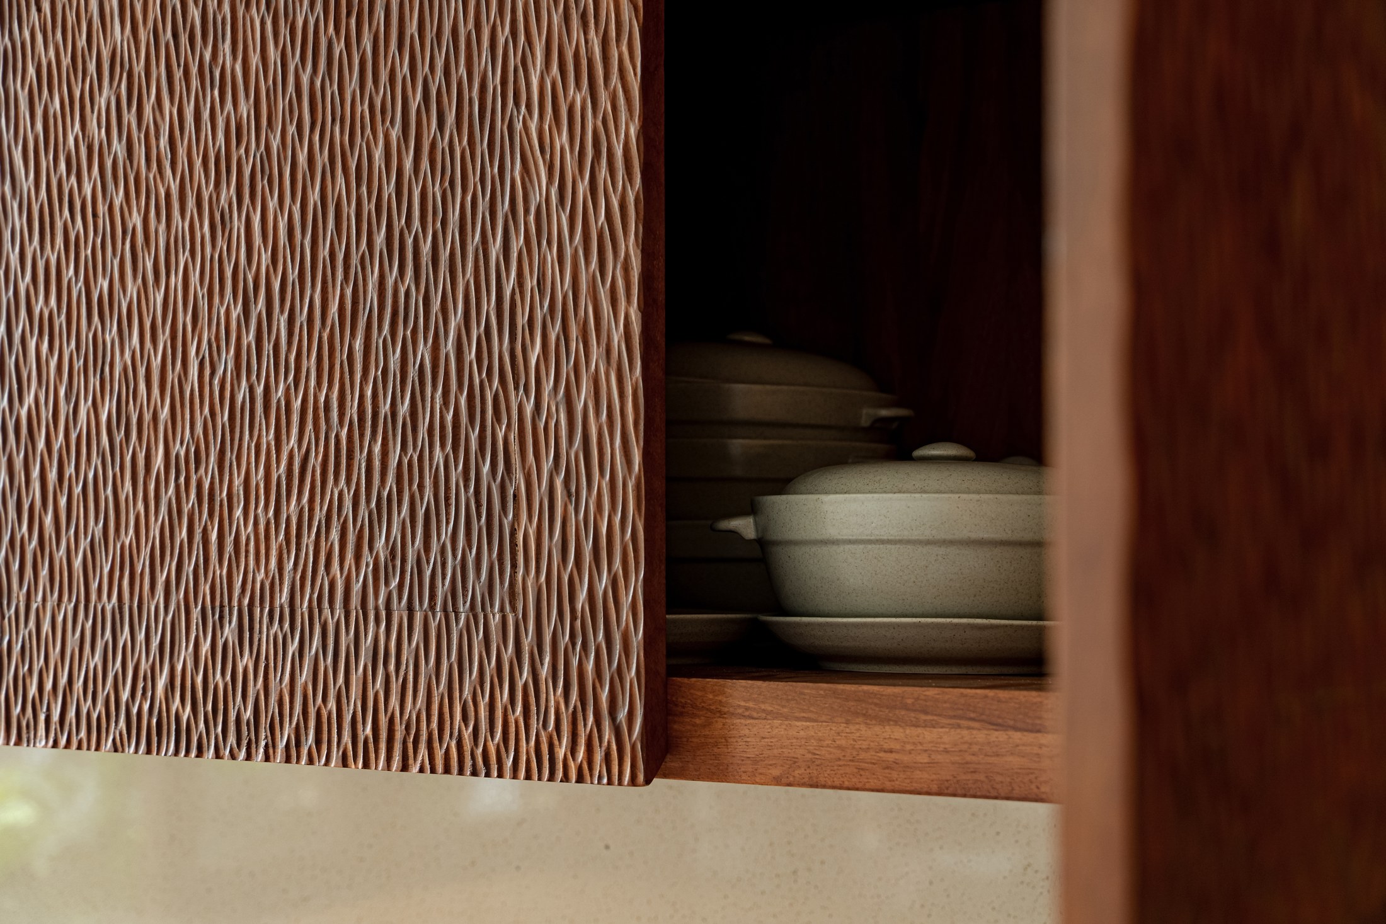
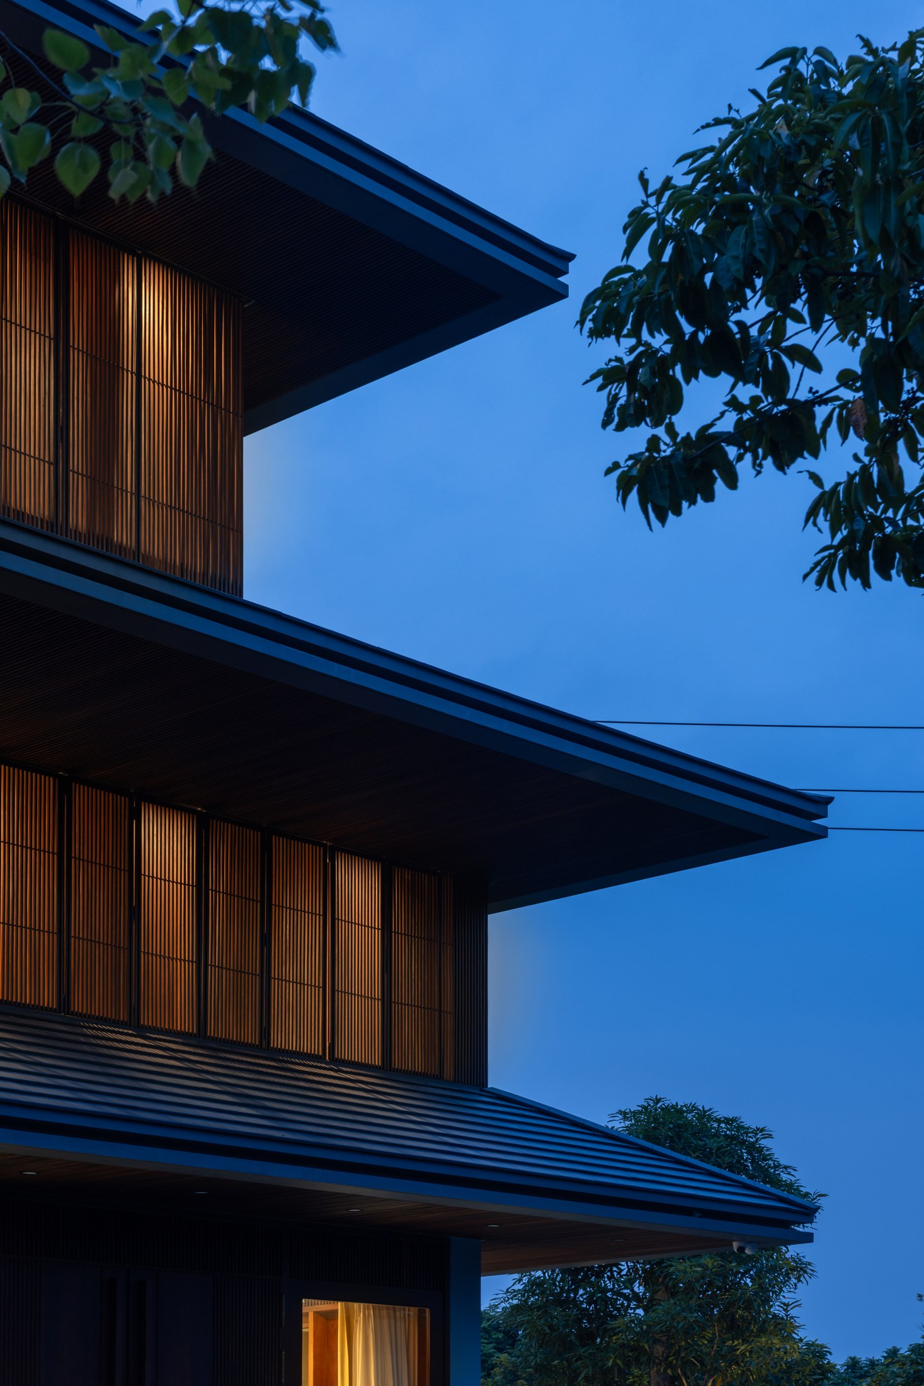
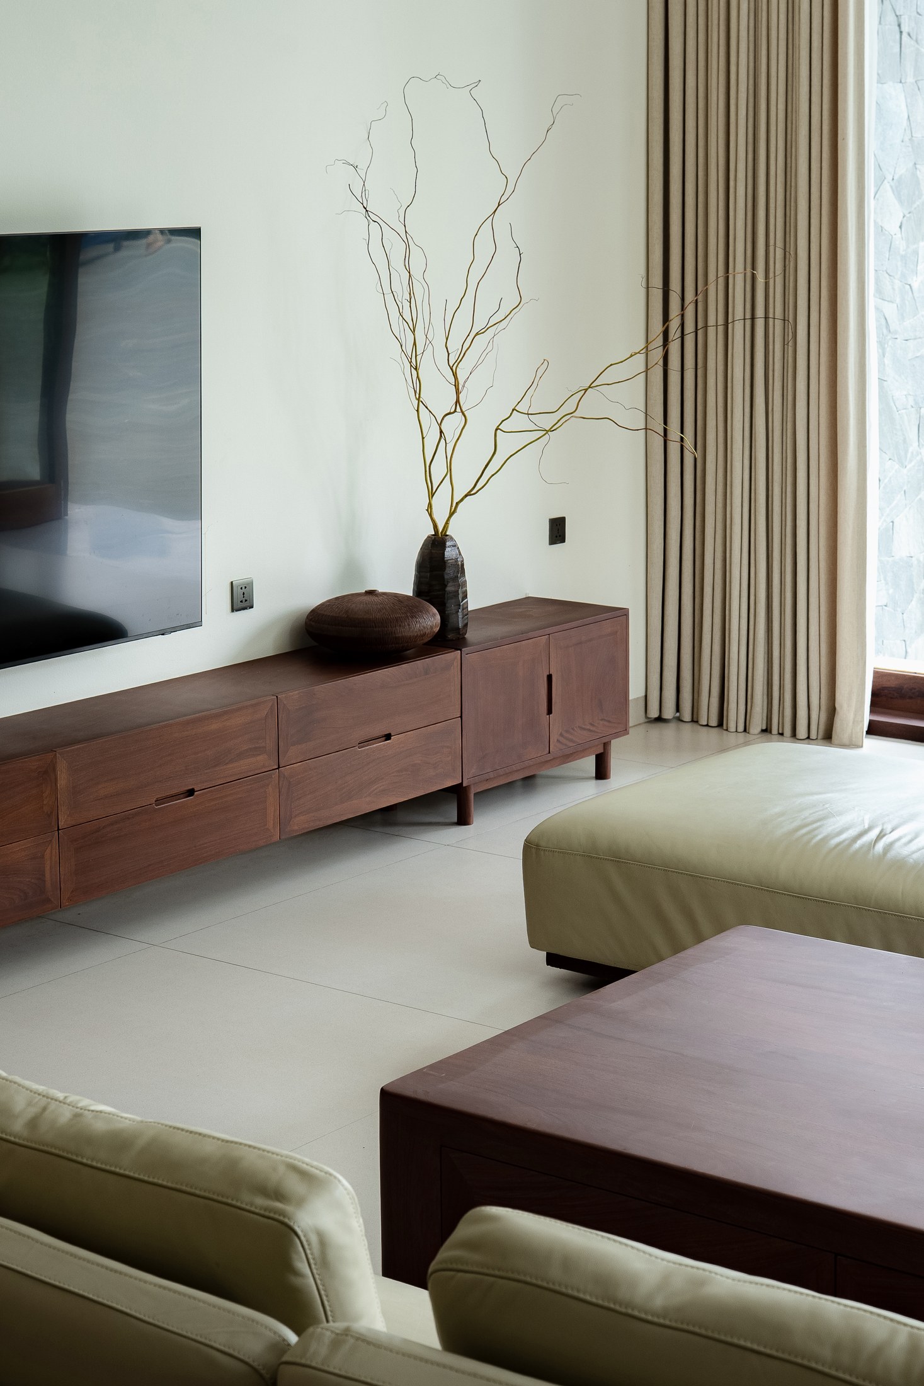
The material language continues indoors, where timber joinery, furniture and ceiling surfaces give the rooms a warmer register. Pale walls and floors allow these darker elements to remain legible, while glazed doors and windows bring the garden into the background of domestic life. At dusk, light passing through the timber screens reveals the depth of the building’s layered edges.
Hong Tien Garden Villa gives a former place of family labour a new domestic purpose. Its most telling change is the open ground around which the house is organised. What began as an opportunity for planting has become a place that the family adapts to its own rhythms, carrying existing relationships into a new setting.
Project Credits
Project: Hong Tien Garden Villa
Architecture: COTAM Studio
Lead architects: Nguyễn Mạnh Hùng, Lê Anh Tú
Design team: Trần Đức Thành, Nguyễn Minh Anh
Landscape: Trần Đức Thành
Interior design: Trần Hồng Ngân, Nguyễn Minh Anh
Natural timber façade and interiors: Gia Long WWS
Main interior construction: Liberwood
Location: Hưng Yên, Vietnam
Completion: 2025
Area: 1,000 m²
Photography: Chimnon Studio / @chimnonstudio; nmtoanA
Related Posts
Previous Post
Next Post
- Built-in furniture gives the Flacon Cargo Module room to live

- JA Projects makes room for conversation at MATTER and SHAPE

- TAC! 2026 brings two temporary pavilions to Sestao and Barcelona
- Fala gives a narrow Porto house room to play with geometry

- The life beneath the surface of Veronika Csonka’s family garden
- A wave of LEGO flowers spills into Shanghai, one small creation at a time