Now Reading: Fala gives a narrow Porto house room to play with geometry
- 01
Fala gives a narrow Porto house room to play with geometry

Fala gives a narrow Porto house room to play with geometry
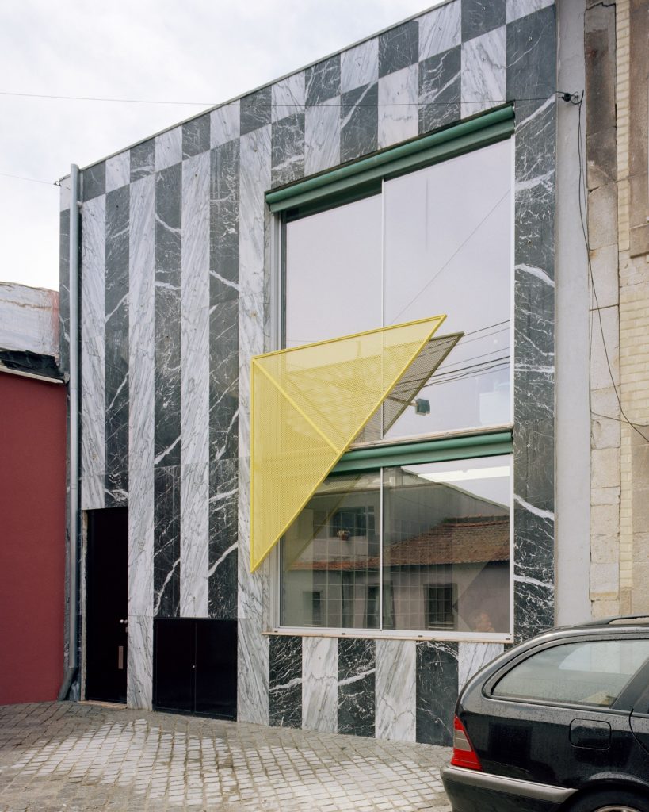
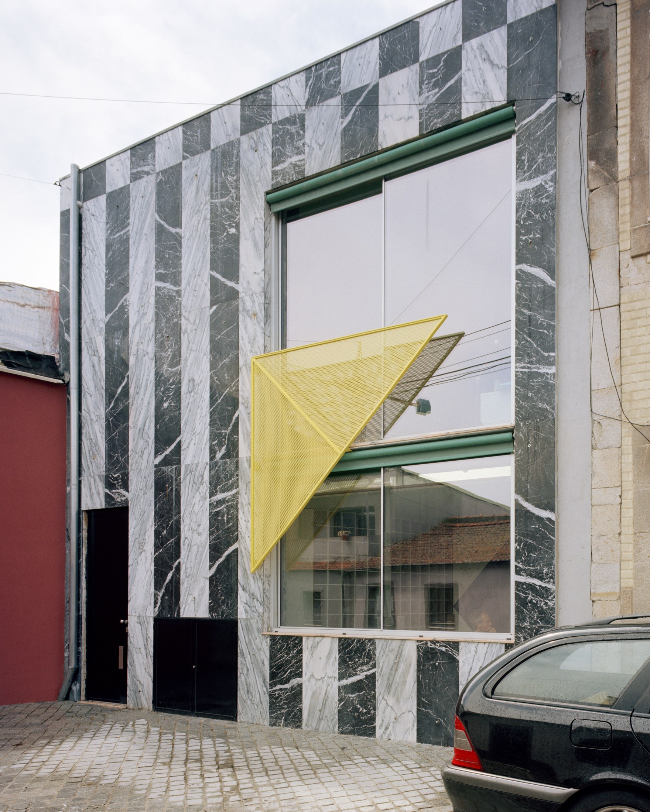
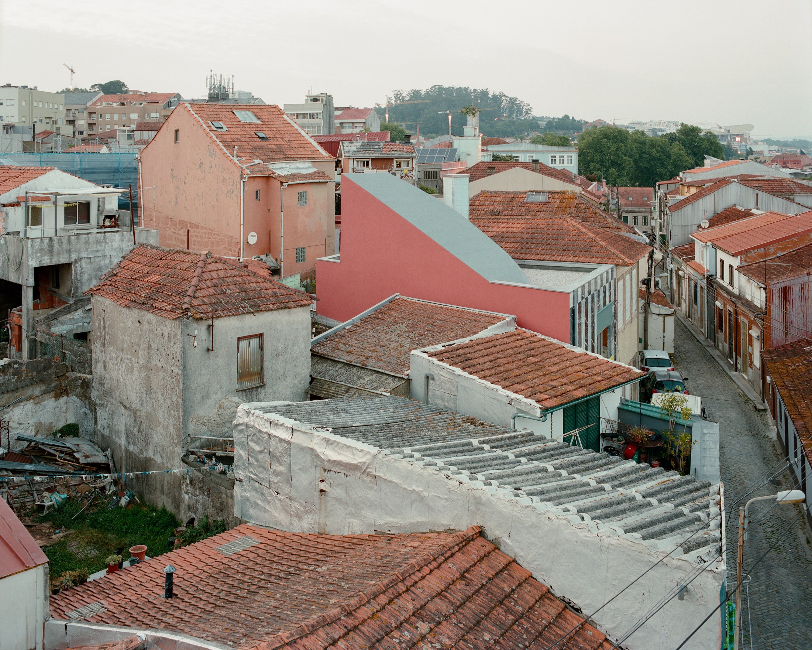
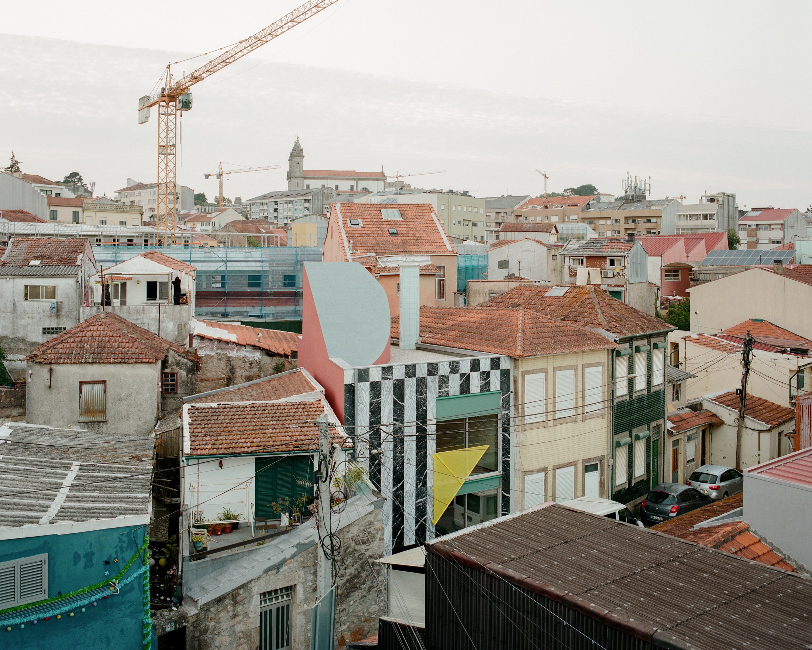
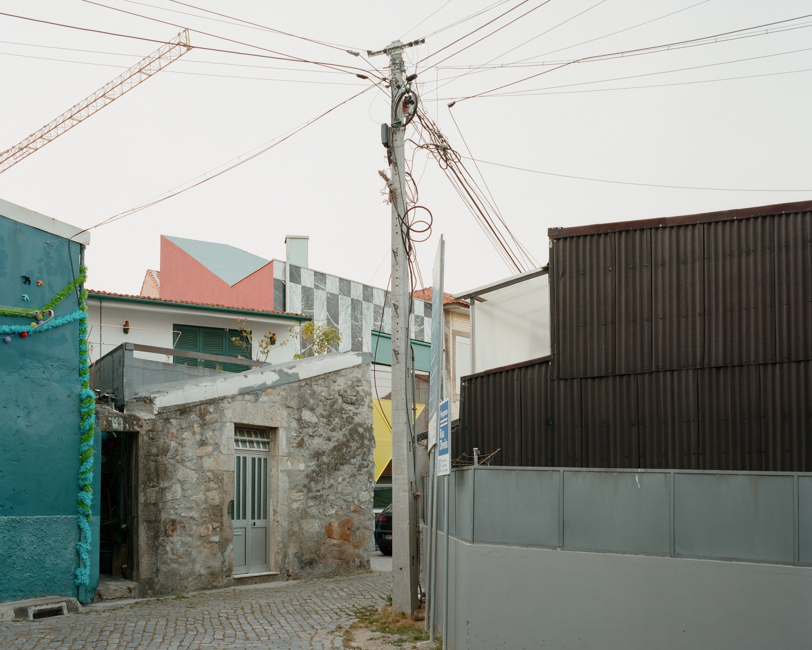
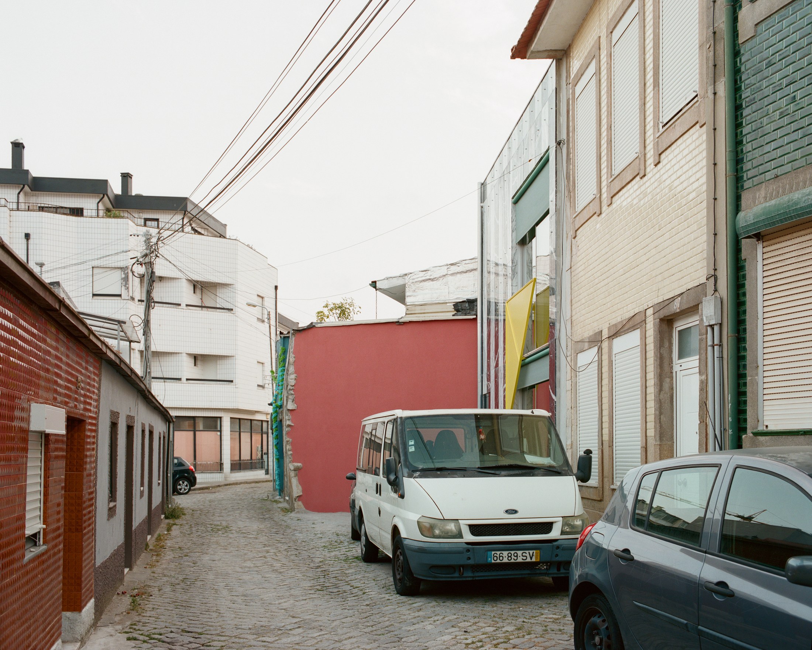
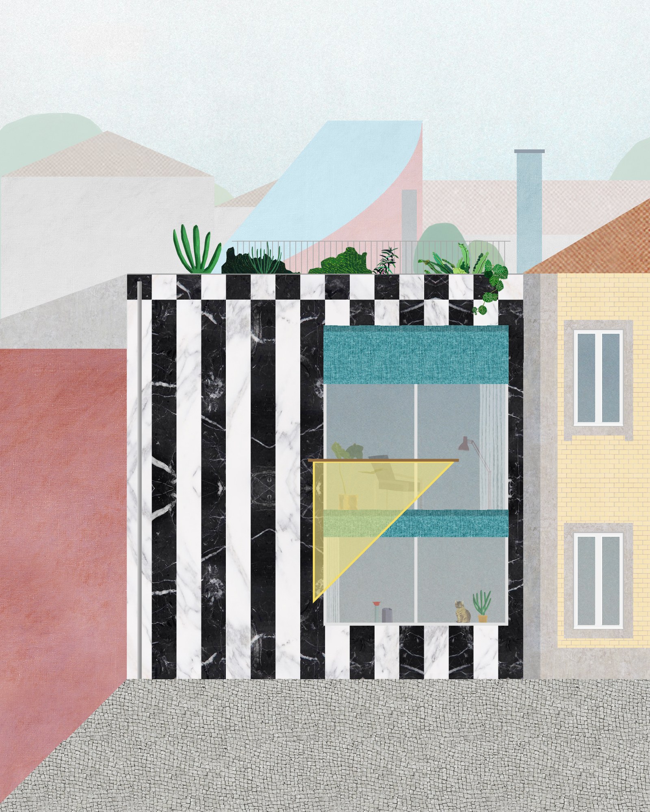
A yellow triangle projects across an oversized window, interrupting the black-and-white marble stripes of a narrow Porto façade. It is a handrail, one of several simple geometric figures that give fala’s House around a column its character. Behind this emphatic frontage, a 120-square-metre home fits into a skewed plot of just 60 square metres, enclosed by neighbouring houses.
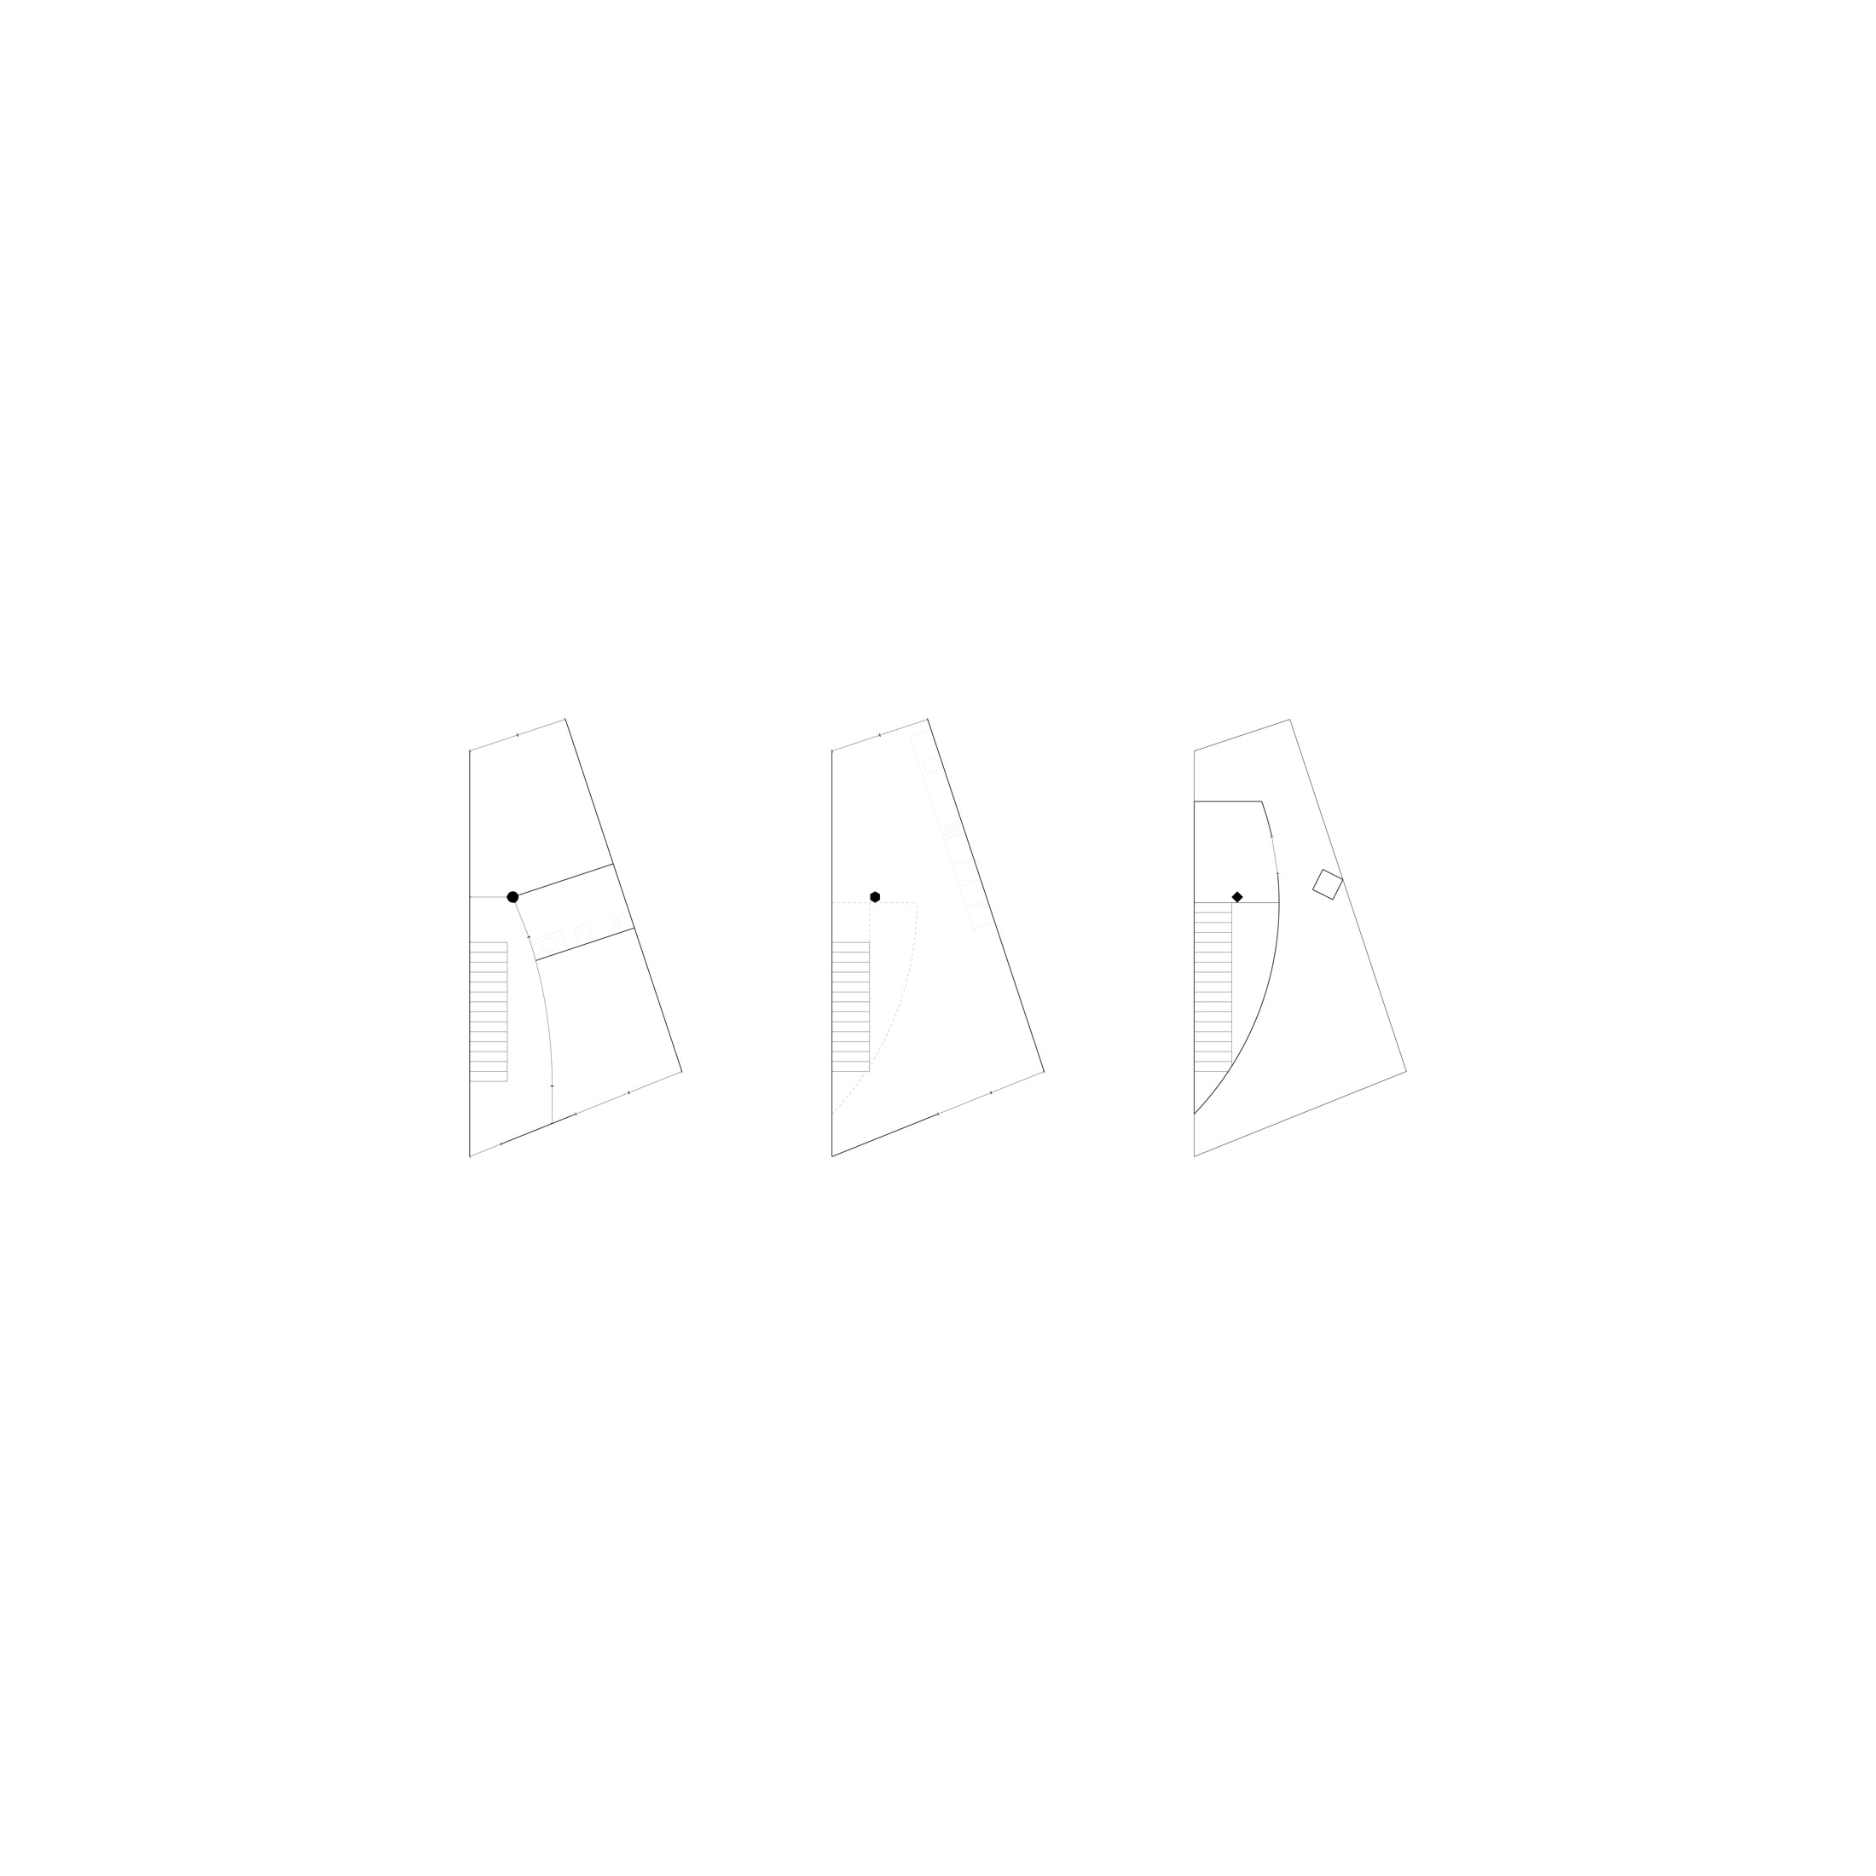
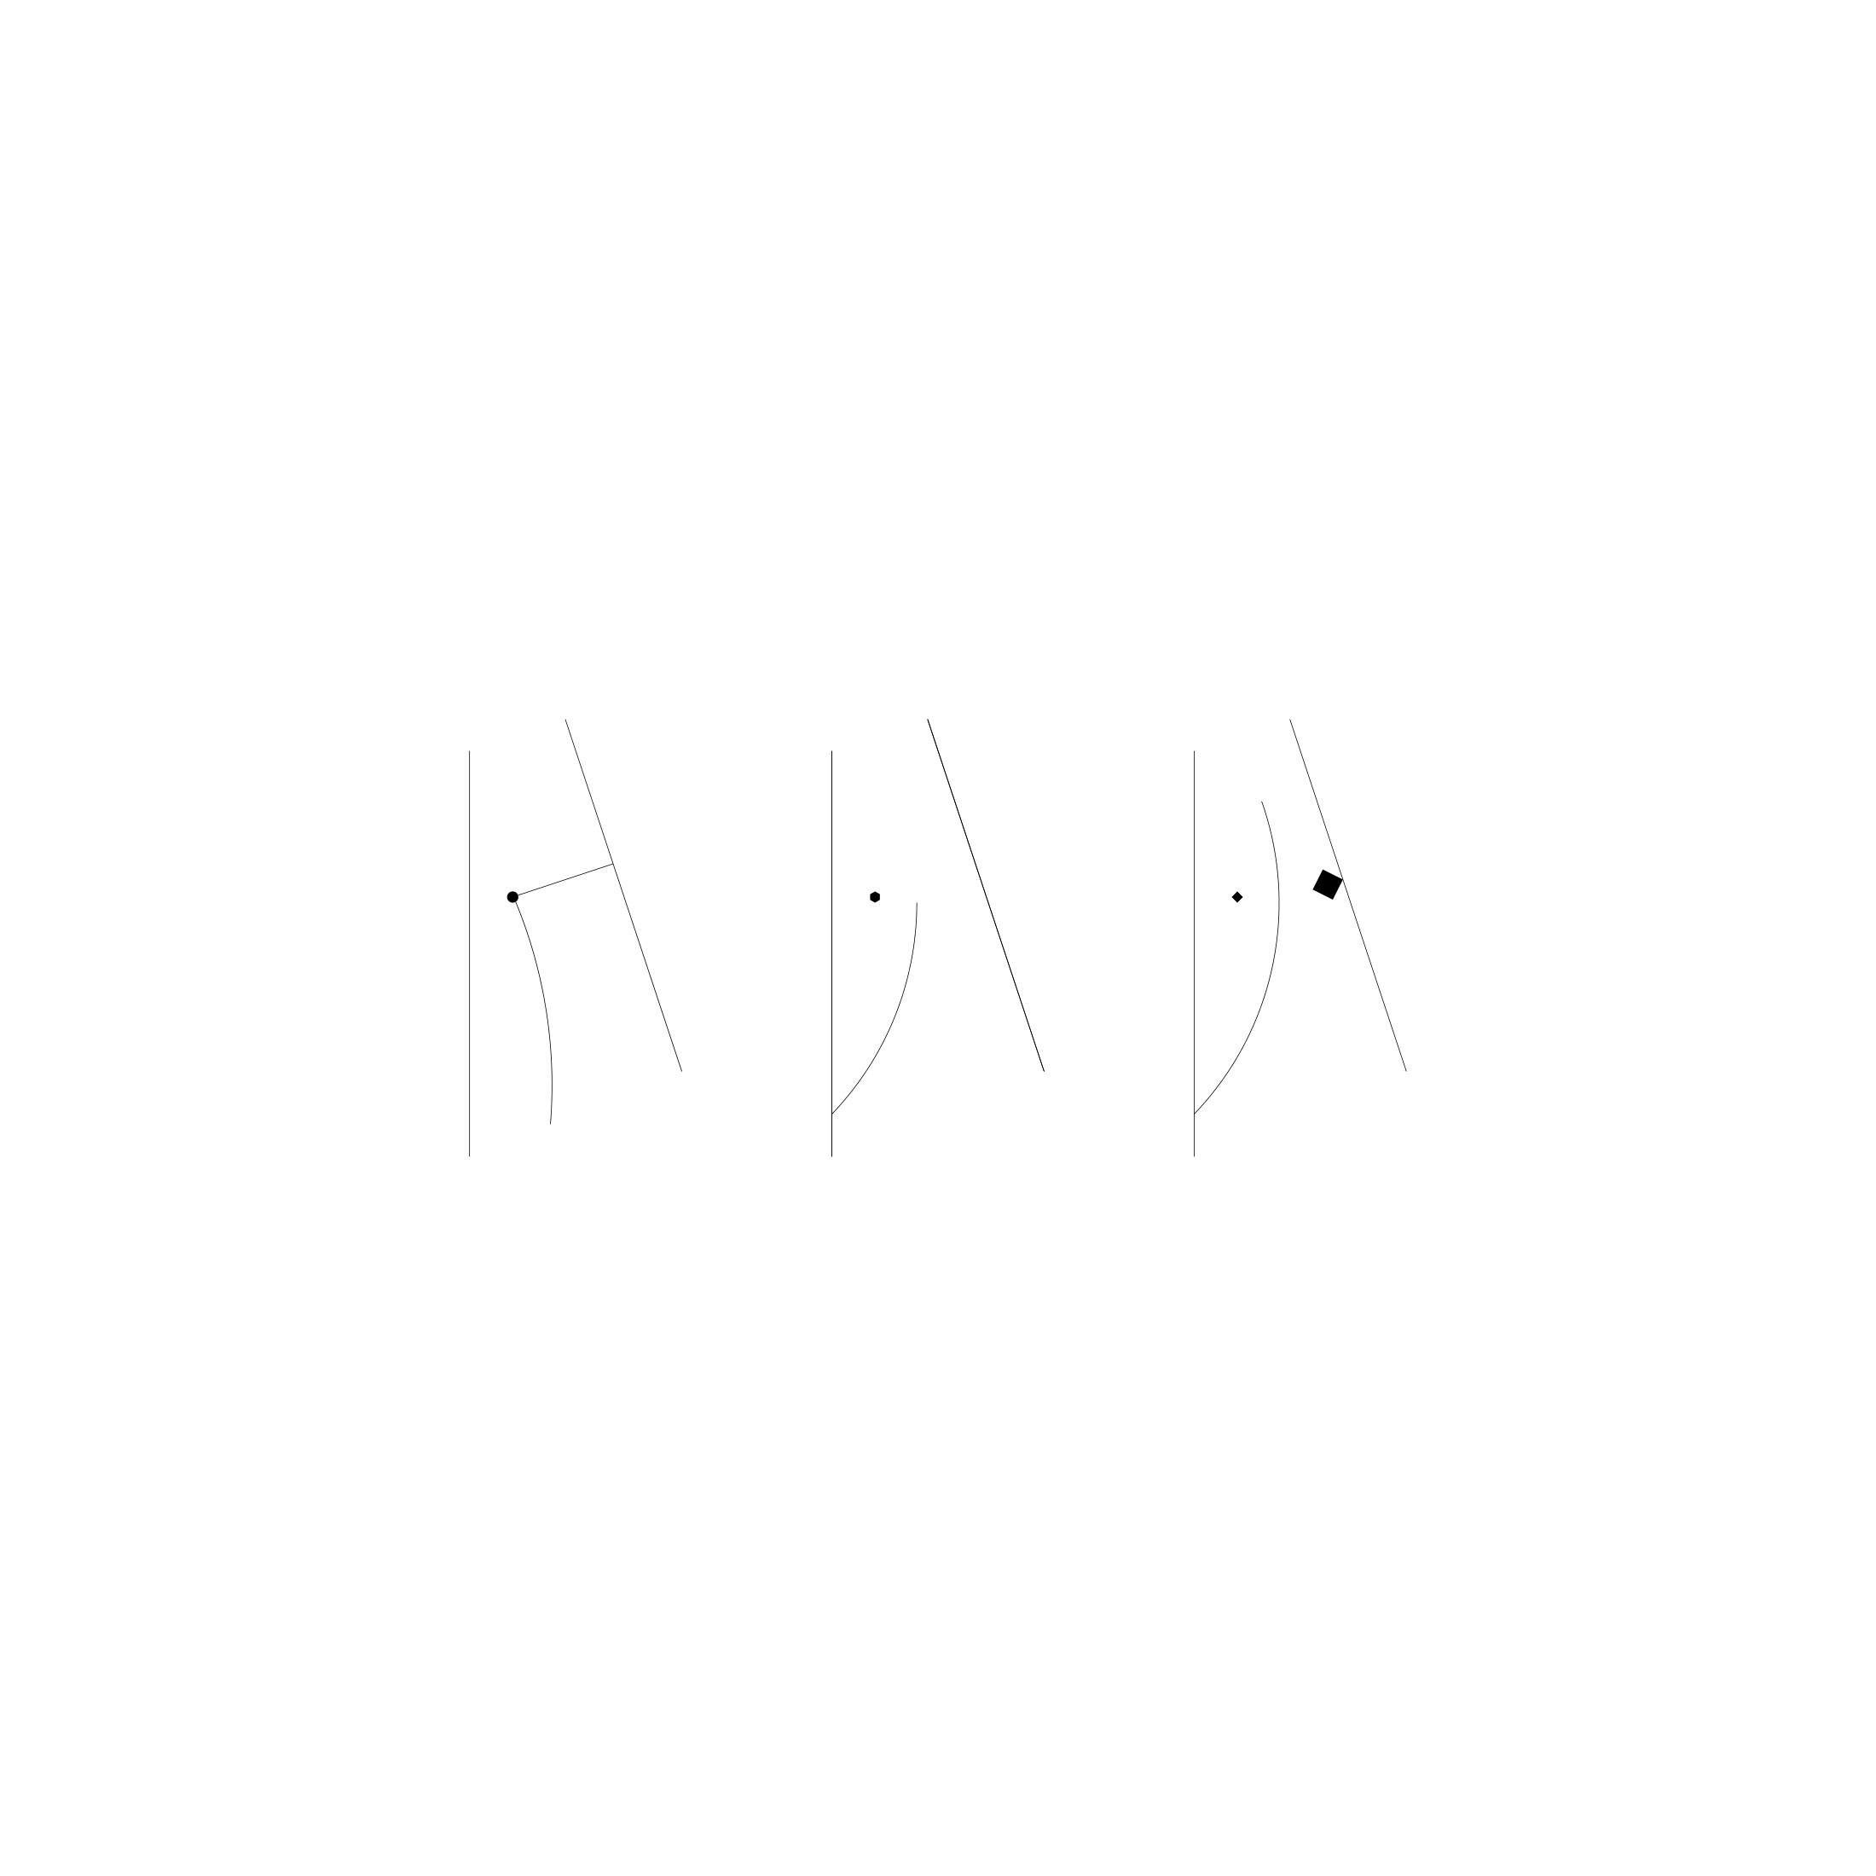
The longest boundary wall provides the project’s organising line. From this edge, fala establishes a geometry for the plan and a continuous route between levels. With little room to expand across the site, the design works upwards, giving the stairs, columns and openings in the ceiling a prominent role in the domestic interior.
A room between two windows
The main living space occupies the first floor, where a single room runs uninterrupted between two large windows. The ground floor accommodates the other programmes, including bedrooms facing the street and rear patio. This arrangement places the shared room above the entrance level and gives it a long view through the depth of the house.
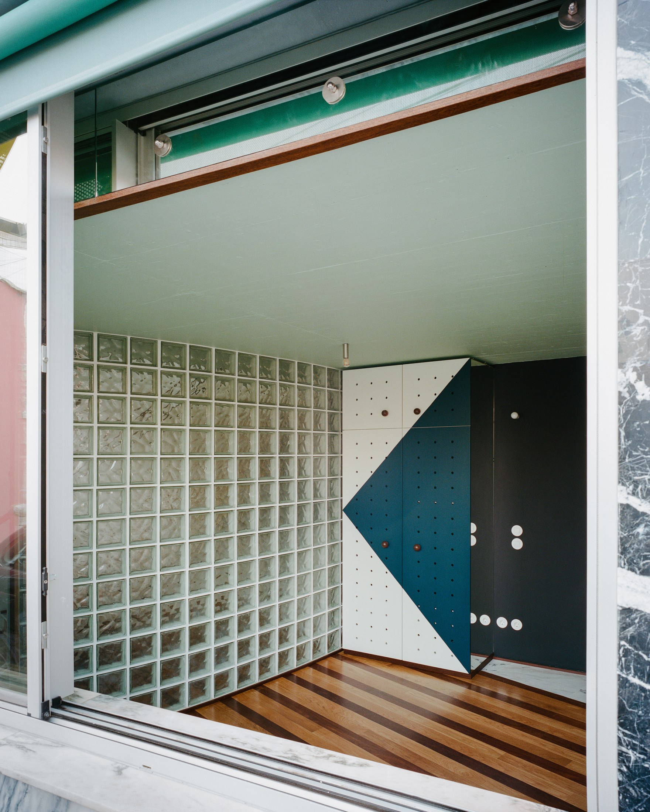
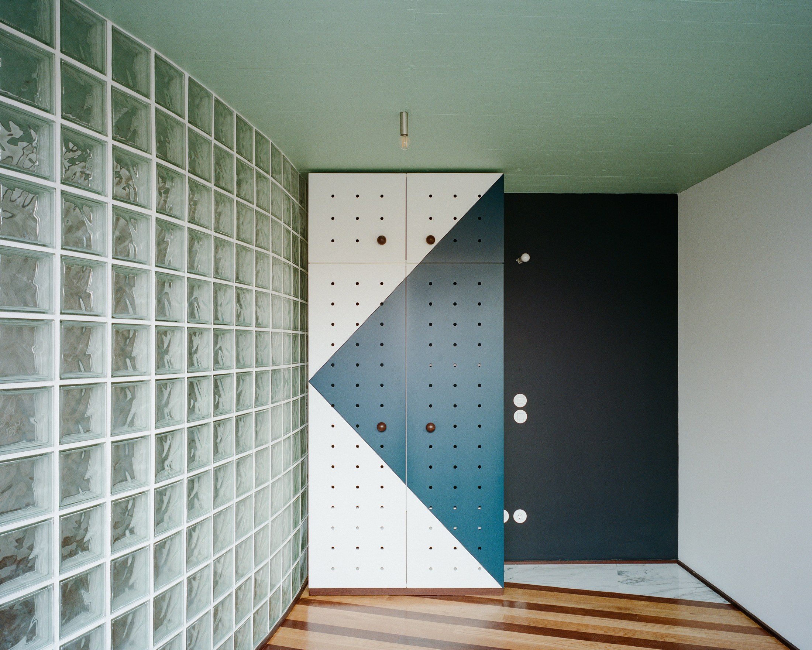
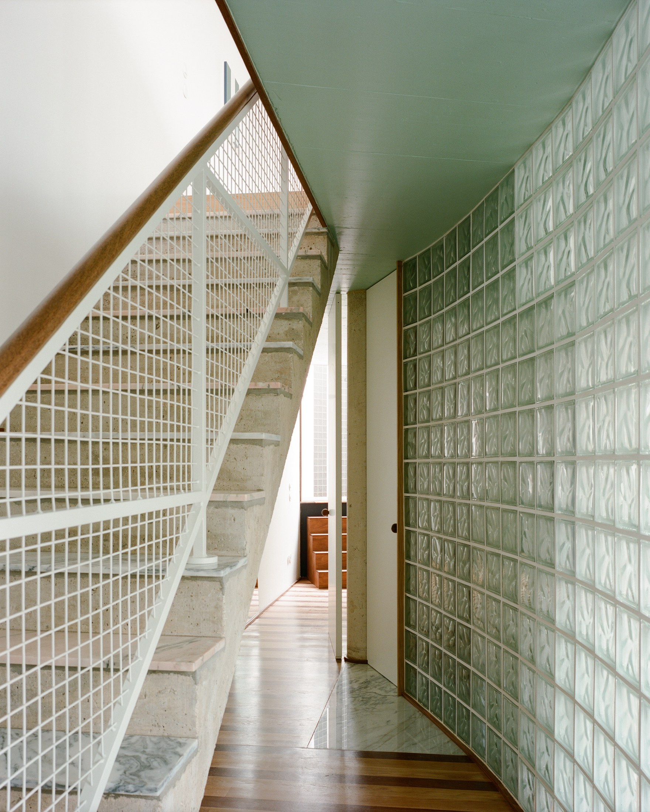
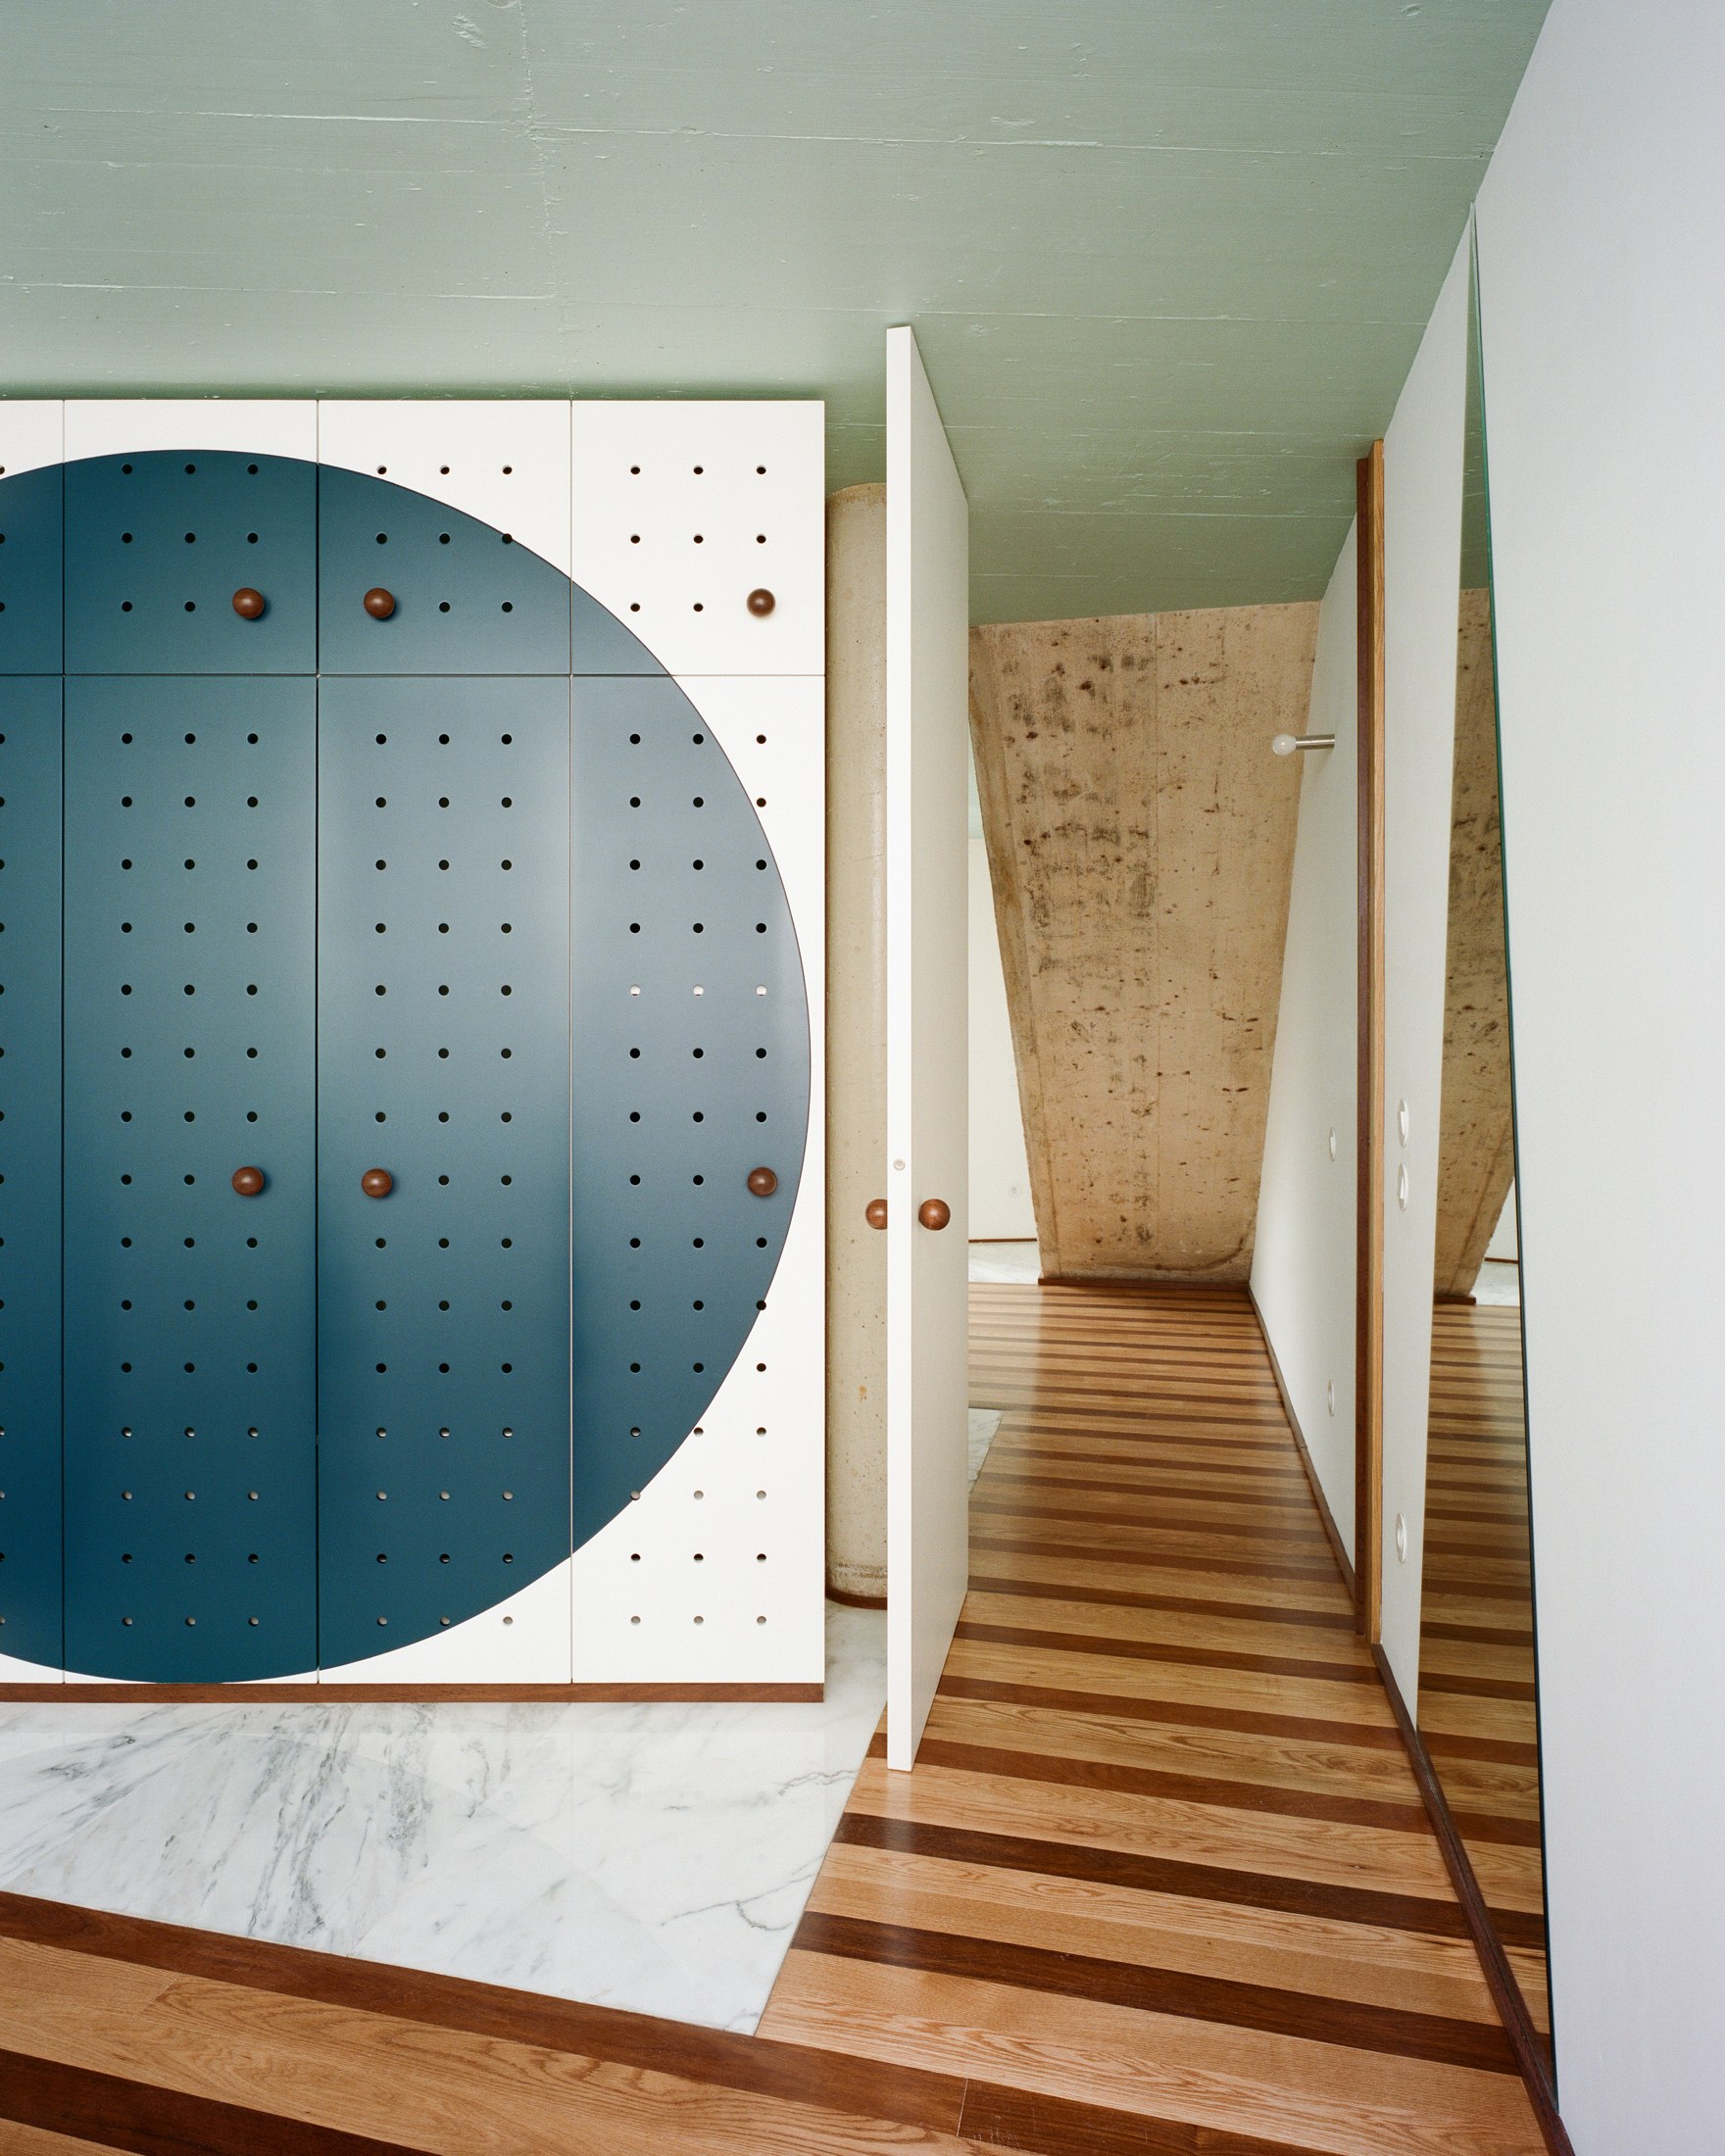
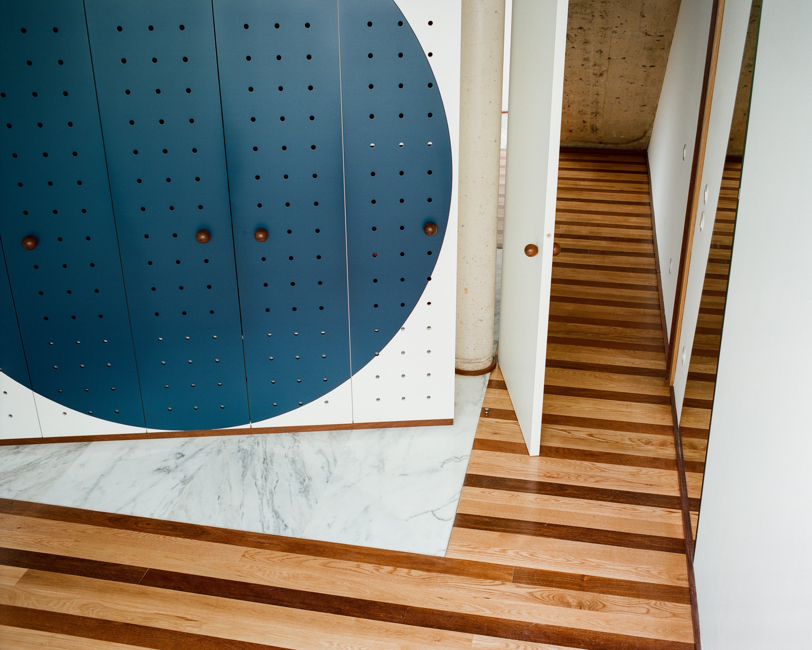
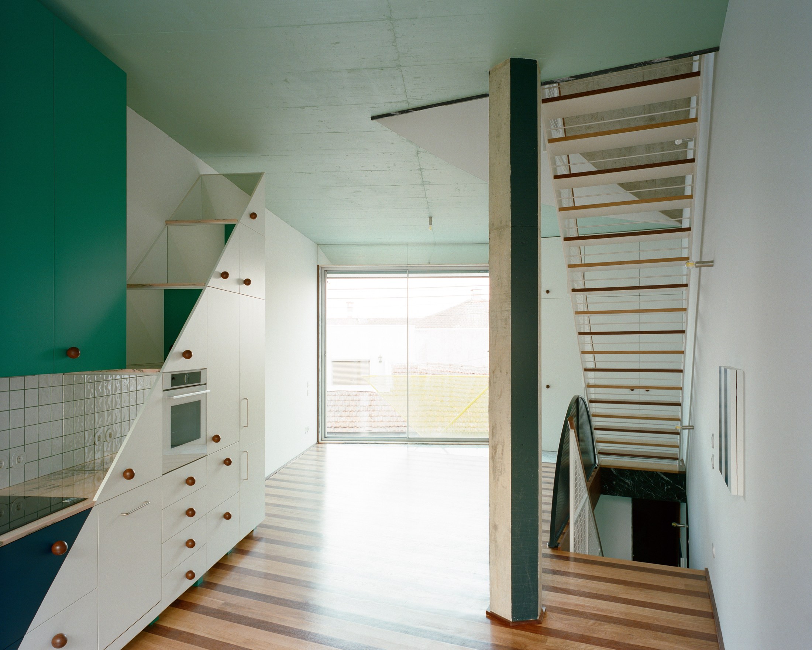
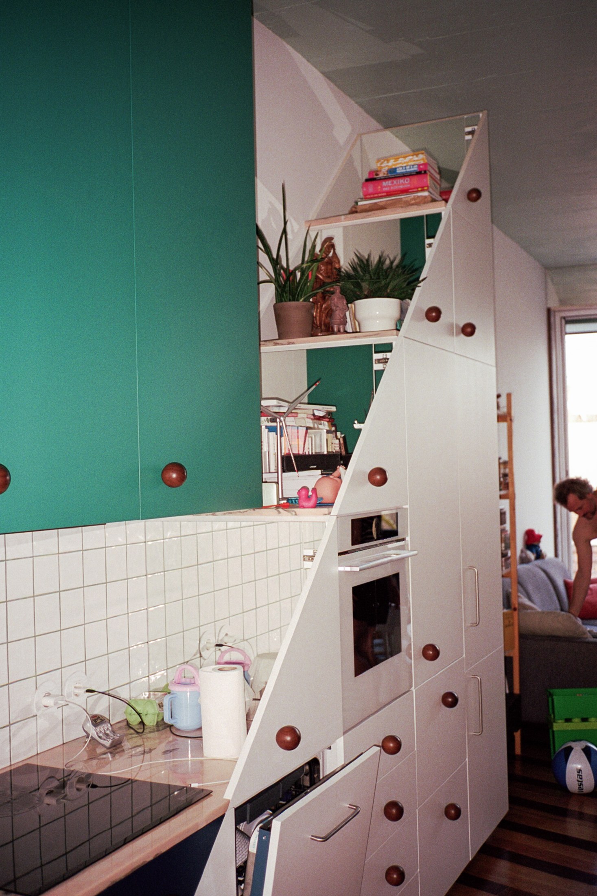
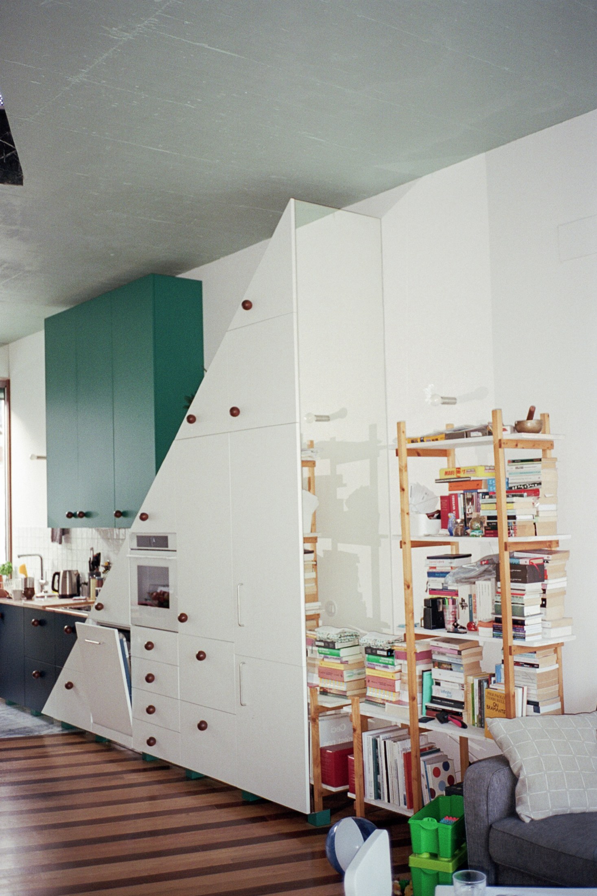
A triangular kitchen, striped floor and solitary column define positions within the open room. The kitchen’s angled outline and contrasting cabinet fronts give it a sculptural presence, while the floor establishes another directional pattern beneath the furniture. These elements lend specificity to the space without dividing it into a series of enclosed rooms.
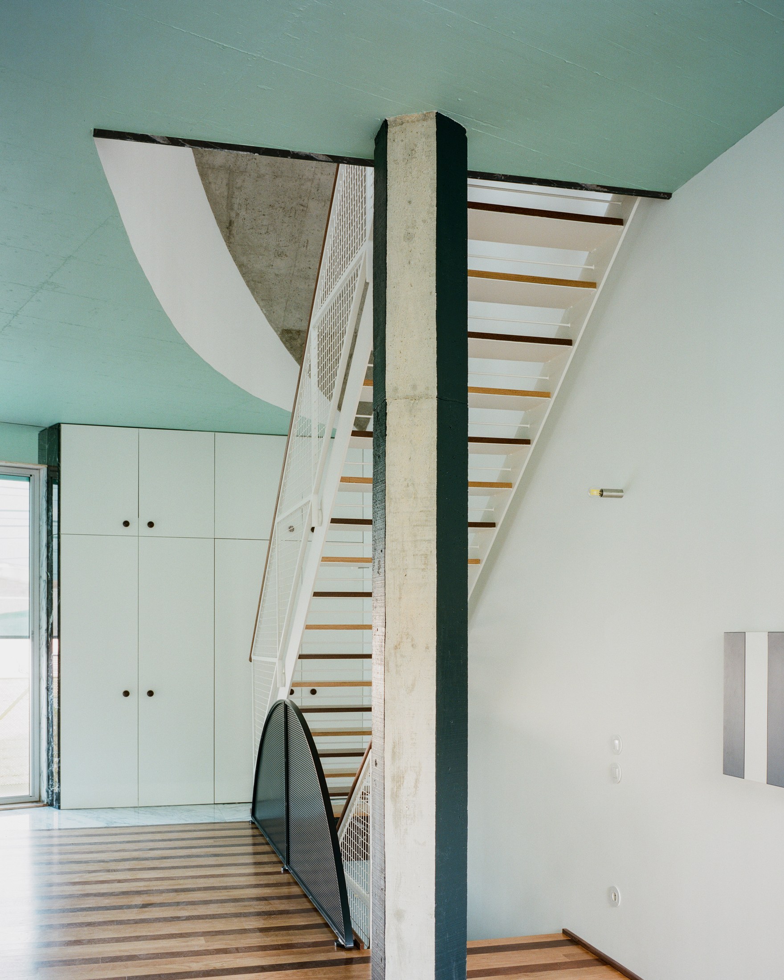
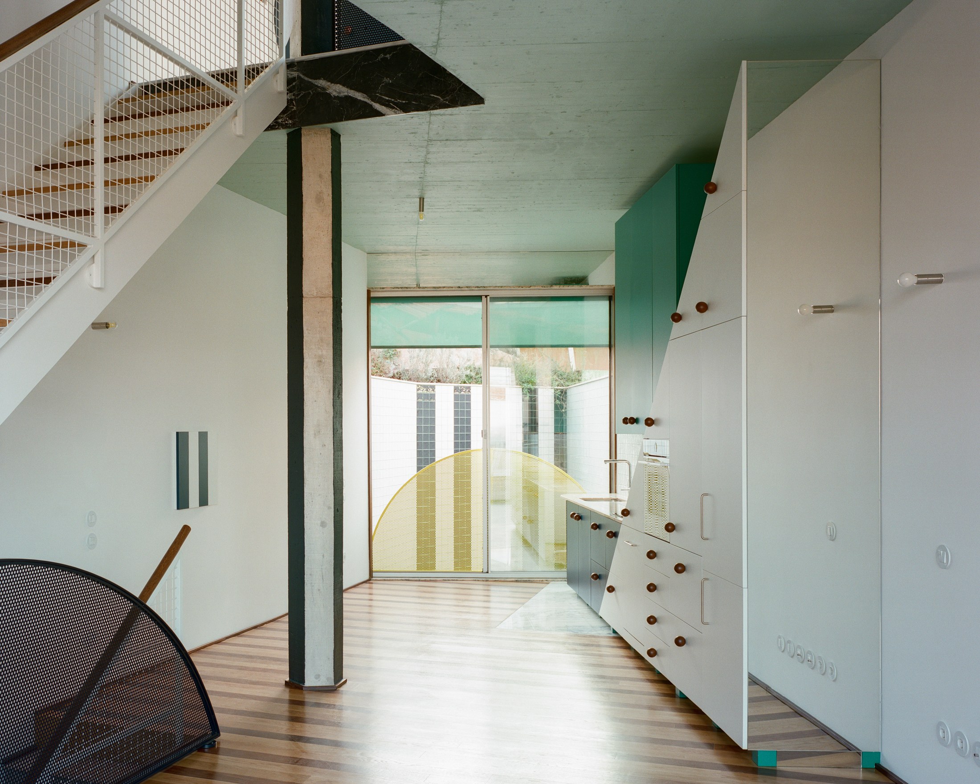
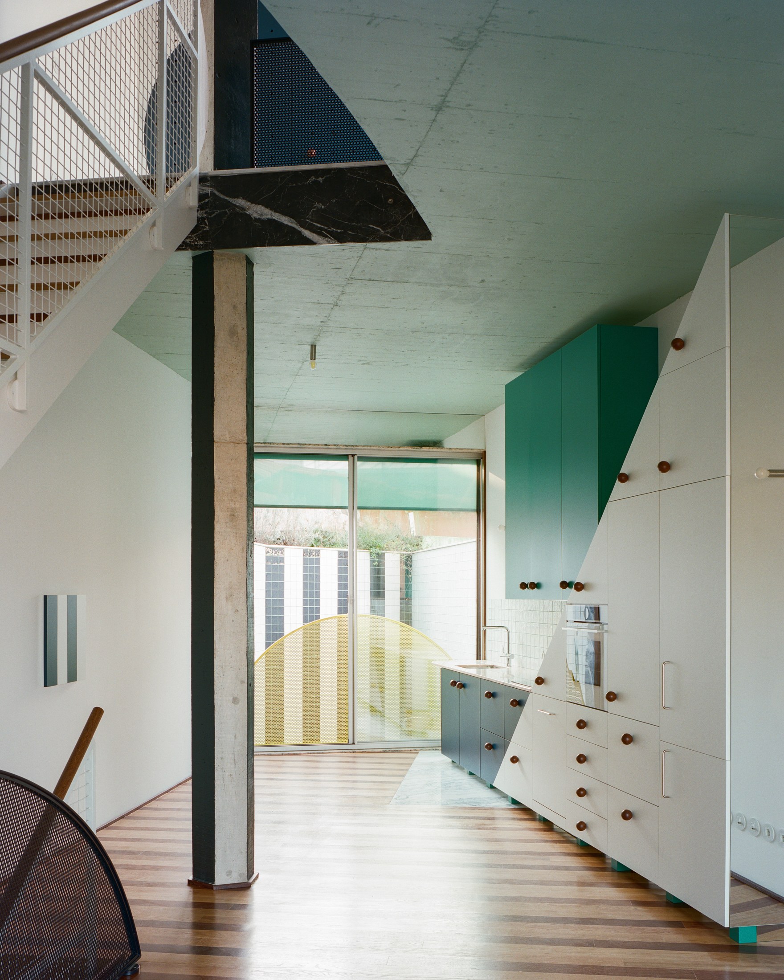
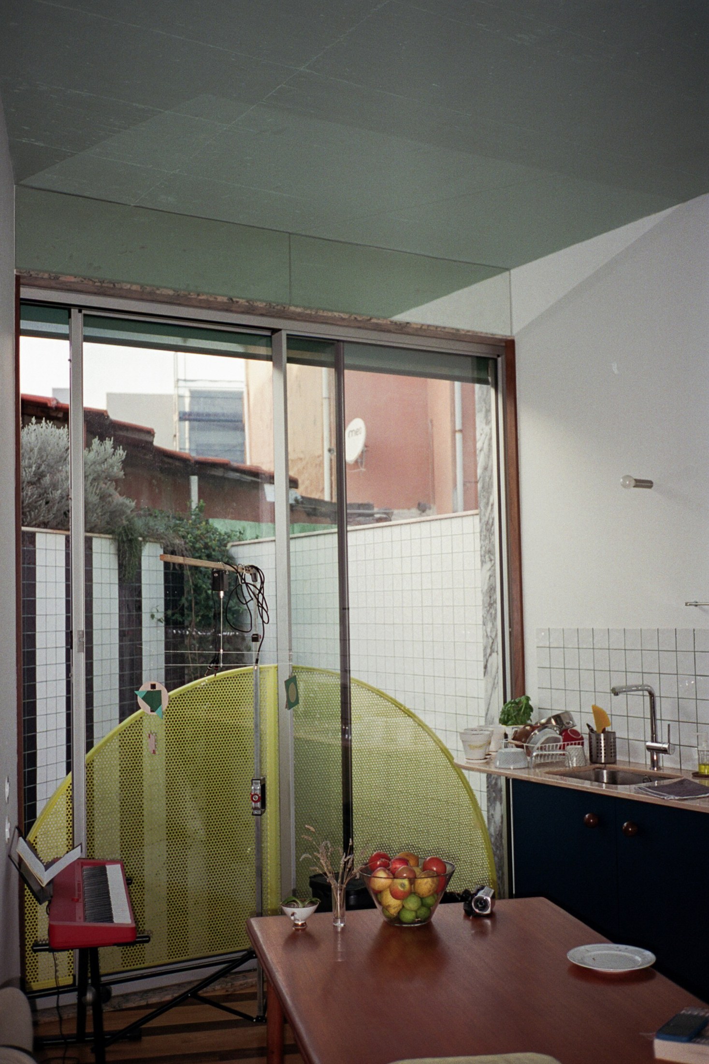
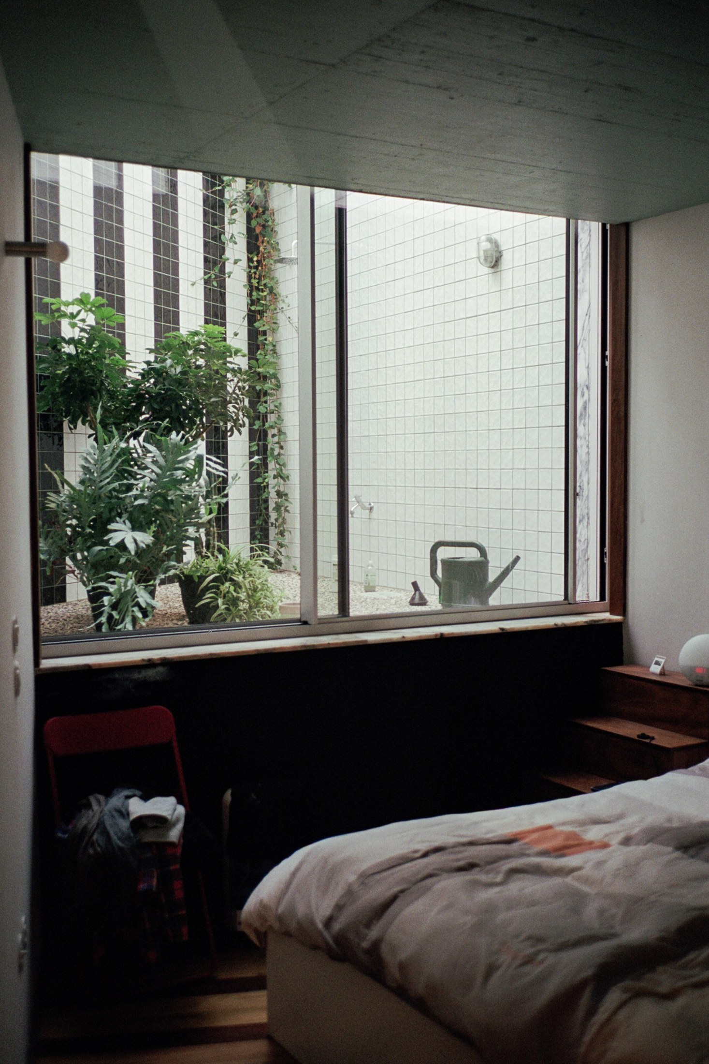
Photographs of the occupied house bring another register to the composition. Books, chairs, plants and objects accumulate around the fixed geometry, showing how the precise arrangement of built elements accommodates the less orderly details of daily life.
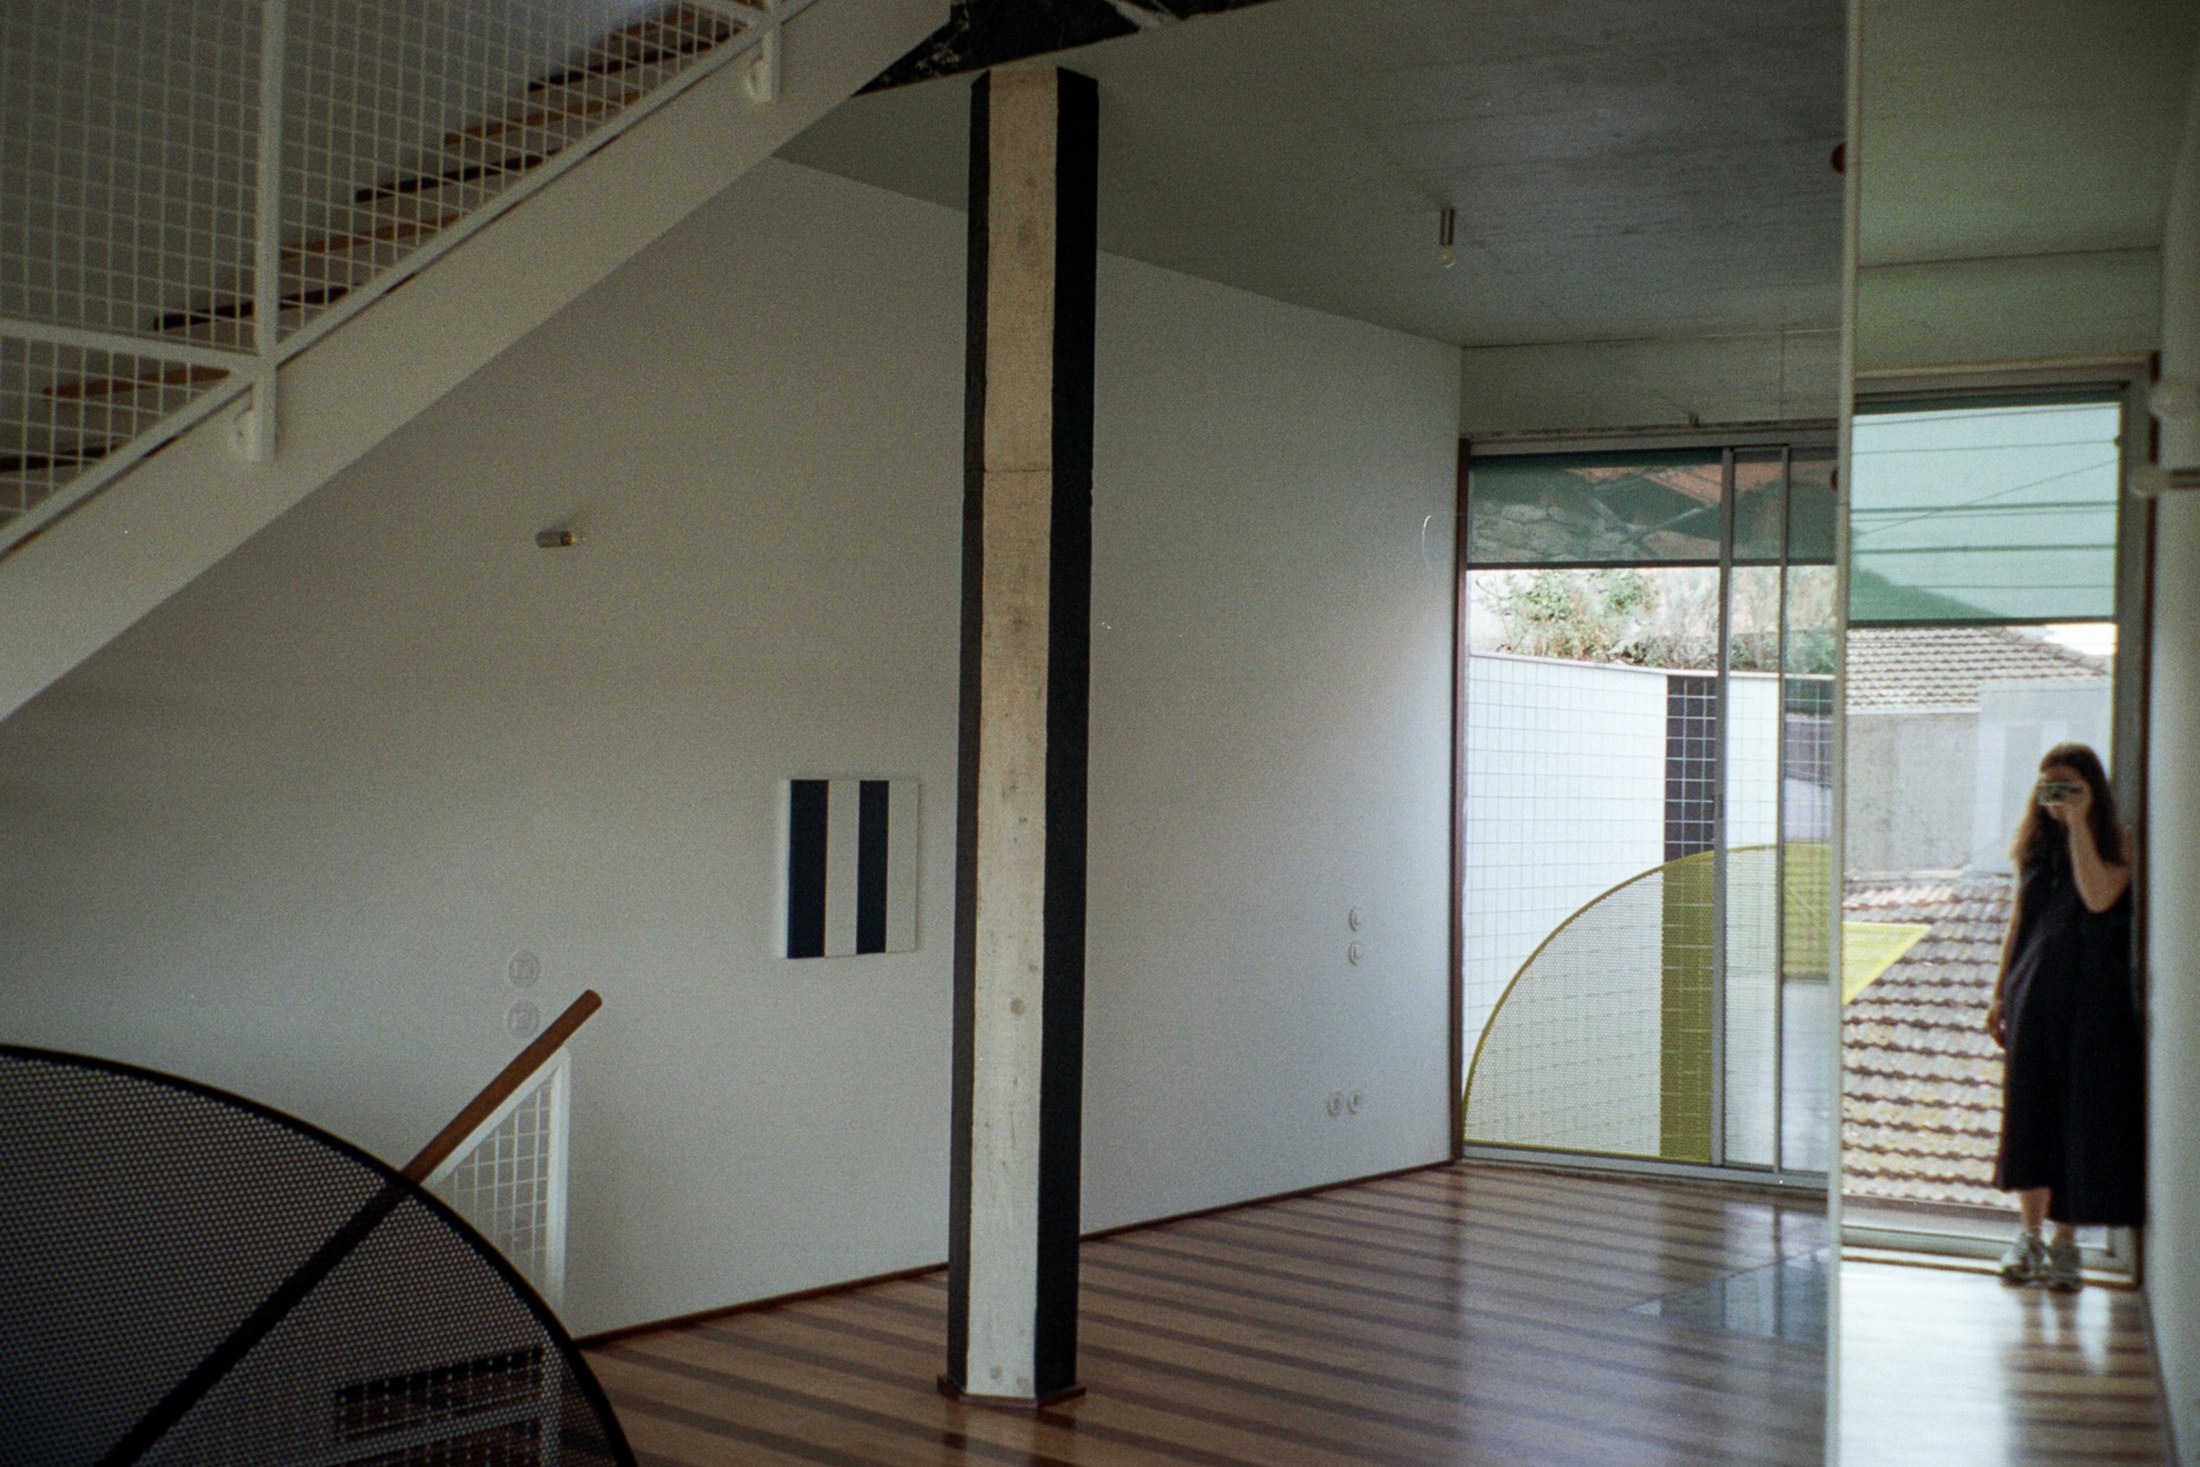
Following the house upwards
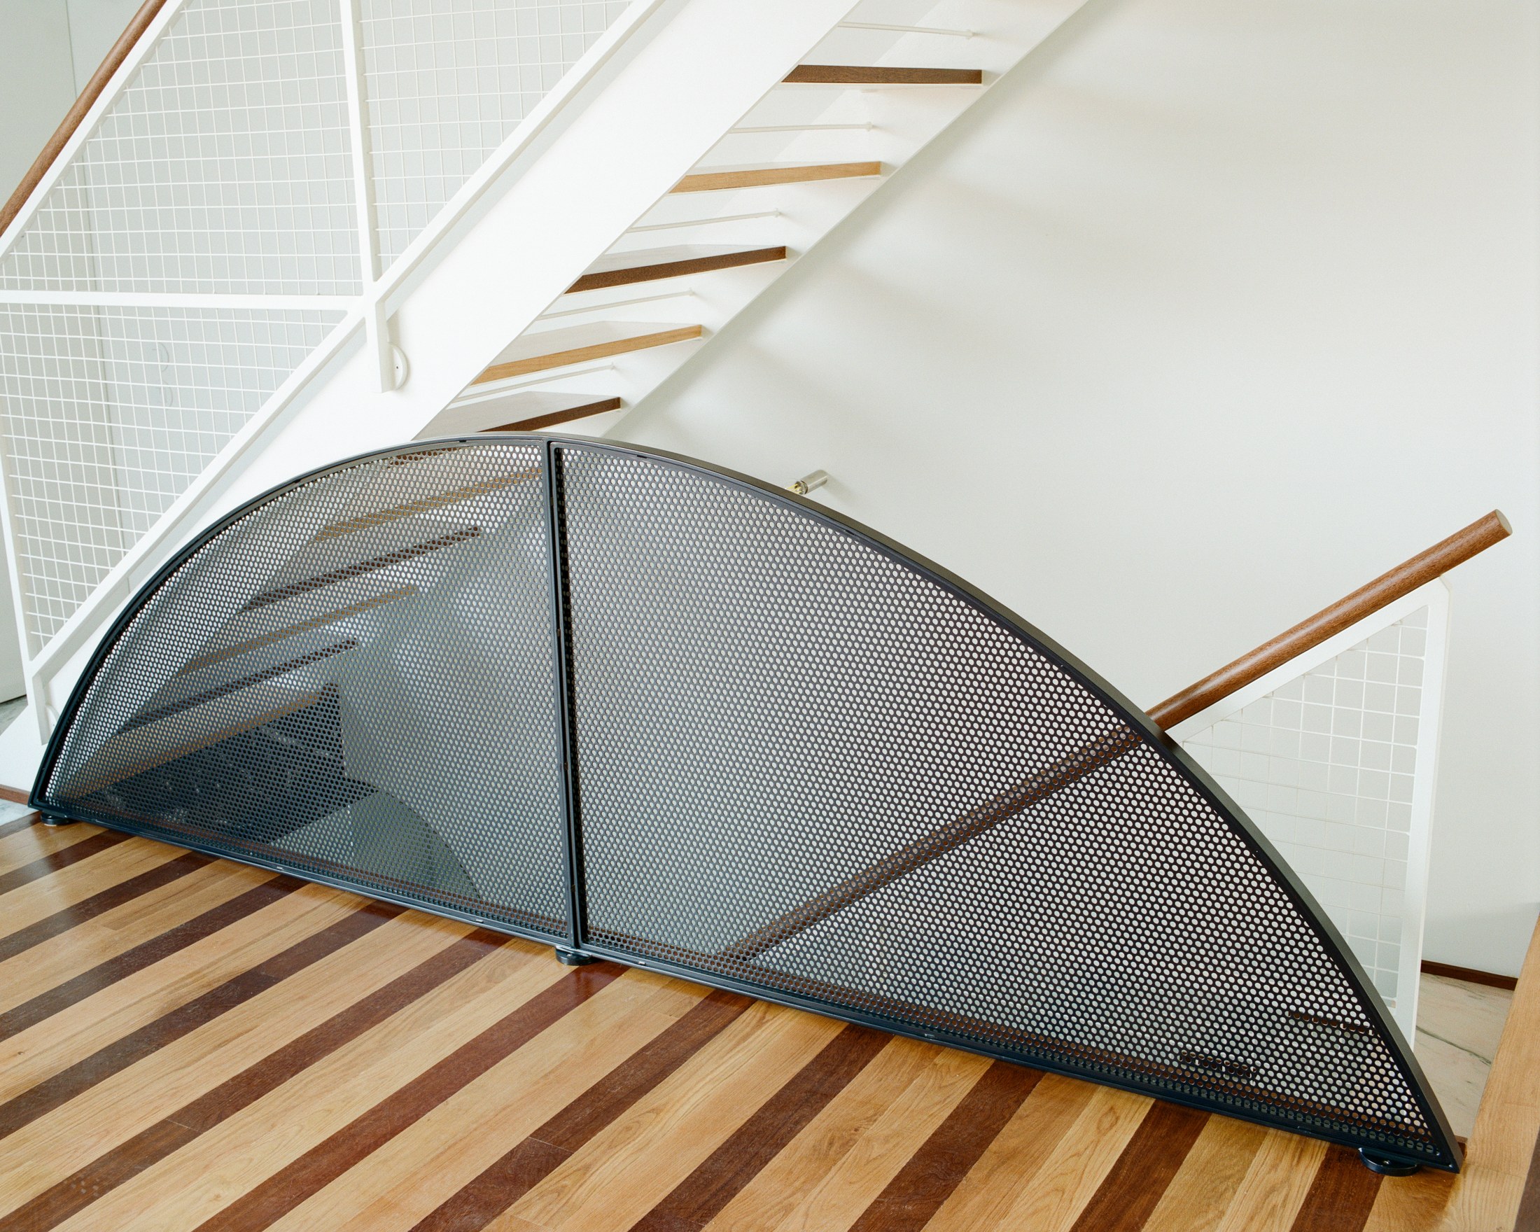
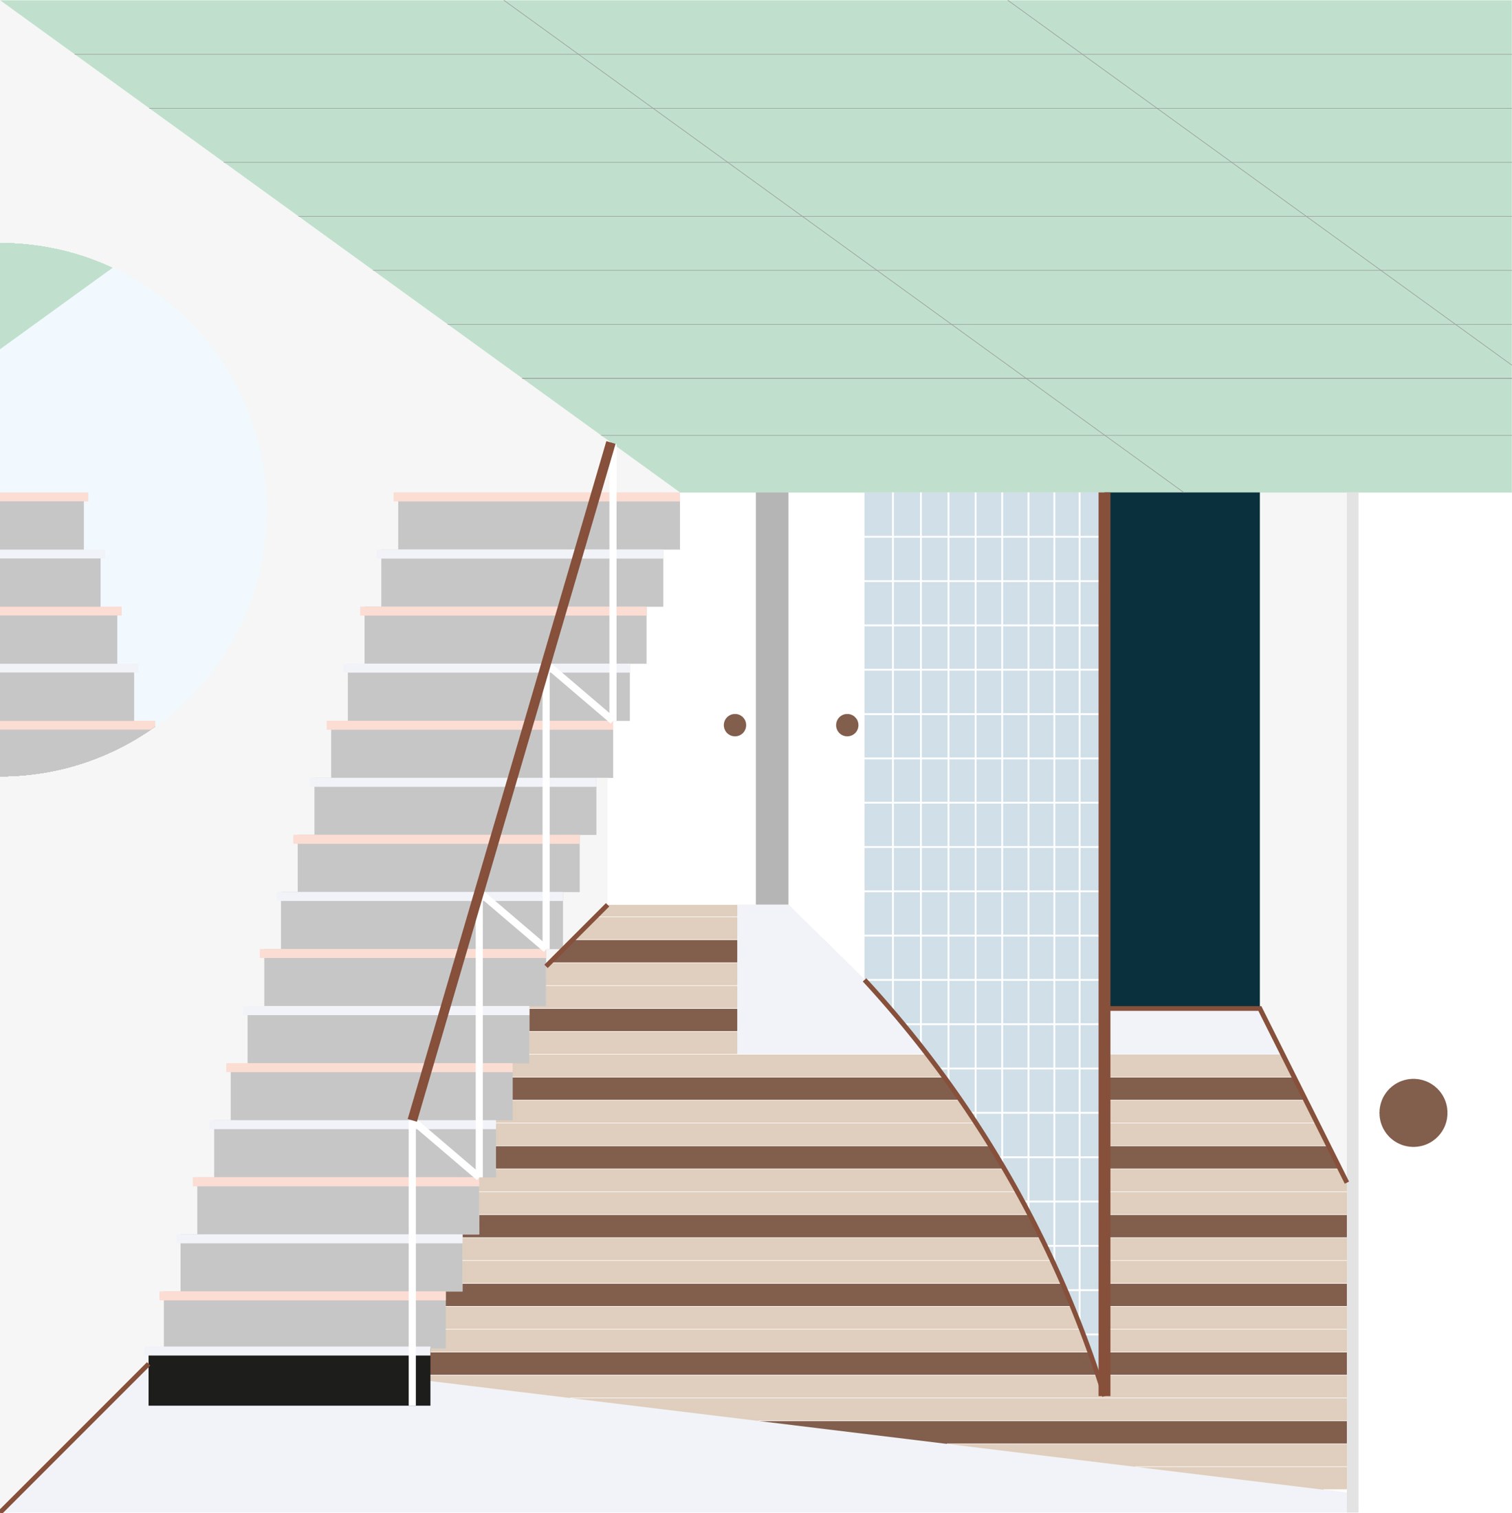
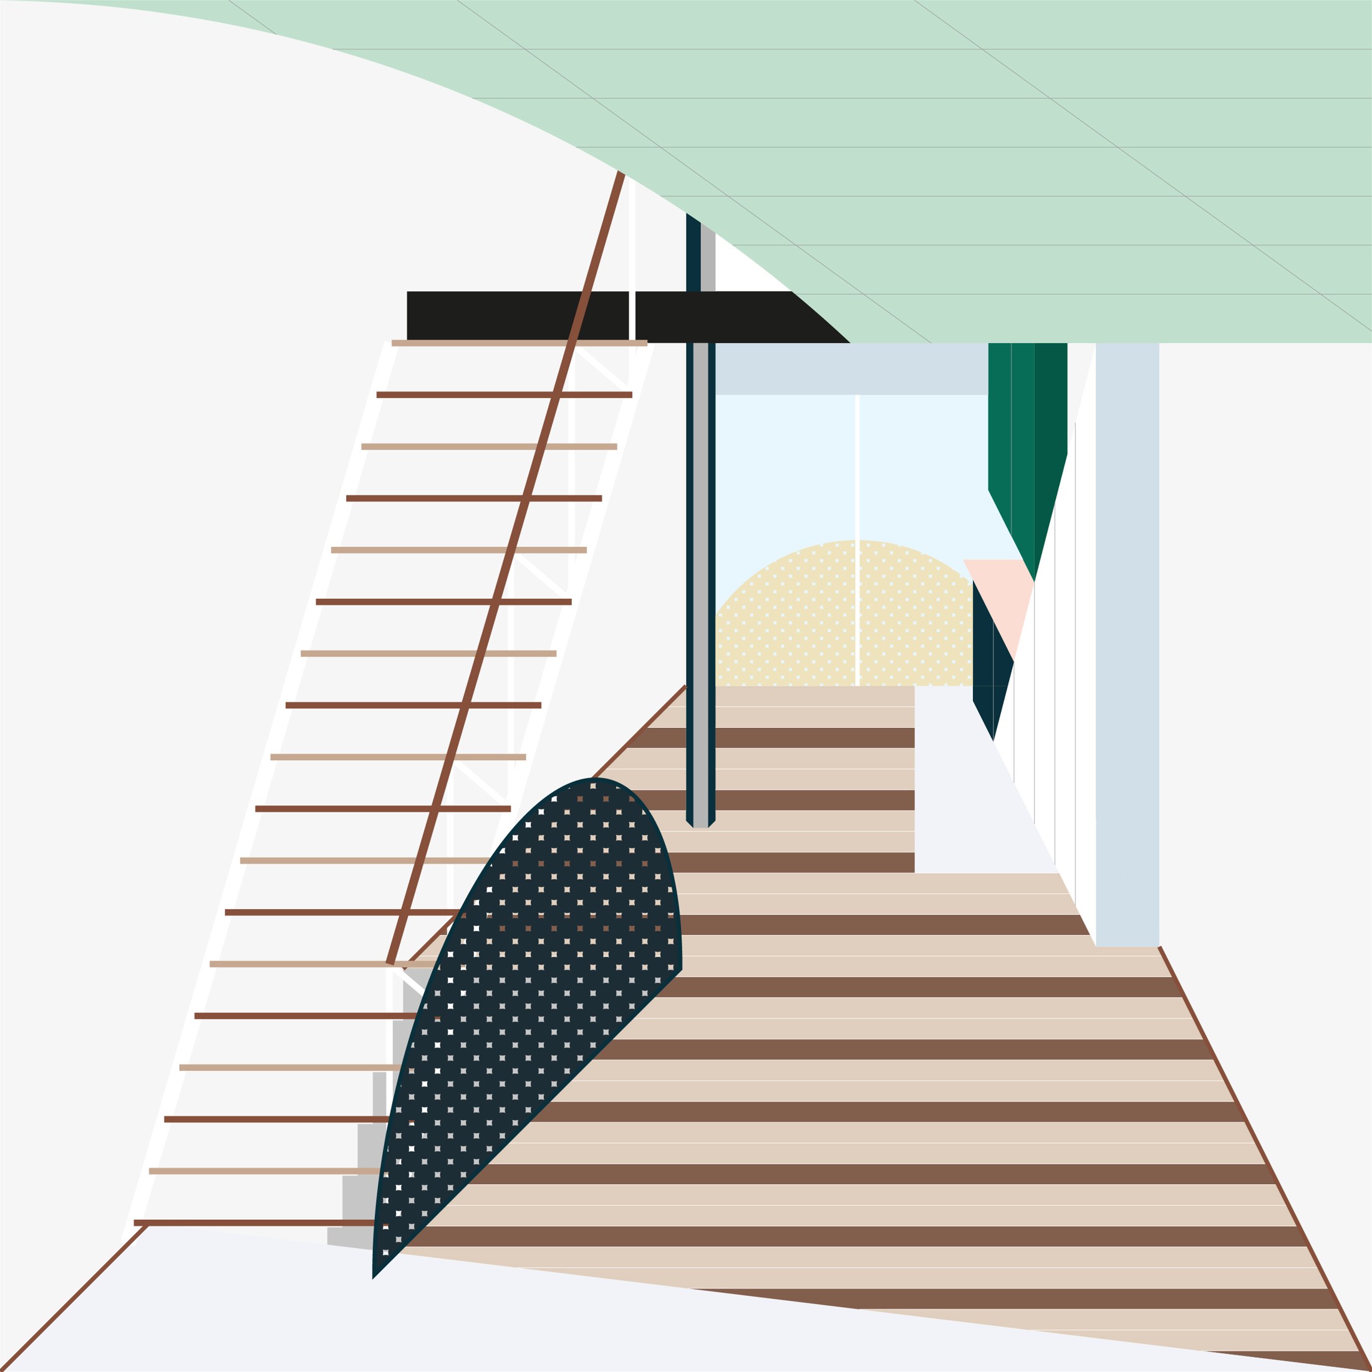
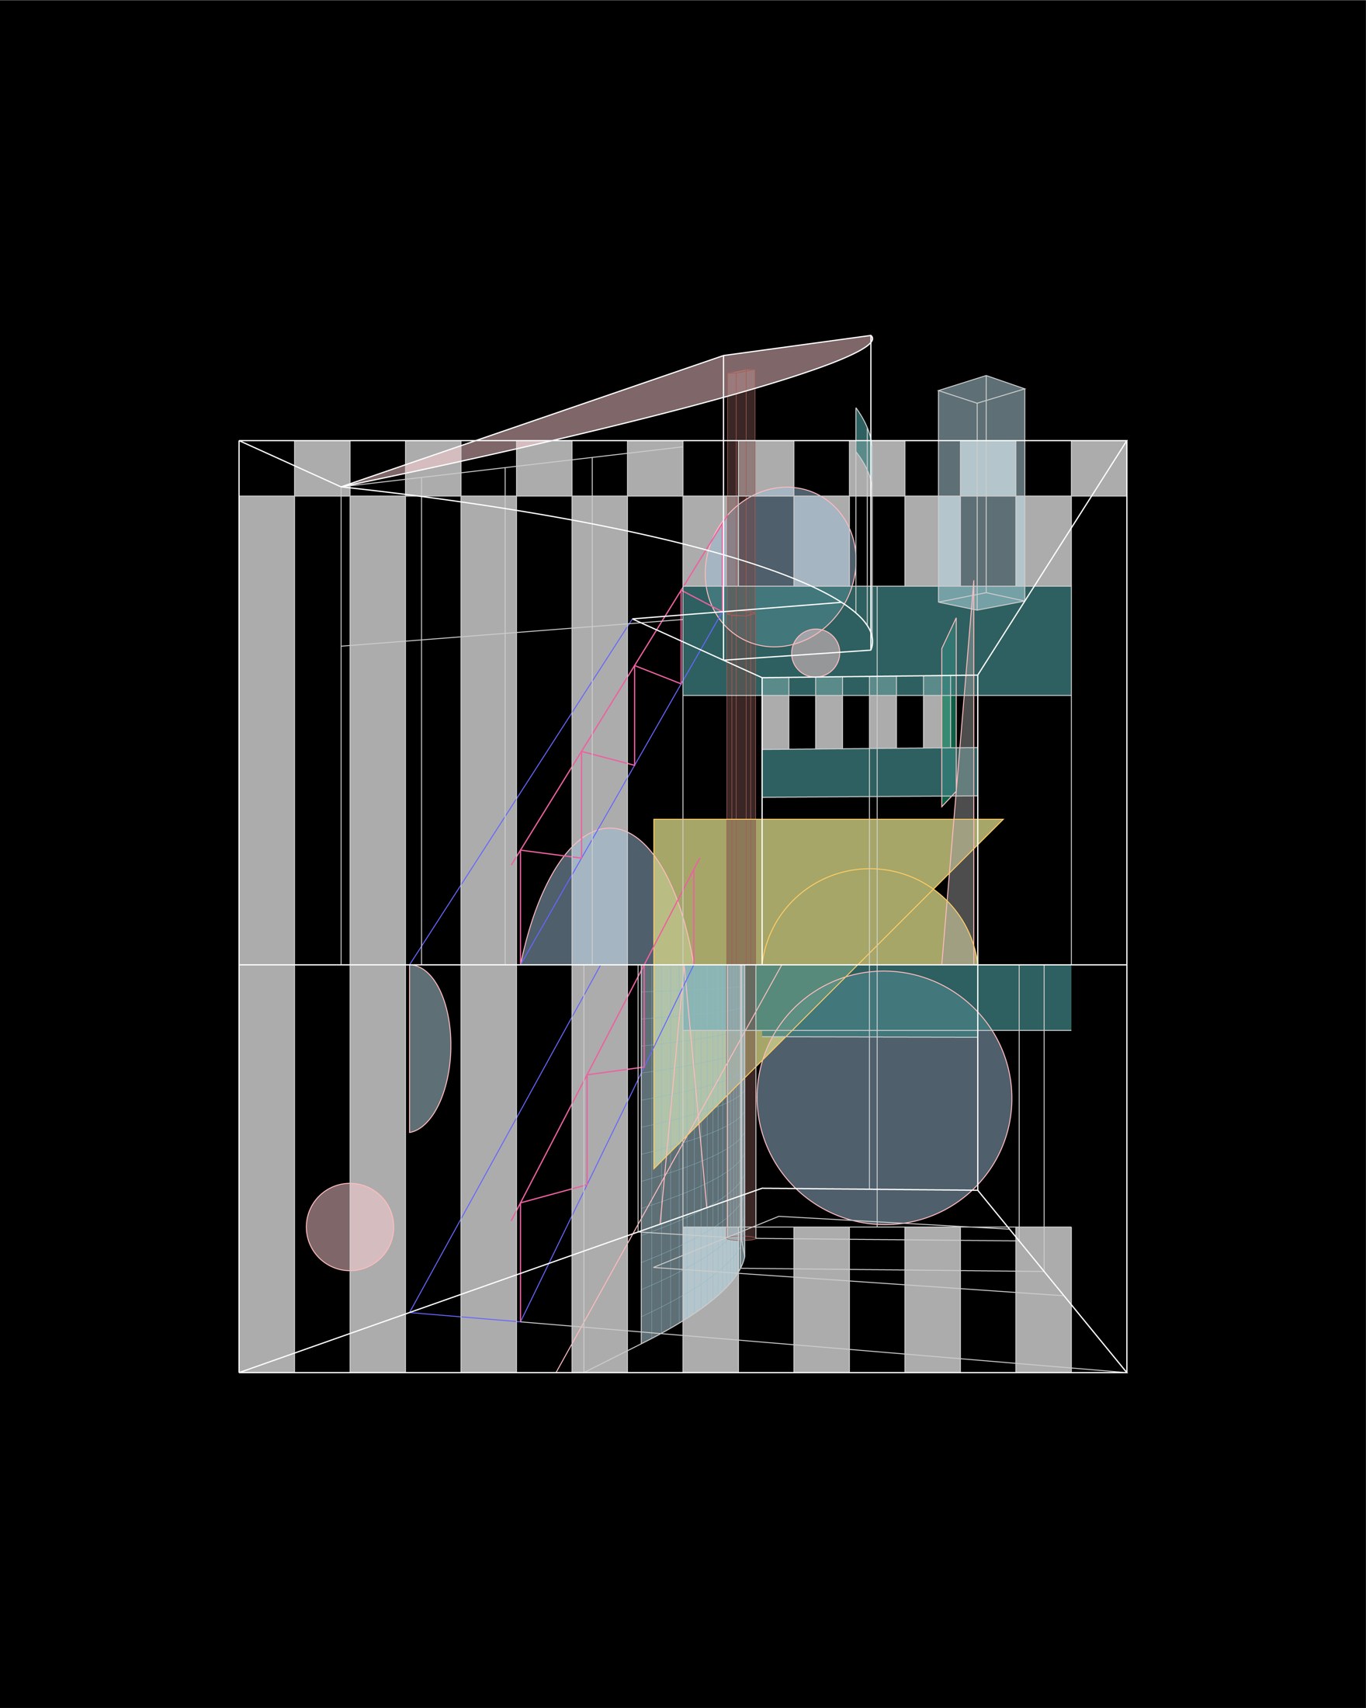
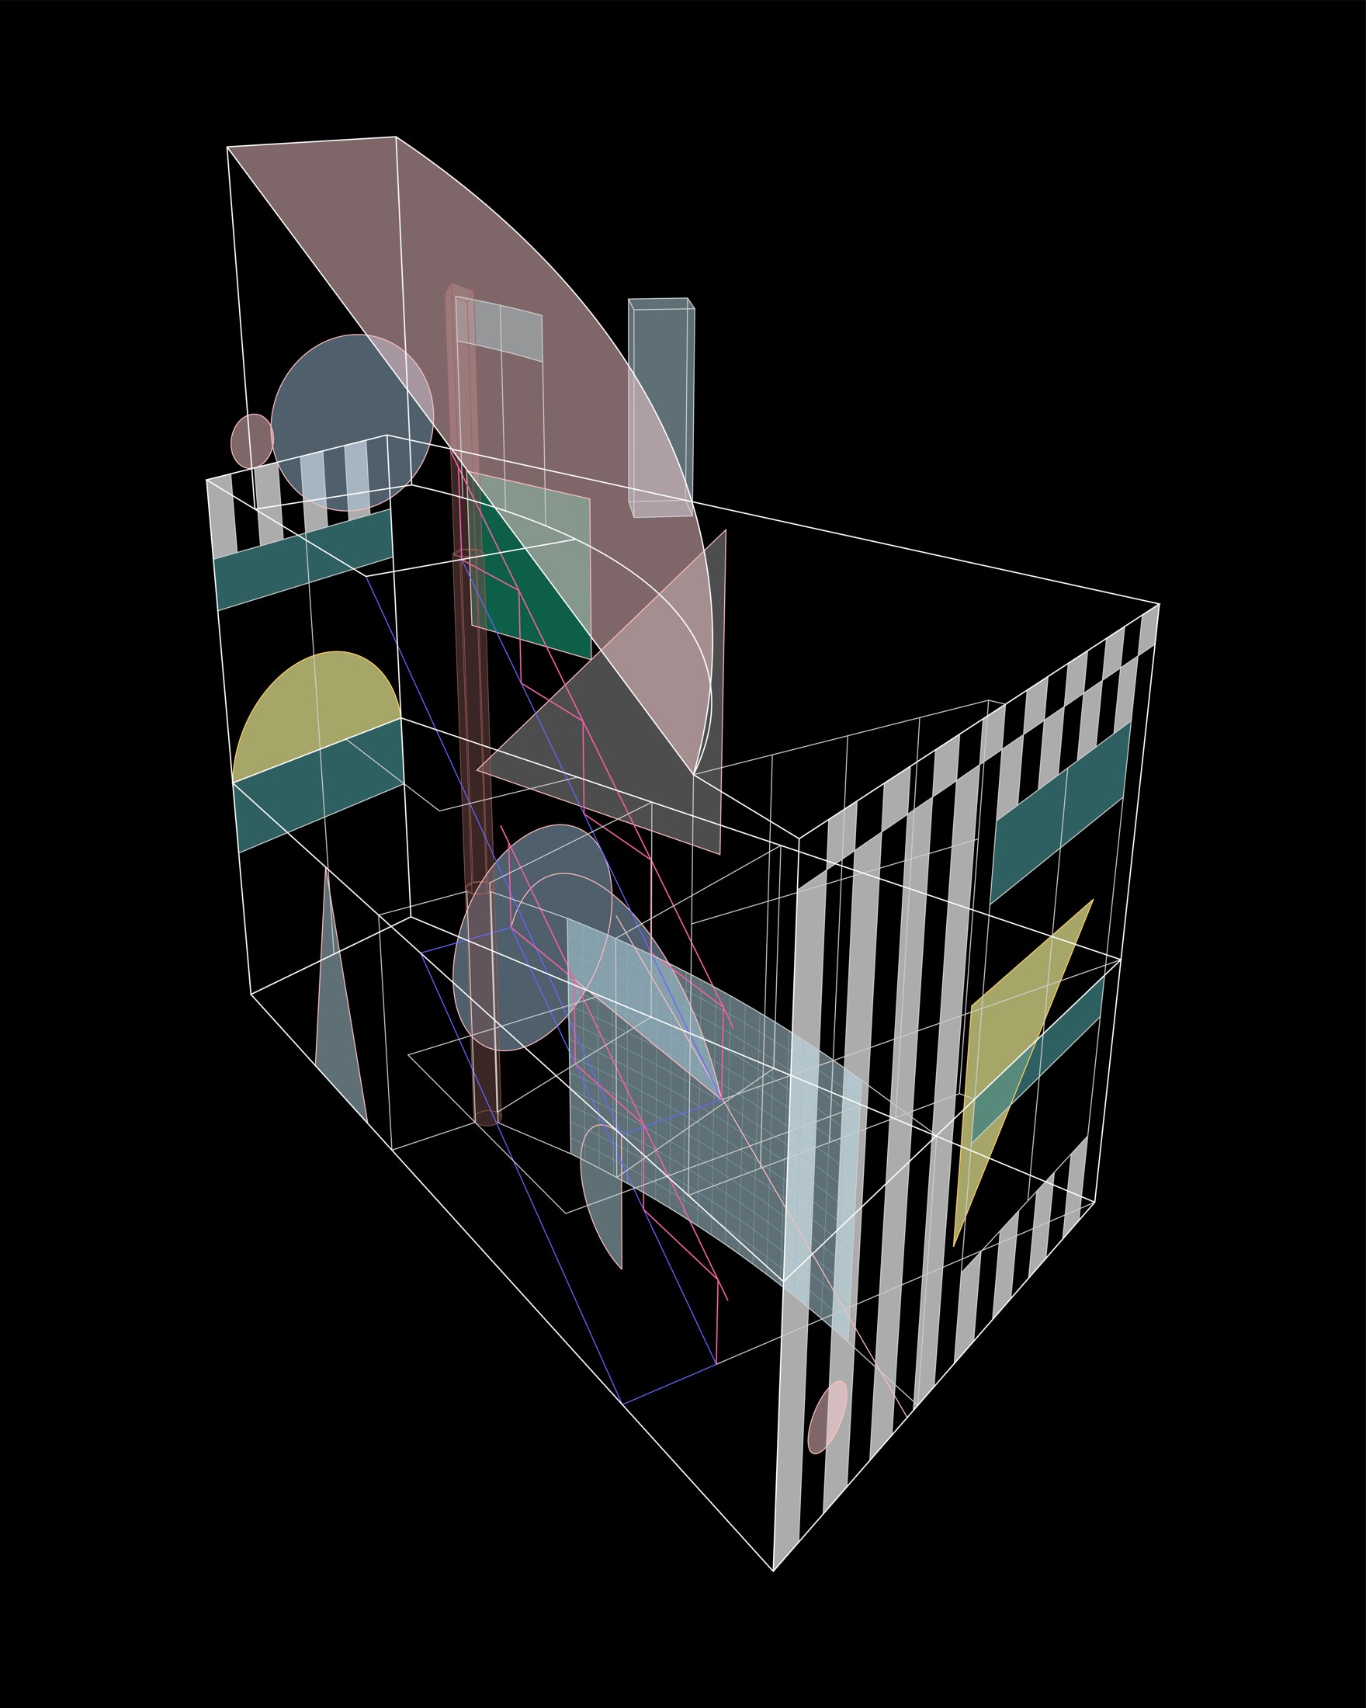
Two staircases with distinct characters continue towards the rooftop. Around them, handrails become curves, triangles and framed planes. Their shapes are encountered from several levels, sometimes seen face-on and sometimes reduced to an edge. A double-height opening above the living area adds a further connection between floors, its outline described by the architects as an Ellsworth Kelly-like cut.
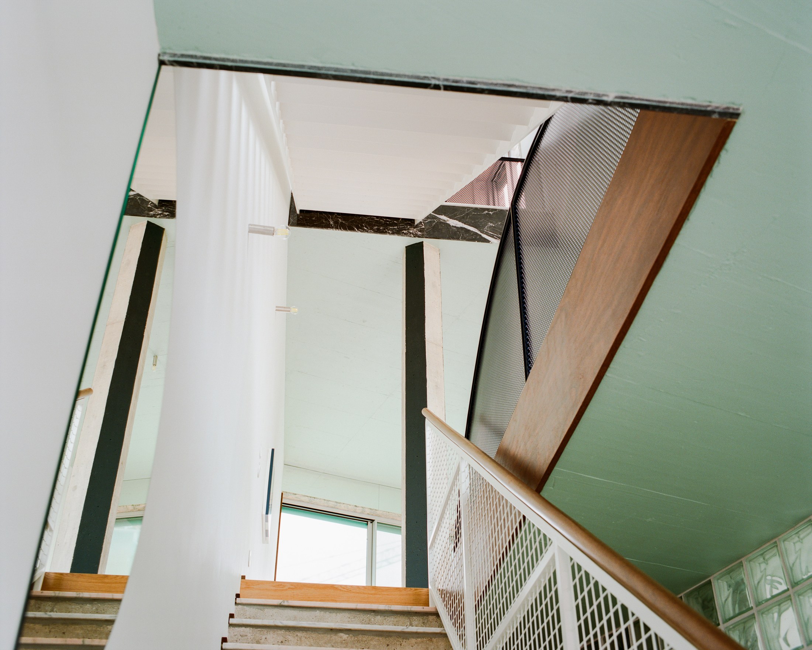
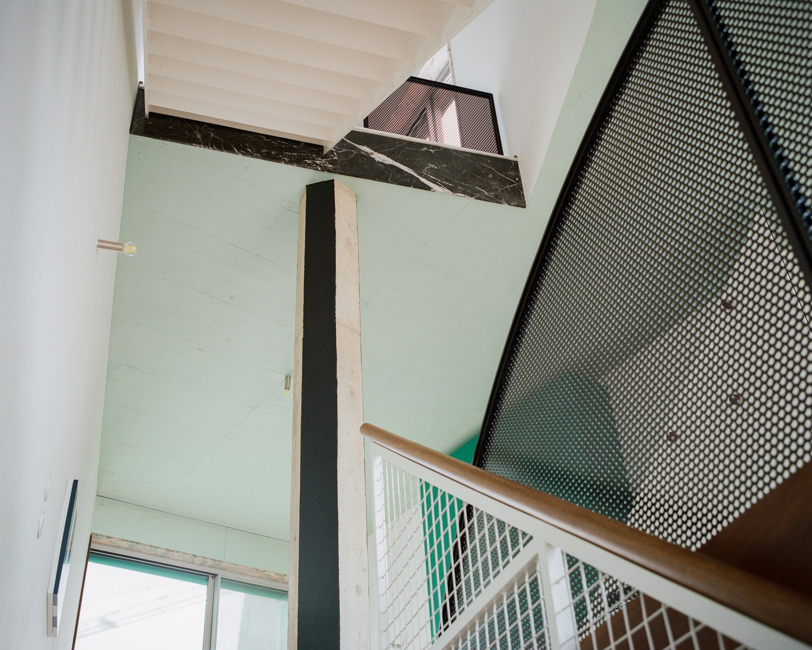
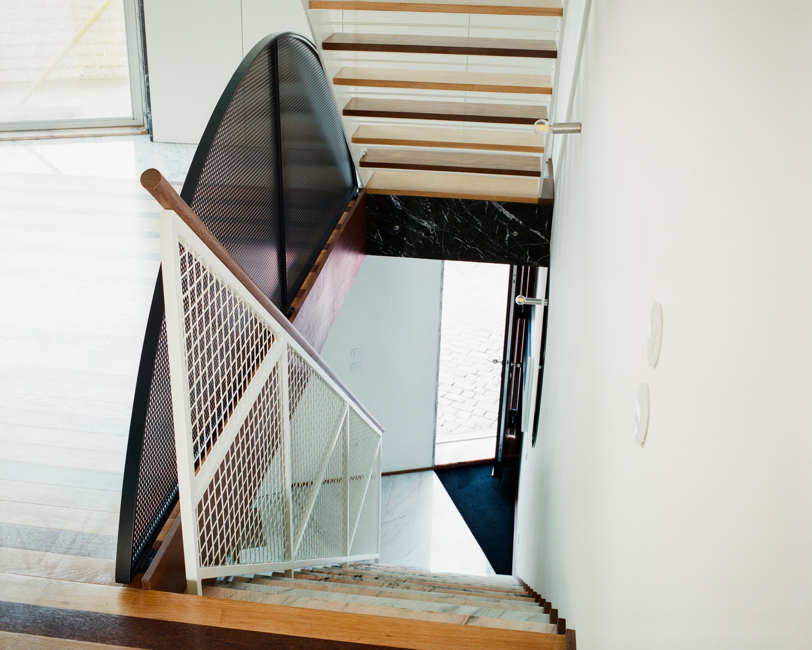
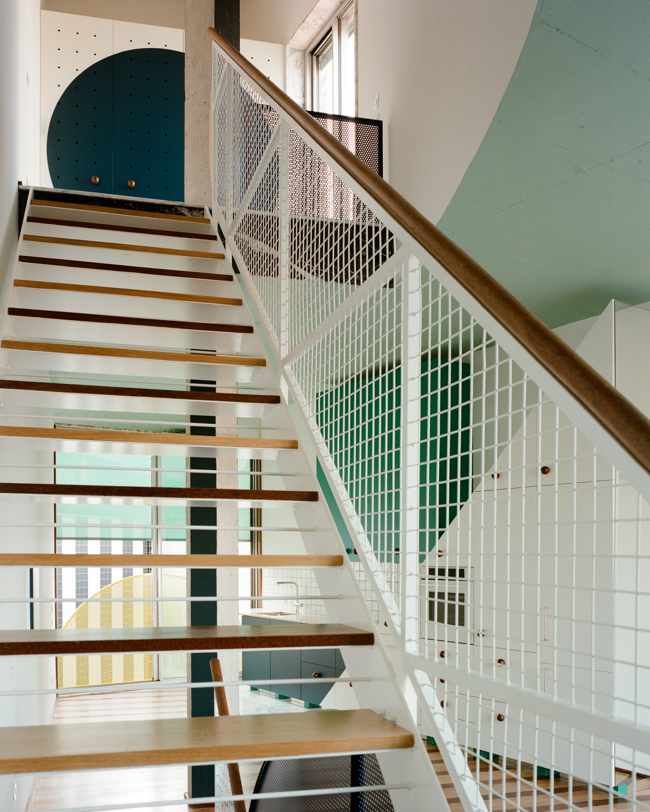
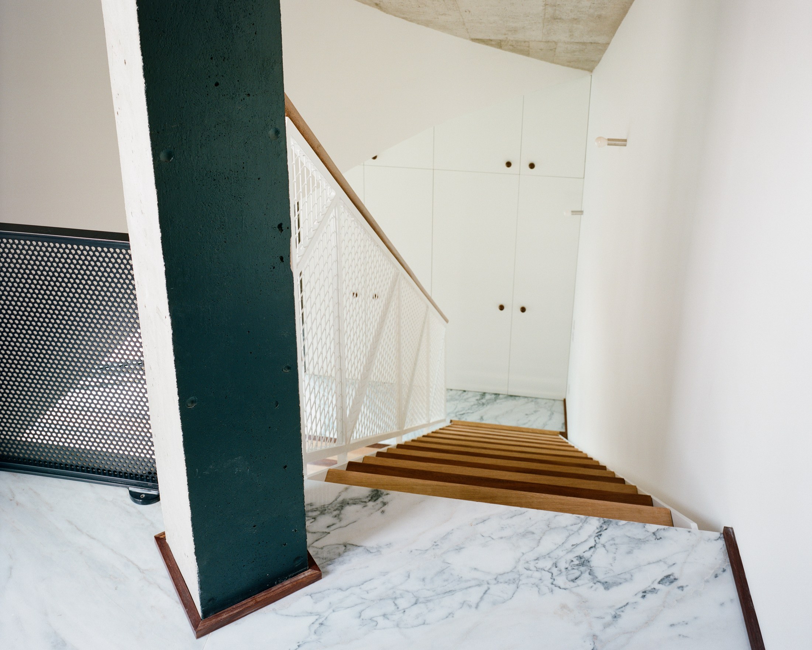
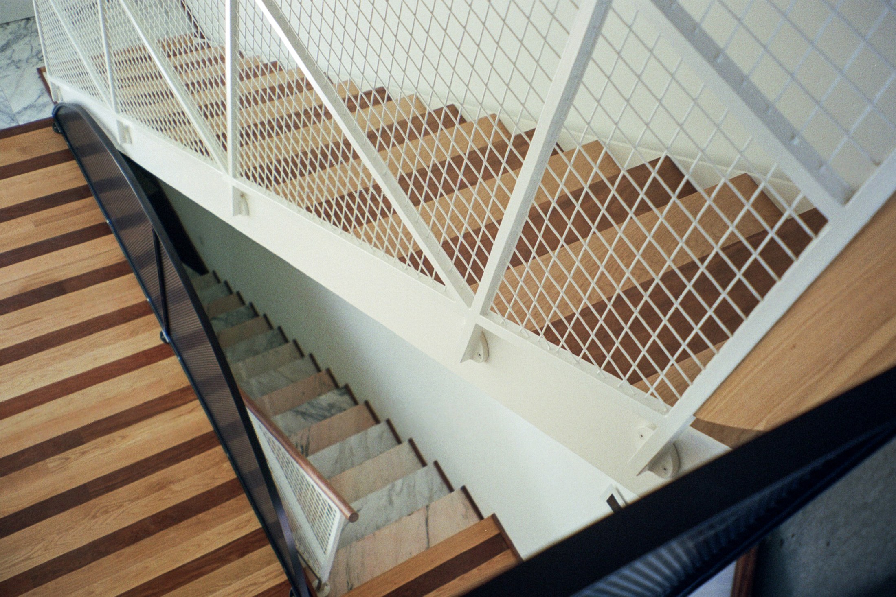
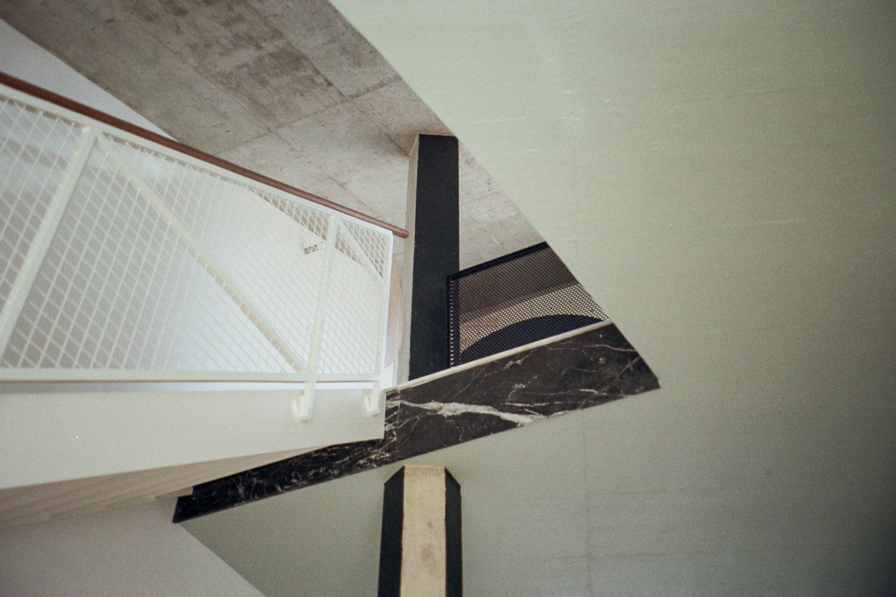
The project text identifies three column sections: round, hexagonal and square. Their changing geometries emphasise the vertical sequence, making the support a recurring presence as the route climbs. Seen alongside the cut ceiling and overlapping stairs, the column helps give the compact interior a depth that its small footprint does not immediately suggest.
An oversized window and a yellow half-circle
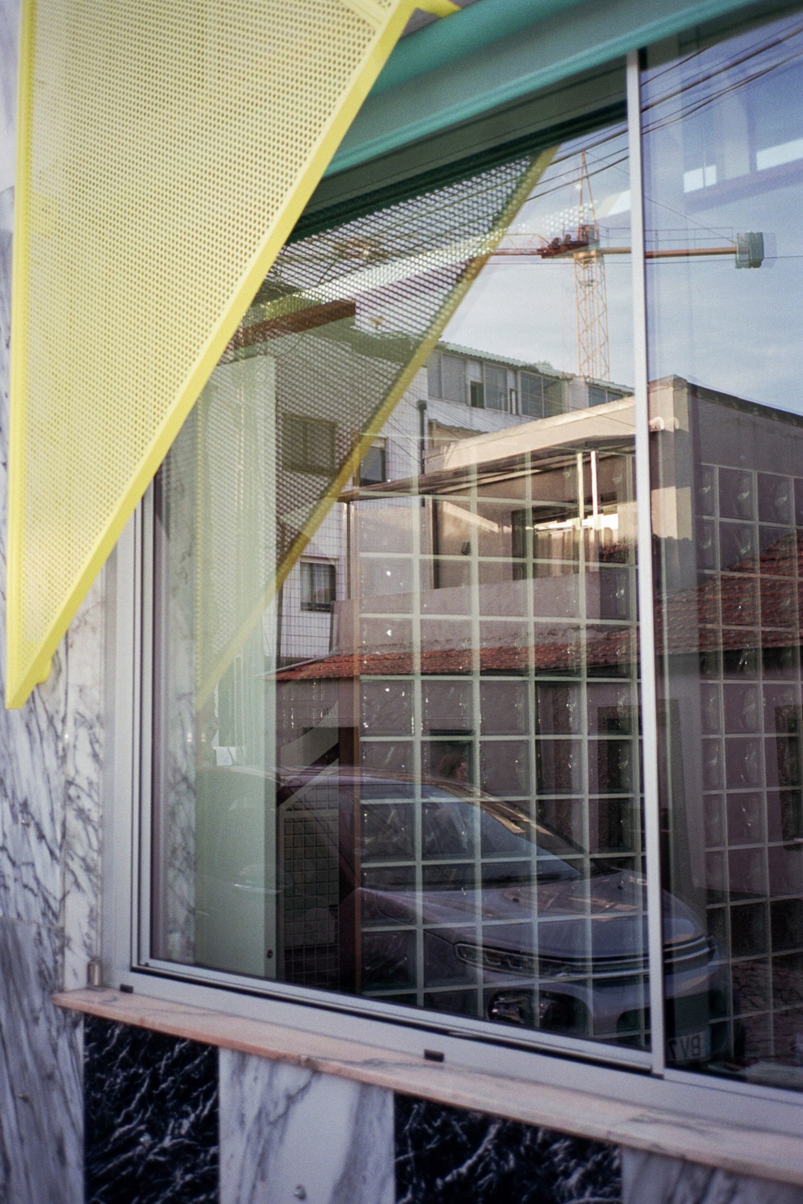
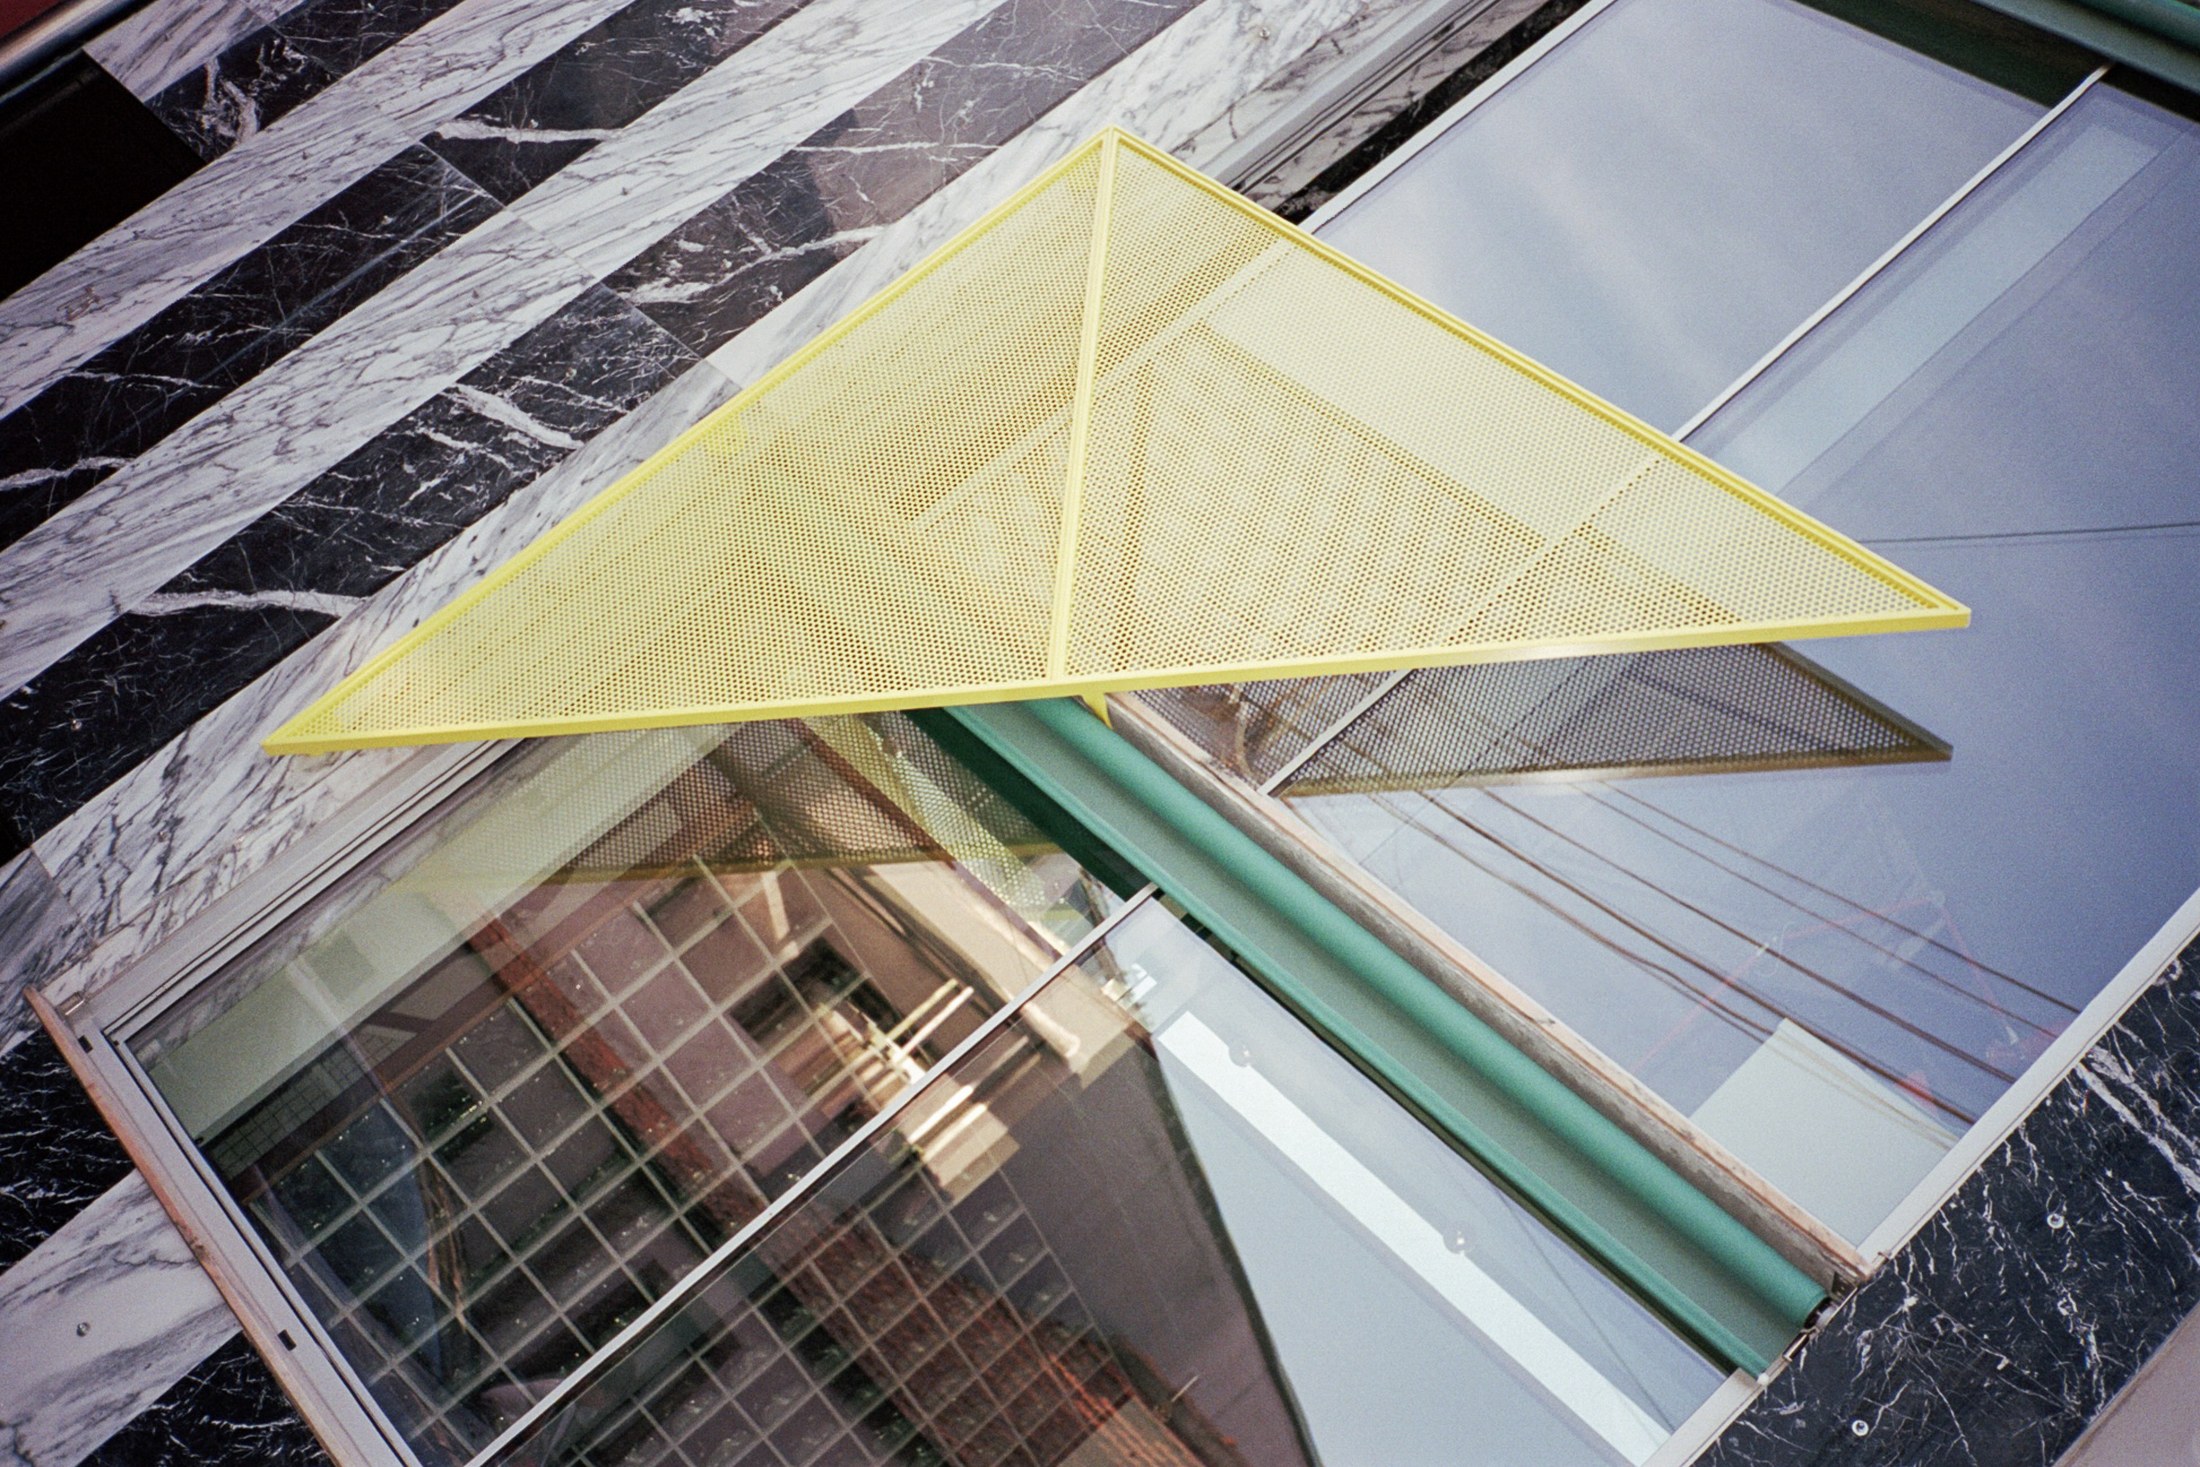
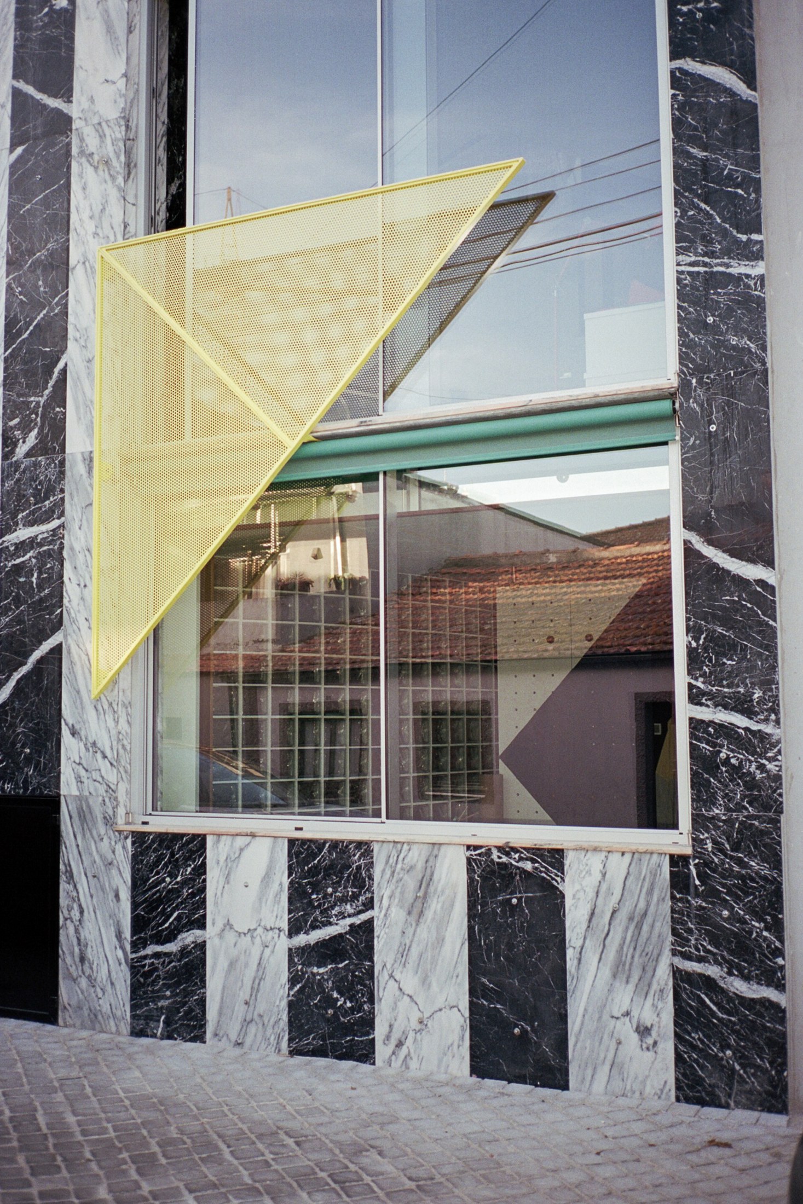
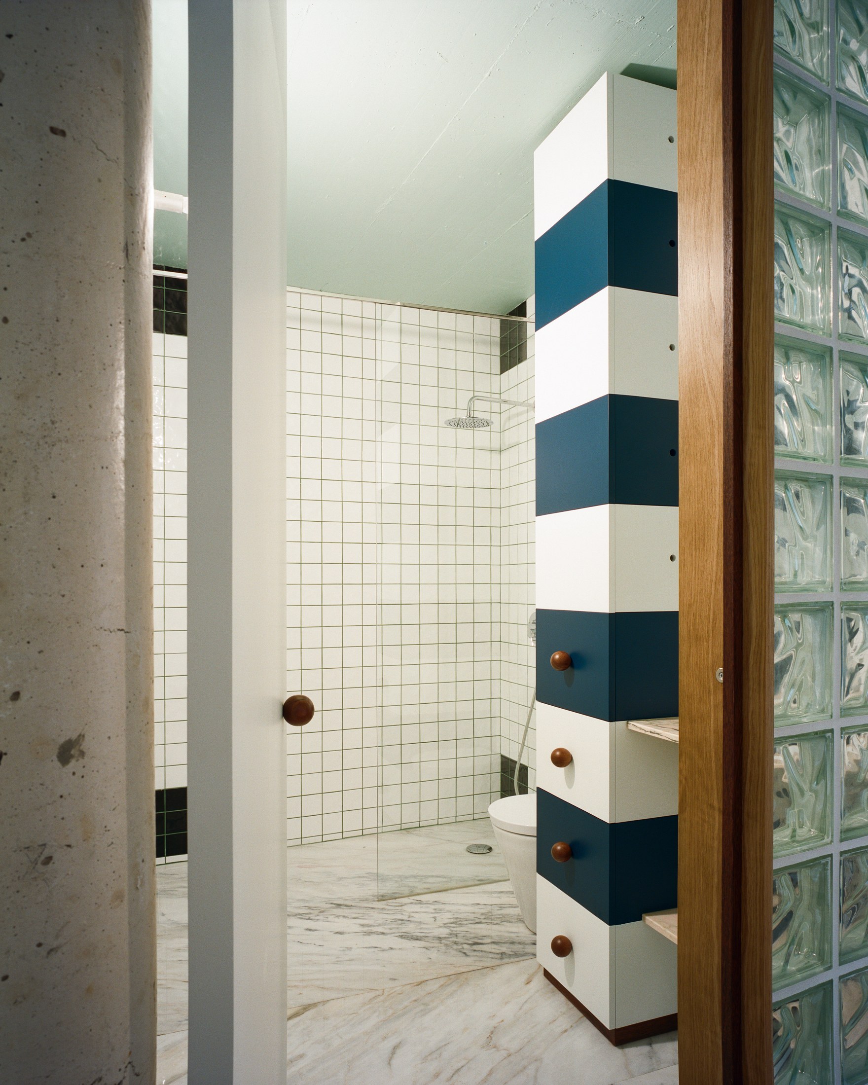
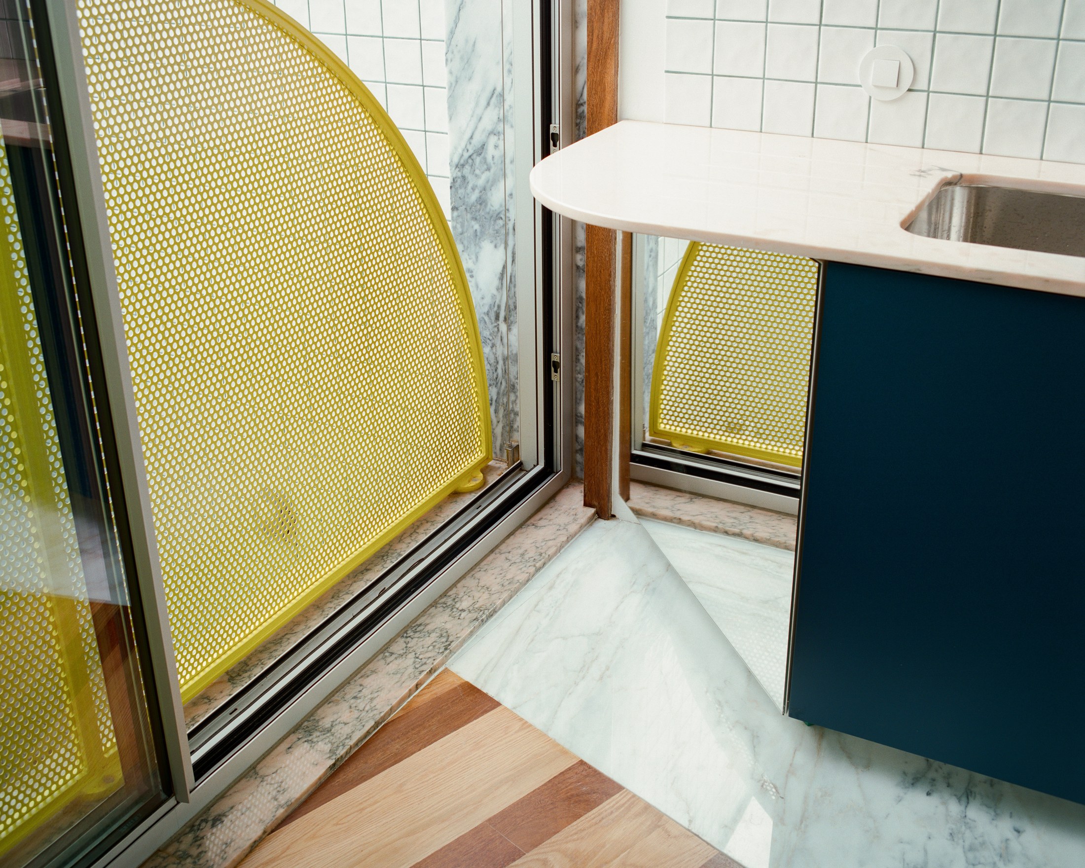
On the street, the marble stripes are interrupted by an opening that combines windows from two storeys into a single figure. By concealing the division between floors, the façade gives this opening an exaggerated scale in relation to the narrow house. A pink circle acts as a handle, a yellow triangle as a handrail and a green square as a shutter, giving familiar domestic components distinct graphic identities.
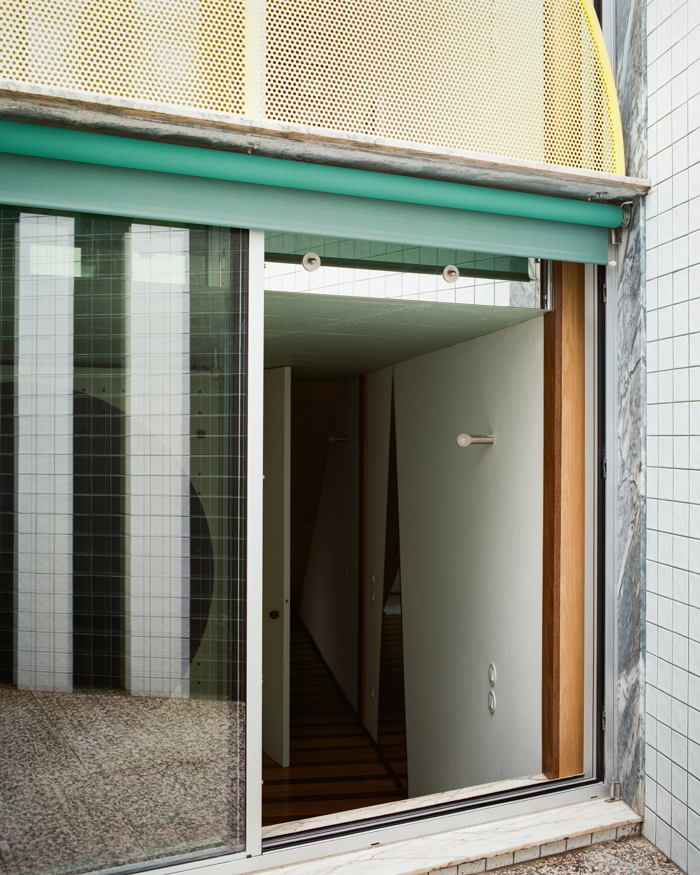
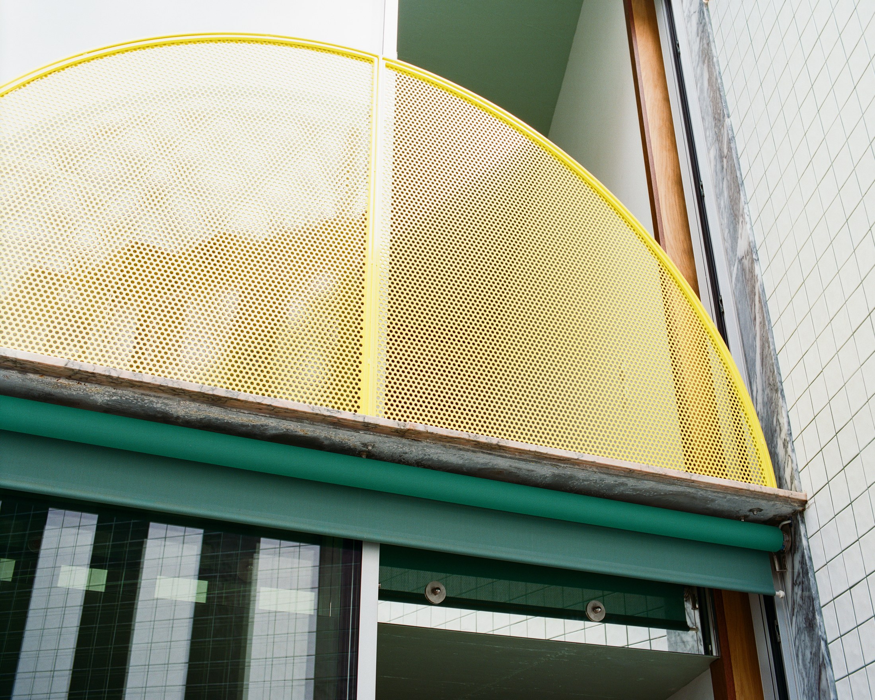
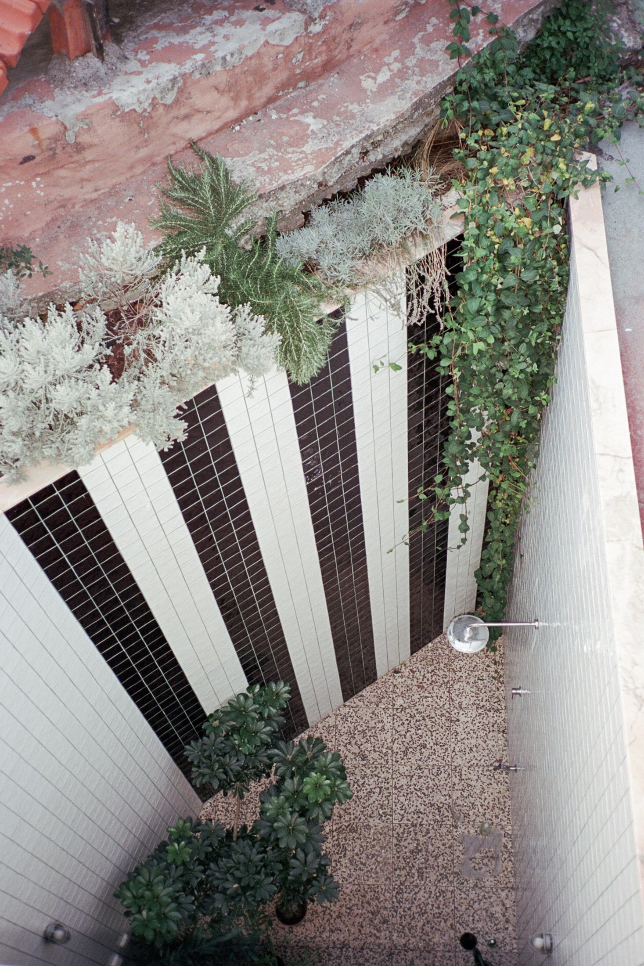
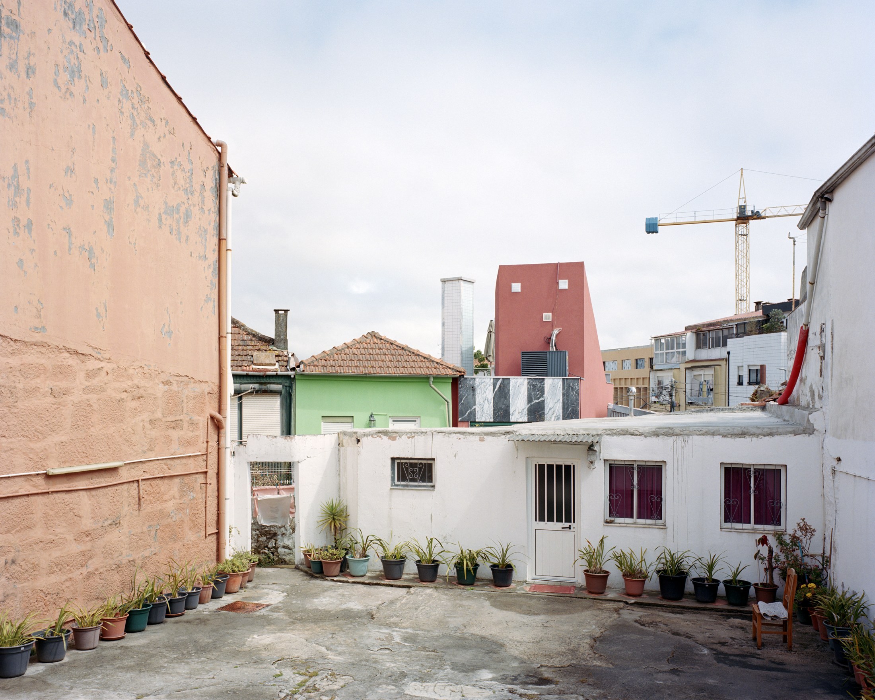
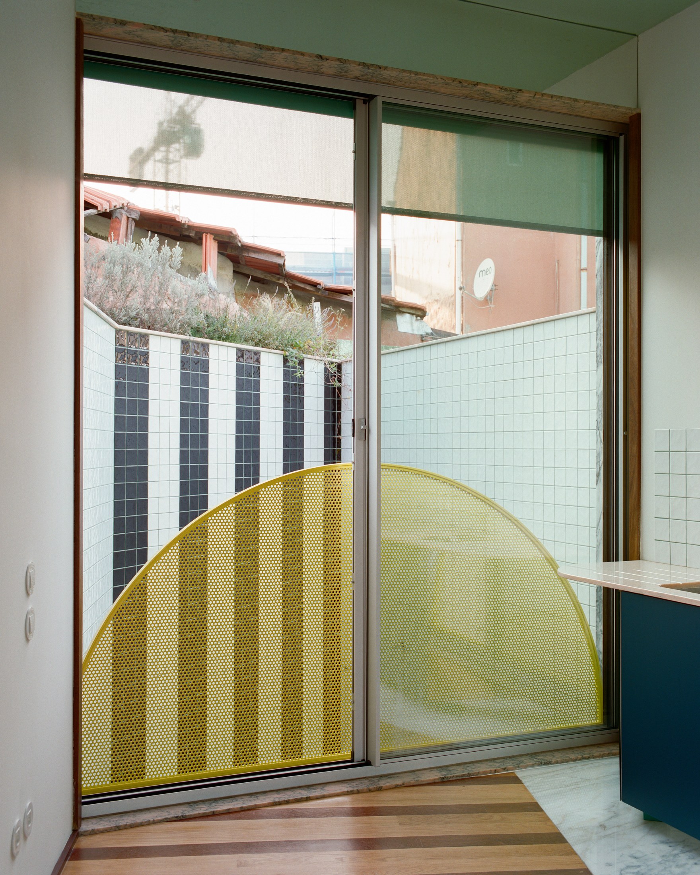
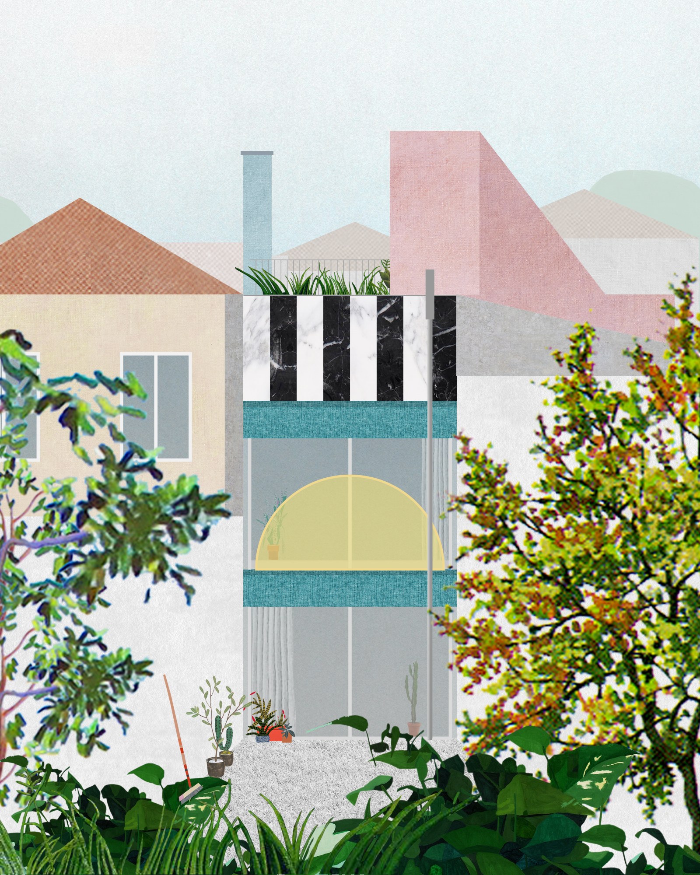
The rear elevation adapts the same vocabulary to a narrower face. Two windows sit below a striped cornice, with a yellow semicircular handrail in front. The architects liken the resulting expression to a mischievous grimace. From inside, the curved guardrail becomes part of the view from the living space, carrying the façade’s geometry back into the room.
Designed and built between 2021 and 2025, House around a column brings its strongest gestures into elements used every day: a window, a stair, a kitchen and a handrail. The irregular site provides the constraints; the changing shapes make the route through the house particular.
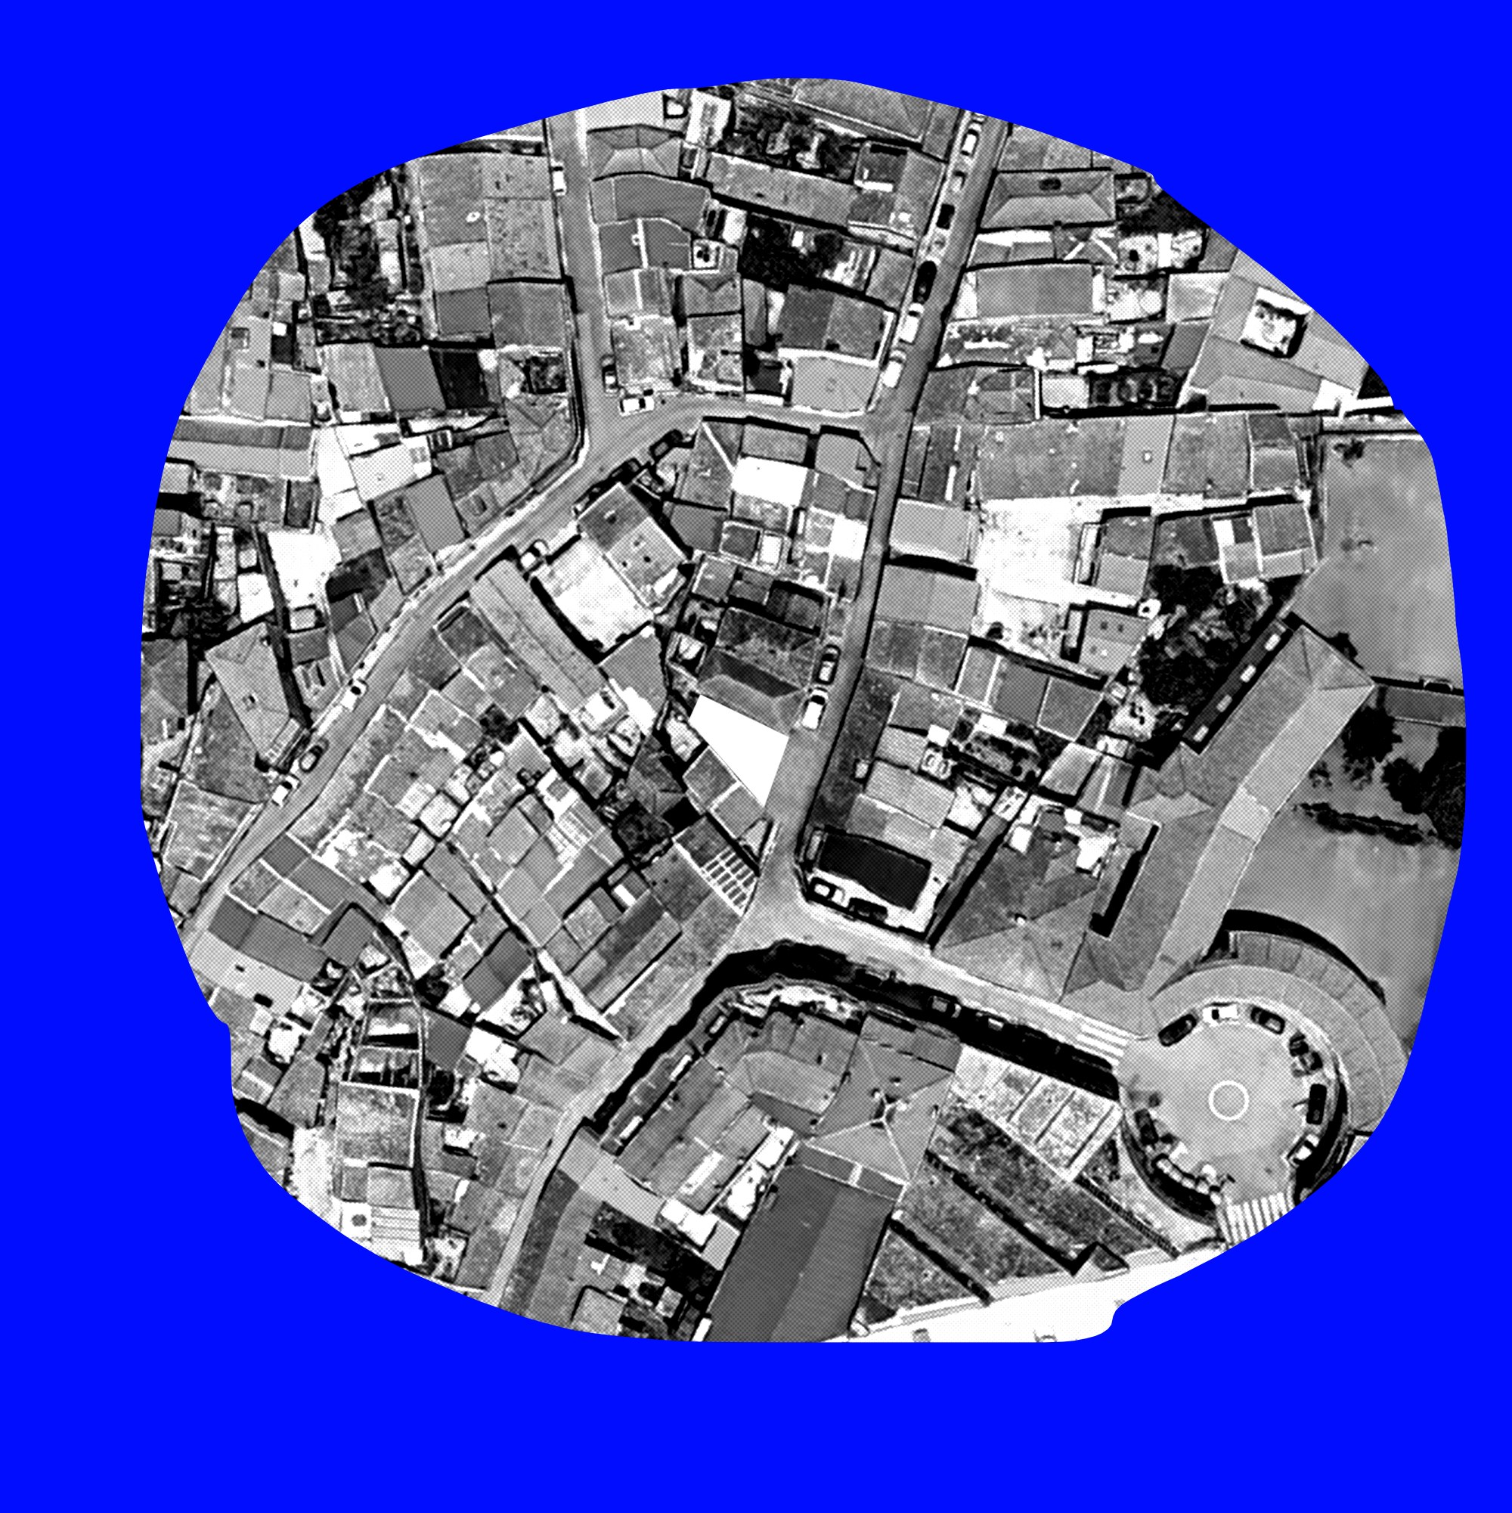

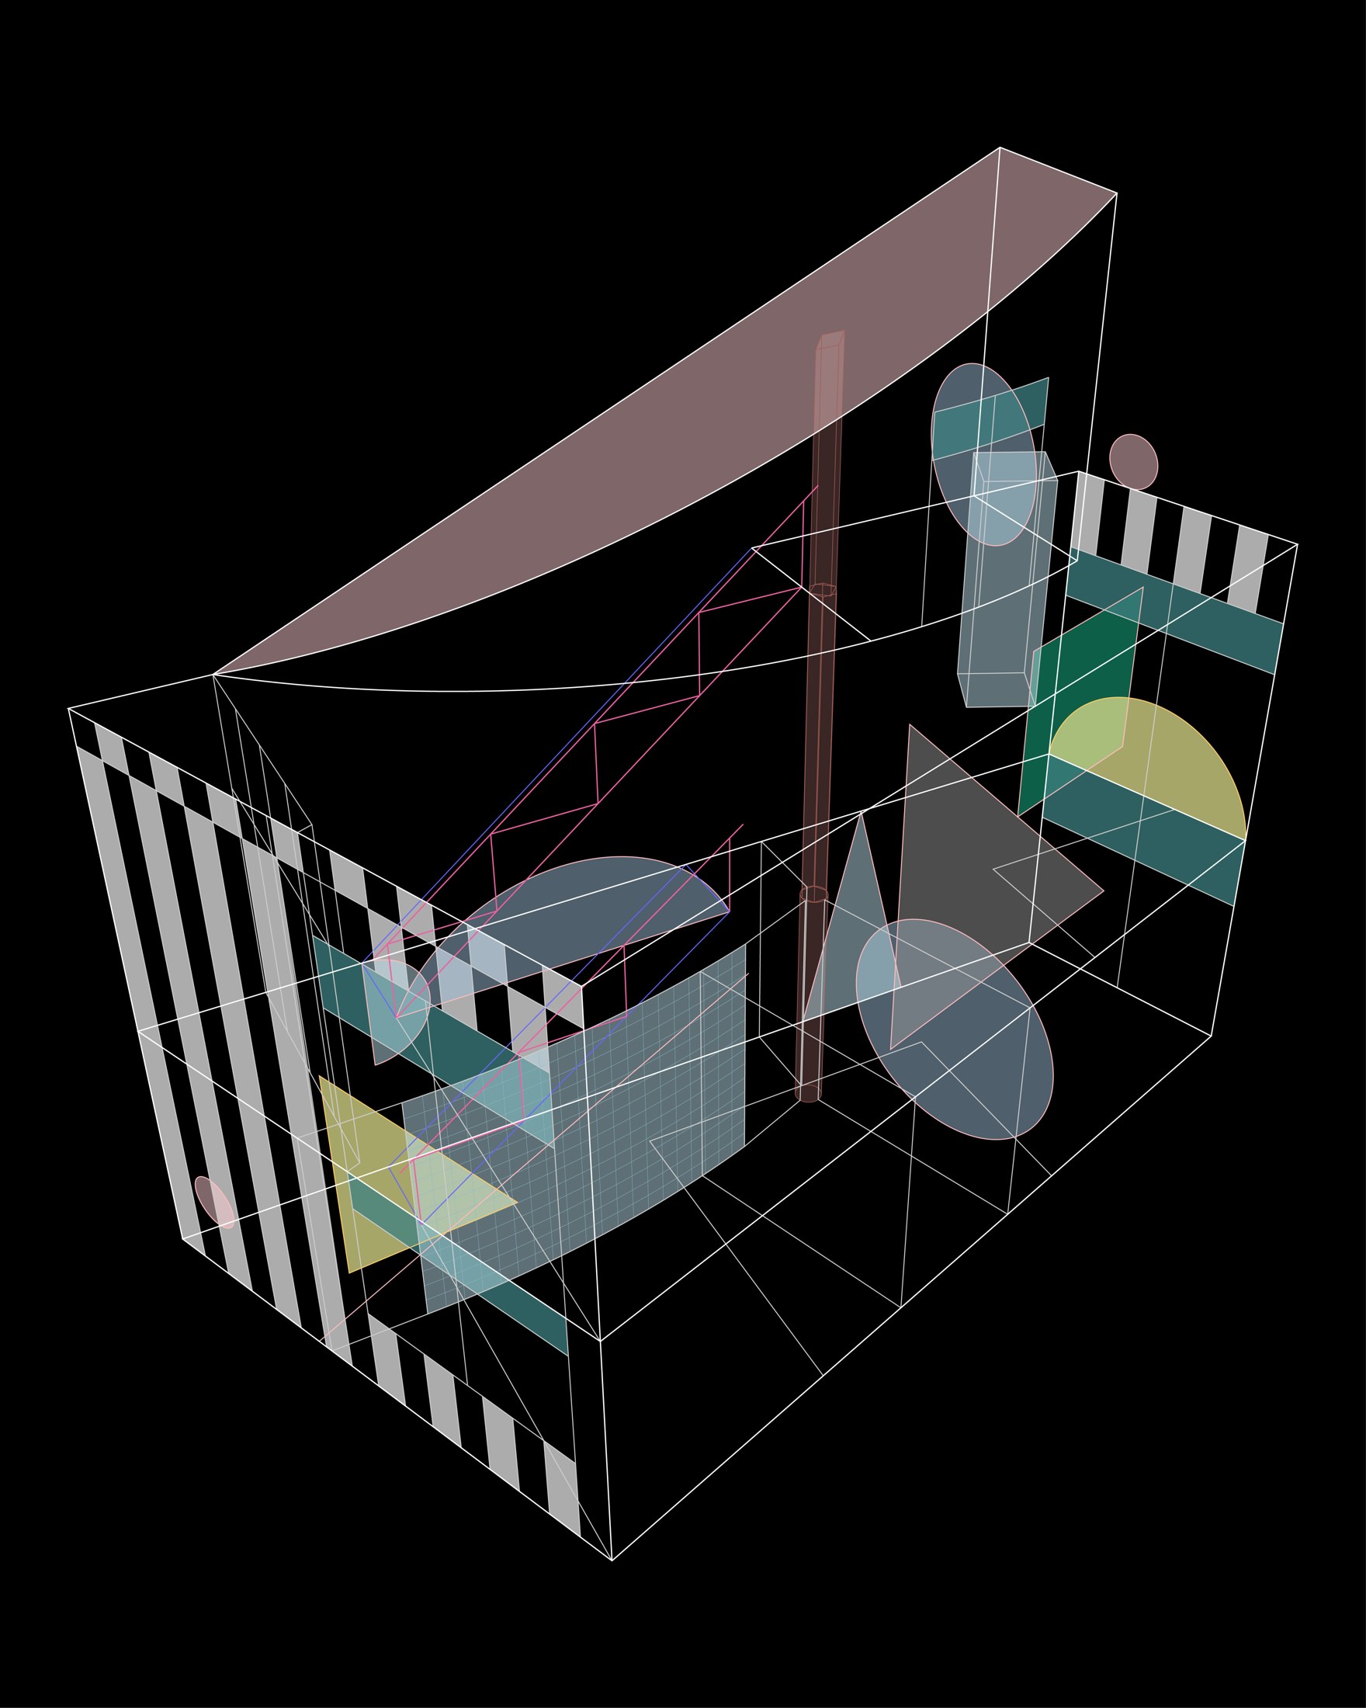
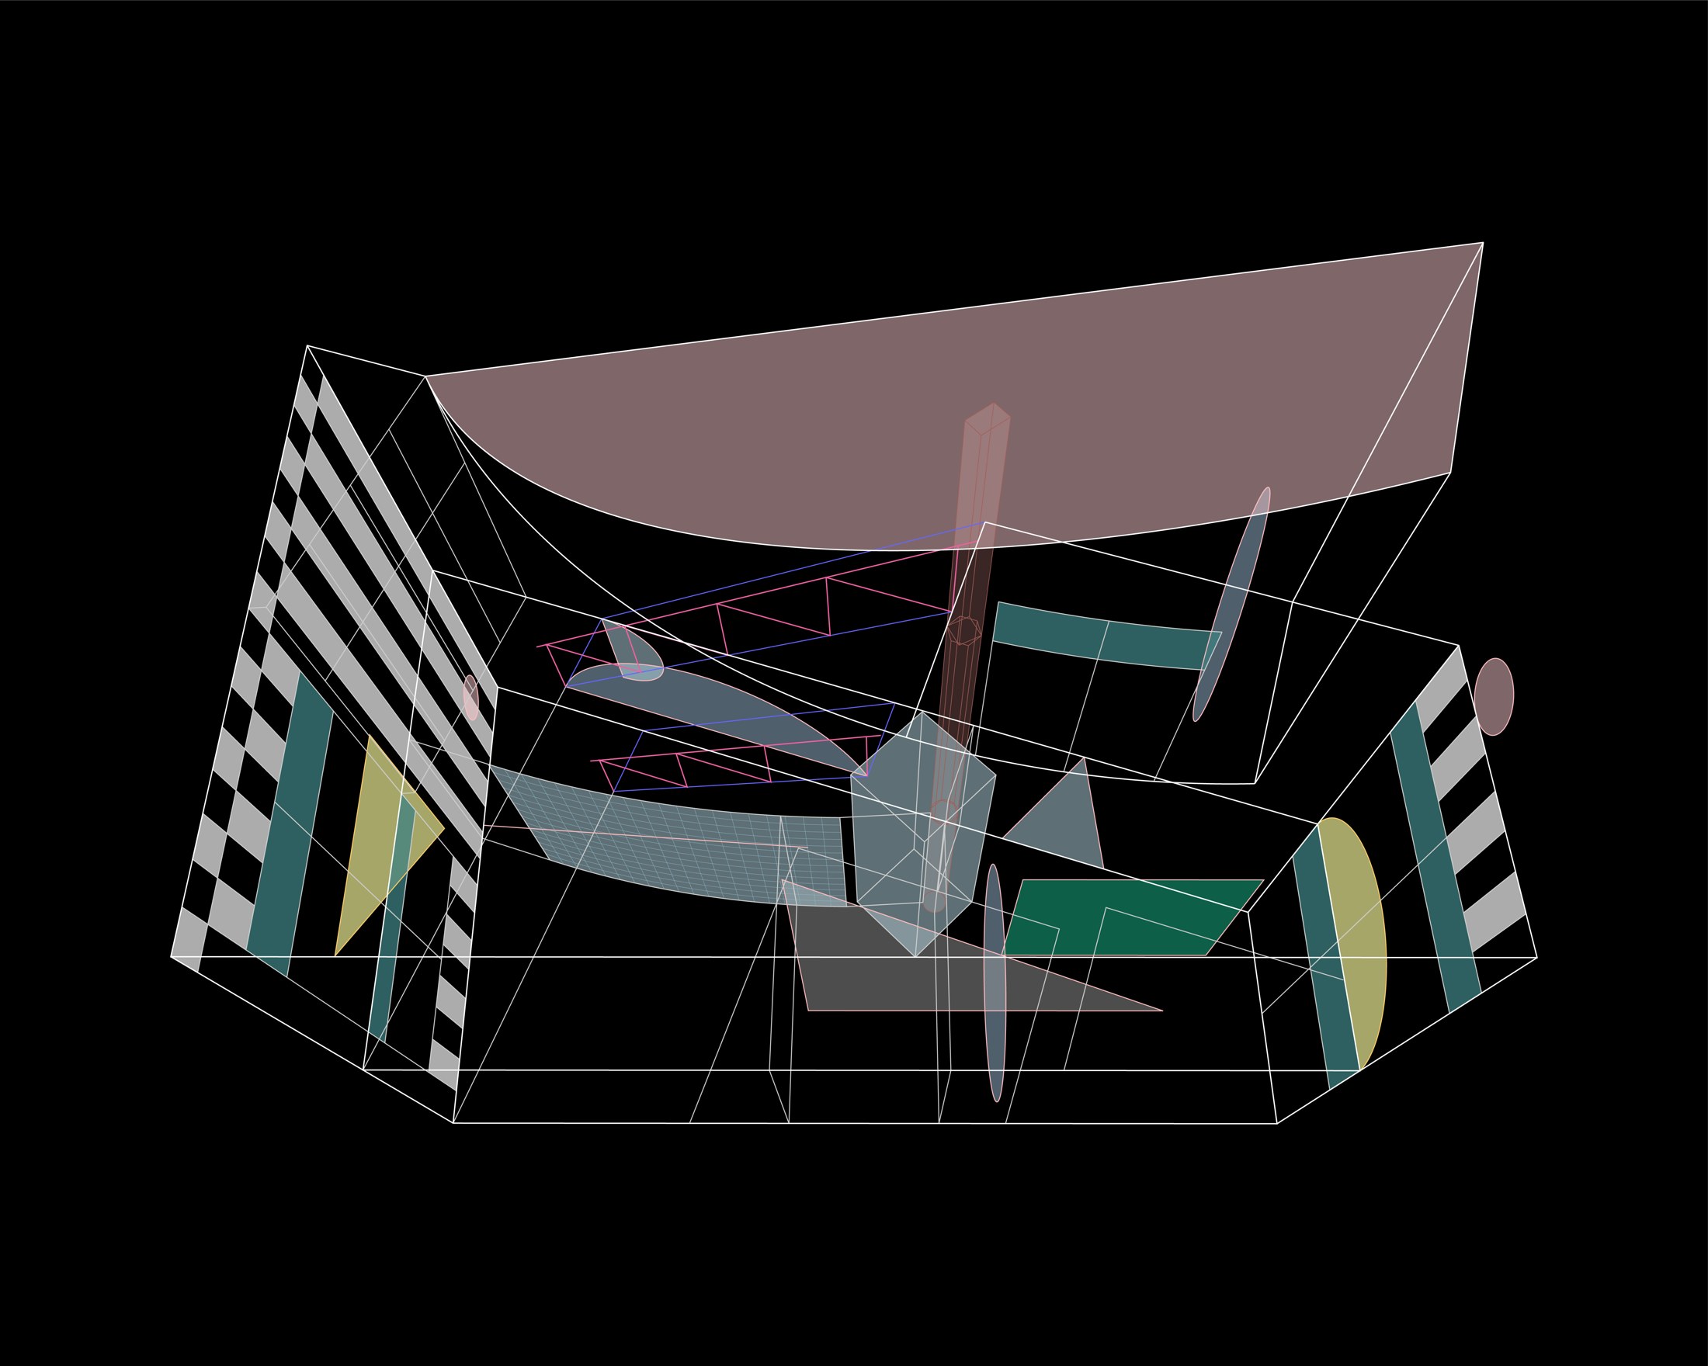
Drawings and collages
Project Credits
Project: House around a column / fala 143
Architect: fala / @fala.atelier
Project team: Filipe Magalhães, Ana Luisa Soares, Ahmed Belkhodja, Lera Samovich, Joana Sendas, João Carlos Lopes
Landscape: pomo
Engineering: mp+pf
Contractor: calipa
Location: Porto, Portugal
Project period: 2021–2025
Site area: 60 m²
Building area: 120 m²
Photography: Francisco Ascensão / @francisco.ascensao; Rory Gardiner / @arorygardiner; Lera Samovich; Giulietta Margot / @giulietta_margot
Drawings and collages: fala
Related Posts
Previous Post
Next Post
- TAC! 2026 brings two temporary pavilions to Sestao and Barcelona

- Fala gives a narrow Porto house room to play with geometry

- The life beneath the surface of Veronika Csonka’s family garden
- A wave of LEGO flowers spills into Shanghai, one small creation at a time

- 6:AM turns the glass stool into a study of colour and repetition

- Three curtains give YU Ting’s Shanghai café a world of its own