Now Reading: Atelier Sérgio Rebelo nestles timber winery into Portugal’s Douro Valley
- 01
Atelier Sérgio Rebelo nestles timber winery into Portugal’s Douro Valley

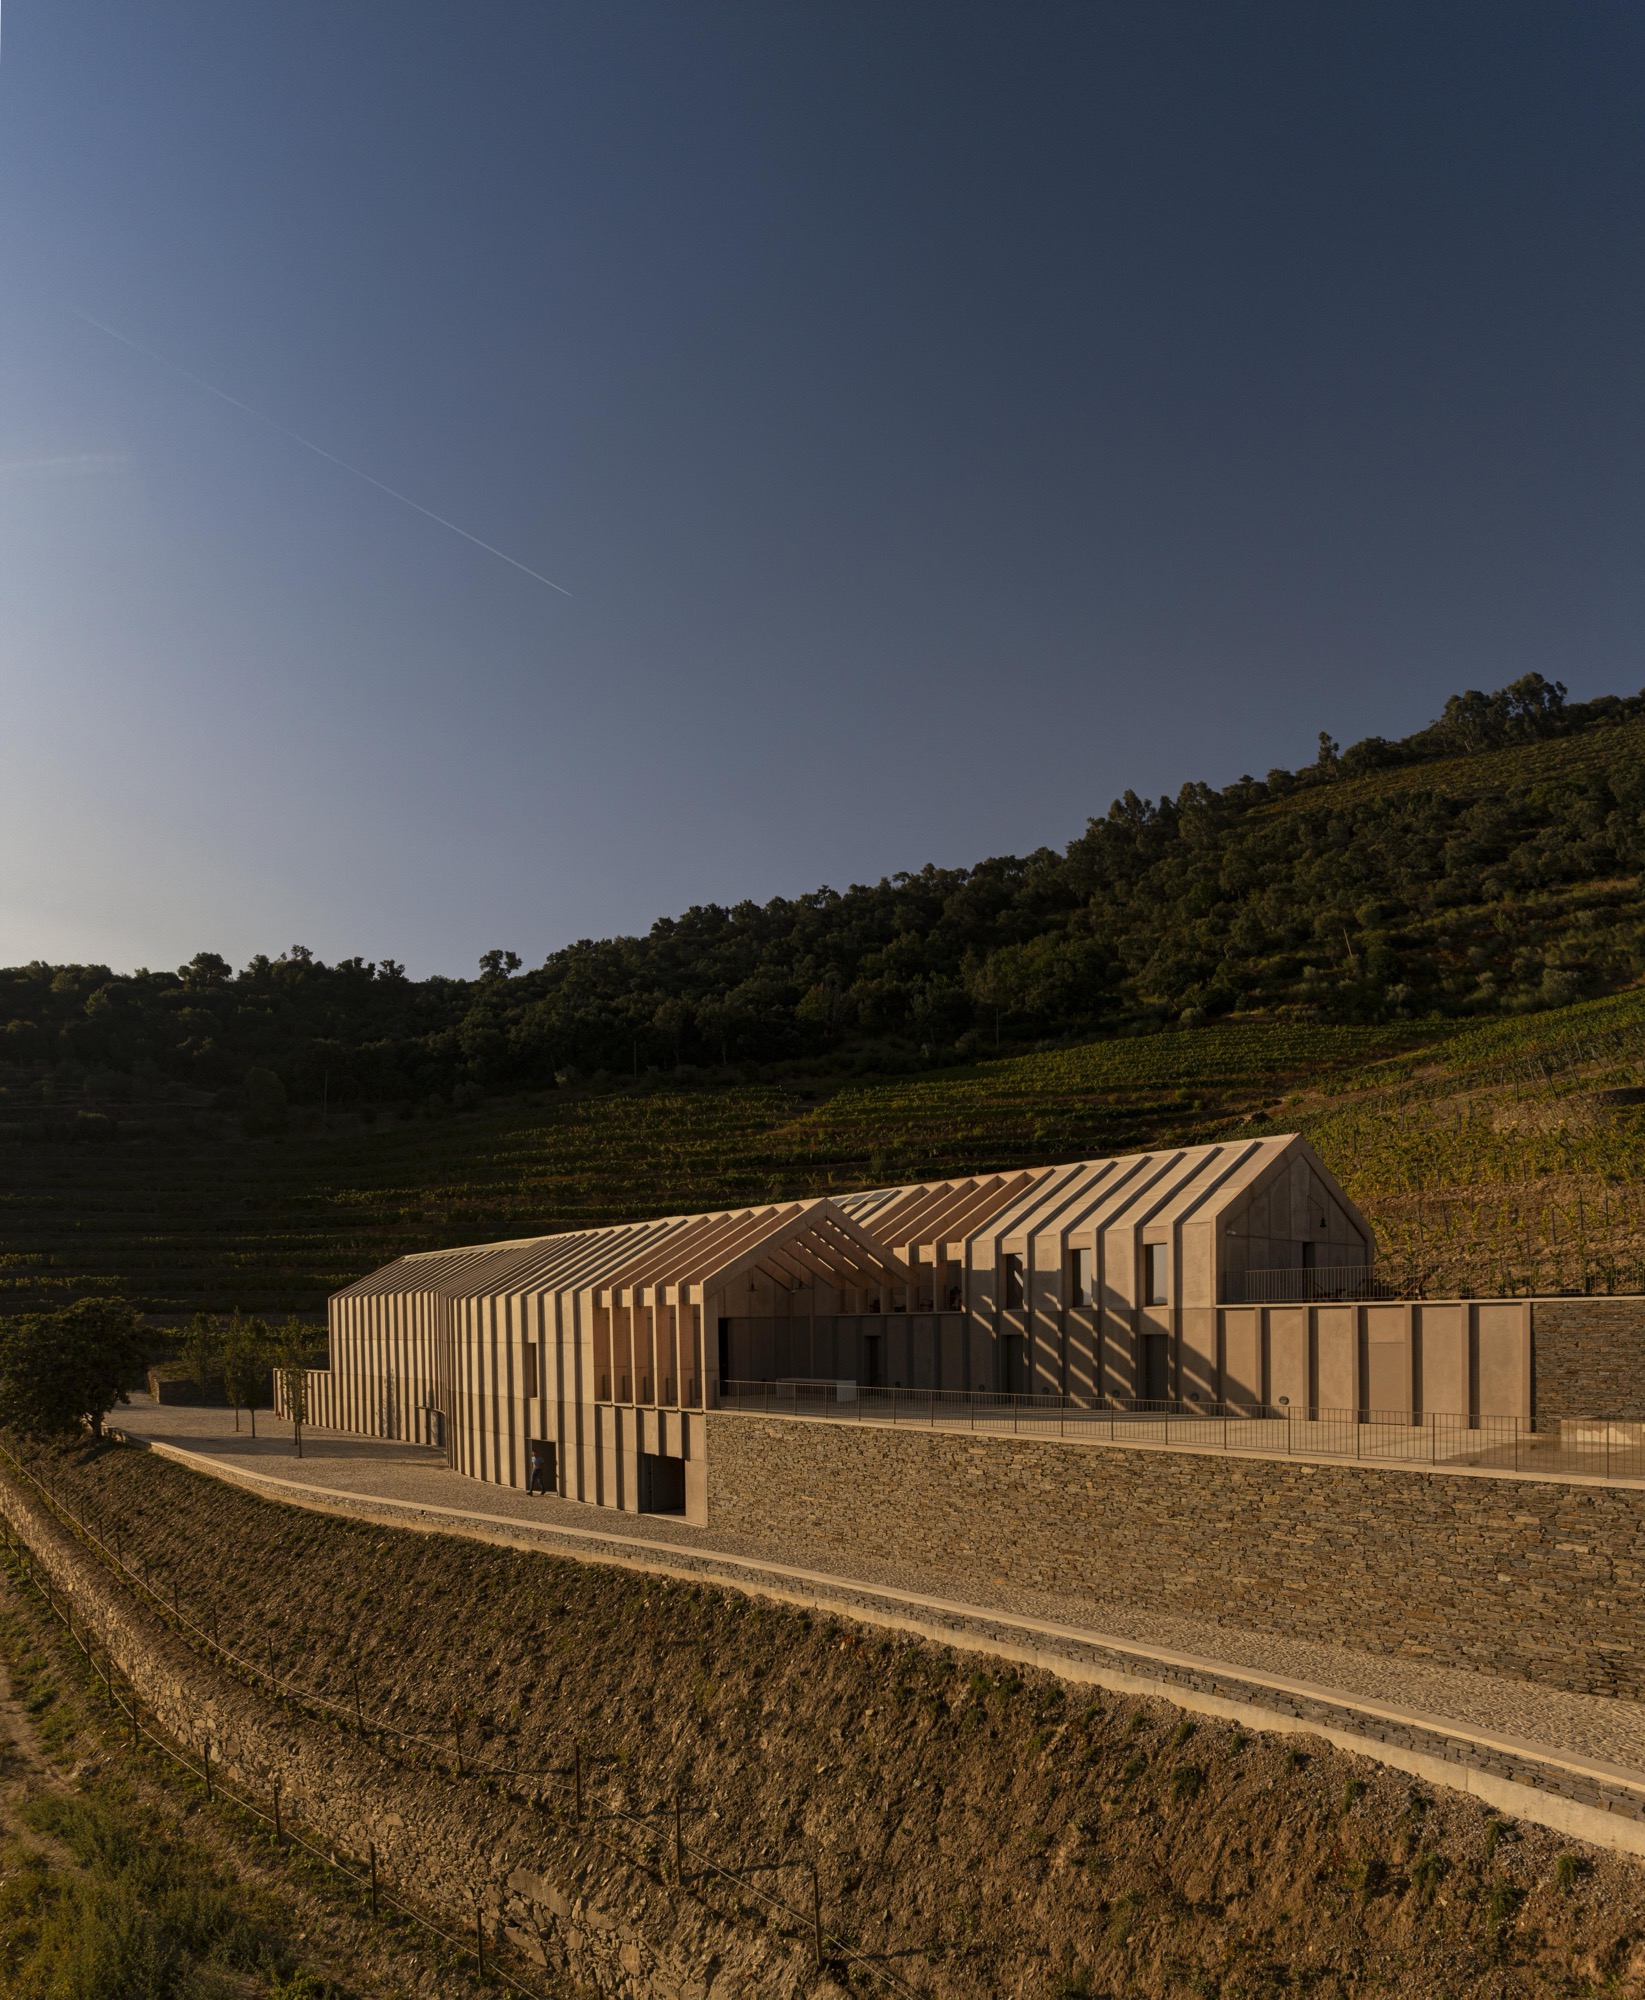

Set within the Alto Douro Vinhateiro in Portugal, Quinta de Adorigo Winery by Atelier Sérgio Rebelo forms part of a wider family led wine tourism estate that will also include a hotel. Located in one of the country’s most historic wine growing regions, the project responds to a landscape shaped over centuries by agriculture, topography and the culture of port wine production.
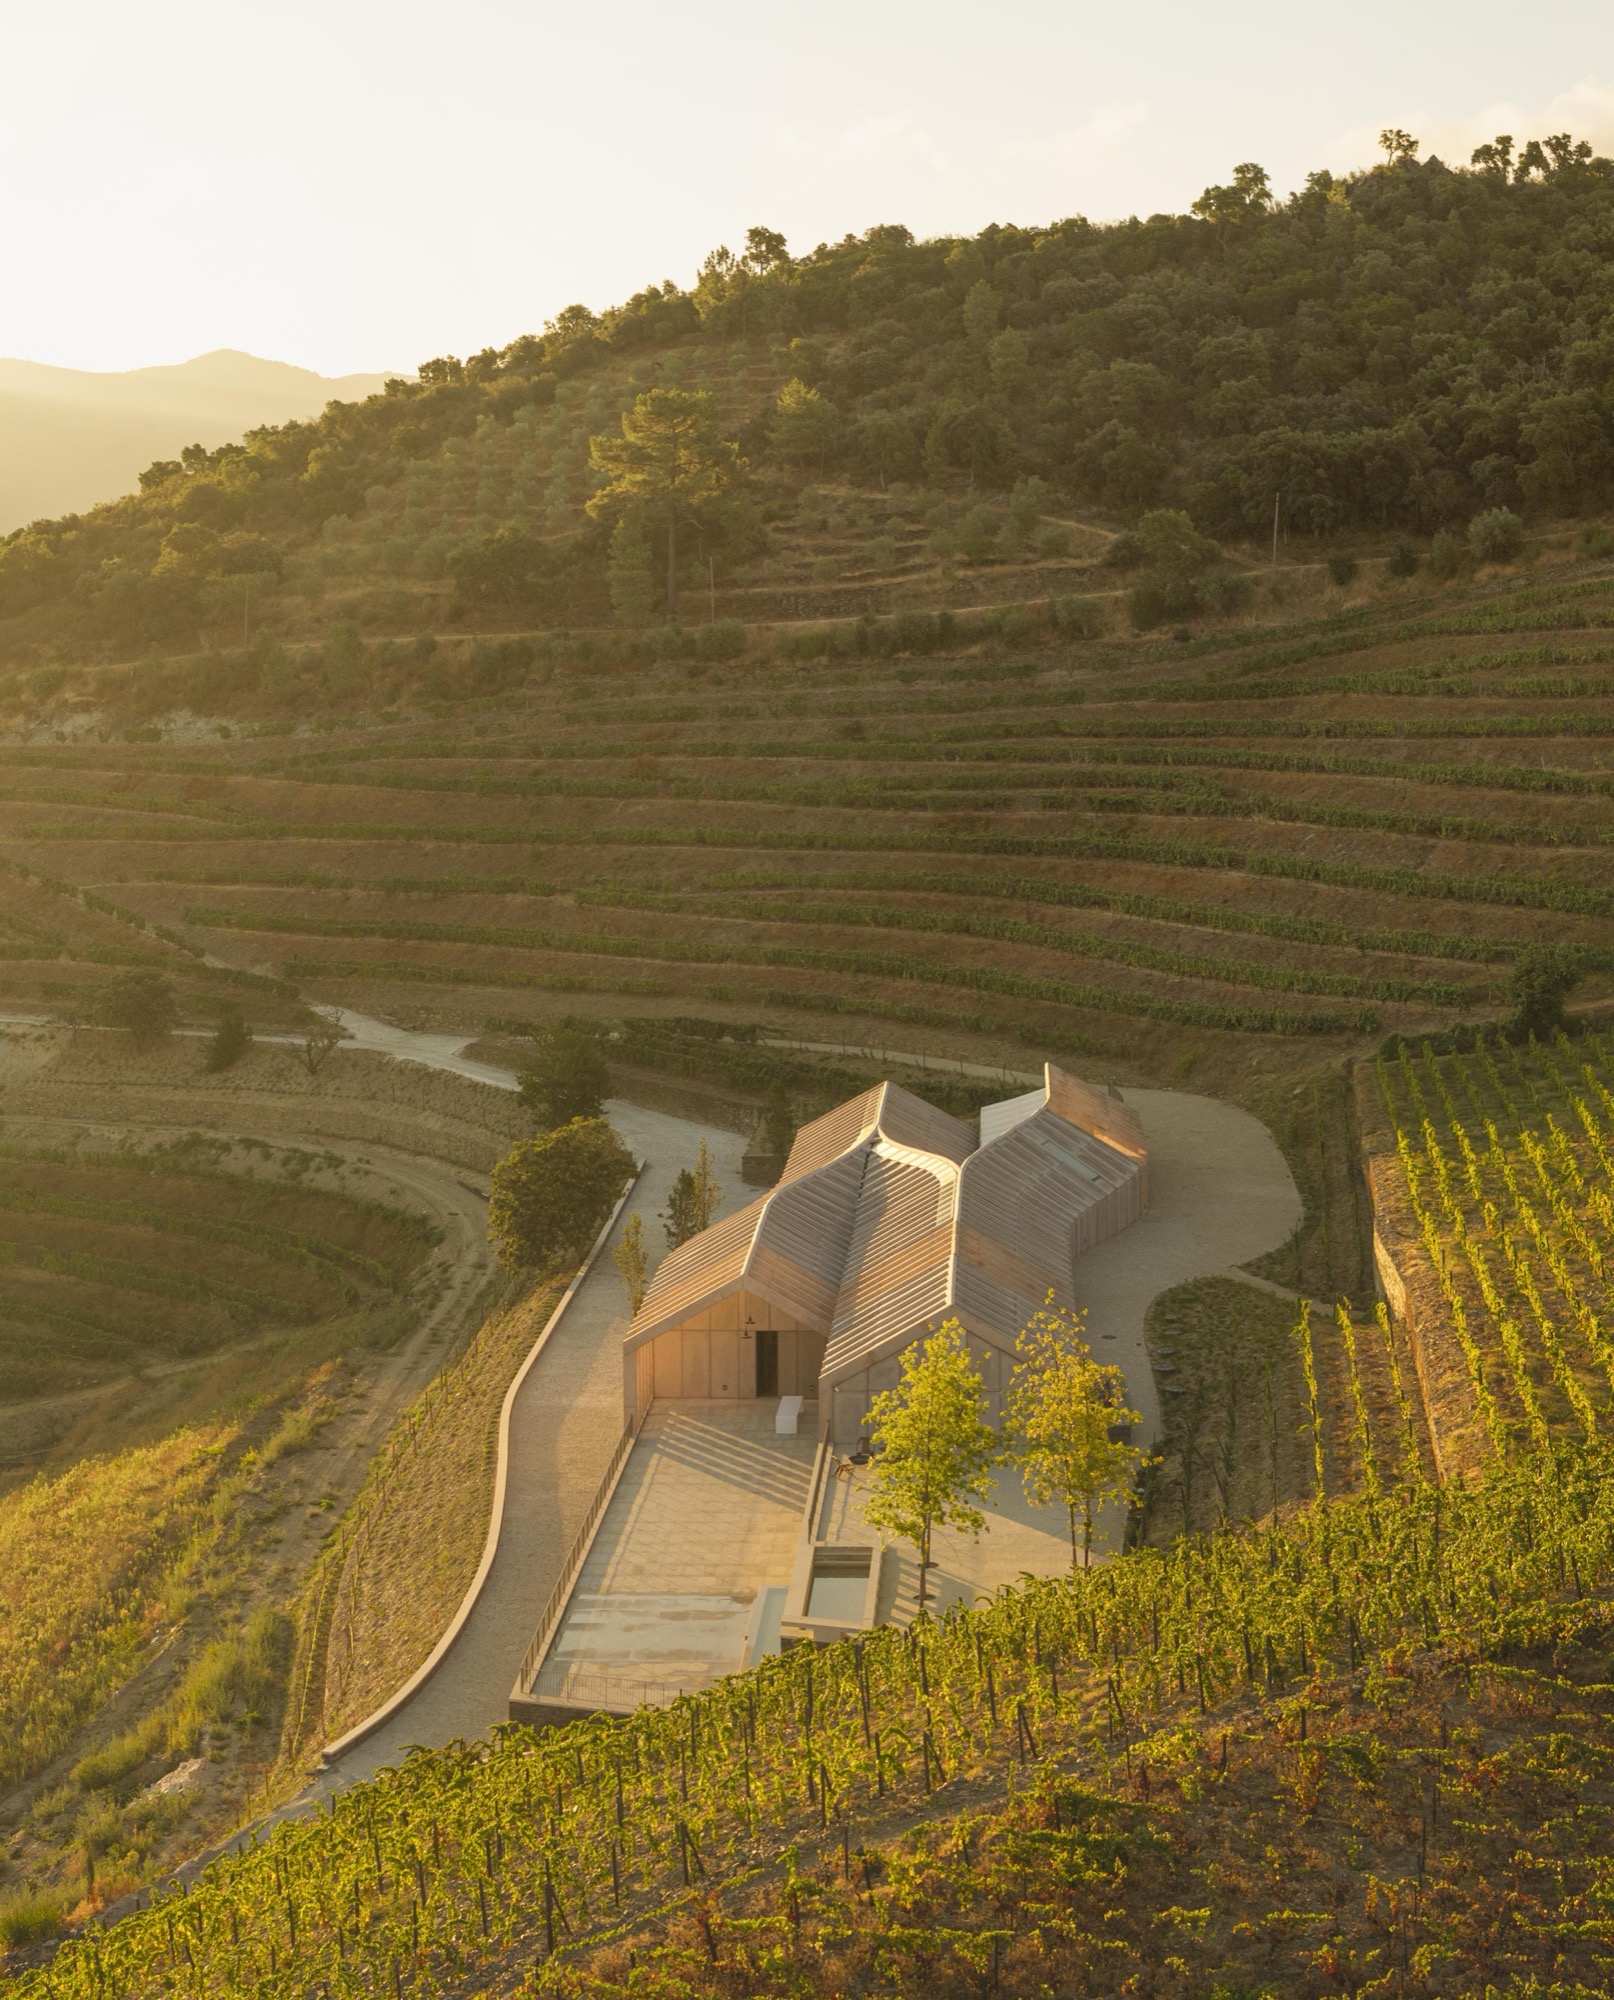
The winery does not imitate the Douro Valley in a literal way. Instead, its architecture translates the movement of the surrounding terraced vineyards into a sequence of curved volumes, descending paths and interwoven interior naves. The building follows the slope of the land, allowing the wine production process to operate by gravity, a method deeply associated with the banks of the Douro River.

The organisation of the winery is guided by the internal logic of winemaking. Production spaces are arranged across different levels, following the natural fall of the terrain. This downward movement gives the building both its functional clarity and its architectural expression.
Rather than imposing a singular object on the site, Atelier Sérgio Rebelo developed the winery as a layered structure embedded into the hillside. Its horizontal curves echo the rhythm of the vineyards, while its interior circulation supports daily work, visitor movement and visual connections between production, tasting and landscape.


The roof geometry reinterprets the vernacular gable roof traditionally built in timber. Here, the structure becomes a continuous sculptural element, moving through the building in sinuous lines that recall the curves of the surrounding slopes.


Materials were selected to extend the natural palette of the Douro. Schist, granite, concrete, laminated timber and Cross Laminated Timber are used alongside glass fiber reinforced concrete cladding panels produced in northern Portugal. This reduced long distance transport while supporting regional industry and craftsmanship.
Where the building does not meet the ground, timber structures were used to reduce the quantity of concrete required. According to the architects, this strategy lowered carbon emissions by forty percent when compared with a fully concrete structure.


The winery combines passive and active environmental systems to respond to the extreme seasonal climate of the Douro, where outside temperatures can range from minus five to forty five degrees Celsius. The southern side of the building is placed in contact with the earth, using the thermal inertia of the ground, while the main facade faces north to reduce solar exposure.
This partially buried condition helps maintain the wine ageing areas between fourteen and sixteen degrees Celsius. Low enthalpy geothermal systems, energy monitoring and renewable production further reduce the demand placed on mechanical systems.


Water management was also central to the project. With no public water supply infrastructure, the winery collects rainwater, draws drinking water from artesian boreholes, and treats and reuses water for irrigation, cleaning and firefighting. Permeable exterior paths allow rainwater to return to the agricultural landscape.


The visitor route begins at the main facade, where a reception area and wine store lead to a meeting room, tasting gallery and balcony overlooking both the central ageing nave and the Douro landscape beyond.
From these spaces, visitors can move outdoors toward the vineyards, chapel and terrace overlooking the river. The project frames wine tourism not only as hospitality, but as a way of experiencing the cultural landscape through architecture, craft, climate and time.

Project name: Quinta de Adorigo Winery
Architect: Atelier Sérgio Rebelo / @atelier_sr
Location: Tabuaço, Alto Douro Vinhateiro, Portugal
Land area: 24 hectares
Built area: 1,100 m²
Photography: Fernando Guerra / @fernandogguerra
More Photos