Now Reading: Peny Hsieh Interiors centres Taipei penthouse around sculptural staircase
- 01
Peny Hsieh Interiors centres Taipei penthouse around sculptural staircase


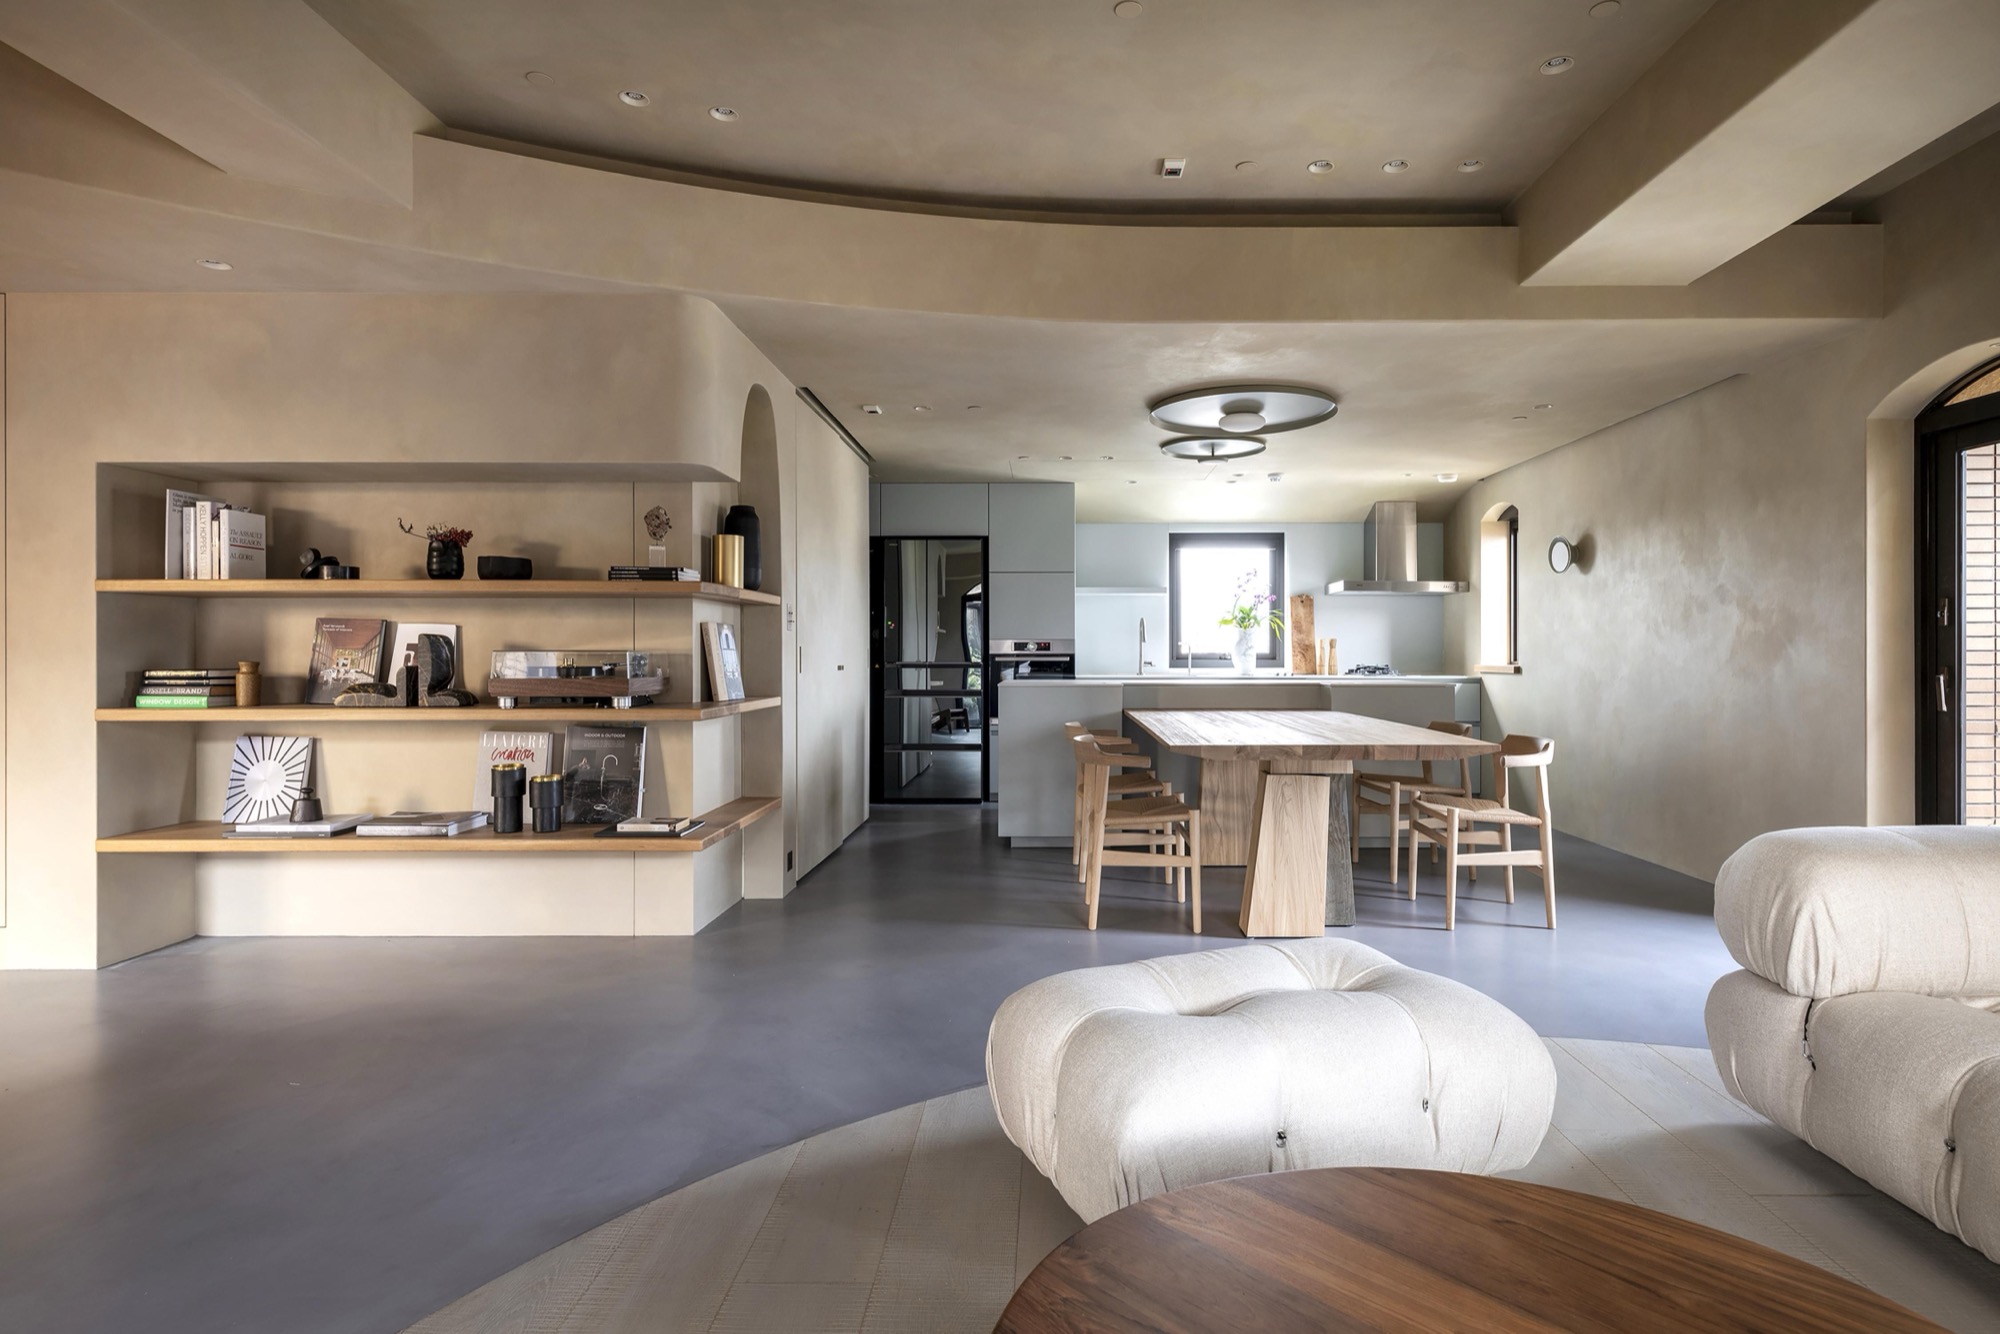
Set above Taipei, The Sculpted Penthouse by Peny Hsieh Interiors transforms a 230 square metre duplex residence into a calm domestic retreat shaped by daylight, movement and material continuity.
The project, recently named a 2026 Architizer A+Awards Jury Winner in the Residential Interiors under 3,000 square feet category, reconsiders the typical urban penthouse as a softer and more continuous living environment. Rather than treating the apartment as a collection of separate rooms, the studio approached it as a single architectural interior, where circulation, surfaces and light work together.

Despite its elevated position, the original apartment did not fully benefit from its setting. Low ceilings, fragmented rooms and uneven natural light limited the sense of openness expected from a penthouse. The terrace, although overlooking the city, remained exposed and underused.
Peny Hsieh Interiors responded by working with these constraints instead of concealing them. Walls, ceilings and thresholds were reshaped into a more fluid composition, reducing visual interruptions and allowing the two levels to feel more closely connected.
A restrained palette of mineral surfaces, timber, muted tones and a seamless grey floor gives the home a quiet, grounded atmosphere. The living, dining and kitchen areas flow into one another without strong division, creating a slower domestic rhythm within the compact duplex.

At the heart of the home, a curved staircase becomes the project’s main architectural element. Its rounded timber treads rise from a sculpted base toward a circular glass oculus above, drawing daylight into the interior and establishing a visual connection between the upper and lower floors.


The oculus gives the apartment a clear centre. Around it, the plan opens, gathers and reconnects. It allows the private rooms upstairs to remain visually linked to the spaces below, while giving the stair a sense of stillness within the home.

The terrace has been reimagined as part of everyday domestic life rather than an occasional outdoor extension. A lightweight pergola filters glare and heat, improving comfort throughout the day, while low outdoor furniture keeps the atmosphere relaxed and informal.


From this elevated setting, the skyline of Taipei remains present, with Taipei 101 visible in the distance. The terrace becomes not a decorative add on, but an active part of the residence’s daily rhythm.


The upper level contains an intimate lounge, the primary suite and two bathrooms, all continuing the same quiet material language. The primary bathroom is pale and restrained, while the guest bathroom takes on a darker and more enclosed character.
Throughout the residence, furniture and lighting are selected to support the architecture rather than compete with it. The result is an interior defined less by spectacle than by proportion, tactility and a careful handling of transitions.


For Peny Hsieh Interiors, The Sculpted Penthouse reflects an approach that begins with the existing condition of a home. Instead of imposing a new image, the studio searches for the spatial logic already present and reshapes it into a more balanced, functional and contemplative living environment.

Project Credit
Project name: The Sculpted Penthouse
Design firm: Peny Hsieh Interiors / @PenyHsiehInteriors
Location: Taipei, Taiwan
Area: 230 square metres, including terrace
Photography: Lee Kuo Min / @kuominl