Now Reading: JA Projects makes room for conversation at MATTER and SHAPE
- 01
JA Projects makes room for conversation at MATTER and SHAPE

JA Projects makes room for conversation at MATTER and SHAPE
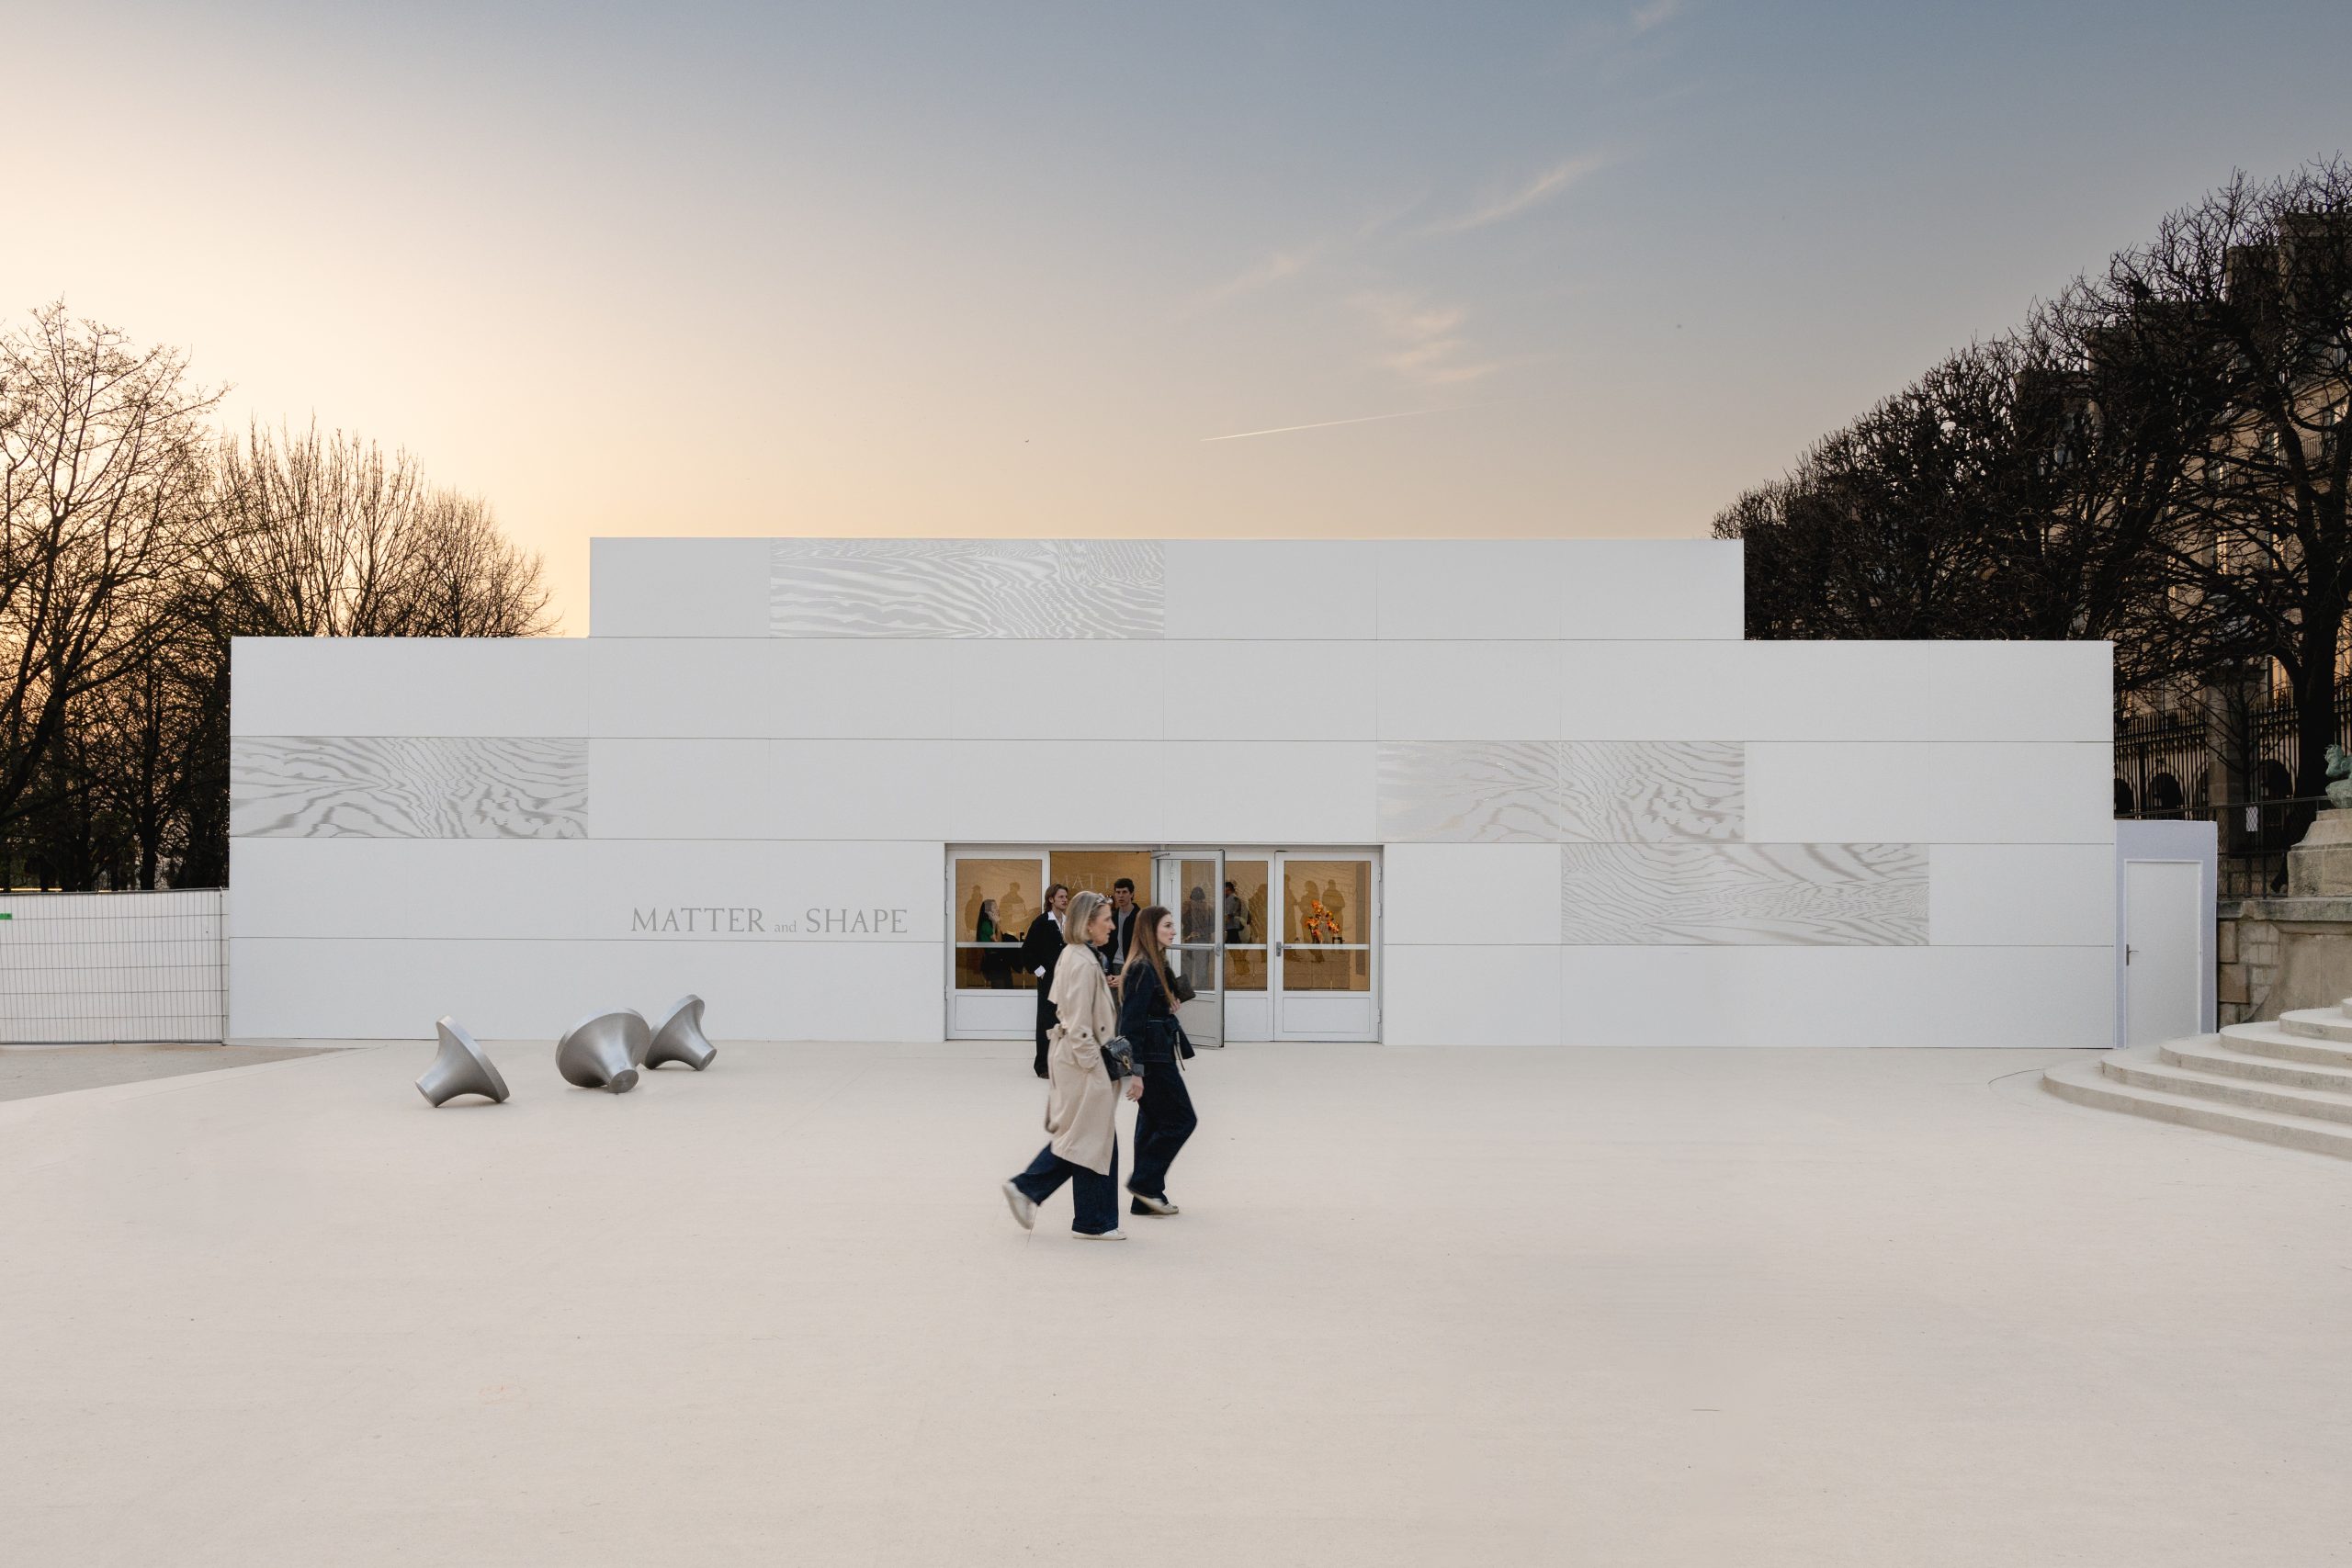
The places between the objects carry much of the architectural work at MATTER and SHAPE 2026. Across two pavilions in Paris’s Jardin des Tuileries, JA Projects used low platforms, green timber surfaces and exposed hemp blocks to accommodate looking, sitting and talking within a shared material language. The scenography treated the design salon as a gathering place, with the life of its materials considered beyond the four days of the event.
Held from 6 to 9 March 2026, the salon brought exhibition spaces, shops, an auditorium and hospitality areas into the garden. JA Projects’ scope extended from the café and reception counters to the façades, allowing small construction elements to recur at different scales throughout the visitor’s route.
A garden’s history, brought into the room
The studio drew on two strands of the site’s past: the revolutionary assemblies of the Salle du Manège and the cultivation of mulberry trees. These references informed the project’s social and material ambitions. The salon became a setting for public dialogue, while its palette recalled the garden as a productive landscape.
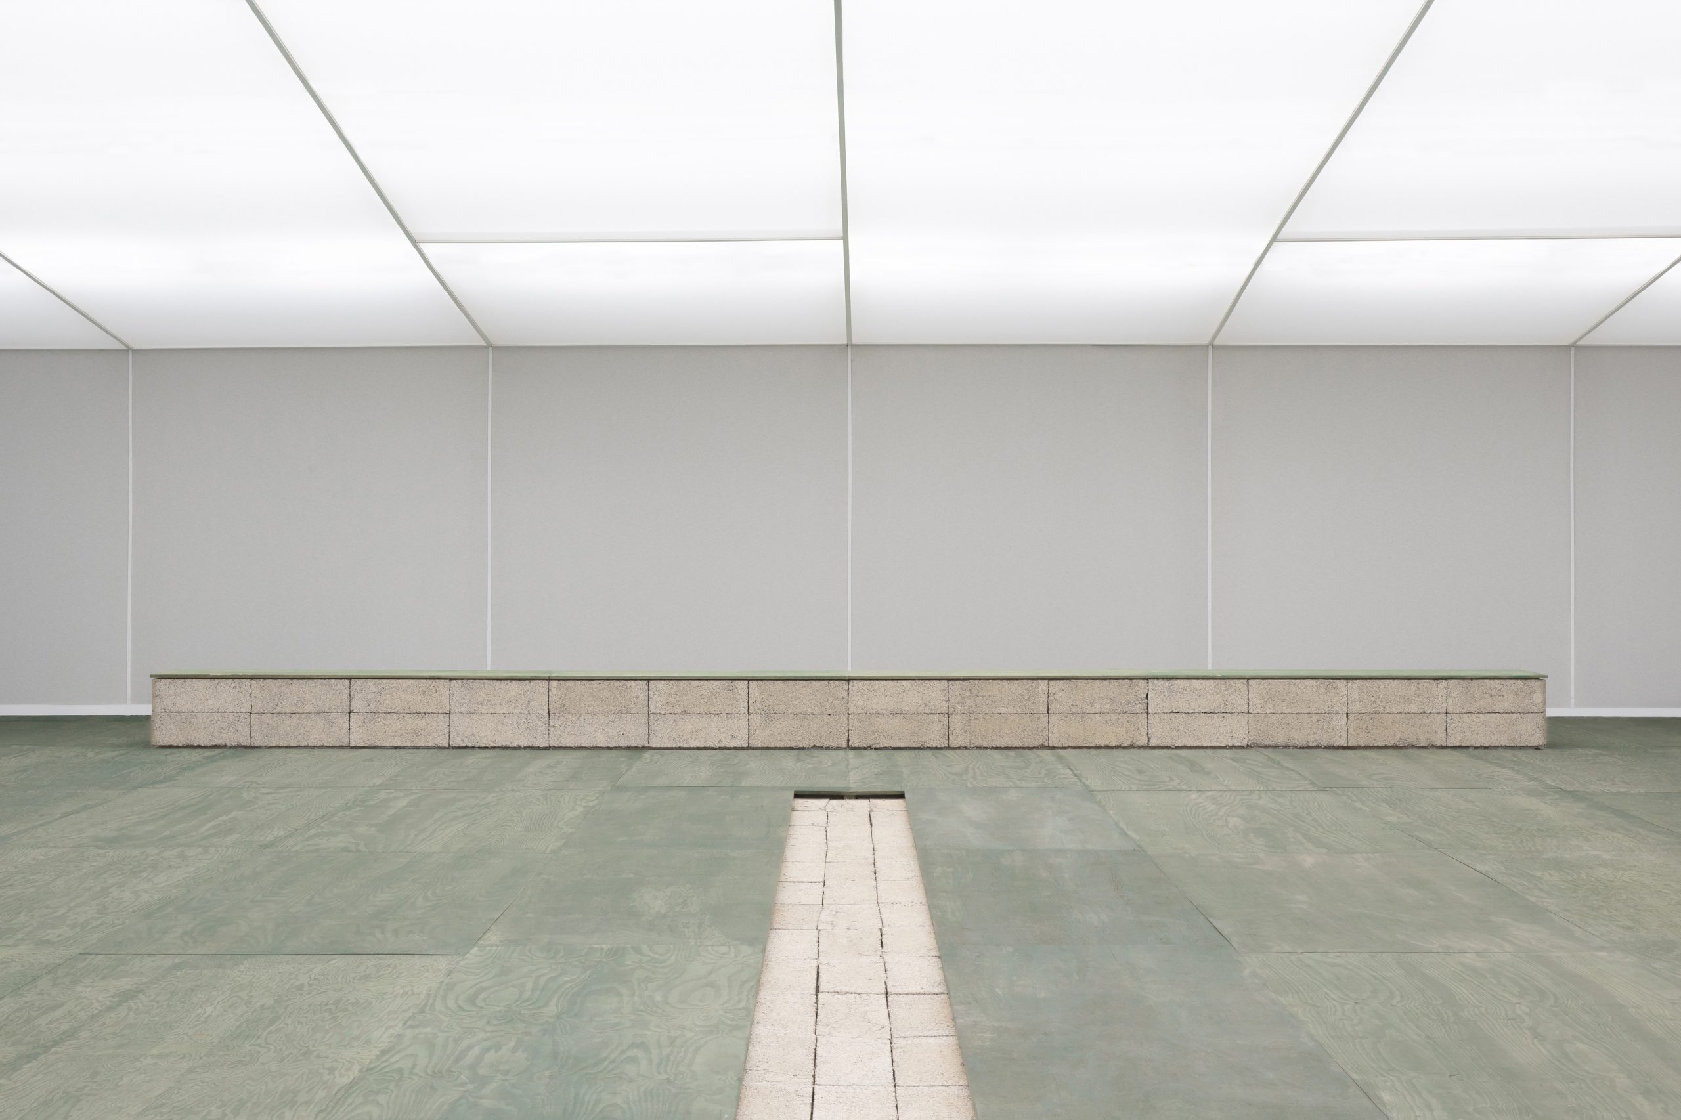
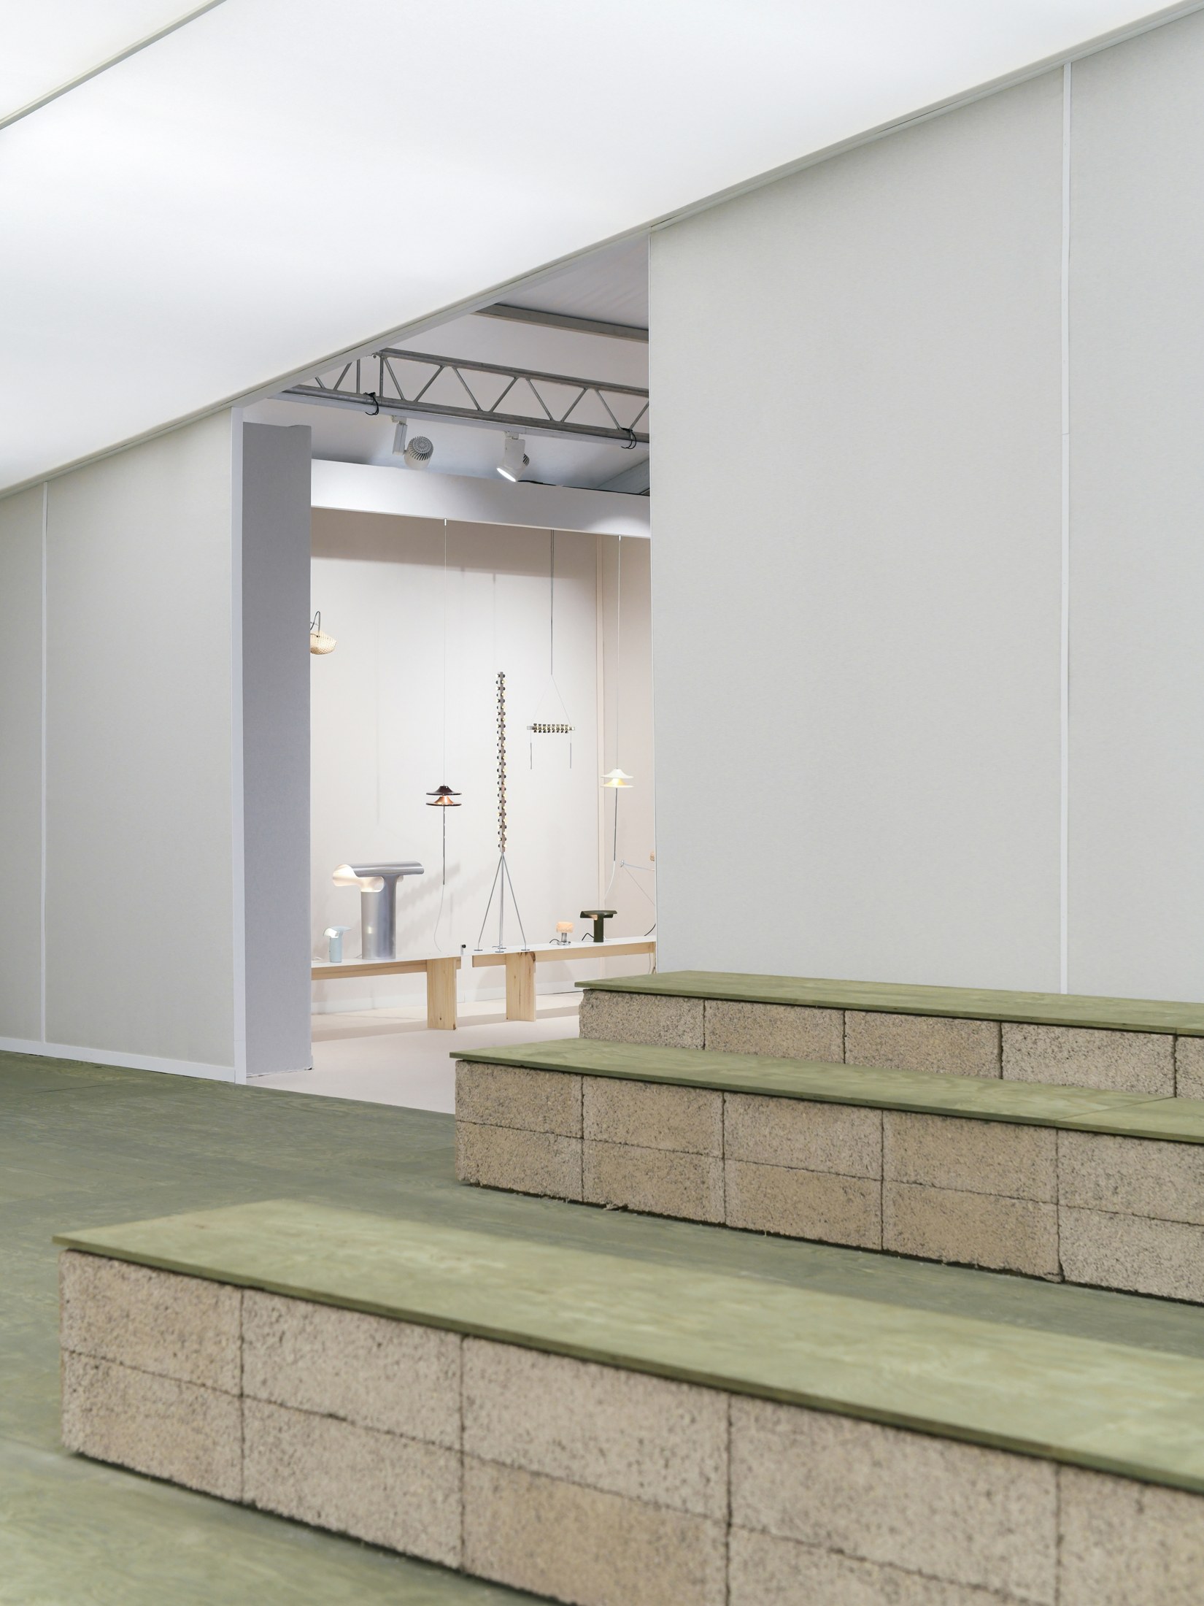
An intimate auditorium arranged in the round gave that idea a spatial centre. Its stepped seating used the same green surfaces and pale, textured blocks found elsewhere in the pavilions. In the supplied photographs, the broad floor and low perimeter seating leave the room visually open, giving the gathering itself room to define the space.
Small components, shared surfaces
Timber, green oil-stained pine and locally sourced hemp blocks formed the principal palette. At the shop, the blocks were assembled into counters and display platforms, their joints and fibrous surfaces left visible beneath green tops. The objects stood above an exposed construction system whose repeated units gave the room a clear rhythm.
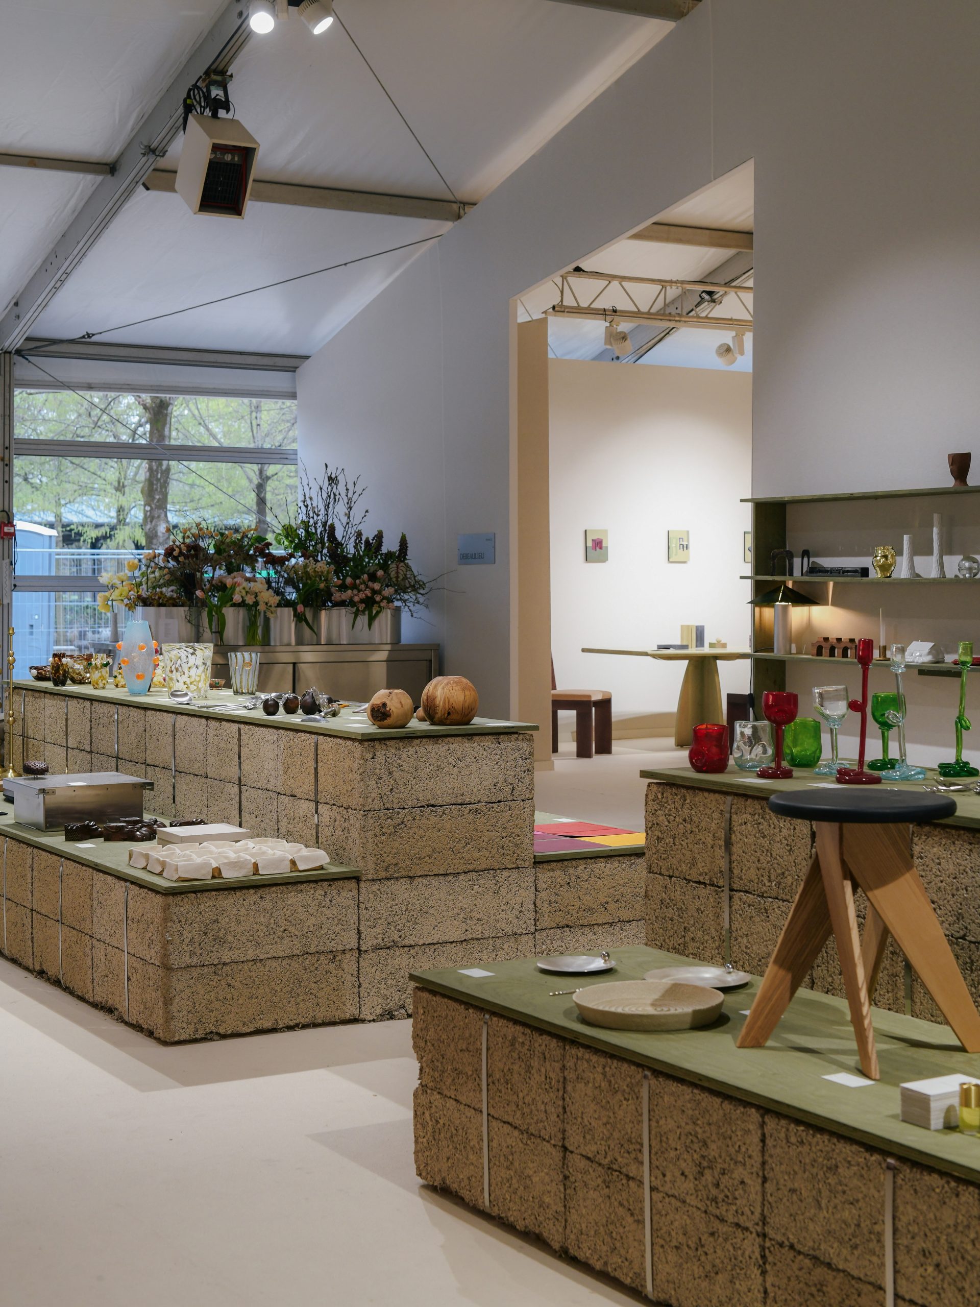
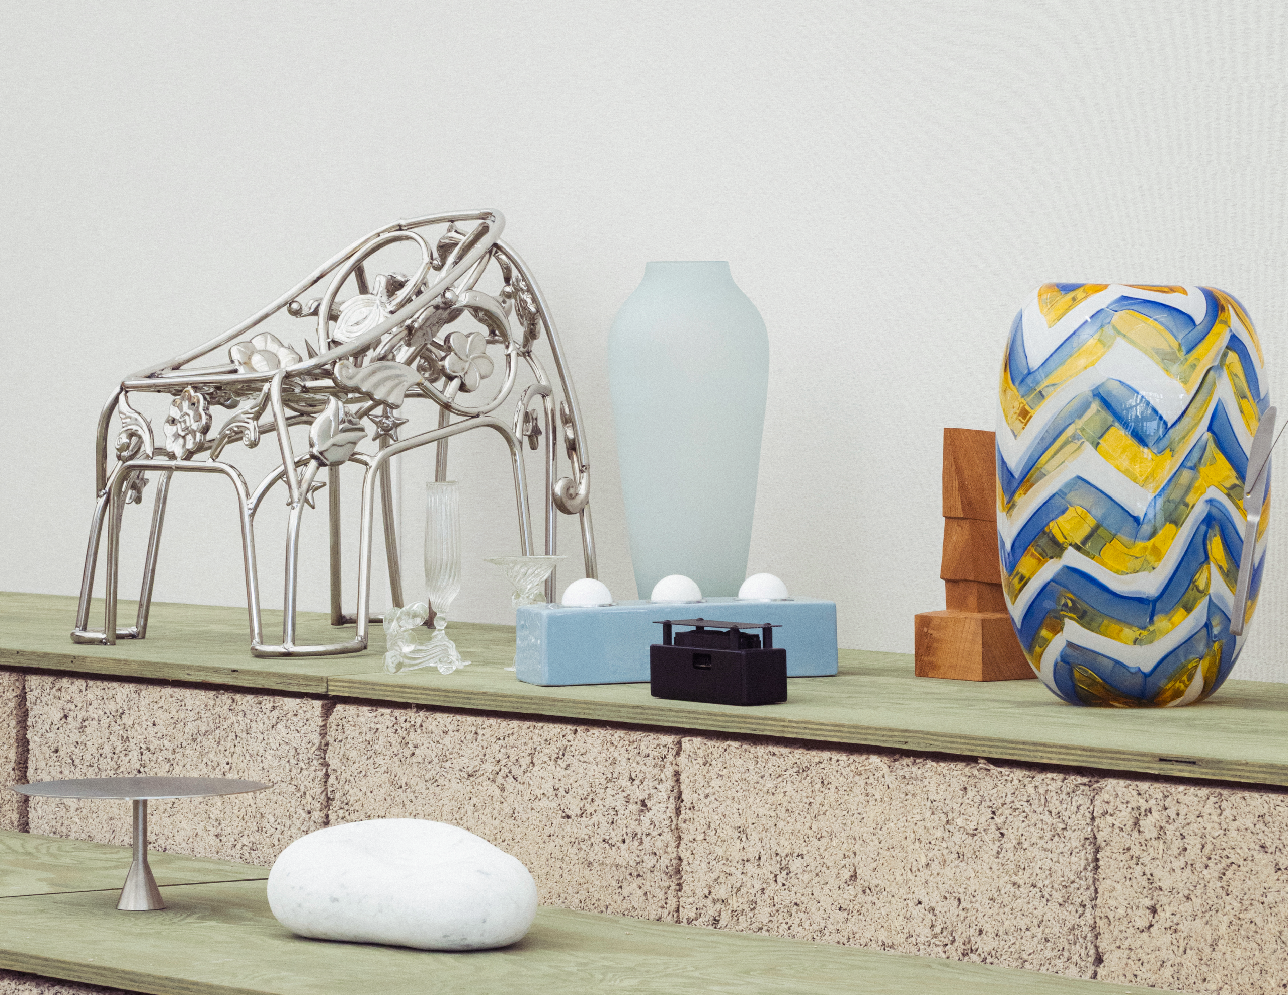
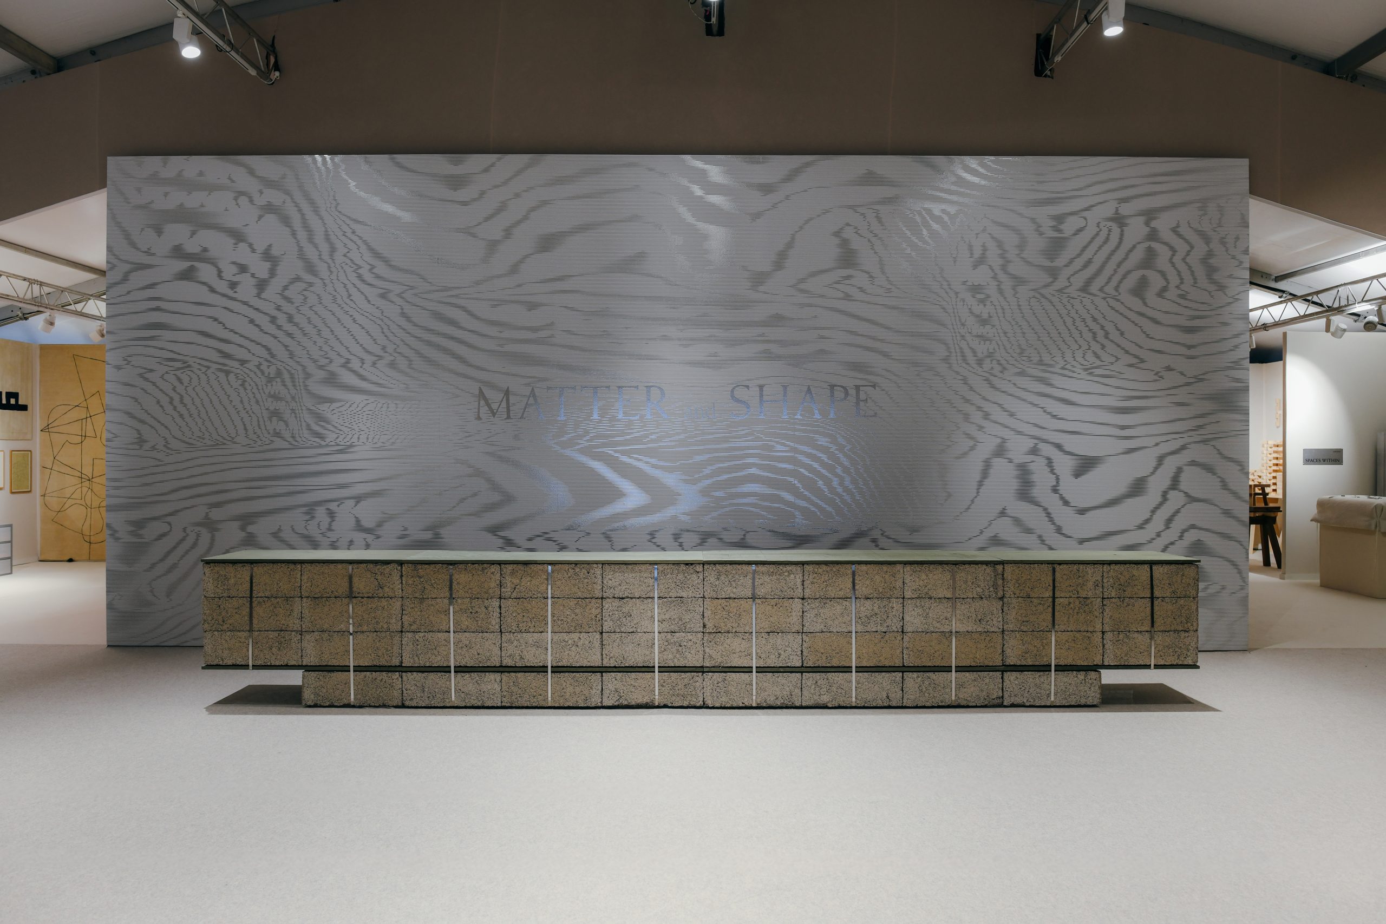
A similar approach shaped the reception area. A long counter combined the rough texture of the blocks with a slender grid across its face, set against an oversized moiré graphic. The repetition connected furniture and architecture: a modest unit could support an individual object, stretch into a counter or become part of a place to sit.
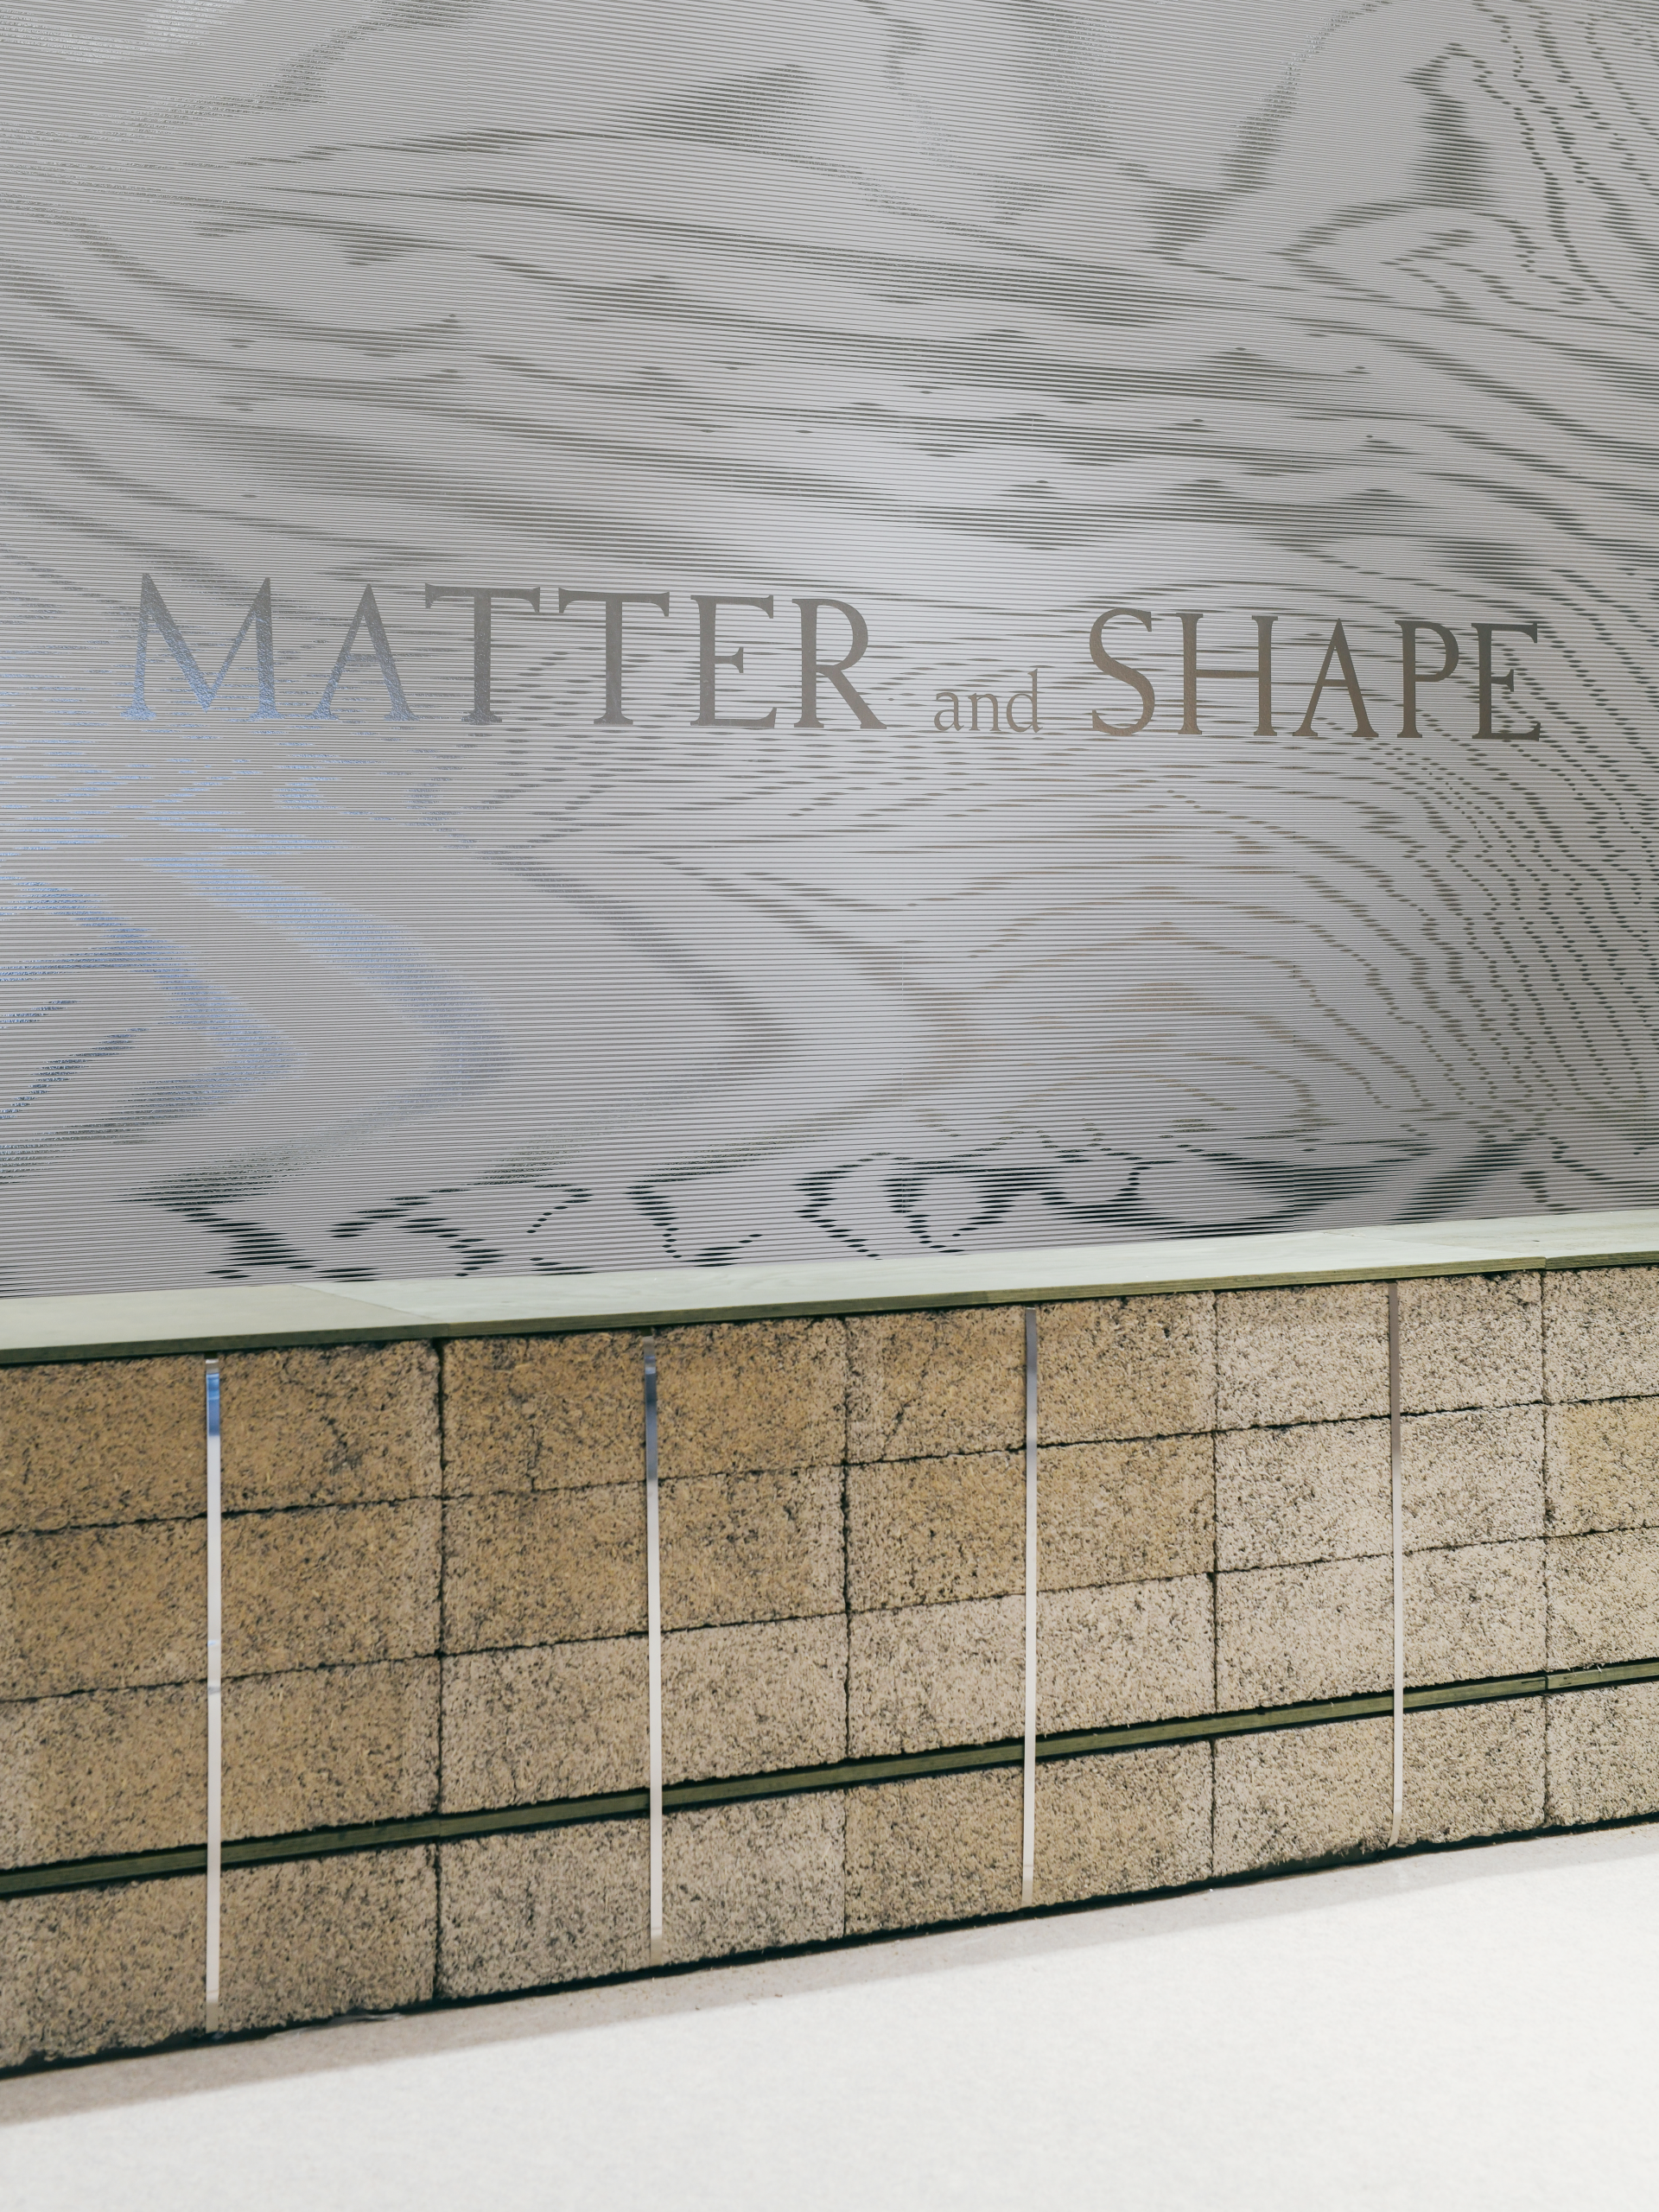
A pattern that reaches the façade
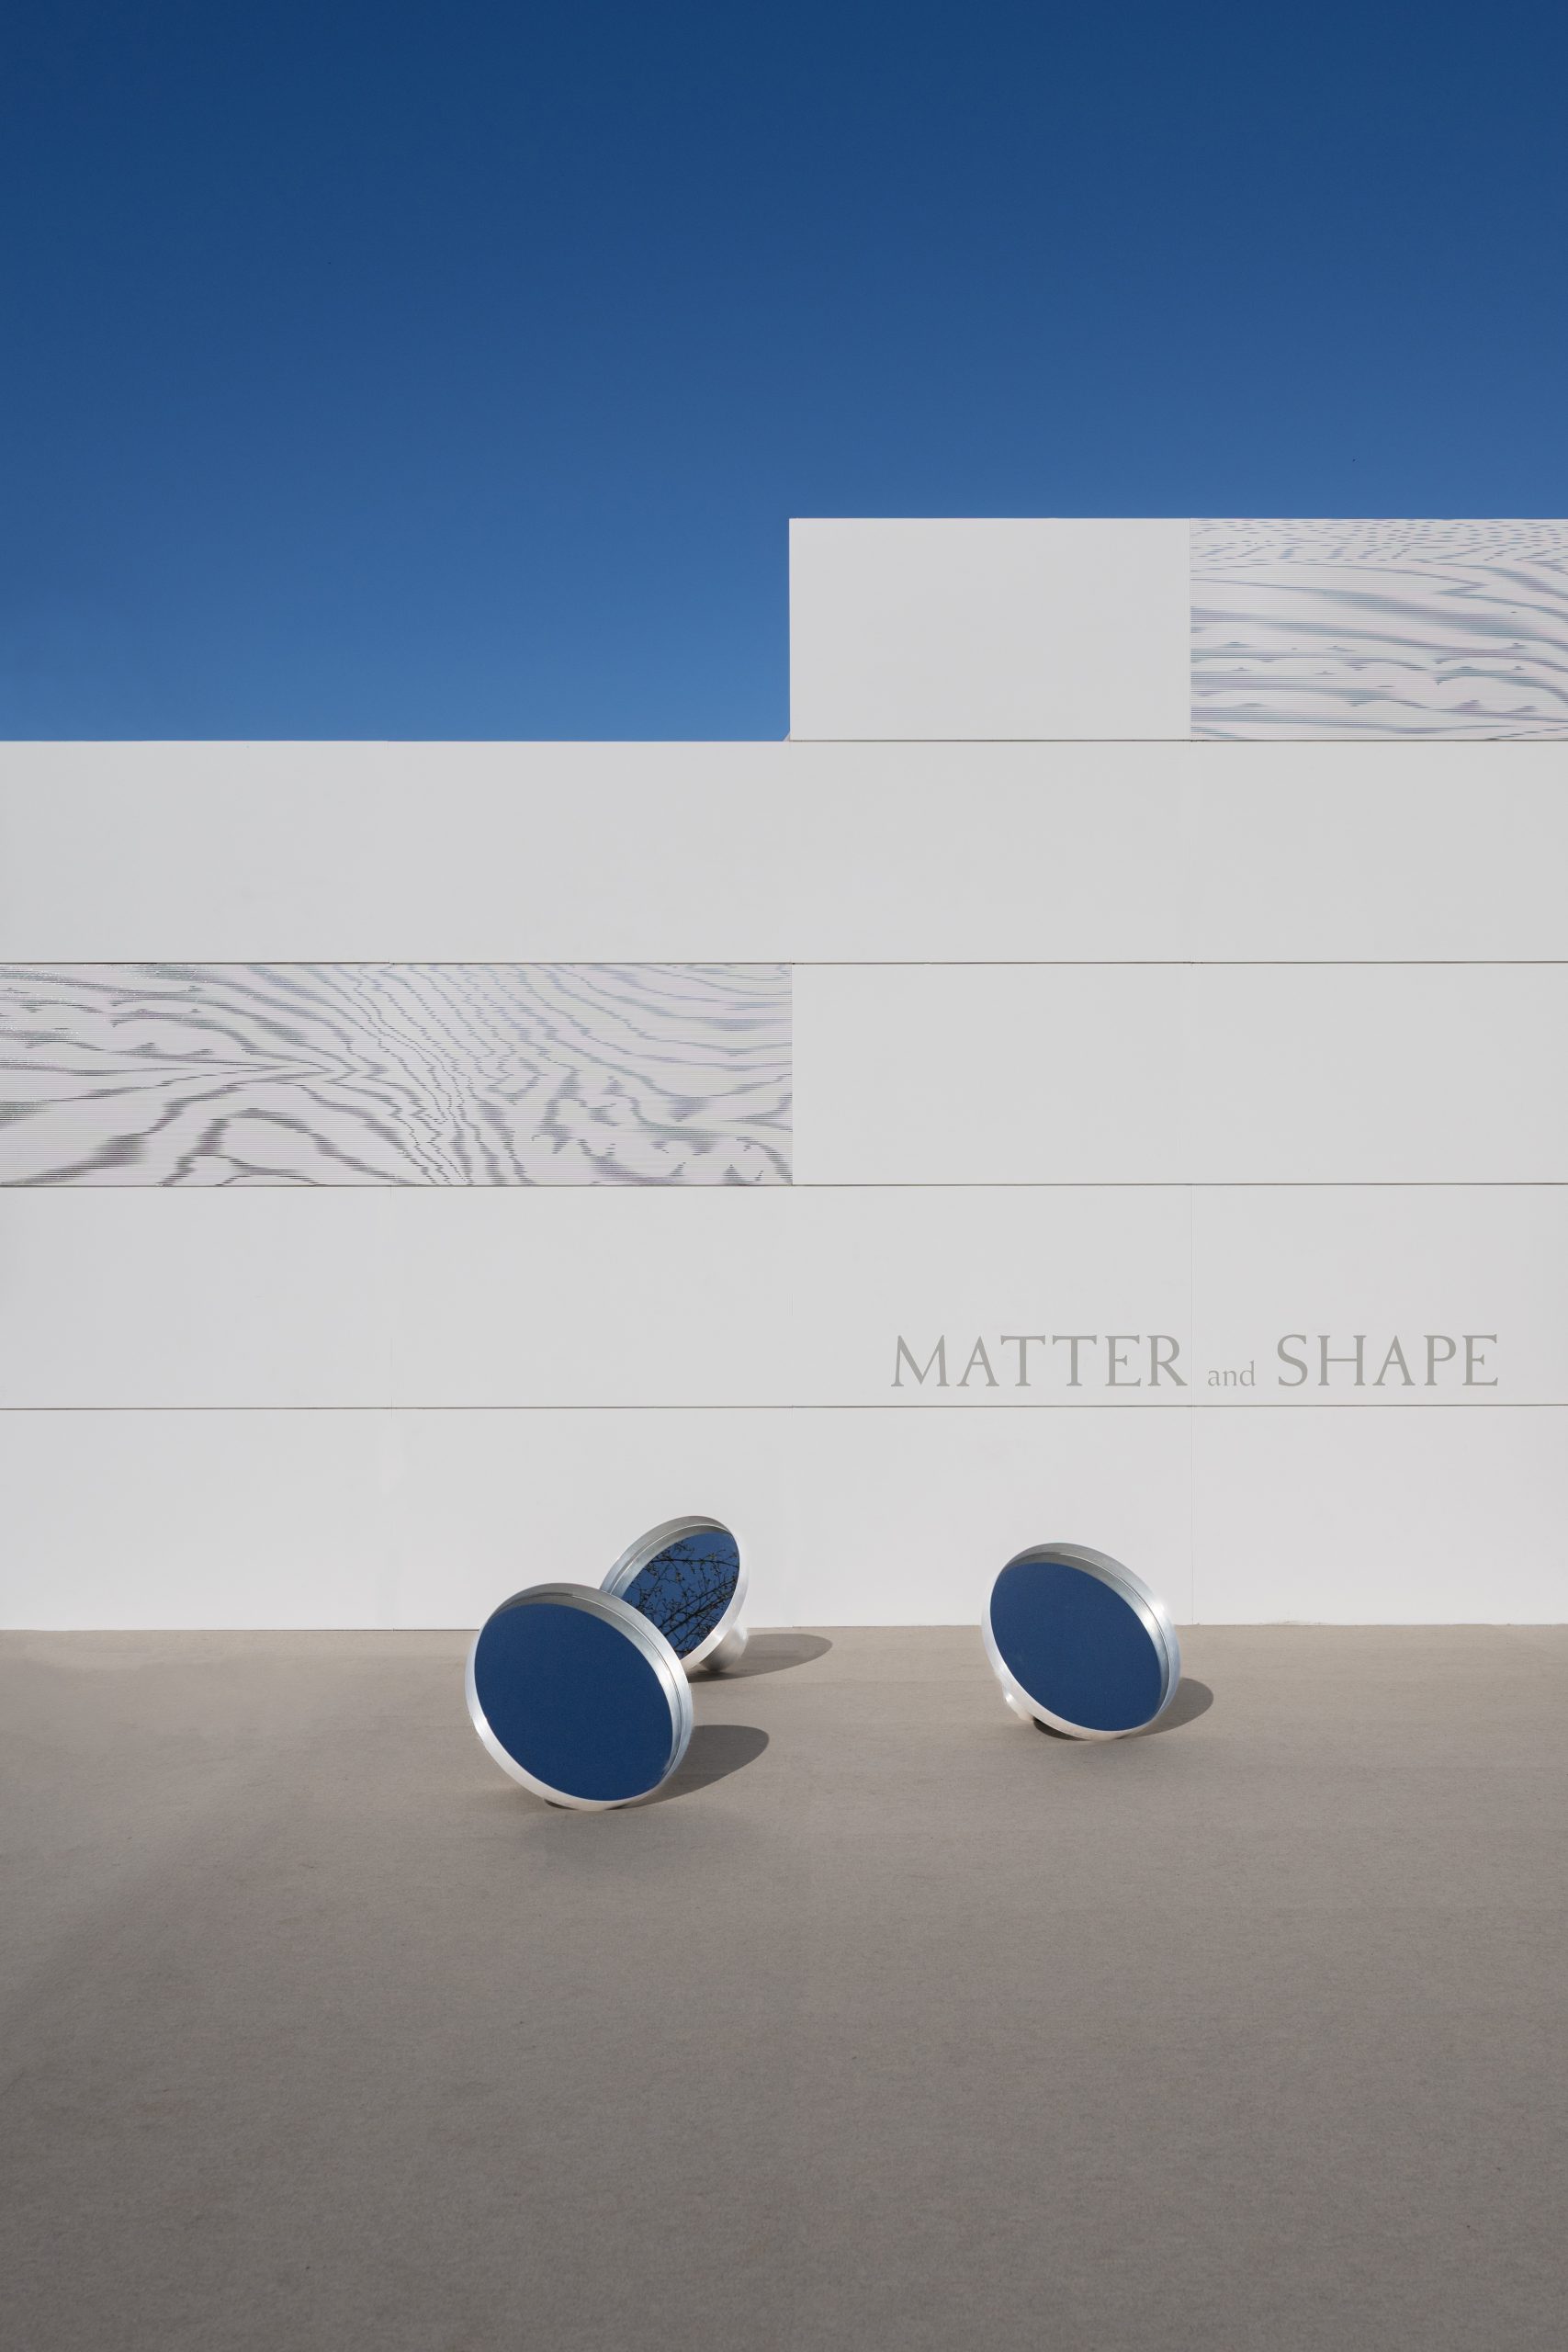
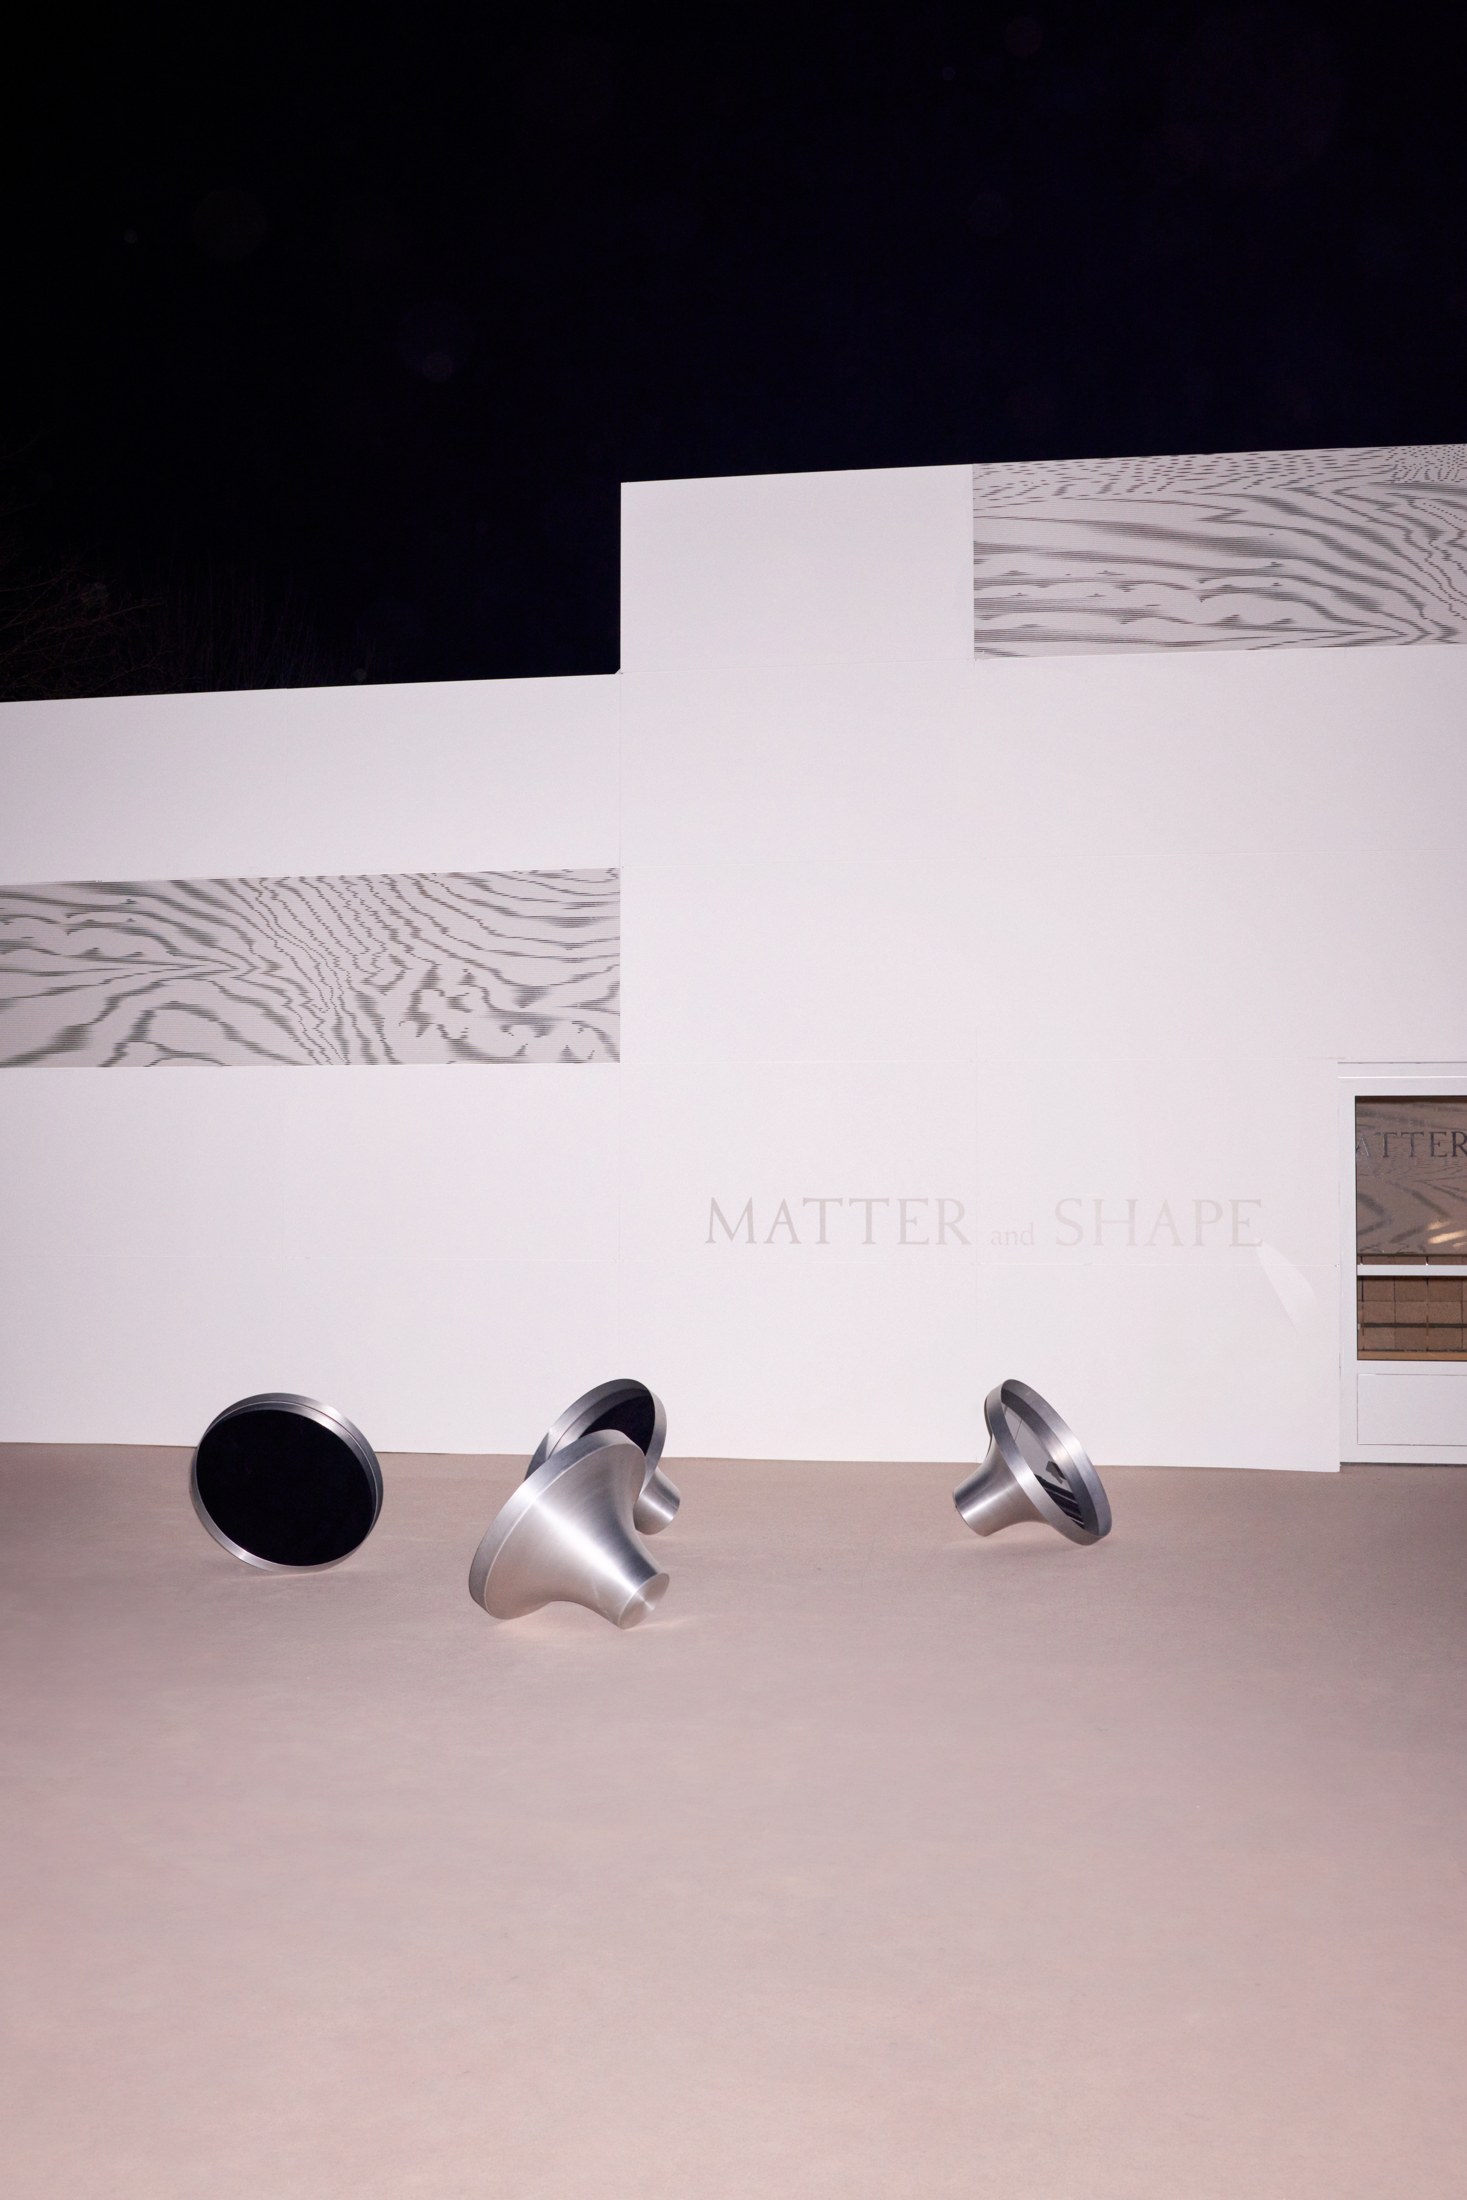
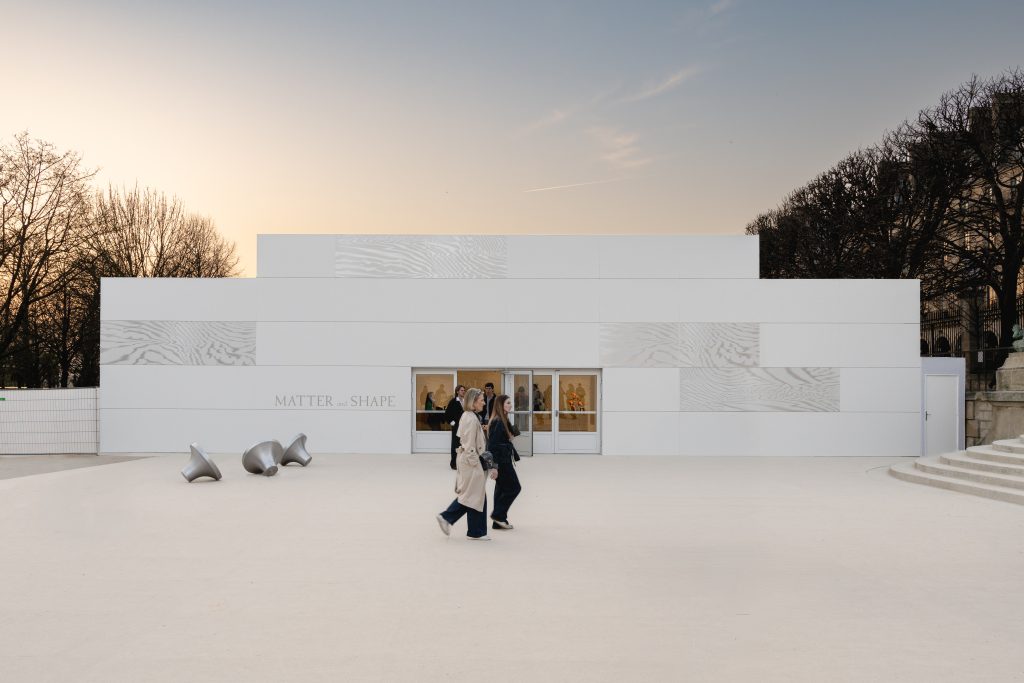
Developed with Studio Hugo Blanzat, the moiré-inspired façade translated a historic silk technique into a contemporary graphic surface. Pale bands of pattern interrupted the stepped white exterior, giving the temporary pavilions an identity visible from the garden. Inside, the motif expanded behind the reception counter, linking the architecture to the salon’s visual language.
Project Credits
Project: MATTER and SHAPE 2026 / @matterandshape
Location: Jardin des Tuileries, Paris, France
Dates: 6–9 March 2026
Completion: March 2026
Client: WSN and Dan Thawley
Scenographic design: JA Projects / @ja__projects
Collaborator: Studio Hugo Blanzat / @studiohugoblanzat
Material reuse research: École Spéciale d’Architecture
Photography: Mickaël Llorca; Celia Spenard-Ko / @ceeesk; Lars Brønseth / @larsbronseth
Cover photography: Mickaël Llorca
Previous Post
Next Post
- Built-in furniture gives the Flacon Cargo Module room to live

- JA Projects makes room for conversation at MATTER and SHAPE

- TAC! 2026 brings two temporary pavilions to Sestao and Barcelona
- Fala gives a narrow Porto house room to play with geometry

- The life beneath the surface of Veronika Csonka’s family garden
- A wave of LEGO flowers spills into Shanghai, one small creation at a time