
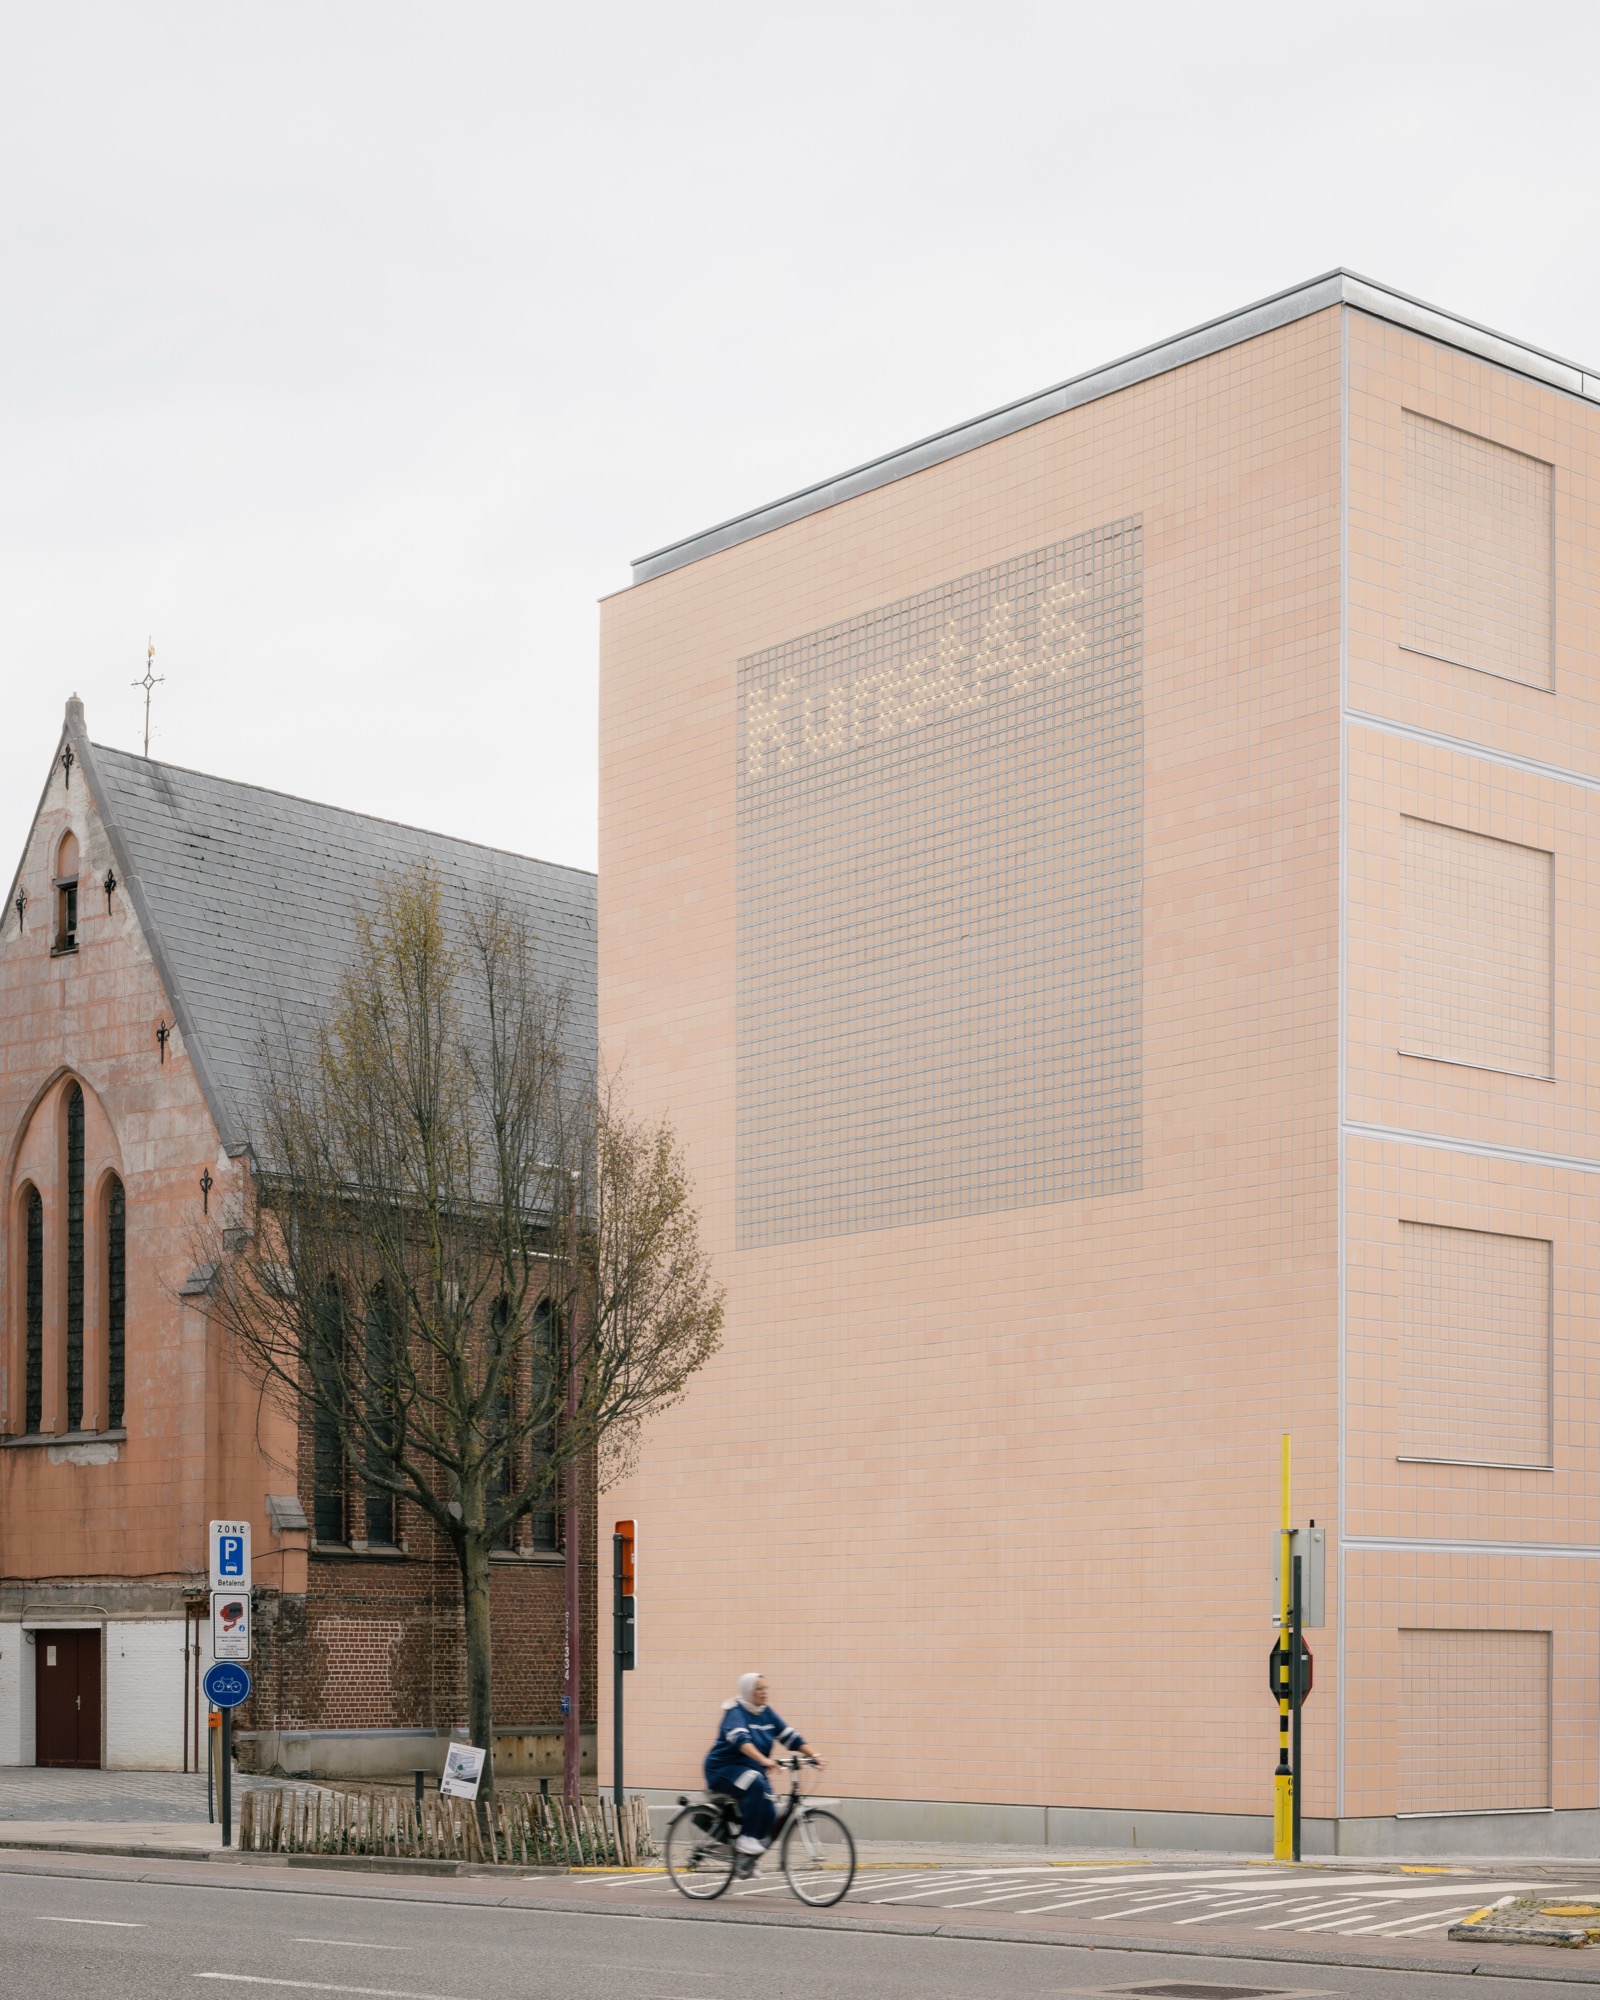
Arts Campus Kunst As completes a cultural block in Asse, framing a chapel and cloister garden with concrete façades and layered public spaces.


Arts Campus Kunst As completes a cultural block in Asse, framing a chapel and cloister garden with concrete façades and layered public spaces.
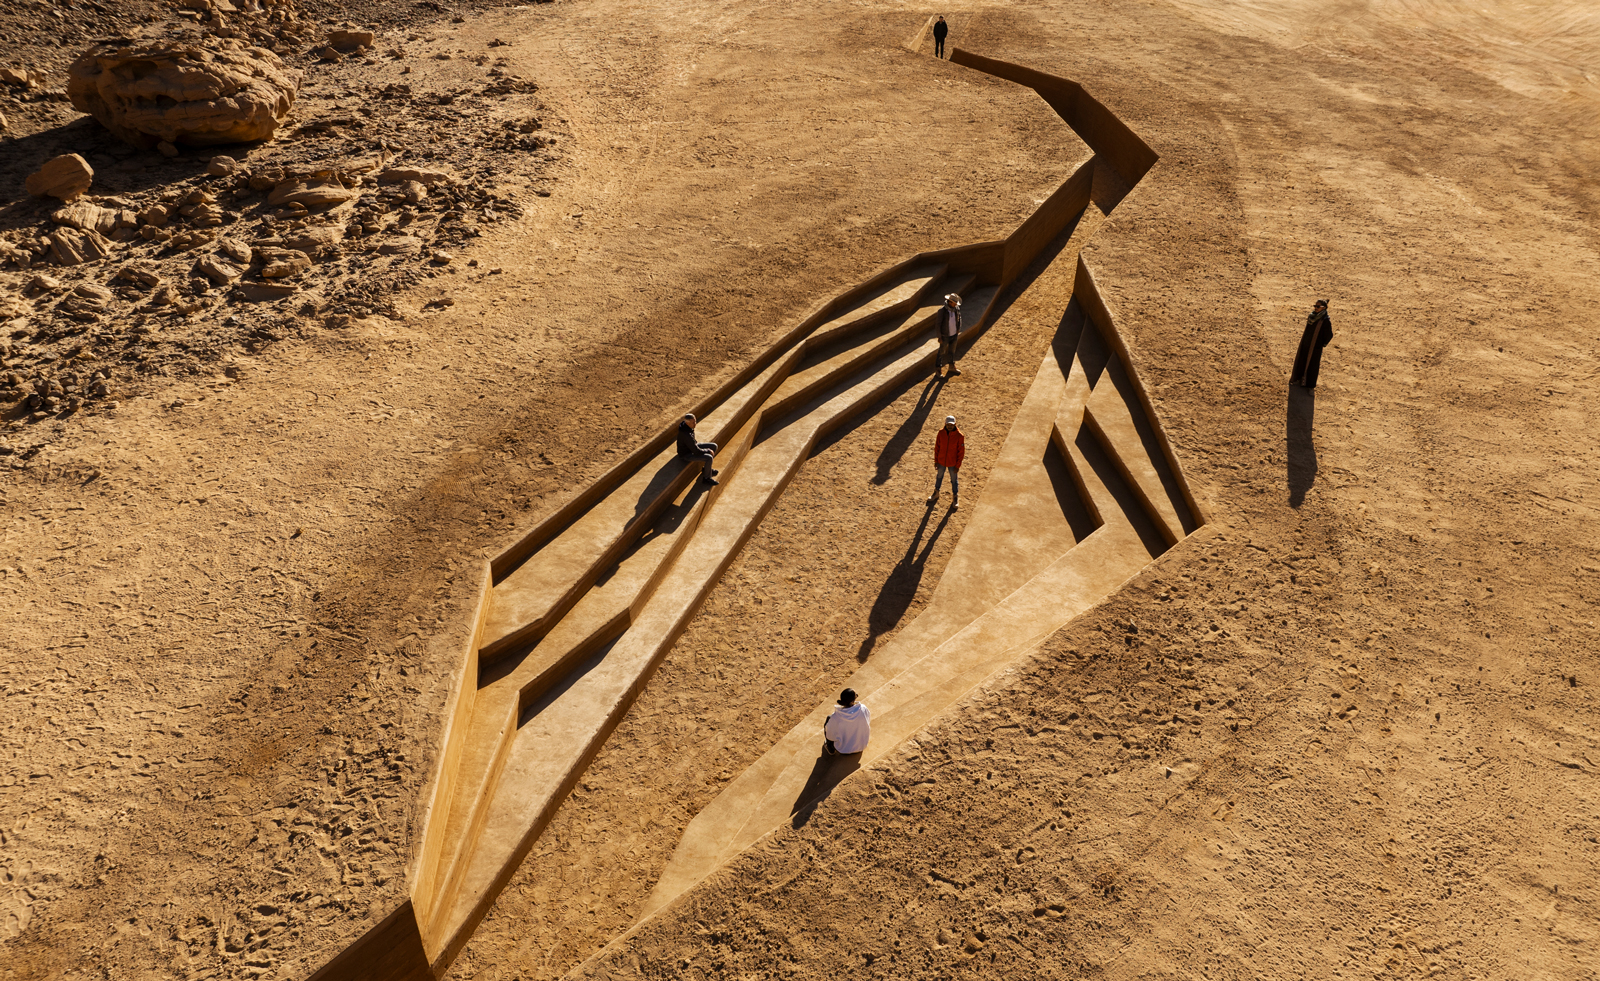
Syn Architects’ Invisible Possibilities at Desert X AlUla reframes architecture as excavation, linking ecology, heritage and material memory.
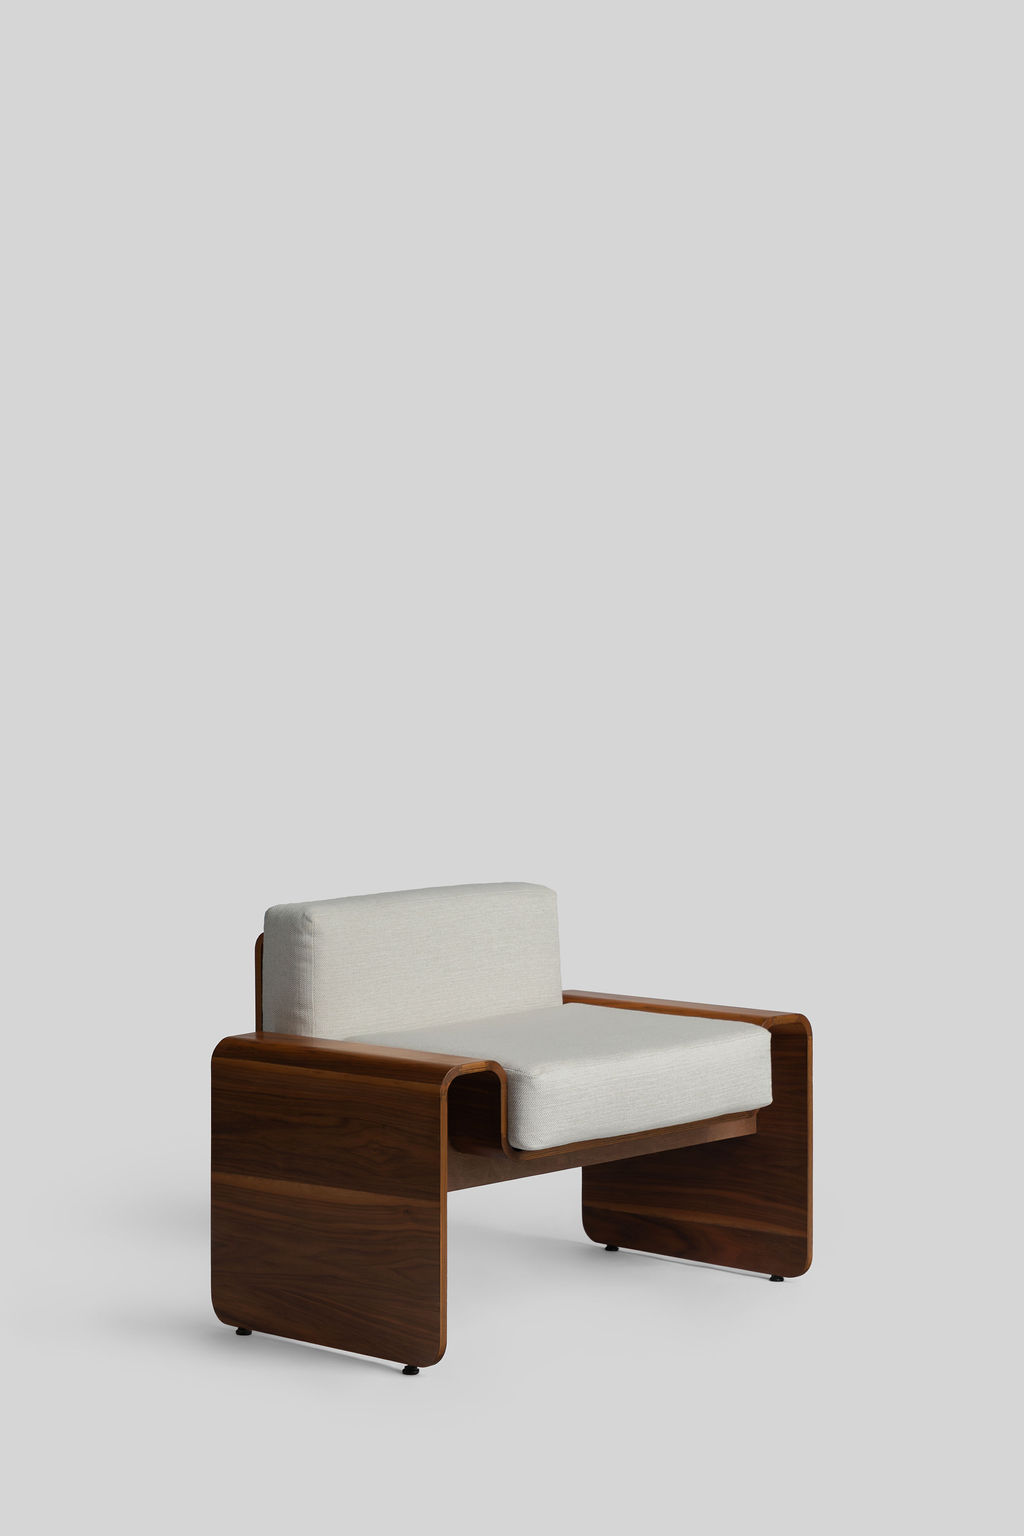
Conceived at the final stage of an architectural project, Sillon W emerged from a precise spatial need. The reception area required a piece capable of grounding a minimalist void without
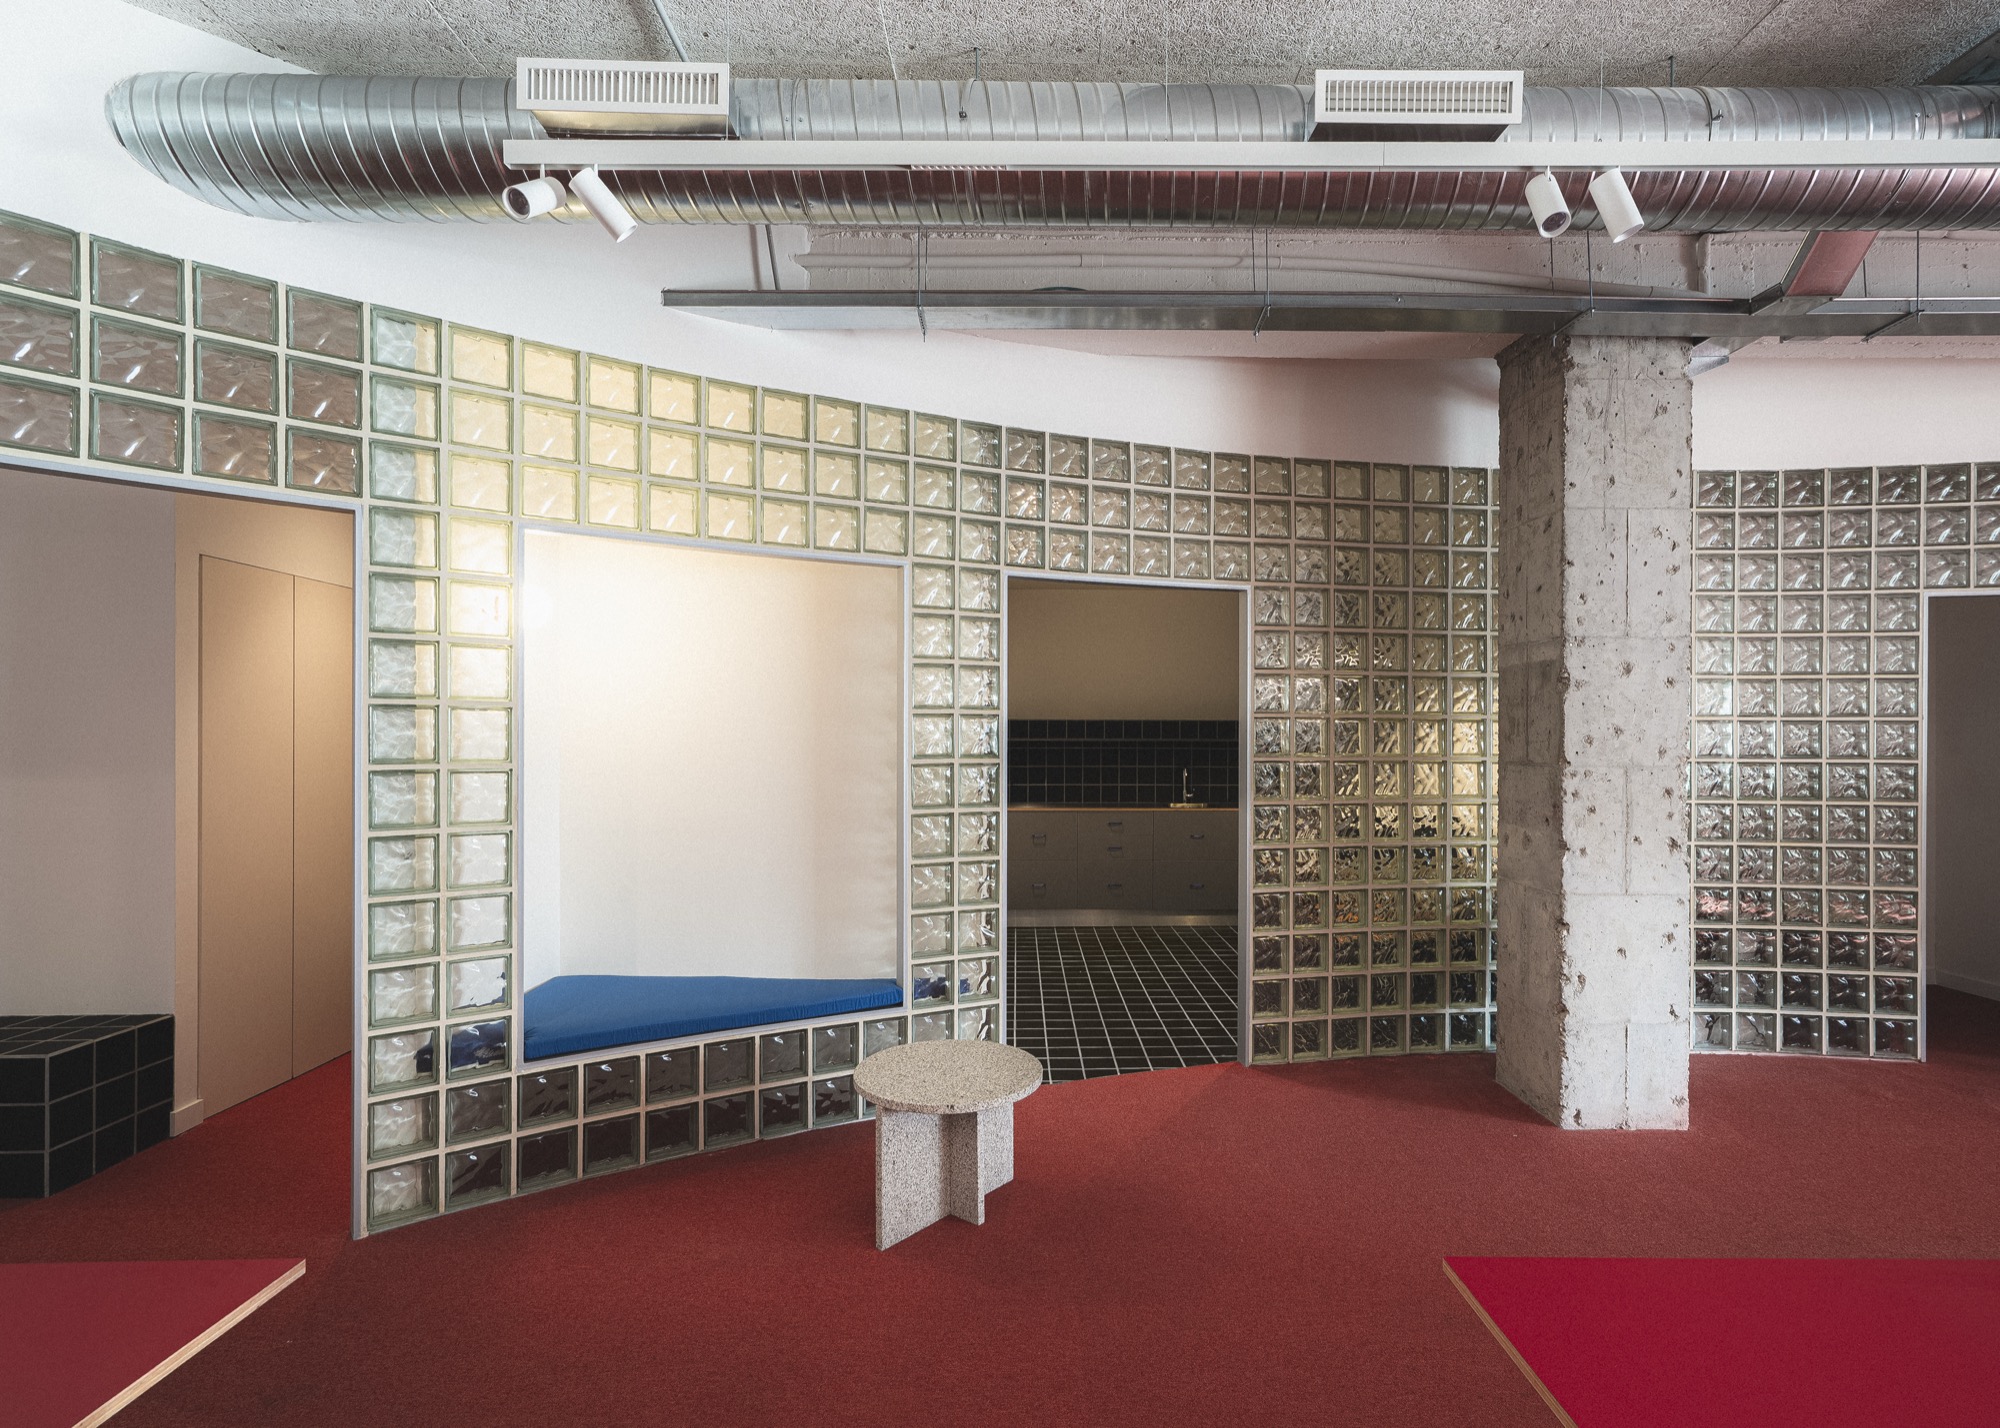
Museo del Jamón headquarters in Usera is conceived as a workplace shaped by two primary geometric gestures, a curve and a diagonal cut. Rather than simply organising functions, the project constructs a spatial experience defined by material, light and calibrated relationships.
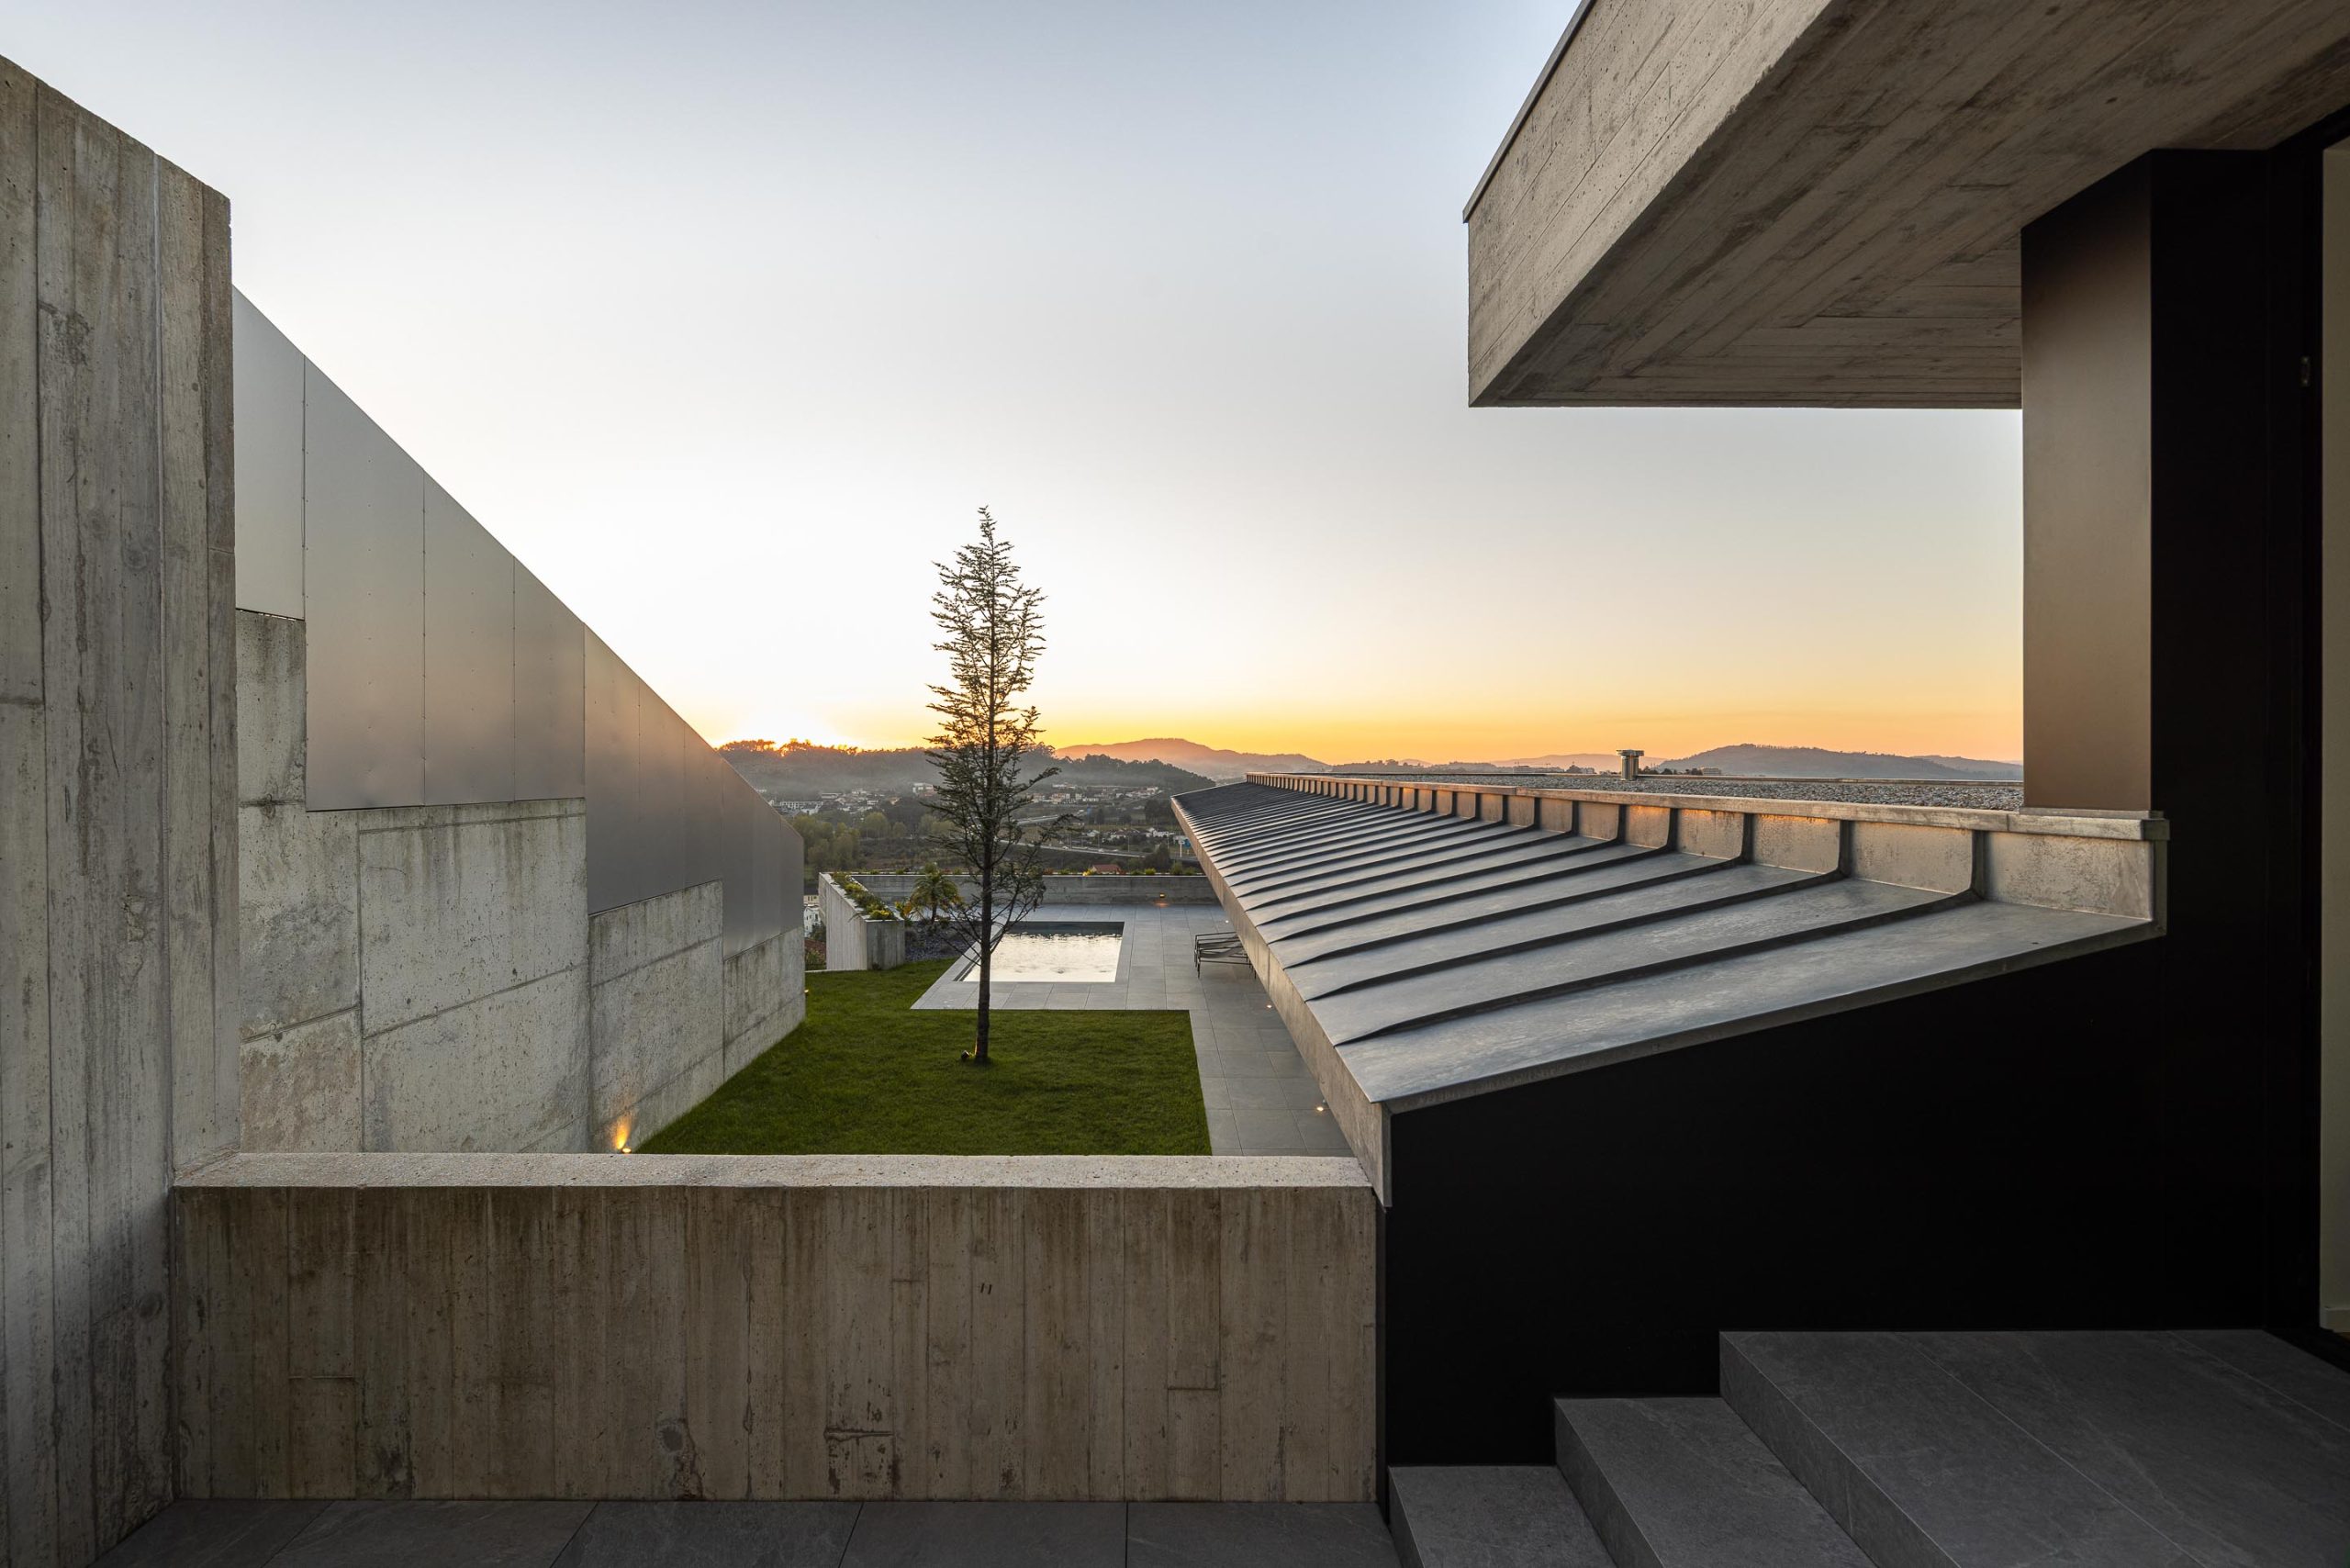
Located on a steep plot in Braga, the House in Barros reshapes a six metre slope into a sequence of terraces and horizontal planes. The project integrates architecture with topography, opening towards south and west views while maintaining a restrained material language that blends with its urban surroundings.
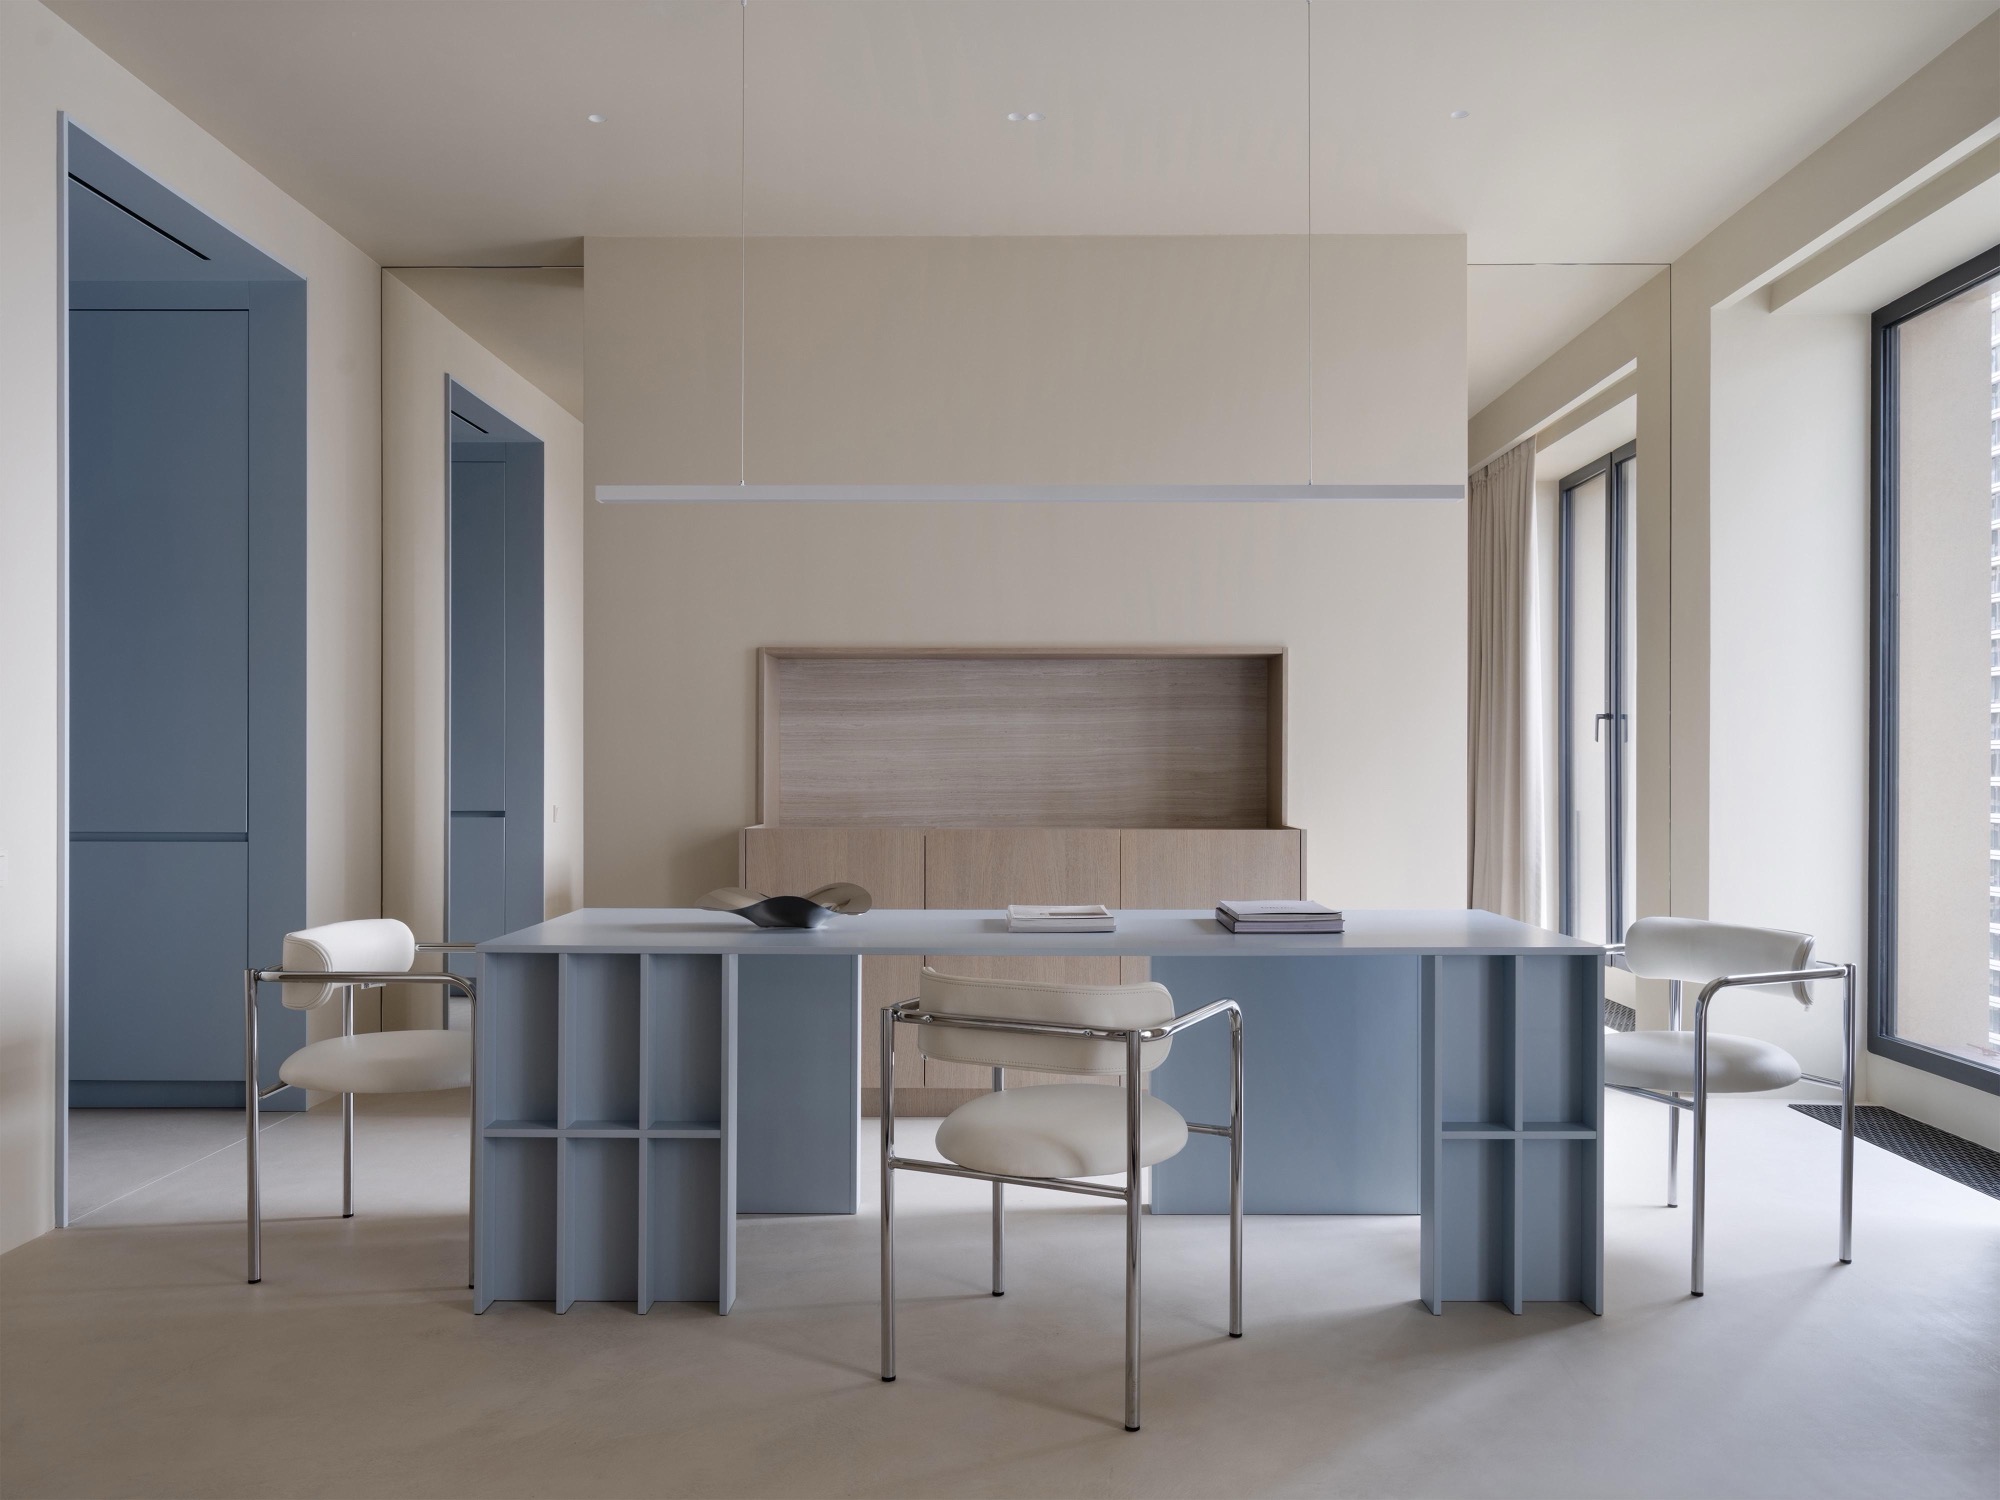
Rethinking the Sky House in Moskva reinterprets Kiyonori Kikutake’s 1958 metabolist manifesto through modular rooms, movable partitions, custom furniture and a carefully calibrated monochrome interior by Arina Krisanova.
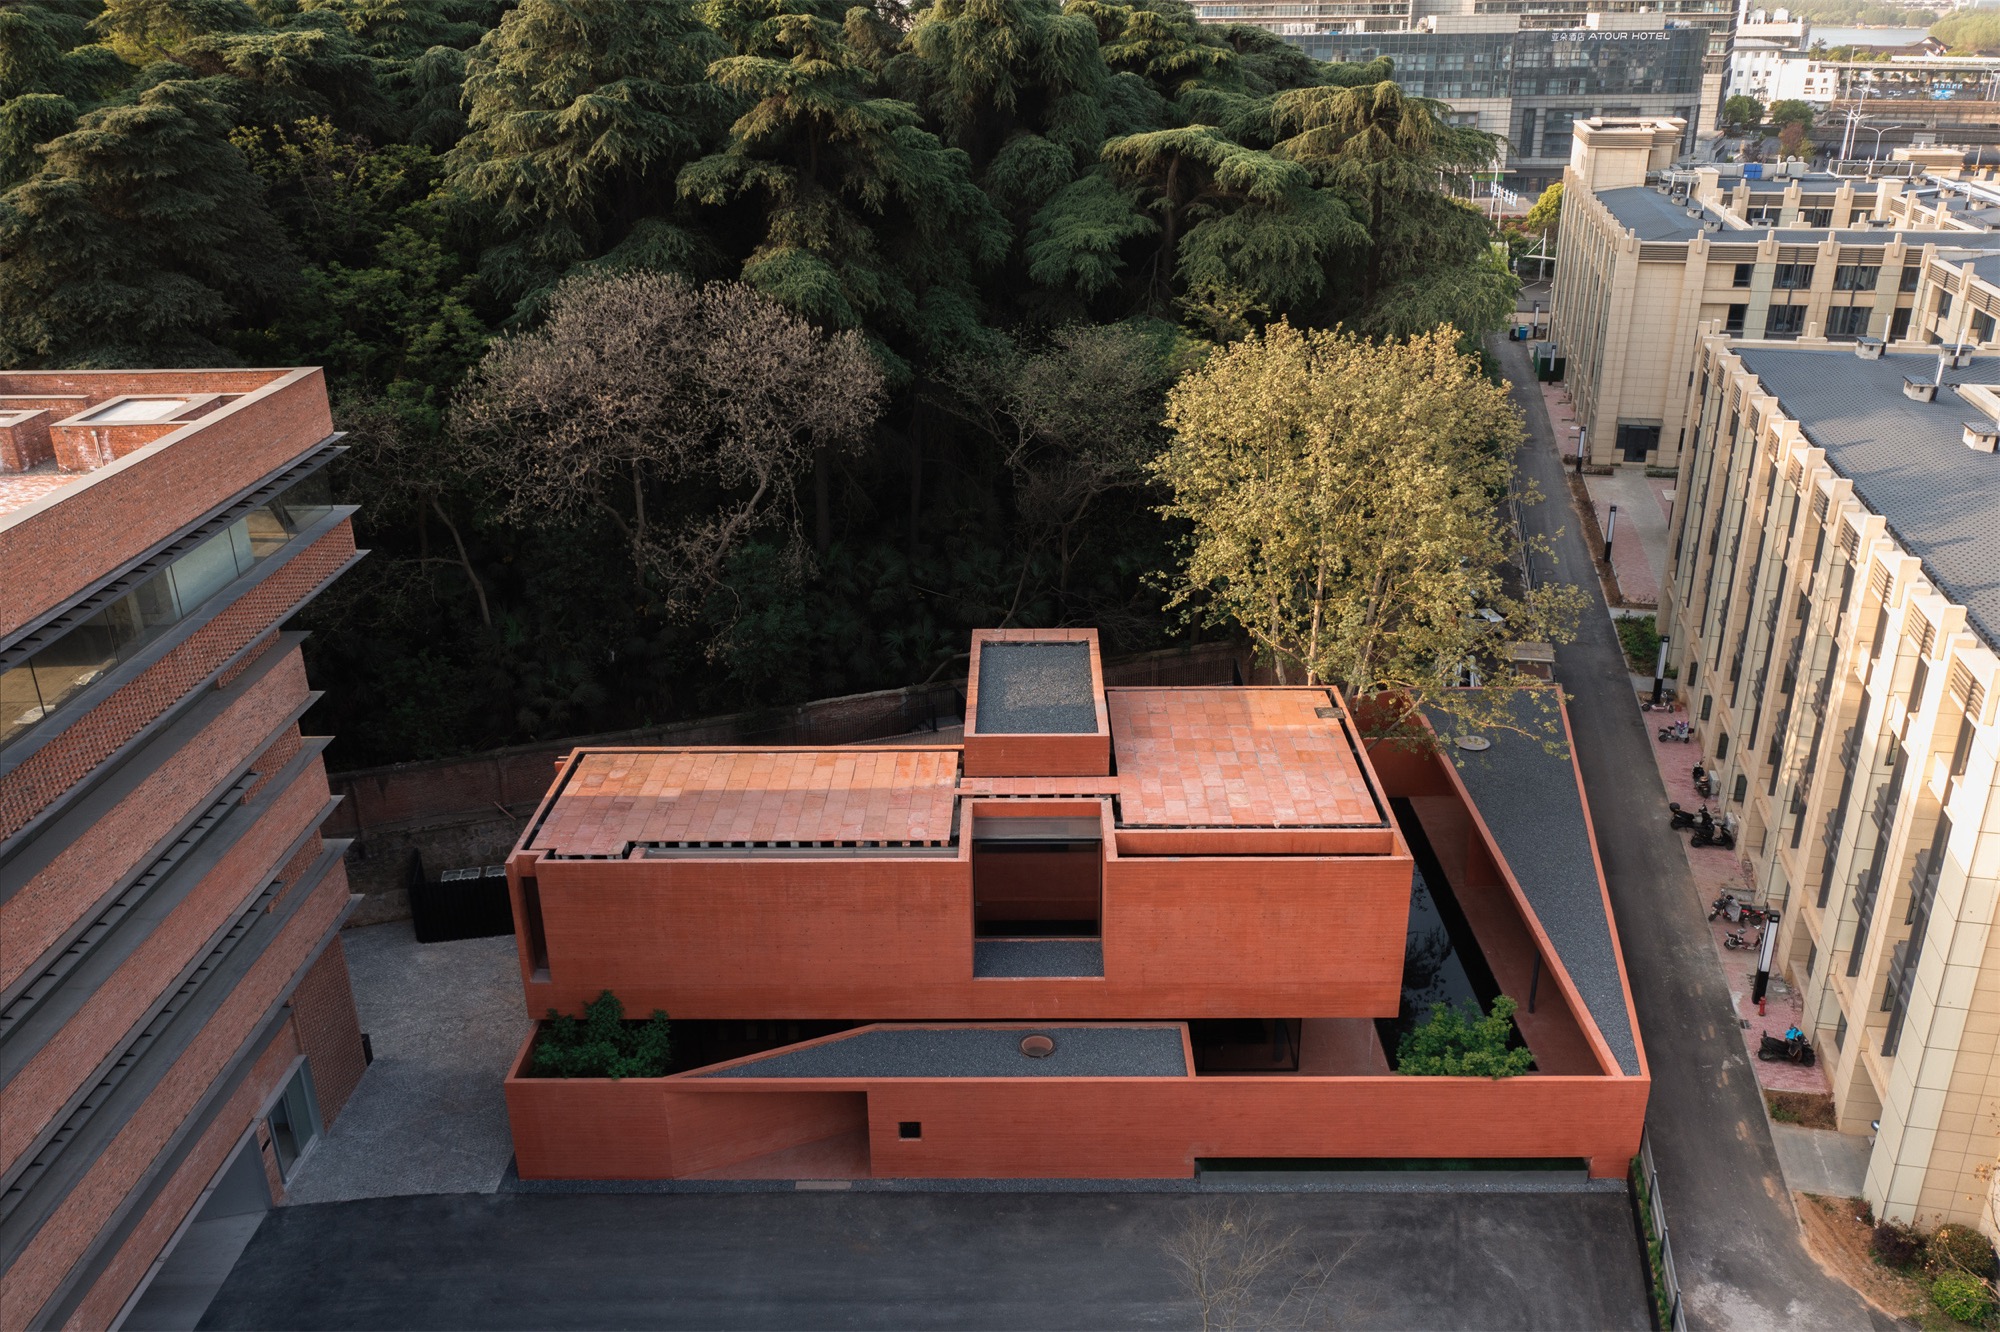
Red Box in Nanjing by Mix Architecture uses red concrete, courtyards and terraces to connect industrial heritage with Red Mountain landscape.
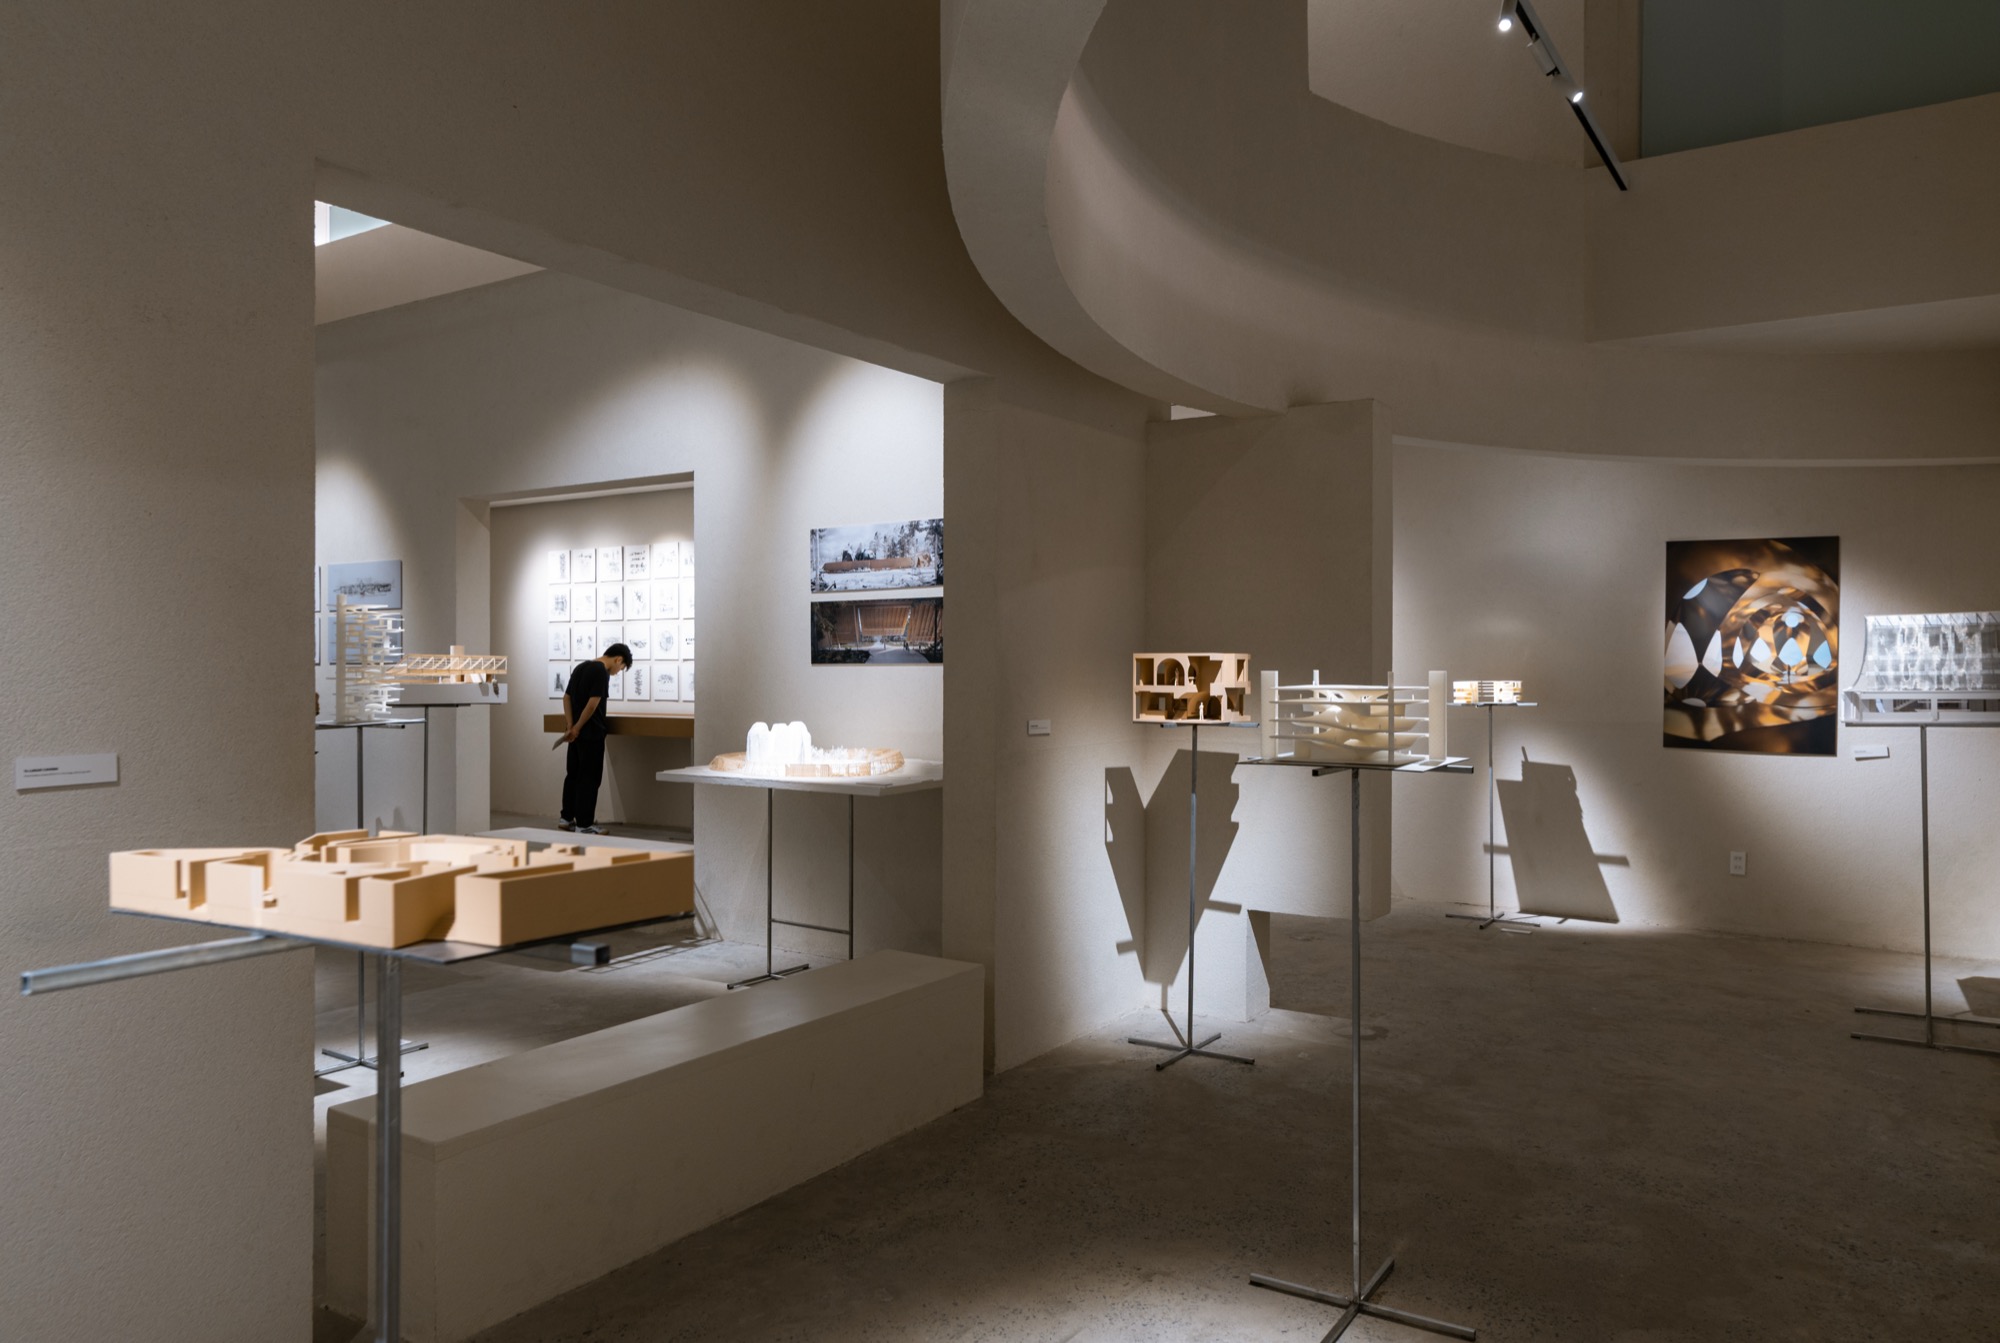
This multifunctional exhibition space redefines the gallery as an active spatial framework rather than a neutral container for art. Interwoven geometric volumes establish visual depth and multiple paths of movement, allowing visitors to construct individual spatial narratives. Natural and artificial light are treated as structural components, shaping atmosphere and perception throughout the day. By integrating form, light and circulation, the project positions architecture as a dynamic ecosystem where art and space continuously interact.
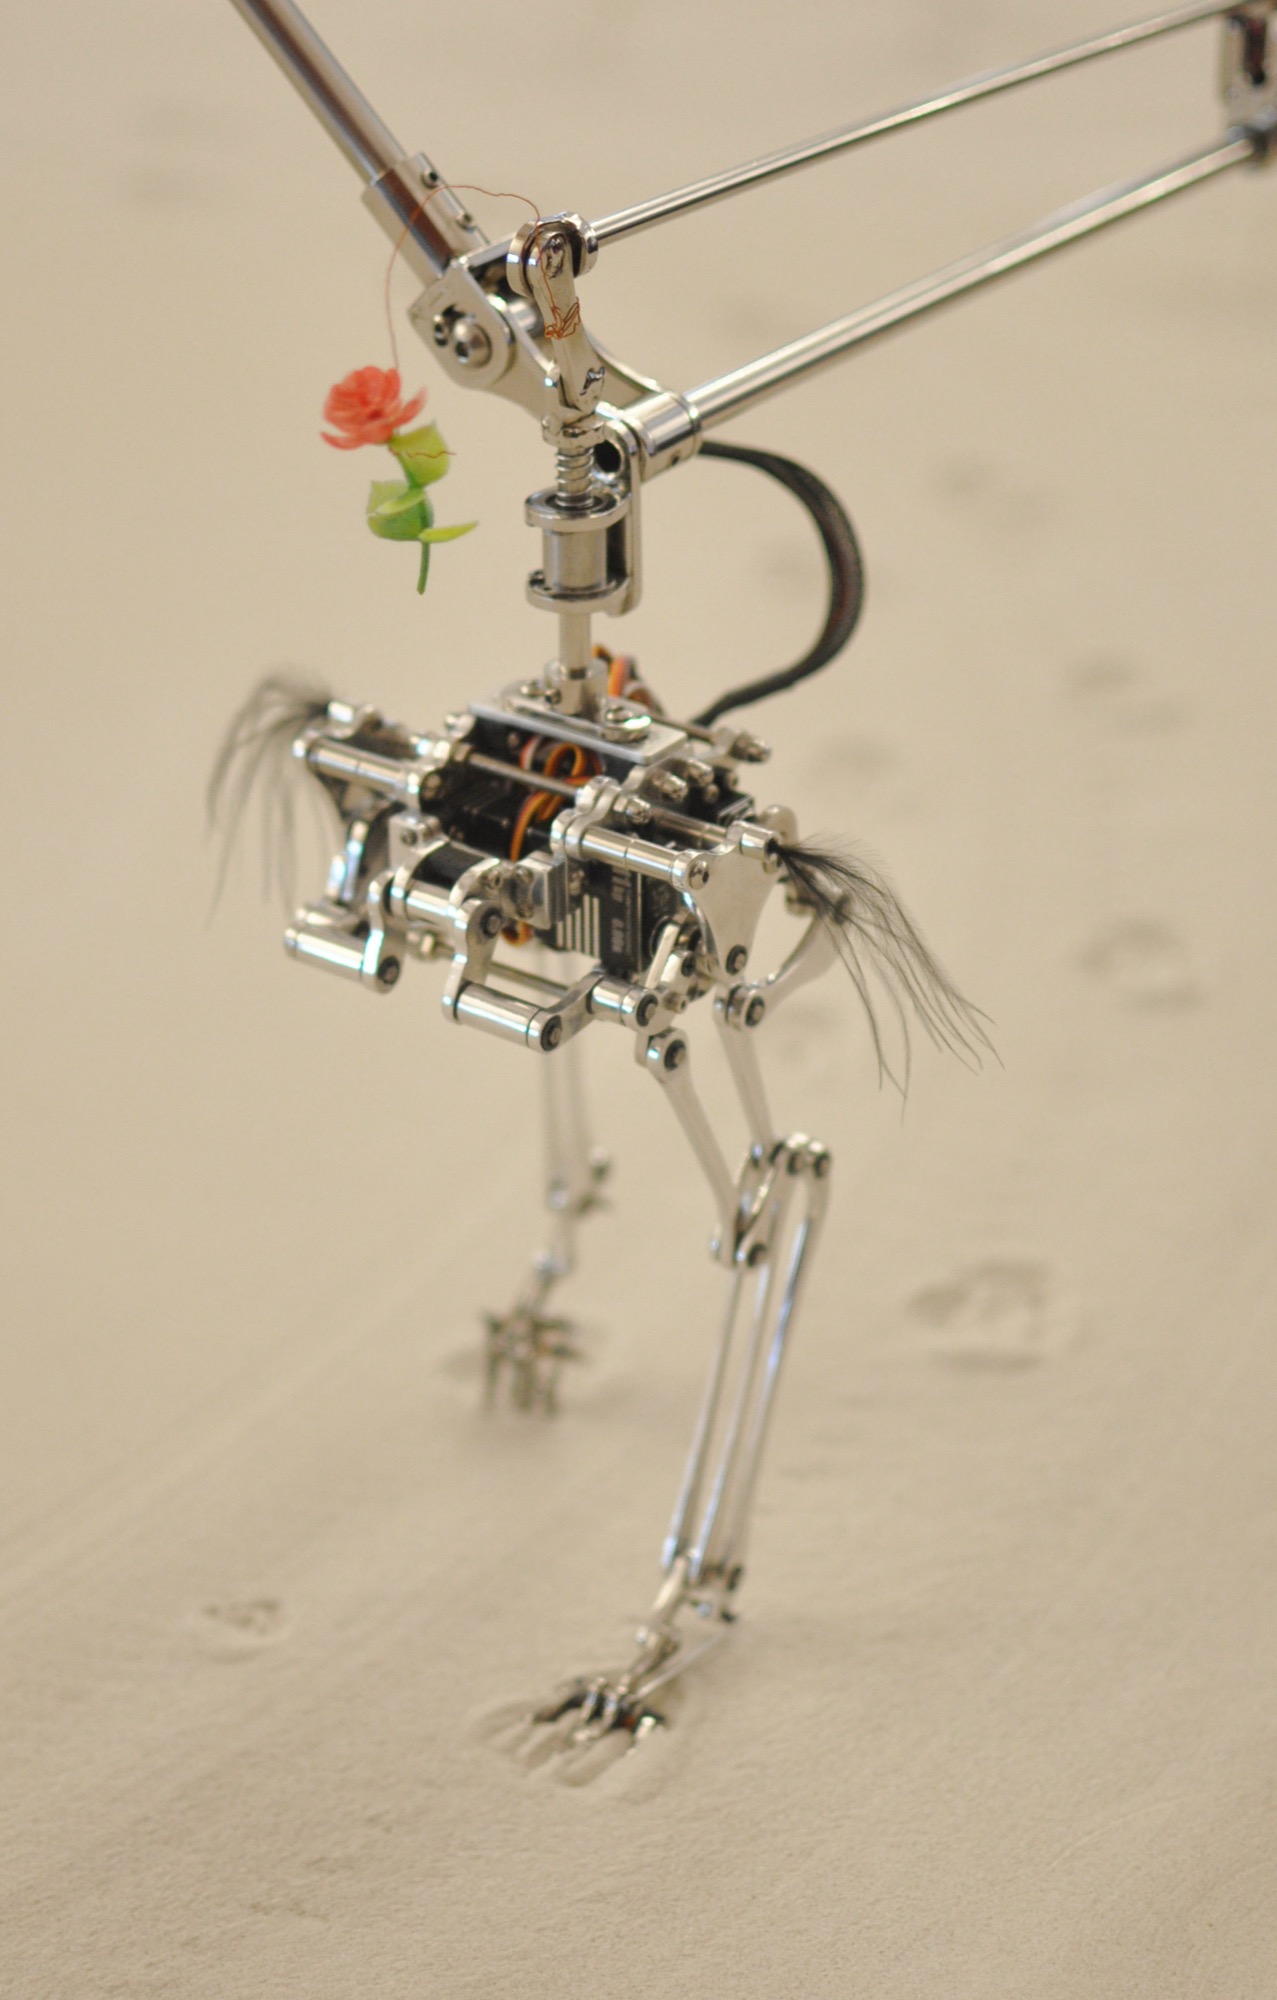
No Bird kinetic installation by UJOO+LIMHEEYOUNG features two machines that create and erase bird tracks in sand, reflecting on extinction and post-automation society.
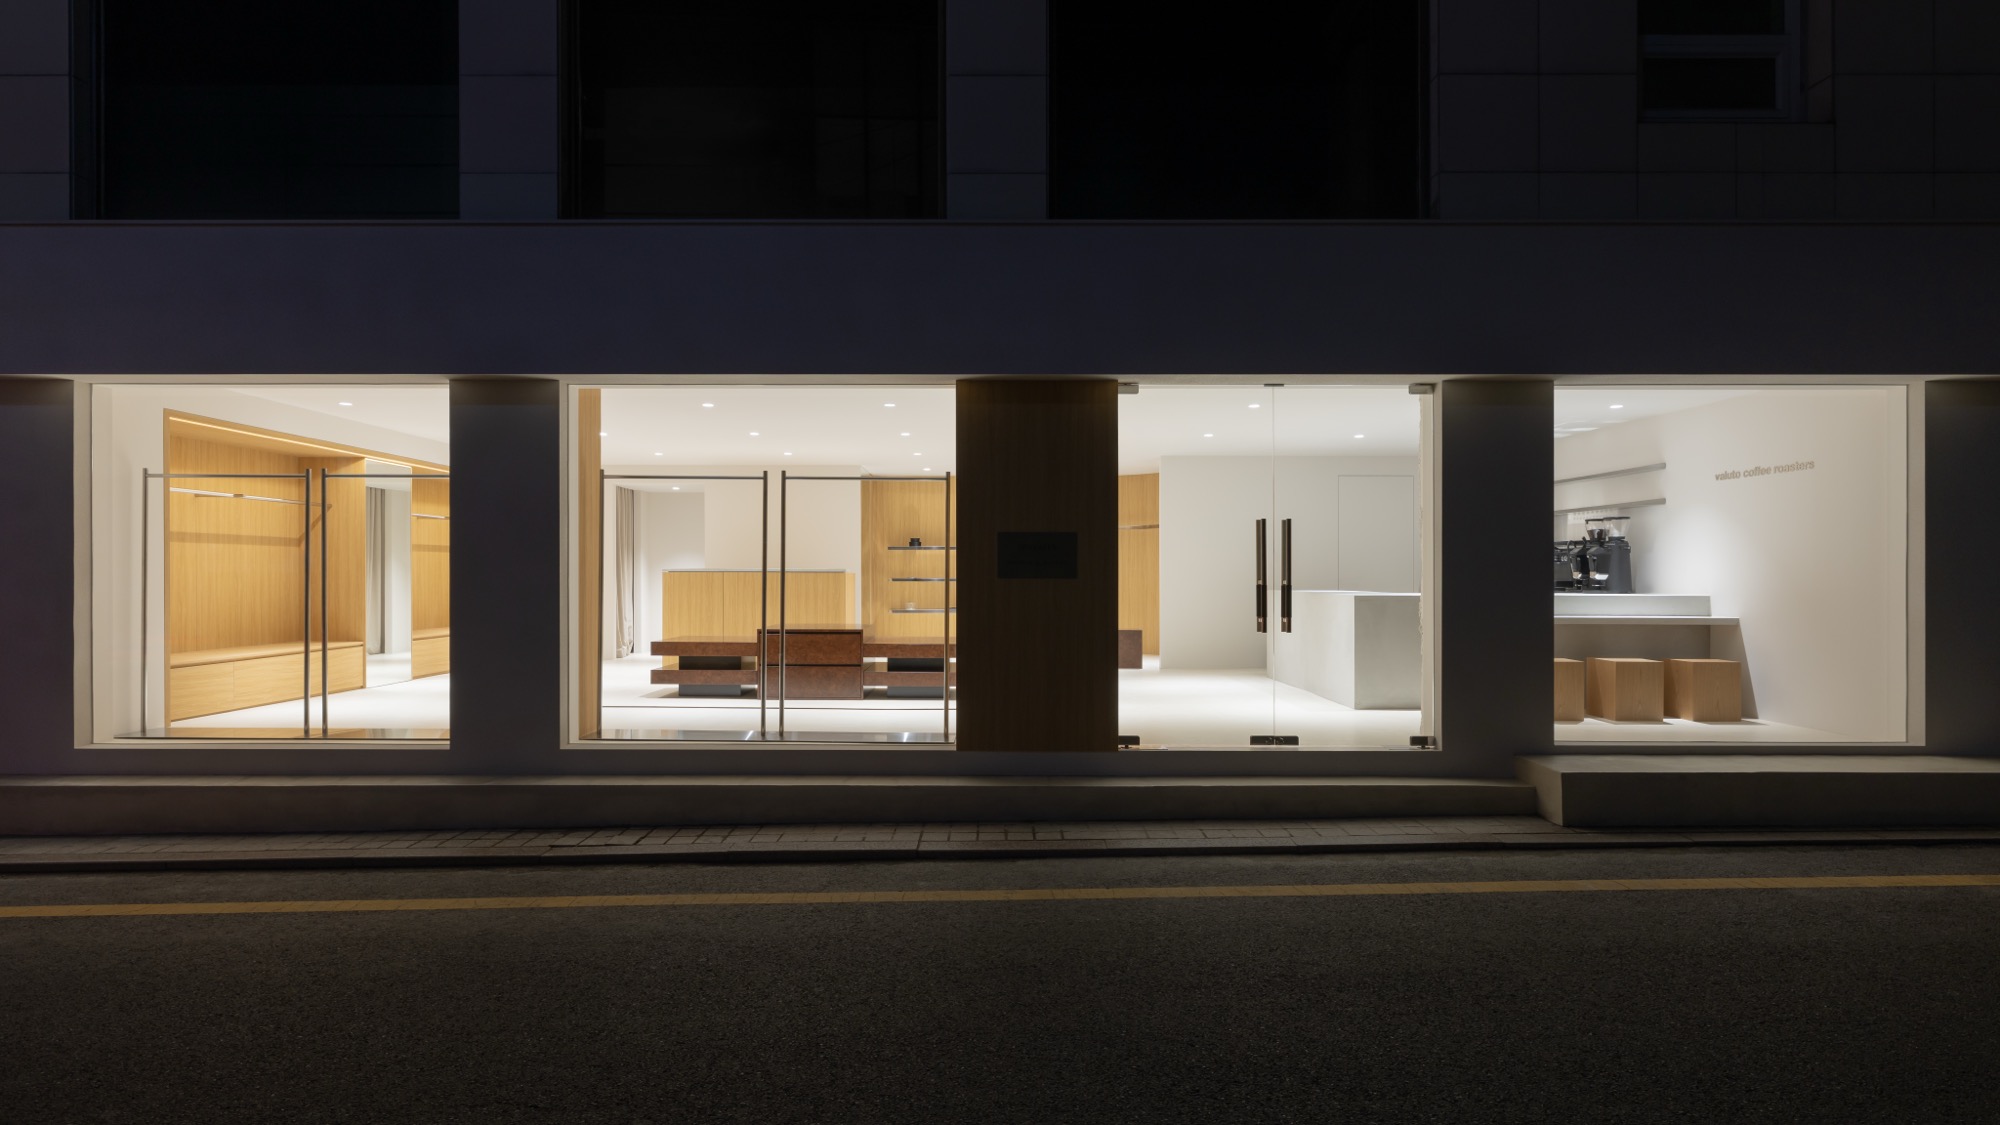
Kiyo Workshop has completed a dual-brand fashion showroom in Sinsa-dong, Seoul. The interior combines mid-tone wood and raw concrete to create a gender-neutral retail environment shared by Beneater and Manner & Dapper. A centrally placed dark wood display table anchors the space, while a seamlessly integrated café extends the spatial experience beyond conventional retail design.


