Now Reading: Timber shingles wrap modular pavilion by SkreinStudios in Davos
- 01
Timber shingles wrap modular pavilion by SkreinStudios in Davos

Timber shingles wrap modular pavilion by SkreinStudios in Davos

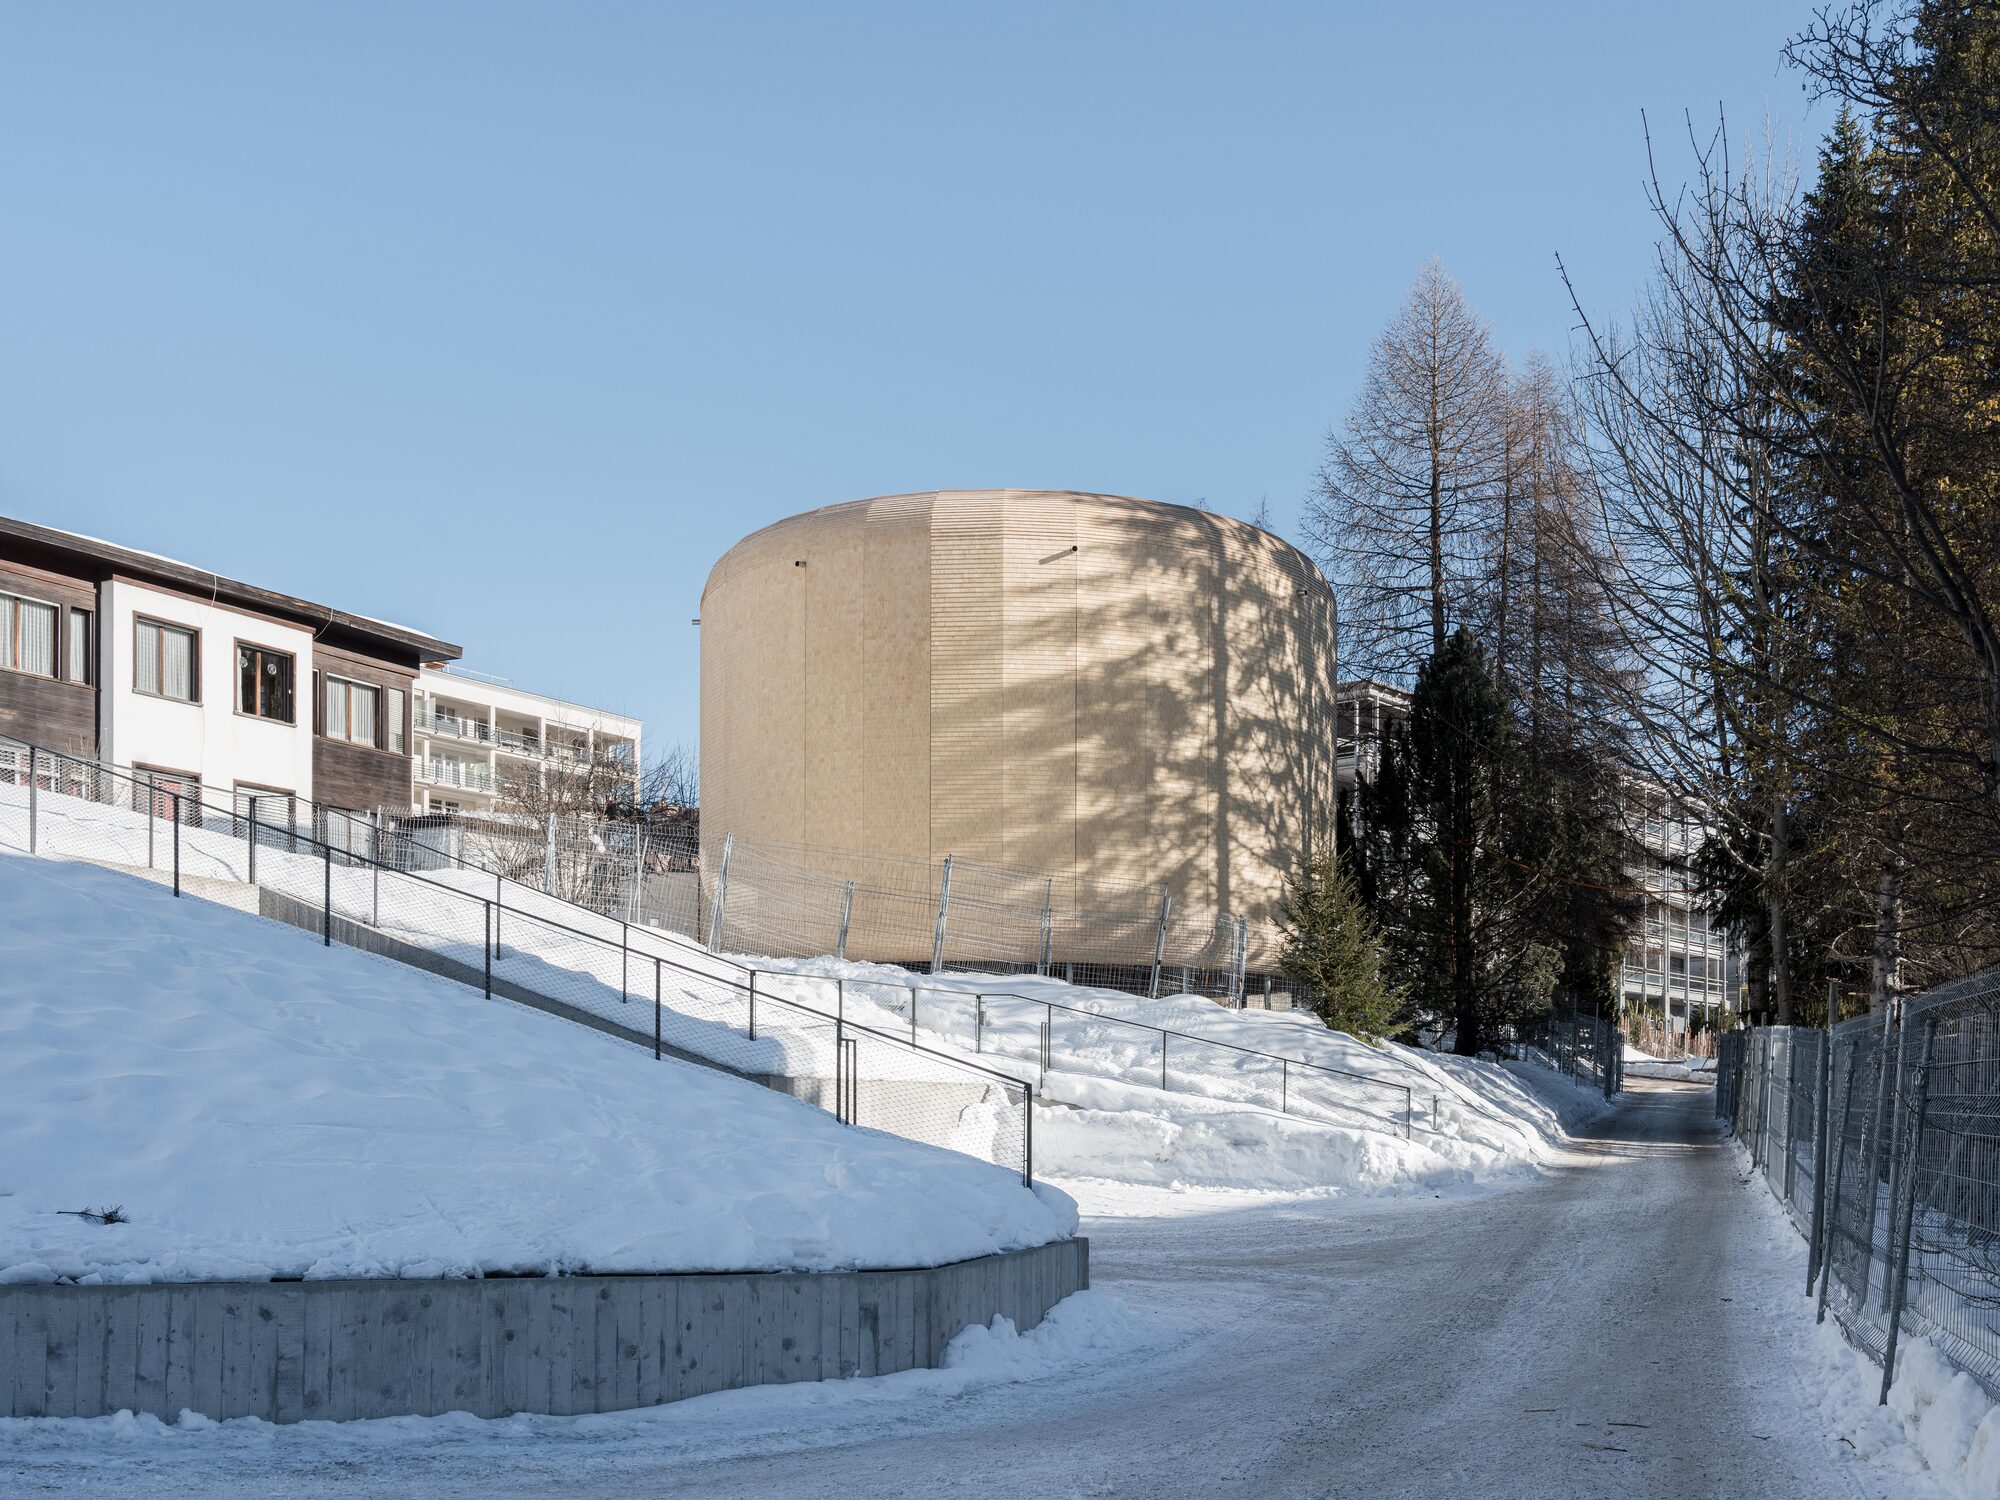
THE ICON, a timber pavilion commissioned by Hub Culture, has been named a Popular Choice Winner in the Pop Ups & Temporary category at the Architizer A+Awards 2026. Selected through a worldwide public vote, the award recognizes the pavilion’s approach to temporary architecture, modular construction, and sustainable design.
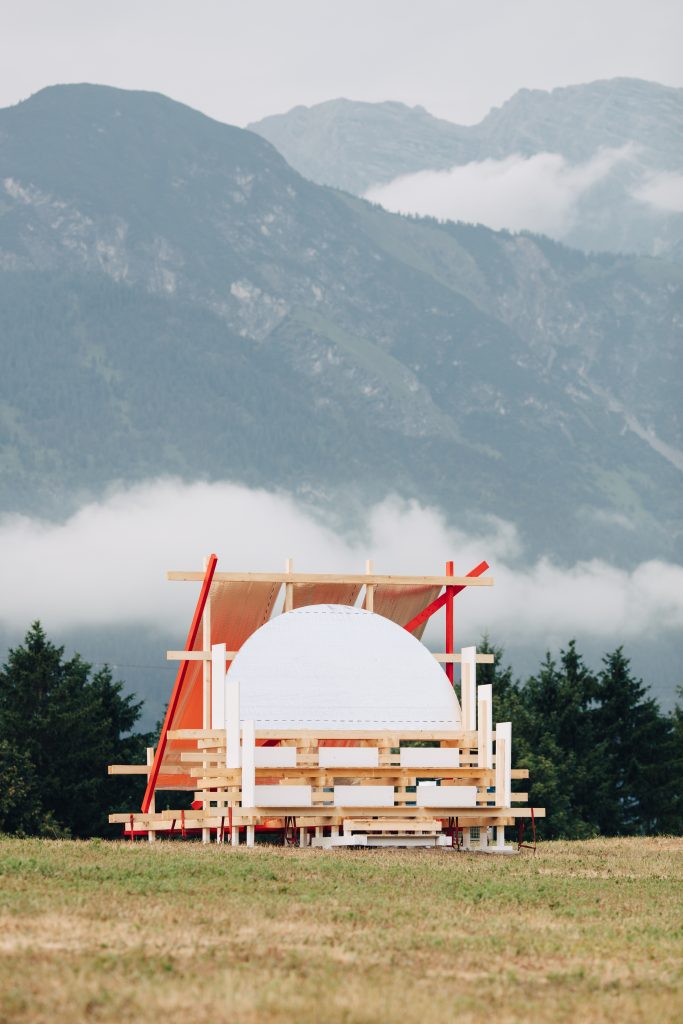
First realized in Davos, Switzerland, THE ICON was conceived as a gathering place for conversations, collaboration, and exchange. Developed with The Visionist Advisers, BYLD, and SkreinStudios, the pavilion brings together a flexible spatial system with a low impact construction strategy.

Covering approximately 180 m² across two levels, THE ICON is organized as a series of modular units designed for transportation, assembly, and eventual disassembly. Its construction is based primarily on timber, allowing the pavilion to combine a lightweight structural approach with a reduced environmental footprint.
Each component was developed with functionality and circularity in mind, creating a system that can be adapted to the temporary nature of the building while retaining the qualities of a permanent architectural space.

The material palette includes timber, wood fibre insulation, and cork, selected to reduce embodied carbon and limit the environmental impact of construction. Despite temporary buildings not being required to meet the same thermal insulation standards as permanent structures, the pavilion is fully insulated across its floor, walls, and roof.


This envelope helps reduce operational energy demand during its use. The interior is naturally ventilated, eliminating the need for mechanical ventilation systems while maintaining a comfortable and healthy environment for its occupants.


The prefabricated façade elements are finished with untreated timber shingles, drawing on traditional building methods found in the Alpine region. Rather than applying a permanent surface treatment, the shingles are left exposed to the elements, allowing the timber to weather naturally and develop a distinctive patina over time.


The material choice gives the pavilion a tactile relationship with its surroundings while reinforcing its connection to local construction traditions.
THE ICON stands on removable screw pile foundations that avoid invasive excavation and allow the natural terrain along Symondstrasse to remain largely undisturbed. The system also supports the pavilion’s modular construction logic, enabling the structure to be dismantled with minimal impact on the site.
Through its combination of prefabricated components, renewable materials, passive environmental strategies, and reversible foundations, THE ICON presents temporary architecture as a system designed not only for assembly, but also for responsible removal and reuse.


More than a temporary venue, THE ICON has provided a setting for global leaders, innovators, and change makers to meet and exchange ideas about the future of living, working, and community. Its recognition at the Architizer A+Awards 2026 places the pavilion within a wider conversation about how temporary architecture can respond to environmental concerns without sacrificing spatial quality or cultural value.


By bringing together modular construction, timber architecture, and circular principles, THE ICON demonstrates how a temporary building can be designed with a long term perspective, leaving a lighter footprint while creating a lasting architectural presence.
Project Credit
Project Name: THE ICON
Location: Davos, Switzerland
Gross Area: 180 m²
Completion Year: 2025
Design Firm: SKREINSTUDIOS
Photography: Beat Bühler Fotografie