Now Reading: PPAA extends Rafael Moneo’s grid across Logroño city hall plaza with steel installation
- 01
PPAA extends Rafael Moneo’s grid across Logroño city hall plaza with steel installation

PPAA extends Rafael Moneo’s grid across Logroño city hall plaza with steel installation


Resonancia begins with the plaza in front of Logroño City Hall, designed by Rafael Moneo, treating the open space not as an empty surface to be filled but as an active part of the city’s architecture. The intervention understands the plaza as a shared urban room, shaped by the relationship between the building, its surroundings and the people who move through it.


Rather than introducing a new autonomous object, the project draws on the existing geometry of City Hall. Its alignments, proportions and rhythms are projected outward into the plaza, extending the building’s architectural order beyond its physical boundaries.


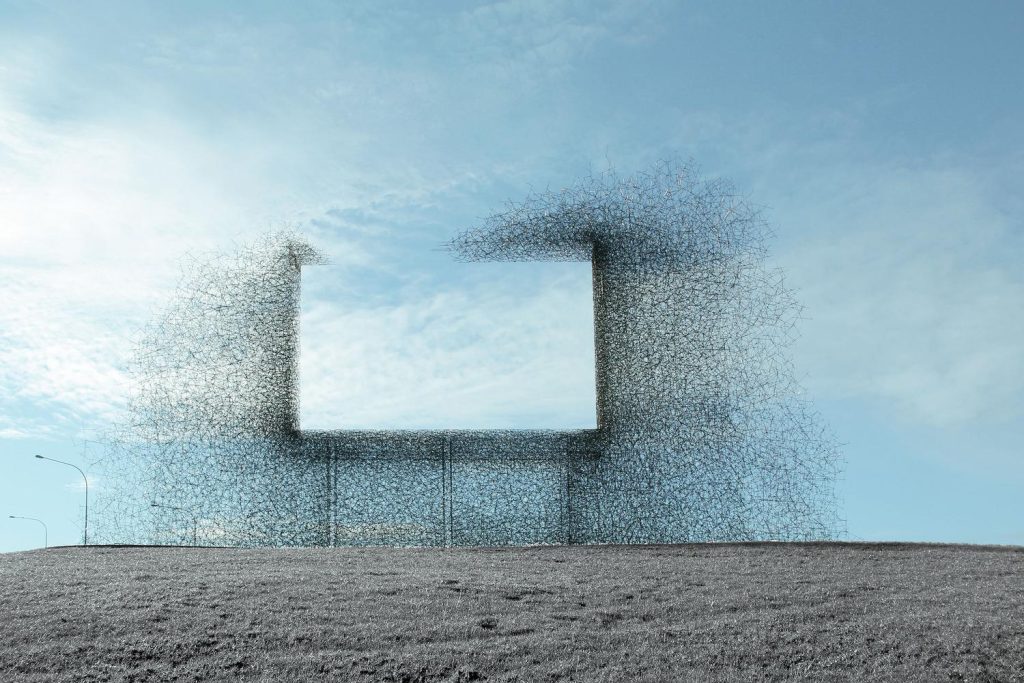
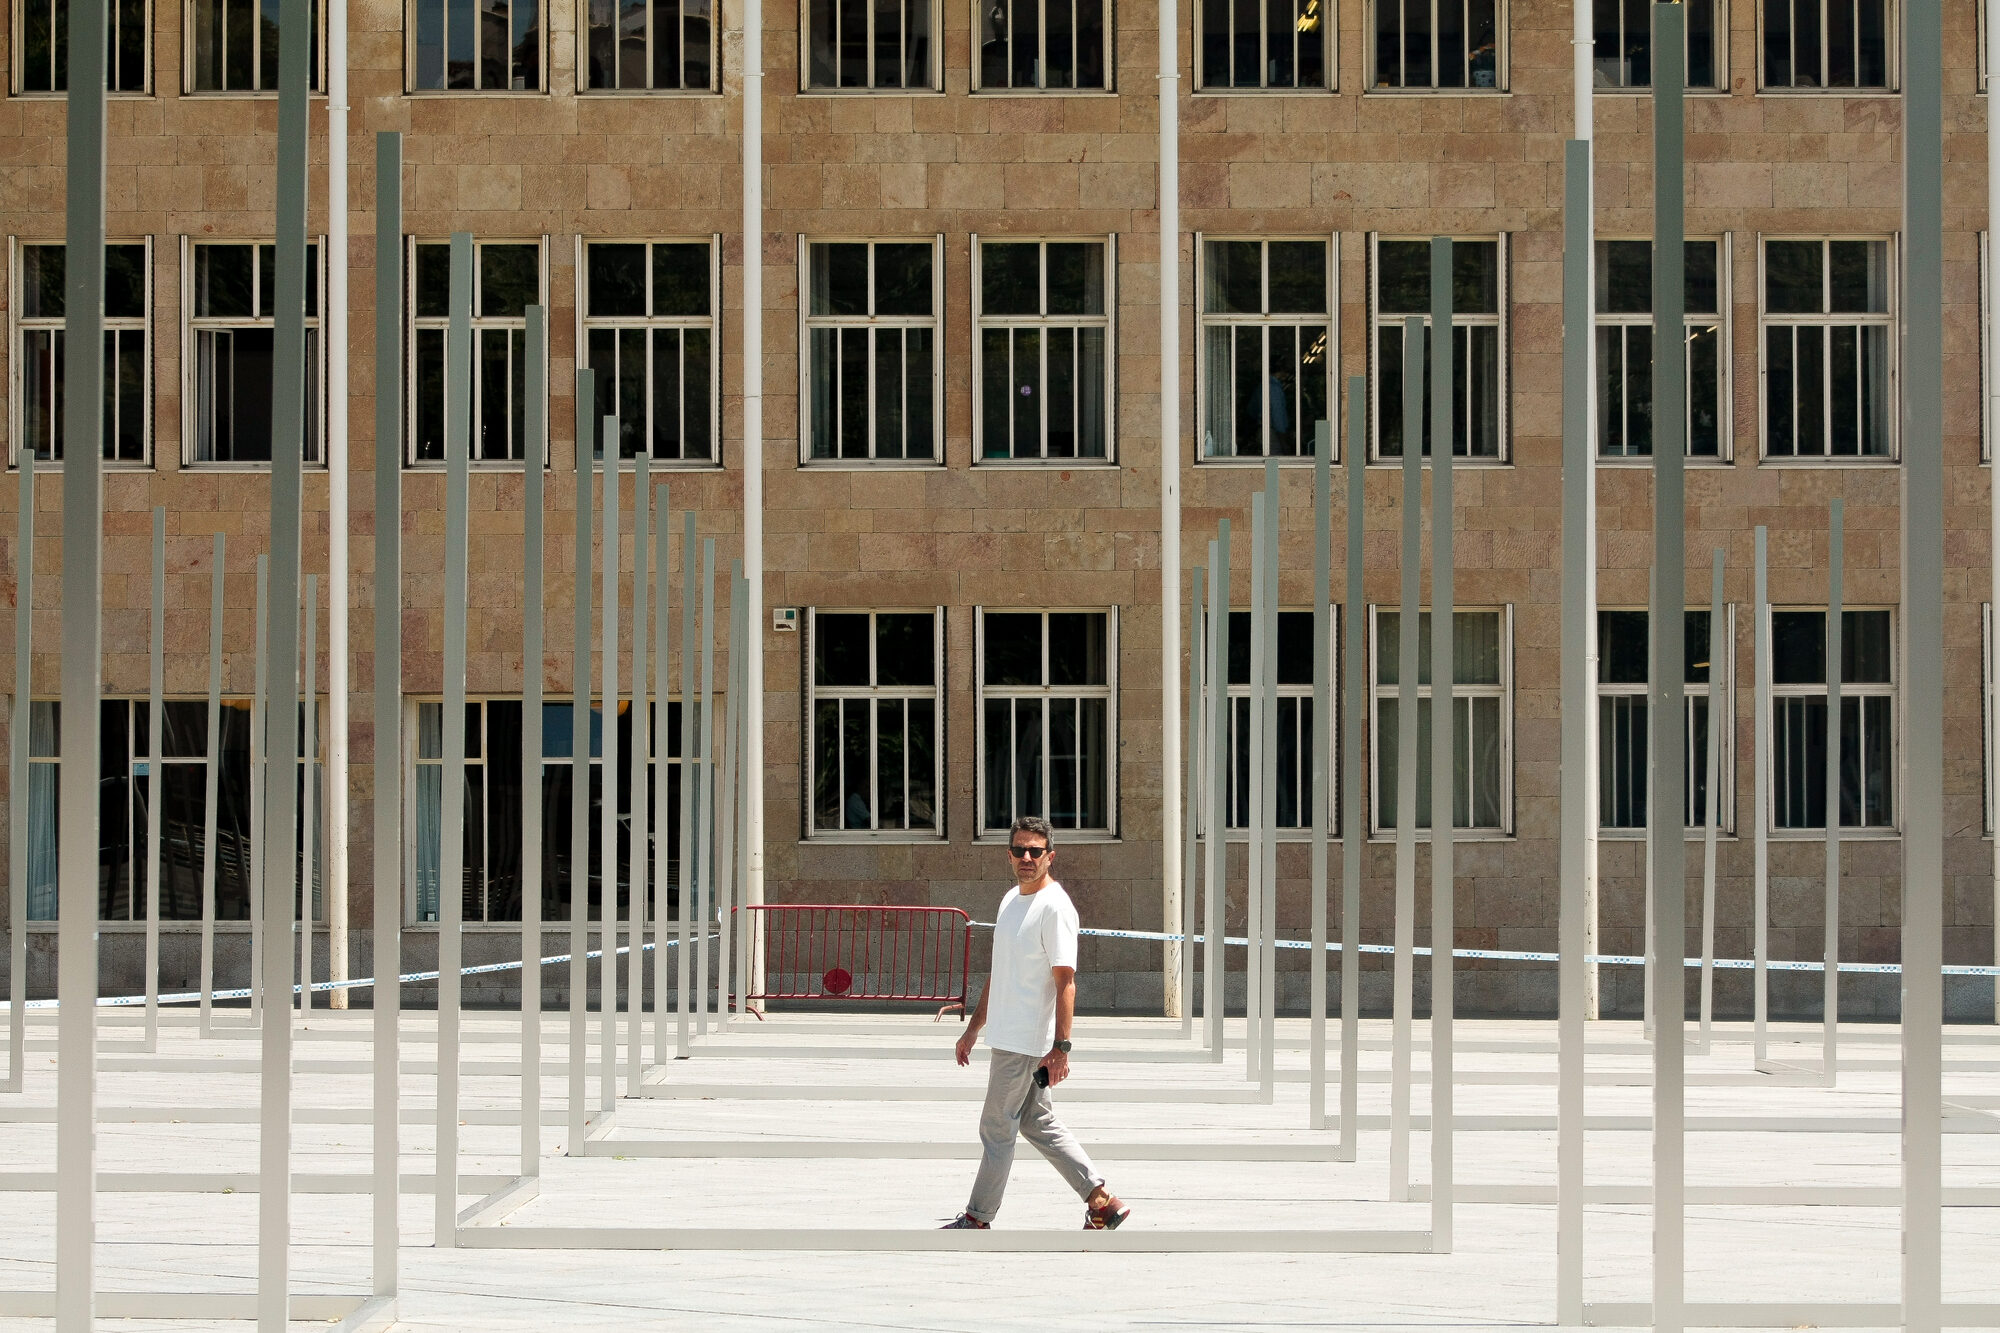
The resulting geometry takes the form of a lightweight three dimensional lattice made from slender aluminum stakes. The structure establishes no conventional boundary. Instead, it creates a permeable field of relationships that subtly changes how the plaza is perceived and occupied.


As the lattice extends from City Hall toward the city, its varying density produces moments of compression and openness. Visitors can pass through it, pause within it or observe it from a distance, while the structure introduces new paths, encounters and possibilities for gathering without closing off the public space.


The materiality of the intervention reinforces its sense of presence and absence. Precise aluminum profiles define the lattice while their reflective surfaces capture the sky, daylight, City Hall and the movement of people across the plaza.


As light changes throughout the day, the structure constantly shifts in appearance. Its reflections bring the surrounding city into the work itself, allowing the intervention to remain visible without becoming visually dominant. The plaza and the building are no longer simply its setting; they become part of its changing composition.
Lightness is also embedded in the way Resonancia is constructed. The self supporting lattice is assembled from modular elements without permanent fixings, allowing the intervention to be dismantled with minimal impact on the plaza.
This reversible approach gives the structure a life beyond a single configuration or location. Its components can be reused, transformed or recycled, reducing the demand for new resources and extending the material life cycle of the installation.


At the centre of Resonancia is a simple proposition: public space does not always need to be filled to become active. The lattice intensifies the qualities already present in the plaza, creating a framework rather than a finished object.

Its final form emerges through occupation. The movements of visitors, encounters between strangers, moments of pause and changing patterns of light continuously reshape the experience of the intervention. What begins as an extension of City Hall’s geometry becomes a temporary urban fabric, defined less by physical volume than by the relationships it generates.


Resonancia proposes a different way of working with the urban void. Through a minimal and reversible intervention, the geometry of Logroño City Hall continues into the surrounding public space, creating an architecture that is present without becoming permanent.


The plaza remains open, yet its spatial character is intensified. Here, architecture is not defined by the addition of a solid object, but by the activation of relationships between people, buildings, light and the city itself.
Project Credit
Project Name: Resonancia
Location: Logroño, Spain
Completion Year: 2026
Design Firm: PPAA | @perez_palacios_aa
Photography: Josema Cutillas, Milo Huet, Sara Cuerdo