Now Reading: Hidden Spa, an oasis carved into the dunes of Cam Ranh
- 01
Hidden Spa, an oasis carved into the dunes of Cam Ranh

Hidden Spa, an oasis carved into the dunes of Cam Ranh
Hidden Spa – Water Hope is a spa and mud bath complex designed by IDEE Architects within the coastal sand dunes of Bãi Dài in Cam Ranh, Vietnam. Conceived as part of the terrain rather than an object placed upon it, the project is lowered into the site, preserving much of the existing topography while reducing its visual presence in the landscape.

The design responds directly to the exposed conditions of the site, where intense sunlight, strong coastal winds and sparse vegetation define the surrounding environment. Instead of confronting these elements through a prominent architectural form, IDEE Architects developed a sheltered and inward facing complex organised around water, shade and planted space.

From a distance, the building remains largely concealed by the contours of the dunes. Its low profile allows the existing landscape to continue across and around the architecture, giving the impression that the spa has been carved from the site rather than constructed above it.

This relationship with the terrain also shapes the experience of arrival. Visitors move gradually from the bright and exposed landscape into a sequence of shaded corridors, enclosed walls and cooler interior spaces. The architecture is revealed through movement rather than presented as a complete composition at the entrance.

At the centre of the complex is a large water courtyard that functions as both the spatial focus and the environmental core of the project. Reflective pools, planted islands and open areas of sky establish a quiet interior landscape around which the bathing and treatment spaces are arranged. The courtyard introduces water and vegetation into a site previously characterised by dry sand and limited shade. Its enclosed configuration offers protection from the coastal winds while allowing daylight and fresh air to reach the surrounding rooms and circulation areas.


Water also contributes to the atmosphere of the spa. Reflections shift across the stone surfaces, timber columns and bamboo ceilings throughout the day, while the planted islands soften the geometry of the built structure. Rather than serving as a decorative feature, the courtyard becomes an active element in the organisation and environmental performance of the complex.
The bathing rooms, mud treatment areas and spaces for rest are positioned along the edges of this central oasis. Openings are carefully placed to maintain privacy while preserving visual connections with water and greenery. Each room therefore forms part of a continuous relationship between enclosed space, landscape and climate.

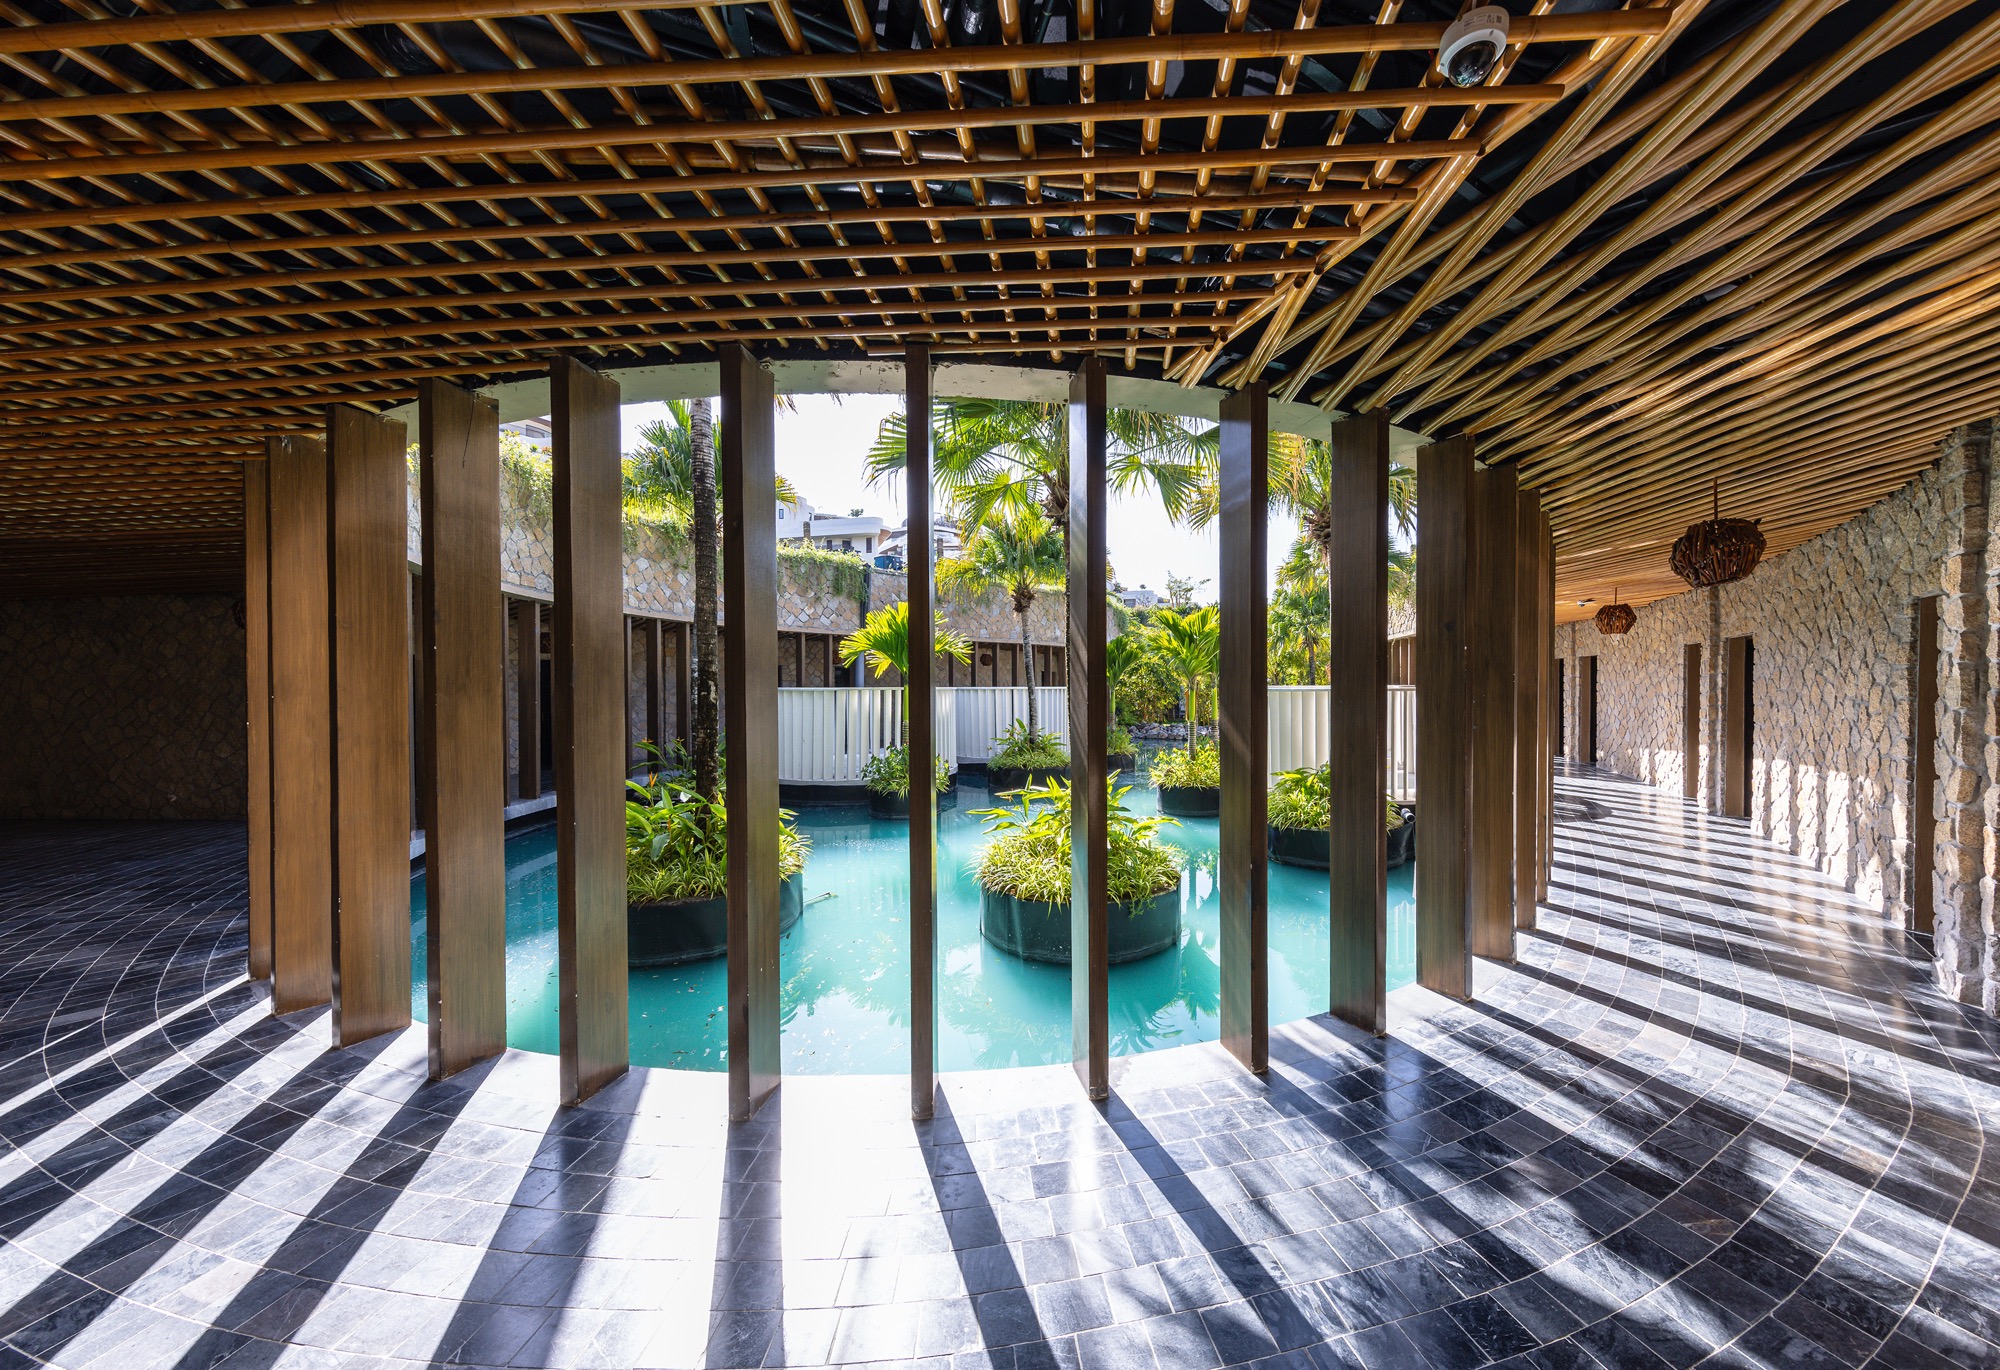
A network of covered walkways connects the different functions of the spa. Rows of timber columns and thick stone walls create a measured rhythm, guiding visitors between areas of enclosure and openness.


These circulation spaces operate as transitional zones between the treatment rooms and the courtyard. They are naturally ventilated and protected from direct sunlight, allowing movement through the building to remain comfortable without relying entirely on mechanical cooling.


The changing density of walls, columns and openings creates a gradual spatial sequence. Narrow and shaded passages open towards wider views of the water, while framed glimpses of vegetation provide orientation within the complex. This controlled progression reinforces the sense of retreat that defines the project.

The architectural language is based on a restrained palette of local stone, timber and bamboo. Each material is used according to its structural, environmental and sensory qualities rather than as surface decoration.


Thick stone walls provide thermal mass and protect the interiors from direct solar exposure. Their rough surfaces retain the weight and texture of the surrounding landscape, establishing a visual connection with the terrain.


Timber columns introduce a lighter rhythm along the walkways, while bamboo ceilings bring warmth and detail to the sheltered spaces. Open corridors and permeable edges allow air to circulate across the complex, supporting passive cooling within the tropical climate.
The materials were also selected for their capacity to weather naturally. Exposure to humidity, sunlight and coastal air will gradually alter their colour and texture, allowing the building to acquire the marks of time rather than resist them.

A mature tree that originally stood on the dune was retained during construction and incorporated into the spatial composition. Its presence provides a point of orientation within the project and acts as a visible connection to the landscape that existed before the spa was built.
Rather than clearing the site and reconstructing nature as a designed image, the architects worked around the tree and the existing ground levels. This approach reduced the extent of intervention while allowing the project to develop from the specific conditions of the place.


As water and shade were introduced, vegetation began to establish itself around the building. The spa has gradually become a small oasis within the dunes, with planted areas extending the environmental role of the central courtyard into the surrounding landscape.
Project Credit
Project name: Hidden Spa – Water Hope
Project Type: Spa and Wellness, Hospitality
Location: Bãi Dài, Cam Ranh, Khánh Hòa Province, Vietnam
Completion Year: 2025
Gross Floor Area: 3,000 square metres
Architecture firm: IDEE Architects / @ideearchitects
Photo: Trieu Chien
Related Posts
Previous Post
Next Post
- The timeless elegance of domestic appliances: From the Iconic Braun KF 20 aromaster to the German design ethos

- Emilio Ferro on the light, sound and memory of a place
- At Maniwa, an architect’s family home opens to the neighbourhood
- What bronze remembers of the hand

- Caught in light: Moradavaga’s suspended shoal

- The making of Alex Chinneck’s impossible Dior windows