Now Reading: A rice-field café that frames mountain views and deepens the local farming experience
-
01
A rice-field café that frames mountain views and deepens the local farming experience

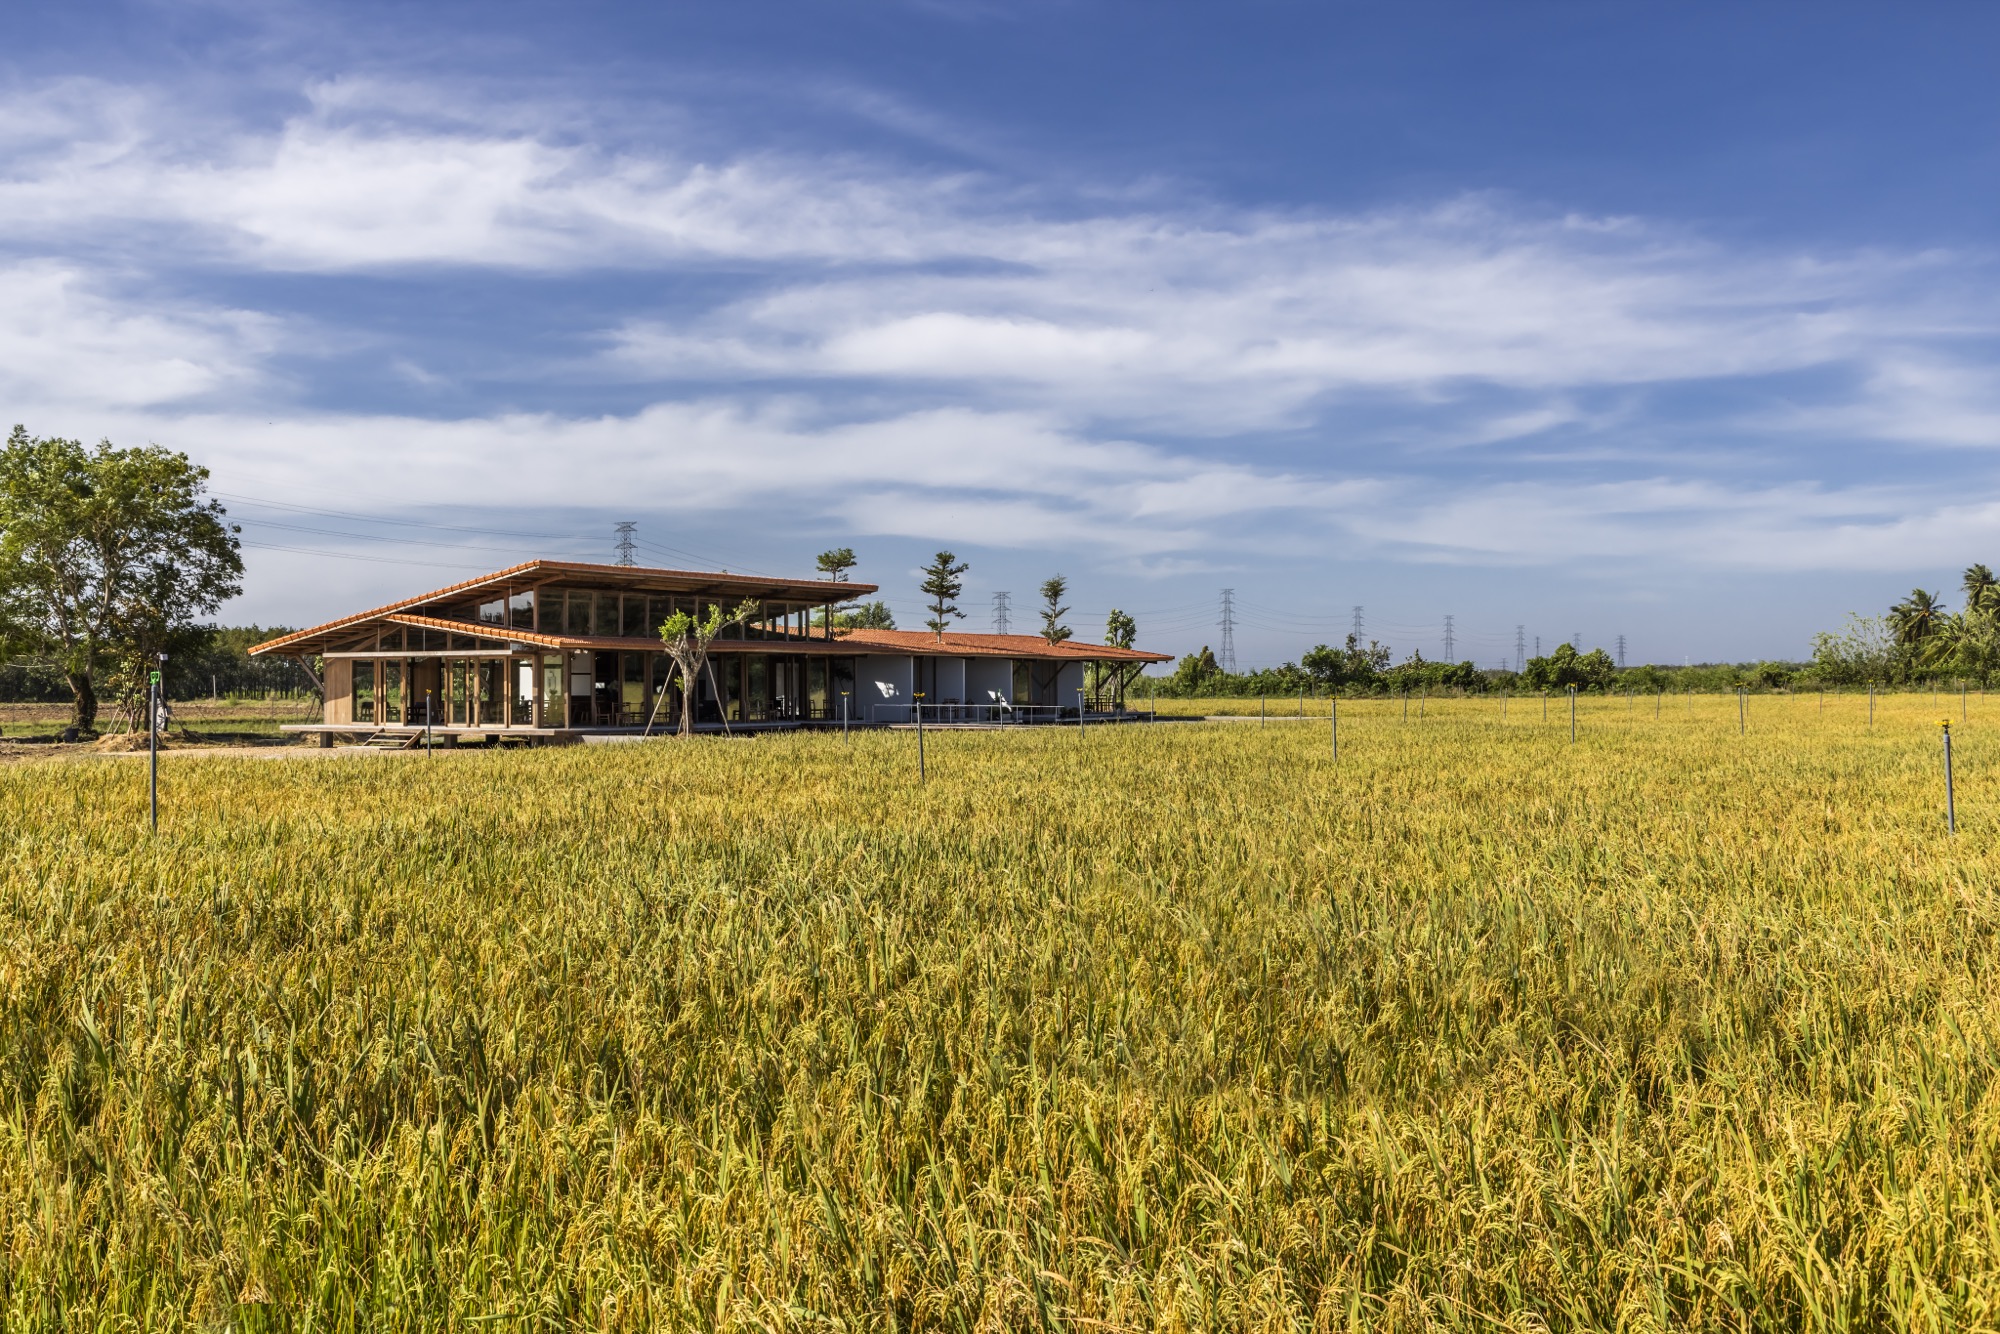
A rice-field café that frames mountain views and deepens the local farming experience

Located at the foot of Ba Den Mountain in Tay Ninh, south-east Vietnam, SILAA’s rural café occupies a 70,000-square-metre agricultural plot bordered by rubber trees and rice paddies. As the first phase of a broader hospitality plan that will include homestays, food and beverage venues, a spa and parking, it frames the site as a destination led by landscape.
Ba Den Mountain is Tay Ninh’s defining landmark and a major pilgrimage and sightseeing draw in southern Vietnam. Often cited as the region’s highest peak, it overlooks a cultural terrain of temples and festivals, with summit views stretching across farmland toward the borderlands.

Rather than treating the site as empty ground awaiting development, the architects anchored the masterplan in the logic of local cultivation. The future complex is envisioned as a constellation of “fruit-tree islands” dispersed across an “ocean” of rice fields, keeping the horizon porous and the agricultural identity legible. Commissioned in March 2025, the café becomes the first public threshold into this long-term framework, introducing a low-impact architecture that reads as part of the terrain.


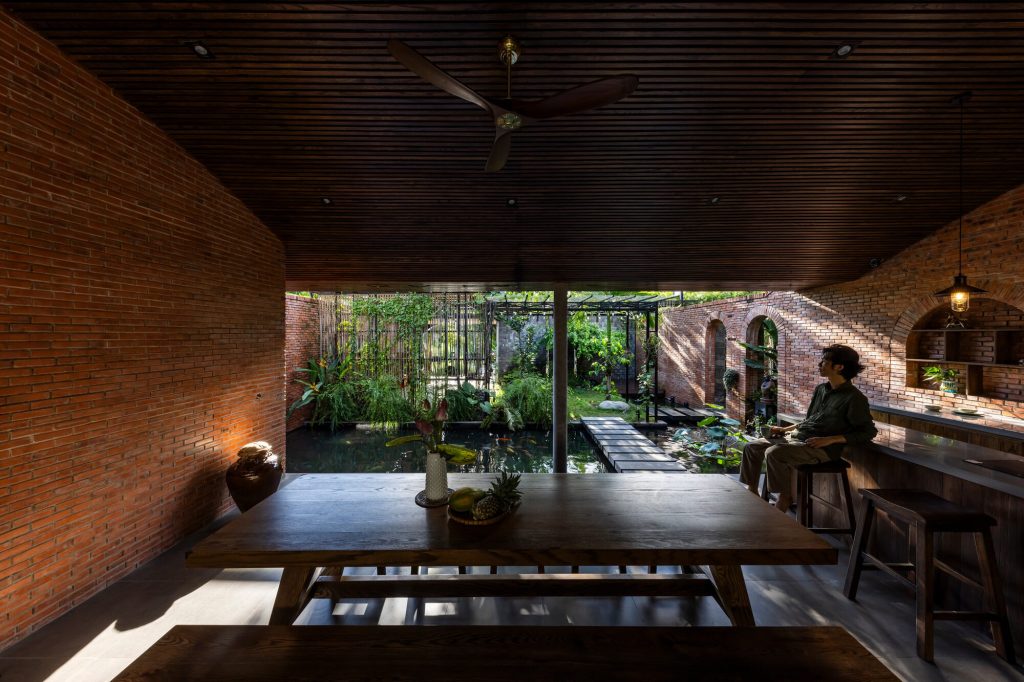
Set amid open paddies and facing a large water-lily pond, the café is built primarily from reclaimed timber with a concrete floor slab, organised as an open plan that invites daylight and cross-ventilation. The absence of hard edges between inside and out encourages a slower rhythm: visitors move through shade and breeze, with the building acting less as an object than as a calibrated viewing device. From within, Ba Den Mountain remains a constant presence, an unmistakable local landmark that turns each pause into a quiet act of looking.

The spatial experience unfolds as a long, linear structure that draws visitors along a continuous corridor. This single movement spine choreographs a sequence of atmospheres, shifting from shared seating with expansive views over rice fields and toward the mountain, to more intimate rooms and verandas where the landscape feels closer and quieter. Small gaps between volumes become interstitial pauses, where air, light and sound slip in to reinforce the café’s informal, adaptable character. A children’s play area runs alongside the corridor, extending the building’s social range without interrupting the continuity of the promenade.


Elevated above ground level, the entire structure produces the sensation of hovering over the paddies, heightening awareness of the site’s vastness. The water-lily pond stretches along the full length of the building, assisting passive cooling while adding depth to the layered foreground. The principal view slides across water, travels over golden rice fields, and continues to distant tree lines, mountain peaks and the wide sky beyond – an edited panorama that makes the café feel inseparable from its setting.
Arrival is treated as a gradual transition. Visitors approach along a wooden ramp that traces the edge of the rice fields before crossing a small bridge over the pond. The scent of rice, the humidity rising from water, and the openness of the horizon form a sensory prelude to the interior.


A large sloping roof, clad in terracotta tiles, runs the full length of the building to temper the region’s intense summer heat and prolonged seasonal rainfall. In the communal area, a portion of the roof lifts to widen the visual cone toward the mountain summit and the sky, turning a climatic shelter into a spatial gesture – an understated opening that intensifies the café’s relationship with Ba Den Mountain without relying on overt form-making.


In a context where rural tourism developments often default to iconography, this project chooses restraint. SILAA’s café frames Tay Ninh’s agricultural landscape with light structure, passive comfort and a clear promenade – an architecture of atmosphere that makes the rice fields, the pond and the mountain the true protagonists.


Project Credit
Project name: Huong Lua Cafe
Design: SILAA Architects
Location: Tay Ninh, Vietnam
Completed: 2025
Photo: Hiroyuki Oki
More Photos