Now Reading: Kenta Fukunishi builds Né auberge from local earth and timber in Niigata
- 01
Kenta Fukunishi builds Né auberge from local earth and timber in Niigata

Kenta Fukunishi builds Né auberge from local earth and timber in Niigata
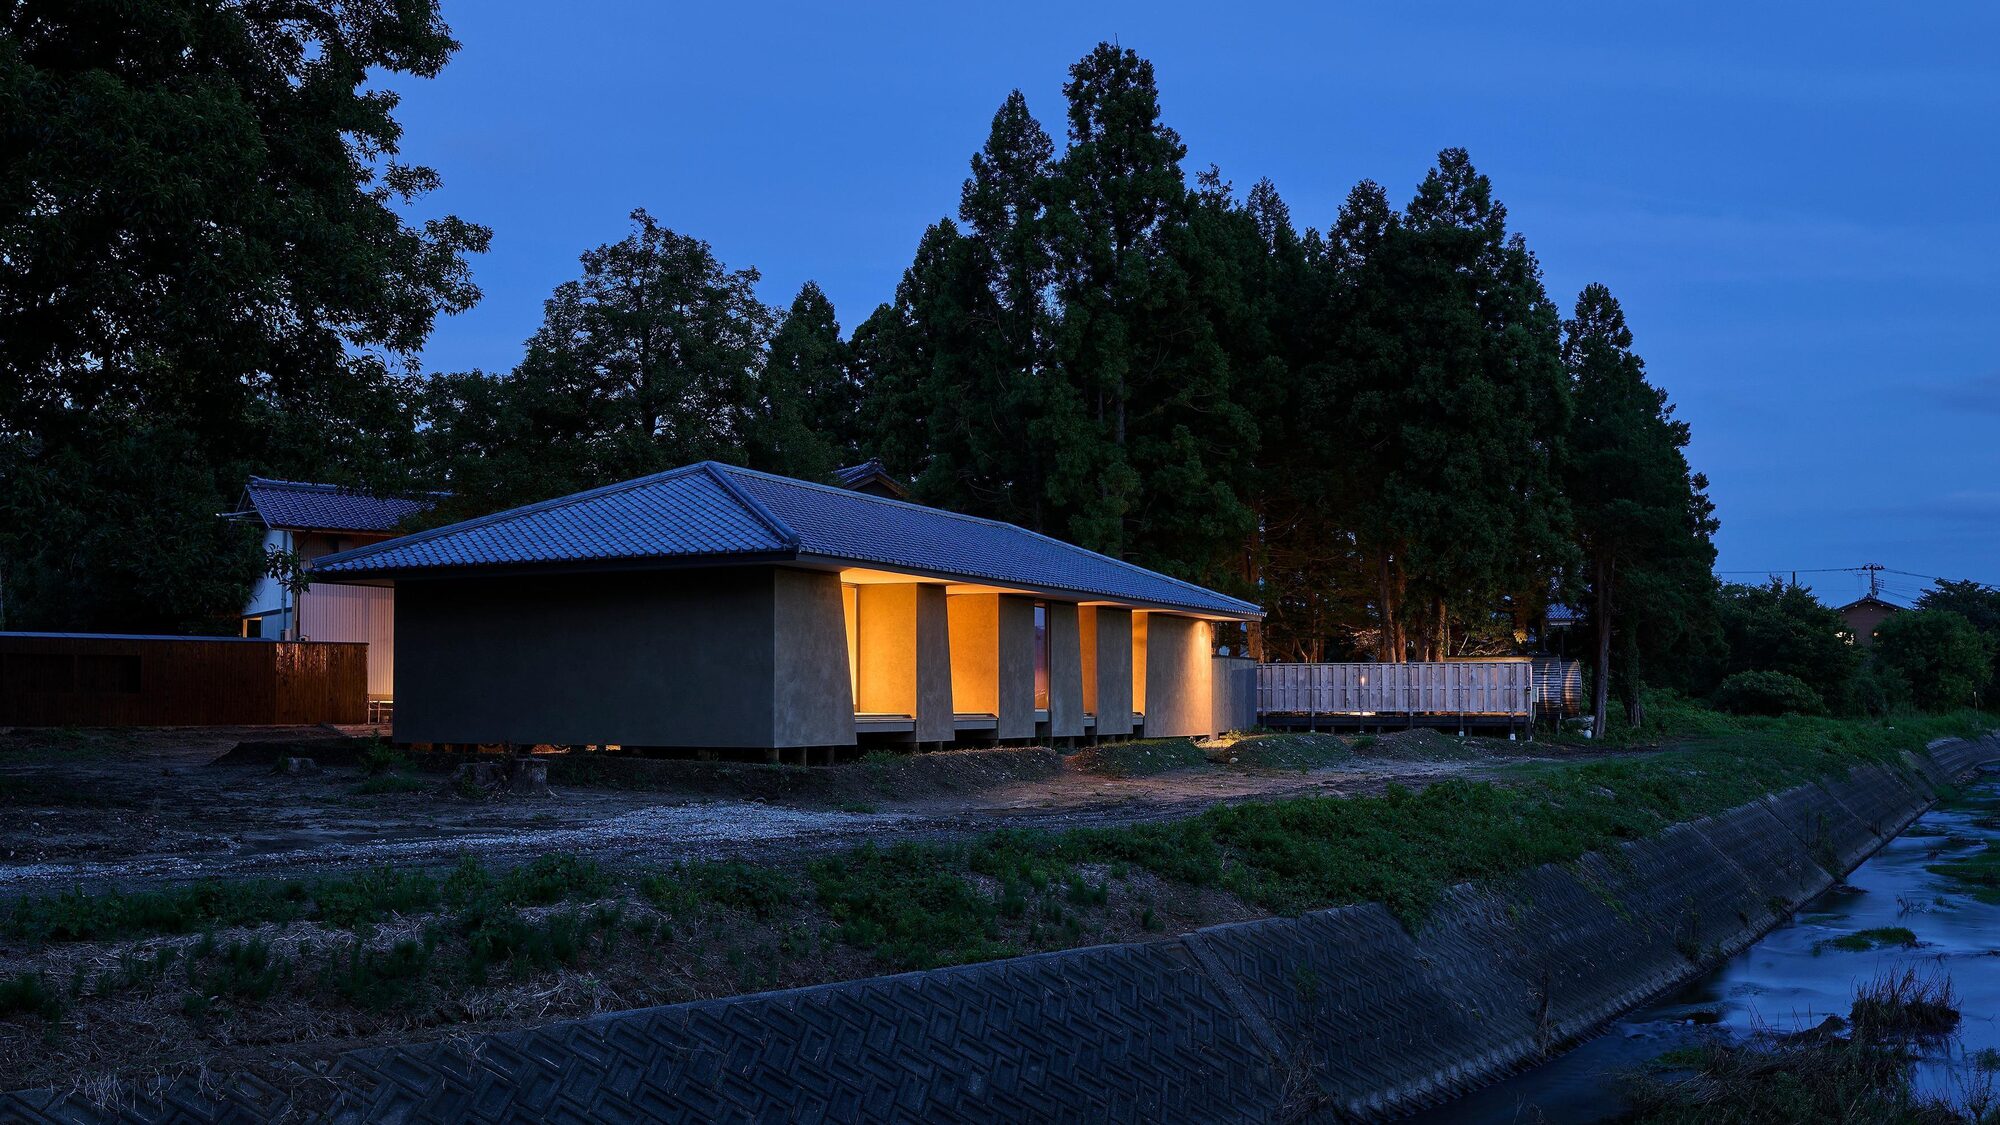
In rural Shibata, Niigata Prefecture, Né is a one group per day auberge shaped almost entirely by the land on which it stands. Built on the historic grounds of the Honma family, a site cultivated for more than three centuries, the project brings together architecture, regional craft and cuisine through an approach that avoids concrete and draws its materials directly from the surrounding landscape.

Né begins with the ground itself. Instead of using conventional poured concrete foundations, the structure is supported by 105 timber friction piles driven into the earth in clusters. The piles compact the soil and allow the building to rest through the friction created between wood and ground.
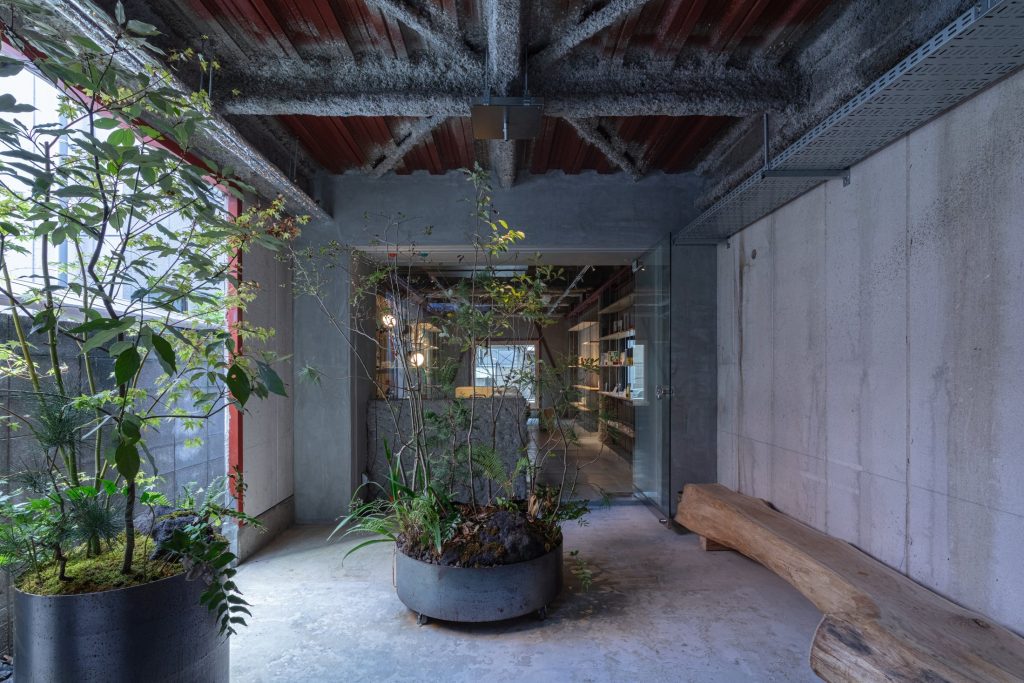
The construction process required no excavation or removal of soil, while steel was also excluded from the project. The building’s load bearing walls are made from earth dug directly from beneath the structure. The soil was aged and fermented for more than six months before being applied by hand to both the interior and exterior surfaces.
The resulting walls carry the natural colour and texture of the site into the building. More than an aesthetic gesture, the use of local earth establishes a direct physical connection between architecture and landscape. At the end of its life, the building is designed to return to the ground without leaving a concrete structure behind.

The material palette extends this relationship with the region. Working with craftspeople from Shibata and across Niigata, the project uses locally sourced timber, clay and traditional techniques throughout the building.
The floors are composed of 2,220 pieces of Shibata cedar, while the joinery uses smoked cedar treated with iron to achieve a tone close to the surrounding earthen walls. Above, kawara roof tiles made from Niigata clay were produced by Marusan Yasuda, whose tiles are engineered to withstand the region’s heavy snowfall.


Furniture is crafted from slow grown snow beech harvested from the surrounding mountains, while lighting is integrated directly into the plaster surfaces. In a contemporary interpretation of traditional construction, parts of the plaster substrate were produced using 3D printed elements.
Together, these materials create an interior that feels less assembled than grown from its setting. Timber, earth, clay and craft form a continuous material language that connects the building to the landscape and the people who work with it.


The construction of Né was carried out by Kumagai Construction, a third generation local firm, reinforcing the project’s emphasis on regional knowledge and skilled making. Rather than treating traditional craft as a decorative layer, the building places it at the centre of its architectural identity.
This approach also gives the project a particular sense of time. The soil used for the walls was fermented for months before construction, while the timber and clay were sourced from landscapes shaped by generations of cultivation and craft. The building therefore brings together materials, techniques and knowledge that extend far beyond the moment of its completion.


At Né, the connection to the land extends from architecture into the dining experience. Head chef Makoto Fuse serves a nightly thirteen course menu shaped by Niigata’s traditions of fermentation, drying and ageing, drawing on mountain vegetables, river fish, game and coastal produce paired with sake from nearby breweries. By placing local ingredients and their producers at the centre of the experience, the auberge creates a direct connection between architecture, cuisine and the landscape that surrounds it.
The 2026 Architizer A+Awards recognition brings international attention to a small rural project whose ambitions extend beyond architecture. Built without concrete and designed to eventually return to the earth, Né reflects an environmental approach while using contemporary hospitality to support the region’s traditional crafts and local knowledge. Rather than preserving these traditions as static heritage, the project seeks to give them new value by connecting them with a wider audience.

Né is also the first member in Asia and the only member in Japan of The Aficionados, the British travel curation platform founded by Iain Ainsworth, formerly of Design Hotels. The platform described the experience as one in which a guest “leaves with a relationship rather than a receipt.”
Né accommodates a single group of two to four guests per day, offering a private stay that includes dinner and breakfast. The eight seat restaurant counter is also open to visitors who are not staying overnight, with shared seating available by reservation. The entire restaurant can also be reserved privately through the Exclusive Plan.

A wood fired barrel sauna, known as sui, is available on the grounds by request. Located at 180 Ishiki in Shibata, on the Sea of Japan coast, the auberge is approximately two hours north of Tokyo by bullet train.


With its combination of earthen architecture, regional materials, local craftsmanship and food rooted in the same landscape, Né proposes a model of hospitality that is deliberately small in scale. Its architecture does not attempt to dominate its rural setting. Instead, it takes the ground, materials and traditions of Niigata as the starting point for an experience that is designed to be returned to the earth as naturally as it emerged from it.
Project Credit
Project Name: オーベルジュ Né (The Ridge)
Location: 180 Ishiki, Shibata, Niigata Prefecture, Japan
Site Area: Approximately 1.06 hectares (3,200 tsubo), former Honma family residence
Opening: October 2025
Design Firm: Kenta Fukunishi Architecture Office | @kenta_fukunishi
Photography: Hiroki Kawata
Related Posts
Previous Post
Next Post
- The timeless elegance of domestic appliances: From the Iconic Braun KF 20 aromaster to the German design ethos

- Emilio Ferro on the light, sound and memory of a place
- At Maniwa, an architect’s family home opens to the neighbourhood
- What bronze remembers of the hand

- Caught in light: Moradavaga’s suspended shoal

- The making of Alex Chinneck’s impossible Dior windows