Now Reading: Villa Yandara turns tropical living into a horizontal composition
- 01
Villa Yandara turns tropical living into a horizontal composition

Villa Yandara turns tropical living into a horizontal composition

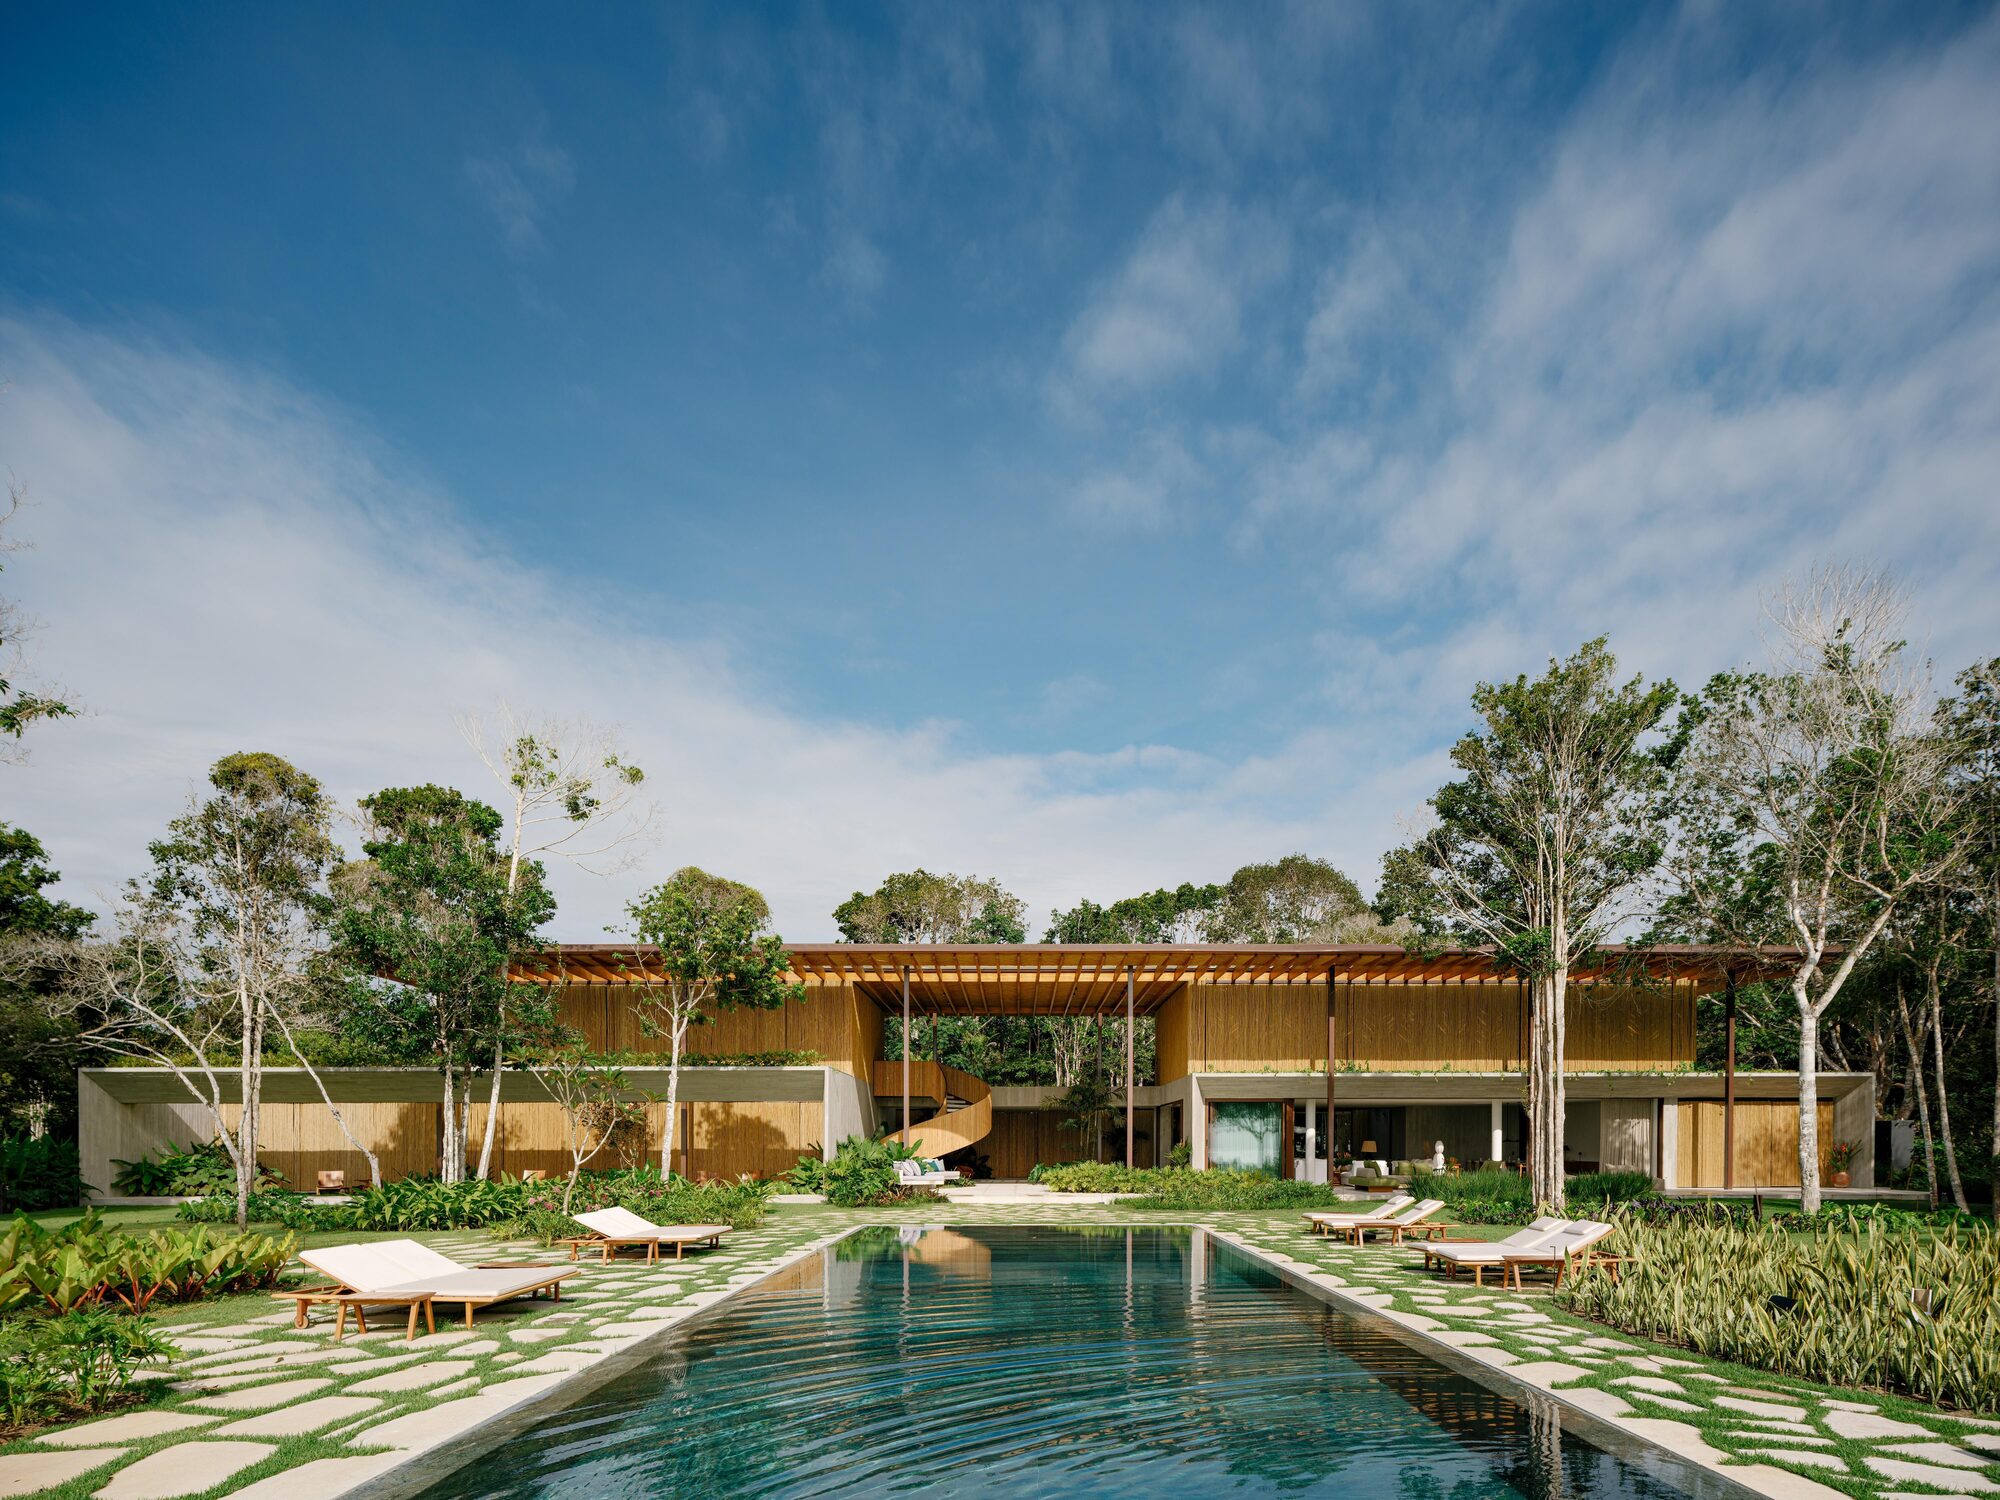
Located in Trancoso on Brazil’s Bahia coast, Villa Yandara translates the tropical character of its surroundings into an architecture built around landscape, material and movement. Rather than treating nature as a backdrop, the 1,000 square metre residence places the landscape at the centre of the living experience, creating a continuous relationship between the built environment, gardens and the sea beyond.


The house unfolds transversely across a flat site bordered by native vegetation. Existing greenery merges with new planting to guide the approach toward the residence, while a long swimming pool extends perpendicular to the building toward the ocean. From the first arrival, the architectural composition establishes a strong visual axis connecting the entrance, water and sea.

The ground floor is conceived as a horizontal slab aligned with the street. Entry occurs at the centre of the volume, where a reflecting pool immediately frames the arrival. Beyond it, the view passes directly through the house toward the outdoor spaces and the sea, with no physical barrier interrupting the connection.

Openings in the floor introduce dense planted gardens into the interior, creating pockets of vegetation that punctuate the circulation from the entrance hall to the rest of the house. The private programme is concentrated on one side, with three suites, including the master suite, alongside a home theatre. On the opposite side, the communal spaces bring together the living and dining rooms, kitchen, gourmet area, sauna and changing room.


The arrangement allows the house to operate as a sequence of connected interior and exterior spaces, where movement through the residence is constantly accompanied by views of vegetation, water and the coastline.

A spiral staircase at the centre of the entrance hall provides access to the upper floor. Clad in biriba, the sculptural staircase becomes a focal point of the interior while introducing the material that defines much of the house’s architectural language.


Above, two separate volumes are connected by a walkway. One contains the main suite with its bedroom, bathroom, dressing room and a deck overlooking a private garden. The other accommodates three additional suites, including one with its own deck and access to a shared garden. A dedicated staircase connects this upper volume directly to the ground floor.


Materiality is central to Villa Yandara’s interpretation of Brazilian tropicality. A glue laminated timber structure organizes the roof into a rhythmic sequence of slats that shape the façade and support the biriba ceiling.
The roof structure is held by slender metal columns placed selectively along the external veranda. Their sparse arrangement preserves the visual continuity of the architecture and keeps the views toward the sea open.


The interior design continues the material dialogue through carefully placed timber furniture and custom cabinetry. Green stone defines the wet areas, introducing a deeper natural tone against the tresuno surfaces and the surrounding woodwork.
The landscape design establishes a continuous dialogue between the house and its surroundings. A mosaic of stones forms the outdoor paths, guiding visitors from the arrival sequence through the entrance and across the leisure areas.


The swimming pool runs perpendicular to the main building, reinforcing the central axis that begins at the entrance hall and extends toward the ocean. It becomes the principal visual frame of the residence, drawing the sea into the architectural composition.

Villa Yandara is ultimately defined by continuity. The house, garden, pool and ocean are organized as parts of a single spatial experience, with architecture acting as a framework for movement between them.
From the reflecting pool at the entrance to the open veranda and the long axis toward the sea, the project uses water, vegetation, timber and natural light to create a residence that feels inseparable from its tropical setting. Its architecture does not simply frame the landscape; it extends into it, turning the relationship between interior and exterior into the defining experience of the house.
Project Credit
Project name: Villa Yandara
Location: Trancoso, Porto Seguro, Bahia, Brazil
Built Area: 1,000 m²
Completion year: 2026
Design firm: Padovani Arquitetos
Photo: Fran Parente