Now Reading: SUITE unifies MAS House with travertine and oak in São Paulo
- 01
SUITE unifies MAS House with travertine and oak in São Paulo


Brazilian architecture studio SUITE has completed a comprehensive renovation of MAS House in São Paulo, reorganising the residence around a continuous sequence of social spaces that opens towards a private garden and swimming pool.
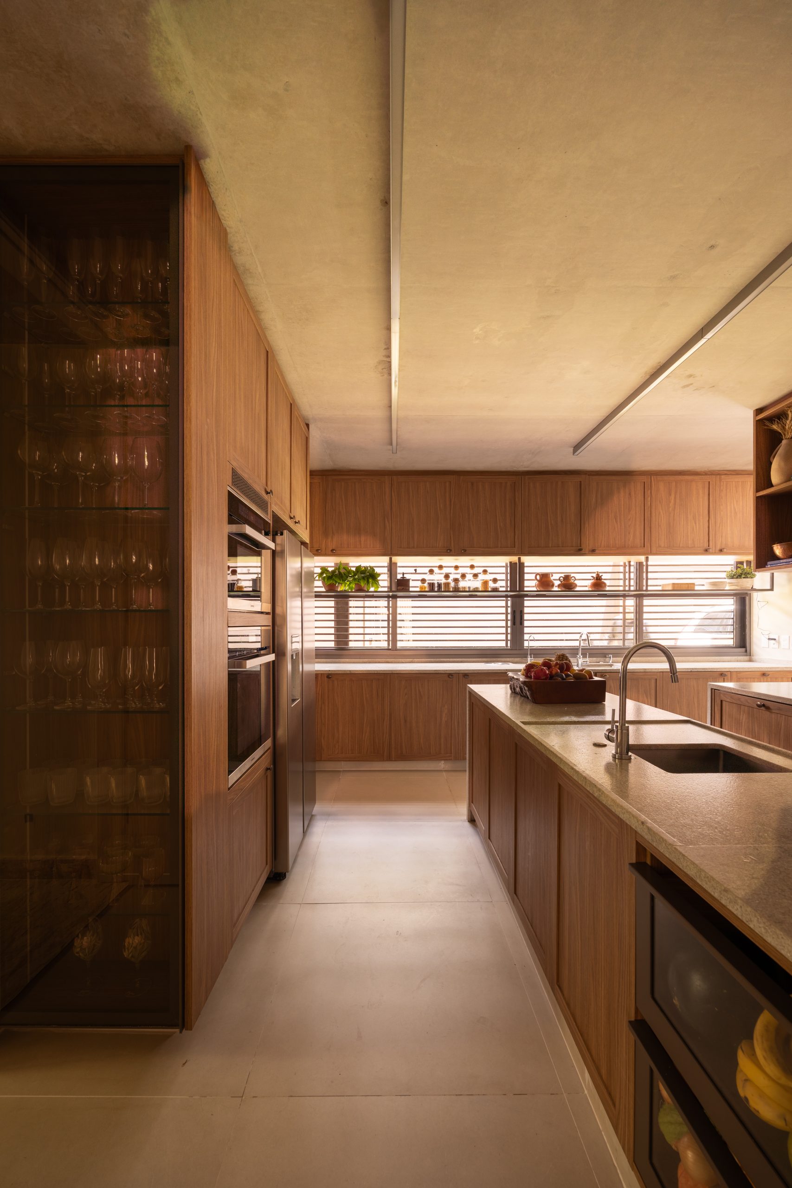
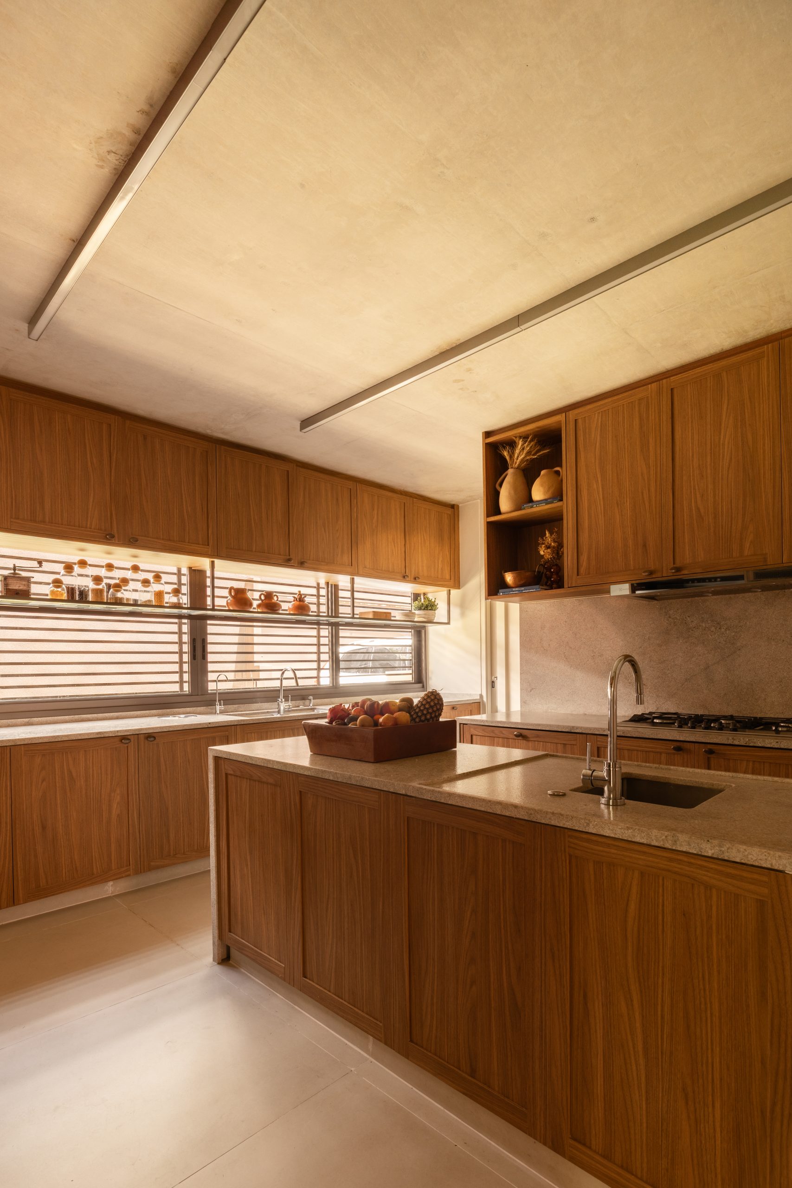
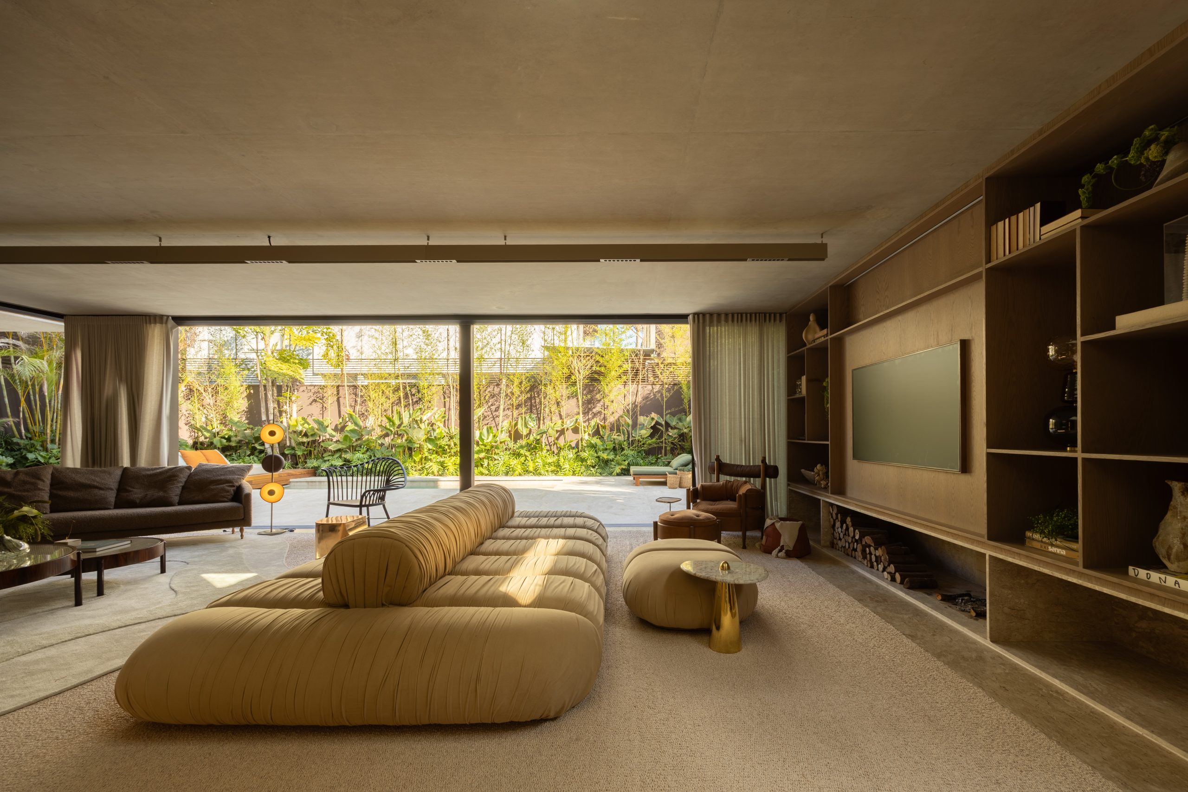
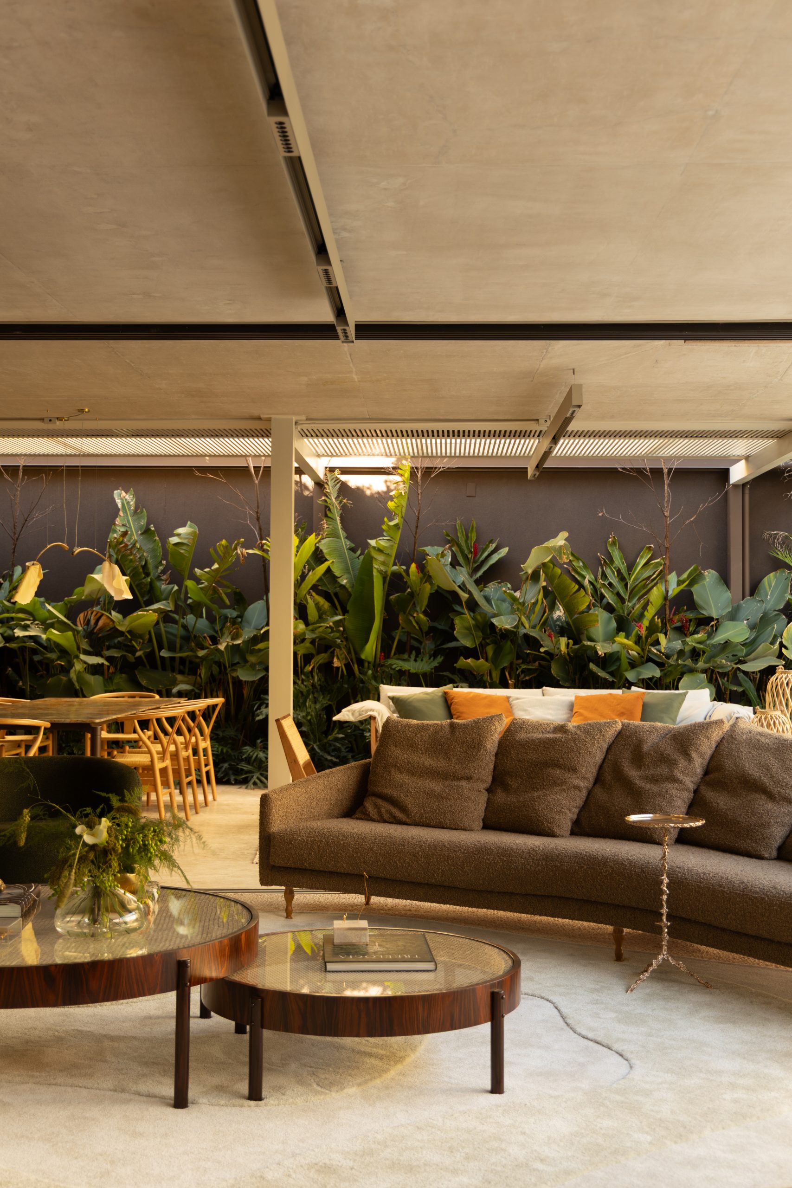
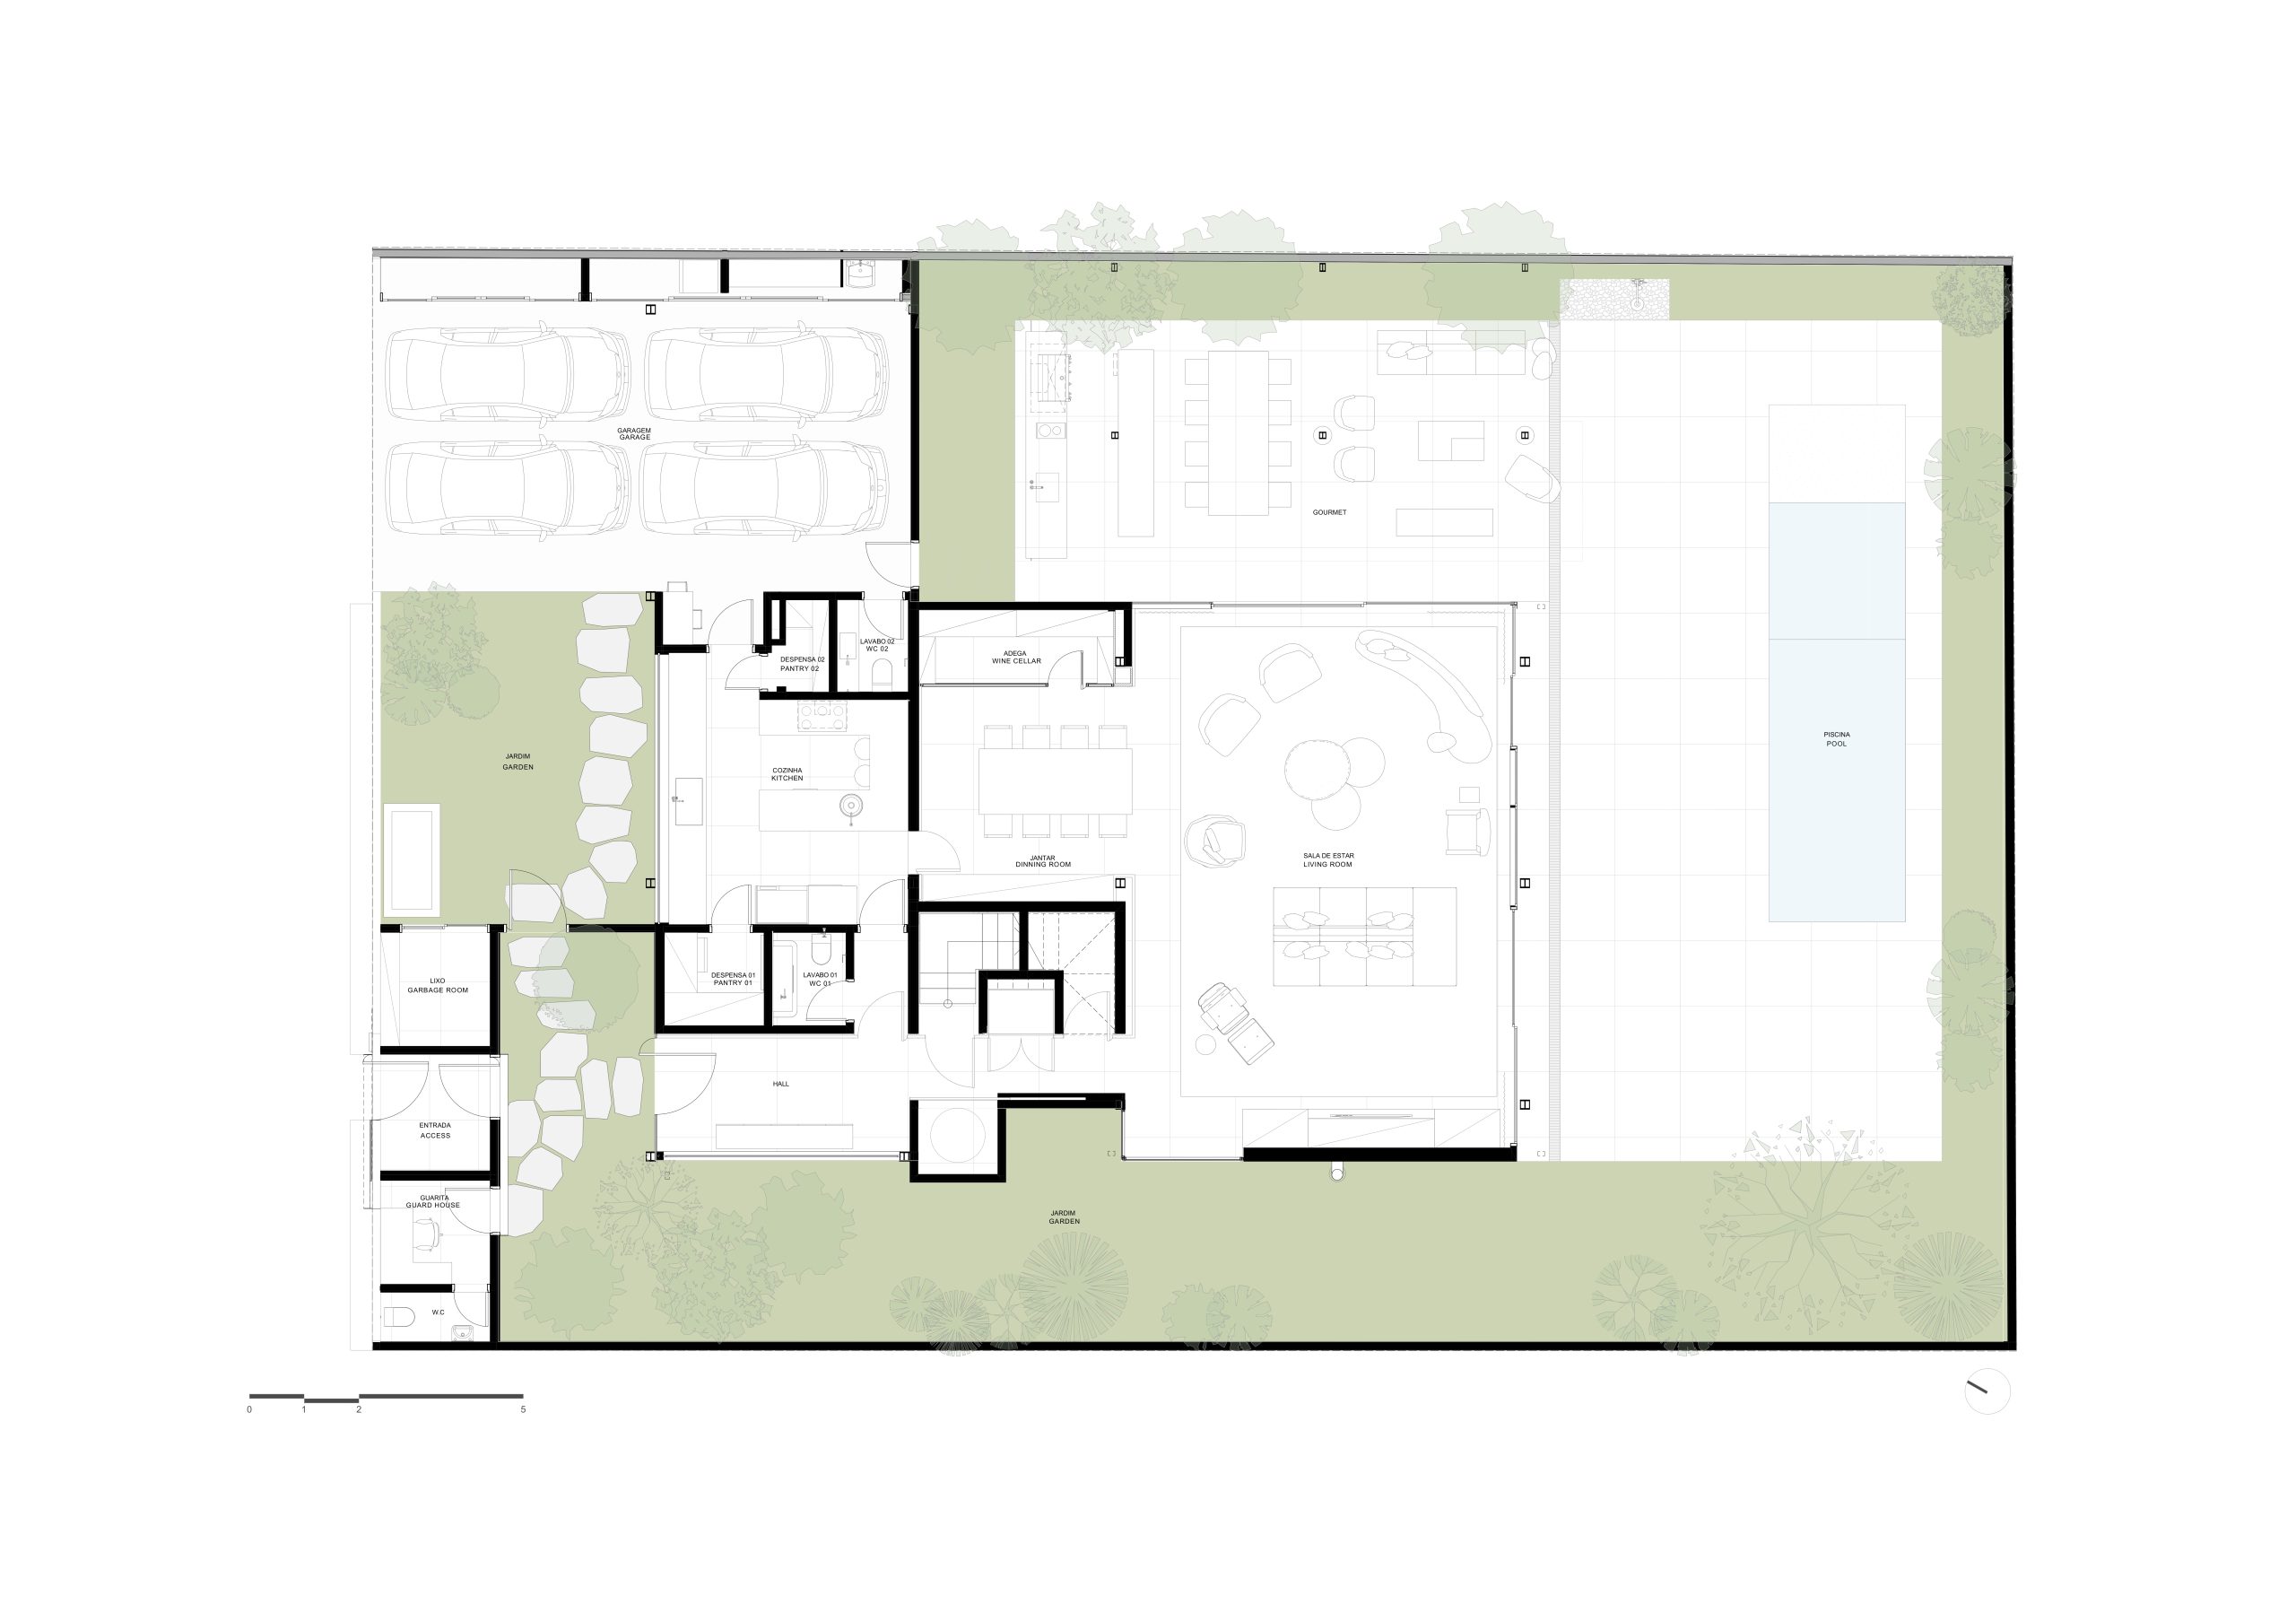
The project was conceived for a couple seeking a home that could support everyday family life as comfortably as larger gatherings. In response, the studio removed visual barriers between the living room, dining area and kitchen, while enlarging the openings that connect these interiors to the covered terrace.
A connected social core
Rather than treating each room as a separate enclosure, SUITE used aligned openings and a consistent floor finish to establish long views through the house. The living and dining areas now read as parts of one generous interior, with the kitchen positioned to participate in the same shared environment.
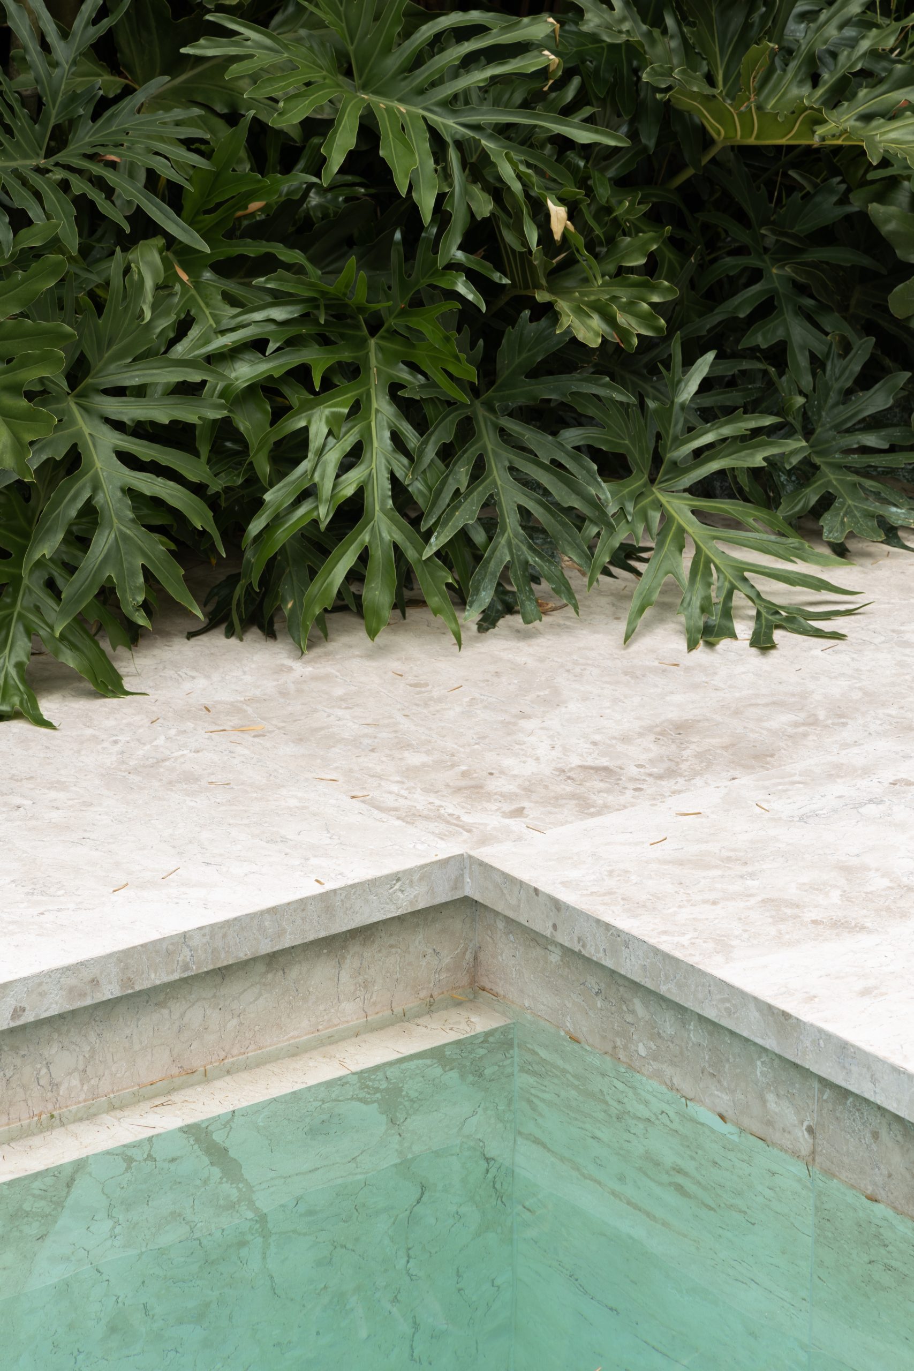
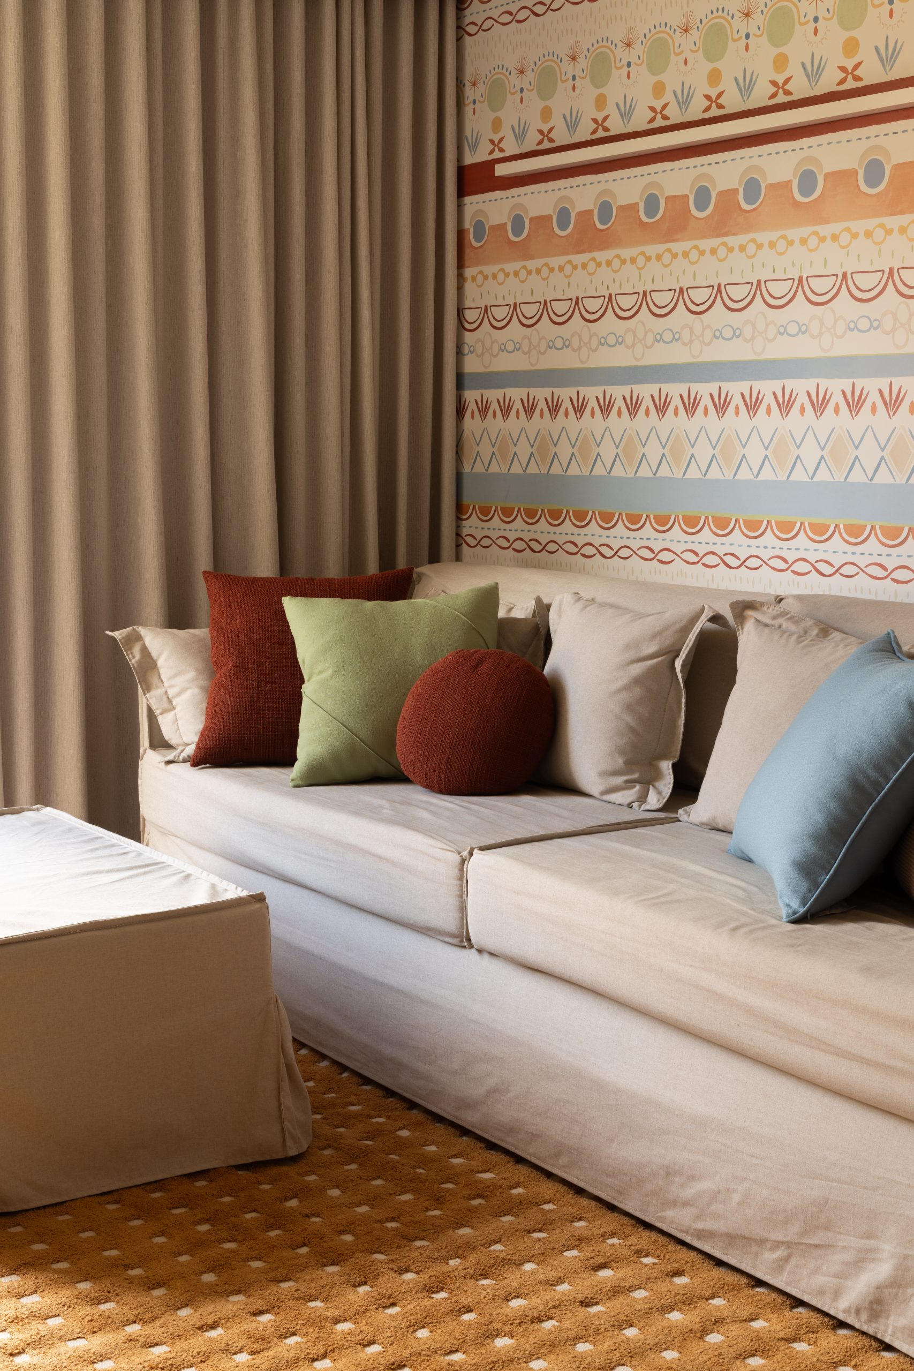
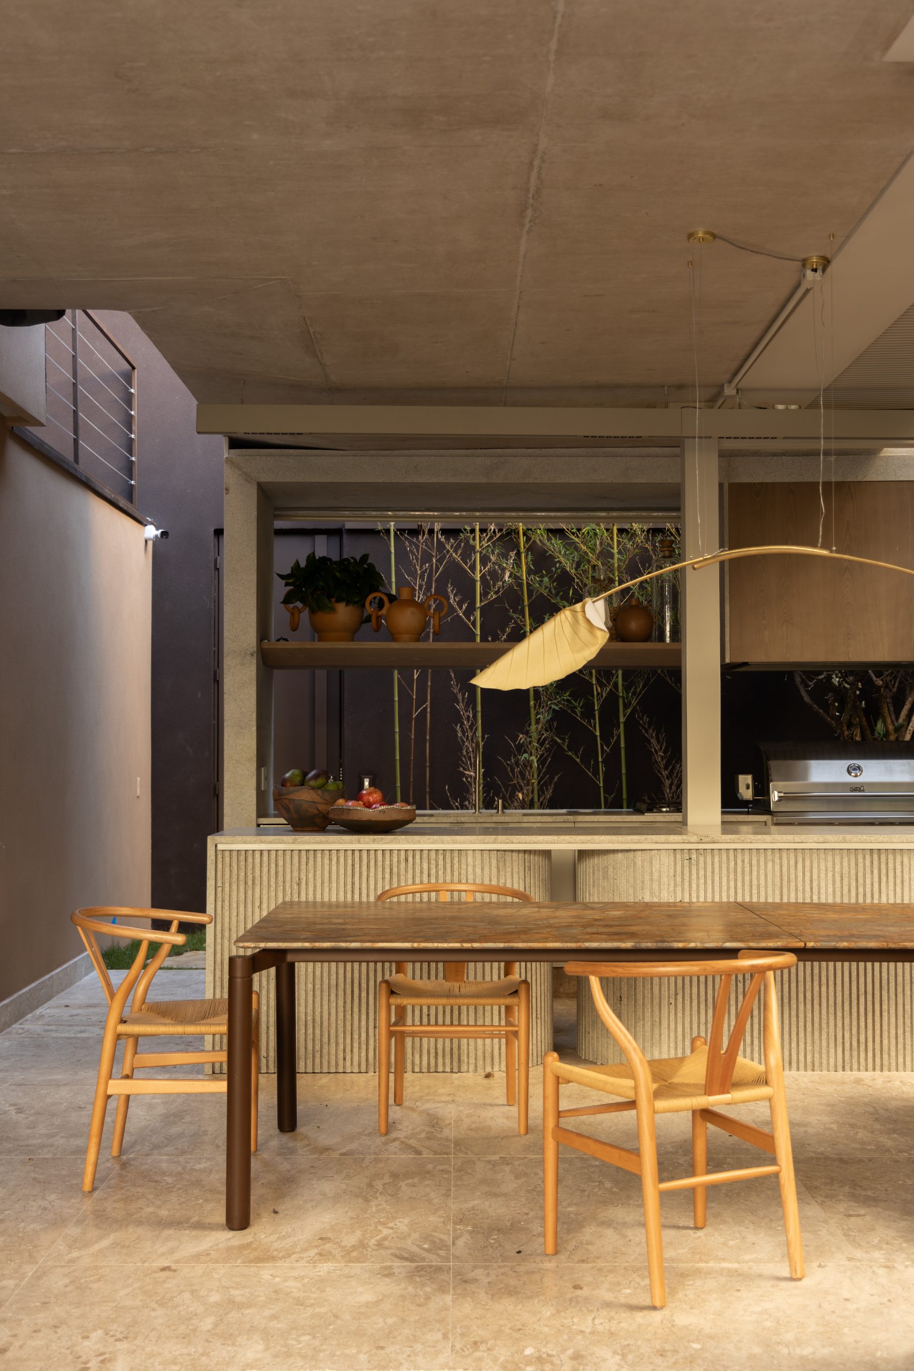
Brushed Brazilian travertine runs across the principal social floor and continues towards the exterior, reinforcing the sense of spatial continuity. Its pale, textured surface reflects the changing daylight and provides a calm base for the house’s warmer timber elements.
Stone and oak shape the interior
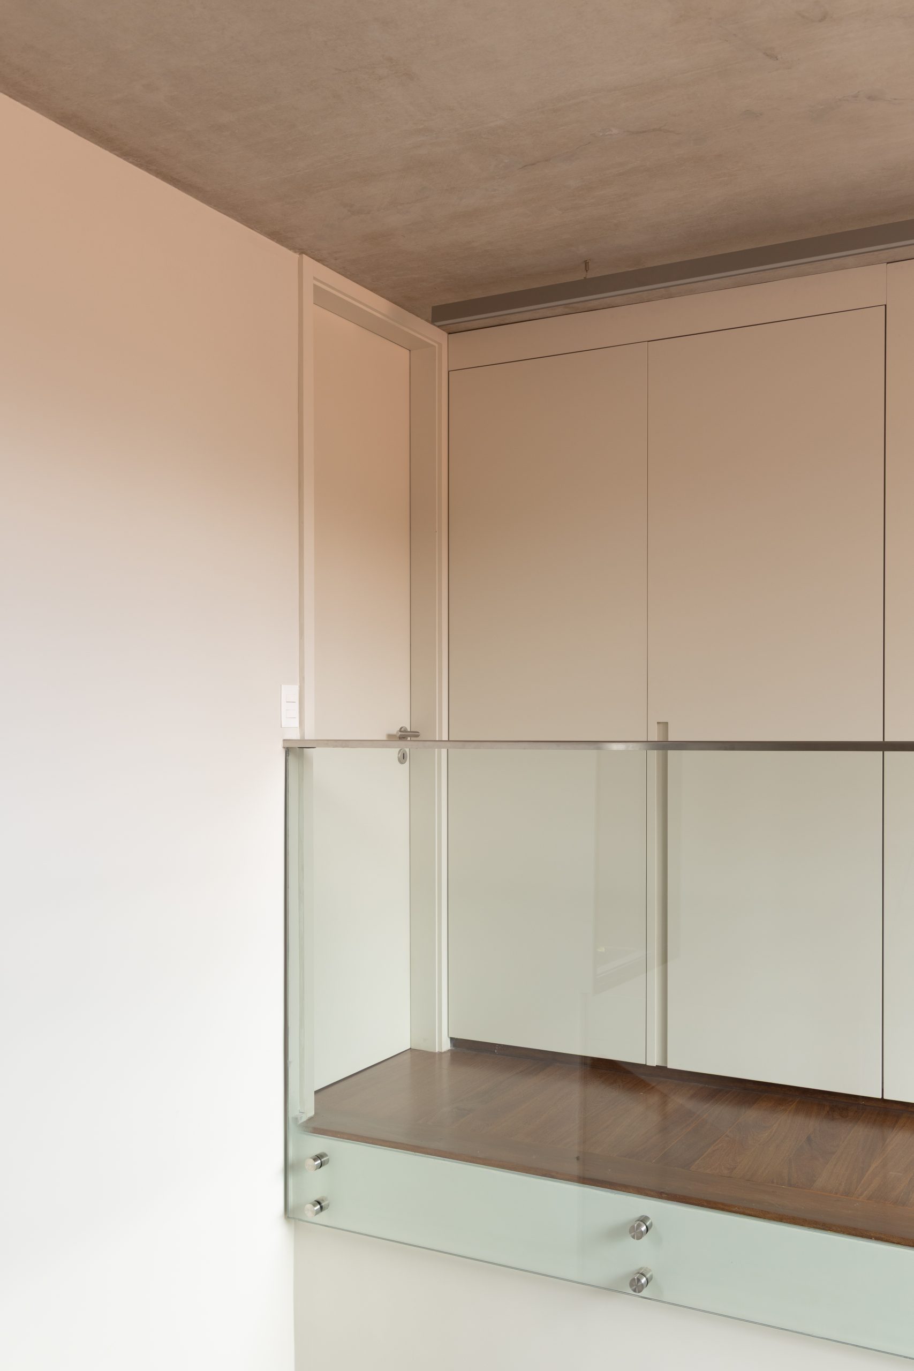
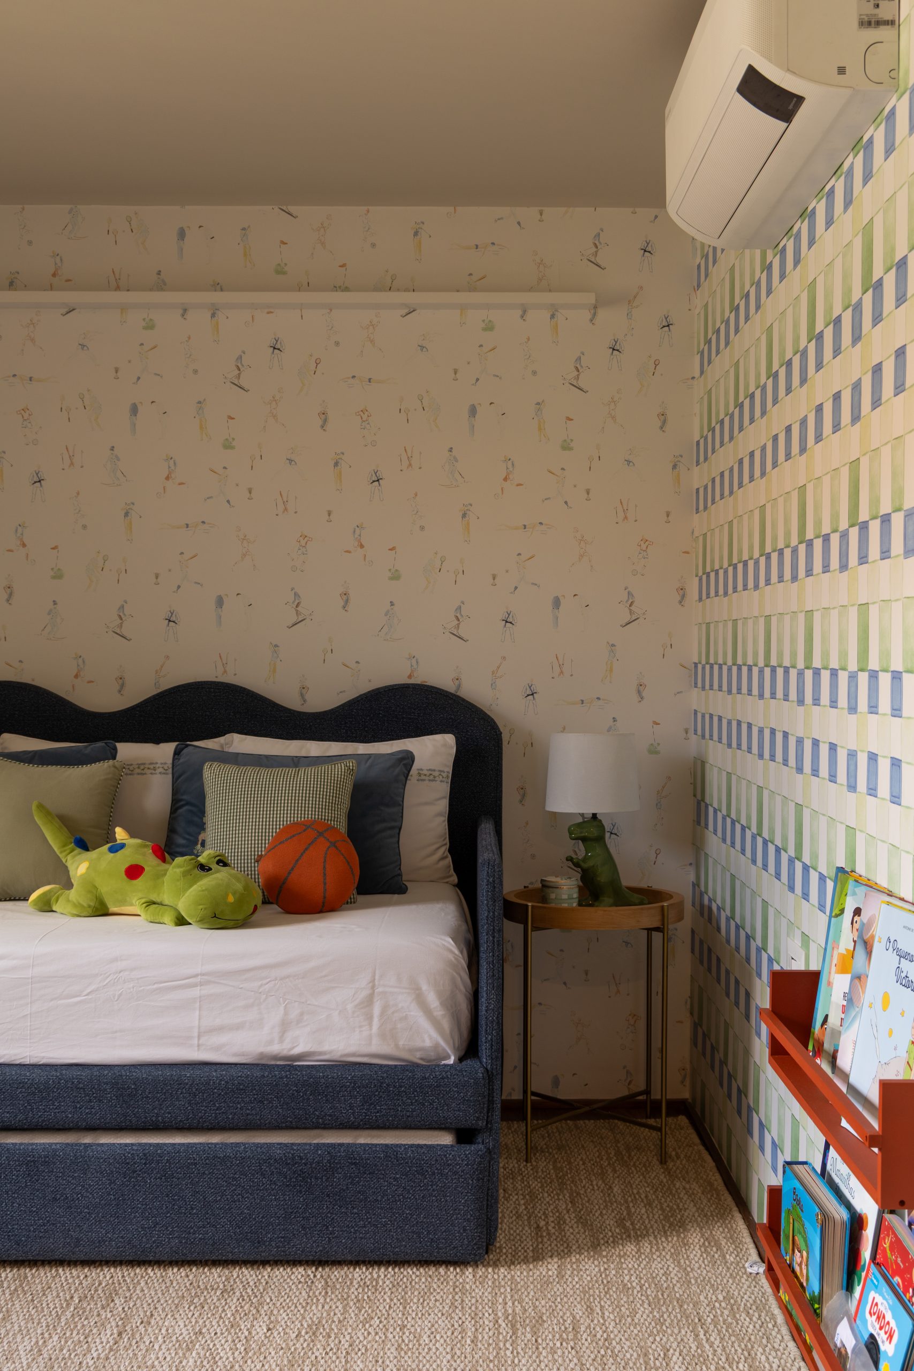
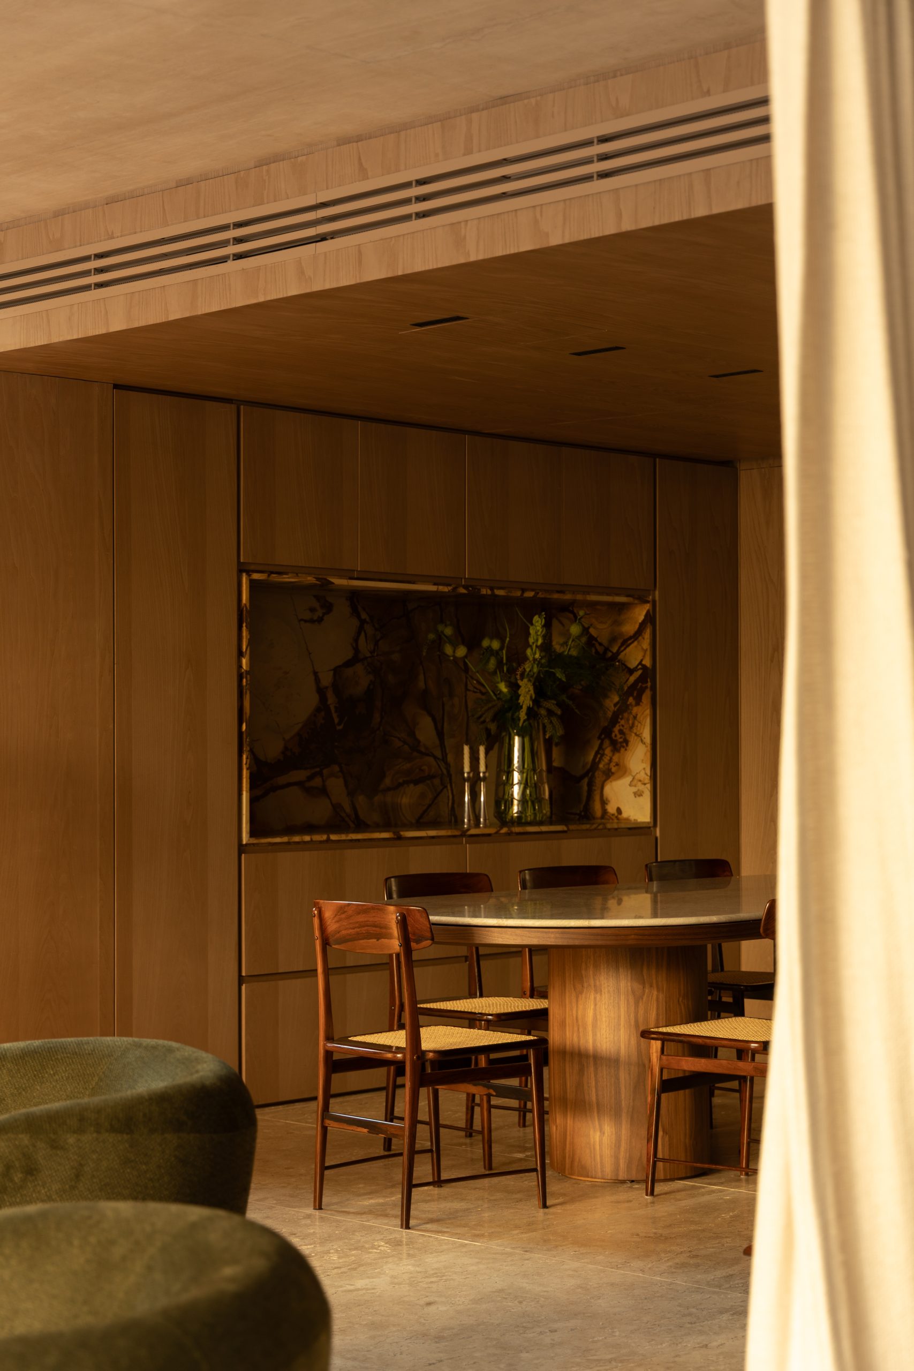
Custom joinery wrapped in dehydrated oak veneer introduces depth without interrupting the restrained palette. Built-in niches and dining cabinetry are accented with Woodstone quartzite, whose veining contrasts with the quieter grain of the surrounding wood.
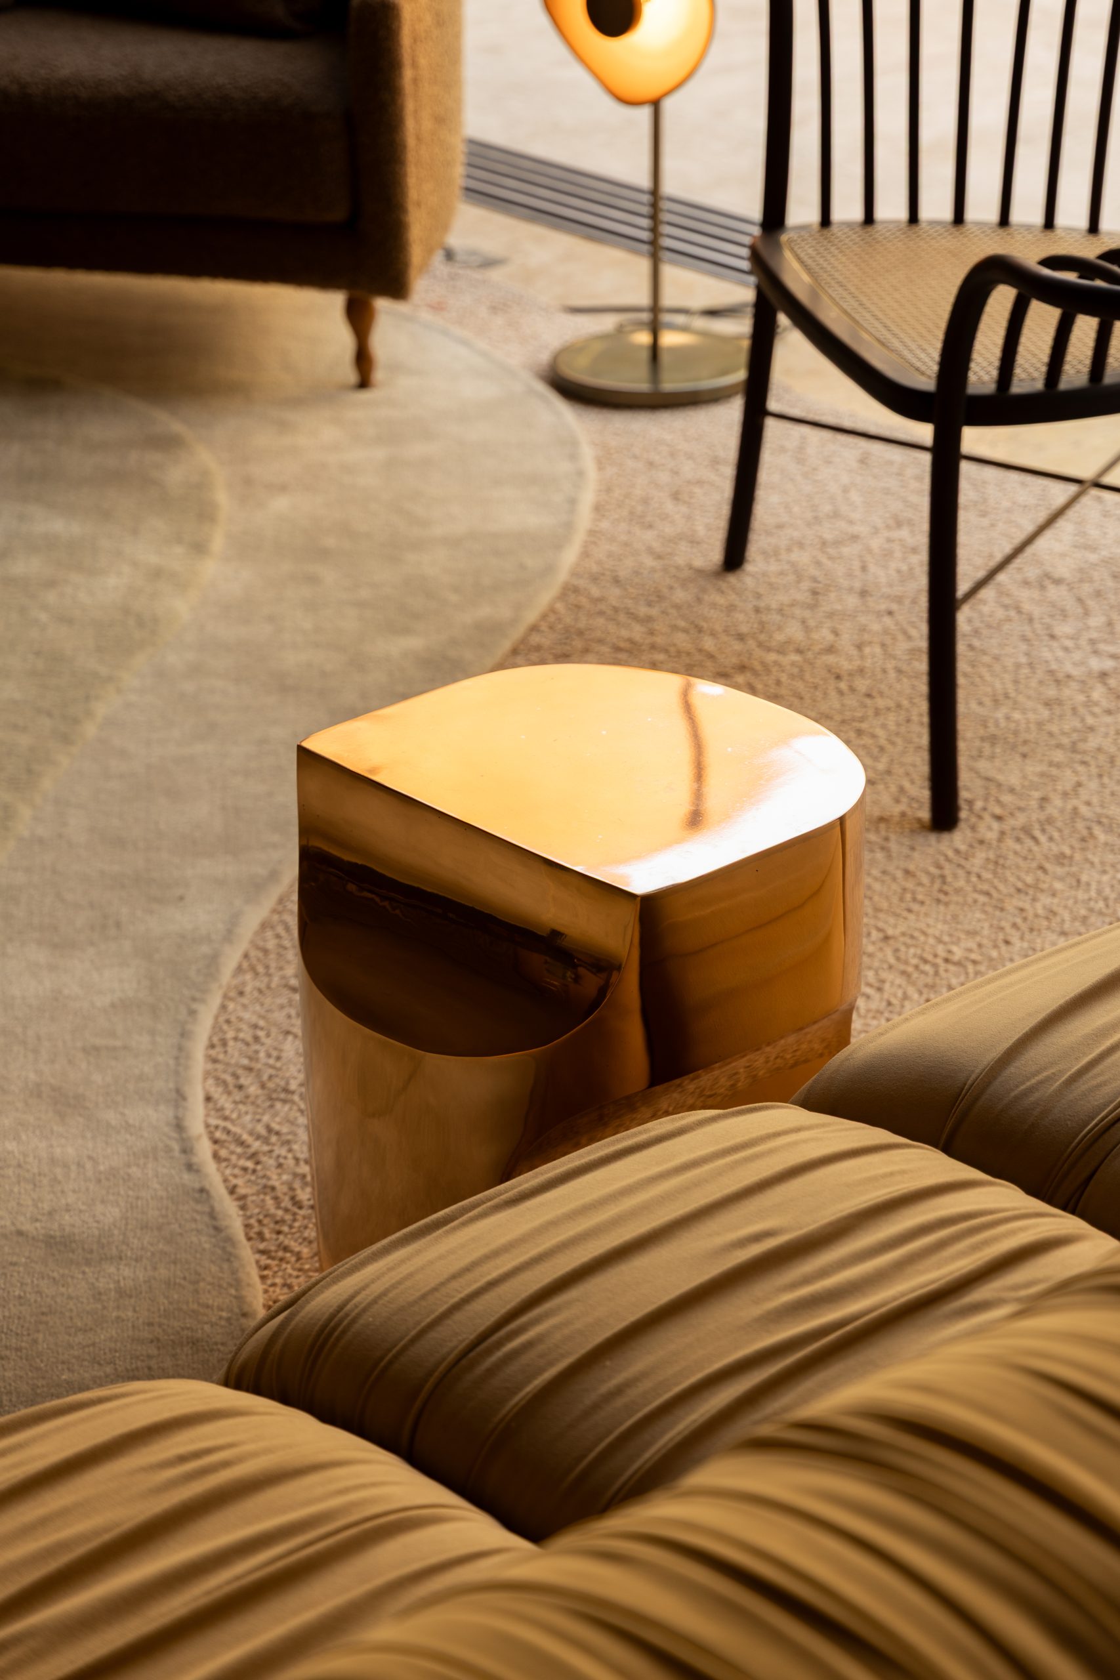
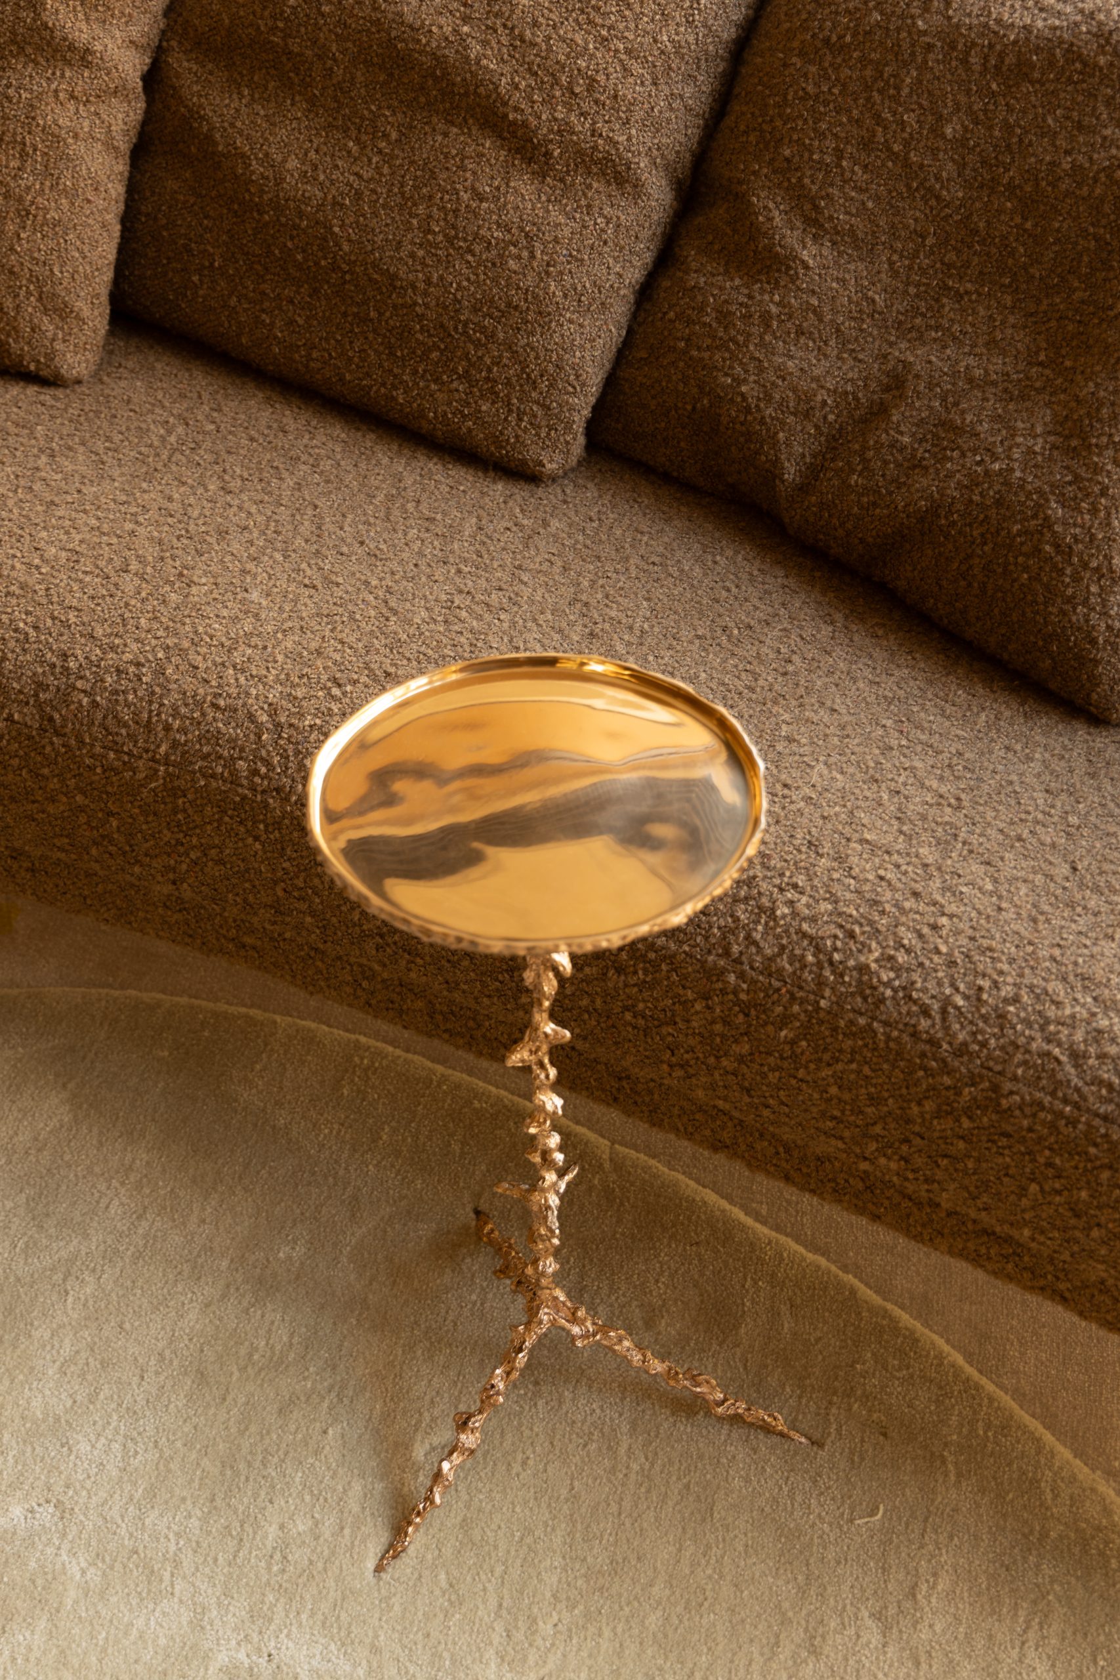
The furniture selection combines pieces designed by the studio with work by other designers. A customised Bio sofa by SUITE Design organises the seating area, joined by Christophe Delcourt’s OPE side table and Adriana Yazbek’s sculptural Li lamp. Their rounded forms soften the precise architectural lines and give the open room a more domestic scale.
Tactile private rooms
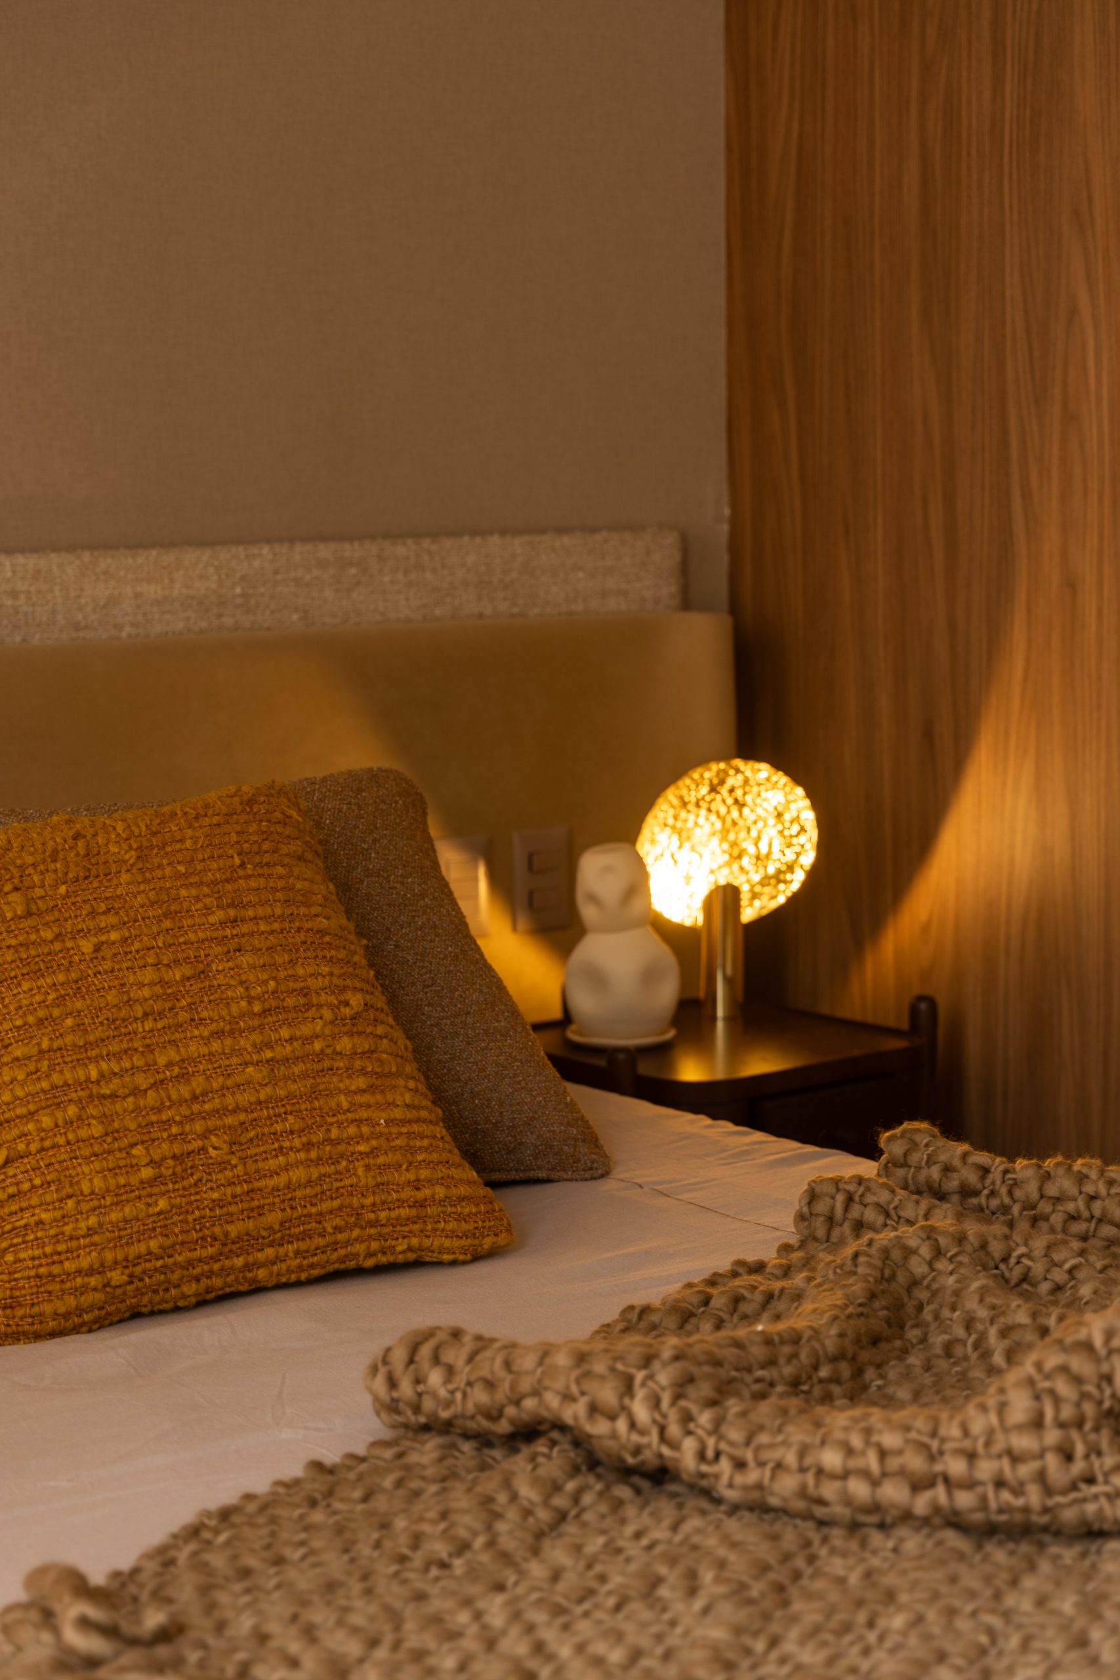
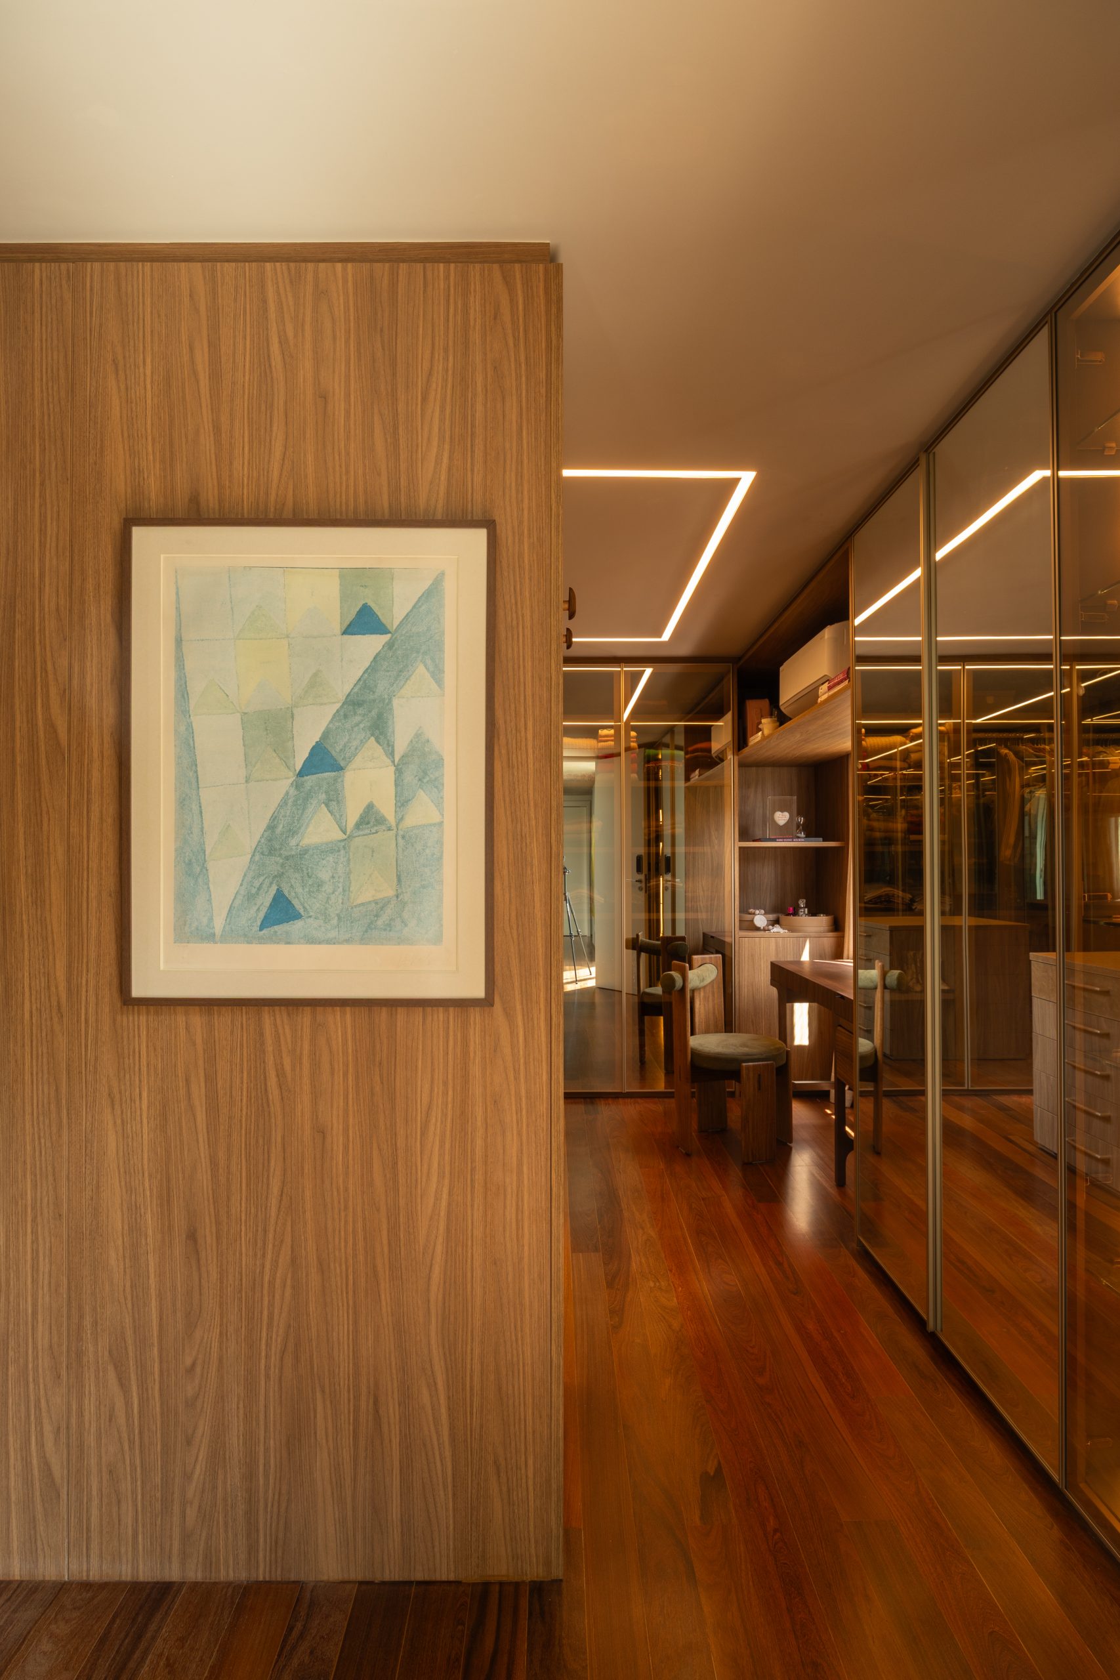
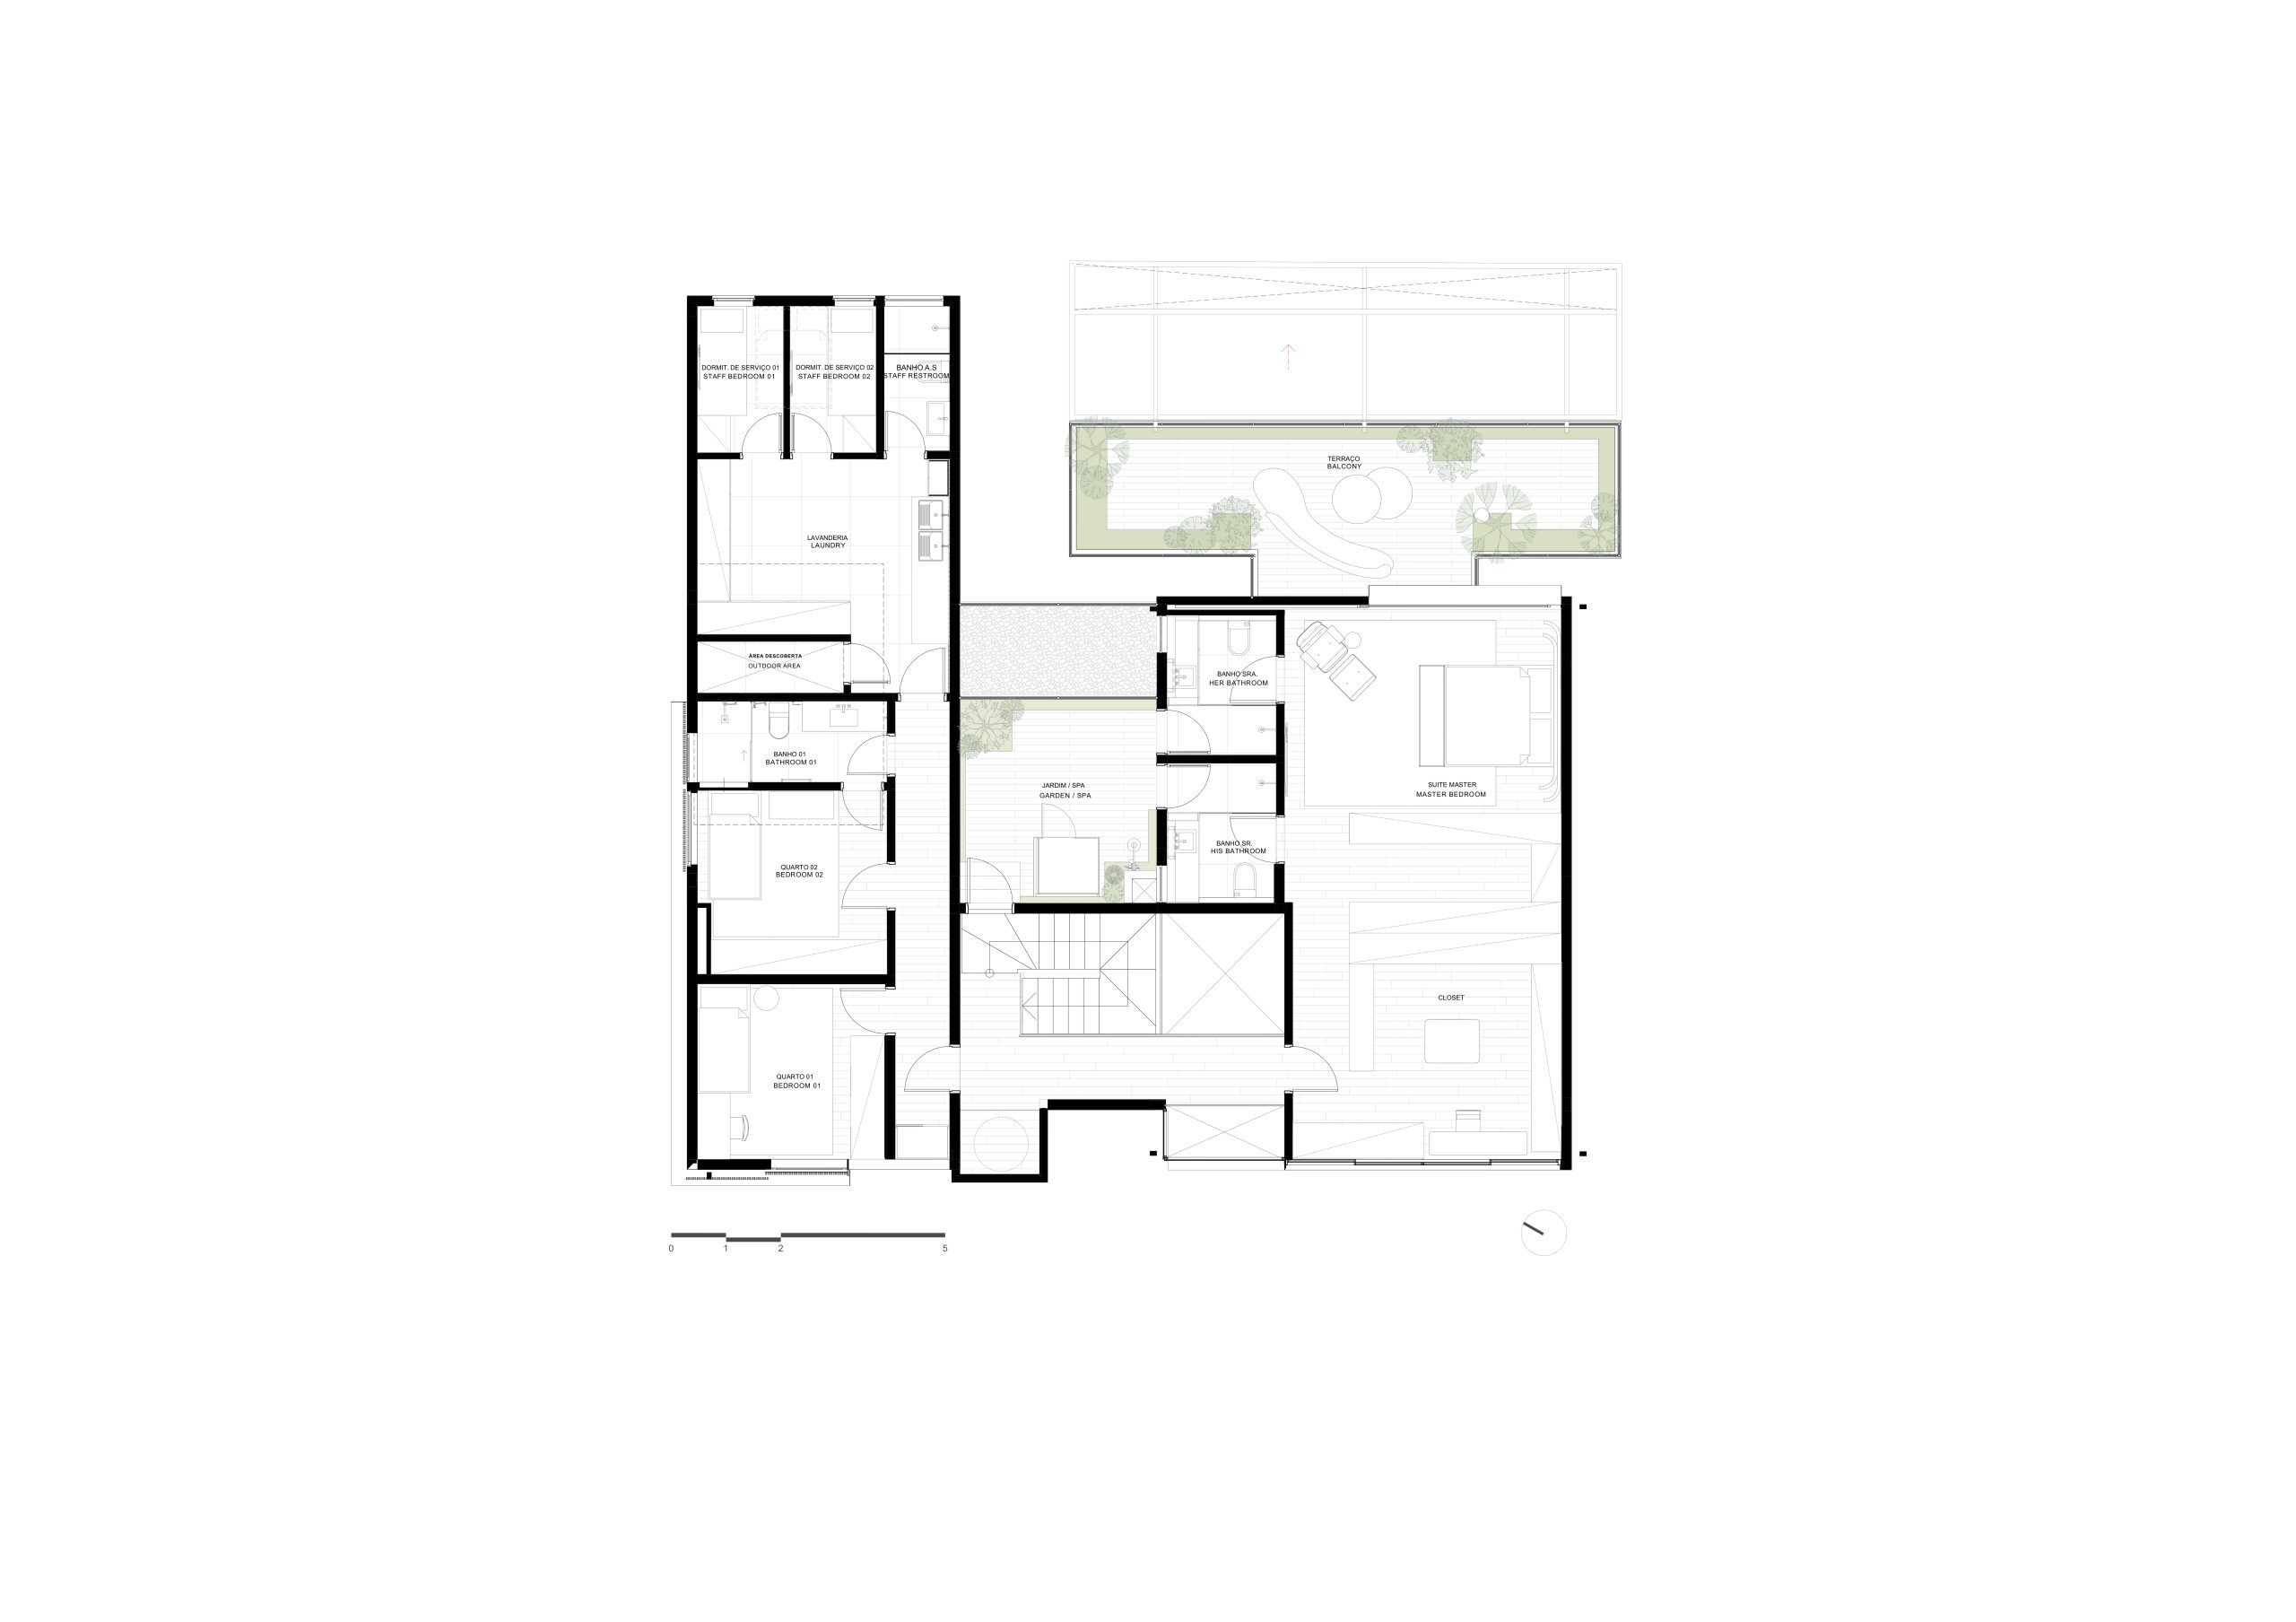
The material language becomes softer in the private areas. In the couple’s suite, timber flooring and layers of fabric create a quieter atmosphere, while a balcony gives the room a direct relationship with the exterior. Bespoke elements maintain the level of detail established downstairs without making the bedroom feel overly formal.
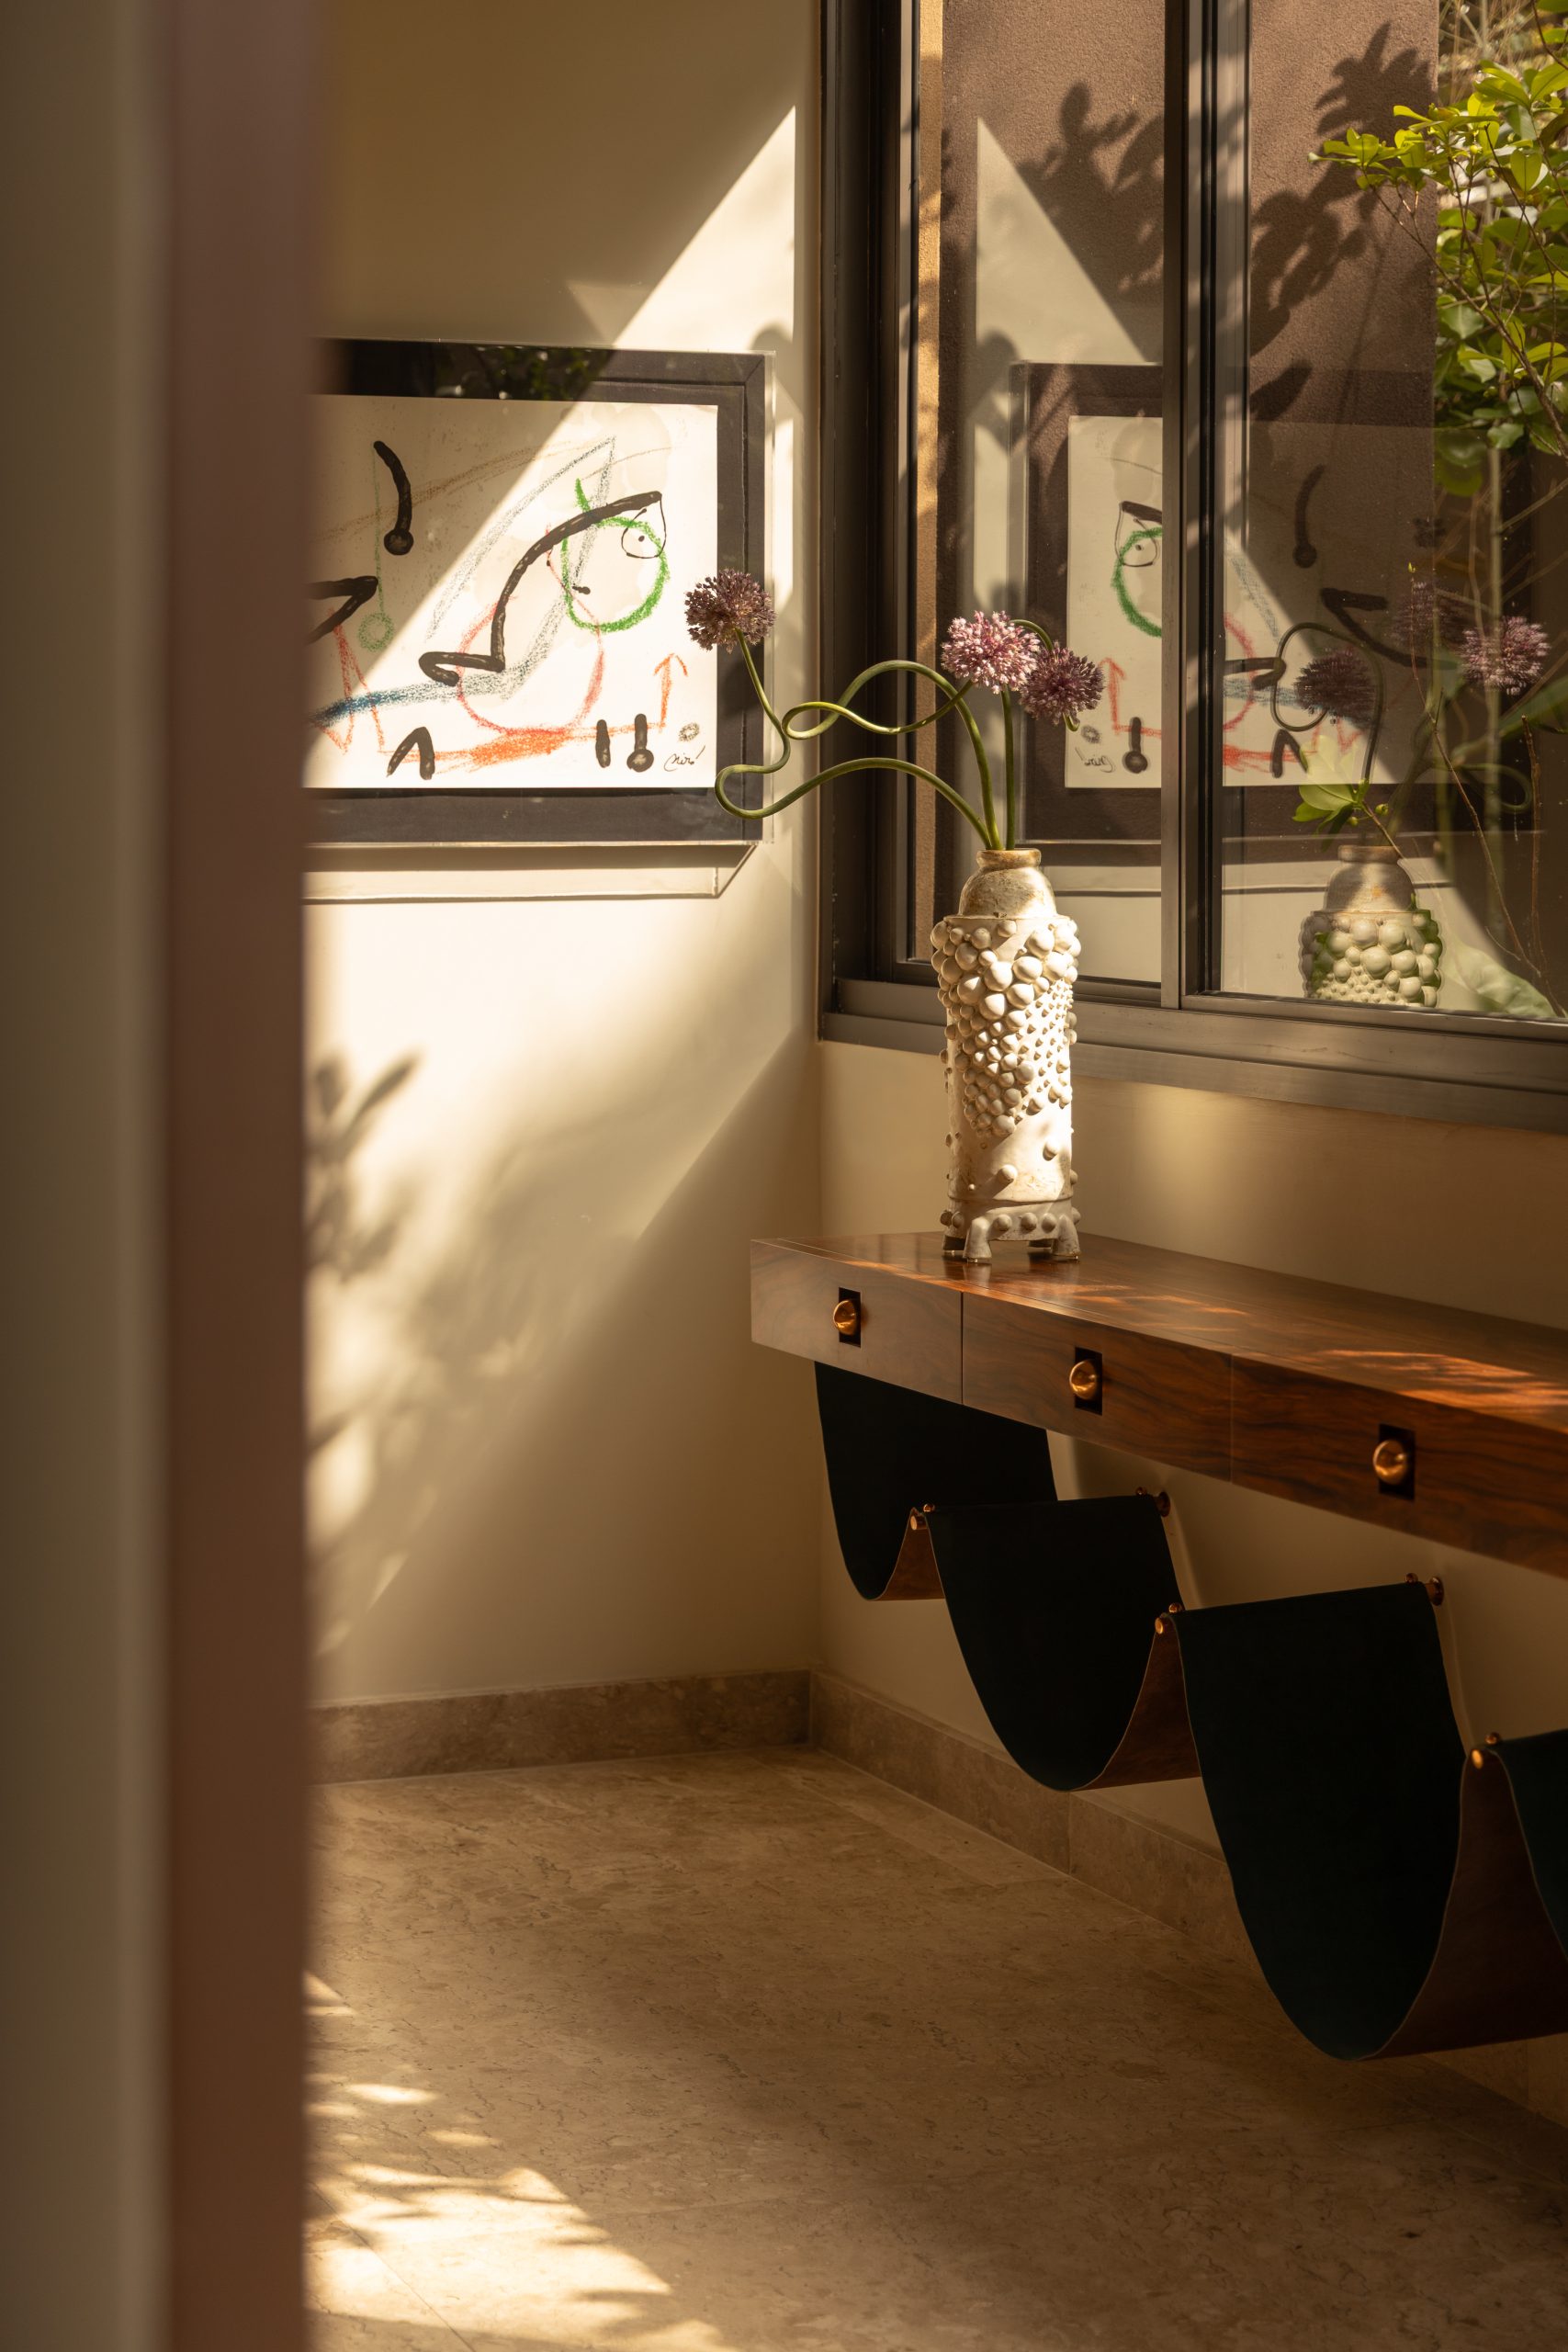
A more dramatic stone treatment appears in the powder room, where a panel of Vitória Régia marble forms the backdrop to a basin sculpted from the same material. The concentrated use of veined stone turns the compact room into a distinct moment within the otherwise understated interior.
Living spaces extend into the garden
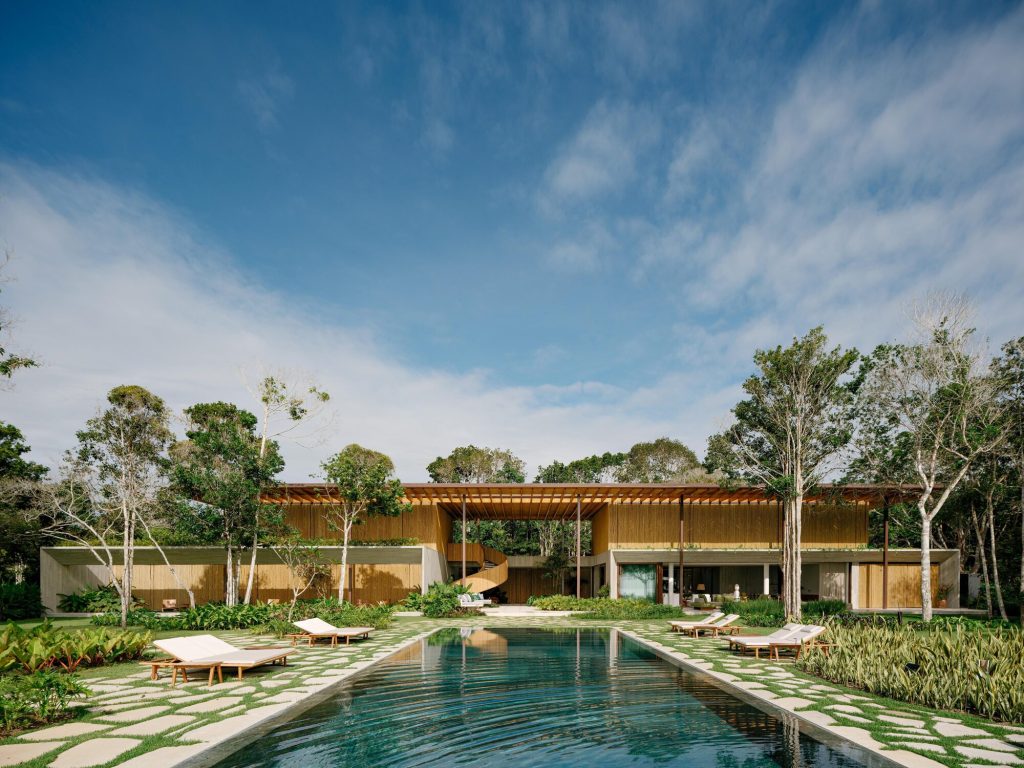
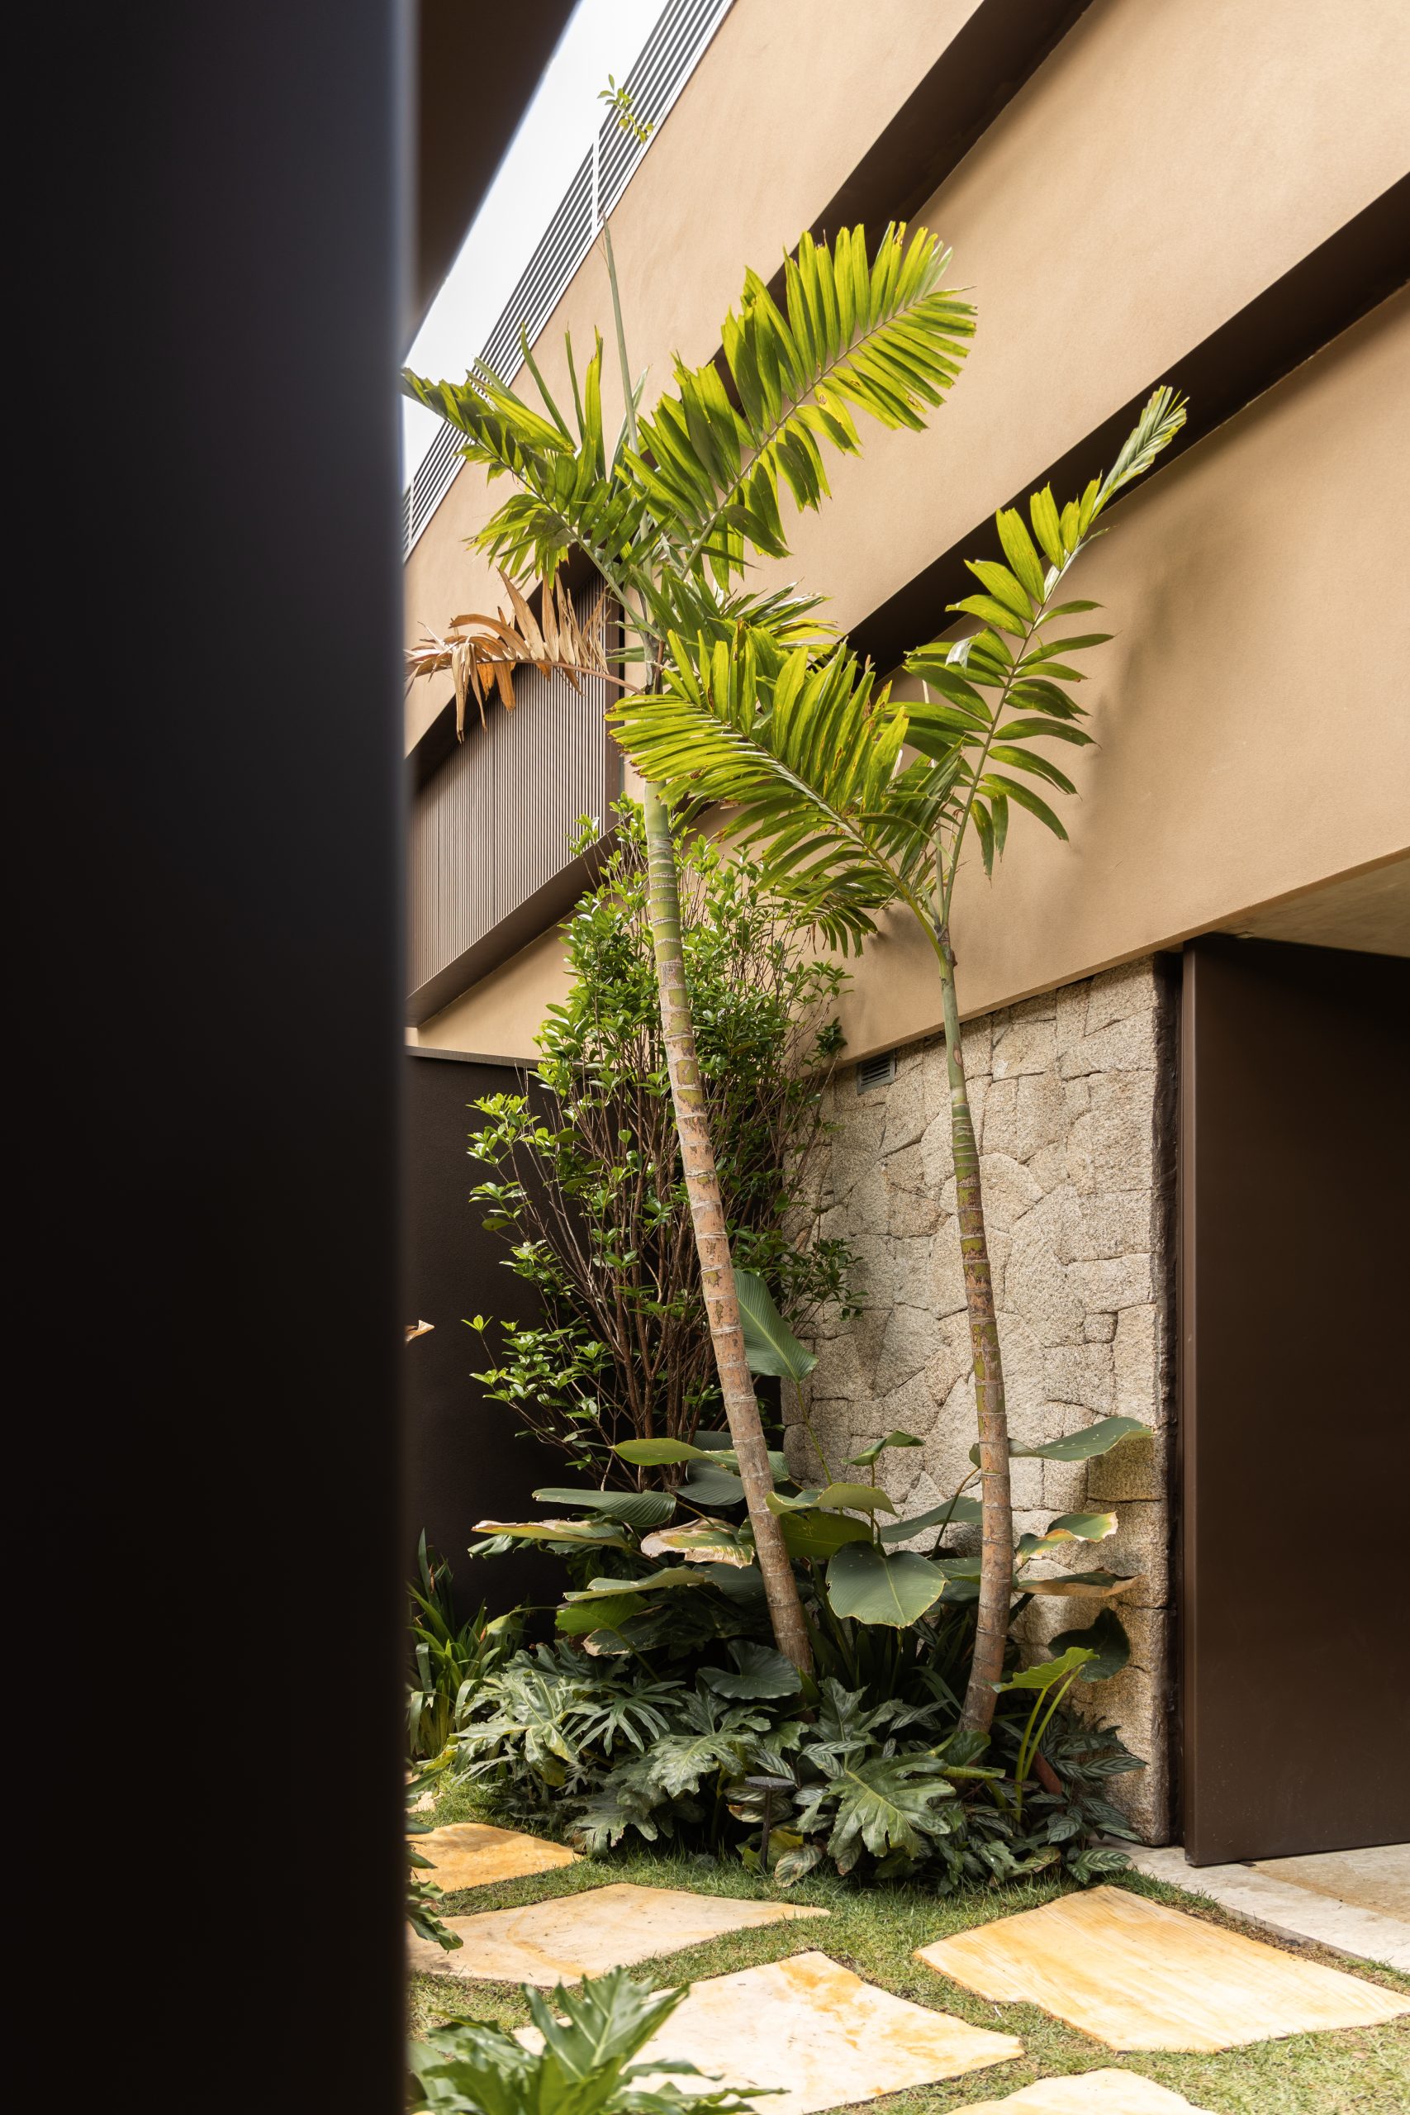
Outside, dense landscaping creates privacy around the plot and gives the social spaces a green outlook. The pool sits alongside the covered entertaining area, allowing interior rooms, shaded outdoor seating and open-air recreation to operate as one connected sequence.
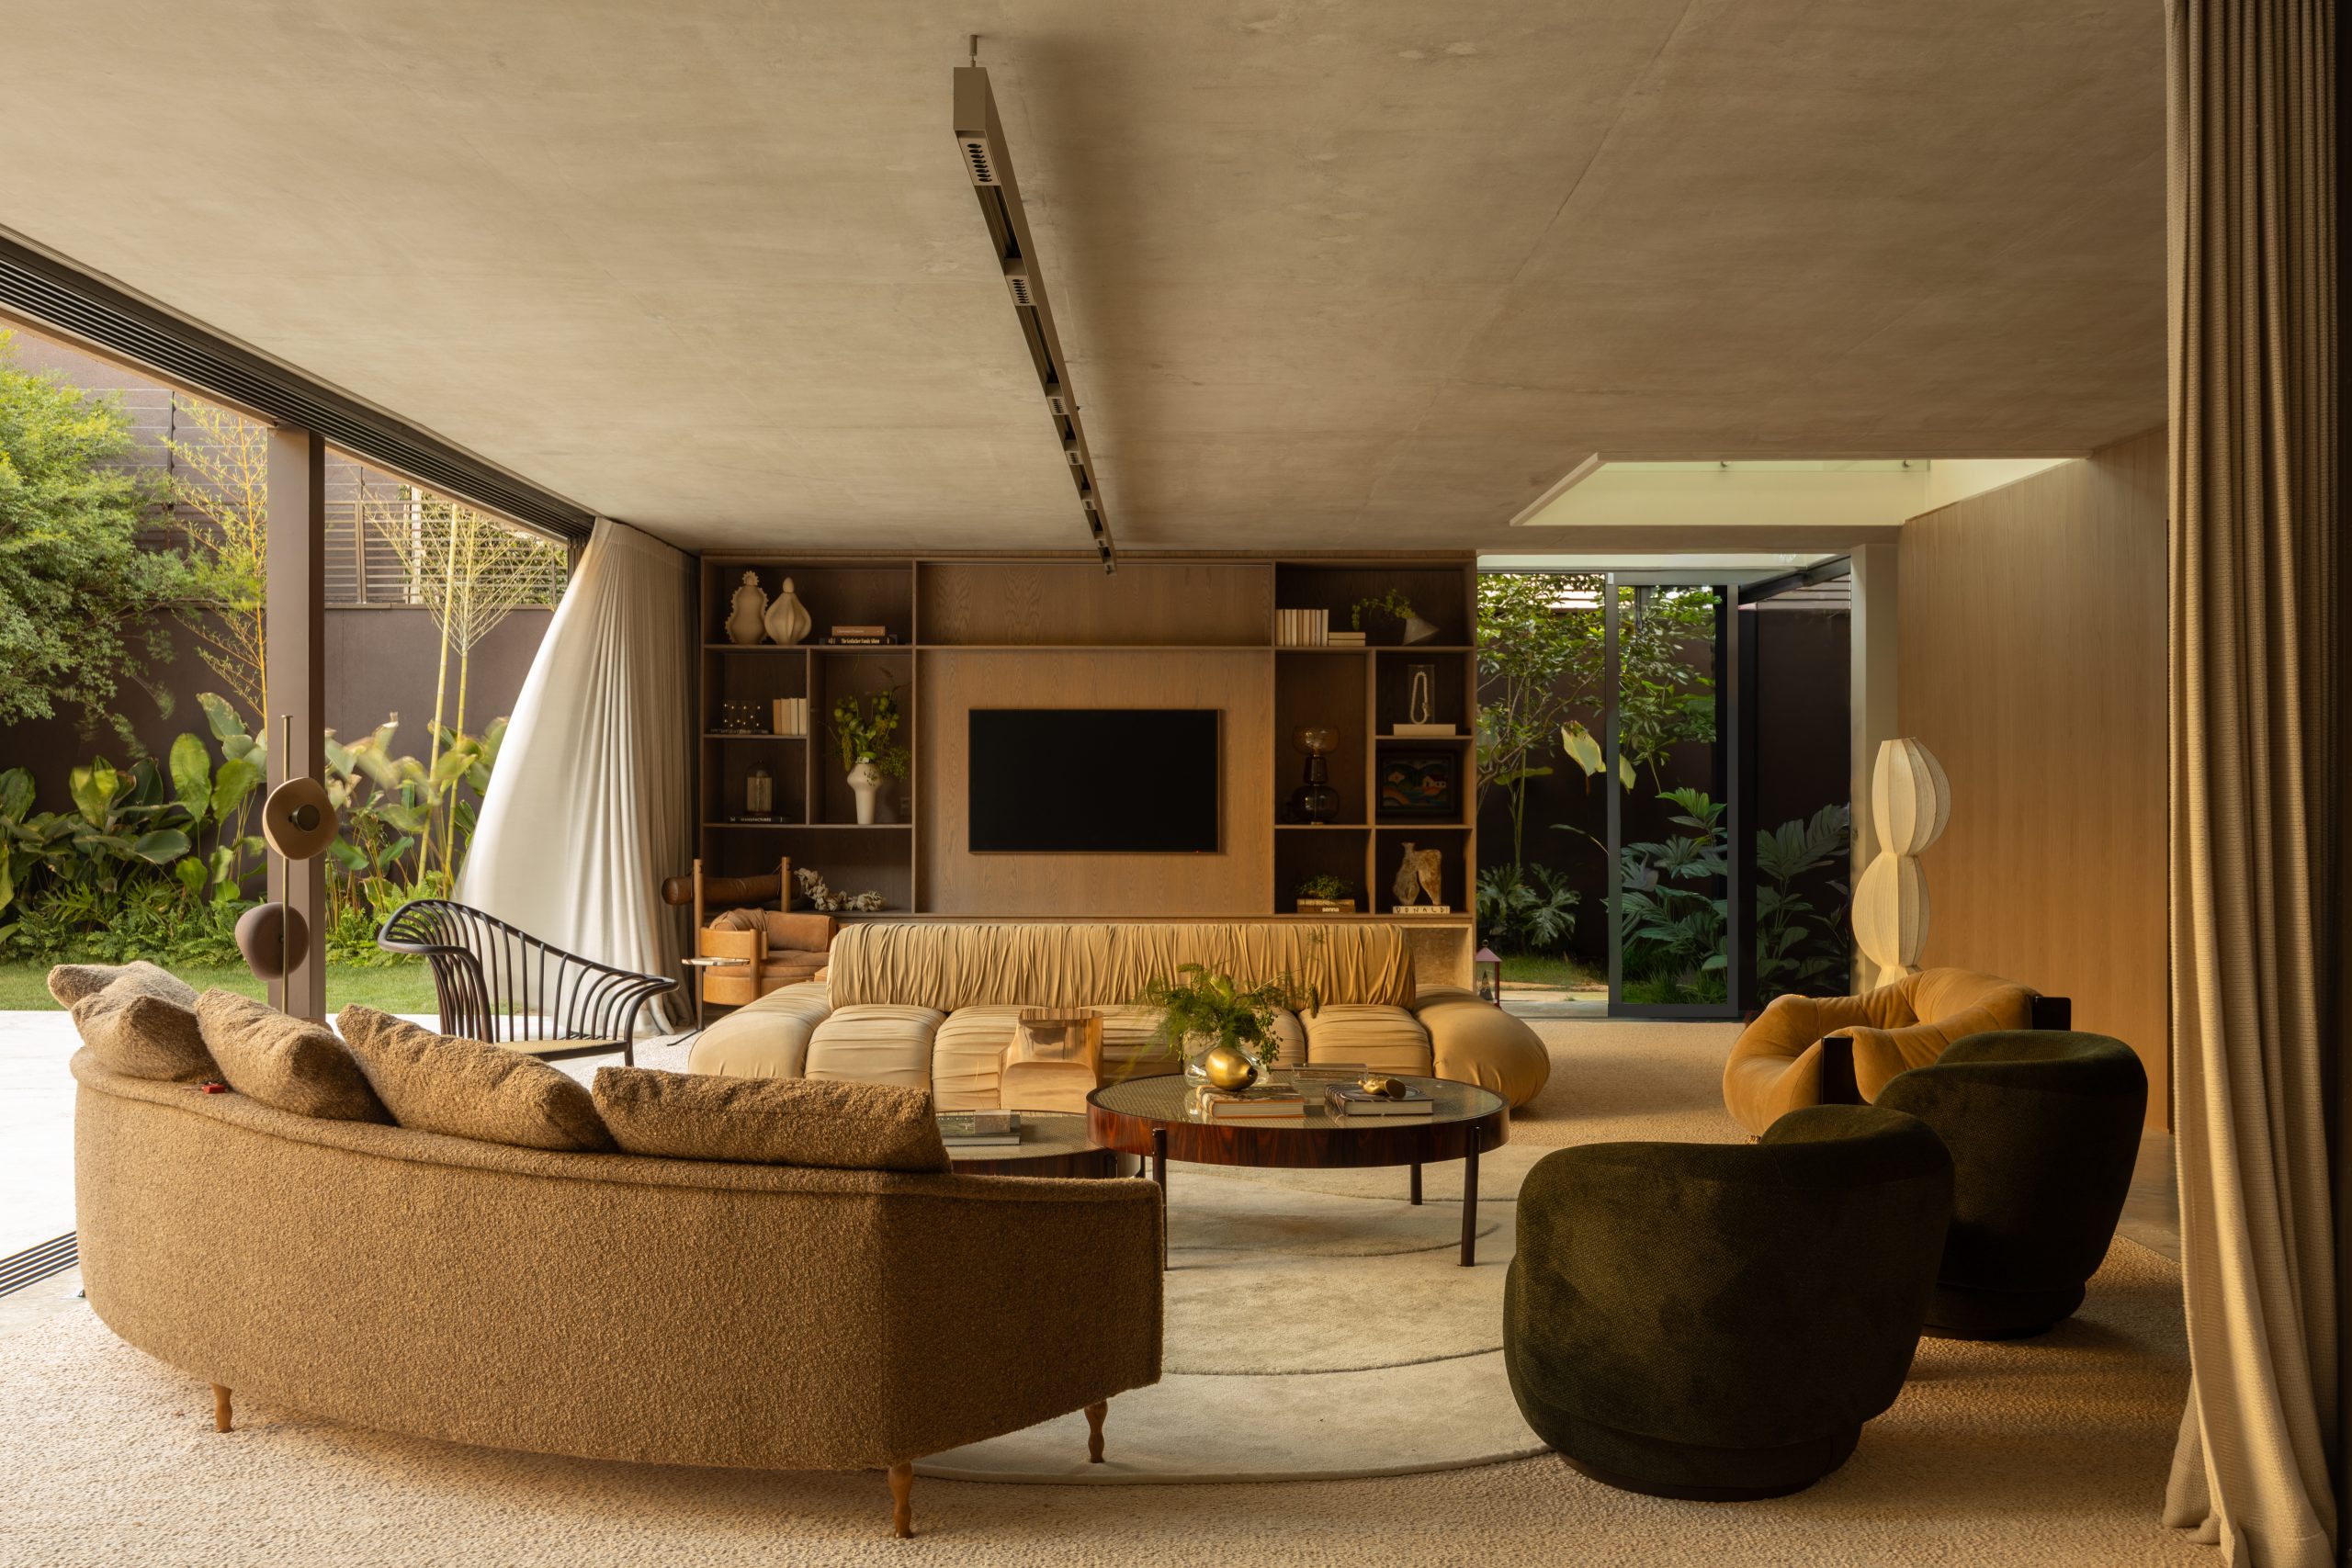
Through this combination of spatial openness and carefully controlled materials, SUITE has given MAS House a stronger relationship with its site. Travertine, oak and expressive stone bring cohesion to the remodel, while tailored furniture and planting create a relaxed setting suited to both intimate routines and social occasions.
Plans
Project Credits
Project: MAS House
Location: São Paulo, Brazil
Design firm: SUITE / @suite_arquitetos
Furniture design: SUITE Design / @suite_design
Photography: Pedro Ocanhas / @ocanhaspedro