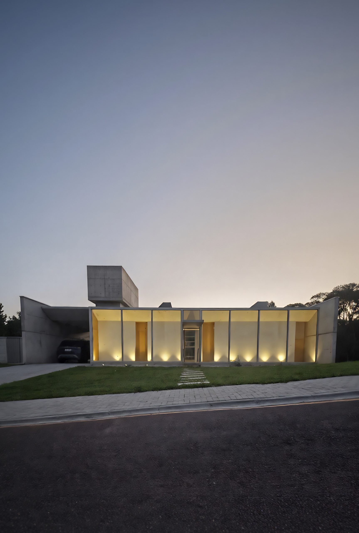
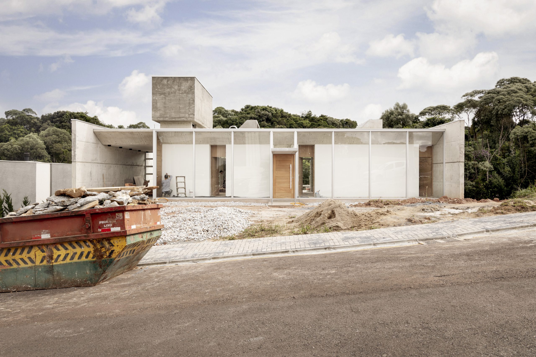
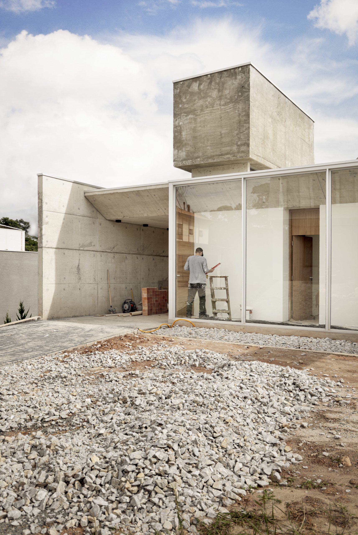
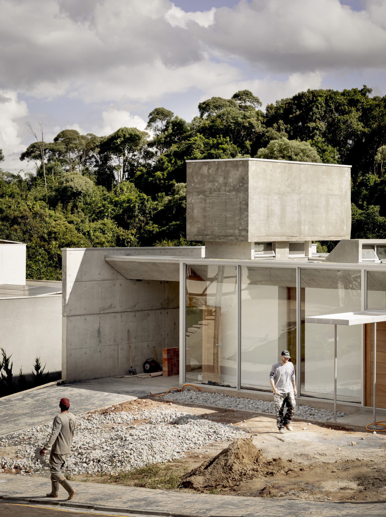
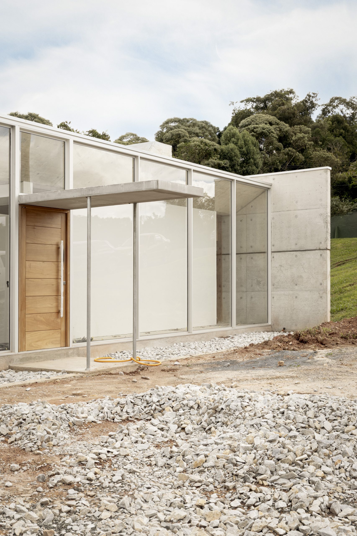
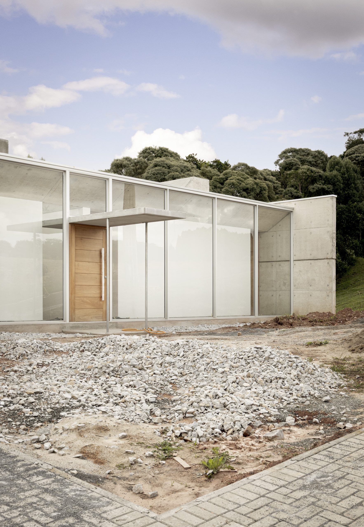
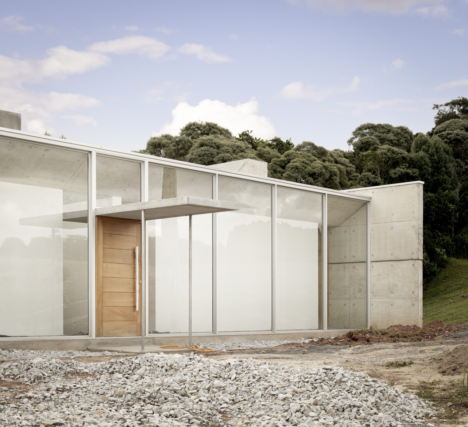
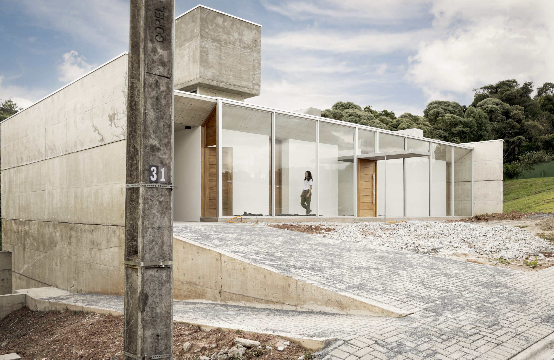
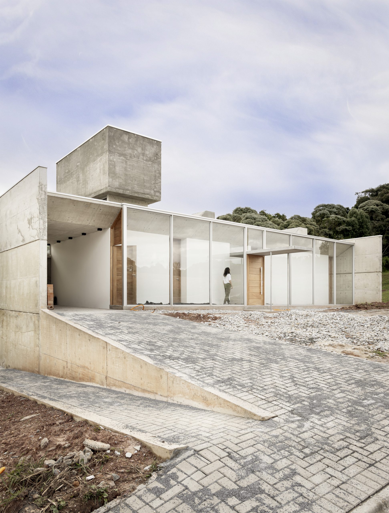
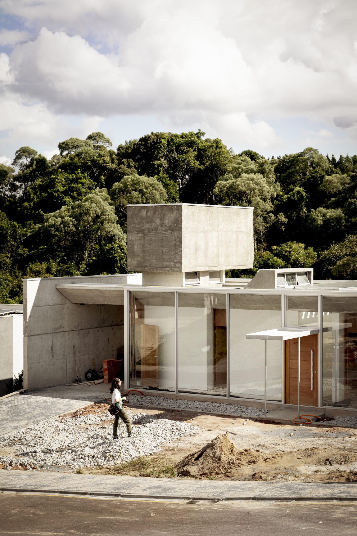
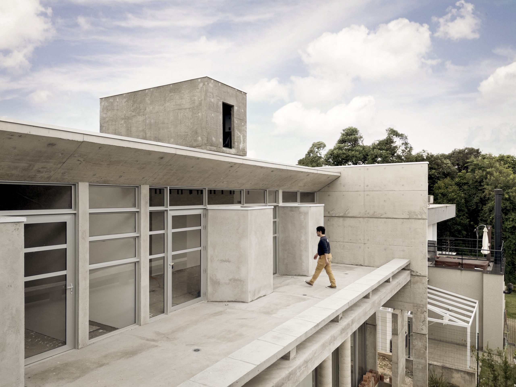
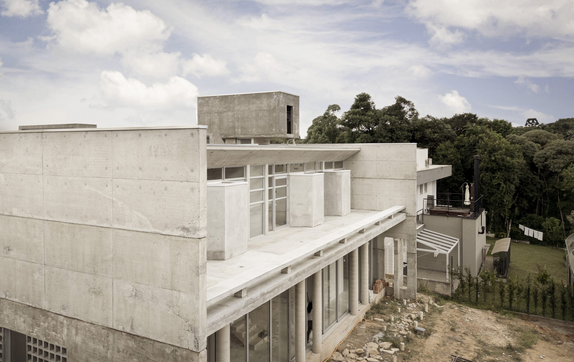
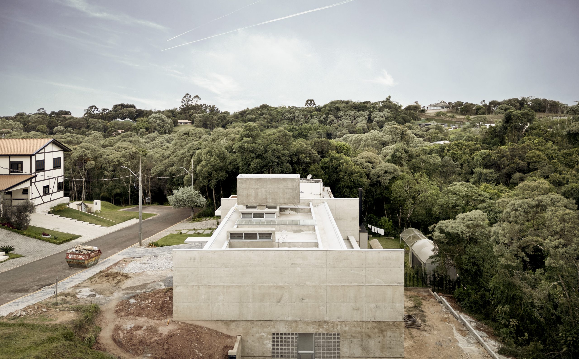
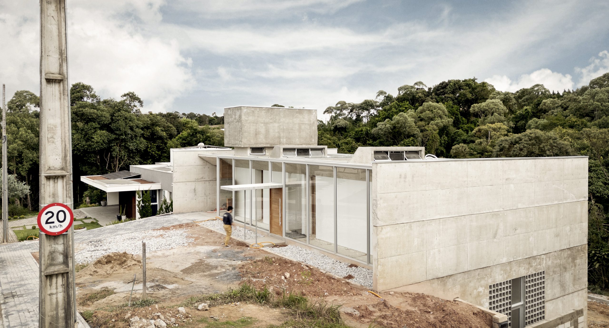
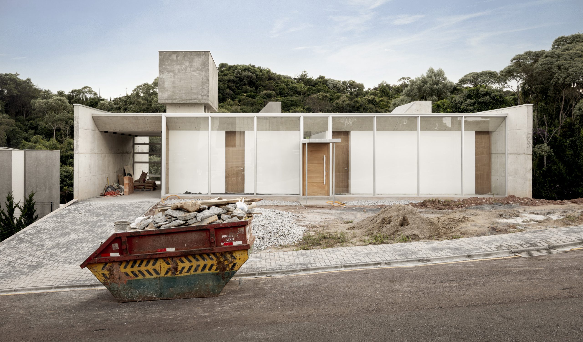
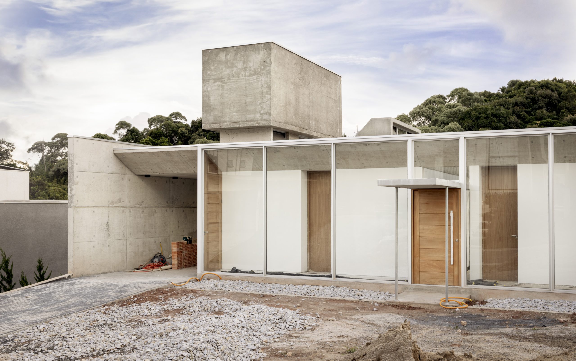
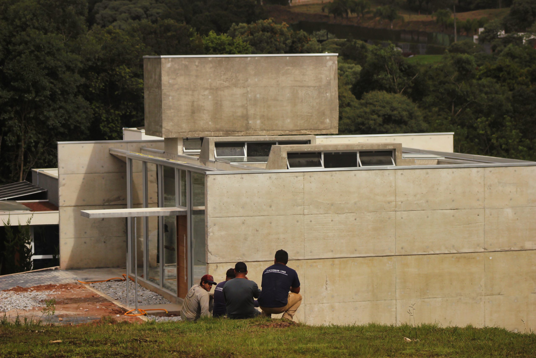
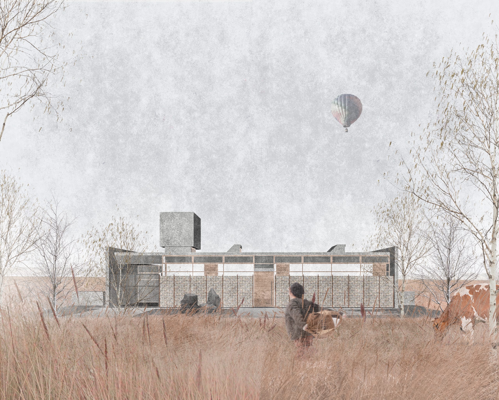
Set into a steep site in Campo Magro, Brazil, YVA Arquitetura’s Casa Lucy in the Sky with Diamonds uses a two-level section, a sky-lit stair and long concrete gables to turn movement through the house into a gradual encounter with the preserved forest.
Casa Lucy in the Sky with Diamonds. Photograph by Mahani Siqueira.Casa Lucy in the Sky with Diamonds. Photograph by Mahani Siqueira.Casa Lucy in the Sky with Diamonds. Photograph by Mahani Siqueira.Casa Lucy in the Sky with Diamonds. Photograph by Mahani Siqueira.Casa Lucy in the Sky with Diamonds. Photograph by Mahani Siqueira.
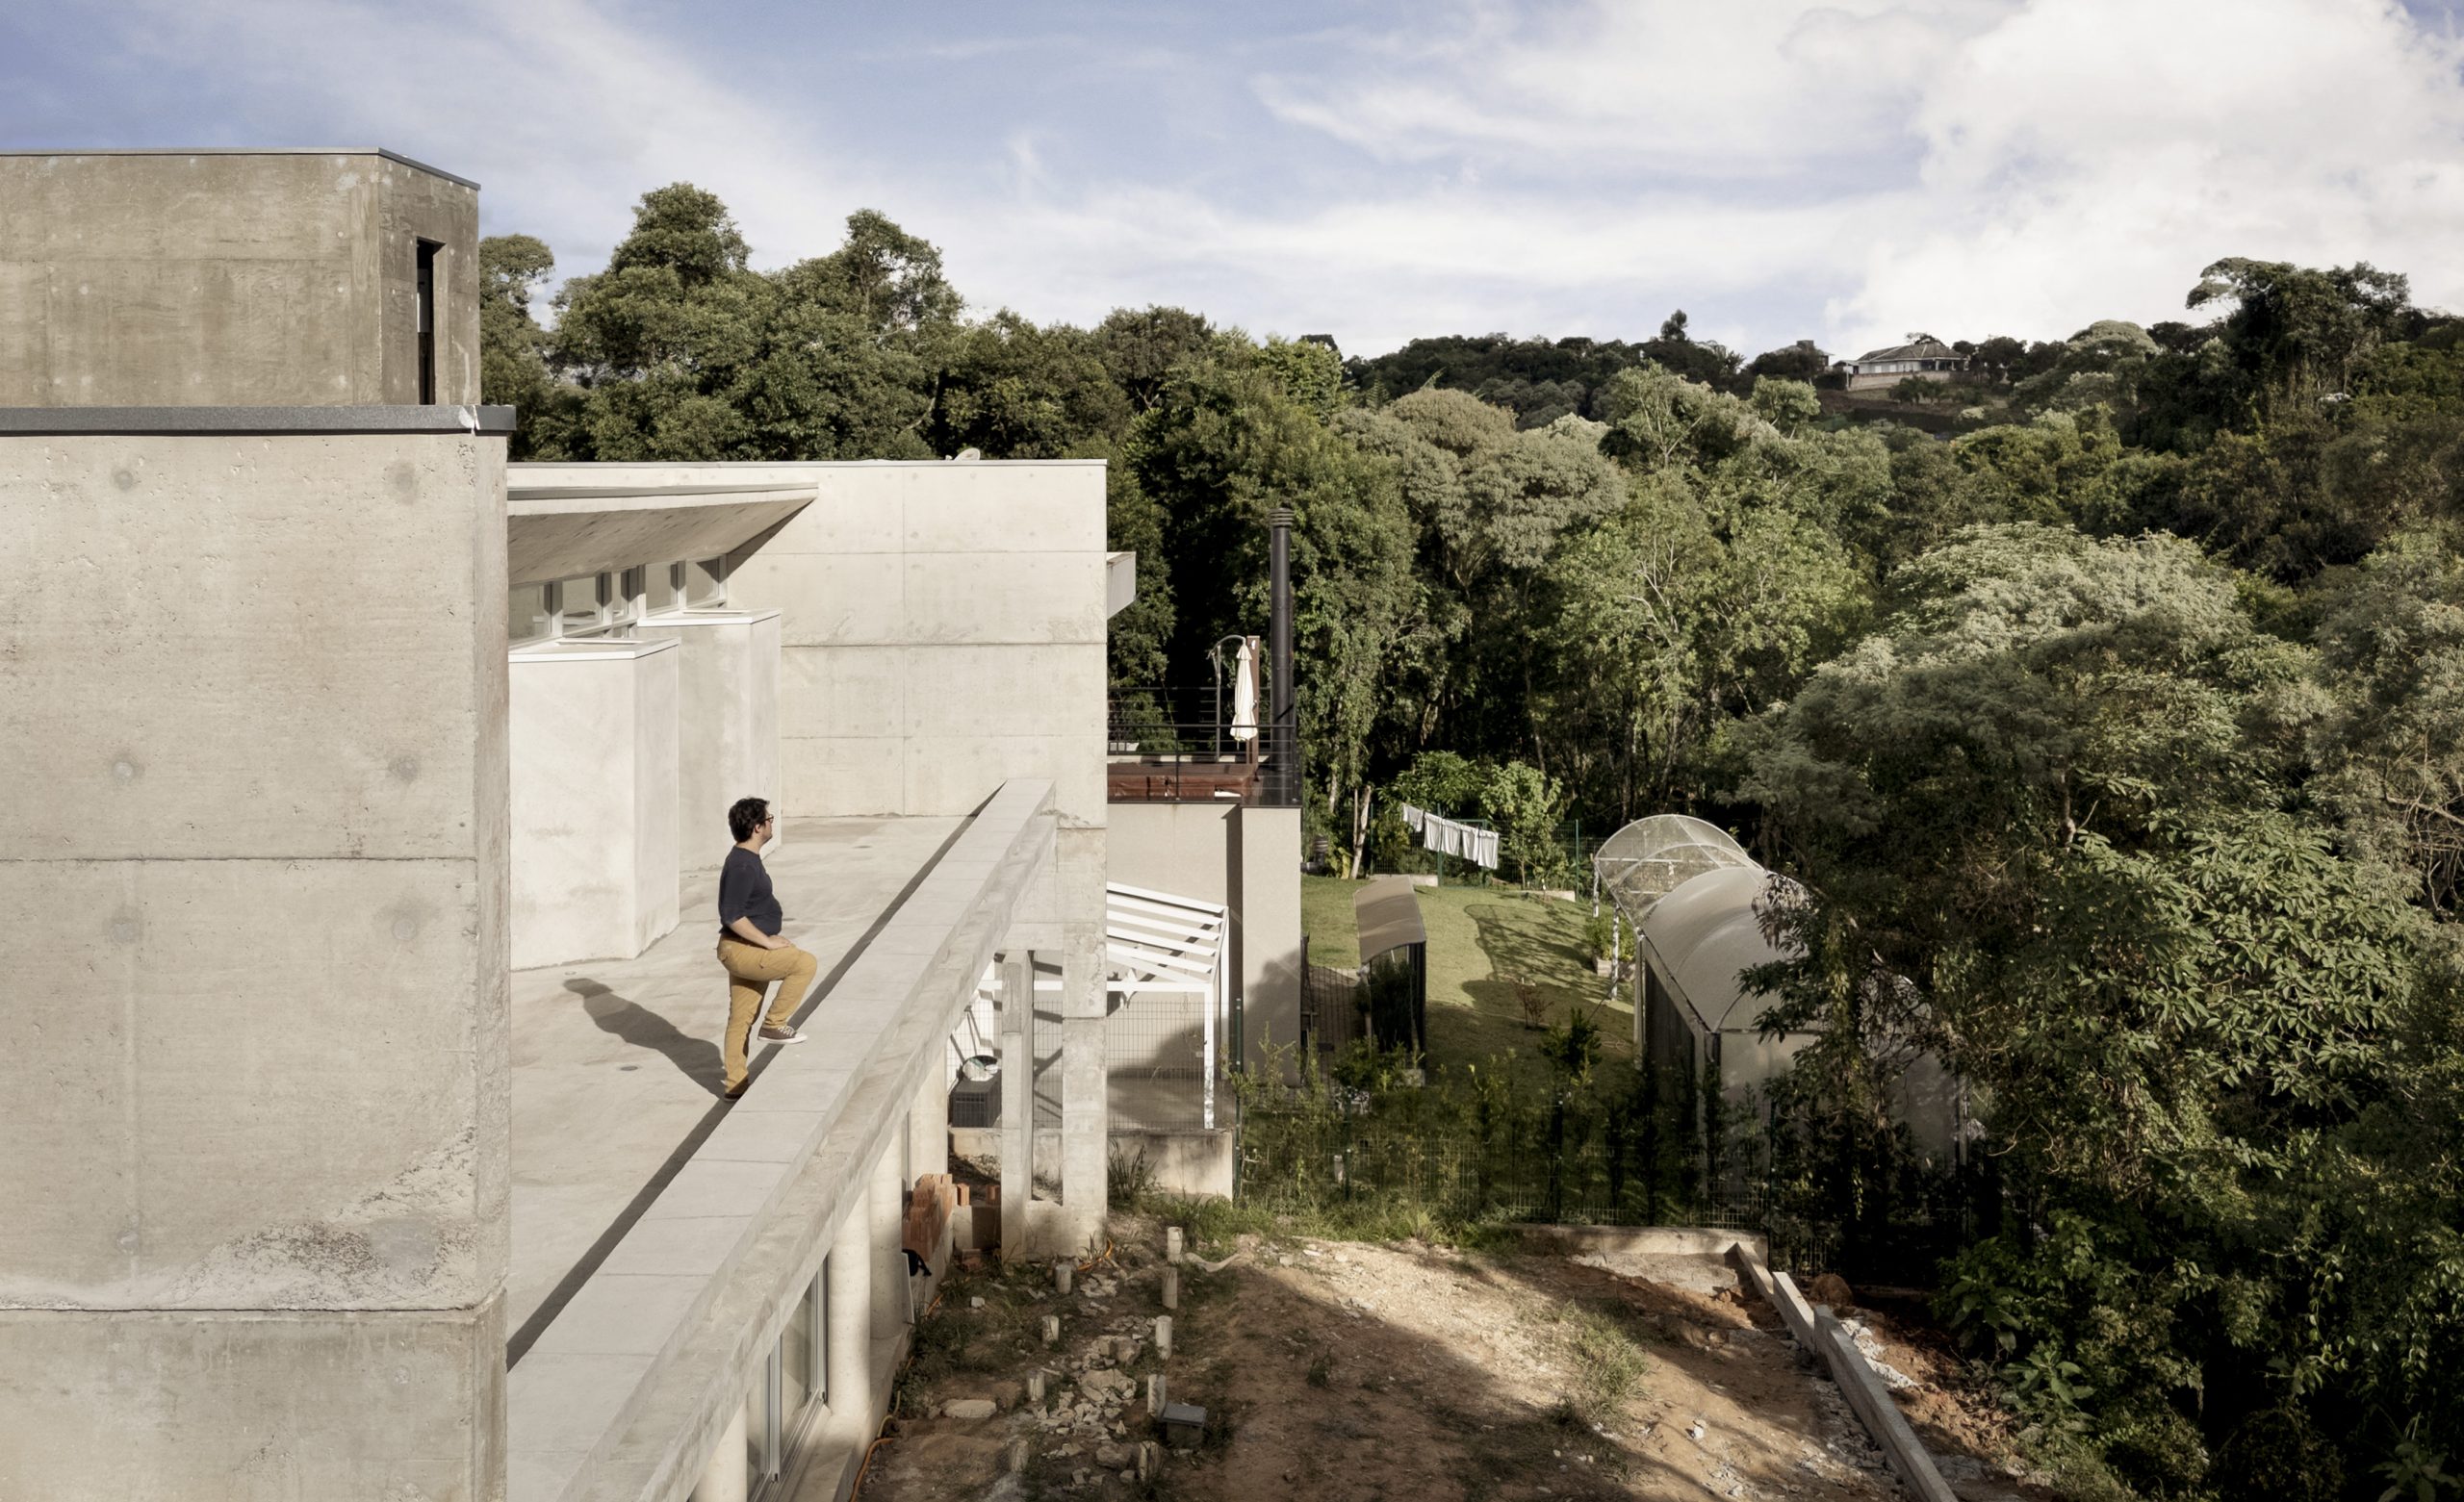
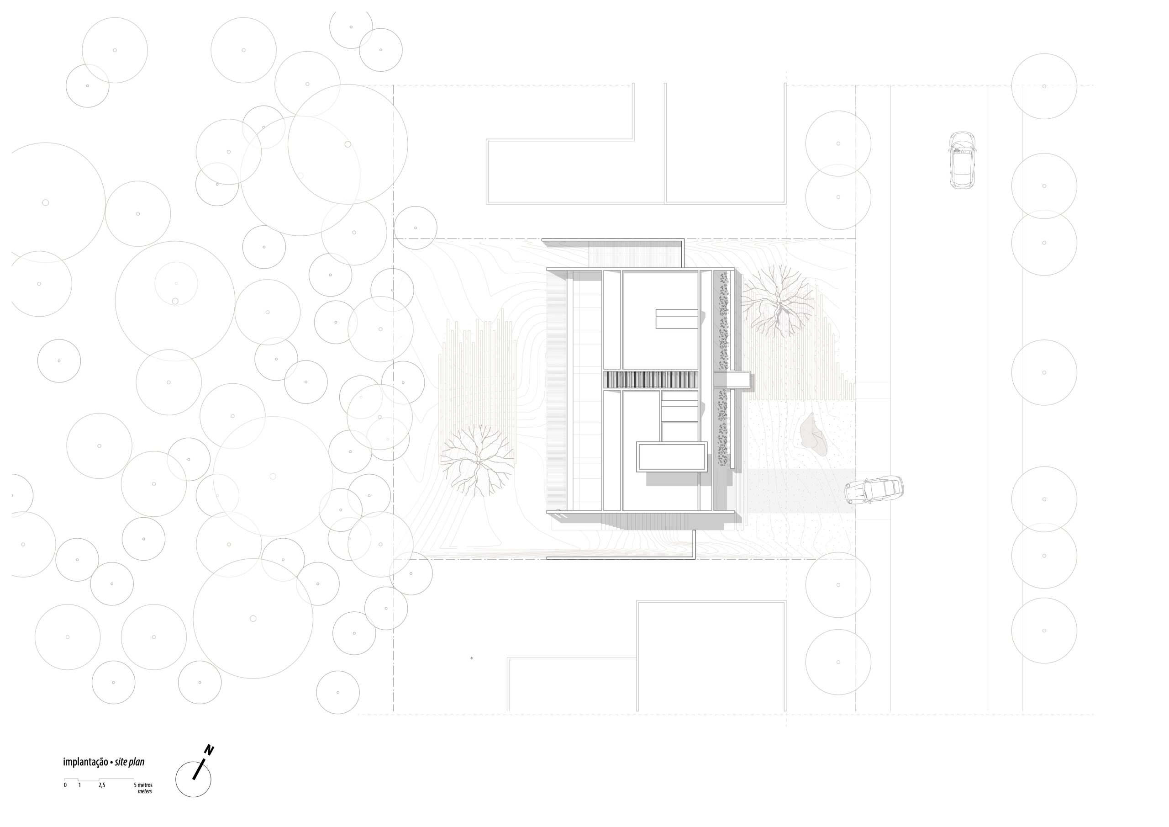
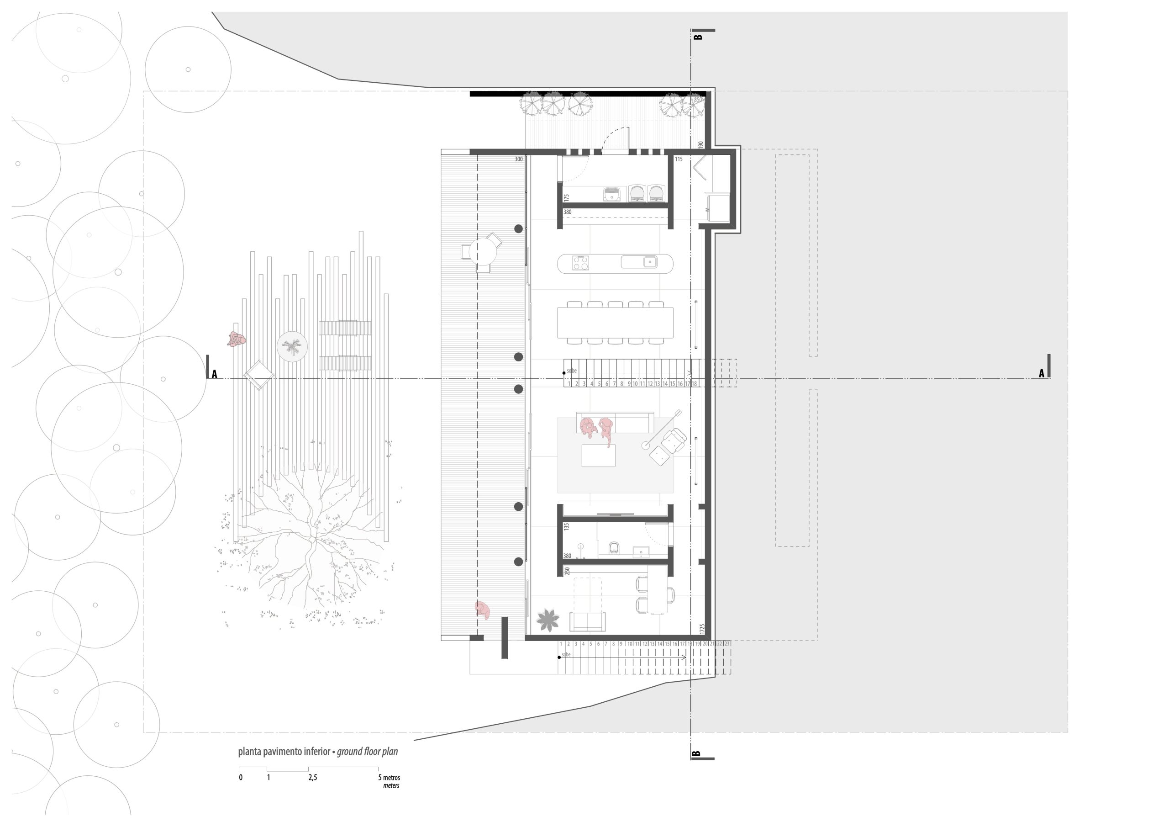
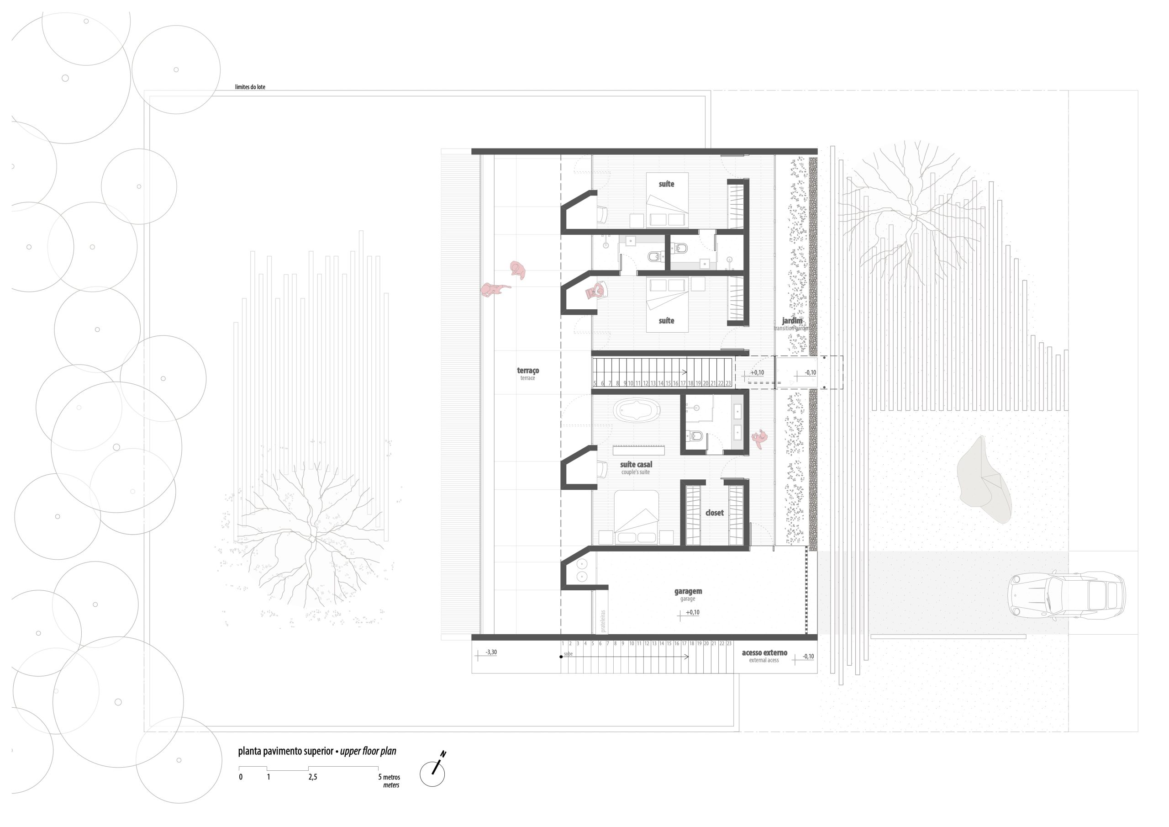
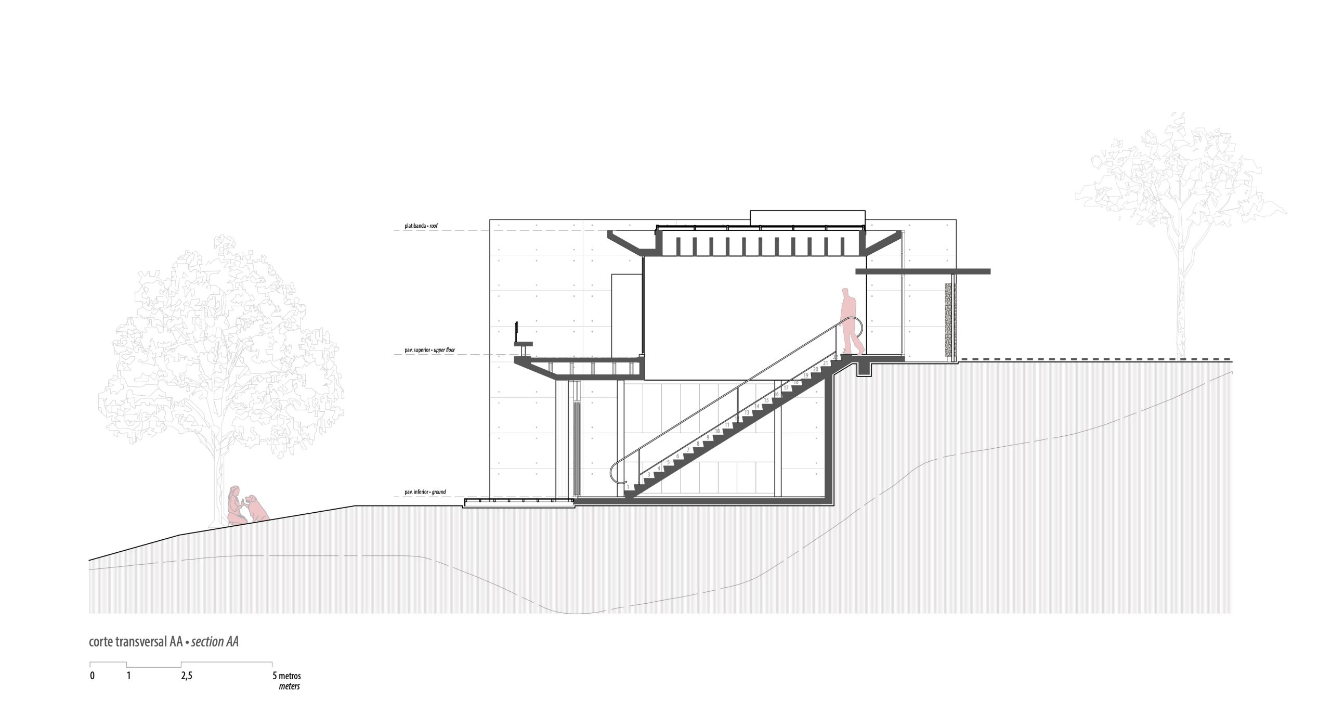
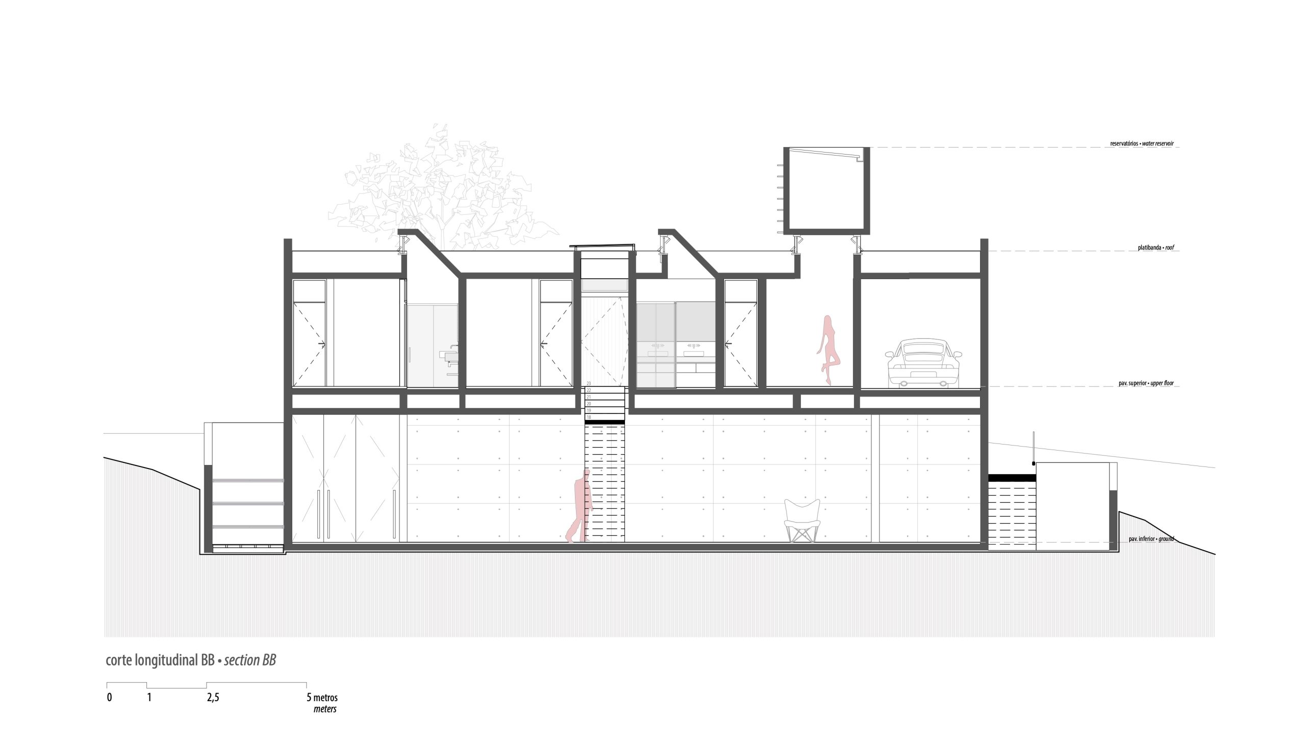
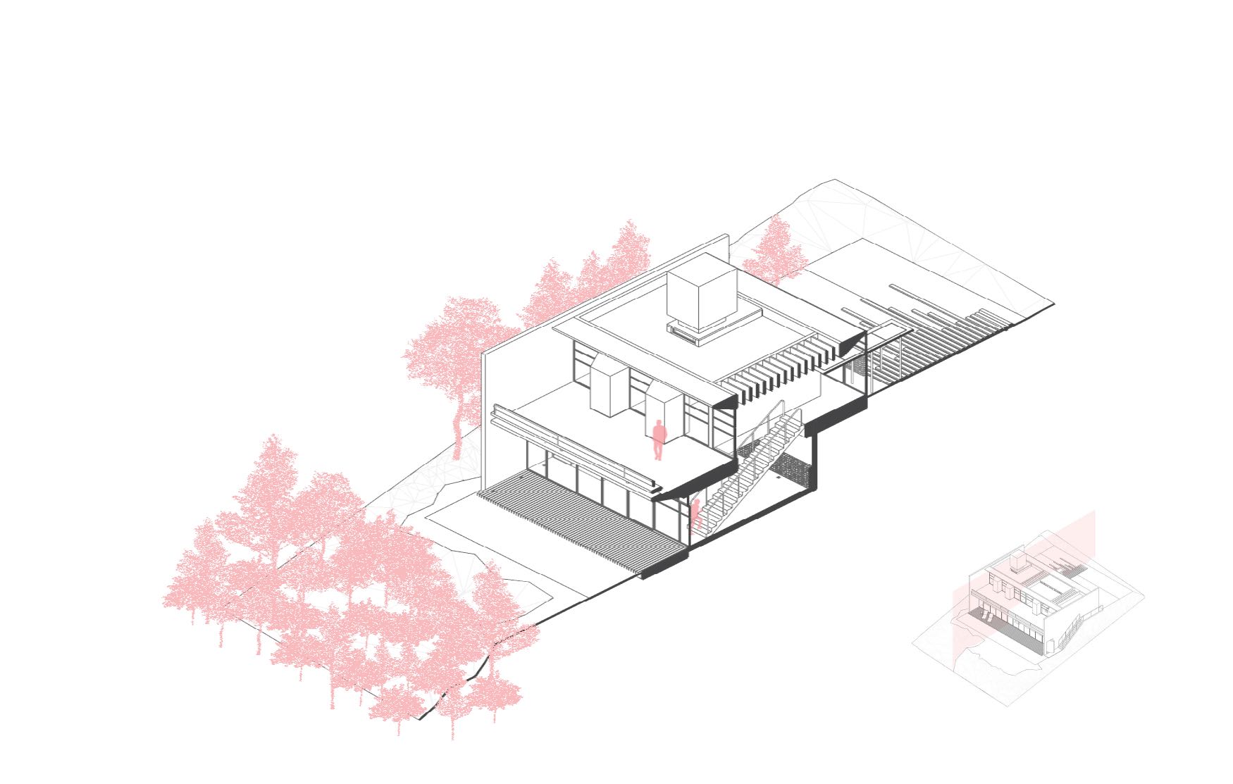
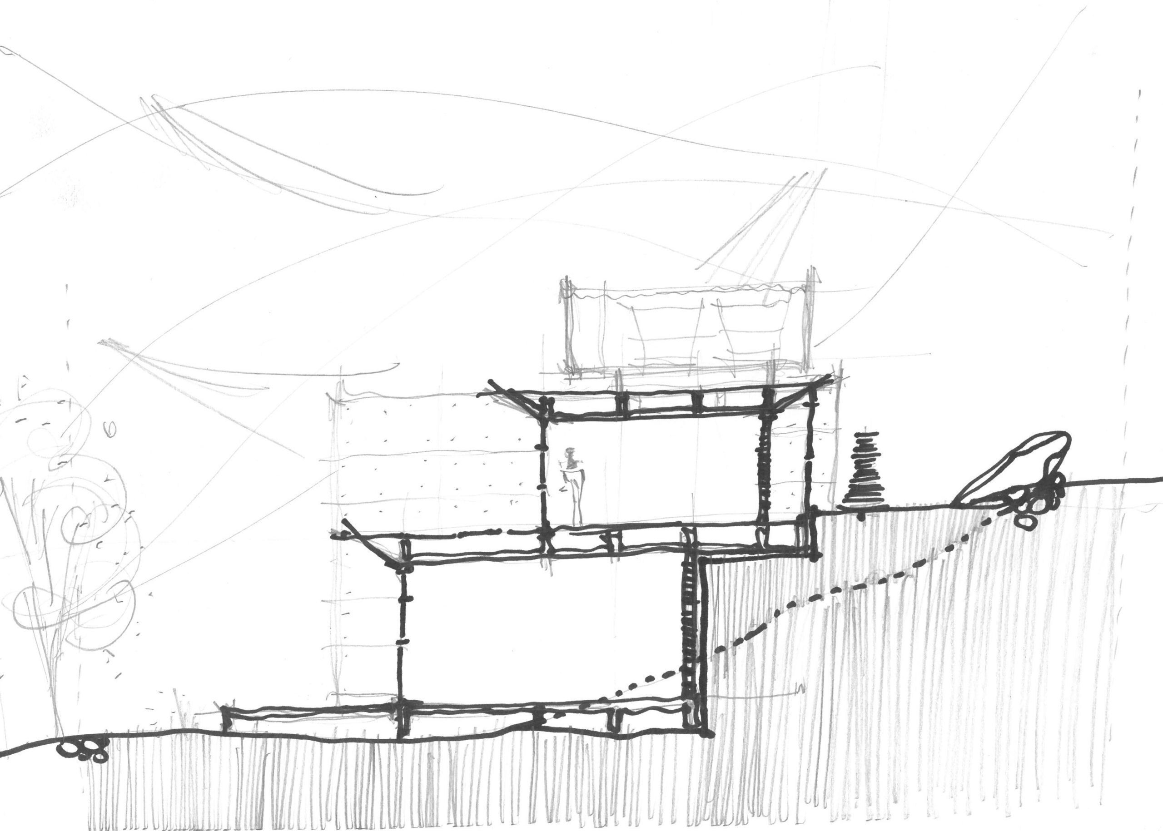
Designed in 2022 and completed in 2025, the 324-square-metre residence distributes its programme across two floors in response to the pronounced fall of the land. Bedrooms and bathrooms occupy the upper level beside the street, while the social spaces sit below, in direct contact with the garden and the conservation area at the rear of the plot.
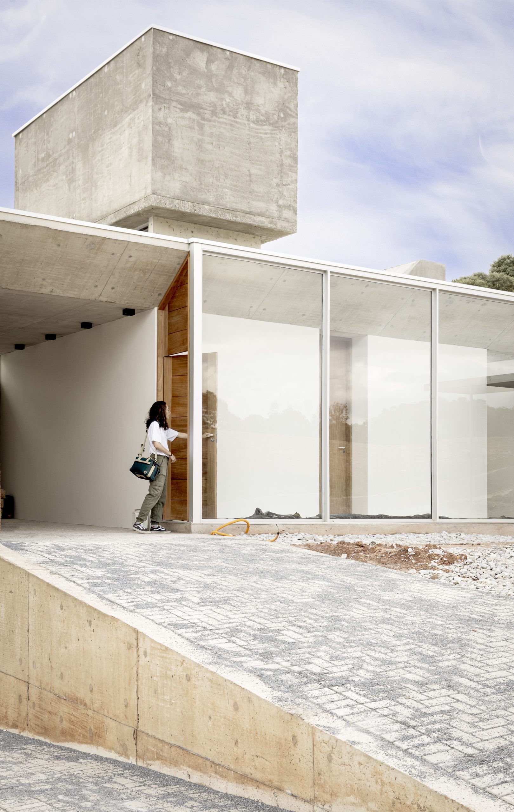
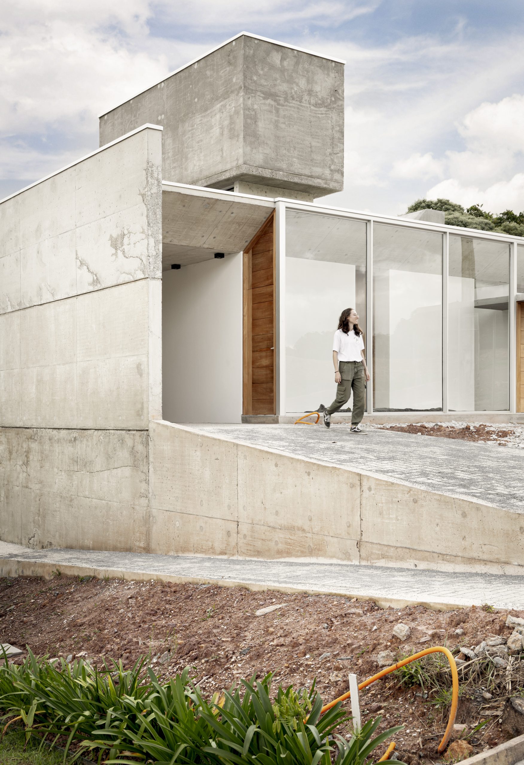
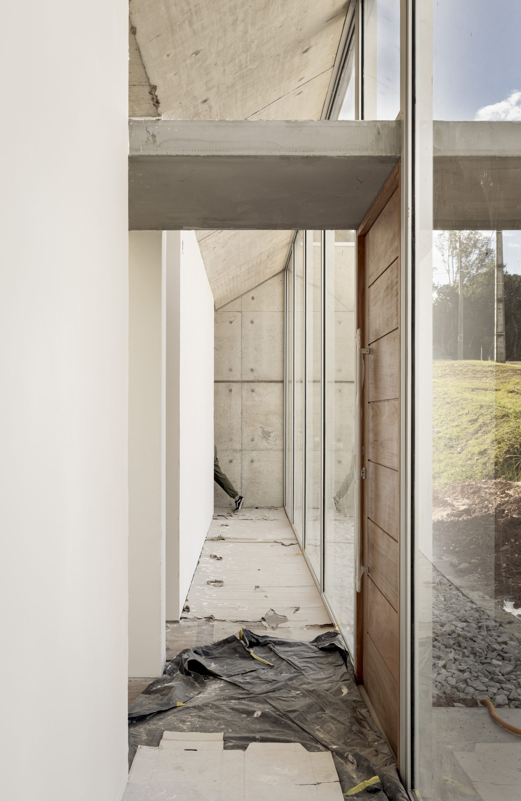
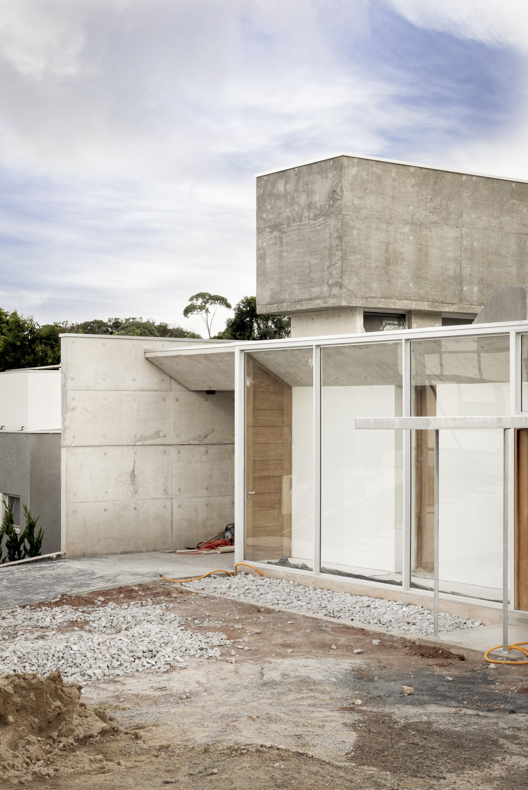
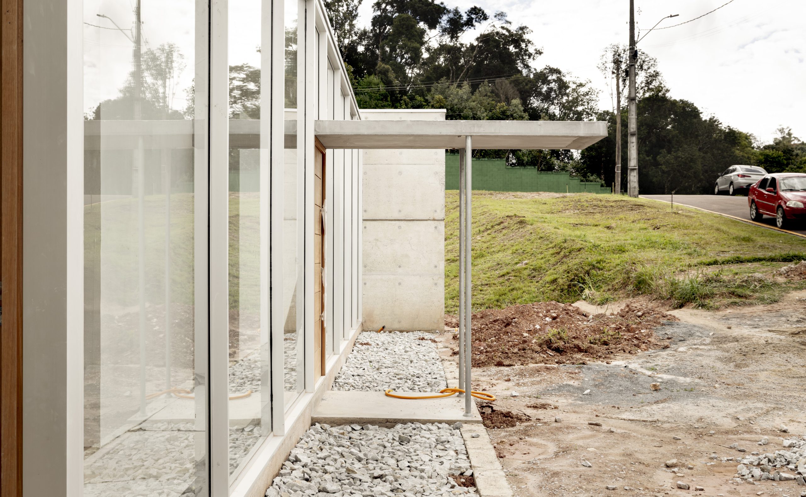
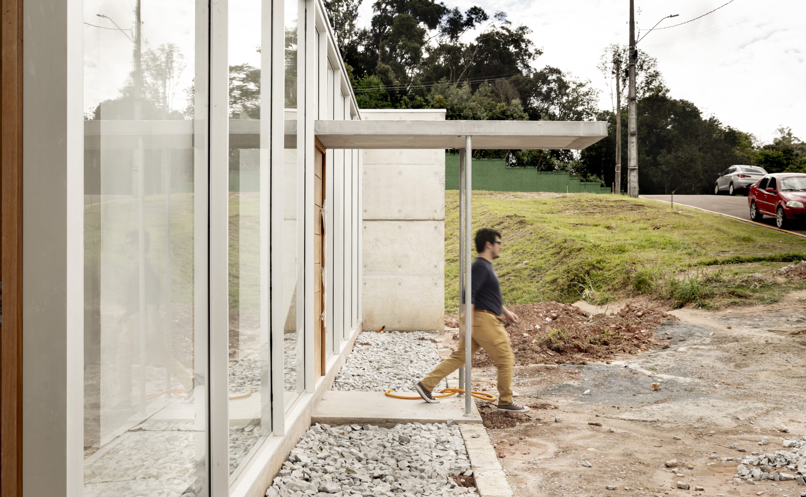
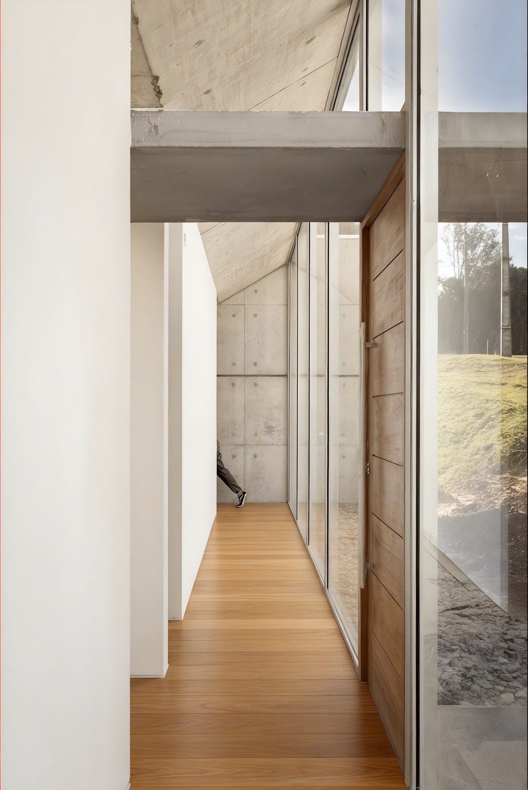
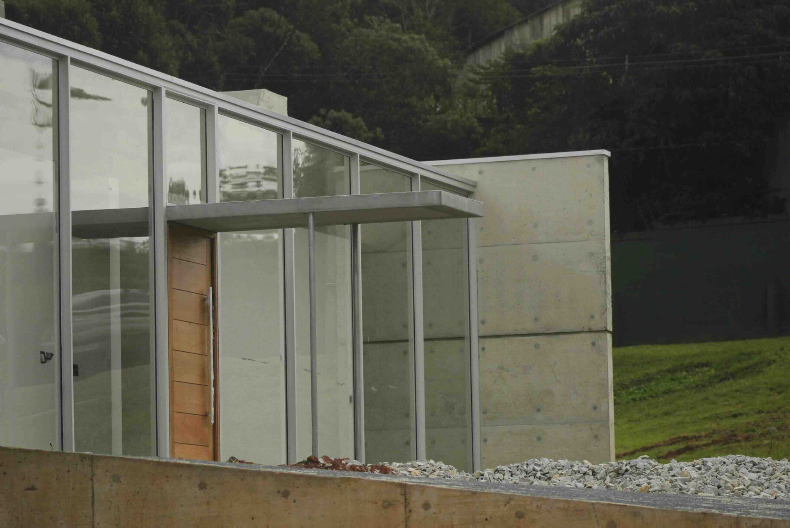
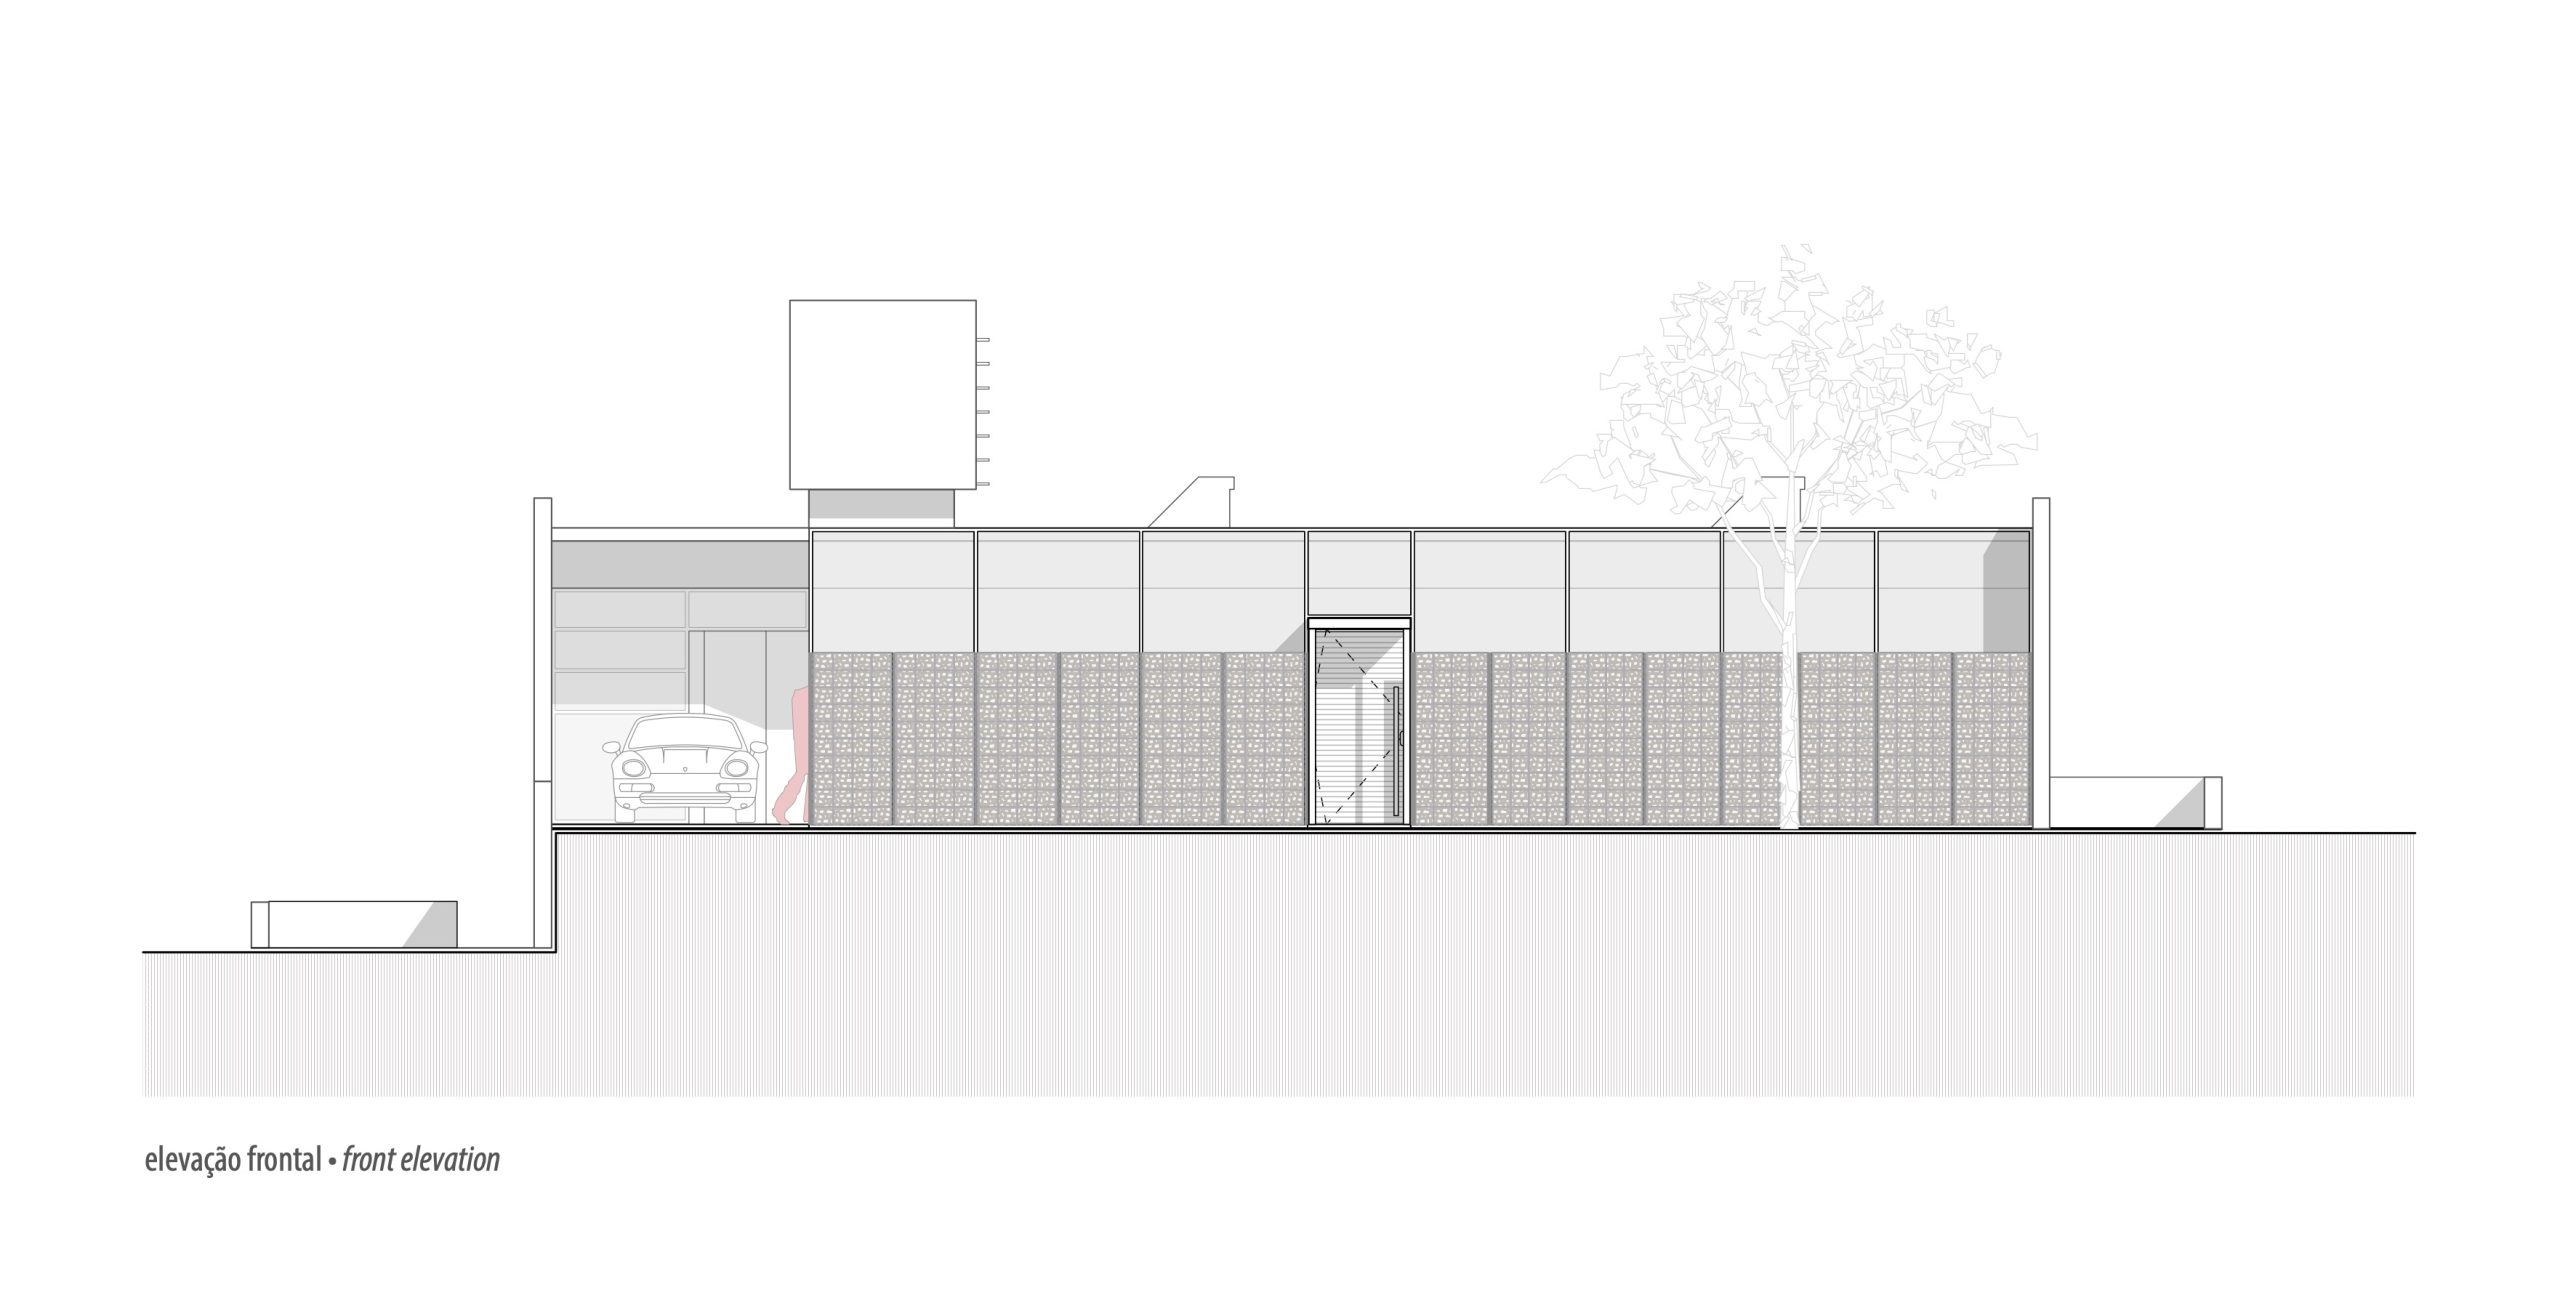
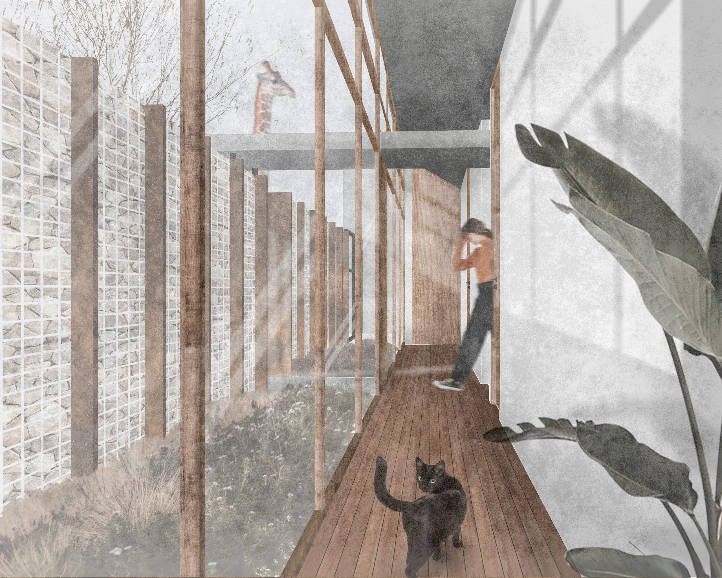
Arrival at the site’s highest point establishes an unusual sequence. A longitudinal gallery runs behind the fully glazed front elevation, with a continuous white wall and doors leading to the private rooms. An early proposal placed a 2.1-metre-high gabion wall in front of this façade to form a planted visual filter, but the architects ultimately retained the uninterrupted glass plane for a more direct and distilled expression.
Casa Lucy in the Sky with Diamonds. Photograph by Mahani Siqueira.Casa Lucy in the Sky with Diamonds. Photograph by Mahani Siqueira.Casa Lucy in the Sky with Diamonds. Photograph by Mahani Siqueira.Casa Lucy in the Sky with Diamonds. Photograph by Mahani Siqueira.Casa Lucy in the Sky with Diamonds. Photograph by Mahani Siqueira.Casa Lucy in the Sky with Diamonds. Photograph by Mahani Siqueira.Casa Lucy in the Sky with Diamonds. Photograph by Mahani Siqueira.Casa Lucy in the Sky with Diamonds. Photograph by Mahani Siqueira.Casa Lucy in the Sky with Diamonds. Photograph by Mahani Siqueira.Casa Lucy in the Sky with Diamonds. Photograph by Mahani Siqueira.
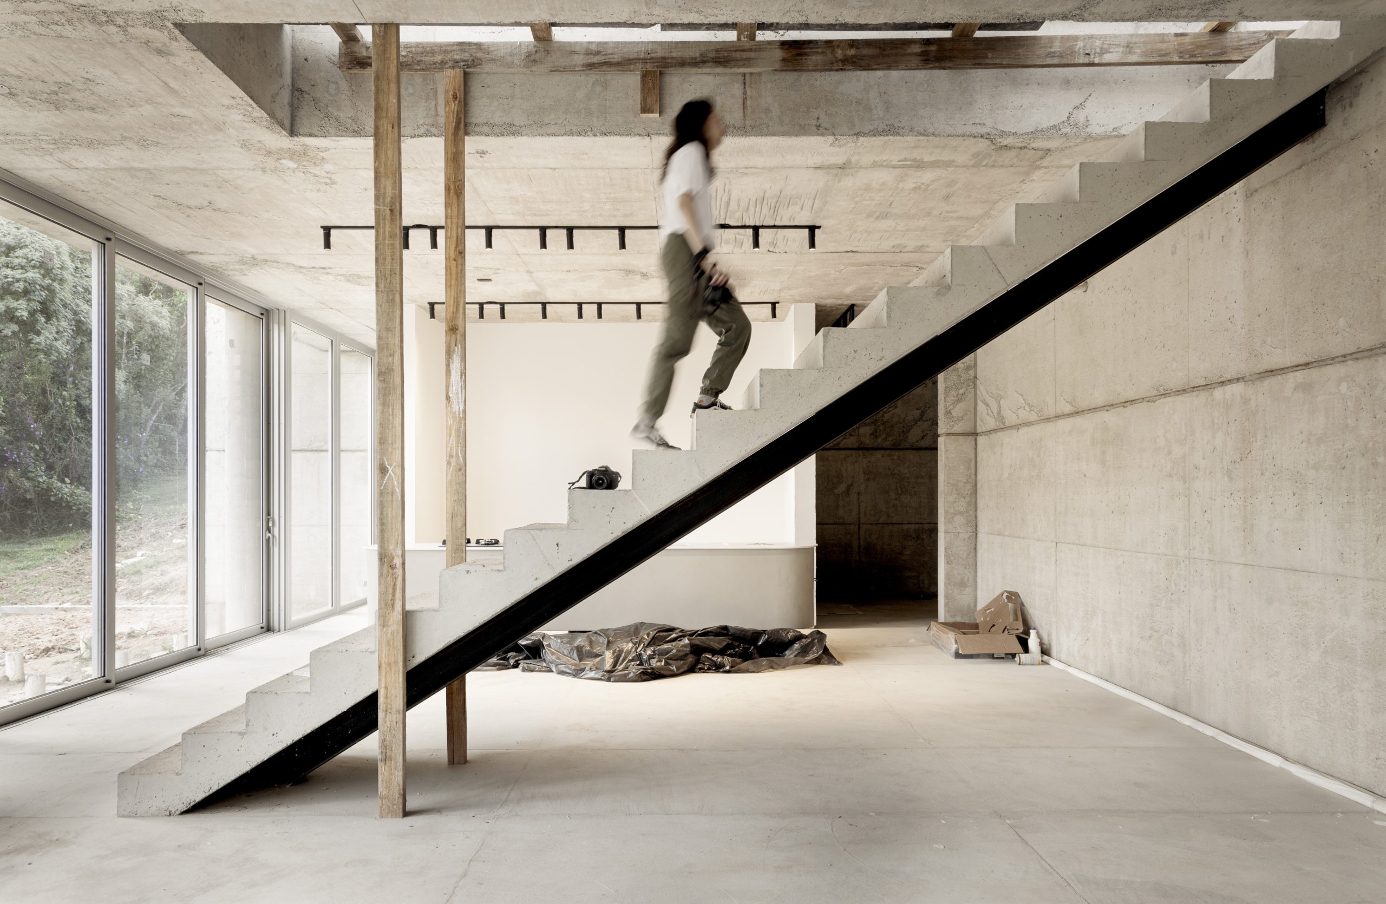
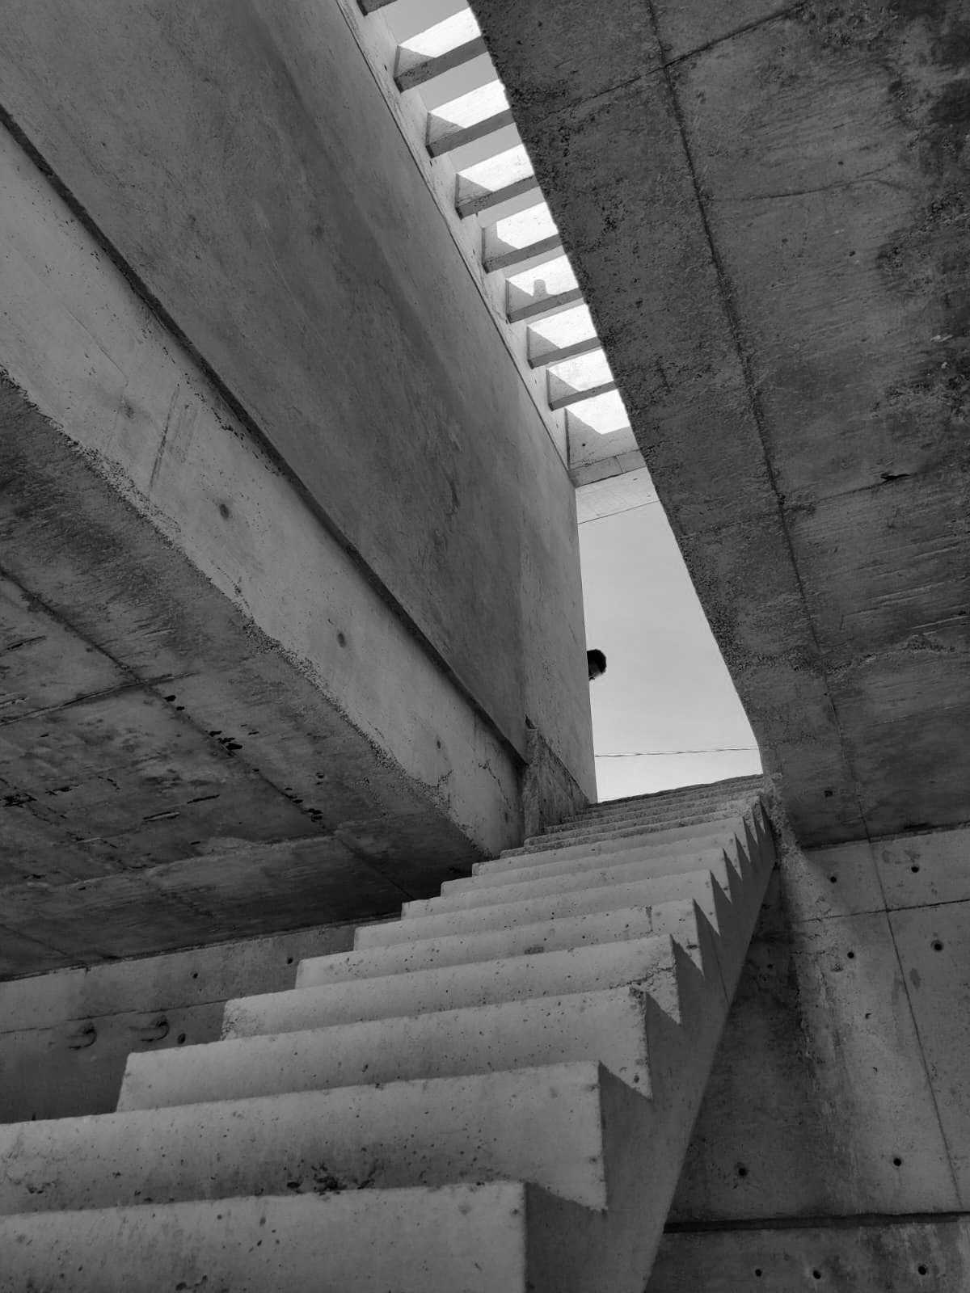
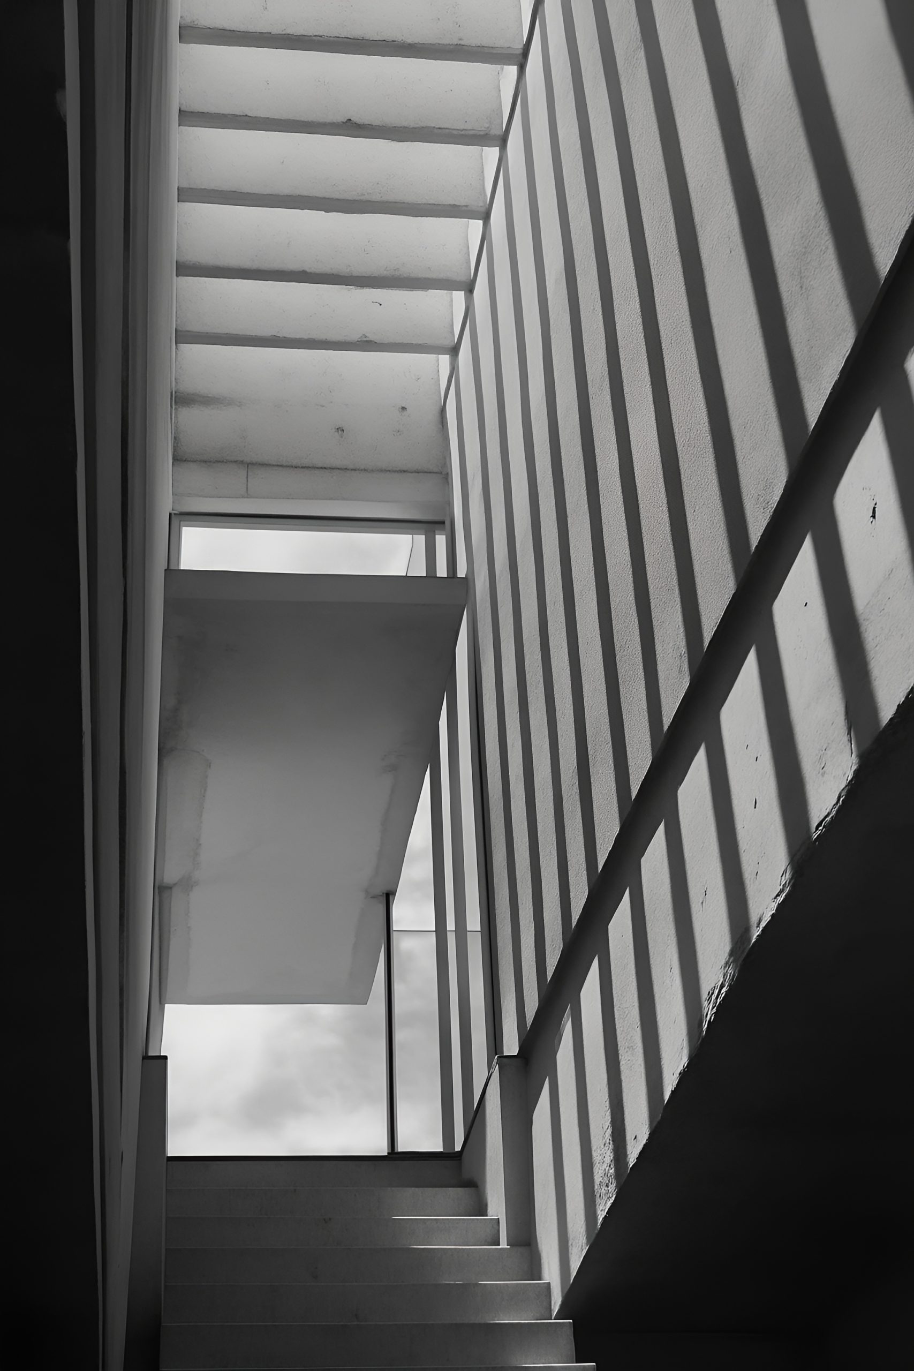
The void of the stair separates the two children’s bedrooms from the principal suite and becomes the organising centre of the house. Lit from above and framed by concrete pergolas, it draws the eye and the body down towards the woodland. The landscape appears in stages before opening into a panoramic view on arrival at the lower-level living spaces.
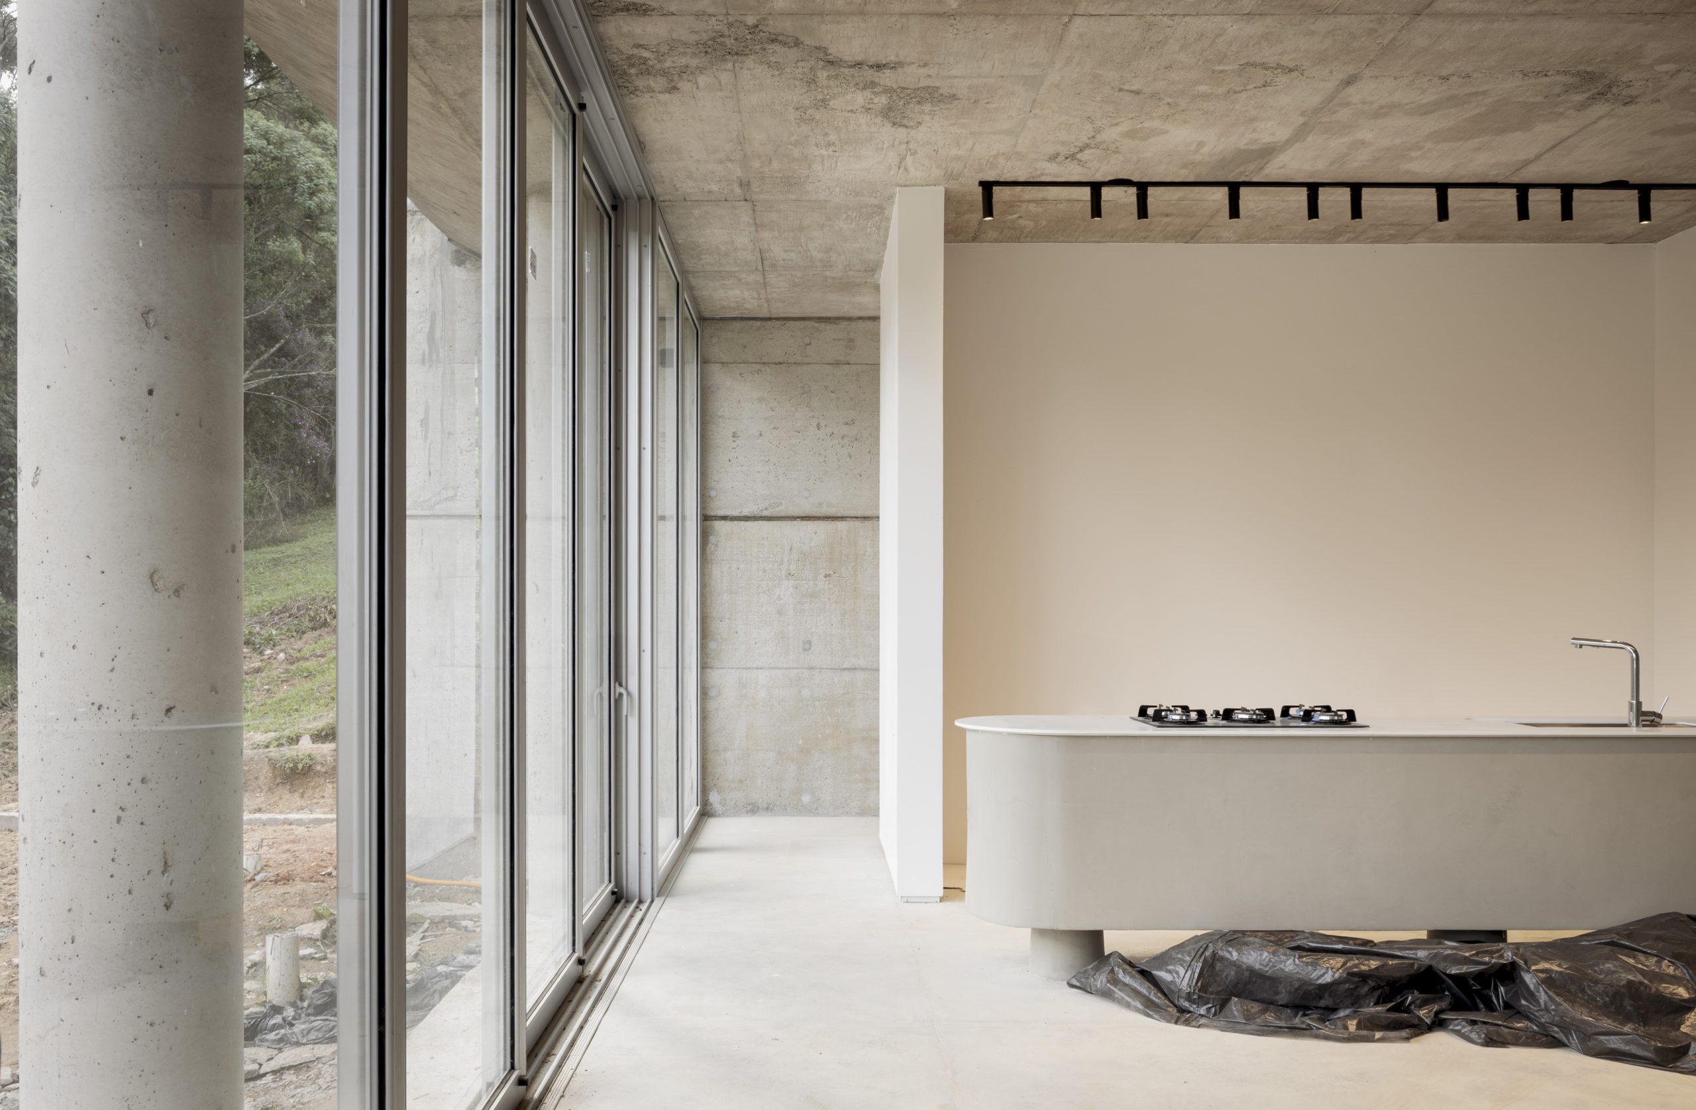
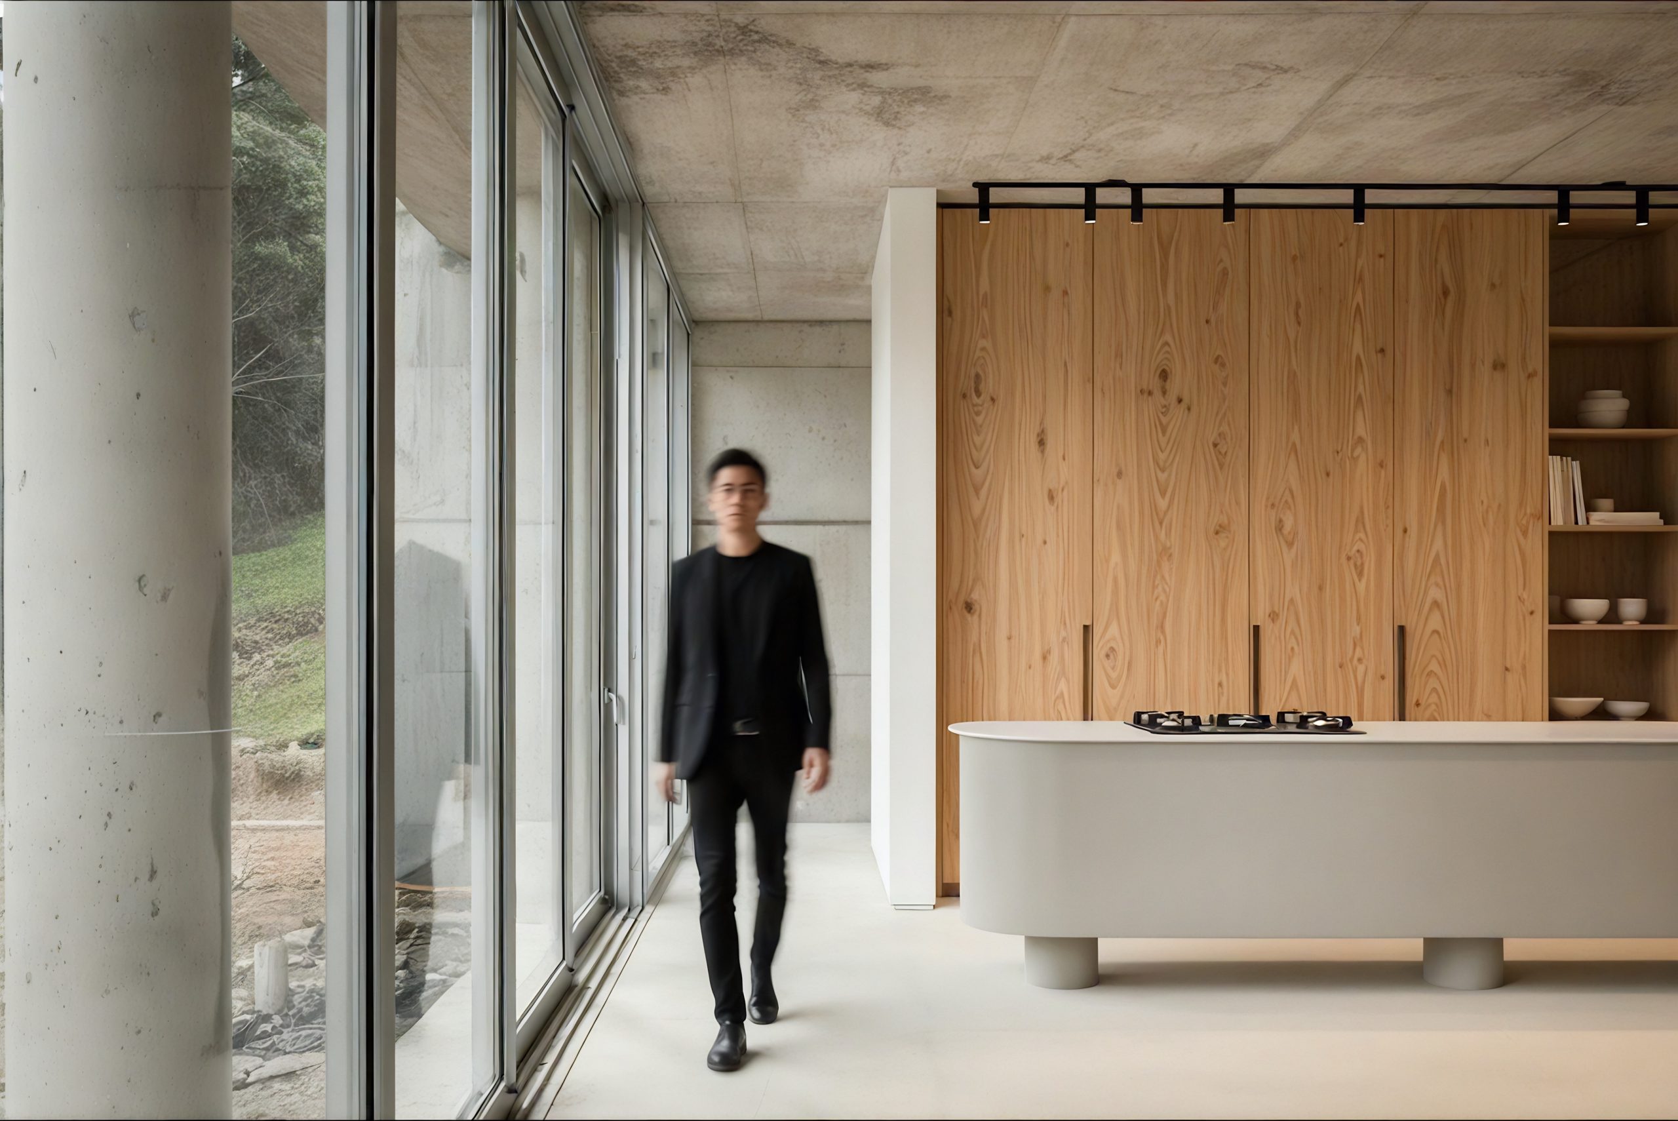
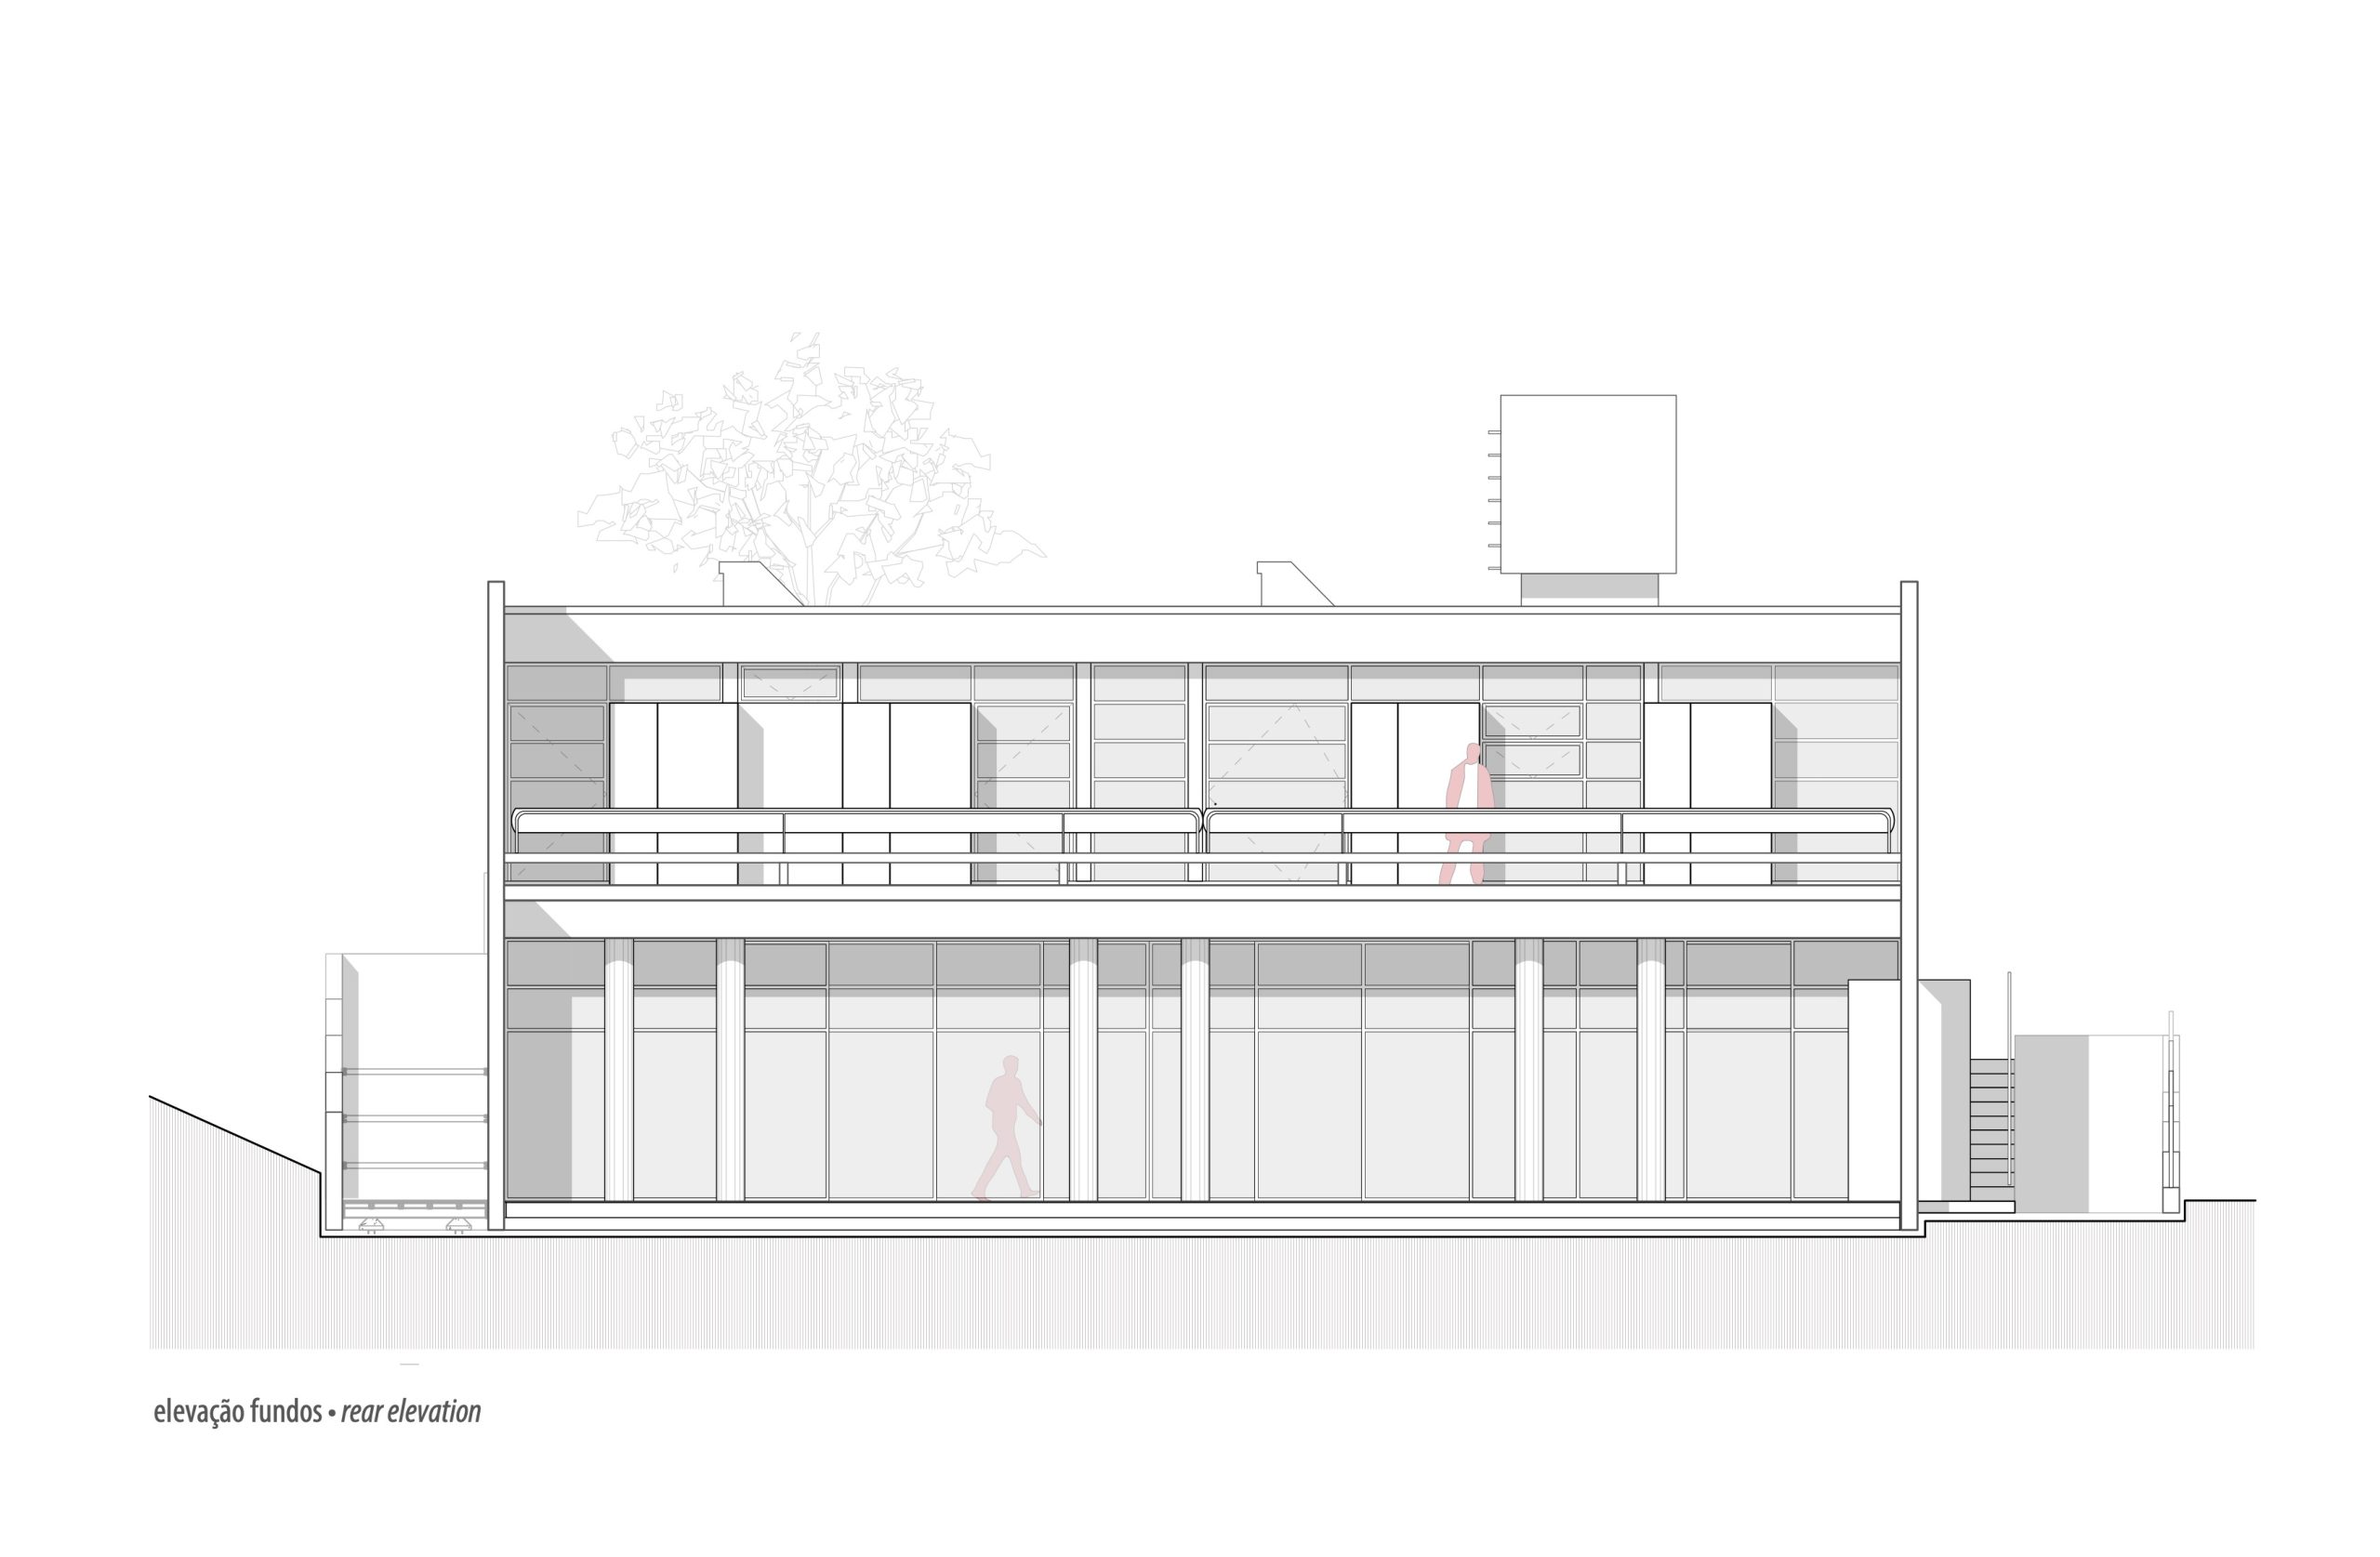
The width of the plot allowed YVA Arquitetura to develop a long, horizontal plan, arranging rooms side by side so that both floors face the backyard and forest. On the social level, large aluminium sliding panels open a four-metre-high interior beneath a flat slab carried by inverted beams, extending the sense of space and admitting abundant daylight.
Casa Lucy in the Sky with Diamonds. Photograph by Mahani Siqueira.Casa Lucy in the Sky with Diamonds. Photograph by Mahani Siqueira.Casa Lucy in the Sky with Diamonds. Photograph by Mahani Siqueira.Casa Lucy in the Sky with Diamonds. Photograph by Mahani Siqueira.Casa Lucy in the Sky with Diamonds. Photograph by Mahani Siqueira.Casa Lucy in the Sky with Diamonds. Photograph by Mahani Siqueira.Casa Lucy in the Sky with Diamonds. Photograph by Mahani Siqueira.Casa Lucy in the Sky with Diamonds. Photograph by Mahani Siqueira.Casa Lucy in the Sky with Diamonds. Photograph by Mahani Siqueira.Casa Lucy in the Sky with Diamonds. Photograph by Mahani Siqueira.Casa Lucy in the Sky with Diamonds. Photograph by Mahani Siqueira.Casa Lucy in the Sky with Diamonds. Photograph by Mahani Siqueira.
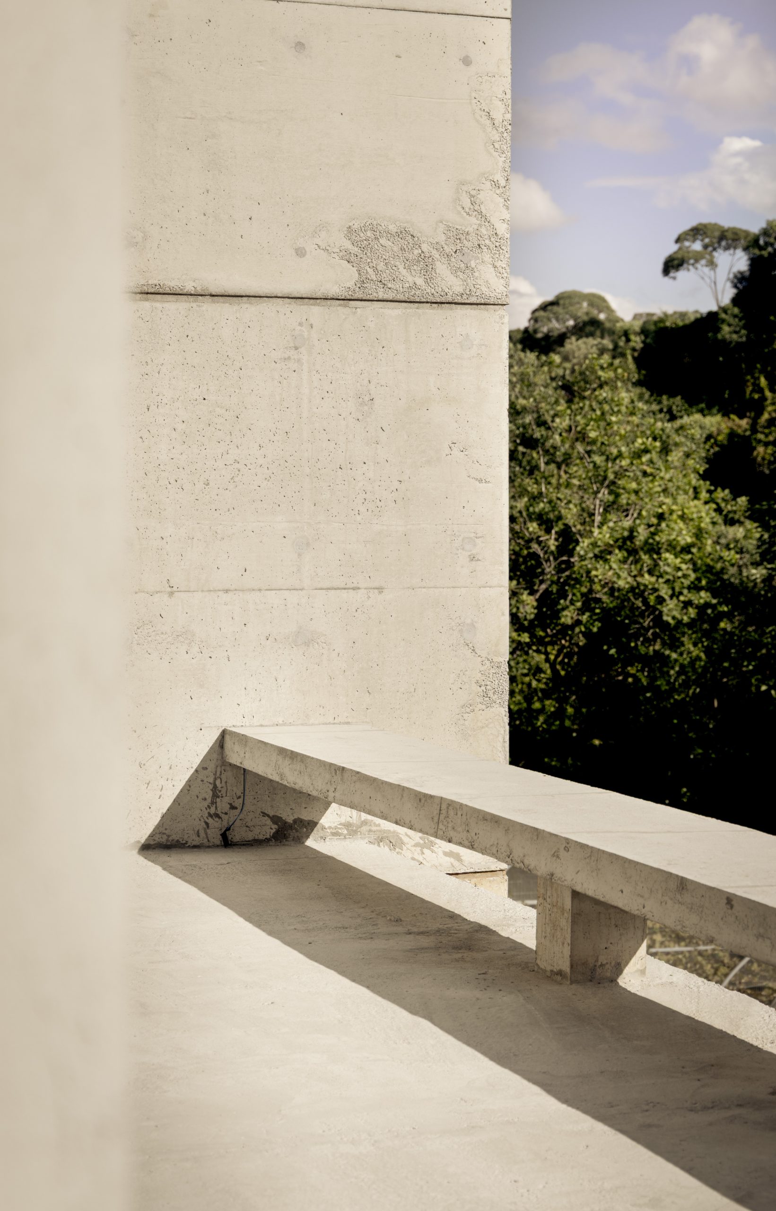
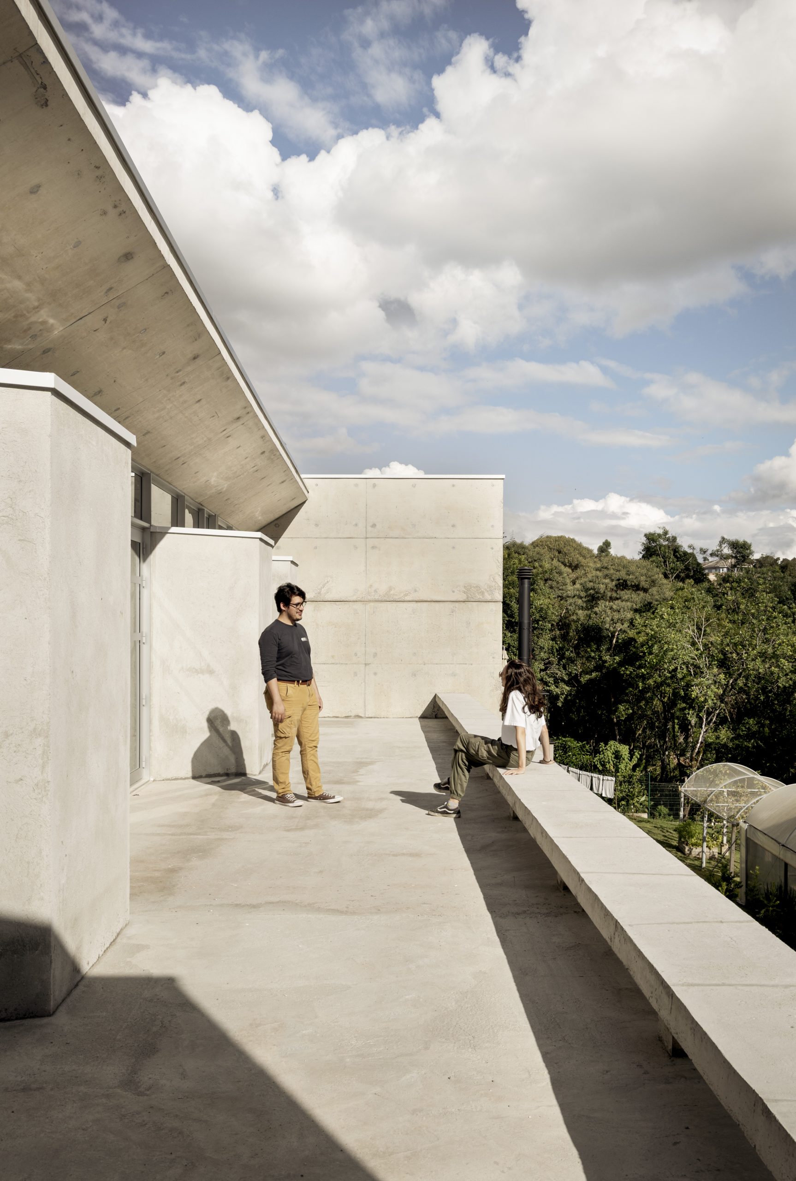
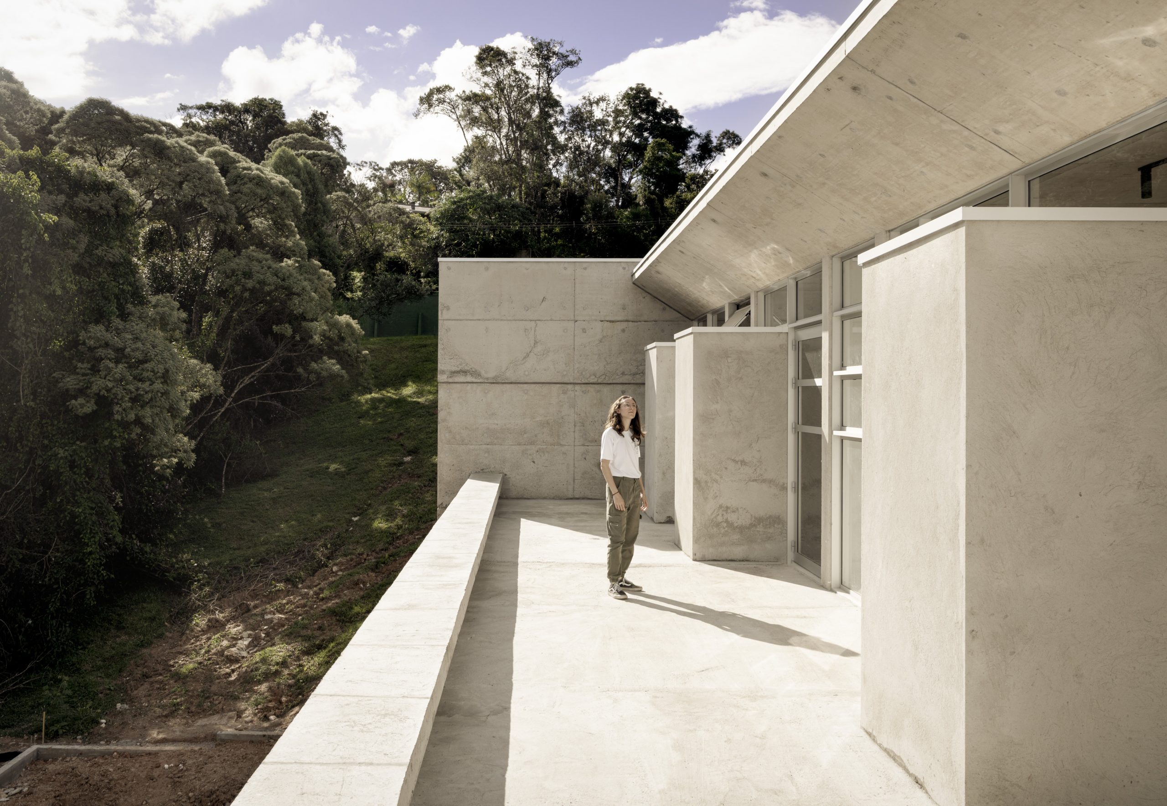
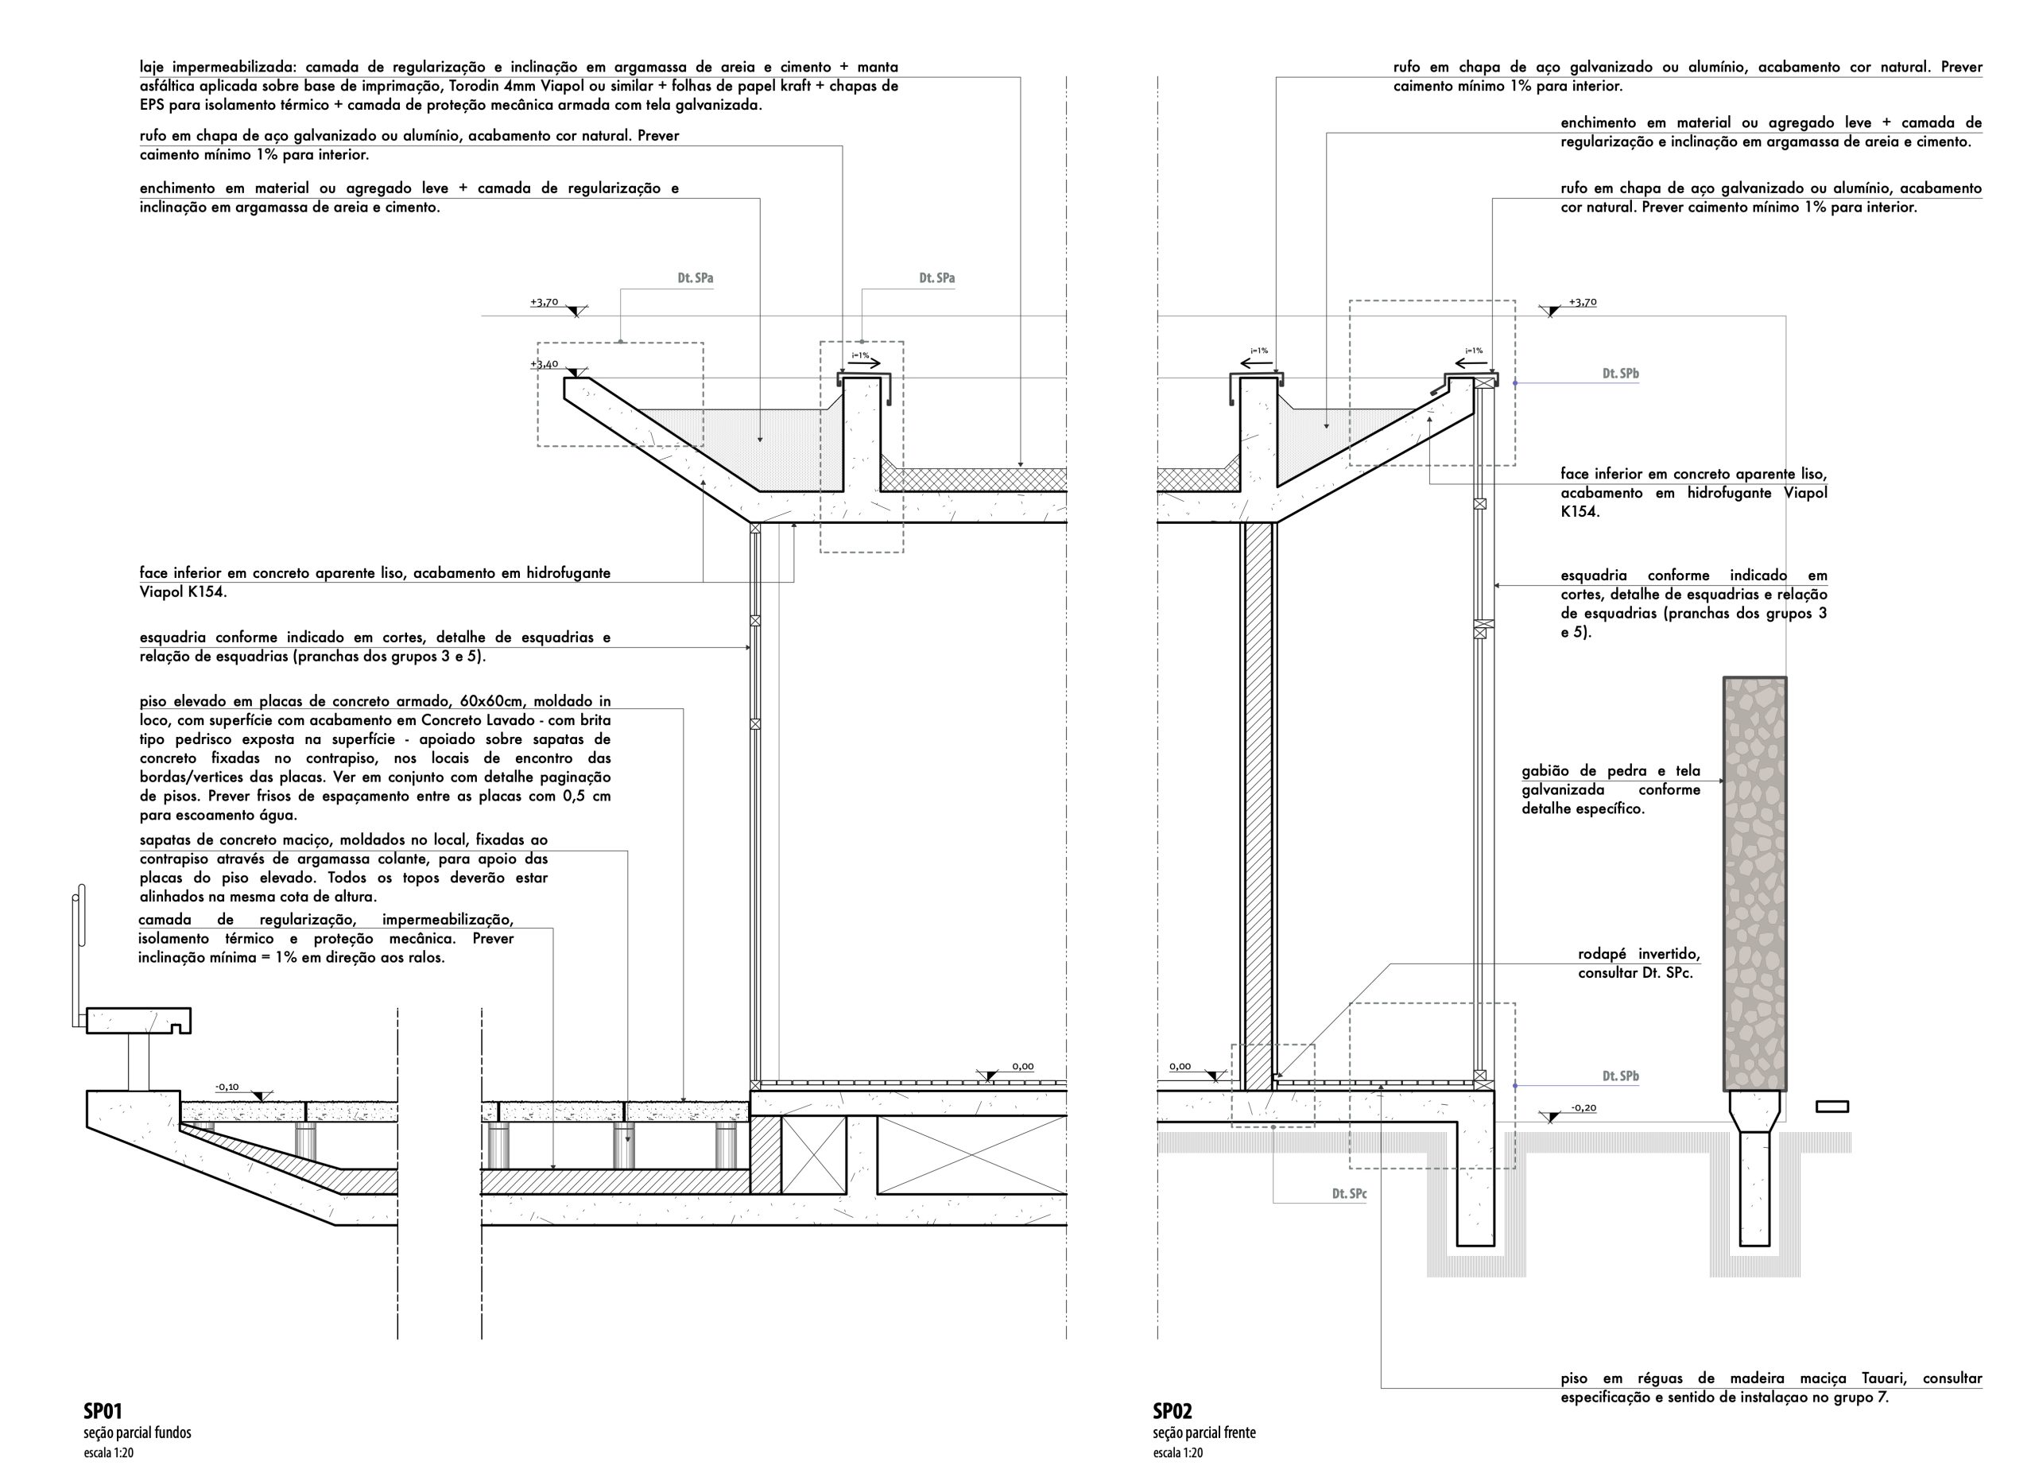
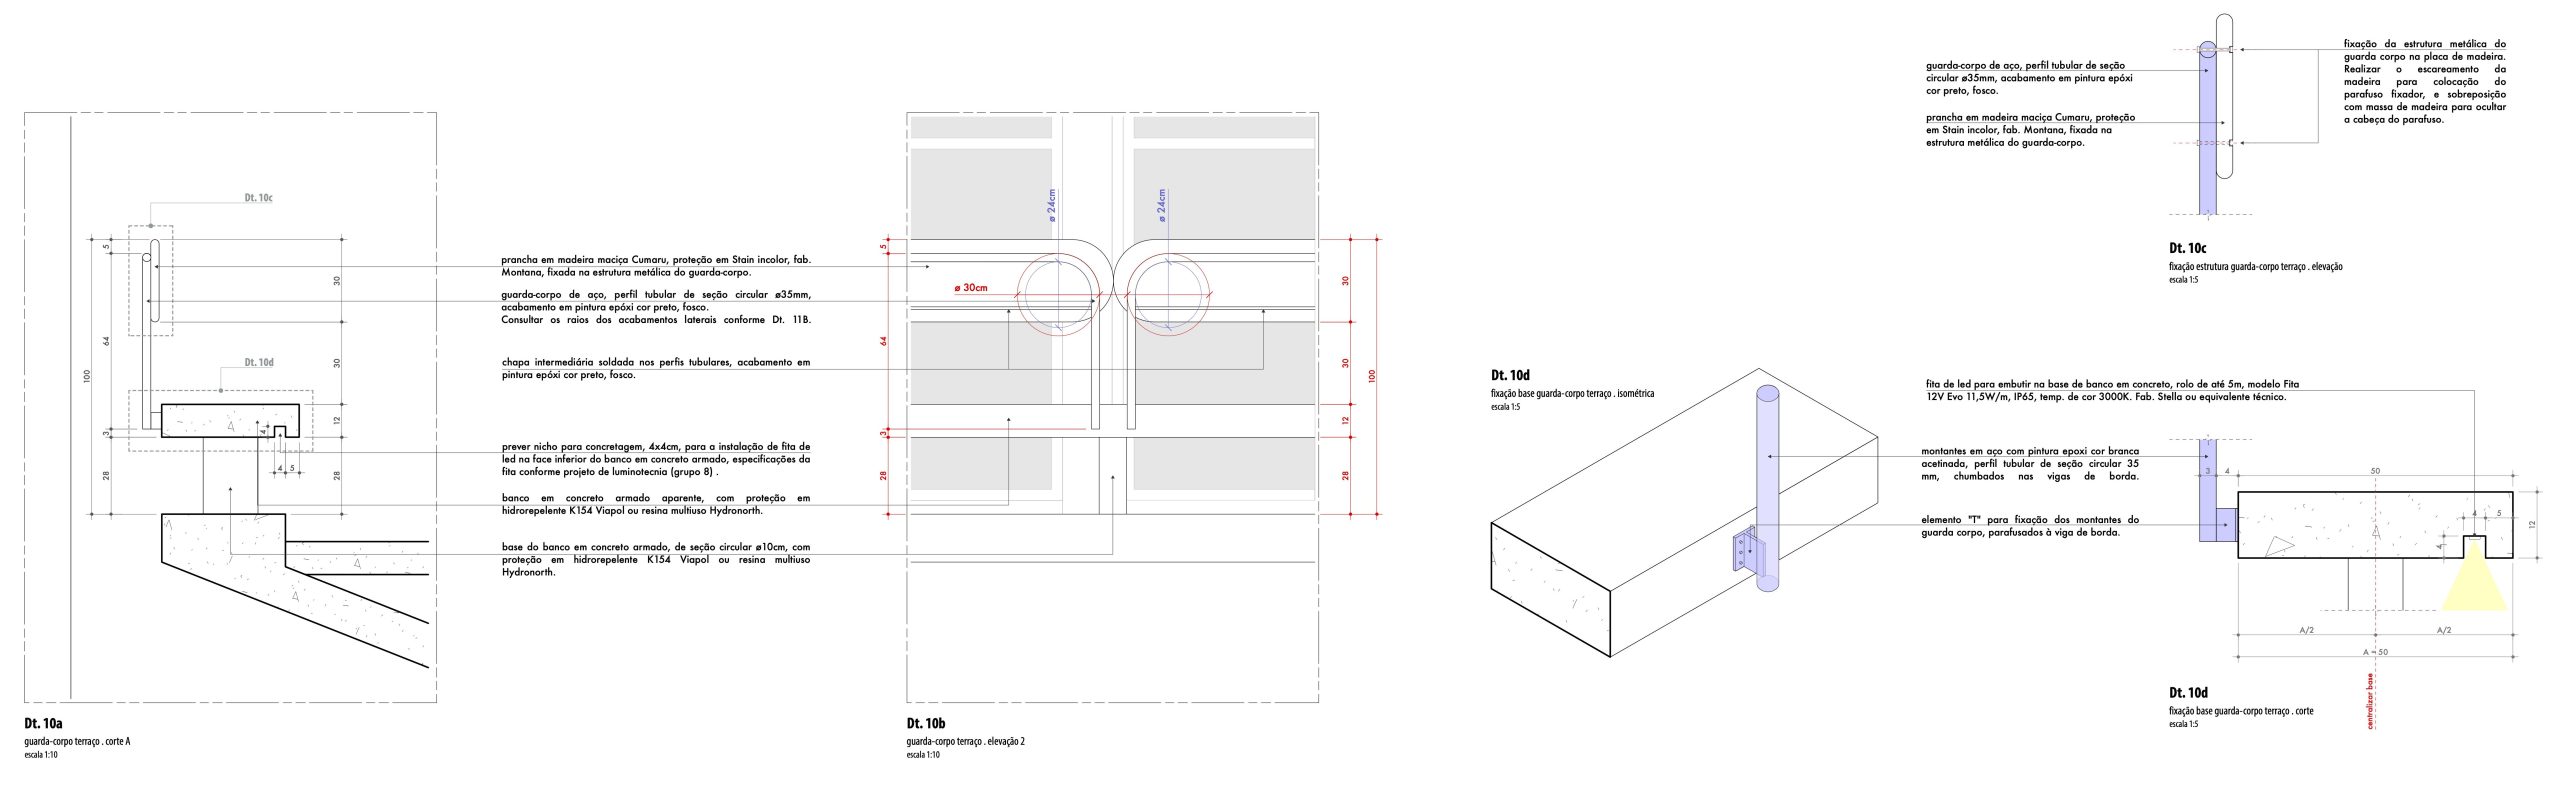
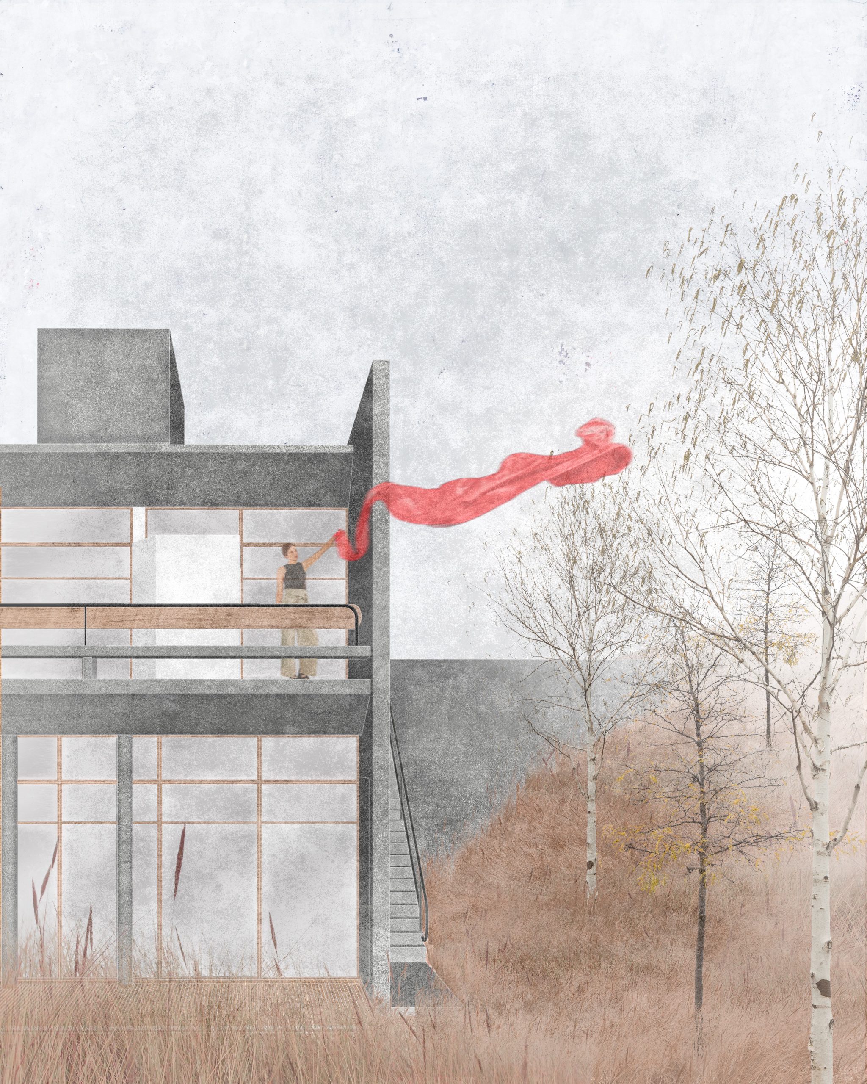
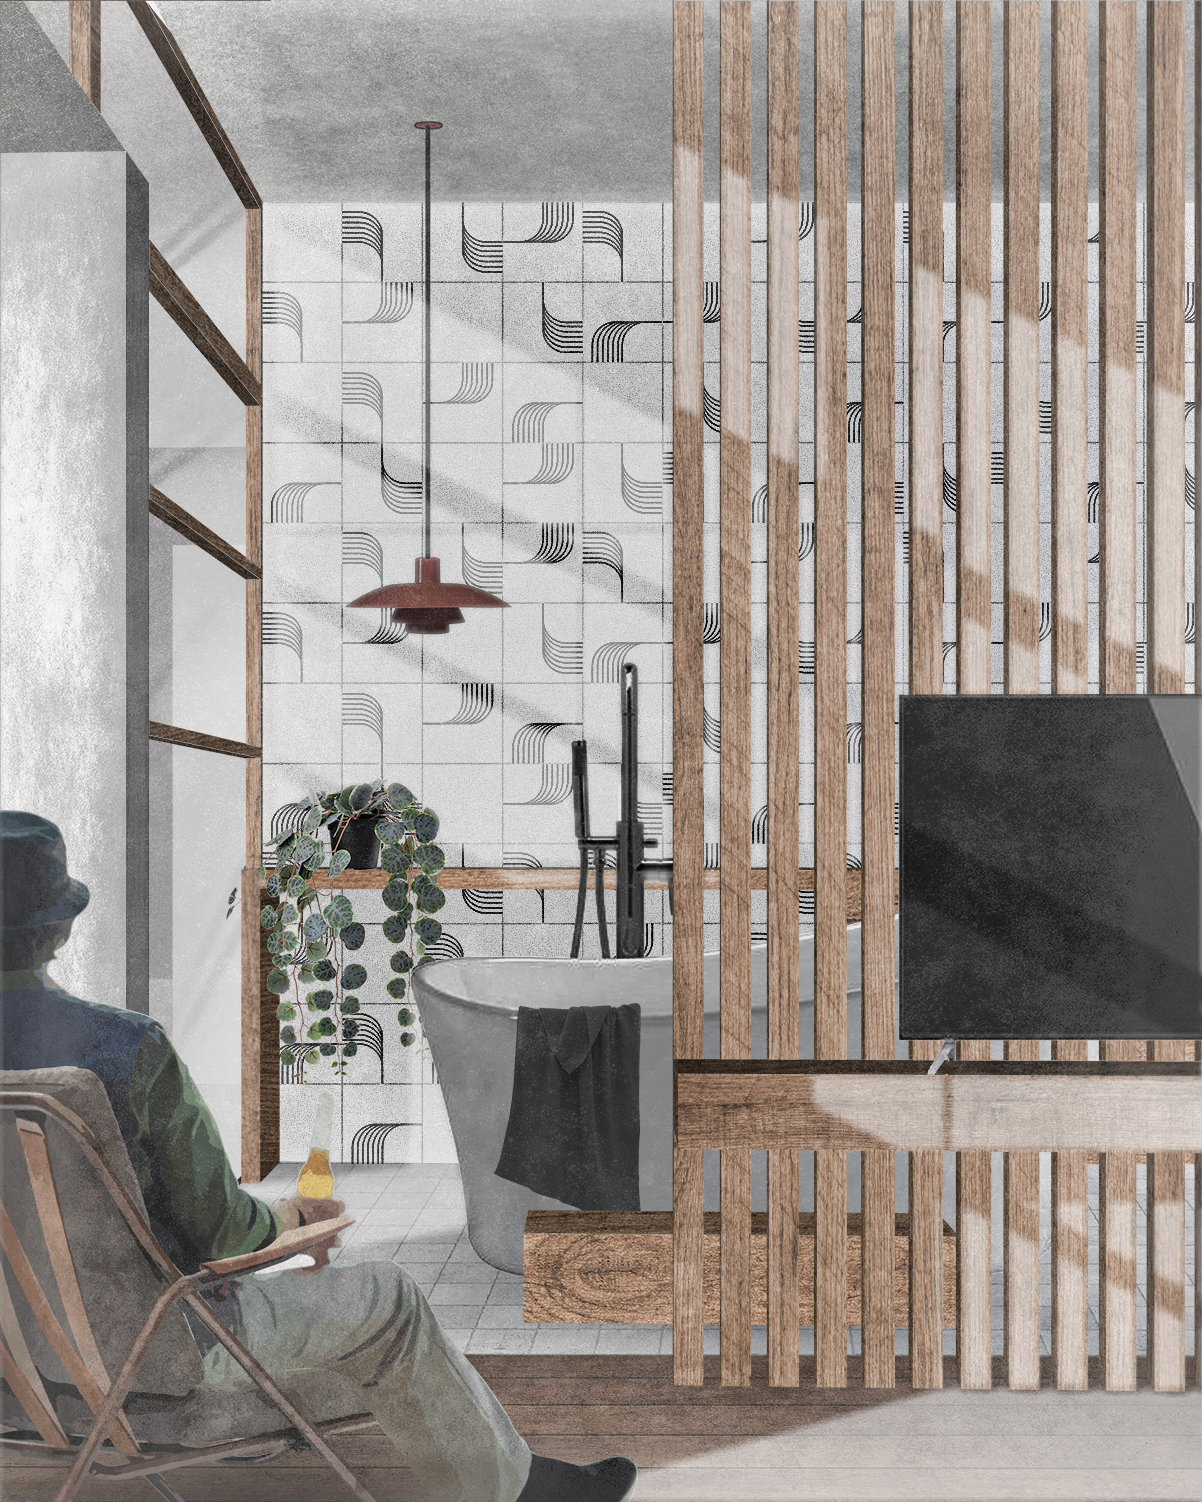
Throughout the house, circulation is calibrated around the exterior. The stair frames the trees, the garage looks directly into the woods, and even the laundry sits only a few steps from the garden. Upstairs, a continuous terrace connects the bedrooms, while its guardrail thickens into a bench for contemplation. A bathtub aligned with the window repeats the same outward orientation.
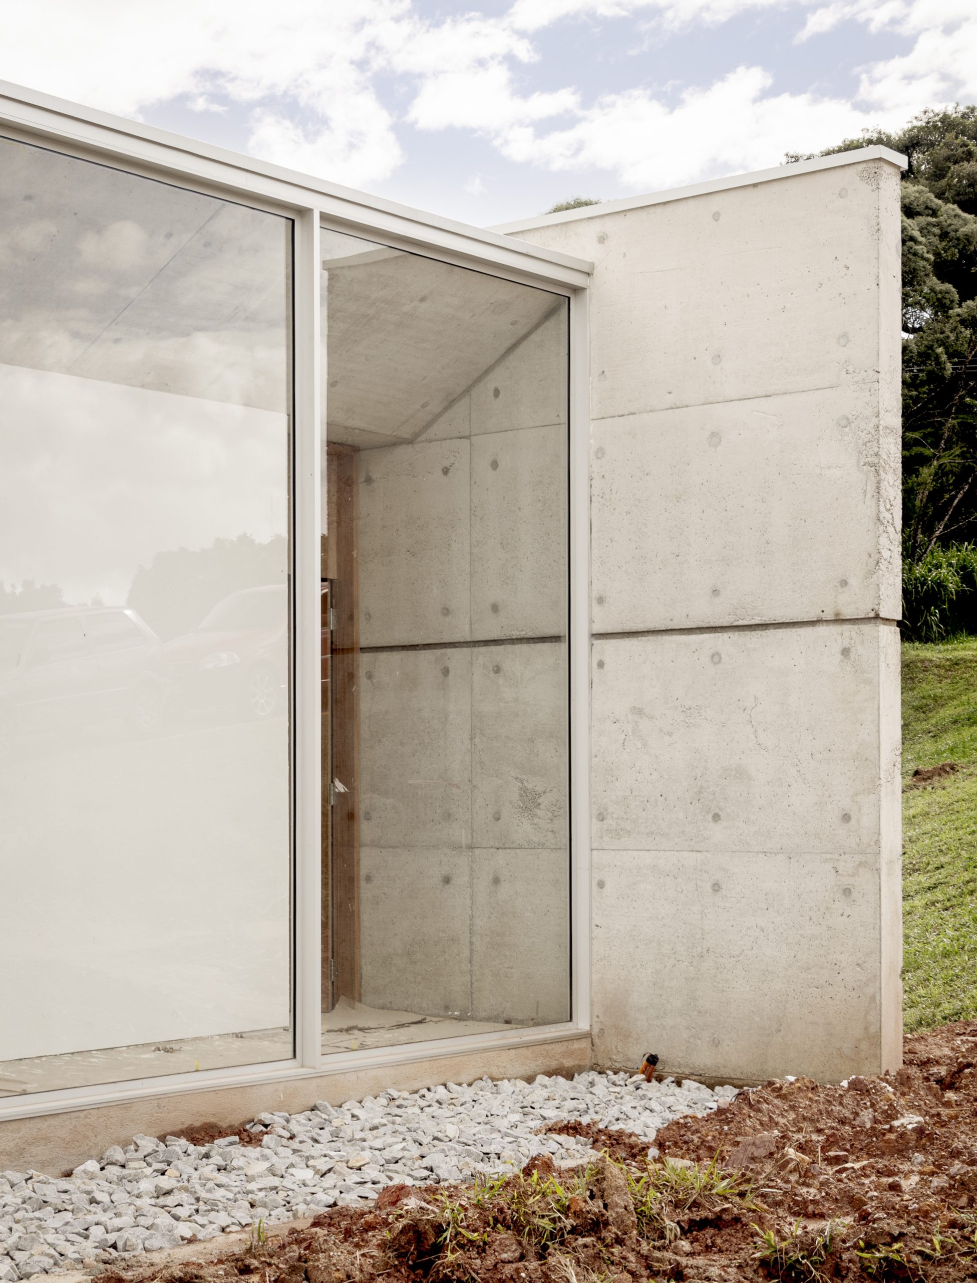
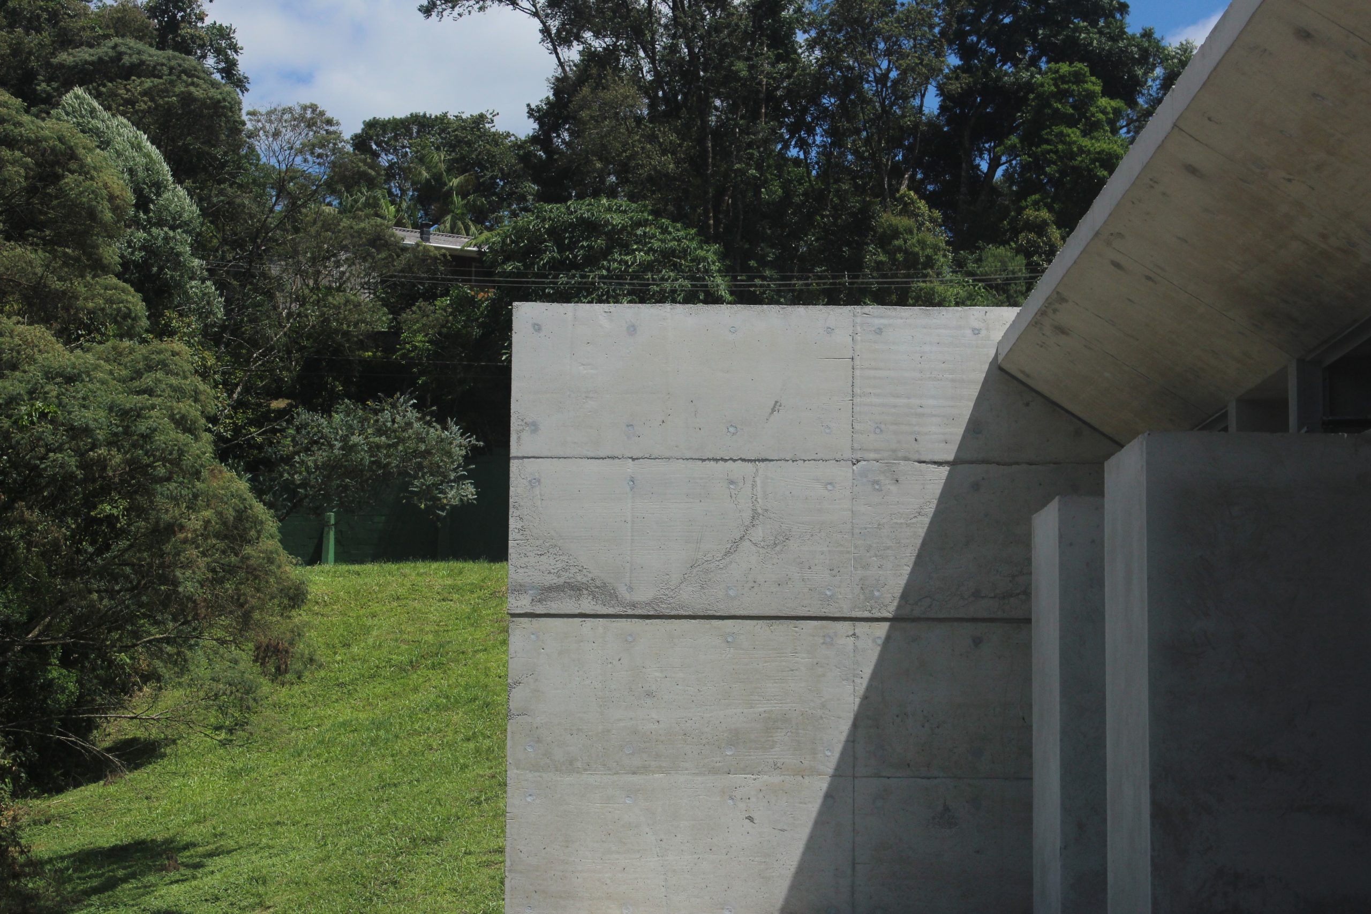
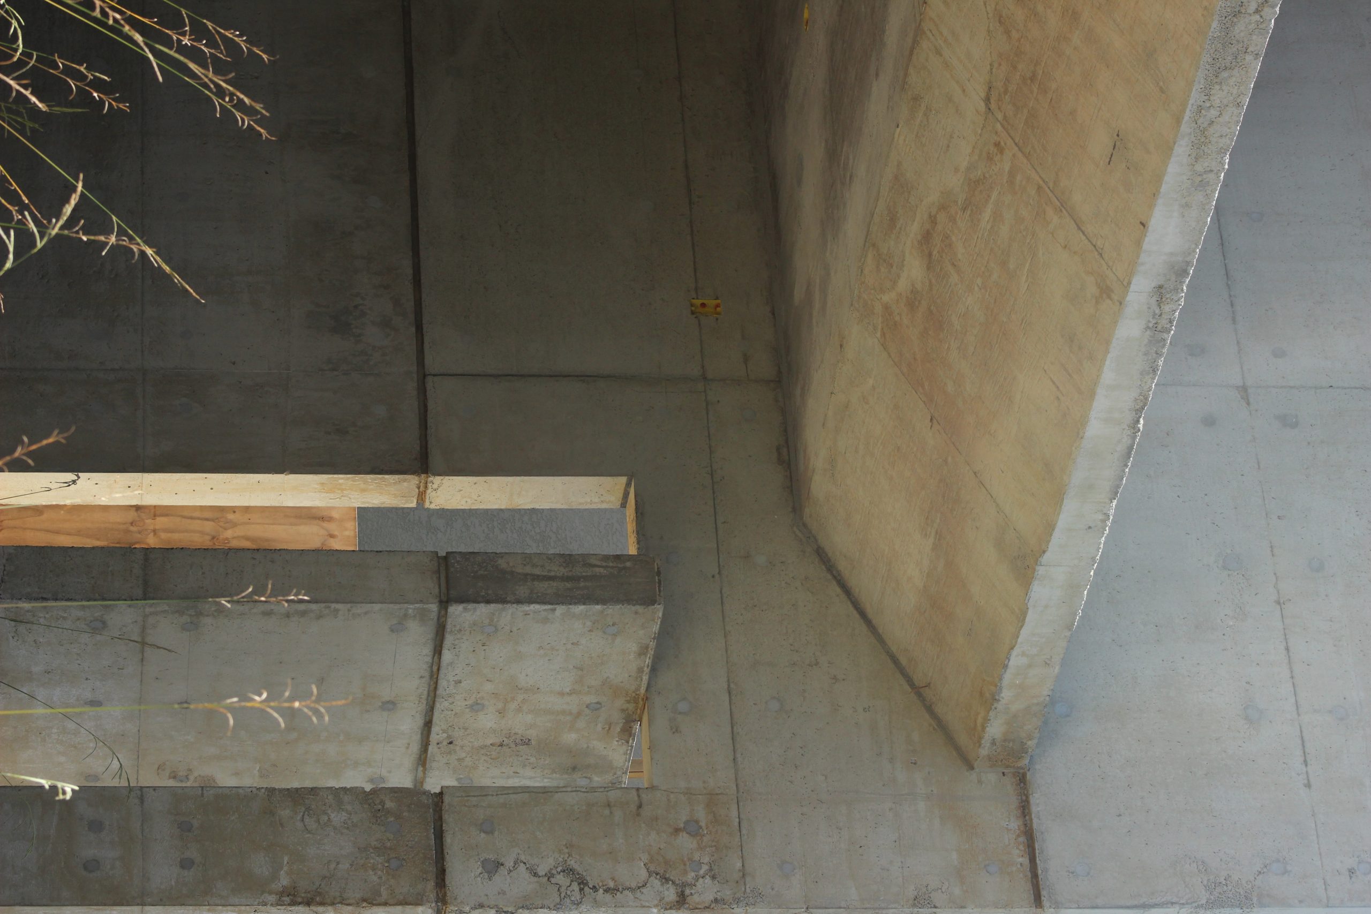
Exposed-concrete side gables provide privacy and give the house its defining horizontal gesture. Concrete, glass, timber and white surfaces form a restrained palette selected for durability and ease of maintenance, allowing shifting light and vegetation to remain the dominant presence.
Casa Lucy in the Sky with Diamonds. Photograph by Mahani Siqueira.Casa Lucy in the Sky with Diamonds. Photograph by Mahani Siqueira.Casa Lucy in the Sky with Diamonds. Photograph by Mahani Siqueira.Casa Lucy in the Sky with Diamonds. Photograph by Mahani Siqueira.Casa Lucy in the Sky with Diamonds. Photograph by Mahani Siqueira.Casa Lucy in the Sky with Diamonds. Photograph by Mahani Siqueira.Casa Lucy in the Sky with Diamonds. Photograph by Mahani Siqueira.Casa Lucy in the Sky with Diamonds. Photograph by Mahani Siqueira.Casa Lucy in the Sky with Diamonds. Photograph by Mahani Siqueira.Casa Lucy in the Sky with Diamonds. Photograph by Mahani Siqueira.
Drawings
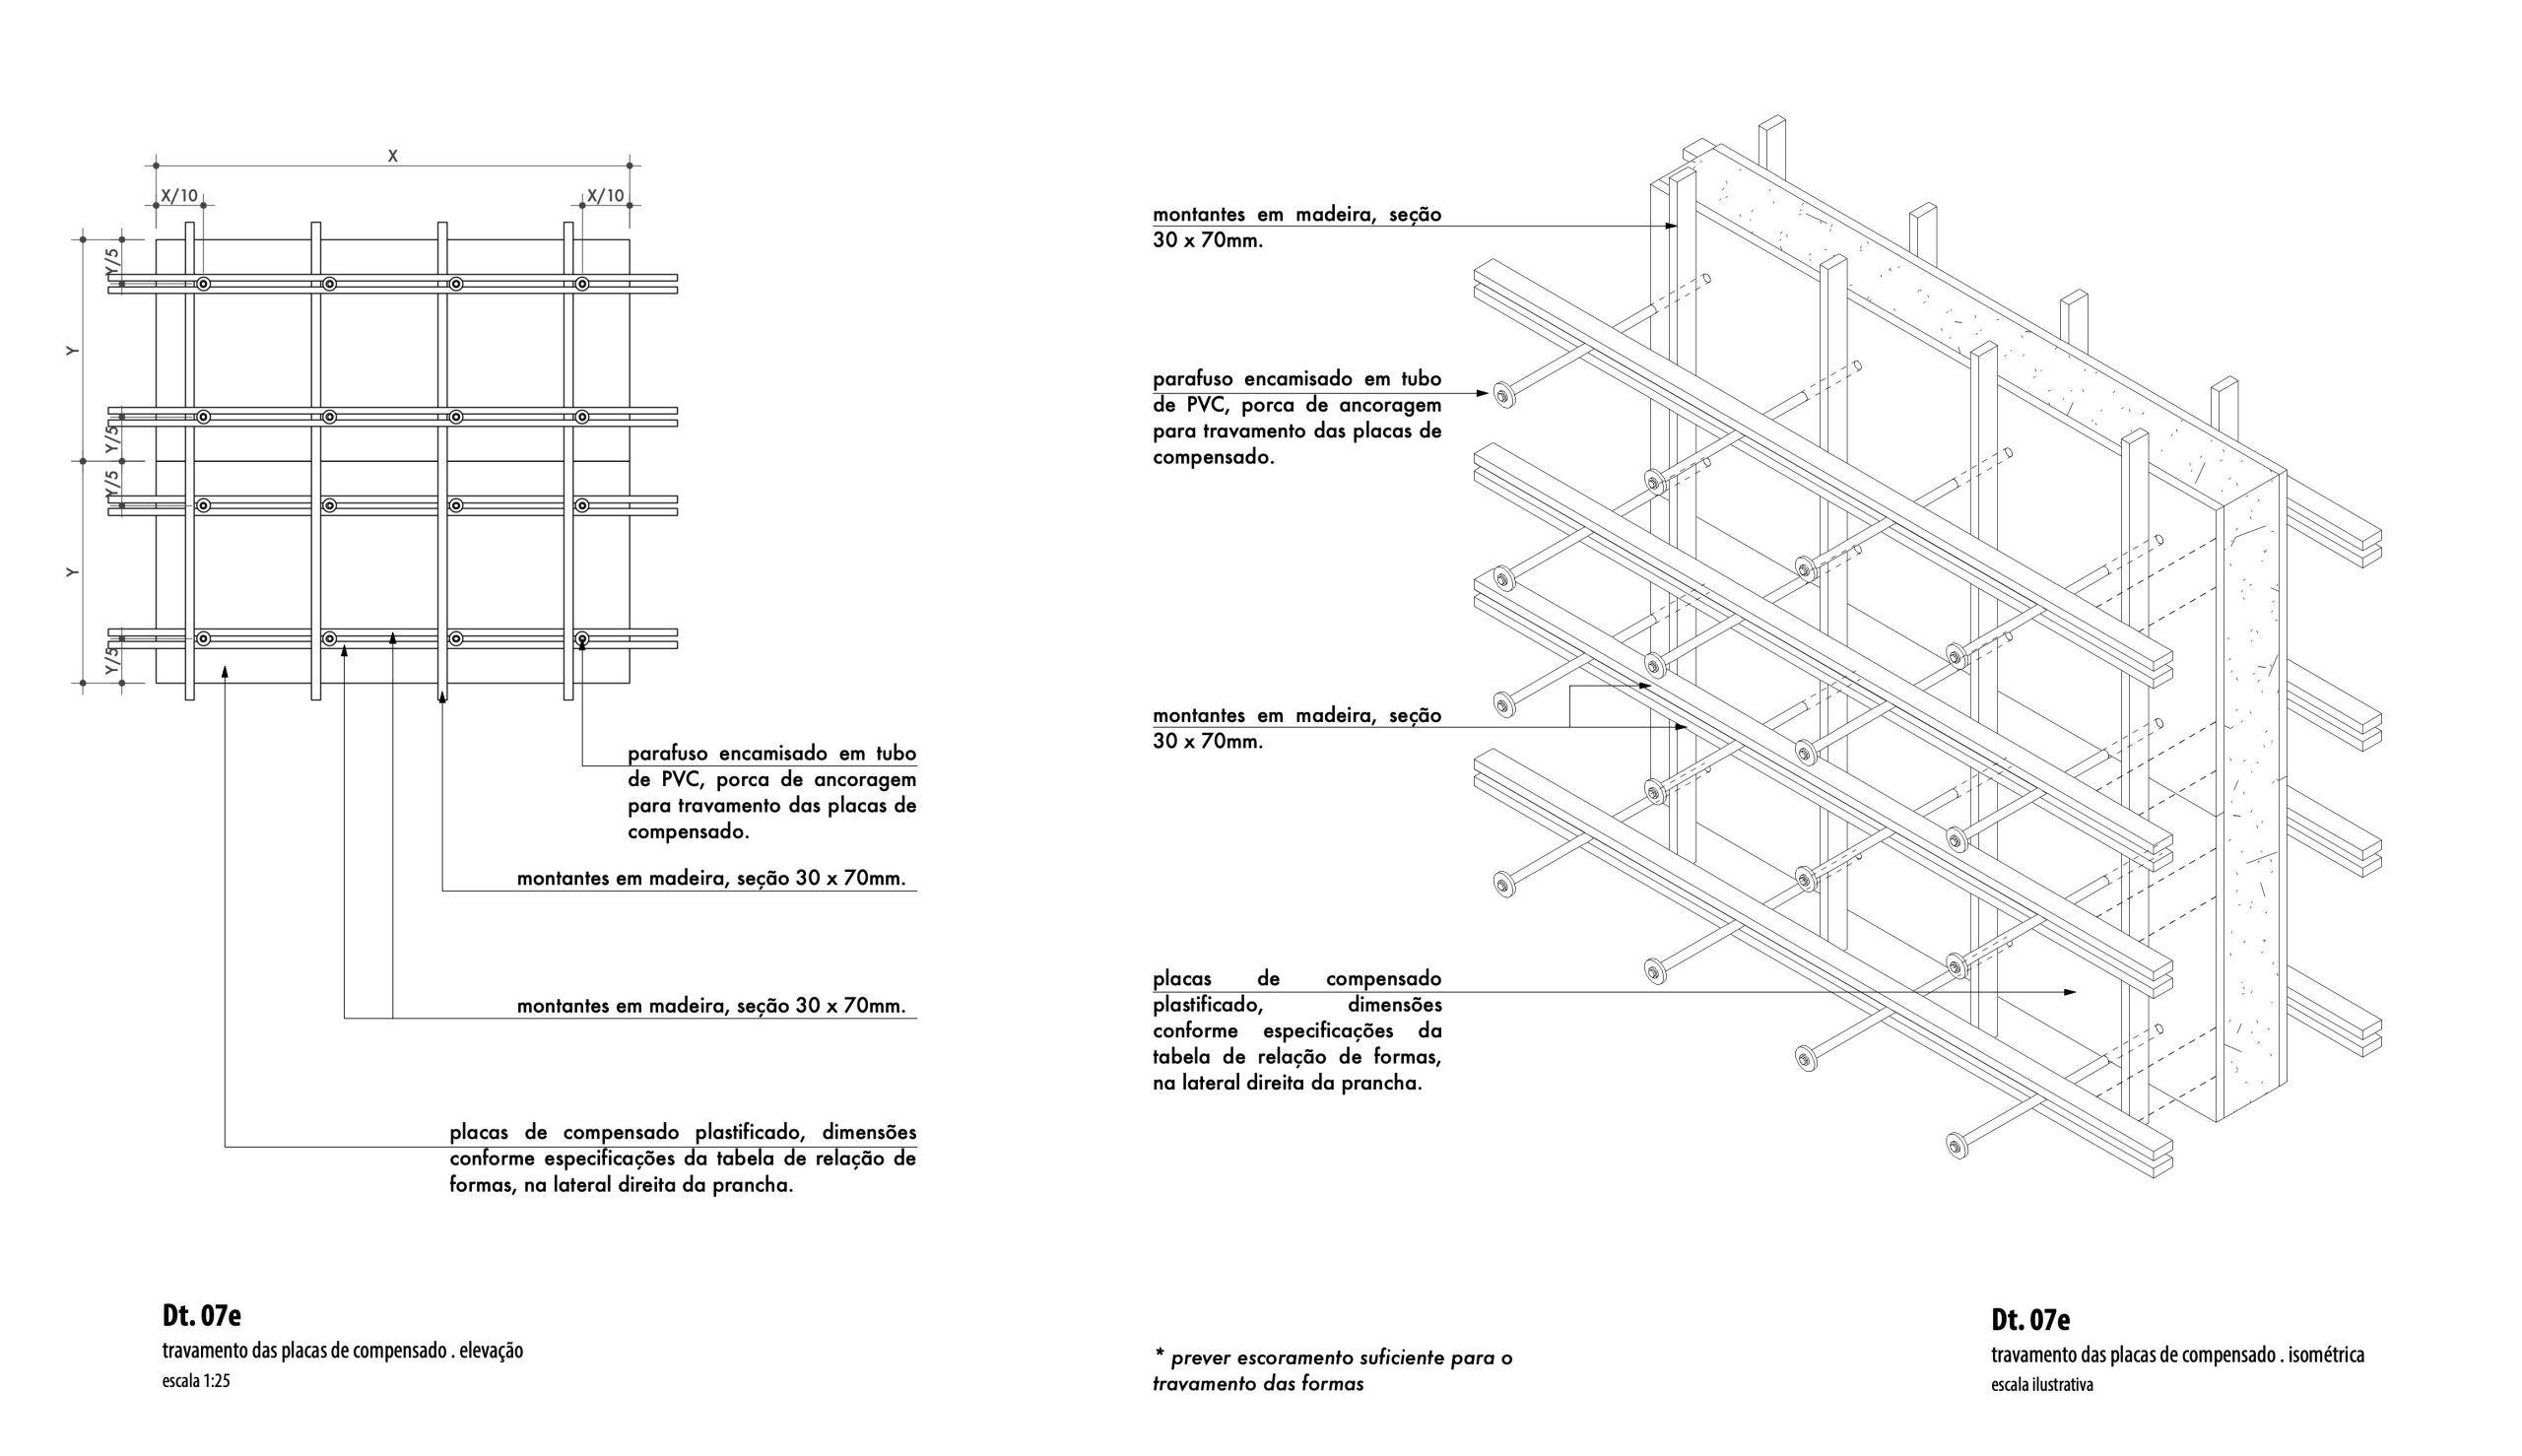
Casa Lucy in the Sky with Diamonds. Drawing by YVA Arquitetura.Casa Lucy in the Sky with Diamonds. Drawing by YVA Arquitetura.Casa Lucy in the Sky with Diamonds. Drawing by YVA Arquitetura.Casa Lucy in the Sky with Diamonds. Drawing by YVA Arquitetura.Casa Lucy in the Sky with Diamonds. Drawing by YVA Arquitetura.Casa Lucy in the Sky with Diamonds. Drawing by YVA Arquitetura.Casa Lucy in the Sky with Diamonds. Drawing by YVA Arquitetura.Casa Lucy in the Sky with Diamonds. Drawing by YVA Arquitetura.Casa Lucy in the Sky with Diamonds. Drawing by YVA Arquitetura.Casa Lucy in the Sky with Diamonds. Drawing by YVA Arquitetura.Casa Lucy in the Sky with Diamonds. Drawing by YVA Arquitetura.Casa Lucy in the Sky with Diamonds. Drawing by YVA Arquitetura.Casa Lucy in the Sky with Diamonds. Drawing by YVA Arquitetura.Casa Lucy in the Sky with Diamonds. Drawing by YVA Arquitetura.Casa Lucy in the Sky with Diamonds. Drawing by YVA Arquitetura.Casa Lucy in the Sky with Diamonds. Drawing by YVA Arquitetura.
Project Credits
Project: Casa Lucy in the Sky with Diamonds Design firm: YVA Arquitetura / @yvaarquitetura Lead architect: Yuri Vasconcelos Location: Campo Magro, Paraná, Brazil Use: Single-family residence Design year: 2022 Completion: 2025 Total floor area: 324 m² Photography: Mahani Siqueira / @mahani_siqueira