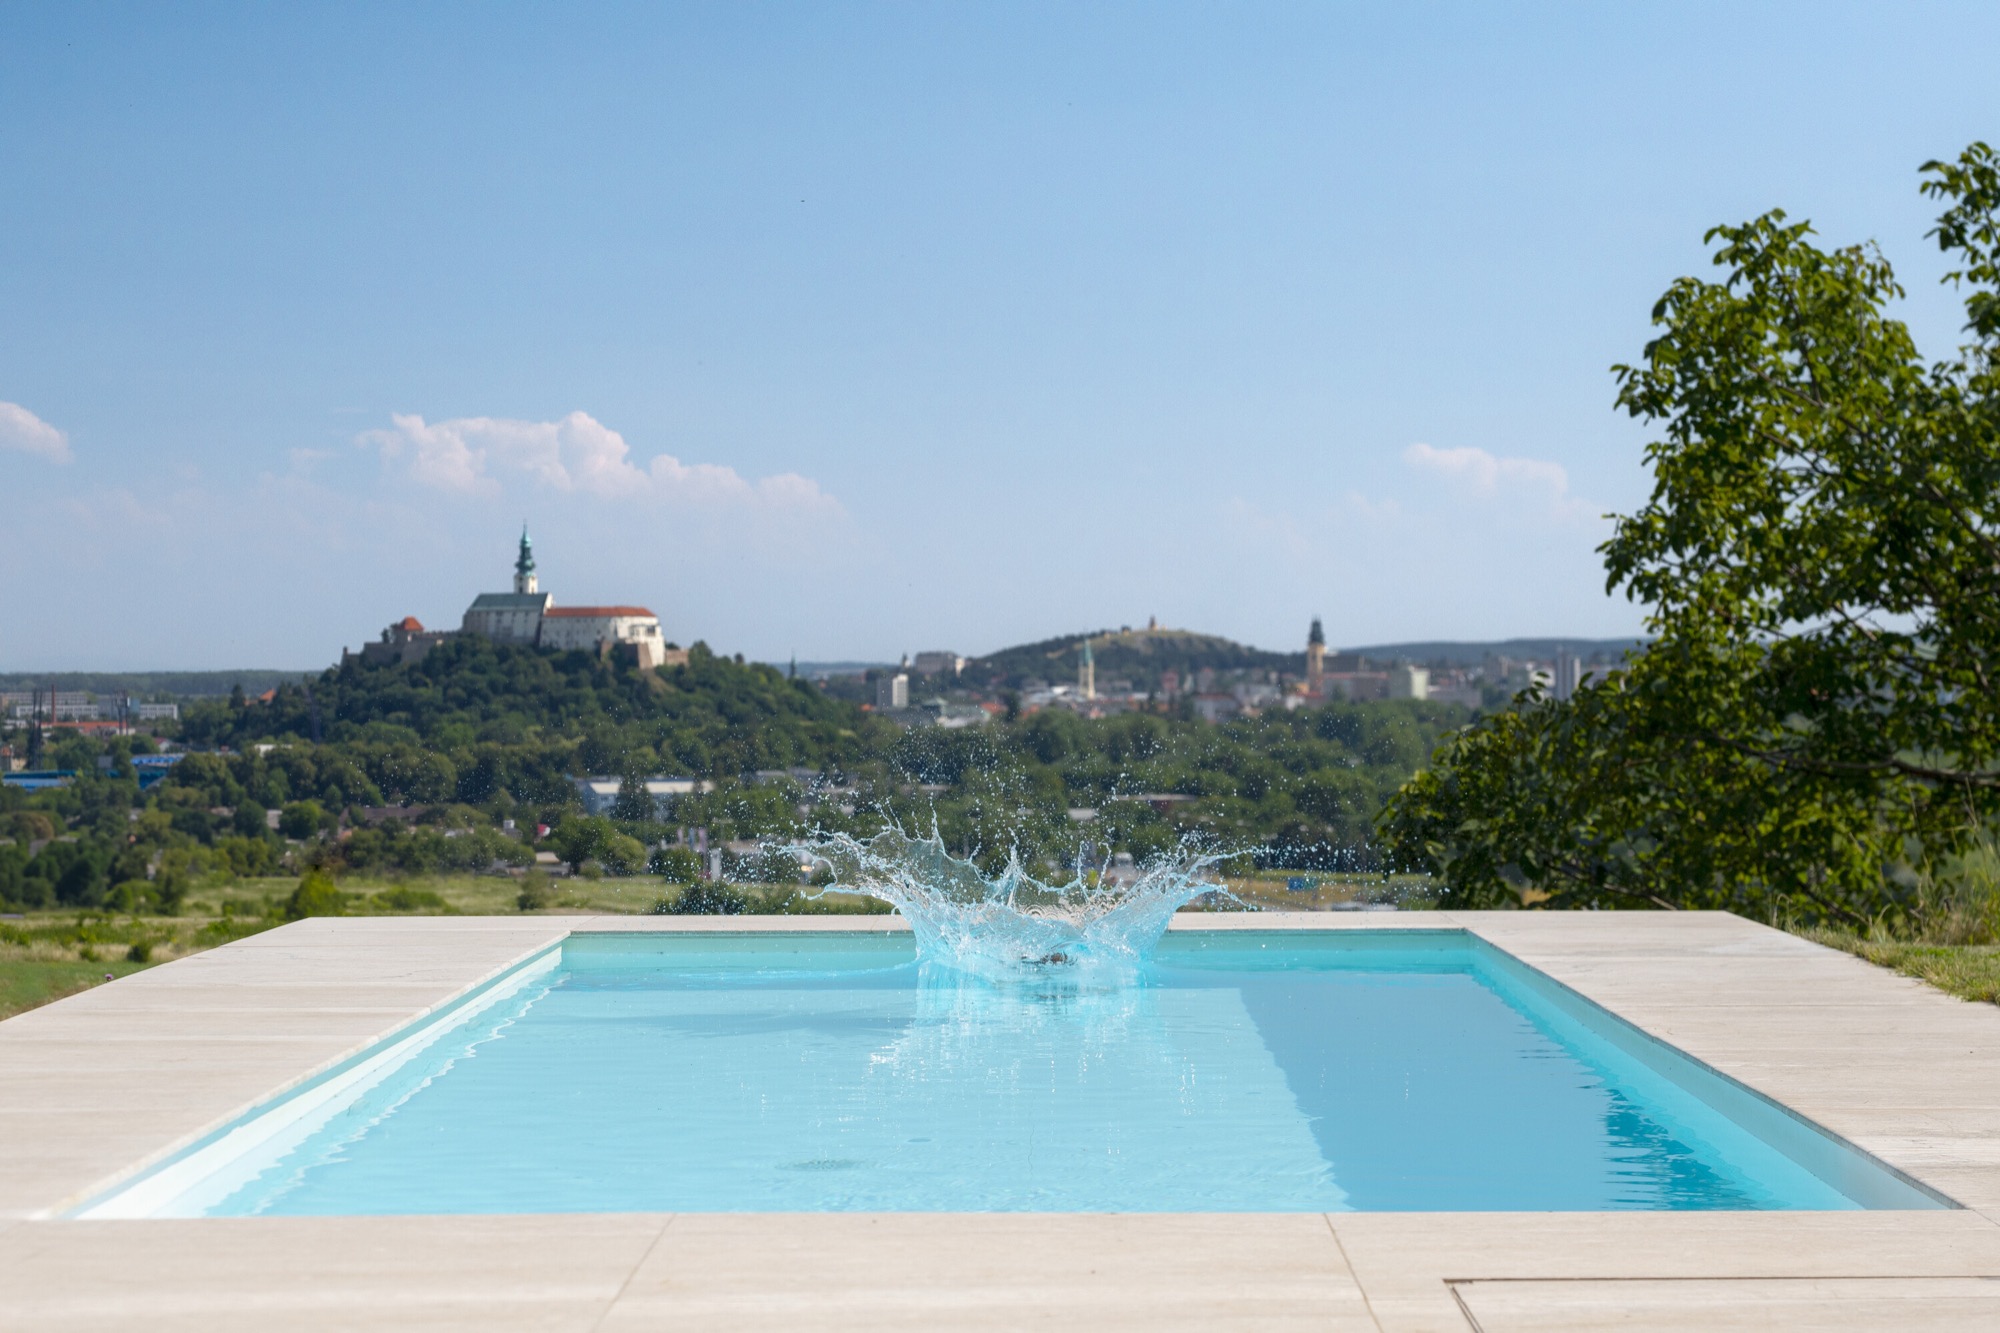
Located below Zobor Hill in Nitra, Villa VICUS is a single storey family house organised around southern views, passive shading and a continuous timber pergola.

Located below Zobor Hill in Nitra, Villa VICUS is a single storey family house organised around southern views, passive shading and a continuous timber pergola.
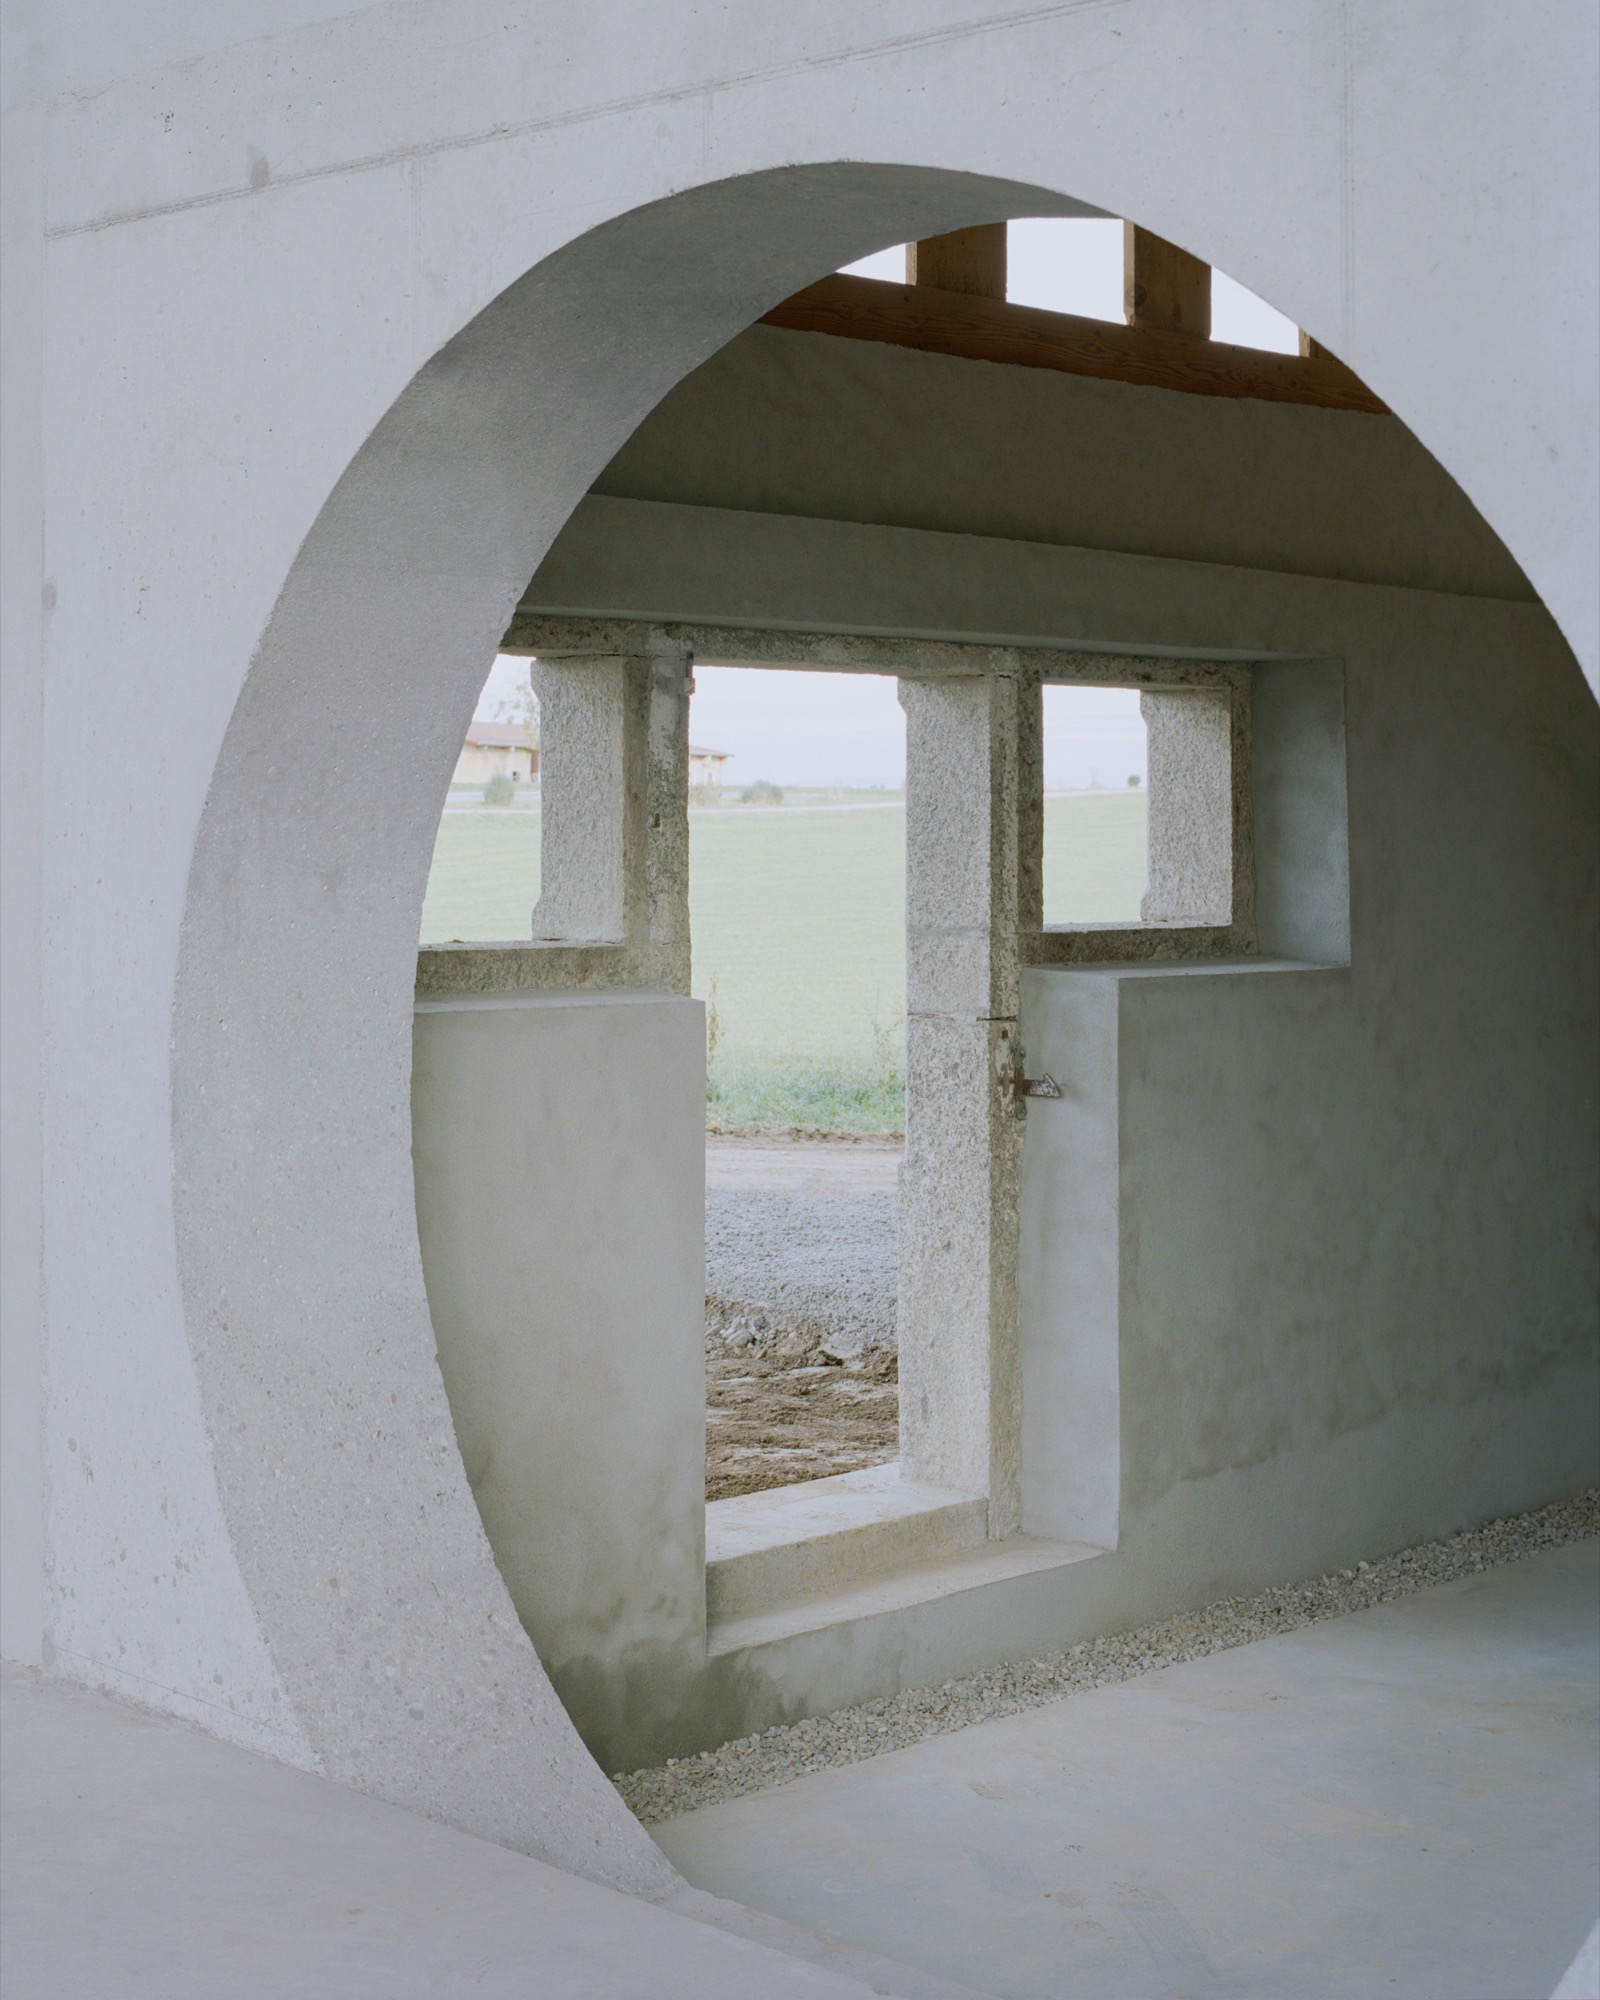
The Inverted Farmhouse is a contemporary architectural intervention that reconsiders the future of rural heritage in Switzerland. By reversing the original domestic and agricultural functions of a 19th century farmhouse, the project transforms the former barn into a new dwelling while converting the original house into a greenhouse dedicated to permaculture. Through a timber structural grid aligned with the existing roof framework, the inserted living volume remains embedded within the logic of the historic structure. Intermediate spaces emerge as productive and social thresholds, redefining the relationship between living, cultivation, and architectural memory.
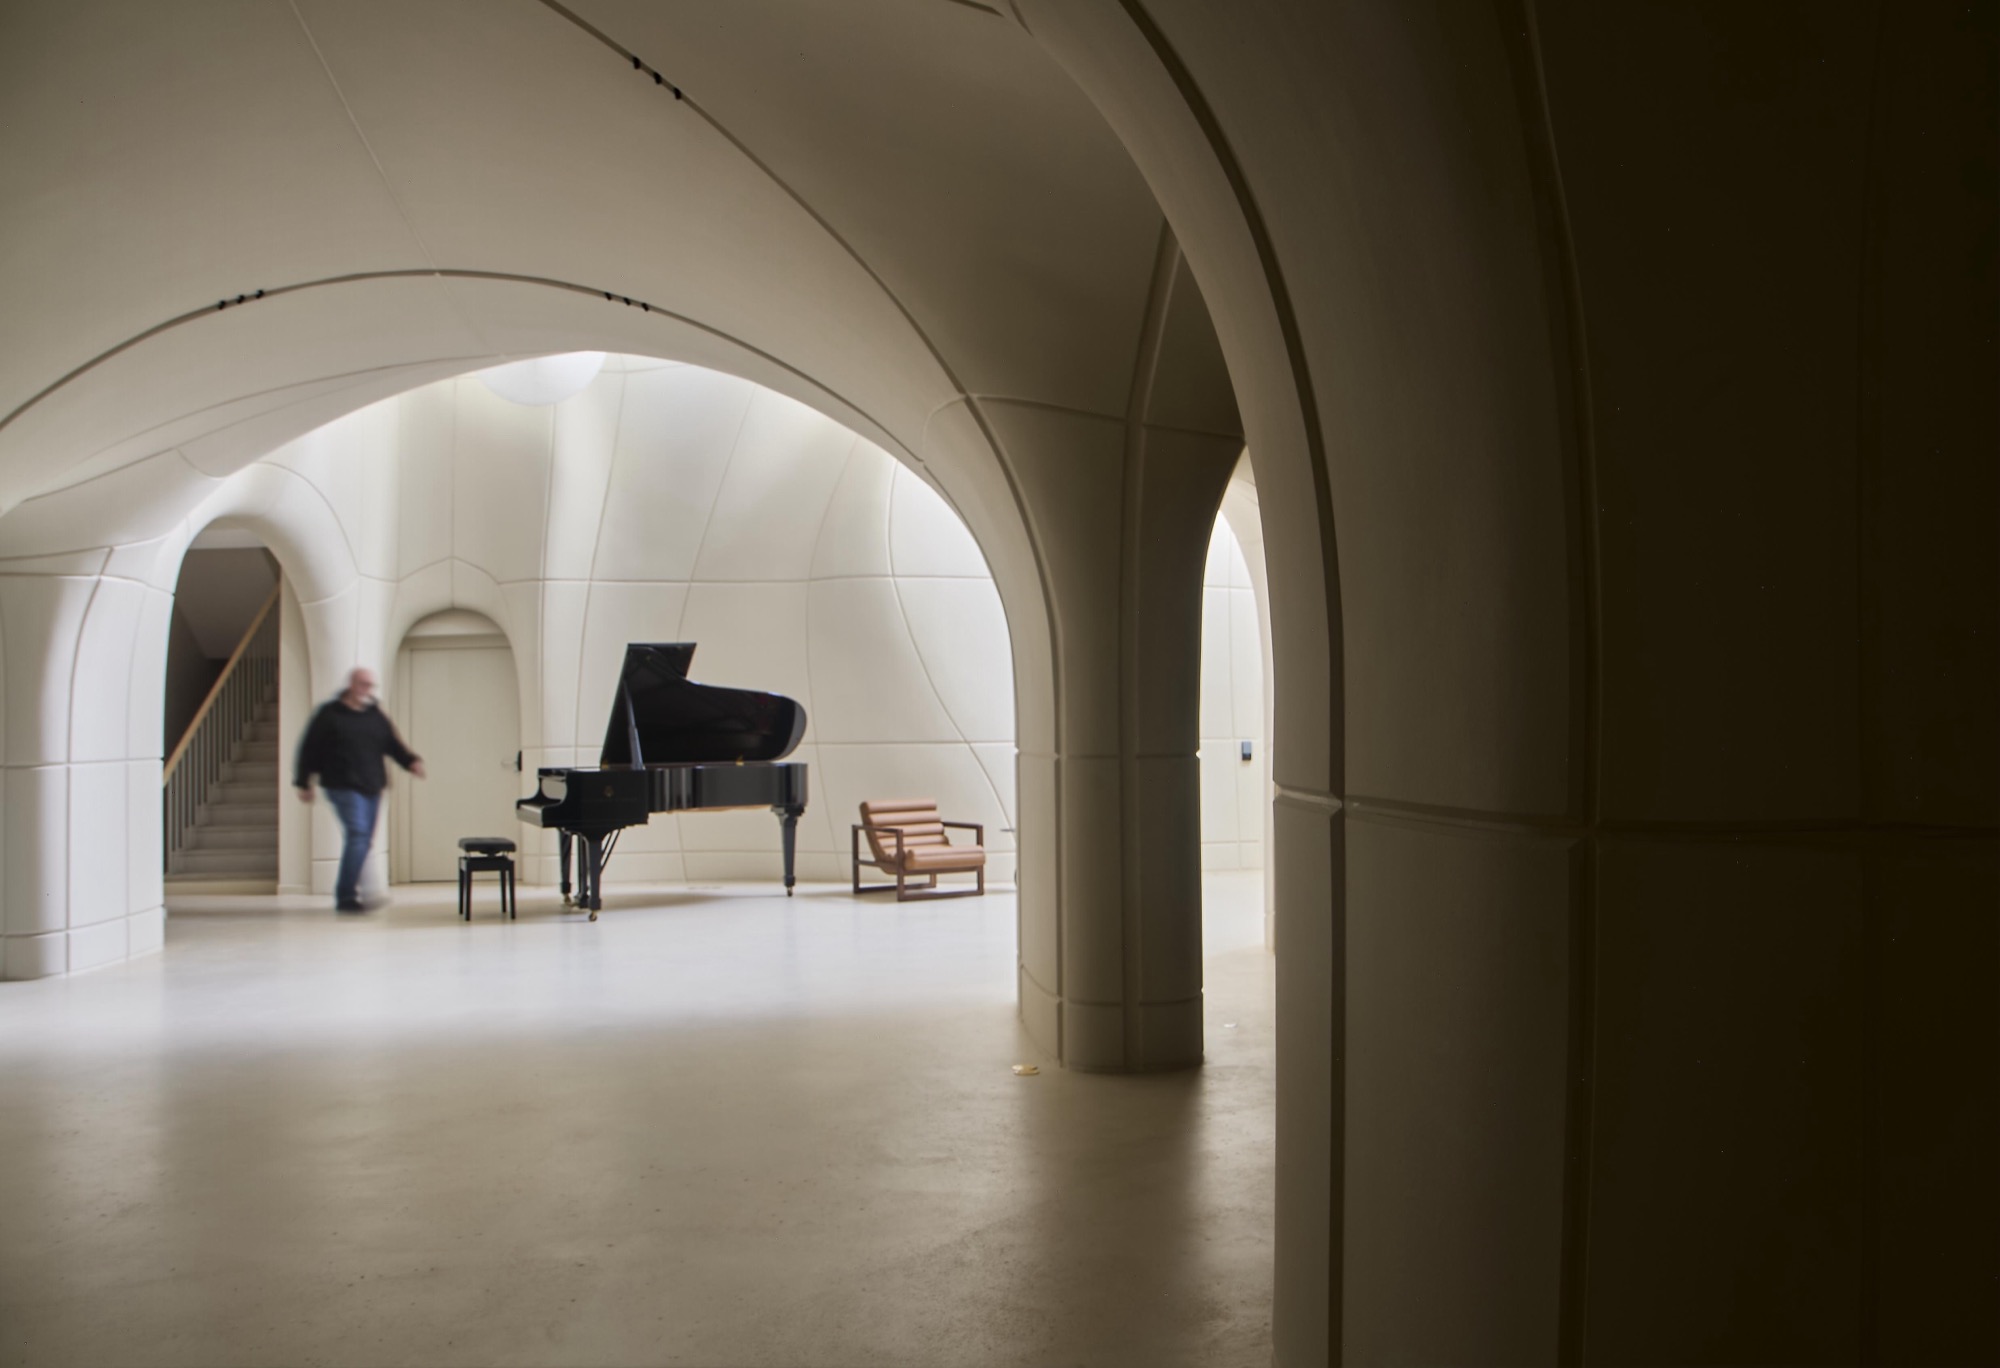
Pur by SOUR is a recording studio and boutique hotel on Cunda Island that merges vernacular architecture with high-performance acoustics, creating a space where music production, landscape, and cultural exchange are deeply interconnected.
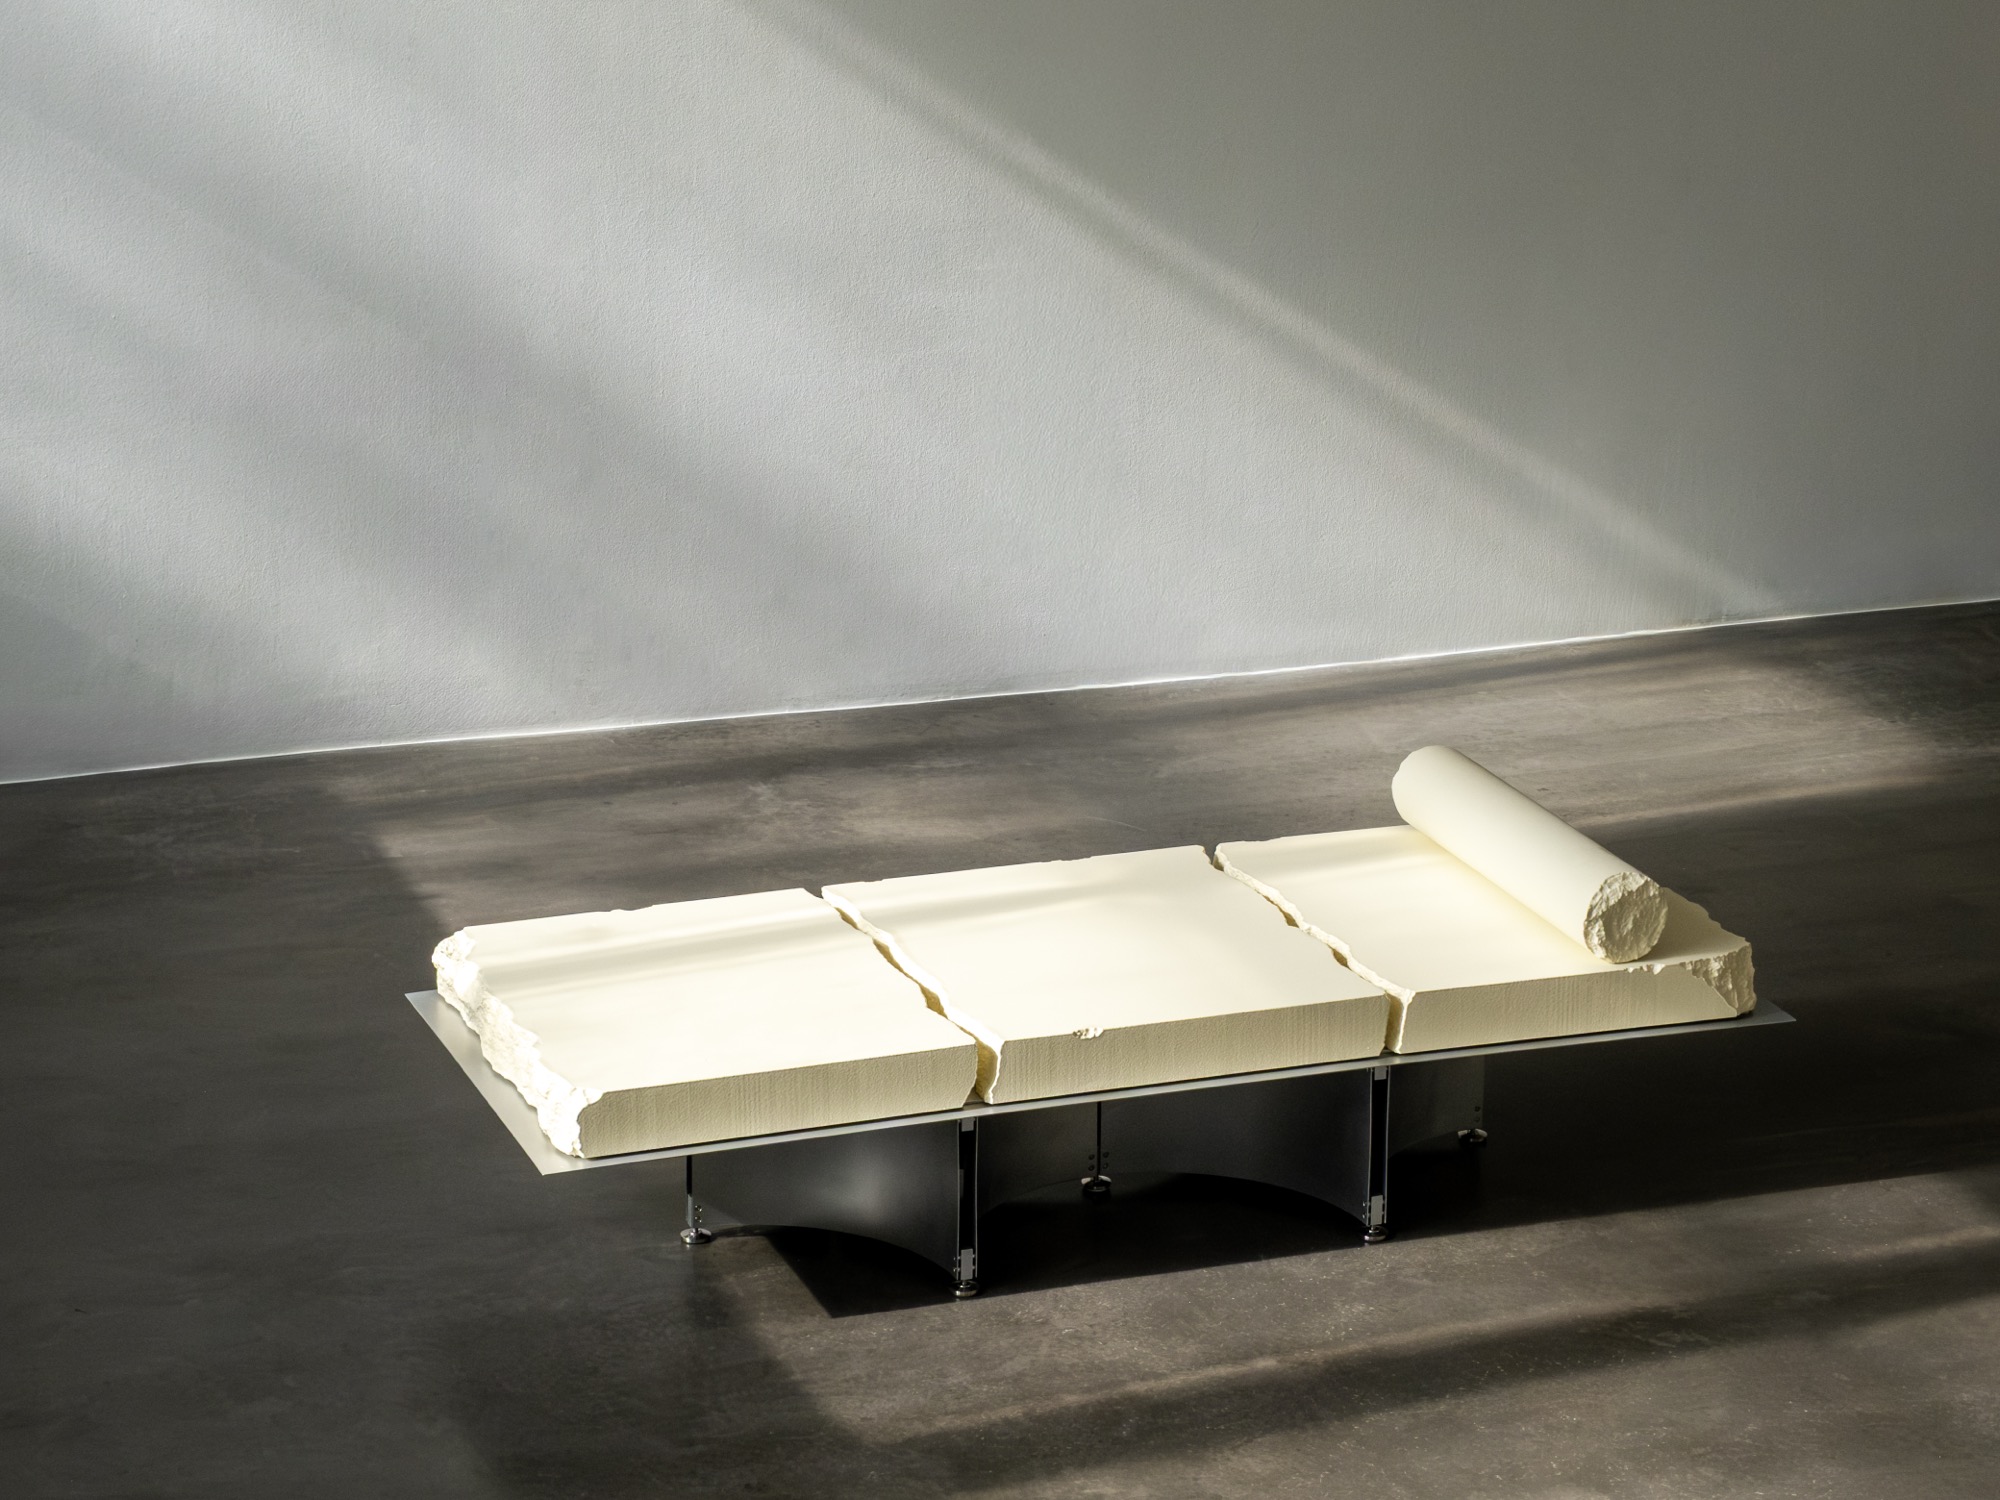
The Lapis Daybed expands a sculptural seating collection defined by the contrast between rough appearance and soft material. Made from torn foam and coated with a durable flexible finish, the piece challenges perception while offering a tactile and spatial experience that blurs the boundary between furniture and sculpture.

RETHINKING ARCHITECTURE THROUGH MOTION, FORM, AND EMOTION Architecture has always reflected the spirit of its time, but today it faces an urgent challenge: how to remain expressive, responsive, and human
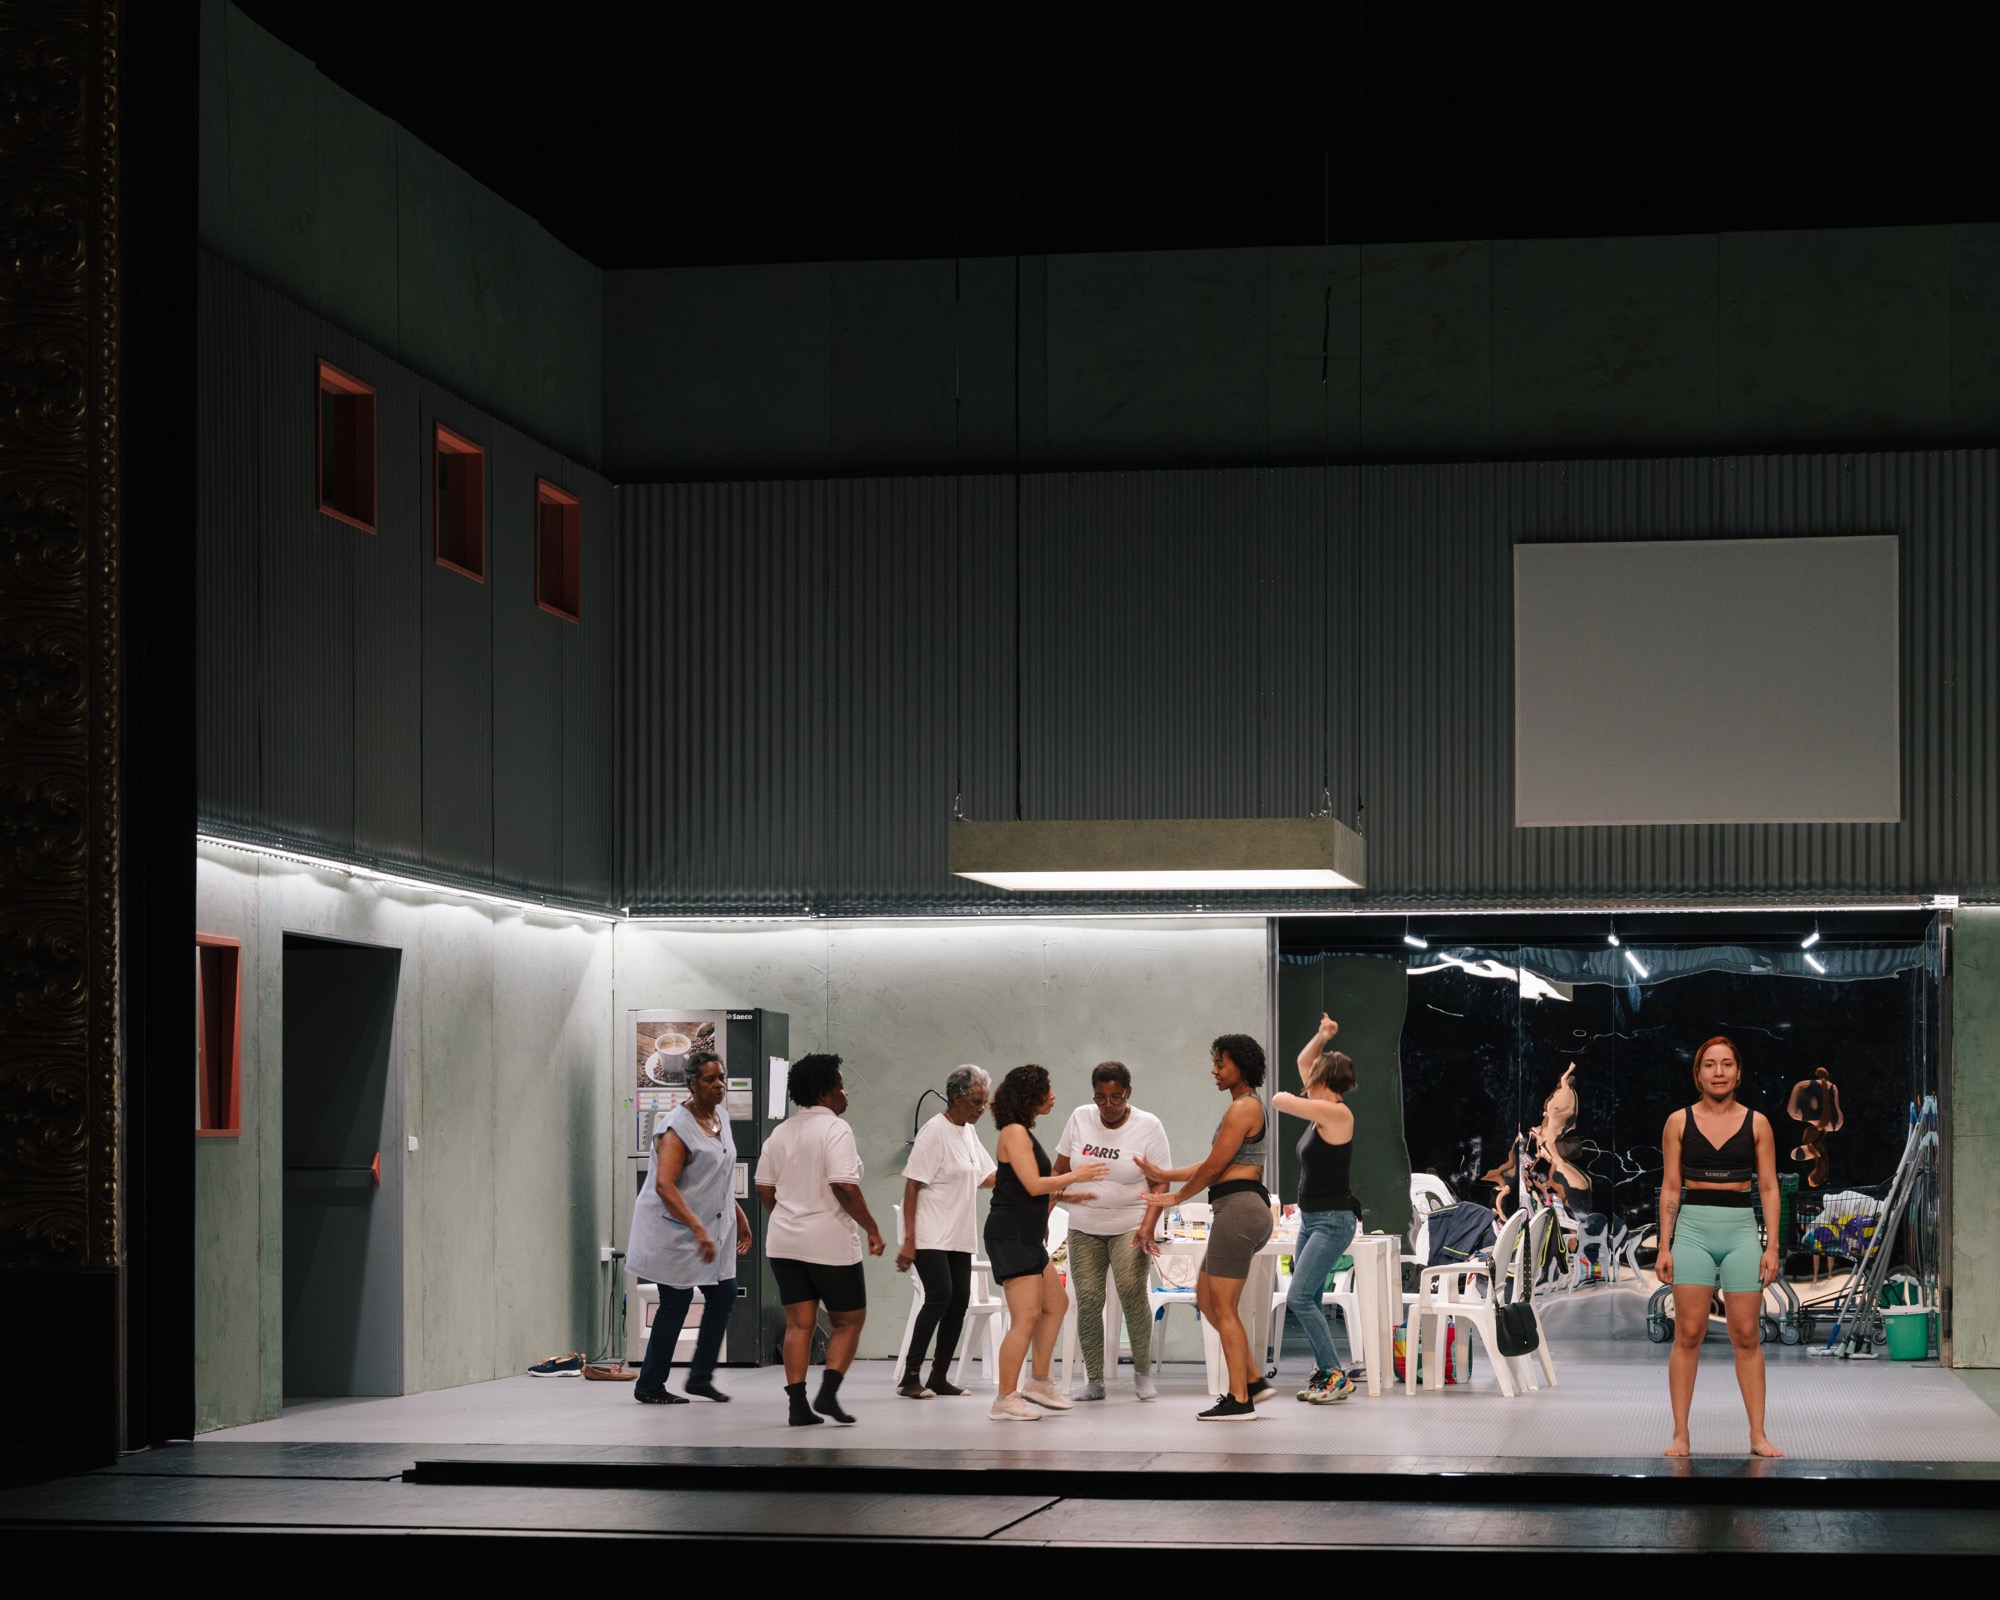
An itinerant stage by fala, Pêndulo explores the relationship between migrant workers, domestic space and wider social structures through a modular and transient architecture.
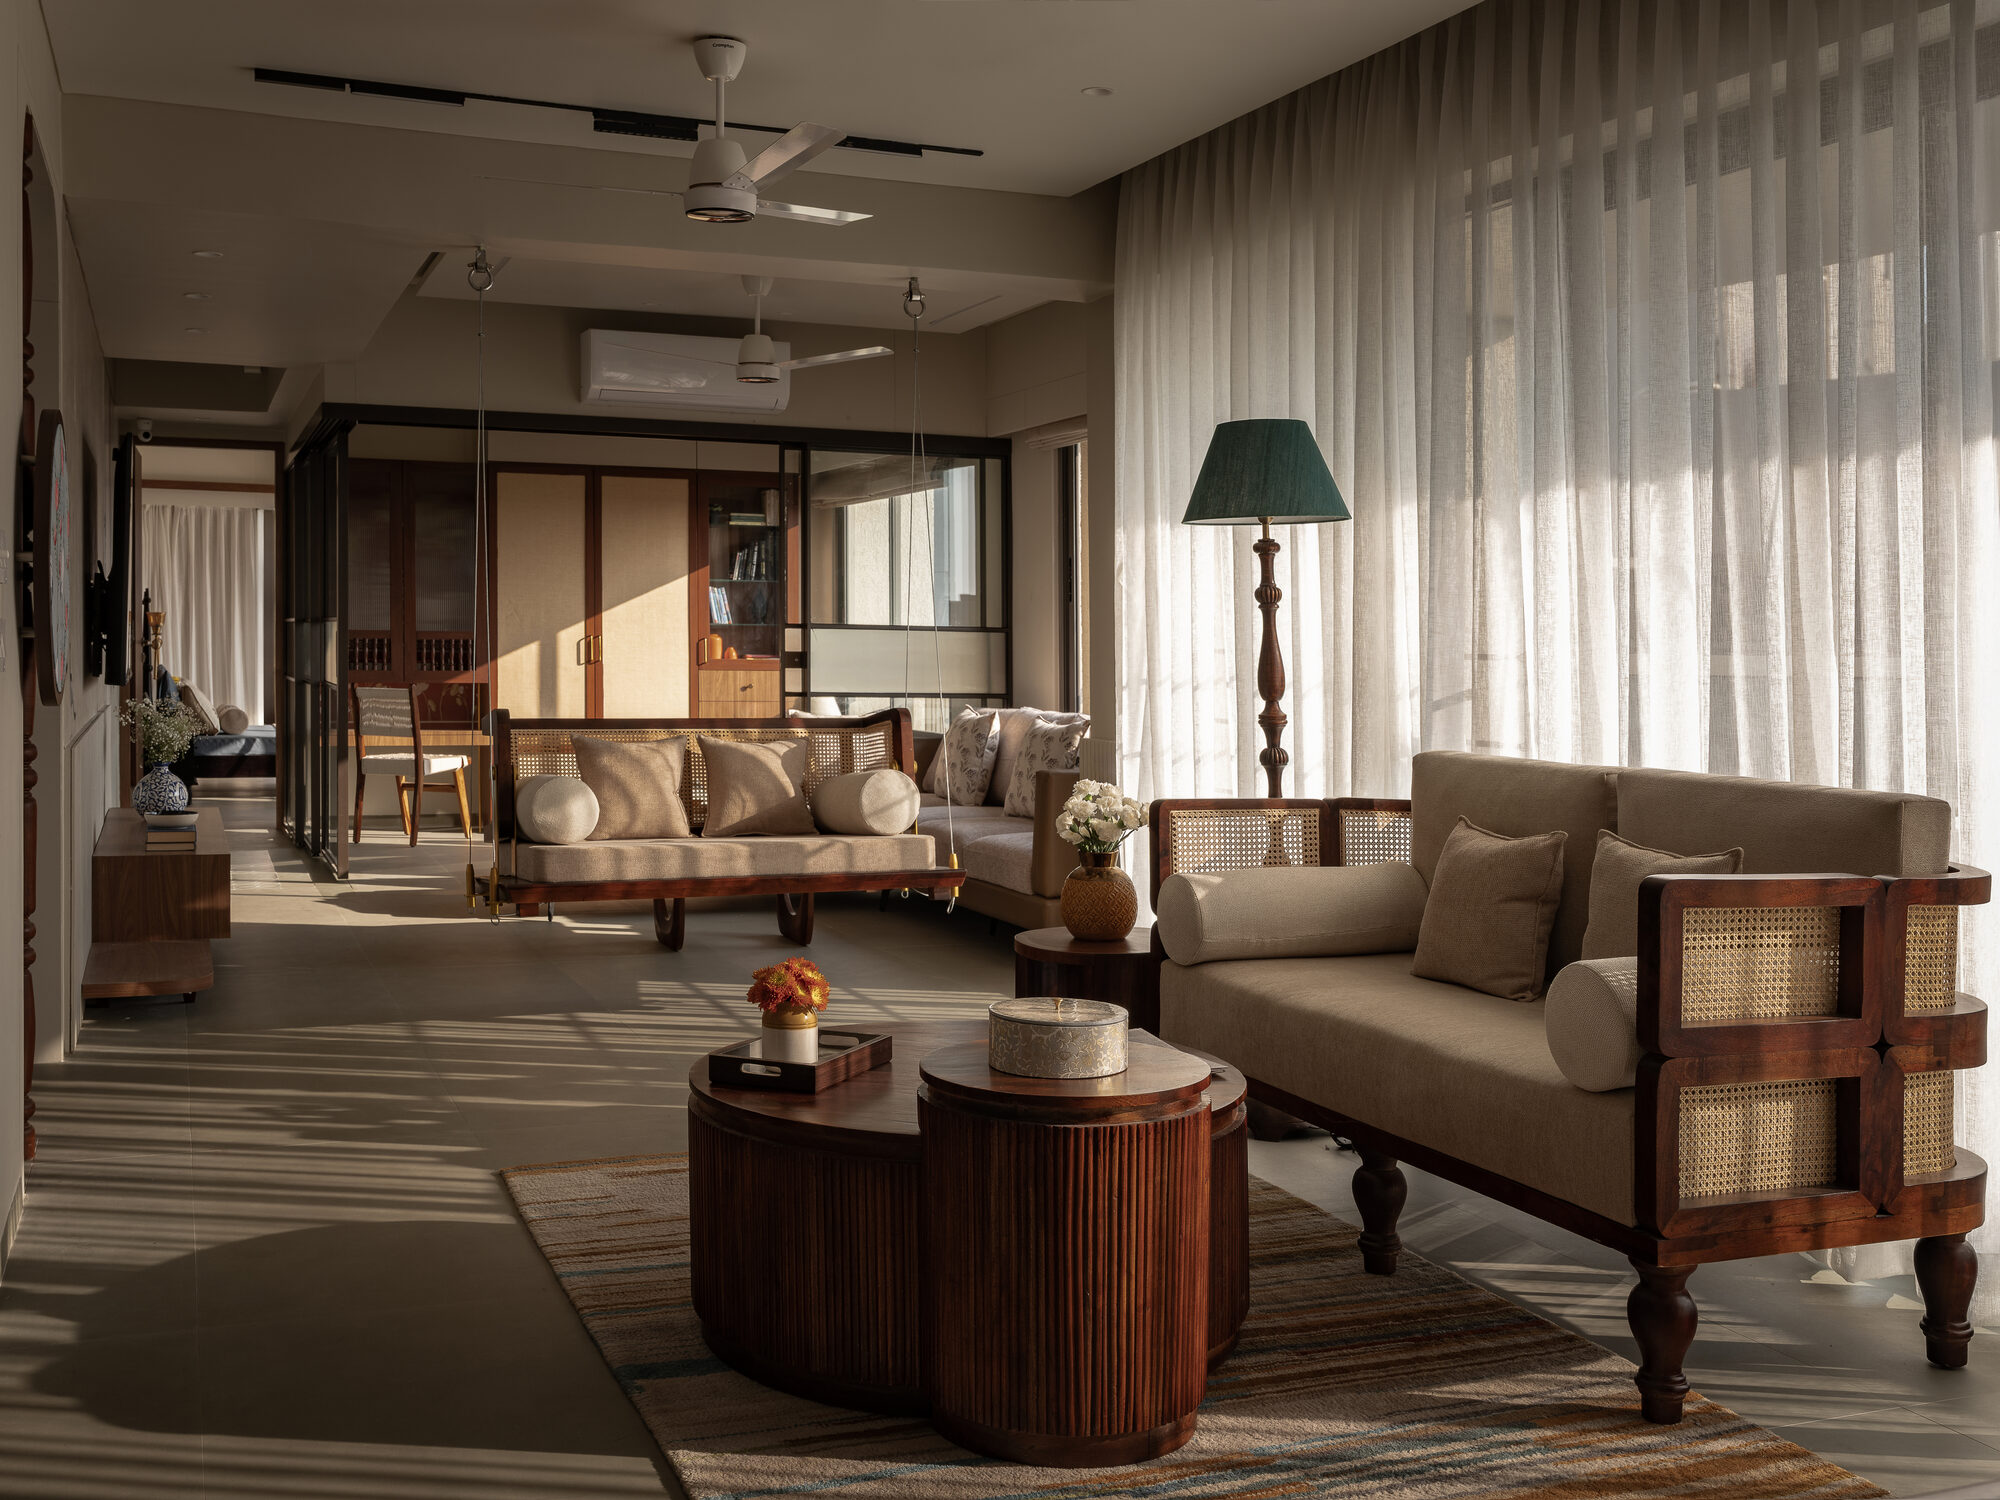
Parijat House in Ahmedabad reimagines India Modern through craft, colour, and memory, where maximalism is expressed with clarity and restraint.
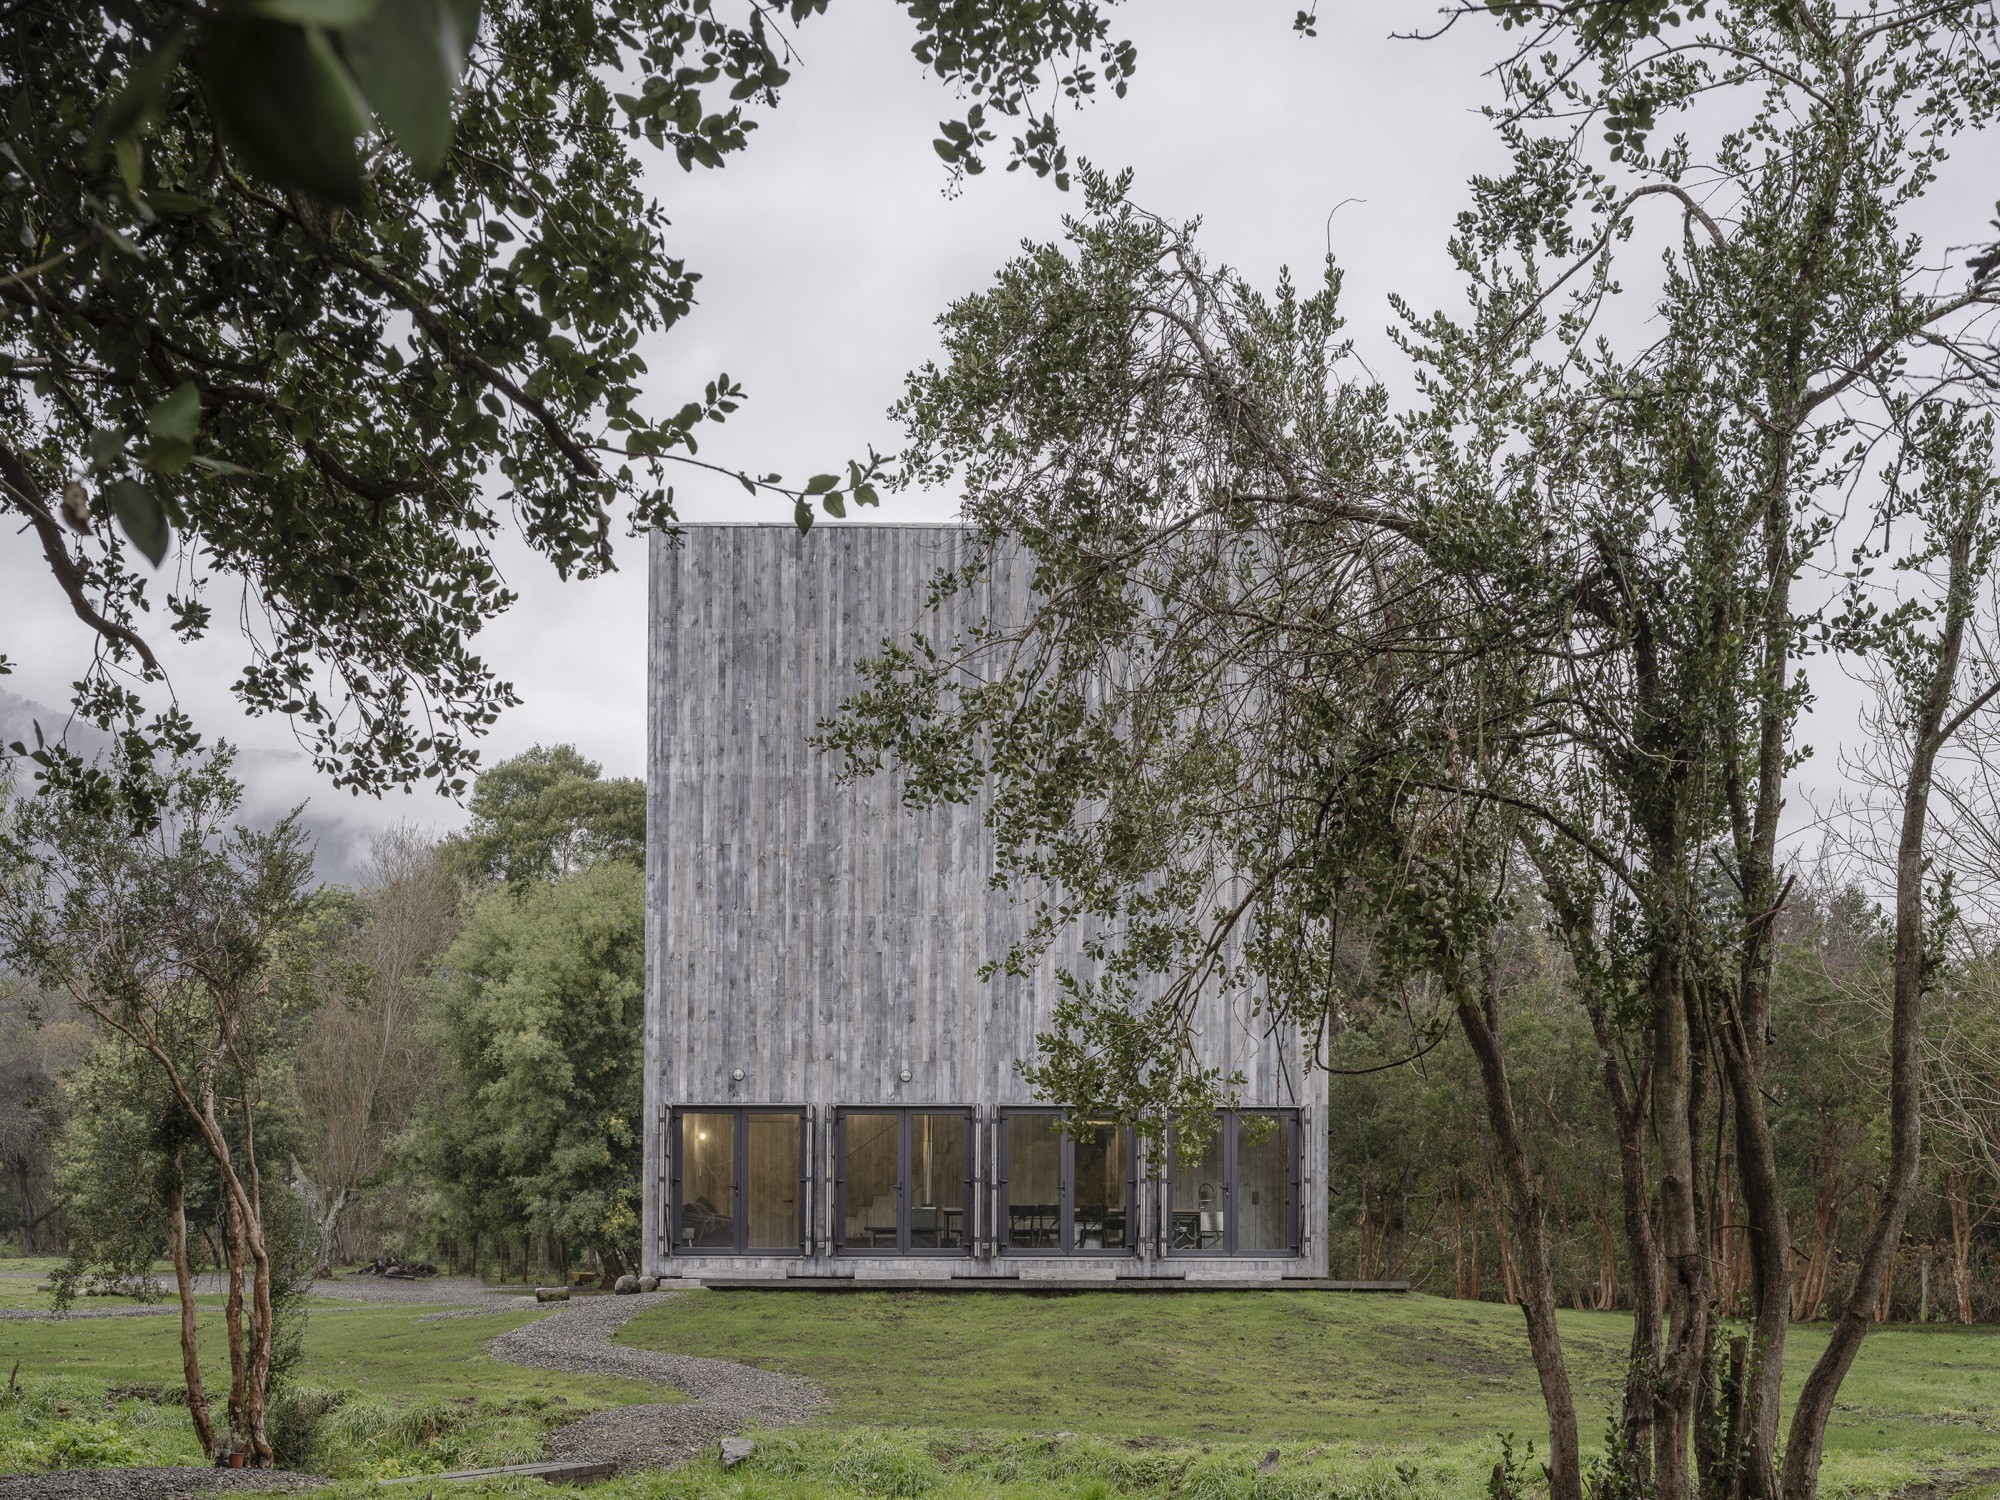
Humo House in southern Chile reshapes an 11-metre cube into a split-volume home balancing openness and shelter, with timber slat cladding, triple-height public space, and a larch-trunk table that merges kitchen and dining.
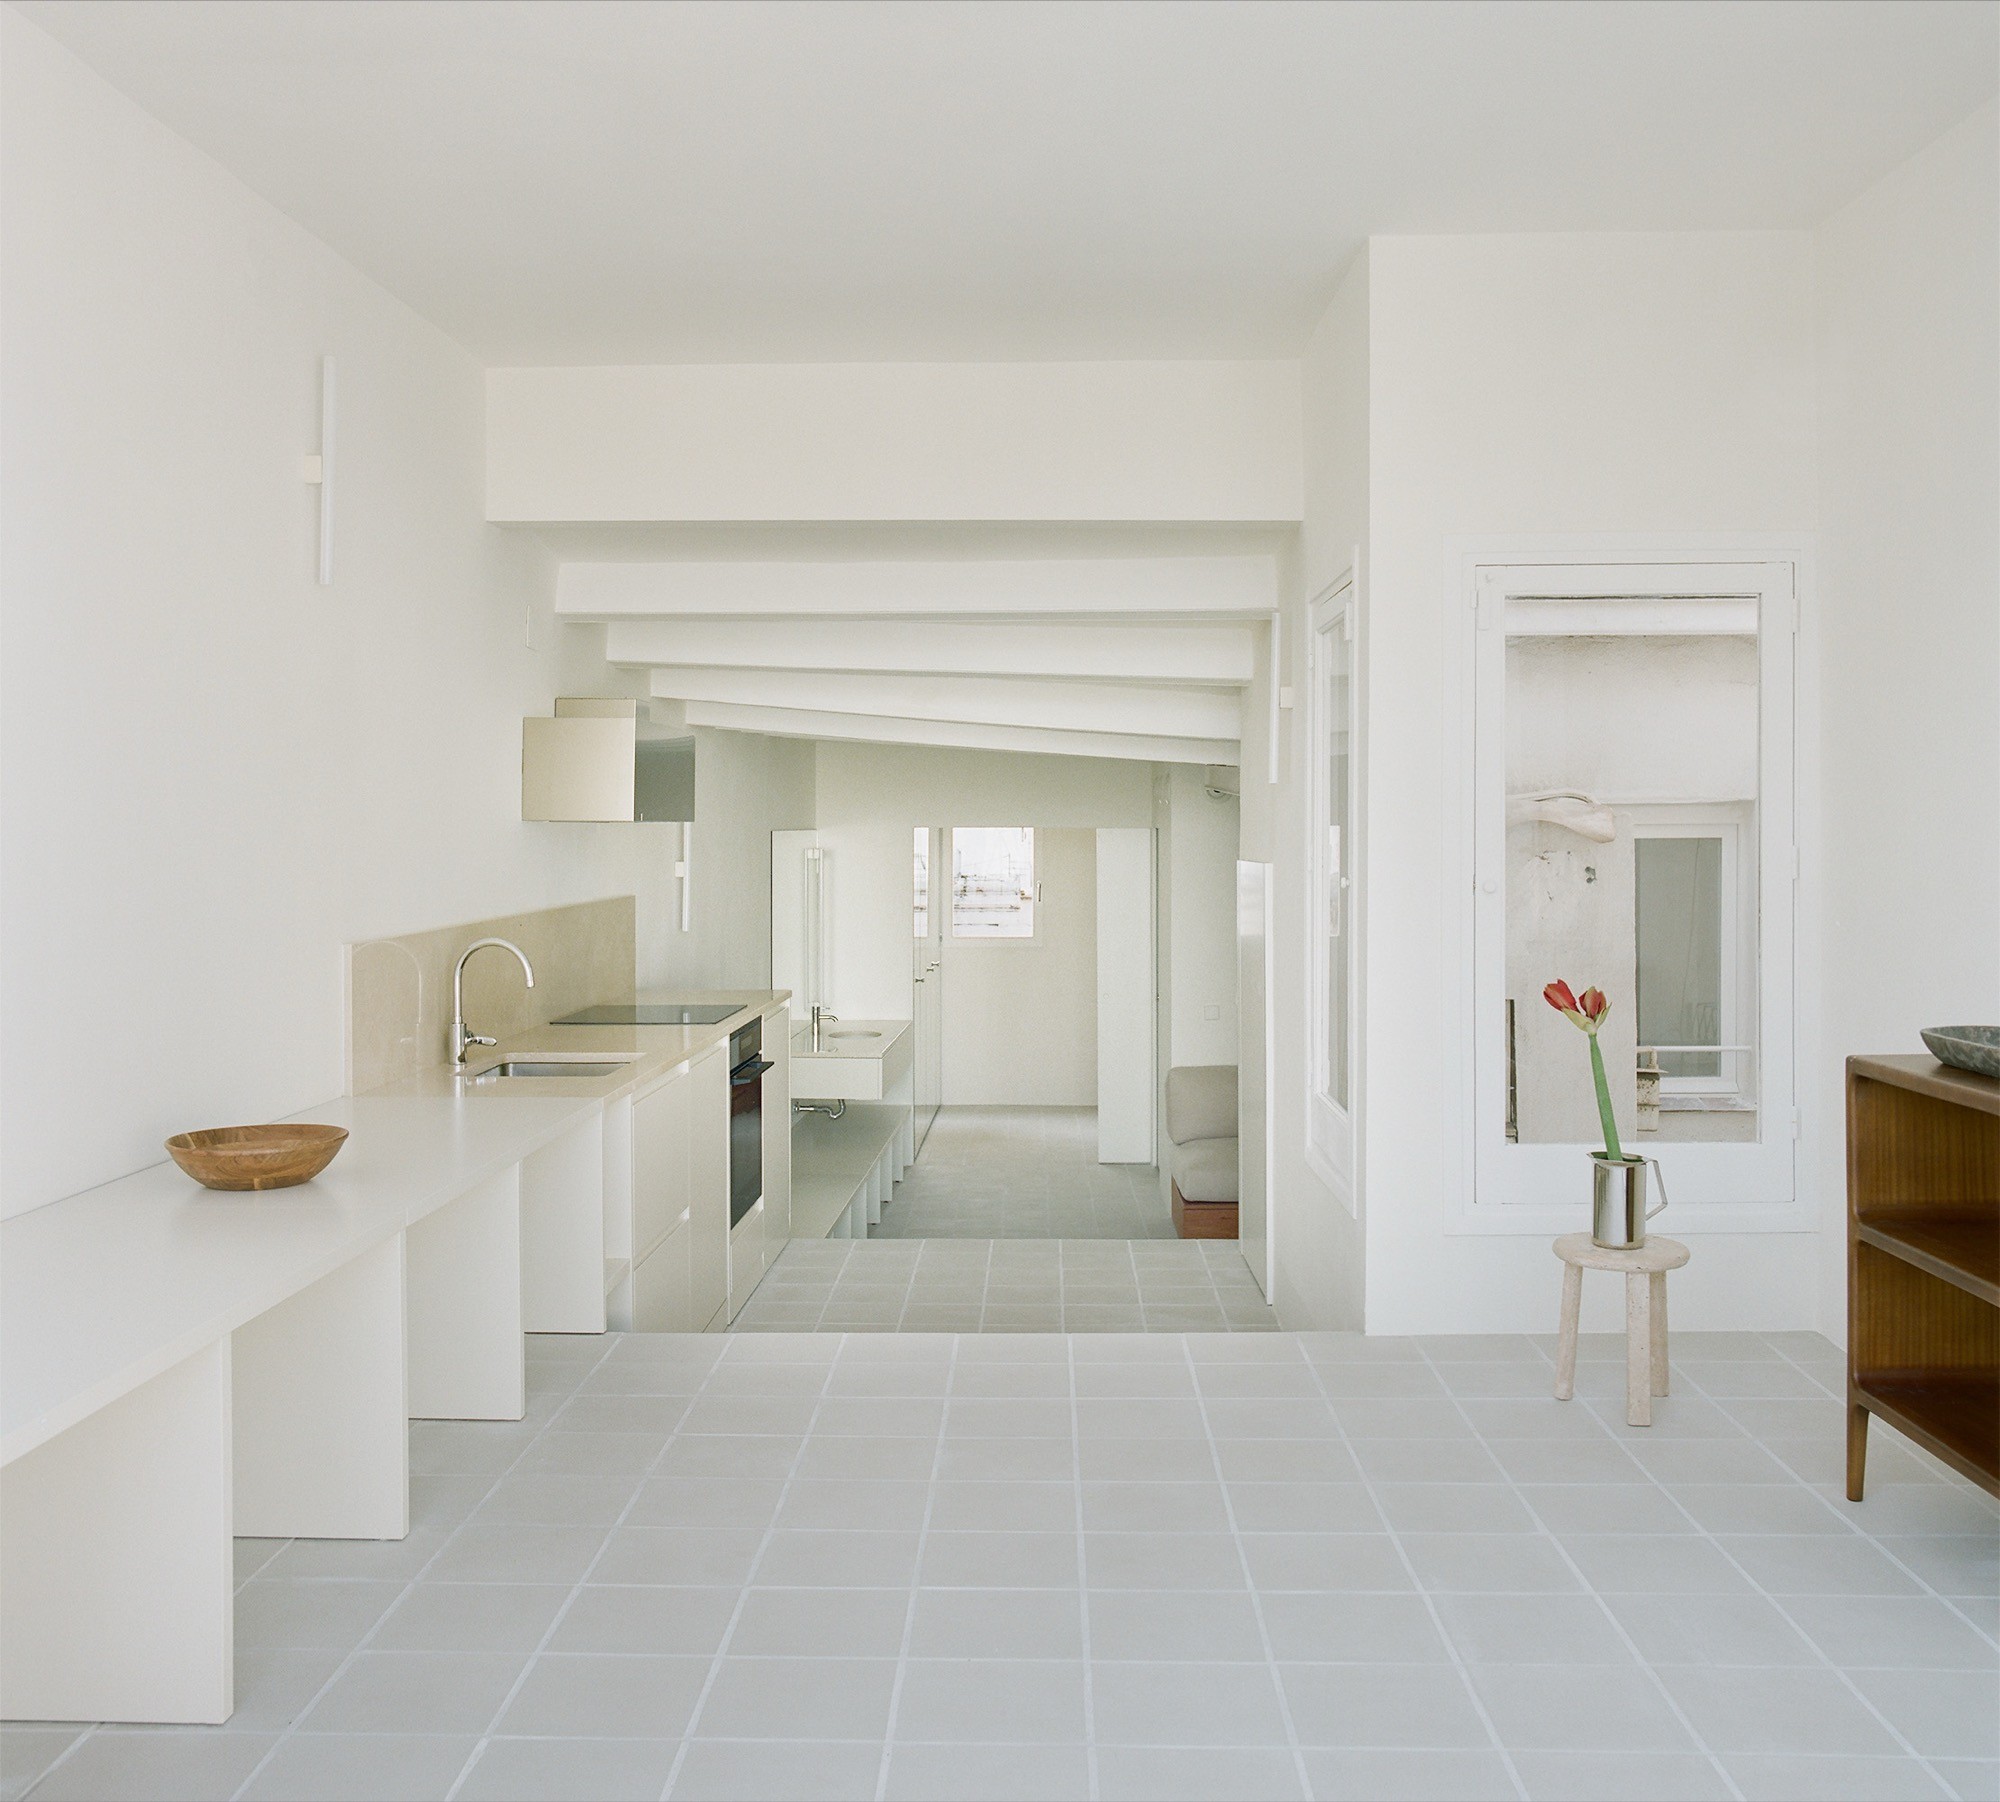
This house extension transforms a poorly built, staggered structure into a floating topography, crafting three distinct living platforms and a renewed domestic section through computational design.
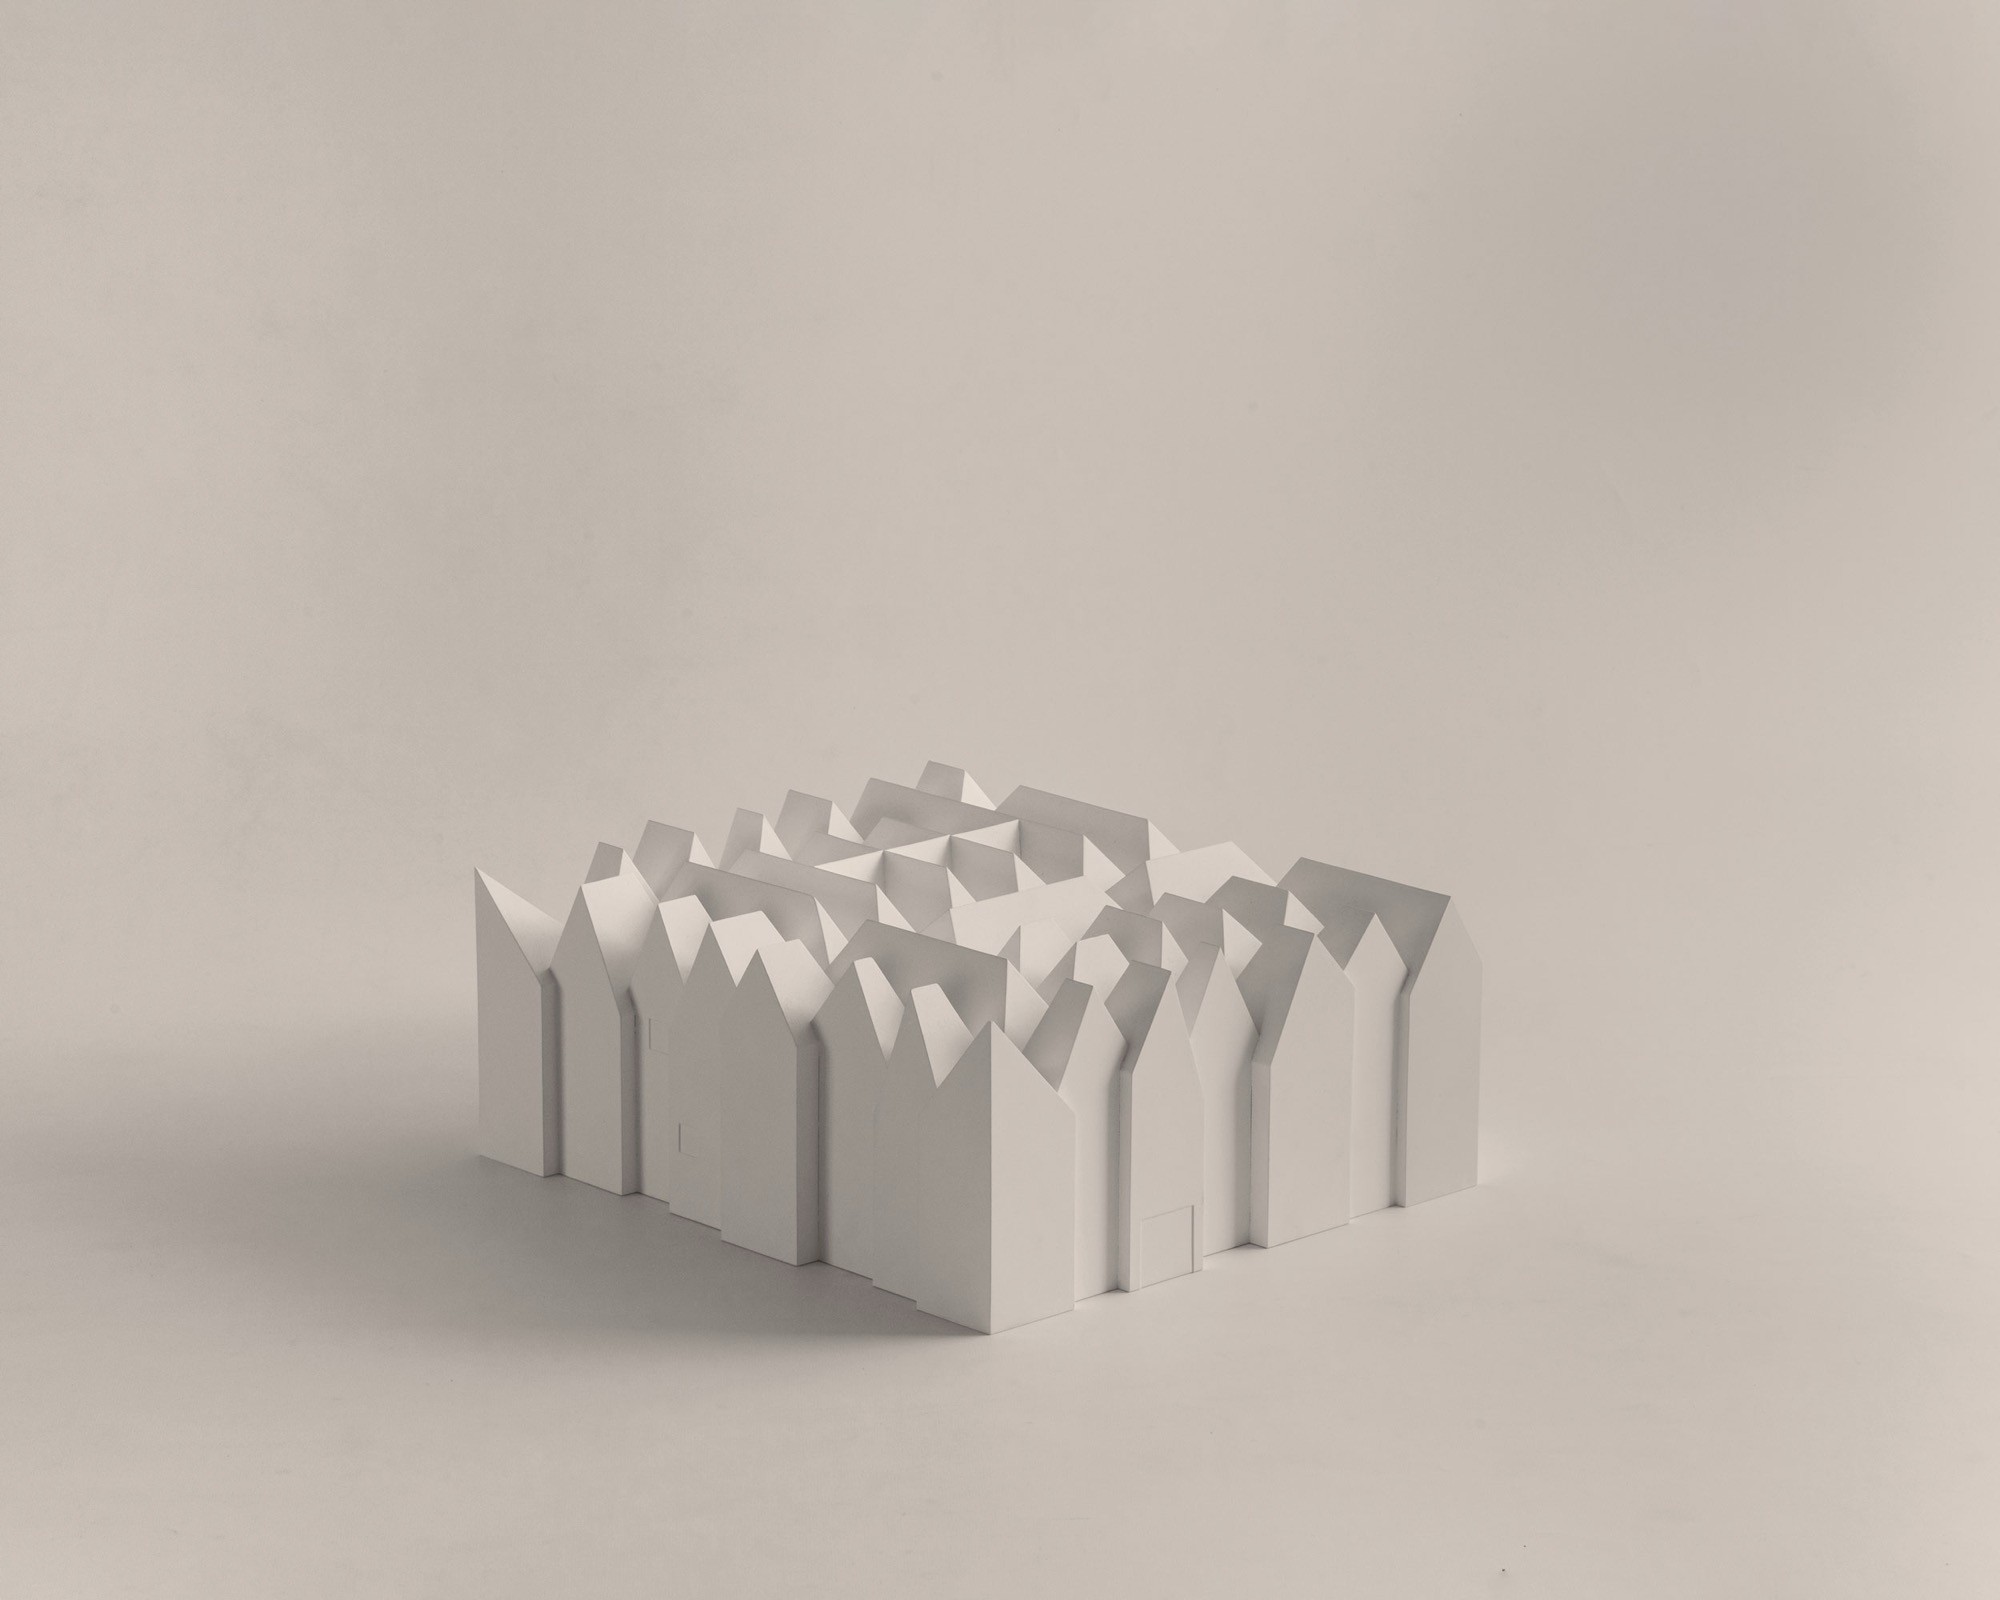
Barozzi Veiga’s Szczecin Philharmonic pairs a crystalline aluminum and glass façade with a golden main hall rooted in local craftsmanship, combining expressive roof geometry, acoustic fragmentation, and a formally autonomous civic landmark.