Now Reading: Primary Architects embeds timber community workshop in Haotang Village
- 01
Primary Architects embeds timber community workshop in Haotang Village

Primary Architects embeds timber community workshop in Haotang Village

Set within the mountainous landscape of Haotang Village in China, Carpenter’s Home emerges as part of the village’s broader initiative to revive disappearing local craftsmanship through architecture, education, and public life. Conceived as both a woodworking workshop and a communal cultural space, the project reconnects traditional carpentry with contemporary rural living through a sculptural mass timber structure embedded directly into the terrain.


The building forms part of the “Eight Great Craftsmen” Revival Initiative, a long term program supporting local artisans including carpenters, blacksmiths, and bamboo weavers. Through adaptive reuse, new communal construction, and educational programs, the initiative transforms fading vernacular practices into active social and economic infrastructures for the village.

The site sits at the entrance of the village, surrounded by rolling hills characteristic of the southern Henan landscape. Previously occupied by a deteriorating carpentry shed attached to the home of local craftsman Old Zhang, the plot offered a quiet and introverted setting enclosed by neighboring buildings and dense topography.


Rather than imposing itself onto the site, the new structure follows the natural contours of the land. The architecture presses closely against adjacent village houses while opening fluidly toward the eastern hills, allowing the roofline to extend visually from the mountain ridges into the village fabric.


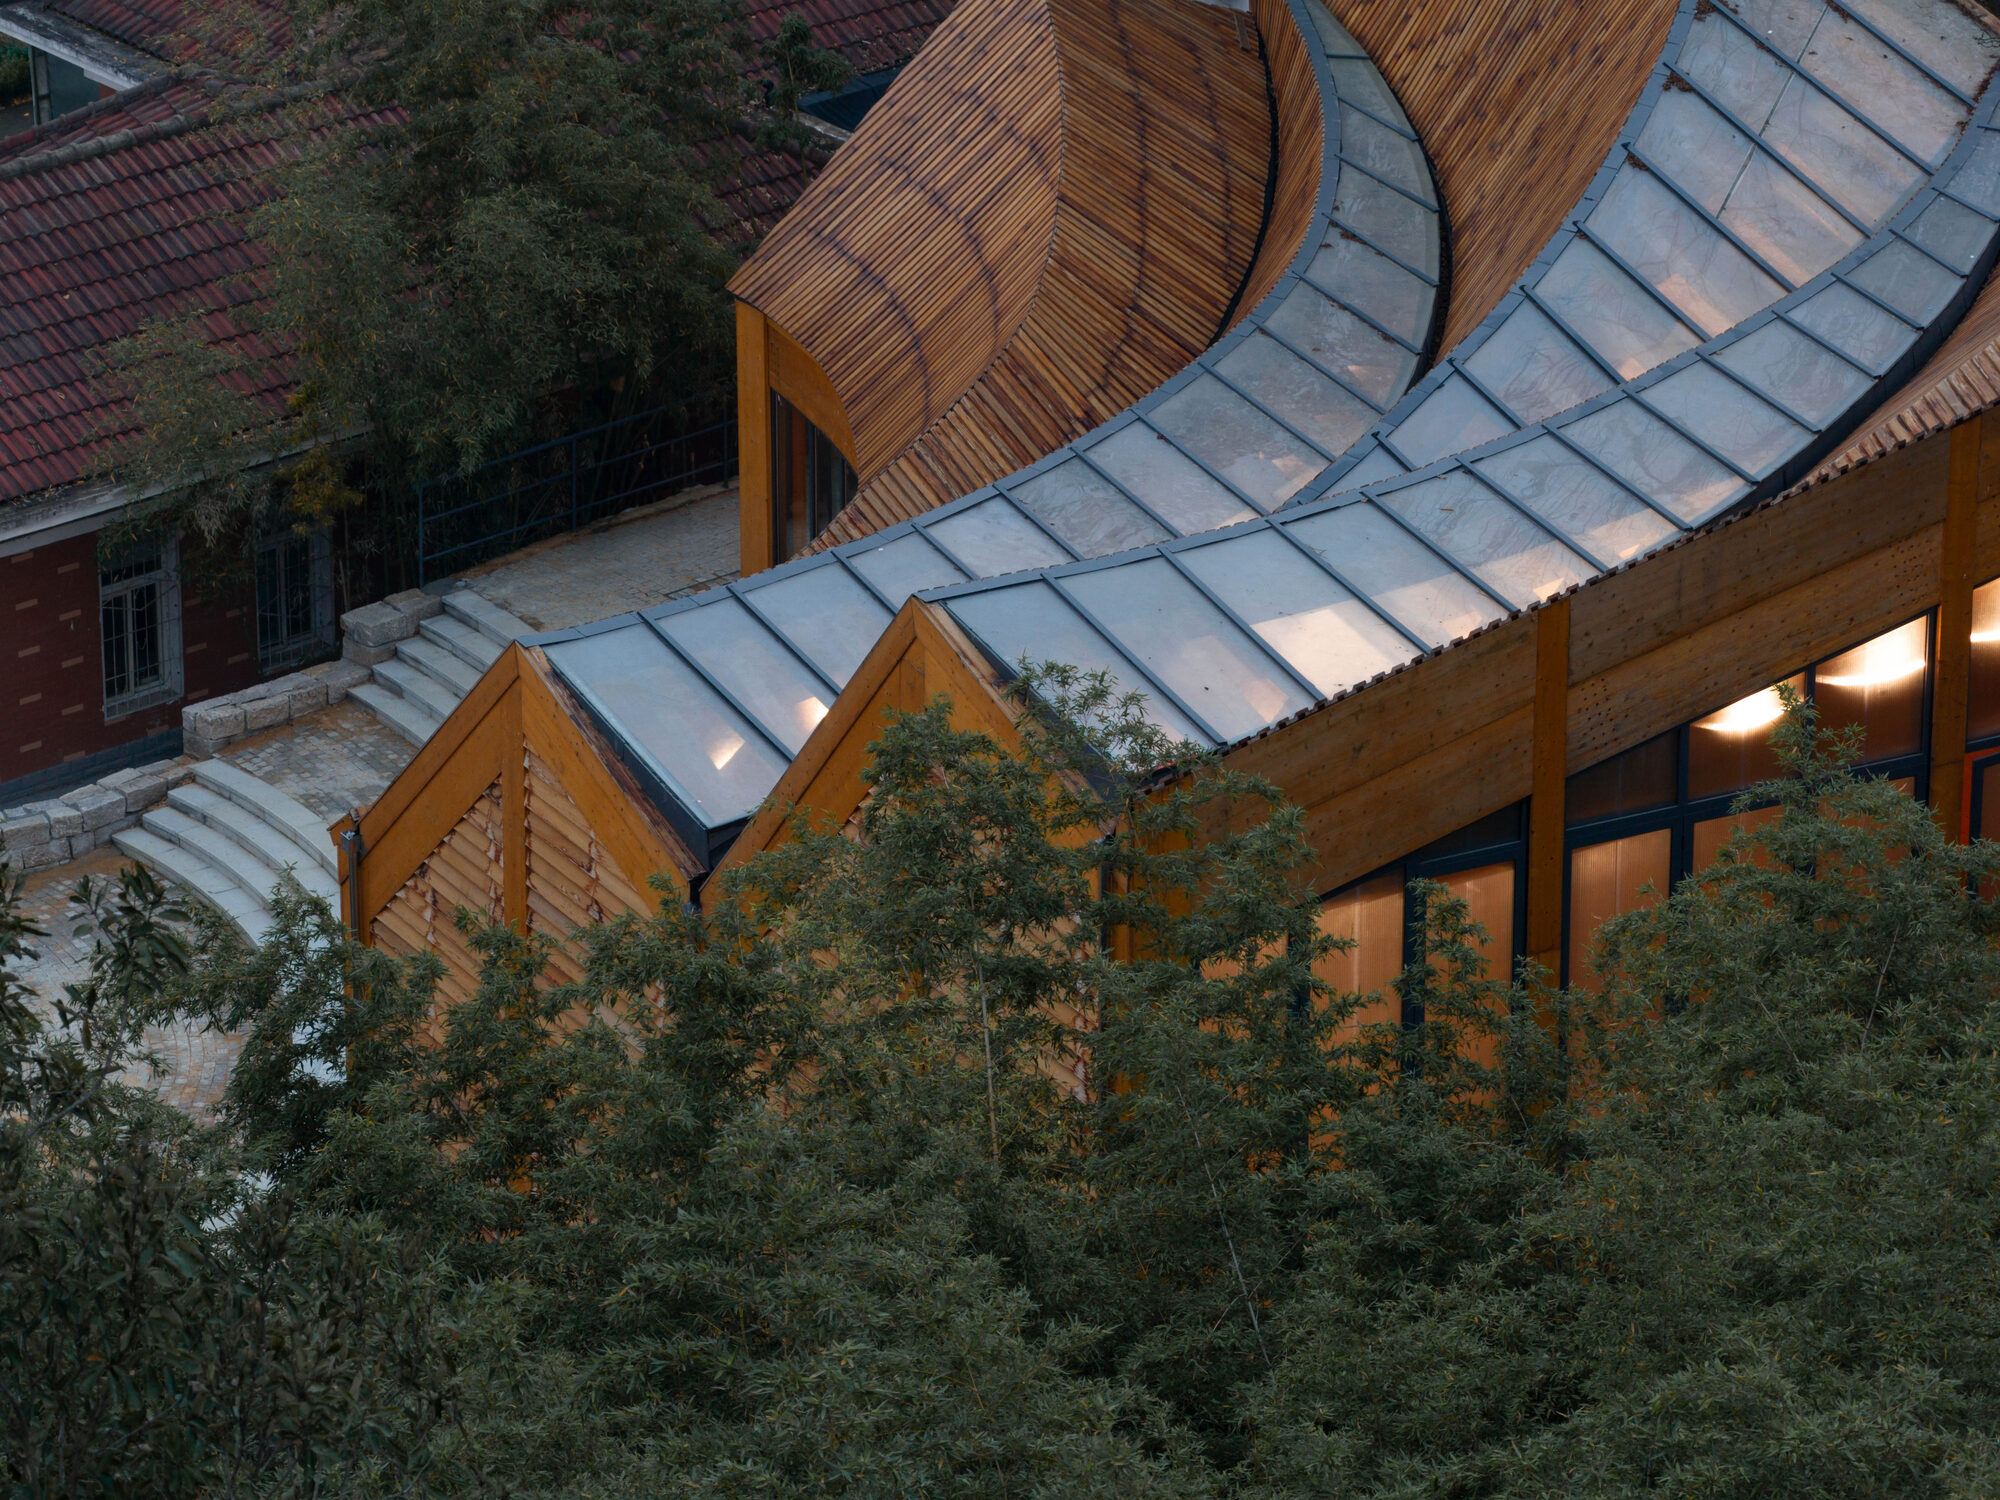
Twelve curved glulam beams define the primary spatial rhythm of the project. Descending gradually from east to west, the timber structure absorbs the changing elevations of the site while creating a continuous transition between architecture, landscape, and village pathways. The result is less a standalone building than a lightweight wooden vessel woven into the terrain itself.


At the center of the project is a sweeping hyperbolic roof structure whose undulating silhouette echoes the surrounding mountains. Constructed from glulam timber and steel connections, the largest curved beam spans up to 26 meters, demonstrating both structural precision and material warmth.


A narrow curved skylight slices through the roof like a fissure across a valley, drawing natural light deep into the interior. Throughout the day, shifting shadows move across the timber surfaces, turning the workshop into a space where time, craft, and atmosphere become inseparable.


The entire structure was digitally modeled through parametric control before being prefabricated and assembled on site using modular construction methods. This process allowed the complex geometry to remain visually fluid while maintaining construction efficiency and structural stability.


Filtered daylight fills the open interior evenly, minimizing the need for artificial lighting during daytime use. The workshop becomes not only a place of production but also a quiet sanctuary dedicated to craftsmanship and collective learning.


Carpenter’s Home was conceived not as a static exhibition space, but as a living environment structured around the daily routines of labor and social interaction. On the ground floor, traditional woodworking production continues alongside public study tours, communal gatherings, and exhibitions. Flexible modular benches accommodate activities ranging from mortise and tenon demonstrations to experimental timber construction workshops.


Integrated wall displays juxtapose traditional hand tools with exposed glulam sections, creating a visual dialogue between vernacular carpentry and contemporary timber technology. Upstairs, a tearoom functions both as a commercial social space and as a waiting area for parents during educational programs.
As Old Zhang returns to the workbench, the sounds of planing wood, measuring timber, and marking ink lines once again become part of the building’s daily atmosphere. Around him, children gather to learn through direct interaction with materials and construction techniques, allowing traditional craftsmanship to evolve through lived experience rather than preservation alone.


Carpenter’s Home ultimately proposes a new architectural language for the contemporary countryside. Instead of replicating nostalgic rural aesthetics, the project introduces a more experimental and forward looking timber architecture rooted in labor, memory, and landscape.

The building operates simultaneously as workshop, classroom, public space, and cultural archive. Through contemporary mass timber construction, traditional woodworking practices are reintroduced into everyday village life, allowing architecture itself to become an active participant in cultural continuity.


For Haotang Village, Carpenter’s Home is more than a functional building. It becomes a vessel for collective memory, craftsmanship, and the evolving future of rural living.


Project Credit
Project Name: Carpenter’s Home
Building Area: 405 square meters
Location: Haotang Village, Pingqiao District, Xinyang City, Henan Province, China
Design Firm: Primary Architects / @primaryarchitects
Completion Time: October 2025
Photo: DONG Image / @rudy_dong96