Now Reading: PAO designs Wuxi school as a landscape of classrooms and courtyards
- 01
PAO designs Wuxi school as a landscape of classrooms and courtyards

PAO designs Wuxi school as a landscape of classrooms and courtyards


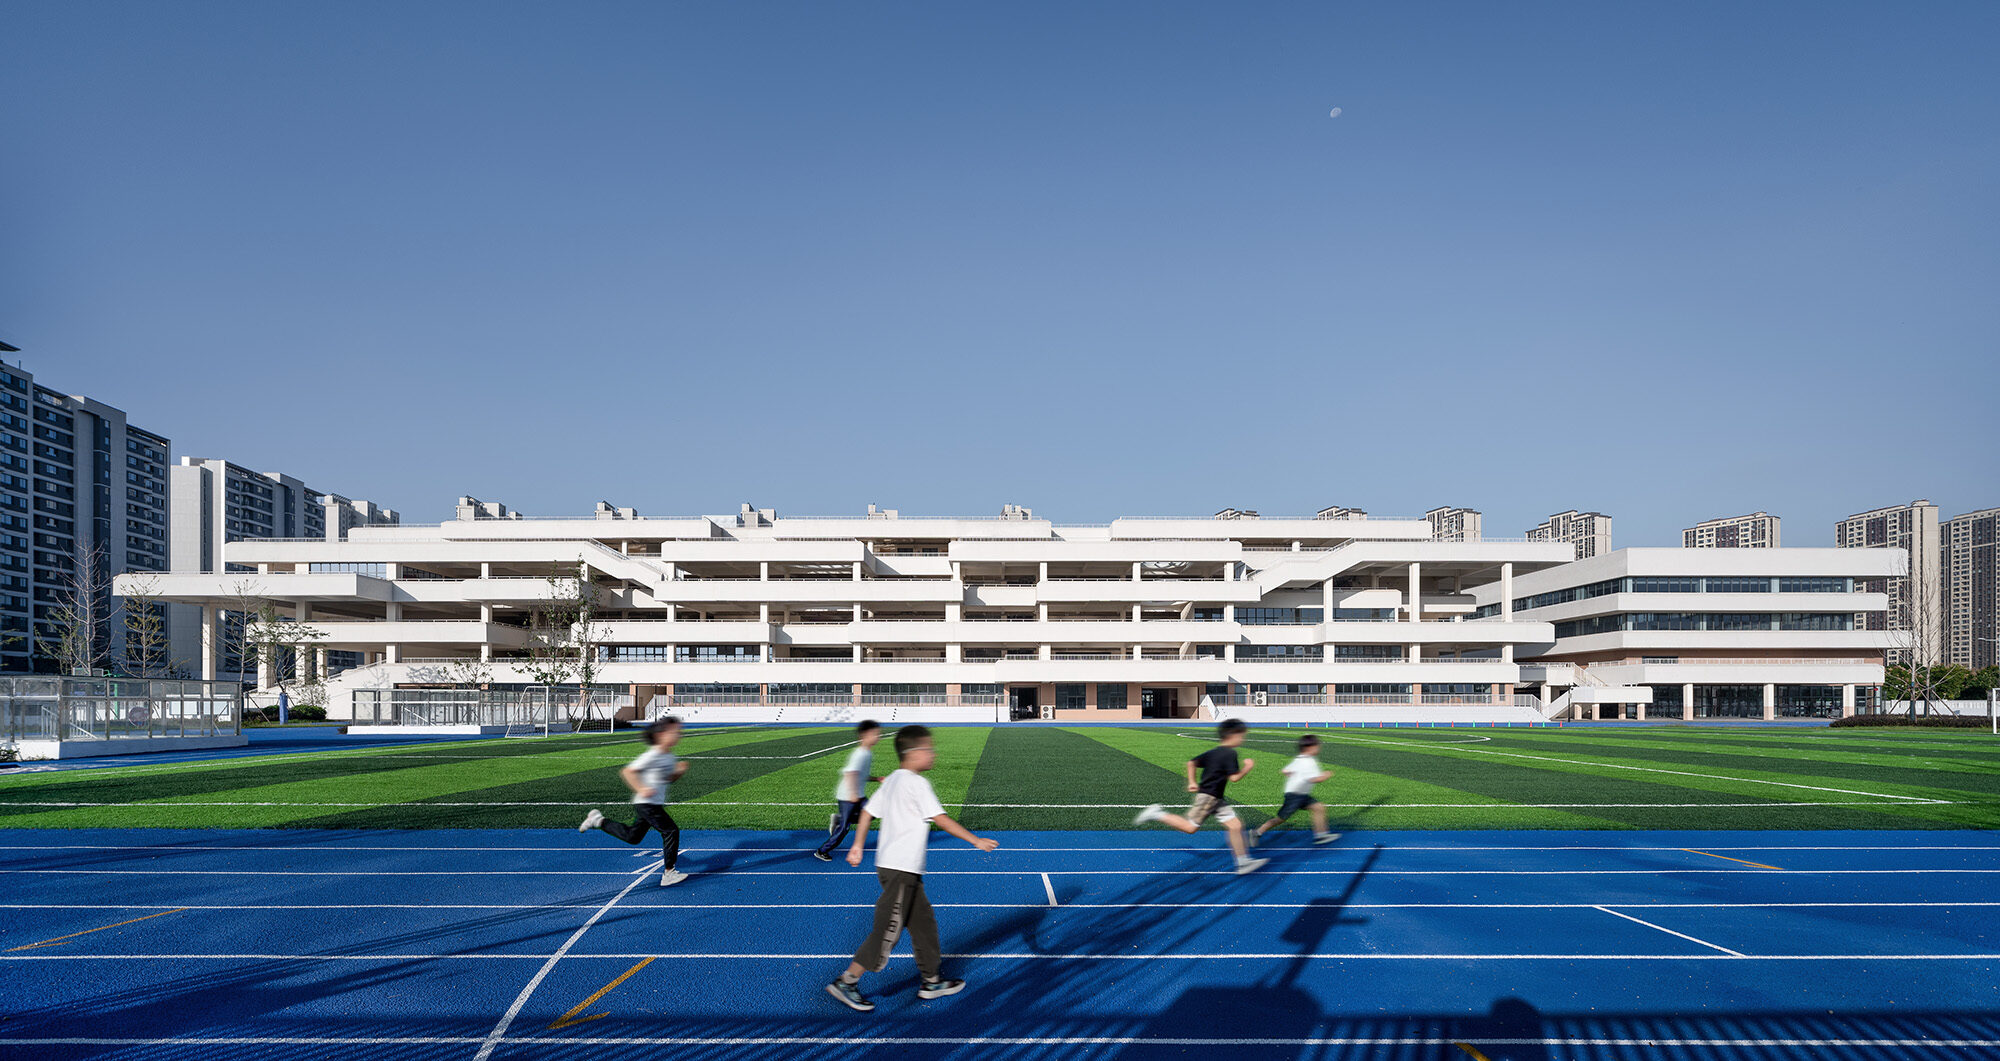
Designed for 2,700 students across 60 classes, this 37,000 square meter school in Wuxi transforms the idea of educational architecture into a spatial narrative shaped by landscape, culture, and movement. Located within a newly developed urban district near the Taihu Lake Basin, the project draws from the layered geography and cultural memory of the region to create a campus that moves beyond efficiency toward atmosphere and emotional resonance.


The architectural concept takes inspiration from the Chinese painting technique “Ceng Luan Die Cui,” often translated as “Layered Peaks and Emerald Layers.” Traditionally used to depict multiple scenes, figures, and temporal moments within a single composition, the technique becomes here a spatial strategy. Rather than treating architecture as a static object, the design unfolds through overlapping forms, shifting perspectives, and interconnected spaces that encourage movement, discovery, and dialogue.
The campus massing echoes the geological logic of sedimentary formations. Stacked floor plates overlap and slide across one another, producing terraces, shaded voids, and layered transitions between indoor and outdoor environments. The architecture reads less as a singular volume and more as an artificial landscape shaped through accumulation.

This idea of layering reflects both the physical geography of Wuxi and the cumulative nature of education itself. Just as sediment forms gradually over time, the project suggests learning as a process of continuous growth, adaptation, and transformation. The shifting arrangement of volumes generates a rich spatial diversity while maintaining a rigorous organizational order.

Public circulation zones separate active and quiet functions while simultaneously connecting them through a fluid spatial network. Spaces expand and compress, revealing changing scales and visual relationships throughout the campus. The result is an environment that feels simultaneously structured and open ended.


Rather than functioning as a boundary between humans and nature, the building integrates natural elements directly into the daily experience of the campus. The staggered composition creates a sequence of bright courtyards, semi shaded terraces, elevated gardens, and transitional outdoor rooms where light, wind, and vegetation become part of the architectural language.

Sunlight filters through overlapping forms, producing constantly shifting shadows across circulation areas and communal spaces. Greenery appears between volumes like fragments of landscape embedded within the architecture itself, softening the density of the campus and creating spaces for rest, encounter, and informal learning.


The playground, rooftops, and teaching buildings are conceived as a continuous spatial system rather than isolated functional zones. Roof terraces become extensions of student activity spaces, allowing children to engage directly with light, weather, and open air throughout the day.


The project responds to changing educational models that increasingly prioritize collaboration, communication, and multidimensional interaction. Architecture becomes an active framework for these exchanges, encouraging encounters between students, teachers, nature, and technology.
Within the campus, interconnected platforms, bridges, terraces, and open circulation areas create opportunities for spontaneous interaction beyond the classroom. The design avoids rigid institutional repetition, instead favoring spatial variation and visual openness that stimulate curiosity and social engagement.
Despite the complexity of its composition, the building relies on simple geometric operations and restrained material palettes. Light colored façades and warm wood finishes generate a calm and uplifting atmosphere, while the layering of forms introduces depth and visual rhythm without overwhelming the environment.


The project translates principles from traditional Chinese art into contemporary educational architecture without resorting to literal historic references. Through abstraction, repetition, and layered composition, the campus creates a spatial experience rooted in perception, atmosphere, and temporality.
Meaning emerges not through ornament, but through the relationships between light, movement, landscape, and human activity. Every terrace, shadow, opening, and transition contributes to an environment designed to nurture awareness, imagination, and emotional connection.


In an increasingly competitive and accelerated urban context, the school proposes architecture as a form of cultural and psychological grounding. More than a place of instruction, the campus becomes a living landscape for communication, reflection, and collective growth.
Project Credit
Project name: Wuxi Hefeng Experimental Primary School
Location: Wuxi, China
Gross Floor Area: 59481 m²
Design Firm: MINAX Architects
Completion Year: 2025
Photo: Shan-jian images