
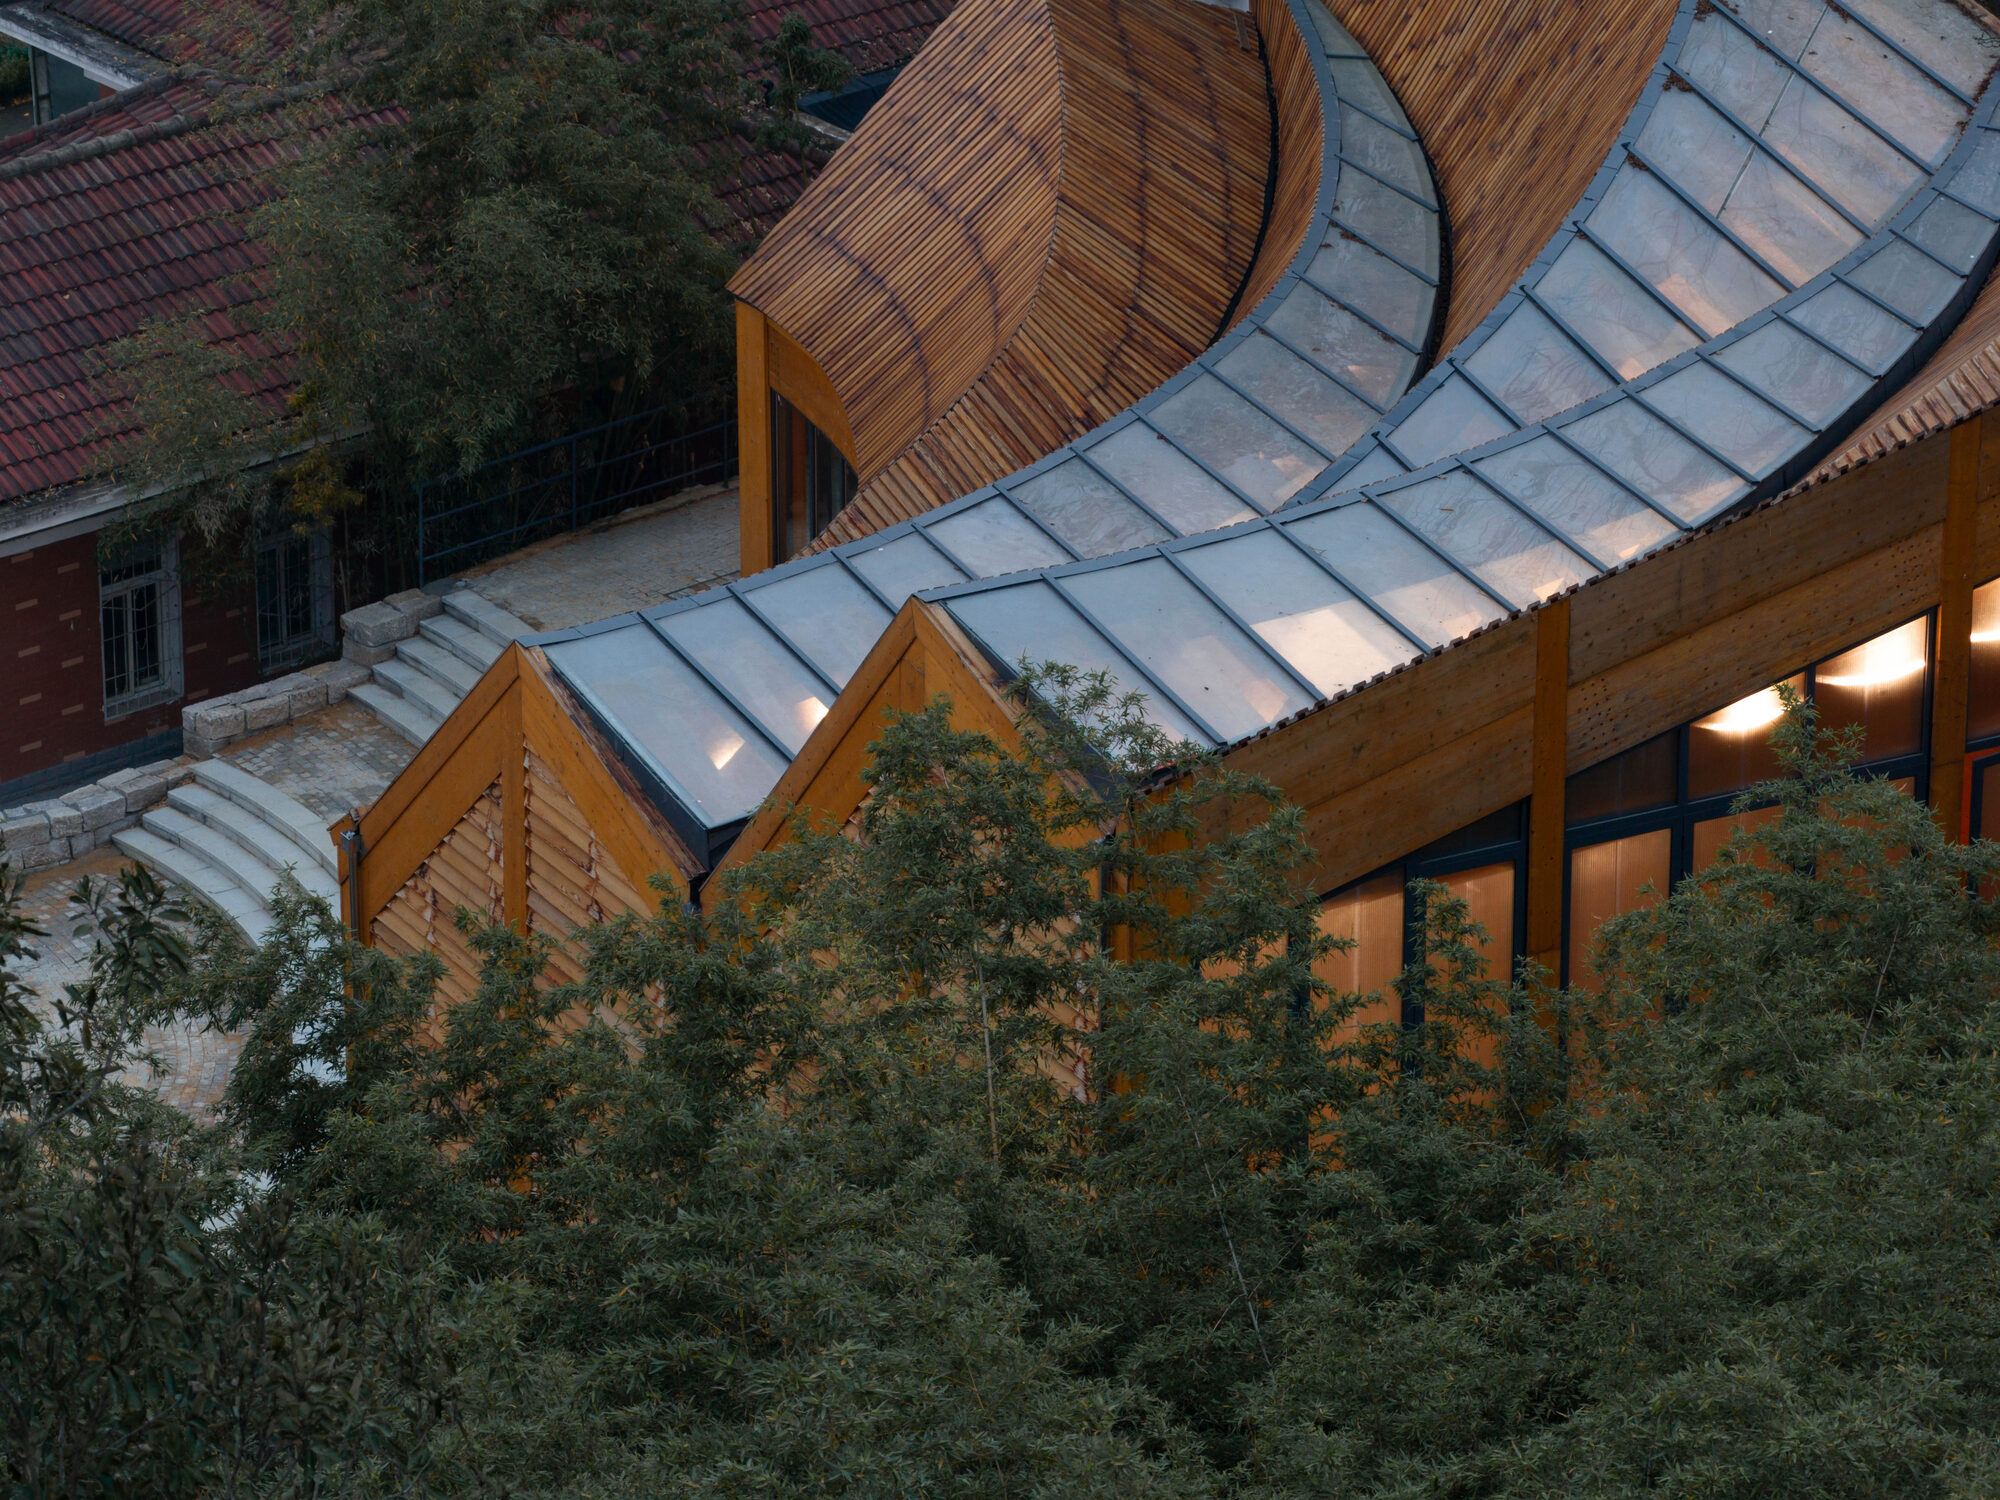
Carpenter’s Home transforms a rural Chinese village through mass timber architecture, traditional carpentry, and communal learning spaces.

Carpenter’s Home transforms a rural Chinese village through mass timber architecture, traditional carpentry, and communal learning spaces.
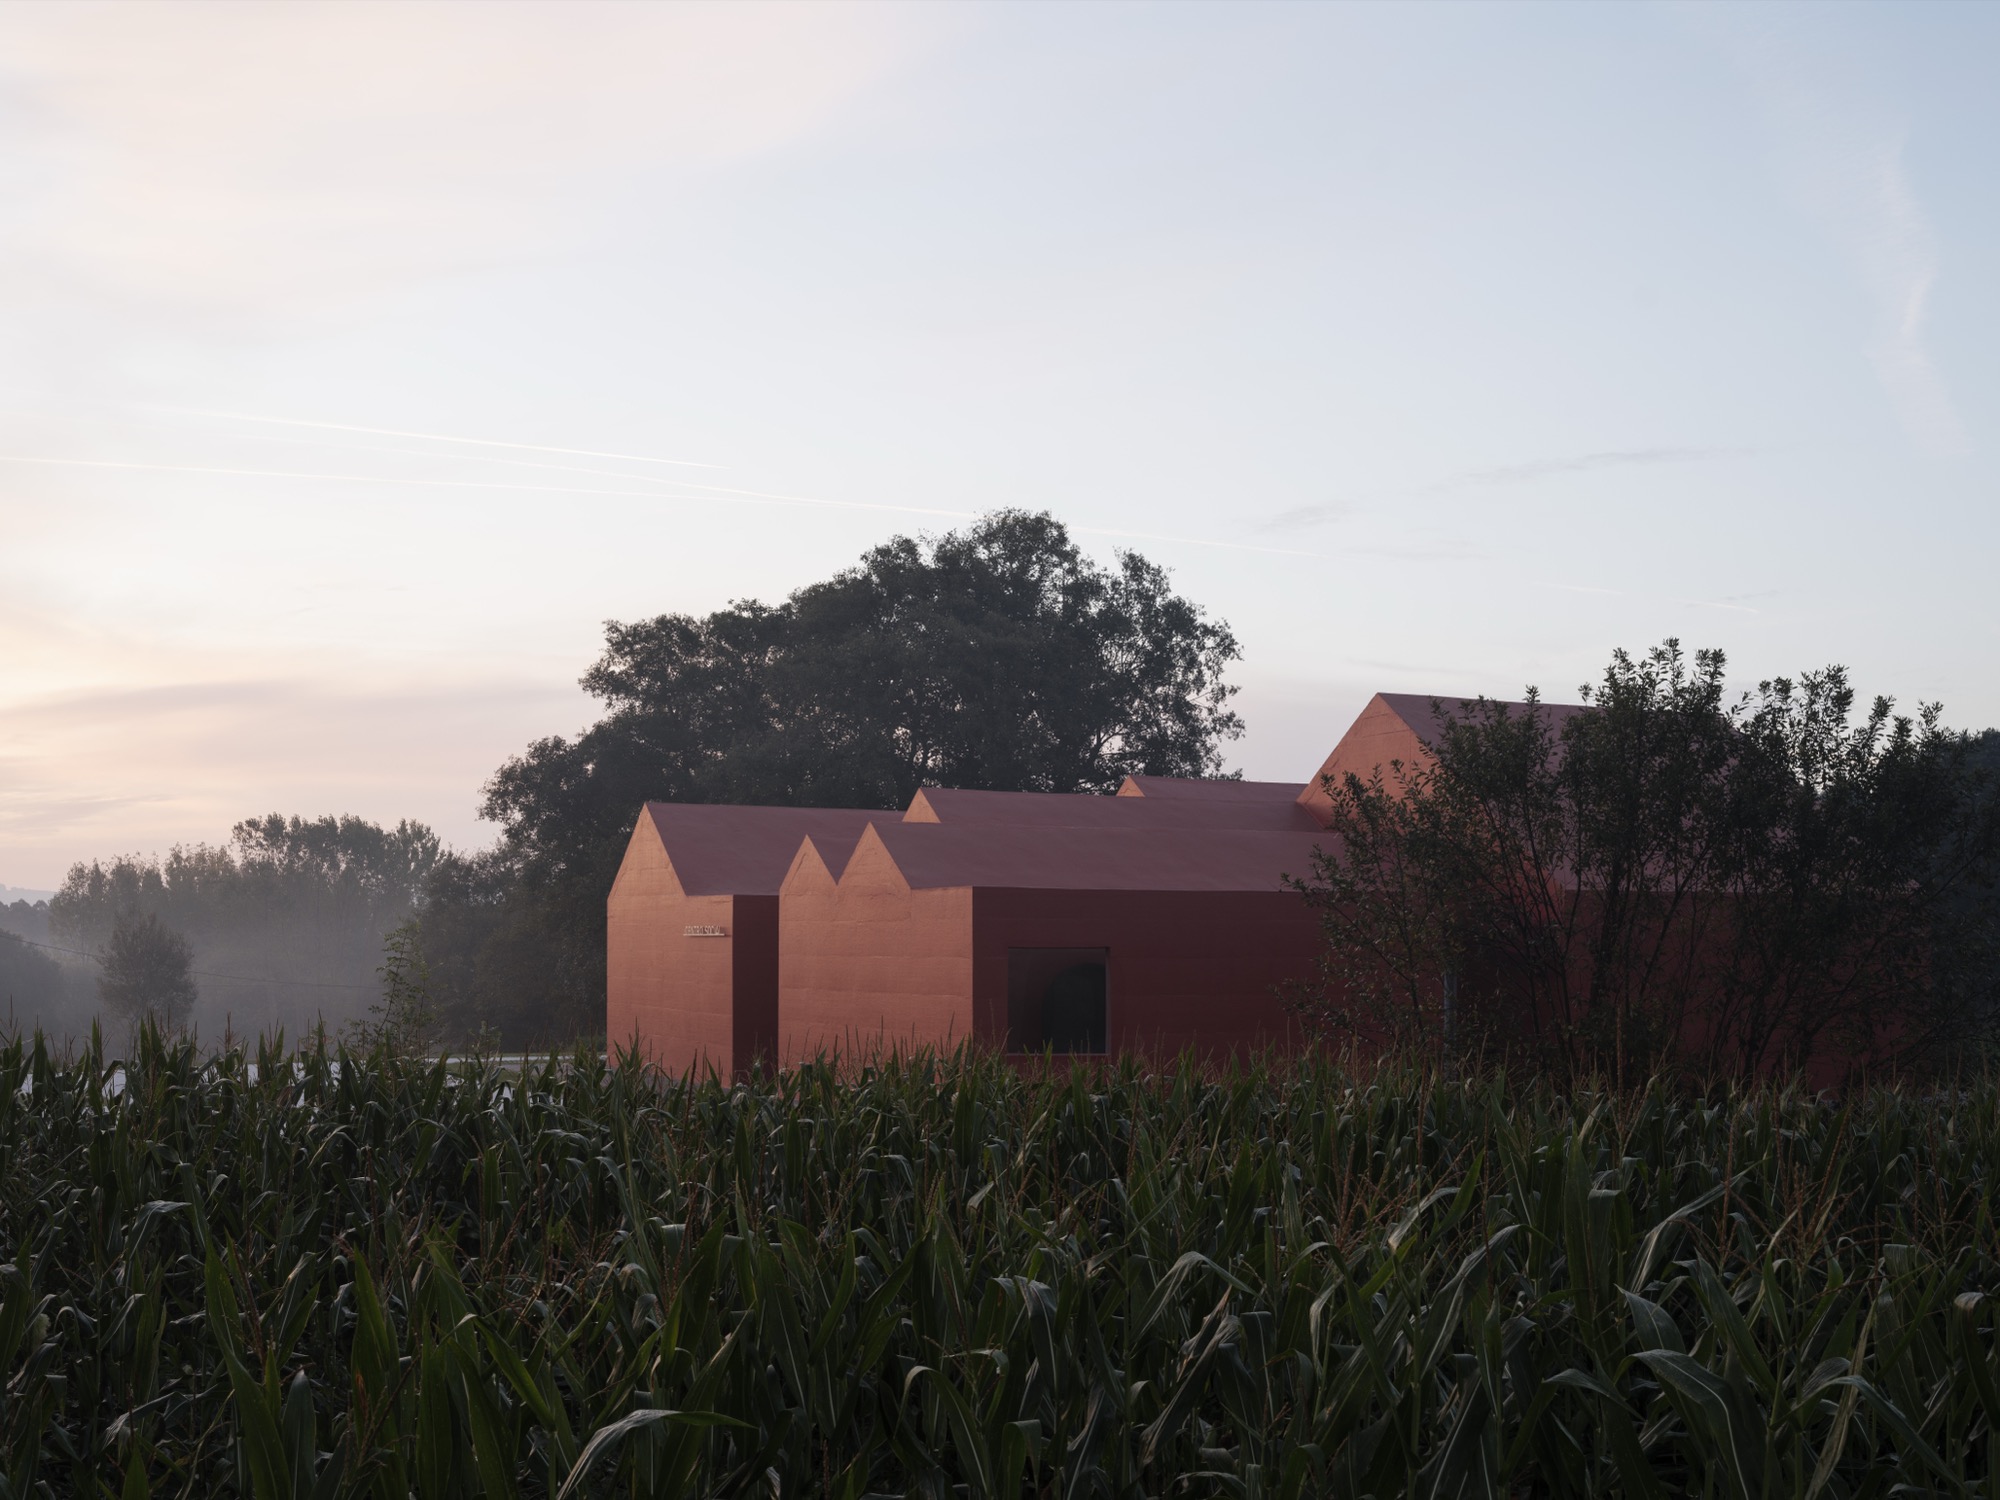
NULA.STUDIO designs Goiáns Social Centre in Galicia as a compact concrete structure that reconnects a dispersed rural community.
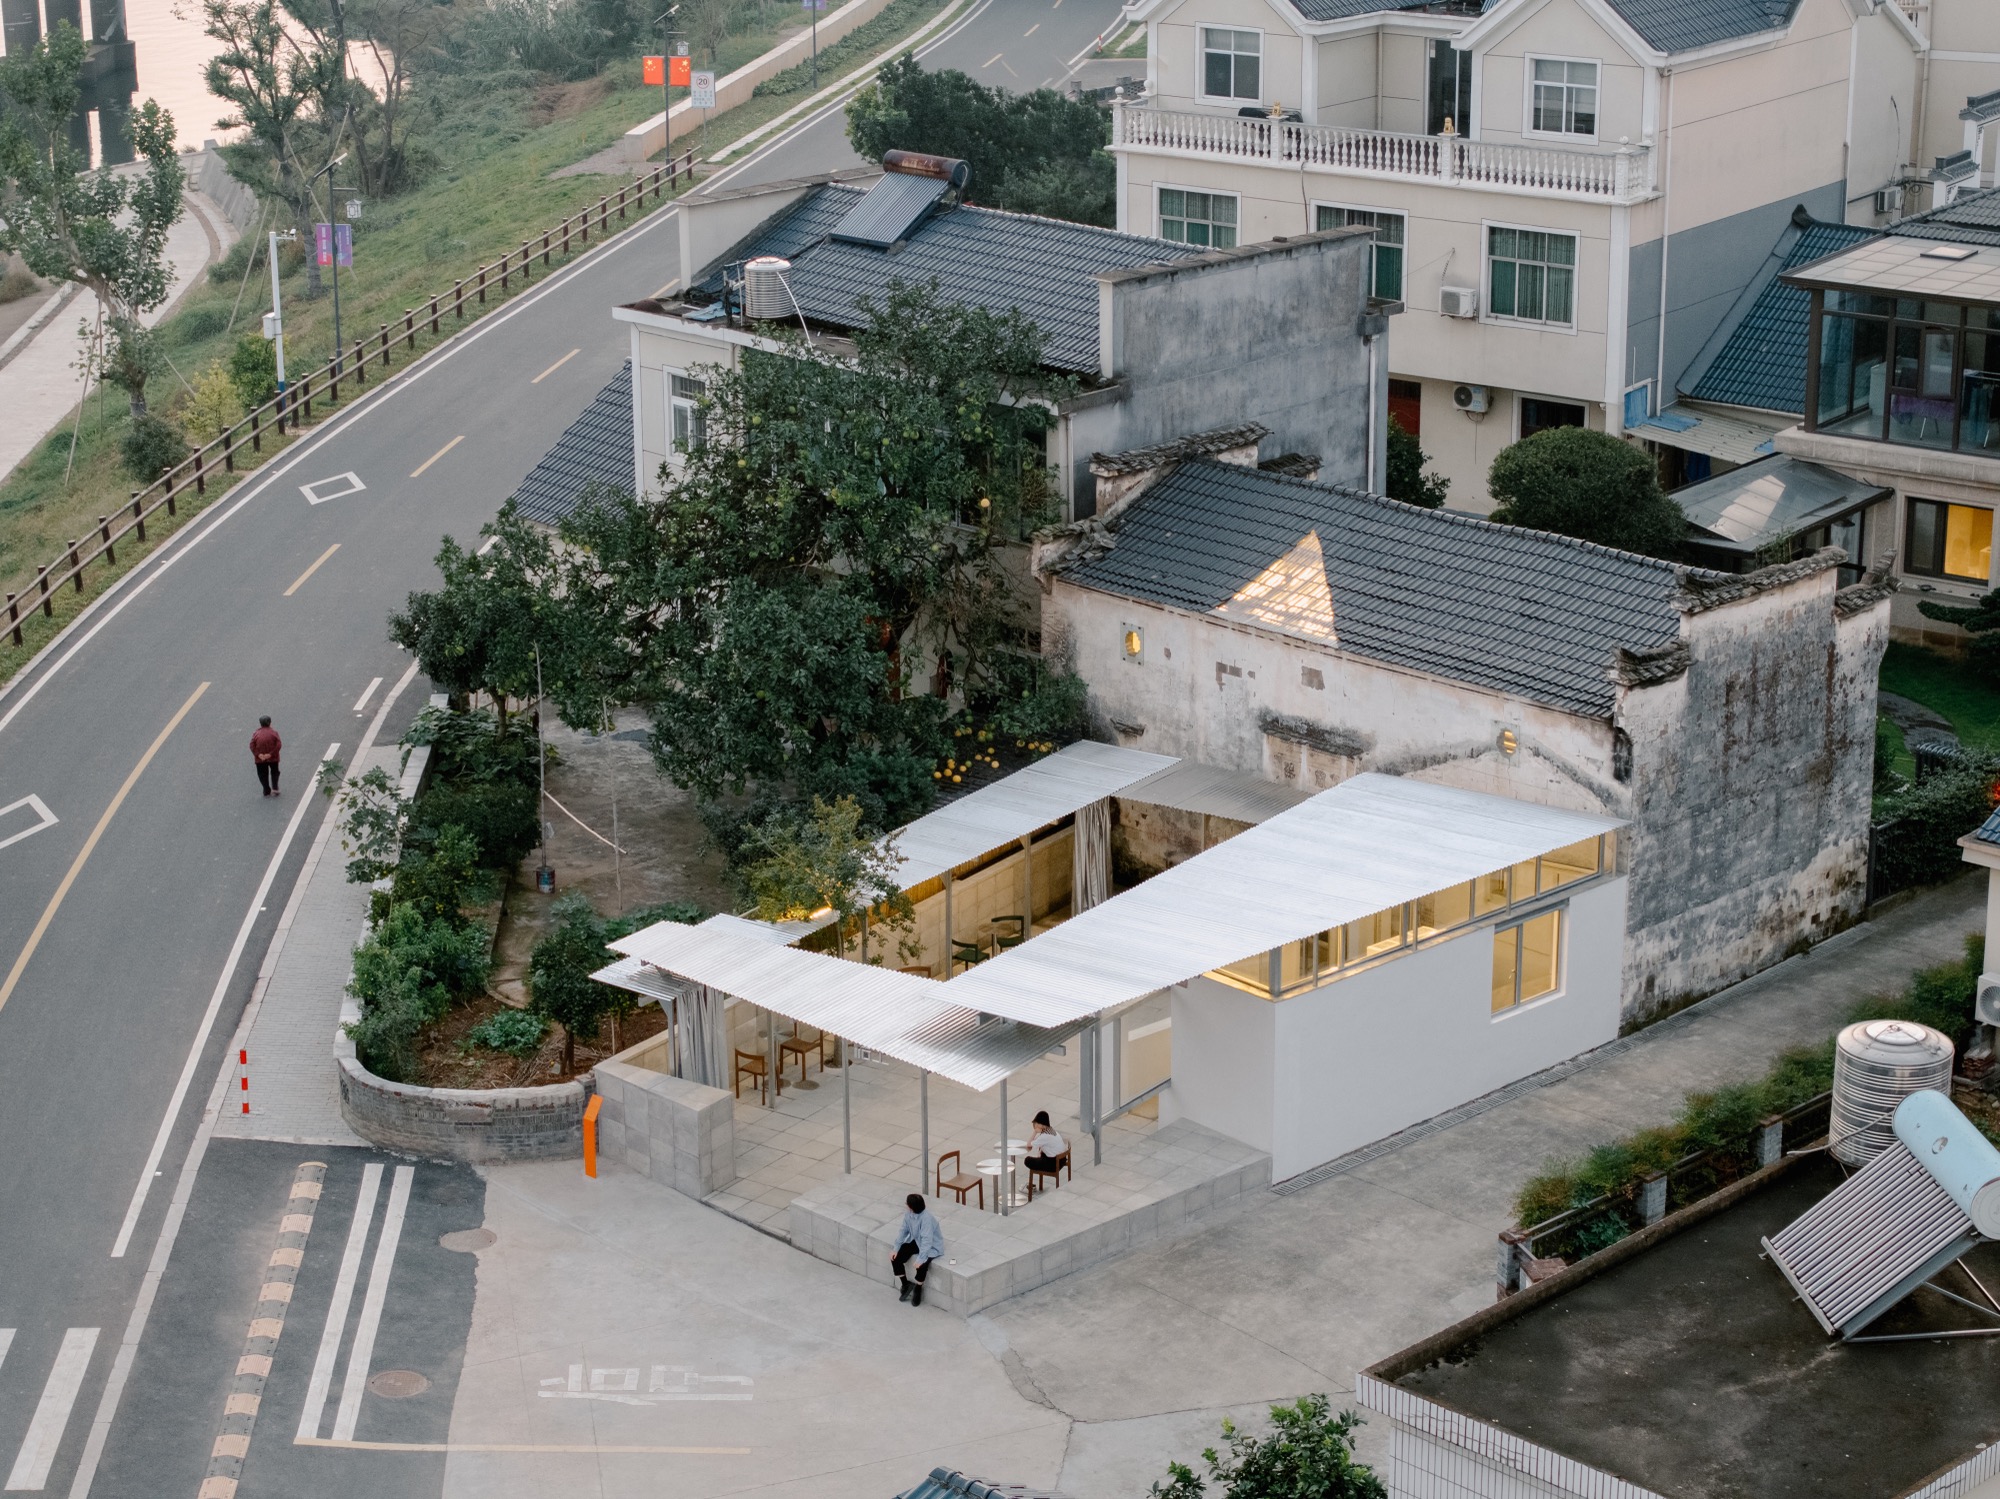
Atelier tao plus c adds a lightweight pavilion to a historic village courtyard in China, creating a shared space between road and river.
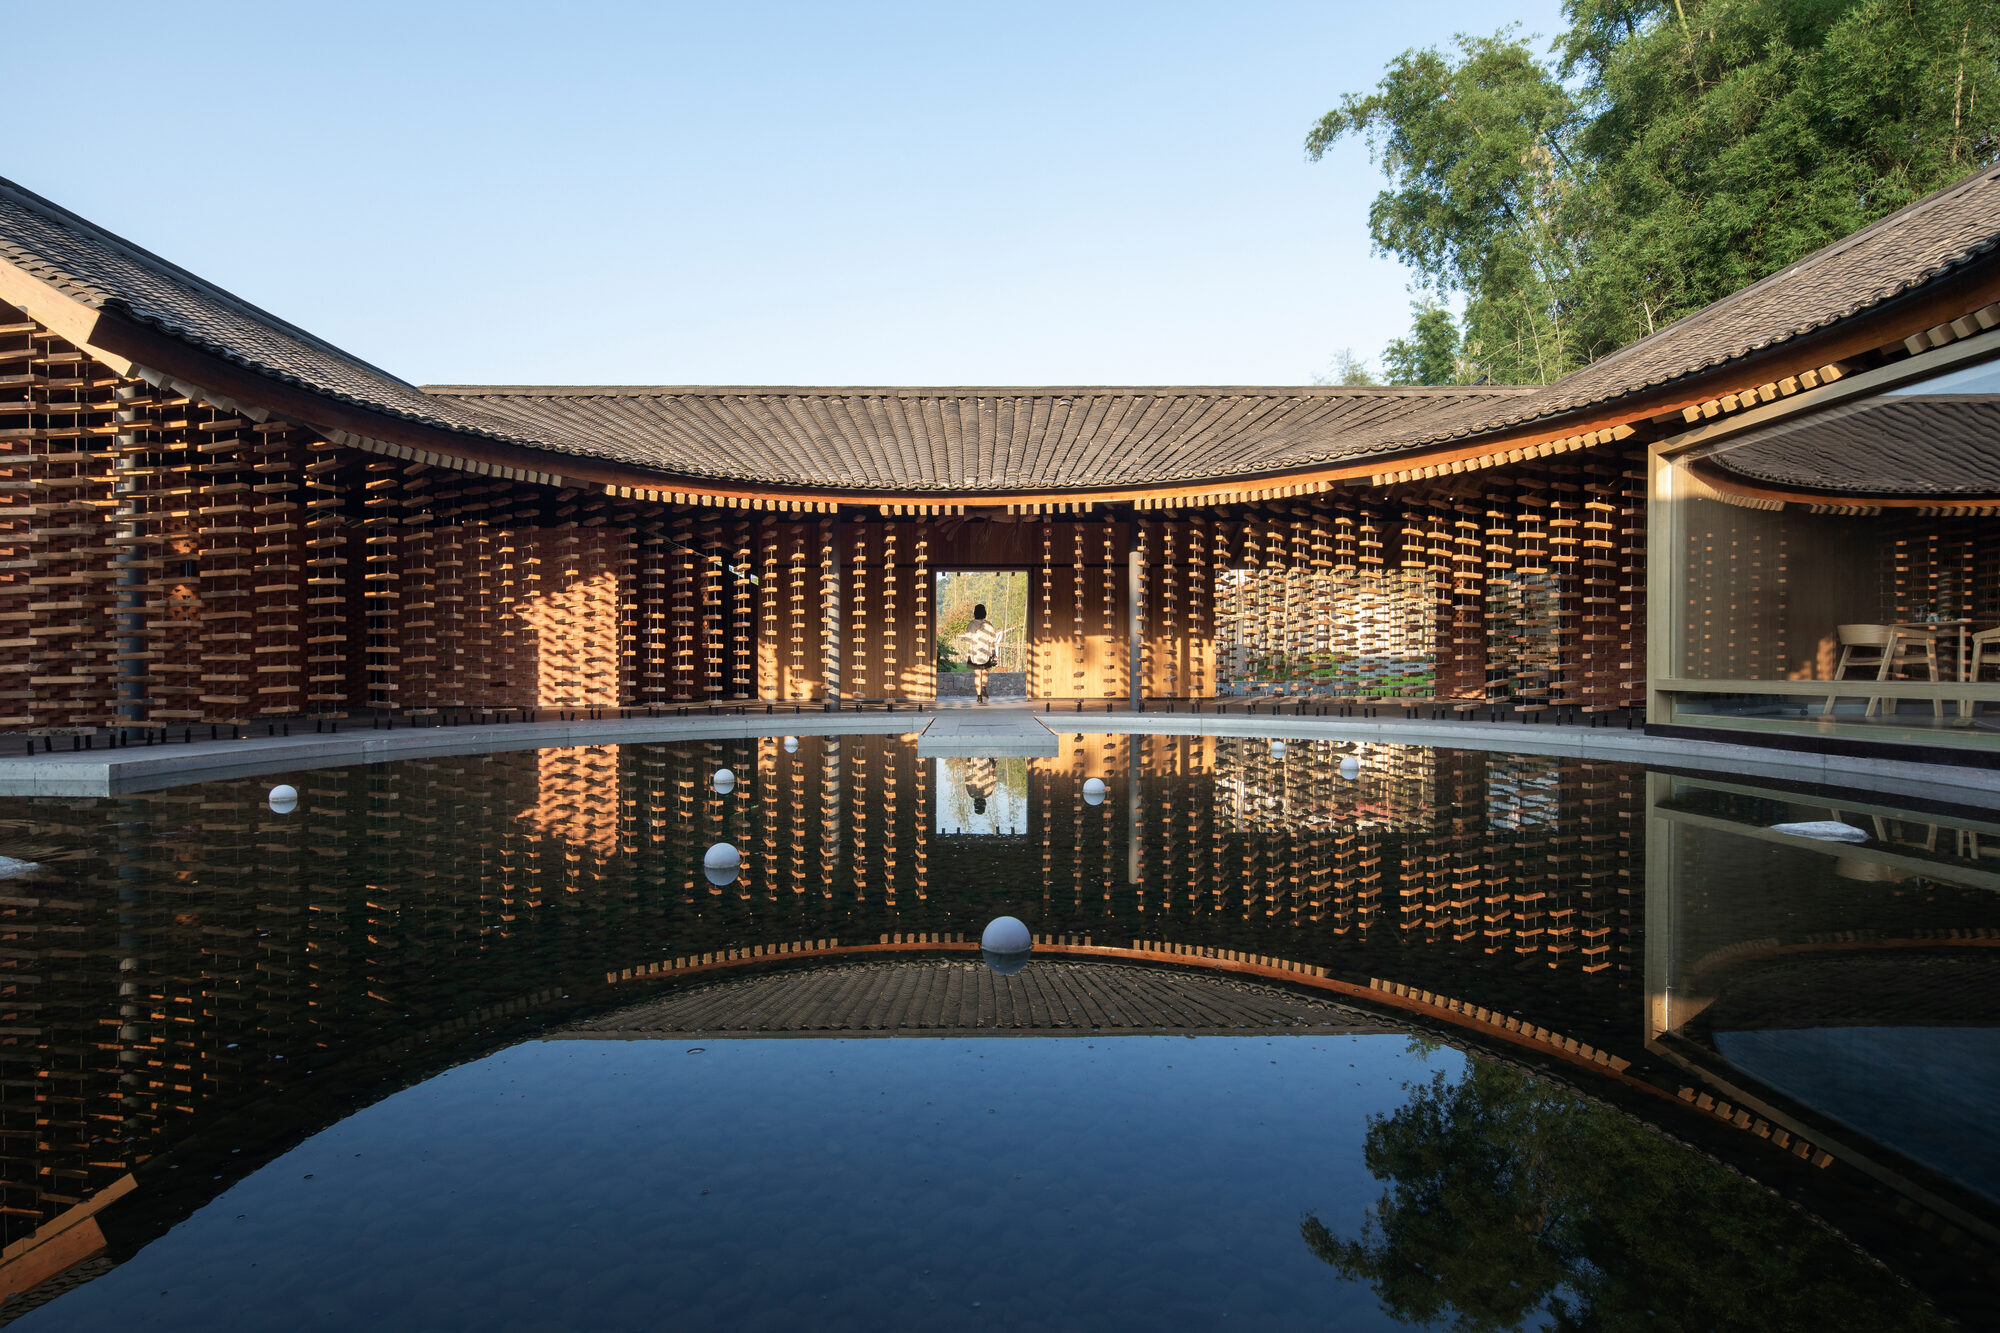
Located in Anshi Village, Yibin, Shanshui Firewood Garden reinterprets traditional Sichuan dwellings through curved courtyards, deep roof eaves, firewood cladding, and layered red sandstone surfaces that merge architecture with landscape and memory.


