
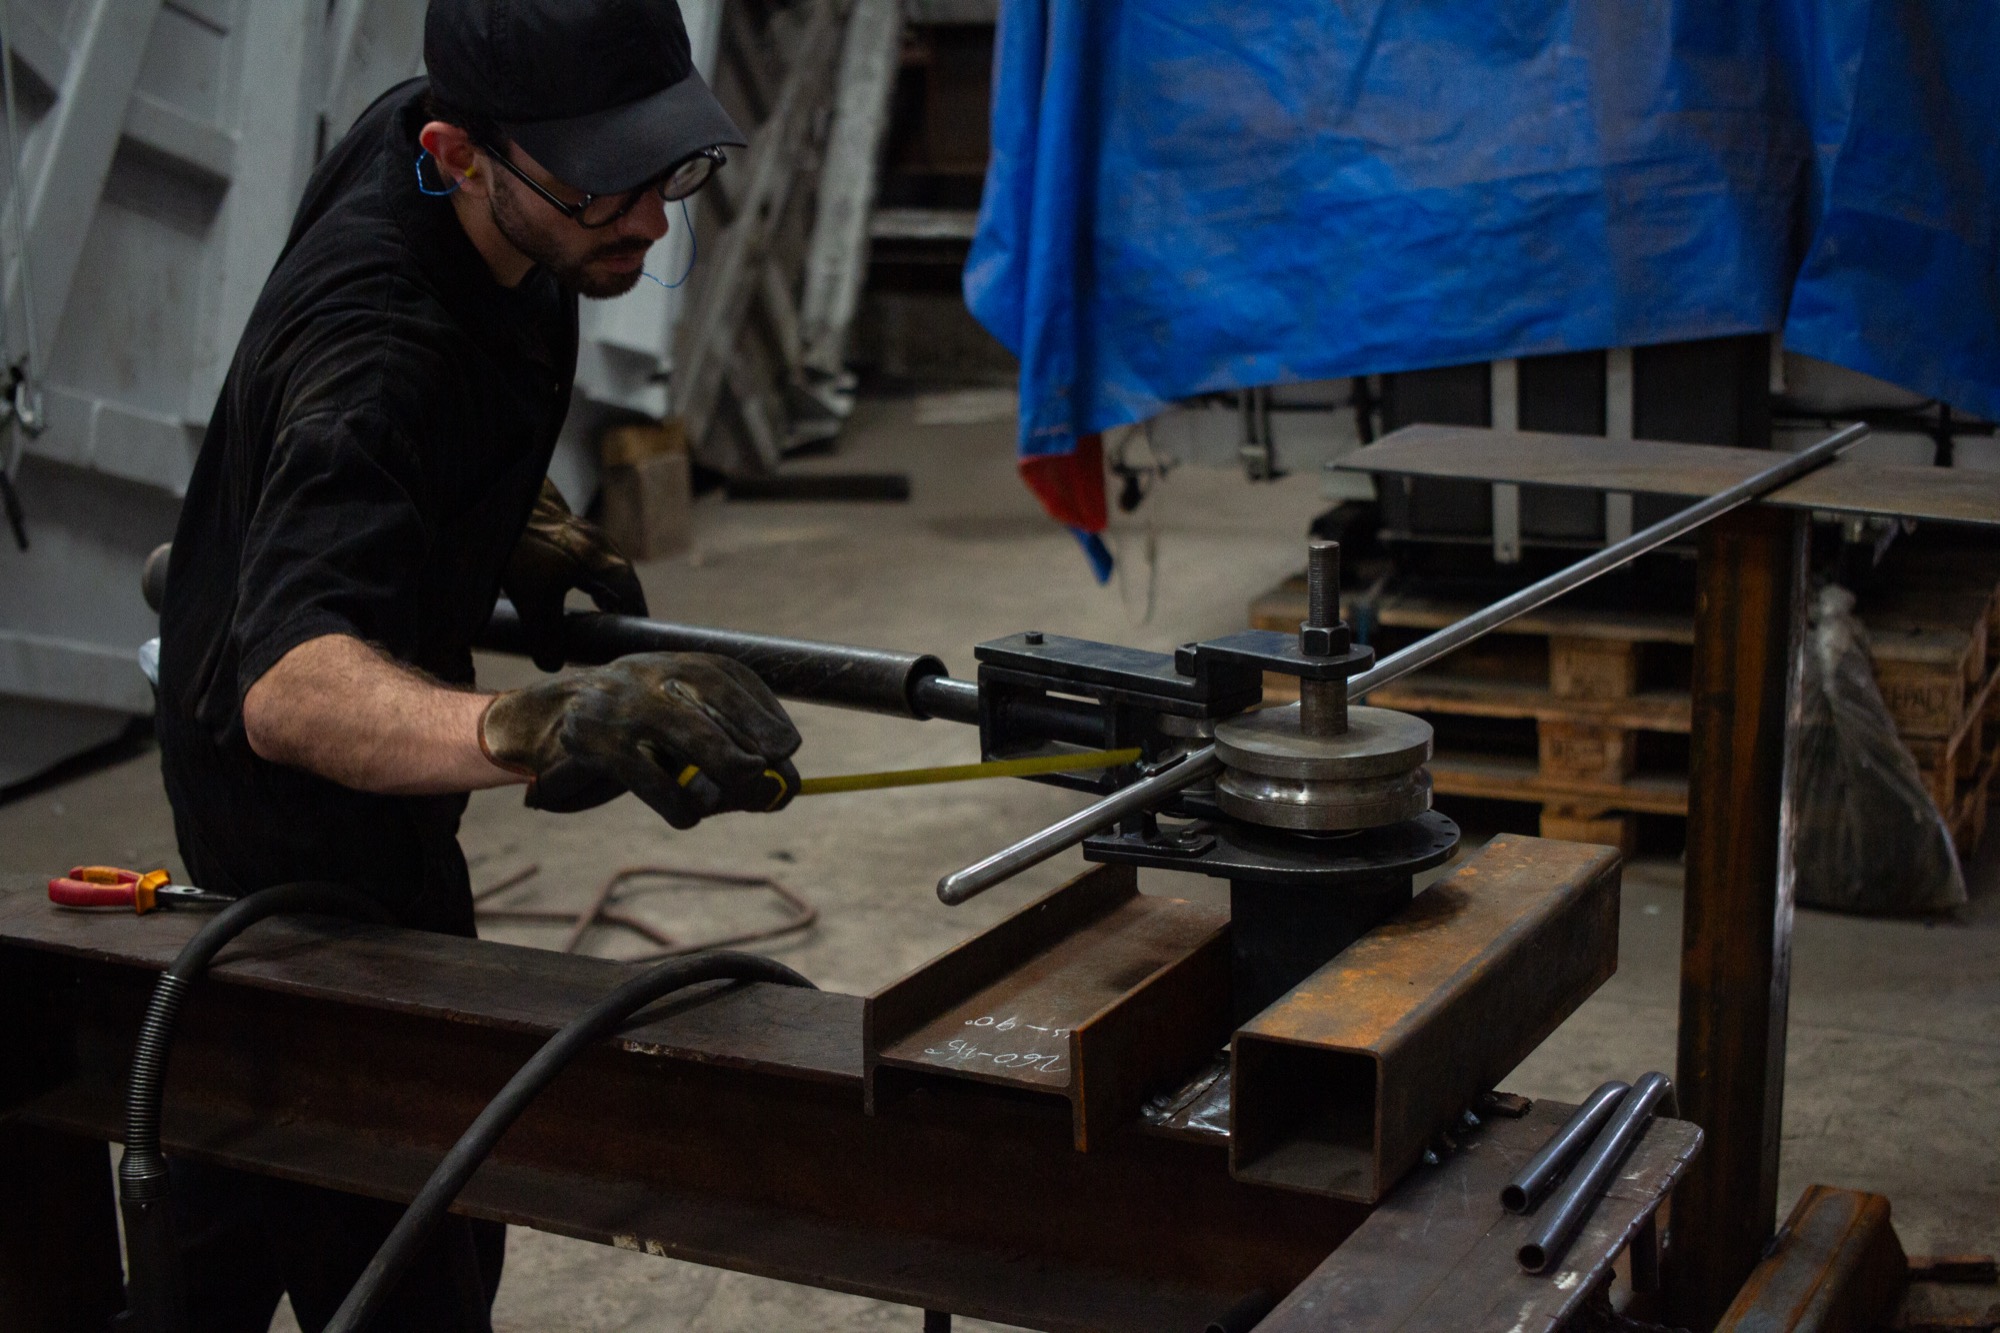
ASET develops modular steel furniture through fabrication logic, where systems, balance, and adaptability shape a clear design language.


ASET develops modular steel furniture through fabrication logic, where systems, balance, and adaptability shape a clear design language.

A historic ancestral hall in Huangshan is reimagined as a cinema and library through a flexible, reversible architectural system.
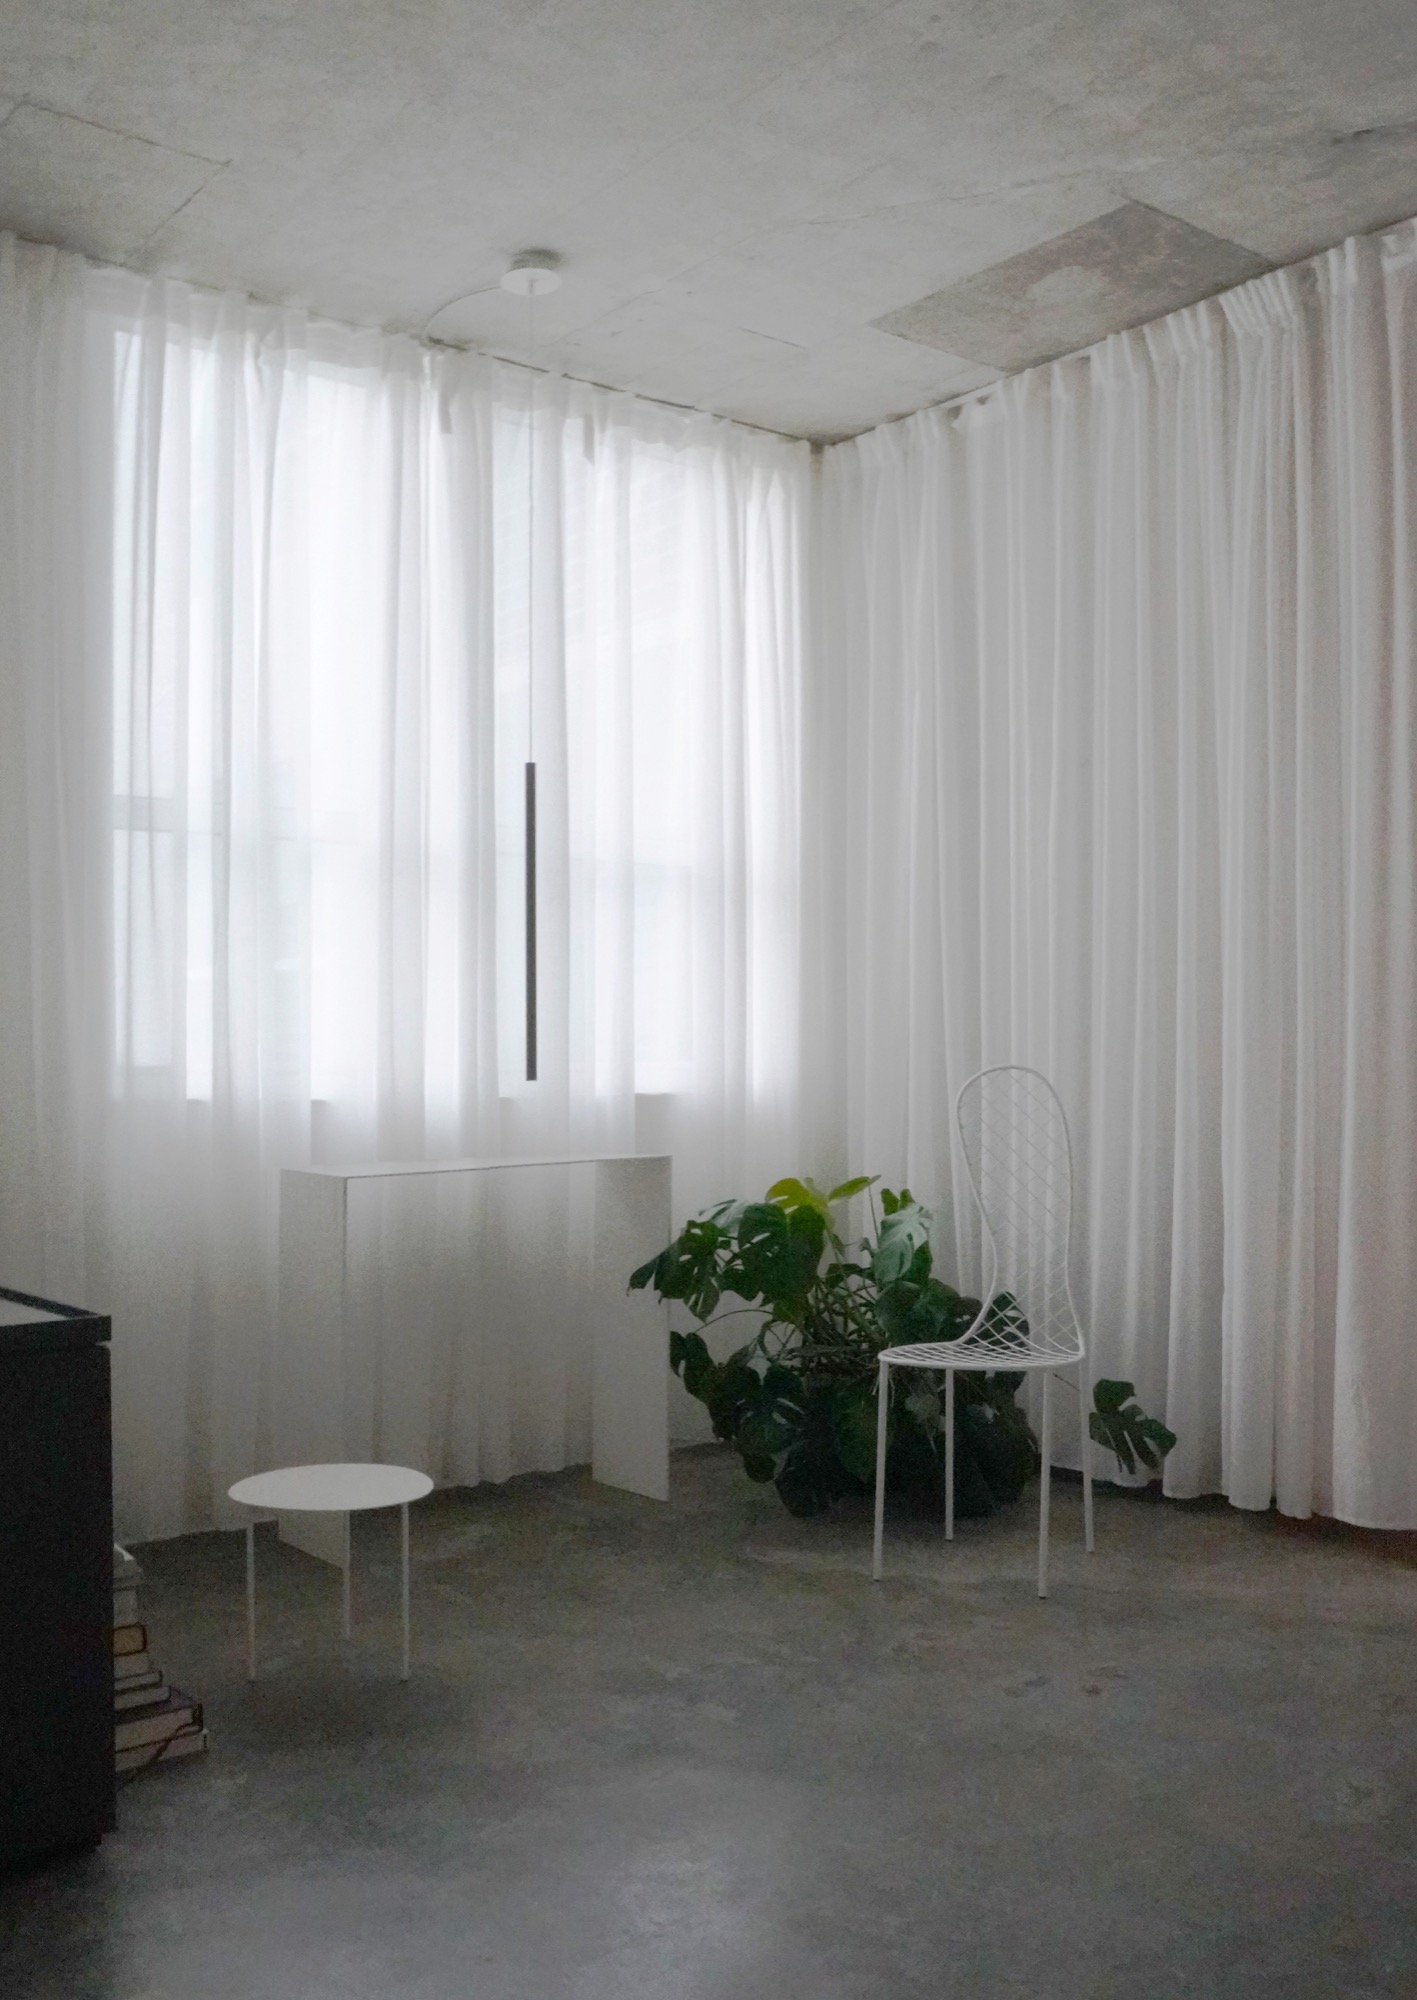
A minimal apartment in Miami replaces walls with curtains, creating a flexible interior shaped by daylight and essential living.
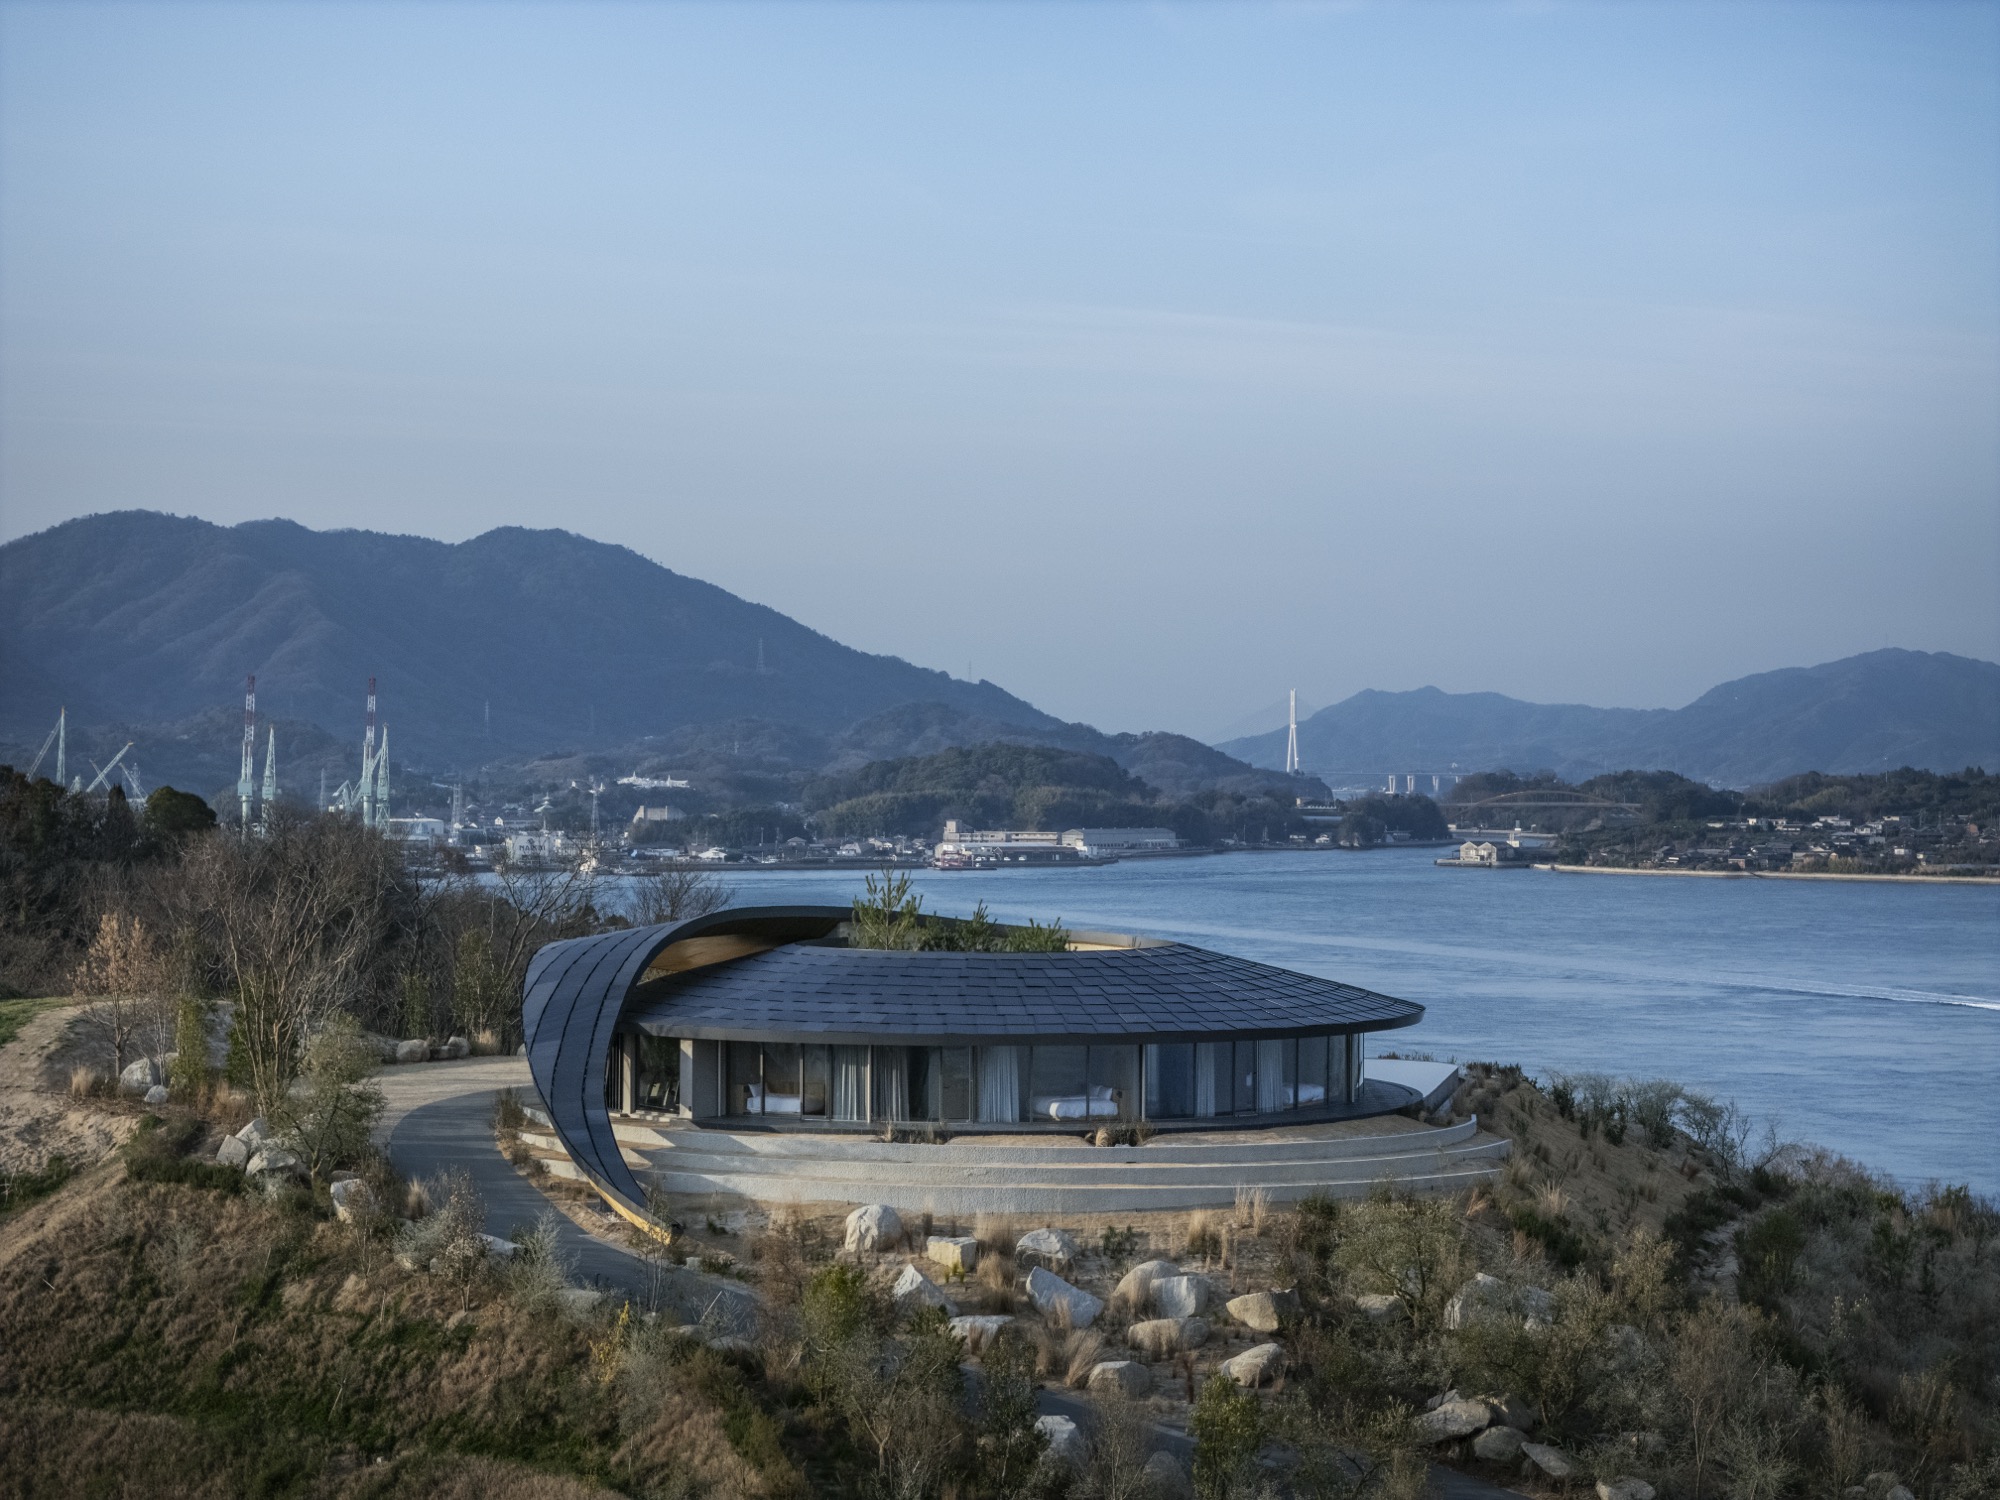
BIG’s NOT A HOTEL Setouchi villas reinterpret Japanese spatial traditions through rammed earth construction and panoramic views across the Seto Inland Sea.

BEEF ARCHITEKTI reflect on adaptive reuse, revealing how subtraction, material restraint, and spatial flexibility redefine industrial heritage in Kežmarok.
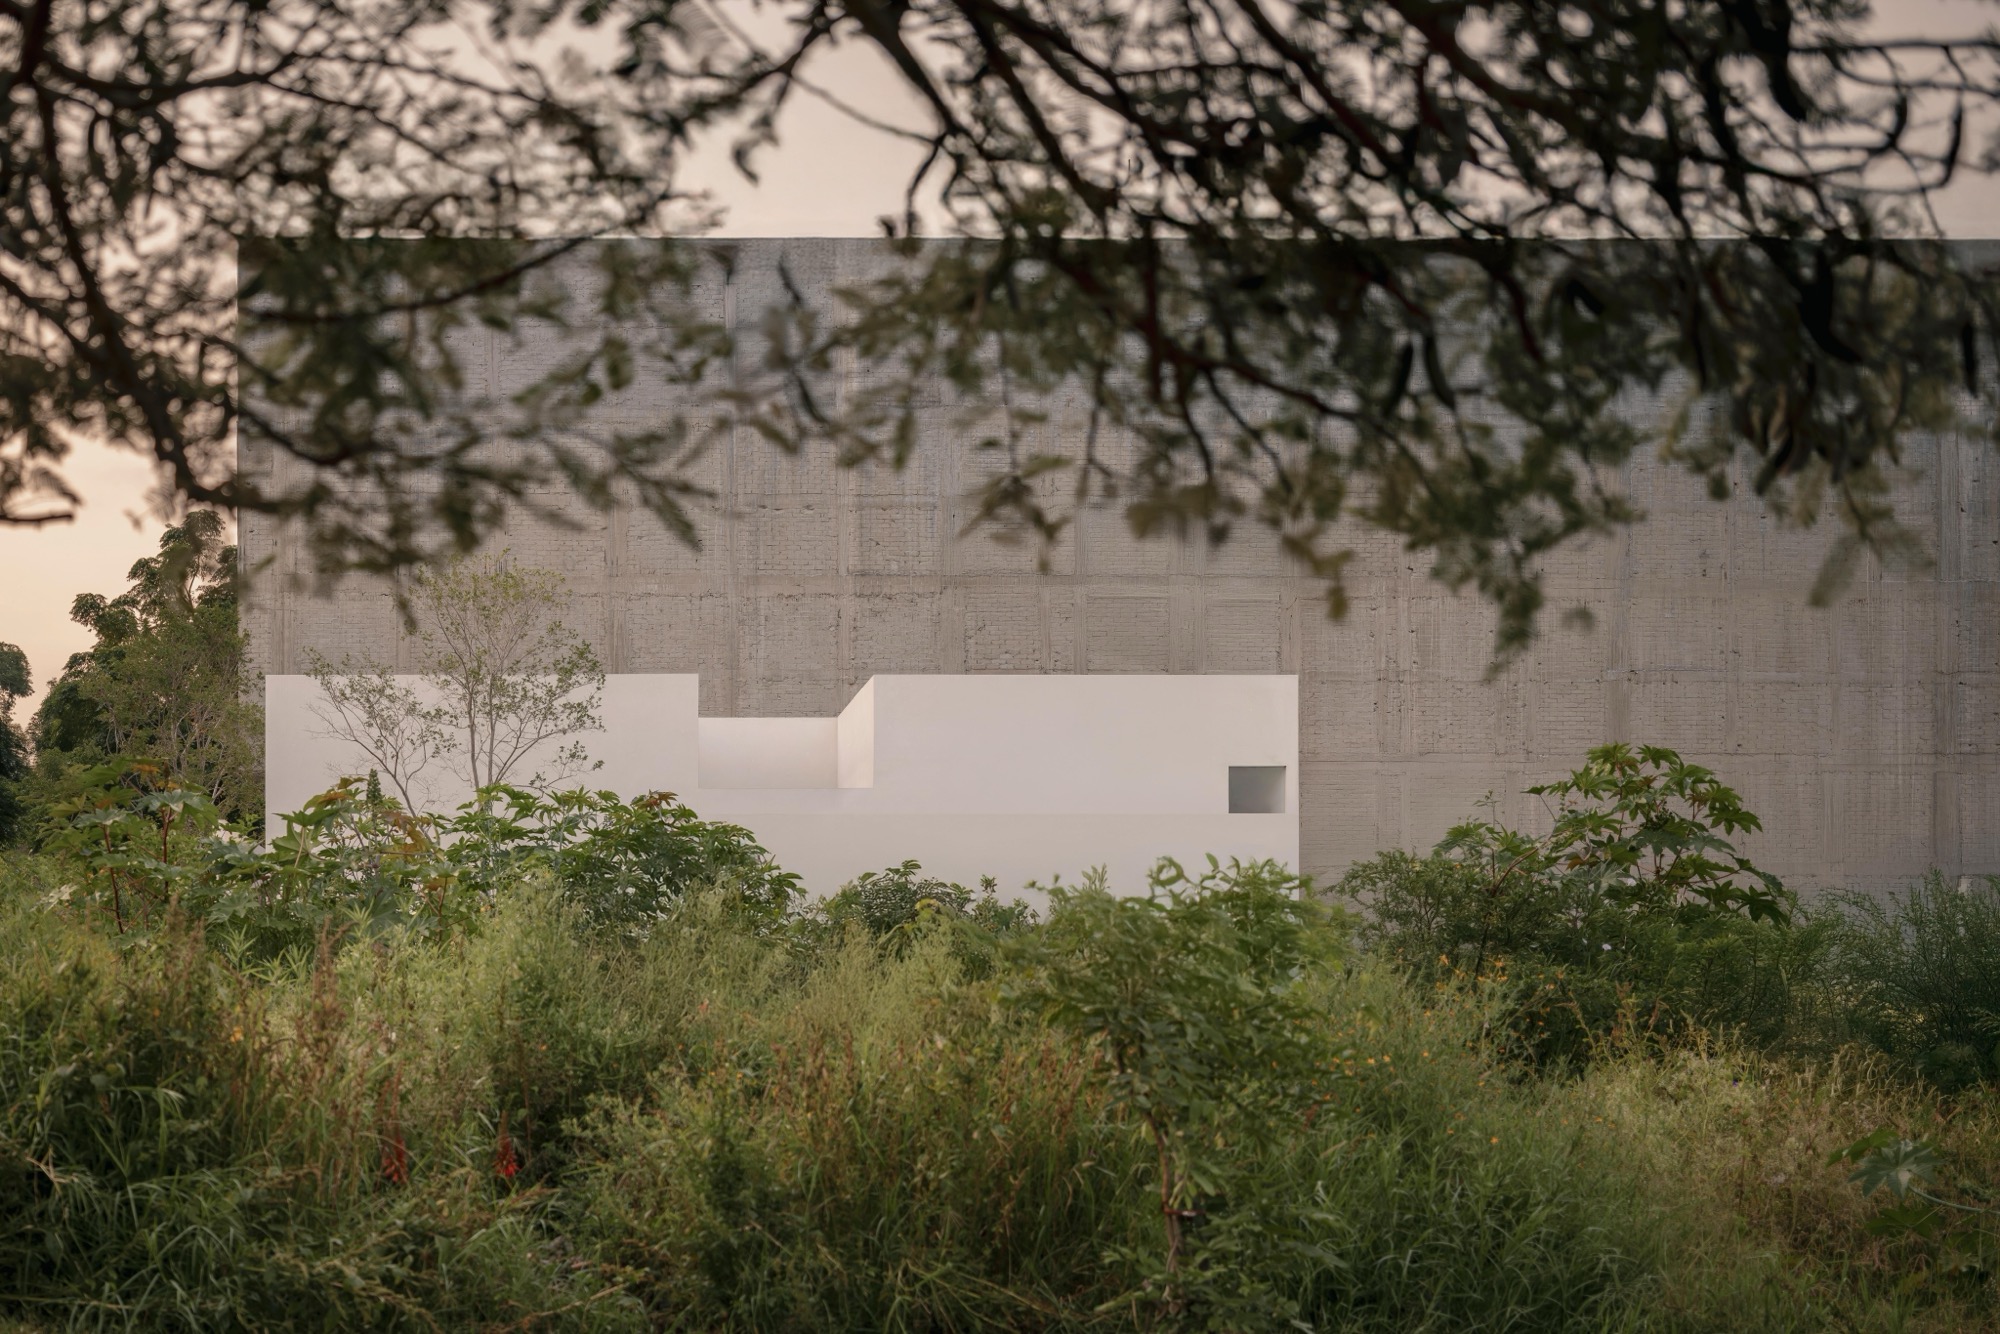
HW Studio designs a quiet house in Morelia where a central void and stone garden shape daily life through light, shadow, and stillness
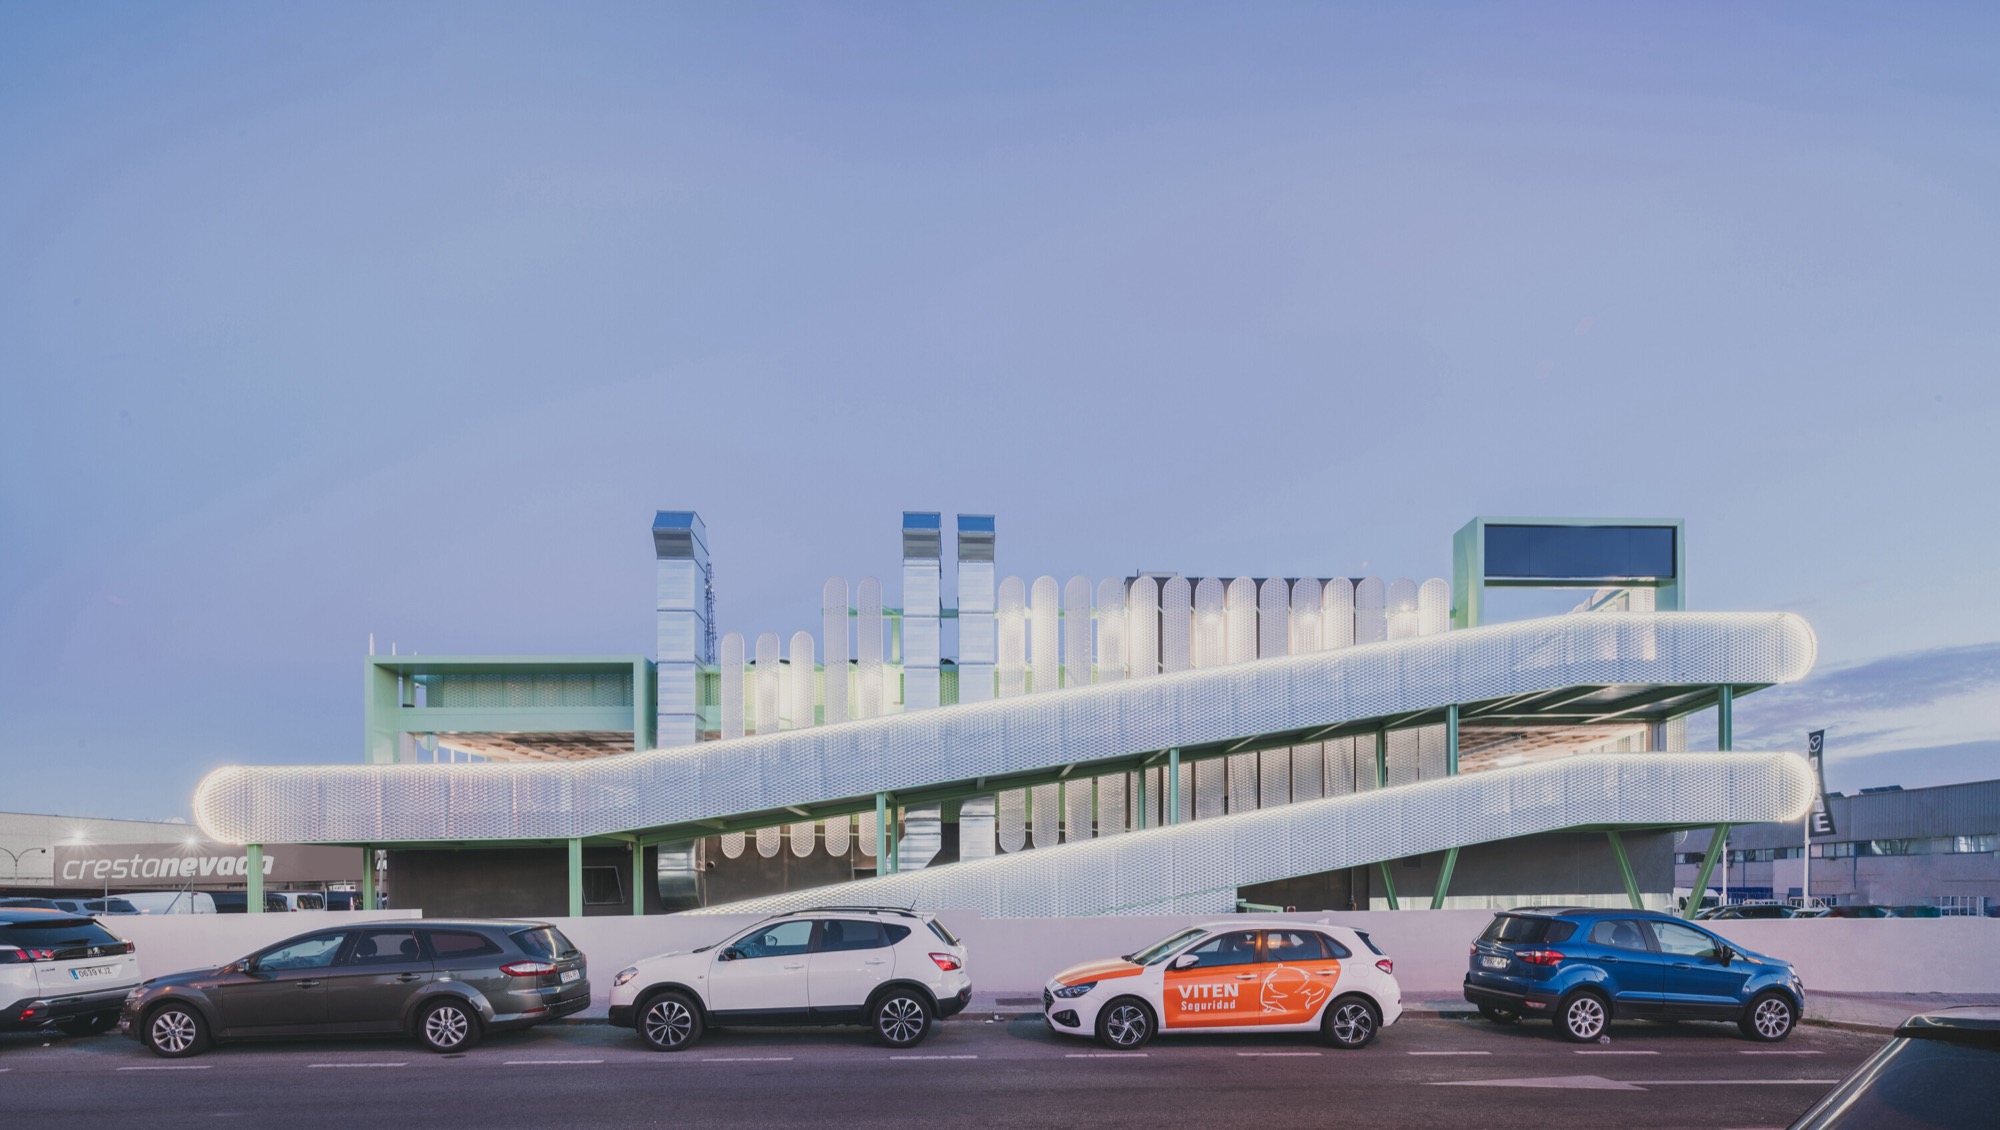
OOIIO reworks a disused factory in Madrid into a car showroom and workshop that combines adaptive reuse, passive cooling and a bold architectural identity.
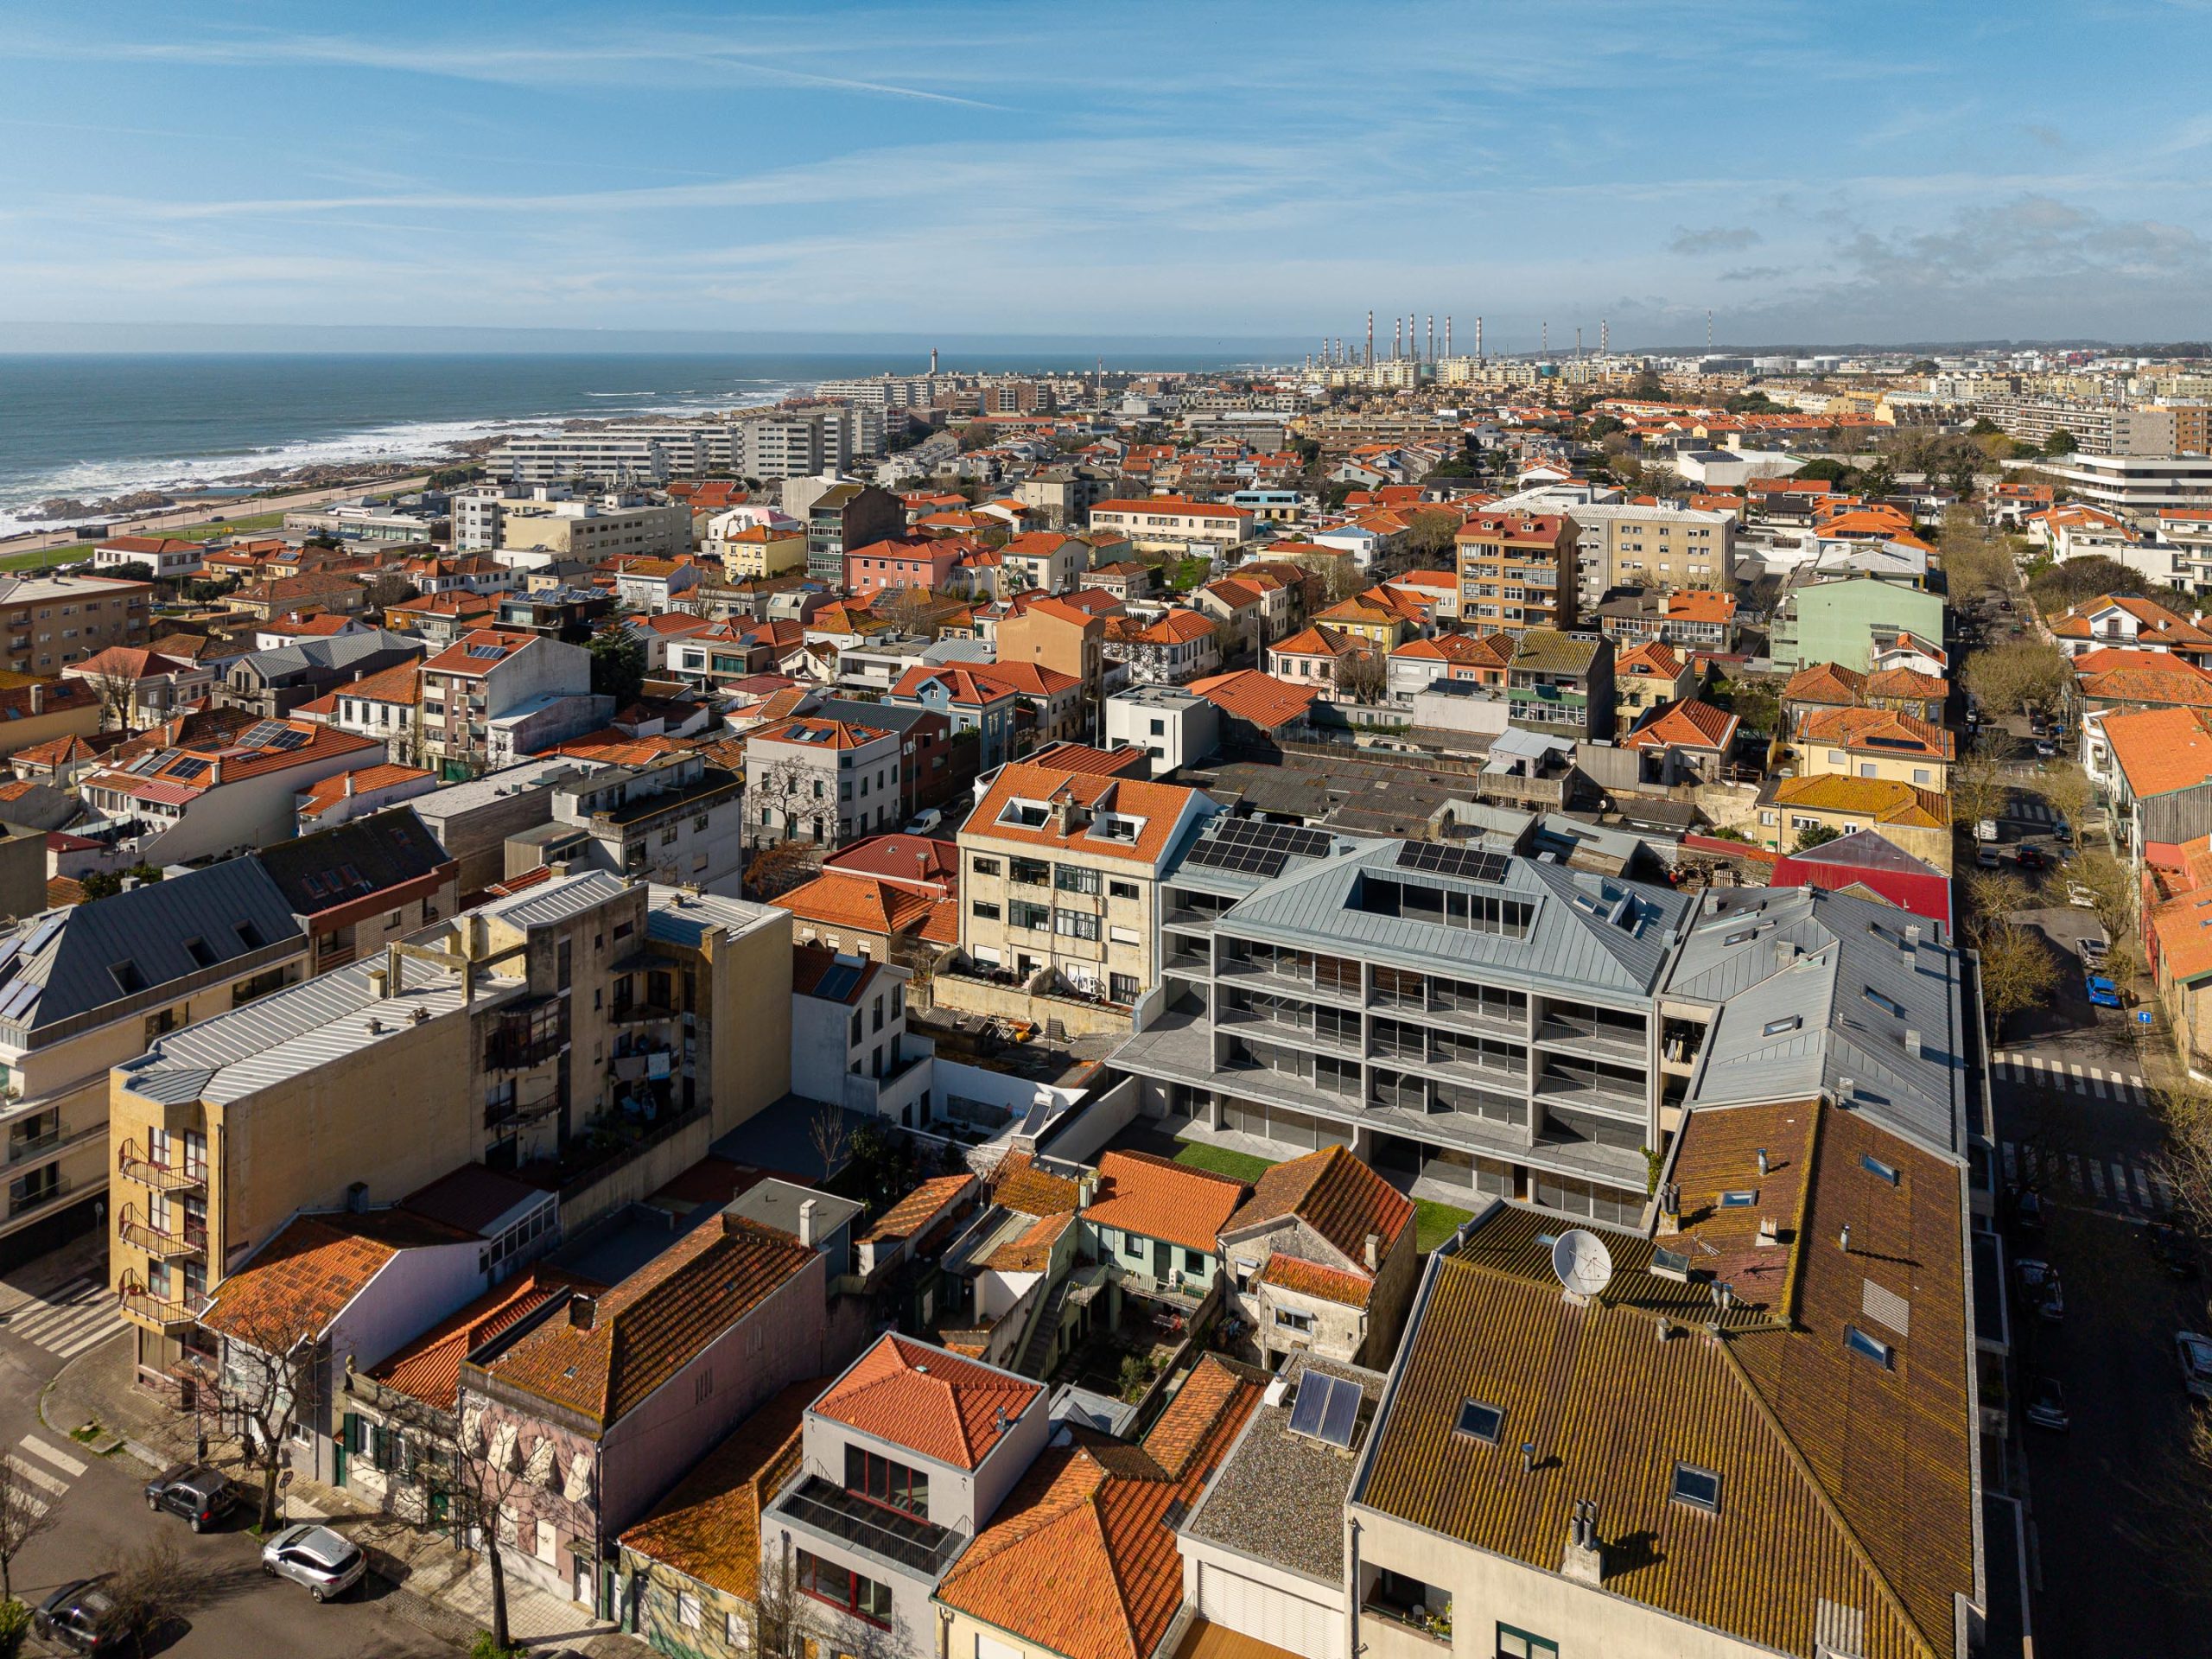
A modular concrete building in Leça da Palmeira balances efficiency, inward oriented living, and a restrained urban presence.
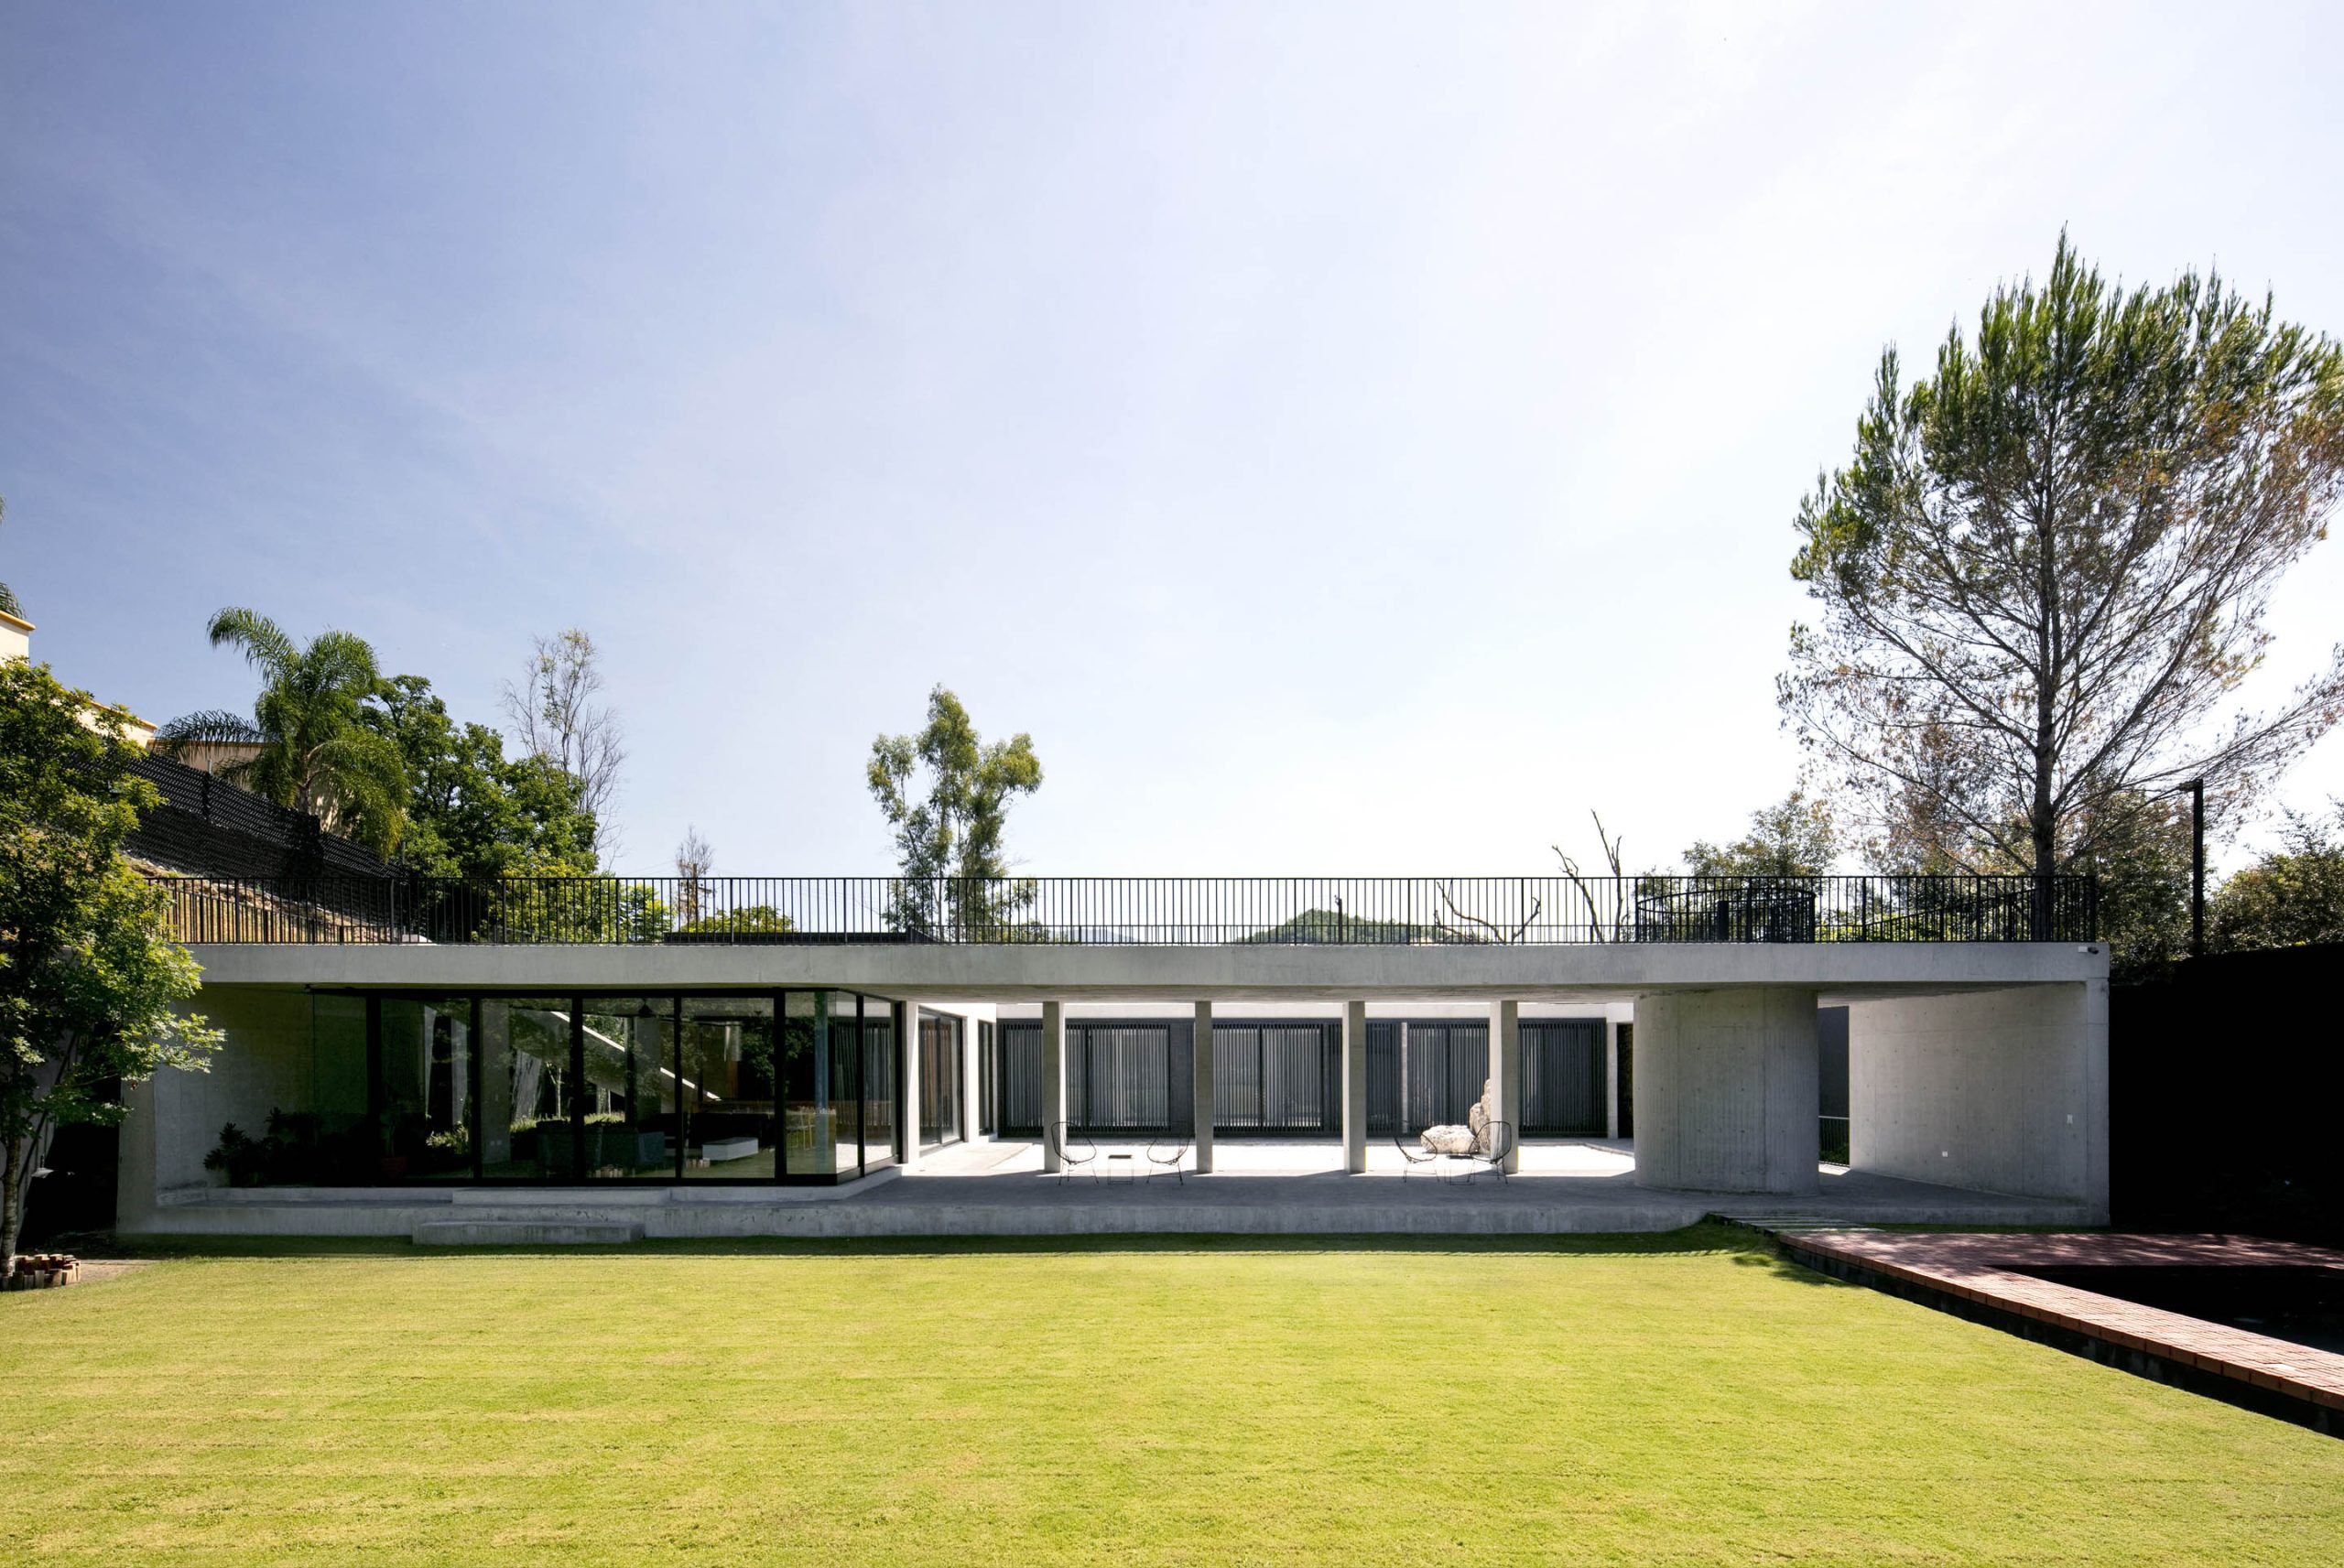
House in Santiago by S AR explores enclosure and openness through stone walls, patios and concrete volumes set against the Sierra Madre landscape.
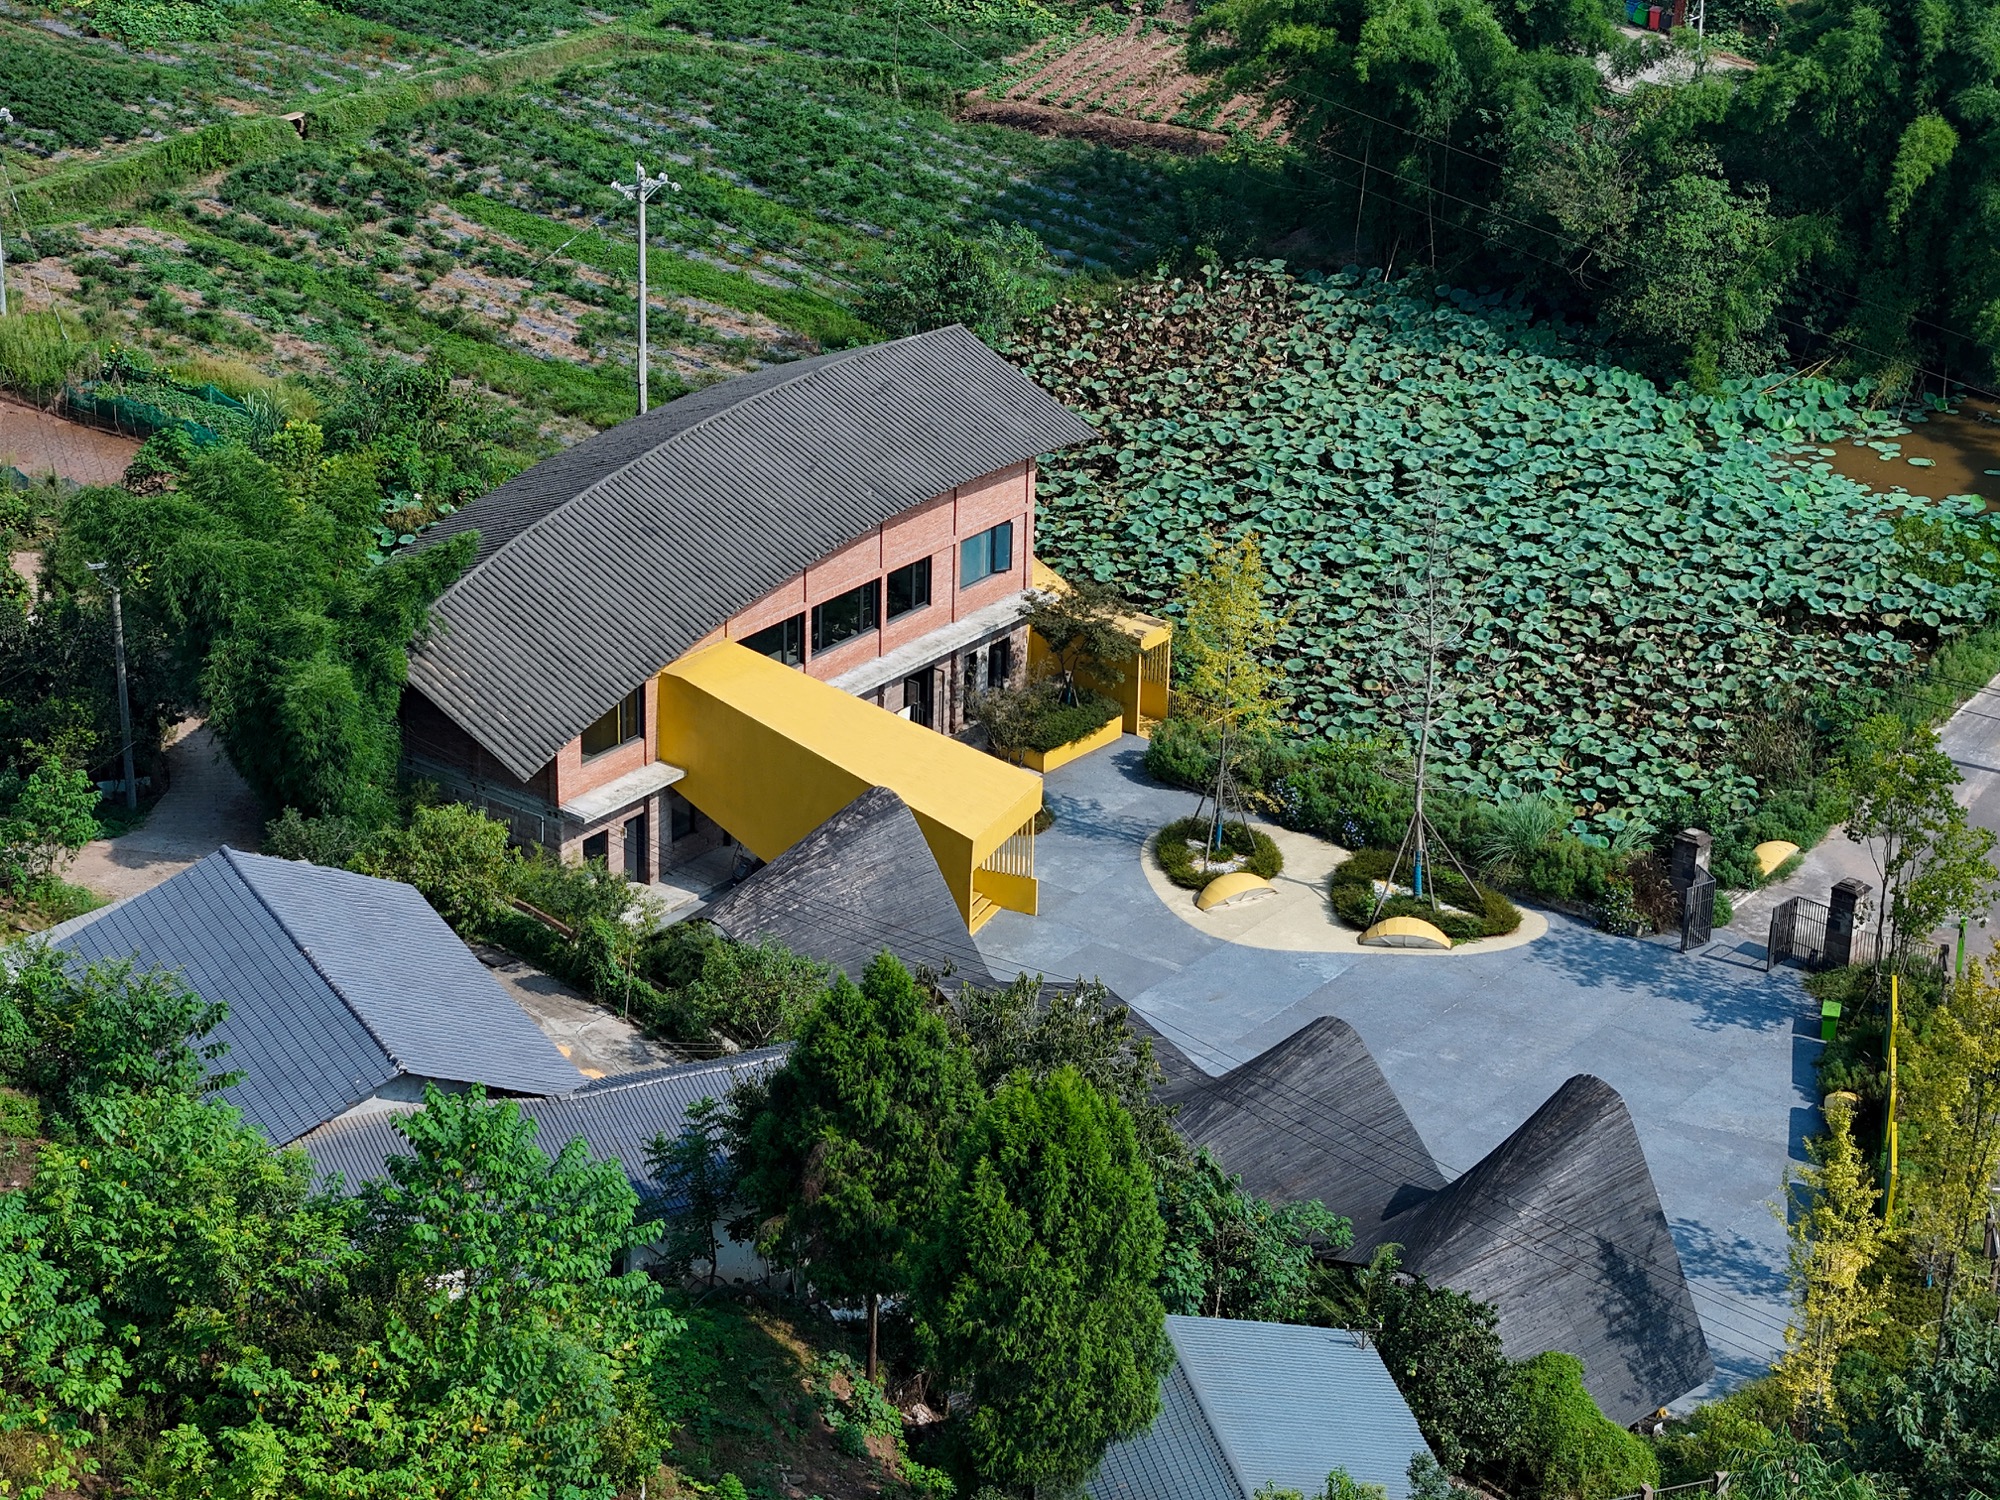
Archermit reimagines a former veterinary station in Sichuan as a rural talent center, combining preserved stone structures with new steel and timber interventions to support local agriculture and community life.


