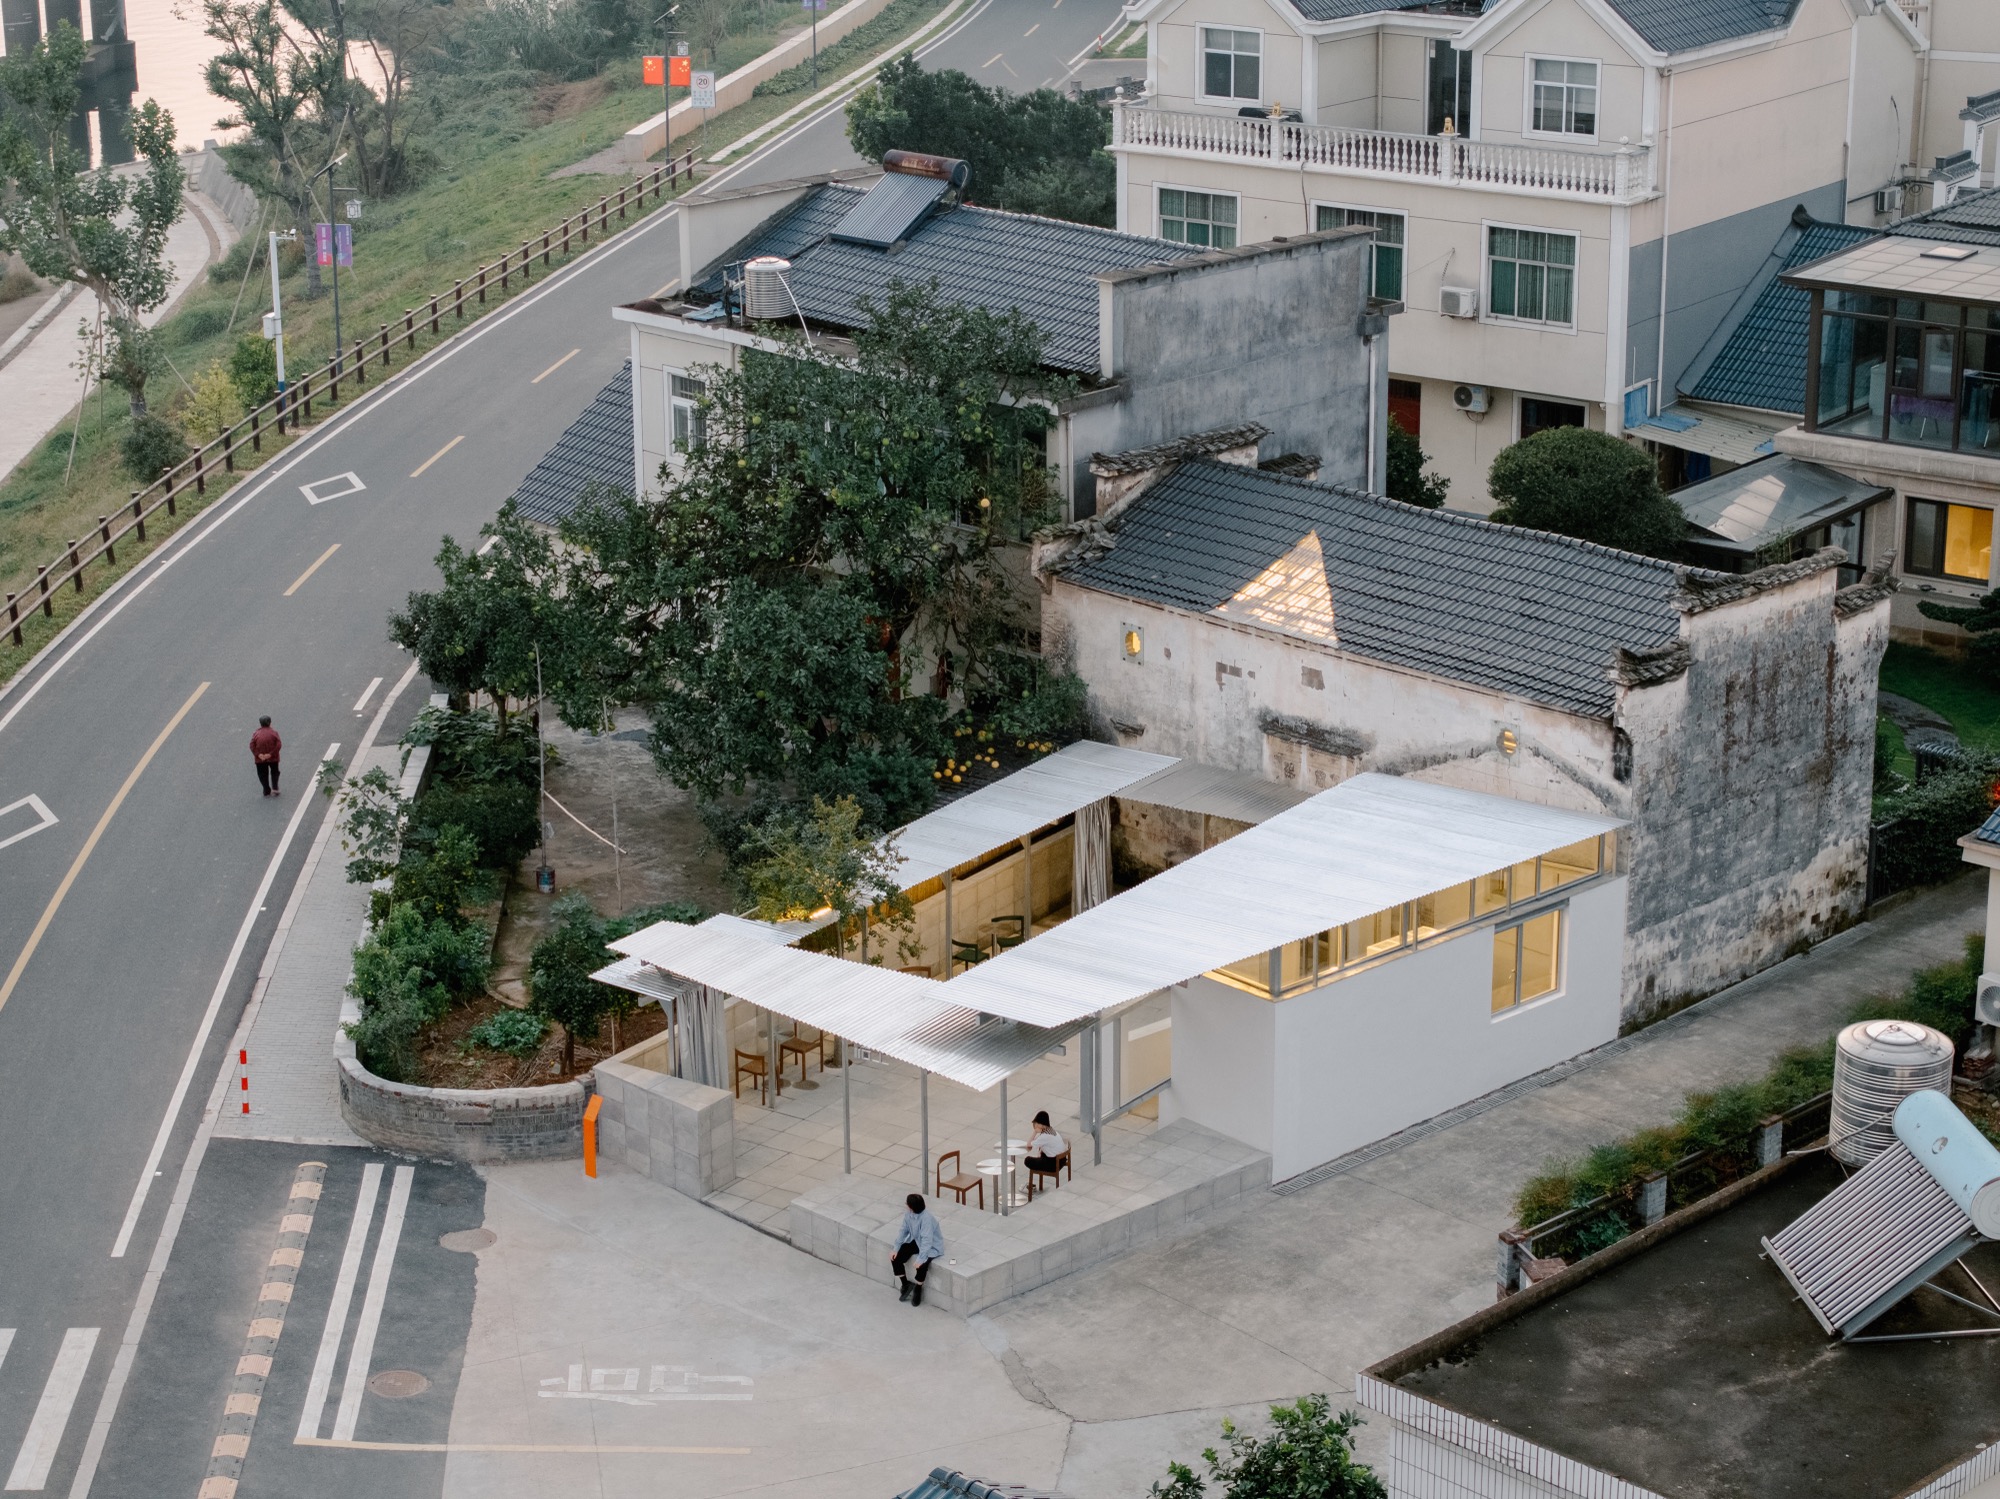
Atelier tao plus c adds a lightweight pavilion to a historic village courtyard in China, creating a shared space between road and river.
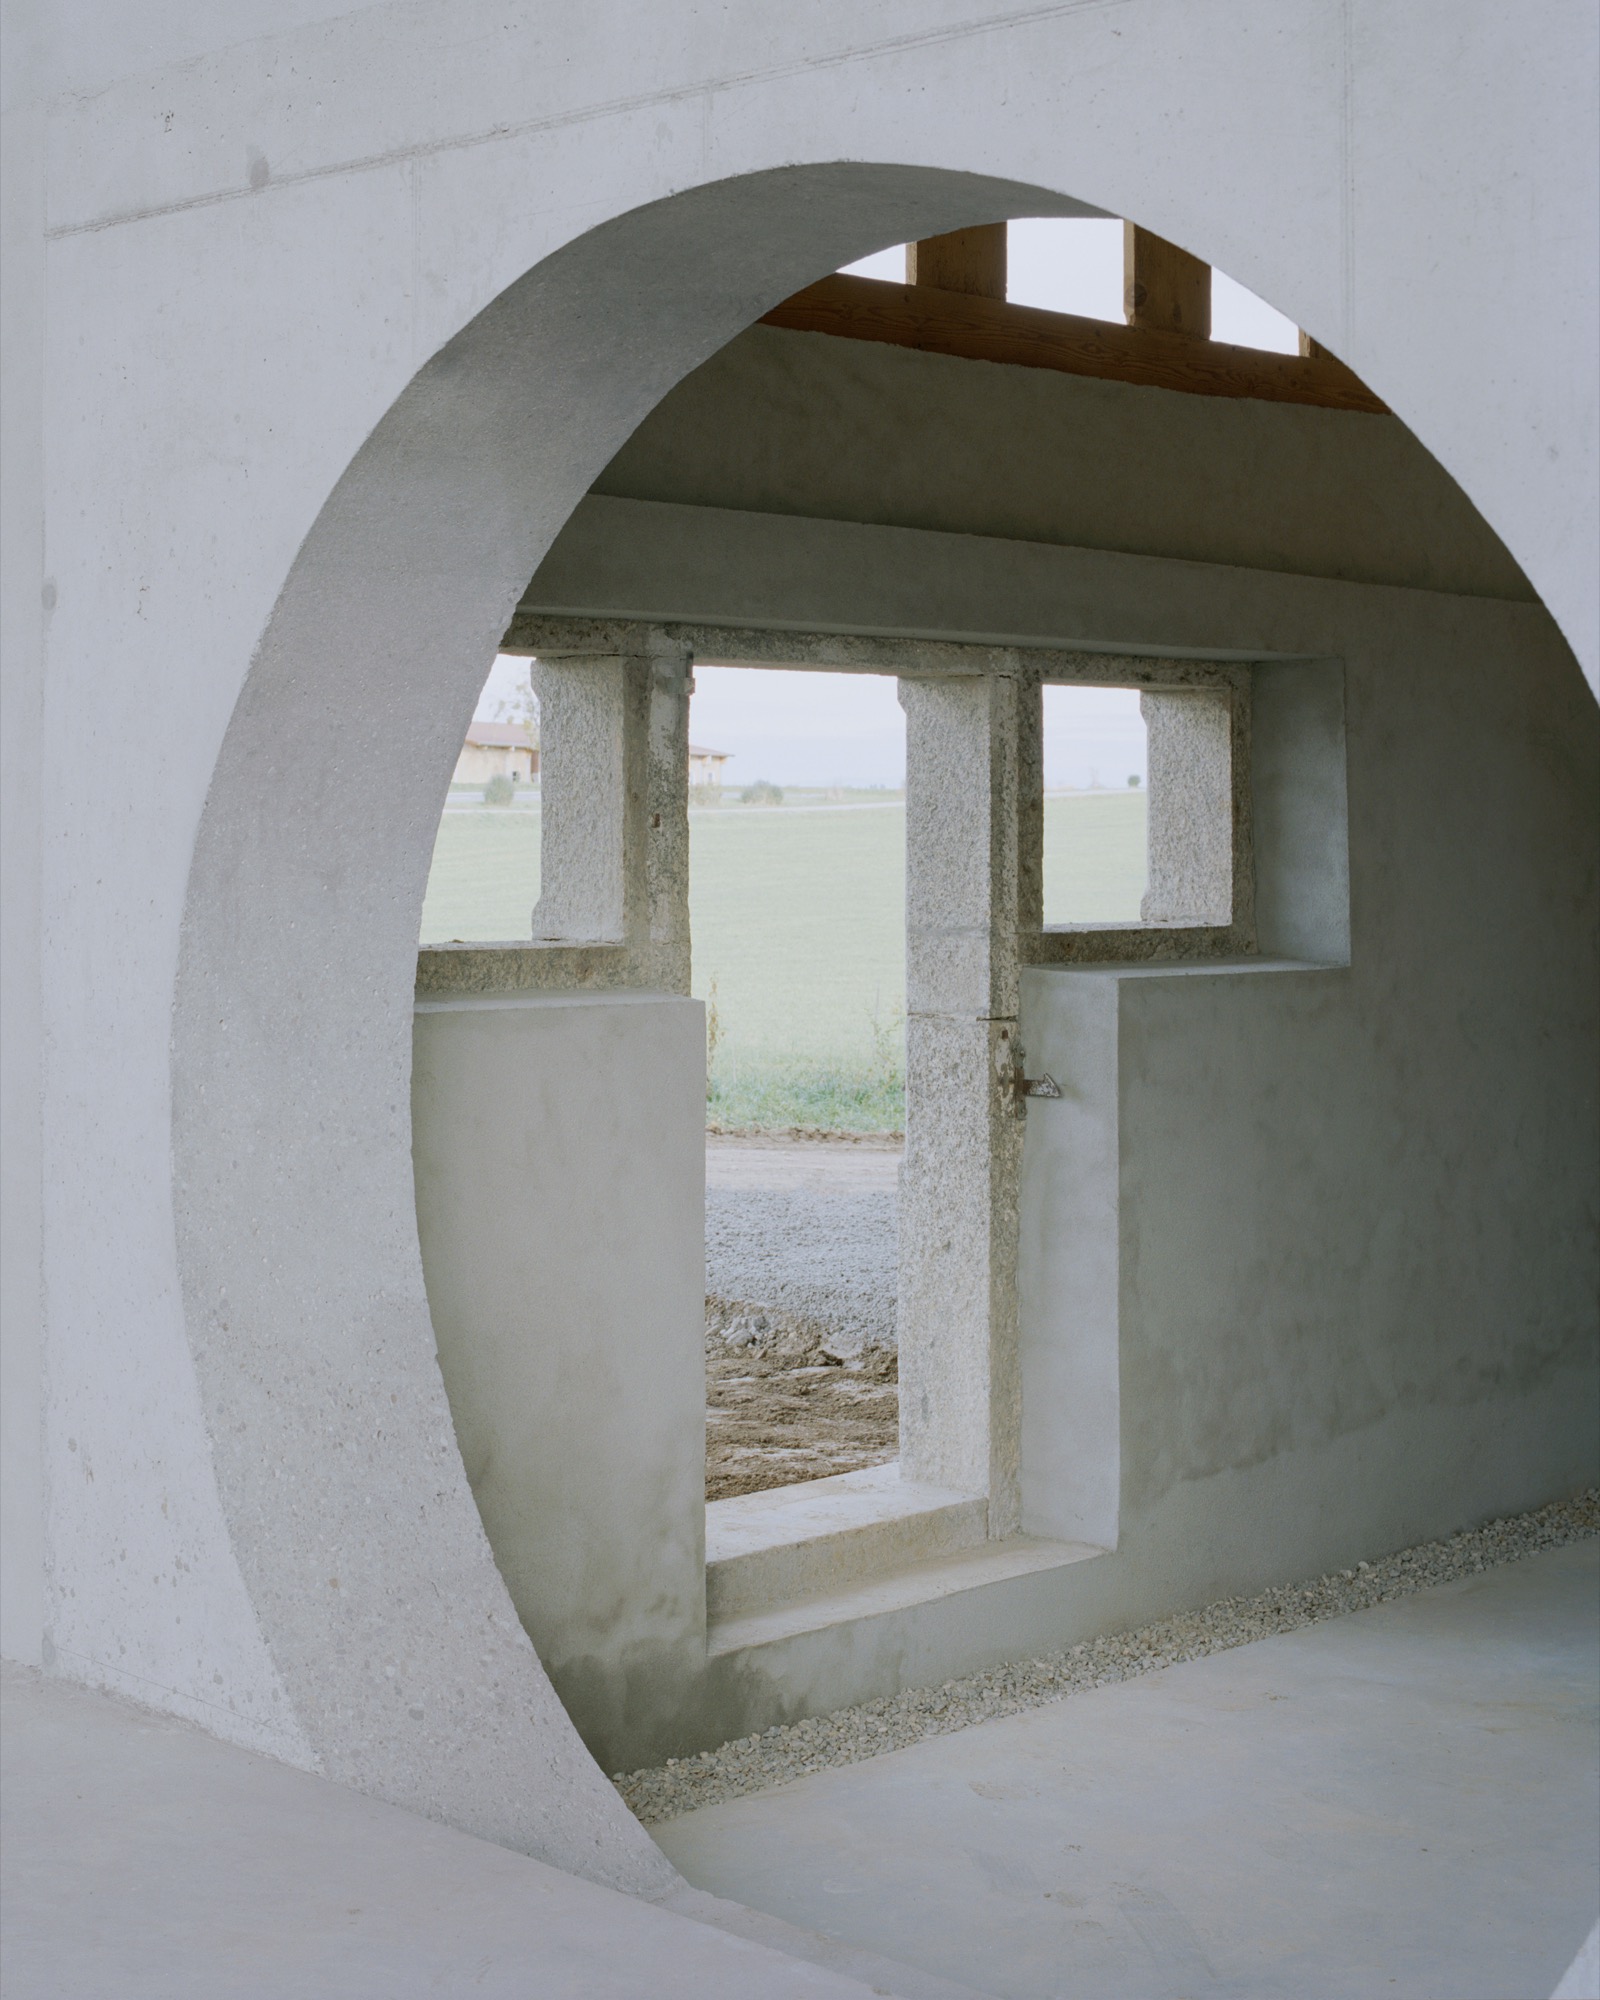
The Inverted Farmhouse is a contemporary architectural intervention that reconsiders the future of rural heritage in Switzerland. By reversing the original domestic and agricultural functions of a 19th century farmhouse, the project transforms the former barn into a new dwelling while converting the original house into a greenhouse dedicated to permaculture. Through a timber structural grid aligned with the existing roof framework, the inserted living volume remains embedded within the logic of the historic structure. Intermediate spaces emerge as productive and social thresholds, redefining the relationship between living, cultivation, and architectural memory.
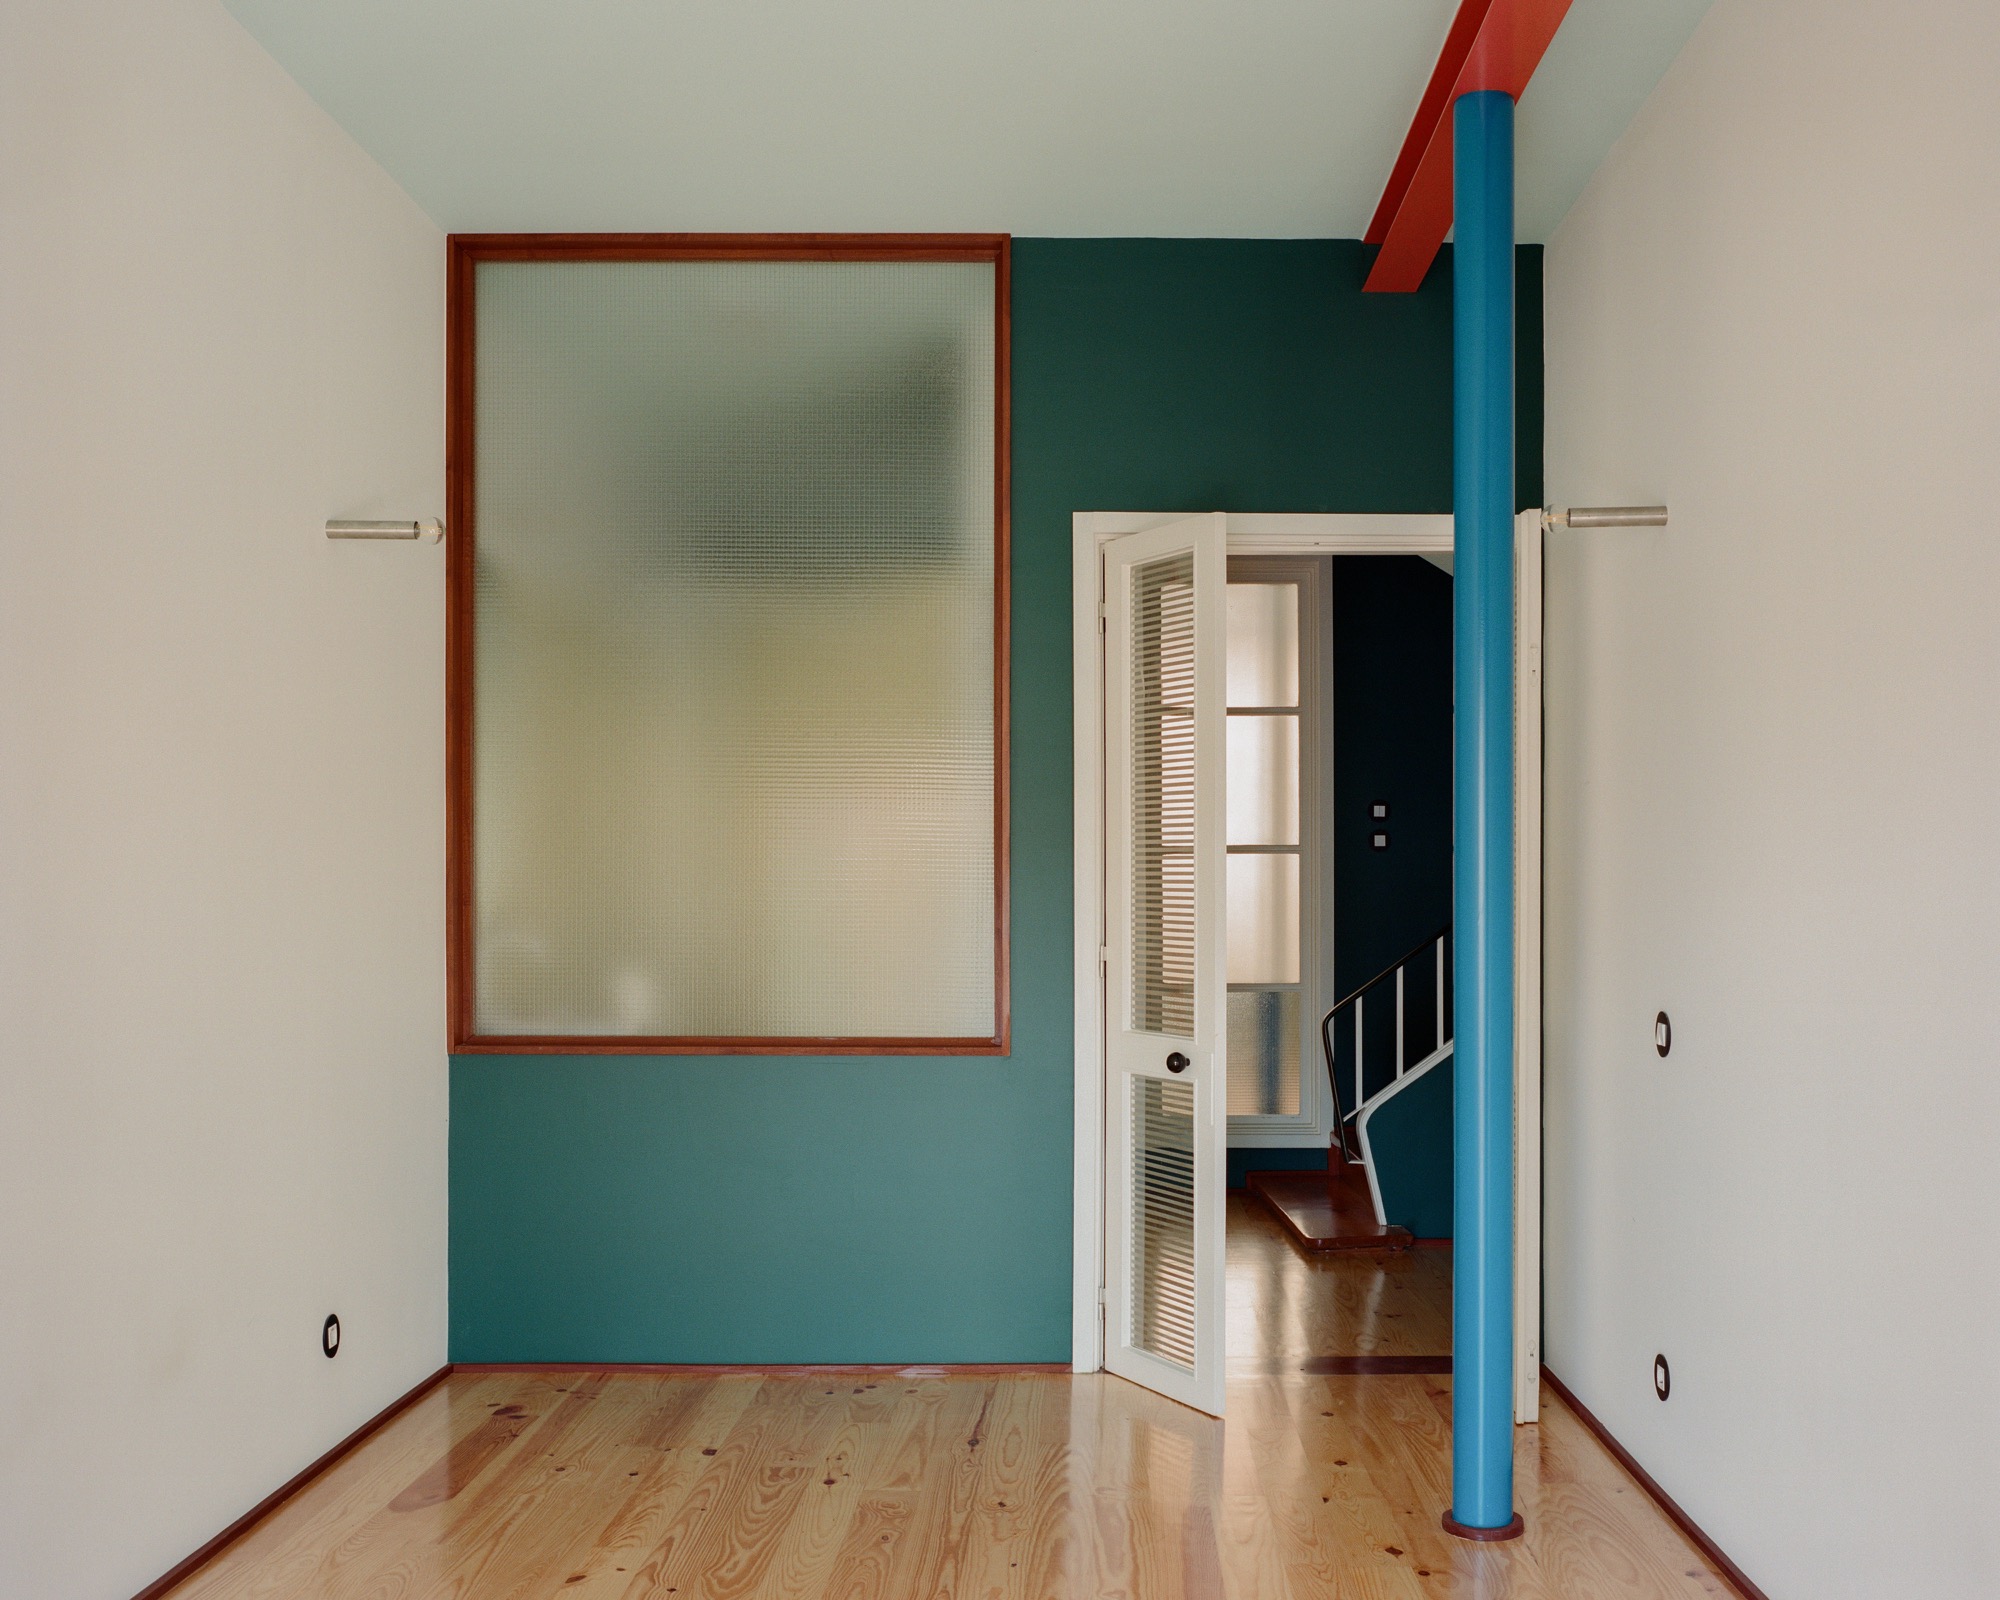
This project explores how an existing building can be re read through deliberate structural disruption. By inserting a visible and intrusive structural system, limiting demolition, and working systematically with lines, colour, and reflective surfaces, the intervention transforms friction and imperfection into architectural agency.
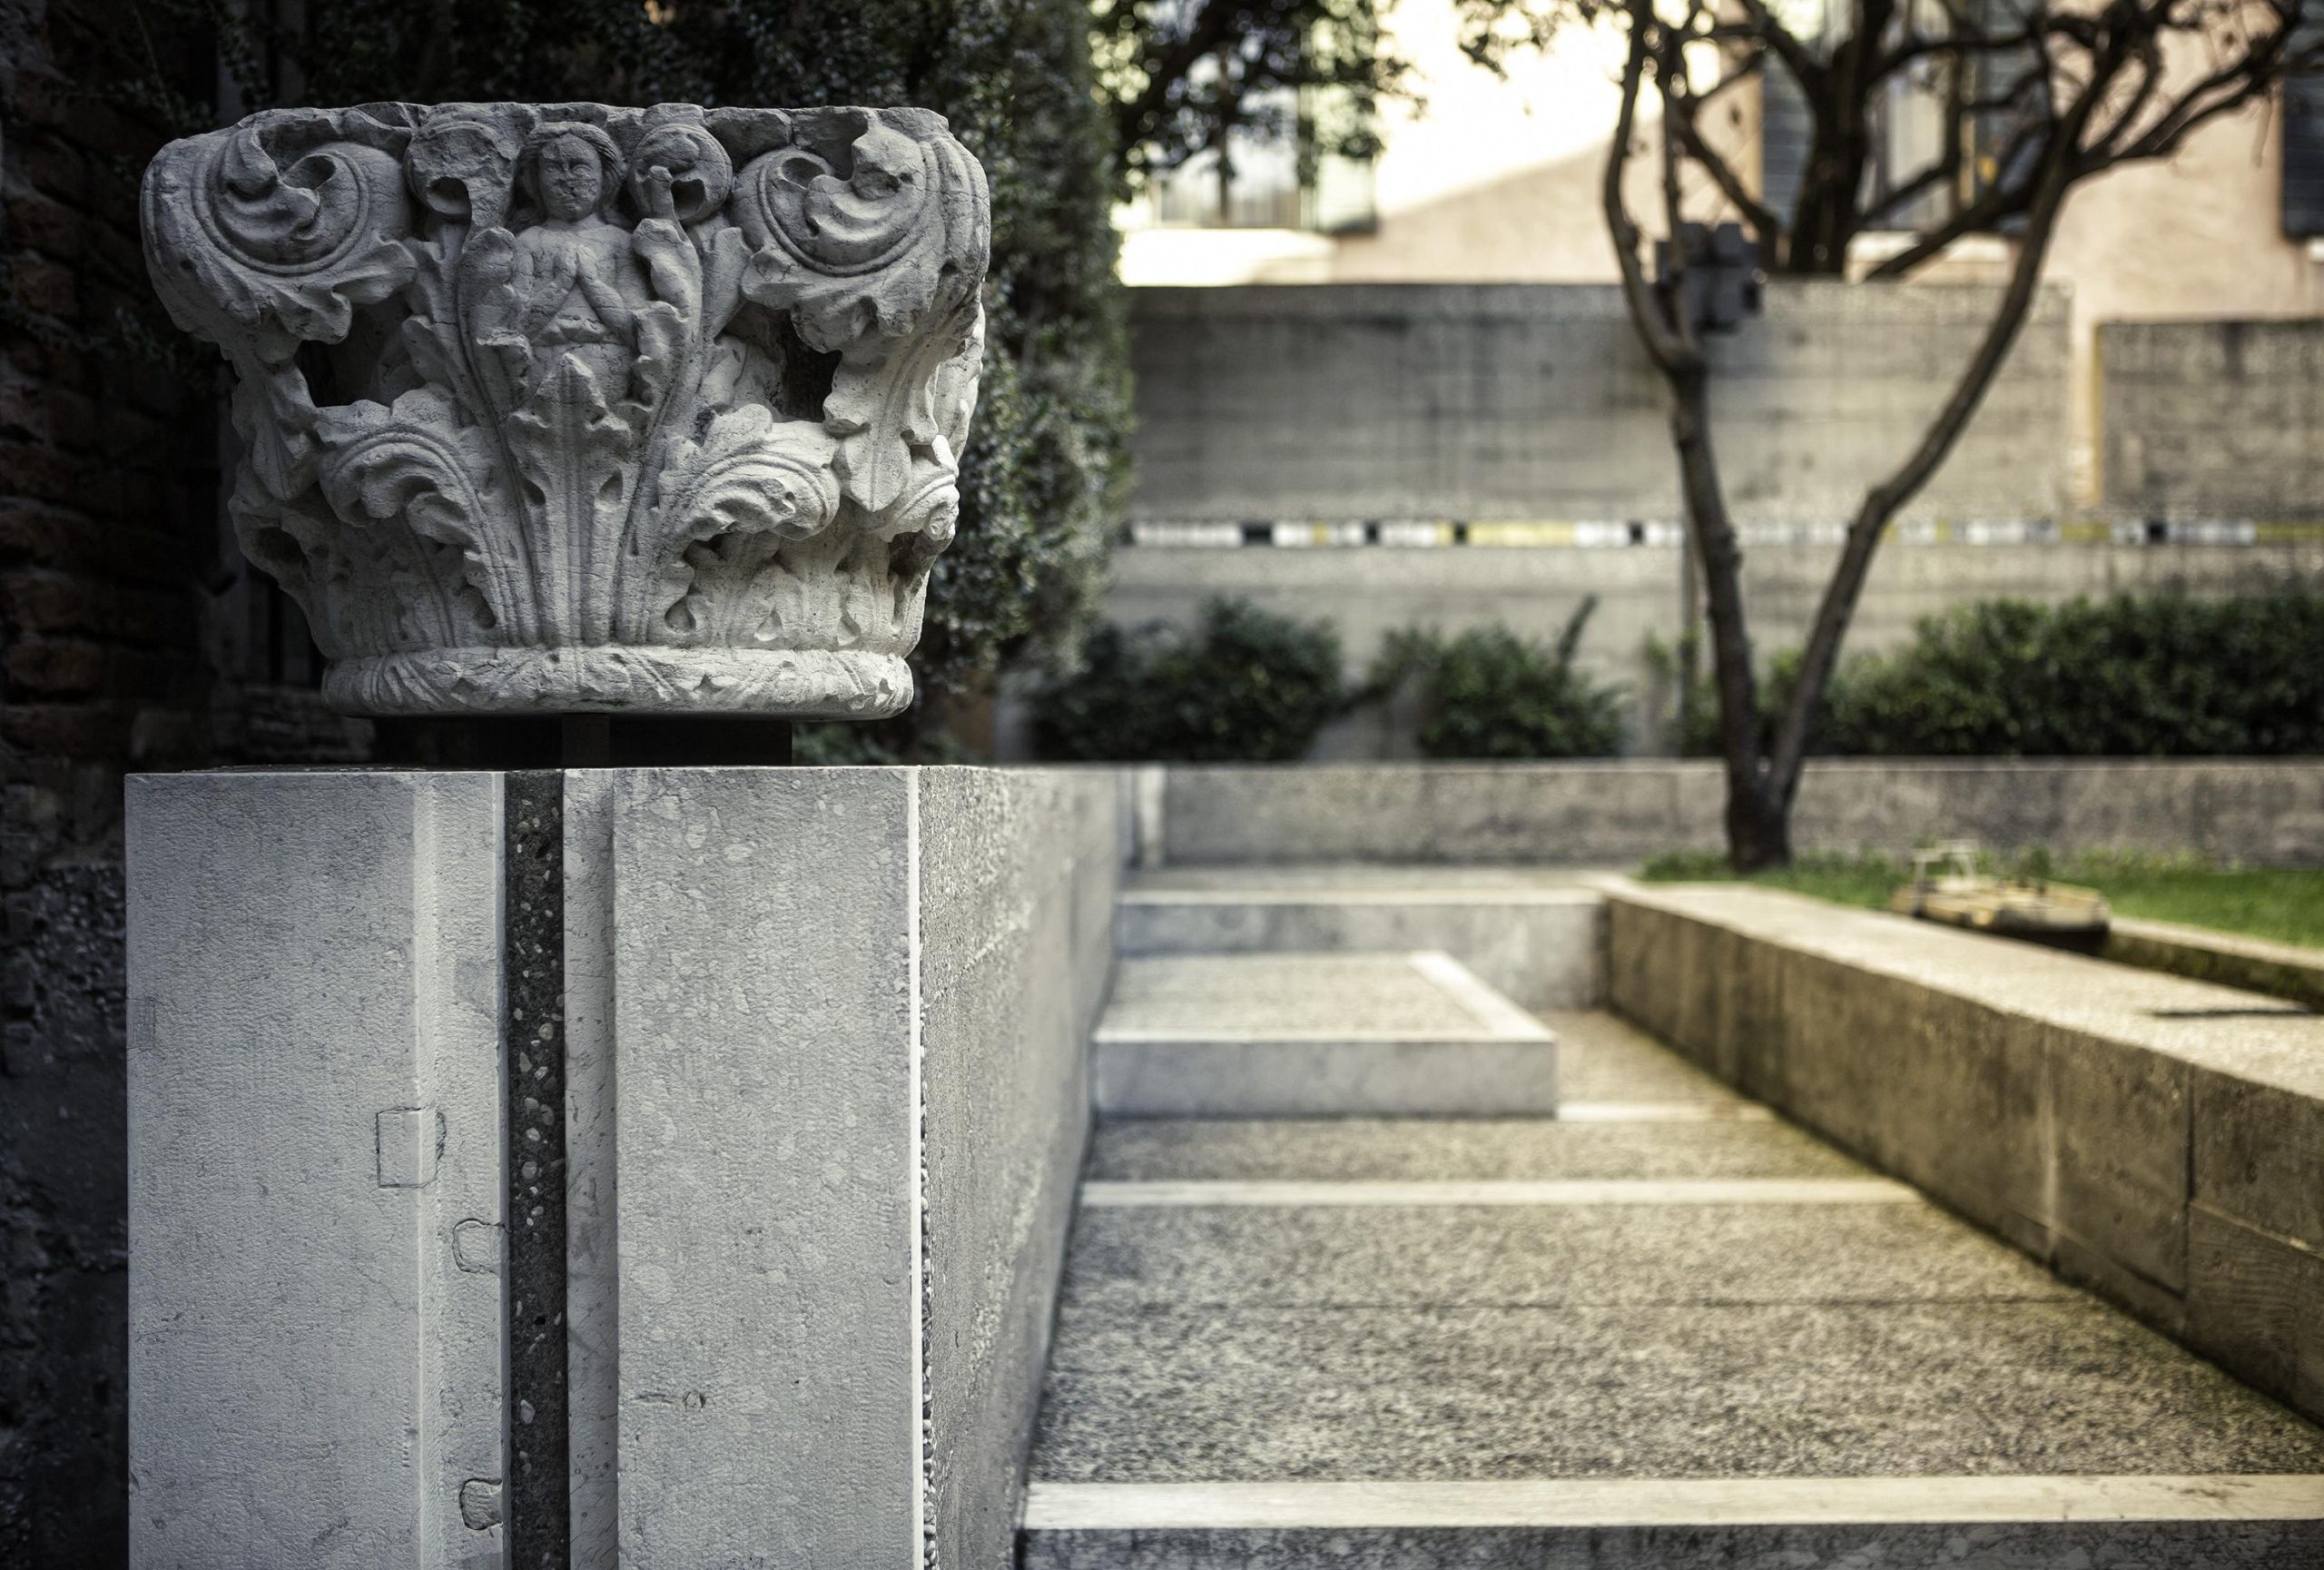
How Carlo Scarpa used craft, light, and detail to create timeless architecture, from Querini Stampalia in Venice to his most enduring works.
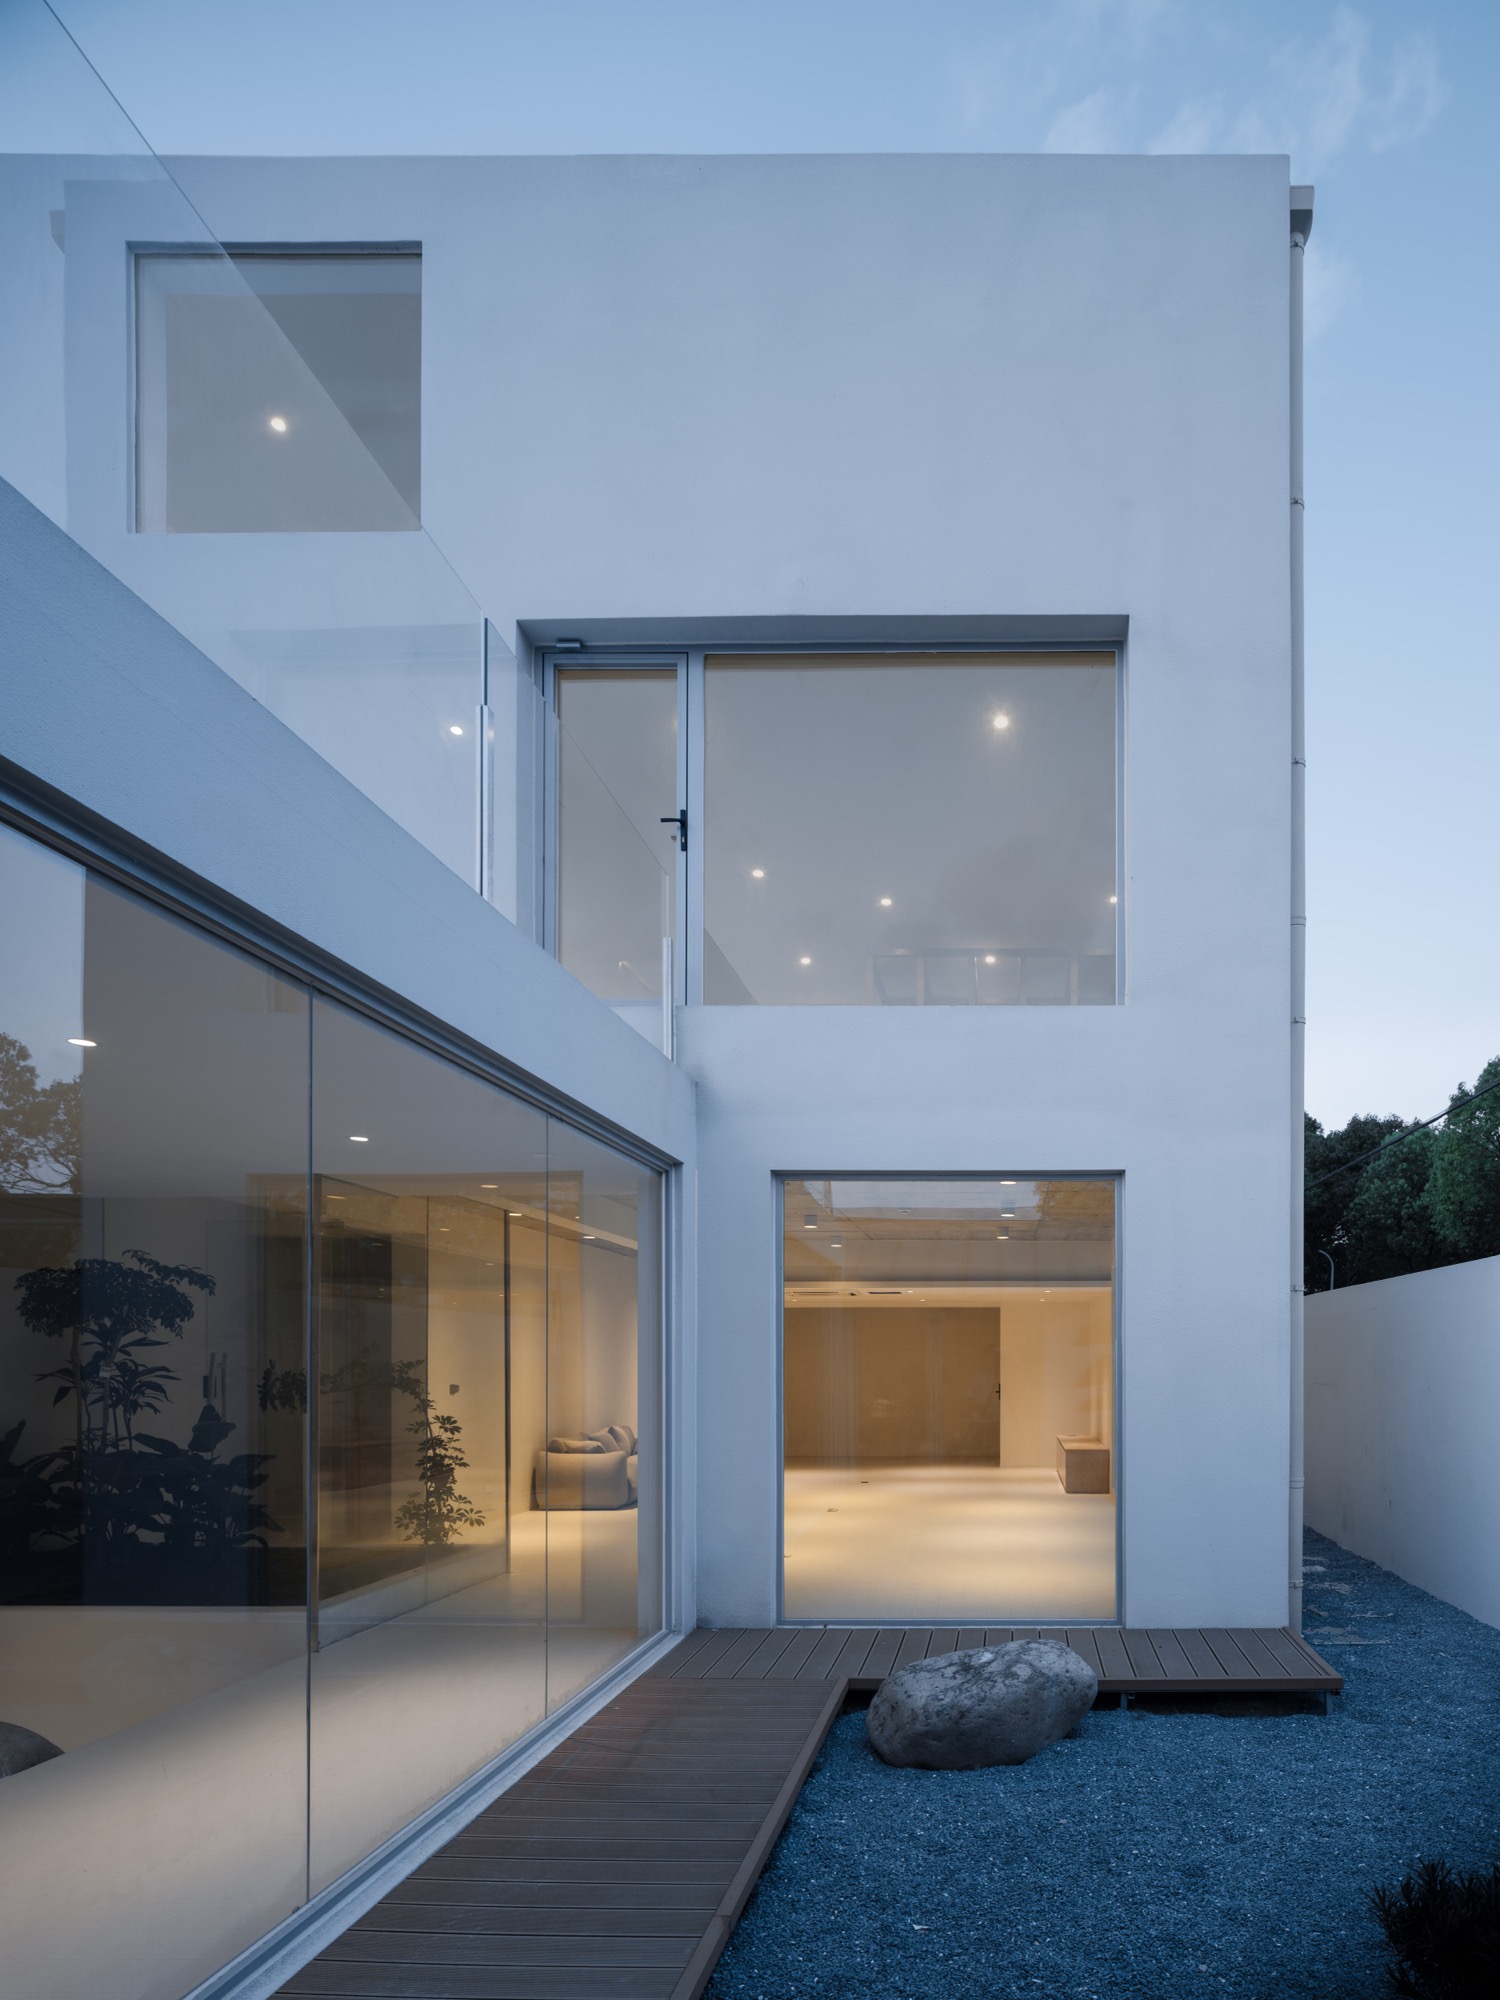
Set on the edge of Xinchang Ancient Town in the outer suburbs of Shanghai, Chunli Guesthouse begins with a simple, disarming first impression: rice fields stretching out in every direction.
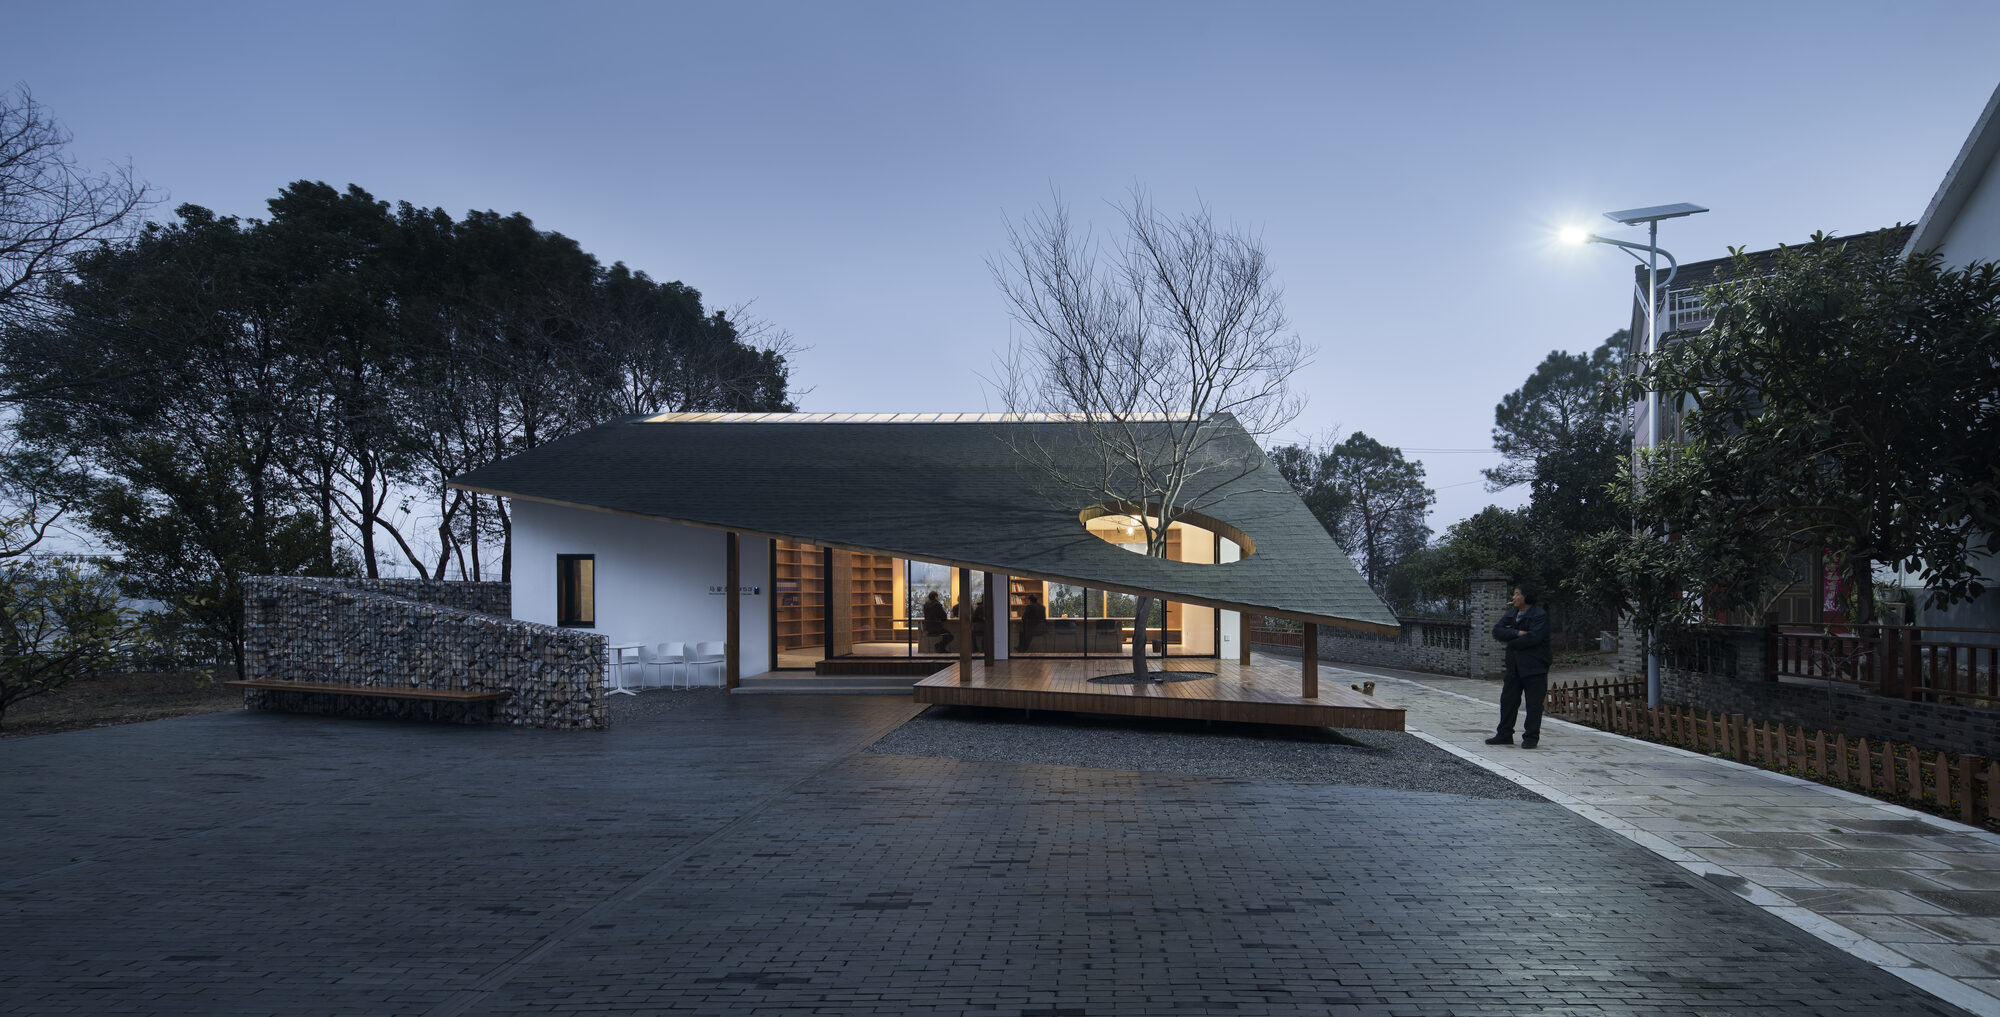
Mix Architecture reimagines a former rural store in Gaochun, China, as the MaJiaLong Village Activity Building, where expressive roof forms, communal spaces, and an integrated zelkova tree create a new social landmark for village life.