Now Reading: Built-in furniture gives the Flacon Cargo Module room to live
- 01
Built-in furniture gives the Flacon Cargo Module room to live

Built-in furniture gives the Flacon Cargo Module room to live
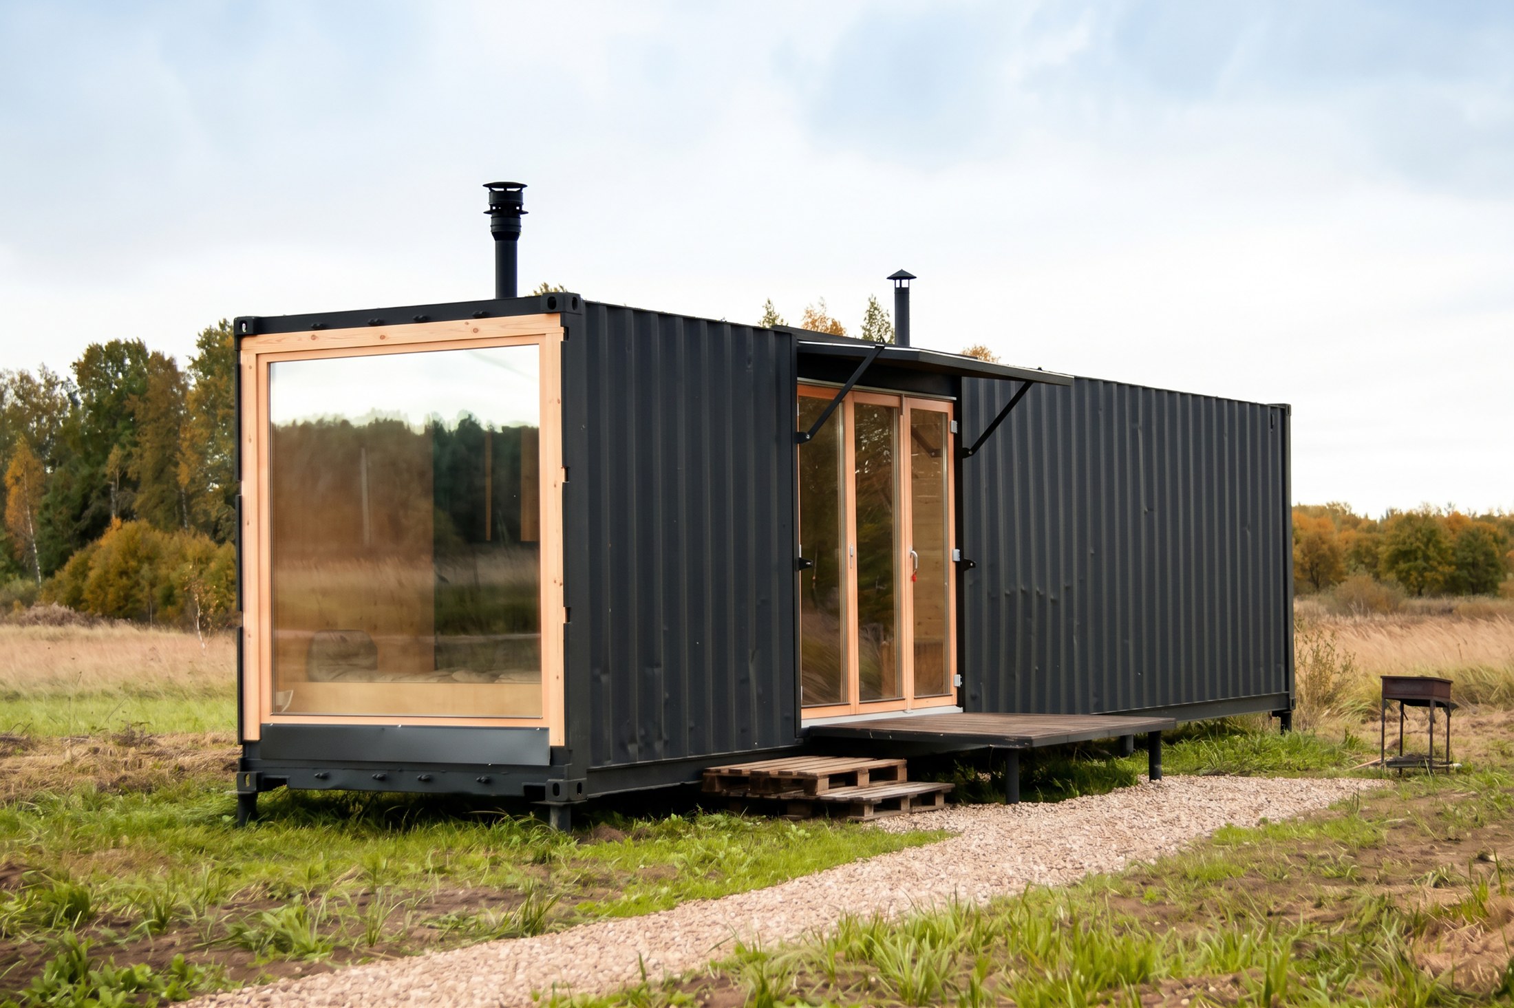
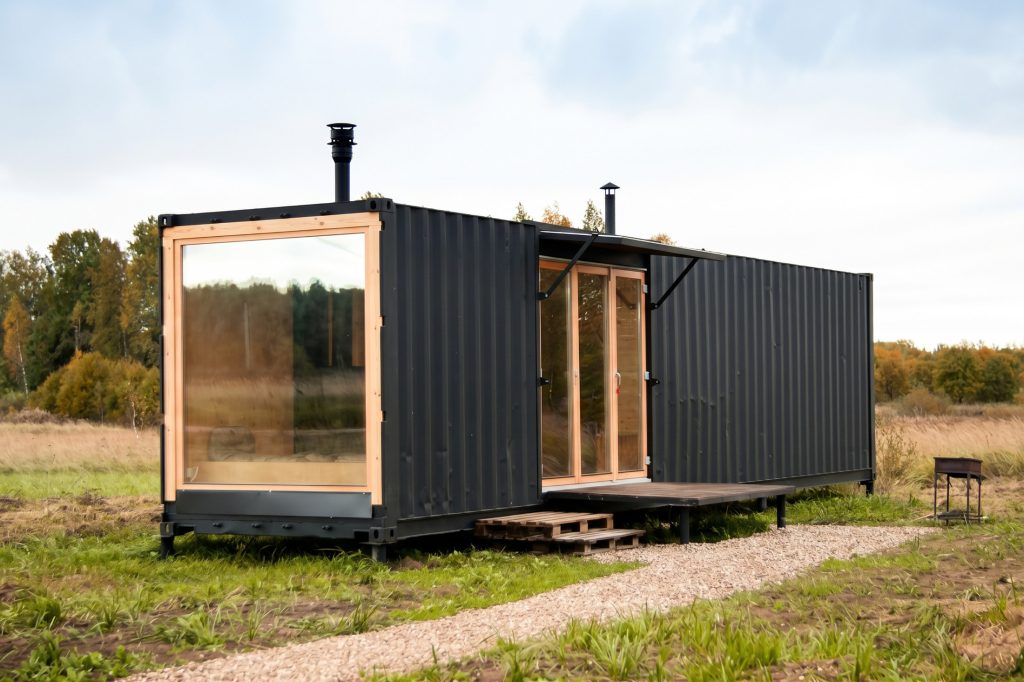
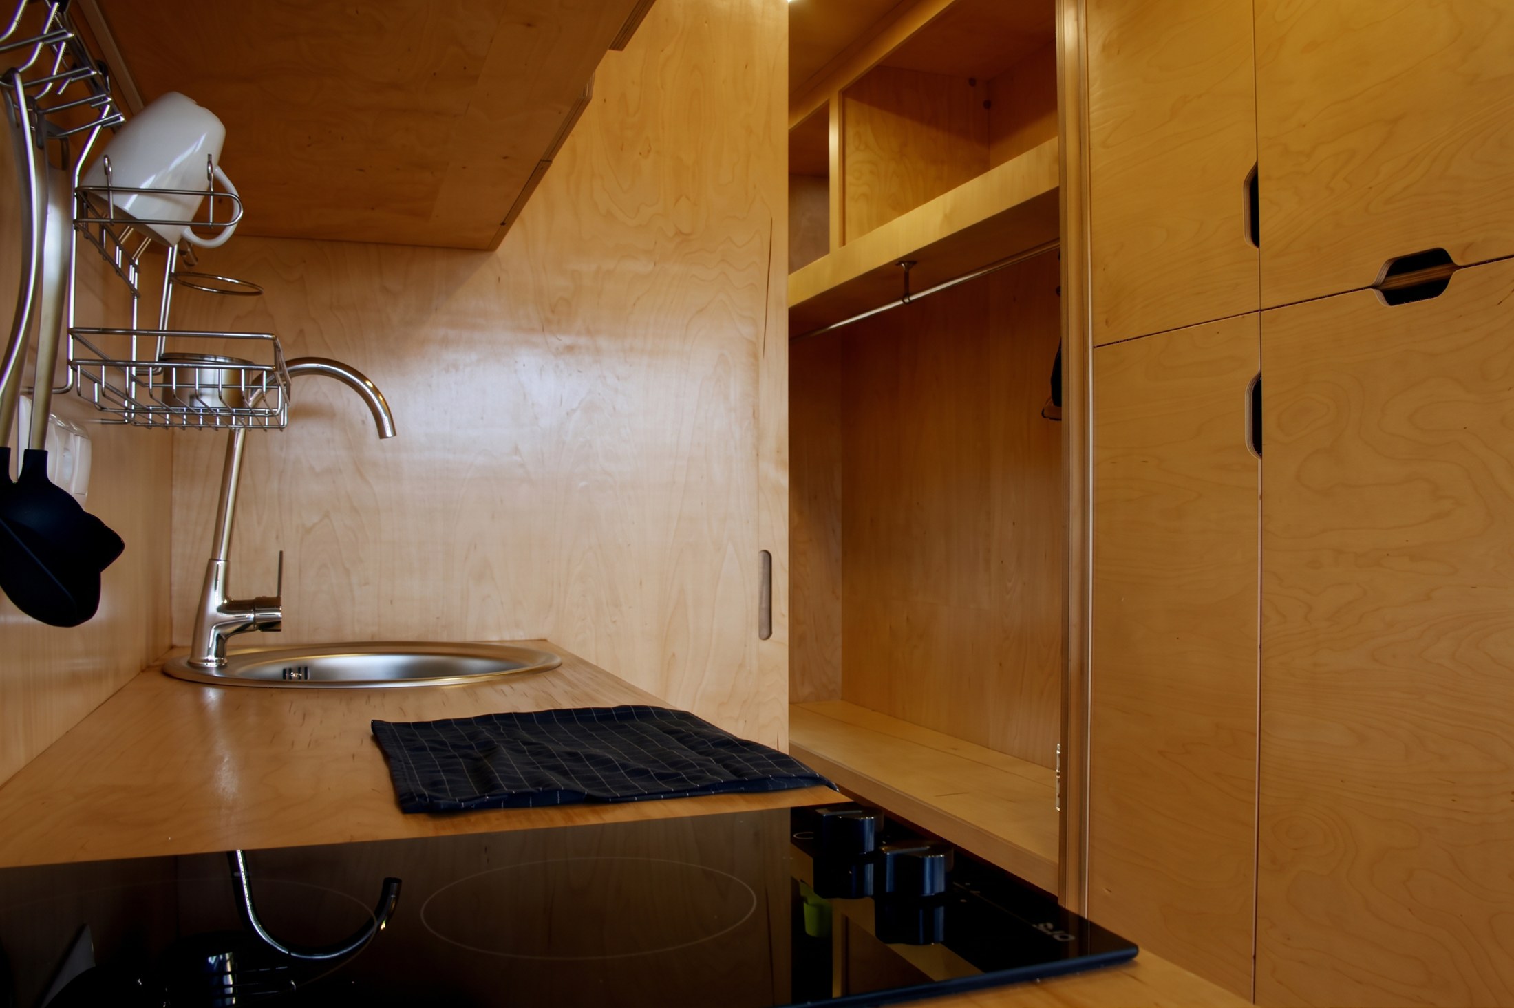
A kitchen cupboard, a seat and a wall share the same birch plywood surface inside the Flacon Cargo Module. Designed by Andris Shneps-Shneppe and Evgeny Makarenko, the 24 m² retreat makes its narrow container shell habitable by building much of its domestic life into the edges. Storage and work surfaces become part of the interior lining, leaving a clear route through the centre.
The module was developed for Derevnya, an experimental rural community established by the Flacon Design Factory team in the Moscow Region. Conceived without perimeter fences and open to unconventional forms of housing, the settlement provided a context for a self-contained dwelling that could be transported to another site. The architects began with a steel shipping container sourced from a salvage yard.
Furniture as part of the room
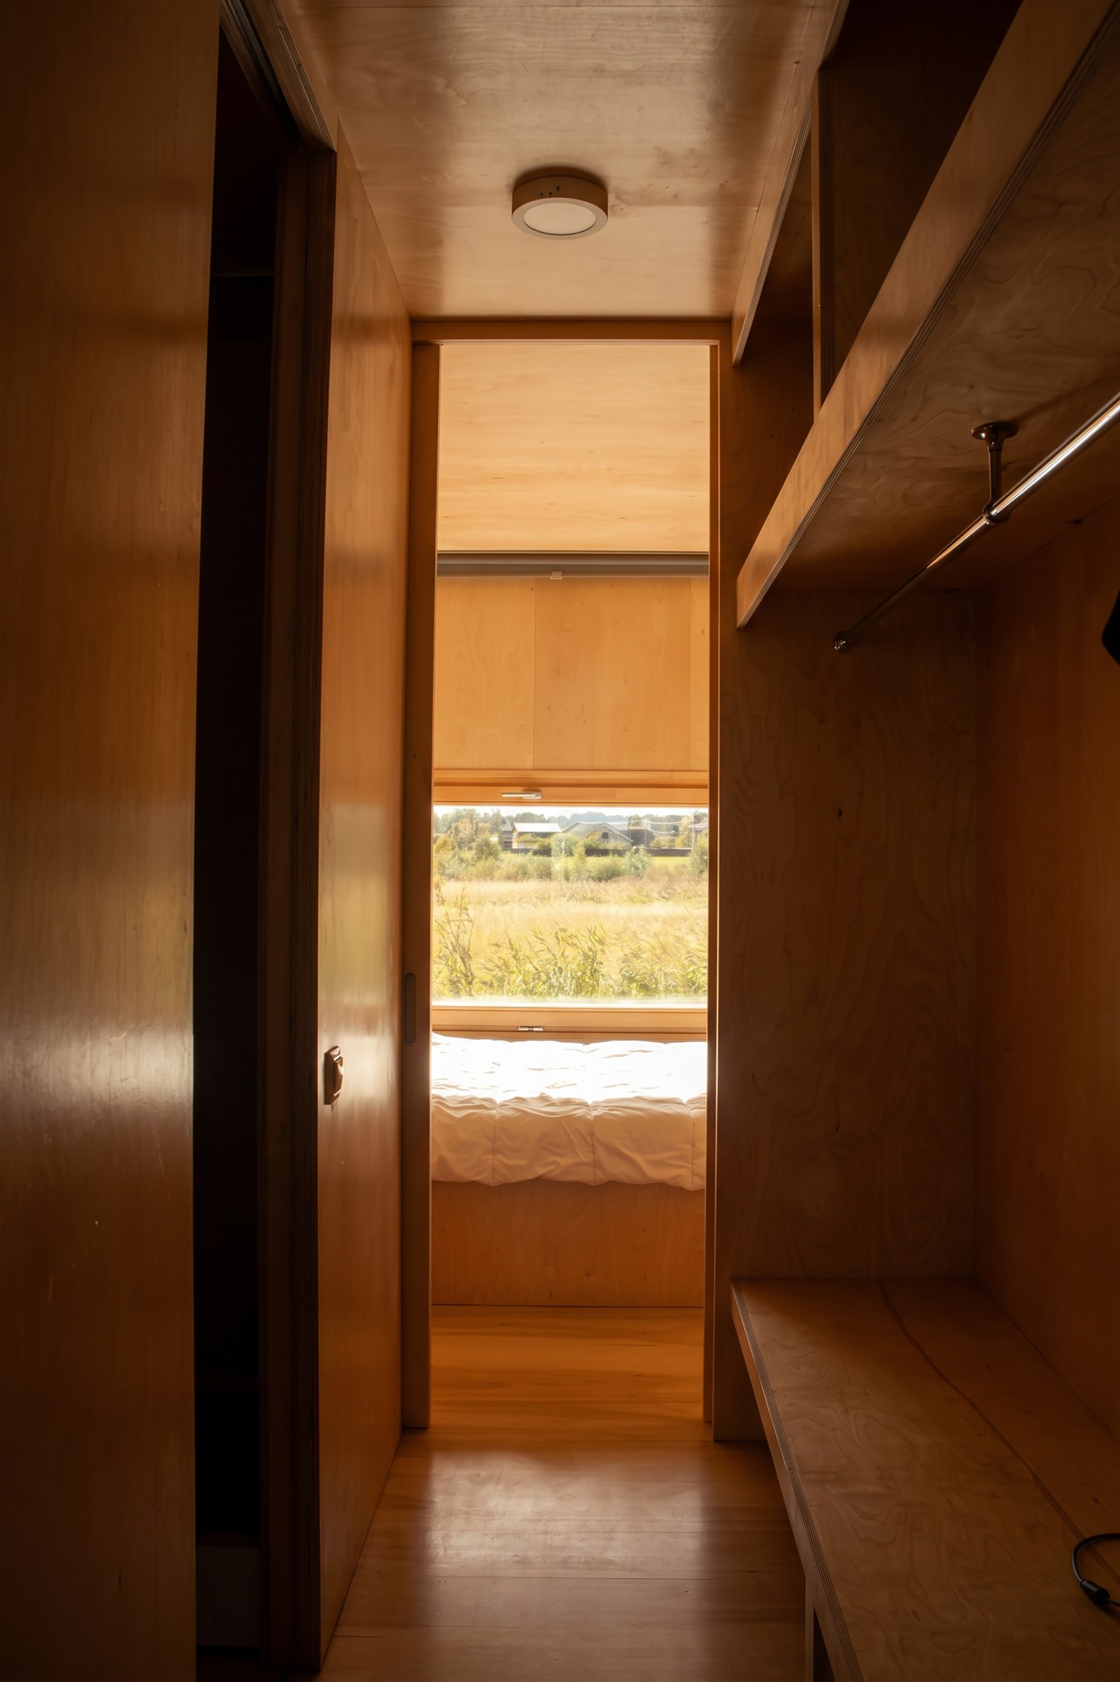
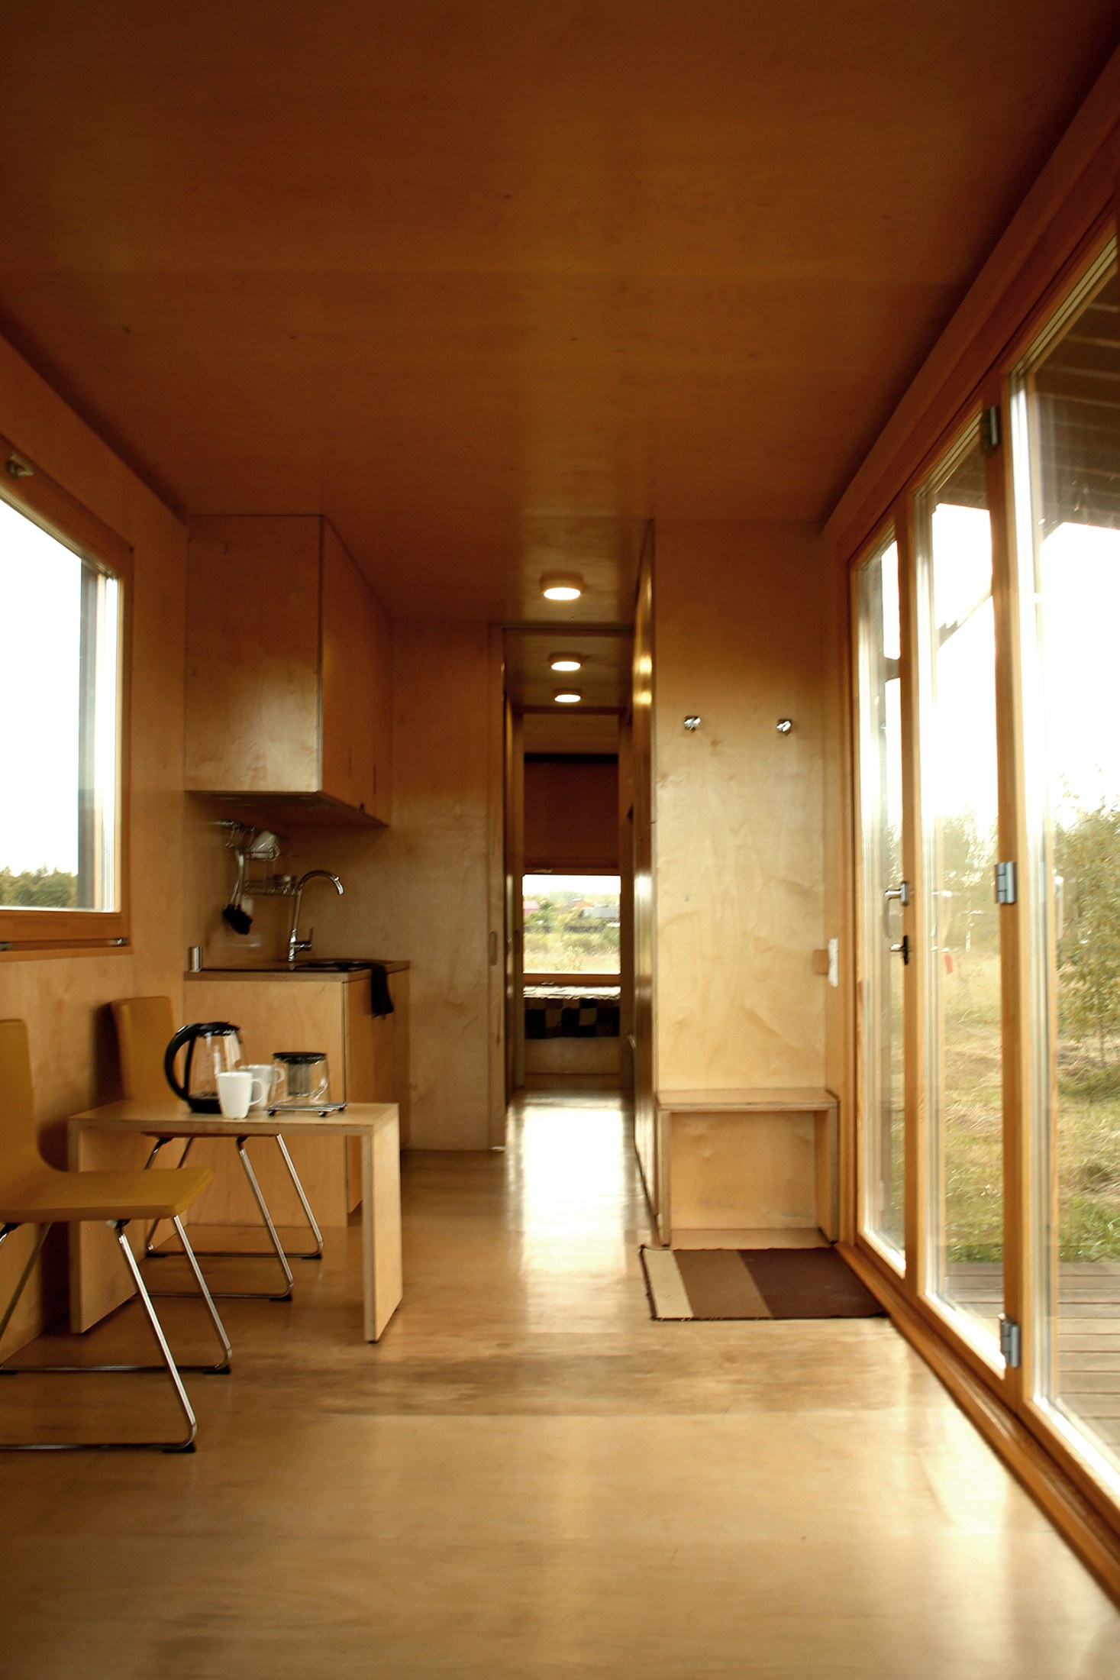
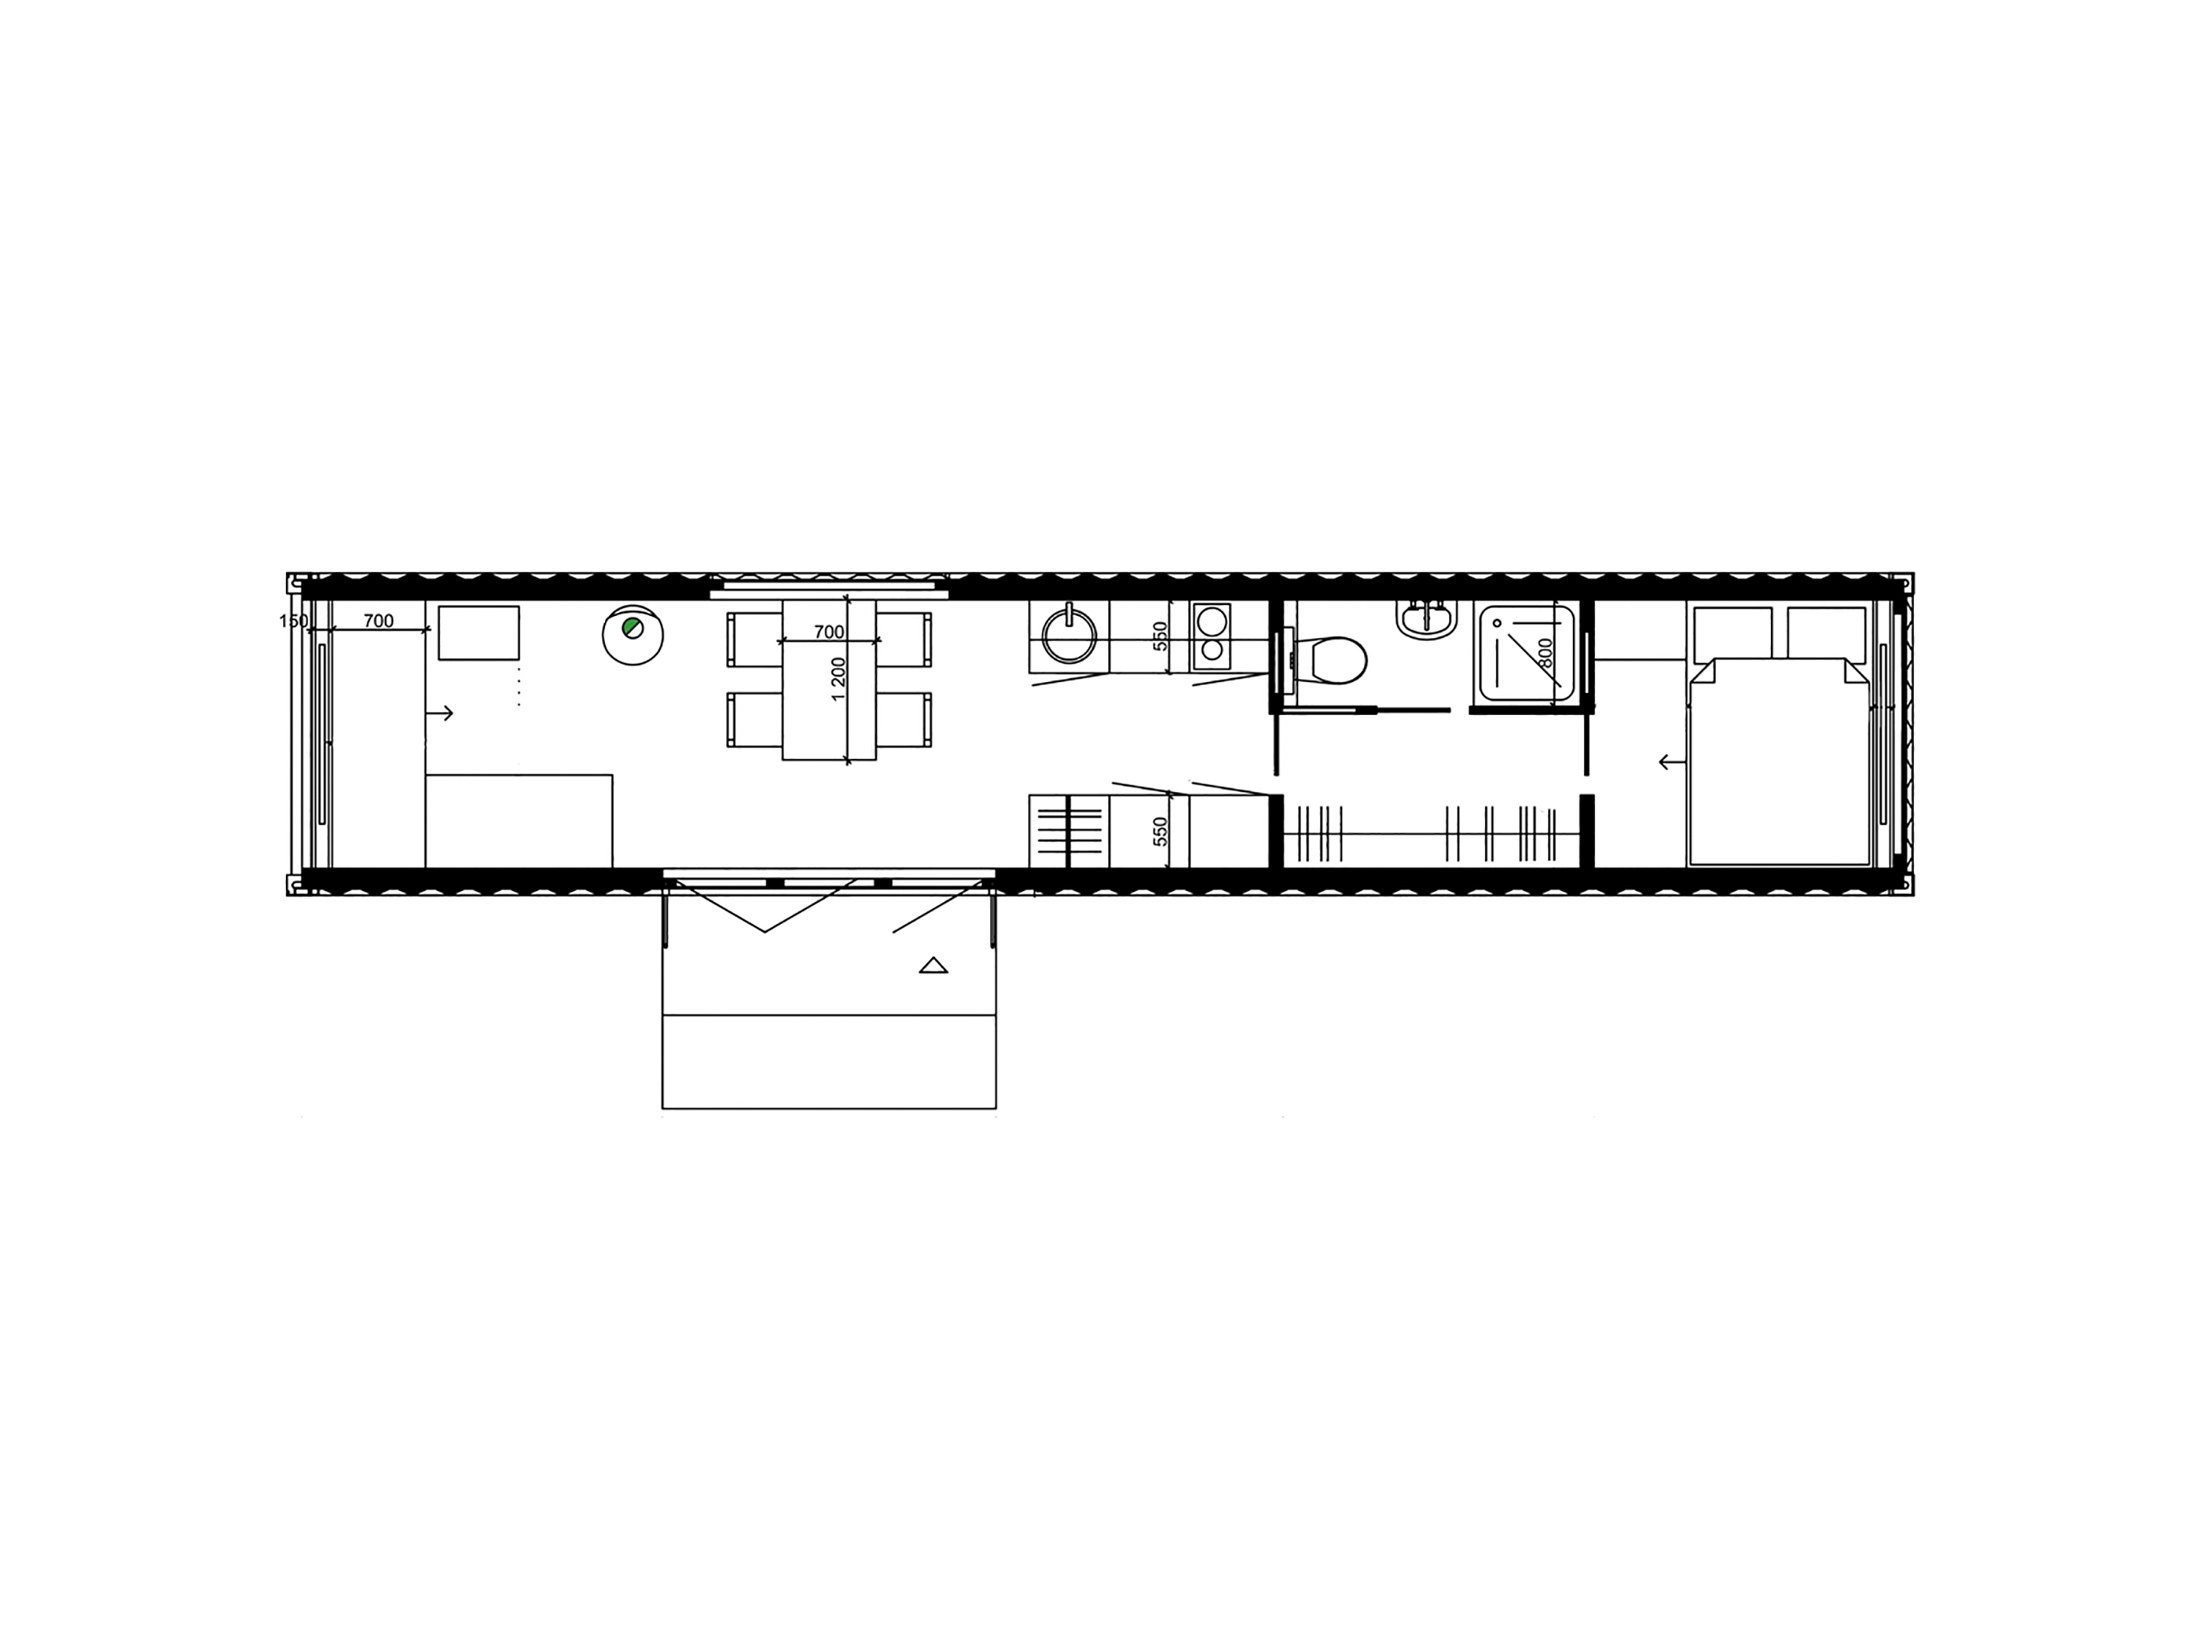
Within the long enclosure, the programme includes a bedroom for two, a kitchen, a lounge with a fireplace and a shower room. Built-in cupboards and shelving follow the wall planes, while the continuity of the plywood brings the different functions into one interior. Recessed grips keep the cabinet fronts clear of projecting handles.
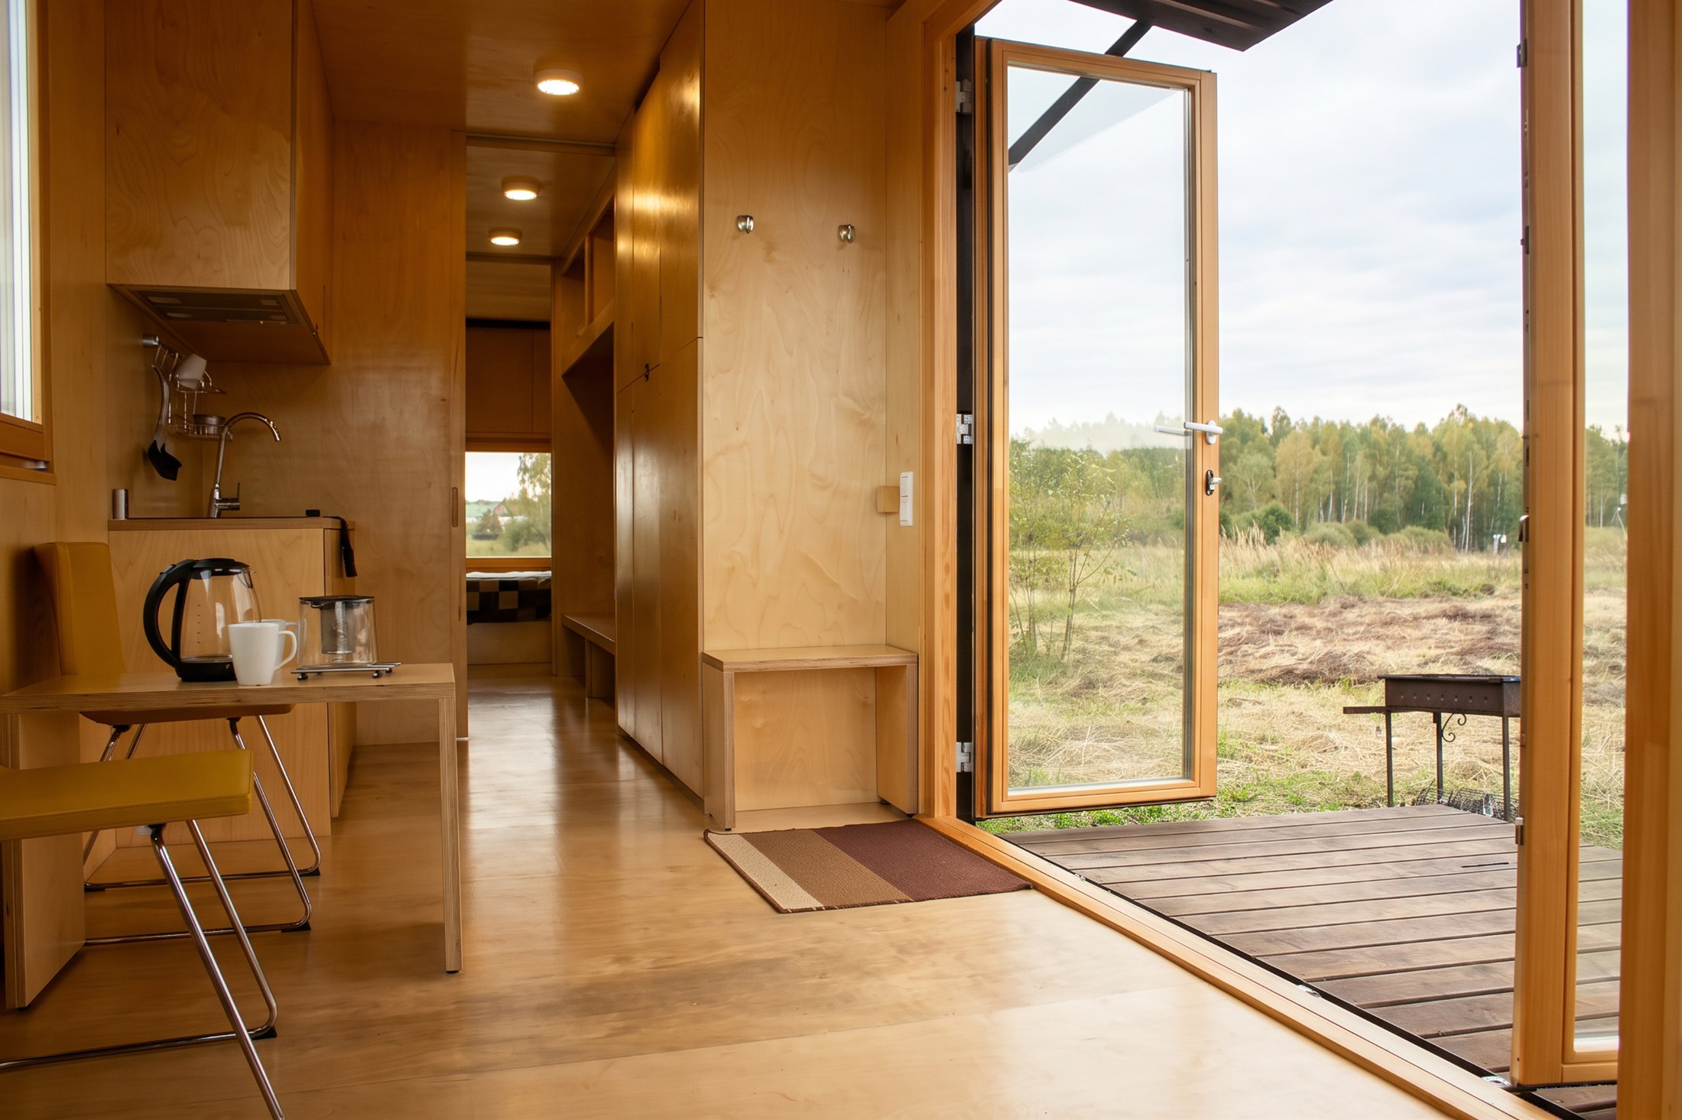
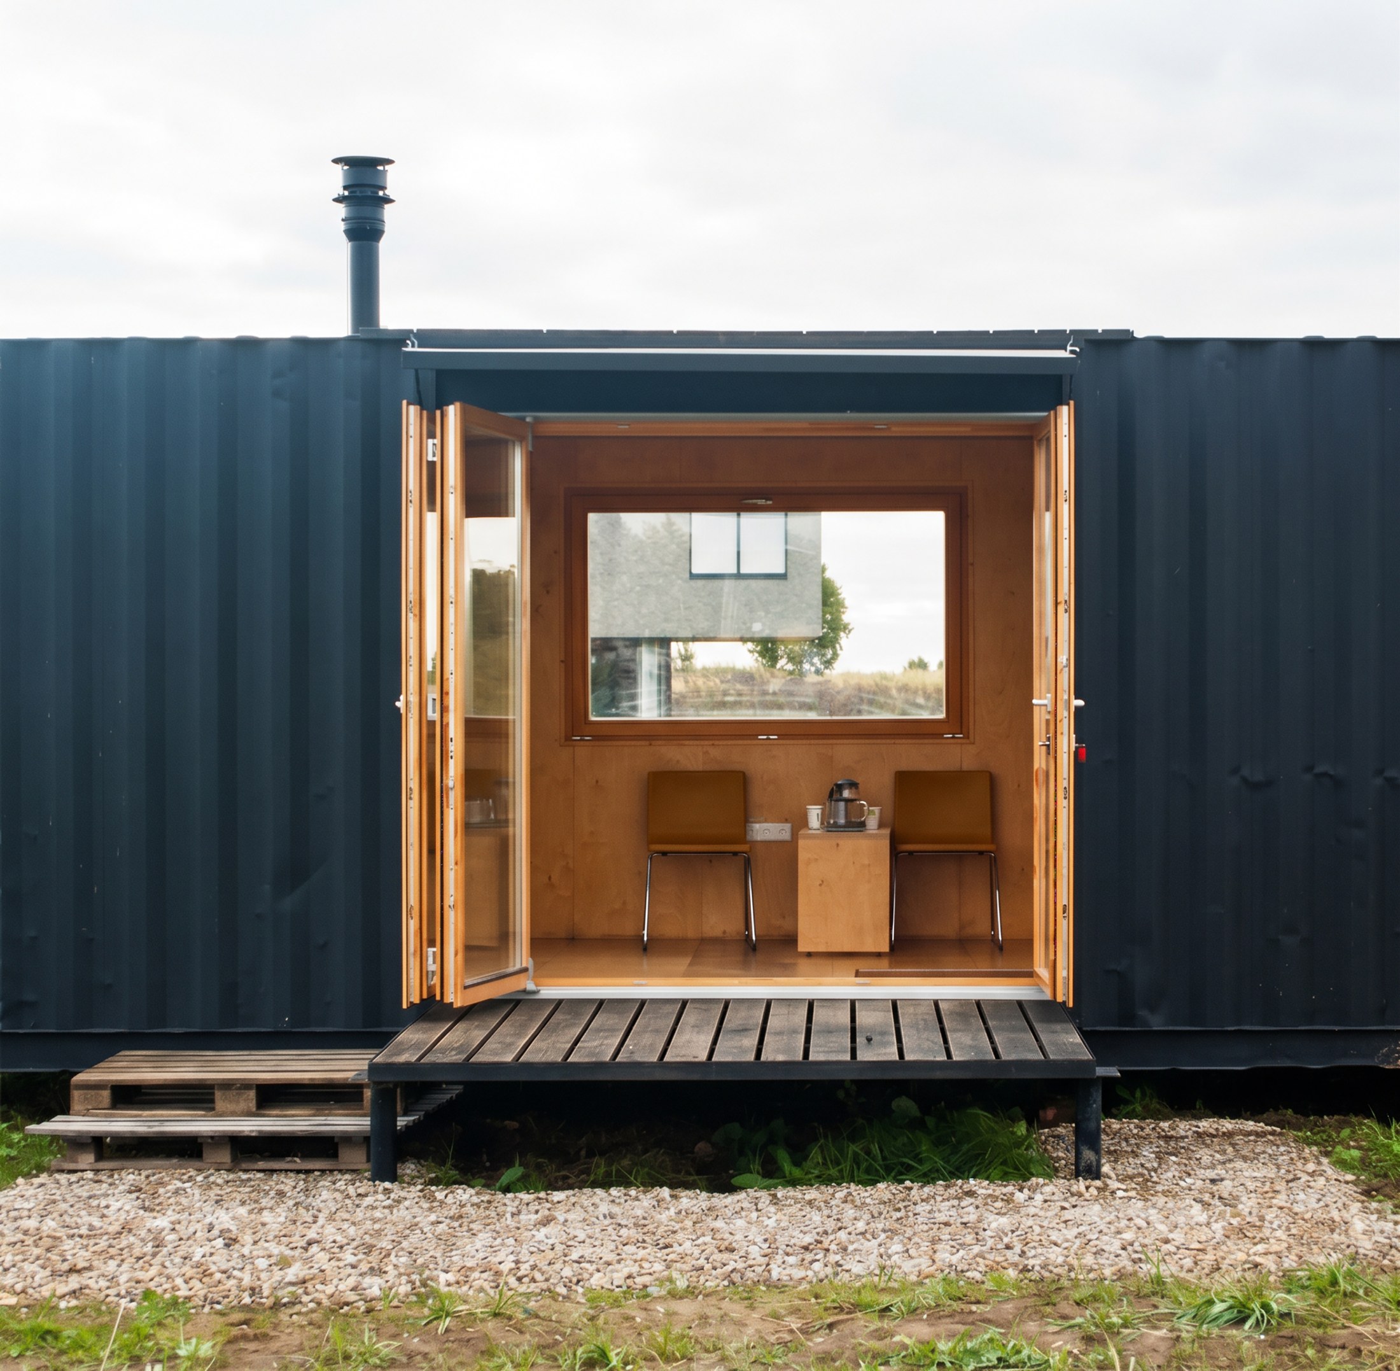
The confined footprint opens out at the living area, where a large glazed opening leads directly onto a small timber terrace. The opening gives the room a second direction beyond the container’s long axis. From inside, the deck and surrounding ground extend the view past the plywood floor; from outside, the pale lining is visible within the dark corrugated shell.
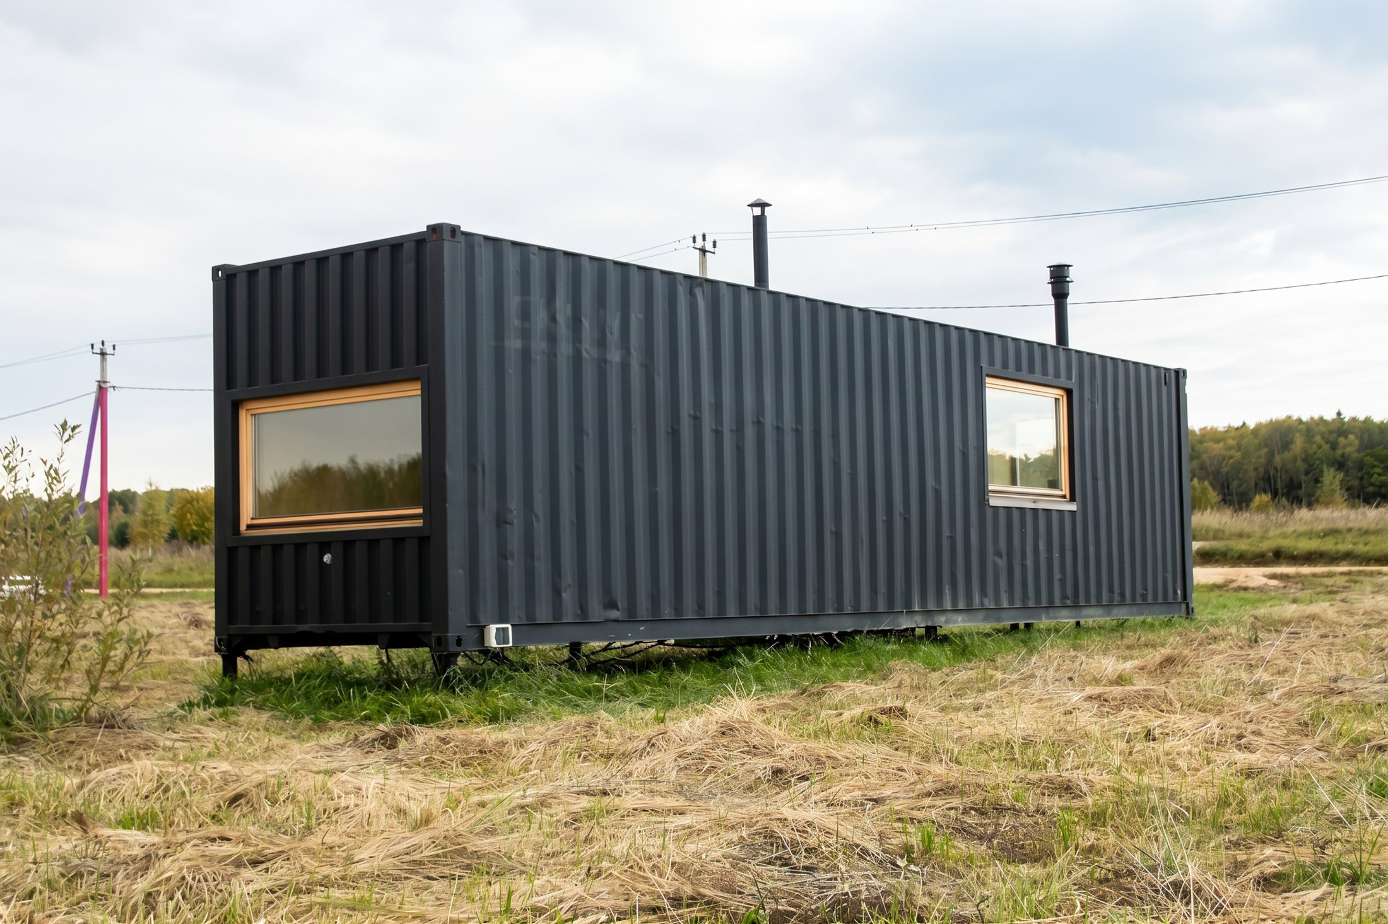
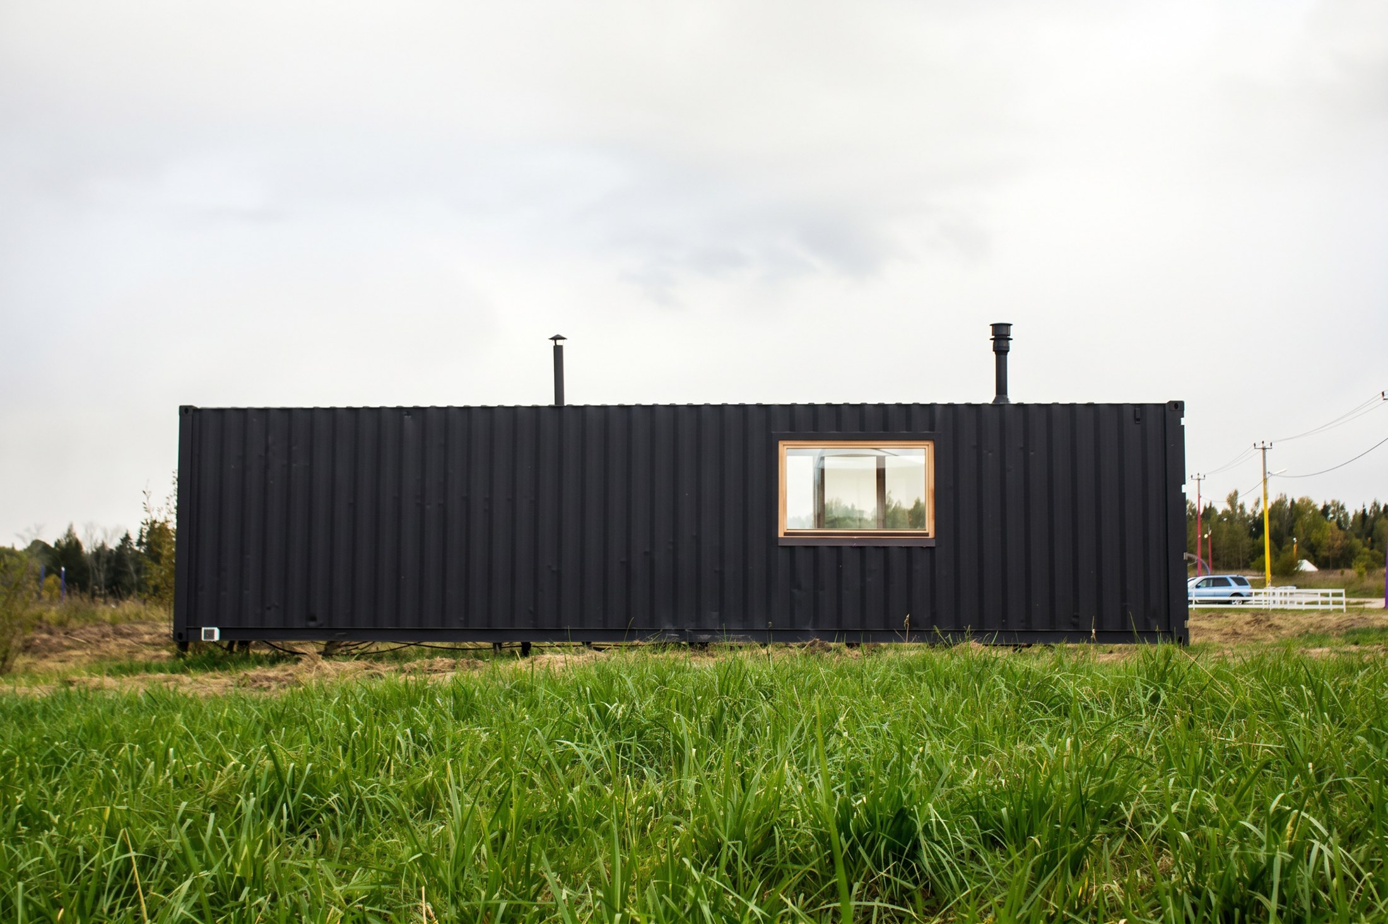
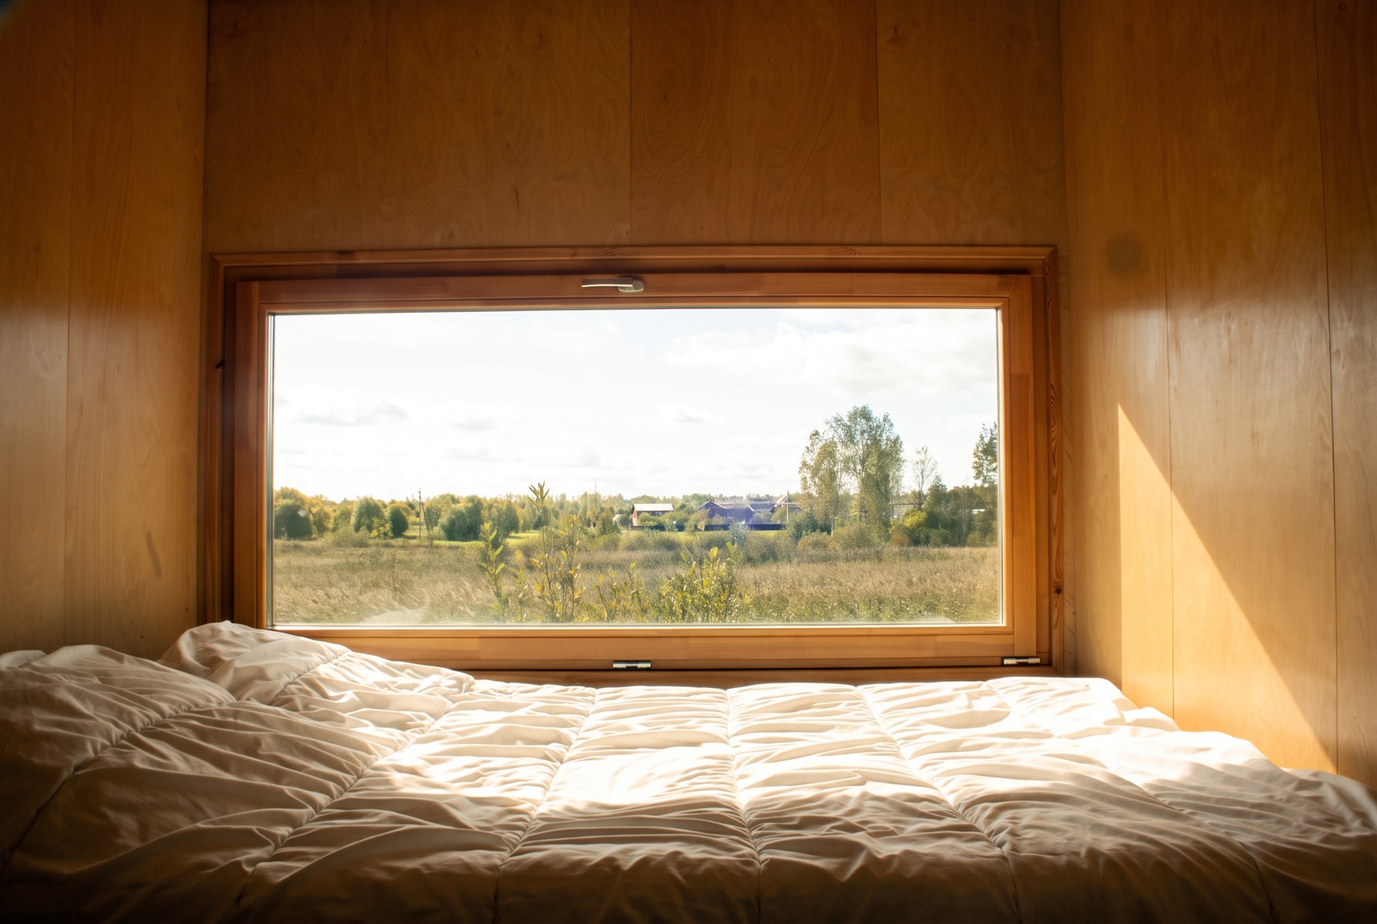
At the bedroom, a low horizontal window frames the landscape immediately beyond the bed. The contrast between this contained view and the broad opening beside the living area gives the small dwelling different ways of looking out, without increasing its enclosed floor area.
The character of ordinary plywood
Birch plywood forms the dominant interior finish. The architects selected BB-grade panels for their visible natural variation, choosing individual sheets for their grain. Across cupboards, walls and ceiling, the material’s changing figure supplies detail within an otherwise restrained palette.
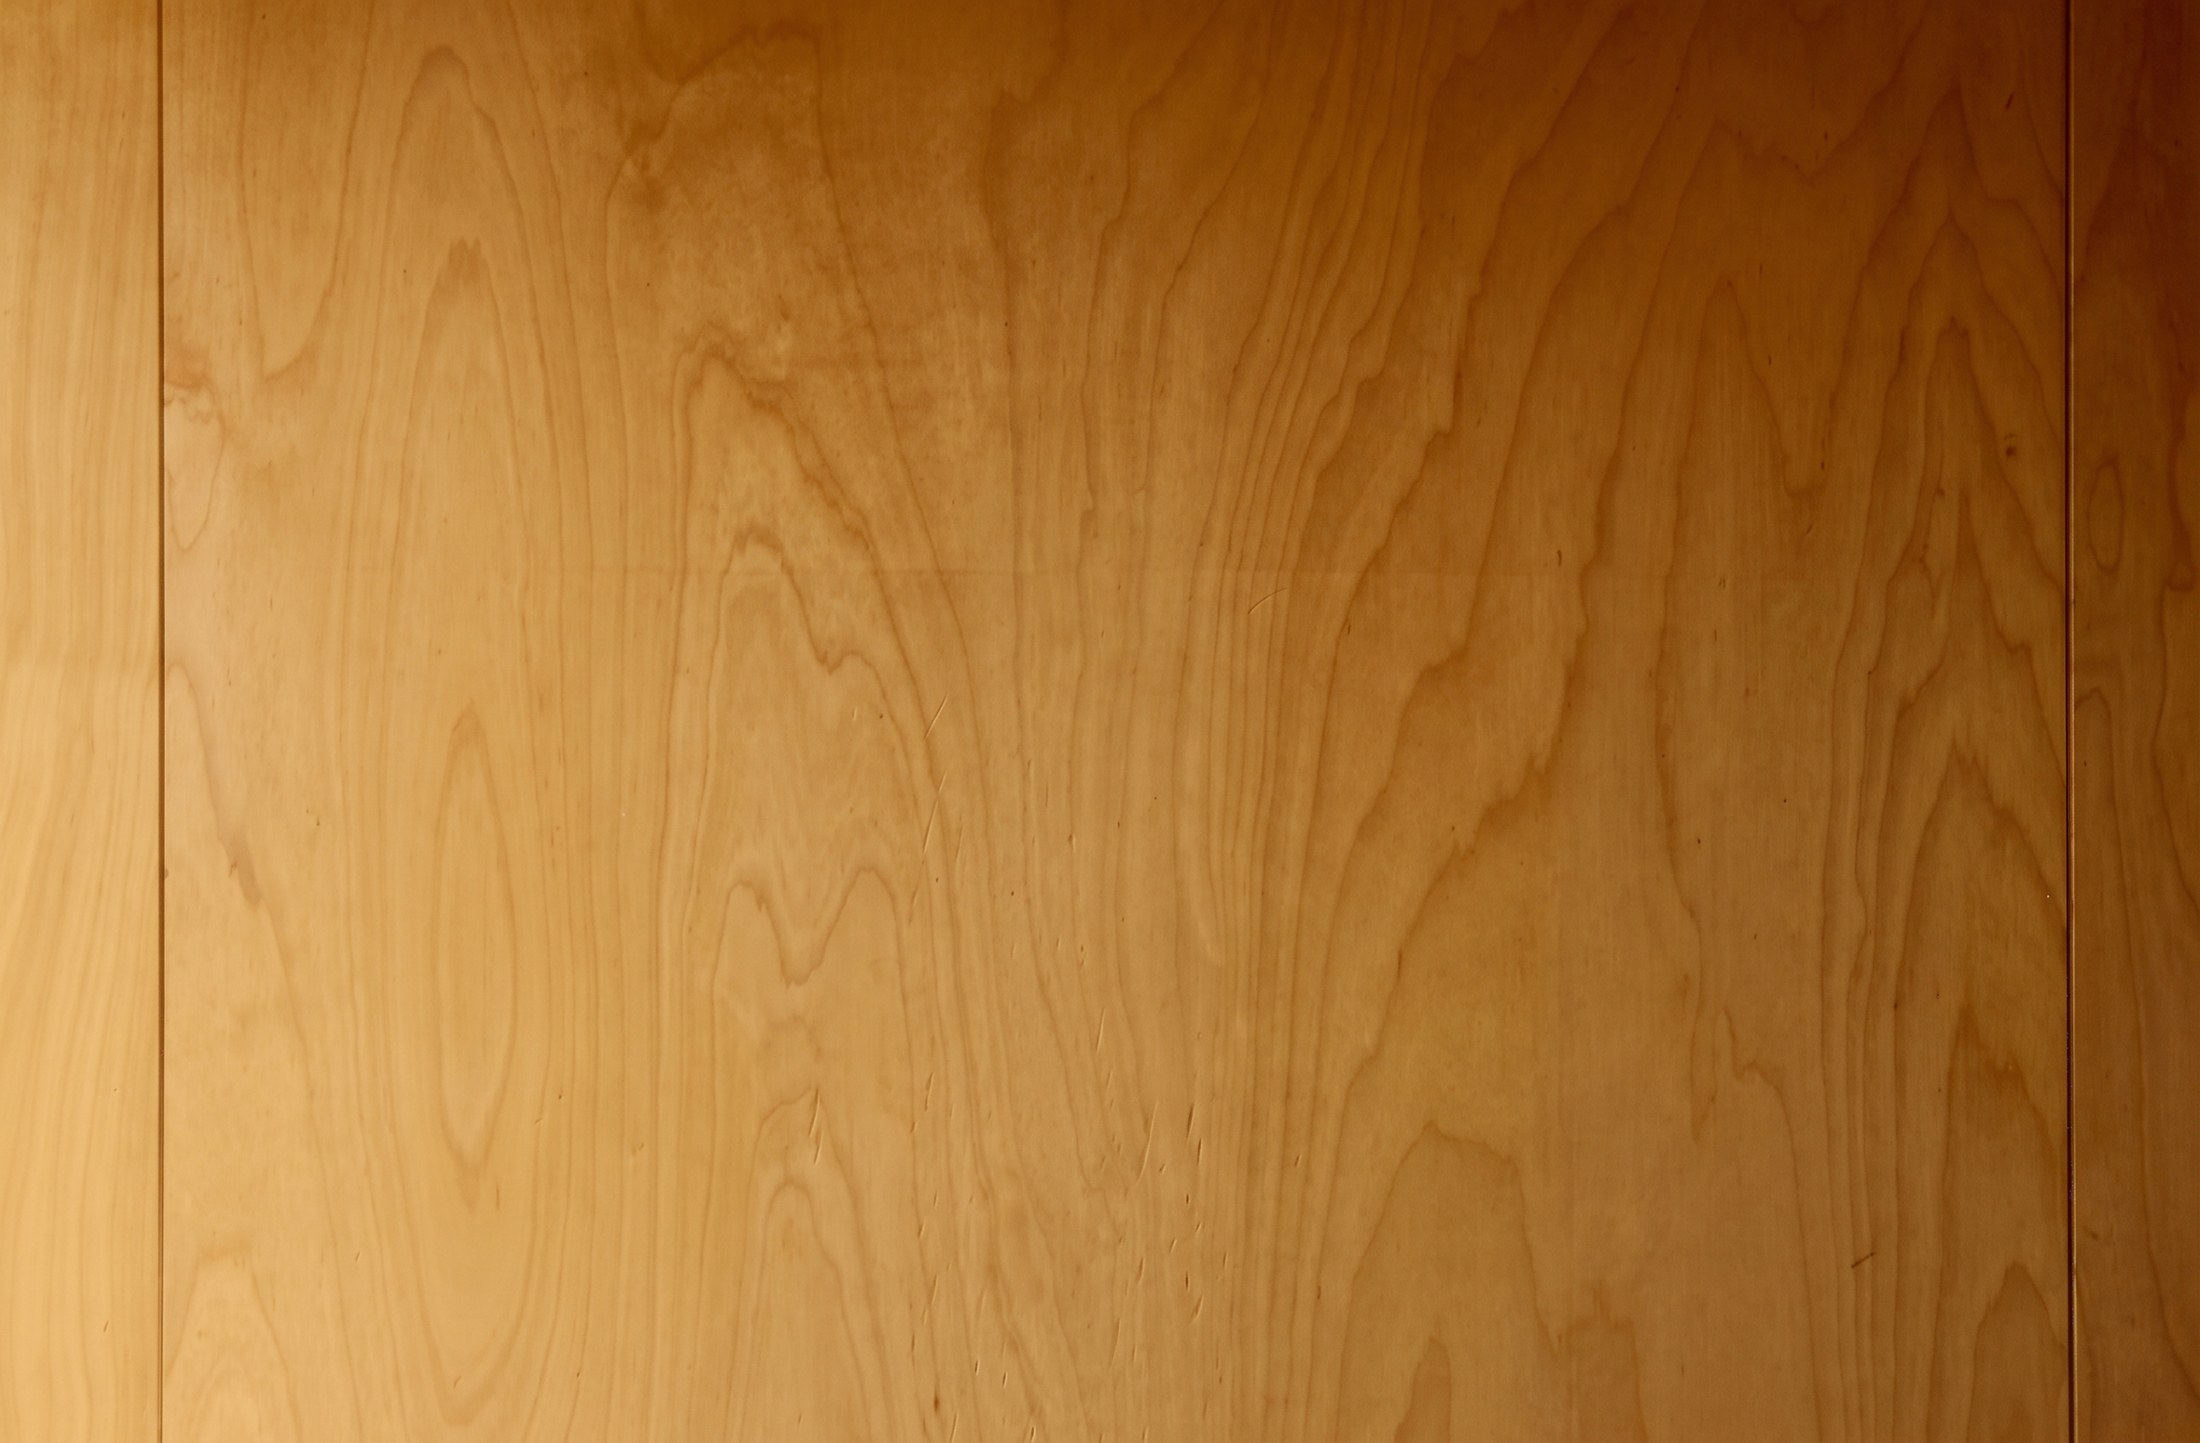
The joinery was designed around flush junctions and concealed fixings, allowing the lining to read as a continuous surface. A semi-matt lacquer adds a slight sheen and brings out the birch grain. The construction detail is especially consequential at this scale: a wall panel and a piece of furniture are often encountered together, at close range.
From container yard to countryside
The team undertook both design and delivery, completing the project in two and a half months. Their work extended from finding the base container to installing underfloor heating and selecting the final interior fittings. Mikhail Arutsev supported the organisation and execution of the build.
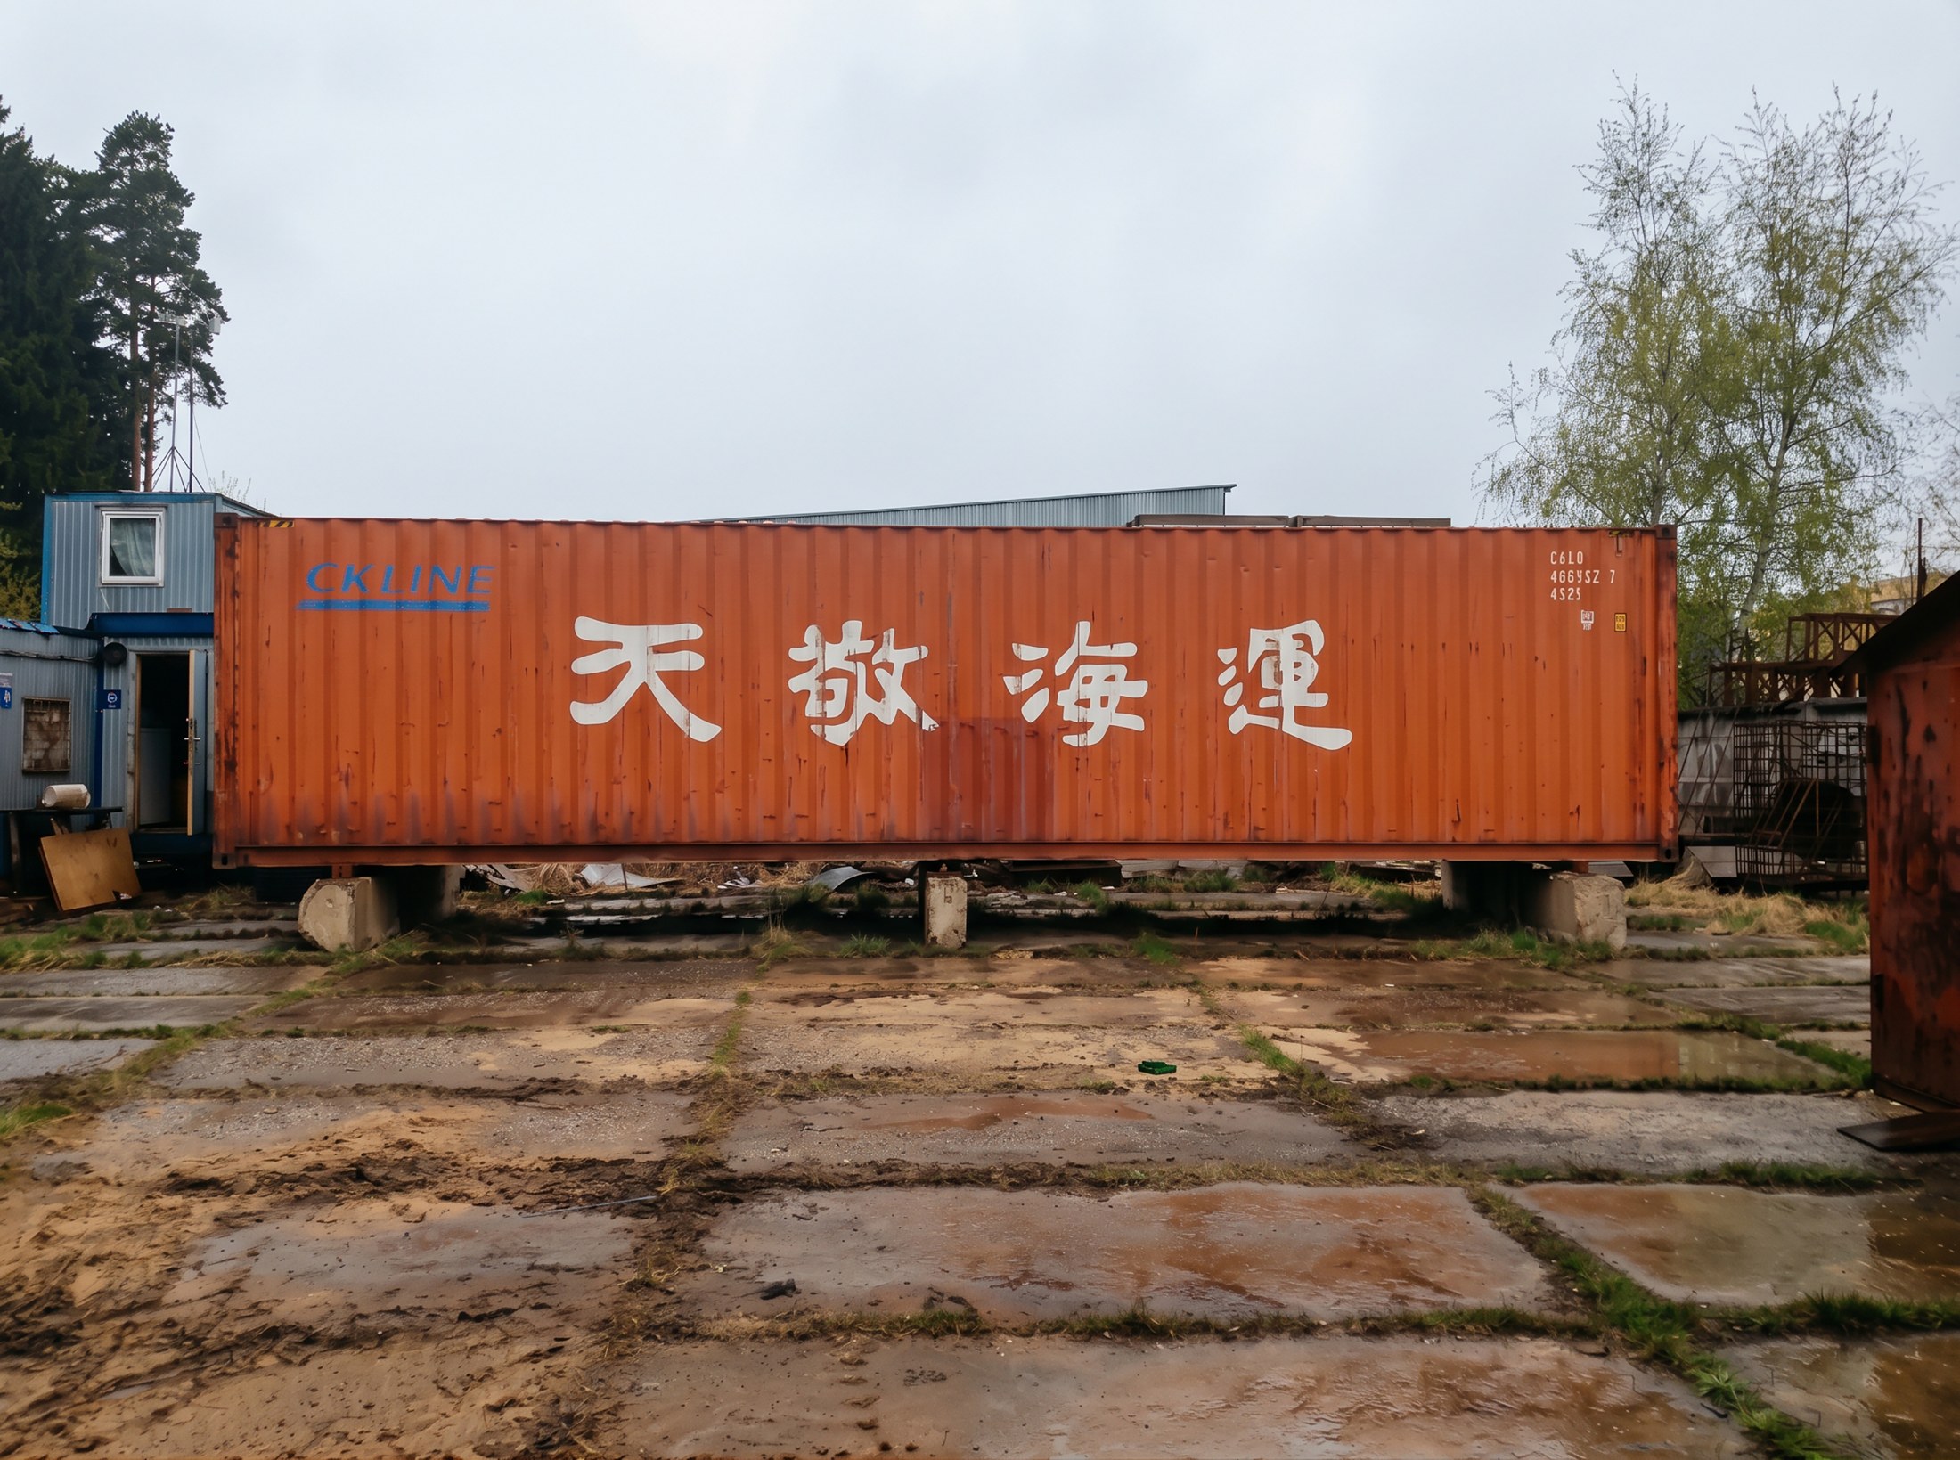
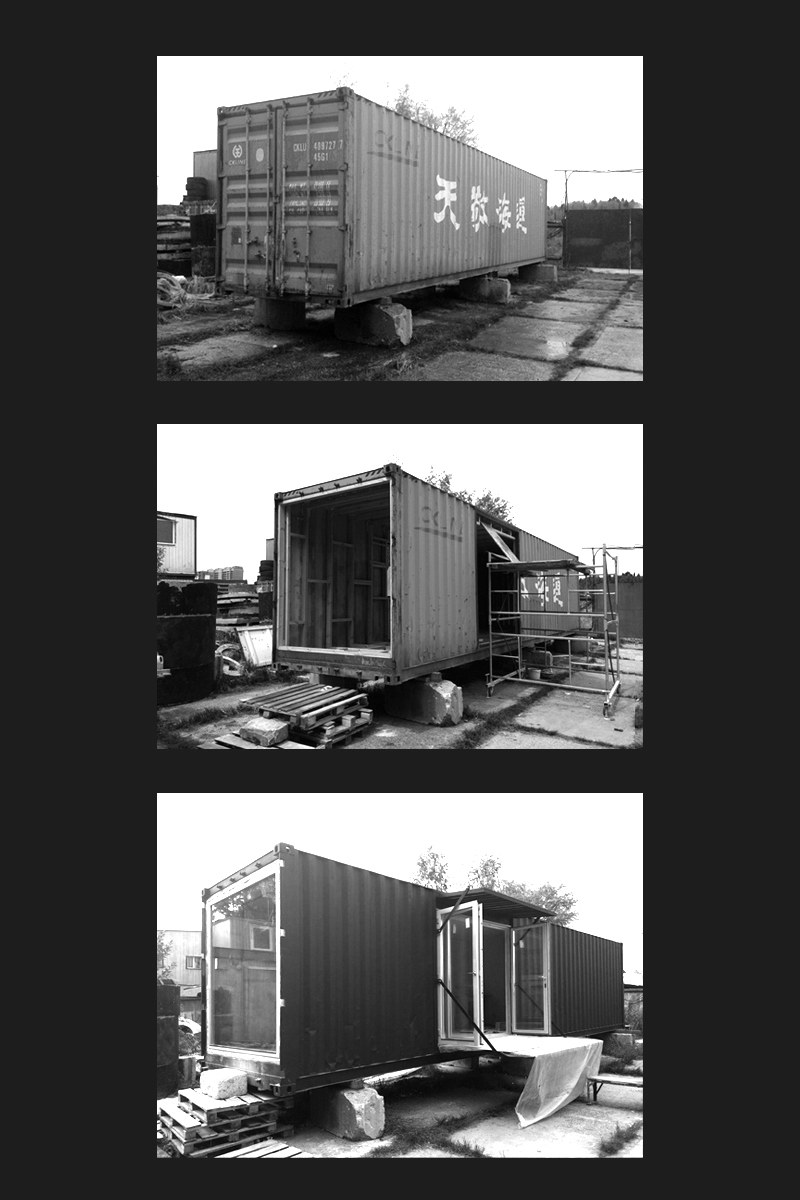
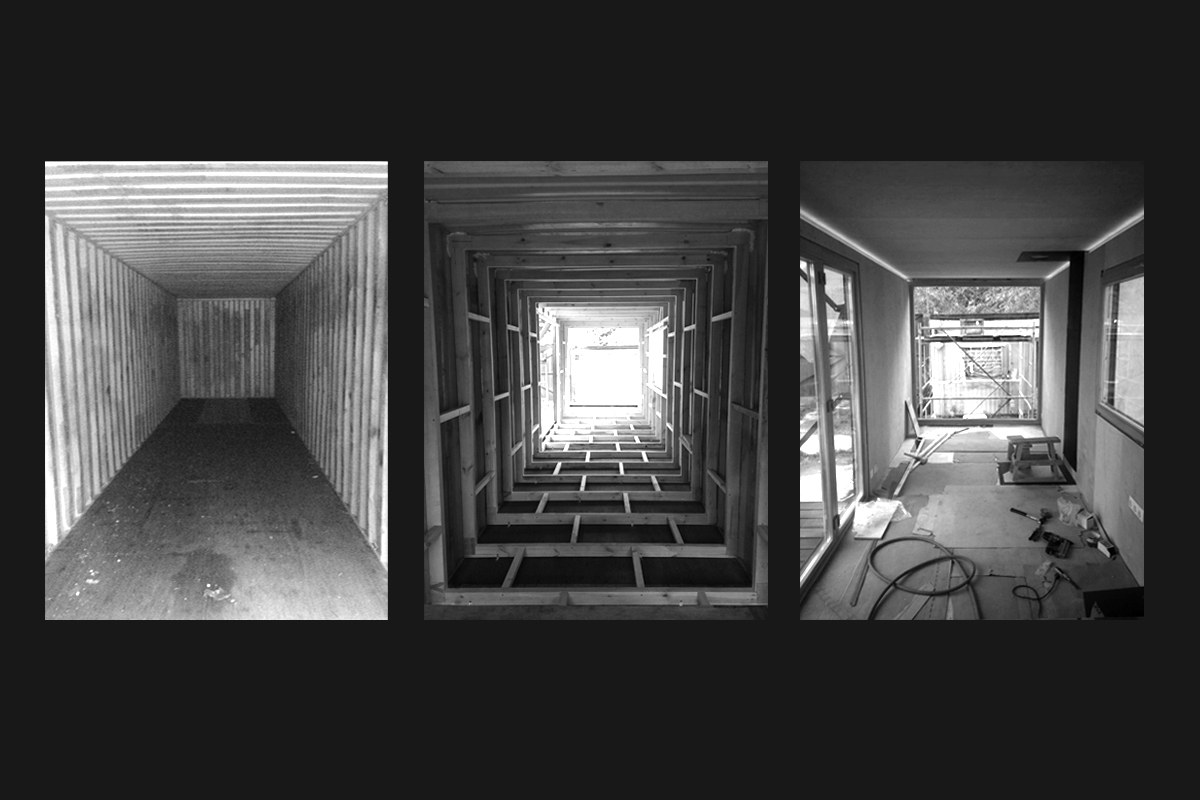
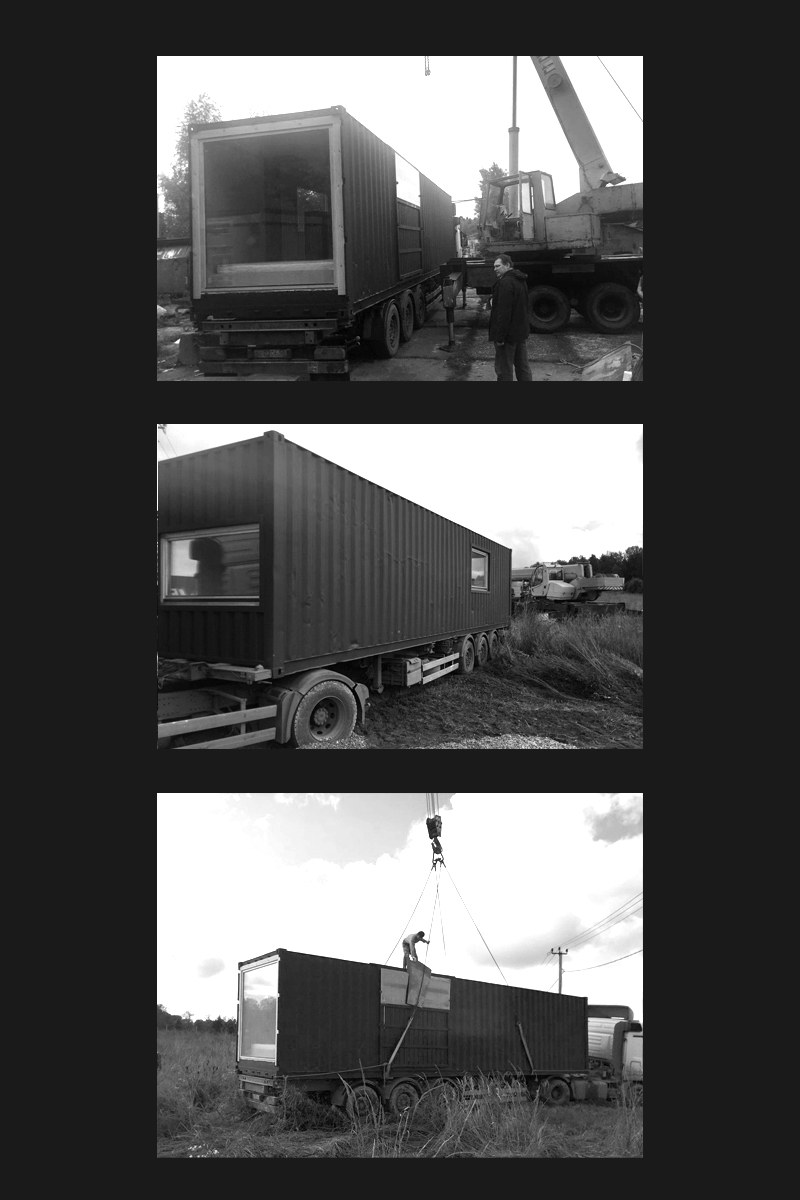
The supplied process photographs show the conversion behind the finished surfaces: openings cut into the steel shell, an internal framework taking shape, and the completed module lifted and transported. In the finished house, the container remains legible from outside. Within it, the precision of the built-in interior makes the limited width available for everyday use.
Drawings
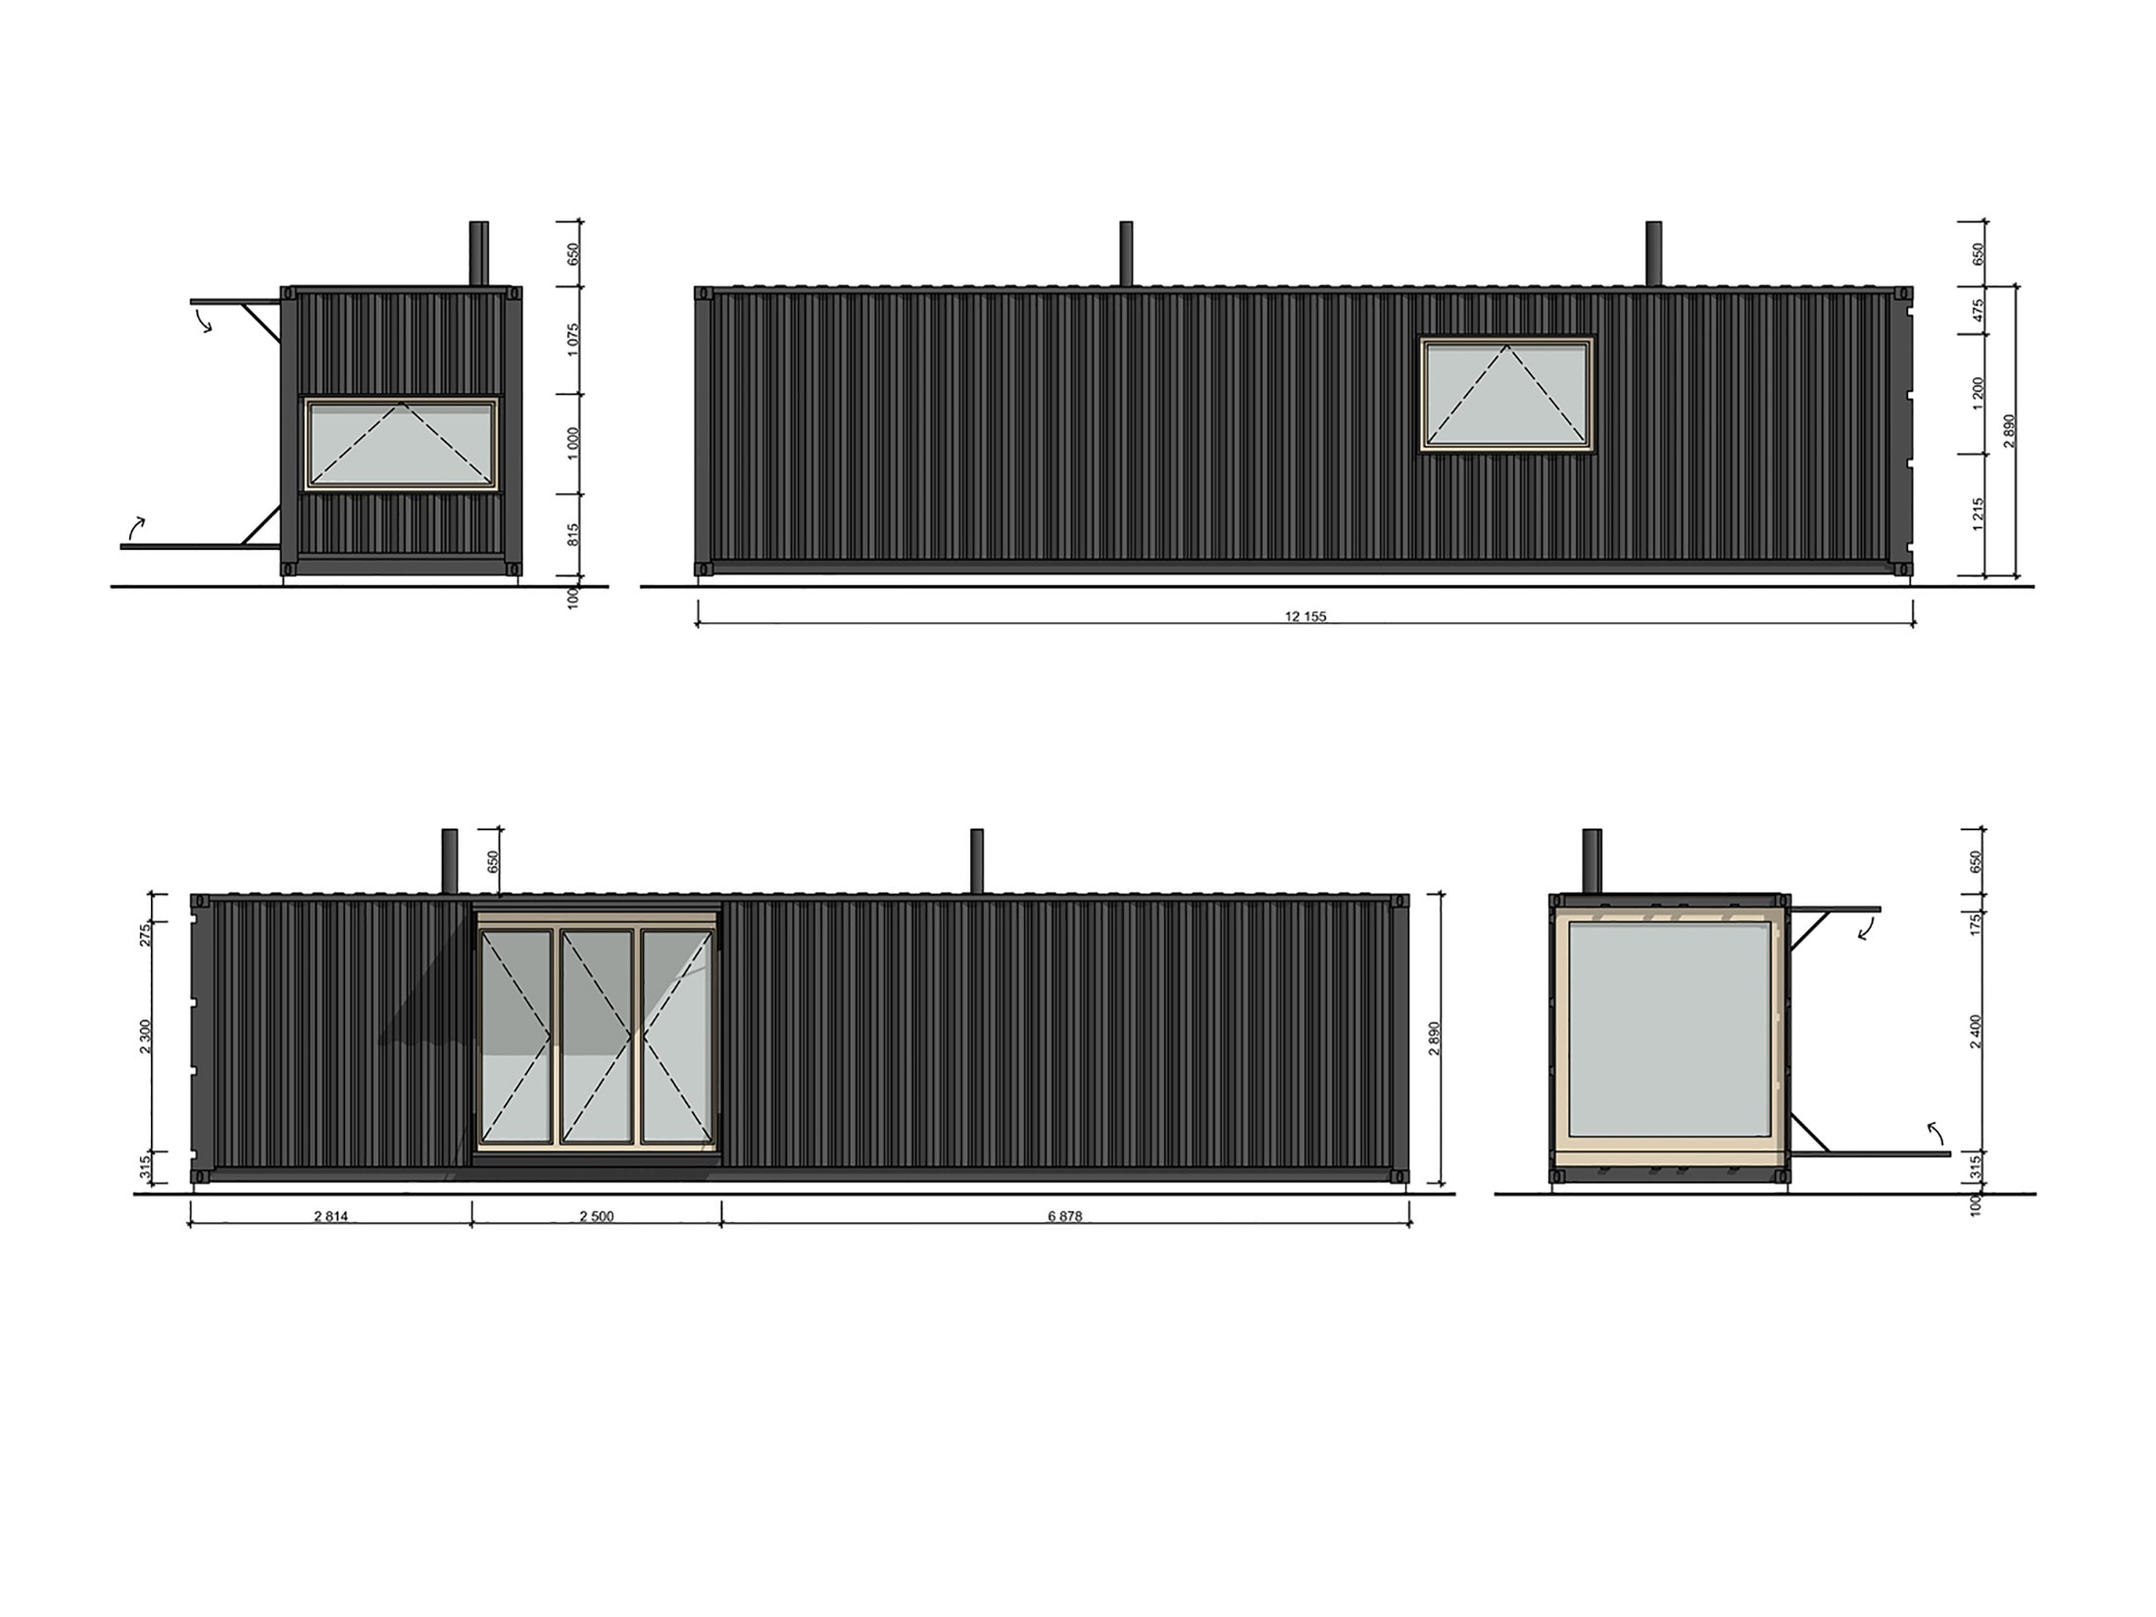
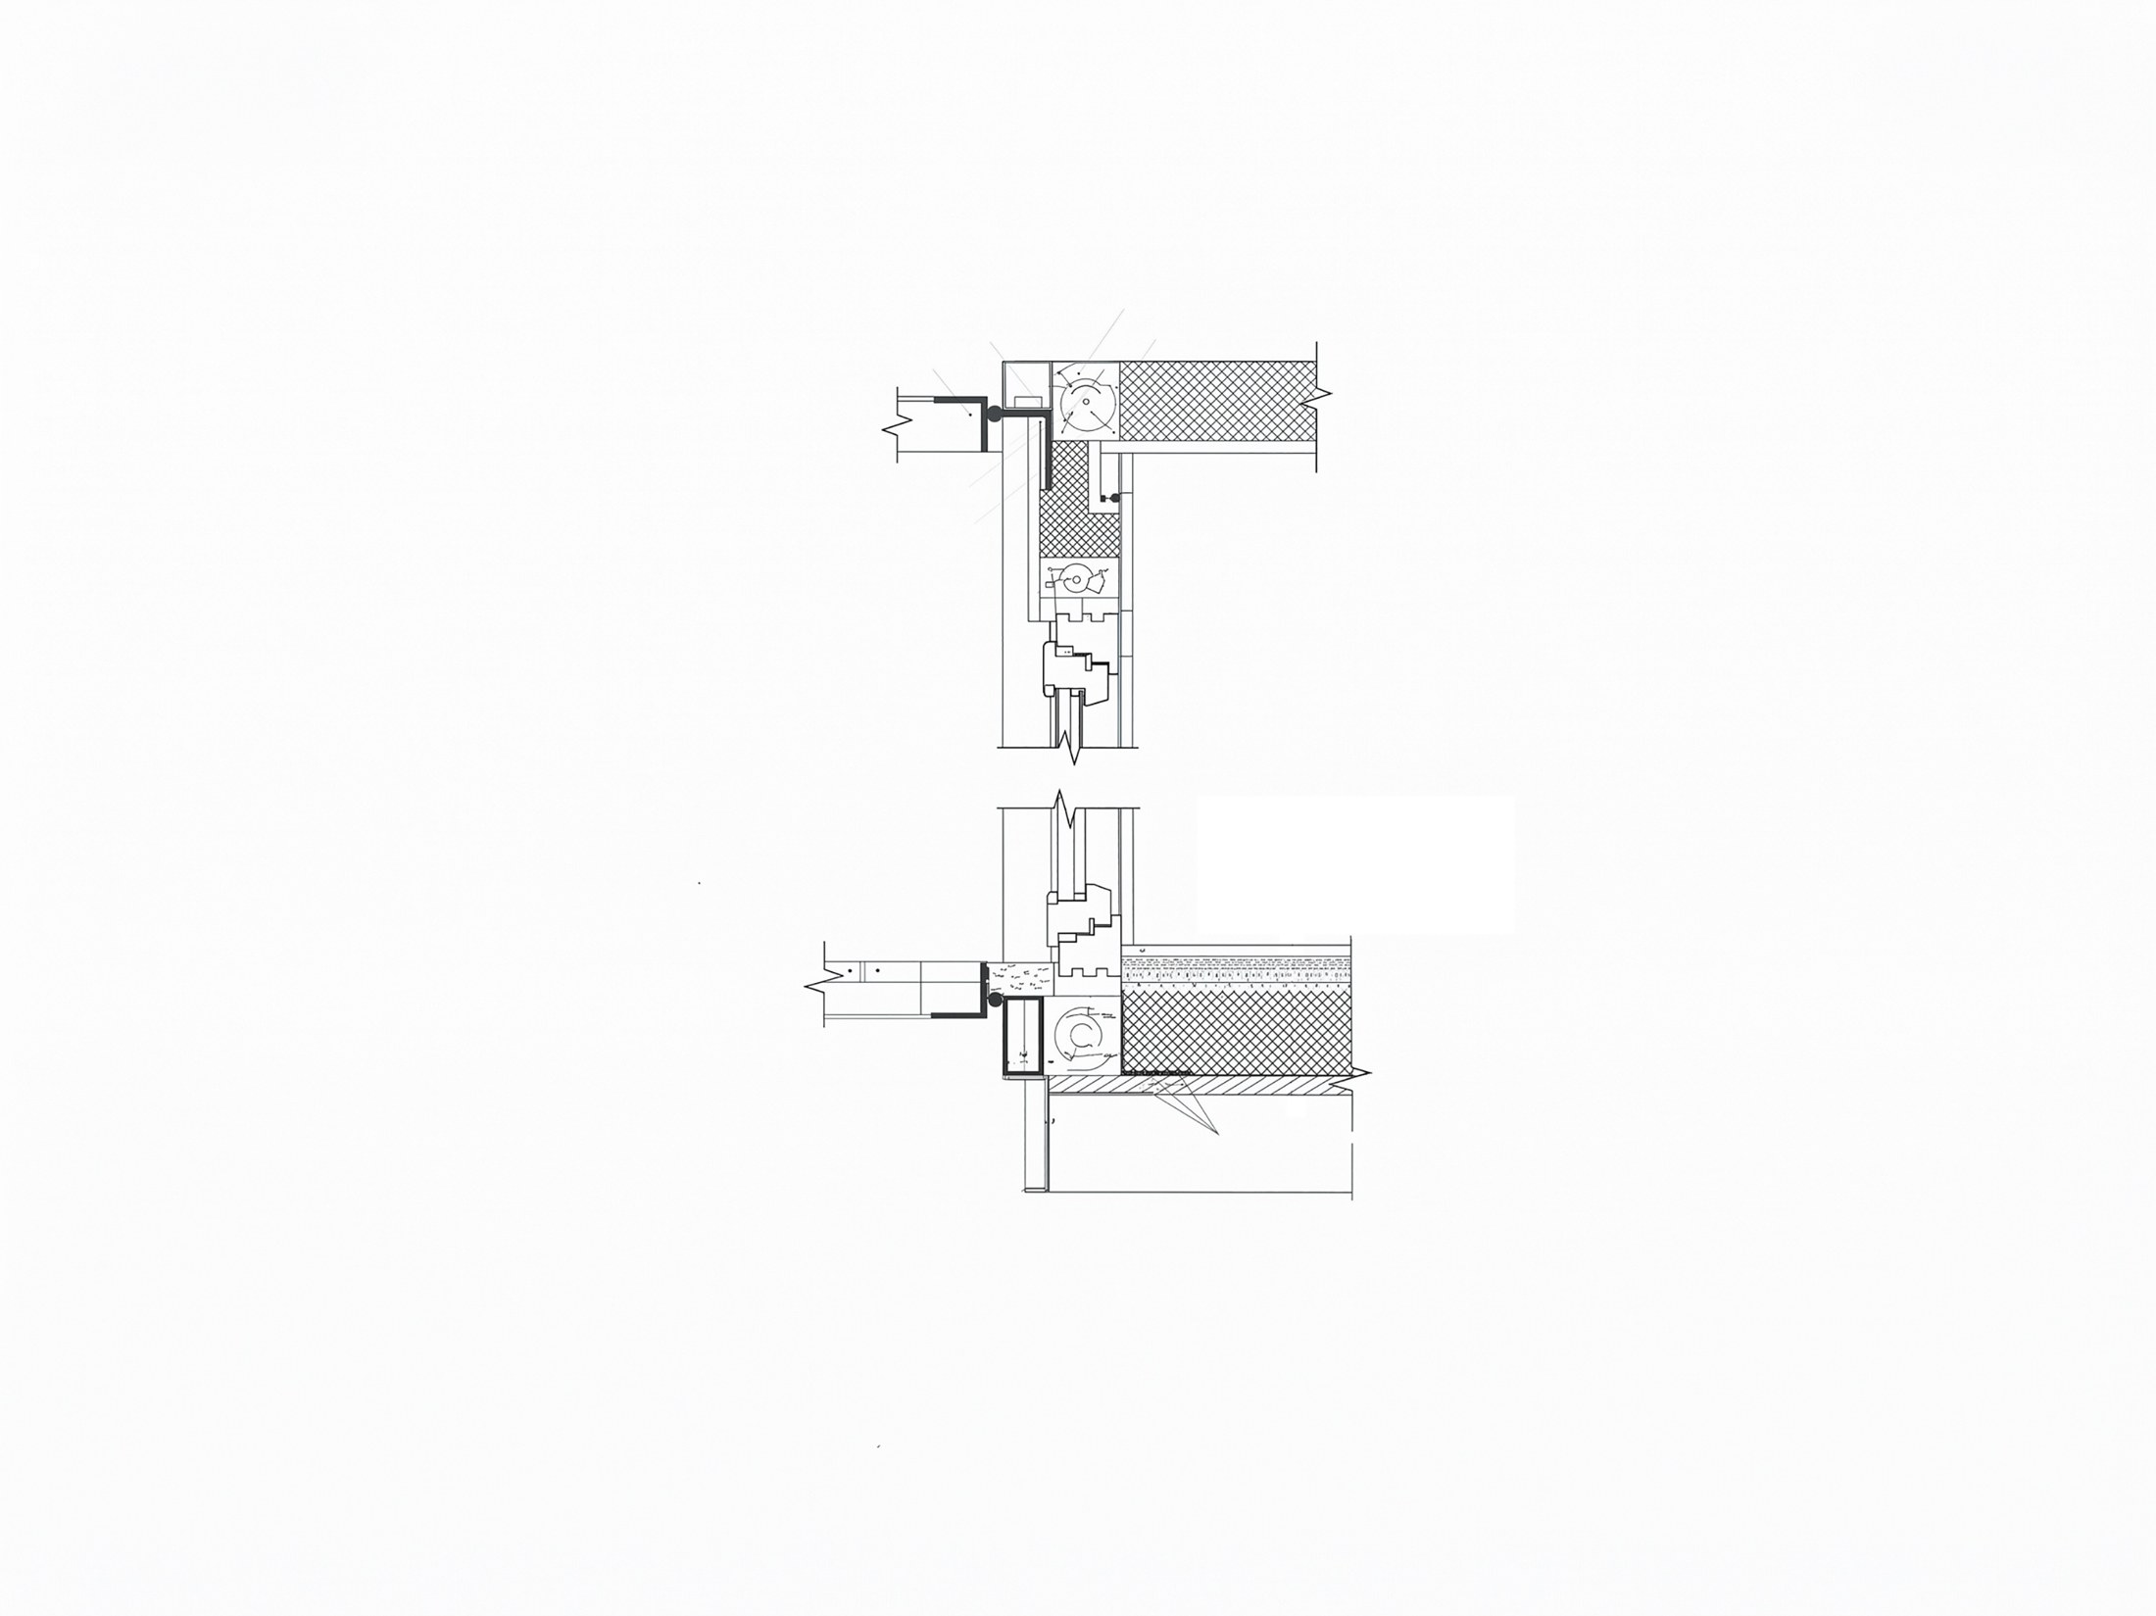
Project Credits
Project: The Flacon Cargo Module
Location: Derevnya Creative Community by Flacon Design Factory, Moscow Region, Russia
Area: 24 m²
Project duration: Two and a half months
Architects: Andris Shneps-Shneppe; Evgeny Makarenko
Structural engineer: Evgeny Makarenko
Consultants: Anton Brazhnikov, Alexander Makarenko, Mikhail Arutsev
Execution: Project team with support from Mikhail Arutsev
Photography: Evgeny Makarenko
Drawings: Courtesy of the project team
Materials: Steel container shell, birch plywood, timber
Related Posts
Previous Post
Next Post
- Built-in furniture gives the Flacon Cargo Module room to live

- JA Projects makes room for conversation at MATTER and SHAPE

- TAC! 2026 brings two temporary pavilions to Sestao and Barcelona
- Fala gives a narrow Porto house room to play with geometry

- The life beneath the surface of Veronika Csonka’s family garden
- A wave of LEGO flowers spills into Shanghai, one small creation at a time