Now Reading: Studio anettai transforms Saigon villa into regenerative Pizza 4P’s flagship
- 01
Studio anettai transforms Saigon villa into regenerative Pizza 4P’s flagship


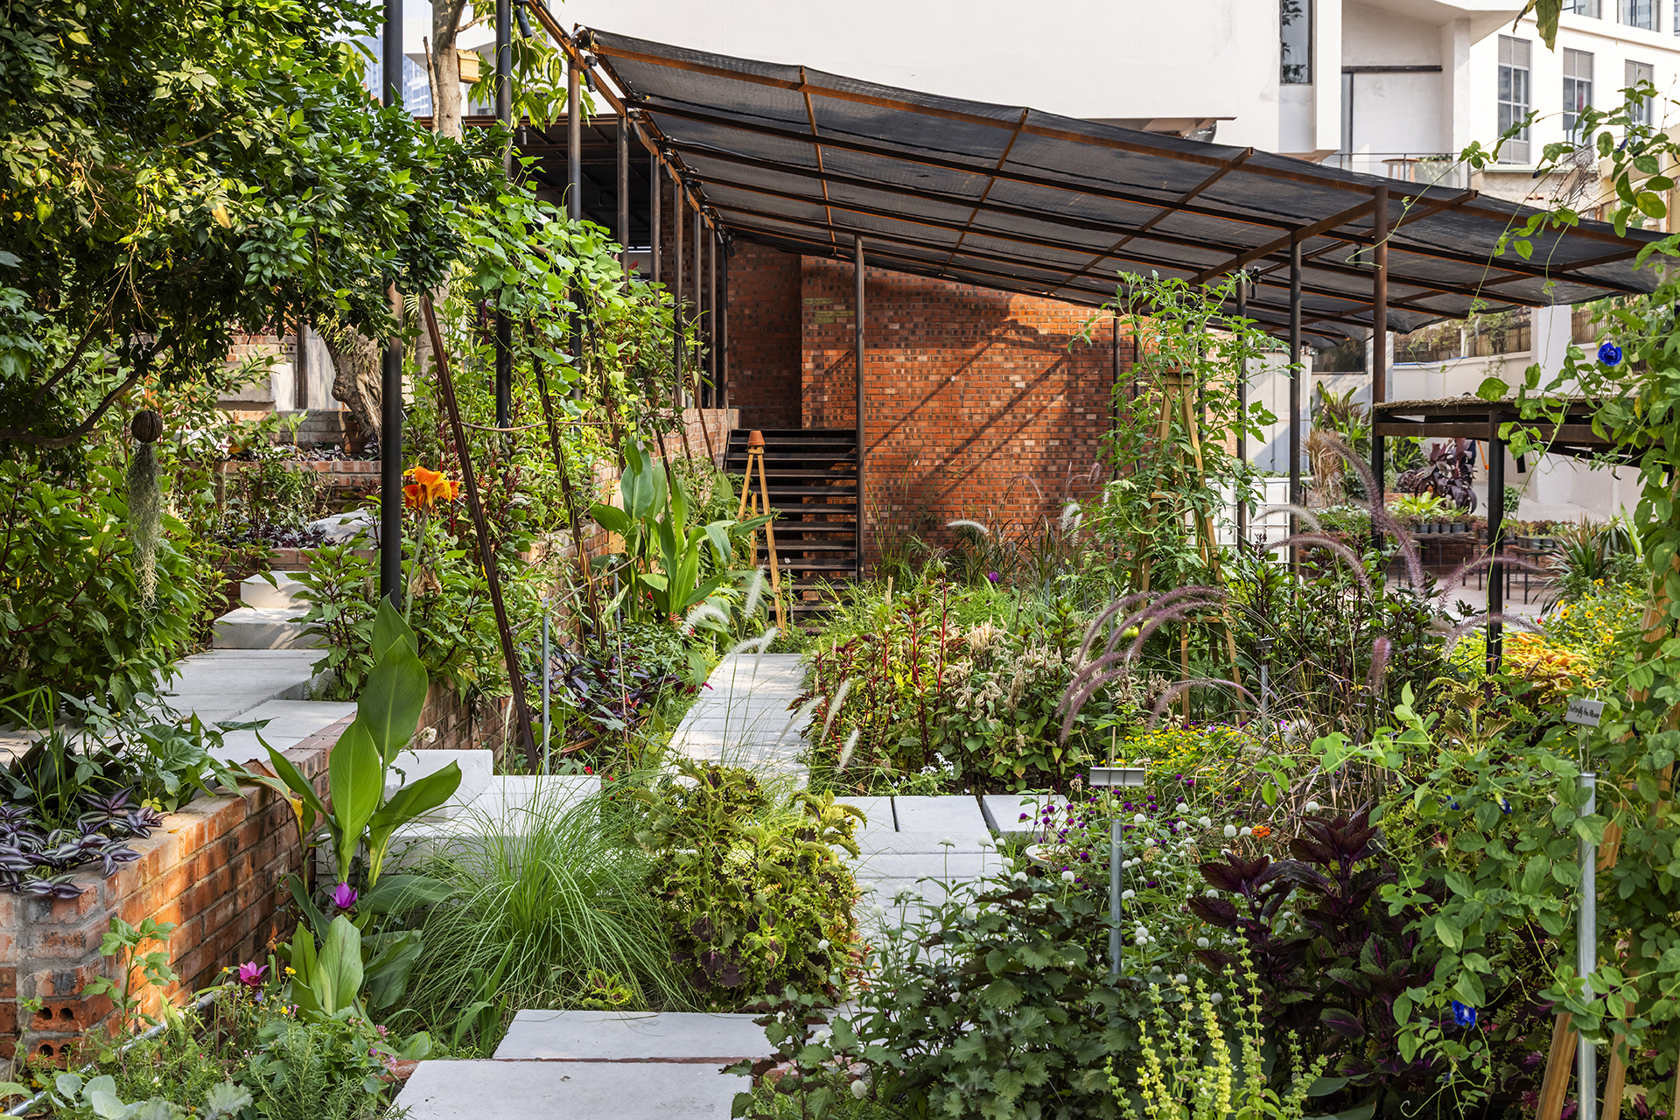
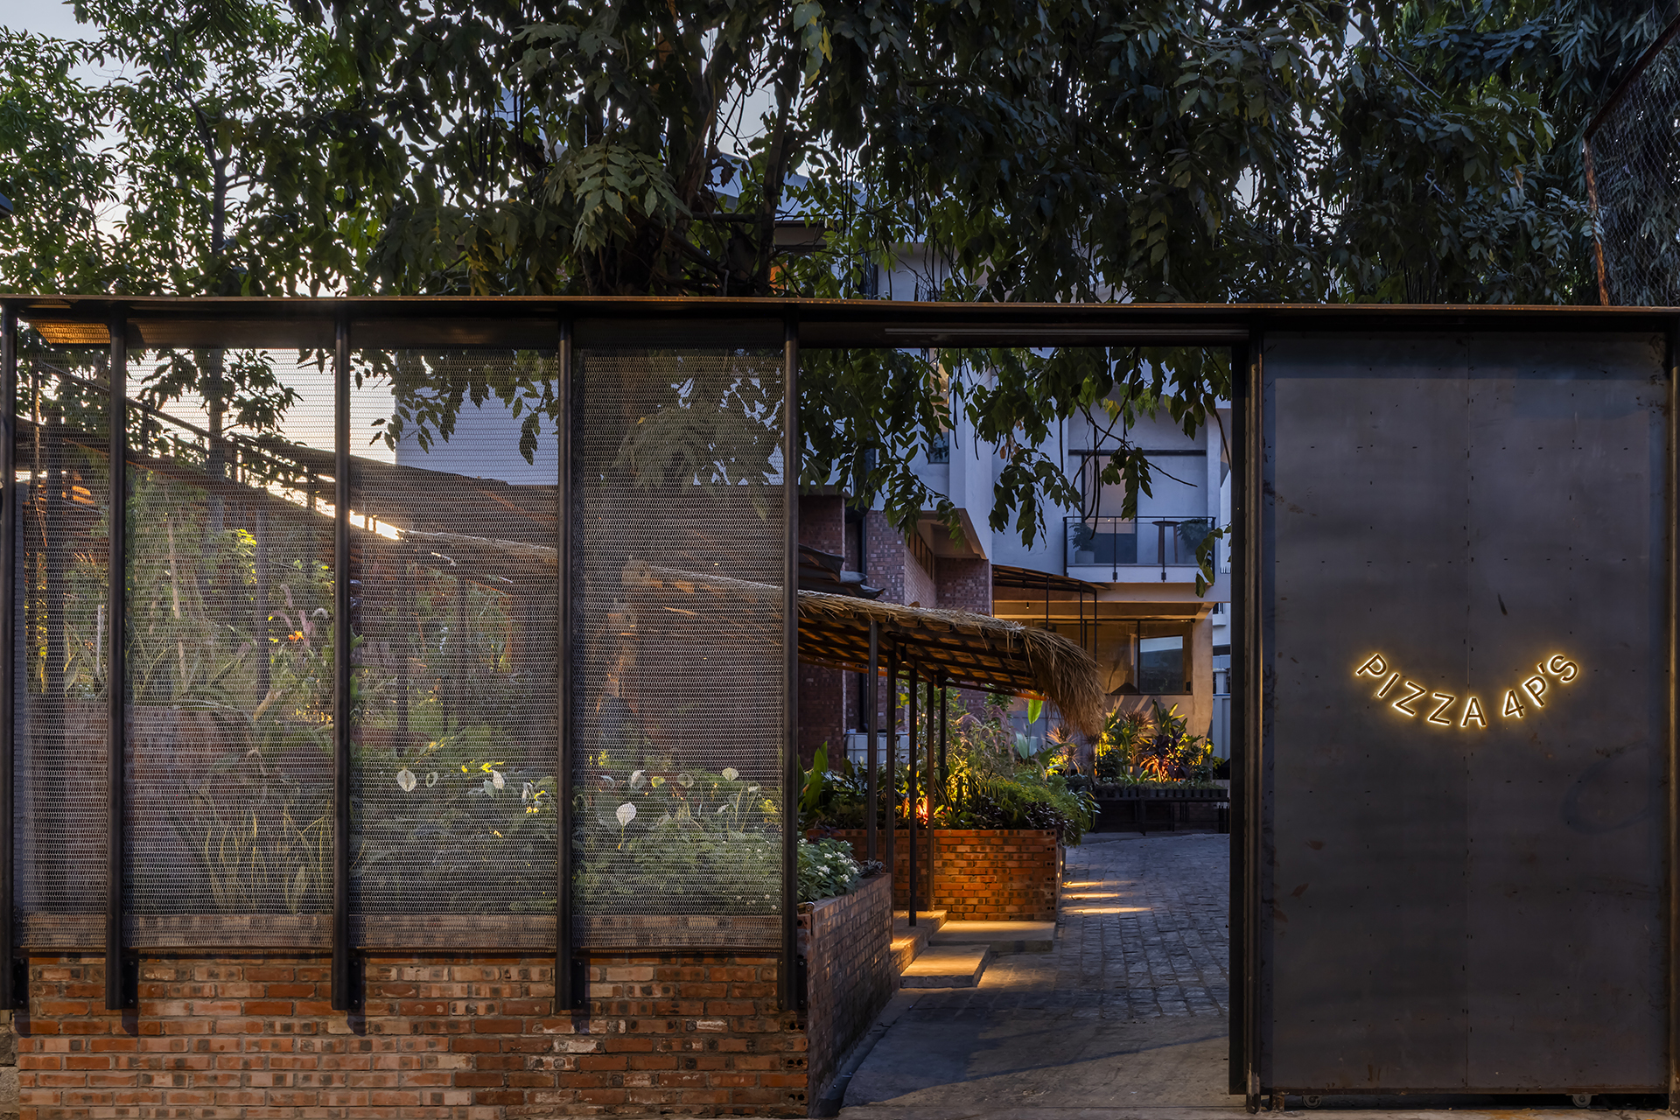
Pizza 4P’s Thao Dien occupies a secluded villa in Ho Chi Minh City that studio anettai has carefully adapted into the restaurant brand’s regenerative flagship.
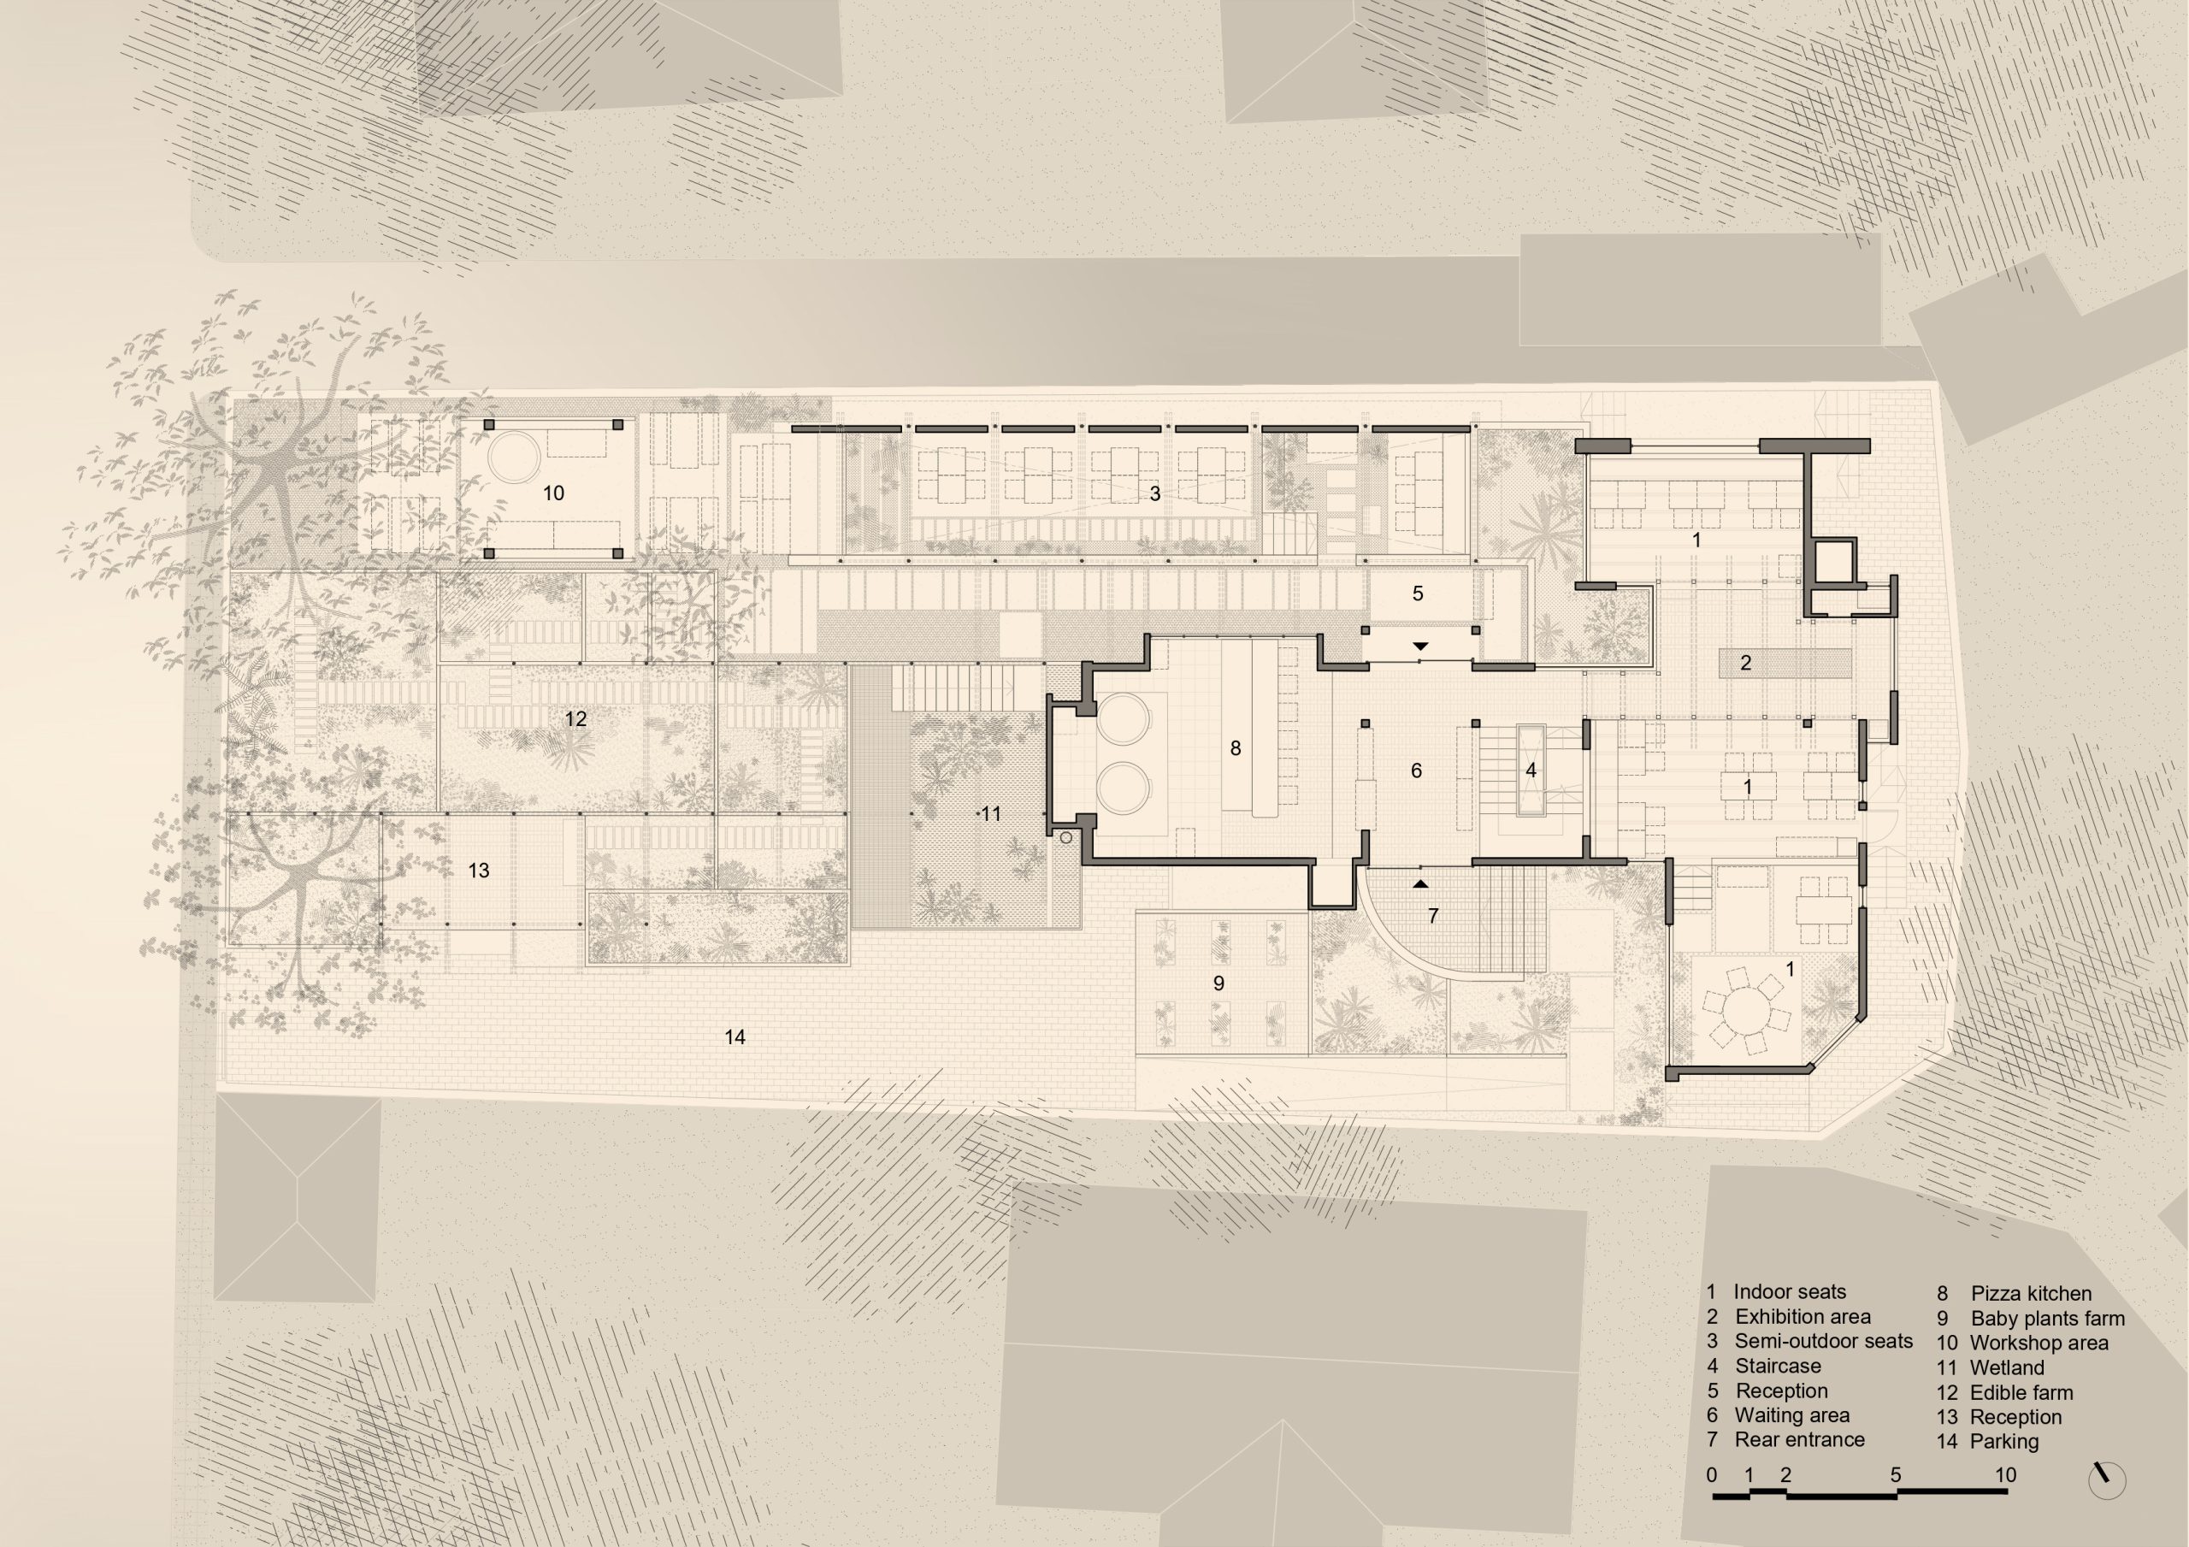
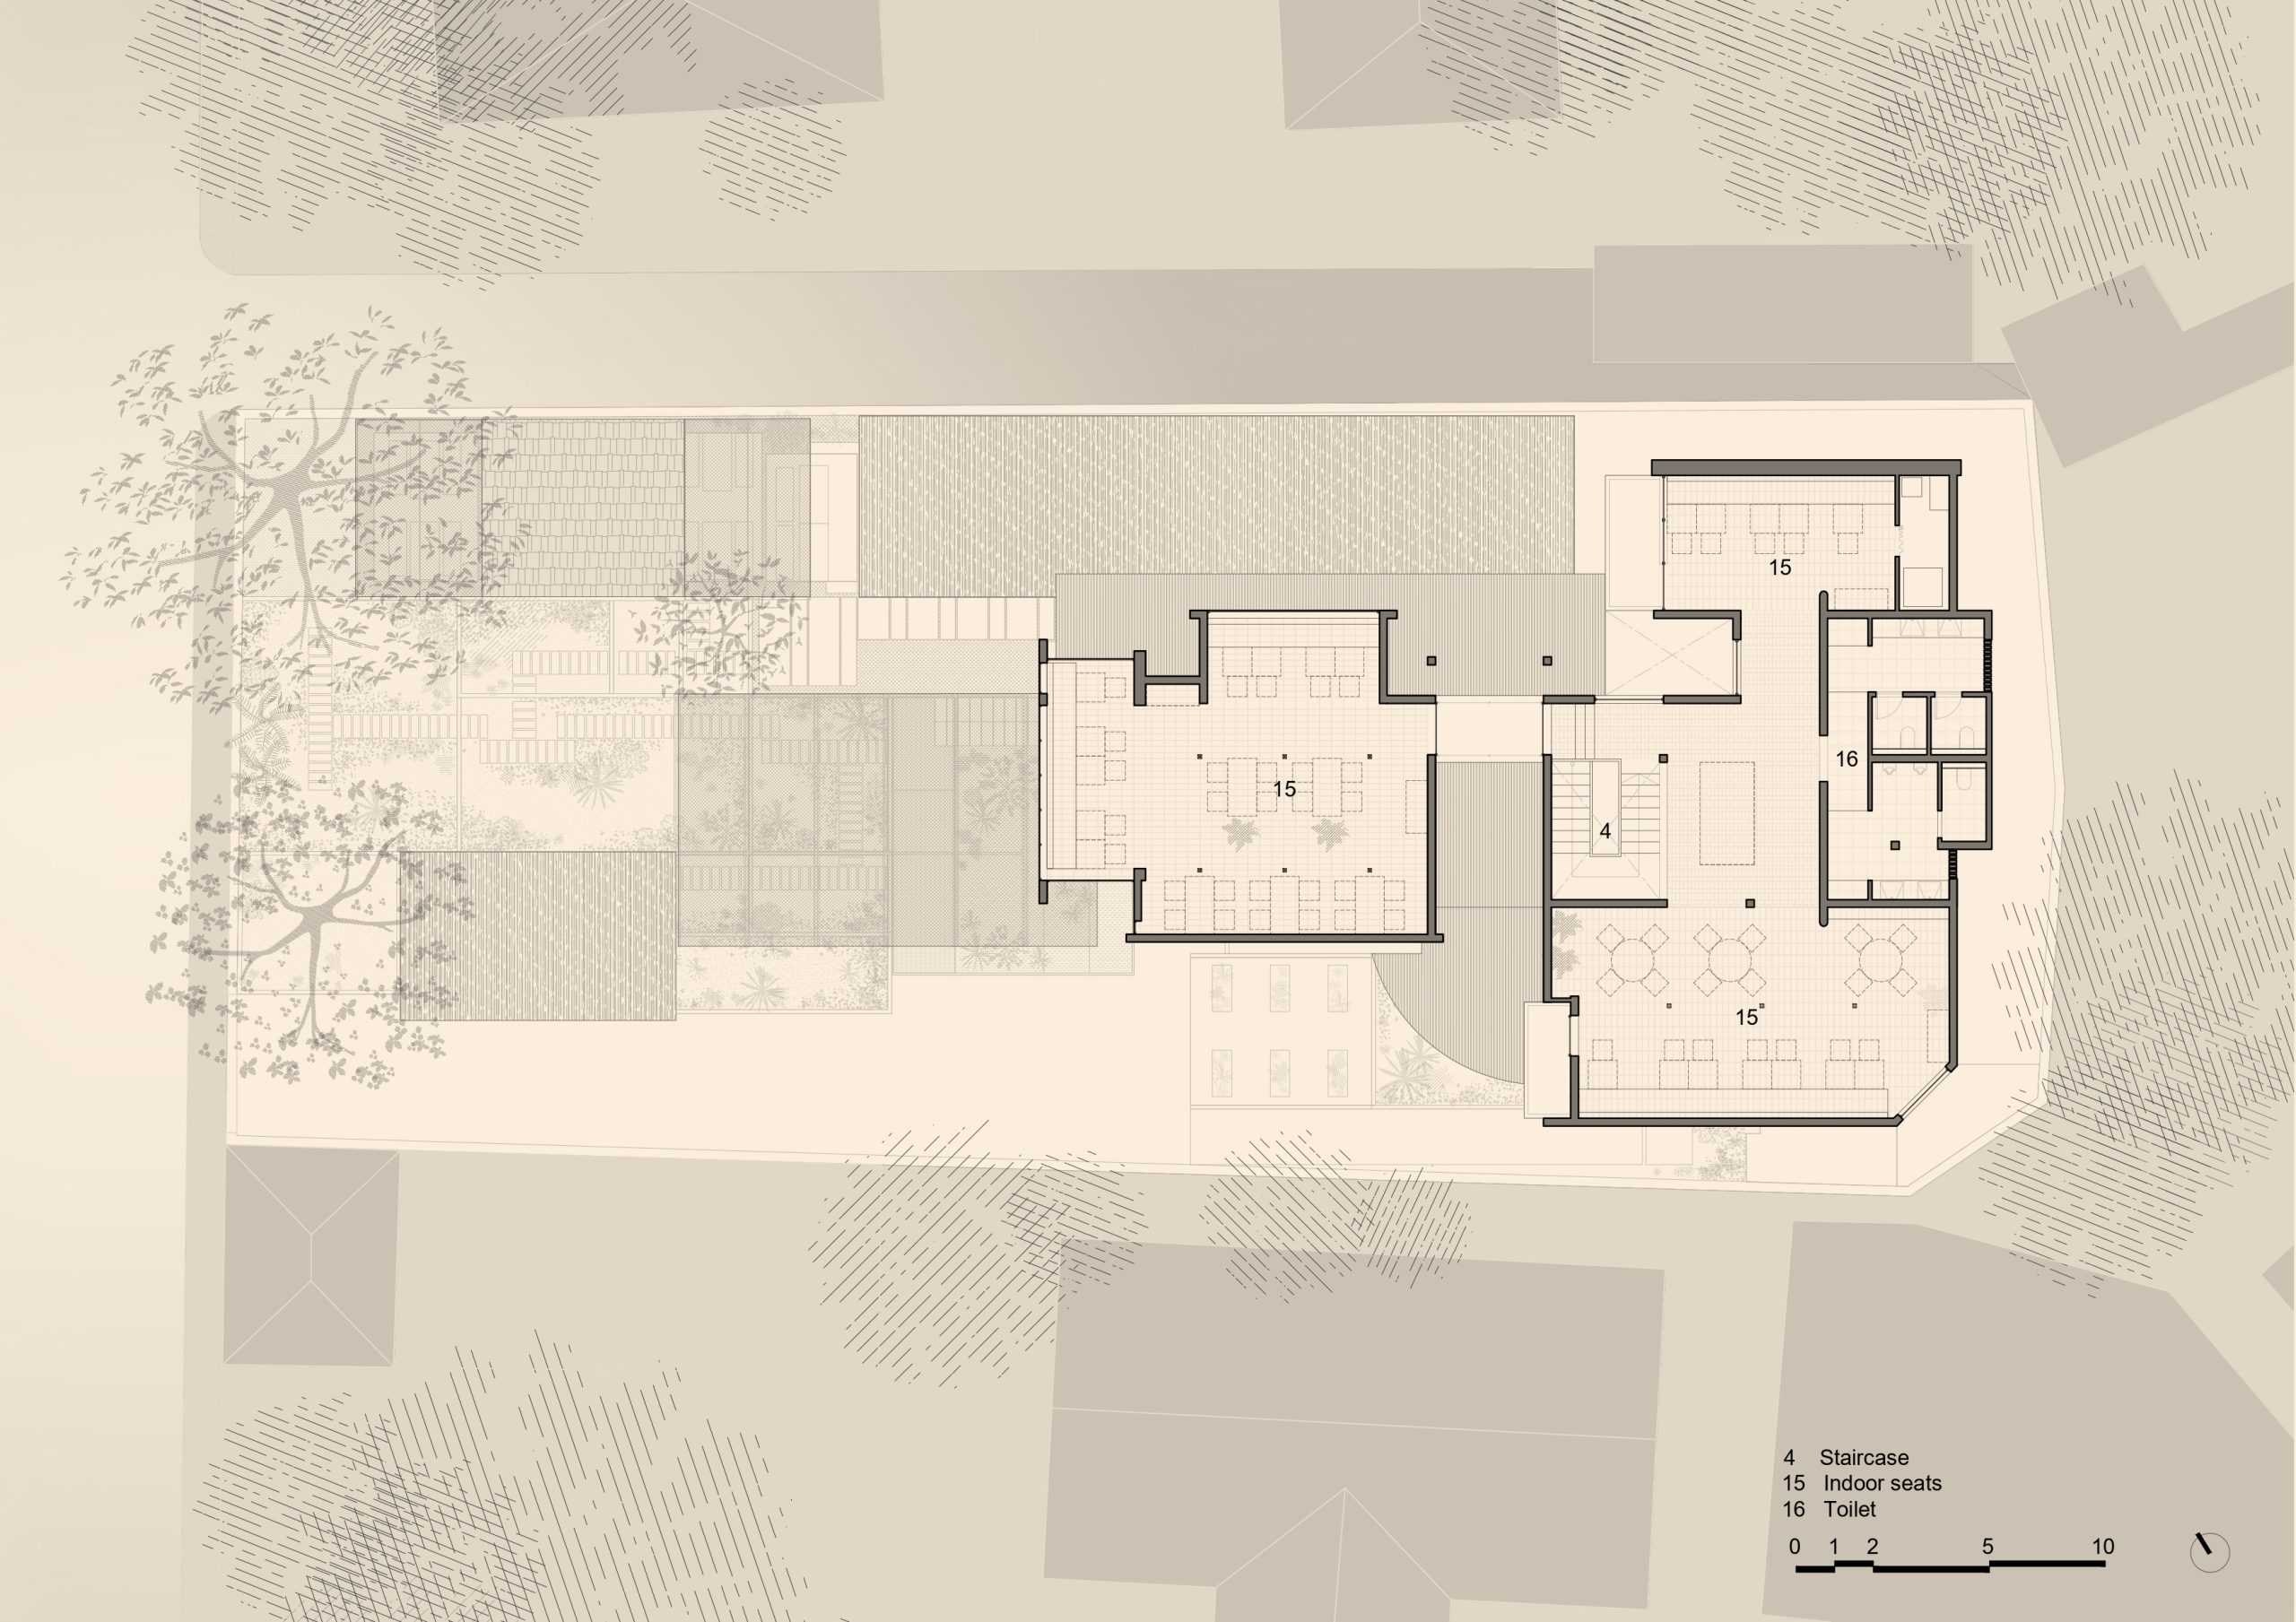
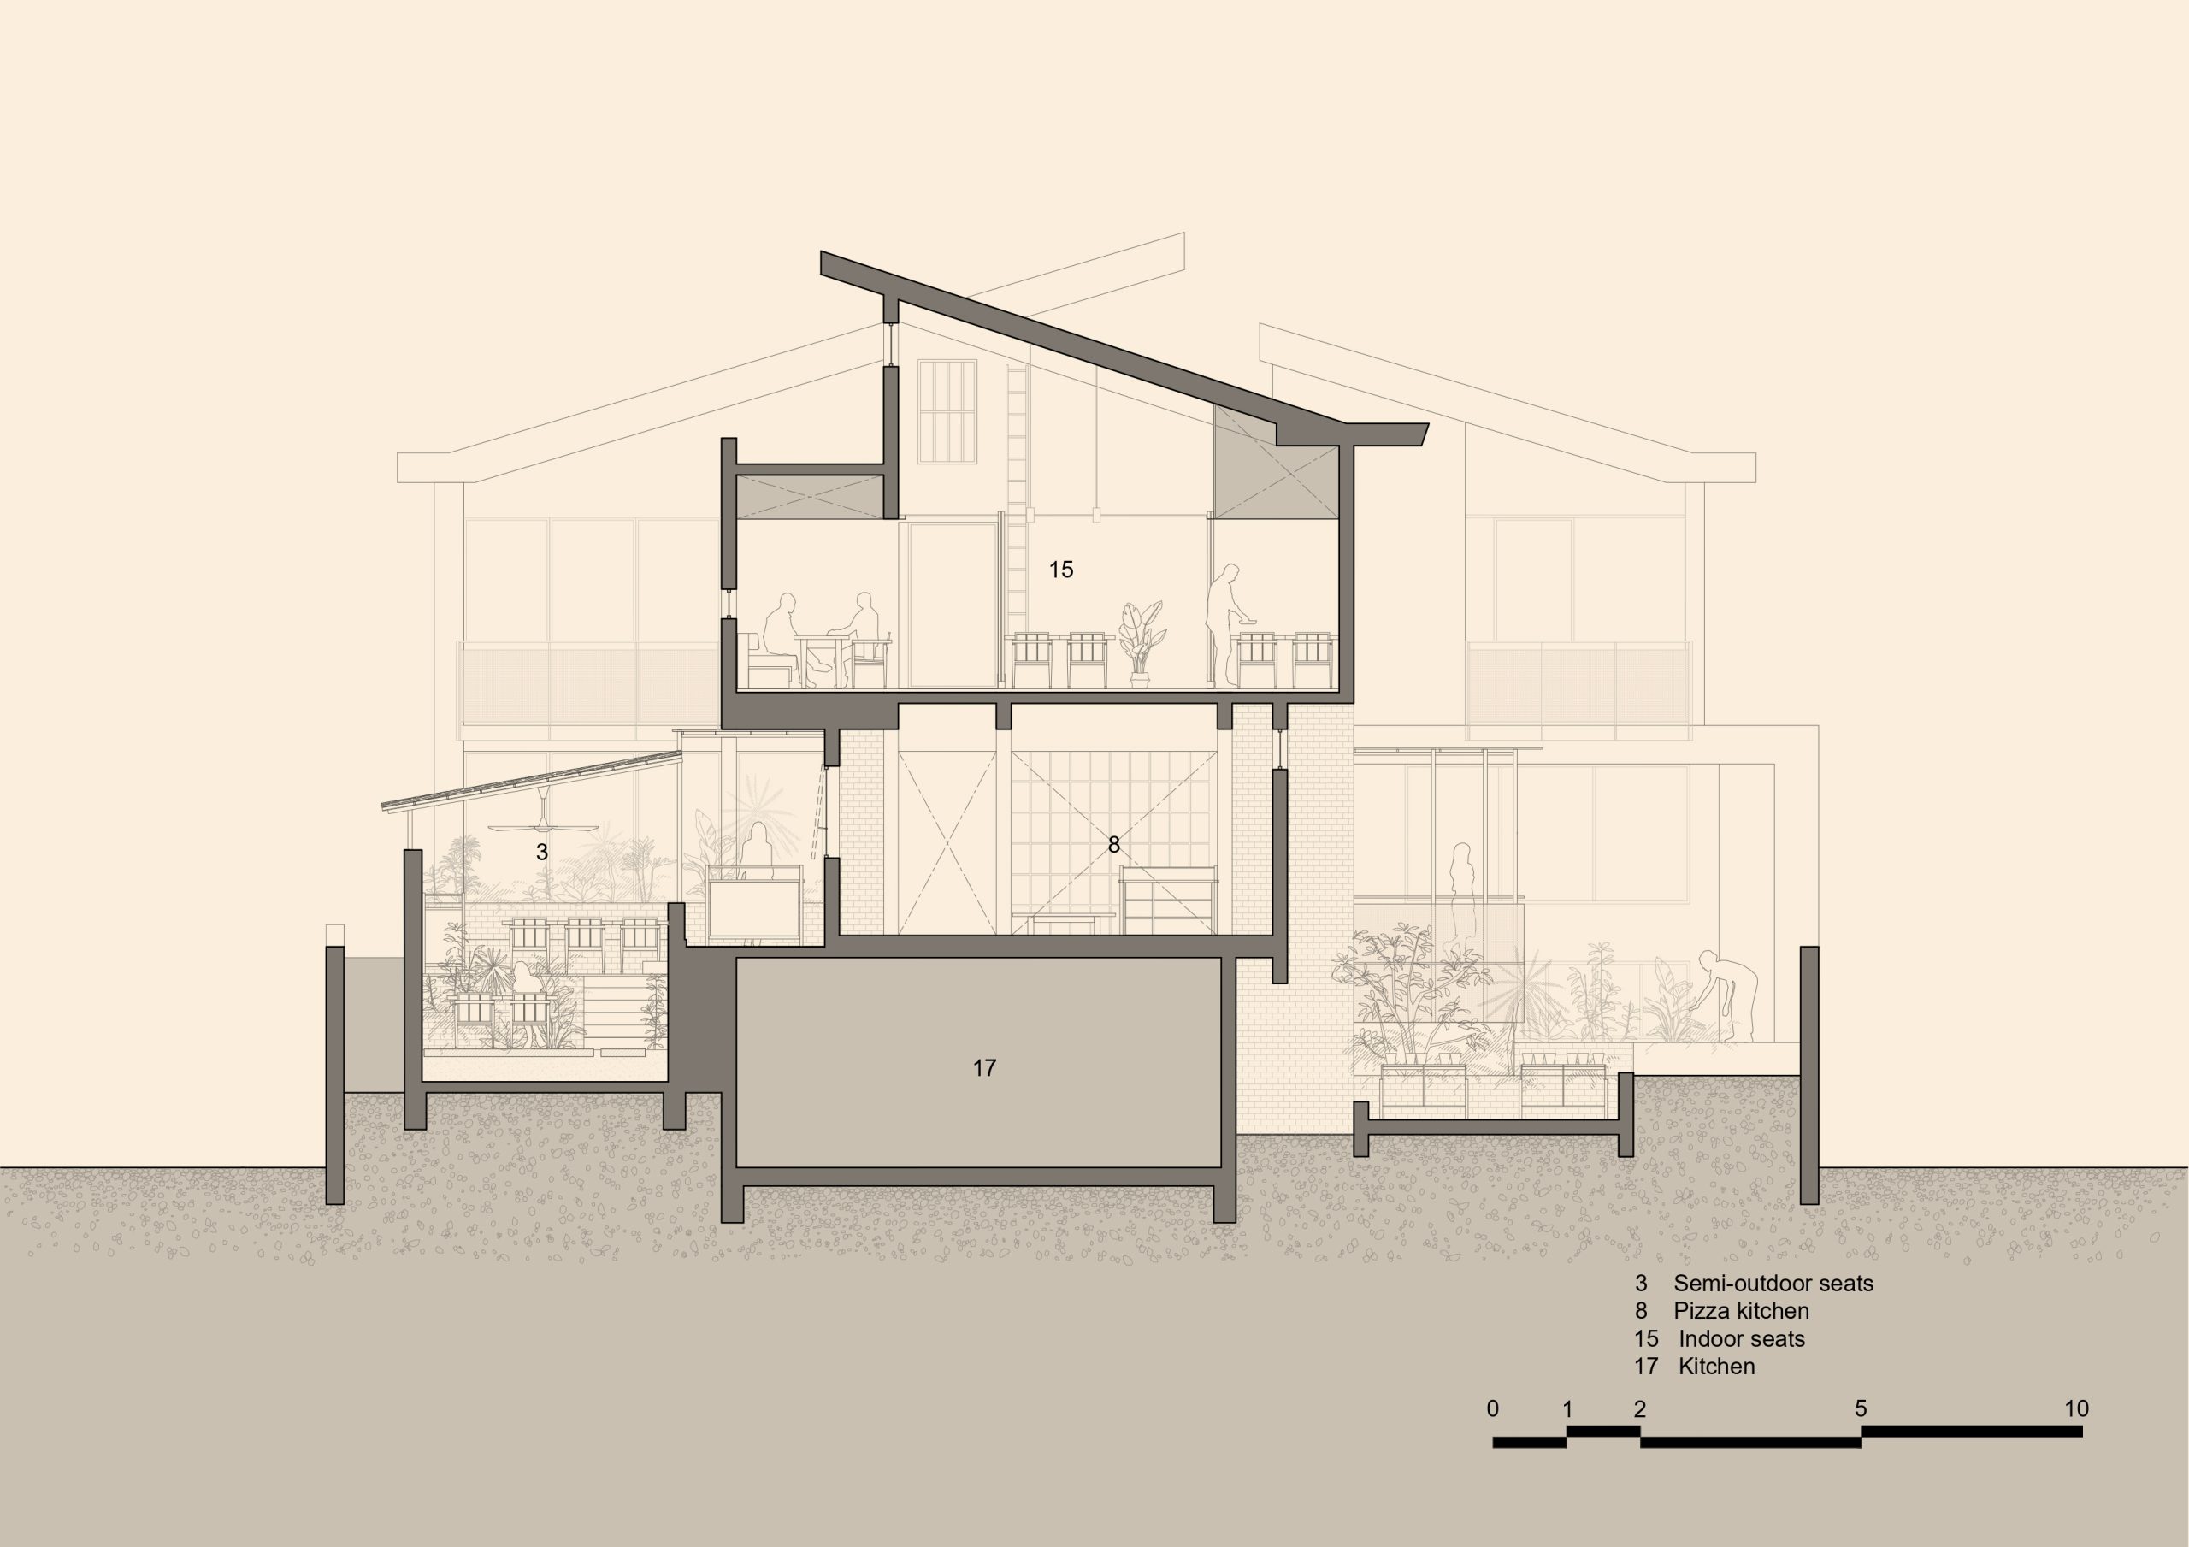
Set on a site of more than 900 square metres with a three-metre level change, the project connects dining rooms, a former swimming pool and an edible garden through a continuous landscape. Instead of treating the old house as a shell to conceal, the architects worked with its existing walls, openings and traces of use.
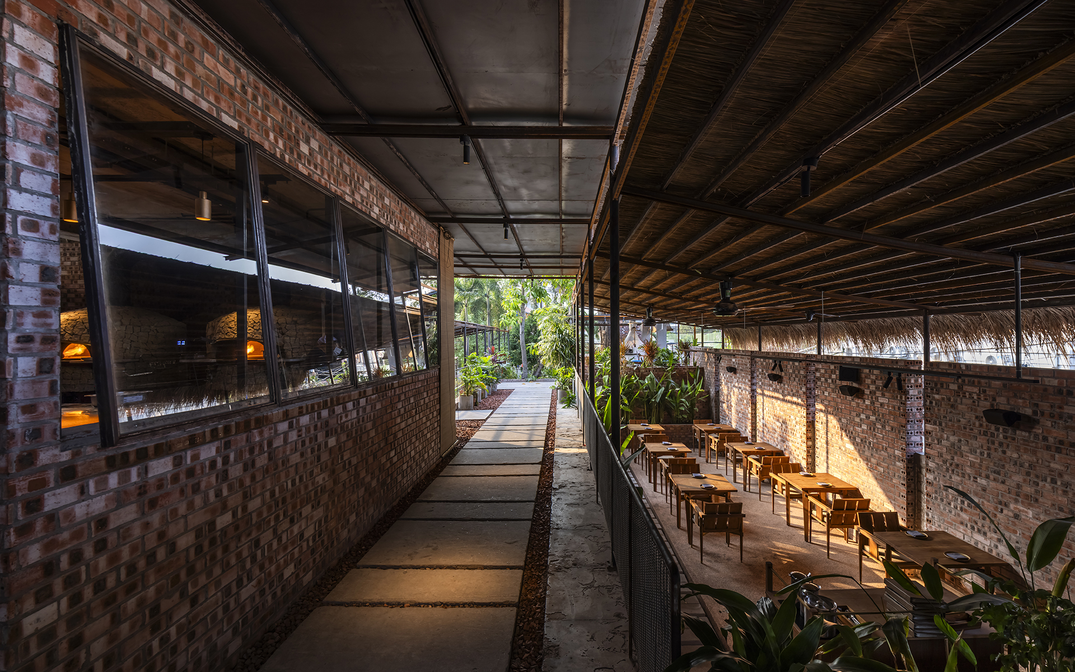
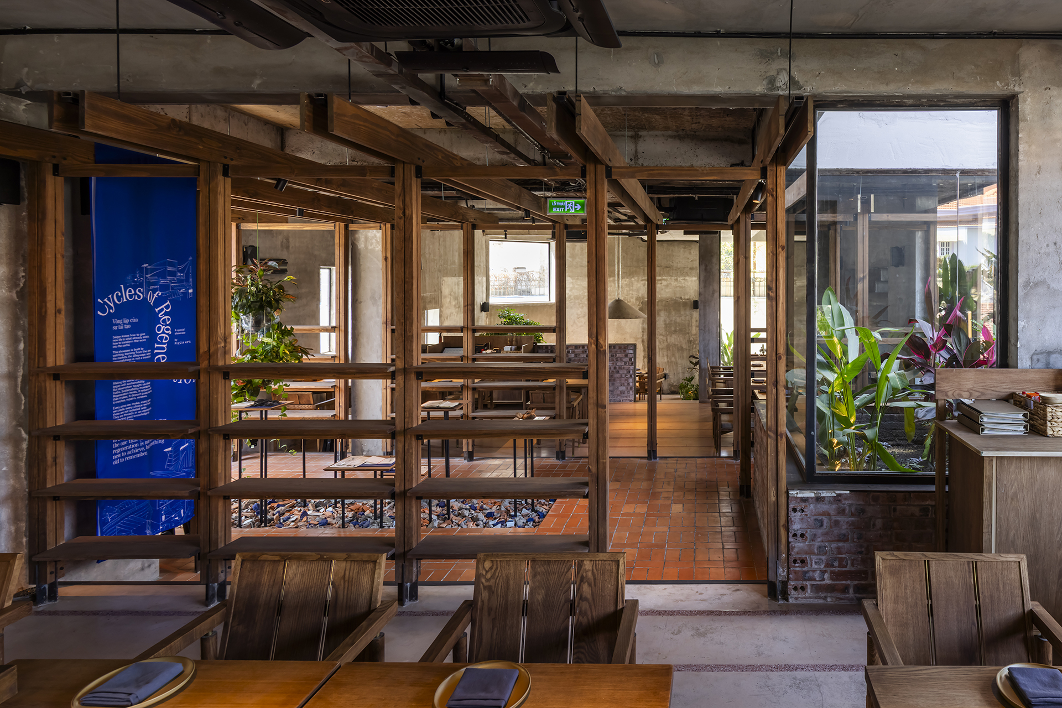
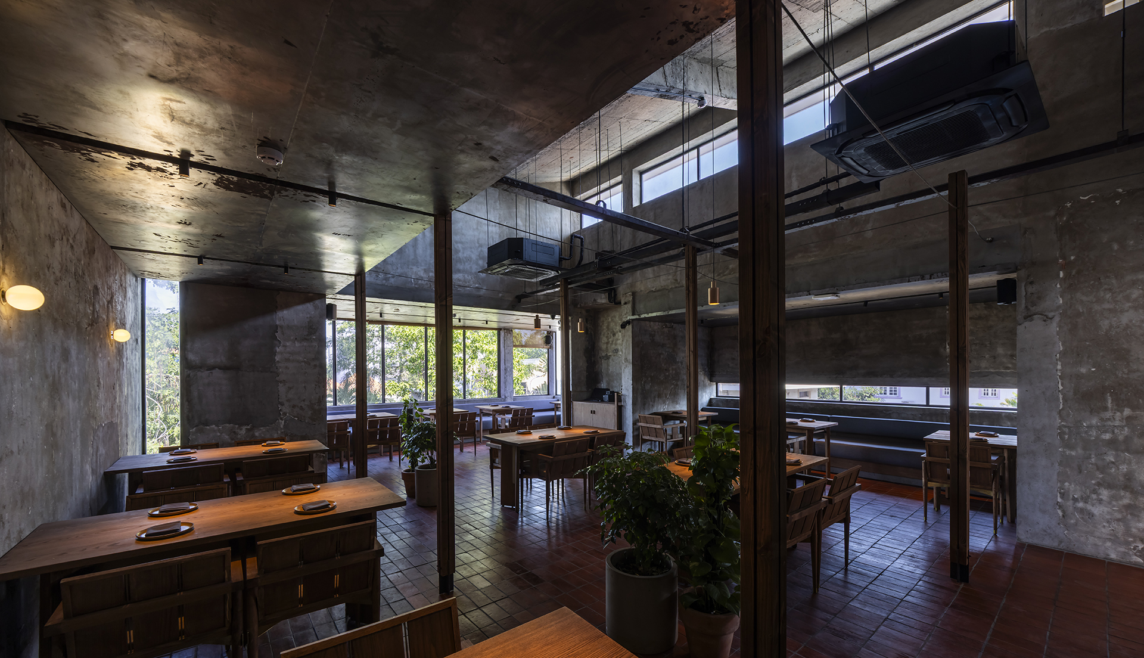
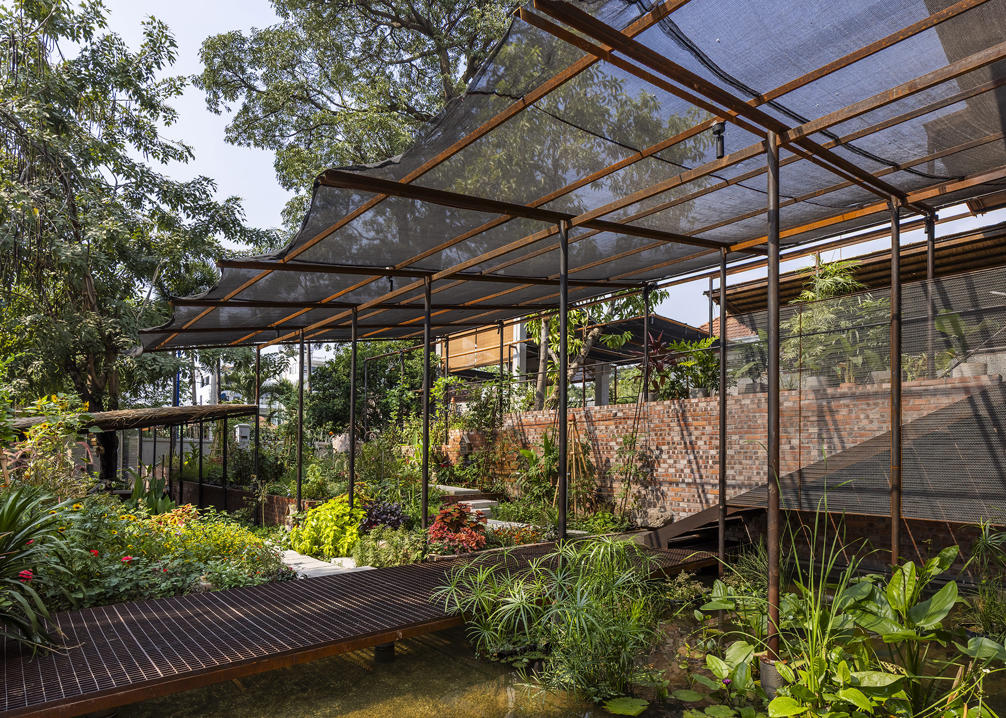
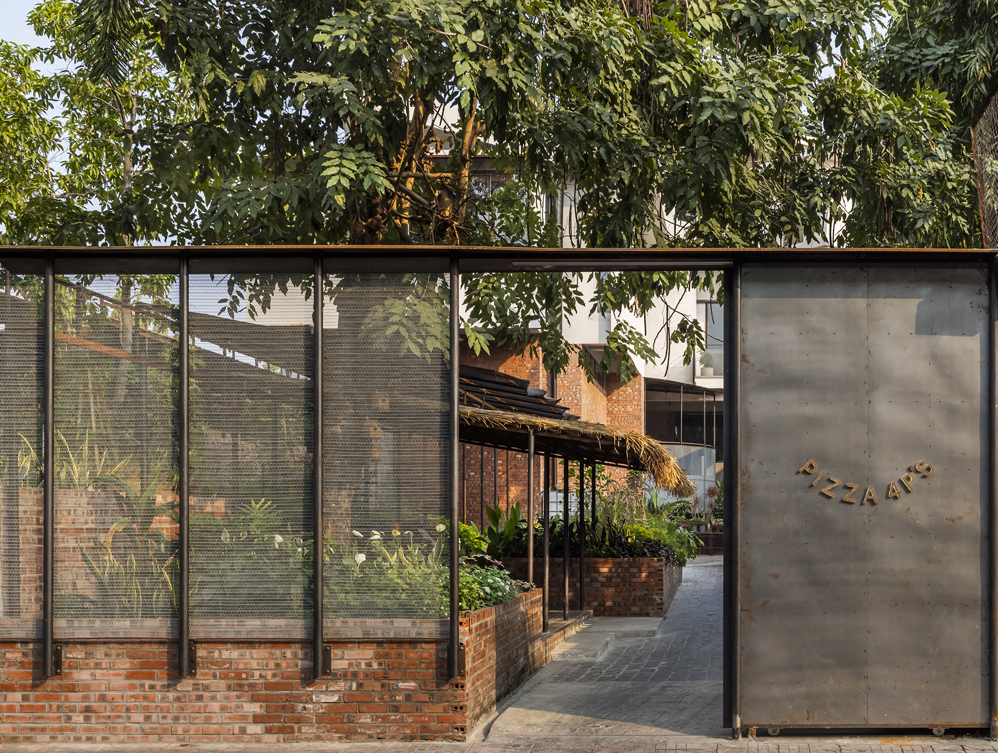
The design develops what the team calls a “Local Regenerative” approach. Beyond reducing environmental impact, the restaurant is intended to repair what already exists, accommodate plants and other living systems, respond to changing conditions and carry local knowledge forward over time.
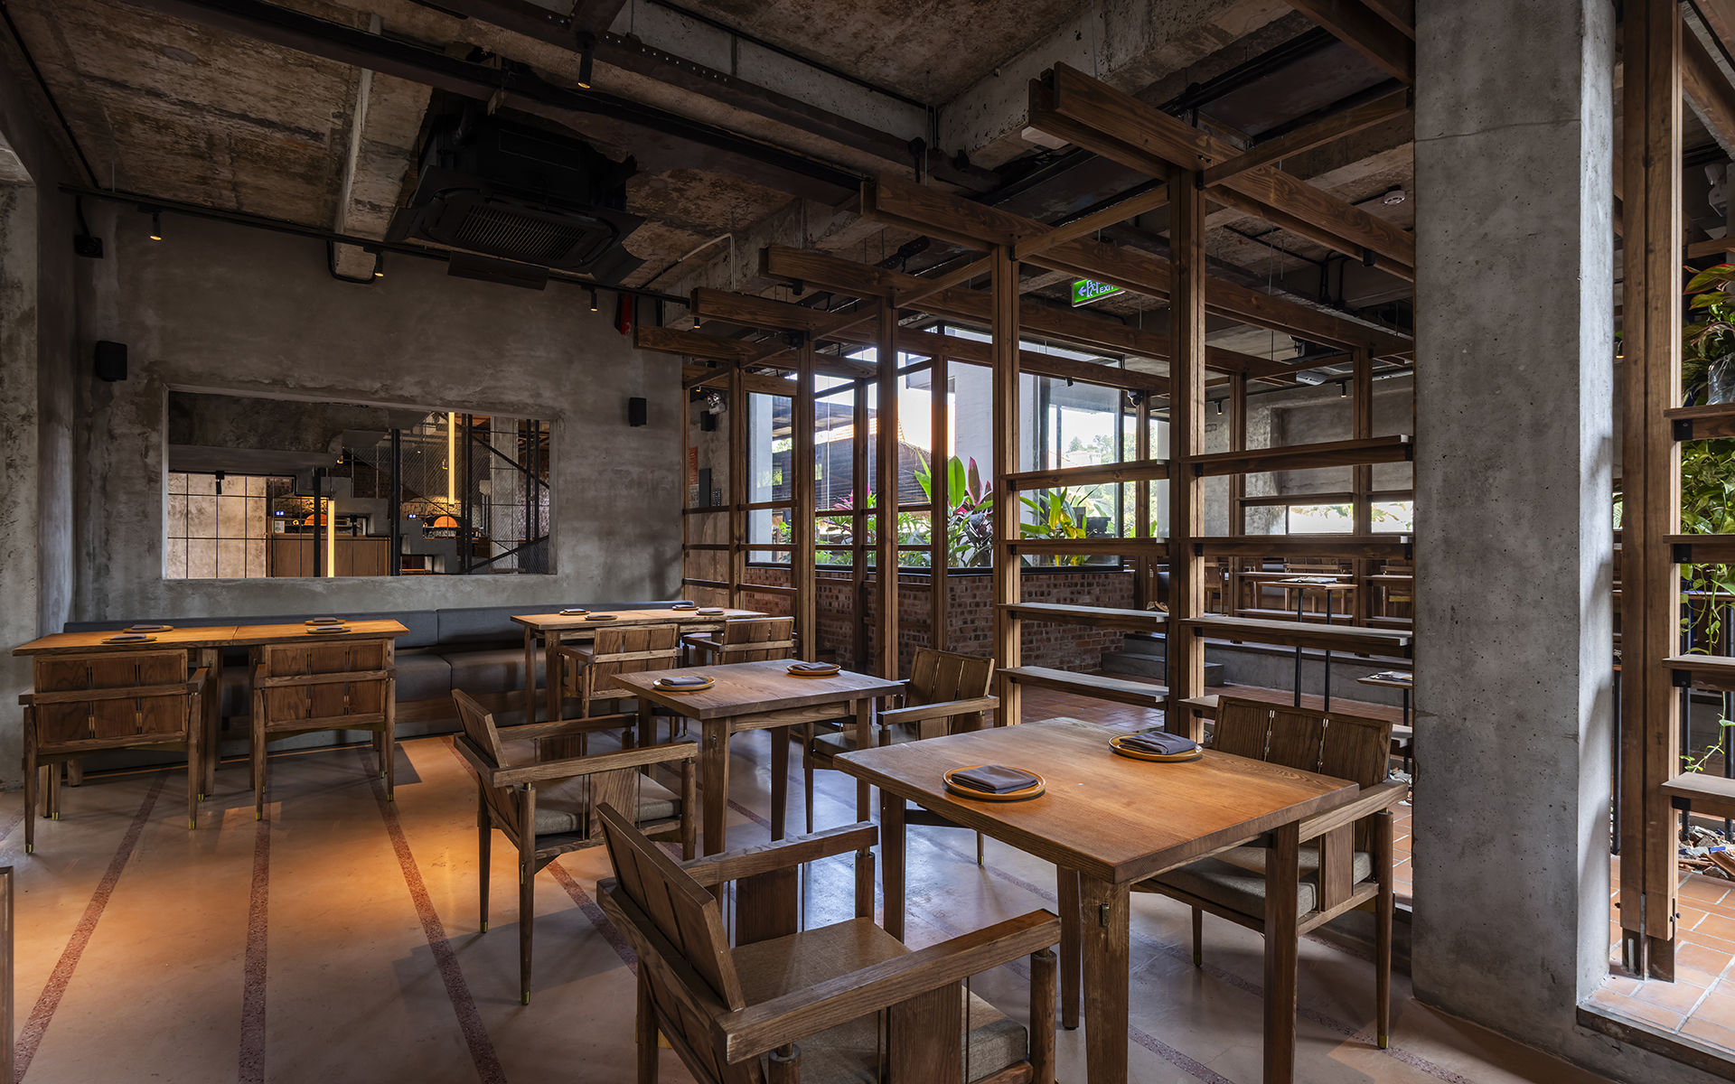
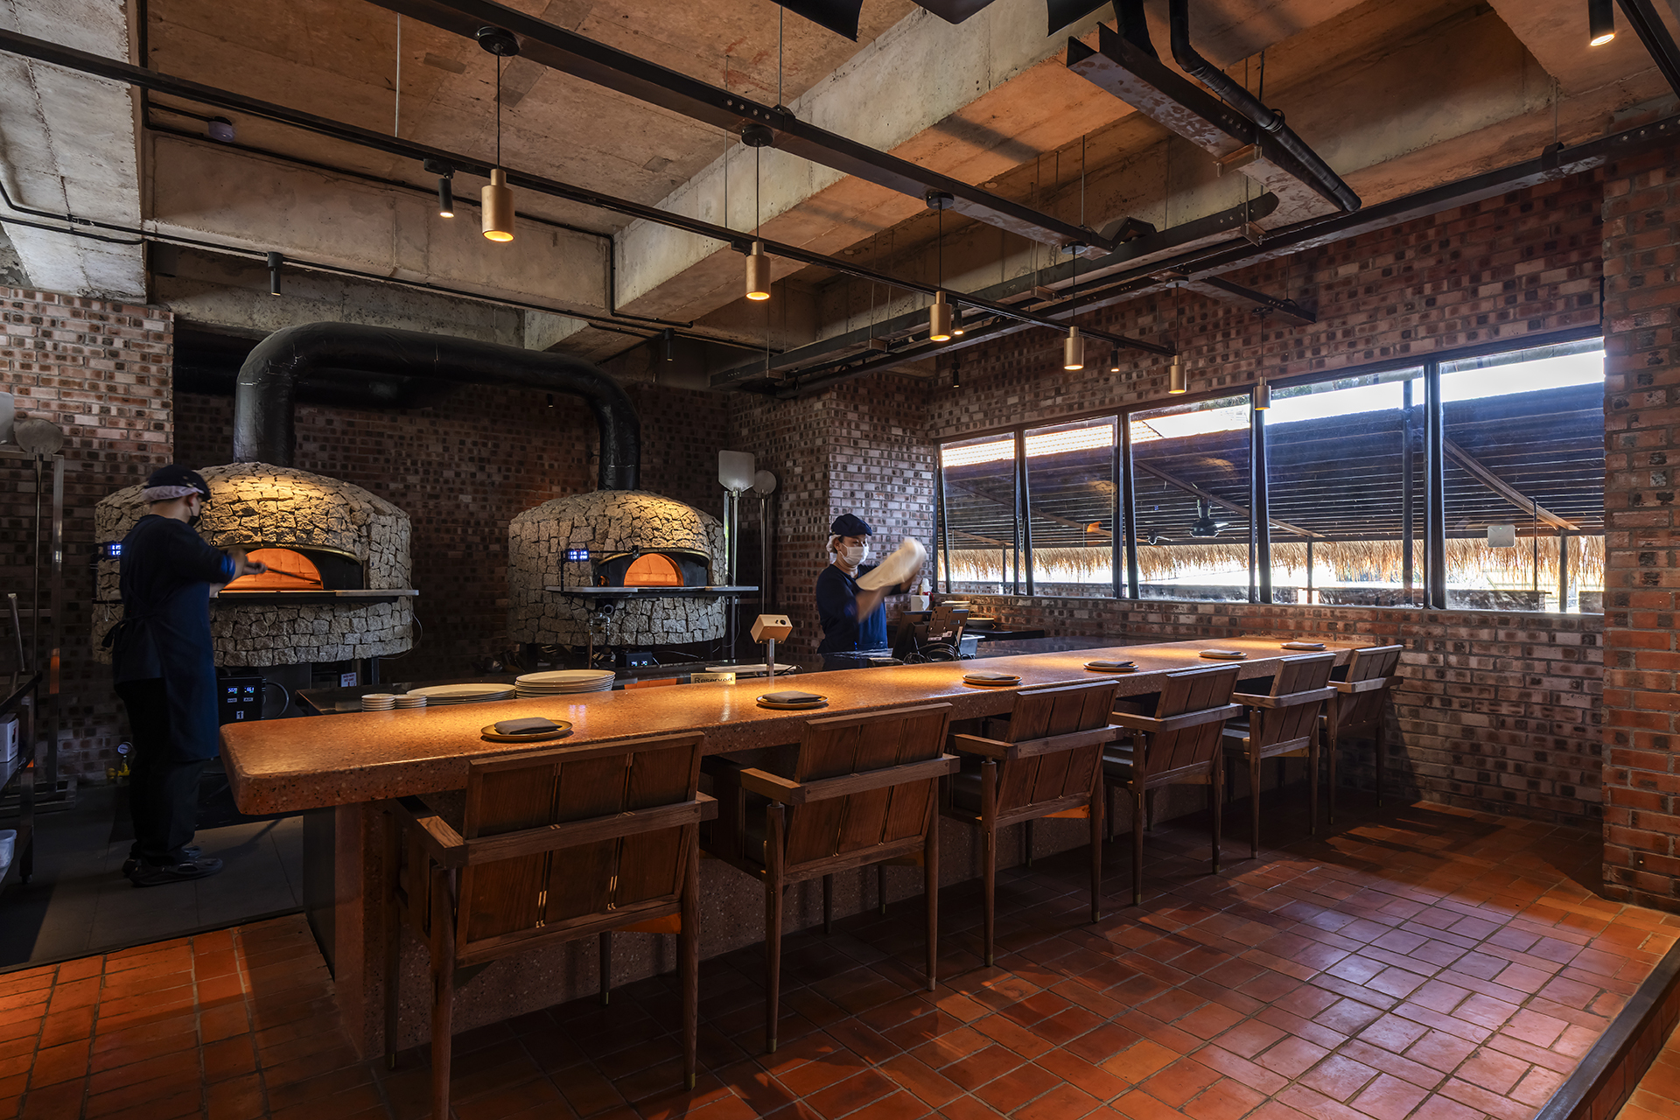
As it is
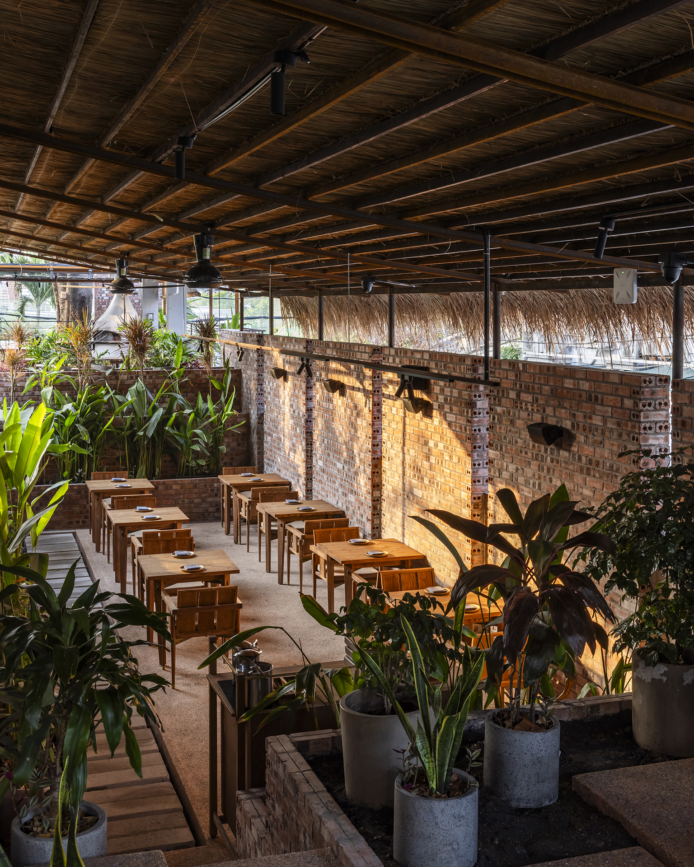
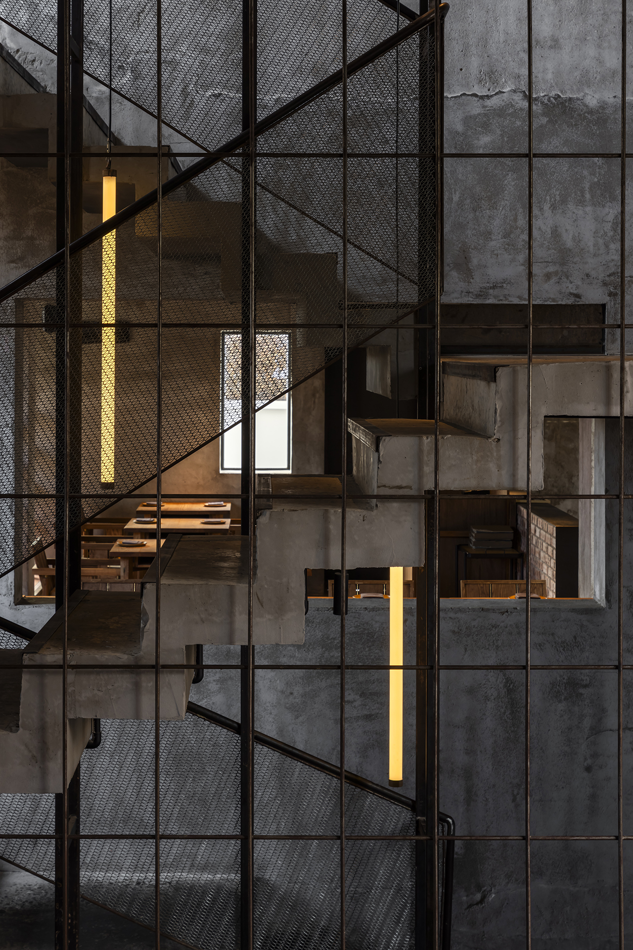
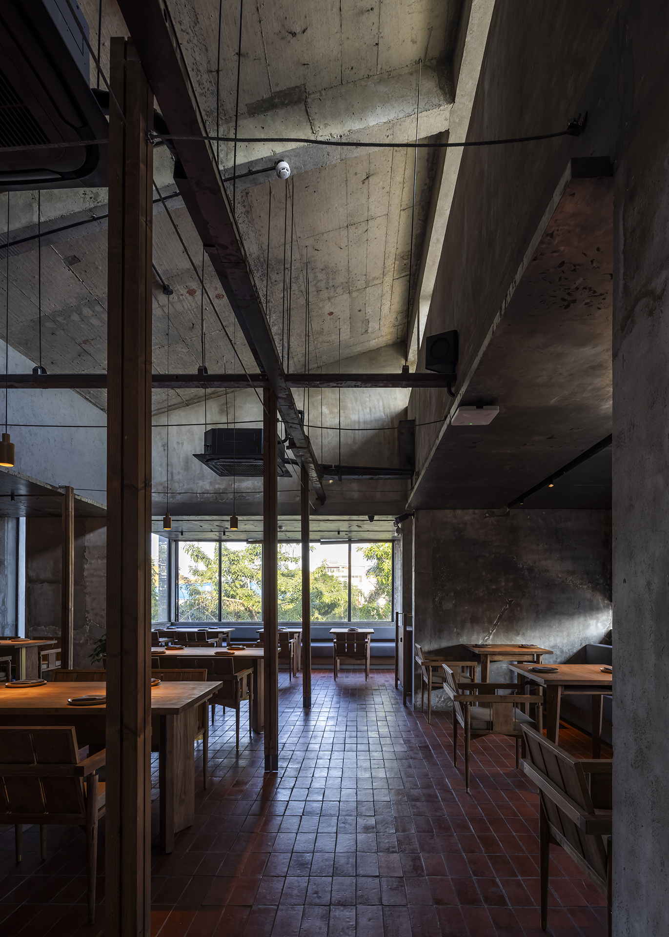
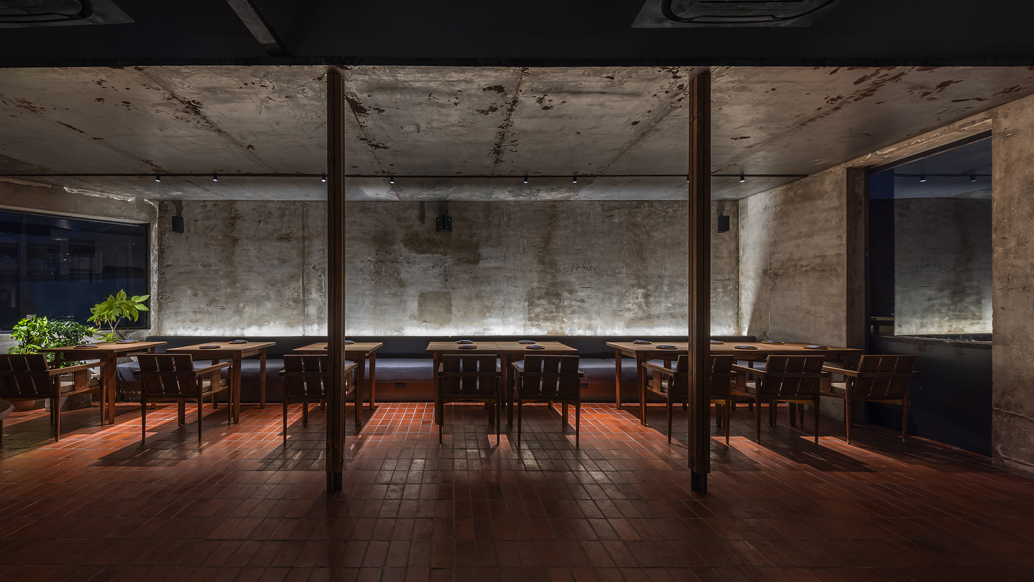
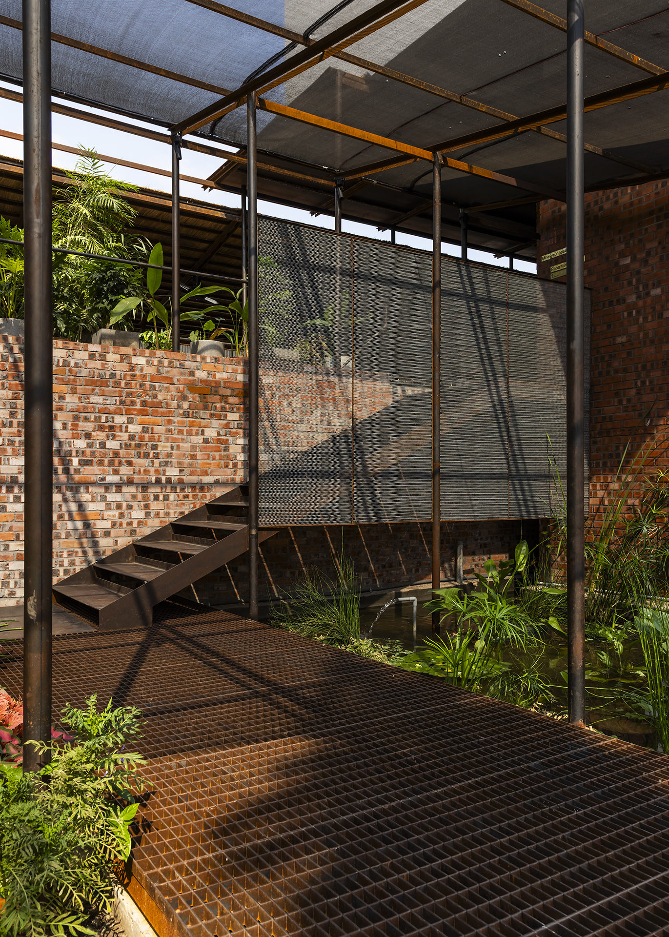
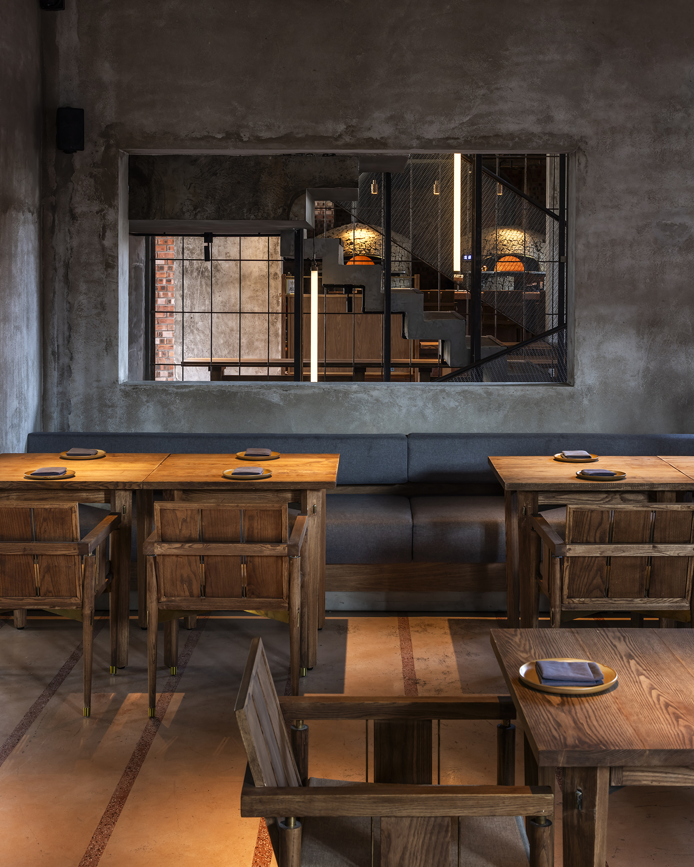
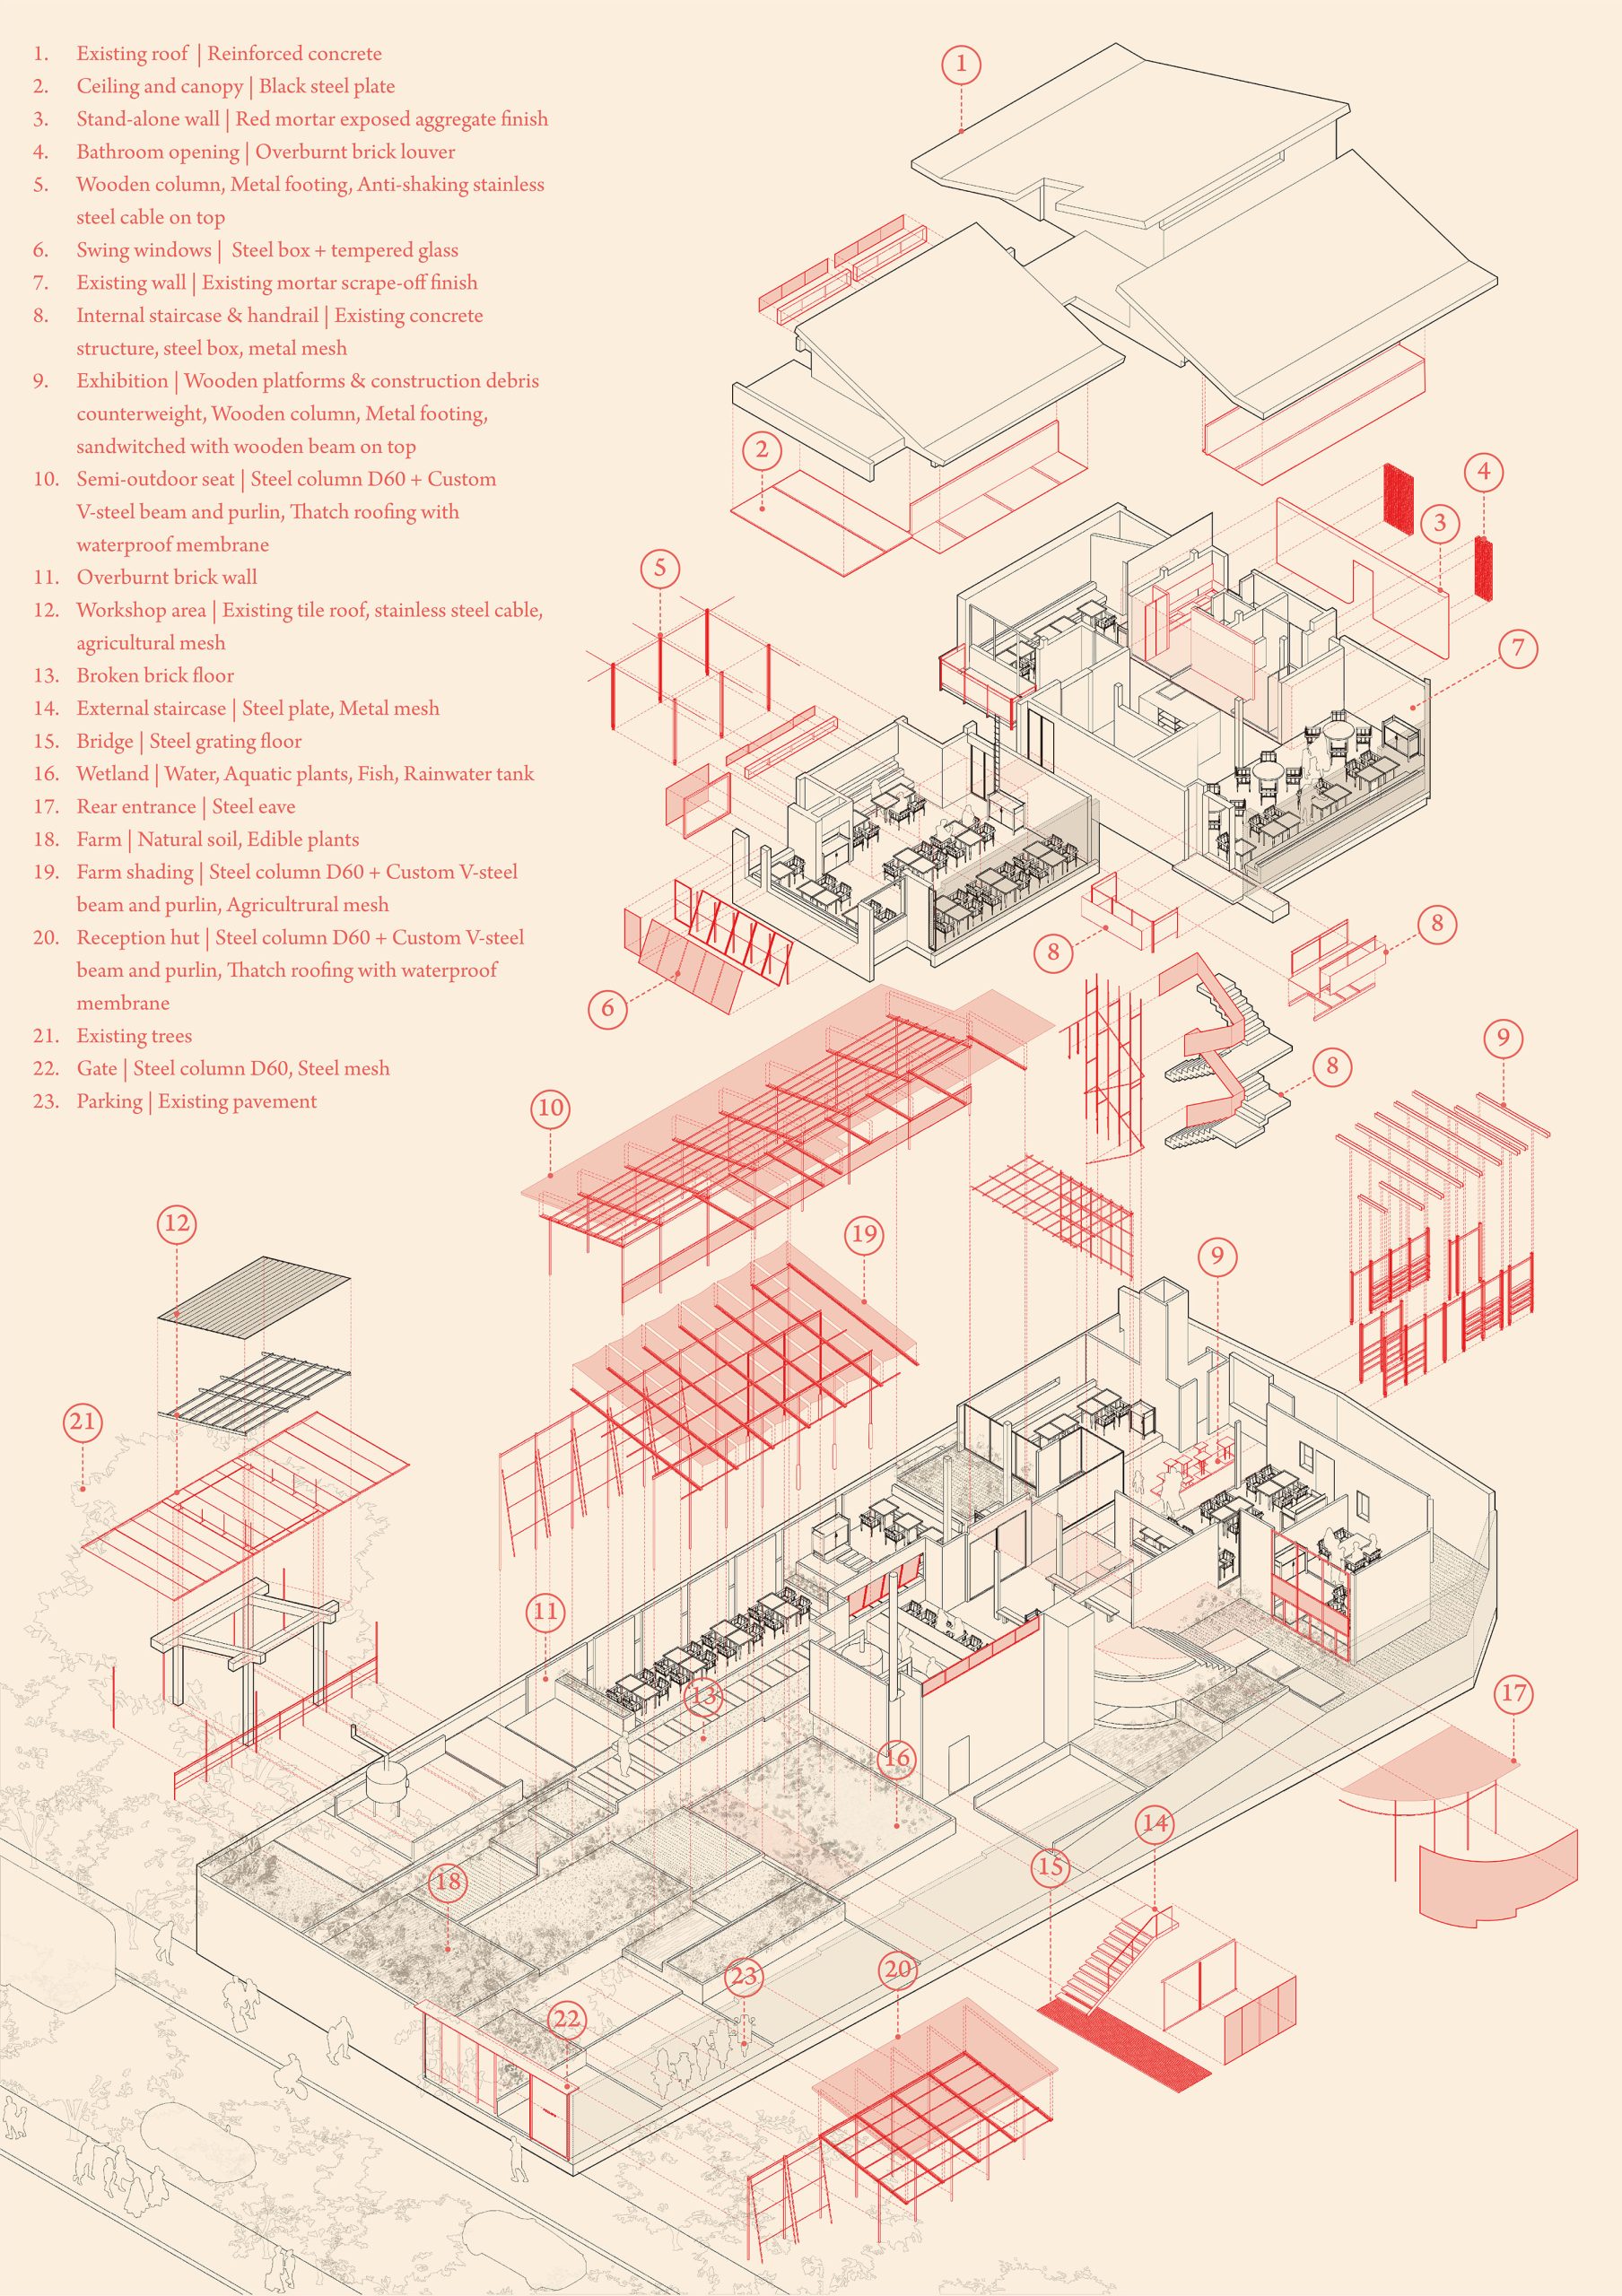
The villa’s worn surfaces were scraped back and stripped rather than covered with new finishes. Mortar around the former pool was retained, allowing the emptied basin to become a semi-outdoor dining room whose previous function remains legible.
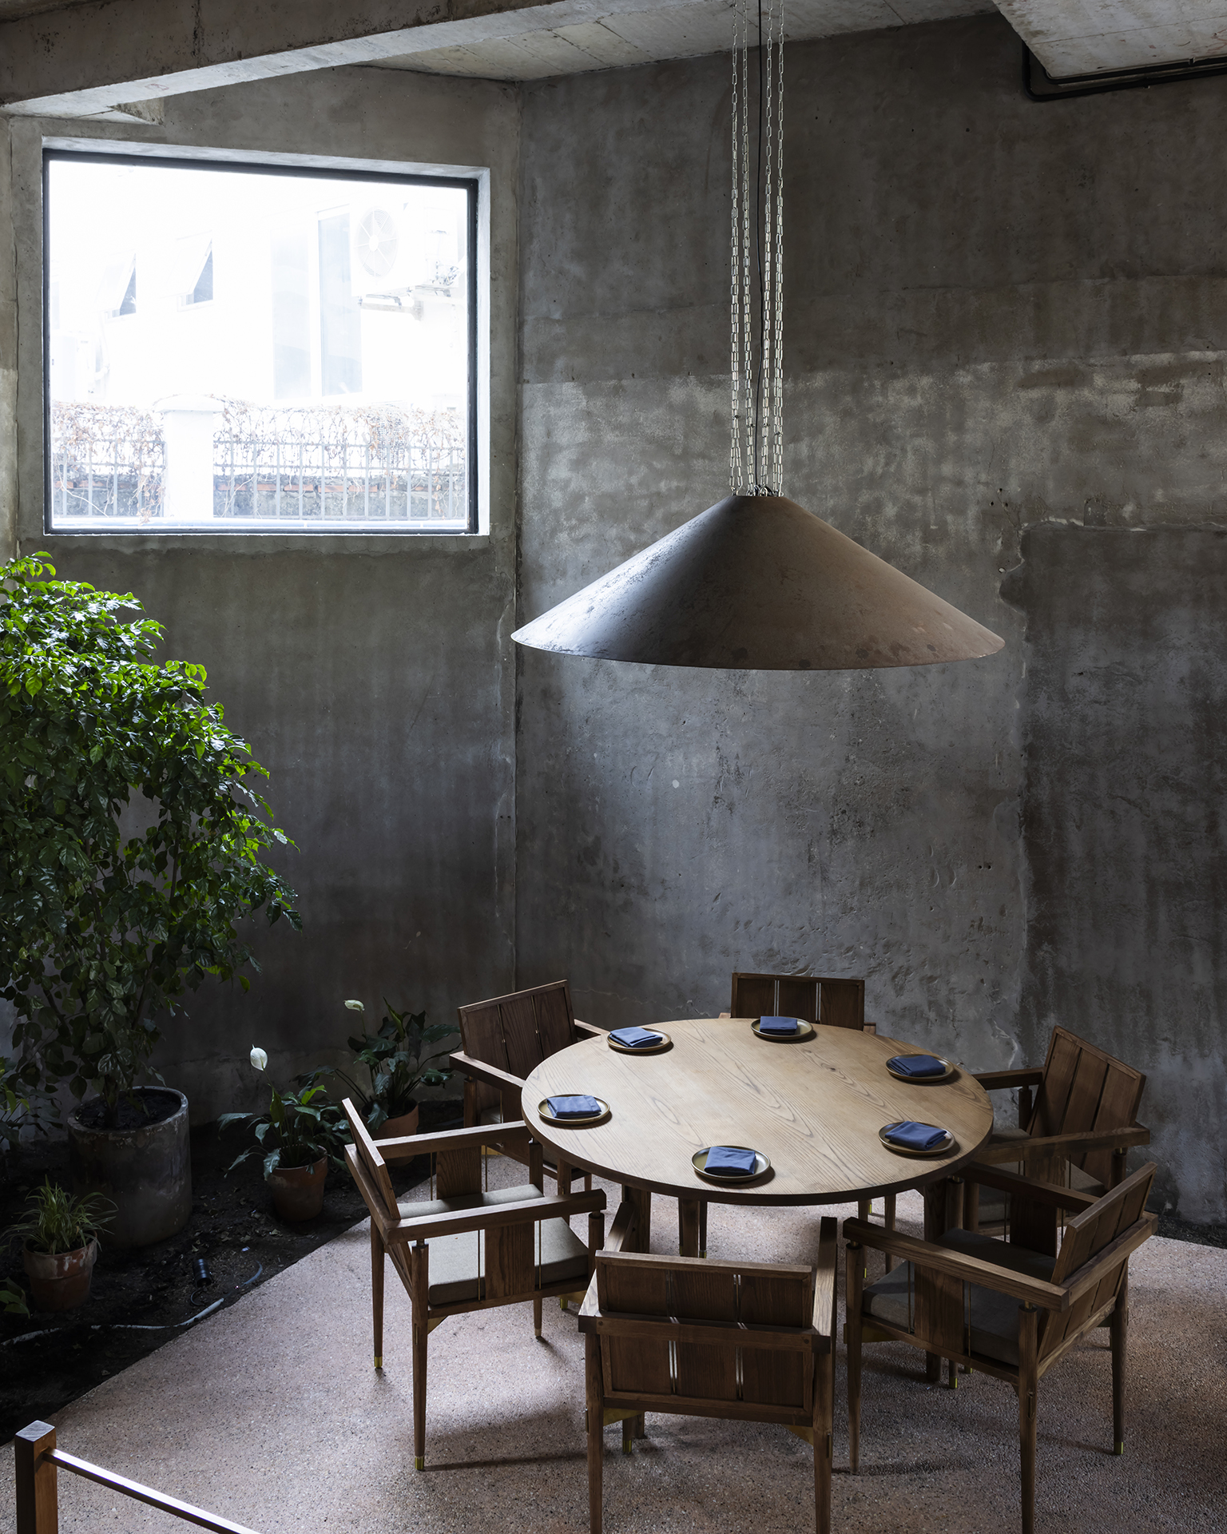
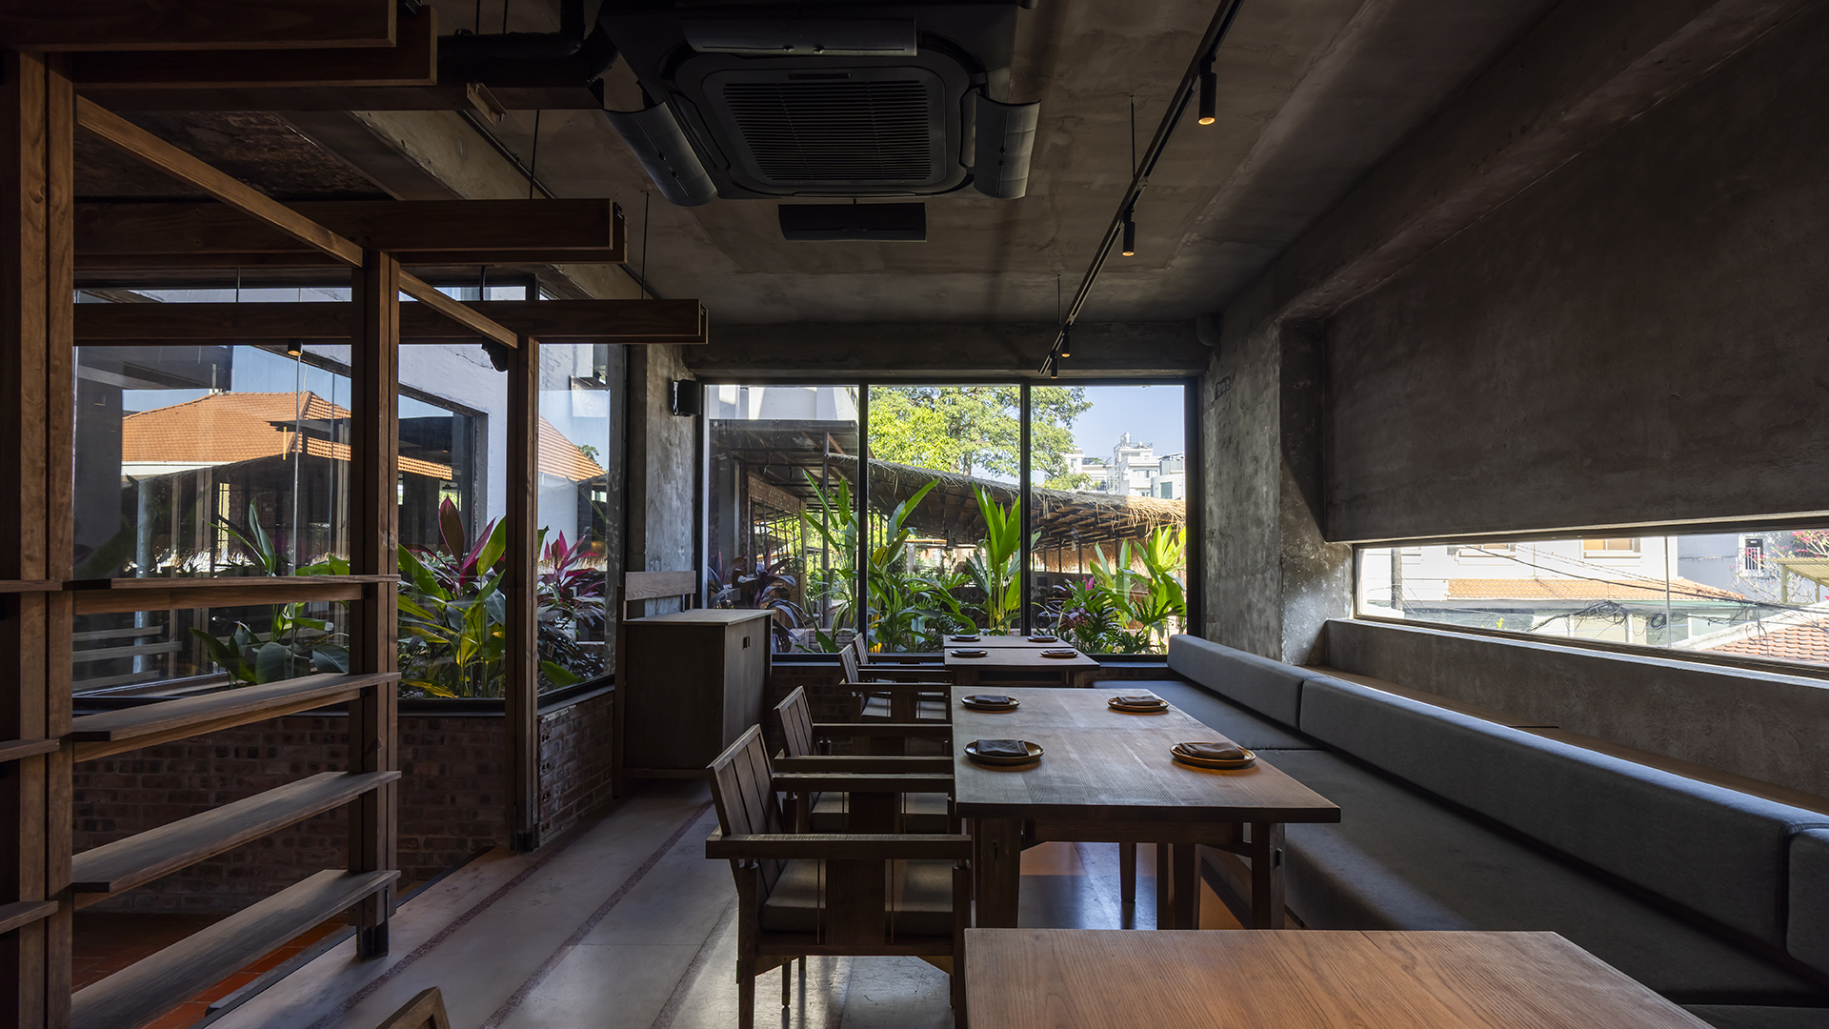
Earthwork
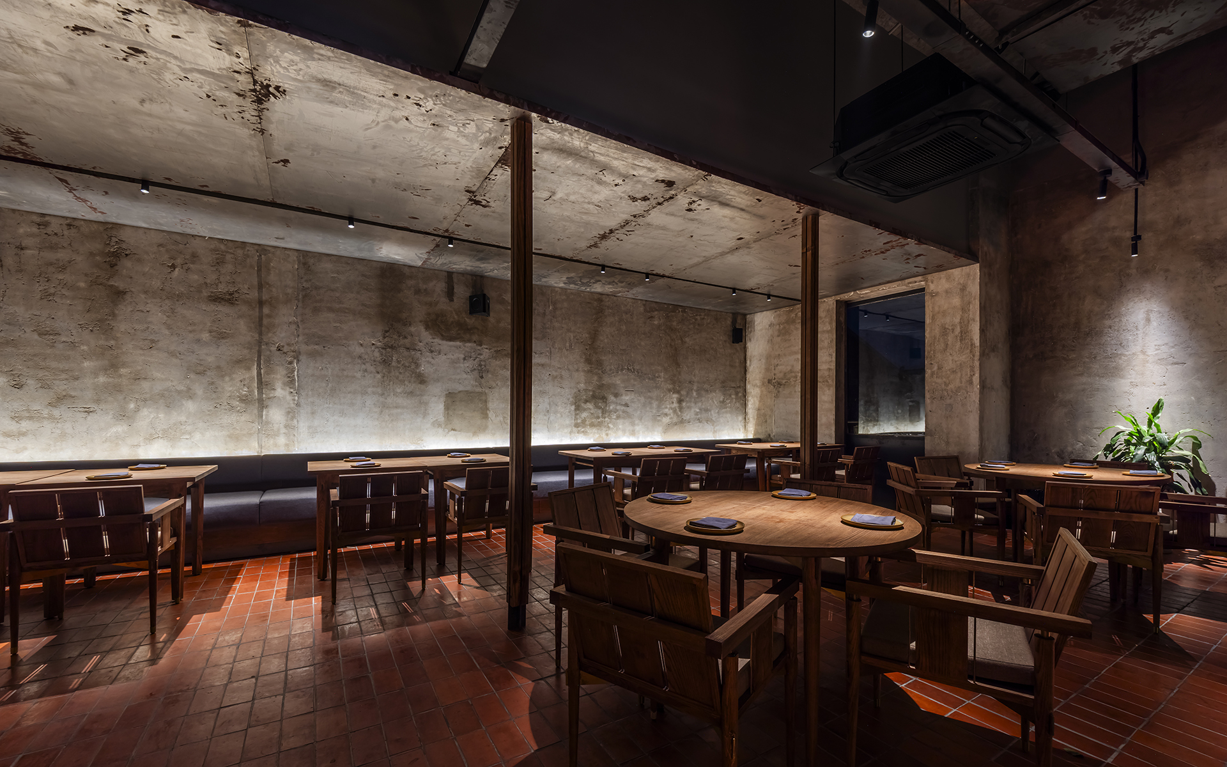
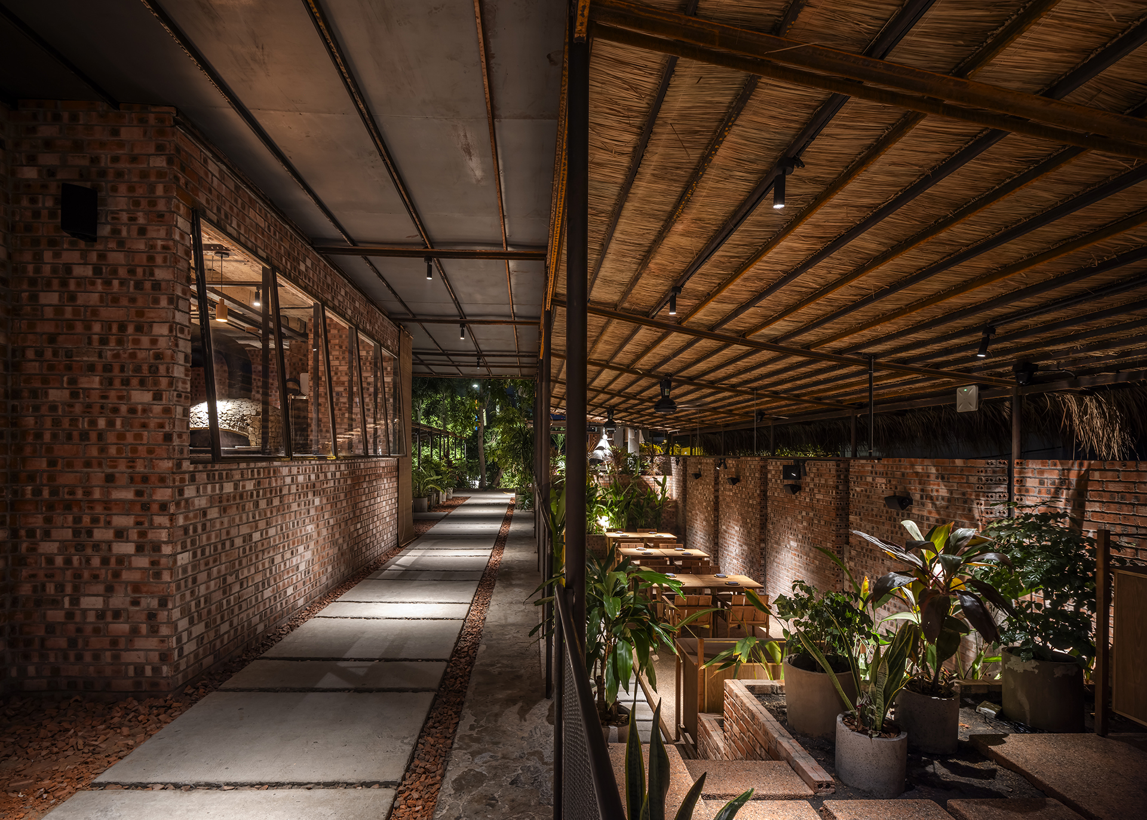
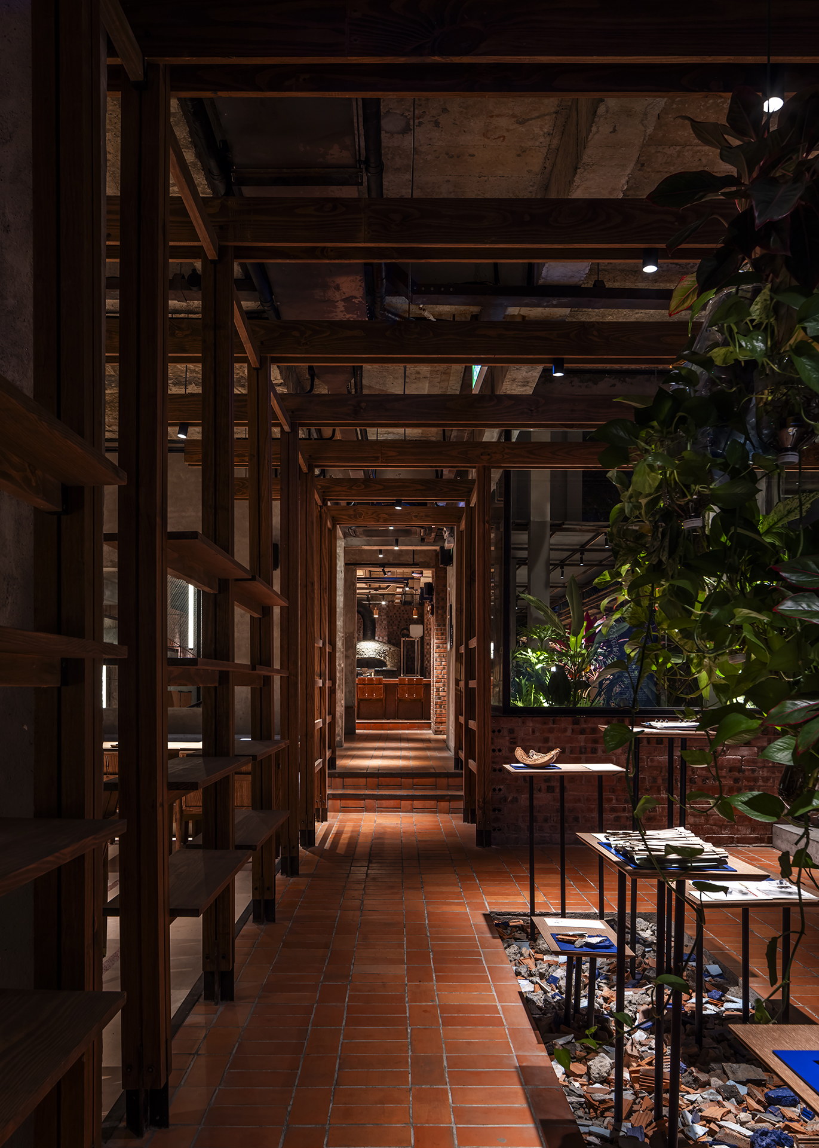
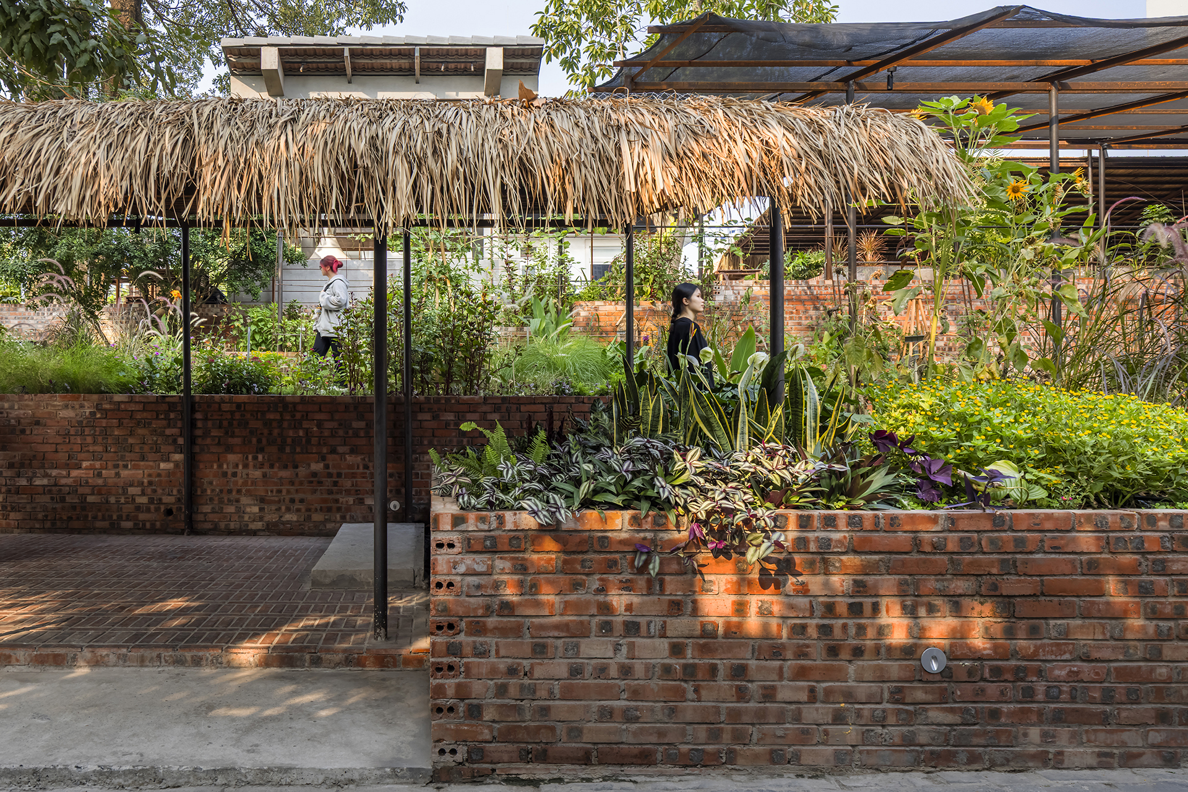
A continuous ground plane extends from the farm into the restaurant. Artificial floor layers were removed and reconstructed with soil, sand, rubble from demolished walls, brick, terracotta, earth-mixed polished cement and exposed aggregate. Around 70 per cent of the site has been returned to permeable ground.
Shading
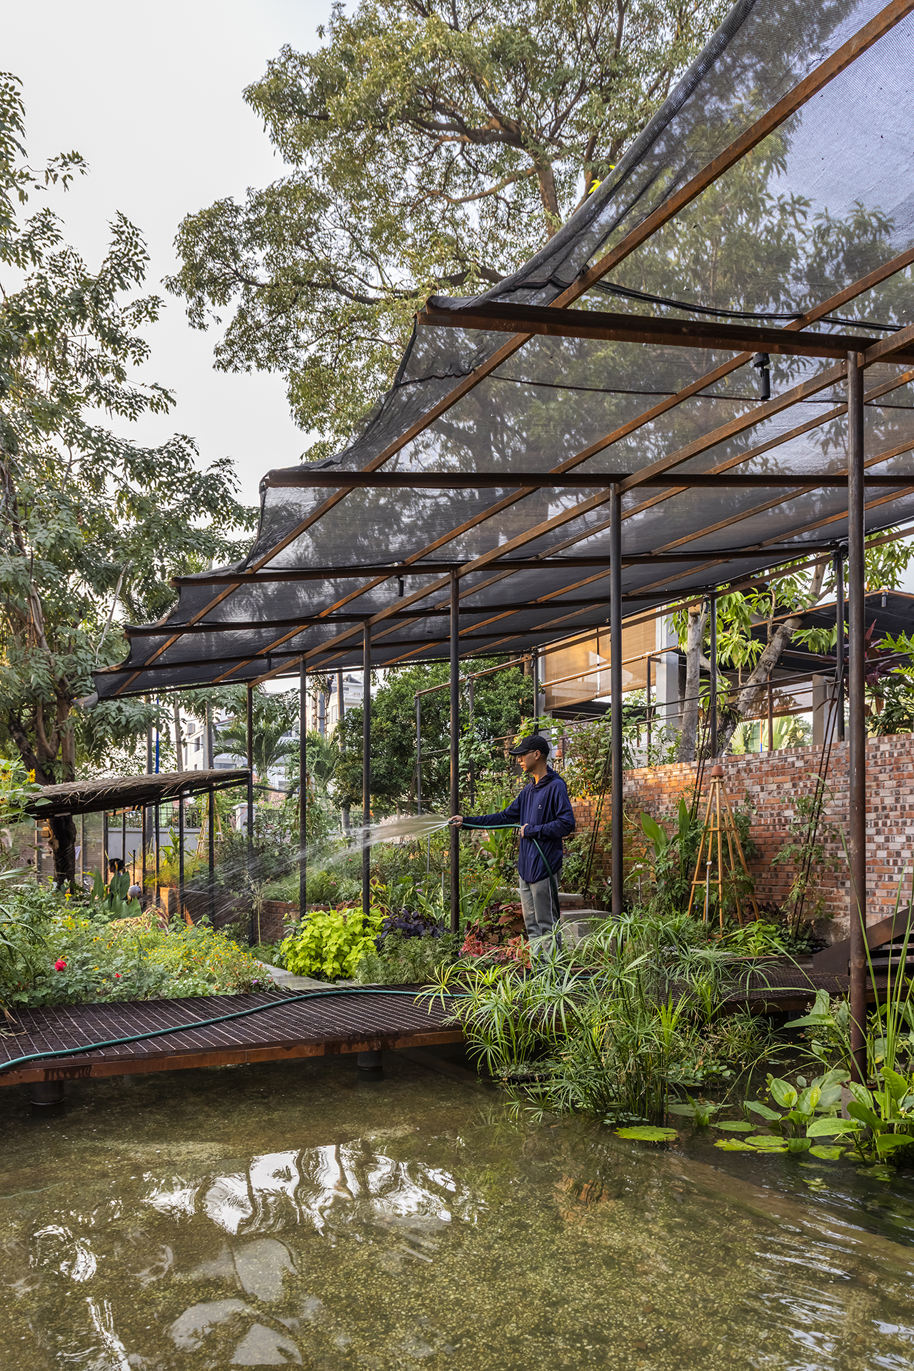
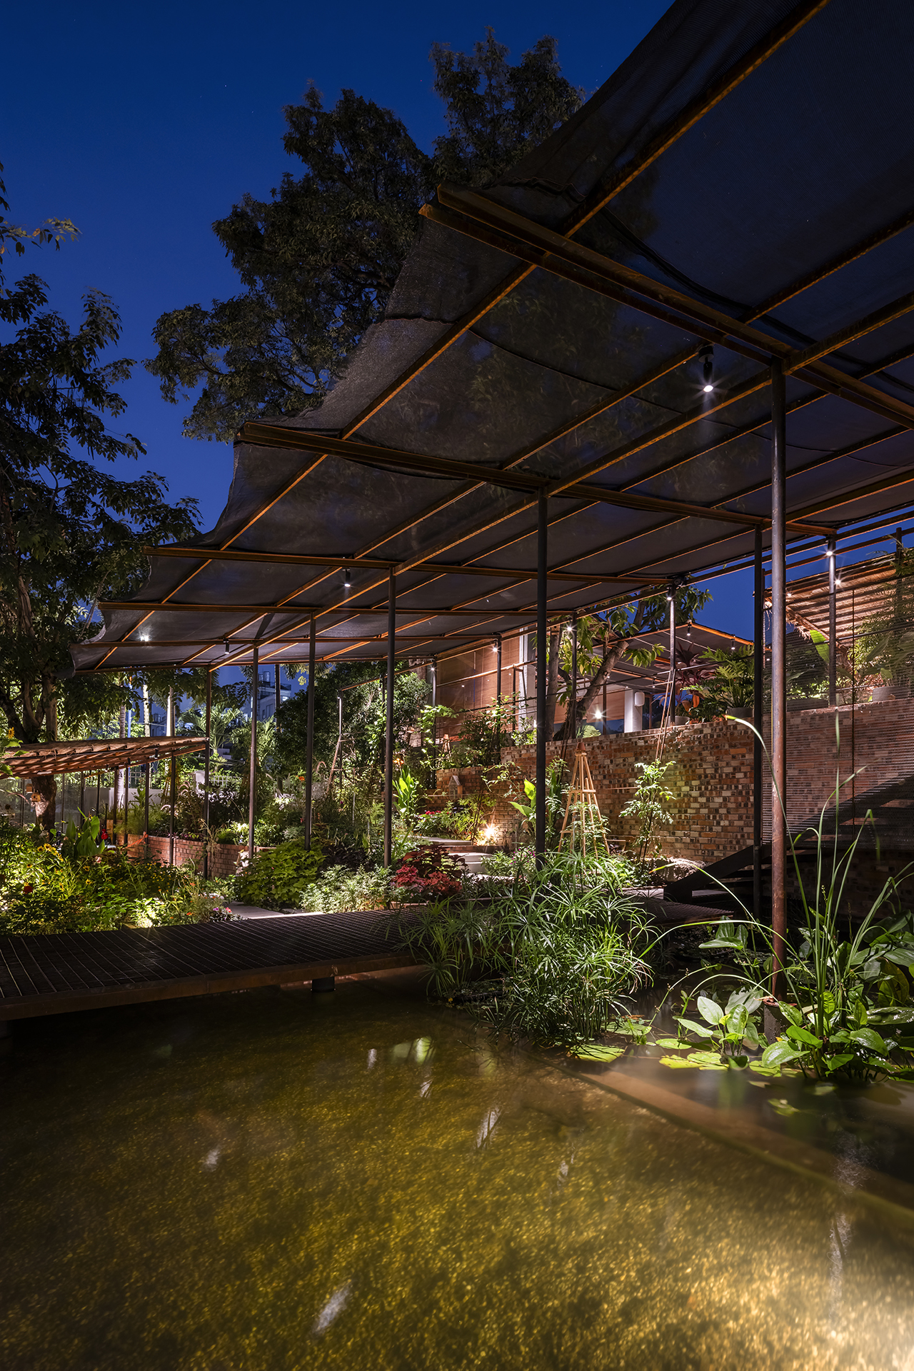
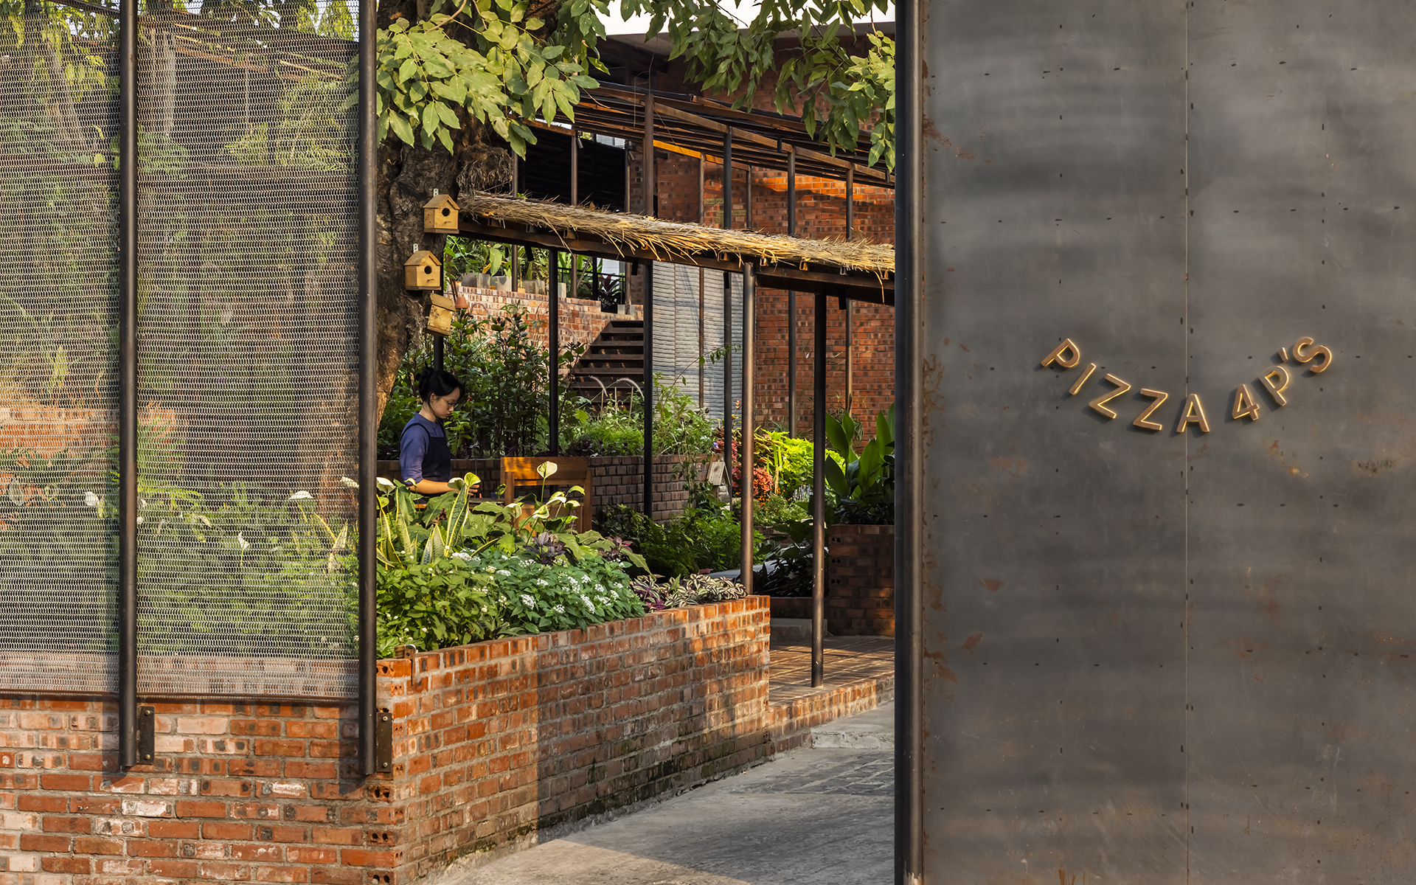
Slender steel columns carry a light canopy of thatch, agricultural mesh and stainless-steel wire. Layered with the shade of preserved trees, these modest elements temper the tropical climate while keeping the boundary between architecture and garden deliberately loose.
Slow, grow, care
The edible farm is conceived as an evolving part of Pizza 4P’s Thao Dien rather than a finished landscape. Monitoring, research, workshops, exhibitions and dining allow the site to be tended and adjusted as human and non-human life develops around it.
Project Credits
Project: Pizza 4P’s in Thao Dien
Design firm: studio anettai / @studio.anettai
Location: Thao Dien, Ho Chi Minh City, Vietnam
Site area: 934.8 m²
Gross floor area: 560.8 m²
Completion: December 2025
Photography: Hiroyuki Oki / @oki.hiroyuki.47