Now Reading: FGMF extends São Paulo offices onto planted terraces
- 01
FGMF extends São Paulo offices onto planted terraces

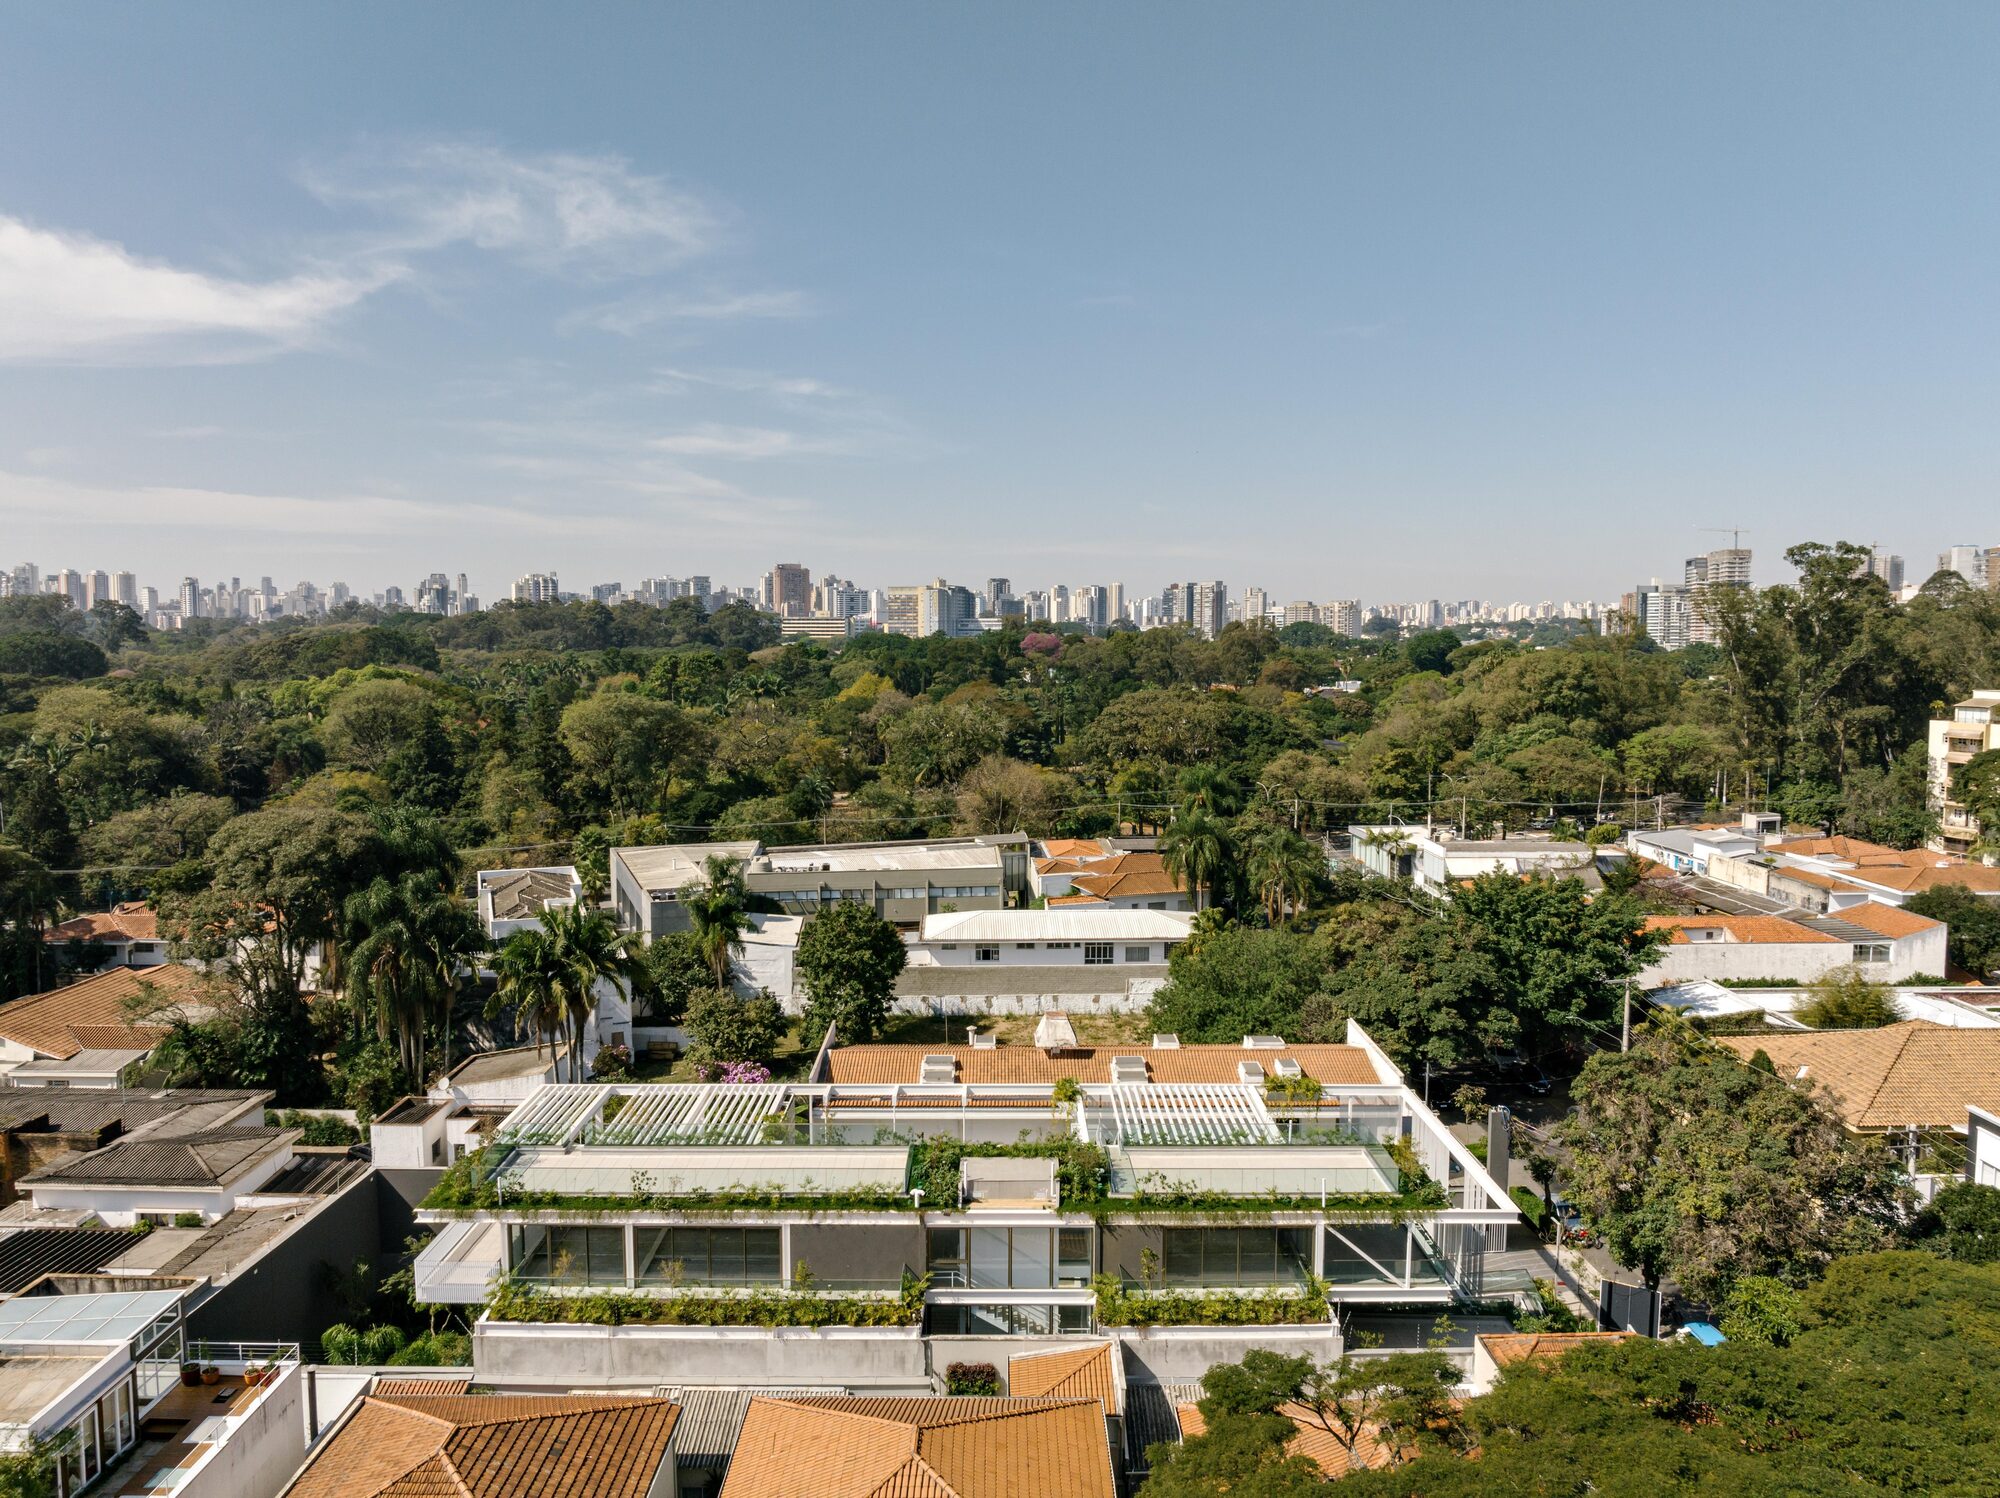

Located within walking distance of Ibirapuera Park in São Paulo, Ibira Work by FGMF rethinks the conventional office building as a workplace that extends into the open air. Completed in 2024, the project brings nature, natural ventilation, and outdoor living into the daily rhythm of work, treating the park not simply as a view but as an active part of the architectural experience.

Built on a compact 1,000-square-metre site, the building sits away from São Paulo’s traditional business districts, in a neighbourhood shaped by culture, sport, and leisure. Its architecture blurs the boundary between indoors and outdoors, creating a workplace that responds more closely to the city’s climate and everyday rhythms.

An elevated walkway leads through the tree canopy to the building’s central core, establishing a gradual transition between the surrounding landscape and the interior. From this point, the office spaces unfold around the vertical circulation and connect to a series of terraces and shared outdoor areas.


The steel structure forms the backbone of the building while supporting a range of environmental strategies. Metal sunshades, suspended planters, and pergolas are integrated into the structural system, providing solar protection, encouraging cross ventilation, and bringing vegetation across the different levels.


Together, these elements create a more porous relationship between the building and its surroundings. The resulting microclimate softens the distinction between interior and exterior, allowing landscape and architecture to operate as a continuous system.
Rather than organising work around a series of enclosed office floors, Ibira Work distributes collective spaces throughout the building. External stairways connect the different levels to a rooftop overlooking Ibirapuera Park, while terraces and balconies provide settings for informal meetings, breaks, and encounters between teams.


These open spaces are not treated as secondary amenities. They become part of the everyday workplace, offering multiple ways to move through and occupy the building throughout the day.

Ibira Work responds to a changing culture of work by expanding the workplace beyond the traditional office interior. Through its combination of open-air spaces, vegetation, natural ventilation, and flexible circulation, the project creates a continuous experience between work, landscape, and the city.


On a compact urban site, the building proposes a workplace where the boundaries between office and public life, architecture and nature, become deliberately less defined.
Project Credit
Project name: Ibira Work
Location: São Paulo, Brazil
Site Area: 1,000 m²
Building Area: 2,480 m²
Completion Year: 2024
Design Firm: FGMF / @fgmf
Photography: Fran Parente