Now Reading: In Poland, KWK Promes designs an office that resembles a stack of pipes
- 01
In Poland, KWK Promes designs an office that resembles a stack of pipes

In Poland, KWK Promes designs an office that resembles a stack of pipes

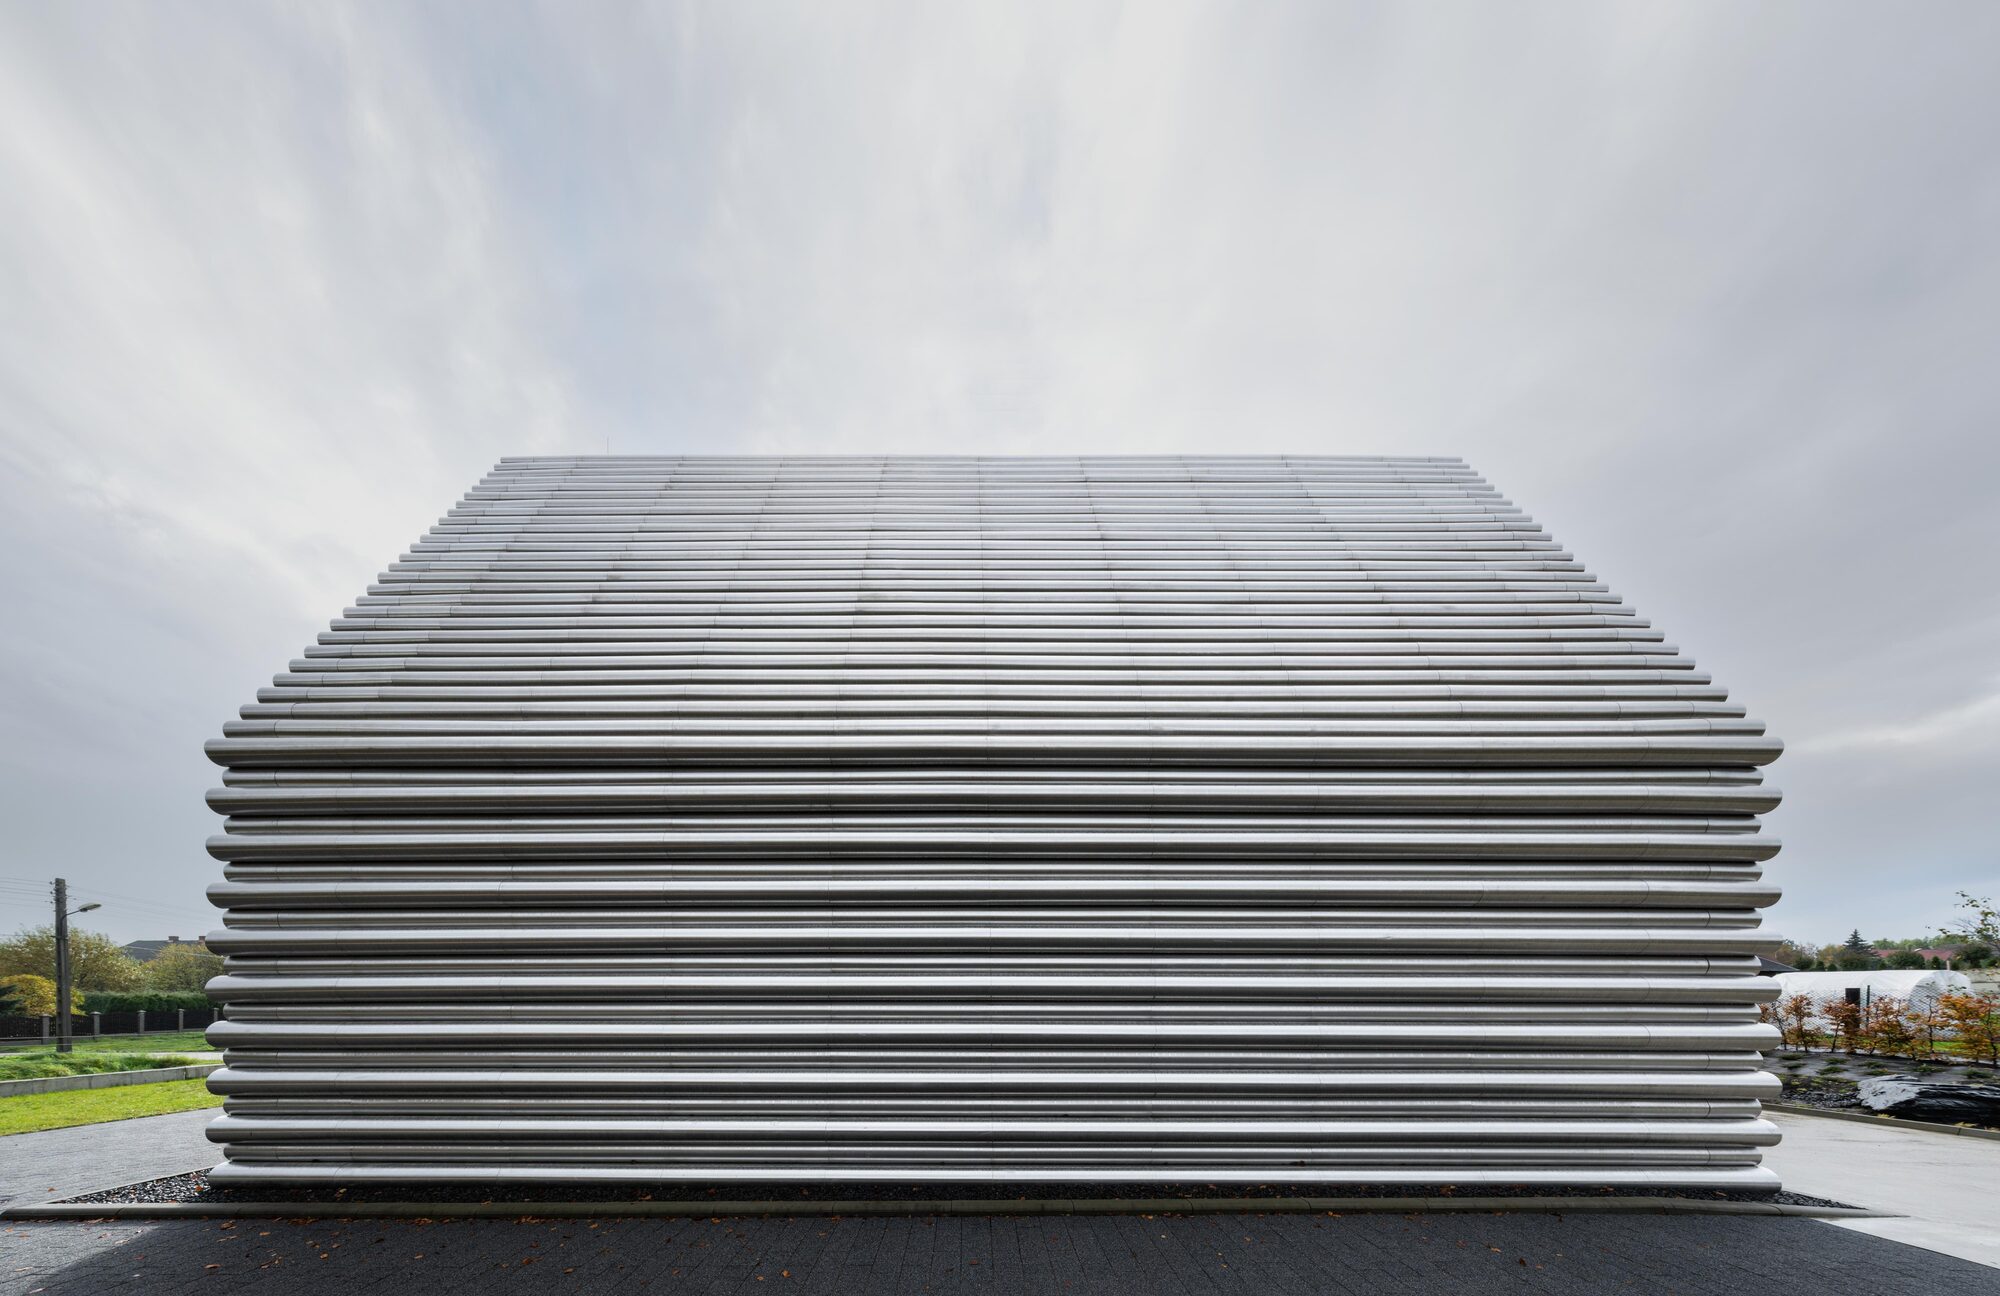

Designed for Gambit, a pipe distribution company in Gliwice, this combined office and warehouse transforms the company’s core product into its architectural language. Conceived under strict budget constraints, the building takes the form of stacked pipes, allowing the architecture itself to communicate the company’s identity instead of relying on signage or branding.


Replacing a former production hall, the project responds to its mixed surroundings of industrial buildings and pitched roof houses through a composition of distinct volumes. Offices, workshop and warehouse are expressed as separate yet interconnected forms, creating a fragmented silhouette that adapts to different urban viewpoints while remaining a single industrial structure.


Although inspired by Gambit’s products, the façade is clad in raw aluminium rather than pipes. The material offered a durable and economical solution after the original pipes proved unsuitable for exterior use. Over time, the aluminium develops a muted patina, reinforcing the building’s restrained industrial character while reducing maintenance and supporting a longer building lifespan.

The pipe inspired geometry also creates unexpected ecological value. Rather than sealing the open ends with bird netting, the architects left opportunities for wildlife to occupy the building, turning a technical challenge into a shared habitat. Daylight enters through carefully positioned windows and skylights, balancing efficient warehouse operations with comfortable office spaces.


A rooftop terrace introduces a place for employees to step away from the surrounding parking and logistics areas. By integrating offices, workshop and storage within one coherent architectural language, Gambit Office demonstrates how an industrial commission can become both a workplace and a recognizable architectural landmark through clarity, economy and material expression.
Project Credit
Project name: Gambit Office
Location: Gliwice, Poland
Site area: 3,043.81 m²
Usable floor area: 943.42 m²
Completed year: 2024
Design Firm: Robert Konieczny KWK Promes / @kwkpromes
Photo: Juliusz Sokołowski