Now Reading: Menjue Architects tops rural study house in China with curved roof terrace
- 01
Menjue Architects tops rural study house in China with curved roof terrace

Menjue Architects tops rural study house in China with curved roof terrace

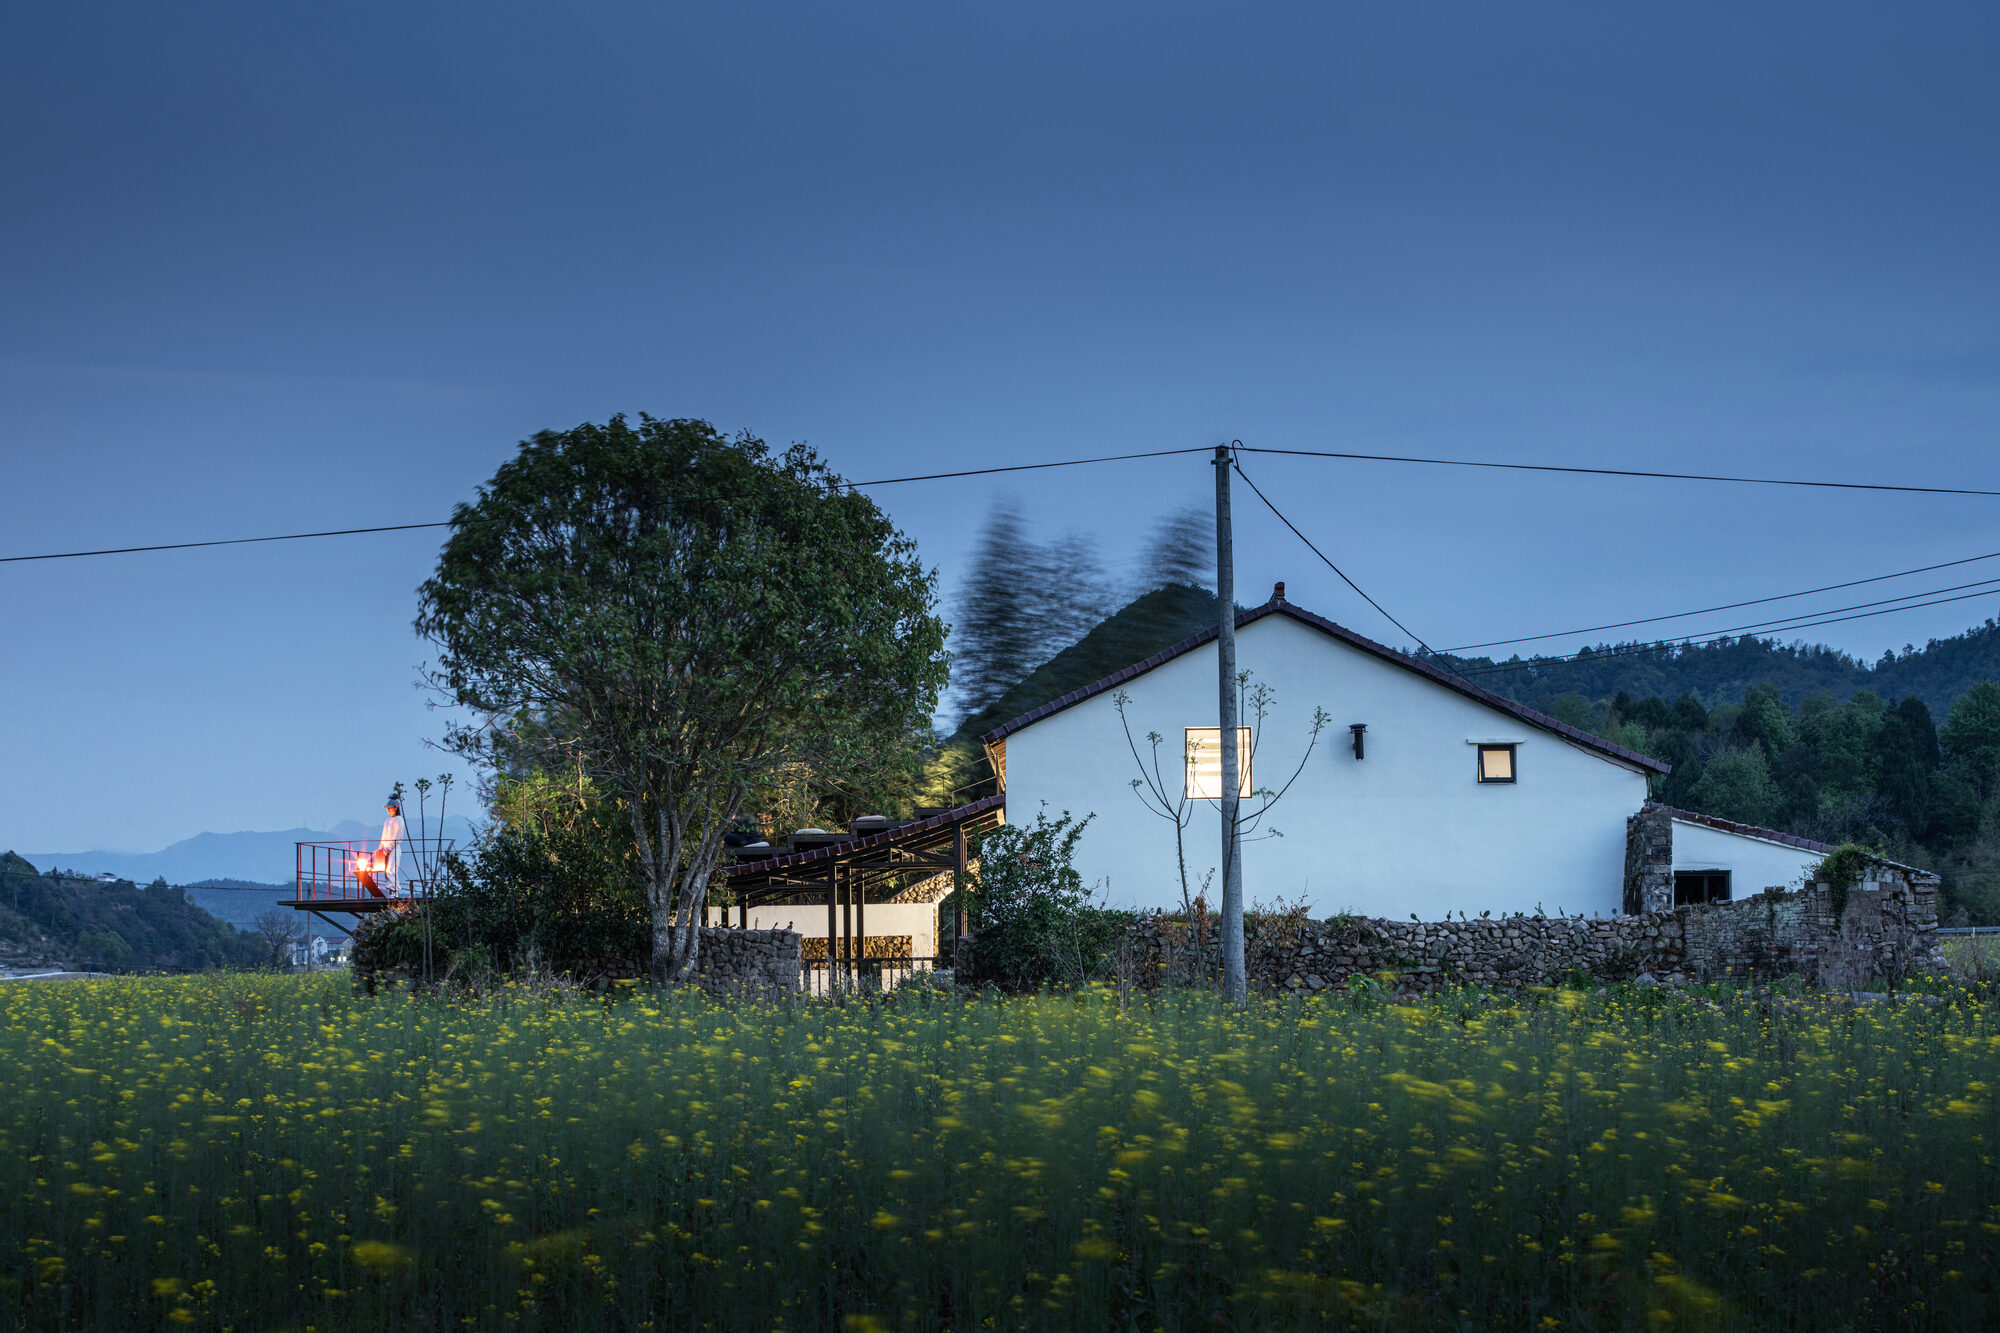
Set within the International Nature Education Camp in Yongfeng Town, the Jiangxi Village Field Study House gives new purpose to an abandoned rural dwelling, preserving its architectural memory while creating a place for learning, gathering, and engagement with the surrounding landscape.


Standing at the edge of open farmland in Linhai, the Jiangxi Village Field Study House occupies a former family home that had long fallen into disuse. Rather than replacing the existing building, the project approaches renovation through careful restraint, allowing the original structure and the landscape to remain the foundation of the new intervention.
Developed as part of the International Nature Education Camp in Yongfeng Town, the building now serves as a shared destination where architecture, education, and rural life intersect. The project embraces the idea that preserving a place also means preserving the memories embedded within it.


The original house remains largely intact. Its timber structure, brick enclosure, stone courtyard walls, and traditional construction methods continue to define the building’s identity, carrying forward the traces of everyday rural life accumulated over generations.


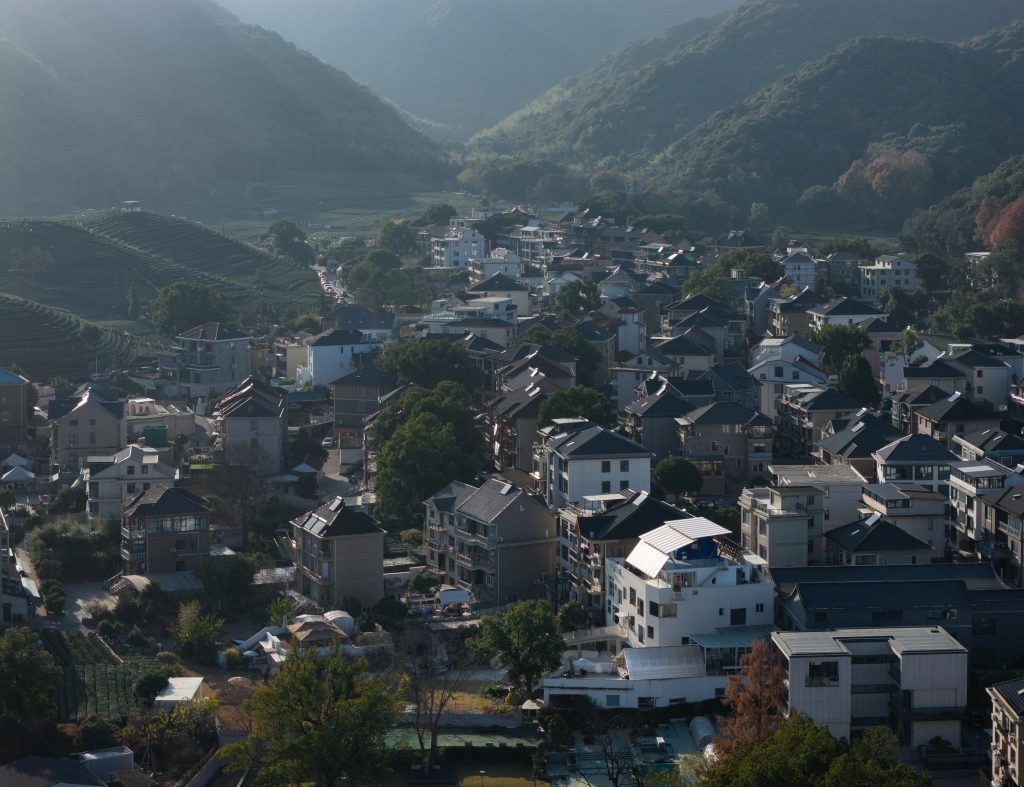
The surrounding landscape is equally important. Fruit trees occupy the front courtyard, cultivated fields stretch beyond the entrance, and a dense bamboo grove protects the house from seasonal winds. Rather than treating these elements as scenery, the design considers them inseparable from the architecture itself.


New architectural interventions are deliberately precise. The most visible addition is a gently curved roof rising above the courtyard wall, introducing a contemporary form that contrasts with the existing building while maintaining a respectful scale. Seen from the surrounding fields, the roof appears almost like a floating canopy, becoming a new landmark within the agricultural landscape.


A staircase constructed from grey brick leads visitors onto the rooftop, opening panoramic views across the surrounding farmland. The intervention expands the experience of the house vertically, allowing the architecture to become an observation point for the changing seasons and agricultural cycles.


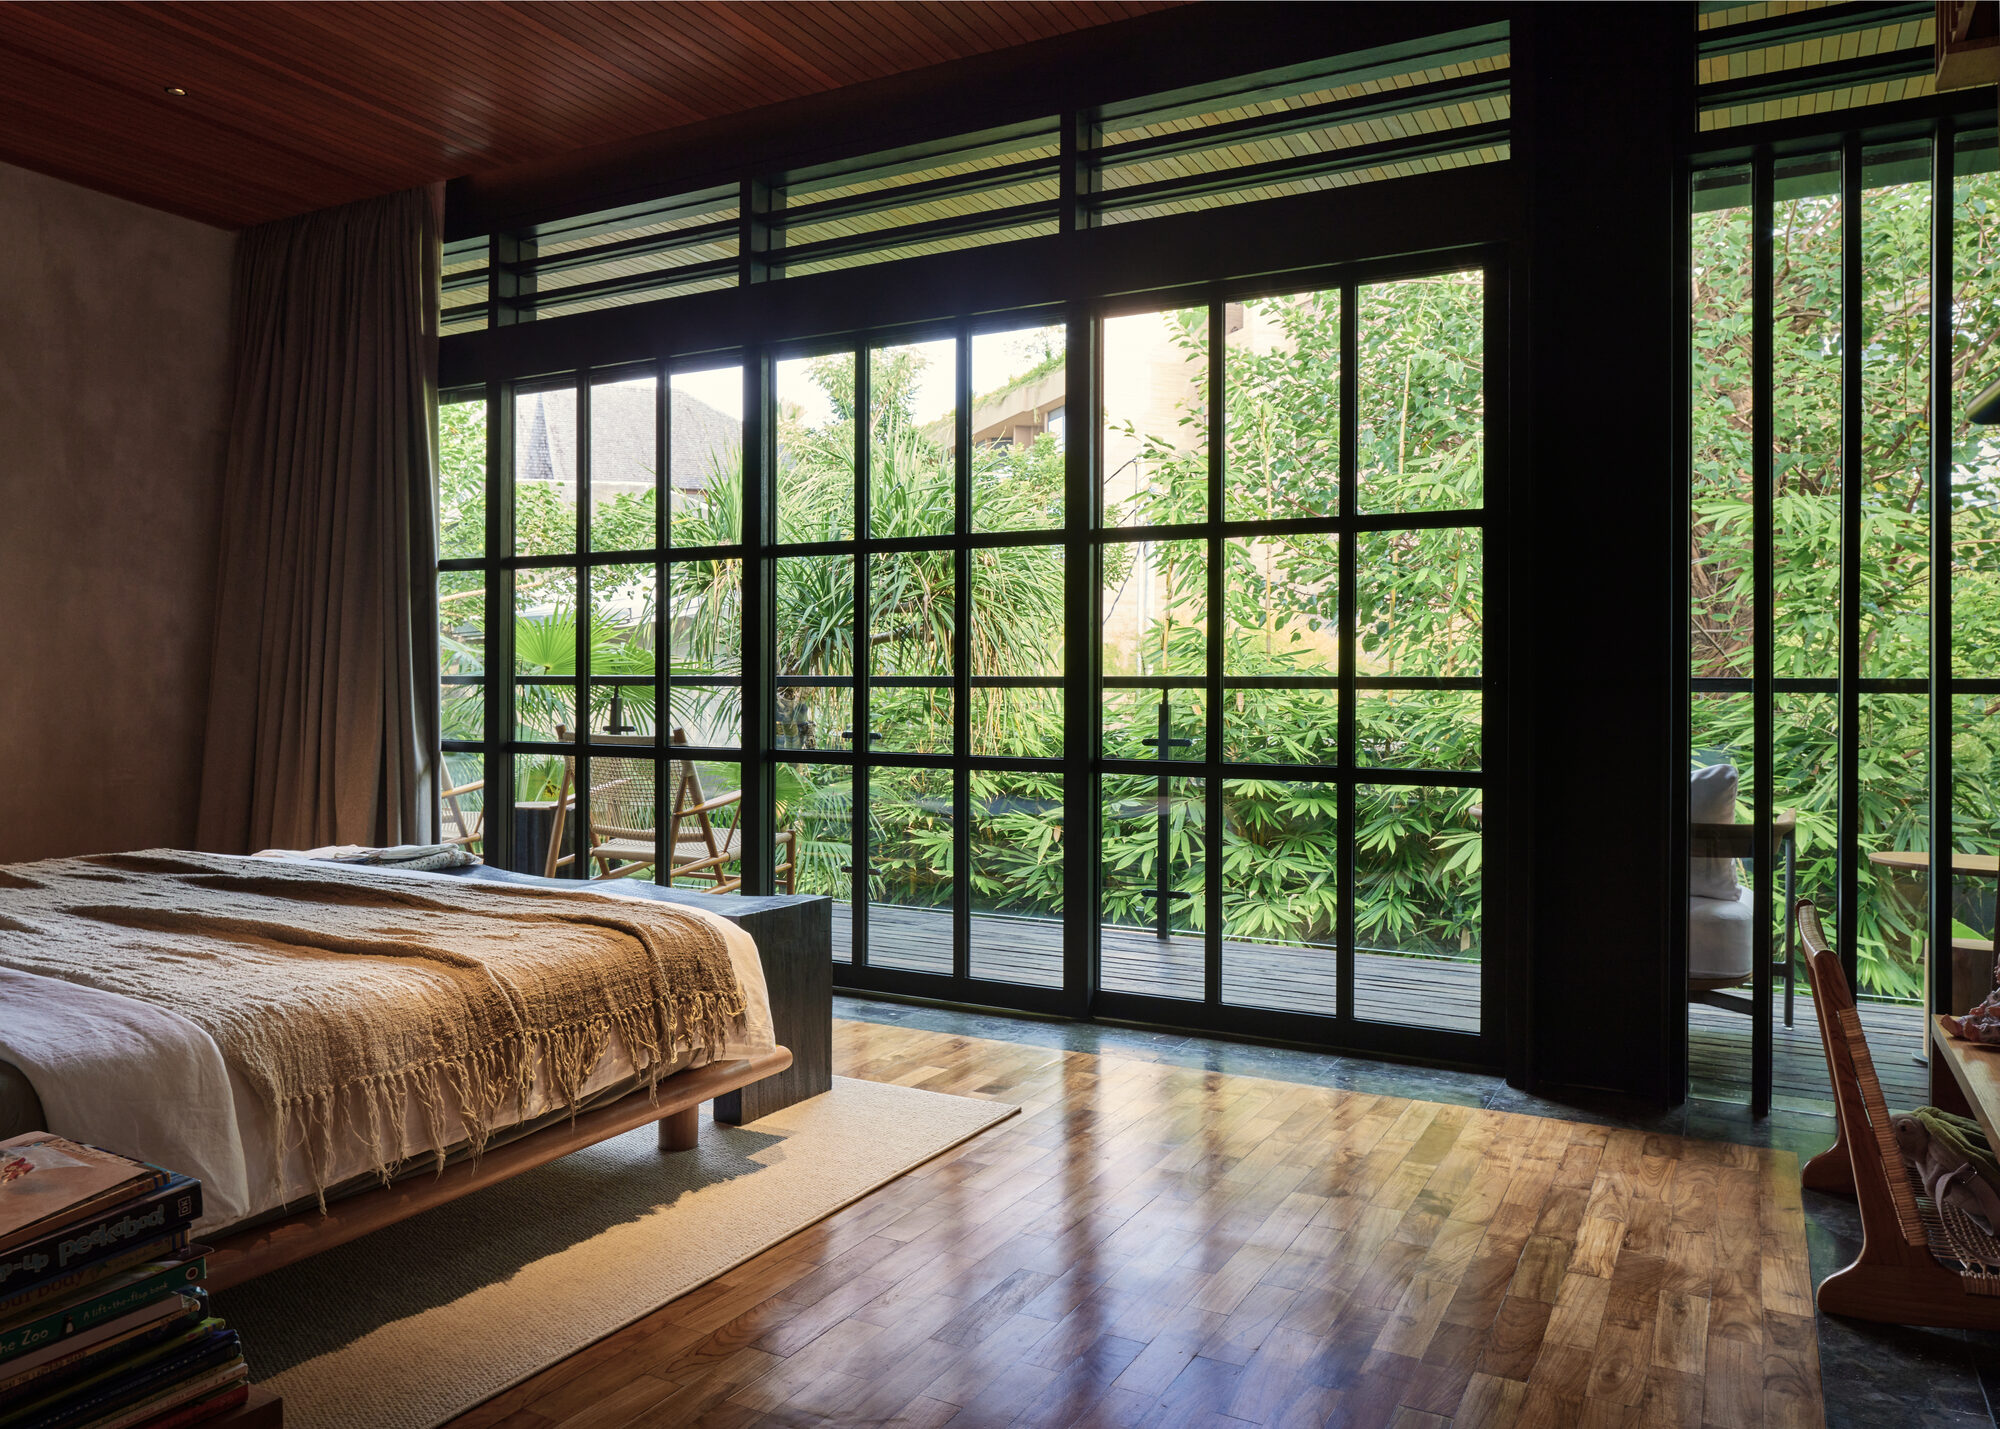
Inside, generous communal spaces are paired with smaller rooms intended for reading, study, and quiet reflection. Together they create a sequence of spaces that support both collective activities and individual contemplation.


The project’s most significant change is not formal but social. What was once a private residence has become a shared cultural resource for the village.
Children use the building for educational programmes, young residents gather for events and workshops, and older generations return to share memories connected to the place. Rather than functioning as a museum of rural life, the house continues to evolve through everyday occupation, allowing new experiences to accumulate alongside older ones.

The Jiangxi Village Field Study House demonstrates how careful architectural intervention can extend the life of an existing building without diminishing its identity. By preserving construction traditions, strengthening the relationship with nature, and introducing new public functions, the project establishes a quiet dialogue between memory and contemporary rural life.
Project Credit
Project Name: Jiangxi Village Field Study House
Location: Jiangxi Village, Yongfeng Town, Linhai City, China
Building Area: 100㎡
Completion Year: 2025
Design Firm: Menjue Architects
Photography: Chen Ming