Now Reading: Alexis Dornier rotates a 45-degree square villa around a courtyard in Bali
- 01
Alexis Dornier rotates a 45-degree square villa around a courtyard in Bali

Alexis Dornier rotates a 45-degree square villa around a courtyard in Bali

Located in Pererenan, Bali, Villa Suki is conceived as a quiet composition of geometry, landscape, and light. The residence is organized as a perfect square rotated 45 degrees within its site, allowing triangular gardens to unfold around each side. These landscaped pockets extend the architecture into the tropical setting while creating privacy, shade, and carefully framed views.

Raised lightly above the ground, the house is structured around a central open courtyard that becomes the heart of daily life. Rather than treating the space beneath as a void, the design transforms it into an inhabitable landscape where reading areas, conversation pits, and a television lounge are arranged through subtle changes in level. At its centre, a solitary bonsai sits beneath a skylight, introducing a quiet focal point while movement around the courtyard creates an ever changing spatial experience.


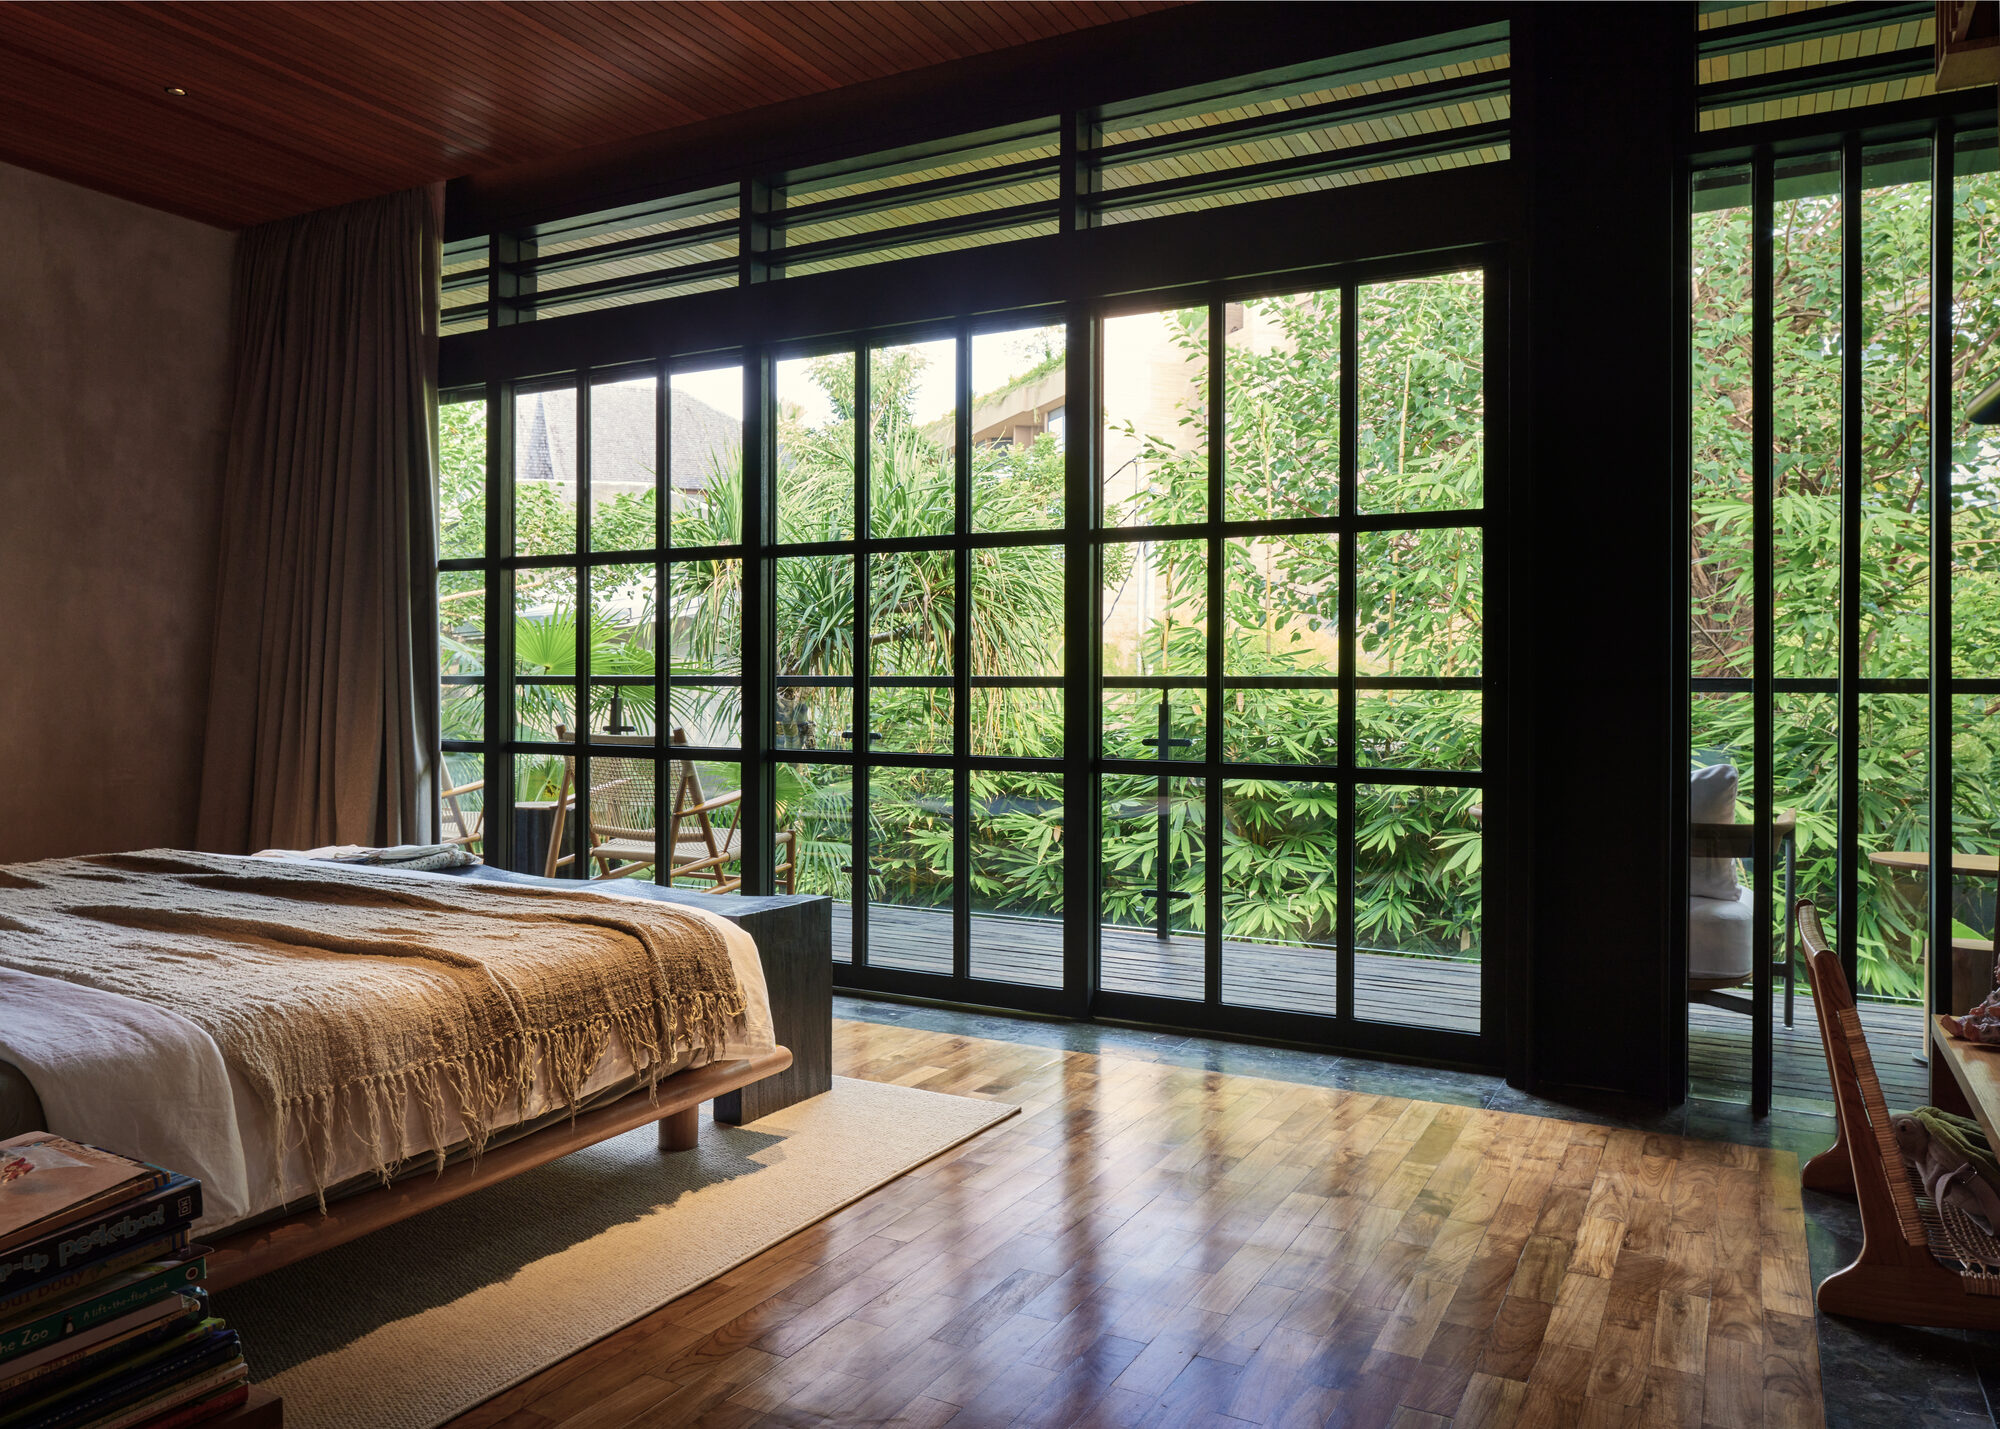
The upper floor contains four bedrooms, each oriented toward the surrounding gardens to reinforce privacy and individual outlook. Although separated from the central space, circulation remains visually connected to the courtyard, allowing light, shadow, and glimpses of movement to maintain a subtle sense of collective living.


A sculptural staircase clad in locally sourced Paras Kerobokan stone anchors the composition, contrasting the elevated lightness of the main volume with a strong sense of permanence. Above, a rooftop terrace with a small pool extends the living experience into the open air while maintaining the project’s restrained architectural language.


Throughout the house, timber, stone, and locally sourced marble establish a calm and tactile material palette inspired by Japanese modernist principles. Layered openings soften the transition between interior and exterior, while carefully selected furniture reinforces the project’s understated character. Across the site, a series of independent guest pavilions continue the same architectural language, combining irregular geometries, skylights, and subdued materials to create intimate retreats connected to the surrounding landscape.


Villa Suki embraces restraint as its defining quality, allowing proportion, light, and landscape to shape an atmosphere that feels both serene and deeply rooted in its tropical context.
Project Credit
Project Name: Villa Suki
Location: Pererenan, Bali, Indonesia
Completion Year: 2025
Design Firm: Alexis Dornier
Photographer: KIE