Now Reading: Mestres Wåge, Mendoza Partida and BAX carve a 21-metre hall into Norway’s Kunstsilo
-
01
Mestres Wåge, Mendoza Partida and BAX carve a 21-metre hall into Norway’s Kunstsilo

Mestres Wåge, Mendoza Partida and BAX carve a 21-metre hall into Norway’s Kunstsilo

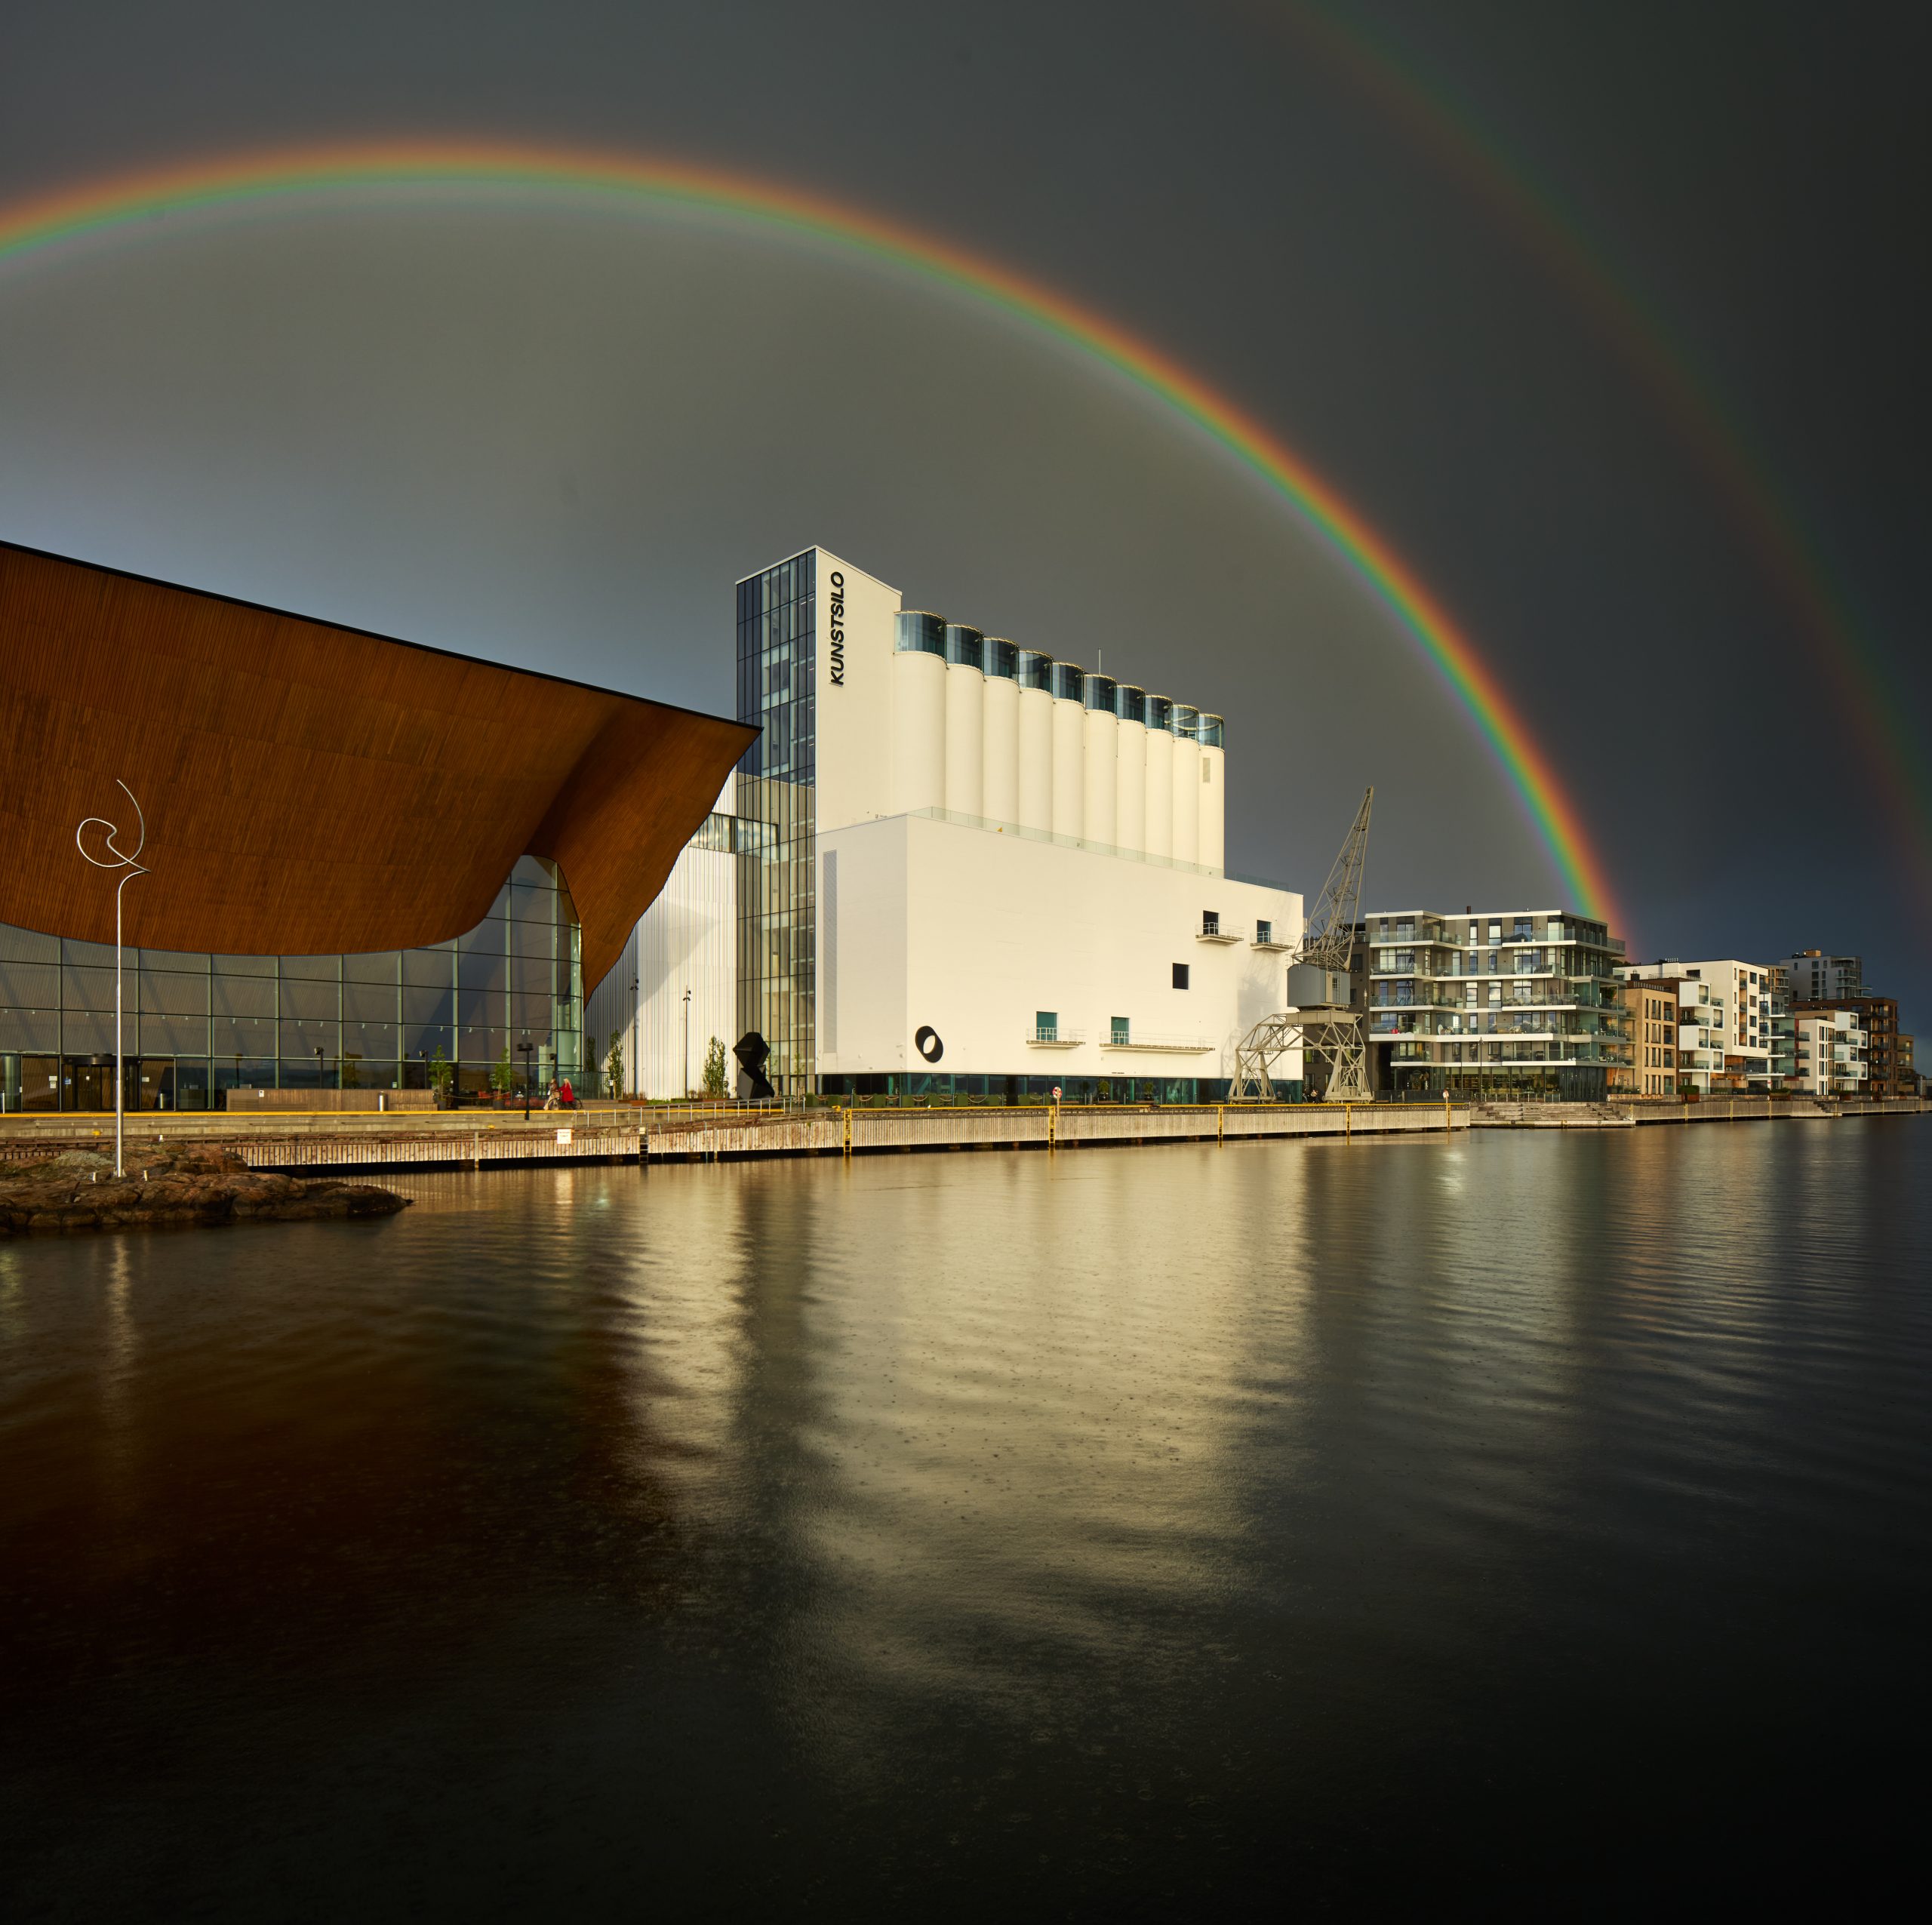
Mestres Wåge, Mendoza Partida and BAX Studio have transformed a listed 1935 grain elevator in Kristiansand into Kunstsilo, a contemporary art museum organised around the retained concrete cylinders of the original industrial structure.
The original silo was designed by Korsmo and Aarsland Architects, leading figures in Norway’s functionalist movement. Its first phase was built in 1935 with 15 cylindrical cells, a stair tower and a storage building; another 15 cylinders followed in 1939, while later extensions completed the complex along the quay.
The three studios won an open international competition for the conversion in 2016. Their proposal avoids treating the silo as a shell around a new museum. Instead, the museum moves around, through, beneath and above the cylindrical structure, allowing the industrial fabric itself to remain the building’s strongest spatial presence.
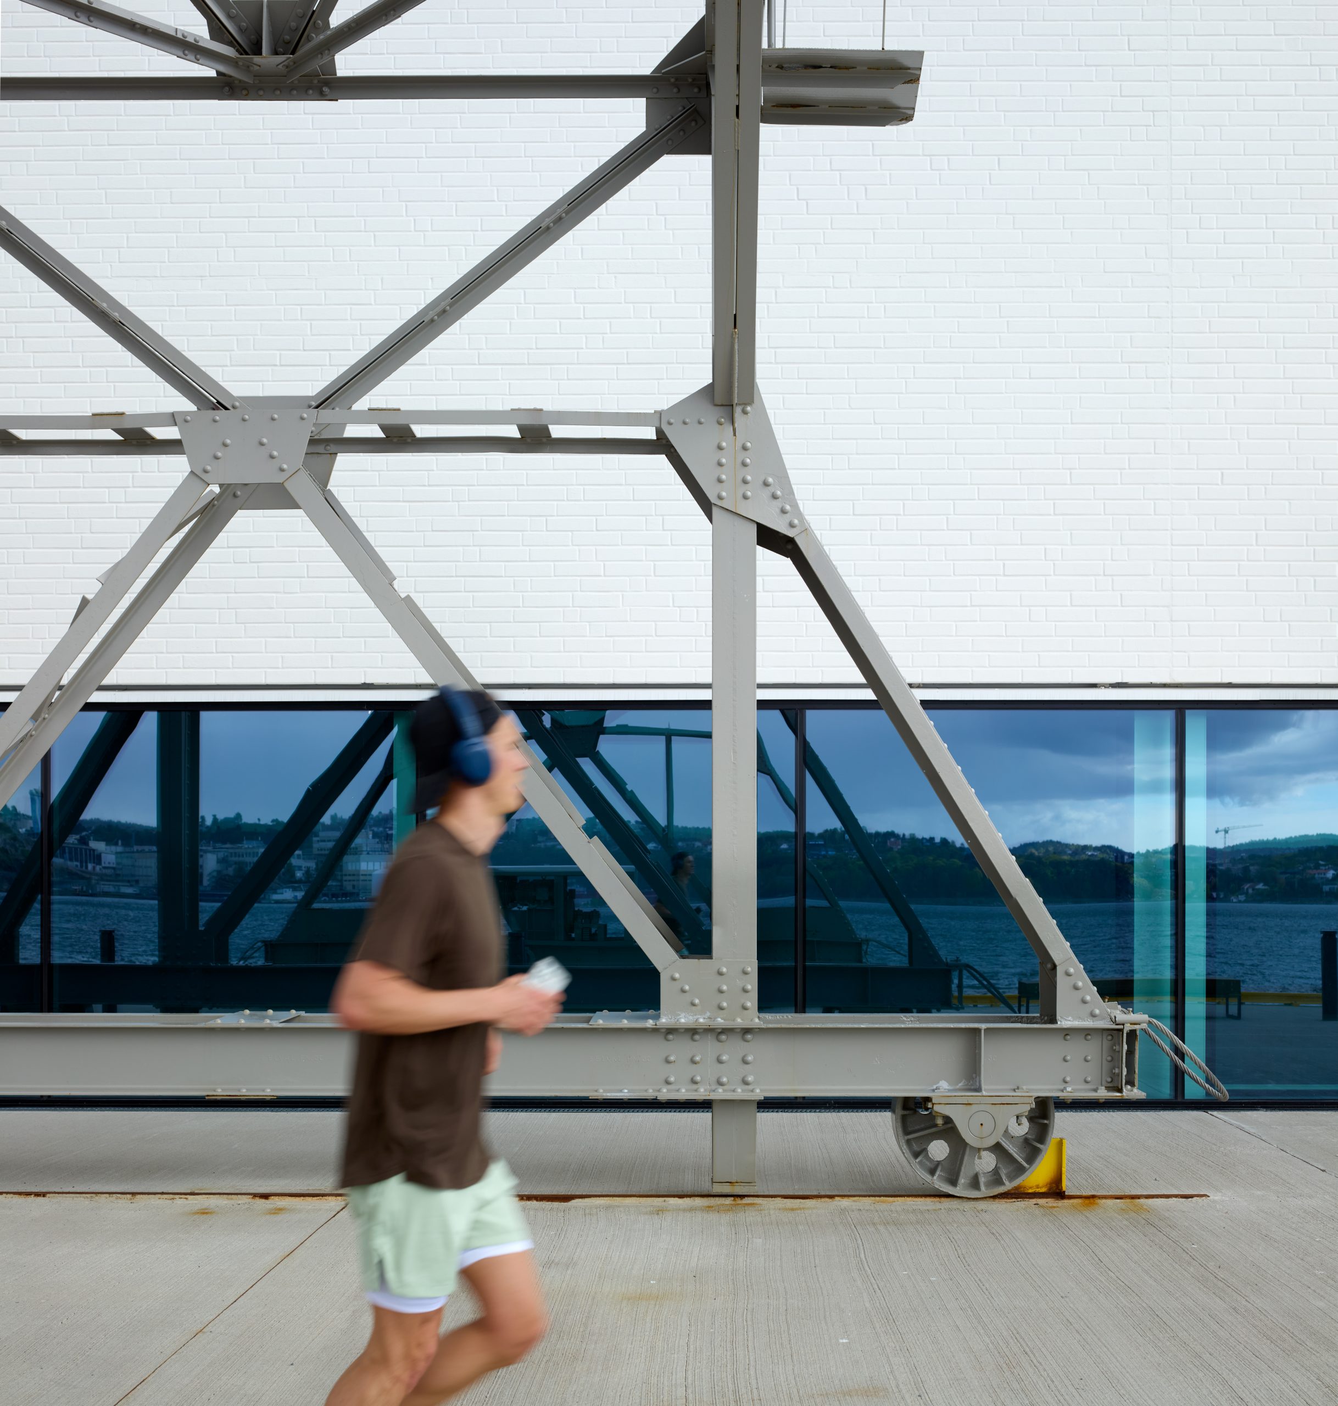
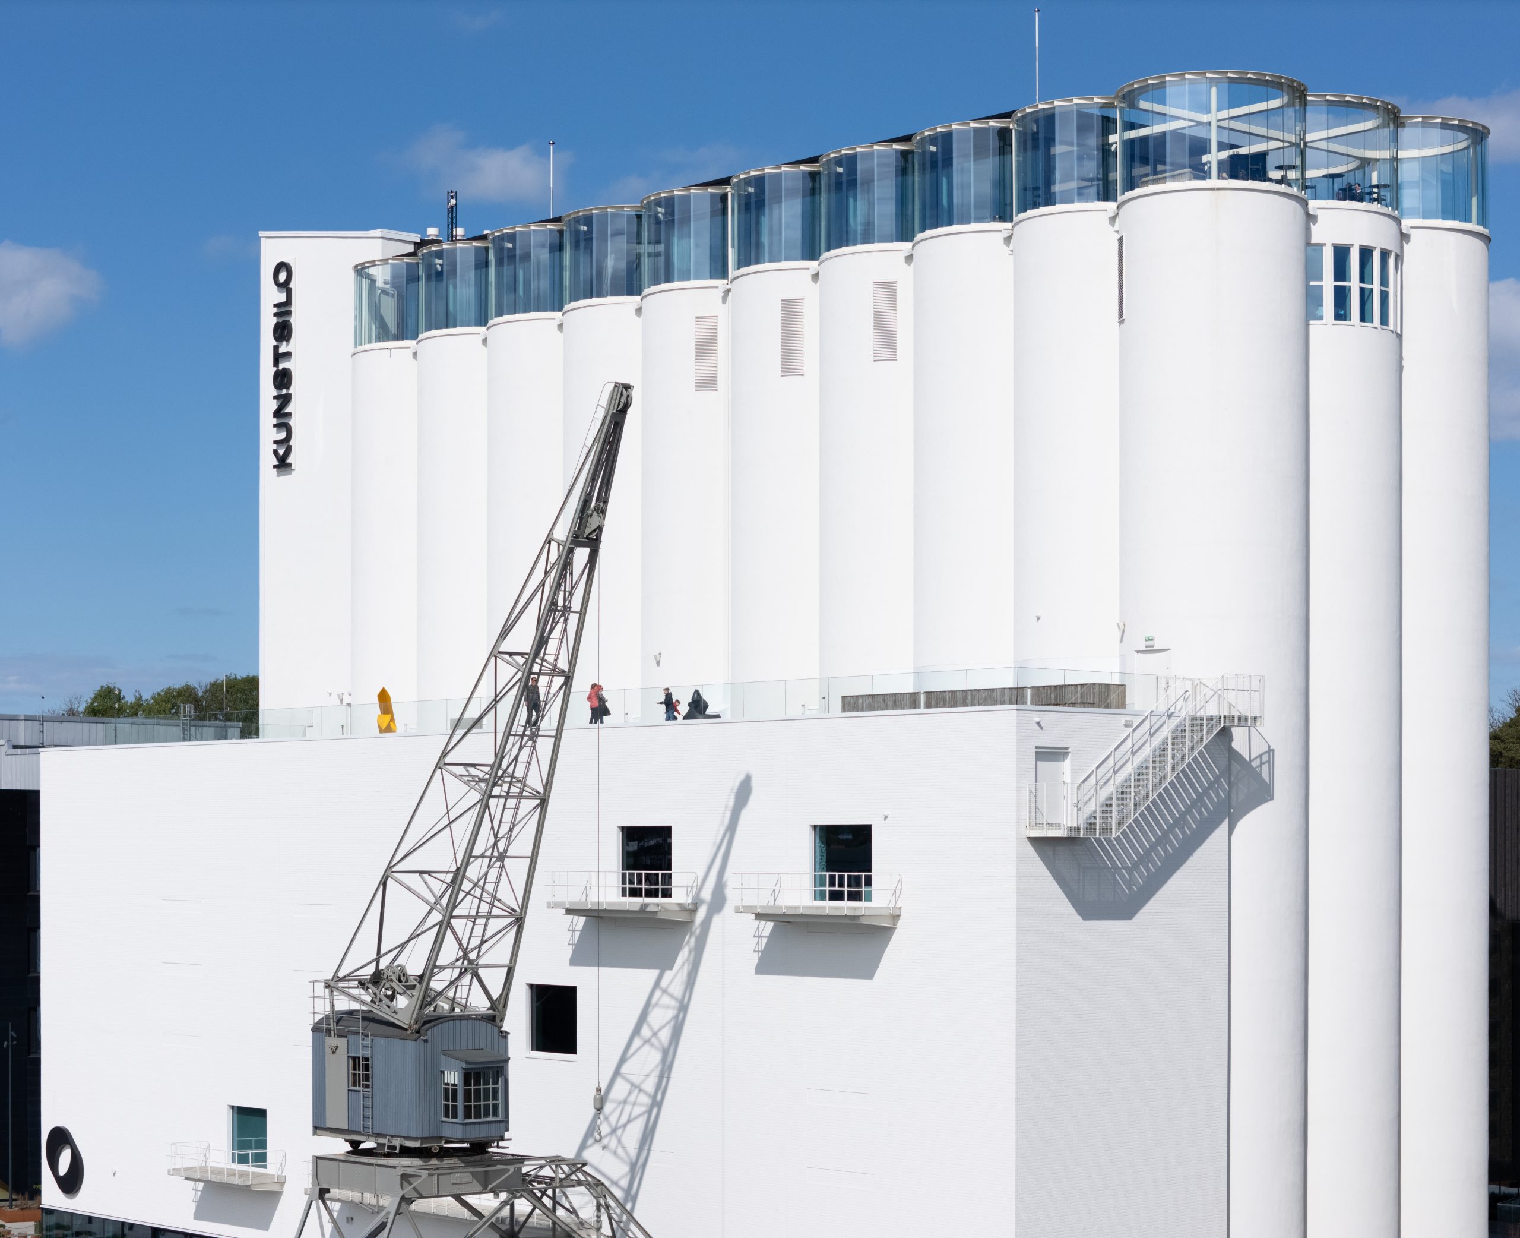
At the centre, selected cylinders have been cut away to create the Silo Hall, a cathedral-scale interior rising 21 metres beneath the remaining concrete tubes. Some cylinders remain capped with their original reinforced concrete tops, while others are opened to the sky or covered with walkable glass, producing controlled shafts of daylight through the monumental void.
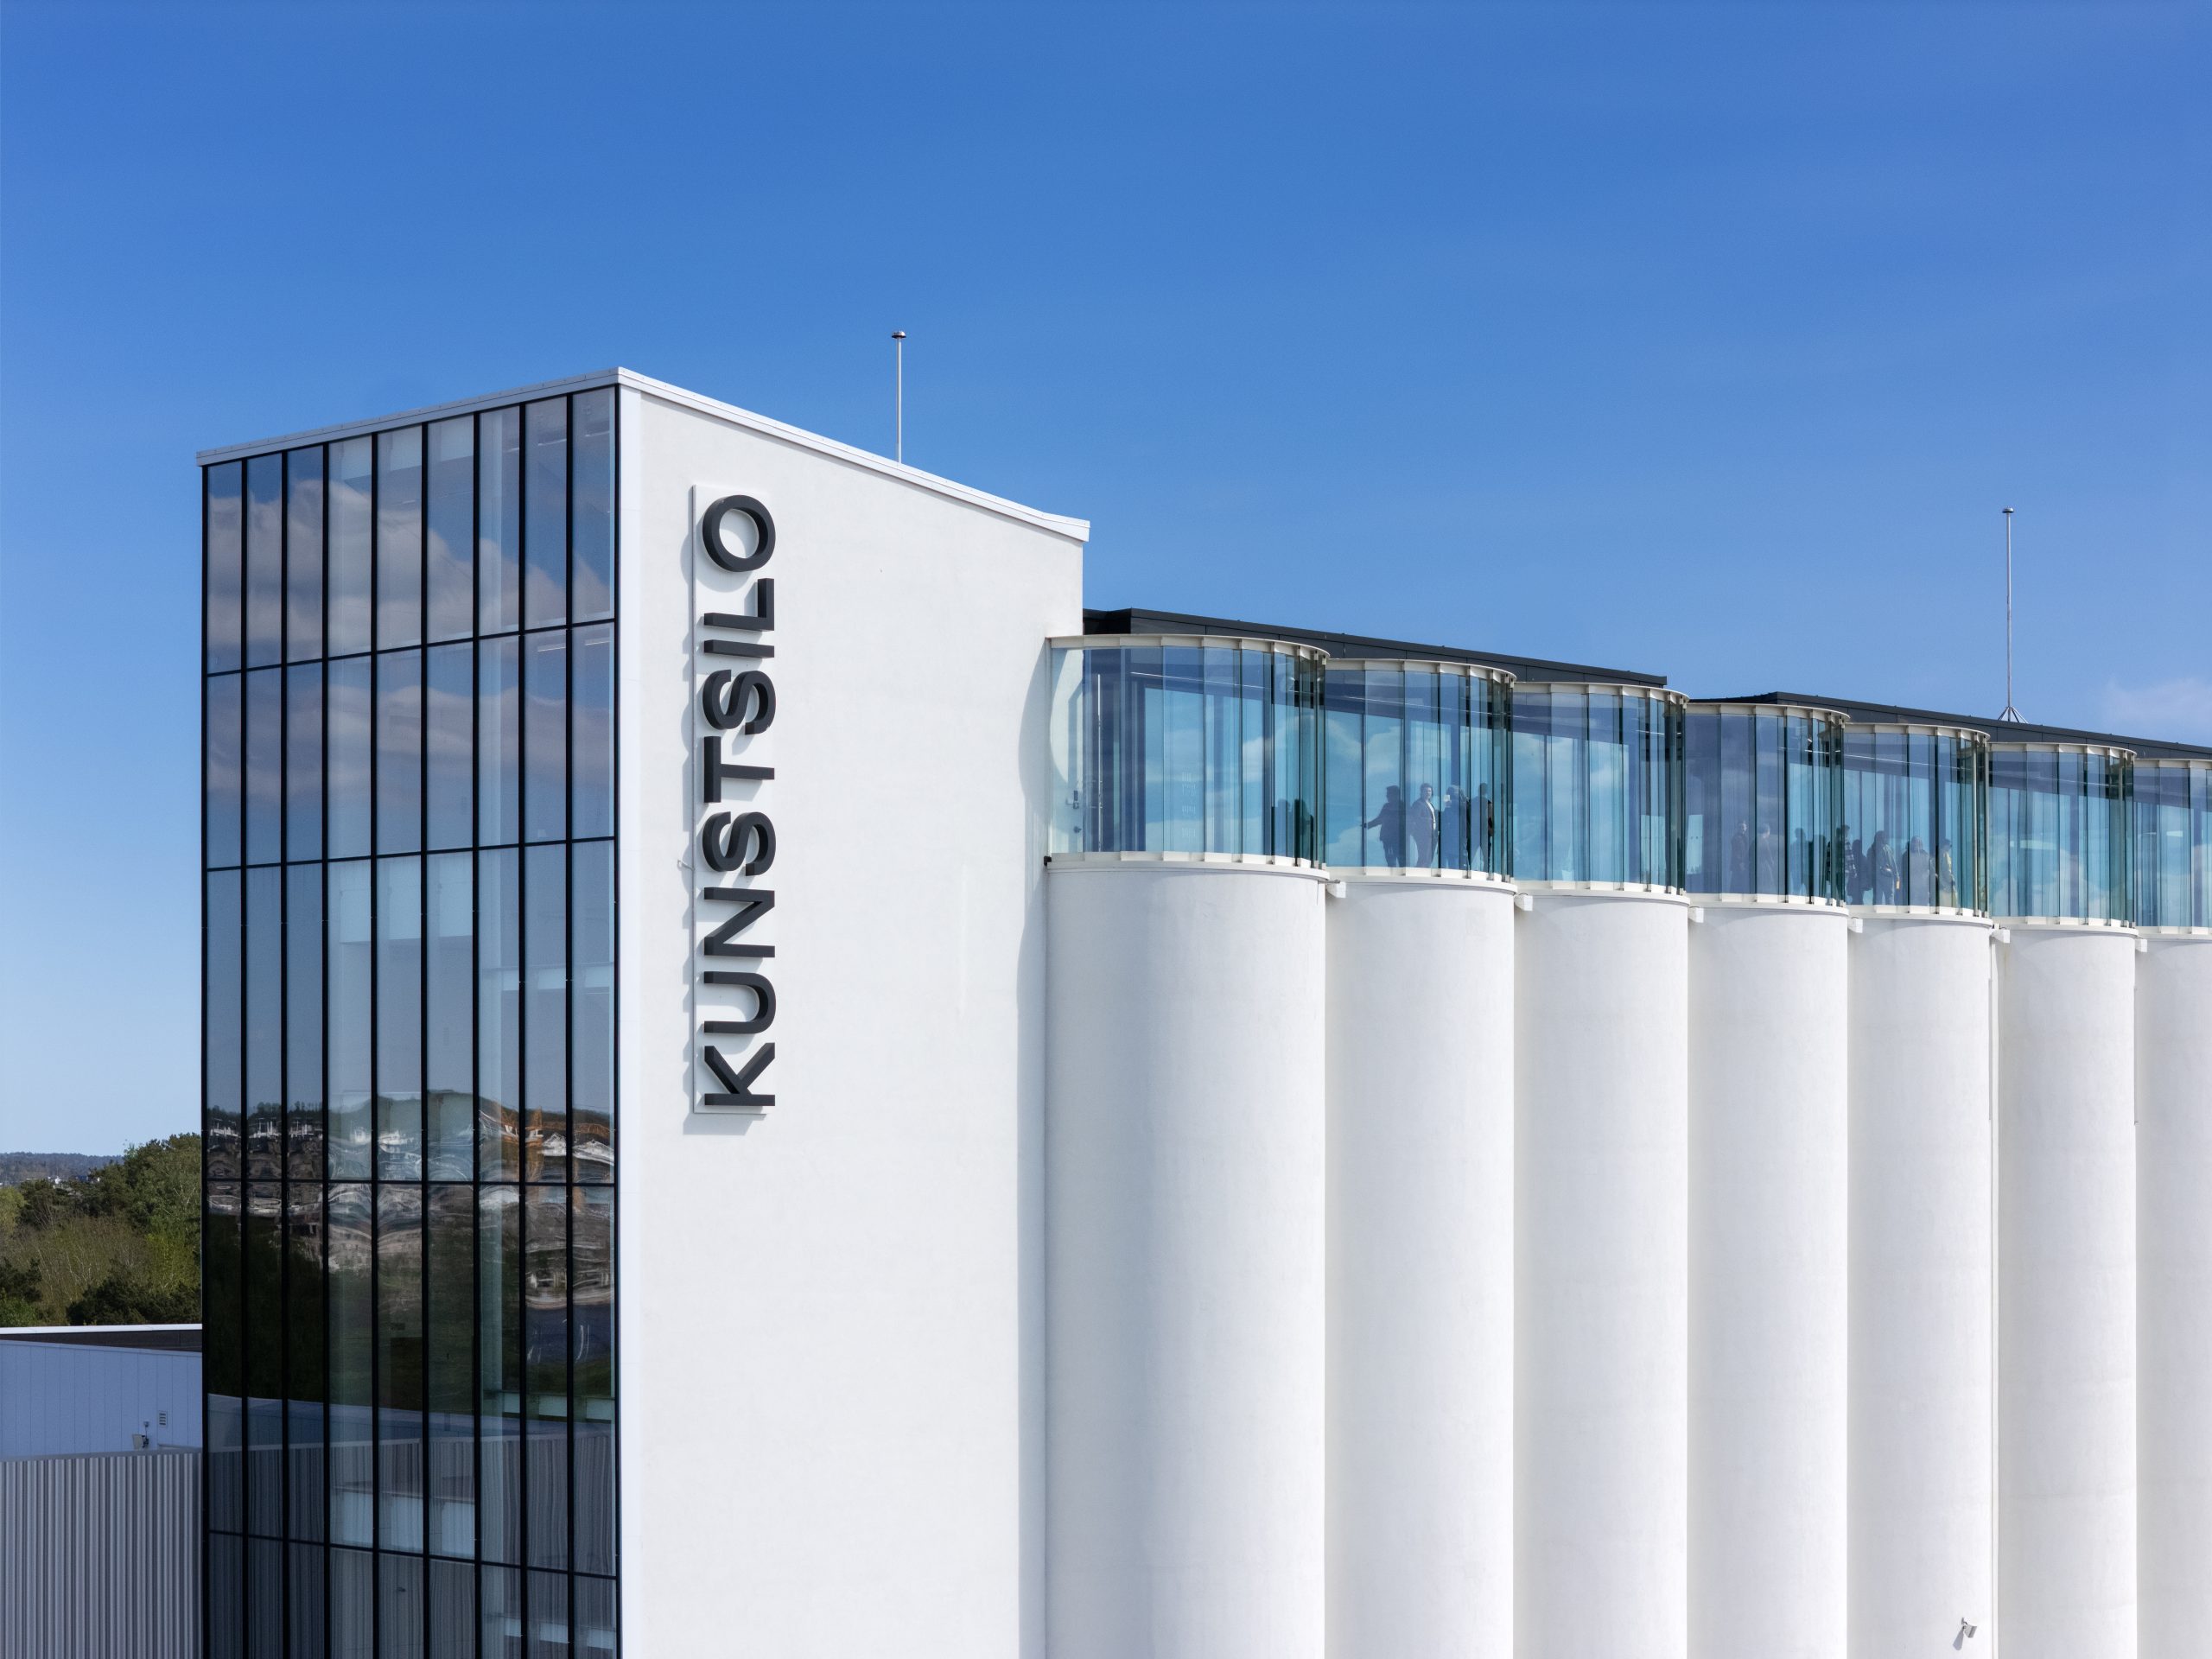
The transformation deliberately preserves evidence of the building’s previous life. Formwork traces, surfaces polished by decades of grain and saw marks left where the cylinders were cut remain visible across the original concrete. Against this textured fabric, new architectural elements are kept comparatively restrained, establishing a clear distinction between inherited structure and contemporary intervention.
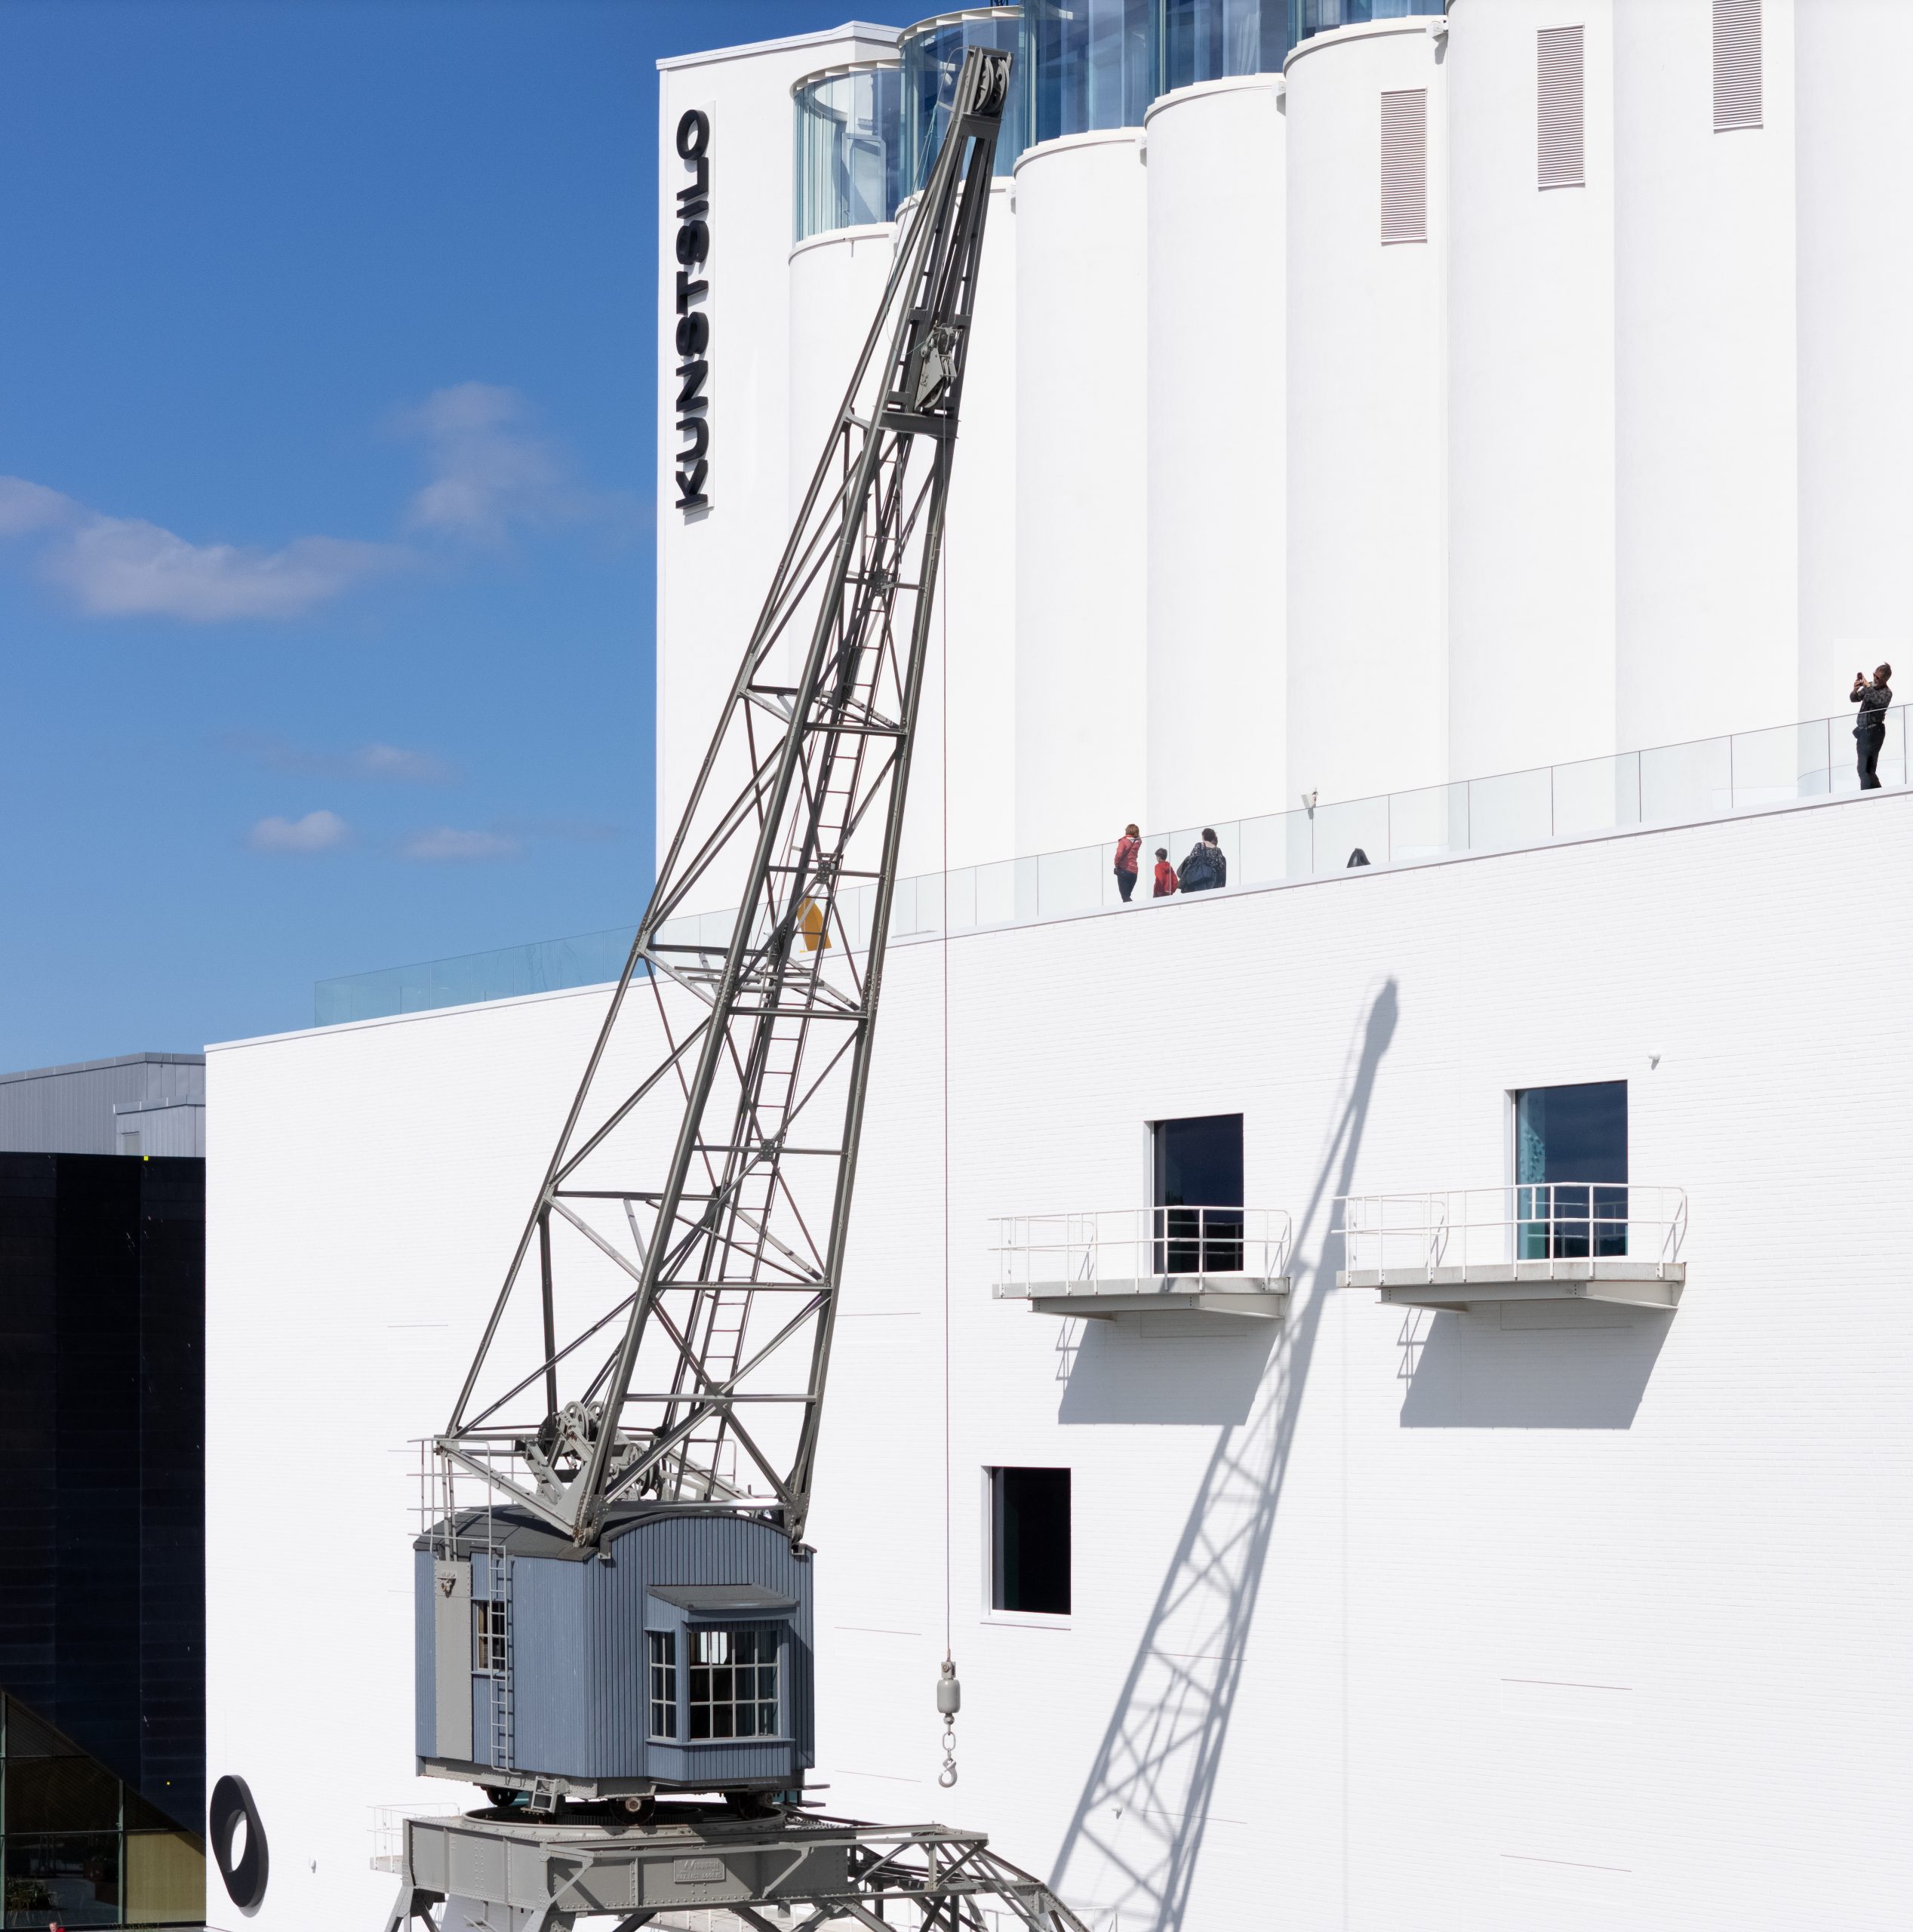
On the ground floor, the hall is surrounded by the museum’s more public programmes, including the shop, auditorium, café and temporary exhibition spaces. Entrances on the east and west sides allow the central hall to work as an indoor urban plaza within Kristiansand’s wider cultural quarter, which also includes the Kilden Performing Arts Centre and the KNUDEN culture school.
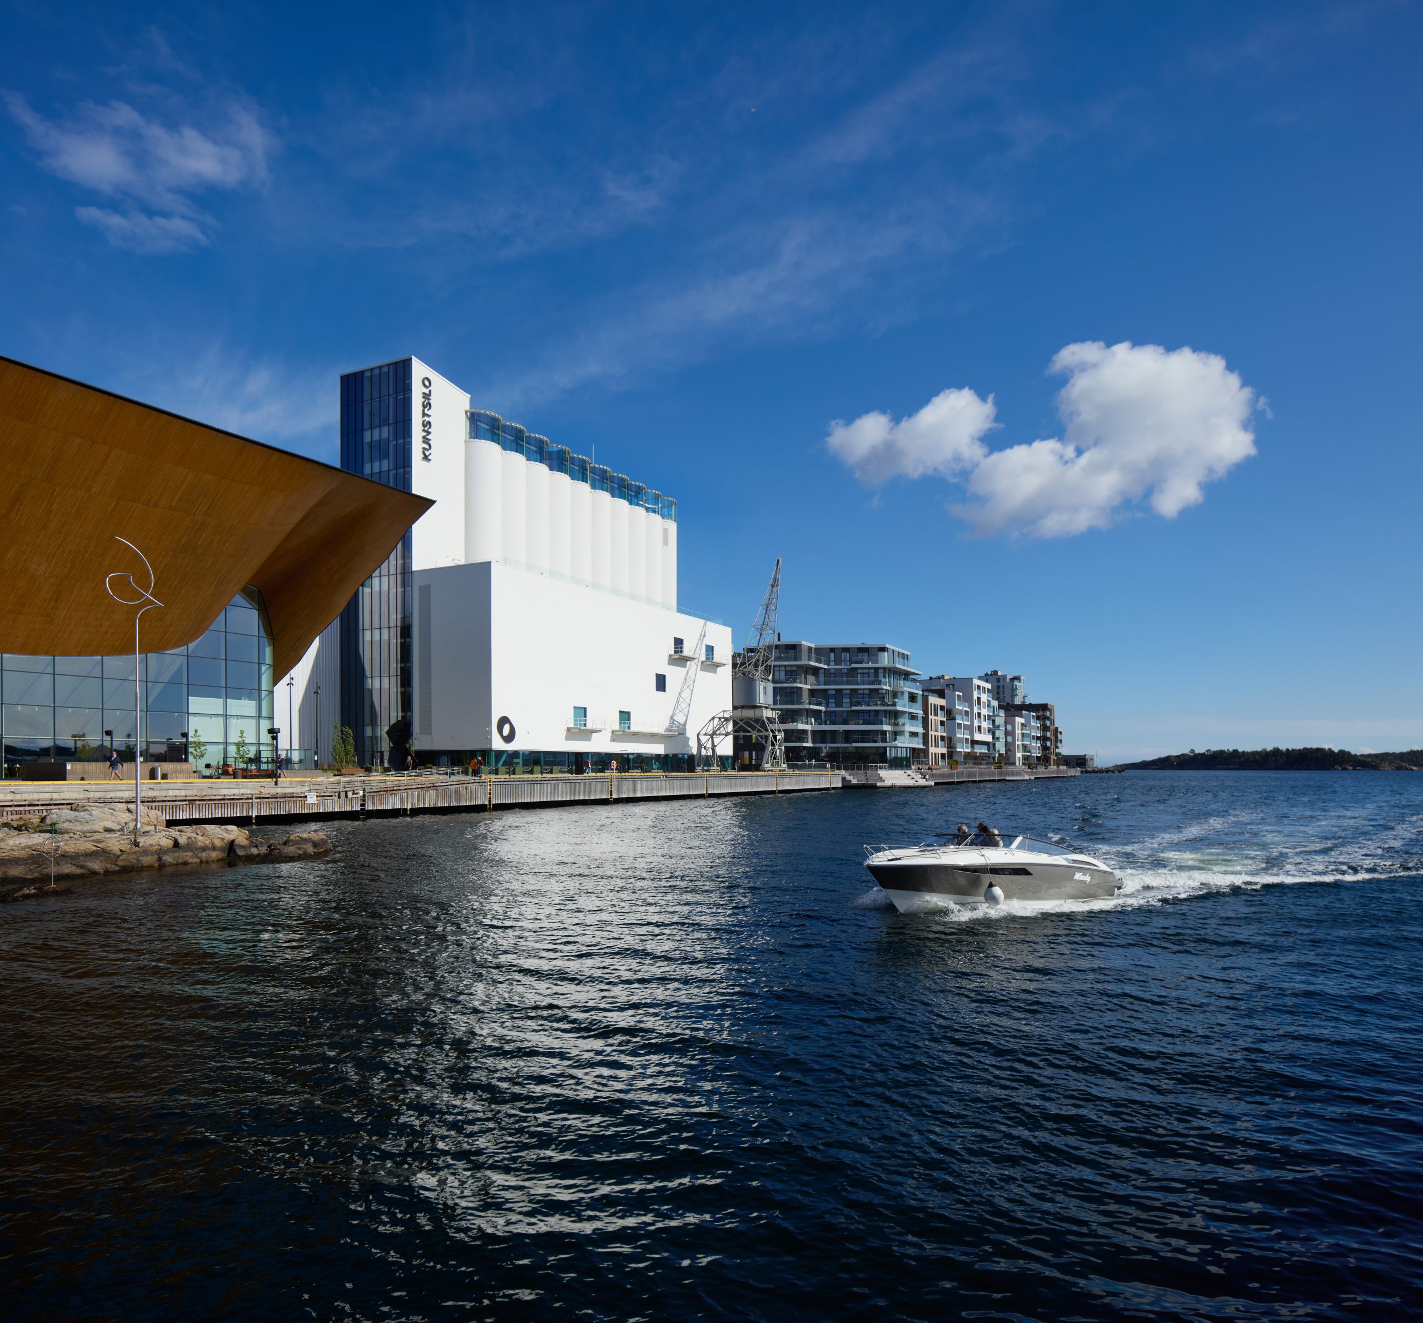
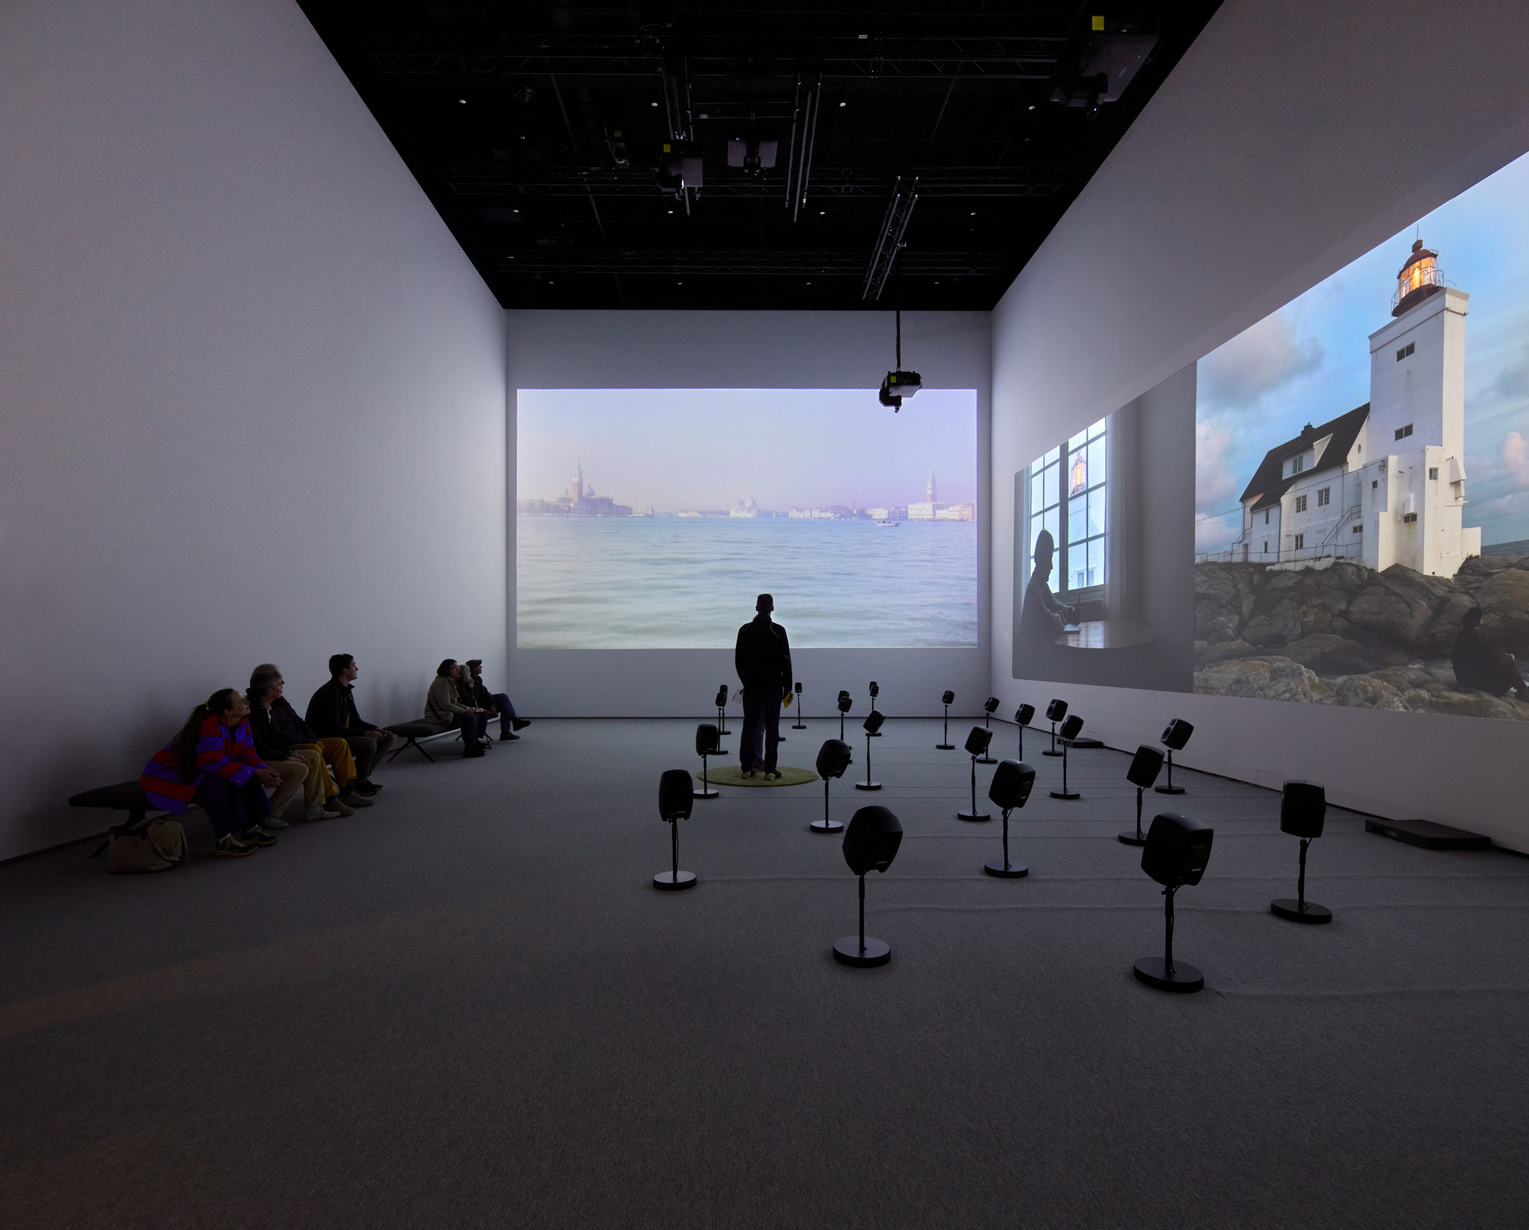
Exhibition galleries occupy the second, third and fourth floors, with foyers guiding visitors around and through the silo. White-box galleries in the east and west wings contrast with the more tactile and irregular conditions of the historic concrete, while carefully placed windows reconnect the interior with the harbour, city and sea.
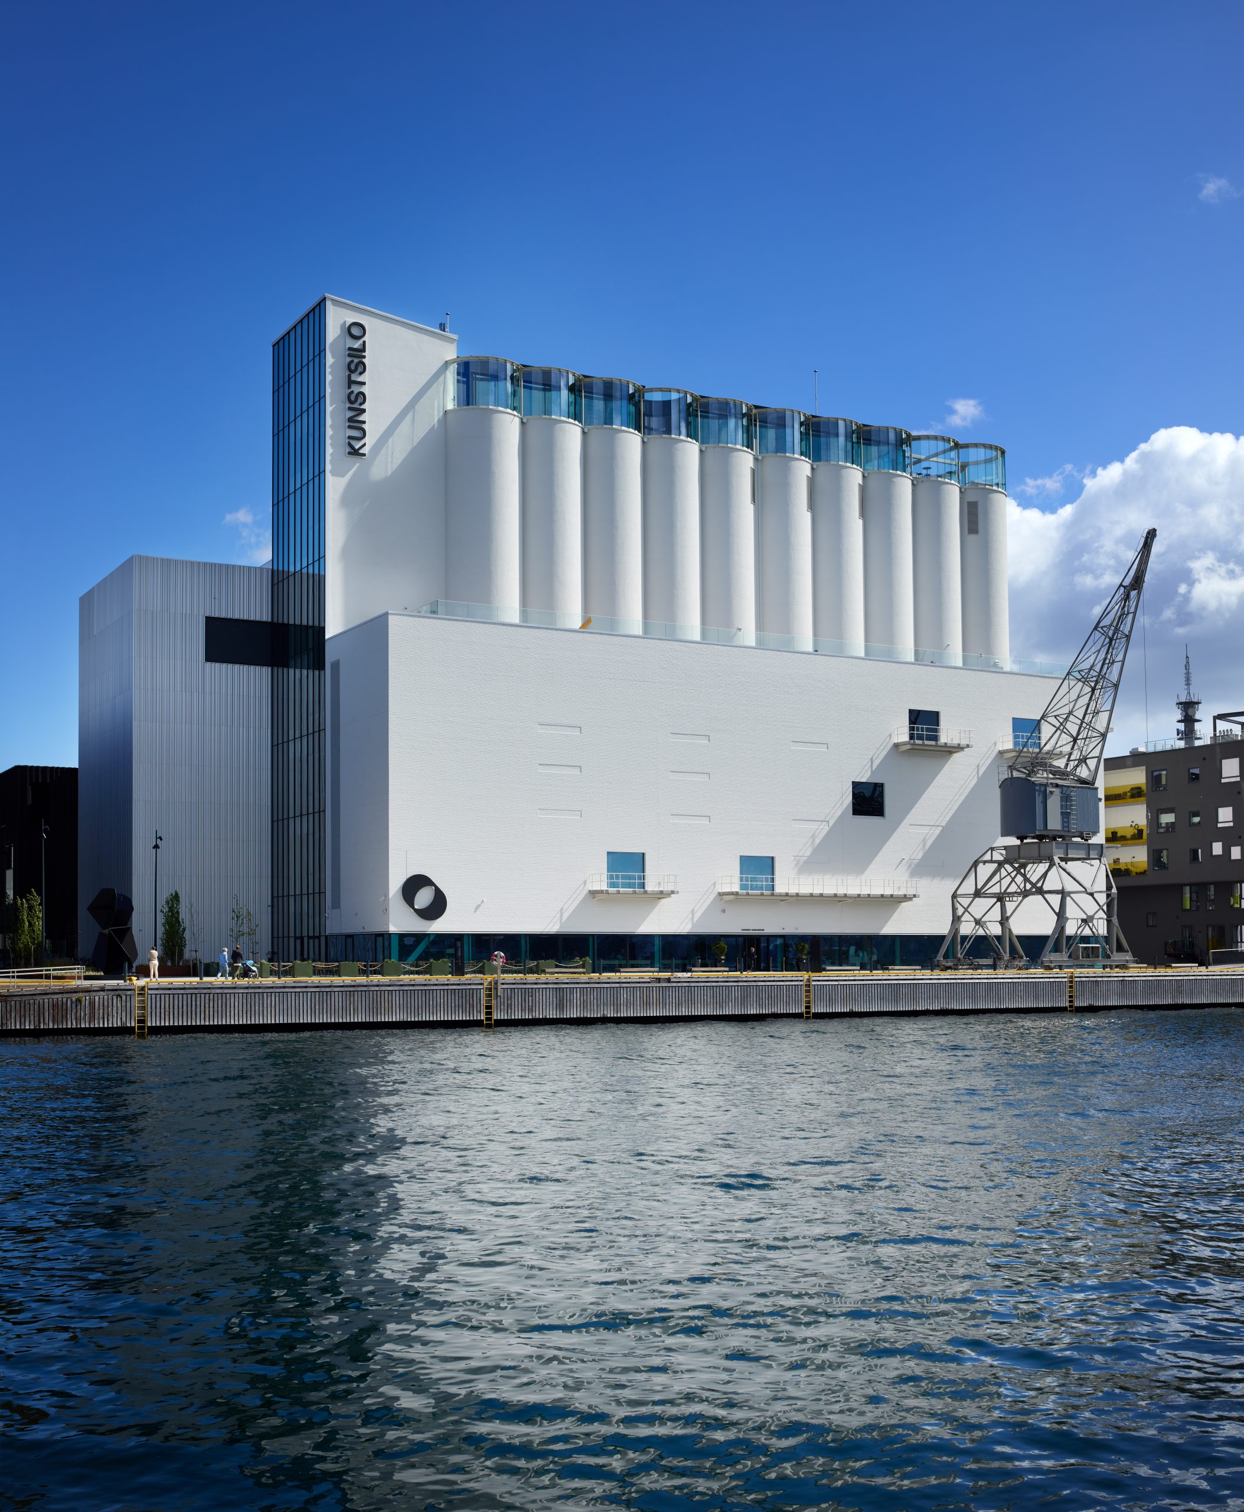
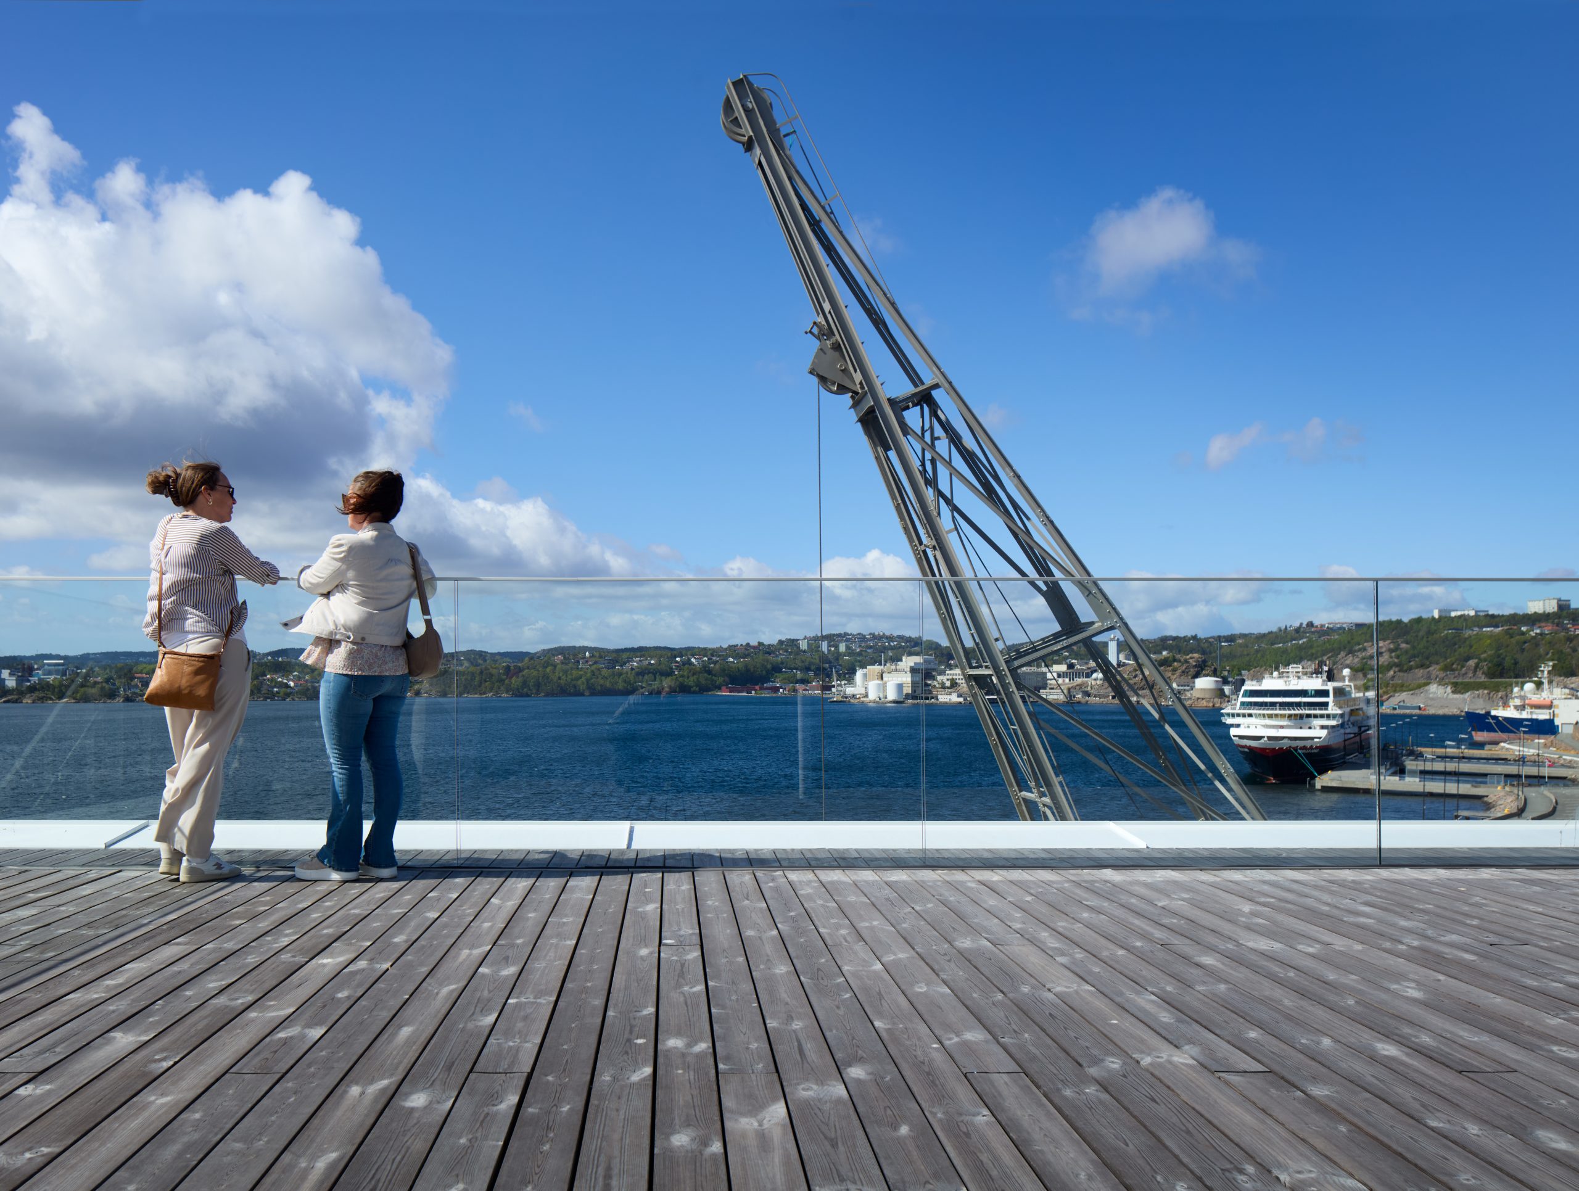
New bands of glazing establish visual links between the building and its waterfront setting. A horizontal window opens the Silo Hall towards the harbour promenade, while a vertical glazed facade on the north stair tower addresses the city centre. Above, a transparent event space crowns the museum and turns the uppermost volume into a beacon over Kristiansand.
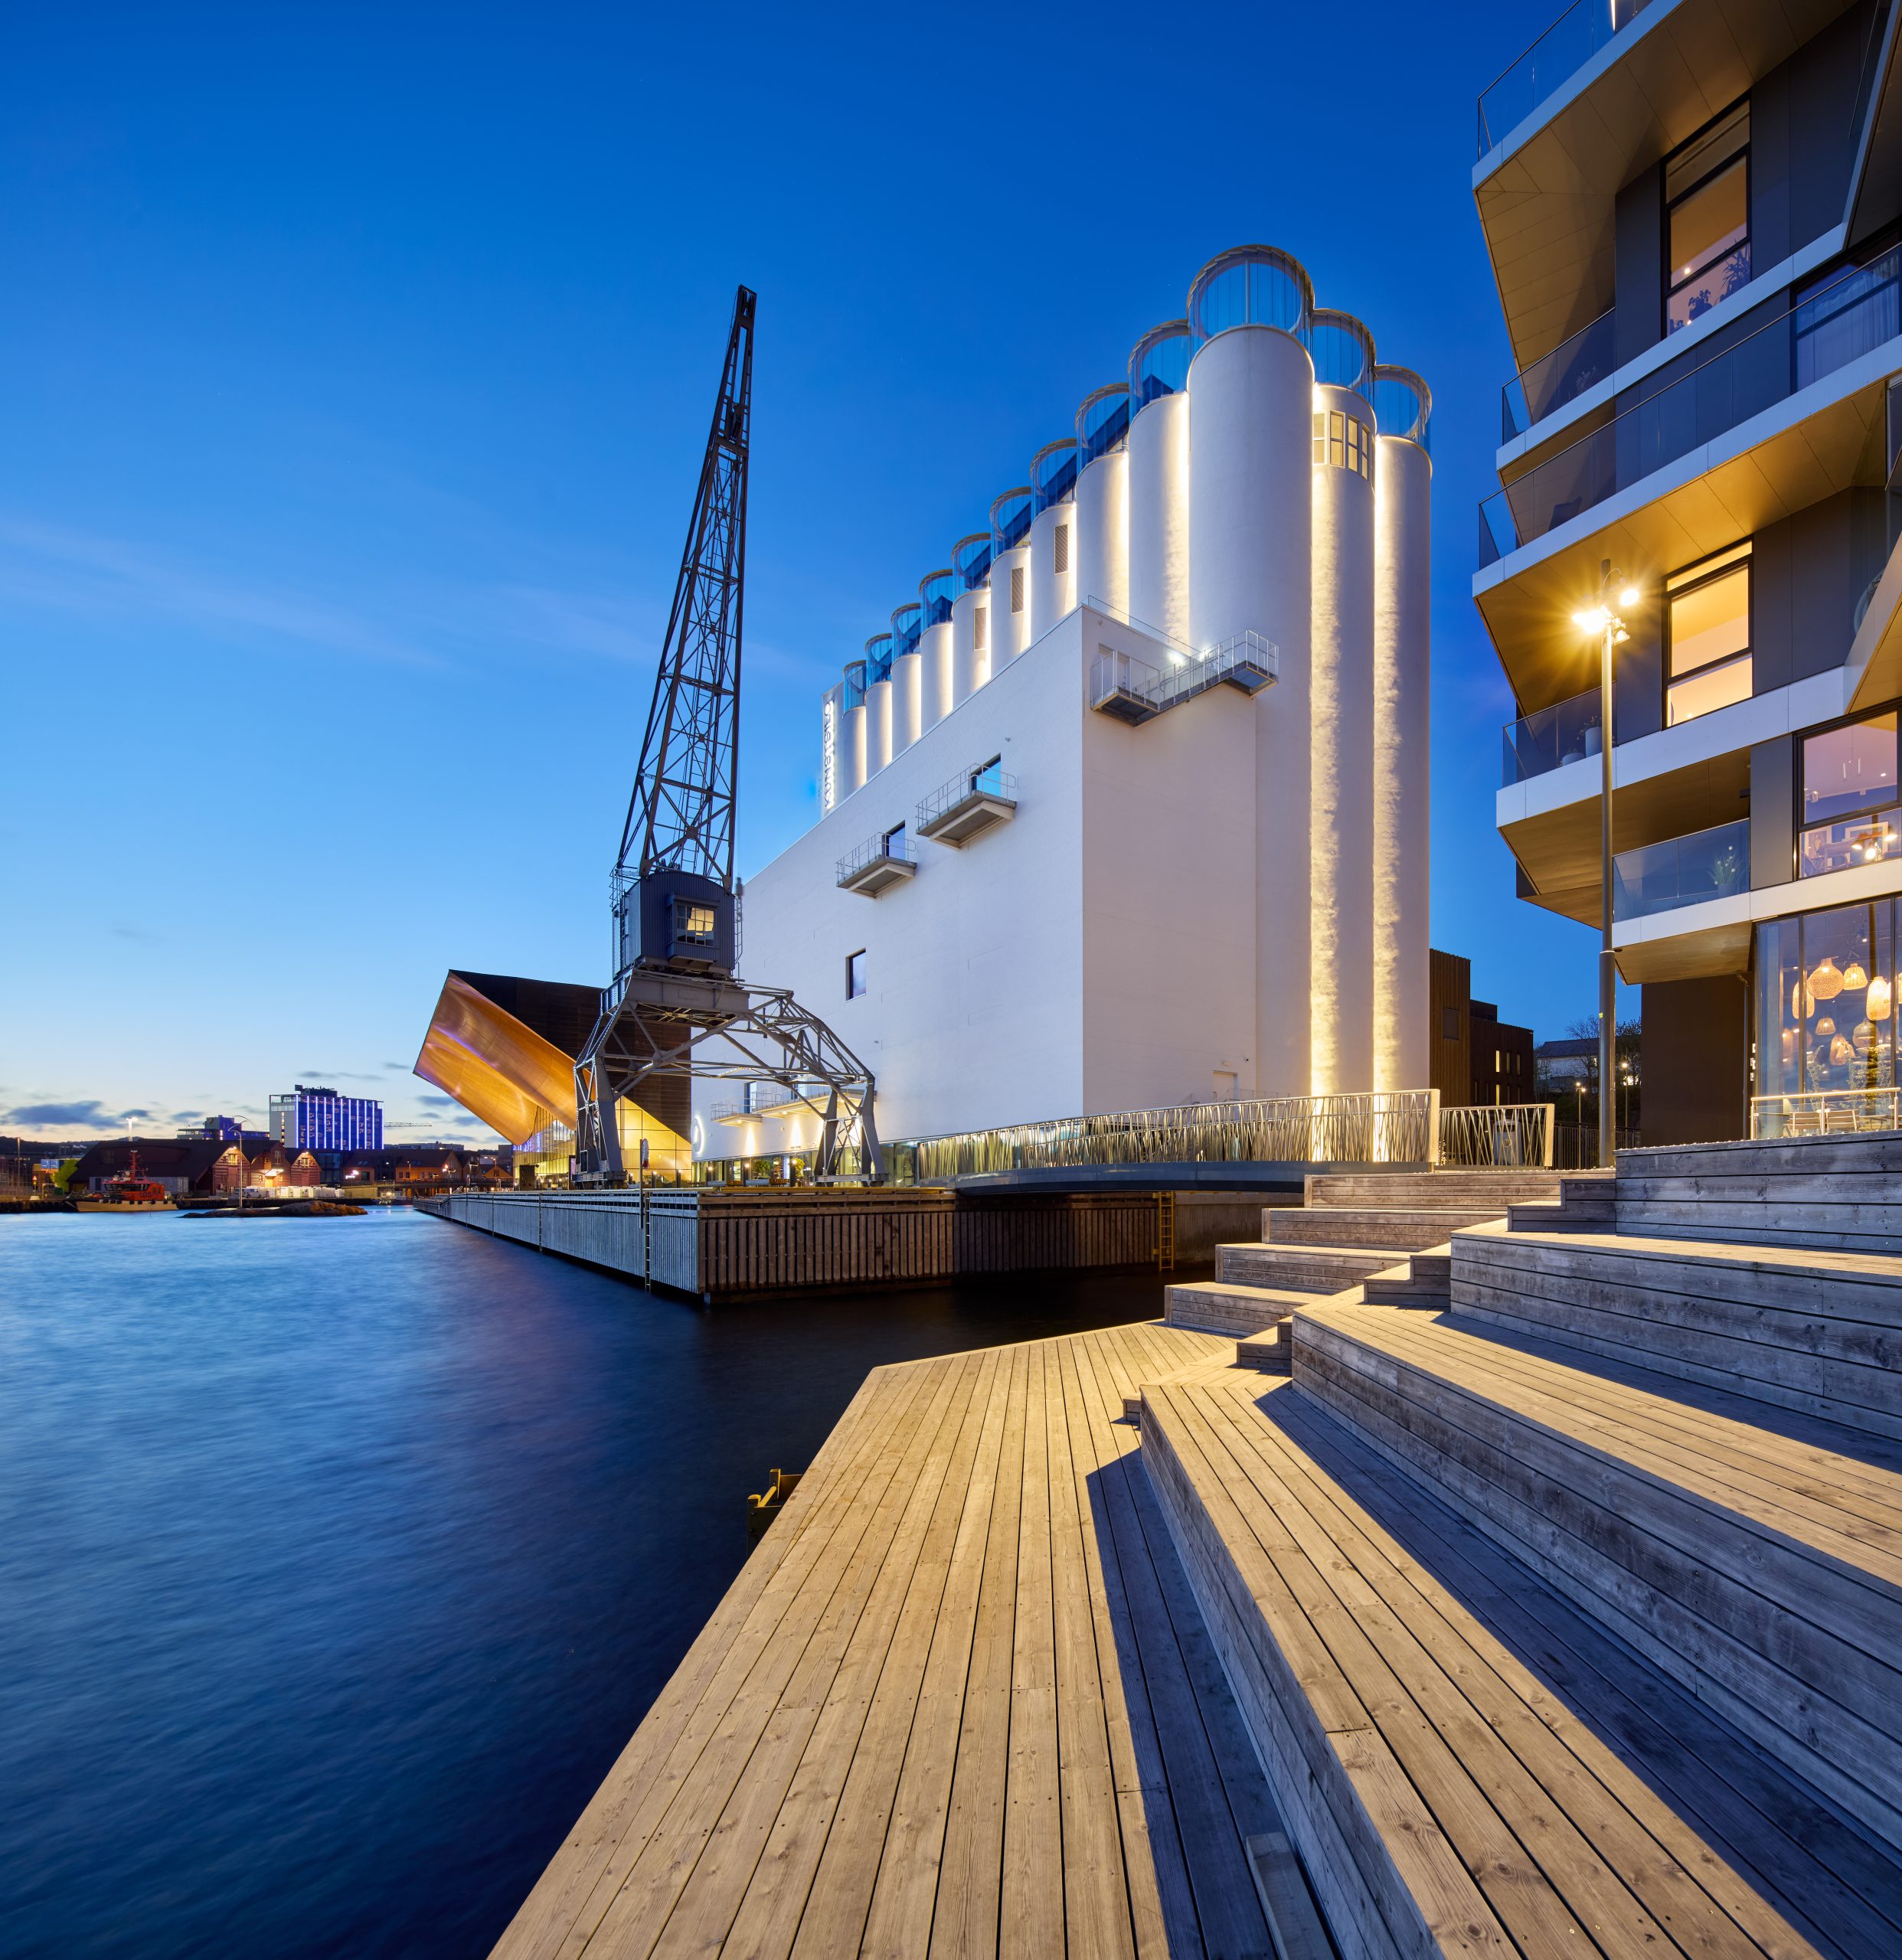
With a total area of 8,850 square metres and 3,300 square metres of exhibition space, Kunstsilo demonstrates an adaptive-reuse strategy in which the most forceful architectural gesture is not an addition but a carefully controlled subtraction. The project preserves the grain elevator’s patrimonial value while turning its industrial geometry into the primary spatial experience of a contemporary museum.
Project Credits
Project: Kunstsilo
Location: Kristiansand, Norway
Architecture: Mestres Wåge, Mendoza Partida and BAX Studio
Design team: Mara Partida, Hector Mendoza, Boris Bezan, Maria Mestres and Magnus Wåge
Original silo architects: Korsmo and Aarsland Architects
Total area: 8,850 m²
Exhibition area: 3,300 m²
Photography: Alan Williams