Now Reading: LUO studio transforms Huizhou’s forgotten stone bridges into a micro museum
- 01
LUO studio transforms Huizhou’s forgotten stone bridges into a micro museum

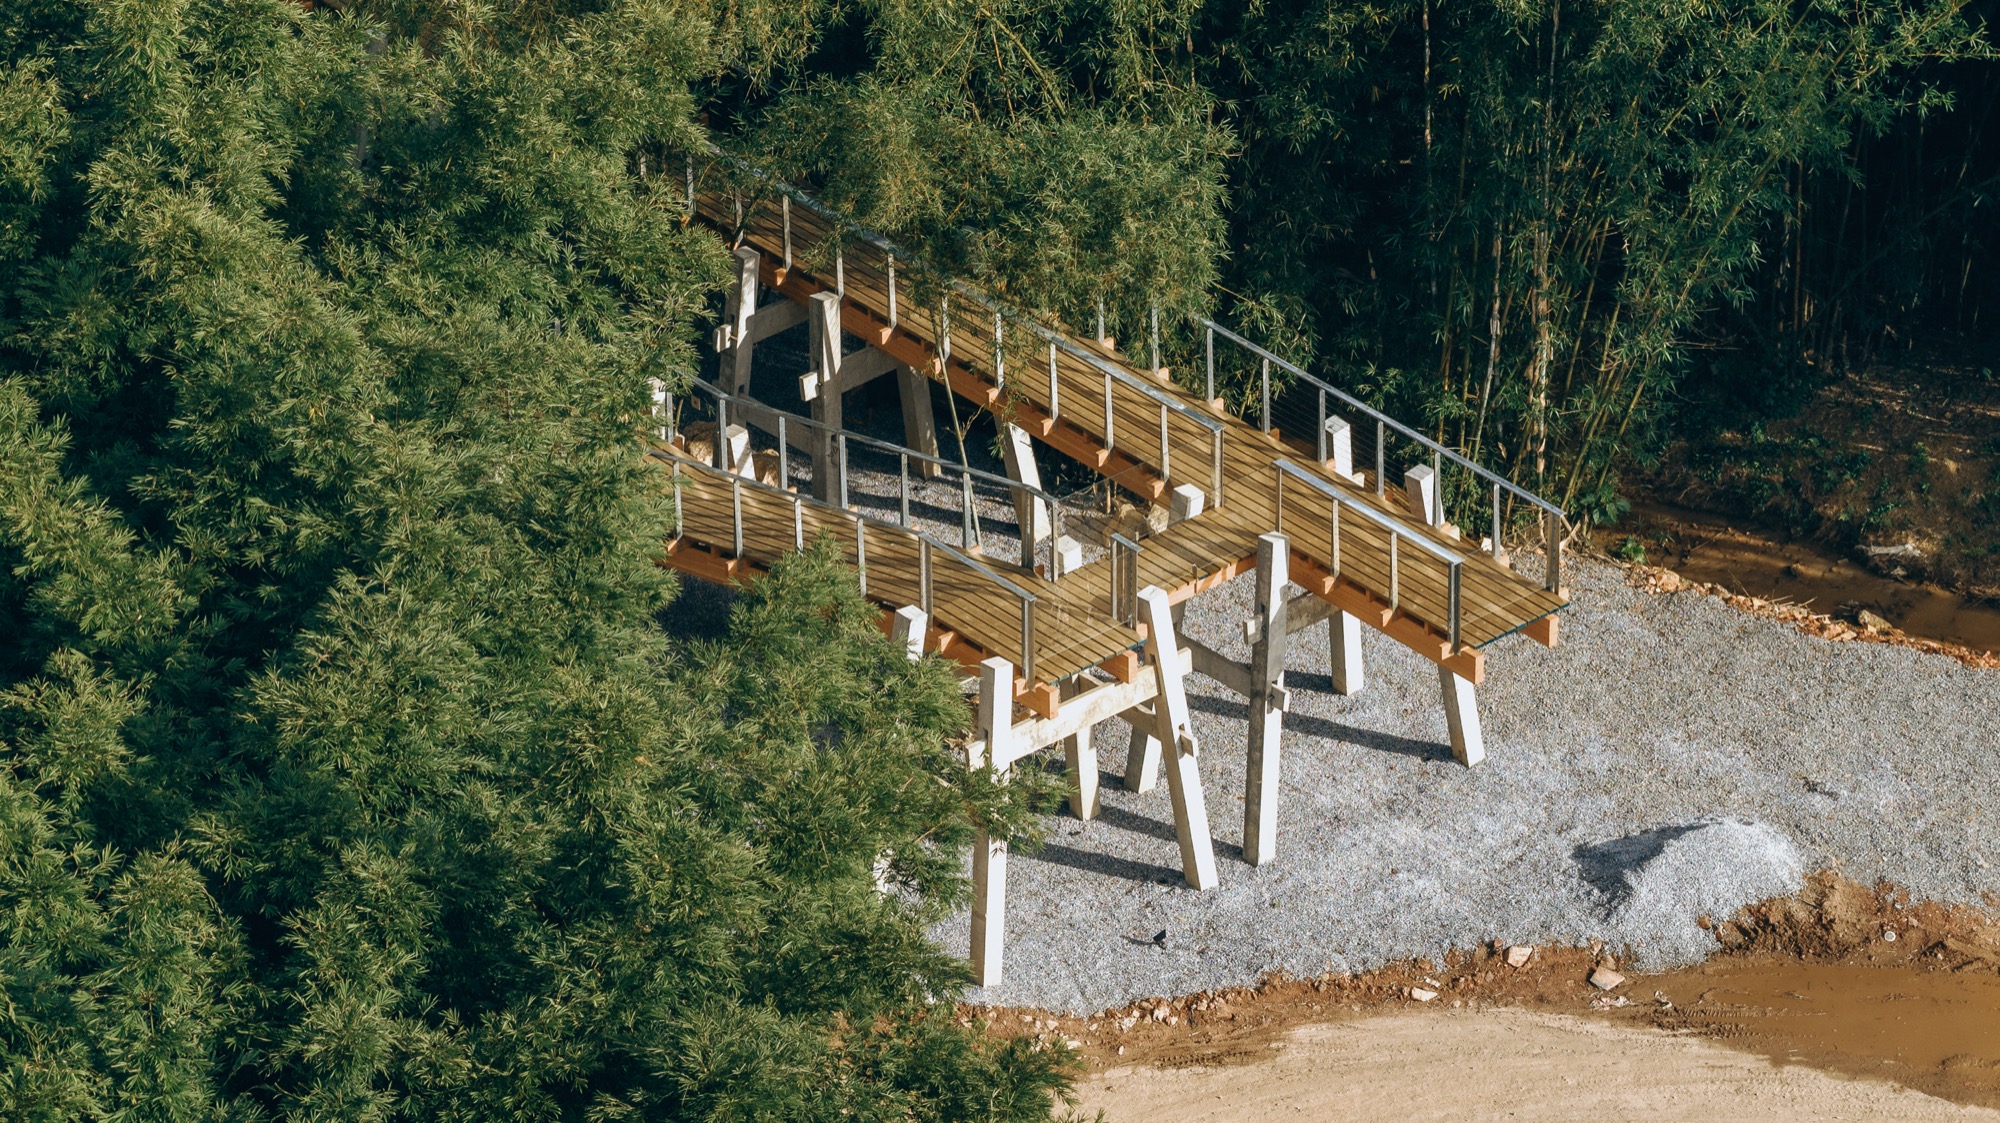

In a bamboo grove beside Shisanba Bridge in Huizhou, LUO studio has created a modest micro museum dedicated to the vernacular stone bridges of the region. Conceived as part of the Nankunshan Luofushan Rim Pioneer Zone Architectural Art Project, the building is both an exhibition space and a spatial device, allowing visitors to look again at a form of rural infrastructure that has quietly shaped everyday movement, labour and memory for generations.

The project begins not with the invention of a new architectural language, but with a careful reading of what already exists. Around Huizhou, small stone bridges once connected villages, fields and waterways. Many of them have become marginal within the contemporary landscape, bypassed by new roads and larger systems of transportation. Yet their construction reveals a refined intelligence: the logic of stone, the precision of joints, the adaptation to riverbeds, banks and local methods of building.

LUO studio’s Huizhou Vernacular Historic Bridges Micro Museum gives this overlooked heritage a new form of visibility. Rather than treating the old bridge as a picturesque backdrop, the project studies its structure, scale and material memory, then translates those observations into a contemporary architectural work.
FROM FIELD RESEARCH TO ARCHITECTURAL RESPONSE
The site was chosen during early visits with Bangbang, chief curator of the initiative. Located beside Shisanba Bridge in Mazha Town, the bamboo grove offered a direct encounter with one of the region’s most distinctive bridge types. Seen in photographs, the bridge appeared restrained, almost ordinary. In person, however, its presence became much more forceful. Thirteen stone piers unfold along the river in a clear sequence, each pair supporting three bluestone slabs worn smooth by years of footsteps.

This encounter led the architects to question the construction logic behind the bridge. Why were the piers shaped in this way? What material conditions determined their dimensions? How many people had crossed this structure for the stone to acquire such a polished surface? These questions became the starting point for the project.
Before beginning the design, the team conducted archival research and fieldwork across Huizhou. This research revealed two principal types of vernacular bridge construction in the region. The first is the baqiao, represented by Shisanba Bridge. Its upstream facing piers are shaped like tapered spindles, with slightly raised tips that recall the chest of a goose. For this reason, the type is also known locally as the goose chest bridge. These bridges are usually found where the difference between the river and the embankment is relatively small, producing a low and elongated structure close to the surface of the water.

The second type is the gaoqiao, often referred to as the bench leg bridge. It appears in locations where the embankments sit noticeably higher than the river and the channel is narrower. To manage the height difference while maintaining stability, local craftsmen carved slender stone posts and set them at an outward angle, like the legs of a bench. The result is a structure that appears simple, yet reveals a sophisticated understanding of support, balance and resistance to overturning.

Through this research, LUO studio came to understand that these bridges were not isolated objects. They belonged to a wider culture of stone craftsmanship. Mortise and tenon joints, carved stone posts, beams, window frames, locks and thresholds all pointed to a long accumulated body of local knowledge. The bridges were part of a larger construction language, one formed through use, repetition and adaptation rather than through formal authorship.

ARCHITECTURE AS A VESSEL FOR LOCAL MEMORY
The idea of a micro museum emerged from this process of discovery. As the number of historic bridges identified across Huizhou exceeded initial expectations, the architects recognised the need for a place where this heritage could be recorded and shared. The museum was therefore conceived not simply as a visitor facility, but as a small cultural instrument. It gathers research, art and architecture into a compact spatial experience.

The project also responds to the curatorial framework of Dongpo’s Delights, which draws from Su Dongpo’s reflections on pleasure, culture and everyday life. In Huizhou, Su Dongpo is historically associated with the construction of a floating bridge intended to improve local mobility. This reference allowed LUO studio to connect the project’s contemporary brief with a deeper narrative of public passage, civic infrastructure and poetic engagement with place.


The museum incorporates exhibition areas, a café, tea service, restrooms, washbasins and places to sit. These functions respond to the operational needs of the art project, yet they also fit naturally within the idea of a small museum. Visitors can pause, drink, rest and look, allowing the experience of the site to unfold at a slower pace.


To develop the exhibition content, LUO studio invited Guangdong based printmaking artist Liu Qingyuan to create a body of work based on the surveyed bridges. Titled Bridges of the Countryside, the exhibition transforms the architectural research into an artistic record. In this sense, the project operates through a shared curatorial gesture. Architecture becomes the vessel, while art becomes the medium through which the silent bridges speak again.


REINTERPRETING TWO BRIDGE SYSTEMS
The museum is shaped by two architectural gestures, each drawn from one of the vernacular bridge types studied during the field research.
The enclosed building volume refers to the baqiao. Its spindle shaped concrete body abstracts the form of the stone pier, while a timber framed passage cuts through it like a bridge deck inserted into a structural joint. This relationship between concrete mass and timber passage recalls the way stone slabs are set between the piers of Shisanba Bridge. At the end of this passage, seating is positioned to frame a view of the historic bridge and the river. The building therefore does not turn inward as a conventional gallery might. It directs attention outward, making the act of looking at the old bridge part of the museum experience.


The concrete volume is organised over two levels. The lower level contains restrooms, washbasins, the entrance and part of the exhibition area. An internal stair connects to the upper level, where the main gallery and café are located. From here, visitors can step directly onto the elevated outdoor walkway.


This walkway reinterprets the gaoqiao. Cast in situ with reinforced concrete, its posts and beams echo the construction logic of the bench leg bridge. The structure adopts a slender trapezoidal section, improving stability while recalling the outward leaning posture of the traditional stone supports. Rather than copying the historic bridge, the walkway translates its structural intelligence into a contemporary material system.


WALKING BESIDE THE BRIDGE
The elevated walkway extends through the bamboo grove as a linear route. Its length and directness refer to the shared spatial character of the low baqiao and the higher gaoqiao, both of which form straight passages across water. Here, however, the walkway does not simply carry visitors from one point to another. It becomes a viewing instrument. As visitors move along it, the historic Shisanba Bridge appears through layers of bamboo, concrete, timber and light. The old bridge is neither isolated nor monumentalised. It is seen in relation to movement, vegetation, terrain and the body in motion.


Timber planks are laid across the walkway with widened gaps between them. This detail refers to the spacing between stone slabs found in both local bridge types. It also allows light and shadow to shift across the surface, giving the act of walking a subtle visual rhythm. What might have been a purely technical detail becomes a way of recalling the tactile and visual qualities of the old bridges.


The concrete walls of the museum are punctured by geometric openings inspired by local Hakka compounds. During fieldwork, the architects observed gourd shaped, semicircular and triangular openings in compound walls, reading them not as decorative motifs, but as traces of local construction habits and everyday life. These forms reappear in the museum as apertures that filter light and frame views. A gourd shaped stone fragment collected from an abandoned house is displayed in the ground floor gallery, turning a found object into material evidence of a disappearing architectural culture.

MATERIAL ECONOMY AND REUSE
The project’s attention to local memory extends into its construction details. Steel moulds used to cast the concrete posts and beams of the elevated walkway were later reused as outdoor drainage channels. Water from the washbasins is guided through them in a stepped descent, allowing a temporary construction tool to become part of the finished landscape.
Two surplus concrete beams cast during construction were placed near the water and transformed into a long bench. This gesture is modest, but it reflects the project’s broader ethic. Rather than concealing the traces of construction, the design absorbs them, allowing leftover elements to acquire new public use.


The landscape strategy follows a similarly restrained approach. The existing bamboo grove was preserved as much as possible, allowing the building to sit within the site rather than replace it. This decision also resonates with the curatorial reference to bamboo by the window in drizzling rain, one of the poetic images associated with Dongpo’s Delights. The bamboo is not a decorative setting, but an active part of the spatial atmosphere.


A MODEST ARCHITECTURE OF REMEMBRANCE
The Huizhou Vernacular Historic Bridges Micro Museum is small in scale, yet it raises a larger question about what architecture should do in a time saturated with images, materials and information. In the fast urbanisation of the Greater Bay Area, rural settlements and their infrastructure are often treated as peripheral. LUO studio’s project suggests another possibility: that architecture can slow attention, gather fragments of knowledge and return visibility to forms of building that have nearly fallen silent.
The museum does not attempt to preserve the bridges through nostalgia. Instead, it studies their construction and reactivates their logic through contemporary space. It asks visitors to recognise the bridge not only as an object of heritage, but as a record of labour, climate, movement and collective life.

In the movement between gallery, café, walkway and river, the project creates a sequence of pauses. One looks at the old bridge from above, then through bamboo, then from the passage cut through the concrete body. Each viewpoint reframes the structure and the history it carries. Through these small shifts in perception, the micro museum becomes less a container of exhibits than a device for remembering what the landscape already holds.


Project Credit
Project name: Huizhou Vernacular Historic Bridges Micro Museum
Architectural practice: LUO studio / @luostudio
Collaborating artist: Liu Qingyuan
Location: Shisanba Bridge, Mazha Town, Longmen County, Huizhou, Guangdong, China
Design start: March 2025
Completion: December 2025
Area: 73.55 square metres
Photo: Zhu Yumeng / @yumeng_zhu_coppakstudio
More Photos