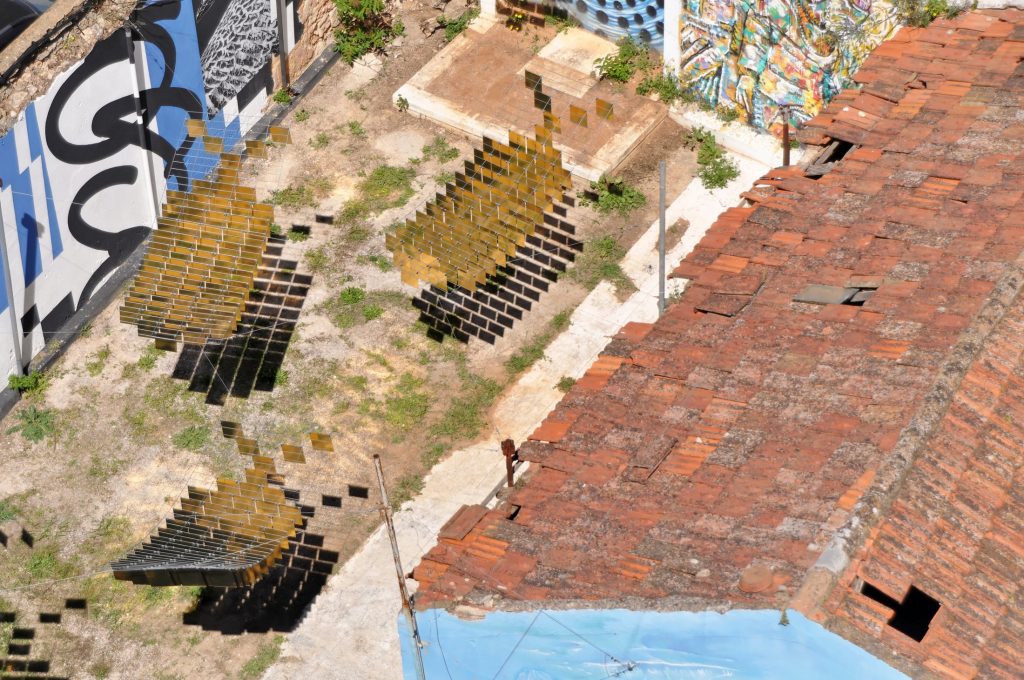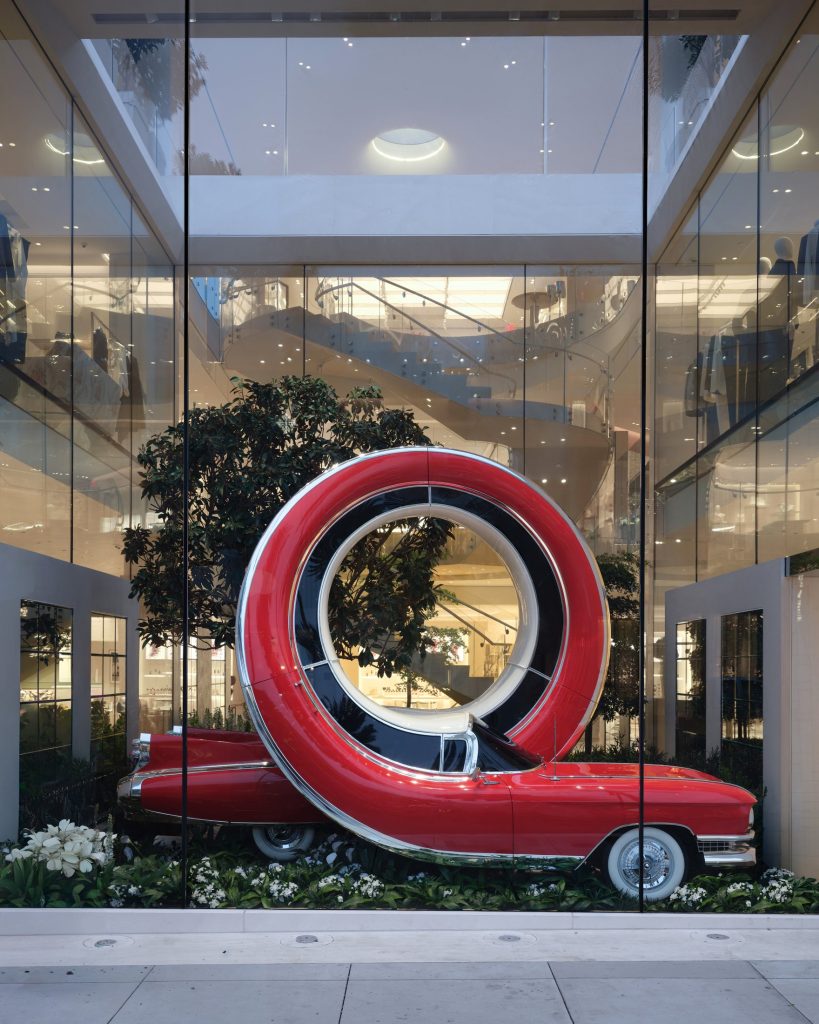

The Rifat Chadirji Prize returns in 2026 with a powerful call for landscape led visions addressing post war recovery, resilience, and environmental justice. This year’s edition focuses on Sahl Al

The Rifat Chadirji Prize returns in 2026 with a powerful call for landscape led visions addressing post war recovery, resilience, and environmental justice. This year’s edition focuses on Sahl Al
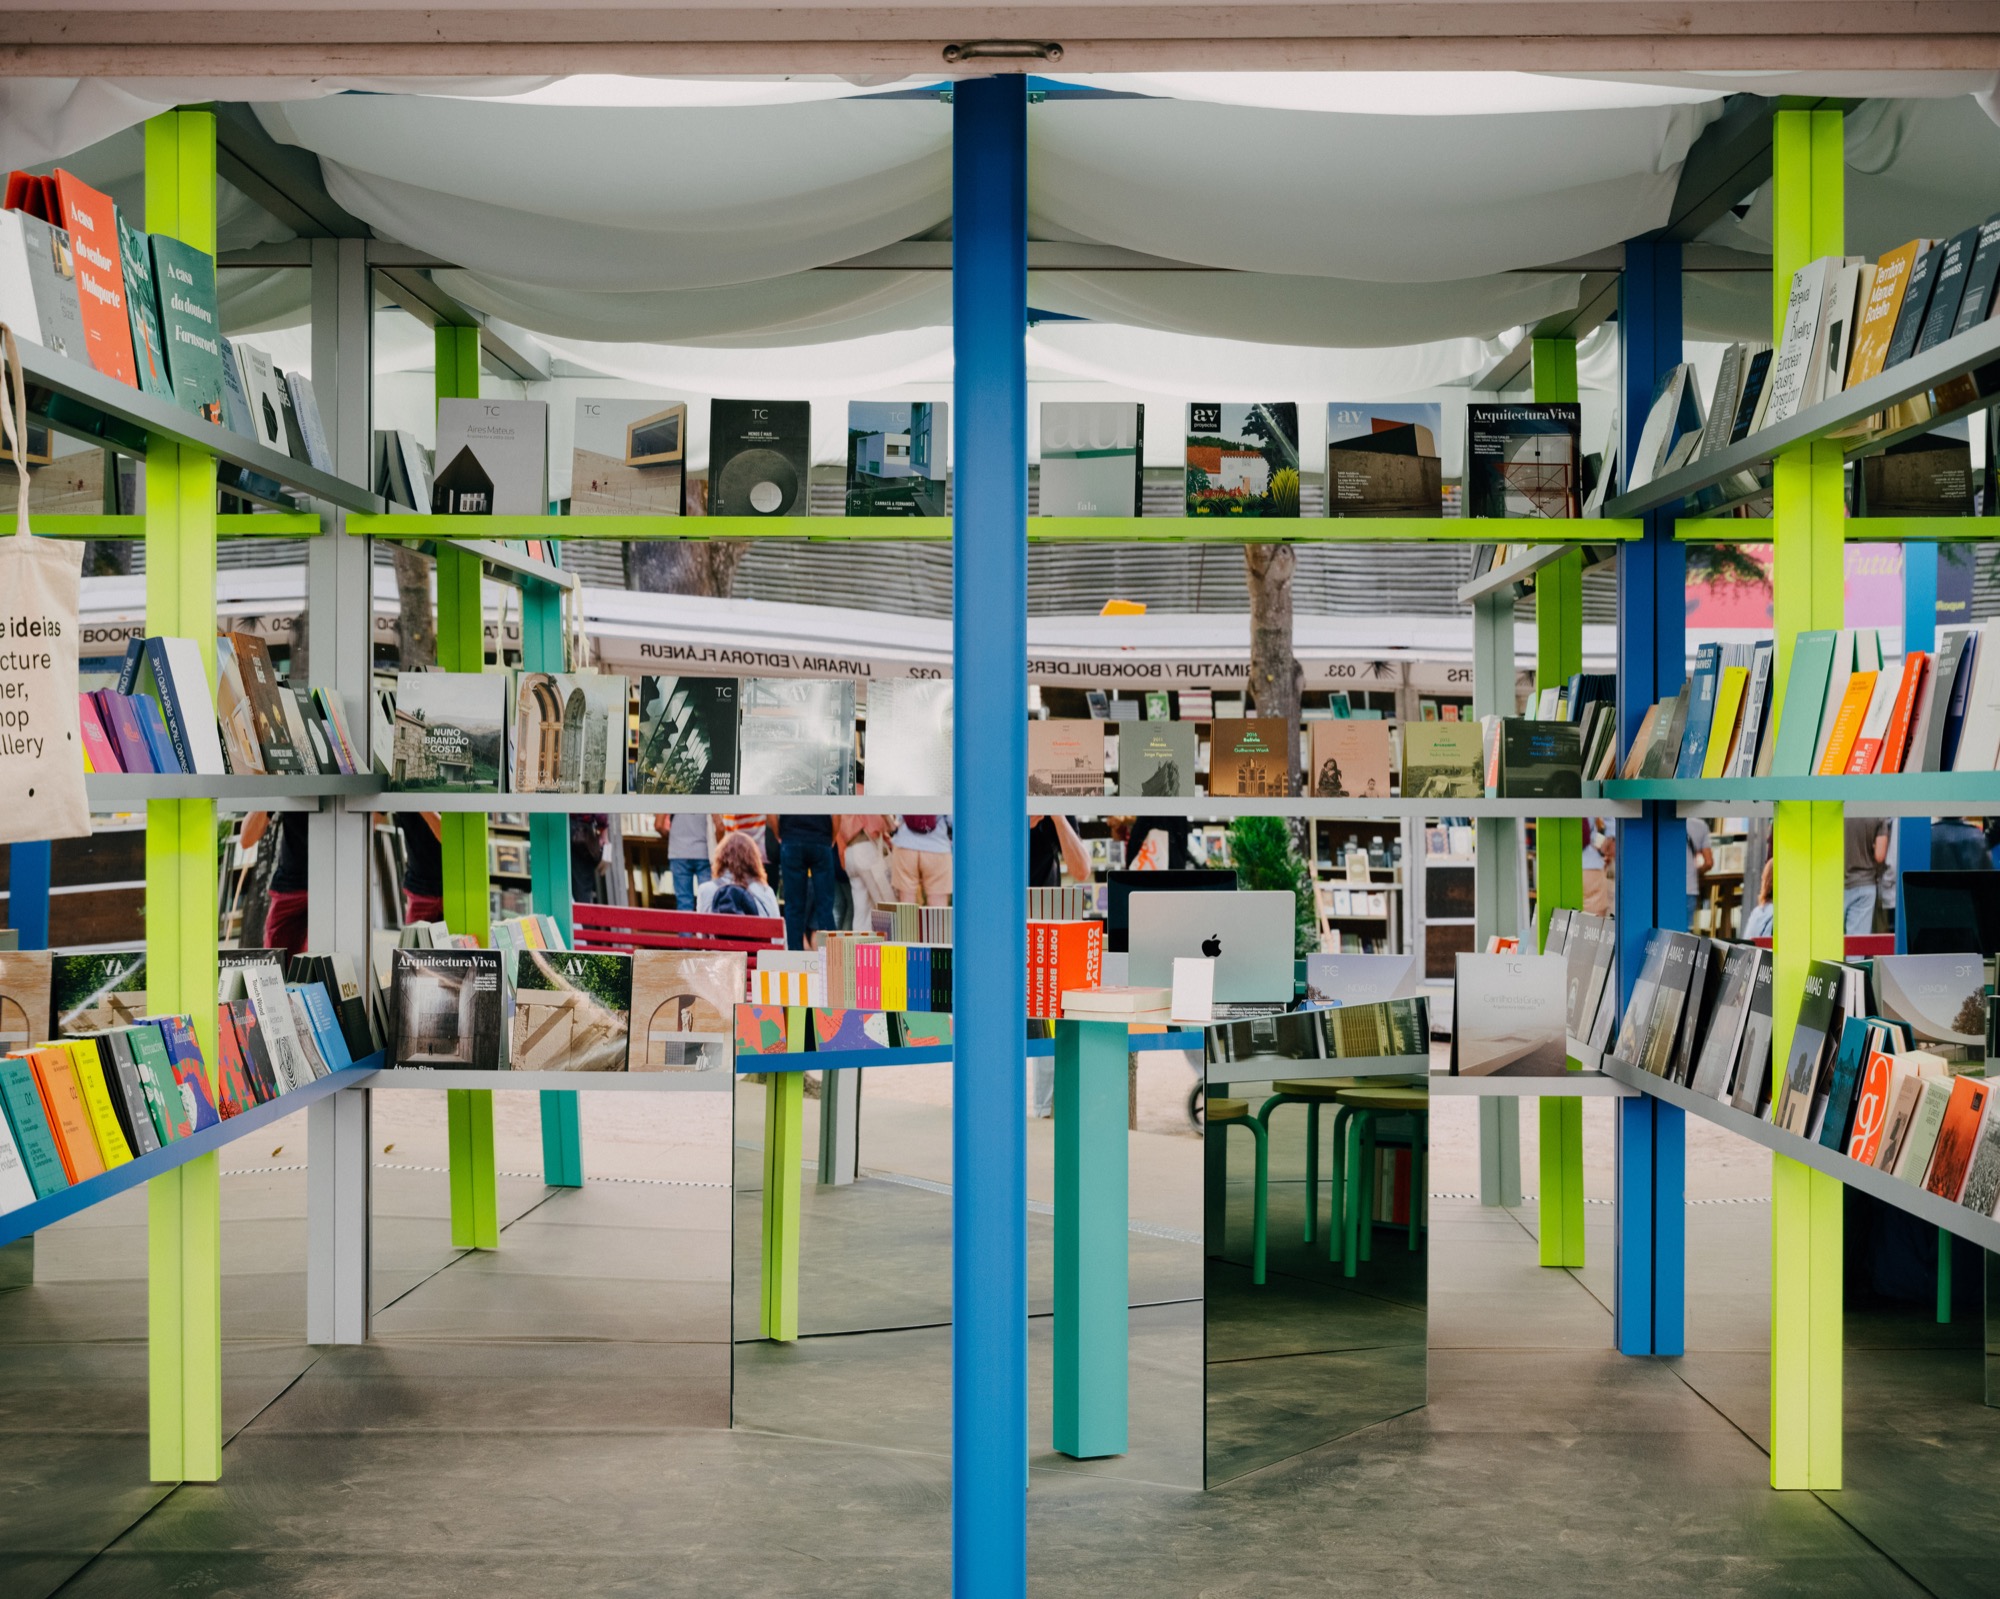
Fala designs a mirrored installation stand for Circo de Ideias in Porto, using recycled metal profiles and reflections to expand a compact space.
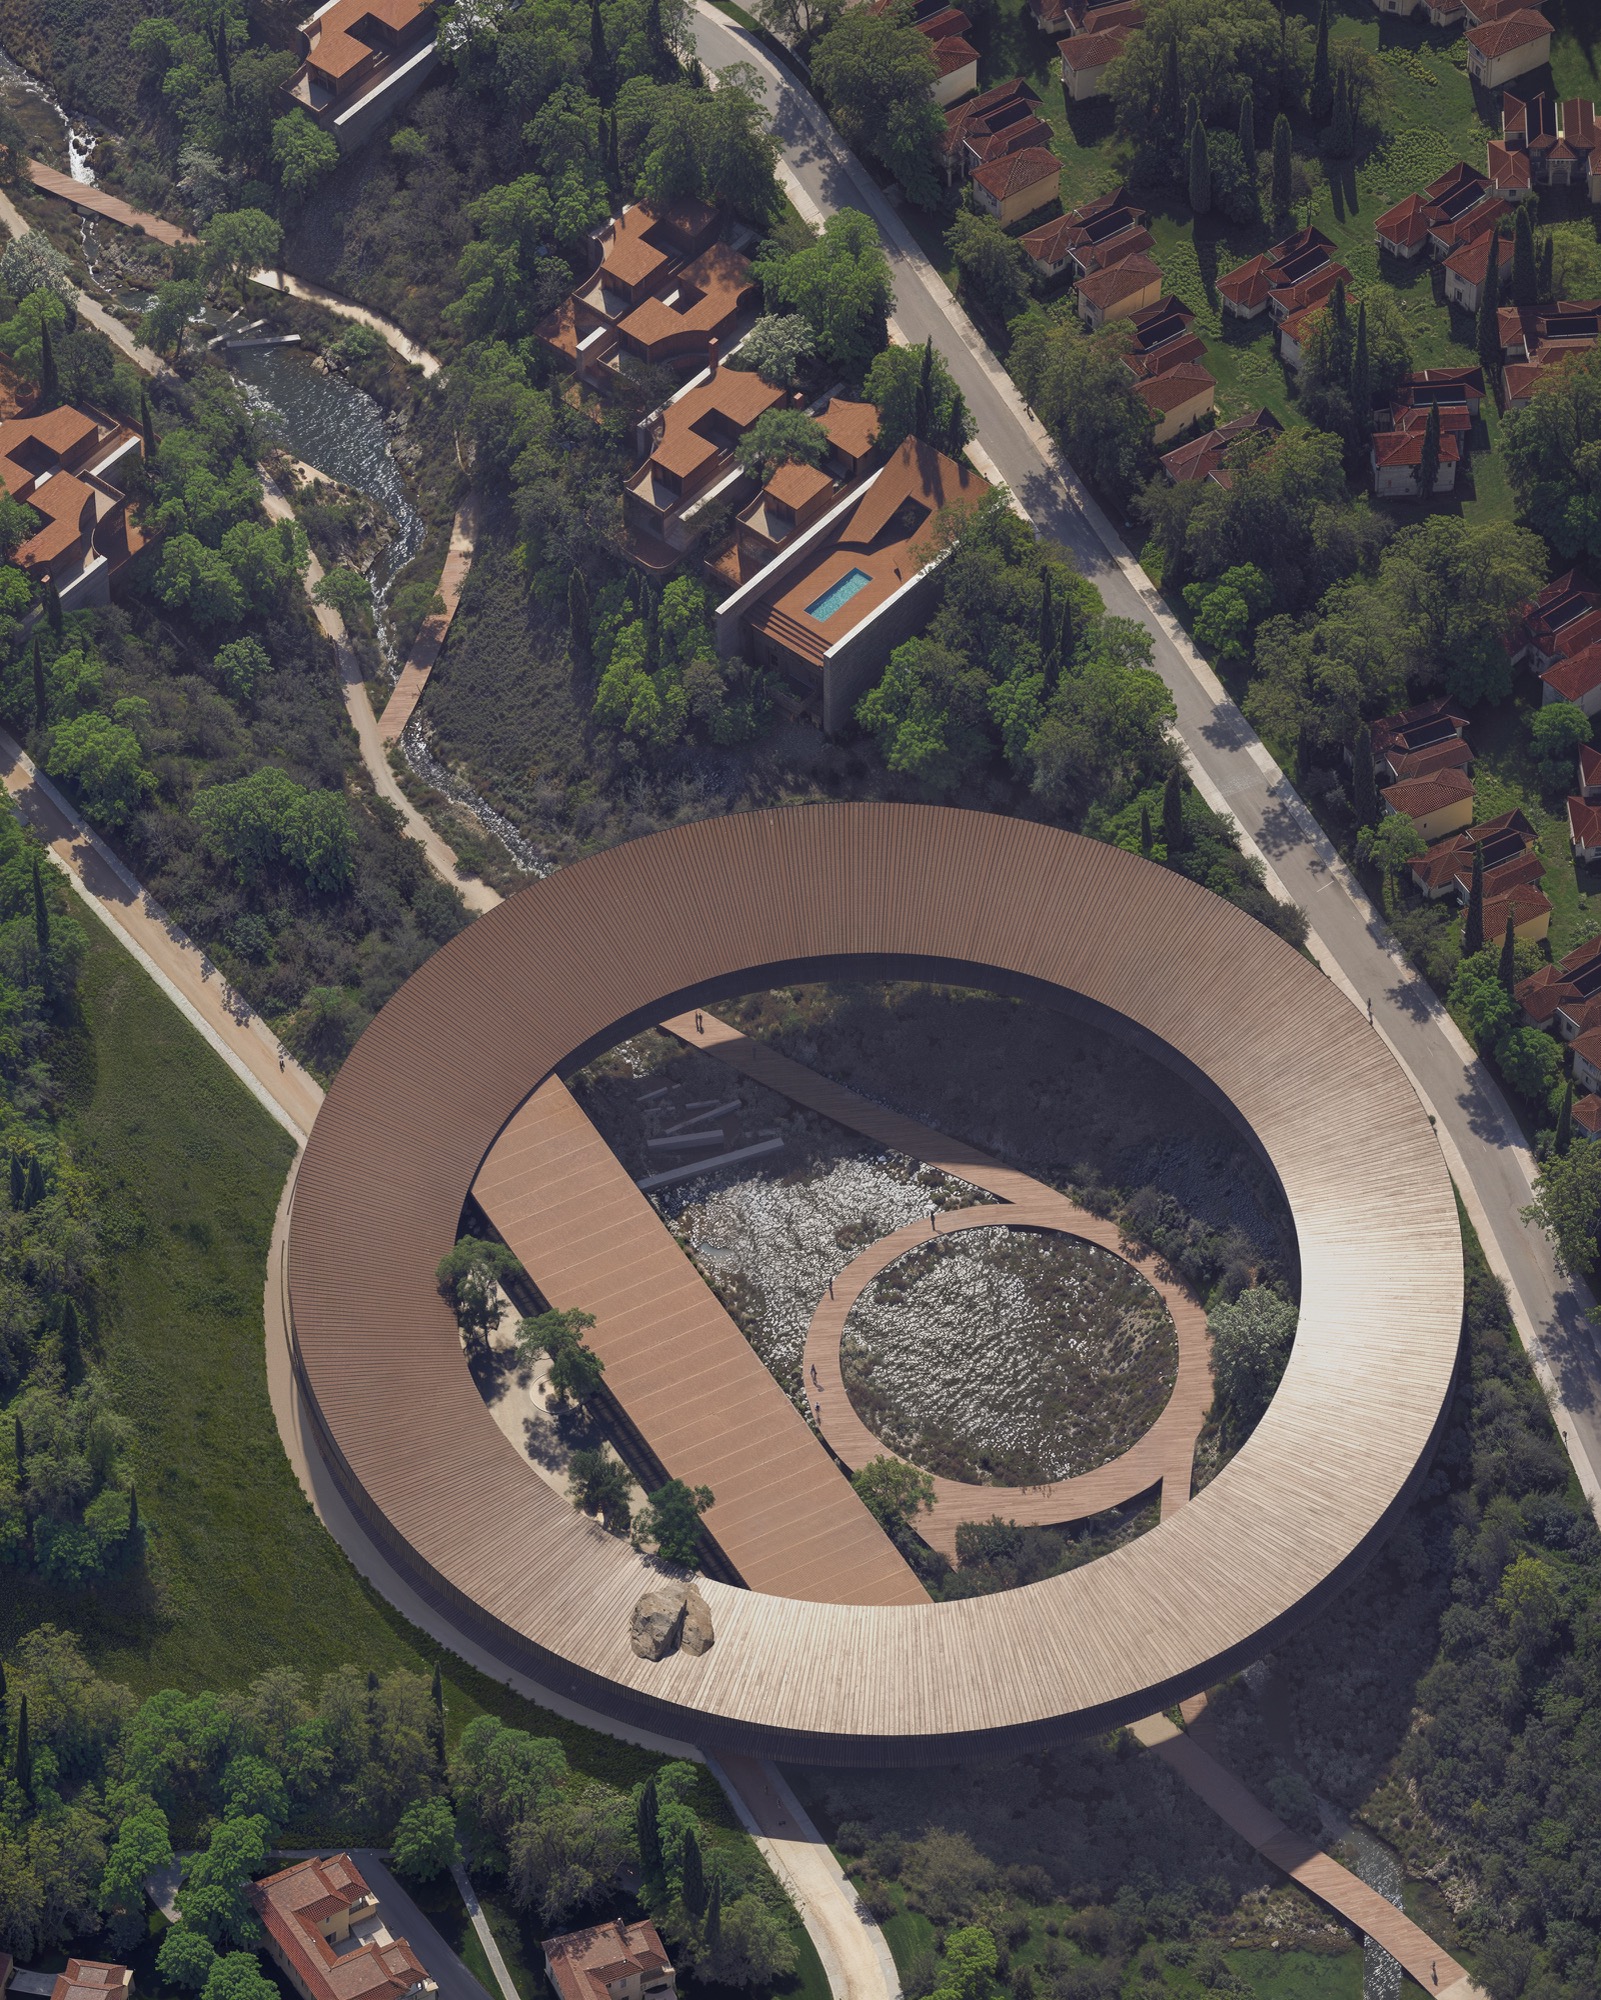
Snøhetta, Ion Riva masterplan The Ring Istanbul, MVRDV, BIG
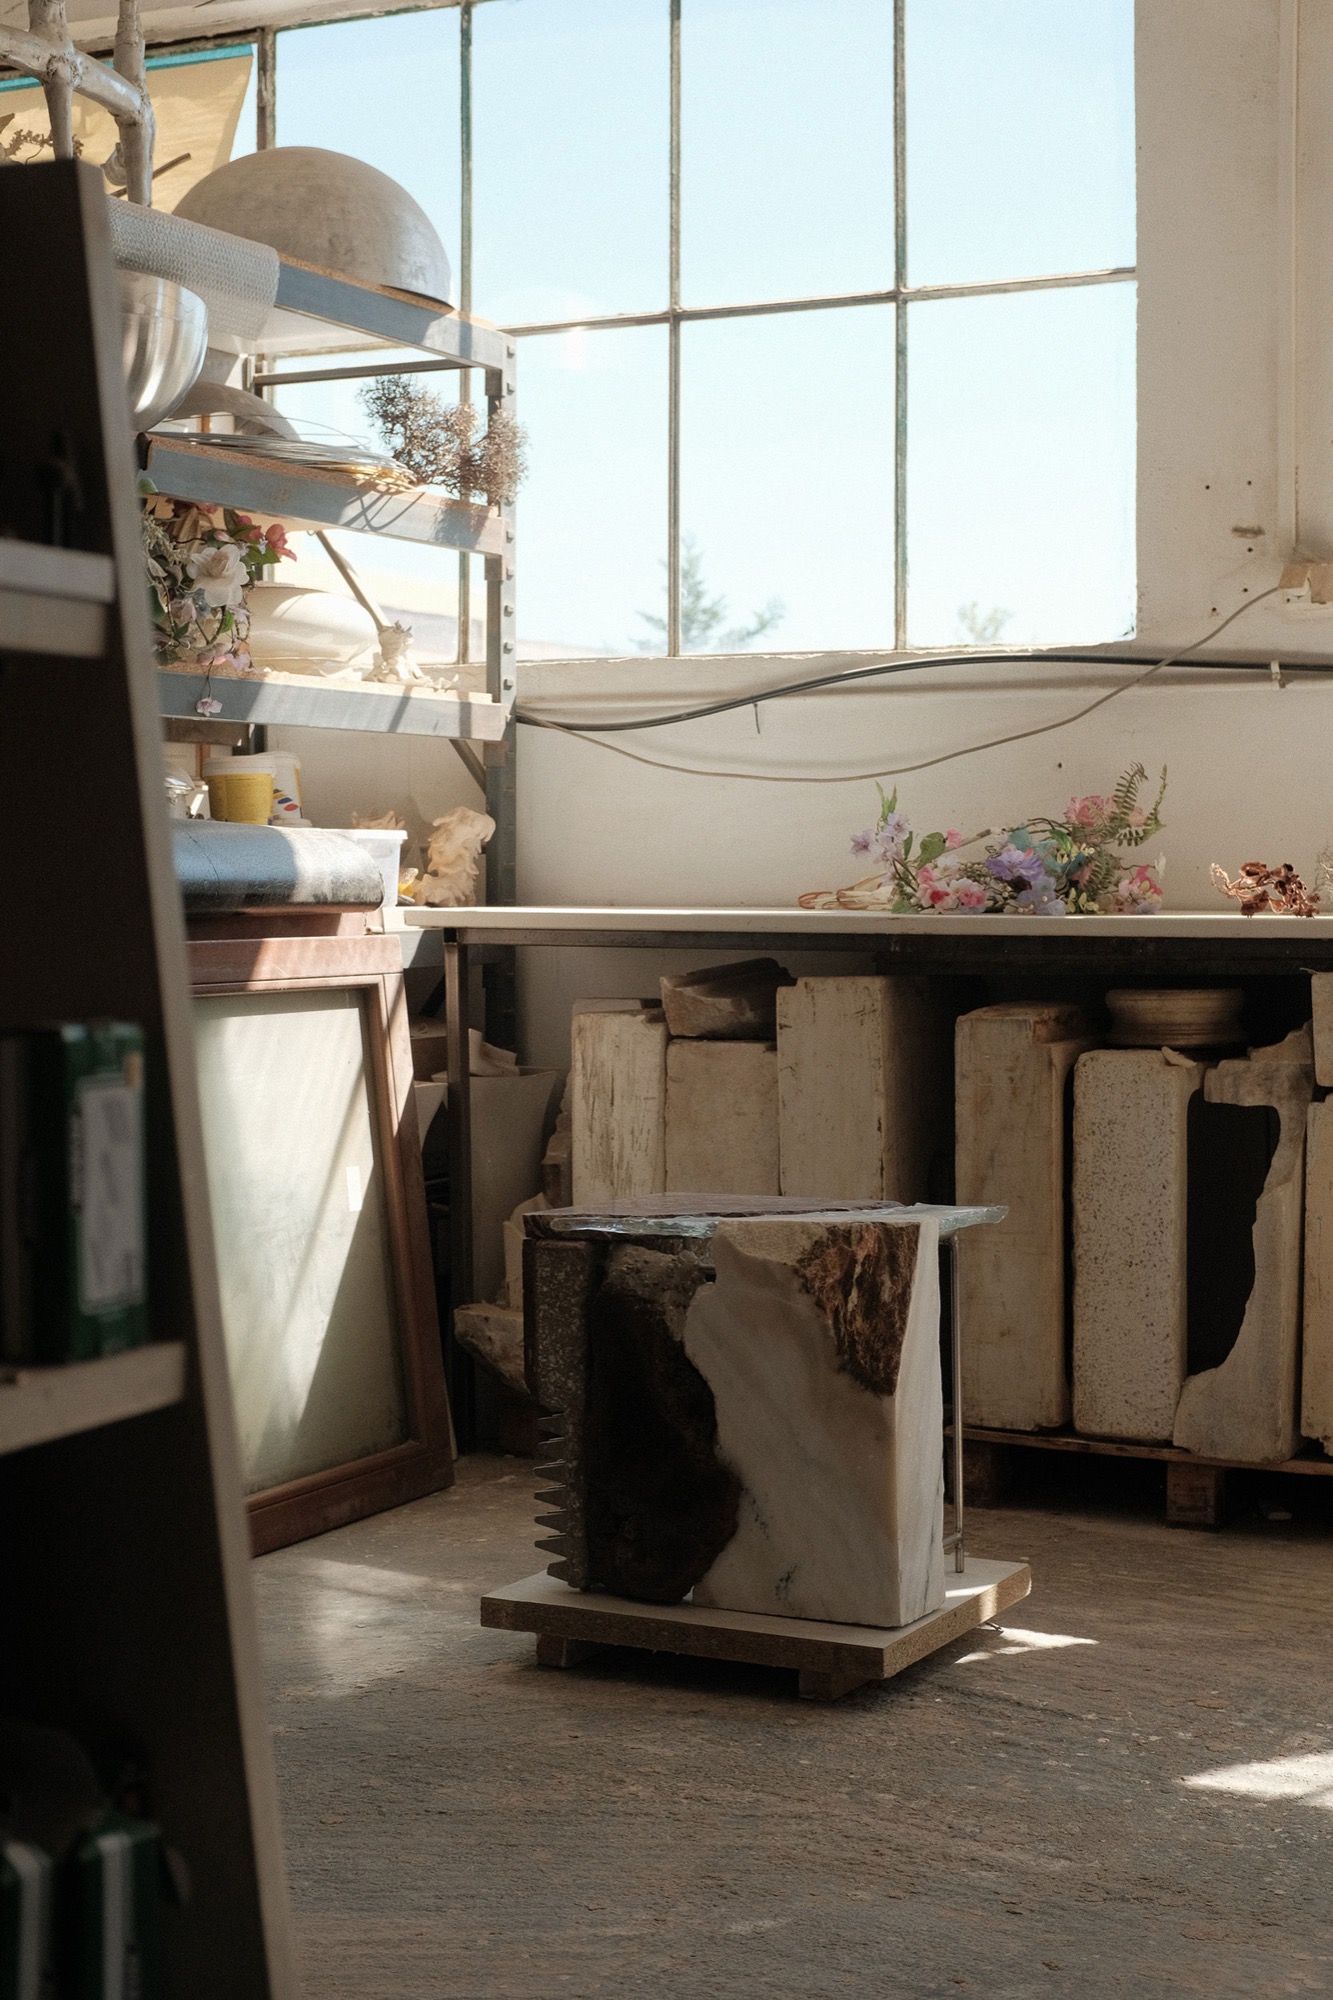
It was under this calm warmth that we first met Kostas Lambridis. Standing in the light, he waved us up with an openness that immediately dissolved any sense of distance.
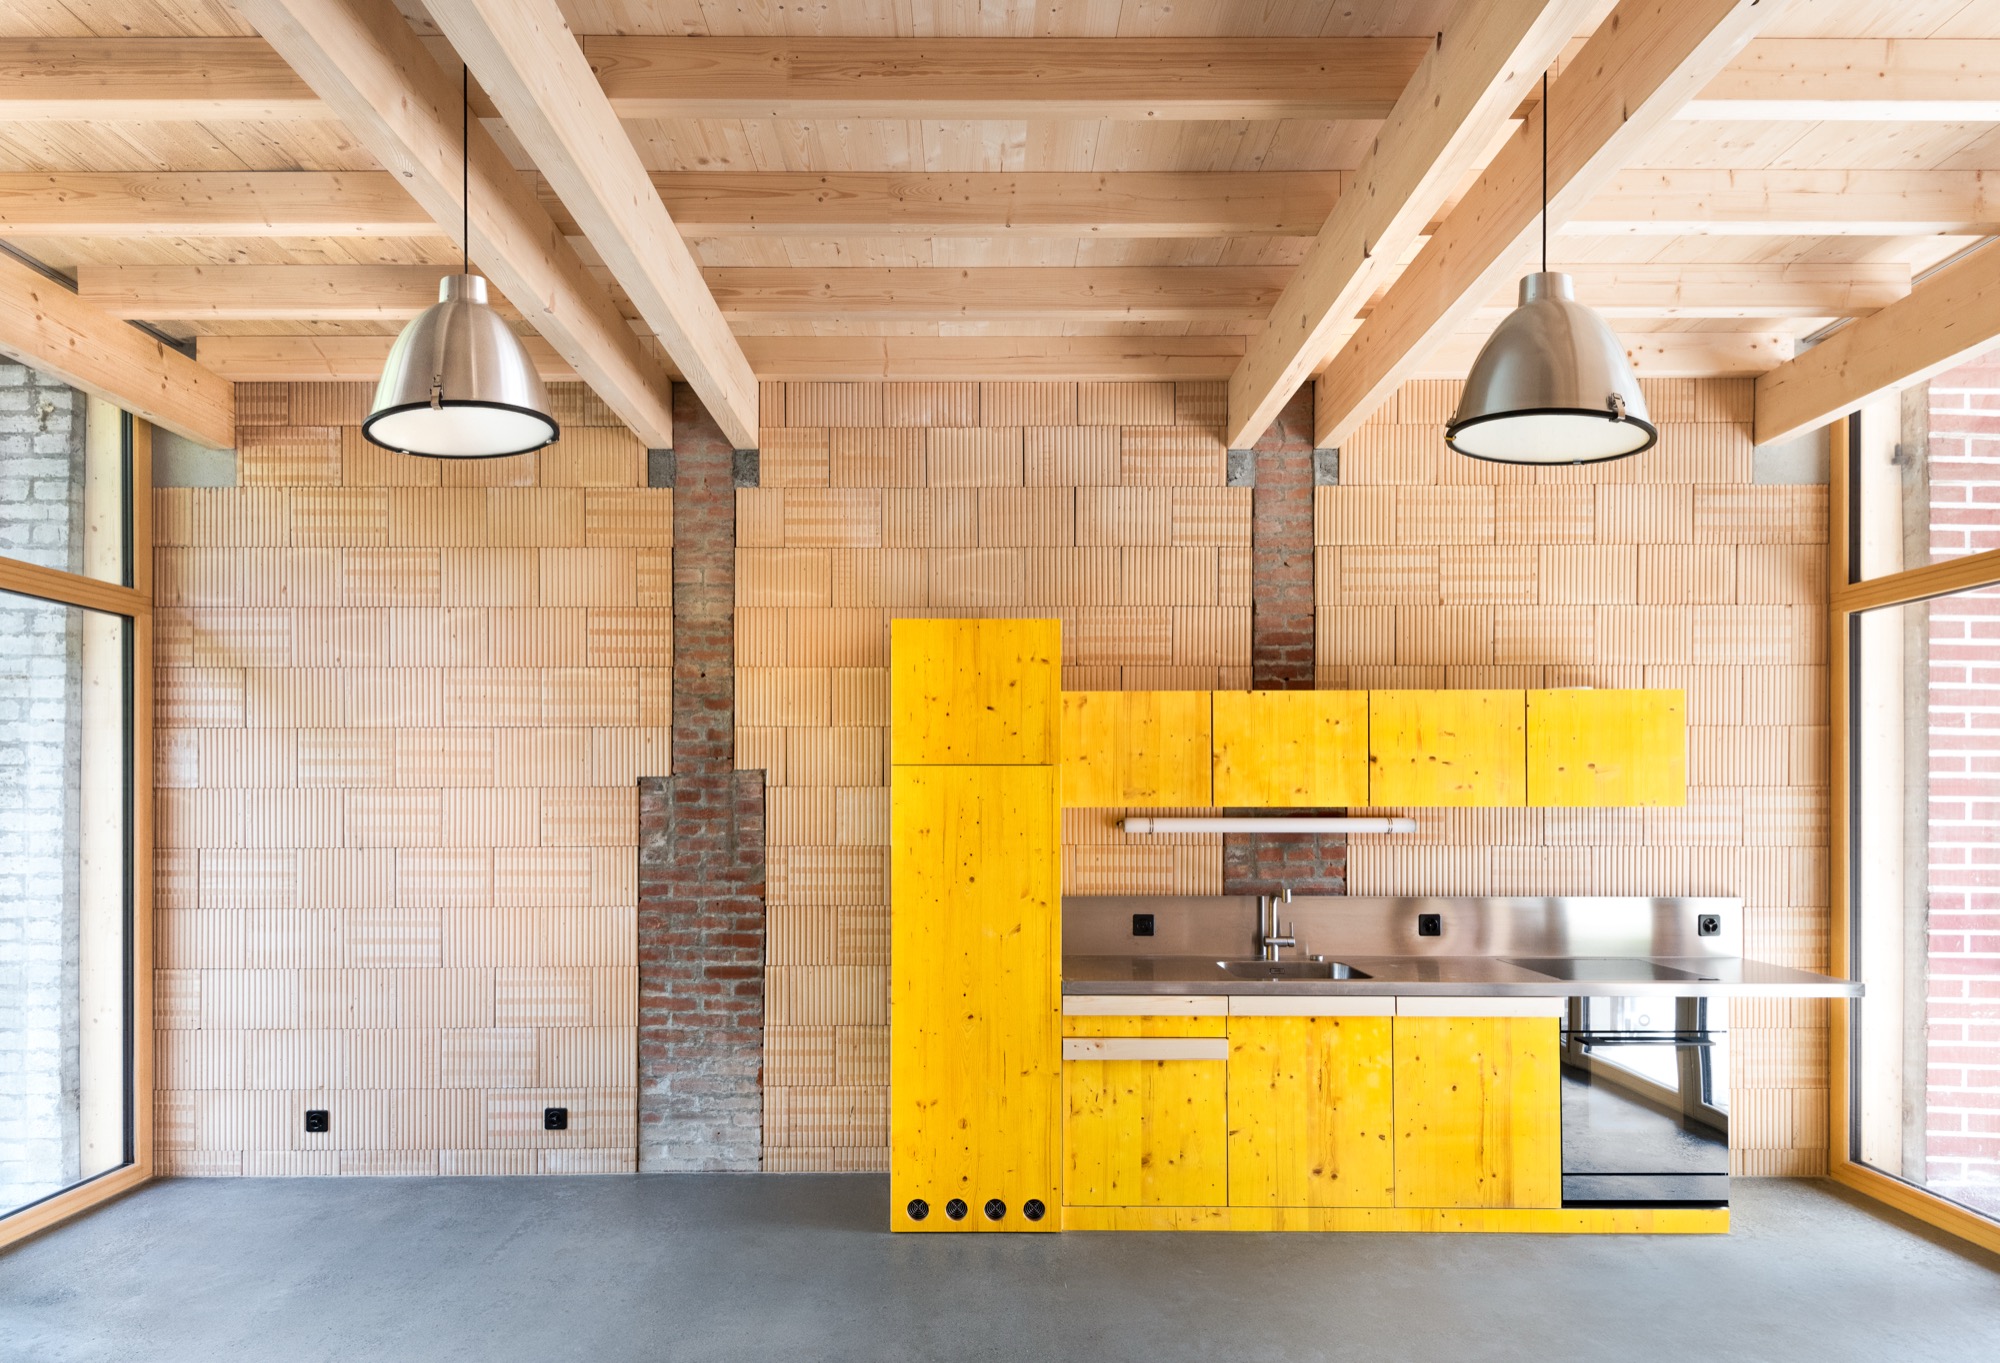
A carefully considered intervention transforms the rural wing of a 1930s farmhouse in Praz-Pury into a contemporary apartment while preserving the spatial logic of its original stables and fourragère.
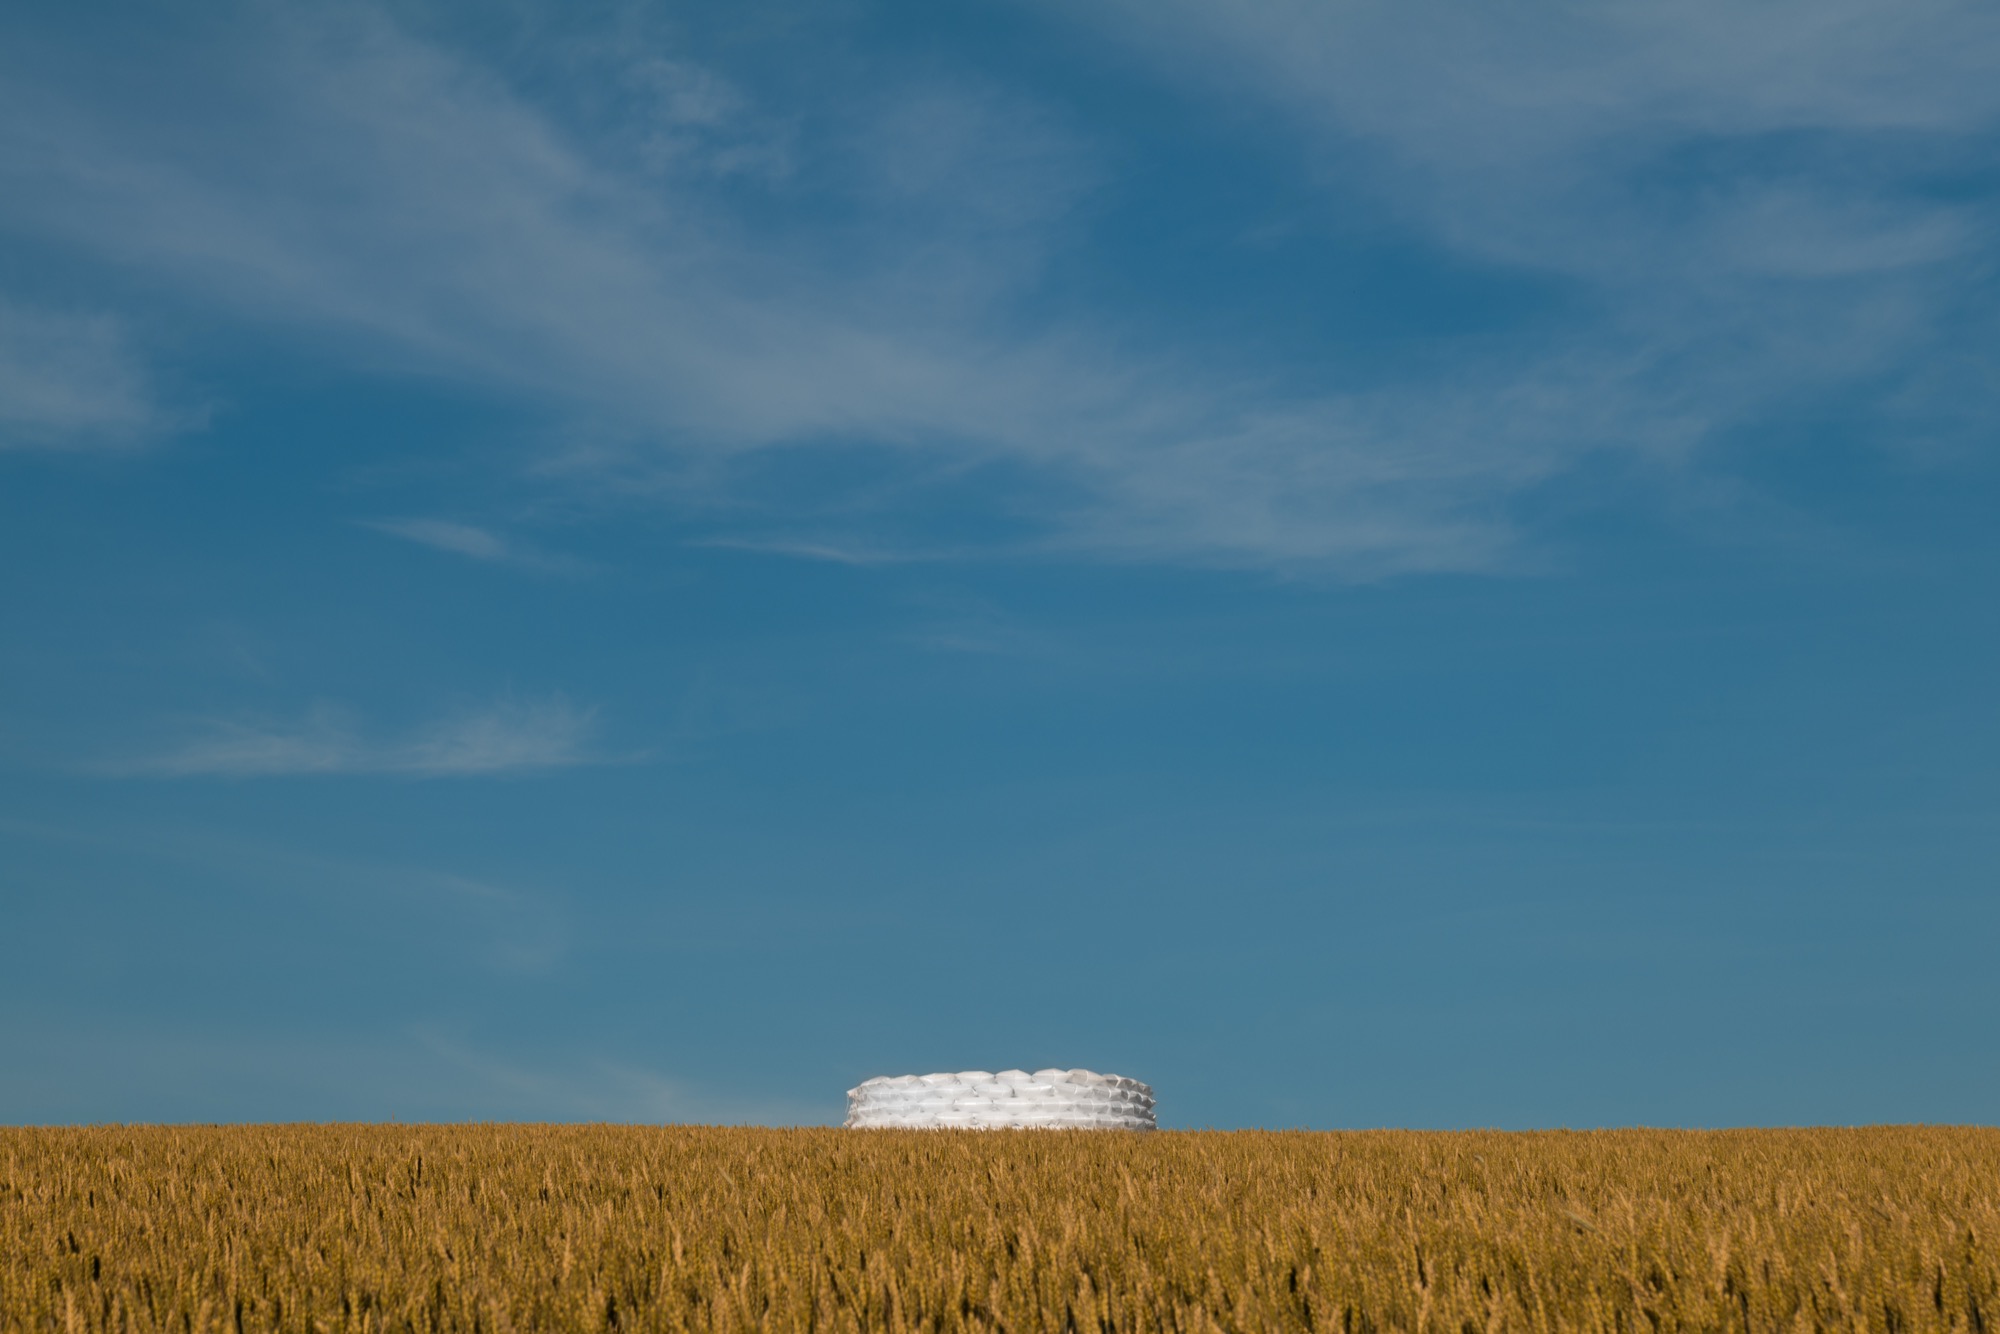
SoftPower begins with a recognisable wartime object: the sandbag. A tool of emergency and defence, it carries the visual weight of conflict zones and climate disasters, where protection is improvised
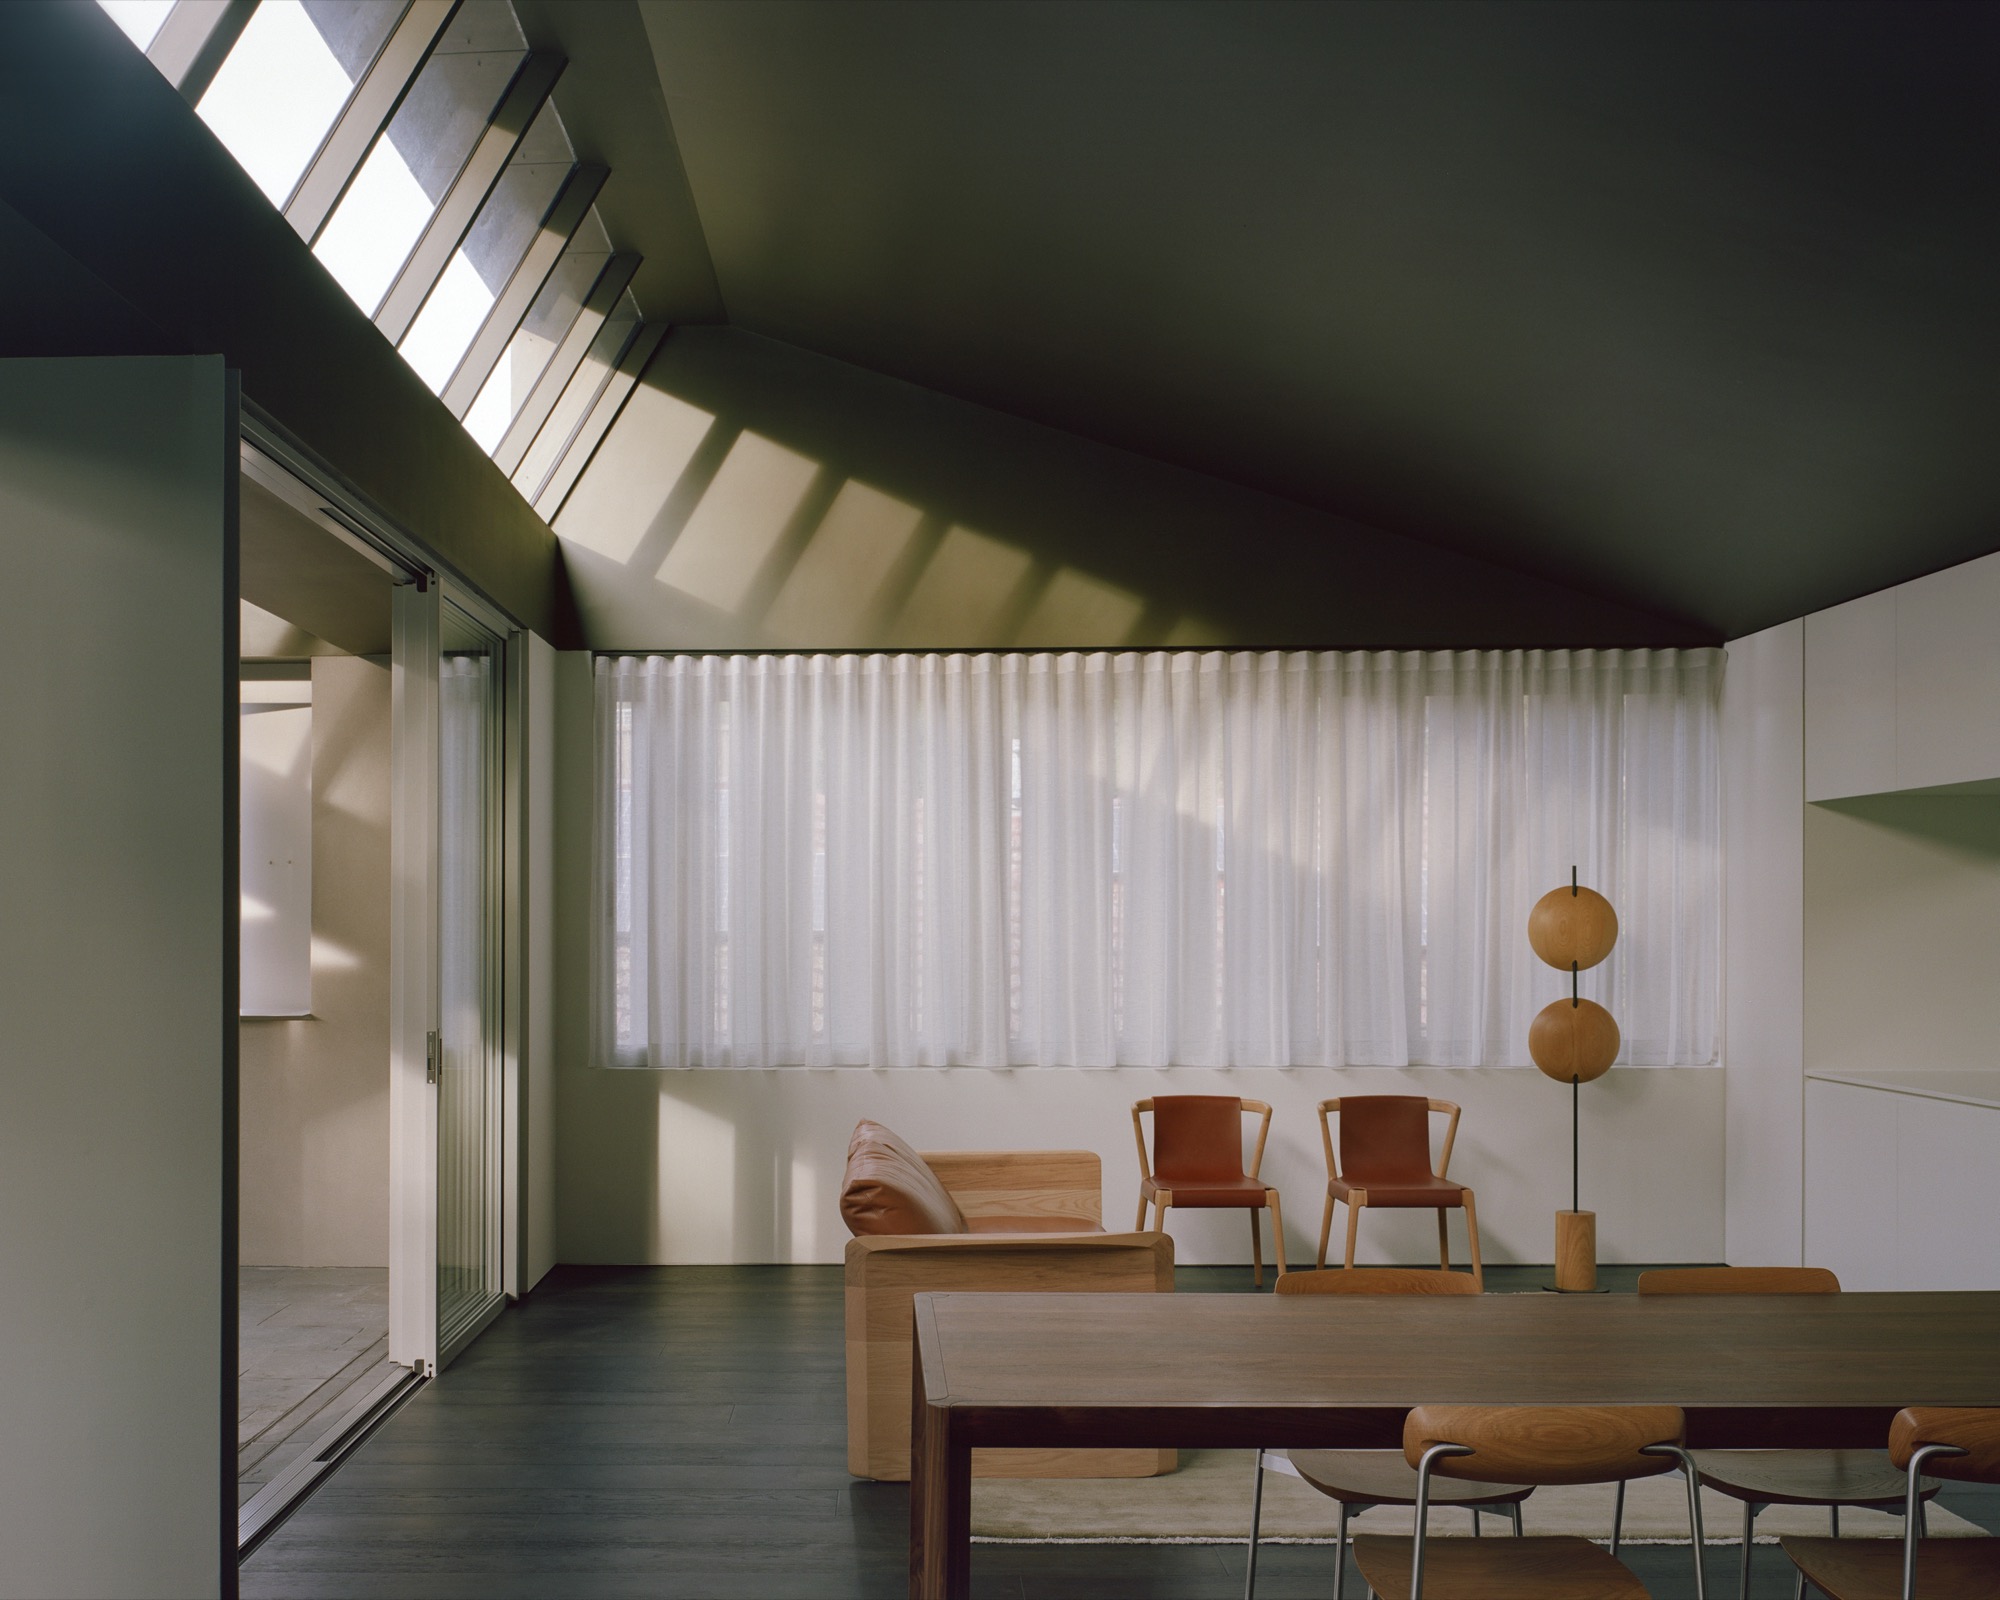
Located in Sydney, Lane Cove House by Lachlan Seegers Architect draws from the area’s industrial heritage to reinterpret the sawtooth roof as a contemporary device for light and spatial experience. The house integrates deeply with its garden setting through courtyards, framed views, and layered thresholds, dissolving the boundary between interior and landscape. A restrained material palette and carefully calibrated daylight create a domestic environment attuned to seasonal change, positioning the project as a nuanced architectural response to context, memory, and climate.
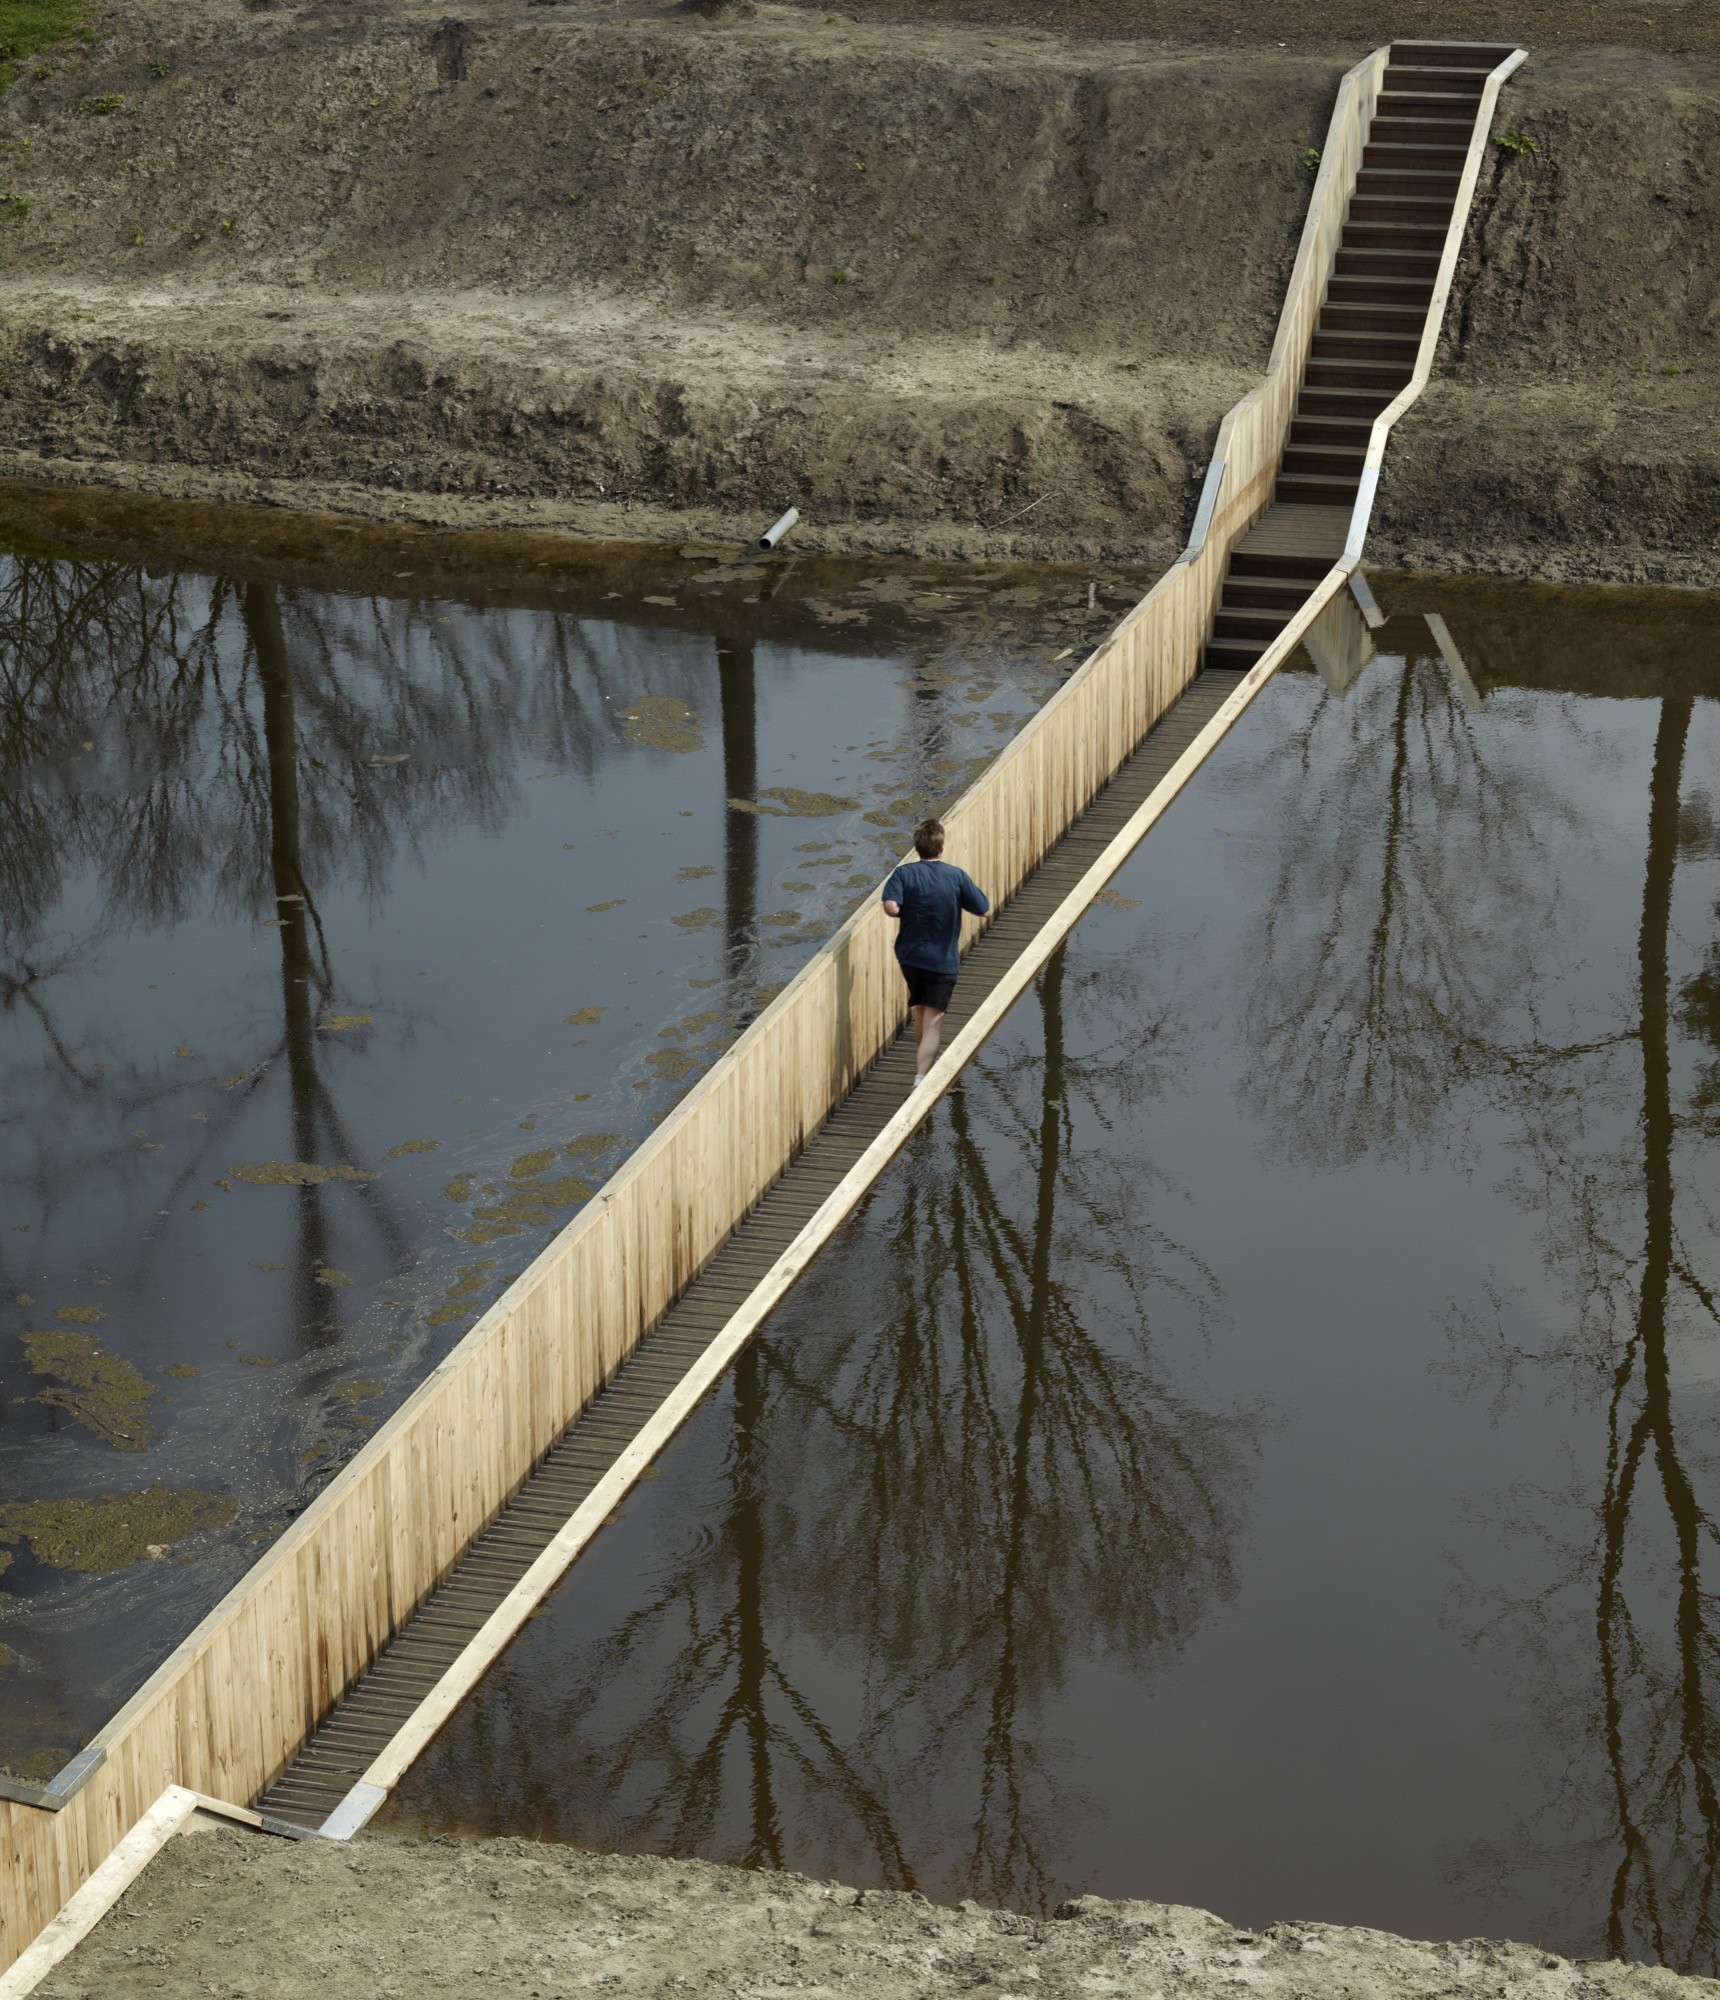
In the flat, water shaped landscapes of the Netherlands, defence has long been designed as much with geography as with walls. The West Brabant Water Line is one of the
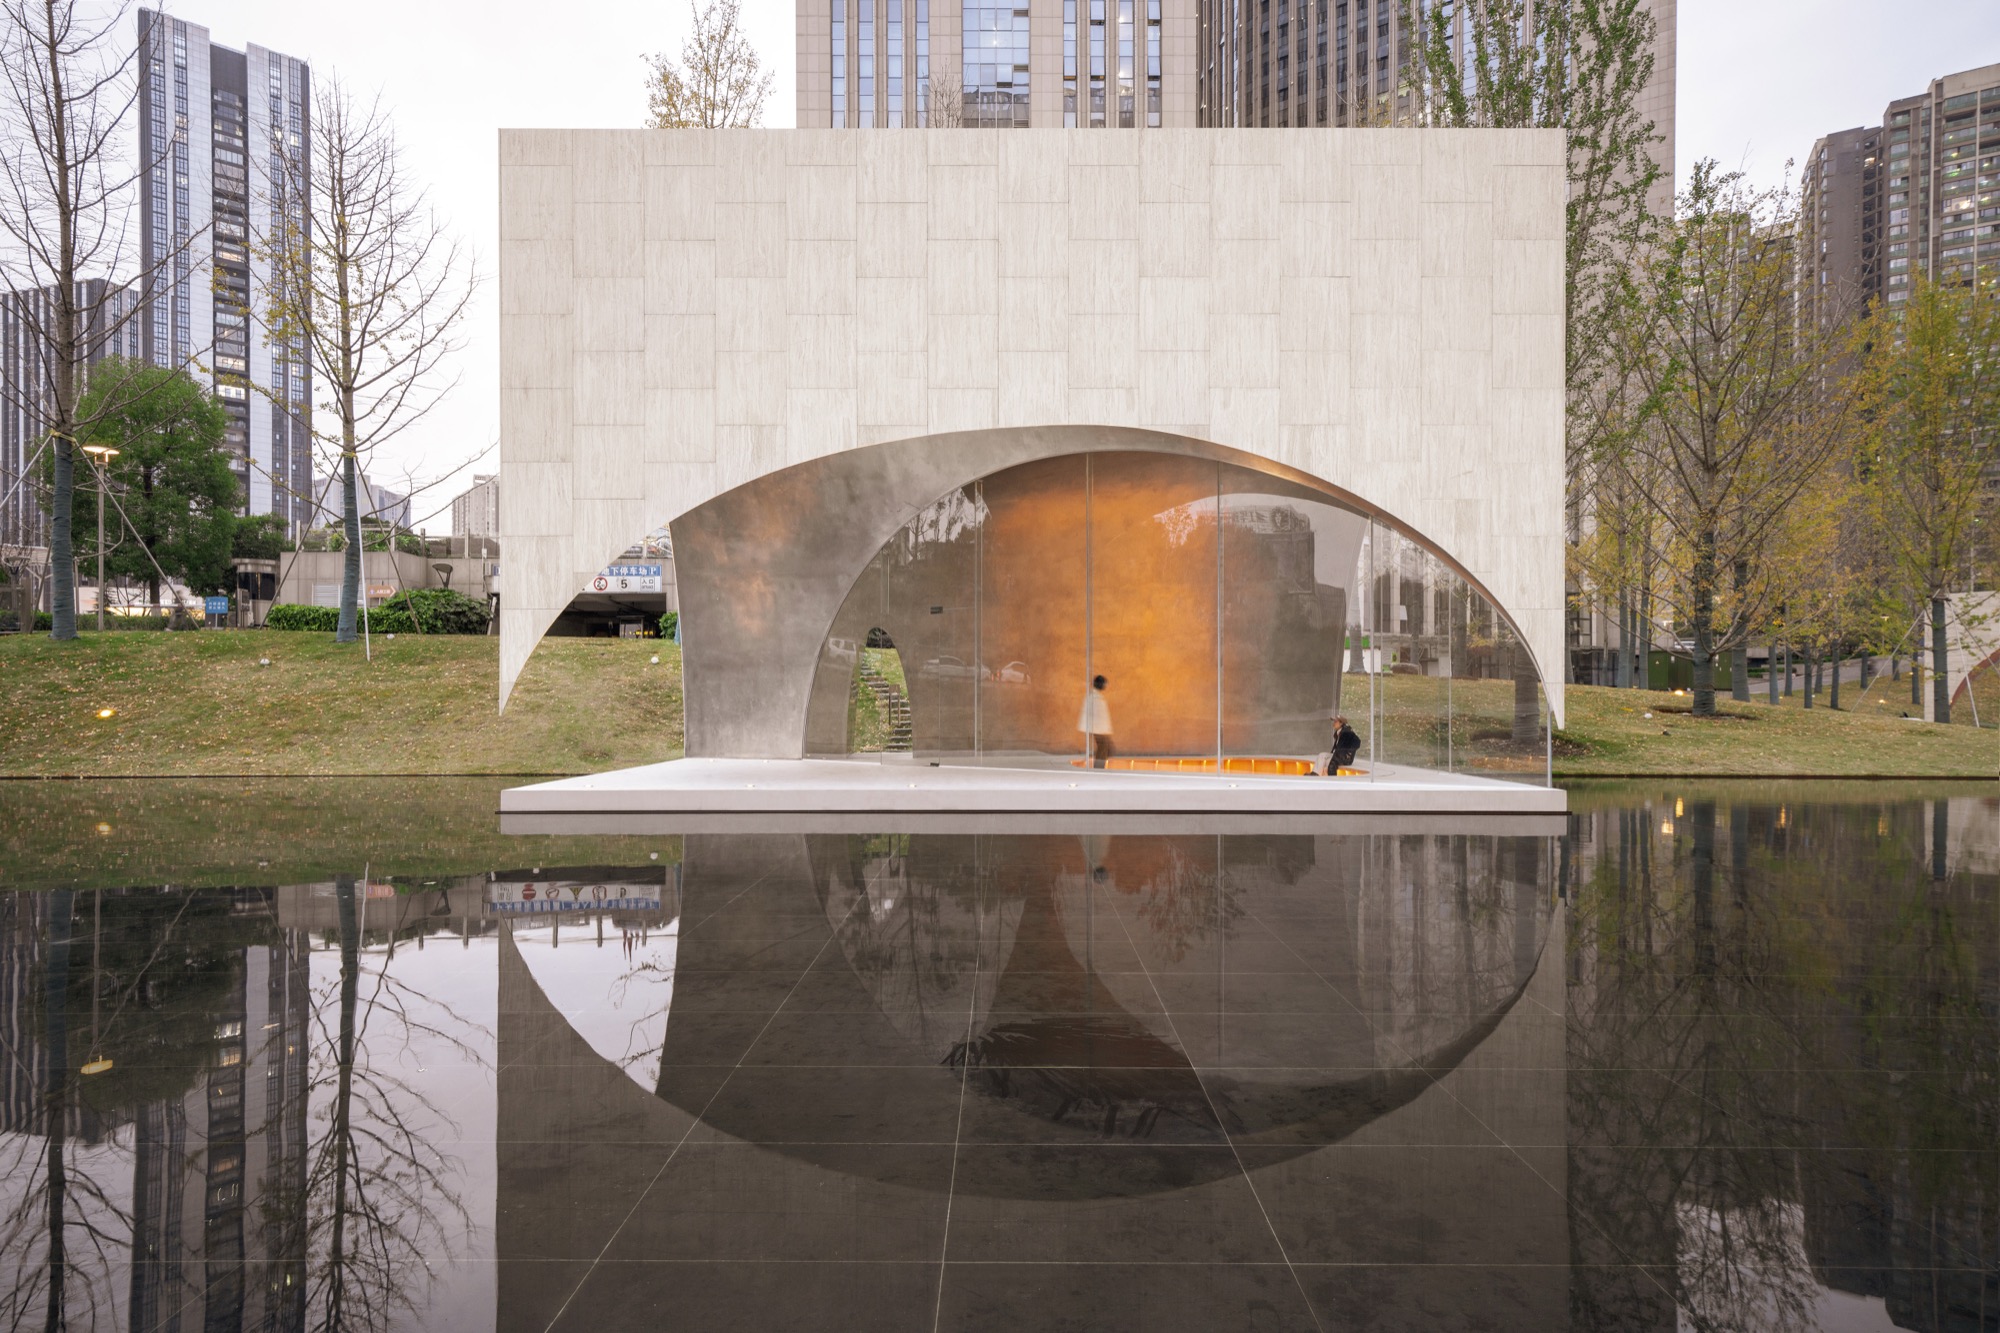
A sculptural trio of pavilions by Atelier XI transforms AYDC in Guiyang into a landscape-driven public art center rooted in nature and cultural memory.
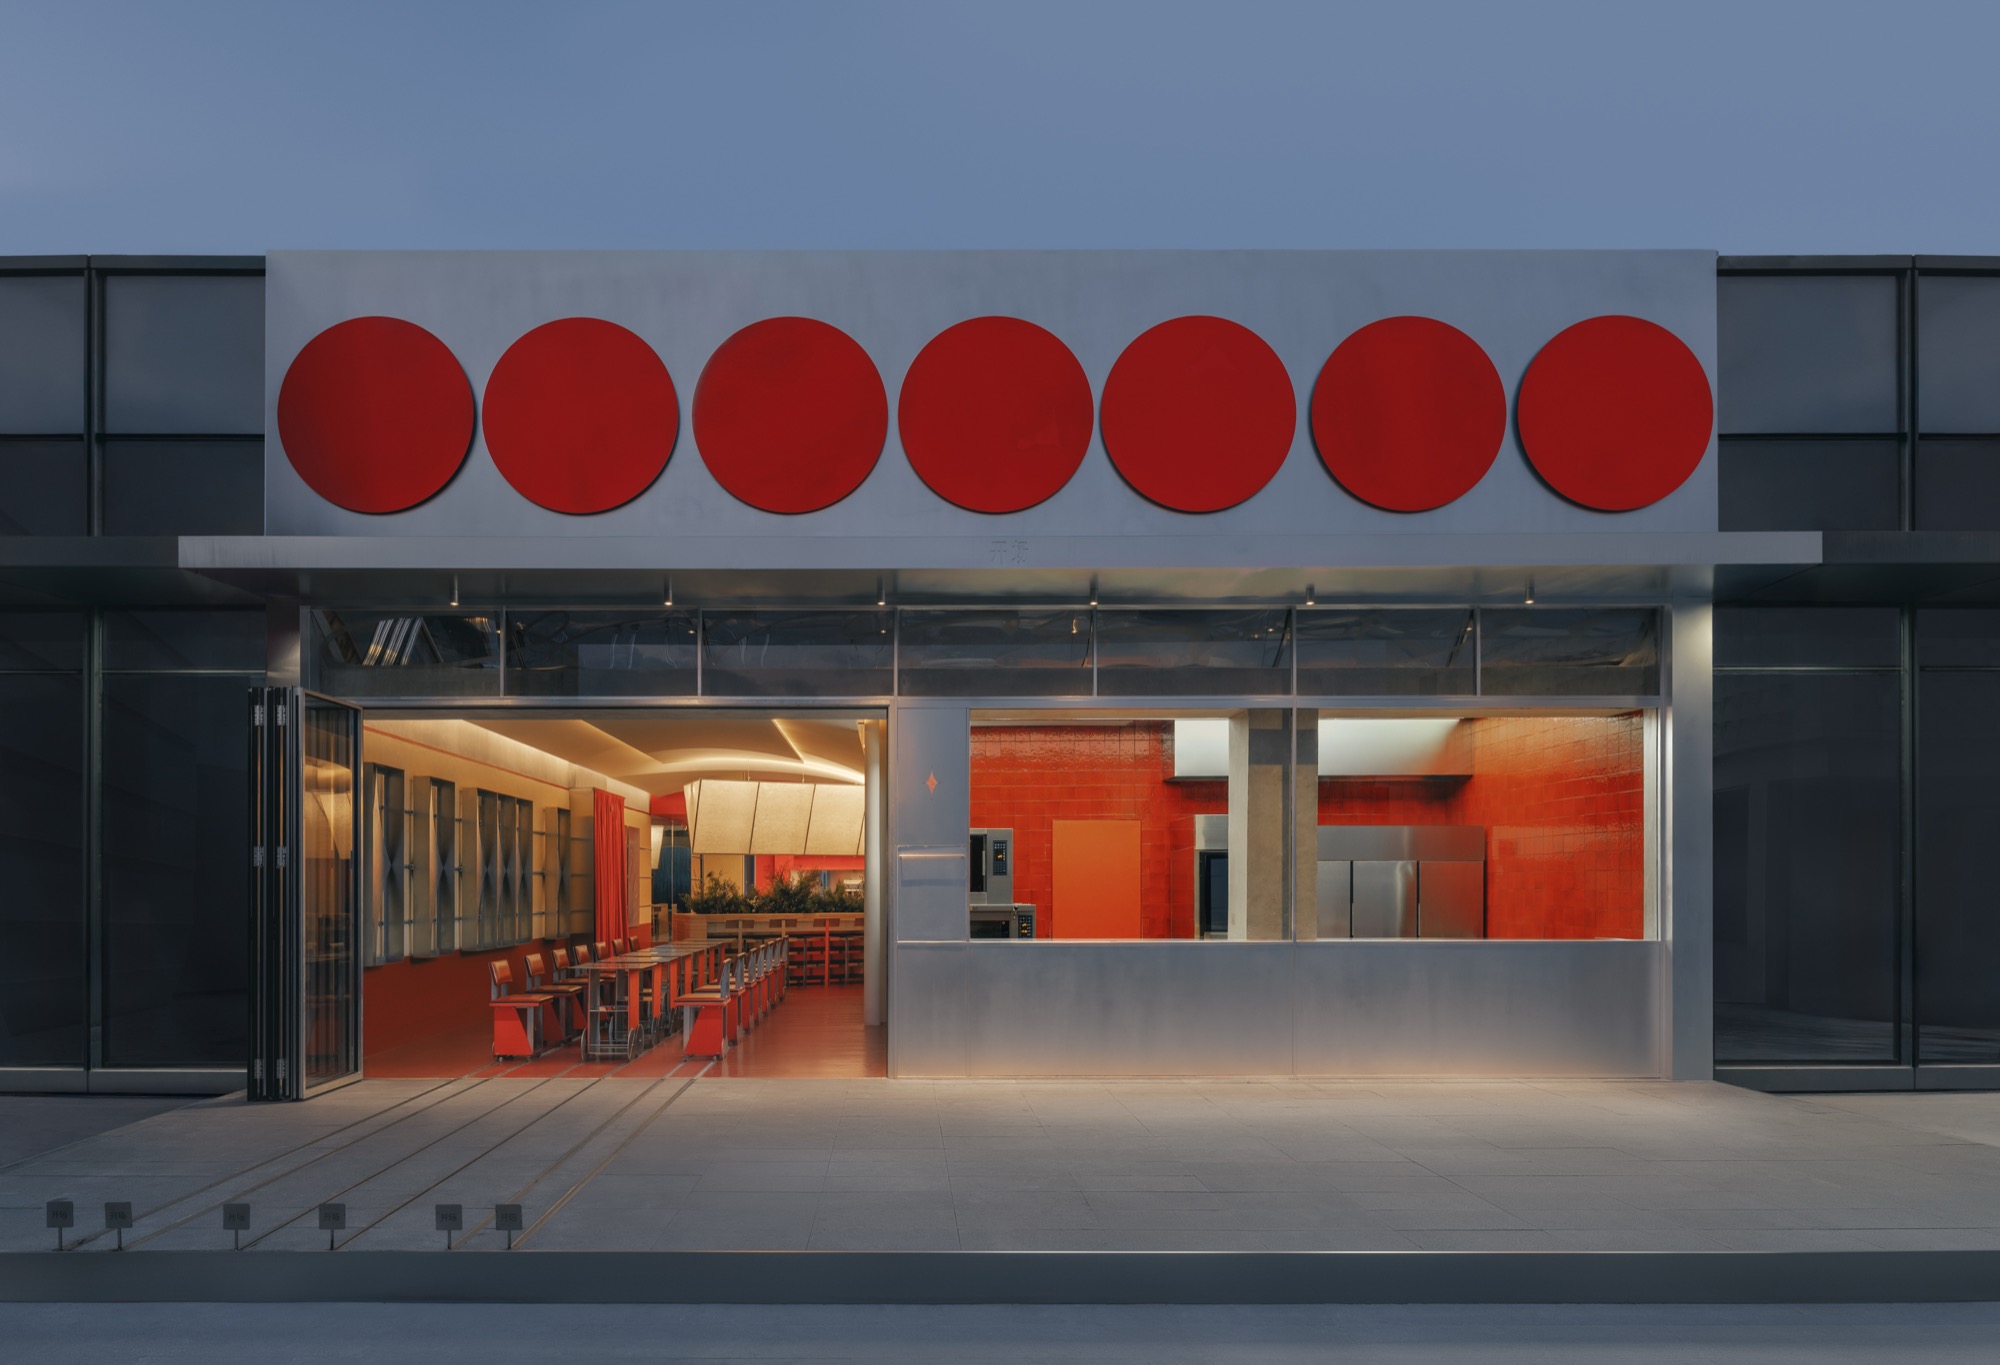
This project explores how architecture can act as a living system where spatial energy is not an abstract concept but a daily experience shaped through movement, interaction, and ritual. Conceived as a kinetic cafe in a small town in Zhejiang, China, the design integrates branding, interior architecture, and mechanical elements into a coherent spatial narrative. Through rotating plans, movable structures, and responsive facades, everyday actions such as entering, serving, sitting, and gathering become carriers of architectural meaning. The project positions the cafe as a social condenser, where space actively participates in shaping community life.